-

- My wishlist
Add as many properties to this list as you desire.
When finished fill out the form and all of them will be sent to us.
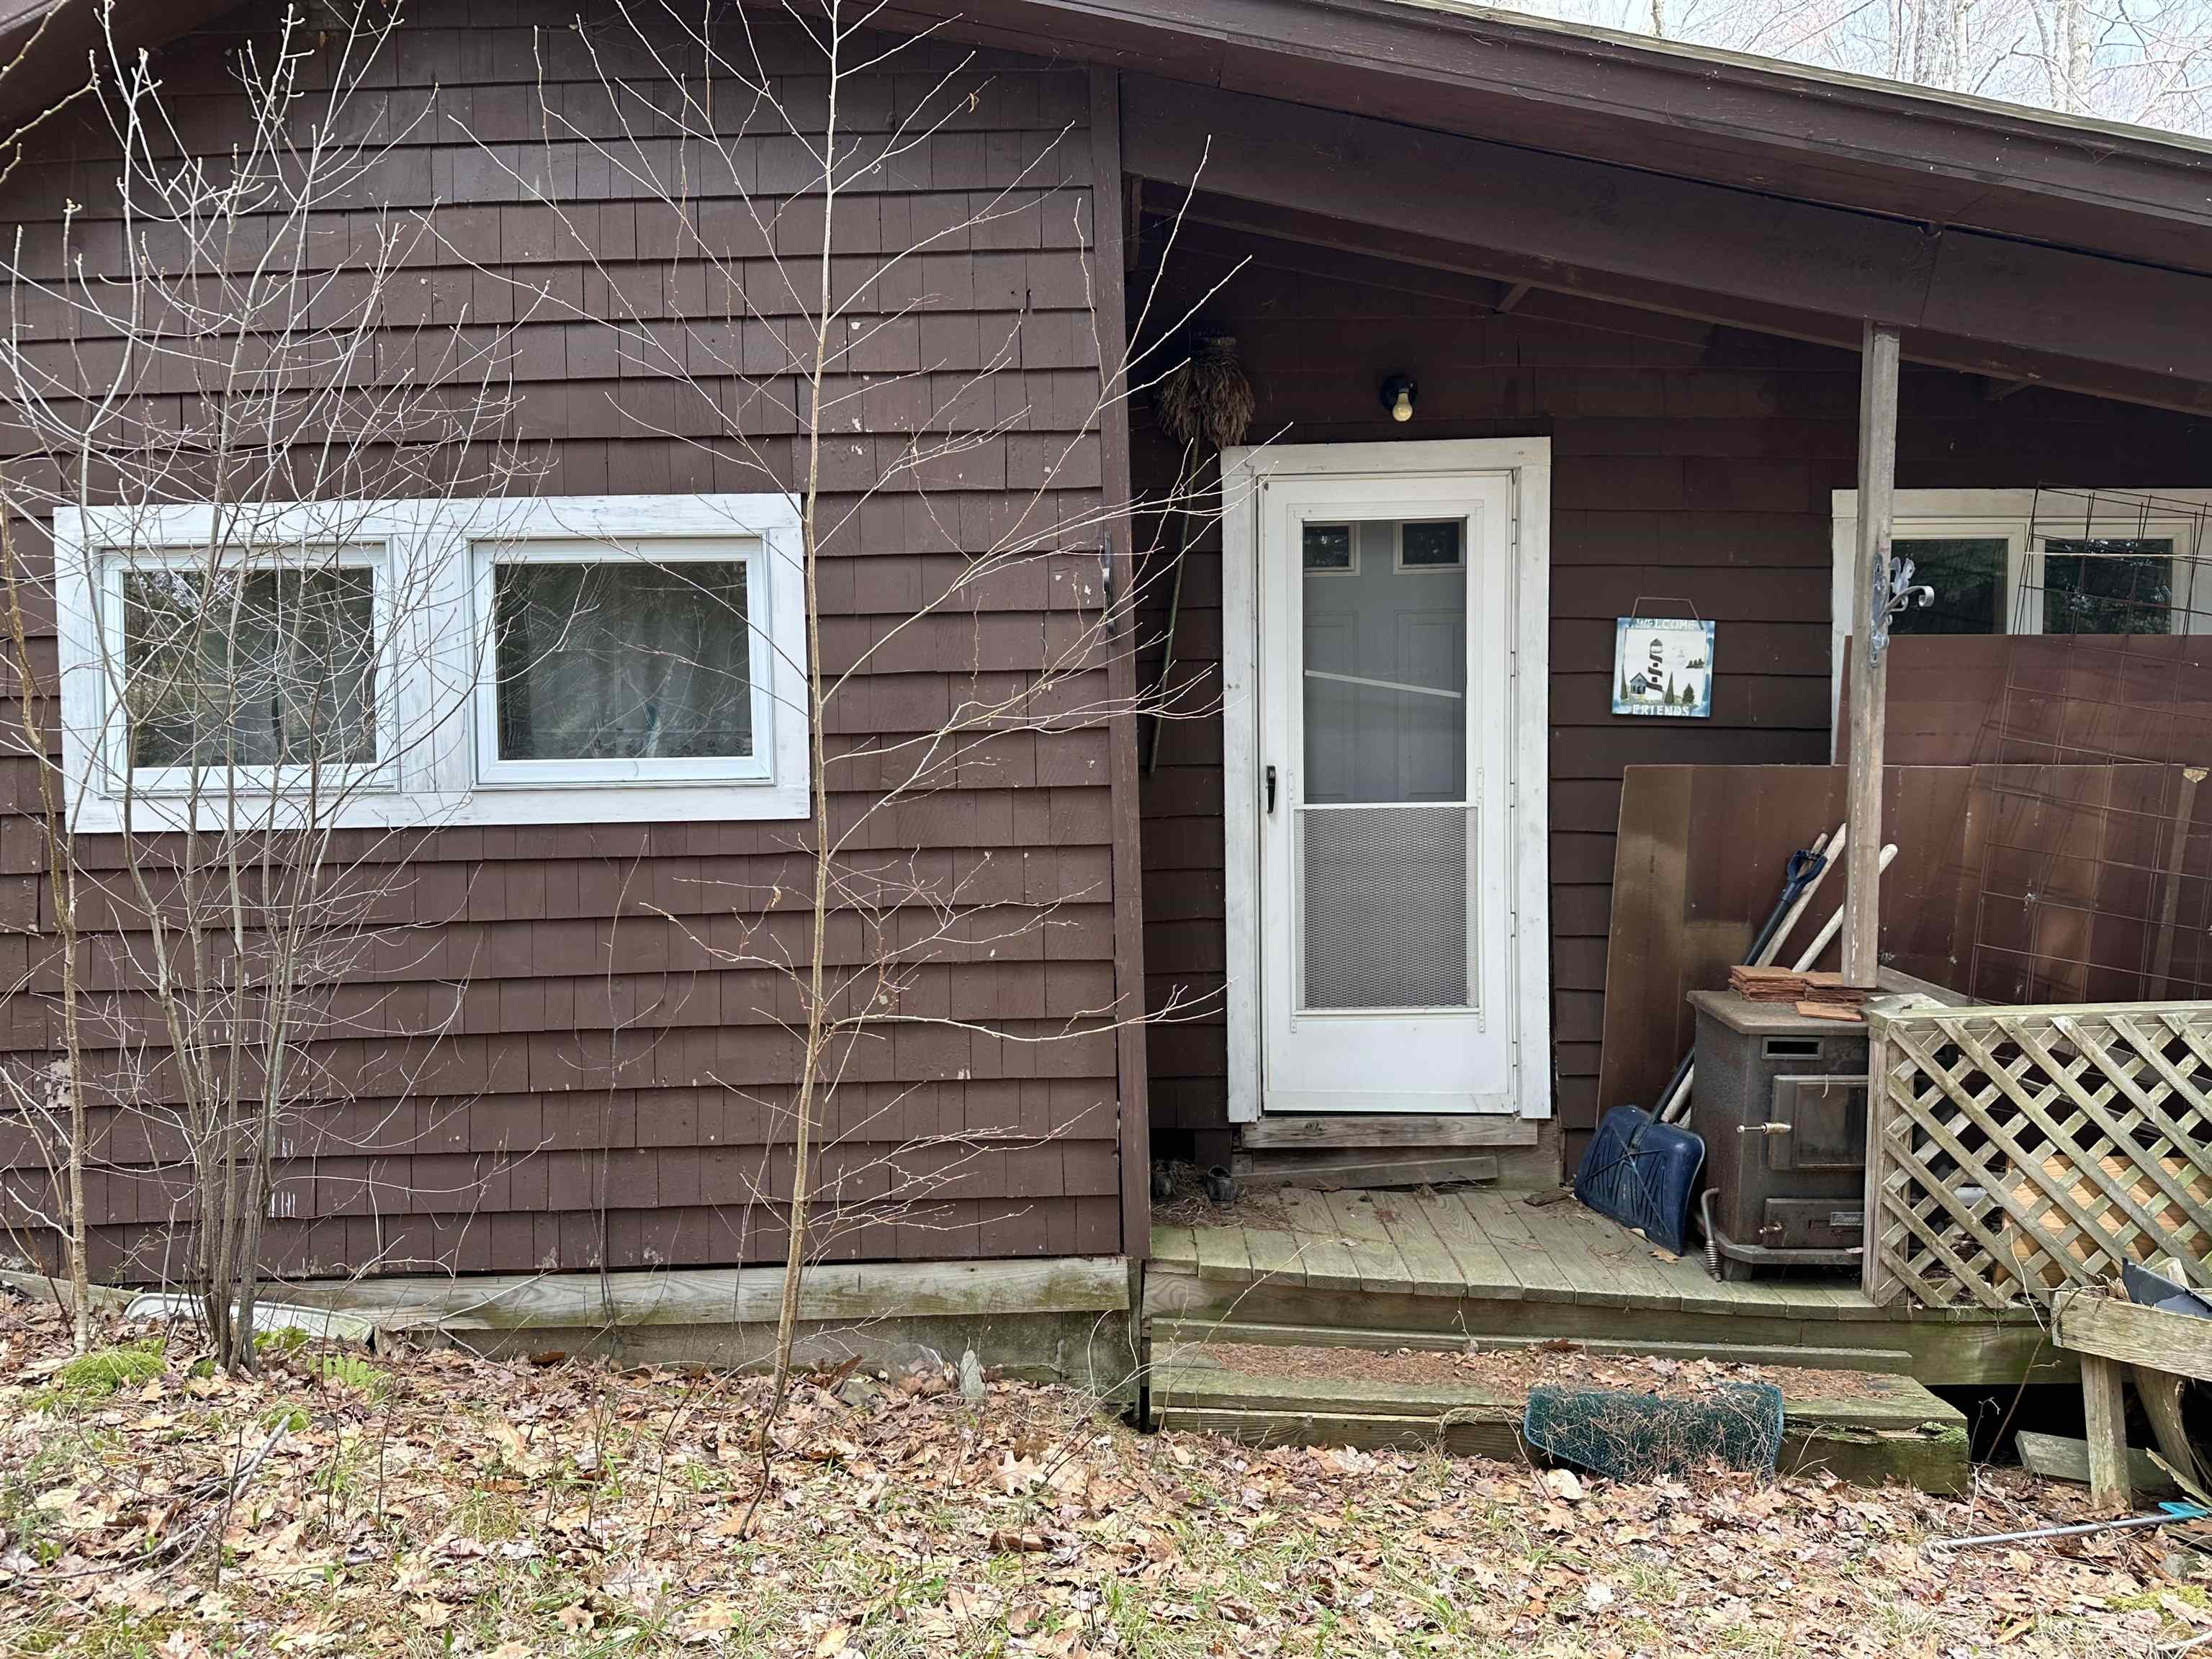
$225,500 $308 per sq.ft. Fitzwilliam NH LAKE HOUSE FOR SALE ON POND SCOTT POND »
60 Ft. of Waterfront0 Beds | 0 Baths | Total Sq. Ft. 732 | Acres: 0.19
List Date Friday Feb 27, 2026
Description: A true seasonal cottage on the shores of Scott Pond in Fitzwilliam, NH. This charming getaway offers 60 feet of private frontage on a peaceful 151-acre warm-water pond known for great fishing and quiet relaxation. A roll-in dock, canoe, and paddle boat are included for easy days on the water. The property is being sold as-is and is ready for your vision. Renovation work had begun, and the interior floors have collapsed, but the home features several valuable updates already in place, including an updated kitchen, newer cedar shake siding, updated windows, and a metal roof. The exterior presents well, and the structure is square. A shared deeded well serves the property. There is no septic system; a composting toilet, an old exterior privy, and a storage shed remain on site. Parking is level above, with the ability to drive down to the side door for convenience. Once restored, this cottage has the potential to become the perfect summer retreat on a beautiful, quiet pond. See MLS Property & Listing Details & 47 images.
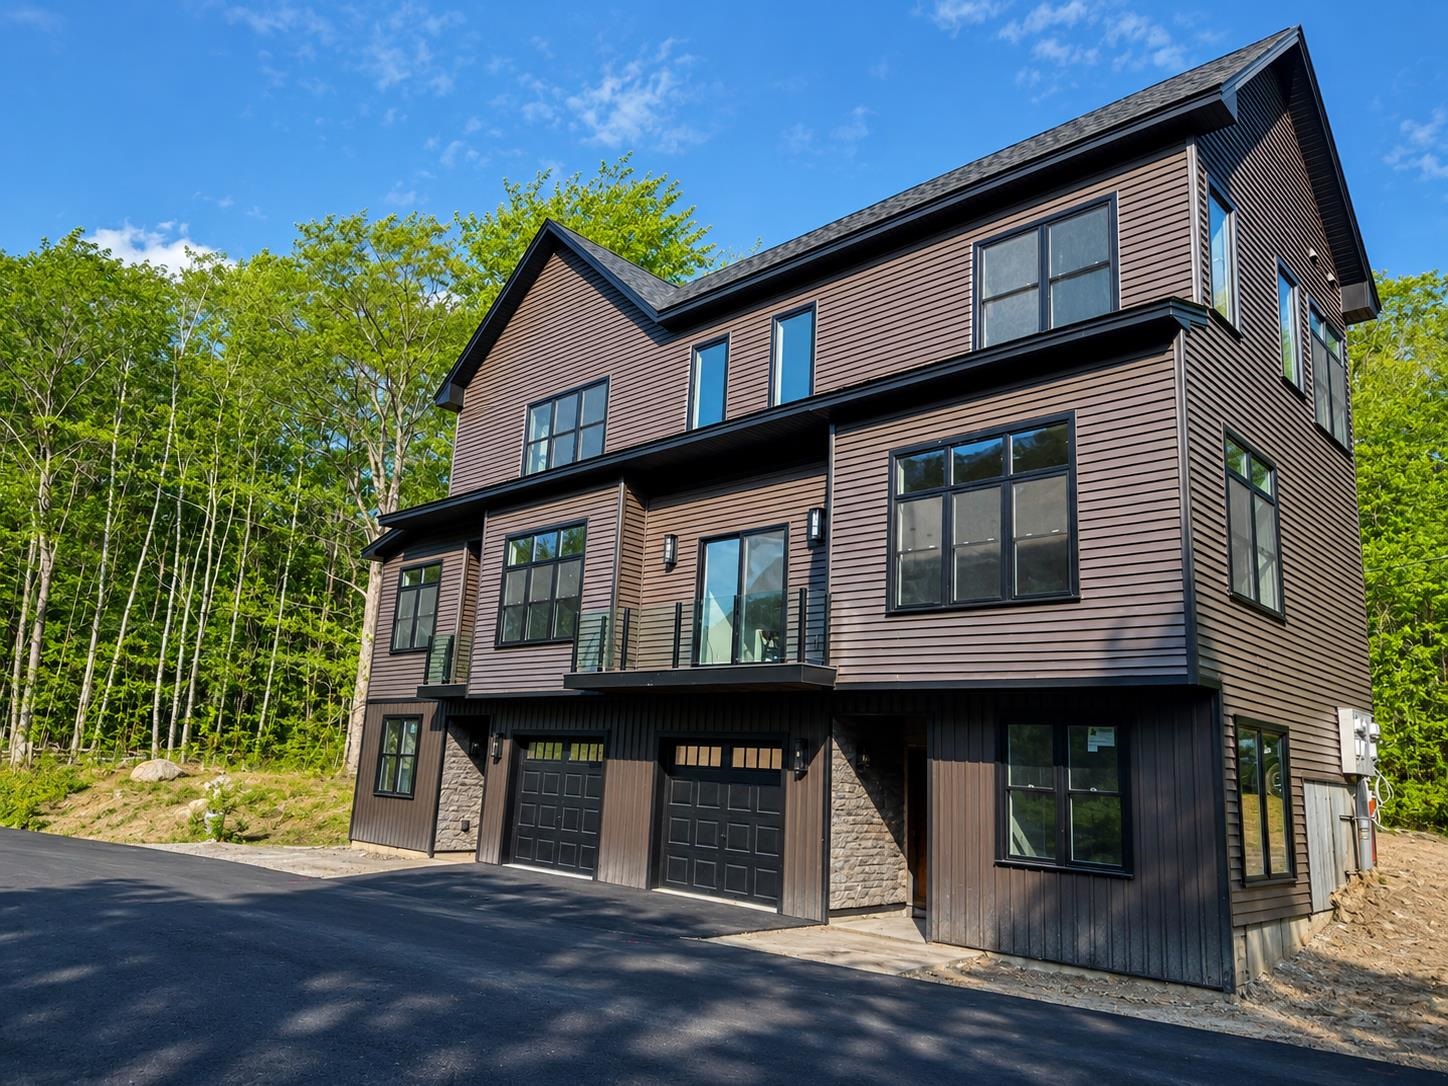
$574,900 $411 per sq.ft. Laconia NH »
2 Beds | 2 Baths | Total Sq. Ft. 1400List Date Friday Mar 6, 2026
Description: Welcome to Stonewall Corners, an exciting new-construction neighborhood of modern townhomes in the heart of Lakes Region fun and excitement! These homes are designed with modern life in mind and represent a tremendous investment opportunity (on-site rental program)! This 2-BR duplex unit includes an estimated 1,400 SQ ft of living space, creatively designed and executed. The 1st level includes a lovely tiled foyer/mudroom, one car garage, finished bonus room, and plenty of lockable storage. The main living space is a modern design, wide open and comfortable. The kitchen features stainless steel GE appliances (or choose your own!), a spacious peninsula with seating, and dining space. The living room is bright and cheery with access to a glass-railed deck. Upstairs are two generously sized bedrooms with a spacious full bath. The exteriors are sharp and modern, and as a duplex condominium this particular home is of course an end-unit, and farthest from all the hustle and bustle. The location can't be beaten if you are looking for access to the Lakes Region's 4-season amenities, minutes from Meredith, Gunstock, or The Weirs. Winnipesaukee marinas, and great shops/restaurants. Phase 1 of this project, Units 40-52 has been registered by the NH Consumer Protection Bureau of the AG's Office, Dept. of Justice, full contracts on those units now accepted. Spring of '26 occupancy, we're building the nicest units 1st at pre-construction pricing so don't wait. See MLS Property & Listing Details & 34 images.

$424,000 $344 per sq.ft. Tilton NH CONDO FOR SALE ON LAKE WINNISQUAM »
Ft. of Waterfront2 Beds | 2 Baths | Total Sq. Ft. 1388
List Date Wednesday Apr 1, 2026
Description: READY TO OCCUPY! Showings available - By Appointment. Welcome to Winnisquam Vista, Tilton's premier new construction townhome community with select Lake Winnisquam views by Trendezza Builders! This is your opportunity to own in one of the Lakes Region's most exciting new communities, where modern design, low-maintenance living and lake views come together. These beautifully designed 2-bedroom townhomes offer a bright open-concept layout, perfect for today's lifestyle, with designer-curated finishes that deliver a true move-in ready experience. Select homes feature views of Lake Winnisquam, creating the perfect setting for morning coffee or evening relaxation. Built with advanced energy-efficient construction and insulation, these homes are designed to save you money while maximizing comfort year-round. Enjoy the ease of maintenance-free living with public water & sewer, central air conditioning and a professionally managed low-cost HOA, no more shoveling or yard work! Each townhome includes a 1-car garage, additional driveway parking, and a pet-friendly environment, making this community ideal for full-time residents, second-home buyers, or savvy investors. Location is everything and Winnisquam Vista delivers! Co-listing agent related to seller. Just minutes to I-93 Exit 20, with quick access to Lake Winnisquam, Winnisquam Marina, Tanger Outlets, restaurants, Bank of NH Pavilion, and Gunstock Mountain Resort. See MLS Property & Listing Details & 16 images. Includes a Virtual Tour
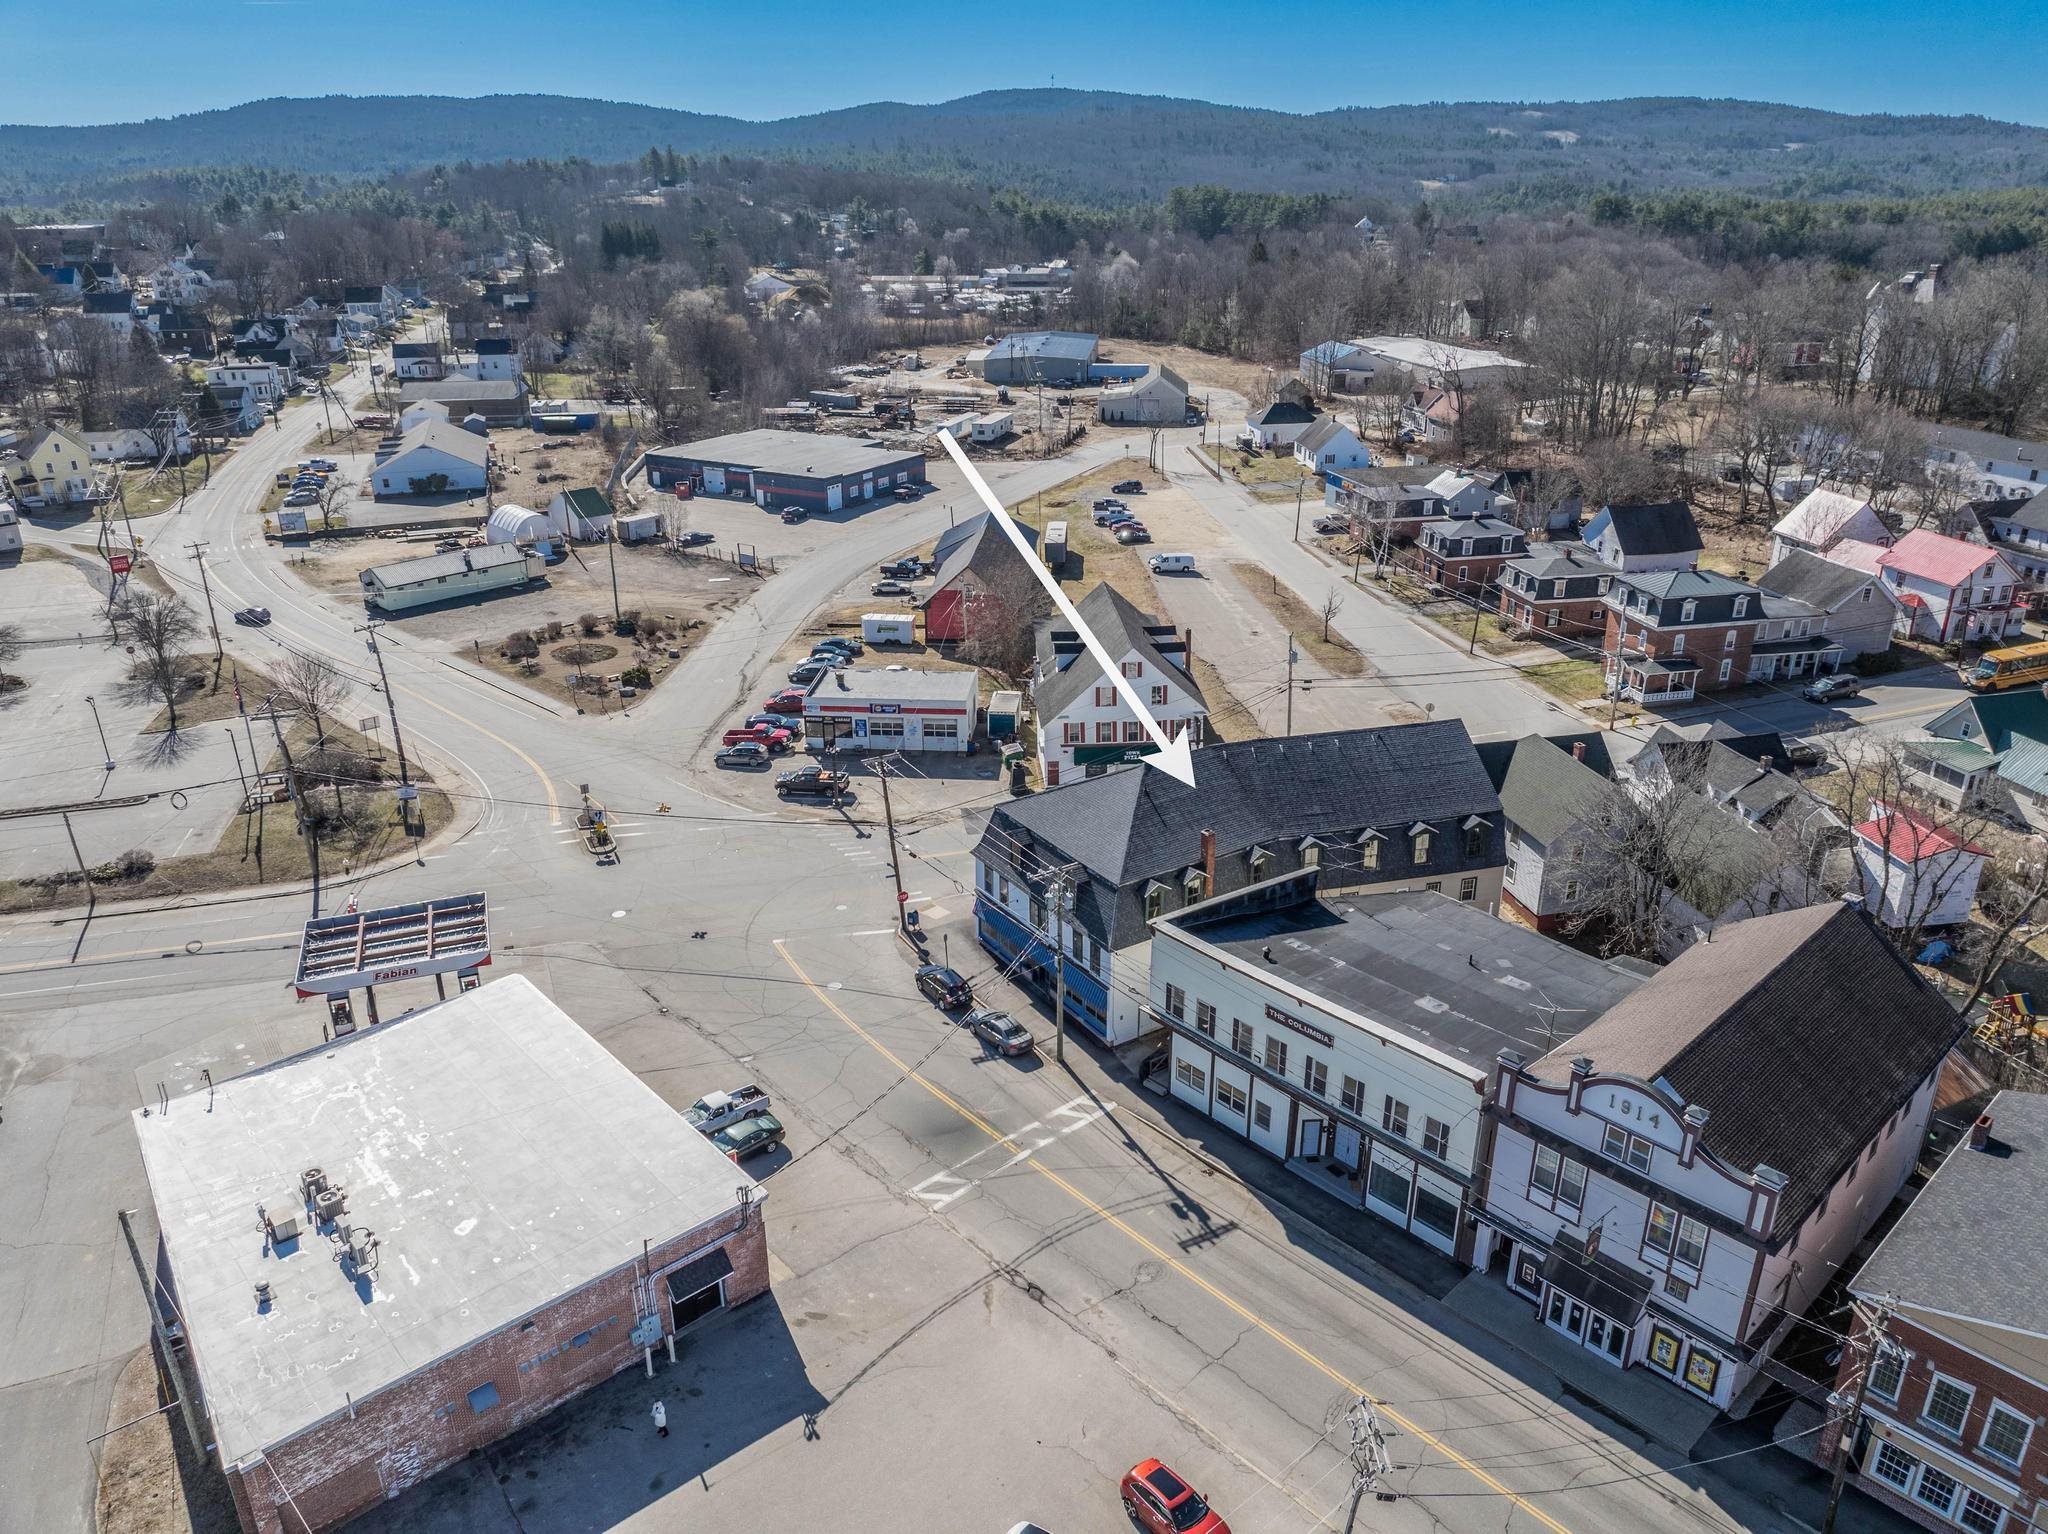
$479,900 $71 per sq.ft. Pittsfield NH »
Number of Units 5 Total Sq. Ft. 6769 | Acres: 0.18List Date Monday May 11, 2026
Description: Investors, look no further for a deal of a lifetime. This large 5-unit property offers 6,769 SF of finished space with a cap rate exceeding 13.5%, along with potential for additional units through subdivision of the commercial spaces or expansion of the existing layouts. A current storage area also presents the opportunity for conversion into an additional unit. The interior residential units are well maintained with solid long term tenants. In the past 3 years, the largest unit has been updated throughout, featuring a renovated kitchen with beautiful granite countertops, stainless steel appliances, and newer flooring. The bathrooms have also been remodeled with updated tubs and vanities. The smaller one-bedroom unit offers a cozy layout and has seen updates as well, including new carpeting, along with improvements to the kitchen and bathroom. The property's large footprint offers the potential for 6+ additional residential units through conversion of the commercial spaces, along with the possibility of 5+ more units in the unfinished attic -- creating the opportunity for an intriguing combined 15+ unit building. Parking would be needed as required by the town for the increased units but that can be fulfilled with the sale of the property across the street that can be purchased as a package (MLS # 5088311). Other updates include a young roof and a young highly efficient Buderus boiler. Located in the heart of downtown Pittsfield, tenants enjoy walkable access to shops, restaurants, and everyday conveniences in a true small-town setting. Nearby Drake Field offers outdoor recreation along the Suncook River with trails, fields, and courts. Commuting is also convenient, with Concord under 30 minutes away and Boston & Portsmouth less than an hour. PRIVATE SHOWINGS Friday 4-6PM and Saturday 1-3PM. See MLS Property & Listing Details & 48 images.

$475,000 $194 per sq.ft. Winchester NH »
Number of Units 4 Total Sq. Ft. 2790 | Acres: 1Under Contract List Date Monday Jun 8, 2026
Description: ATTENTION INVESTORS! Fully occupied 4-unit apartment building with a strong rental history and excellent income potential at 305 Richmond Road, Winchester, NH. This well-maintained multi-family property is located near the Massachusetts border, offering convenient access for commuters and tenants from both states. The property includes four residential units that are currently 100% occupied with reliable long-term tenants. It also features two separate income-producing workshop/garage spaces that provide additional revenue streams and enhance overall cash flow. Recent major capital improvements include a brand new roof, newly replaced rear stairs and decking, a fully replaced leach field, and septic connections to the two 1,000-gallon tanks that were serviced and replaced where needed. These updates ensure the property is in excellent condition and reduce future maintenance costs for the new owner. Tenants pay their own heat, hot water, and electricity, which keeps operating expenses low. This property has consistently delivered positive cash flow to the current owner, and keeping it occupied has never been an issue thanks to strong local demand. Current rents are below market rate and the leases are expiring, creating an immediate upside opportunity for a new owner to implement market-rate increases and boost net operating income right away. Whether you are an experienced investor looking to add a turnkey, low-maintenance asset to your portfolio or a buyer seeking a solid, cash-flowing property with built-in equity through recent upgrades, 305 Richmond Road is worth serious consideration. Priced to attract serious investors -- schedule your showing today and see the value for yourself. Whether investor-owned or owner-occupied, 305 Richmond Road is a super income generator and can be yours with pride. This property is not going to last long! See MLS Property & Listing Details & 54 images.

$329,000 $189 per sq.ft. Bethlehem NH »
3 Beds | 2 Baths | Total Sq. Ft. 1737Under Contract List Date Saturday Jun 13, 2026
Description: Charming End-Unit Townhouse Condo at the Village of Maplewood -Bethlehem, NH. Discover the perfect blend of comfort and location in this bright, sunny 3-bedroom, 2-bath; end unit plus a loft tucked away in a peaceful, wooded setting. This spacious and clean townhome offers an inviting open living and dining area, ideal for relaxing or entertaining. Enjoy the outdoors from your screened porch or take in the surroundings from the second-floor deck-perfect for morning coffee or evening unwinding. Inside, the home has been well maintained, featuring mostly original finishes; appliances have been updated, and recently the hot water heater has been replaced-making it move-in ready and priced to sell. Additional highlights include: Two deeded parking spaces and abundant natural light throughout a generous living space. The Village of Maplewood community enhances your lifestyle with amenities such as a clubhouse, indoor pool, outdoor tennis courts, and an exercise room, all set within minutes from this unit and located in a charming hamlet of distinctive townhomes. The best of the North Country; you'll have easy access to golf, skiing, hiking, and year-round recreation with Bretton Woods and Cannon Mountain close by. Approximately 12 mi. to Cannon and 14 mi. to Bretton Woods. The Maplewood golf course is practically next door. Spacious, sunny, and priced right--this is North Country living at its best! See MLS Property & Listing Details & 50 images.

$320,000 $165 per sq.ft. Newport NH »
Price Change! Reduced by $40,000 down 13% on July 20th 2026
2 Beds | 2 Baths | Total Sq. Ft. 1943 | Acres: 1.8
List Date Tuesday Jun 16, 2026
Description: Welcome to 560 Sunapee Street in Newport, NH, a charming three bedroom, two bath home situated on almost two acres just minutes from Mount Sunapee and Lake Sunapee. This property offers an ideal layout with potential for an in law suite and additional future living space. The attic is already vented, heated, and has electricity run to the area, creating exciting expansion possibilities. Inside, the home features beautiful hardwood floors and the peace of mind of a durable metal roof. Outside, enjoy a detached garage with an attached shed, perfect for storing tools, outdoor gear, recreational equipment, and all your toys. A great opportunity in a convenient location close to year round recreation. See MLS Property & Listing Details & 42 images.

$389,900 $184 per sq.ft. Bethlehem NH »
3 Beds | 3 Baths | Total Sq. Ft. 2897Under Contract List Date Friday Jun 19, 2026
Description: Discover the perfect White Mountains retreat on Longfellow Drive. This charming townhome is ideally located for enjoying everything the North Country has to offer, with nearby golf courses, skiing, hiking trails, and year-round outdoor recreation just minutes away. Spend summer days on the greens, explore scenic mountain trails and waterfalls, or enjoy the area's renowned fall foliage and winter sports. Set in a peaceful location with close proximity to downtown Bethlehem and nearby Littleton, where you'll find local shops, restaurants, cafés, breweries, and everyday amenities. Whether you're looking for a primary residence, or a vacation getaway this townhome offers the perfect blend of mountain charm, recreation, and convenience in the heart of the White Mountains. See MLS Property & Listing Details & 25 images.

$345,000 $259 per sq.ft. Concord NH »
2 Beds | 2 Baths | Total Sq. Ft. 1332Under Contract List Date Monday Jun 22, 2026
Description: Welcome to McKenna's Purchase, one of Concord's most desirable condominium communities, offering beautifully maintained grounds, abundant green space, and exceptional amenities including a clubhouse with an indoor pool, community room, and tennis courts. Rarely available, this end-unit townhouse at 84 Branch Turnpike, Unit 13, Todd Circle, offers the privacy and natural light that only an end unit can provide. The home features an attached direct-entry one-car garage and a welcoming first floor with a bright living room, an eat-in kitchen, and a sliding glass door leading to your own private deck--perfect for relaxing or entertaining. A convenient half bath completes the main level. Upstairs, you'll find two spacious bedrooms, including a primary bedroom with a walk-in closet, along with an additional room that makes an ideal home office, study, or flex space to fit your lifestyle. The full bath offers dual access, providing direct entry from the primary bedroom while remaining easily accessible from the second bedroom. The full basement houses the utilities, washer and dryer, and provides plenty of storage space. Additional features include central air conditioning and efficient natural gas heat. Enjoy the expansive grounds and miles of community roads that make McKenna's Purchase ideal for walking and enjoying the outdoors. Conveniently located close to shopping, restaurants, downtown Concord, and major highways, this home offers the perfect combination of comfort, convenience, and community living. Showings begin June 30, 2026. OPEN HOUSE, Tuesday, June 30th from 4:30 - 6:00 pm. See MLS Property & Listing Details & 58 images.

$350,000 $267 per sq.ft. Concord NH »
2 Beds | 2 Baths | Total Sq. Ft. 1312Under Contract List Date Monday Jun 22, 2026
Description: OPEN HOUSE CANCELED Welcome to 60 Mulberry St. #1 -- a spacious and thoughtfully designed townhouse offering the perfect blend of comfort, convenience, and low-maintenance living. Tucked away in the cul-de-sac at the rear of Mulberry Village, this desirable end unit provides a peaceful setting with exceptional privacy. Meticulously maintained, this two-bedroom, two-bath home features an inviting open-concept layout filled with an abundance of natural light from oversized windows. Gleaming hardwood floors enhance the warm and welcoming living space, ideal for both everyday living and entertaining. The kitchen design combines style and functionality with tile flooring, granite countertops, a breakfast bar, and stainless steel appliances. Step outside to the 13-foot Trex deck with vinyl railings overlooking the trees and backyard -- the perfect place to relax and unwind. A convenient half bath completes the main level. The third floor offers a well-designed layout with two spacious bedrooms and a full bath. The primary bedroom features double closets and a charming corner reading nook, ideal for a workspace or recliner. The lower level includes a welcoming foyer entry and an oversized one-car garage with additional storage space. An extra-long driveway provides ample additional parking. A partially finished lower level offers even more storage along with a laundry area. The walkout access to the backyard provides easy access to outdoor grilling and relaxation. Ideally located near downtown Concord, shopping, dining, parks, hiking trails, and major commuter routes including I-93 and US-4. Close proximity to the mountains, lakes, and ocean. This move-in-ready home presents a prime opportunity for ultra-convenient living in the Capital City. Additional highlights include a low monthly condo fee of $385, a new natural gas furnace and hot water heater, central air conditioning, and new roofing installed on the building in 2026. See MLS Property & Listing Details & 36 images.

$357,500 $244 per sq.ft. Swanzey NH »
3 Beds | 2 Baths | Total Sq. Ft. 1578Under Contract List Date Tuesday Jun 23, 2026
Description: Ready for an easier lifestyle at the desirable Forest View Estates? This homey and comfortable Townhome has been well loved and tastefully updated by the current owners and now it's waiting to be enjoyed by you. The bright and cheerful 2 story entry leads you to an open concept main living area, perfect for entertaining friends and family, with hardwood floors and neutral earth tone colors. The kitchen offers newer stainless appliances, countertop lighting, a center island for seating & food prep, a coffee/wine bar and a pantry that is plumbed for a first floor laundry if you prefer. A bedroom (which also makes a convenient office or den) and 3/4 bathroom with oversized shower complete the first floor. Upstairs you will find 2 ample bedrooms with generous closets and another full bath. On the lower level there is a bonus space for movie watching or maybe a home gym, hobby/craft area, that leads directly into the oversized, heated garage. Other upgrades include plumbing and lighting fixtures, ceiling fans and interior door hardware to name a few. In 2025 a new deck was installed, the driveway was resurfaced, new storm doors installed and the association just put on new roof shingles. 4 window air conditioners, chest freezer and custom window treatments all included. The affordable HOA fee of just $305 per month is one of the lowest in the area and includes, water, sewer, plowing, landscaping and trash removal. All in a country setting convenient to Keene, shopping and points south. Pet friendly and access to walking trails! See MLS Property & Listing Details & 40 images.

$419,900 $207 per sq.ft. Tilton NH »
4 Beds | 2 Baths | Total Sq. Ft. 2024 | Acres: 0.19Under Contract List Date Tuesday Jun 23, 2026
Description: OPEN HOUSE IS CANCELLED. PROPERTY IS UNDER CONTRACT. Step back in time while enjoying today's modern comforts in this charming 1890 New Englander. Offering four bedrooms, two beautifully remodeled bathrooms, and an updated kitchen, this home blends historic character with thoughtful improvements. Featuring three levels of finished living space, there is room for everyone to spread out and enjoy. The spacious private office is perfect for working from home, while the inviting living room opens directly onto a deck, creating a seamless transition for indoor and outdoor entertaining. Pride of ownership shines throughout. The home has been maintained in a smoke-free and pet-free environment, contributing to its clean and well-cared-for condition. Additional highlights include municipal water and sewer, a one-year-old heating system, and a one-car garage with a new roof. Whether you're looking for space, convenience, or classic New England charm, this well-maintained home delivers it all. Come discover the warmth, character, and versatility this special property has to offer. See MLS Property & Listing Details & 60 images.

$479,500 $474 per sq.ft. Manchester NH »
3 Beds | 3 Baths | Total Sq. Ft. 2001List Date Wednesday Jun 24, 2026
Description: The layout and space in this detached condo are truly impressive! Privately situated on a coveted corner lot, the premier location in the development, and surrounded by mature trees, you'll enjoy a peaceful, country-like setting while still being in Manchester's desirable North End. Offering 3 bedrooms and 2.5 baths, this flexible floor plan is perfect for families, remote workers, retirees who want space for visiting grandchildren, or those seeking an ideal roommate arrangement. The home features two spacious family rooms, two wood-burning fireplaces, generously sized bedrooms, and a first-floor primary suite complete with a private bath and oversized walk-in closet. Large windows fill the home with natural light, while hardwood and vinyl flooring throughout mean there's no carpet to maintain. Every bedroom offers exceptional closet space. A dedicated laundry room with a door keeps everyday chores neatly tucked away, and fresh paint throughout provides a clean, move-in-ready feel. Step outside to the expansive back porch, an ideal spot for morning coffee, entertaining guests, or simply relaxing while enjoying the tranquil surroundings. The oversized two-car garage provides plenty of room for vehicles, storage, and hobbies. Enjoy maintenance-free living! Take advantage of the neighborhood's excellent walkability, explore the trails and paths at Derryfield School, or catch a game at nearby SNHU. Pets are welcome, making this an even more appealing place to call home. With a little updating, this property offers an incredible opportunity to build equity and make it your own. HOA fee include exterior maintenance, roof repair/replacement, siding repair/replacement, landscaping, painting, snow removal, trash, roads, driveways & walkways. Agent is related to the seller. See MLS Property & Listing Details & 46 images.

$425,000 $361 per sq.ft. Claremont NH »
3 Beds | 1 Baths | Total Sq. Ft. 1178 | Acres: 2.09List Date Wednesday Jun 24, 2026
Description: Charming Cape on 2.09 Acres in a Peaceful Country Setting Nestled on over 2 acres, this classic Cape-style home offers the perfect blend of rural charm and convenience. Featuring 3 bedrooms and 1 bath, the property provides comfortable living space with plenty of potential to make it your own. Enjoy the privacy and open space of the large lot, ideal for gardening, outdoor recreation, or simply relaxing and taking in the natural surroundings. Located just minutes from downtown Claremont, shopping, dining, schools, and local amenities, this property offers a wonderful opportunity for homeowners, investors, or those seeking a country retreat with easy access to town. Located about 5 mins from I 91. See MLS Property & Listing Details & 16 images.

$499,900 | 6.08 Acres | Price Per Acre $0 Conway NH »
Acres 6.08Under Contract List Date Thursday Jun 25, 2026
Description: Rare opportunity to own a versatile 6-acre property in the heart of the Center Conway -- just 10 minutes from the shops, restaurants, and energy of downtown North Conway and a short walk to Conway Lake. At the center of this exceptional parcel sits a 5,100 square foot heated garage with an attached 2-bedroom apartment, a combination that opens the door to a wide range of possibilities rarely found in a single listing. For the car enthusiast or hobbyist, this is the shop you've been dreaming about -- a massive, climate-controlled workspace with room for numerous vehicles, a full restoration project, or a world-class car collection, all set on private acreage with no compromises. The property also features dedicated RV hookups onsite, making it equally ideal for those who live an adventure-driven lifestyle or want the flexibility to host guests and family without giving up comfort. For the entrepreneur or business owner, the infrastructure is already in place: bring your equipment, trucks, trade operation, or fleet and be up and running from day one while potentially living on-site in the attached apartment. And for those with a vision to build, six open acres gives you the canvas to design and construct your dream home while the existing structure generates income or supports your lifestyle during the process. Properties like this -- where size, existing improvements, and location converge -- simply don't come to market often in Carroll County. Whether you're ready to move in, build big, or get to work, this is the kind of find that rewards those who act decisively. See MLS Property & Listing Details & 43 images.

$425,000 $201 per sq.ft. Harrisville NH HOME FOR SALE ON POND CHESHAM POND »
Price Change! Reduced by $40,000 down 9% on July 14th 2026
Ft. of Waterfront
2 Beds | 2 Baths | Total Sq. Ft. 2980 | Acres: 1.2
List Date Thursday Jun 25, 2026
Description: This charming Cape in the picturesque New Hampshire town of Harrisville is the one you've been waiting for! Nestled in a serene setting with deeded access to Chesham Pond and a brook gently running through the property, this home offers the perfect blend of comfort, privacy, and outdoor enjoyment. Whether you're kayaking, fishing, enjoying nature walks, or simply taking in the peaceful surroundings, this property is a true nature lover's dream. The current homeowners have invested more than $100,000 in improvements, providing peace of mind and exceptional value for the next owner. Recent updates include a new leach field and whole-house Generac generator installed in 2024, as well as a drilled well and holding tank that are only four years old. Inside, this 3+ bedroom home (supported by a 1,000-gallon septic system) offers a flexible floor plan with additional rooms ideal for guests, a home office, hobby space, or whatever best suits your lifestyle. Durable vinyl plank flooring flows throughout the home, while the well-appointed kitchen features stainless steel appliances and ample space for everyday living and entertaining. The spacious primary suite serves as a private retreat, complete with a generous walk-in closet. The spa-like bathroom featuring both a shower and relaxing jetted tub over look the brook to the back of the property. The thoughtfully finished walkout basement provides additional living and entertaining space, making it perfect for gatherings, game nights, or a cozy family room. Step outside and enjoy the beauty of every season, from colorful fall foliage to summer days spent soaking in the gorgeous pond. Whether you're looking for a year-round residence or a peaceful getaway, this special Harrisville property offers the best of New Hampshire living. See MLS Property & Listing Details & 58 images. Includes a Virtual Tour

$460,000 $251 per sq.ft. Barnstead NH HOME FOR SALE ON LAKE LOCKE »
Ft. of Waterfront3 Beds | 2 Baths | Total Sq. Ft. 1830 | Acres: 0.39
List Date Friday Jun 26, 2026
Description: It's time to create lasting memories and embrace lake life in this move-in ready 3-4 bedroom, 2-bath home with a very flexible floor plan, located within the desirable Locke Lake Colony community. Meticulously maintained and thoughtfully cared for, this home is ready for its next owners to enjoy. The main level features an open-concept kitchen and living room filled with natural light, creating a welcoming space for everyday living and entertaining. A private deck just off the kitchen is perfect for grilling, outdoor dining and relaxation. The first floor also offers a spacious separate dining room, two bedrooms, and a full bathroom. Upstairs, you'll find two generously sized bedrooms, both featuring large walk-in closets with charming barn-style sliding doors, along with a second full bathroom. The lower level provides additional flexible living space and direct access to the attached garage. Set back from the road, the property offers a peaceful setting with added privacy. Recent updates include recessed lighting in the kitchen and living room, complemented by smart switches and lamps for added convenience. Enjoy resort-style living with access to an impressive array of community amenities, including nine beaches on Locke Lake and Halfmoon Lake, two marinas, two swimming pools, a pavilion, golf course, storage yard, tennis and basketball courts, and much more. Conveniently located with quick access to Route 28 for commuting and just a short drive to Alton Bay and Lake Winnipesaukee, this is your opportunity to live where others vacation! See MLS Property & Listing Details & 35 images. Includes a Virtual Tour

$299,000 $290 per sq.ft. Swanzey NH »
2 Beds | 2 Baths | Total Sq. Ft. 1031Under Contract List Date Thursday Jun 25, 2026
Description: Enjoy the ease and comfort of one-level living in this well maintained 2-bedroom, 2-bath condominium. The bright, open-concept kitchen, dining, and living area is enhanced by a soaring vaulted ceiling, creating a spacious and inviting atmosphere. The kitchen features abundant cabinetry, a granite-topped center island, and radiant heated floors that extend throughout the main living space, adding warmth and comfort year-round. Designed with privacy in mind, the primary suite is situated on one end of the home and offers a walk-in closet and private bath, while the second bedroom and full bath are located on the opposite end--ideal for guests or a home office. A conveniently located laundry area adds to the home's thoughtful layout. Just off the living area, the inviting three-season porch provides the perfect spot to relax with a morning coffee, unwind with a good book, or simply enjoy the peaceful natural surroundings. The attached one-car garage offers direct entry into the home, making everyday living easy in every season. With exterior maintenance, landscaping, and grounds care all included, you'll have more time to enjoy a carefree lifestyle. This inviting condominium is ready to welcome its next owner. See MLS Property & Listing Details & 21 images.
$490,000 $277 per sq.ft. Belmont NH »
3 Beds | 2 Baths | Total Sq. Ft. 1766 | Acres: 1.1List Date Thursday Jul 2, 2026
Description: I would live here, and that is not something I say about every house. 558 Province Road is an older New England Cape with the kind of warmth, light, and character buyers keep hoping to find. Set in a country-feeling Belmont location close to town, lakes, beaches, shopping, and everyday conveniences, this 3-bedroom, 2-bath home offers charm, useful space, and a yard that deserves attention. The main house has cedar shakes, plank floors, exposed beams, wooden blinds, sandstone countertops, and an artsy, comfortable style that feels collected rather than manufactured. The kitchen offers stainless appliances including a JennAir French-door refrigerator/freezer, Bosch dishwasher, Frigidaire appliances, and propane gas stove. Mini splits provide cooling and supplemental comfort, with oil baseboard heat. Both bathrooms include walk-in showers, and one features a spacious corner whirlpool bath. Sliders lead to the rear yard, and an interior door connects to the screened porch, a lovely extension of the living space. Outside, the property offers an attached two-car garage, easy-turn driveway, large storage shed, flat lawn, shady areas, established plantings, and a deer-proof fenced inner yard. Trees along the property edges help create privacy and a natural buffer from the road. There was previously an inground pool, now filled in, with electric still running to that area, offering future outdoor possibilities. Yes, a little TLC is needed, as expected with an older home, and the home has been priced accordingly. But the setting, style, light, yard, and overall feel make the opportunity easy to see. Buyers interested in short-term rental use should confirm all zoning, septic, permitting, tax, and licensing requirements directly with the Town of Belmont and the State of New Hampshire. The property may offer STR potential, but no STR approval is represented. A home with personality, practicality, & a real sense of place. See MLS Property & Listing Details & 48 images.

$499,900 $260 per sq.ft. Manchester NH »
Number of Units 2 Total Sq. Ft. 2185 | Acres: 0.12Under Contract List Date Thursday Jul 2, 2026
Description: This spacious two-family property offers flexibility for investors and owner-occupants. Live in one unit and offset your expenses with rental income, or maximize your investment potential by renting both units. The first floor unit offers an updated open concept living dining area, 2 spacious bedrooms and a full bath. This unit opens to a patio and a fenced yard. The second level features the same floor plan, with a private deck overlooking the shaded yard. The finished bonus area in the lower level provides additional room for a home office, recreation space, or storage. Outside, you'll find a rare oversized fenced yard for a city property, offering plenty of space for gardening, entertaining or pets. Enclosed side yard is perfect for a toddler play area. A patio area creates the perfect spot to relax and enjoy the outdoors. The shed provides convenient storage for tools and seasonal items. The two-car garage & the driveway offer plenty of off street parking. Walk to Derryfield Park, Elliott Hospital or downtown. Ideally located close to Derryfield Golf Course, shopping, dining, major highways, and downtown Manchester amenities, this property offers easy access to everything you need for work & play. Whether you're looking to build equity, expand your portfolio, or find a home with income potential, this versatile multi-family property is ready for a new home owner or new tenants. See MLS Property & Listing Details & 58 images.
$379,900 $265 per sq.ft. Claremont NH »
3 Beds | 2 Baths | Total Sq. Ft. 2421 | Acres: 0.57Under Contract List Date Saturday Jul 4, 2026
Description: Perched atop Juniper Hill at the end of a quiet dead-end road, this well-maintained home offers a rare combination of privacy and convenience. Bordering over 100 acres of protected land, the property is surrounded by nature while remaining just minutes from shopping, dining, schools, and everyday amenities. The beautifully landscaped yard, newly paved driveway, and completely private back deck with hot tub create the perfect setting to relax or entertain. The finished lower level offers flexible living space with potential for a future in-law suite, adding versatility for multi-generational living, guests, or a home office. Enjoy easy access to hiking, skiing, snowmobiling, and year-round outdoor recreation, all while coming home to your own peaceful hilltop retreat. Open House: Sunday, July 12 | 12:00 PM - 2:00 PM See MLS Property & Listing Details & 27 images.

$275,000 $148 per sq.ft. Swanzey NH »
3 Beds | 2 Baths | Total Sq. Ft. 1855 | Acres: 1.3Under Contract List Date Monday Jul 6, 2026
Description: Great opportunity to own this spacious 1,855 sq. ft. home featuring 4 bedrooms and 2 baths on a generous 1.3-acre lot. Enjoy a vaulted living room with skylights, a kitchen with an island, a large deck for outdoor gatherings, and a fenced yard for privacy and pets. Convenient layout and ample outdoor space make this an ideal choice for buyers seeking room to spread out. The house does need cosmetic painting TLC. Newer windows, septic, and roof. Property being sold "as is". See MLS Property & Listing Details & 46 images.

$389,000 $338 per sq.ft. Fitzwilliam NH »
2 Beds | 1 Baths | Total Sq. Ft. 1152 | Acres: 2.31Under Contract List Date Tuesday Jul 7, 2026
Description: Welcome home to this beautifully maintained ranch nestled on a level 2.31 acre lot in one of Fitzwilliam's established neighborhoods, just minutes from beautiful Laurel Lake. Thoughtfully updated over the past few years, this home combines comfortable one-level living with inviting spaces designed for everyday life. One of the first things you'll appreciate is the fantastic mudroom addition, creating the perfect everyday entrance. Complete with laundry hookups, durable flooring and a cozy wood stove, this versatile space keeps boots, coats and outdoor gear tucked away while offering an inviting spot to warm up after a New England winter day. Step into the bright, open living room where large front-facing windows fill the home with natural light. The comfortable layout flows seamlessly into the kitchen, making it easy to entertain family and friends. The full bathroom has been tastefully updated with painted tile and charming wainscoting, adding warmth and character while maintaining a clean, fresh feel. The home currently offers two bedrooms, including a spacious primary bedroom with a double closet. Downstairs, you'll find a full walkout basement with poured concrete walls, 200-amp electrical service and excellent storage or workshop potential. Whether you're dreaming of additional finished space, a home gym, hobby area or simply appreciate abundant storage, this lower level offers endless possibilities. Outside, enjoy the peaceful setting from the newly added back porch overlooking the spacious backyard. With over two acres of mostly level land, there's plenty of room for gardening, entertaining, pets, recreation or simply enjoying the privacy and quiet surroundings. Conveniently located near Laurel Lake while still offering easy access to nearby towns, this home provides the perfect balance of country living and everyday convenience. See MLS Property & Listing Details & 30 images.

$449,000 $271 per sq.ft. Milford NH »
3 Beds | 3 Baths | Total Sq. Ft. 1936 | Acres: 0.32List Date Wednesday Jul 8, 2026
Description: This in-town Home has many amenities including being located in a quiet lovely neighborhood in a WALKABLE PART OF MILFORD, close to many conveniences. The enclosed entry porch is a practical mudroom and invites you into the Kitchen/Dining room. Also on the first floor is the Living room, OFFICE/DEN and 1st FLOOR BEDROOM AND FULL BATHROOM. The second floor has 2 bedrooms with a 2ND Full Jack & Jill Bathroom, a small alcove for an office or reading nook off the Primary Bedroom and lots of closet space. A WHOLE HOUSE EXHAUST FAN circulates the cool evening air. In addition the basement level has a finished heated area 10' x 28' for hobbies and also more storage and a half bathroom. The NEW BOILER with 4 zones was installed 8-2025 as well as a NEW HOT WATER STORAGE TANK and related plumbing. The house also has a NEW 1 YEAR OLD CHIMNEY with 2 flues. Also on the property is a separate 14'x 22' HEATED AND FINISHED WORKSHOP with 2 propane heating units and an attached SHED. (The workshop could be converted back to a garage.) The lot is LEVEL & totally usable with TOWN WATER & SEWER. 30 minutes to Manchester Regional Airport, 15 minutes to Nashua, Amherst, Wilton, Brookline. Great location and very functional roomy Cape. Come and see at the OPEN HOUSE ON SUNDAY 7/12 FROM 10 - 1PM. See MLS Property & Listing Details & 45 images. Includes a Virtual Tour

$435,000 $283 per sq.ft. Meredith NH »
3 Beds | 2 Baths | Total Sq. Ft. 1536 | Acres: 1.52Under Contract List Date Thursday Jul 9, 2026
Description: All offers due by Sunday 7/12/26 5pm MEREDITH, NH Well maintained ranch home situated on 1.5 acres, offering the ease and comfort of single level living. This 3 bedroom, 2 bath home features an open concept floor plan ideal for everyday living and entertaining. A convenient laundry/mudroom entrance from the heated two car garage leads directly into the kitchen and dining area. Just off the main living space, the spacious sunroom showcases oversized windows overlooking the backyard and surrounding wood, an ideal spot to relax and enjoy your morning coffee. Two bedrooms share a full bath, while the primary suite offers a private ¾ bath and generous closet space. The full walkout basement includes an additional garage entrance, perfect for storing a motorcycle, golf cart, small vehicle, tractor, or other recreational equipment. Additional features include a propane generator and storage shed. Conveniently located near downtown Meredith, I-93, shopping, dining, and year round recreational opportunities, this comfortable ranch home offers both privacy and accessibility. Open House: Saturday, July 11, from 10:00 AM to 12:00 PM. See MLS Property & Listing Details & 40 images. Includes a Virtual Tour

$450,000 $314 per sq.ft. Concord NH »
3 Beds | 2 Baths | Total Sq. Ft. 1435 | Acres: 0.18List Date Friday Jul 10, 2026
Description: Appealing Well Maintained Three-Bedroom, Two-Full Bath Home Surrounded By An Idyllic Landscaped Setting! Strategically sited on an attractive lot in an tranquil neighborhood and sidewalk-lined street, this property captivates one's eye with its charming curb presence and provides a serene and private landscaped back yard guarded by fenced sides. From access through its front three-season porch to the rear entranceway, the home offers every opportunity for the sun's inviting rays. Enjoy ease of access with a flowing floor plan featuring a spacious fully-applianced kitchen, a plethora of cabinets and new granite countertops that leads to a large open concept dining room and living room to one side and the other, a family-room housing the warm character of a wood stove for those cozy and relaxing evenings. The first level is complimented by a newly updated full bath located near rear entry door. Second floor has 3 bedrooms, full bath and pull-down staircase to the attic. This lovely home is enhanced with predominately beautiful hardwood floors, built-ins and attractive staircase boasting many amenities to include ample closets, storage, concrete basement and laundry area. The attractive lot features a carpeted lawn and beautiful plantings with landscaping. A wood shed and stone patio, a three-car paved area is greeted by a large 22x30 ft clear-span 2 -car garage, storage galore! Near beautiful trails and situated near city proper with easy access to shopping, Rte 93 and beyond. All room dimensions are approximate. See MLS Property & Listing Details & 25 images.

$399,900 $285 per sq.ft. Canaan NH »
3 Beds | 2 Baths | Total Sq. Ft. 1404 | Acres: 2.37New Listing! Tuesday Jul 14, 2026
Description: Amazing Opportunity to purchase a 3 bedroom, 2 bath 2022 manufactured home offering one level living. Detached 2 car garage (2025). Are you looking for a new home, but don't know where to start? No need to look further as this home is ready to move into. Open area kitchen/dining/living, primary bedroom and bath, 2 bedrooms and a second full bath. Energy Star upgrade with R38 Roof insulation, and other extras include recessed can lights, loads of kitchen cabinets and counter space, entertainment center, 60" sit down shower with door, porcelain bathroom sinks, sliding glass door to a rear deck, architectural shingles, Low E windows and aluminum clad vented skirting with 2" foam insulation. 2 car garage with pulldown to storage area above. State approved 3 bedroom septic, drilled well, underground dog fencing, underground power, generator hook up, 2.37 acres+- and paved state road frontage on Route 118 makes for easy access to the Upper Valley or the Plymouth area. See MLS Property & Listing Details & 59 images.

$224,900 $119 per sq.ft. Richmond NH »
4 Beds | 3 Baths | Total Sq. Ft. 1893 | Acres: 12.92New Listing! Monday Jul 13, 2026
Description: Step back in time and experience the timeless charm of this classic Post & Beam Cape. This home features fireplace, exposed beams, wood floors, some original trim and plaster, and beautiful interior doors with some glass and wood knobs. The architectural details reflect a bygone era while providing a wonderful canvas for updates. Set on more than 12 picturesque acres, the property offers mature landscaping and open space. Whether you're seeking a peaceful country retreat, or simply room to roam, this special property combines historic New England charm with the beauty of an expansive natural setting. This property is sold AS IS. It will not finance FHA or VA cash offer preferred. See MLS Property & Listing Details & 37 images.
$402,000 $670 per sq.ft. Sanbornton NH CONDO FOR SALE ON LAKE WINNISQUAM »
Ft. of Waterfront1 Beds | 1 Baths | Total Sq. Ft. 600
New Listing! Wednesday Jul 15, 2026
Description: Summer is calling! Enjoy the very best of Lake Winnisquam from this beautifully renovated cottage condominium at 3 Bay Road #6. Perfectly sized for easy, carefree living, this charming lakeside retreat has been thoughtfully updated throughout with a renovated kitchen featuring quality cabinetry, updated countertops, stainless steel appliances, an updated bathroom, luxury vinyl plank flooring, fresh interior paint, and tasteful finishes throughout. Simply arrive, unpack, and start making memories. Your deeded boat slip provides direct access to one of New Hampshire's most desirable lakes for boating, swimming, fishing, and sunset cruises. The boat slip also offers the opportunity for seasonal rental income. Enjoy the association beach, well-maintained grounds, and the convenience of low-maintenance condo living. Whether you're searching for the perfect summer getaway, a weekend escape, an investment property, or a cozy year-round retreat, this turnkey cottage is ready to enjoy. Conveniently located just minutes from shopping, restaurants, marinas, and Gunstock Mountain Resort, you'll have four seasons of recreation at your doorstep. Opportunities to own a fully renovated Lake Winnisquam cottage with a deeded boat slip are rare. Spend this summer at the lake instead of renovating! See MLS Property & Listing Details & 30 images. Includes a Virtual Tour

$400,000 | 118.6 Acres | Price Per Acre $0 Winchester NH »
Acres 118.6New Listing! Thursday Jul 16, 2026
Description: An extraordinary opportunity awaits on Burt Hill Road in Winchester, New Hampshire. Spanning a massive 118 +/- contiguous acres, this expansive wooded parcel offers an unbeatable blend of privacy, natural beauty, and strategic location. Situated directly at New Hampshire's southwestern border, the property provides the ultimate tax-friendly NH lifestyle while remaining exceptionally accessible for Massachusetts commuters and weekenders alike. The land features a beautiful tapestry of rolling hills and mature forest. With a bit of clearing, the high elevations yield the potential for absolutely breathtaking, panoramic views of the surrounding Monadnock region. For the immediate investor or homesteader, the property holds significant timber value that could be harvested to offset initial costs or create custom clearings for your dream estate and 1 acre has been set out for building in the current use plan so no additional tax for buyer on that. Whether you are looking to build a private family compound, establish an off-grid sanctuary, or explore a larger project, the canvas is yours. With town approvals, this substantial acreage holds excellent potential for the future. Don't miss out on one of the largest available tracts in the area. See MLS Property & Listing Details & 32 images.
$439,900 $382 per sq.ft. Merrimack NH »
4 Beds | 1 Baths | Total Sq. Ft. 1424 | Acres: 0.31New Listing! Friday Jul 17, 2026
Description: Charming 3-bedroom, 1-bath Cape offering a flexible floor plan perfect for first-time buyers or those seeking the convenience of first-floor living. The first-floor bedroom is ideally located just off the kitchen and can also serve as a home office or guest room. Enjoy a spacious kitchen that opens to the living room, making entertaining easy. A separate dining room features a slider leading to a private, fully fenced backyard. Upstairs you'll find two additional bedrooms, while the partially finished basement provides extra space for a family room, home gym, or recreation area. Conveniently located just 5 minutes from Route 3 and only 10 minutes to Bedford and Nashua, offering easy access to shopping, dining, and commuting. Don't miss this wonderful opportunity to make this home your own! Showings start at the open house Saturday 7/18 from 2-4PM open House Sunday 7/19 is from 10am to noon. See MLS Property & Listing Details & 43 images.
