List Price: $389,000 | $338 per sq.ft. | 2 Bedroom | 1 Bathroom | 1 Story Single Family Home
Under Contract Date Listed Tuesday Jul 7, 2026 | MLS# 5098821
Under Contract Date Listed Tuesday Jul 7, 2026 | MLS# 5098821











To see this Listing
Address: 24 Westminster Drive Fitzwilliam NH
Listed by Kathryn Beam Galloway Real Estate LLC
Description:
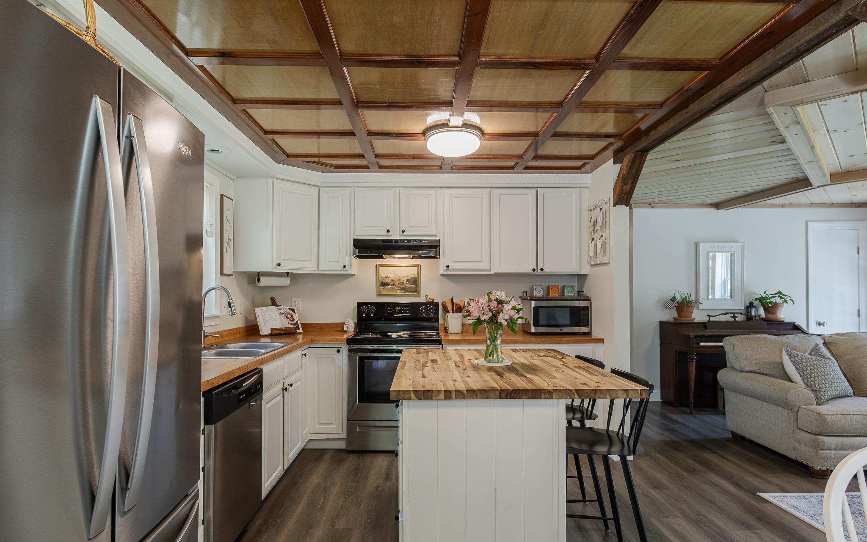
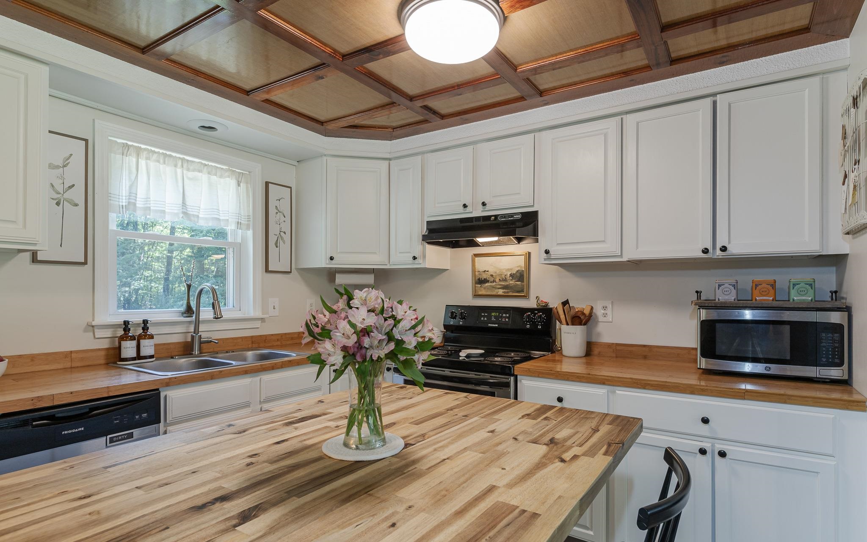
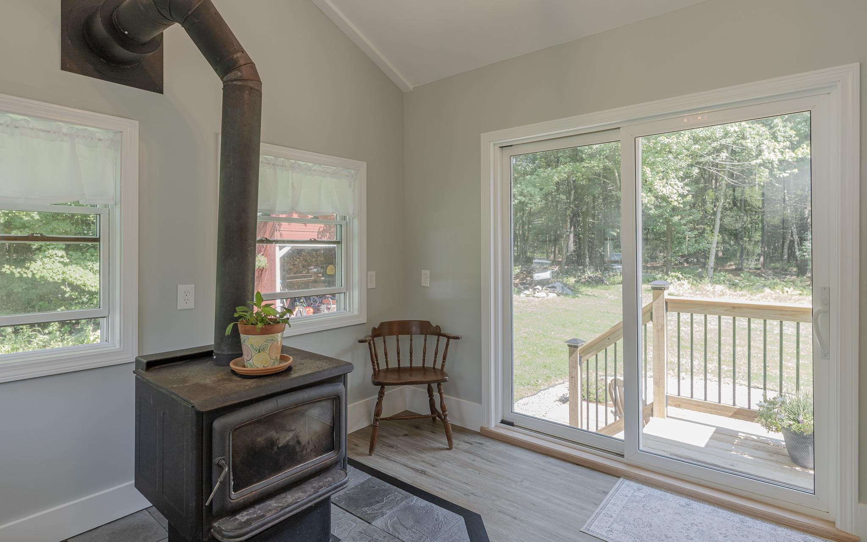
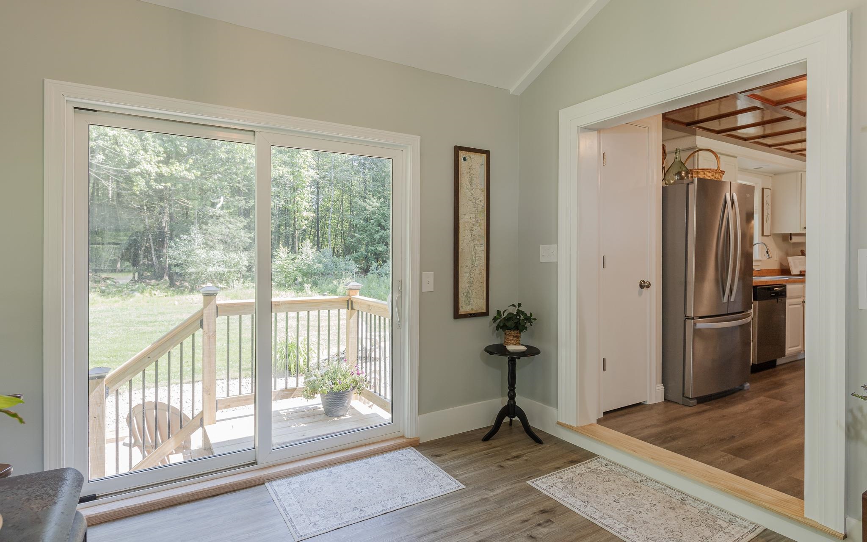
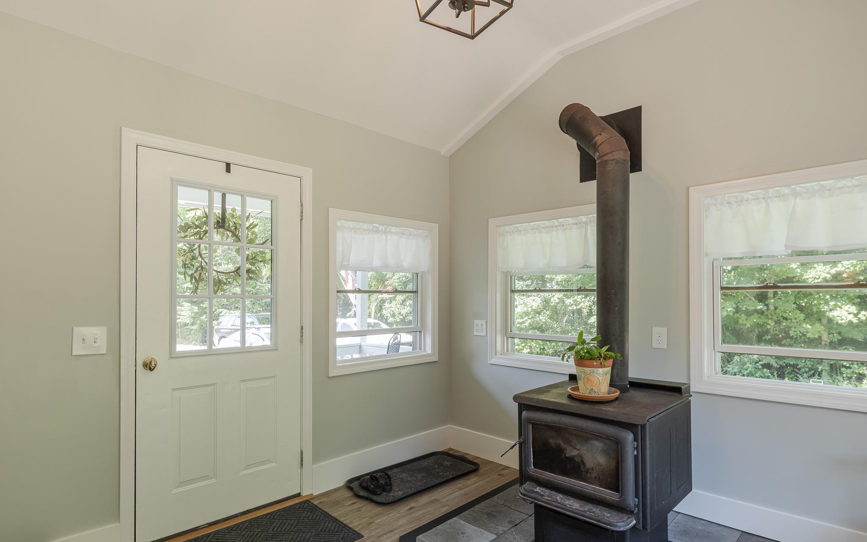
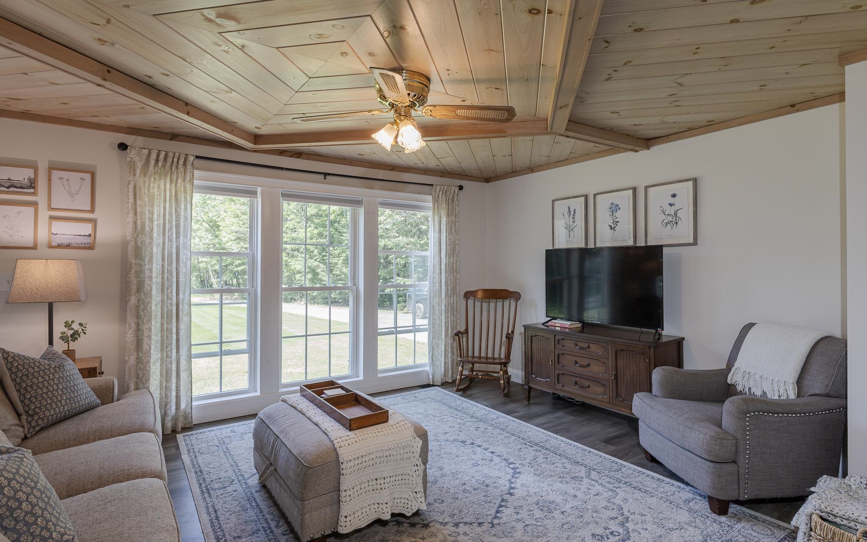
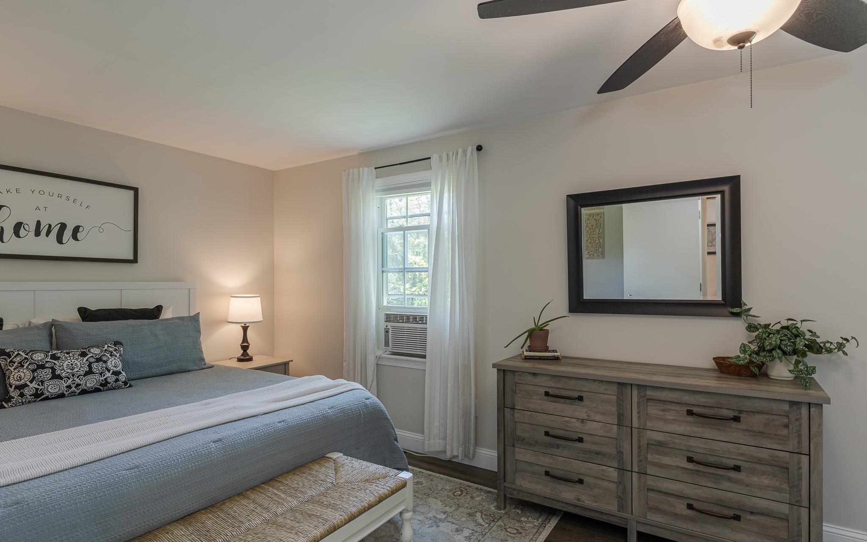
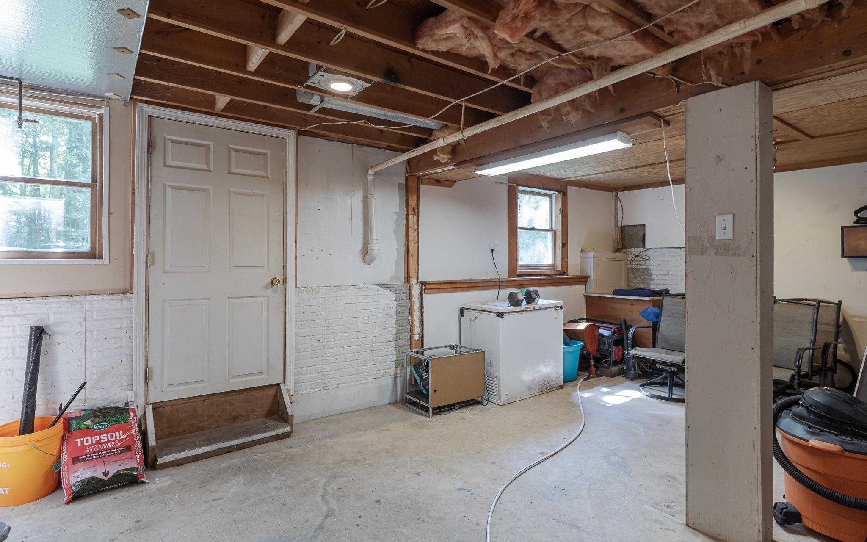
Welcome home to this beautifully maintained ranch nestled on a level 2.31 acre lot in one of Fitzwilliam's established neighborhoods, just minutes from beautiful Laurel Lake. Thoughtfully updated over the past few years, this home combines comfortable one-level living with inviting spaces designed for everyday life. One of the first things you'll appreciate is the fantastic mudroom addition, creating the perfect everyday entrance. Complete with laundry hookups, durable flooring and a cozy wood stove, this versatile space keeps boots, coats and outdoor gear tucked away while offering an inviting spot to warm up after a New England winter day. Step into the bright, open living room where large front-facing windows fill the home with natural light. The comfortable layout flows seamlessly into the kitchen, making it easy to entertain family and friends. The full bathroom has been tastefully updated with painted tile and charming wainscoting, adding warmth and character while maintaining a clean, fresh feel. The home currently offers two bedrooms, including a spacious primary bedroom with a double closet. Downstairs, you'll find a full walkout basement with poured concrete walls, 200-amp electrical service and excellent storage or workshop potential. Whether you're dreaming of additional finished space, a home gym, hobby area or simply appreciate abundant storage, this lower level offers endless possibilities. Outside, enjoy the peaceful setting from the newly added back porch overlooking the spacious backyard. With over two acres of mostly level land, there's plenty of room for gardening, entertaining, pets, recreation or simply enjoying the privacy and quiet surroundings. Conveniently located near Laurel Lake while still offering easy access to nearby towns, this home provides the perfect balance of country living and everyday convenience.
Listed by Kathryn Beam Galloway Real Estate LLC
Description:
Welcome home to this beautifully maintained ranch nestled on a level 2.31 acre lot in one of Fitzwilliam's established neighborhoods, just minutes from beautiful Laurel Lake. Thoughtfully updated over the past few years, this home combines comfortable one-level living with inviting spaces designed for everyday life. One of the first things you'll appreciate is the fantastic mudroom addition, creating the perfect everyday entrance. Complete with laundry hookups, durable flooring and a cozy wood stove, this versatile space keeps boots, coats and outdoor gear tucked away while offering an inviting spot to warm up after a New England winter day. Step into the bright, open living room where large front-facing windows fill the home with natural light. The comfortable layout flows seamlessly into the kitchen, making it easy to entertain family and friends. The full bathroom has been tastefully updated with painted tile and charming wainscoting, adding warmth and character while maintaining a clean, fresh feel. The home currently offers two bedrooms, including a spacious primary bedroom with a double closet. Downstairs, you'll find a full walkout basement with poured concrete walls, 200-amp electrical service and excellent storage or workshop potential. Whether you're dreaming of additional finished space, a home gym, hobby area or simply appreciate abundant storage, this lower level offers endless possibilities. Outside, enjoy the peaceful setting from the newly added back porch overlooking the spacious backyard. With over two acres of mostly level land, there's plenty of room for gardening, entertaining, pets, recreation or simply enjoying the privacy and quiet surroundings. Conveniently located near Laurel Lake while still offering easy access to nearby towns, this home provides the perfect balance of country living and everyday convenience.
Room Information:
Total Rooms: 6
Total Baths: 1
Flooring: Laminate | Tile
Full Baths: 1
Bedrooms: 2
Total Baths: 1
Flooring: Laminate | Tile
Full Baths: 1
Bedrooms: 2
Basement: Concrete | Concrete Floor | Full | Walkout
Construction Information:
Year Built: 1988
Type: Wood Frame | Vinyl Siding
Type: Wood Frame | Vinyl Siding
Building Info
Finished Sq.Ft.: 2152
Above Grade Sq.Ft.: 1152
Below Grade Sq.Ft.: 0
Apx Below Grade Unfinished Sq.Ft.: 1000
Exterior Info
Style: Ranch
Roof: Asphalt Shingle
Utilities
Electric: 200+ Amp Service
Water: Drilled Well | Private
Sewer: Private | Septic
Land Description:
Country Setting | Landscaped | Level
Lot size: 2.31 acres
Zoned: RURAL Residential
Surveyed: No
Flood Zone: No
Seasonal: No
Driveway: Dirt | Gravel
Additional Information
Block - 11
Taxes $5,118
Assesed Value Not Reported
Block - 11
Taxes $5,118
Assesed Value Not Reported
Schools
School District: Monadnock Sch Dst SAU #93
Elementary School: Emerson School
Middle School: Monadnock Regional Jr. High
High School: Monadnock Regional High Sch
School District: Monadnock Sch Dst SAU #93
Elementary School: Emerson School
Middle School: Monadnock Regional Jr. High
High School: Monadnock Regional High Sch
