List Price: $357,500 | $244 per sq.ft. | 3 Bedroom | 2 Bathroom | Condo
Under Contract Date Listed Tuesday Jun 23, 2026 | MLS# 5096251
Under Contract Date Listed Tuesday Jun 23, 2026 | MLS# 5096251

To see this Listing
Address: 28 Owens Drive Swanzey NH
Listed by Wesley St. Pierre Keller Williams Realty Metro-Keene
Description:
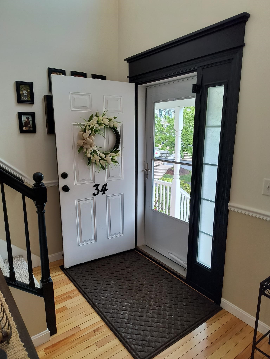
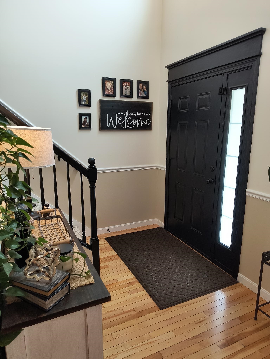
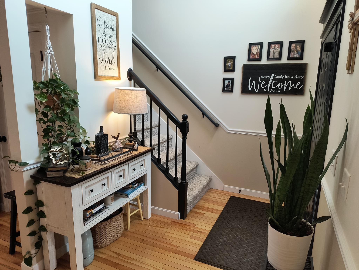
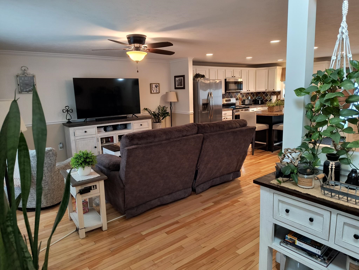
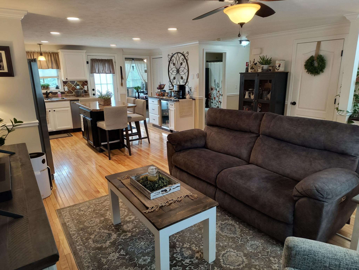
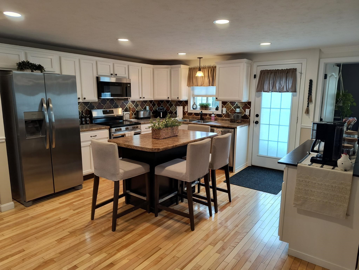
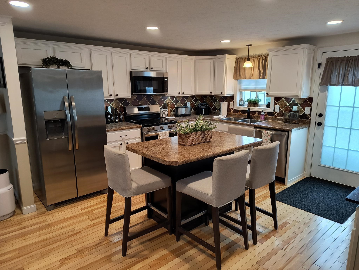
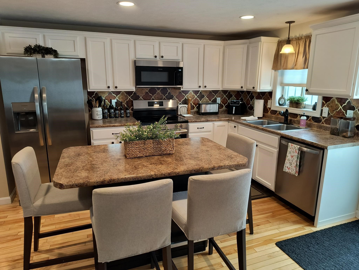
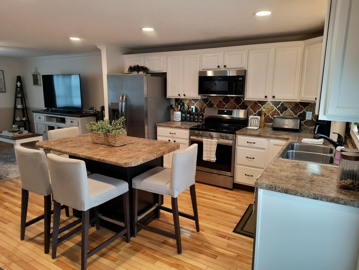
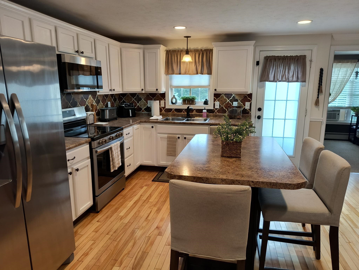
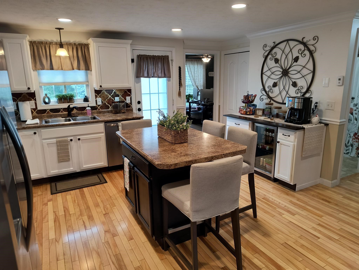
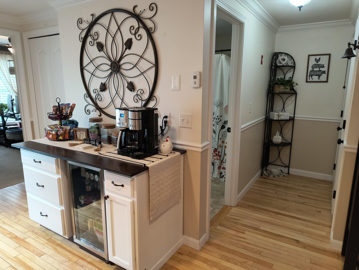
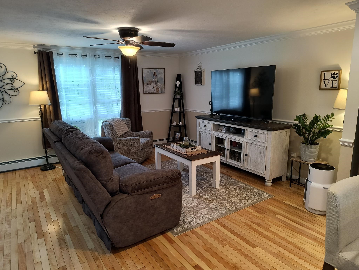
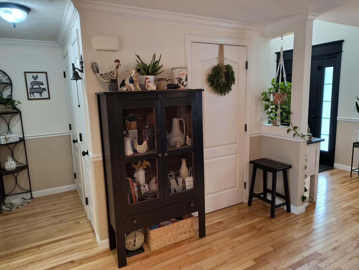
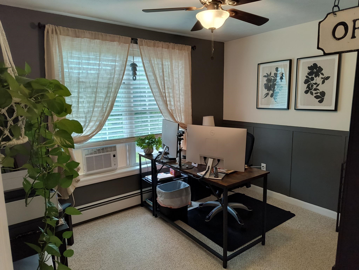
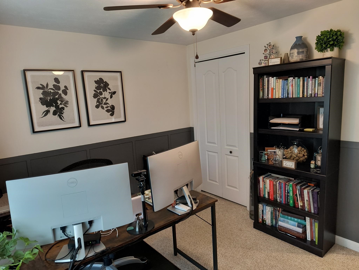
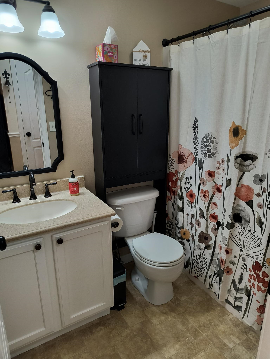
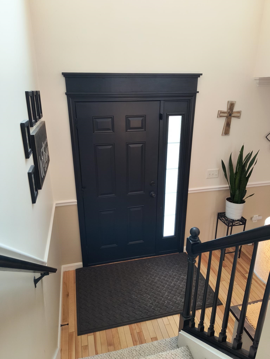
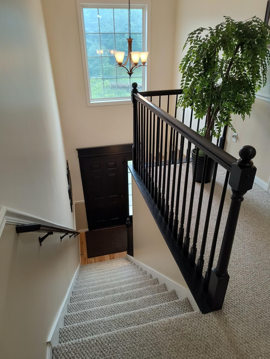
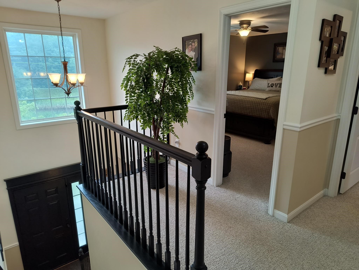
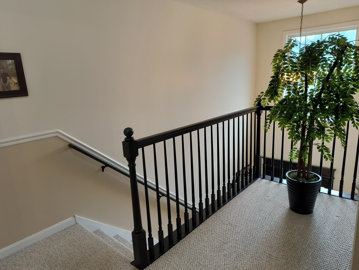
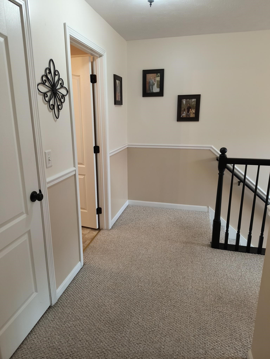
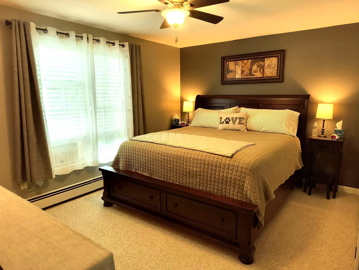
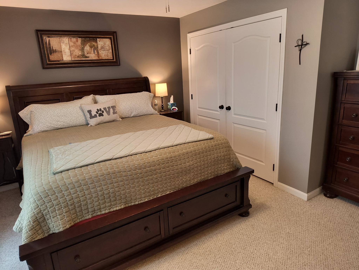
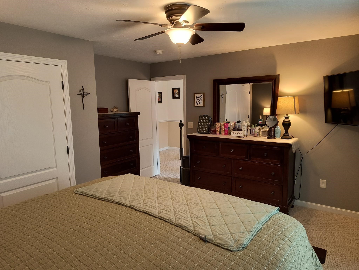
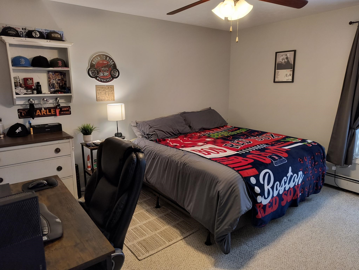
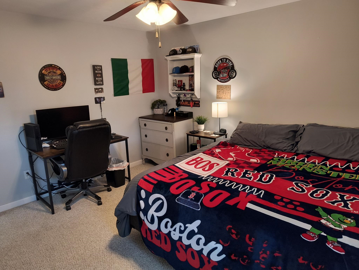
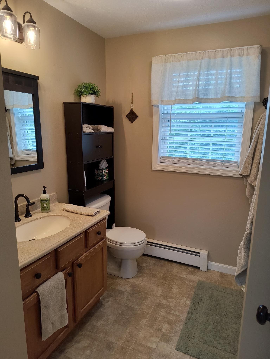
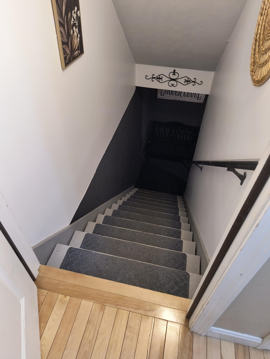
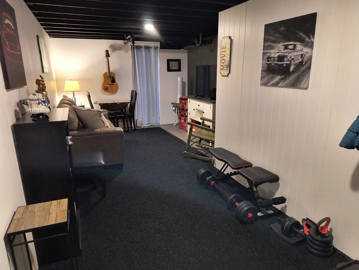
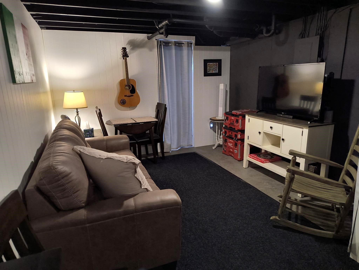
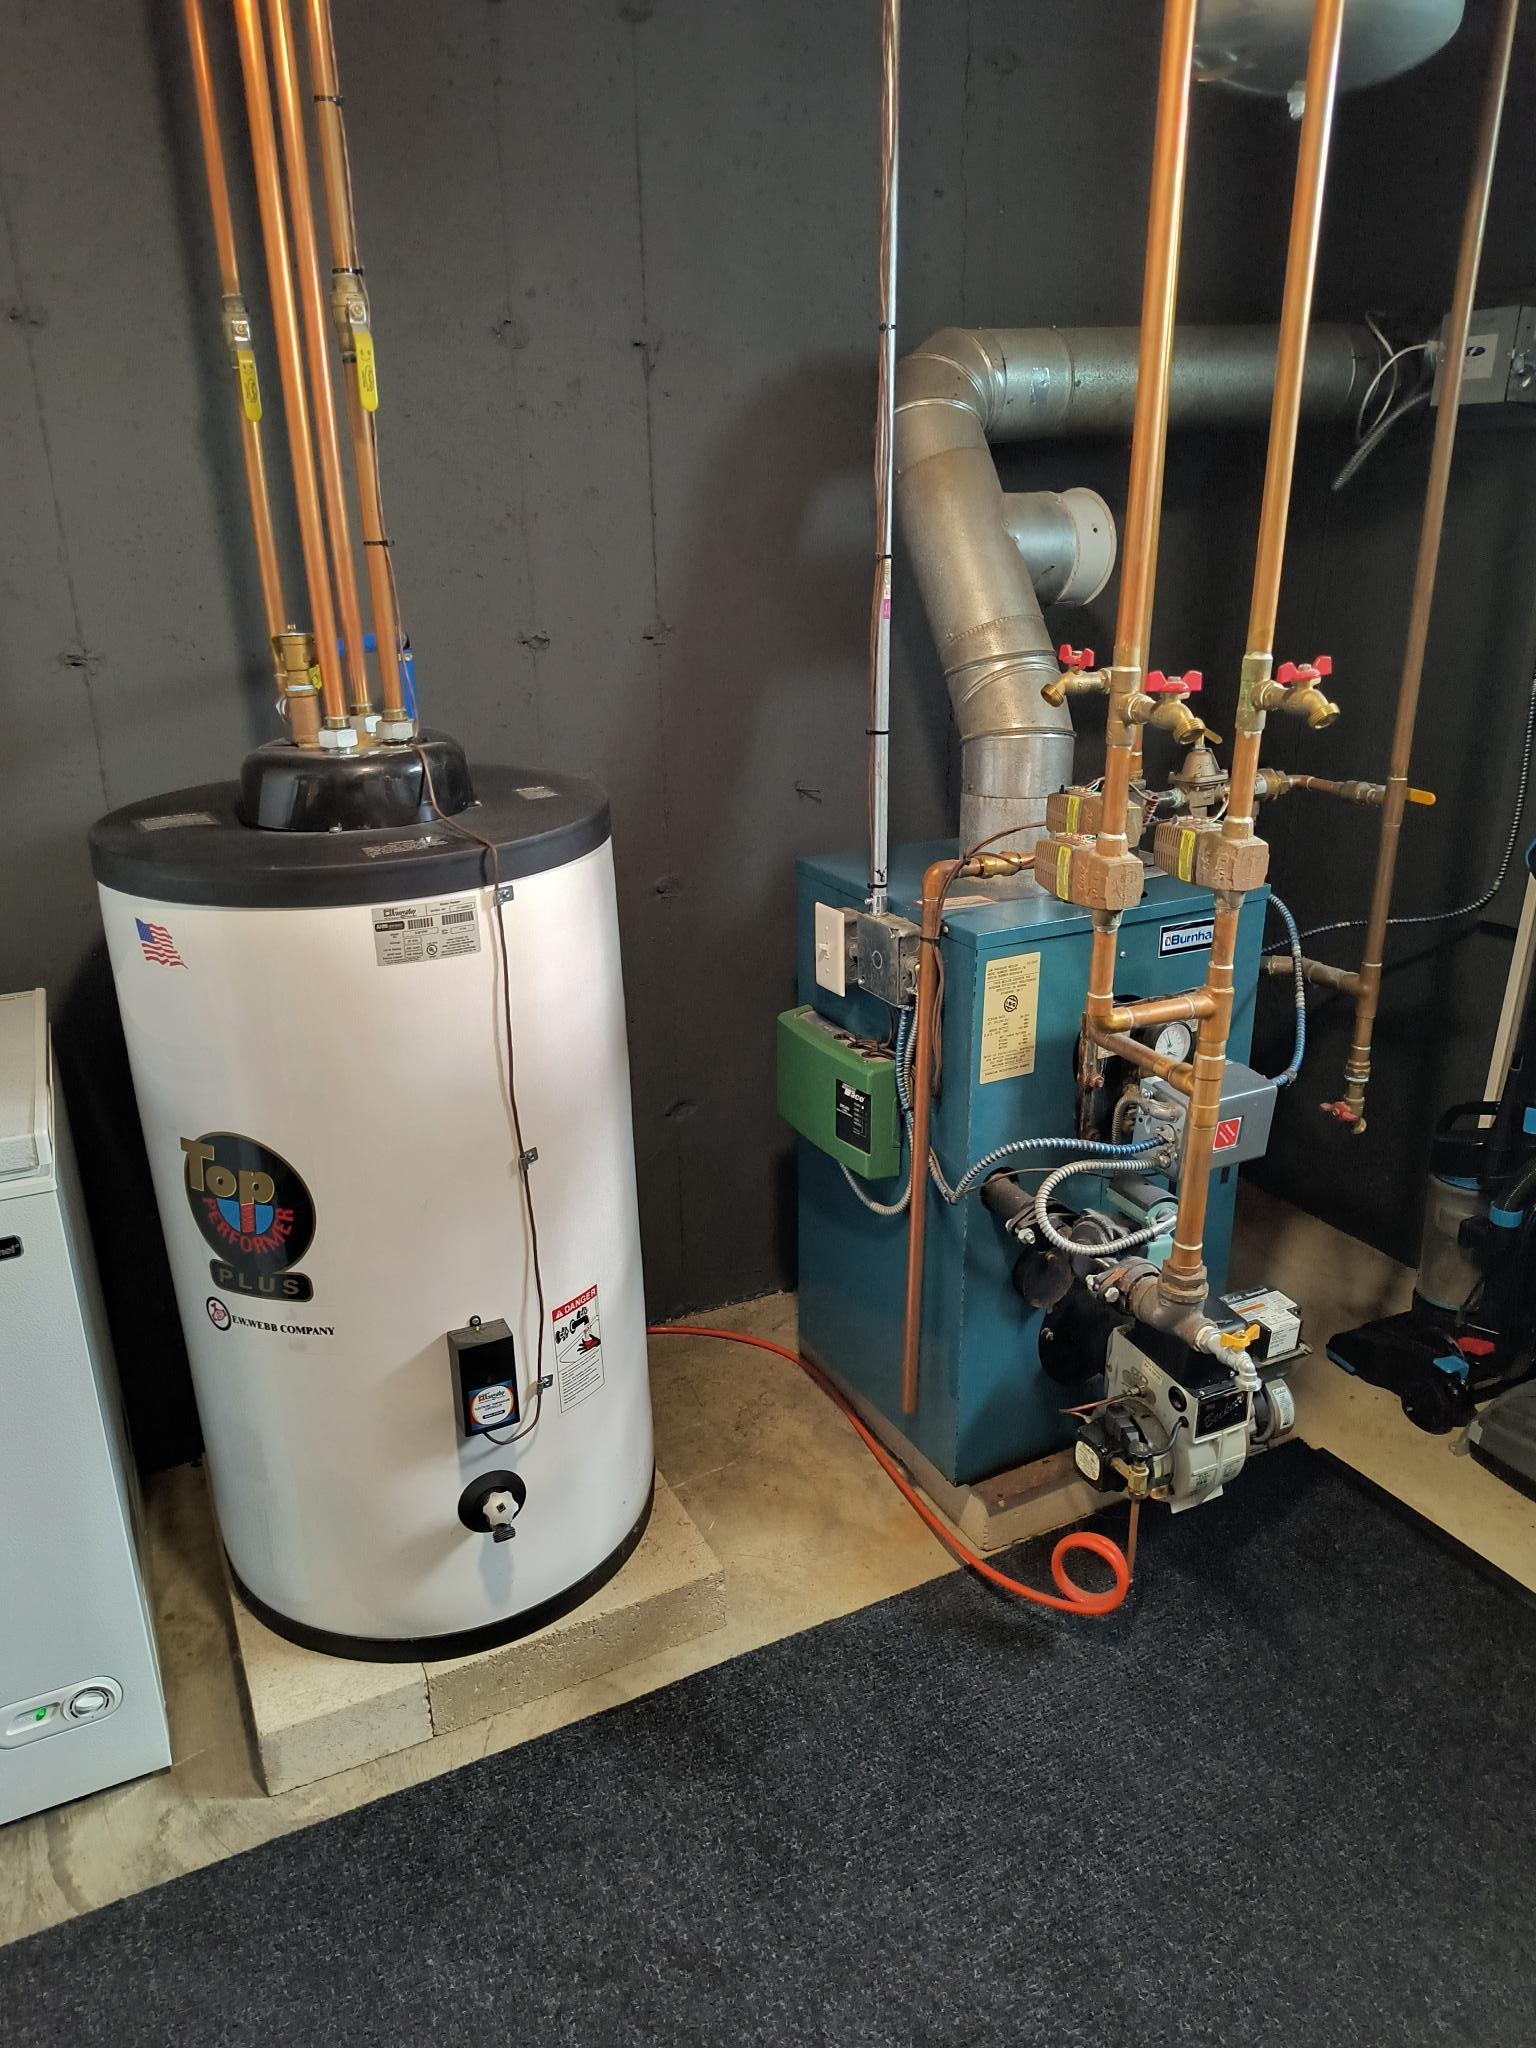
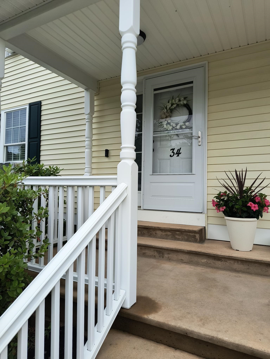
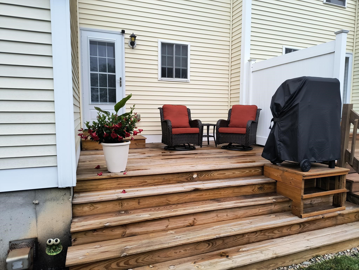
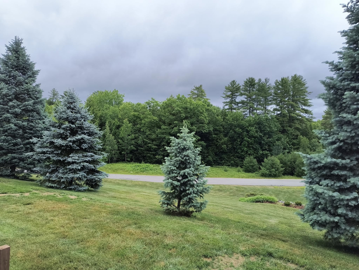
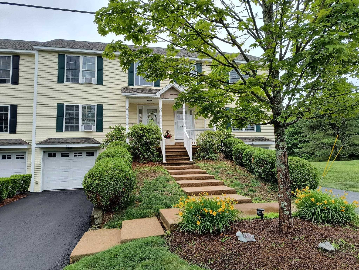
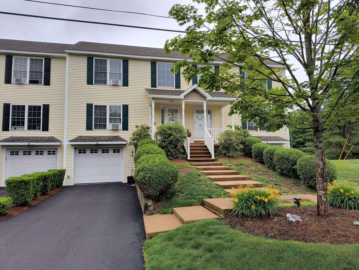
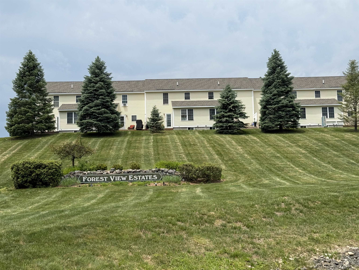
Ready for an easier lifestyle at the desirable Forest View Estates? This homey and comfortable Townhome has been well loved and tastefully updated by the current owners and now it's waiting to be enjoyed by you. The bright and cheerful 2 story entry leads you to an open concept main living area, perfect for entertaining friends and family, with hardwood floors and neutral earth tone colors. The kitchen offers newer stainless appliances, countertop lighting, a center island for seating & food prep, a coffee/wine bar and a pantry that is plumbed for a first floor laundry if you prefer. A bedroom (which also makes a convenient office or den) and 3/4 bathroom with oversized shower complete the first floor. Upstairs you will find 2 ample bedrooms with generous closets and another full bath. On the lower level there is a bonus space for movie watching or maybe a home gym, hobby/craft area, that leads directly into the oversized, heated garage. Other upgrades include plumbing and lighting fixtures, ceiling fans and interior door hardware to name a few. In 2025 a new deck was installed, the driveway was resurfaced, new storm doors installed and the association just put on new roof shingles. 4 window air conditioners, chest freezer and custom window treatments all included. The affordable HOA fee of just $305 per month is one of the lowest in the area and includes, water, sewer, plowing, landscaping and trash removal. All in a country setting convenient to Keene, shopping and points south. Pet friendly and access to walking trails!
Condo Name: Forest View Estates
Listed by Wesley St. Pierre Keller Williams Realty Metro-Keene
Description:
Ready for an easier lifestyle at the desirable Forest View Estates? This homey and comfortable Townhome has been well loved and tastefully updated by the current owners and now it's waiting to be enjoyed by you. The bright and cheerful 2 story entry leads you to an open concept main living area, perfect for entertaining friends and family, with hardwood floors and neutral earth tone colors. The kitchen offers newer stainless appliances, countertop lighting, a center island for seating & food prep, a coffee/wine bar and a pantry that is plumbed for a first floor laundry if you prefer. A bedroom (which also makes a convenient office or den) and 3/4 bathroom with oversized shower complete the first floor. Upstairs you will find 2 ample bedrooms with generous closets and another full bath. On the lower level there is a bonus space for movie watching or maybe a home gym, hobby/craft area, that leads directly into the oversized, heated garage. Other upgrades include plumbing and lighting fixtures, ceiling fans and interior door hardware to name a few. In 2025 a new deck was installed, the driveway was resurfaced, new storm doors installed and the association just put on new roof shingles. 4 window air conditioners, chest freezer and custom window treatments all included. The affordable HOA fee of just $305 per month is one of the lowest in the area and includes, water, sewer, plowing, landscaping and trash removal. All in a country setting convenient to Keene, shopping and points south. Pet friendly and access to walking trails!
Condo Name: Forest View Estates
Room Information:
Total Rooms: 6
Total Baths: 2
Flooring: Carpet | Hardwood | Vinyl
Full Baths: 1
3/4 Baths: 1
Bedrooms: 3
Total Baths: 2
Flooring: Carpet | Hardwood | Vinyl
Full Baths: 1
3/4 Baths: 1
Bedrooms: 3
Basement: Concrete Floor | Full | Partially Finished | Interior Stairs | Storage Space | Walkout | Basement Stairs
Construction Information:
Year Built: 2007
Type: Wood Frame | Vinyl Siding
Type: Wood Frame | Vinyl Siding
Building Info
Finished Sq.Ft.: 1920
Above Grade Sq.Ft.: 1464
Below Grade Sq.Ft.: 114
Apx Below Grade Unfinished Sq.Ft.: 342
Exterior Info
Style: Townhouse
Exterior Color Cream
Roof: Asphalt Shingle
Utilities
Electric: Circuit Breaker(s)
Water: Community | Drilled Well | Shared
Sewer: Public
Land Description:
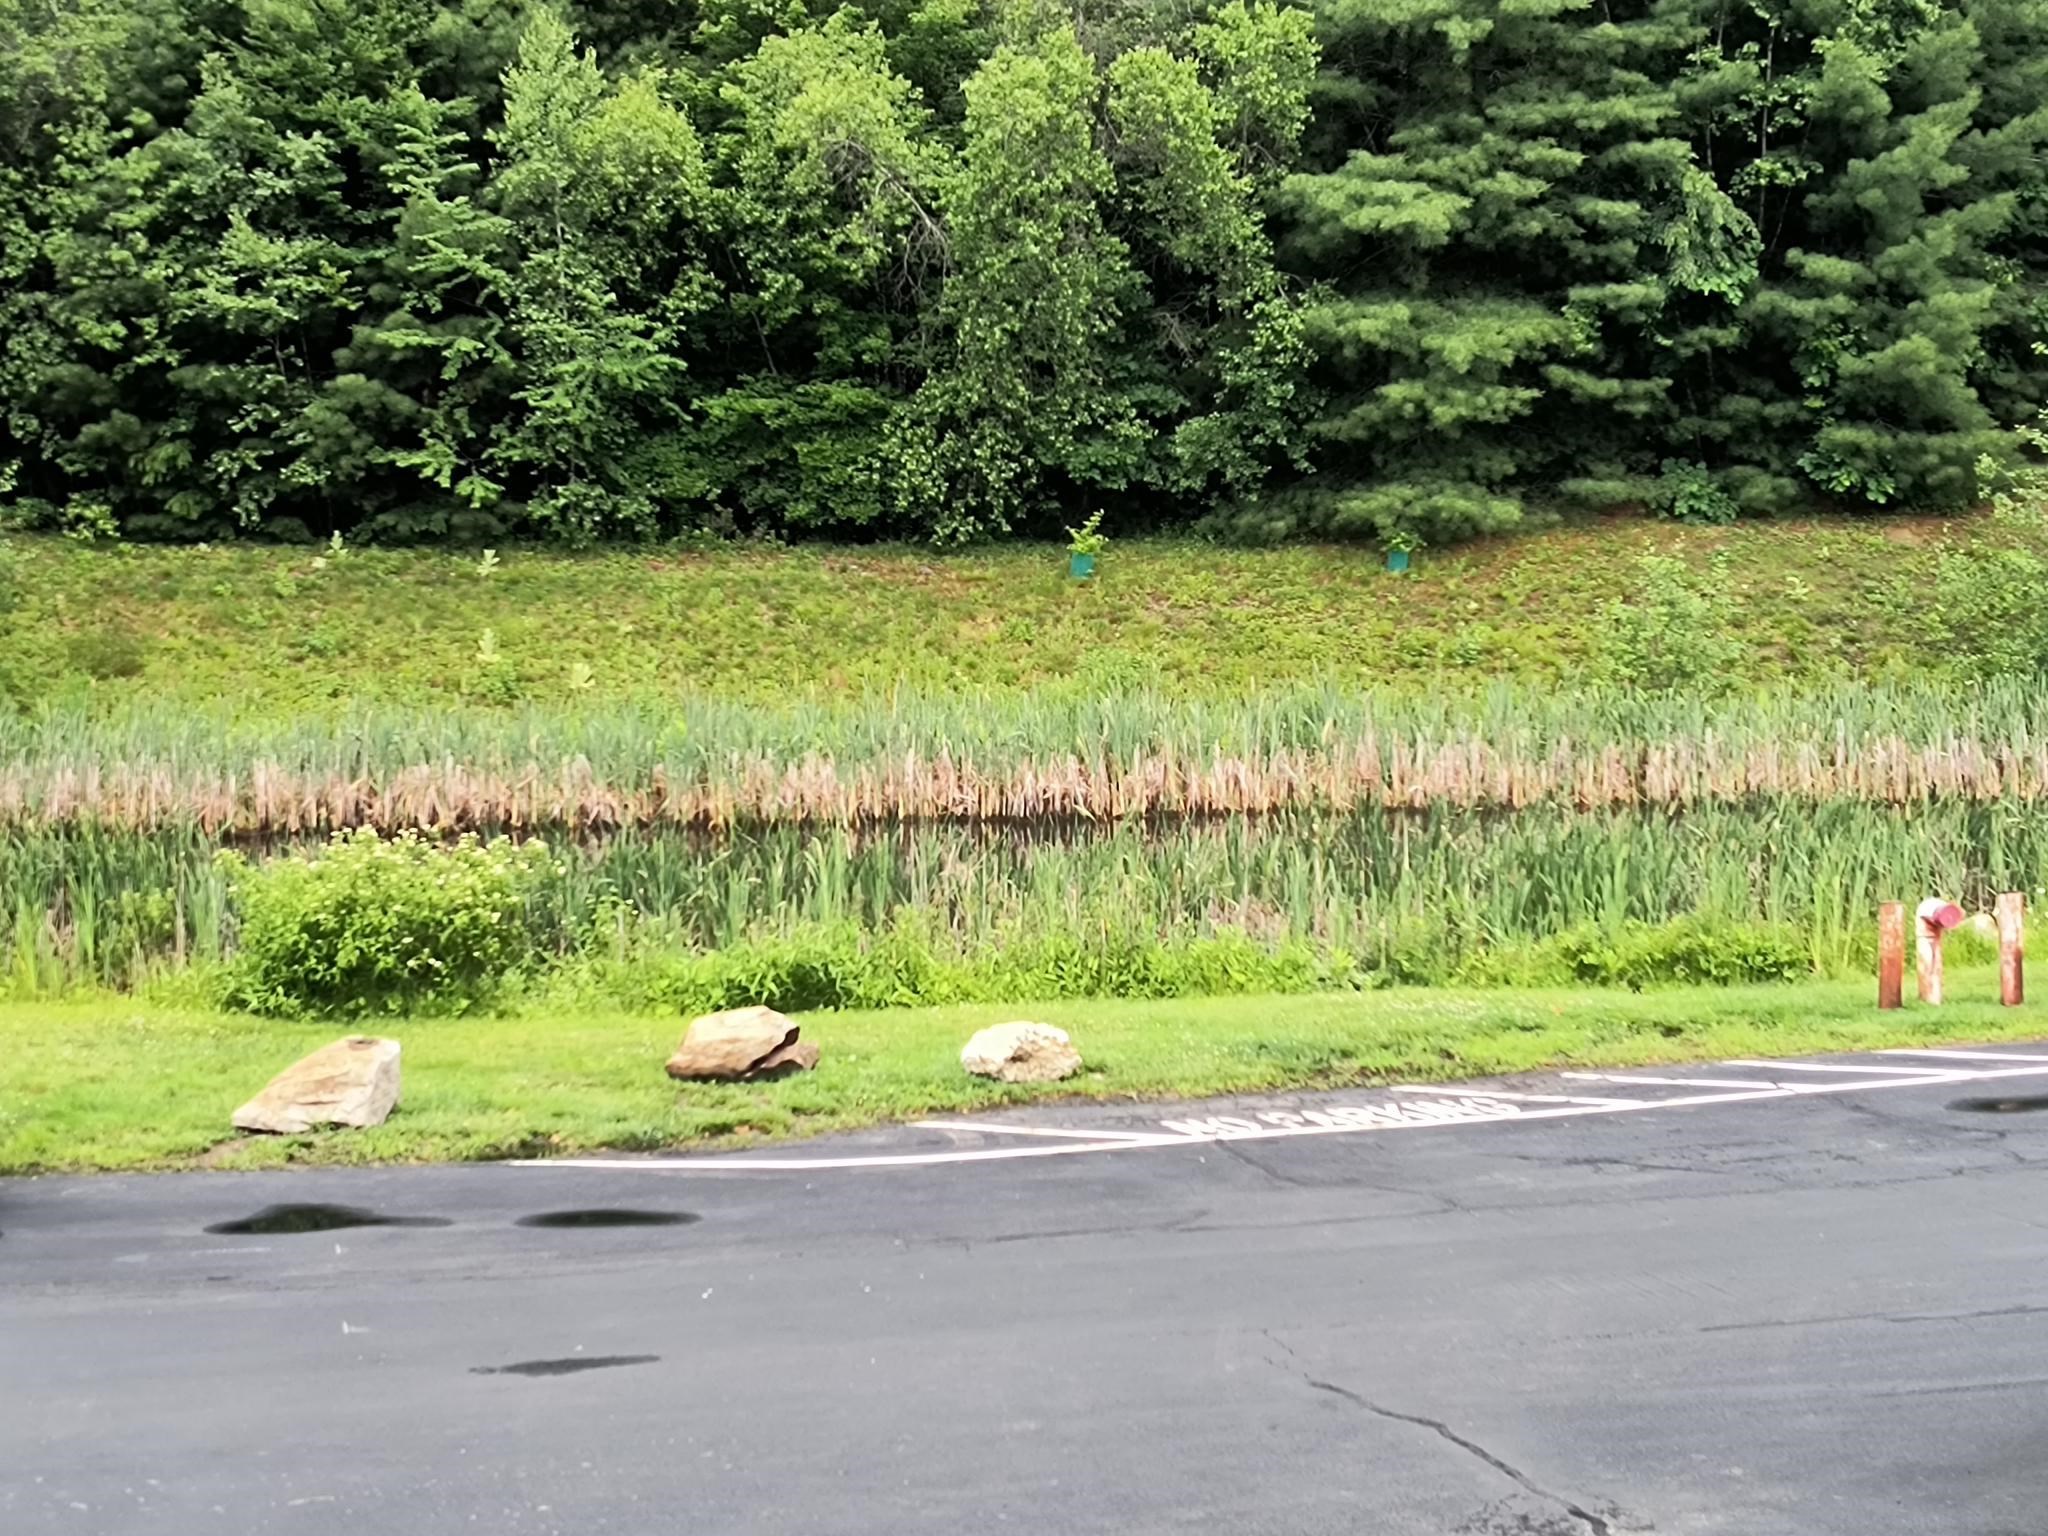
Condo Development | Country Setting | Trail/Near Trail
Lot size: 0 acres
Zoned: Rural/Agri
Surveyed: Unk
Flood Zone: Unknown
Seasonal: No
Driveway: Paved
Additional Information
Block - 0
Taxes $5,277
Assesed Value Not Reported
Block - 0
Taxes $5,277
Assesed Value Not Reported
Schools
Elementary School: Mount Caesar School
Middle School: Monadnock Regional Jr. High
High School: Monadnock Regional High Sch
Elementary School: Mount Caesar School
Middle School: Monadnock Regional Jr. High
High School: Monadnock Regional High Sch
