List Price: $460,000 | $251 per sq.ft. | 3 Bedroom | 2 Bathroom | 2 Story Single Family Home on Locke
Date Listed Friday Jun 26, 2026 | MLS# 5096862
Date Listed Friday Jun 26, 2026 | MLS# 5096862

To see this Listing
Address: 16 Lincoln Lane Barnstead NH
Listed by Julia Martinage Redfin Corporation
Description:
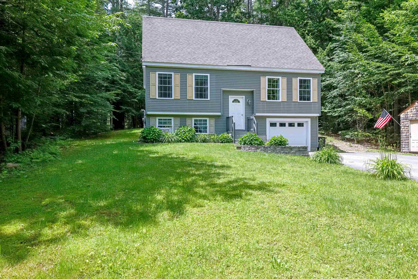
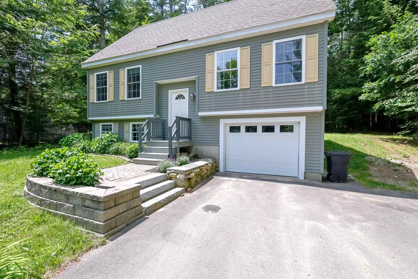
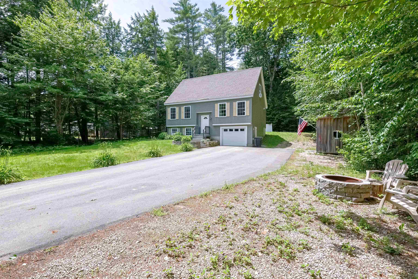
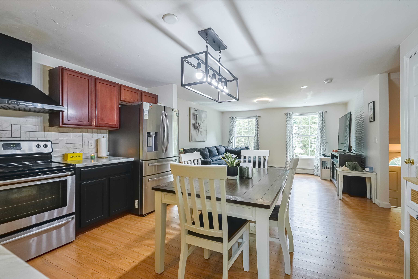
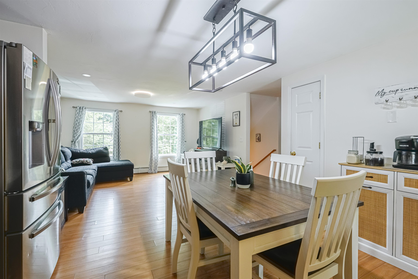
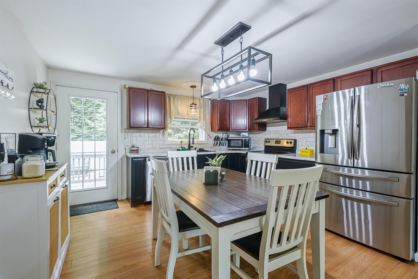
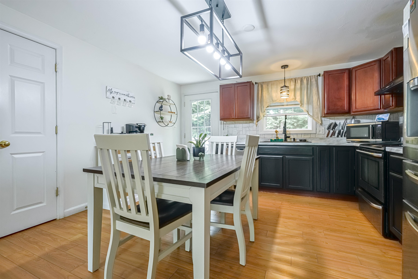
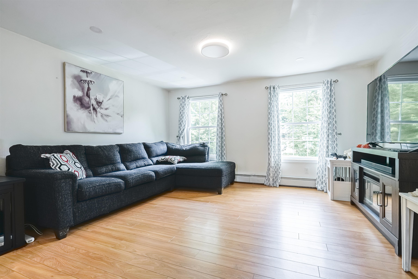
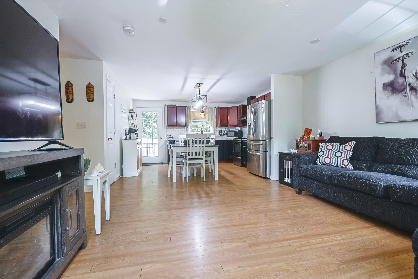
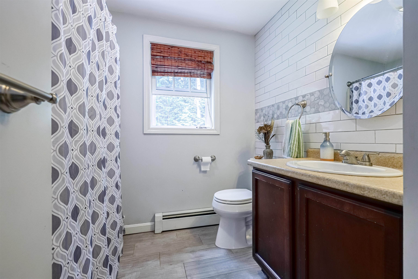
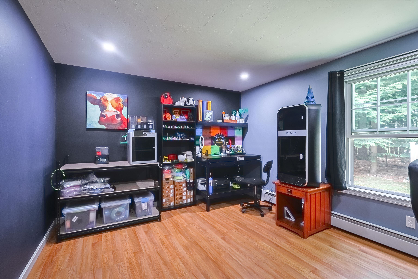
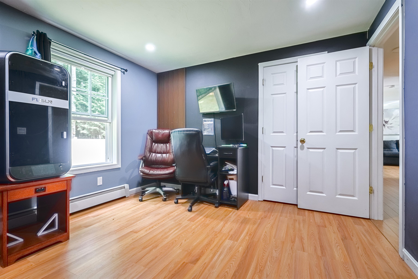
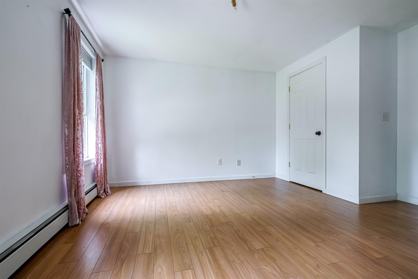
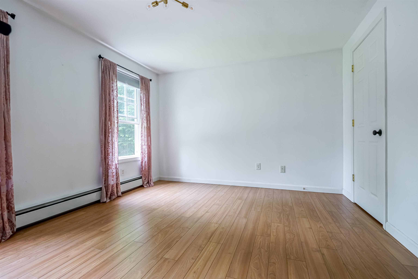
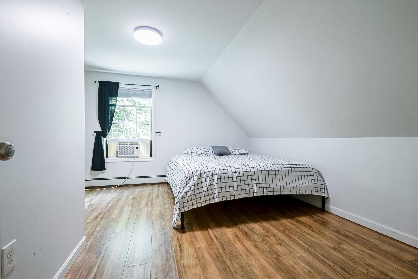
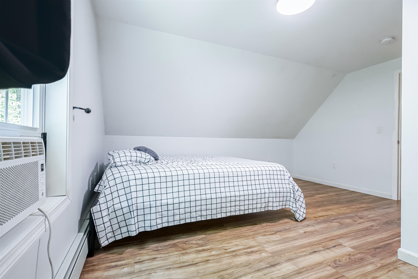
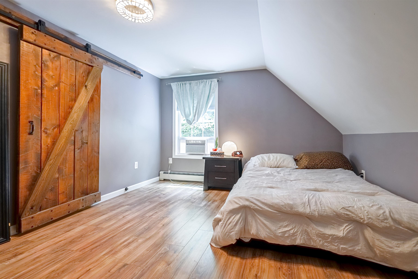
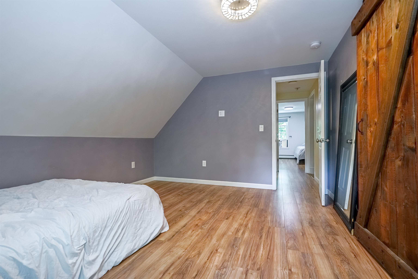
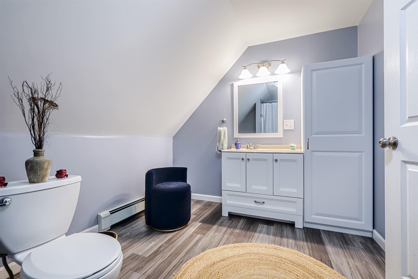
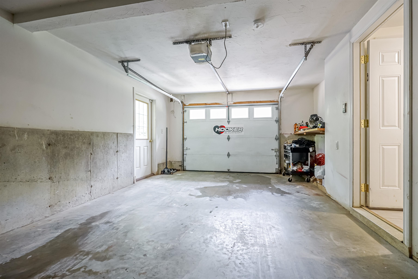
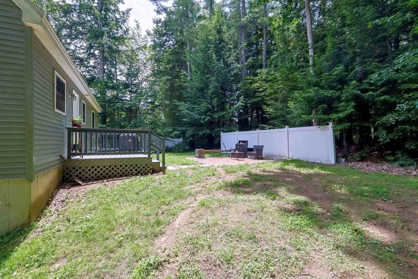
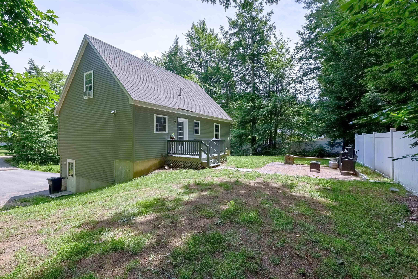
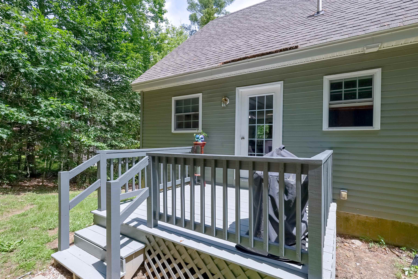
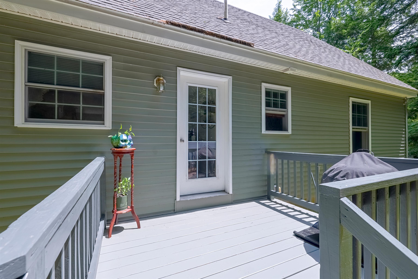
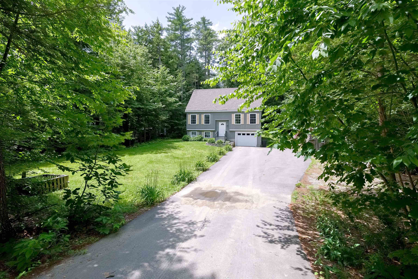
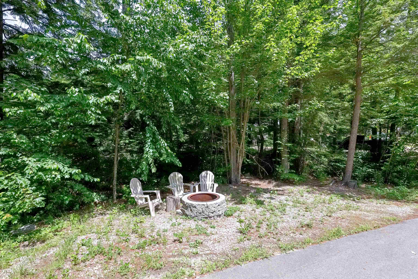
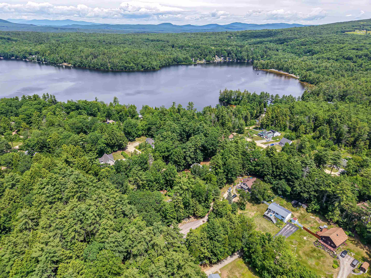
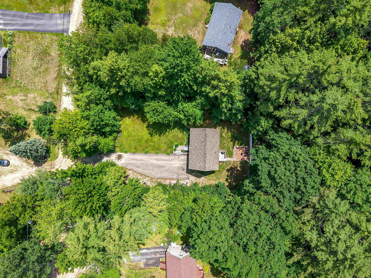
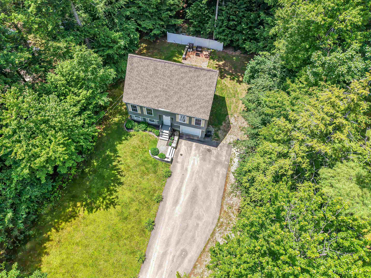
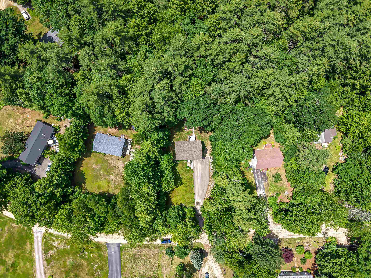
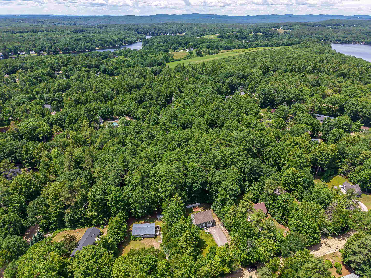
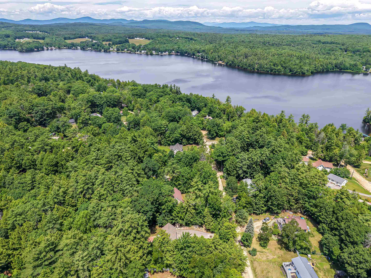
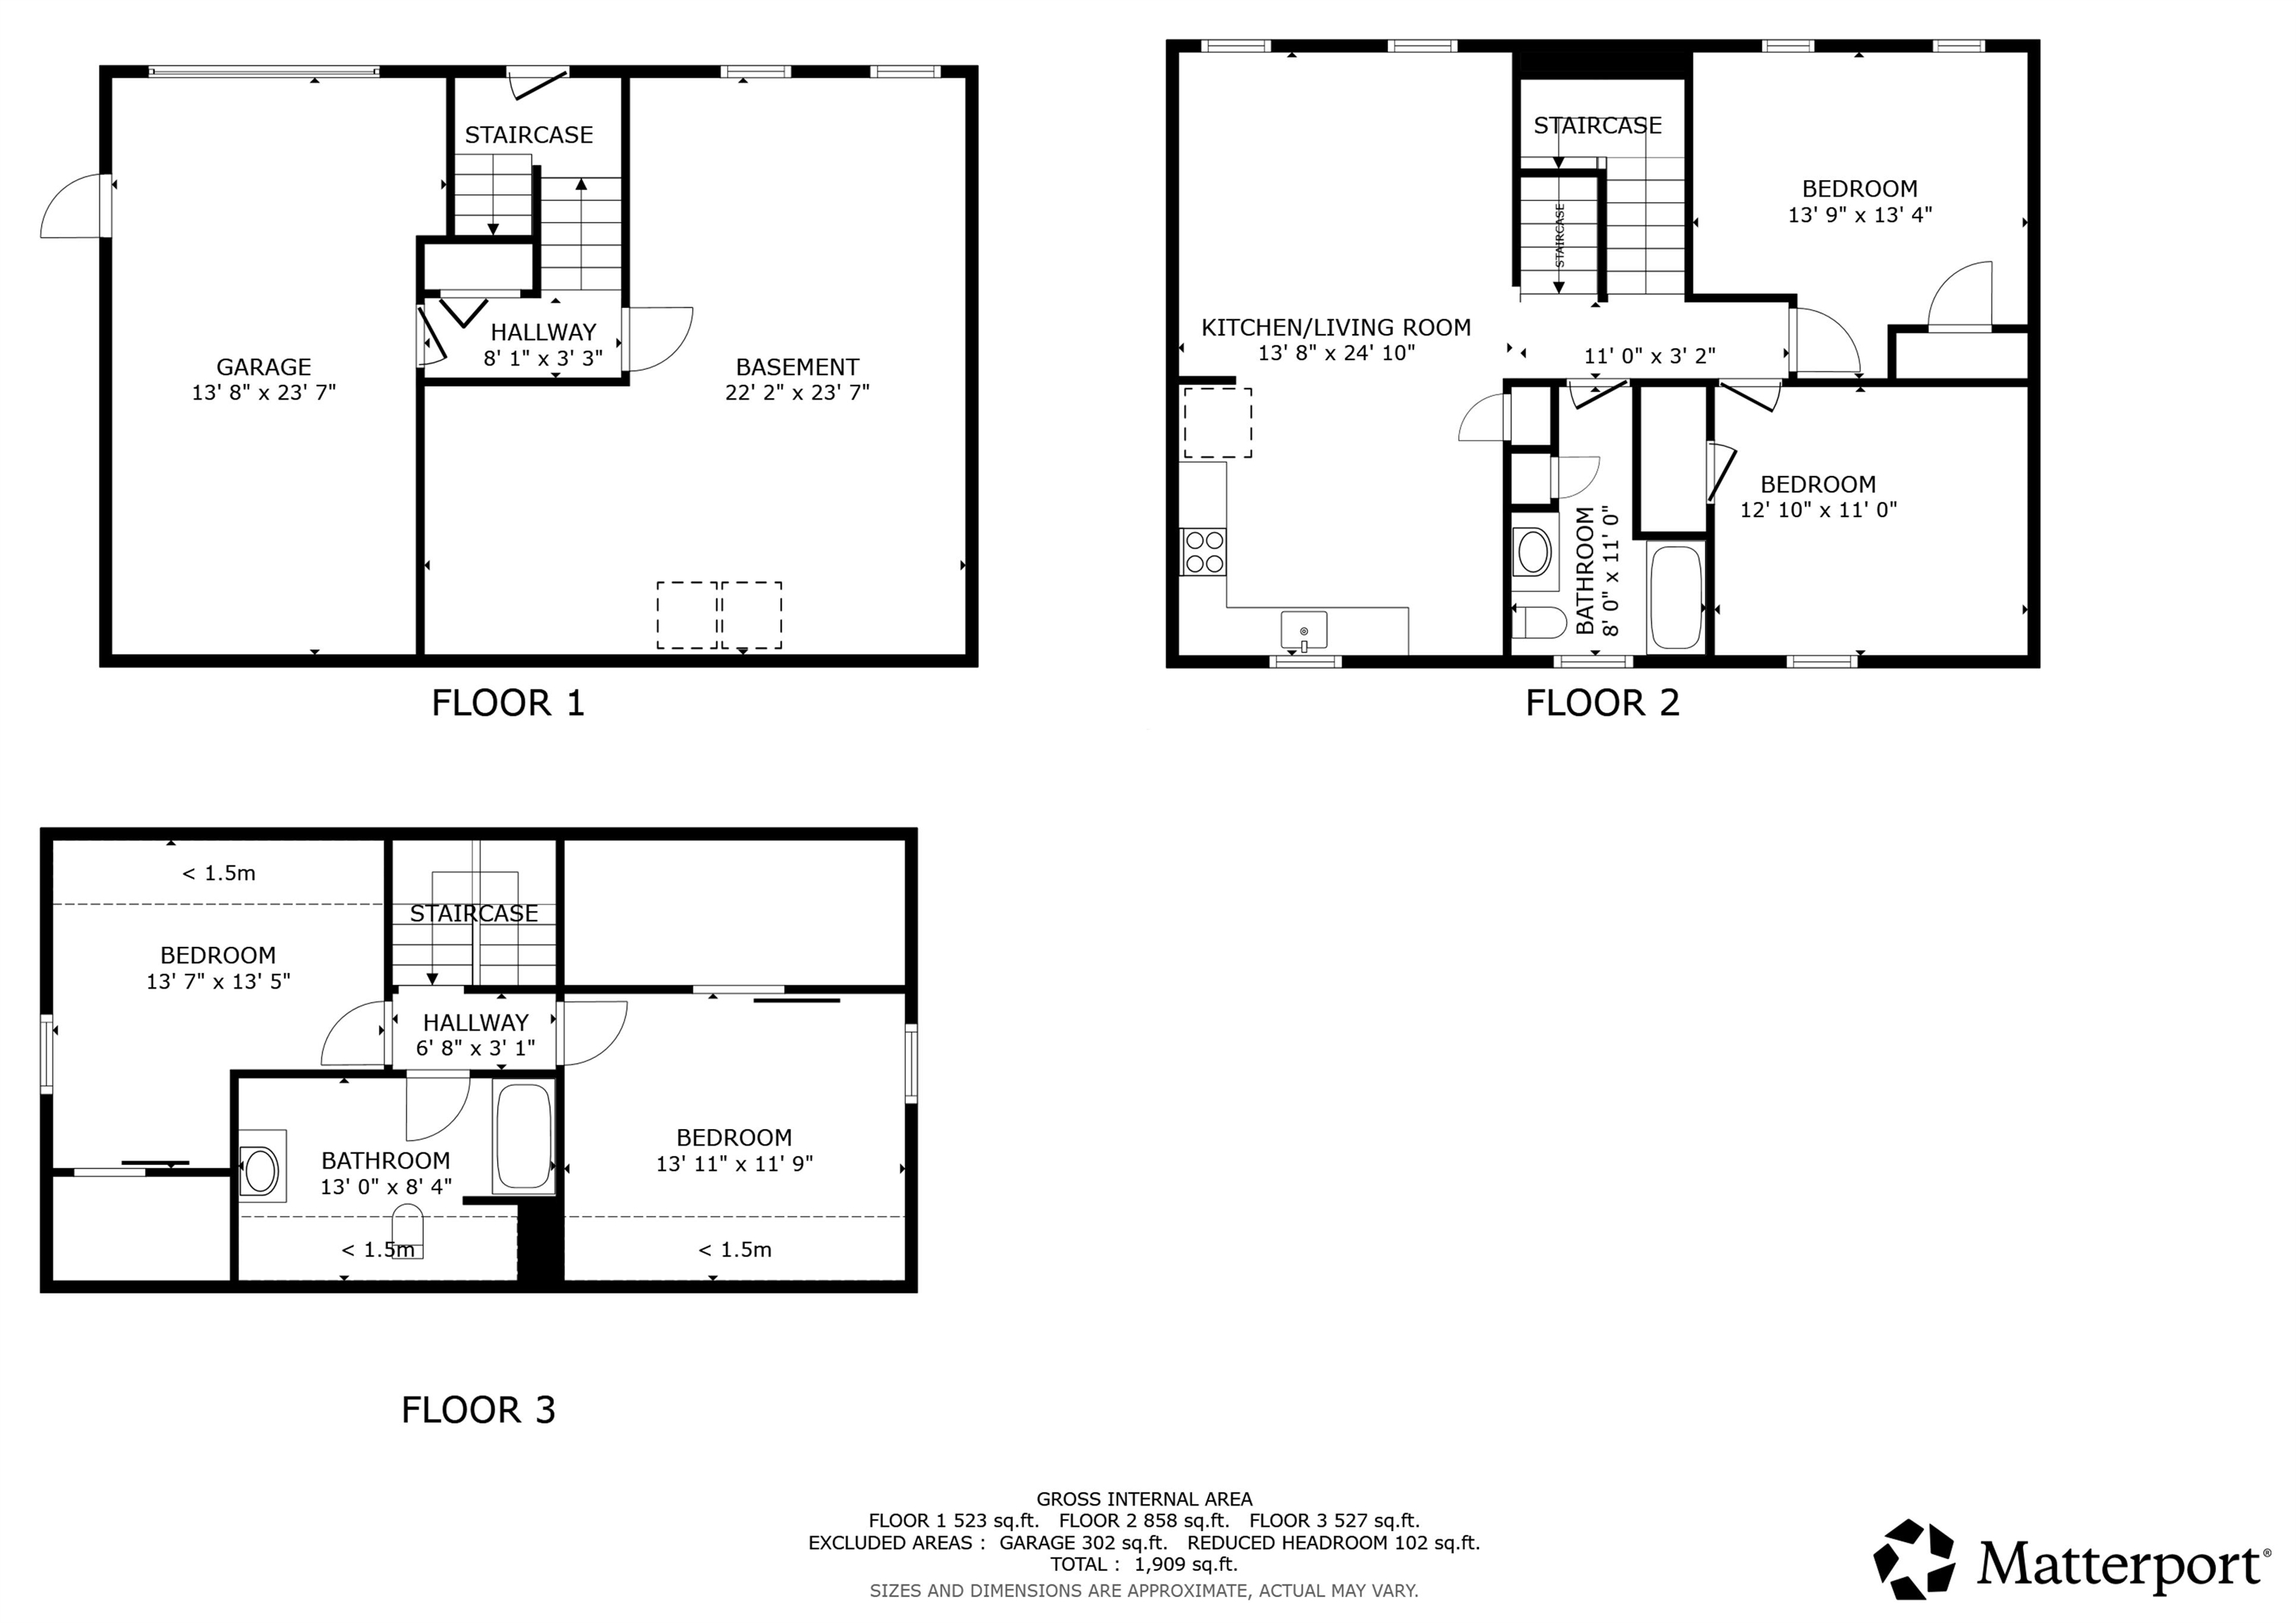
It's time to create lasting memories and embrace lake life in this move-in ready 3-4 bedroom, 2-bath home with a very flexible floor plan, located within the desirable Locke Lake Colony community. Meticulously maintained and thoughtfully cared for, this home is ready for its next owners to enjoy. The main level features an open-concept kitchen and living room filled with natural light, creating a welcoming space for everyday living and entertaining. A private deck just off the kitchen is perfect for grilling, outdoor dining and relaxation. The first floor also offers a spacious separate dining room, two bedrooms, and a full bathroom. Upstairs, you'll find two generously sized bedrooms, both featuring large walk-in closets with charming barn-style sliding doors, along with a second full bathroom. The lower level provides additional flexible living space and direct access to the attached garage. Set back from the road, the property offers a peaceful setting with added privacy. Recent updates include recessed lighting in the kitchen and living room, complemented by smart switches and lamps for added convenience. Enjoy resort-style living with access to an impressive array of community amenities, including nine beaches on Locke Lake and Halfmoon Lake, two marinas, two swimming pools, a pavilion, golf course, storage yard, tennis and basketball courts, and much more. Conveniently located with quick access to Route 28 for commuting and just a short drive to Alton Bay and Lake Winnipesaukee, this is your opportunity to live where others vacation!
Listed by Julia Martinage Redfin Corporation
Description:
It's time to create lasting memories and embrace lake life in this move-in ready 3-4 bedroom, 2-bath home with a very flexible floor plan, located within the desirable Locke Lake Colony community. Meticulously maintained and thoughtfully cared for, this home is ready for its next owners to enjoy. The main level features an open-concept kitchen and living room filled with natural light, creating a welcoming space for everyday living and entertaining. A private deck just off the kitchen is perfect for grilling, outdoor dining and relaxation. The first floor also offers a spacious separate dining room, two bedrooms, and a full bathroom. Upstairs, you'll find two generously sized bedrooms, both featuring large walk-in closets with charming barn-style sliding doors, along with a second full bathroom. The lower level provides additional flexible living space and direct access to the attached garage. Set back from the road, the property offers a peaceful setting with added privacy. Recent updates include recessed lighting in the kitchen and living room, complemented by smart switches and lamps for added convenience. Enjoy resort-style living with access to an impressive array of community amenities, including nine beaches on Locke Lake and Halfmoon Lake, two marinas, two swimming pools, a pavilion, golf course, storage yard, tennis and basketball courts, and much more. Conveniently located with quick access to Route 28 for commuting and just a short drive to Alton Bay and Lake Winnipesaukee, this is your opportunity to live where others vacation!
Room Information:
Total Rooms: 6
Total Baths: 2
Flooring: Carpet | Tile | Wood | Vinyl Plank
Full Baths: 2
Bedrooms: 3
Total Baths: 2
Flooring: Carpet | Tile | Wood | Vinyl Plank
Full Baths: 2
Bedrooms: 3
Basement: Concrete Floor | Full | Interior Stairs | Walkout
Construction Information:
Year Built: 2010
Type: Wood Frame | Vinyl Exterior
Type: Wood Frame | Vinyl Exterior
Building Info
Finished Sq.Ft.: 2730
Above Grade Sq.Ft.: 1830
Below Grade Sq.Ft.: 0
Apx Below Grade Unfinished Sq.Ft.: 900
Exterior Info
Style: Cape | Split Level
Exterior Color green
Roof: Asphalt Shingle
Utilities
Electric: 200+ Amp Service
Water: Community
Sewer: Leach Field | Private | Septic
Land Description:
Beach Access | Country Setting | Landscaped | Level | Sloping | Near Skiing | Near Snowmobile Trails
Lot size: 0.39 acres
Zoned: 208 LO
Surveyed: Unk
Flood Zone: Unknown
Seasonal: No
Road Frontage: 113
Driveway: Paved
Additional Information
Easement - Yes
Block - 0
Taxes $5,647
Assesed Value Not Reported
Easement - Yes
Block - 0
Taxes $5,647
Assesed Value Not Reported
Schools
School District: Barnstead Sch District SAU #86
Elementary School: Barnstead Elementary School
High School: Prospect Mountain High School
School District: Barnstead Sch District SAU #86
Elementary School: Barnstead Elementary School
High School: Prospect Mountain High School
