List Price: $419,900 | $207 per sq.ft. | 4 Bedroom | 2 Bathroom | 2.5 Story Single Family Home
Under Contract Date Listed Tuesday Jun 23, 2026 | MLS# 5096312
Under Contract Date Listed Tuesday Jun 23, 2026 | MLS# 5096312

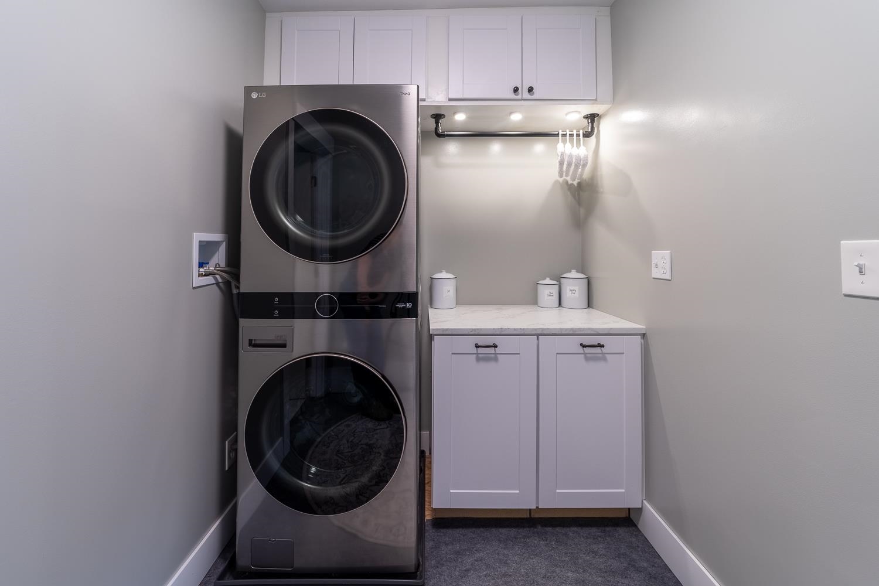
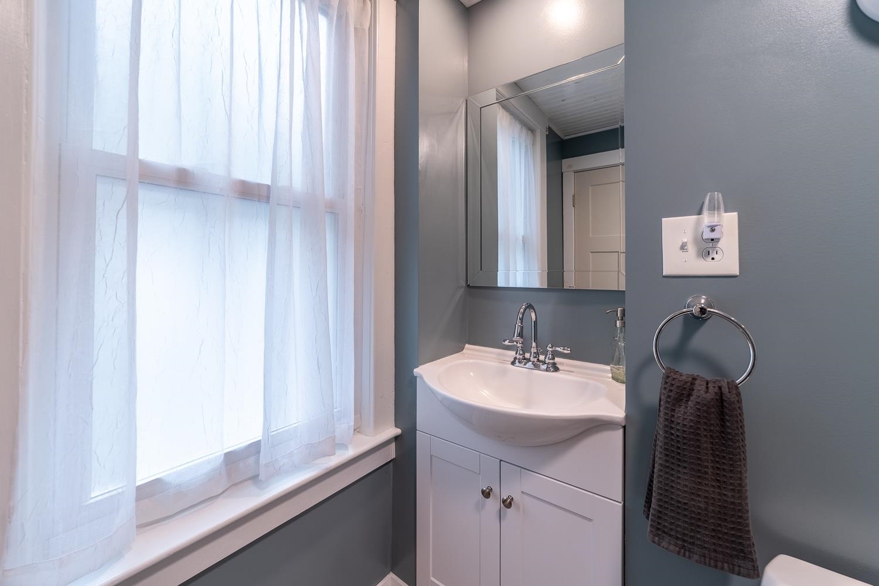
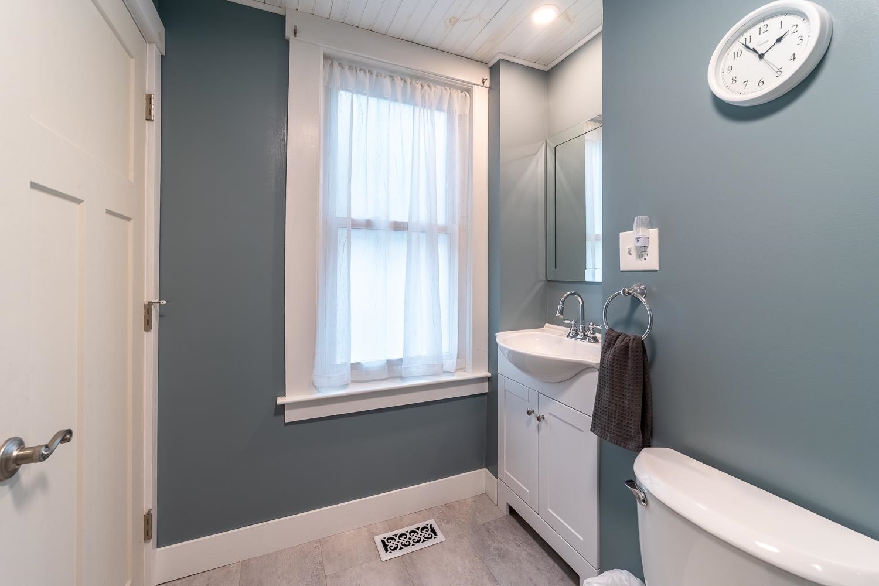
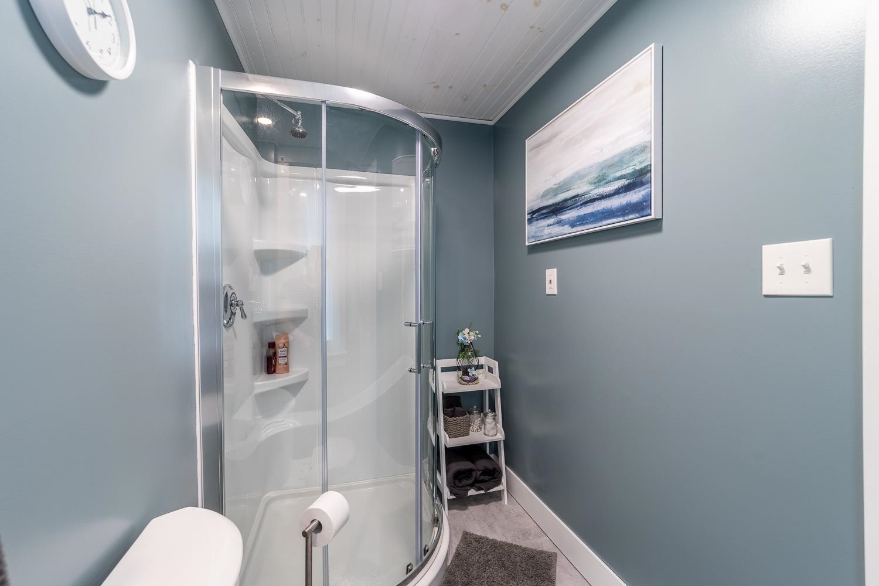
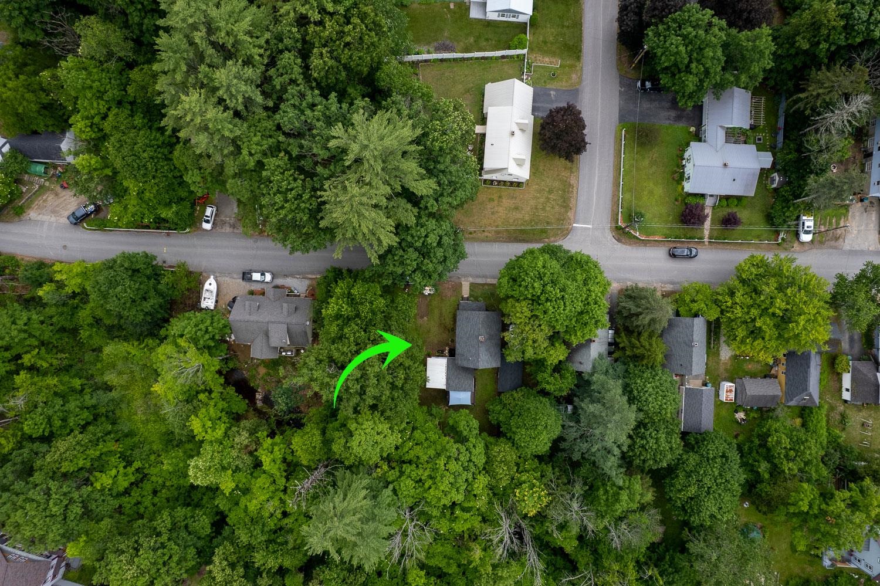
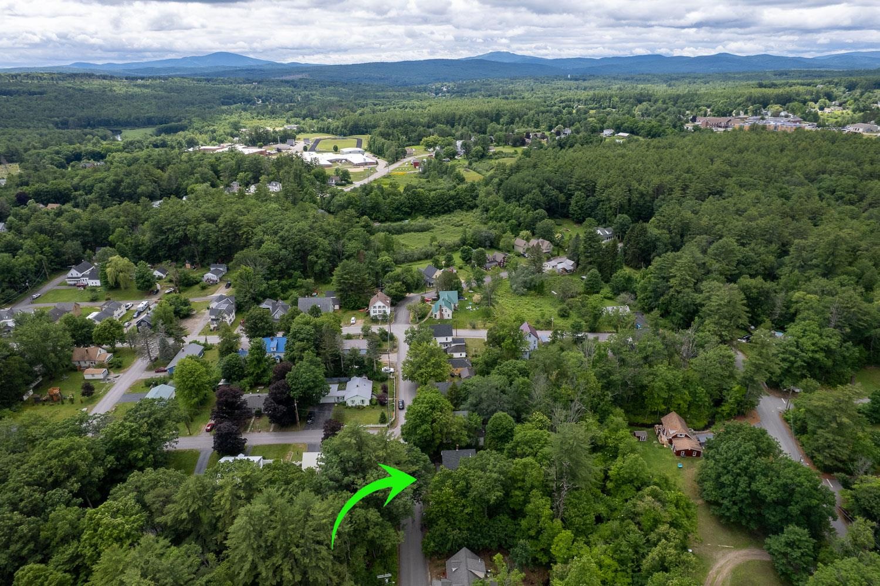
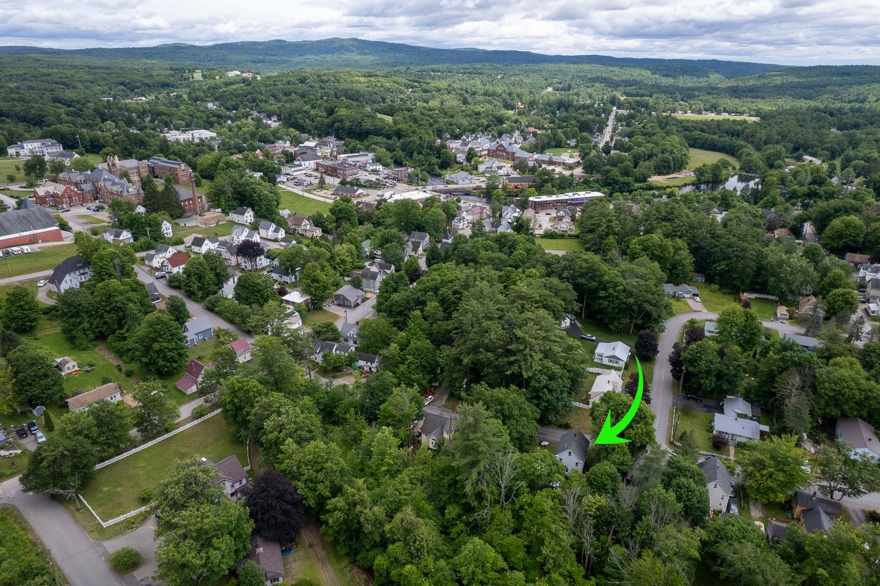
To see this Listing
Address: 61 High Street Tilton NH
Listed by Margaret Duba Granite Group Realty Services
Description:
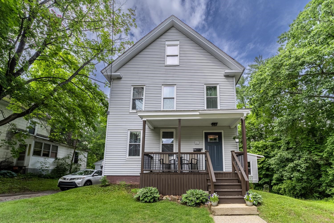
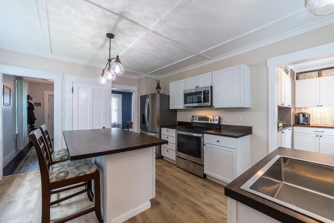
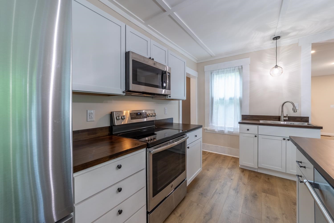
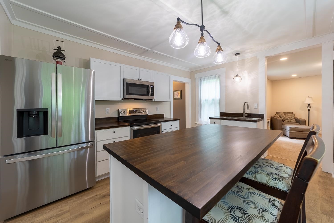
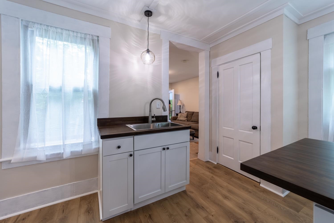
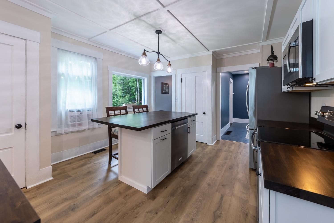
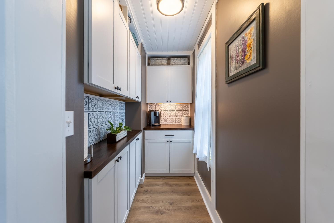
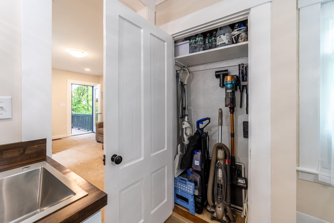
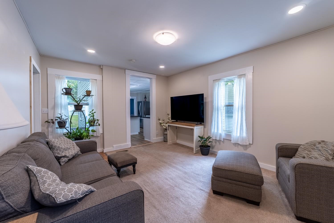
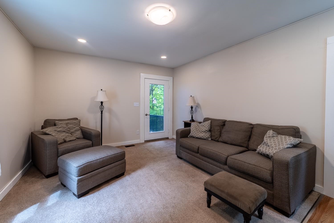
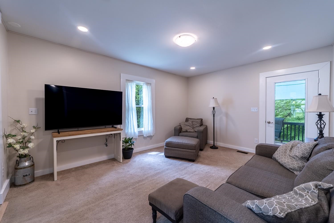
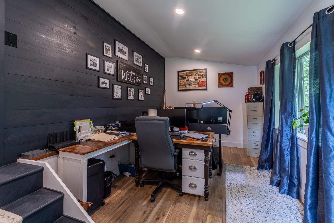
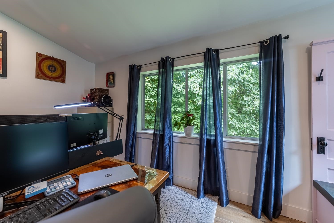
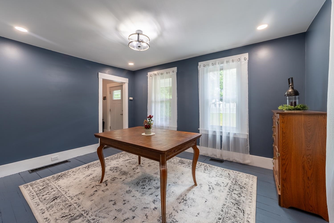
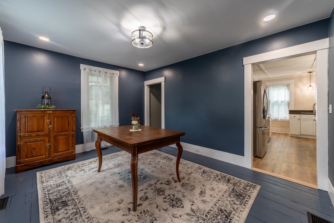
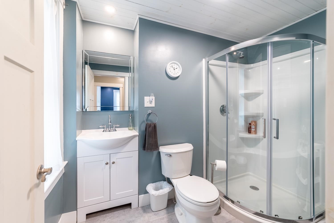
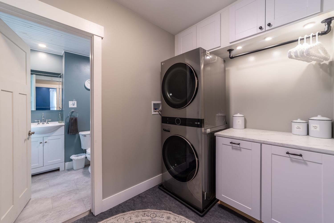
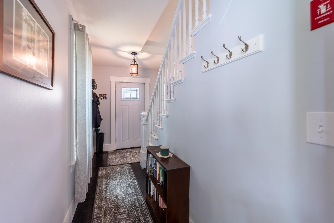
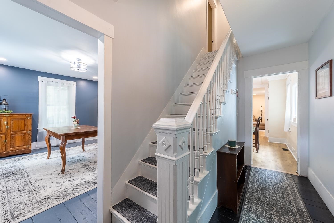
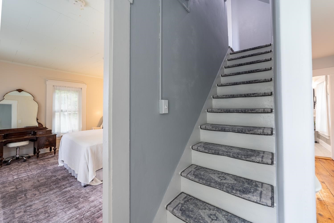
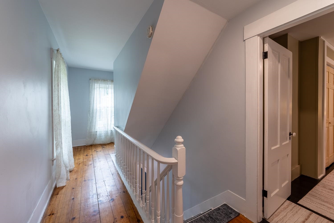
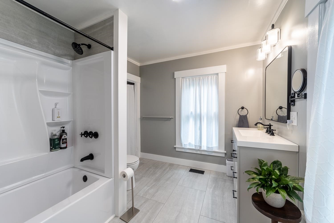
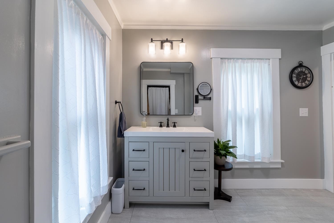
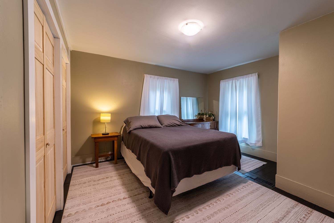
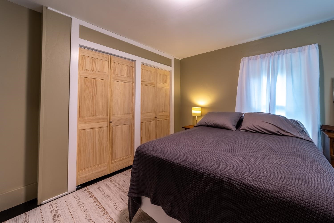
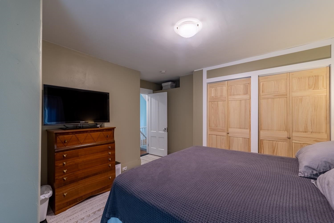
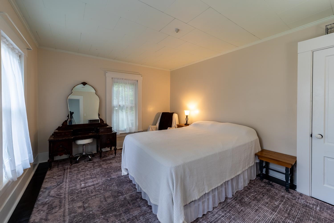
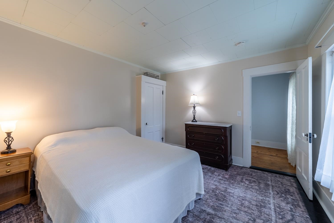
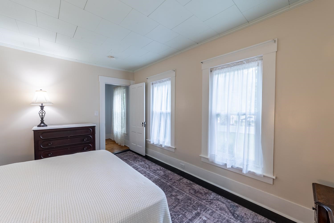
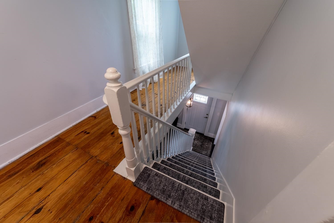
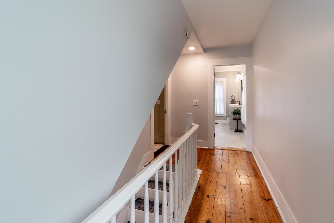
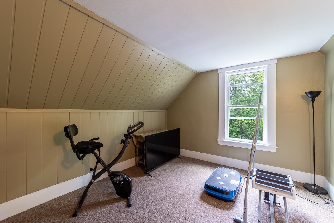
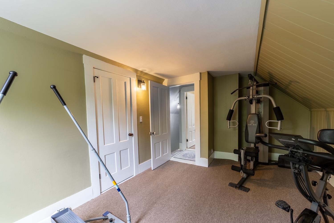
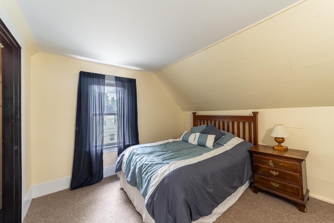
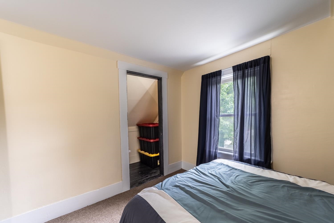
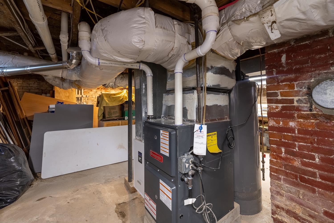
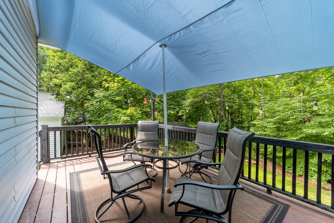
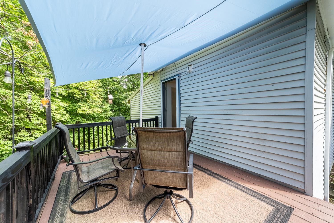
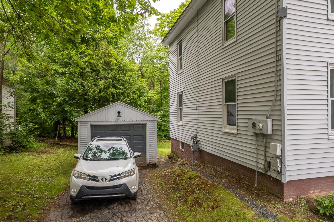
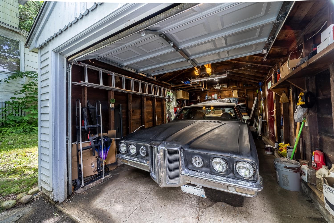
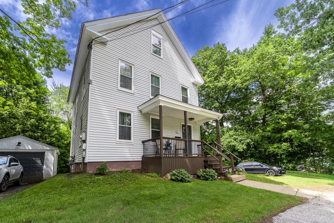
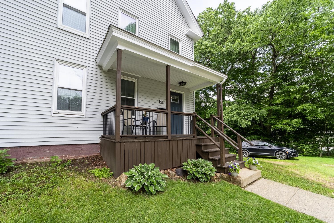
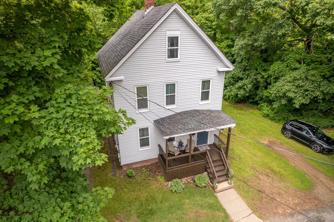
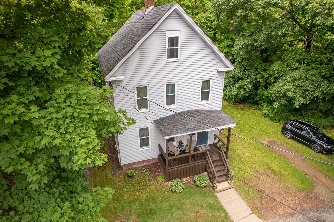
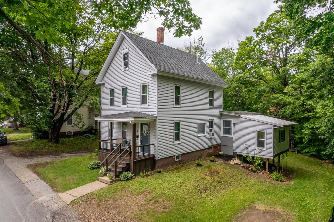
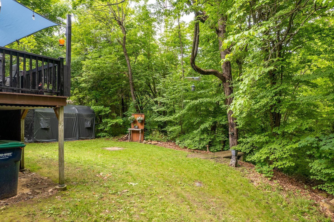
OPEN HOUSE IS CANCELLED. PROPERTY IS UNDER CONTRACT. Step back in time while enjoying today's modern comforts in this charming 1890 New Englander. Offering four bedrooms, two beautifully remodeled bathrooms, and an updated kitchen, this home blends historic character with thoughtful improvements. Featuring three levels of finished living space, there is room for everyone to spread out and enjoy. The spacious private office is perfect for working from home, while the inviting living room opens directly onto a deck, creating a seamless transition for indoor and outdoor entertaining. Pride of ownership shines throughout. The home has been maintained in a smoke-free and pet-free environment, contributing to its clean and well-cared-for condition. Additional highlights include municipal water and sewer, a one-year-old heating system, and a one-car garage with a new roof. Whether you're looking for space, convenience, or classic New England charm, this well-maintained home delivers it all. Come discover the warmth, character, and versatility this special property has to offer.
Listed by Margaret Duba Granite Group Realty Services
Description:
OPEN HOUSE IS CANCELLED. PROPERTY IS UNDER CONTRACT. Step back in time while enjoying today's modern comforts in this charming 1890 New Englander. Offering four bedrooms, two beautifully remodeled bathrooms, and an updated kitchen, this home blends historic character with thoughtful improvements. Featuring three levels of finished living space, there is room for everyone to spread out and enjoy. The spacious private office is perfect for working from home, while the inviting living room opens directly onto a deck, creating a seamless transition for indoor and outdoor entertaining. Pride of ownership shines throughout. The home has been maintained in a smoke-free and pet-free environment, contributing to its clean and well-cared-for condition. Additional highlights include municipal water and sewer, a one-year-old heating system, and a one-car garage with a new roof. Whether you're looking for space, convenience, or classic New England charm, this well-maintained home delivers it all. Come discover the warmth, character, and versatility this special property has to offer.
Room Information:
Total Rooms: 11
Total Baths: 2
Full Baths: 1
3/4 Baths: 1
Bedrooms: 4
Total Baths: 2
Full Baths: 1
3/4 Baths: 1
Bedrooms: 4
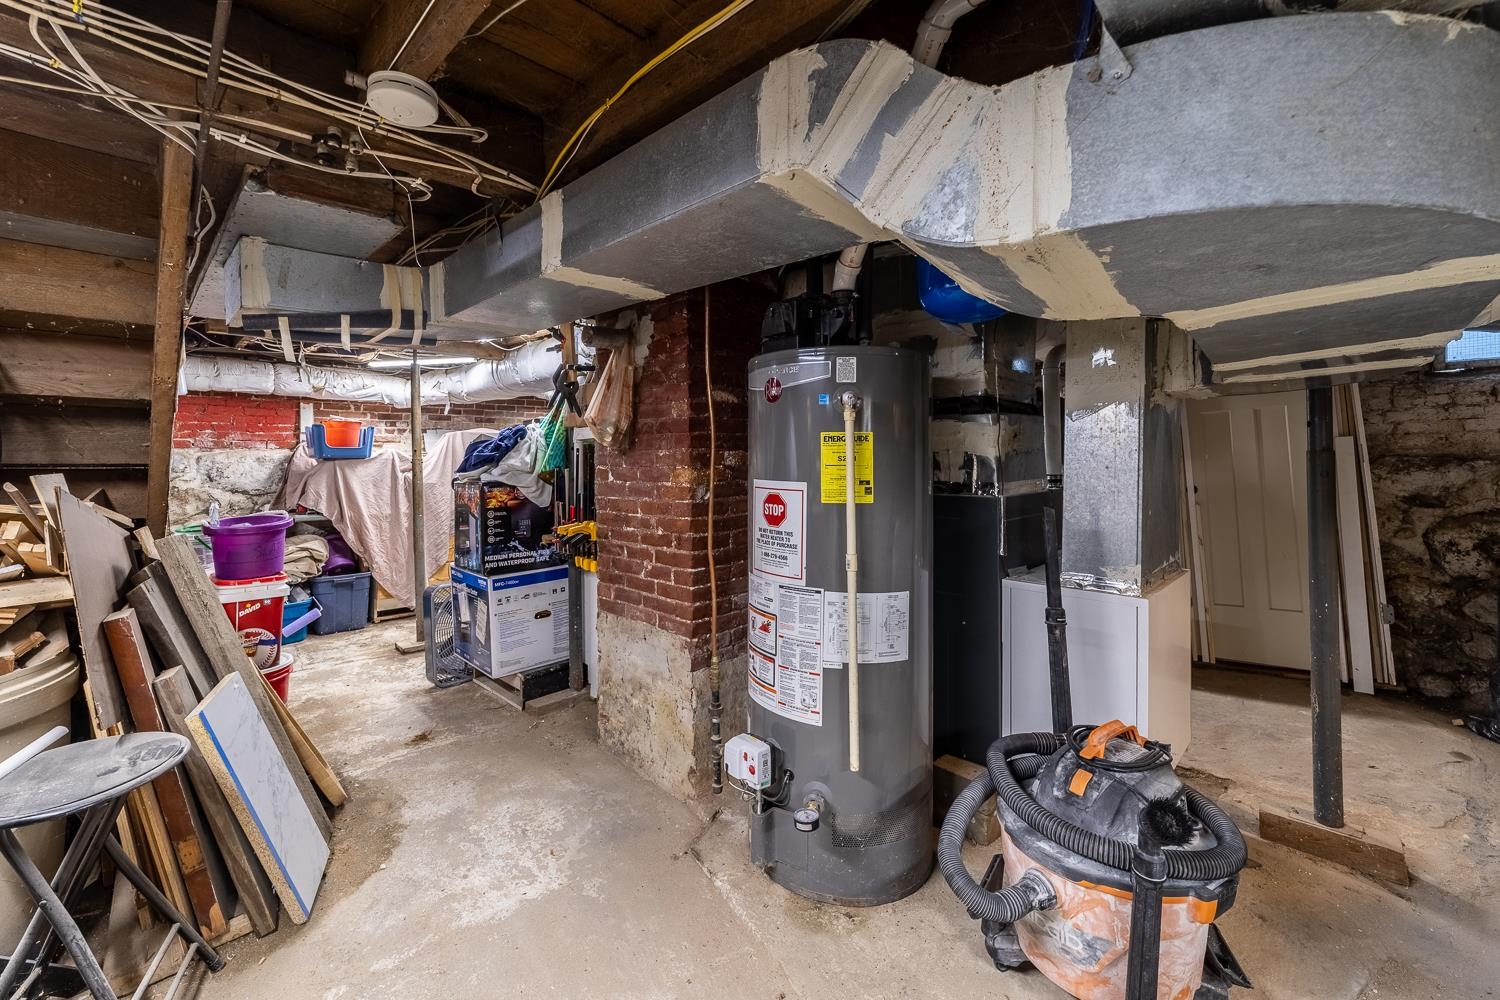
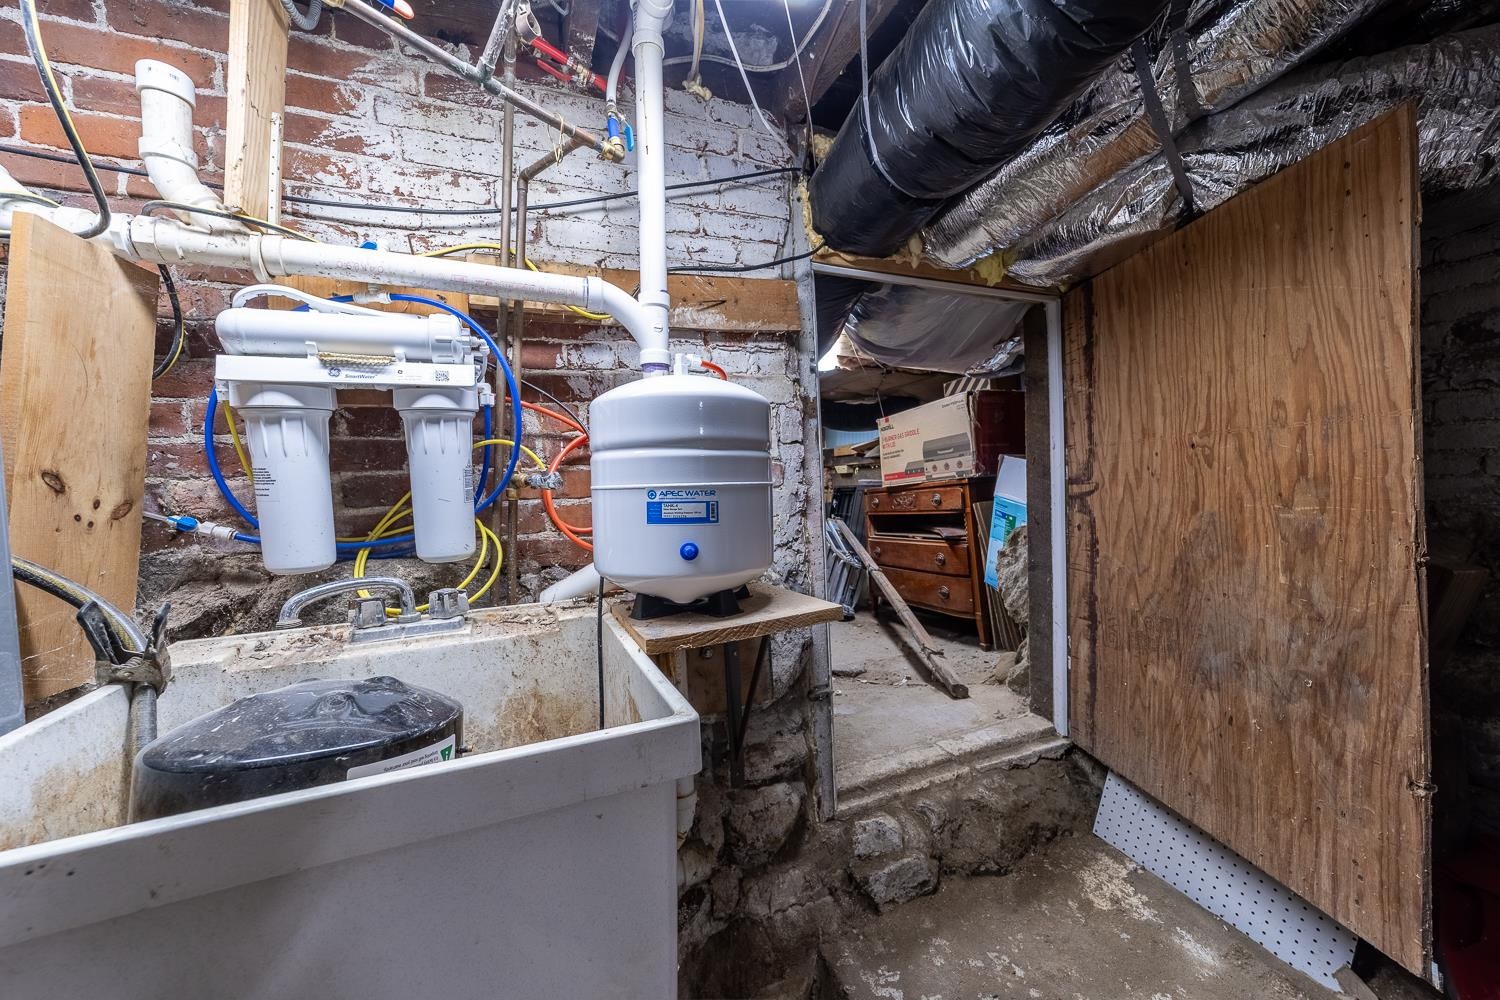
Basement: Unfinished | Interior Access | Basement Stairs
Construction Information:
Year Built: 1890
Type: Vinyl Siding
Type: Vinyl Siding
Building Info
Finished Sq.Ft.: 2640
Above Grade Sq.Ft.: 2024
Below Grade Sq.Ft.: 0
Apx Below Grade Unfinished Sq.Ft.: 616
Exterior Info
Style: New Englander
Roof: Other
Utilities
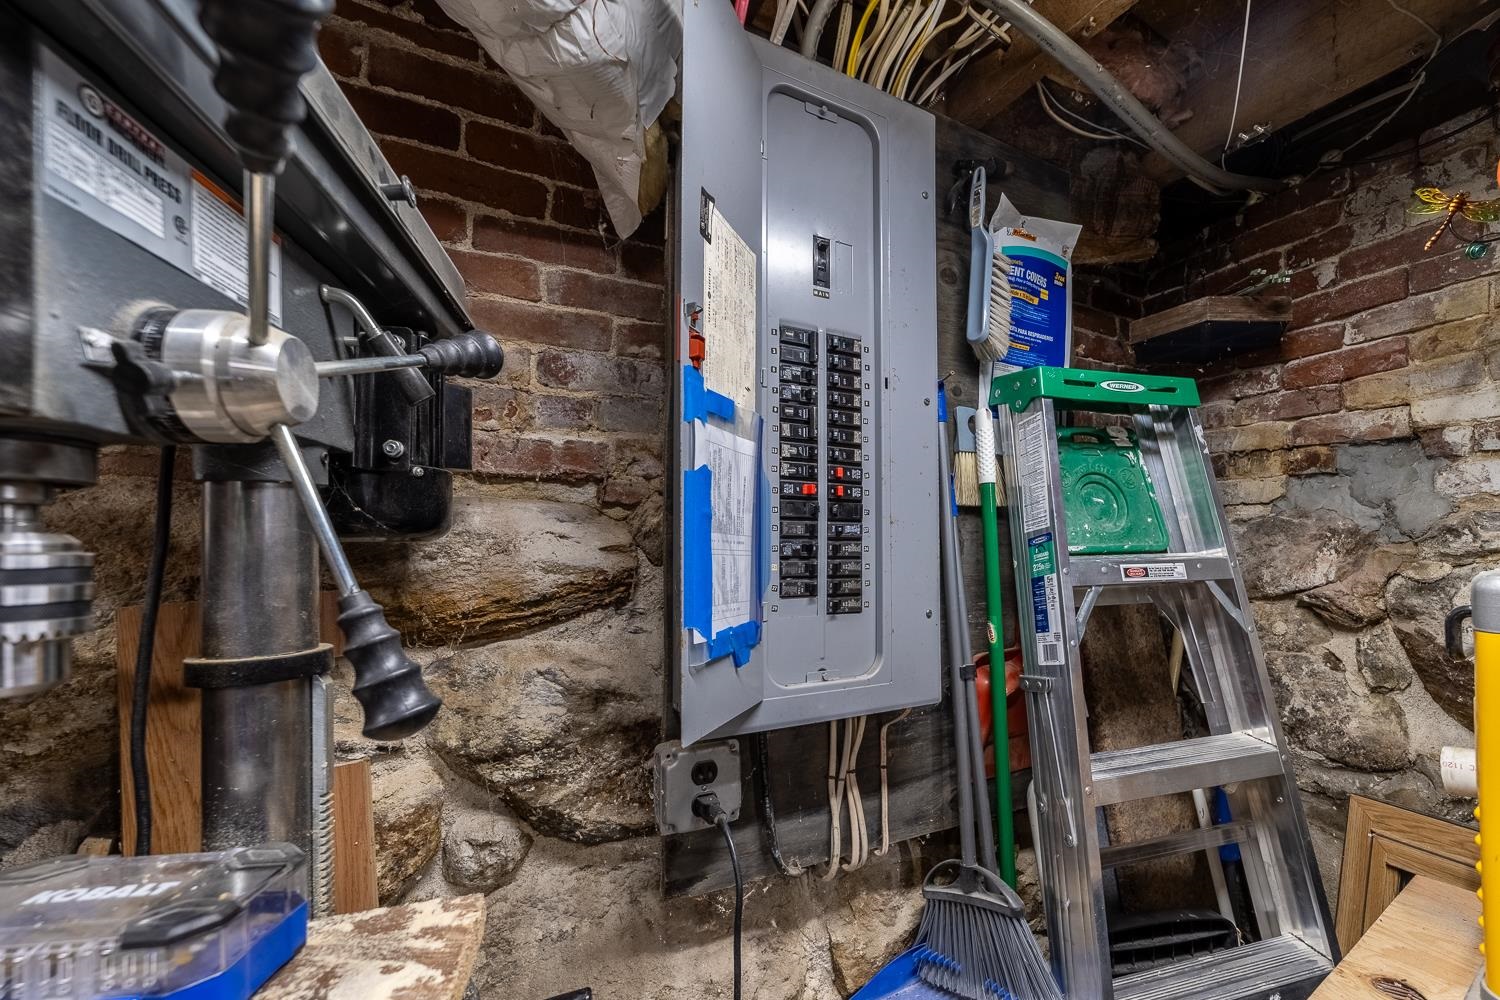
Electric: 150 Amp Service | Circuit Breaker(s)
Water: Public
Sewer: Public
Land Description:
Street Lights | Near Shopping | Near Skiing | Neighborhood | Near School(s)
Lot size: 0.19 acres
Zoned: Residential
Surveyed: No
Flood Zone: No
Seasonal: No
Road Frontage: 107
Driveway: Dirt
Additional Information
Block - 0
Taxes $4,246
Assesed Value Not Reported
Block - 0
Taxes $4,246
Assesed Value Not Reported
Schools
School District: Winnisquam Regional
Elementary School: Southwick School
Middle School: Winnisquam Regional Middle Sch
High School: Winnisquam Regional High Sch
School District: Winnisquam Regional
Elementary School: Southwick School
Middle School: Winnisquam Regional Middle Sch
High School: Winnisquam Regional High Sch
