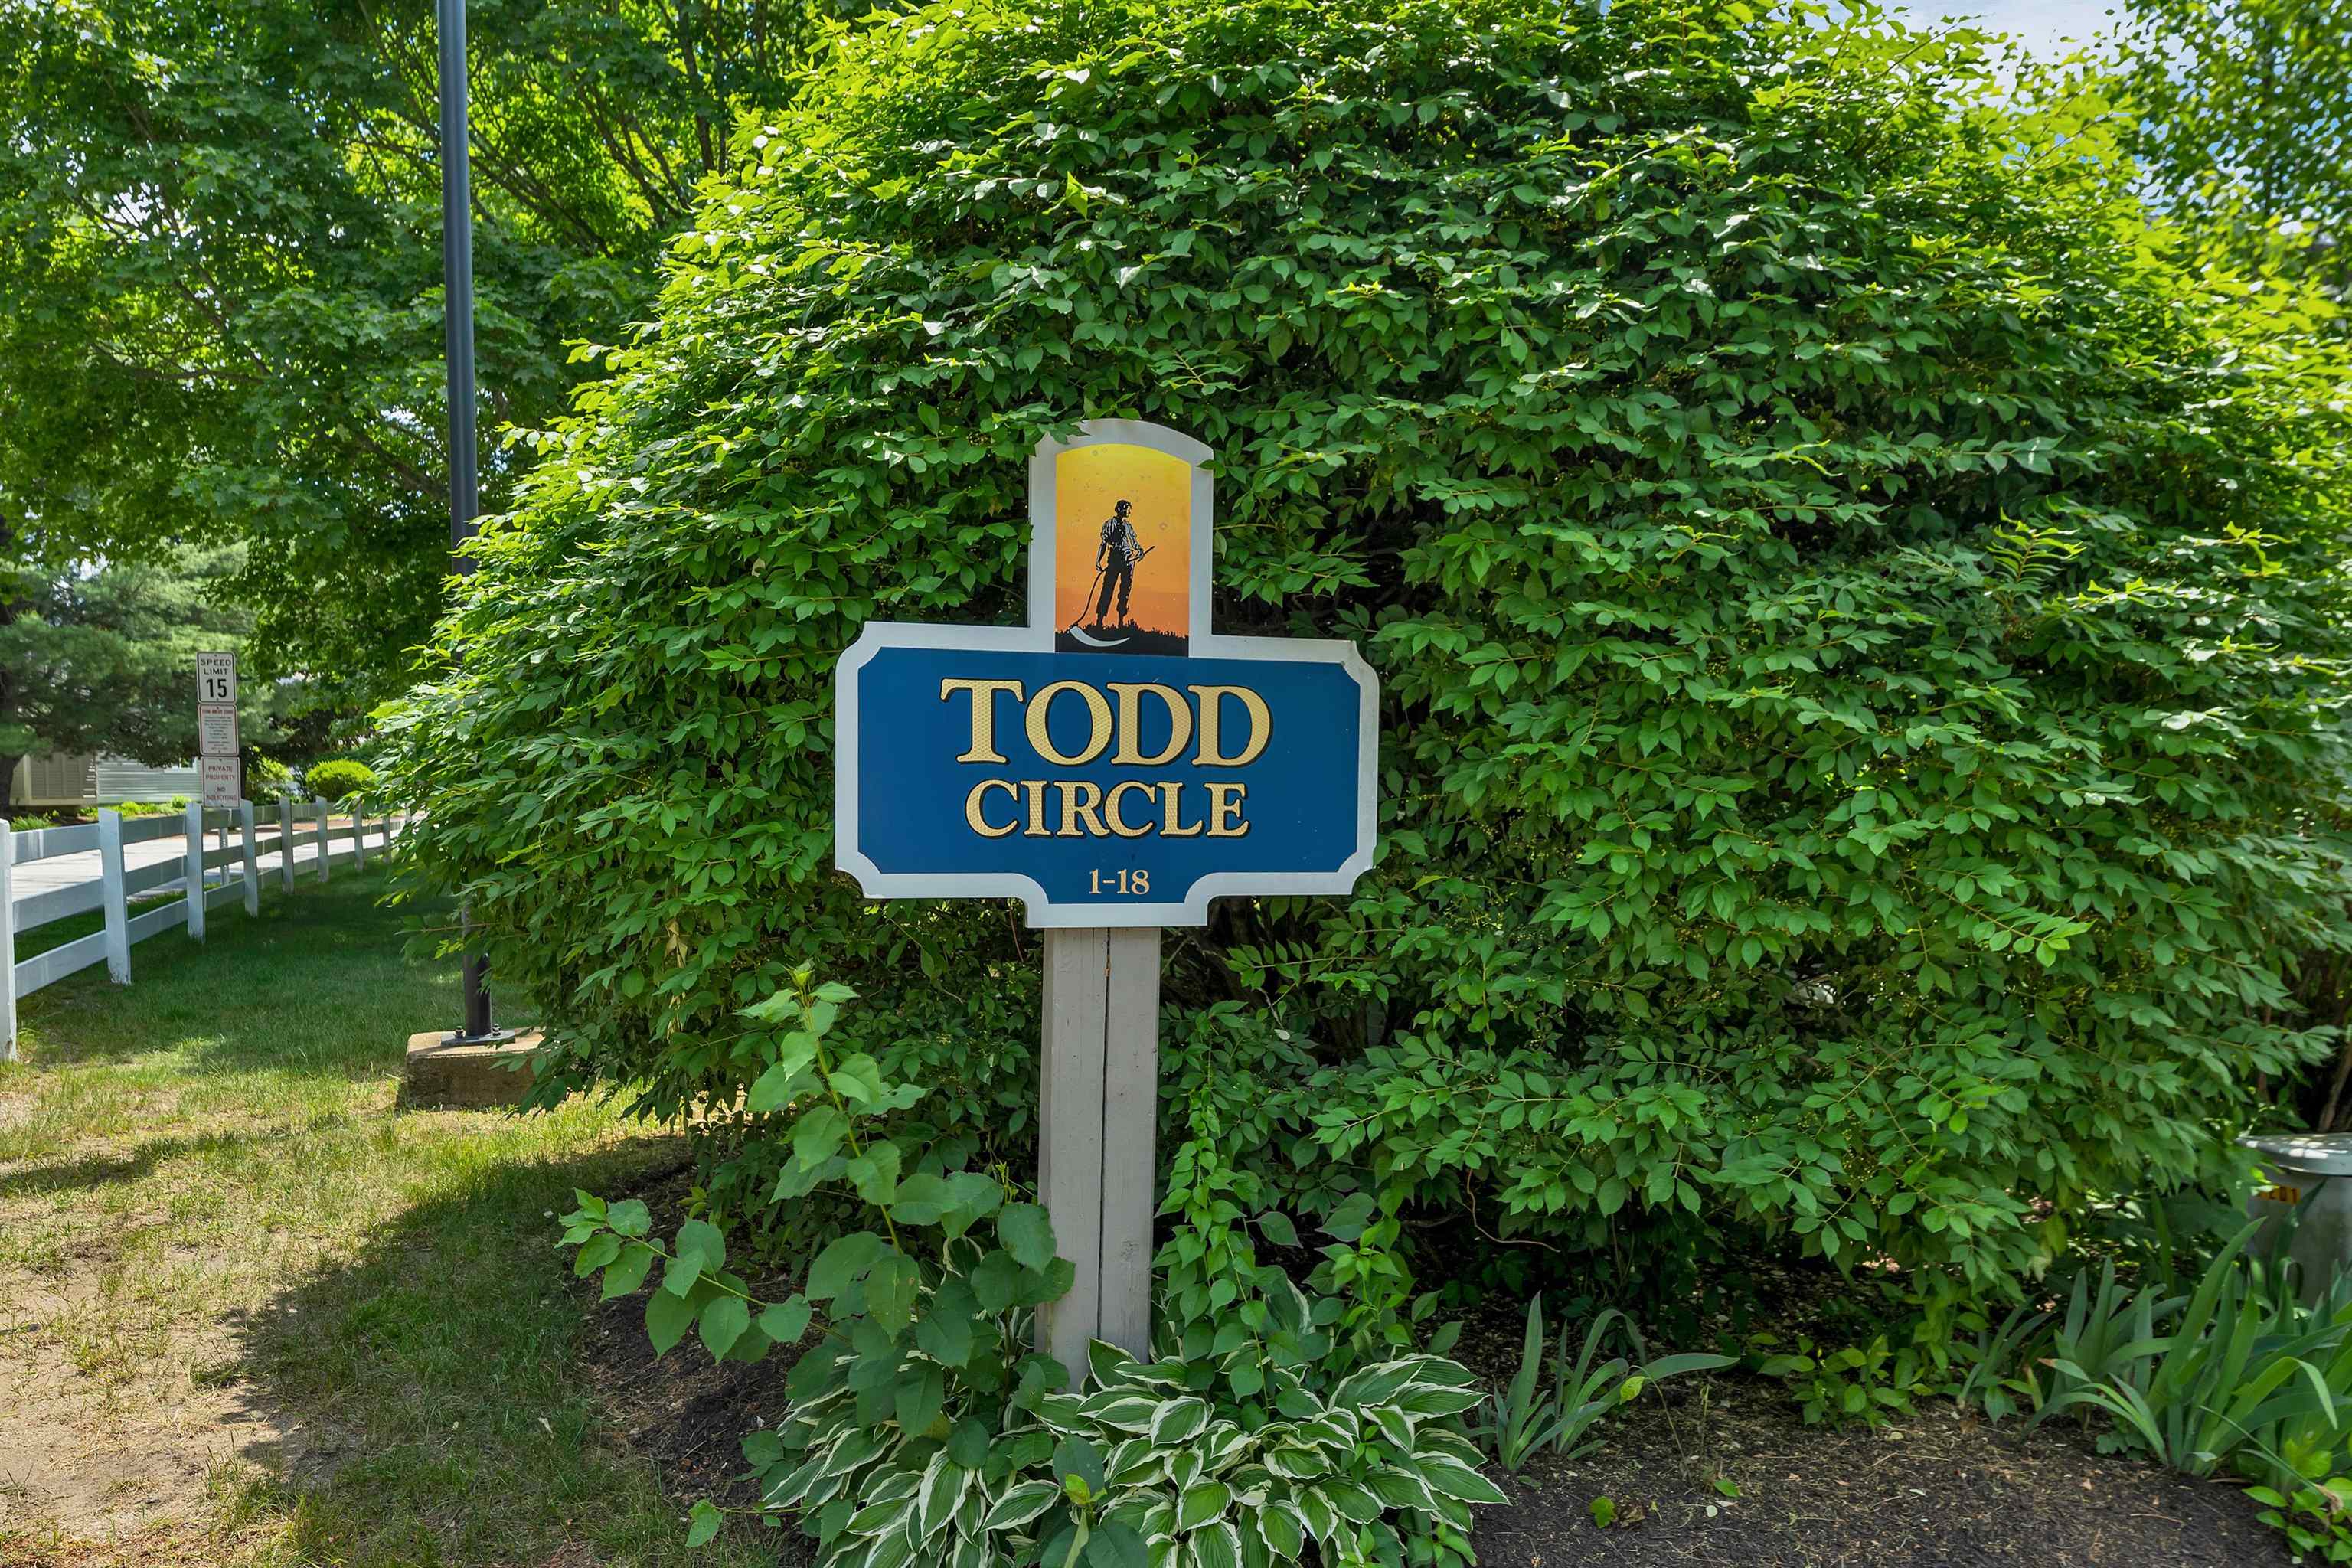
List Price: $345,000 | $259 per sq.ft. | 2 Bedroom | 2 Bathroom | Condo Todd circle subdivision,
Under Contract Date Listed Monday Jun 22, 2026 | MLS# 5095956
Under Contract Date Listed Monday Jun 22, 2026 | MLS# 5095956




To see this Listing
Address: 84 Branch Turnpike Concord NH
Listed by Lyn Ward EXIT Reward Realty
Description:
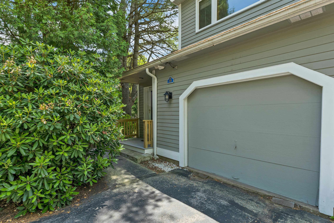
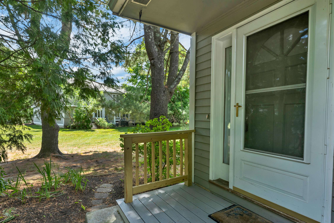
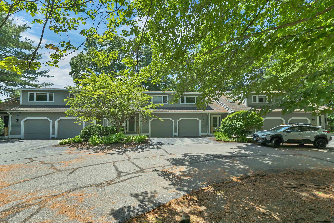
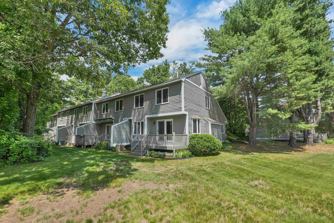
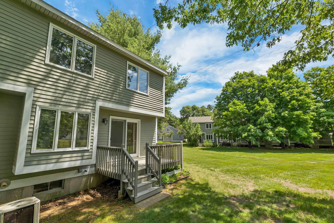
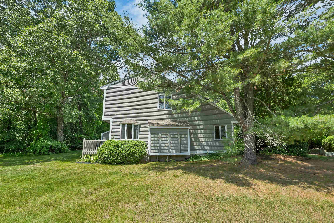
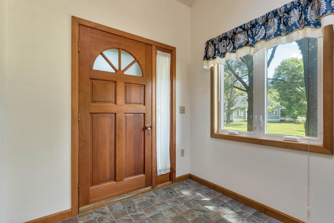
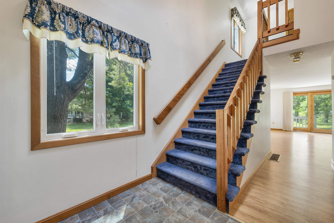
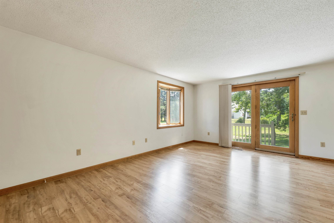
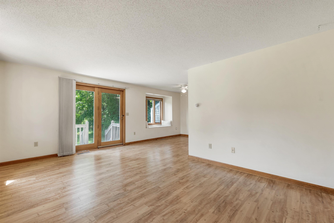
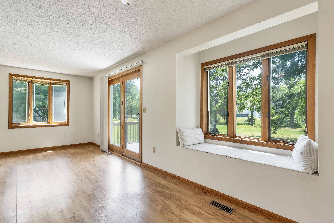
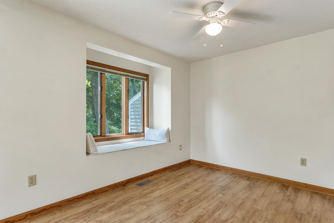
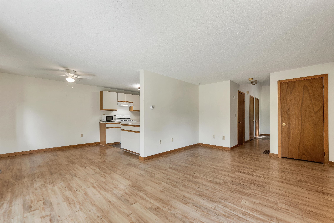
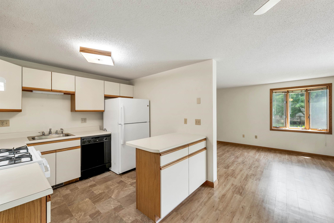
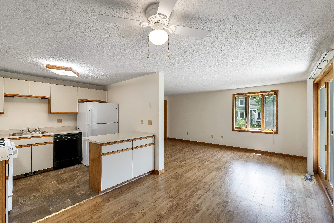
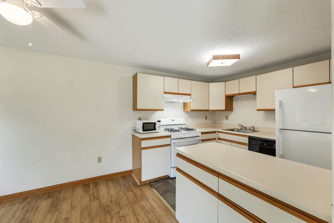
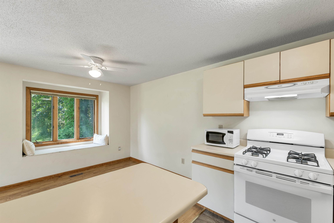
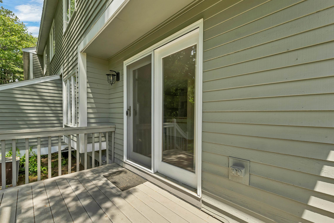
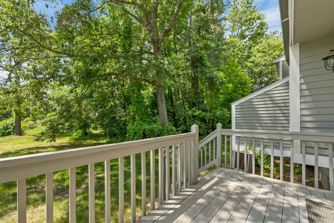
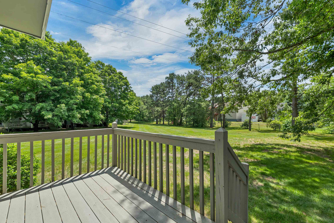
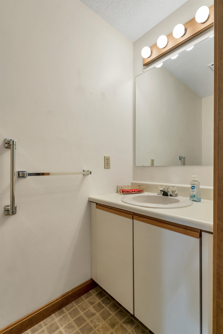
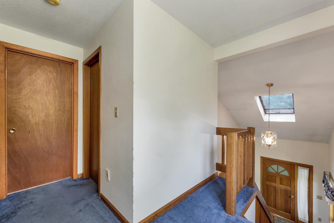
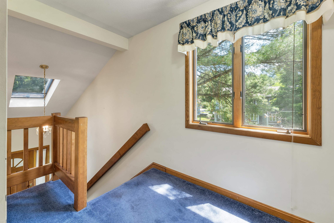
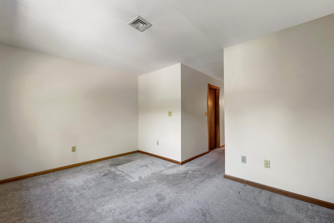
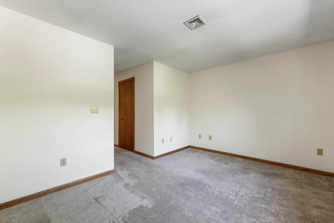
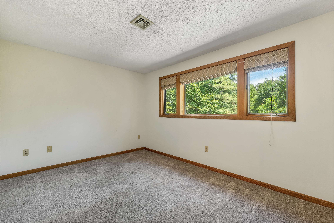
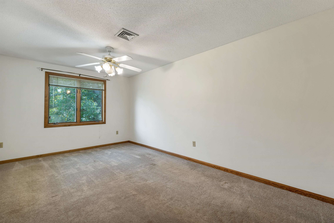
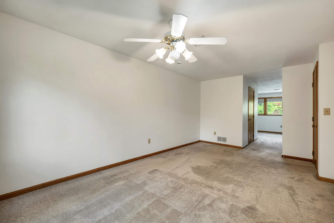
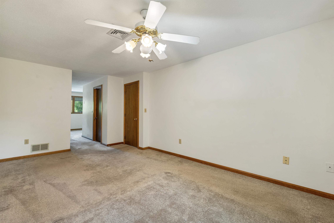
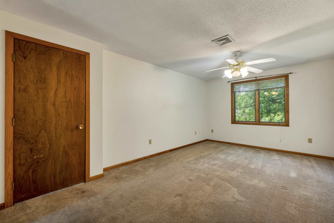
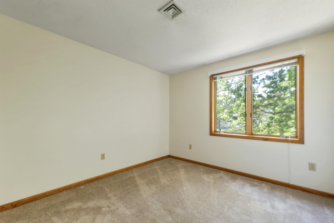
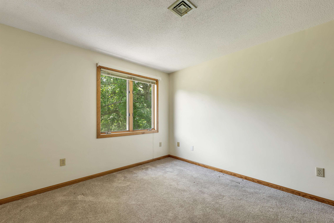
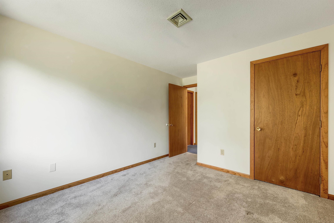
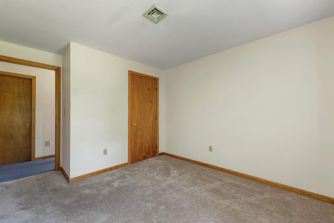
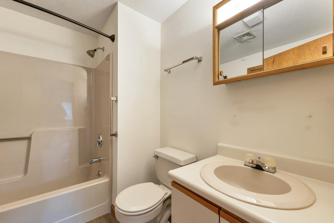
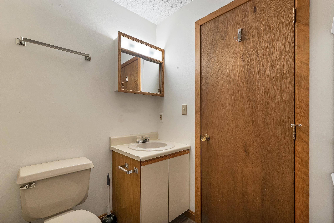
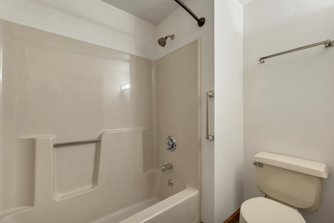
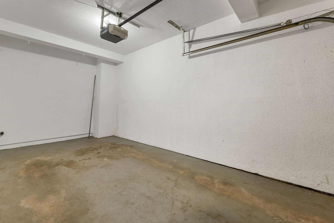
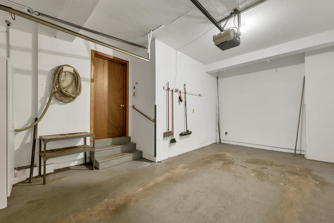
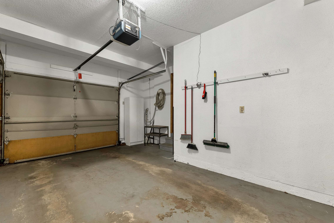
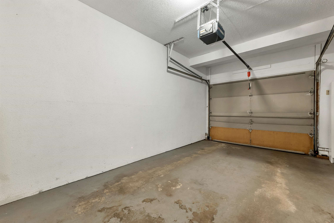
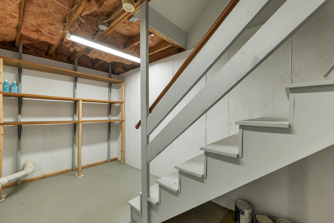
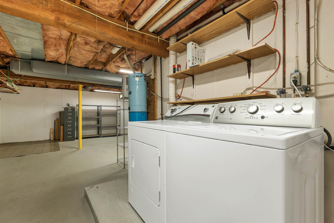
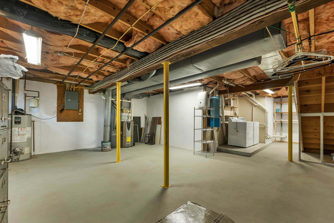
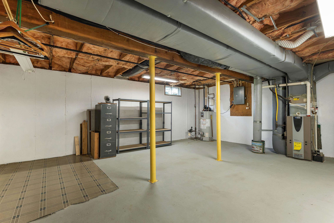
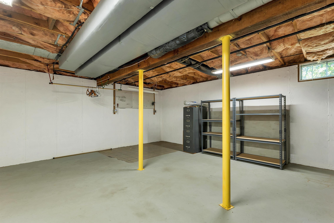
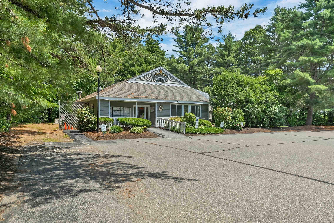
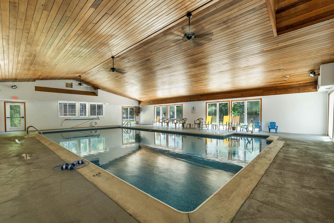
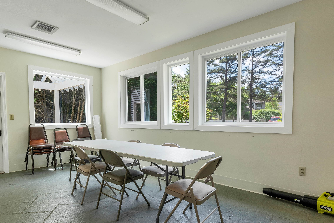
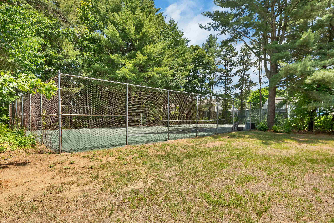
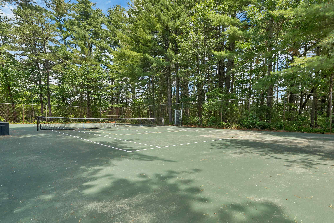
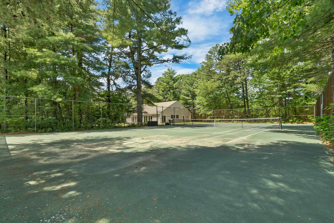
Welcome to McKenna's Purchase, one of Concord's most desirable condominium communities, offering beautifully maintained grounds, abundant green space, and exceptional amenities including a clubhouse with an indoor pool, community room, and tennis courts. Rarely available, this end-unit townhouse at 84 Branch Turnpike, Unit 13, Todd Circle, offers the privacy and natural light that only an end unit can provide. The home features an attached direct-entry one-car garage and a welcoming first floor with a bright living room, an eat-in kitchen, and a sliding glass door leading to your own private deck--perfect for relaxing or entertaining. A convenient half bath completes the main level. Upstairs, you'll find two spacious bedrooms, including a primary bedroom with a walk-in closet, along with an additional room that makes an ideal home office, study, or flex space to fit your lifestyle. The full bath offers dual access, providing direct entry from the primary bedroom while remaining easily accessible from the second bedroom. The full basement houses the utilities, washer and dryer, and provides plenty of storage space. Additional features include central air conditioning and efficient natural gas heat. Enjoy the expansive grounds and miles of community roads that make McKenna's Purchase ideal for walking and enjoying the outdoors. Conveniently located close to shopping, restaurants, downtown Concord, and major highways, this home offers the perfect combination of comfort, convenience, and community living. Showings begin June 30, 2026. OPEN HOUSE, Tuesday, June 30th from 4:30 - 6:00 pm.
Condo Name: McKenna's Purchase
Listed by Lyn Ward EXIT Reward Realty
Description:
Welcome to McKenna's Purchase, one of Concord's most desirable condominium communities, offering beautifully maintained grounds, abundant green space, and exceptional amenities including a clubhouse with an indoor pool, community room, and tennis courts. Rarely available, this end-unit townhouse at 84 Branch Turnpike, Unit 13, Todd Circle, offers the privacy and natural light that only an end unit can provide. The home features an attached direct-entry one-car garage and a welcoming first floor with a bright living room, an eat-in kitchen, and a sliding glass door leading to your own private deck--perfect for relaxing or entertaining. A convenient half bath completes the main level. Upstairs, you'll find two spacious bedrooms, including a primary bedroom with a walk-in closet, along with an additional room that makes an ideal home office, study, or flex space to fit your lifestyle. The full bath offers dual access, providing direct entry from the primary bedroom while remaining easily accessible from the second bedroom. The full basement houses the utilities, washer and dryer, and provides plenty of storage space. Additional features include central air conditioning and efficient natural gas heat. Enjoy the expansive grounds and miles of community roads that make McKenna's Purchase ideal for walking and enjoying the outdoors. Conveniently located close to shopping, restaurants, downtown Concord, and major highways, this home offers the perfect combination of comfort, convenience, and community living. Showings begin June 30, 2026. OPEN HOUSE, Tuesday, June 30th from 4:30 - 6:00 pm.
Condo Name: McKenna's Purchase
Room Information:
Total Rooms: 5
Total Baths: 2
Flooring: Carpet | Vinyl
Full Baths: 1
1/2 Baths: 1
Bedrooms: 2
Total Baths: 2
Flooring: Carpet | Vinyl
Full Baths: 1
1/2 Baths: 1
Bedrooms: 2
Basement: Concrete | Full
Construction Information:
Year Built: 1988
Type: Wood Siding
Type: Wood Siding
Building Info
Finished Sq.Ft.: 1940
Above Grade Sq.Ft.: 1332
Below Grade Sq.Ft.: 0
Apx Below Grade Unfinished Sq.Ft.: 608
Exterior Info
Style: Townhouse
Roof: Asphalt Shingle
Utilities
Electric: Circuit Breaker(s)
Water: Public
Sewer: Public
Land Description:
Condo Development | Landscaped | Near Shopping | Neighborhood | Near School(s)
Zoned: RM
Surveyed: Unk
Flood Zone: No
Seasonal: No
Driveway: Paved
Additional Information
Block - Z3
Taxes $7,074
Assesed Value Not Reported
Block - Z3
Taxes $7,074
Assesed Value Not Reported
Schools
