List Price: $299,000 | $290 per sq.ft. | 2 Bedroom | 2 Bathroom | Condo
Under Contract Date Listed Thursday Jun 25, 2026 | MLS# 5097078
Under Contract Date Listed Thursday Jun 25, 2026 | MLS# 5097078

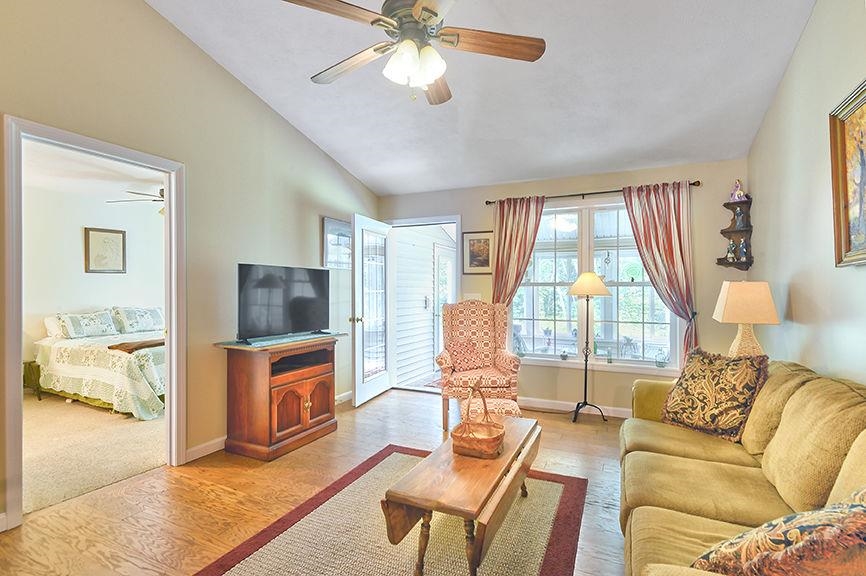
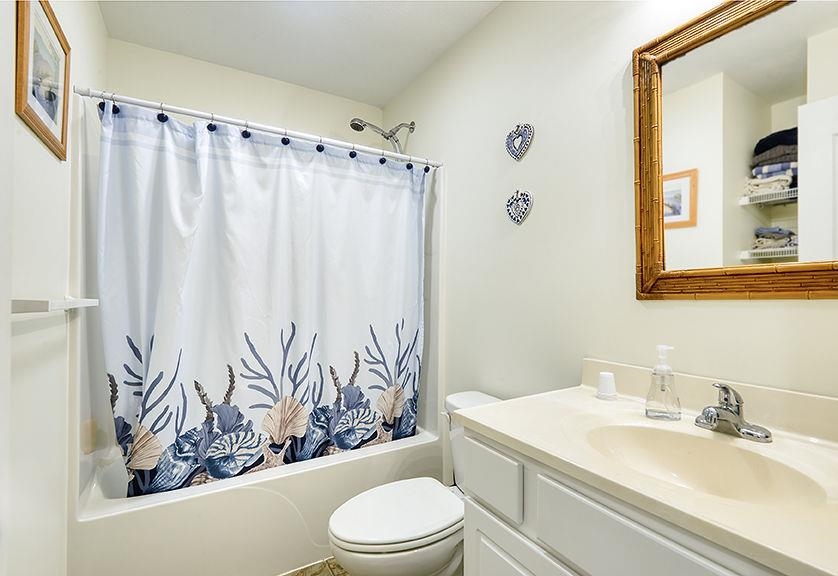
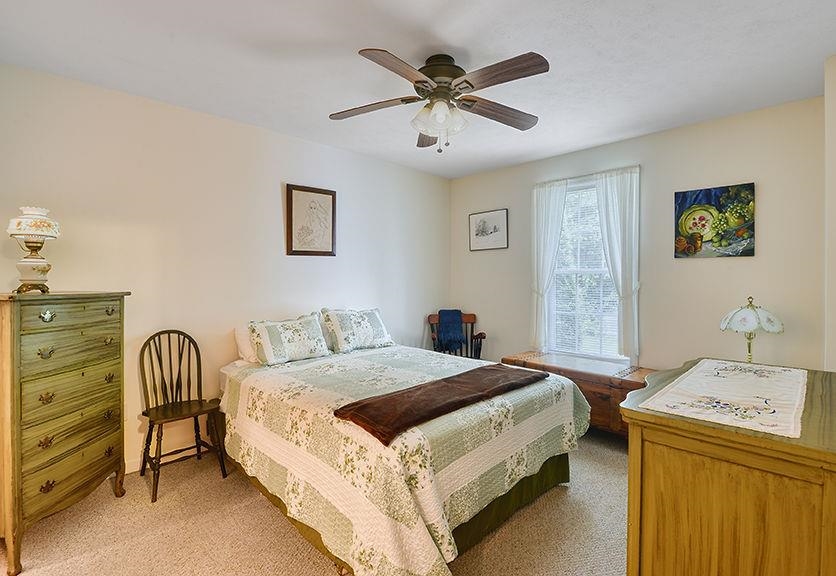
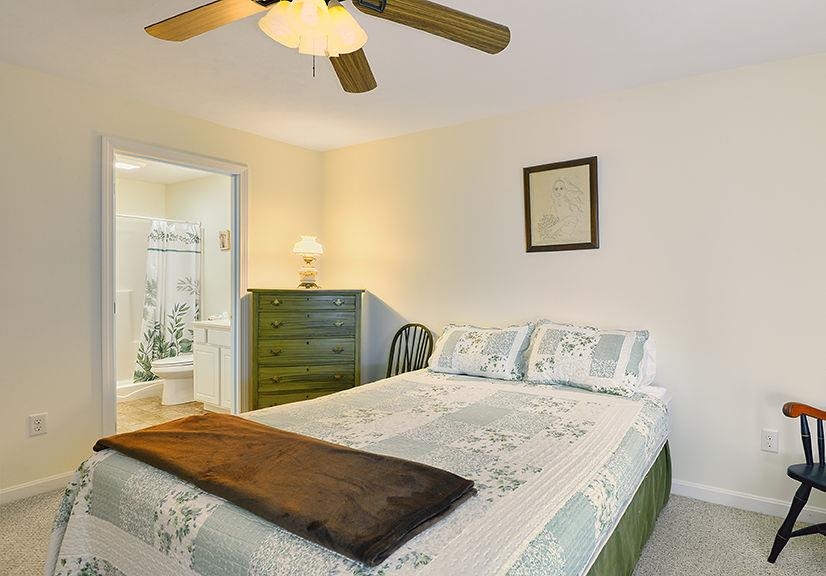
To see this Listing
Address: 28 Owens Drive Swanzey NH
Listed by Norma Couture BHG Masiello Keene
Description:
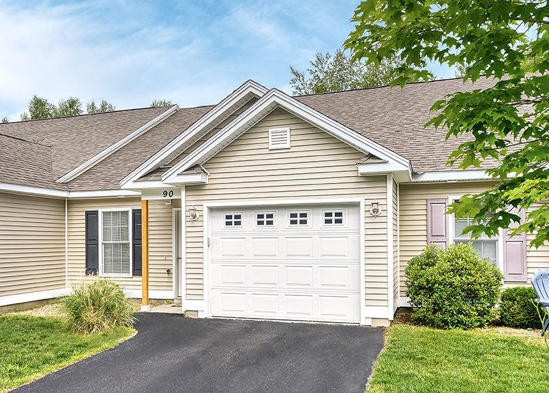
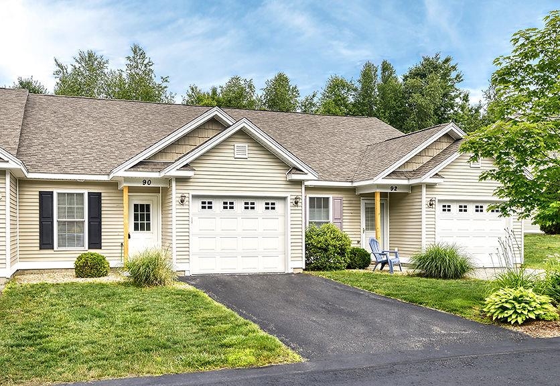
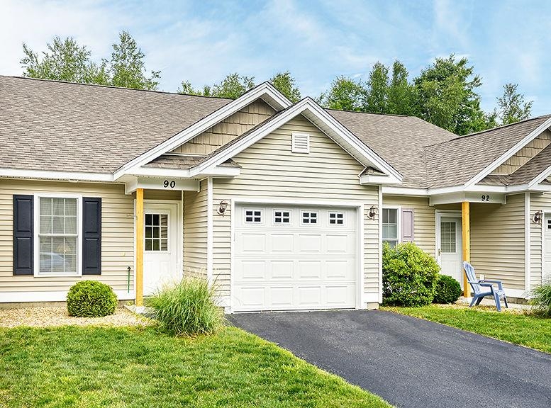
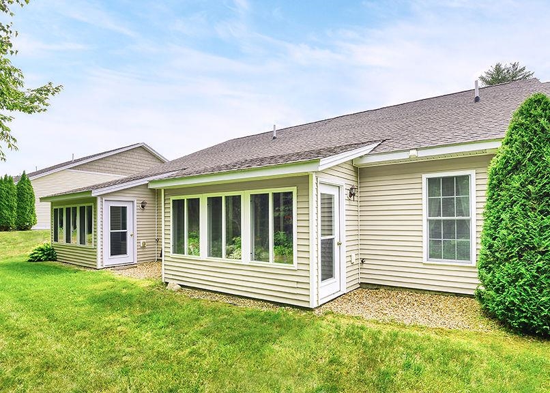
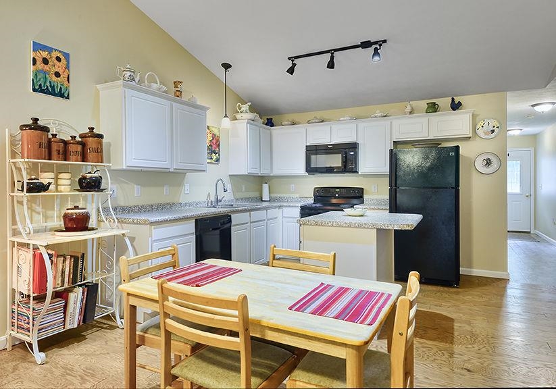
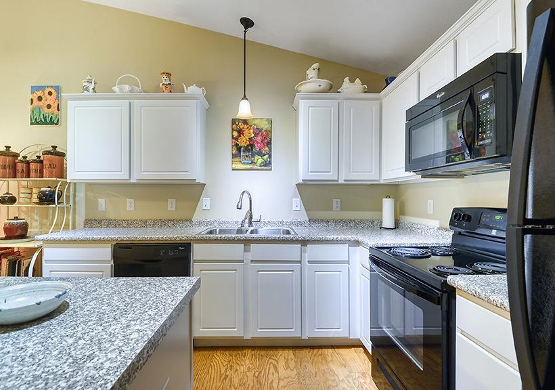
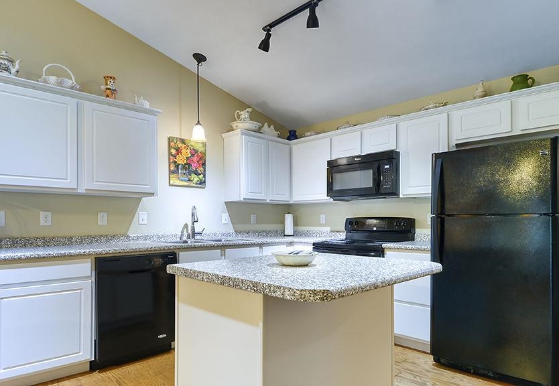
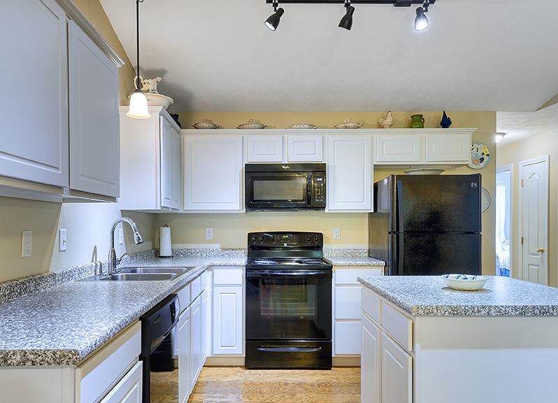
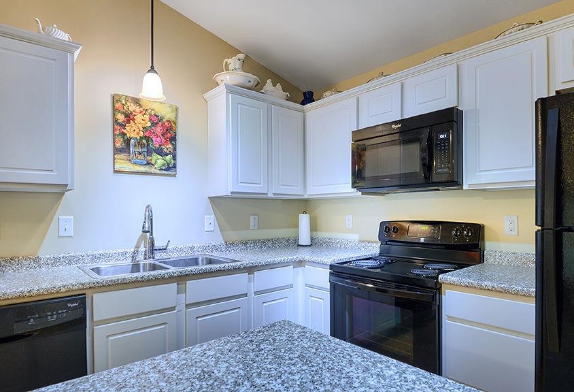
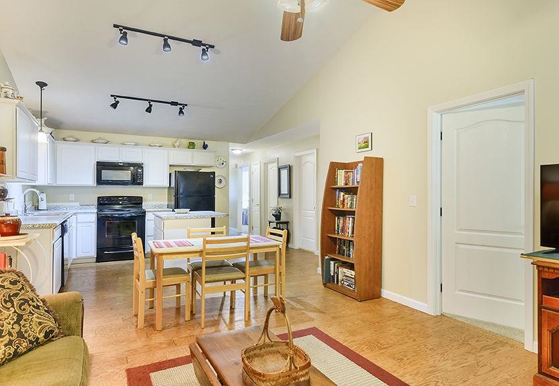
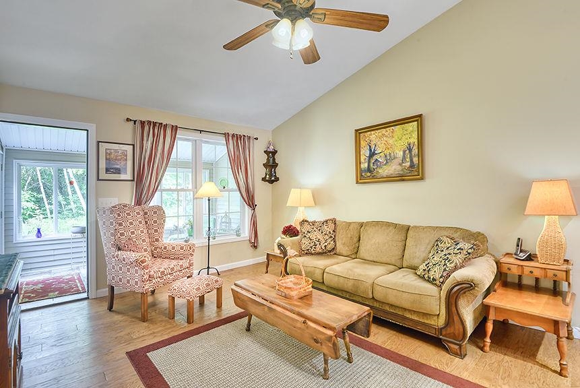
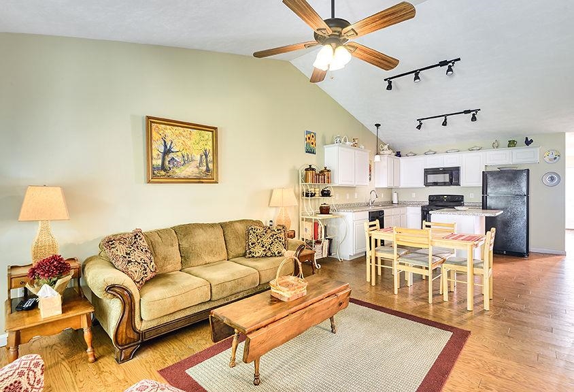
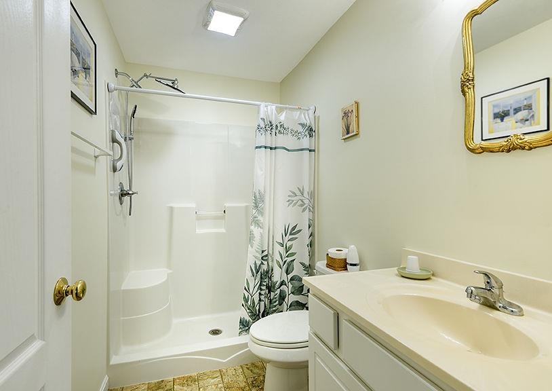
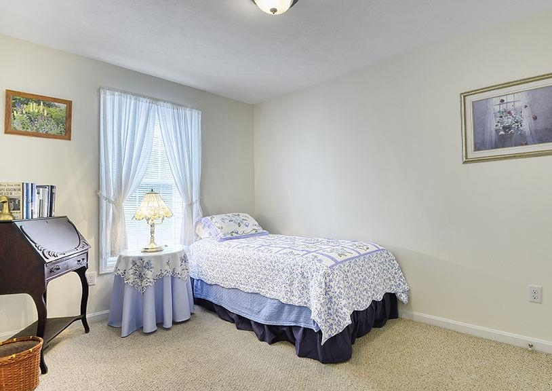
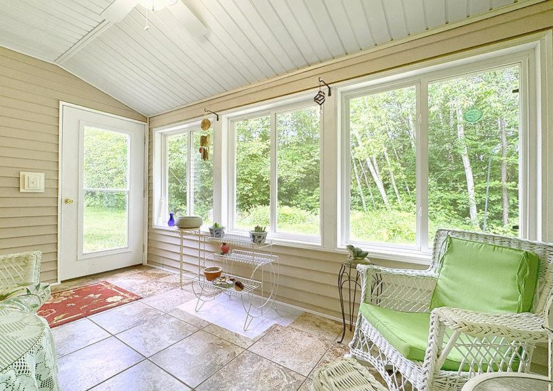
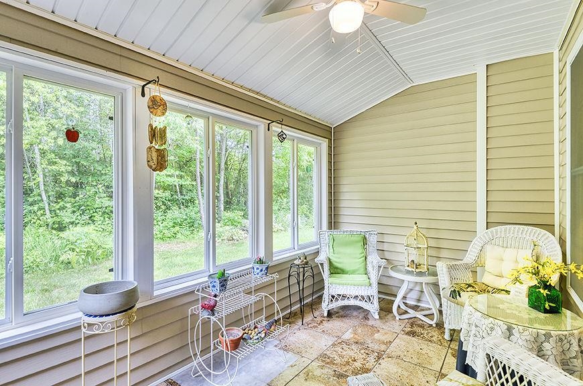
Enjoy the ease and comfort of one-level living in this well maintained 2-bedroom, 2-bath condominium. The bright, open-concept kitchen, dining, and living area is enhanced by a soaring vaulted ceiling, creating a spacious and inviting atmosphere. The kitchen features abundant cabinetry, a granite-topped center island, and radiant heated floors that extend throughout the main living space, adding warmth and comfort year-round. Designed with privacy in mind, the primary suite is situated on one end of the home and offers a walk-in closet and private bath, while the second bedroom and full bath are located on the opposite end--ideal for guests or a home office. A conveniently located laundry area adds to the home's thoughtful layout. Just off the living area, the inviting three-season porch provides the perfect spot to relax with a morning coffee, unwind with a good book, or simply enjoy the peaceful natural surroundings. The attached one-car garage offers direct entry into the home, making everyday living easy in every season. With exterior maintenance, landscaping, and grounds care all included, you'll have more time to enjoy a carefree lifestyle. This inviting condominium is ready to welcome its next owner.
Condo Name: Forestview Estates
Listed by Norma Couture BHG Masiello Keene
Description:
Enjoy the ease and comfort of one-level living in this well maintained 2-bedroom, 2-bath condominium. The bright, open-concept kitchen, dining, and living area is enhanced by a soaring vaulted ceiling, creating a spacious and inviting atmosphere. The kitchen features abundant cabinetry, a granite-topped center island, and radiant heated floors that extend throughout the main living space, adding warmth and comfort year-round. Designed with privacy in mind, the primary suite is situated on one end of the home and offers a walk-in closet and private bath, while the second bedroom and full bath are located on the opposite end--ideal for guests or a home office. A conveniently located laundry area adds to the home's thoughtful layout. Just off the living area, the inviting three-season porch provides the perfect spot to relax with a morning coffee, unwind with a good book, or simply enjoy the peaceful natural surroundings. The attached one-car garage offers direct entry into the home, making everyday living easy in every season. With exterior maintenance, landscaping, and grounds care all included, you'll have more time to enjoy a carefree lifestyle. This inviting condominium is ready to welcome its next owner.
Condo Name: Forestview Estates
Room Information:
Total Rooms: 5
Total Baths: 2
Flooring: Carpet | Hardwood | Vinyl
Full Baths: 1
3/4 Baths: 1
Bedrooms: 2
Total Baths: 2
Flooring: Carpet | Hardwood | Vinyl
Full Baths: 1
3/4 Baths: 1
Bedrooms: 2
Basement: Slab
Construction Information:
Year Built: 2015
Type: Wood Frame | Vinyl Exterior
Type: Wood Frame | Vinyl Exterior
Building Info
Finished Sq.Ft.: 1031
Above Grade Sq.Ft.: 1031
Below Grade Sq.Ft.: 0
Apx Below Grade Unfinished Sq.Ft.: 0
Exterior Info
Style: Ground Floor | Ranch | Single Level
Roof: Architectural Shingle
Utilities
Electric: 200+ Amp Service | Circuit Breaker(s)
Water: Community | Drilled Well | Private
Sewer: Public
Land Description:
Condo Development | Country Setting | Landscaped | Level | Sloping | Subdivision | Trail/Near Trail
Zoned: 1F Residential
Surveyed: Yes
Flood Zone: No
Seasonal: No
Driveway: Paved
Additional Information
Block - 1-5
Taxes $4,415
Assesed Value Not Reported
Block - 1-5
Taxes $4,415
Assesed Value Not Reported
Schools
Middle School: Monadnock Regional Jr. High
High School: Monadnock Regional High Sch
Middle School: Monadnock Regional Jr. High
High School: Monadnock Regional High Sch
