You are viewing all listings NH Homes with 3 Bedrooms between $0 and $30000000 dollars.
- « Back
- 1
- 2
- 3
- 4
- 5
- 6
- 7
- 8
- 9
- 10
- 11
- 12
- 13
- 14
- 15
- 16
- 17
- 18
- 19
- 20
- 21
- 22
- 23
- 24
- 25
- 26
- 27
- 28
- 29
- 30
- 31
- 32
- 33
- 34
- 35
- 36
- 37
- 38
- 39
- 40
- 41
- 42
- 43
- 44
- 45
- 46
- 47
- 48
- 49
- 50
- 51
- 52
- 53
- 54
- 55
- 56
- 57
- 58
- 59
- 60
- 61
- 62
- 63
- 64
- 65
- 66
- 67
- 68
- 69
- 70
- 71
- 72
- 73
- 74
- 75
- 76
- 77
- 78
- 79
- 80
- 81
- 82
- 83
- 84
- 85
- 86
- 87
- 88
- 89
- 90
- 91
- 92
- 93
- 94
- 95
- 96
- 97
- 98
- 99
- 100
- 101
- 102
- 103
- 104
- 105
- 106
- 107
- 108
- 109
- 110
- 111
- 112
- 113
- 114
- 115
- 116
- 117
- 118
- 119
- 120
- 121
- 122
- 123
- 124
- 125
- 126
- 127
- 128
- 129
- 130
- 131
- 132
- 133
- 134
- 135
- 136
- 137
- 138
- 139
- 140
- 141
- 142
- 143
- 144
- 145
- Next »
- Showing Results 286 to 300 of 2168

$679,900 $320 per sq.ft. Bradford NH Home »
Waterfront on Lake Massasecum3 Beds | 3 Baths | Total Sq. Ft. 2128 | Acres: 2.15
Wednesday Oct 15, 2025
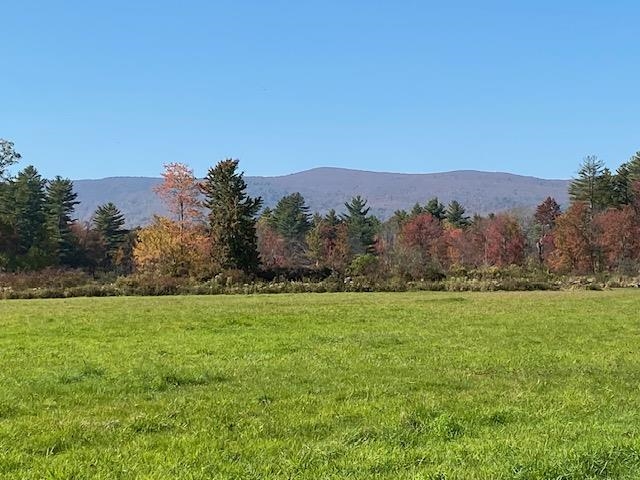
Description: Framing has started! Pick your finishes in this quality built NEW CONSTRUCTION home. Great open design with the eat in kitchen at the center of the home with island, pantry, and slider to 12 x 16 composite deck .The living room and dining room ( or office / play room) open from the kitchen for optimal entertaining & family time. First floor laundry and 1/ 2 bath just off the entry from the 24 x 24 attached garage. The second floor offers 3 spacious bedrooms including the primary bedroom with 3/4 bath and double vanity a convenient office & a full bath room. Energy efficient gas radiant heat is a real bonus. Nicely situated in a small subdivision , abutting 17 + acres of conservation land, and trails .Less than a mile to Lake Massasecum and beach access at French Park, 7 miles to down town Henniker and skiing at Pats Peak , 12 miles to Lake Sunapee and 6.5 miles to Route 202/9 for easy commuting. Agents see non public remarks please. See MLS Property & Listing Details & 14 images.
$899,500 $473 per sq.ft. Bradford NH Home »
Waterfront on Lake Massasecum3 Beds | 3 Baths | Total Sq. Ft. 1900 | Acres: 50
Friday Oct 17, 2025
Description: VERY SPECIAL PROPERTY with POTENTIAL! Long blacktop road frontage along Pleasant View Road and sellers are now including Fairgrounds Road. Development here means VIEW lots from all that are created. Diagonally across from the Rosewood Country Inn. Desirable location. Swimming hole, high bush blueberry bushes with water at site, property was listed initially as only the family homestead with a smaller lot, now what is available is the entire 50 plus acres (acres to be determined). See house inside photos on MLS# 5020086. See MLS Property & Listing Details & 19 images.

$925,000 $1,083 per sq.ft. Bradford NH Home »
Price Change! Reduced by $300,000 down 32% on August 28th 2026
175 Ft. of Waterfront on Lake Massasecum
3 Beds | 2 Baths | Total Sq. Ft. 1246 | Acres: 1.2
Saturday Mar 7, 2026
Description: Dramatic Price Adjustment! With exceptional privacy, usable land, flexible living spaces, abundant storage, and expansive year-round amenities, this property is much more than a waterfront getaway, it is a place to truly settle in and enjoy every season. This idyllic 1.20-acre property provides a peaceful setting with generous outdoor space and plenty of room for vehicles, boats, trailers, and recreational toys. Built just five years ago, the custom Contemporary Cape was thoughtfully designed for efficient, comfortable living. A detached garage and additional outbuildings provide covered storage, while raised garden beds, fruit trees, and a charming fire pit create inviting spaces for outdoor enjoyment throughout the year. The 175.5 feet of Lake Massasecum shoreline is a wonderful bonus, offering direct lake access with large stone steps to a new 5x15 seasonal dock that can be expanded as well as up to three boat slips. This property offers a lifestyle that extends well beyond the waterfront. Enter to a practical mudroom featuring built-in cubbies. The well-appointed kitchen showcases beautiful custom curly maple countertops crafted from wood taken from the property, a cozy breakfast area with bar seating, and an easy flow into the living room. A cathedral ceiling with exposed beams adds warmth and rustic character, while abundant natural light fills the space. Sliding doors lead to a spacious 10x23 covered porch, easily renovated into additional living space. The dining area provides a comfortable gathering space for meals, card games, and puzzles. The main-level primary bedroom and full bath offer the convenience of one-level living, while the lower level expands the home's versatility with an inviting family room centered around the wood stove and double doors that open toward the lake. Two additional bedrooms, a 3/4 bath, large closet and laundry/utility room complete the lower level. All this situated between two highways only 1.5 hours from Boston. See MLS Property & Listing Details & 54 images.
Under Contract
![Braintree VT Home for sale $$325,000 $219 per sq.ft.]()

$325,000 $219 per sq.ft. Braintree VT Home »
518 Ft. of Waterfront on River Third Branch White River3 Beds | 2 Baths | Total Sq. Ft. 1484 | Acres: 4.5
Tuesday Jul 21, 2026
Description: Open House - Saturday 7/25 11 am to 1 pm - Imagine stepping into your own private riverside haven in West Braintree, where 4.5+/- pristine acres meet over 500 feet of frontage on the Third Branch White River. Perfectly designed as a serene second home or an exceptional Airbnb opportunity, this 3-bedroom, 2-bath retreat offers an unmatched connection to Vermont's four-season playground. For winter adventure, the renowned VAST snowmobile trail runs right through your land, and you are minutes from backcountry trails at the Braintree Mountain Forest, with Sugarbush and Killington resorts within easy reach. In the summer, your backyard becomes a sanctuary for swimming, wading, and fly fishing. Built in 2000, the 1,484-square-foot layout is tailored for relaxation and entertaining. The open first floor shines with warm pine ceilings, beautiful wood floors, and a modern kitchen with stainless appliances. Multiple glass doors seamlessly connect the indoor living space to an expansive deck overlooking the peaceful enclave yard. Downstairs, two bedrooms share a large walk-out deck, while the third-bedroom loft easily hosts multiple beds for guests. A 2-car under-garage pairs with an unfinished basement ideal for a woodworking hobby shop or storing ATVs and snowmobiles. Complete with a low-maintenance metal roof, this well-maintained home needs just a bit of exterior upkeep. Most major furnishings can stay, making your transition to vacation living effortless. See MLS Property & Listing Details & 59 images.

$385,000 $195 per sq.ft. Braintree VT Home »
3 Beds | 2 Baths | Total Sq. Ft. 2746 | Acres: 26.4Thursday Jun 18, 2026
Description: Nestled among the trees in the hills of Braintree, this authentic log home offers the Vermont lifestyle buyers dream about. Warm wood tones, handcrafted log construction, soaring cathedral ceilings, and massive exposed beams create a one-of-a-kind lodge atmosphere that welcomes you from the moment you arrive. The dramatic great room serves as the heart of the home, featuring vaulted ceilings, an impressive brick chimney, and an open loft overlooking the living space below. The spacious layout offers flexible living areas across multiple levels, including a generous primary suite with fireplace, dedicated office space, and a finished lower level with room for guests, recreation, hobbies, or remote work. Step outside to enjoy the peaceful woodland setting and trickling stream from the screened porch, covered deck, or open-air gathering spaces. Surrounded by nature yet conveniently located within reach of Central Vermont amenities, this property offers privacy, character, and year-round enjoyment in every season. Beyond the home, the property's wooded hillside acreage offers a private outdoor playground to explore and enjoy. Established switchback trails wind through the landscape, creating opportunities for hiking, wildlife observation, ATV use (where permitted), snowshoeing, and accessing multiple potential hunting stand locations. Whether you're an outdoor enthusiast, hunter, nature lover, or simply seeking privacy and room to roam, the land provides a true Vermont recreation experience right outside your door. Whether you're searching for a full-time residence, vacation getaway, or private Vermont retreat, this exceptional log home captures the beauty and lifestyle that make Vermont so special. See MLS Property & Listing Details & 46 images.
Under Contract
![Braintree VT Home for sale $$499,900 $316 per sq.ft.]()

$499,900 $316 per sq.ft. Braintree VT Home »
Waterfront on Pond _Unnamed3 Beds | 1 Baths | Total Sq. Ft. 1728 | Acres: 10.1
Monday Jul 20, 2026
Description: Country Log home with shop building, pond, views and 10.1 +/- mostly-opem acres! You'll hurry home at the end of the work day just to enjoy this cozy residence with rustic flair! Open layout, modern kitchen with upgraded appliances. Relax in either the shade of the covered porch, or in the sunlight on the wrap-around deck. Enjoy ear-to-ear panoramic distant views over your own piece of paradise. The interior of the house has a good beefy heft, with exposed light honey-colored wood beams as expected in a true log construction. For that matter, the majority of the wood for the home was harvested locally and milled just off site. While there is a first floor bedrooms and full bath, the entire second floor is a gigantic primary bedroom with a walk-in closet. There's even an exterior door in place for a future balcony, if preferred. Downstairs is a partially-finished full, walk-out basement. Space for a recreation room, utilities area, and laundry with chest freezer. There's also an enclosed crafts room. Wall-mounted TV's included! Heat is radiant using an exterior wood boiler. Backup automatic heat is an electric hot water heater, using the same radiant heat delivery system. The 28'x40' shop building with brand new (Jan '26) wood stove, work bench, and high ceilings will be a magnet for the hobbyist! Refreshing spring-fed pond during sweltering weather. 3-bay open-faced implement shed (24'x48') has room for a tractor, many cords of wood for the wood boiler, and a truck. The open meadows are level and expansive. Maybe pasture? Maybe gardens? You get to choose! Location is rural, but you can get there from here! Easy access to general services and I-89. Pride of ownership here! Even the zoning is "Rural Scenic District"! Grab your phone and call today! See MLS Property & Listing Details & 58 images.

$619,000 $310 per sq.ft. Braintree VT Home »
Price Change! Reduced by $40,000 down 6% on August 17th 2026
3 Beds | 3 Baths | Total Sq. Ft. 2000 | Acres: 2.3
Thursday Jun 4, 2026
Description: New Construction with ADU on 2.3 Acres! What began as a thoughtfully designed in-law suite above a heated two-car garage has evolved into a spacious, high-quality ranch-style home offering comfortable single-level living with an attached accessory dwelling unit (ADU). Situated on 2.3 acres, this property combines the convenience of being just minutes from downtown Randolph and its amenities with the privacy of a rural setting. Built by a local craftsman using quality construction methods and high-efficiency systems, this low-maintenance home is designed for modern living. The attached ADU provides flexibility for multi-generational living, guests, a home office, or potential rental income. Enjoy the benefits of fresh, brand-new construction, energy efficiency, and versatile living in a desirable location. See MLS Property & Listing Details & 52 images.
Under Contract
![Brandon VT Home for sale $$170,000 $117 per sq.ft.]()
$170,000 $117 per sq.ft. Brandon VT Home »
3 Beds | 1 Baths | Total Sq. Ft. 1450 | Acres: 0.77Monday Nov 3, 2025
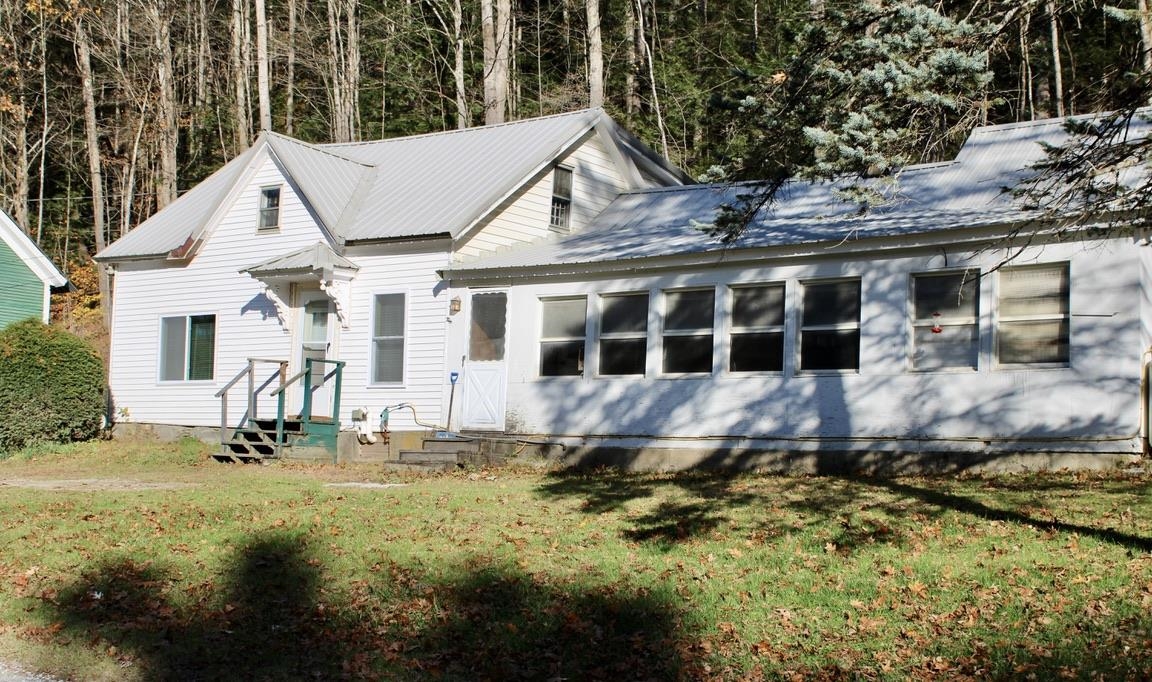
Description: Classic Vermont Farmhouse with Room to Grow! Bring your vision to this solidly built 3-bedroom, 1-bath farmhouse on a 0.77-acre sloping lot just minutes from downtown Brandon. Built circa 1900, this home has great bones and is just waiting for a full cosmetic and systems update, perfect for a handy buyer looking to create equity and charm. A long-lasting metal roof, and propane hot water baseboard heat provide a solid foundation for your improvements. The two upstairs bedrooms have new sheetrock and there's a new floor in the hallway. The property includes a small barn ideal for storage, workshop, or hobby space, and there's room for gardens or outdoor living. Tucked on a quiet, wooded lot that feels private and rural, yet only five minutes to Brandon's restaurants, shops, and art galleries. Enjoy nearby recreation including skiing, biking, snowmobiling, hiking, golf, and swimming all within easy reach. A wonderful opportunity to restore a true Vermont farmhouse. See MLS Property & Listing Details & 22 images.
Under Contract
![Brandon VT Home for sale $$199,000 $183 per sq.ft.]()
$199,000 $183 per sq.ft. Brandon VT Home »
Price Change! Reduced by $31,000 down 16% on July 27th 2026
3 Beds | 1 Baths | Total Sq. Ft. 1568 | Acres: 0.19
Thursday Jun 4, 2026
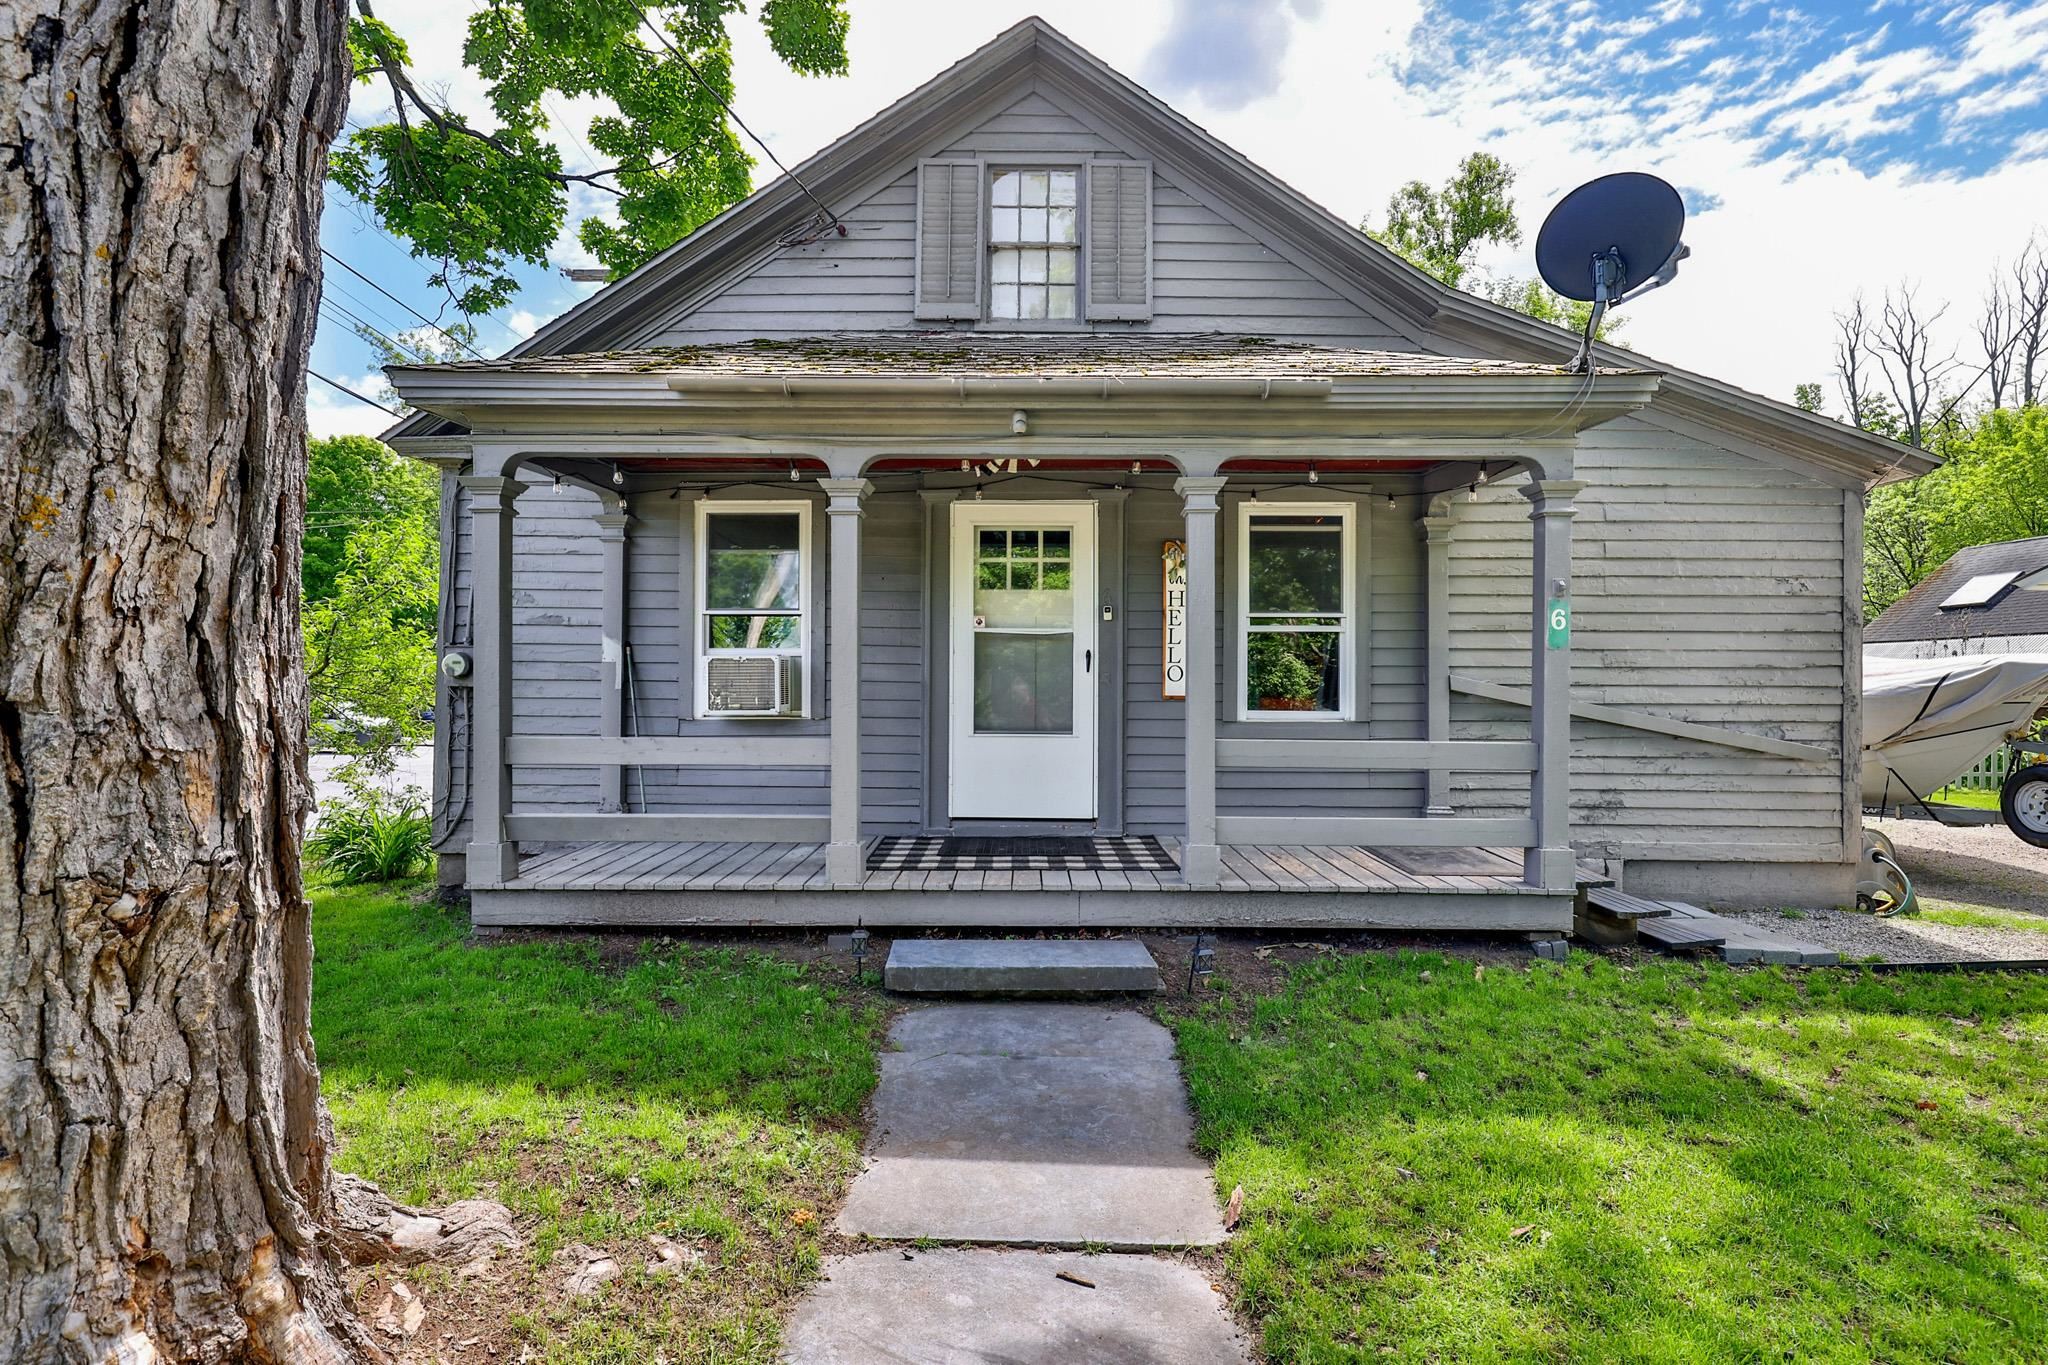
Description: Welcome to the heart of Brandon, one of Vermont's most charming and picturesque small towns. Perfectly situated within walking distance to local dining, breweries, unique shops, and the vibrant scene, this property offers the ideal blend of convenience and community. Brandon's family-friendly atmosphere truly comes alive throughout the year, especially during the popular summer concert series and community events. Outdoor enthusiasts will appreciate the abundance of nearby recreation, including hiking, biking, golf, fishing, skiing, and other winter activities, all just a short drive away. Inside, you'll find thoughtful updates that enhance both comfort and style, including updated flooring, new windows, and a recently renovated bathroom. The home offers excellent storage options with an additional room at the rear of the property as well as a spacious barn, providing plenty of room for hobbies, equipment, or seasonal items. Whether you're looking for a primary residence, or a Vermont getaway, this property is ready to welcome its next owner. Easy to show and ready for immediate enjoyment! See MLS Property & Listing Details & 26 images.
Under Contract
![Brandon VT Home for sale $$230,000 $141 per sq.ft.]()

$230,000 $141 per sq.ft. Brandon VT Home »
3 Beds | 1 Baths | Total Sq. Ft. 1630 | Acres: 0.8Wednesday Jul 22, 2026
Description: Nestled on a spacious 0.8-acre lot in the heart of Brandon, Vermont, this 3-bedroom, 2-bath home is full of character and ready for its next chapter. While the property could benefit from some TLC, it offers timeless charm with beautiful original details throughout, including stunning built-in cabinetry that showcases the home's craftsmanship and history. On the first floor, in addition to a large eat in kitchen, pantry, separate dining room and living room, are two more bonus rooms! One could easily be used as a 4th bedroom and other could be used as a large home office, kids play room or craft room. Outside, you'll find a partially fenced yard offering space for pets, gardening, or outdoor entertaining. The rustic barn is a standout feature, complete with two attached carports and a full standing second floor, providing endless possibilities for storage, a workshop, hobbies, or future creative use. Conveniently located just minutes from shopping, restaurants, and public transportation, this property combines small-town charm with everyday convenience. Whether you're looking to restore a classic Vermont home or invest in a property with incredible potential, this is an opportunity you won't want to miss. See MLS Property & Listing Details & 29 images.

$275,000 $190 per sq.ft. Brandon VT Home »
3 Beds | 2 Baths | Total Sq. Ft. 1448 | Acres: 0.18Wednesday Jul 22, 2026
Description: Brandon vintage home with lots of quality renovations! The long list of recent improvements include: a completely renovated kitchen with beautiful granite counter tops, new cabinets, and new appliances; a full basement overhaul including a new boiler and oil tank, hot water heater, concrete floor, spray foam, and electrical panel; a new sunny porch overlooking the level yard and crushed stone driveway; a new roof on the main portion of the house; painting and new siding on the outside; a refinished first floor bedroom suite with full bath and a deep walk-in closet; and new windows and outside doors. The open kitchen - dining area offers convenience and practicality, and the living room provides plenty of room for family and entertaining. Upstairs there are two bedrooms, with one currently being used as a work shop. There's also an attached shed off the back of the house for extra storage. The level yard features a terraced flower garden and fire pit and surprising privacy. The center of town location makes beautiful downtown Brandon just a quick walk away. Wednesday afternoon concerts, Friday Farmer's Market, fine and casual dining, the Brandon Artist Guild's gallery, specialty shops, the Neshobe River waterfalls, and town parks. And of course easy access to Middlebury, Rutland, Lake Dunmore, Neshobe Golf Club, and beyond to your Green Mountain adventures. See MLS Property & Listing Details & 35 images.
Under Contract New Listing!
![Brandon VT Home for sale $$315,000 $313 per sq.ft.]()

$315,000 $313 per sq.ft. Brandon VT Home »
3 Beds | 2 Baths | Total Sq. Ft. 1347 | Acres: 0.55Tuesday Aug 11, 2026
Description: Move-in ready and beautifully updated, this ranch home is situated on a spacious .51-acre lot in a desirable Brandon neighborhood and is ready for new owners. Renovated from top to bottom, the home features new flooring, fresh paint throughout, two updated bathrooms, new modern kitchen, and large back deck. The main level offers a comfortable and functional layout, with the open kitchen and living room located on one end of the home and the bedrooms and full bathroom tucked down the hallway. Officially a 3-bedroom home per the town, the current layout is set up to live more like a 2-bedroom, each bedroom also features oversized closets, providing an impressive amount of storage throughout the main level. Downstairs, the full basement significantly expands the home's versatility. A large, finished room provides plenty of space for a family room, recreation area, home gym, or office, while a three-quarter bathroom and laundry area add everyday convenience. Walkout access leads directly to the backyard, and the basement also includes a one-car garage along with plenty of additional storage space. Outside, enjoy the generous yard with dedicated garden space and a large new back deck that's perfect for relaxing, grilling, or entertaining. Set in an established neighborhood while still offering plenty of outdoor space, this thoughtfully renovated home provides a great combination of comfort, flexibility, and location. Enjoy all that Brandon has to offer while being approximately 25 minutes from both Rutland and Middlebury and only minutes to Fern Lake and Lake Dunmore. See MLS Property & Listing Details & 43 images.
New Listing!
![Brandon VT Home for sale $$319,000 $178 per sq.ft.]()

$319,000 $178 per sq.ft. Brandon VT Home »
Price Change! Reduced by $10,000 down 3% on August 28th 2026
3 Beds | 2 Baths | Total Sq. Ft. 1790 | Acres: 2.5
Wednesday Aug 12, 2026
Description: Roll up your sleeves, dreamers--this three-bedroom, two-bath fixer in Brandon is practically begging for a bold vision and a healthy dose of elbow grease. The house needs a top-to-bottom rehab, which honestly means the fun part is entirely yours to design. Consider it a blank slate with serious character waiting to happen. The real showstoppers stand just beyond the front door. A fantastic barn anchors the property, joined by a spacious pole barn that opens the door to endless possibilities. Store equipment, launch a hobby farm, build the workshop you keep talking about, or simply revel in having more room than you know what to do with. Structures like these are increasingly hard to come by, and here you get two. Then there's the land itself. A generous lot rolls out around you, offering wide-open space to garden, gather, or breathe in that unmistakable Vermont air. Whether you picture pastures, orchards, or a sprawling backyard for weekend cookouts, the canvas stretches invitingly in every direction. Location adds even more appeal. Estabrook Park sits a short jaunt away for easy afternoons outdoors, while golfers can tee off at nearby Neshobe Golf Club. Charming downtown Brandon keeps shops and eateries within reach, and cultured Middlebury College lies a scenic twenty minutes north. For buyers who see potential where others see projects, this is a rare shot at building real sweat equity. Schedule your showing and start imagining what's possible today. Property being sold "AS IS" cash or possibly 203 Rehab loan. See MLS Property & Listing Details & 18 images.
$389,000 $229 per sq.ft. Brandon VT Home »
Waterfront on River Neshobe River3 Beds | 2 Baths | Total Sq. Ft. 1696 | Acres: 0.27
Thursday Oct 30, 2025
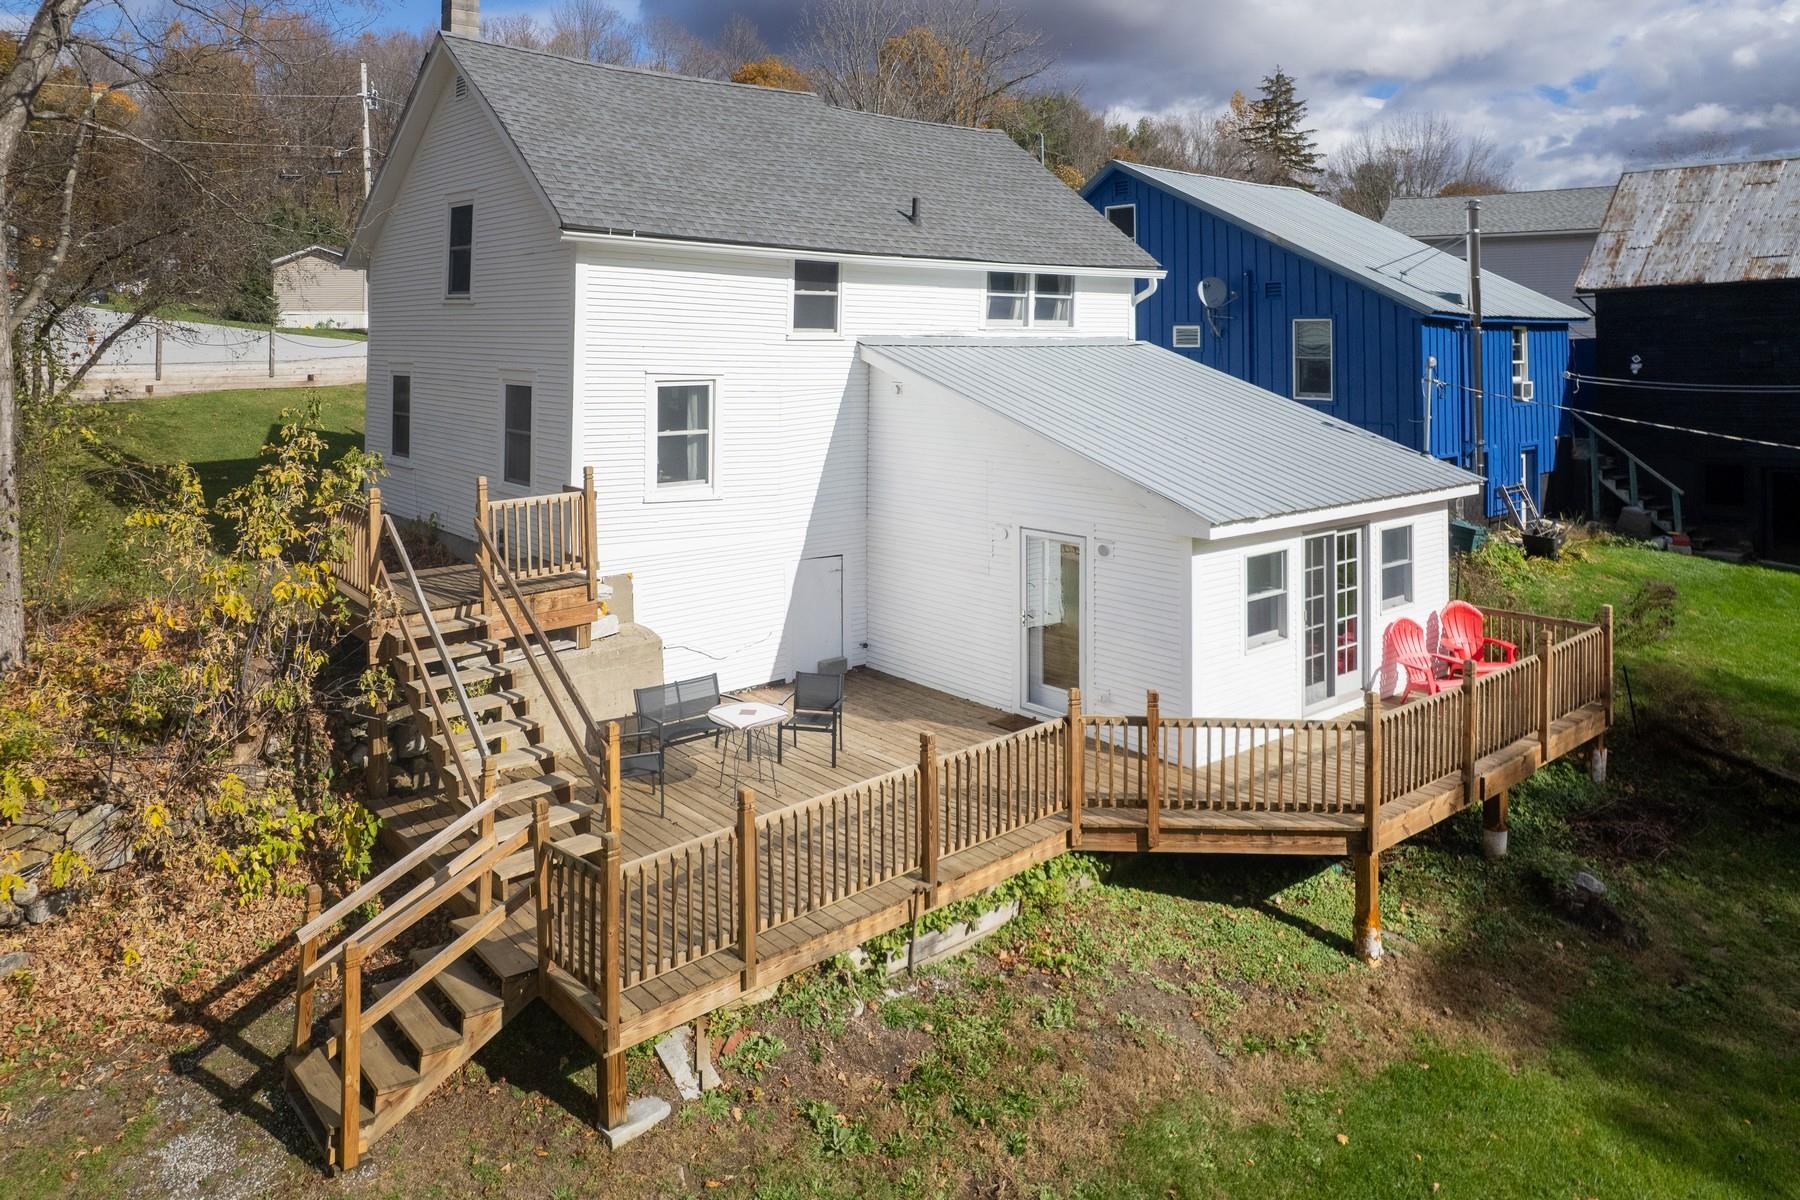
Description: This thoughtfully restored 1880 farmhouse invites you into a home that is anything but ordinary--rich with character, history, and a sense of place you simply can't replicate. Tucked just moments from the heart of Brandon, this home offers a tucked-away setting where the sound of the nearby river and the rhythm of daily life feel just a bit slower. From the moment you arrive, it's clear--this is a property for those who appreciate individuality over uniformity. Inside, the home unfolds with a natural, organic flow--true to its 1880 origins. Wide pine floors have been beautifully refinished, adding warmth and texture, while the updated kitchen and systems bring modern ease to everyday living. Light fills the main living spaces, creating an inviting atmosphere that feels both relaxed and refined. The layout reflects the home's 1880 origins, with subtle level changes and distinct transitions between rooms, and architectural nuances that reflect the home's heritage. Upstairs, three unique bedrooms and a renovated bath offer comfortable accommodations, while the lower level opens to a vaulted great room--an unexpected and versatile space that connects seamlessly to the outdoors. Step outside to a spacious deck overlooking the river, with a private, level backyard that offers a quiet place to gather or unwind. It's an extension of the home's character--uncomplicated, relaxed, and easy to enjoy. With a proven history as a short-term rental and offered fully furnished, the home is ready for its next chapter. Whether that's a continued investment, a personal Vermont retreat, or a full-time residence, the opportunity here is as flexible as the home itself. For those who appreciate homes with personality--where no two spaces are exactly the same and every detail reflects a different time--19 River Street offers something increasingly rare: character, authenticity, and a place that feels distinctly its own. See MLS Property & Listing Details & 39 images. Includes a Virtual Tour

$399,000 $120 per sq.ft. Brandon VT Home »
3 Beds | 6 Baths | Total Sq. Ft. 3323 | Acres: 2.04Thursday Jan 22, 2026
Description: Well-located investment property along the Route 7 corridor, equidistant between Middlebury and Rutland and just minutes from downtown Brandon. The main building features a street-level commercial space currently operating as a successful yoga/pilates studio (with specialized heating for hot yoga), offering excellent visibility and ample on-site parking. Residential components include a two-bedroom house (7 total rooms) in the main building and a detached garage with a one-bedroom studio apartment above, providing multiple income streams and flexible use options including owner-occupied space. The property offers sunset views and a peaceful setting with a cemetery across the street, while remaining conveniently close to Brandon's shops, dining, and community amenities. Ideal for investors seeking a combination of commercial and residential income in a central Vermont location or an owner-occupied property with help carrying the costs by supplementing with rental income. Maybe you're looking for a recreational get-away? A property that allows you a home-away-from-home with easy access to places like Killington/Pico, Okemo, Stowe, Rikert Touring Center or miles of paved and gravel roads nearby for biking and plenty of peaks to climb! Room and bathroom counts, as well as square footage totals on this listing are for all three units. Main Apt: 2 bedrooms (one is on main floor) and an office with a closet, 3/4 bath, full bath, kitchen, living, dining and family room. Studio: studio space, body work room, entry, changing rooms, shower stall is separate from the 1/2 bath. Garage studio apt above 2 bay heated garage: kitchen, living area, bedroom area and 3/4 bath. Rents are currently below fair market rent but the residential tenants will be moving soon so there is opportunity to increase cash flow See MLS Property & Listing Details & 47 images. Includes a Virtual Tour
- « Back
- 1
- 2
- 3
- 4
- 5
- 6
- 7
- 8
- 9
- 10
- 11
- 12
- 13
- 14
- 15
- 16
- 17
- 18
- 19
- 20
- 21
- 22
- 23
- 24
- 25
- 26
- 27
- 28
- 29
- 30
- 31
- 32
- 33
- 34
- 35
- 36
- 37
- 38
- 39
- 40
- 41
- 42
- 43
- 44
- 45
- 46
- 47
- 48
- 49
- 50
- 51
- 52
- 53
- 54
- 55
- 56
- 57
- 58
- 59
- 60
- 61
- 62
- 63
- 64
- 65
- 66
- 67
- 68
- 69
- 70
- 71
- 72
- 73
- 74
- 75
- 76
- 77
- 78
- 79
- 80
- 81
- 82
- 83
- 84
- 85
- 86
- 87
- 88
- 89
- 90
- 91
- 92
- 93
- 94
- 95
- 96
- 97
- 98
- 99
- 100
- 101
- 102
- 103
- 104
- 105
- 106
- 107
- 108
- 109
- 110
- 111
- 112
- 113
- 114
- 115
- 116
- 117
- 118
- 119
- 120
- 121
- 122
- 123
- 124
- 125
- 126
- 127
- 128
- 129
- 130
- 131
- 132
- 133
- 134
- 135
- 136
- 137
- 138
- 139
- 140
- 141
- 142
- 143
- 144
- 145
- Next »
- Showing Results 286 to 300 of 2168
