List Price: $199,000 | $183 per sq.ft. | 3 Bedroom | 1 Bathroom | 1 Story Single Family Home
Price Change! Reduced by $31,000 down 16% on July 27th 2026
Under Contract Date Listed Thursday Jun 4, 2026 | MLS# 5092672
Price Change! Reduced by $31,000 down 16% on July 27th 2026
Under Contract Date Listed Thursday Jun 4, 2026 | MLS# 5092672
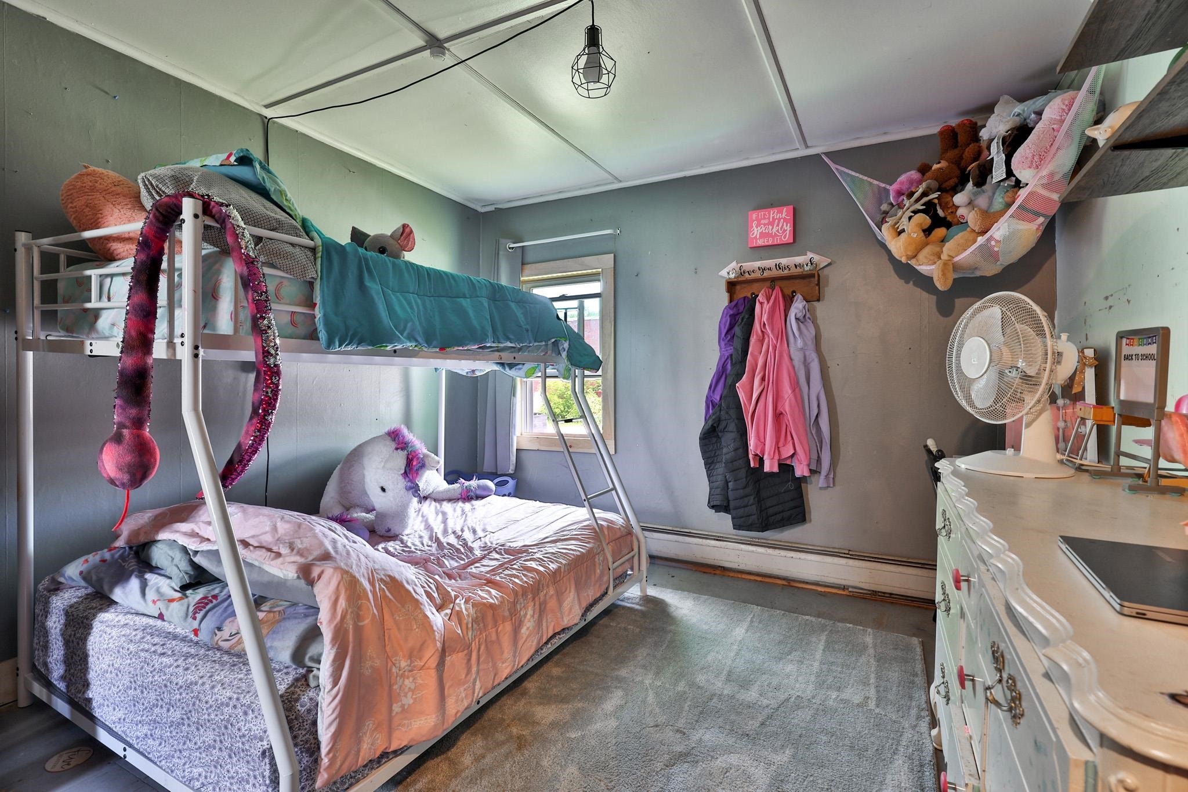
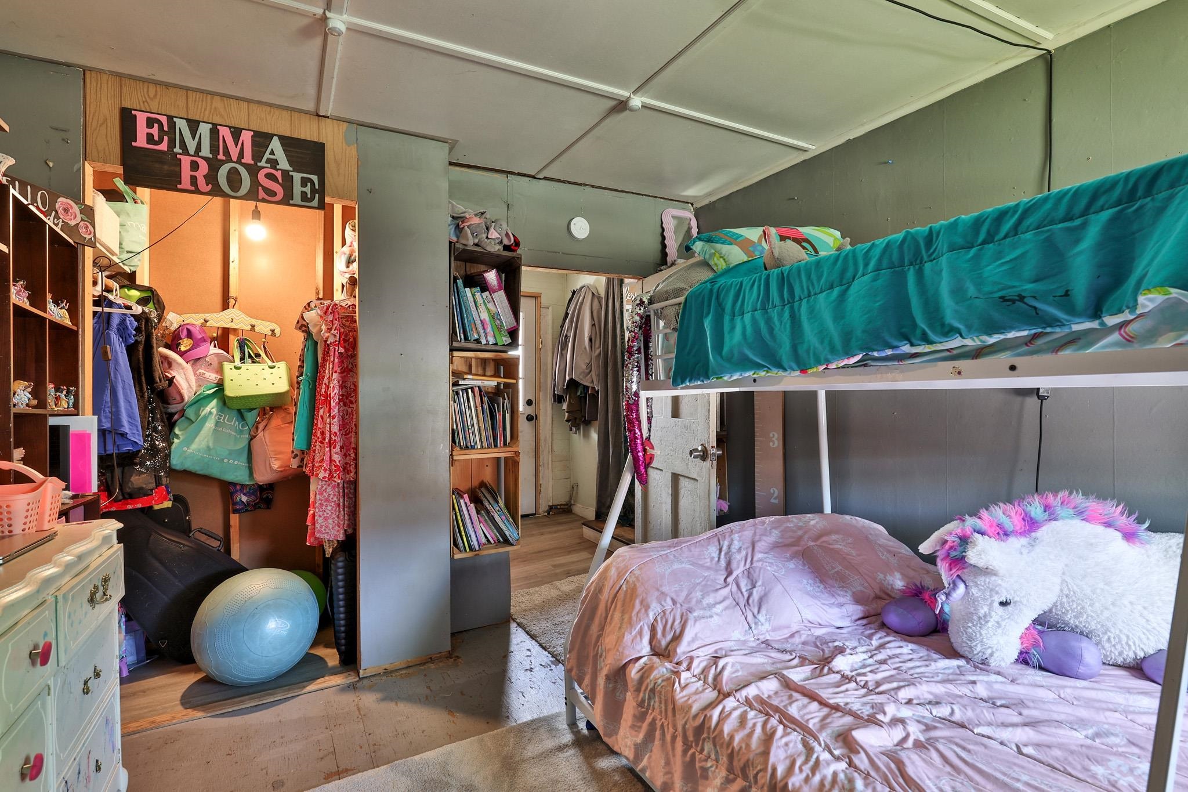
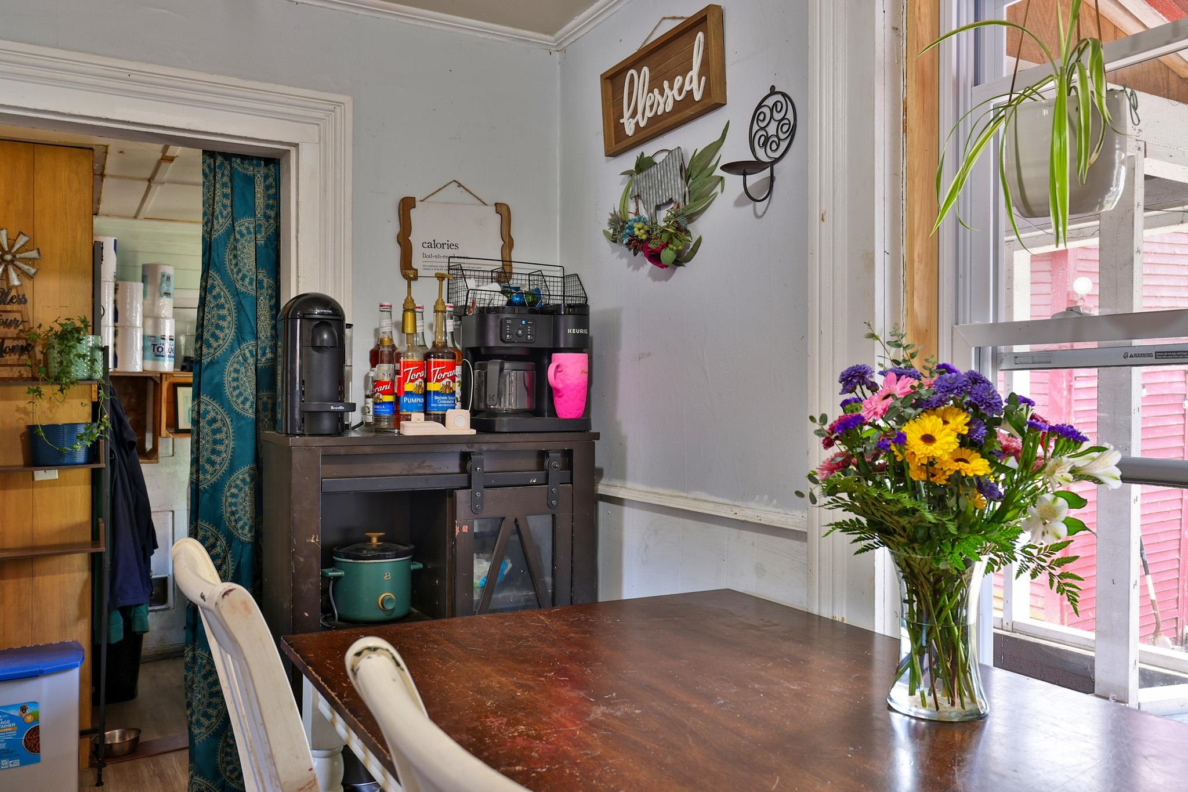
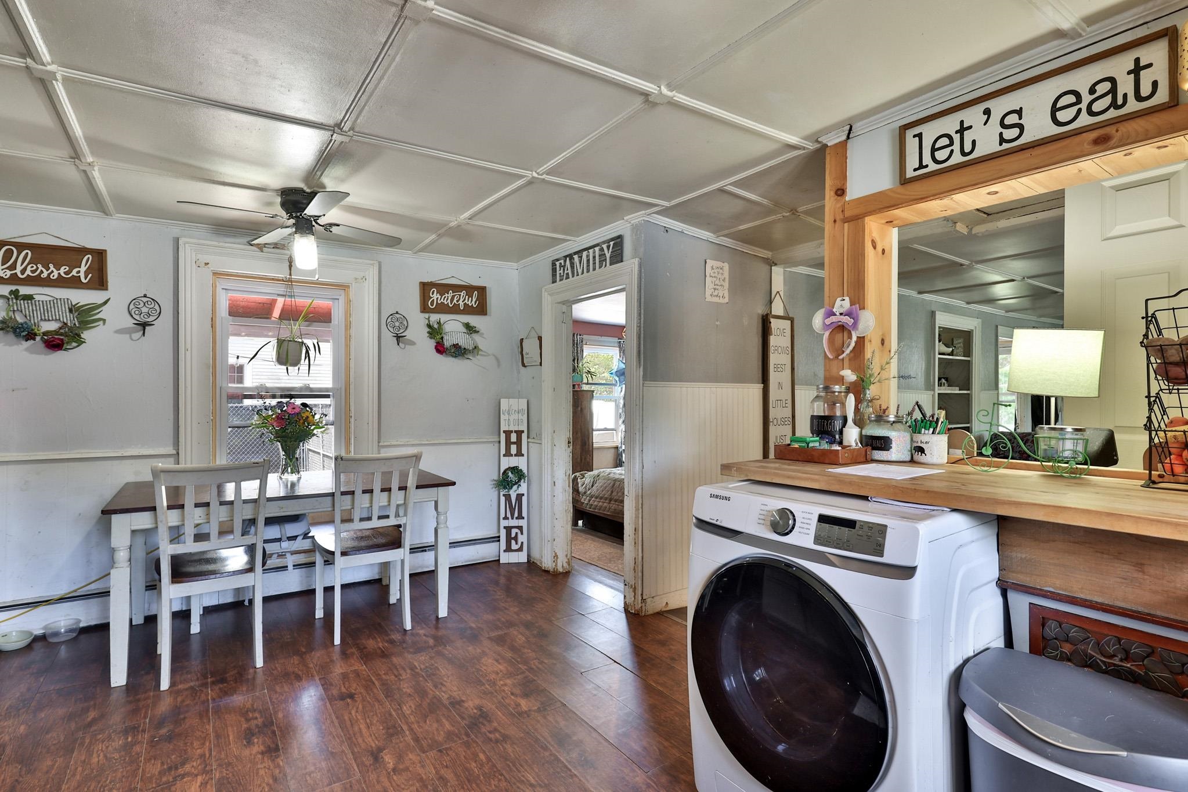
To see this Listing
Address: 6 Pearl Street Brandon VT
Listed by Will Spanos KW Vermont-Killington Phone: 802-345-0693
Description:
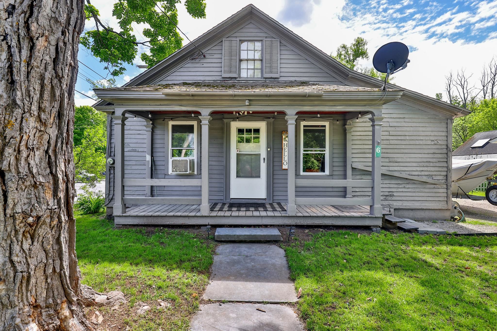
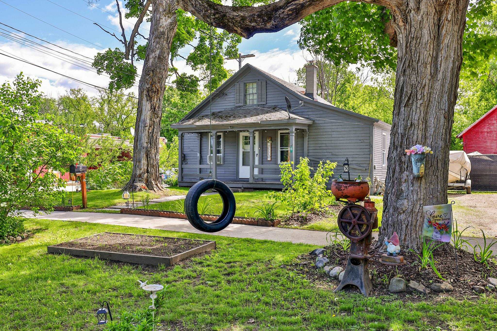
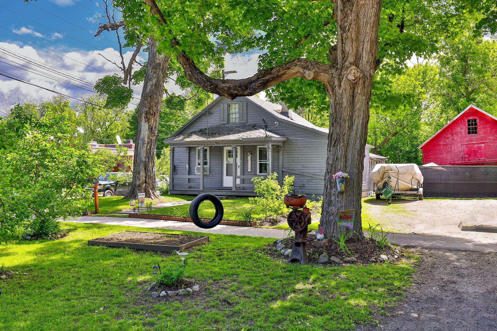
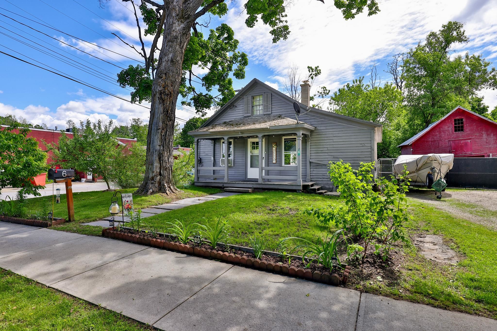
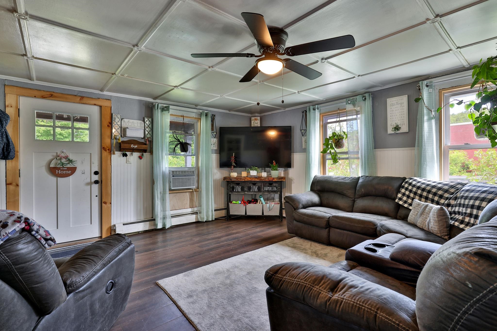
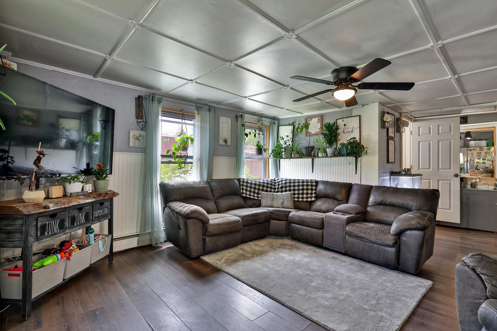
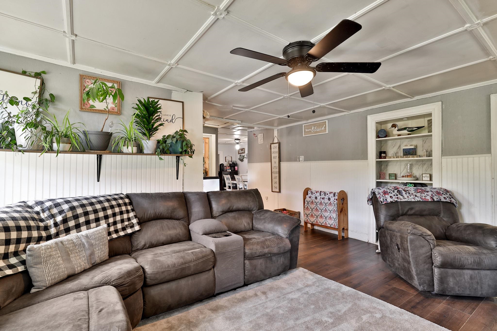
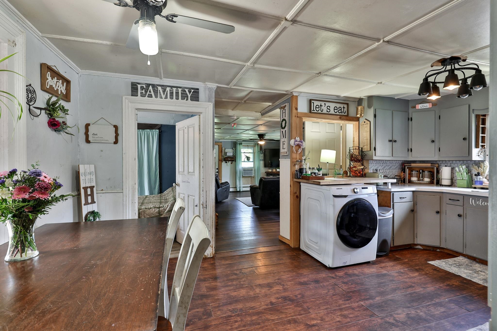
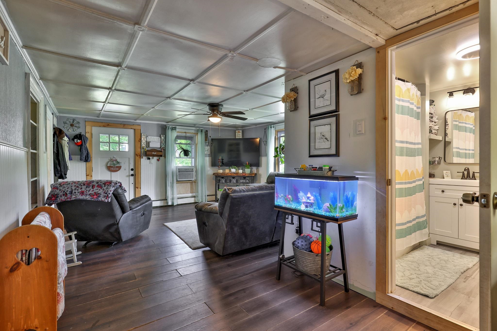
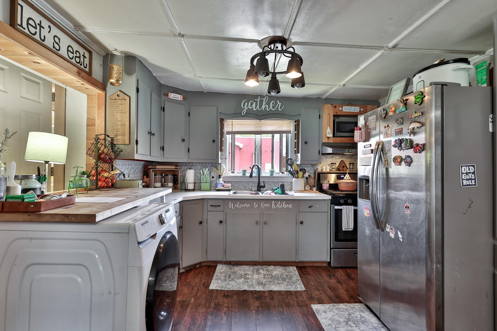
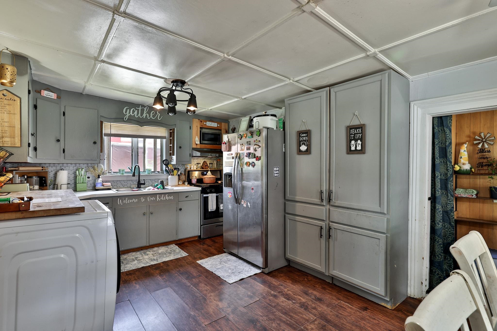
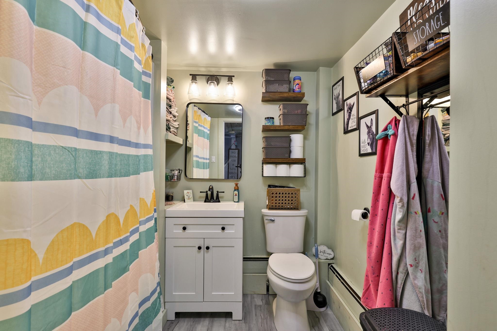
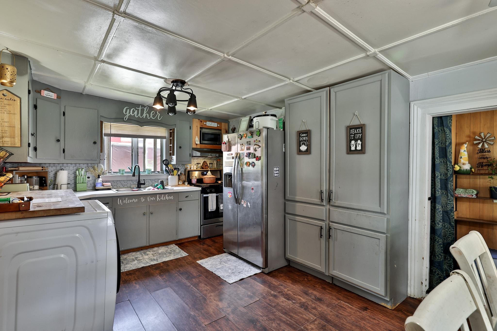
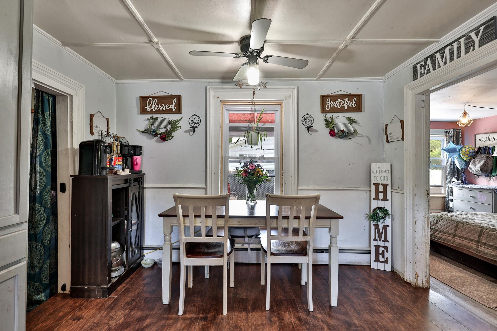
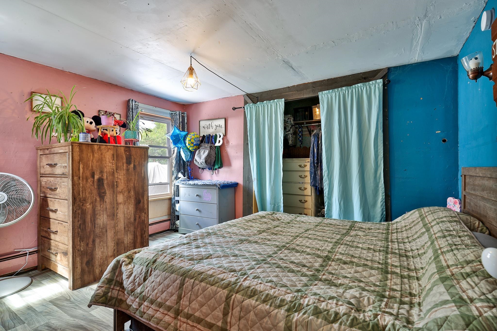
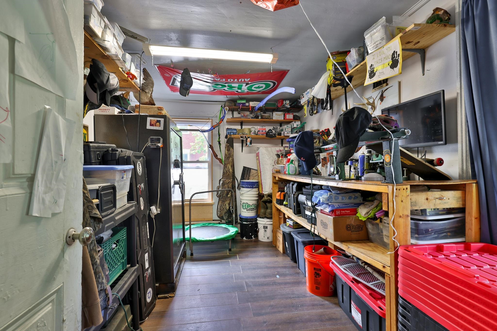
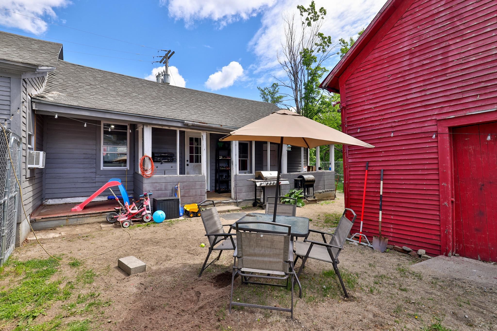
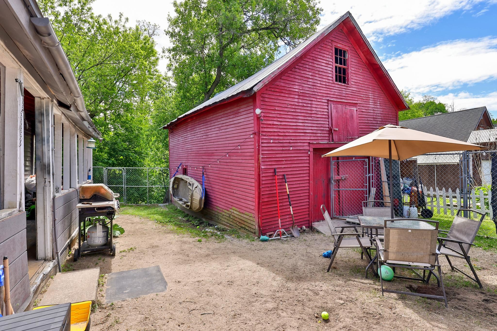
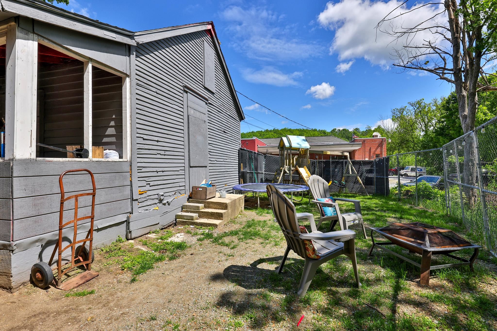
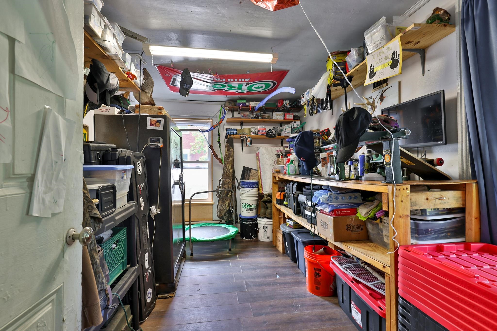
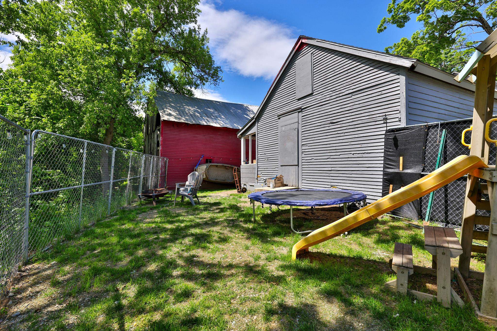
Welcome to the heart of Brandon, one of Vermont's most charming and picturesque small towns. Perfectly situated within walking distance to local dining, breweries, unique shops, and the vibrant scene, this property offers the ideal blend of convenience and community. Brandon's family-friendly atmosphere truly comes alive throughout the year, especially during the popular summer concert series and community events. Outdoor enthusiasts will appreciate the abundance of nearby recreation, including hiking, biking, golf, fishing, skiing, and other winter activities, all just a short drive away. Inside, you'll find thoughtful updates that enhance both comfort and style, including updated flooring, new windows, and a recently renovated bathroom. The home offers excellent storage options with an additional room at the rear of the property as well as a spacious barn, providing plenty of room for hobbies, equipment, or seasonal items. Whether you're looking for a primary residence, or a Vermont getaway, this property is ready to welcome its next owner. Easy to show and ready for immediate enjoyment!
Listed by Will Spanos KW Vermont-Killington Phone: 802-345-0693
Description:
Welcome to the heart of Brandon, one of Vermont's most charming and picturesque small towns. Perfectly situated within walking distance to local dining, breweries, unique shops, and the vibrant scene, this property offers the ideal blend of convenience and community. Brandon's family-friendly atmosphere truly comes alive throughout the year, especially during the popular summer concert series and community events. Outdoor enthusiasts will appreciate the abundance of nearby recreation, including hiking, biking, golf, fishing, skiing, and other winter activities, all just a short drive away. Inside, you'll find thoughtful updates that enhance both comfort and style, including updated flooring, new windows, and a recently renovated bathroom. The home offers excellent storage options with an additional room at the rear of the property as well as a spacious barn, providing plenty of room for hobbies, equipment, or seasonal items. Whether you're looking for a primary residence, or a Vermont getaway, this property is ready to welcome its next owner. Easy to show and ready for immediate enjoyment!
Room Information:
Total Rooms: 5
Total Baths: 1
Flooring: Laminate
Full Baths: 1
Bedrooms: 3
Total Baths: 1
Flooring: Laminate
Full Baths: 1
Bedrooms: 3
Basement: Dirt Floor
Construction Information:
Year Built: 1800
Type: Wood Frame
Type: Wood Frame
Building Info
Finished Sq.Ft.: 1568
Above Grade Sq.Ft.: 1085
Below Grade Sq.Ft.: 483
Apx Below Grade Unfinished Sq.Ft.: 0
Exterior Info
Style: Cape
Exterior Color Blue
Roof: Shingle
Utilities
Electric: Circuit Breaker(s)
Water: Public
Sewer: Public
Land Description:
Landscaped | Street Lights | Trail/Near Trail | In Town | Near Golf Course | Near Shopping | Near Snowmobile Trails | Neighborhood | Near Public Transport | Near School(s)
Lot size: 0.19 acres
Zoned: Res
Surveyed: No
Flood Zone: No
Seasonal: No
Driveway: Dirt
Additional Information
Docs Available : Deed
Easement - No
Taxes $2,424
Assesed Value Not Reported
Docs Available : Deed
Easement - No
Taxes $2,424
Assesed Value Not Reported
Schools
Elementary School: Neshobe Elementary School
Middle School: Otter Valley UHSD 8 (Rut)
High School: Otter Valley High School
Elementary School: Neshobe Elementary School
Middle School: Otter Valley UHSD 8 (Rut)
High School: Otter Valley High School
