List Price: $499,900 | $316 per sq.ft. | 3 Bedroom | 1 Bathroom | 1.5 Story Single Family Home on _Unnamed
Under Contract Date Listed Monday Jul 20, 2026 | MLS# 5101283
Under Contract Date Listed Monday Jul 20, 2026 | MLS# 5101283


To see this Listing
Address: 2316 Peth Road Braintree VT
Listed by Lori Holt BHHS Vermont Realty Group/Montpelier
Description:
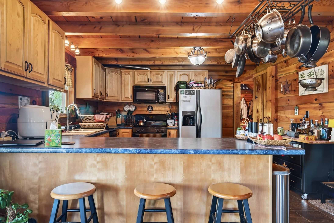
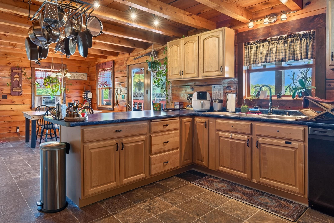
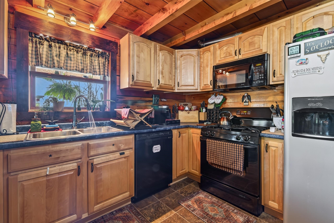
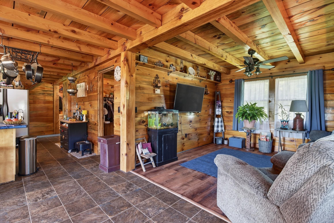
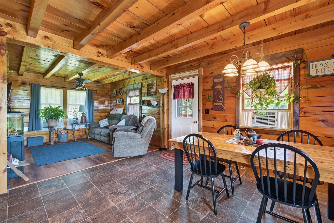
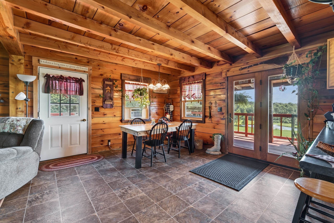
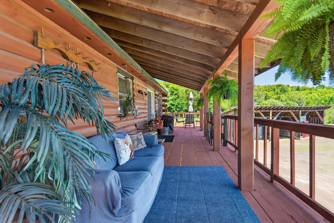
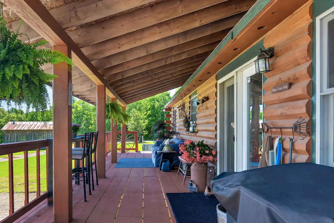
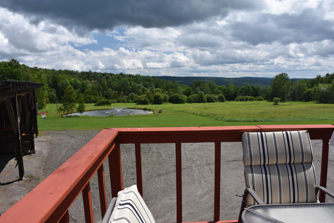
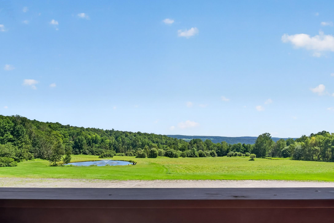
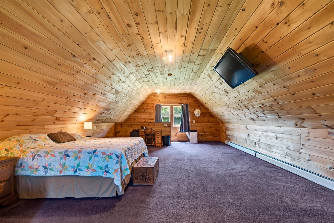
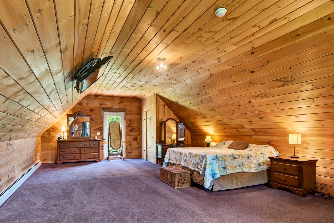
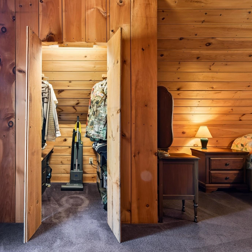
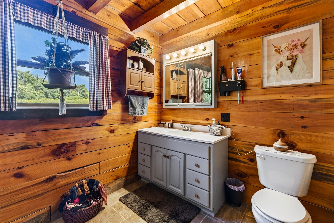
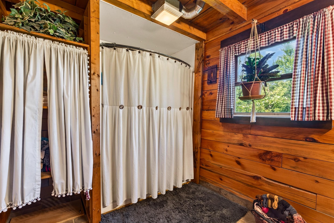
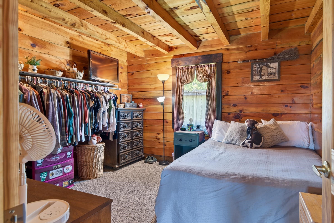
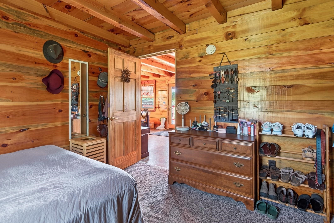
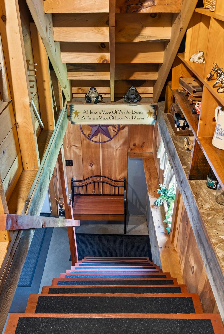
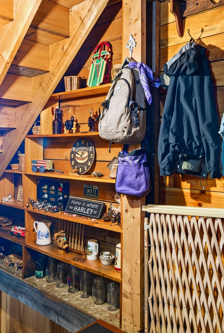
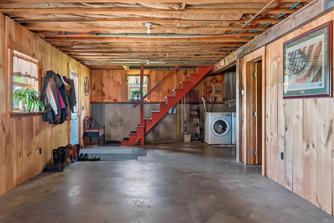
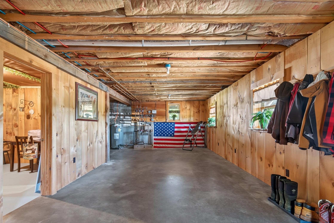
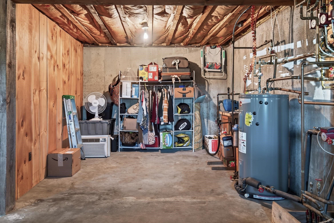
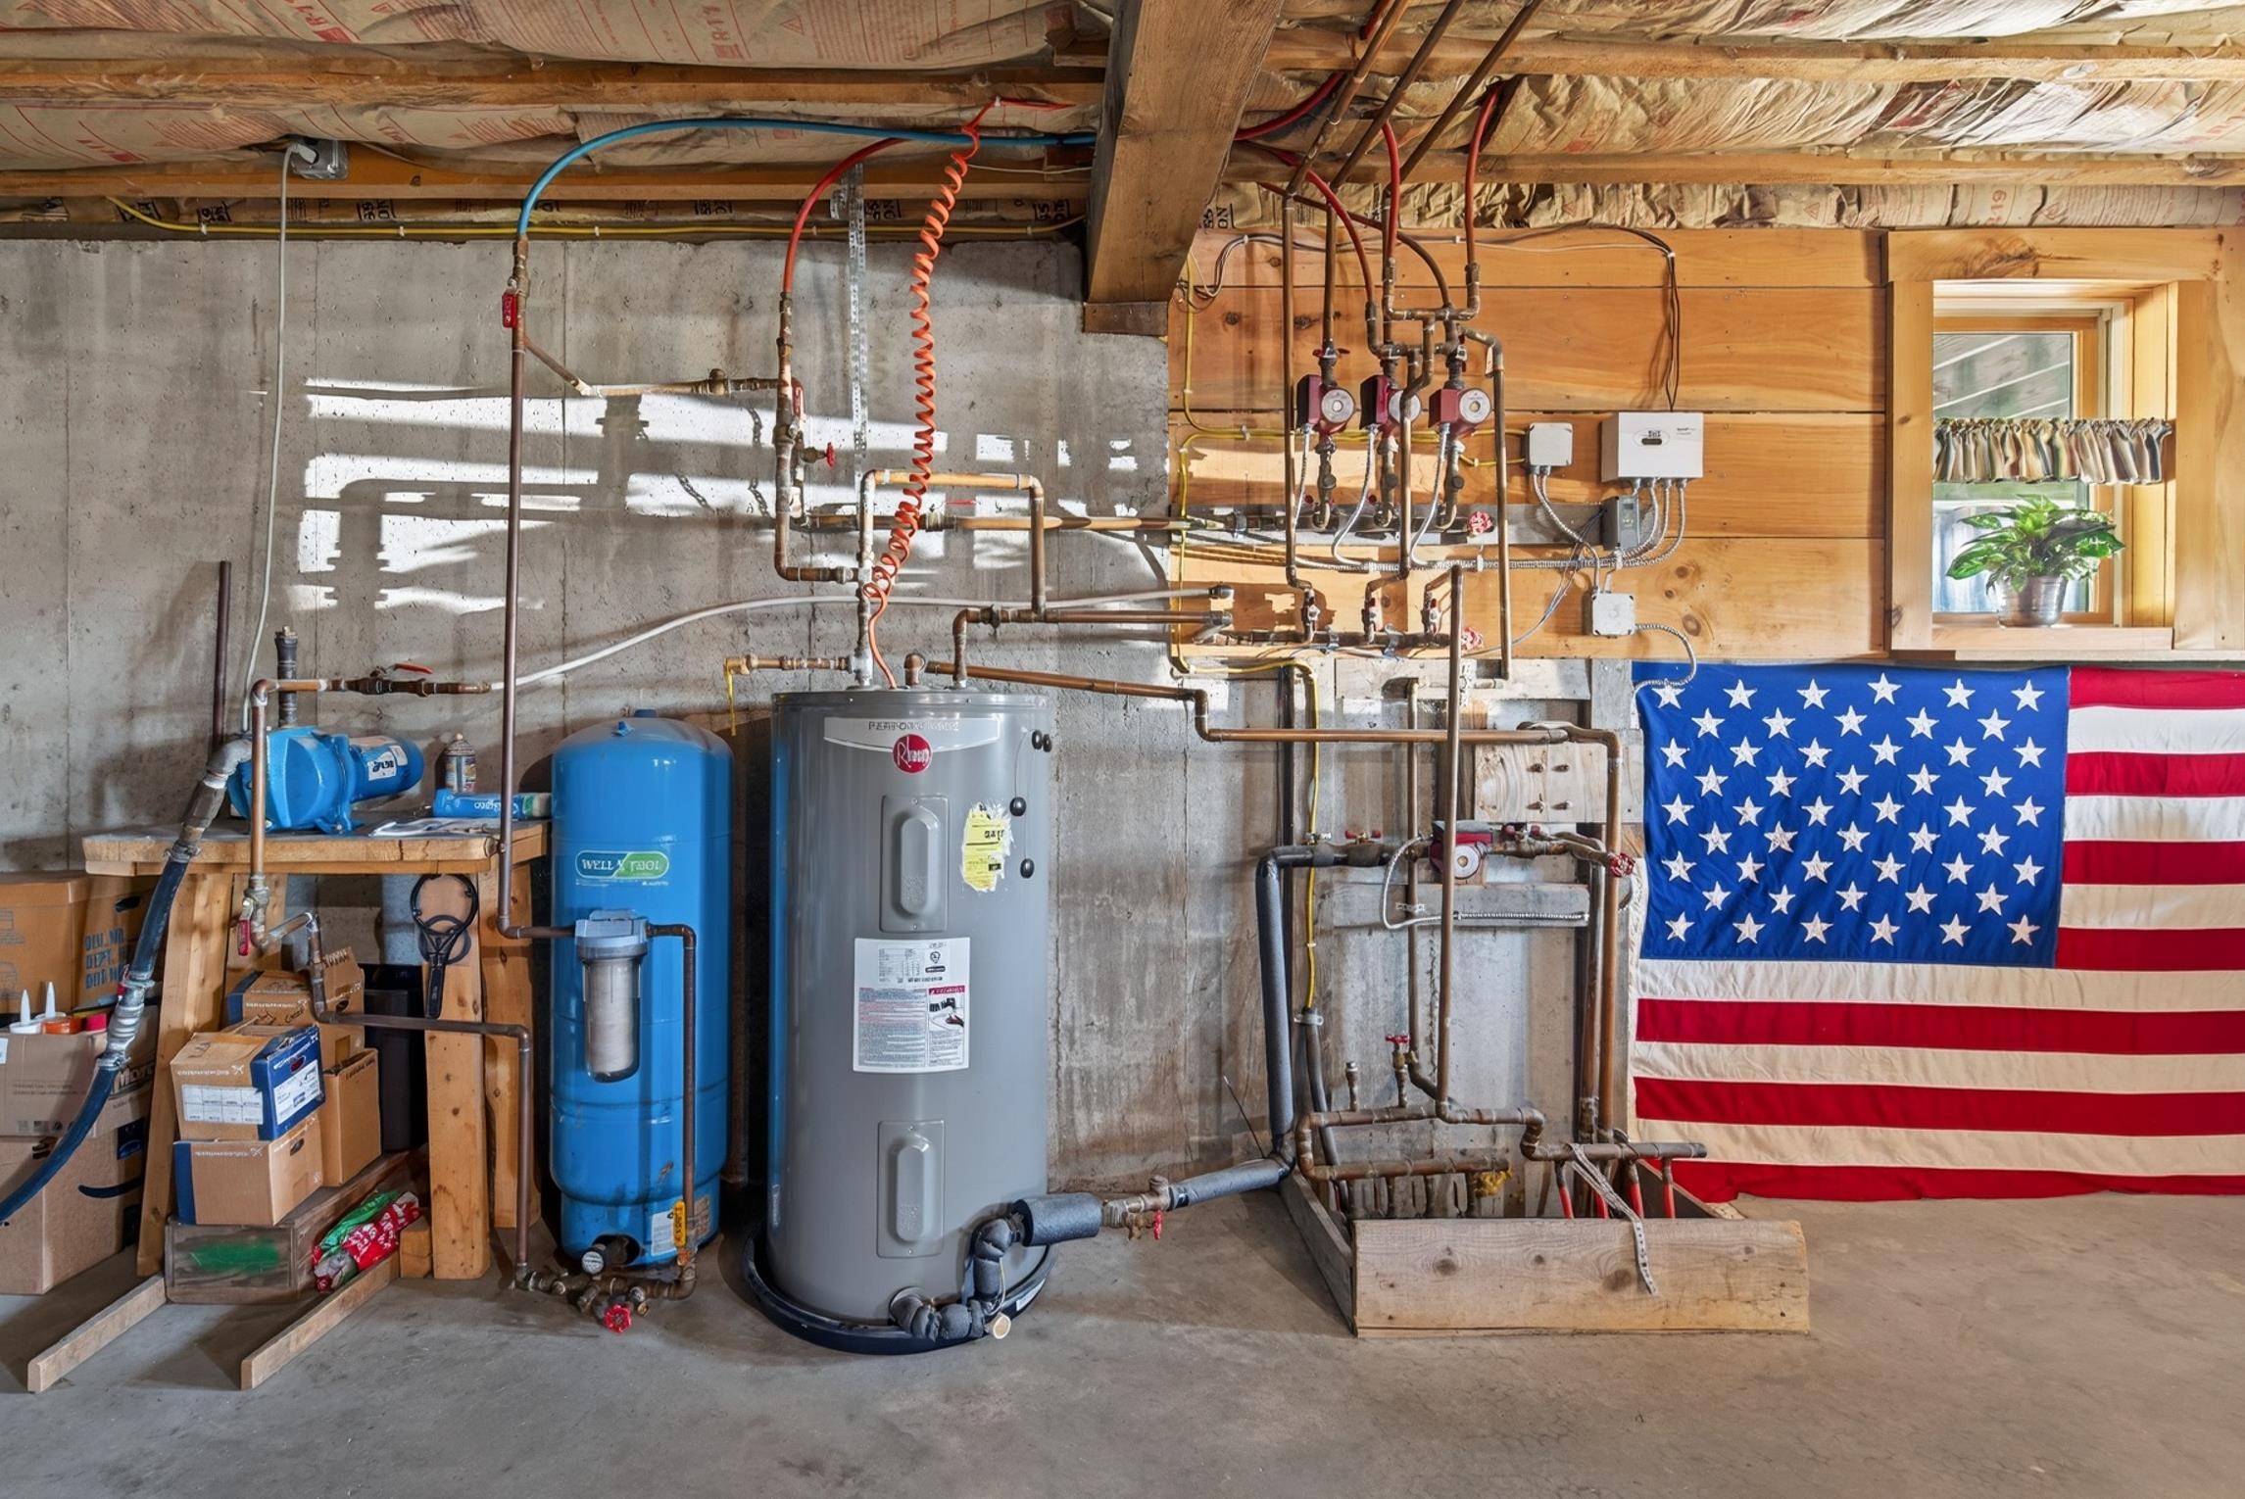
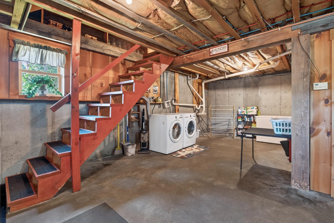
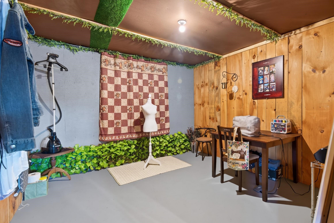
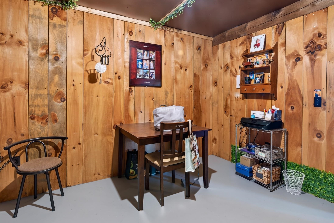
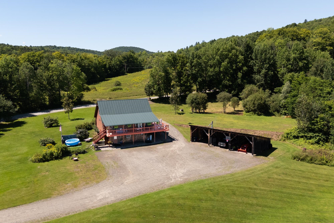
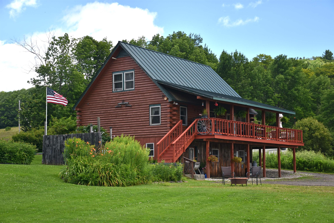
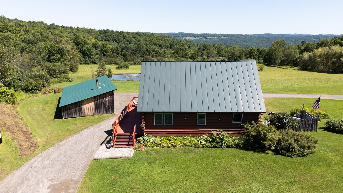
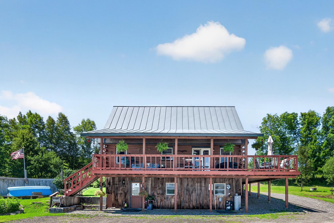
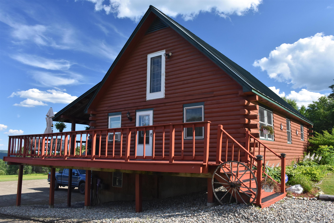
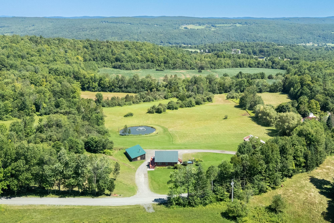
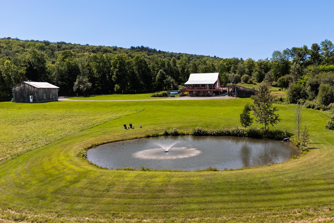
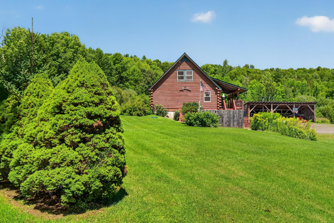
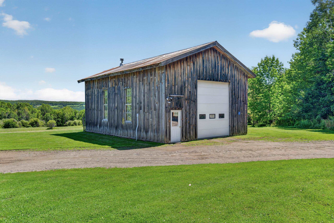
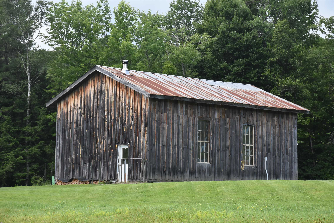
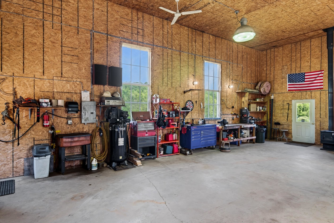
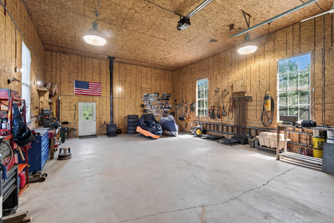
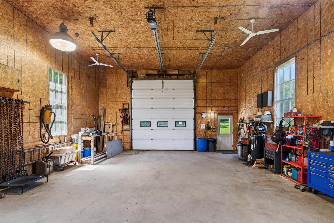
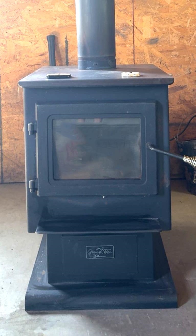
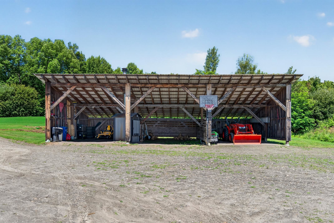
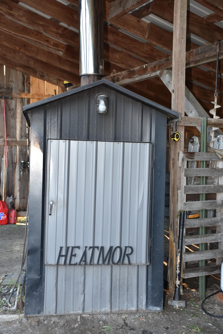
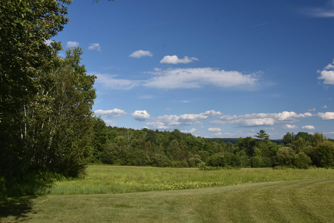
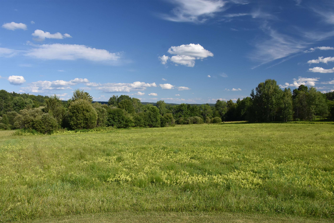
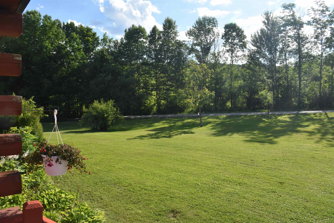
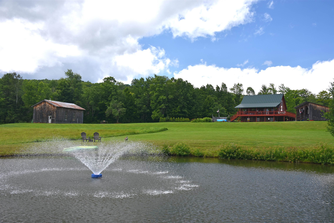
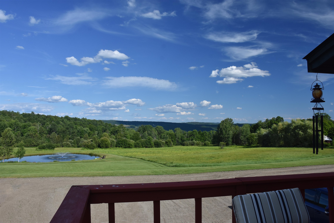
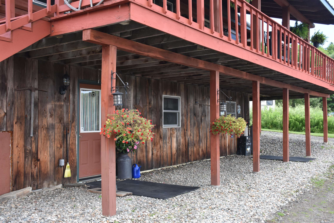
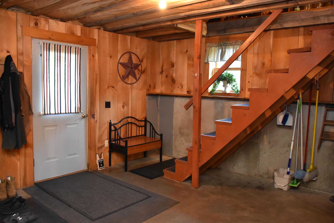
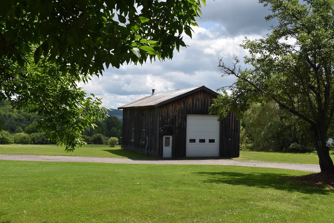
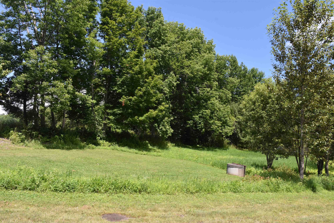
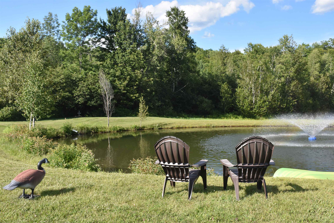
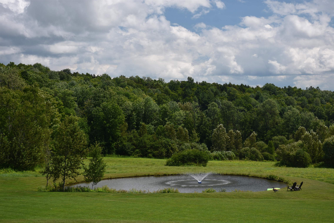
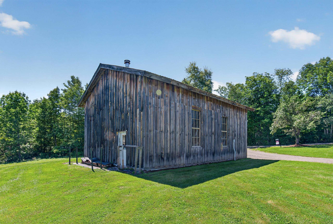
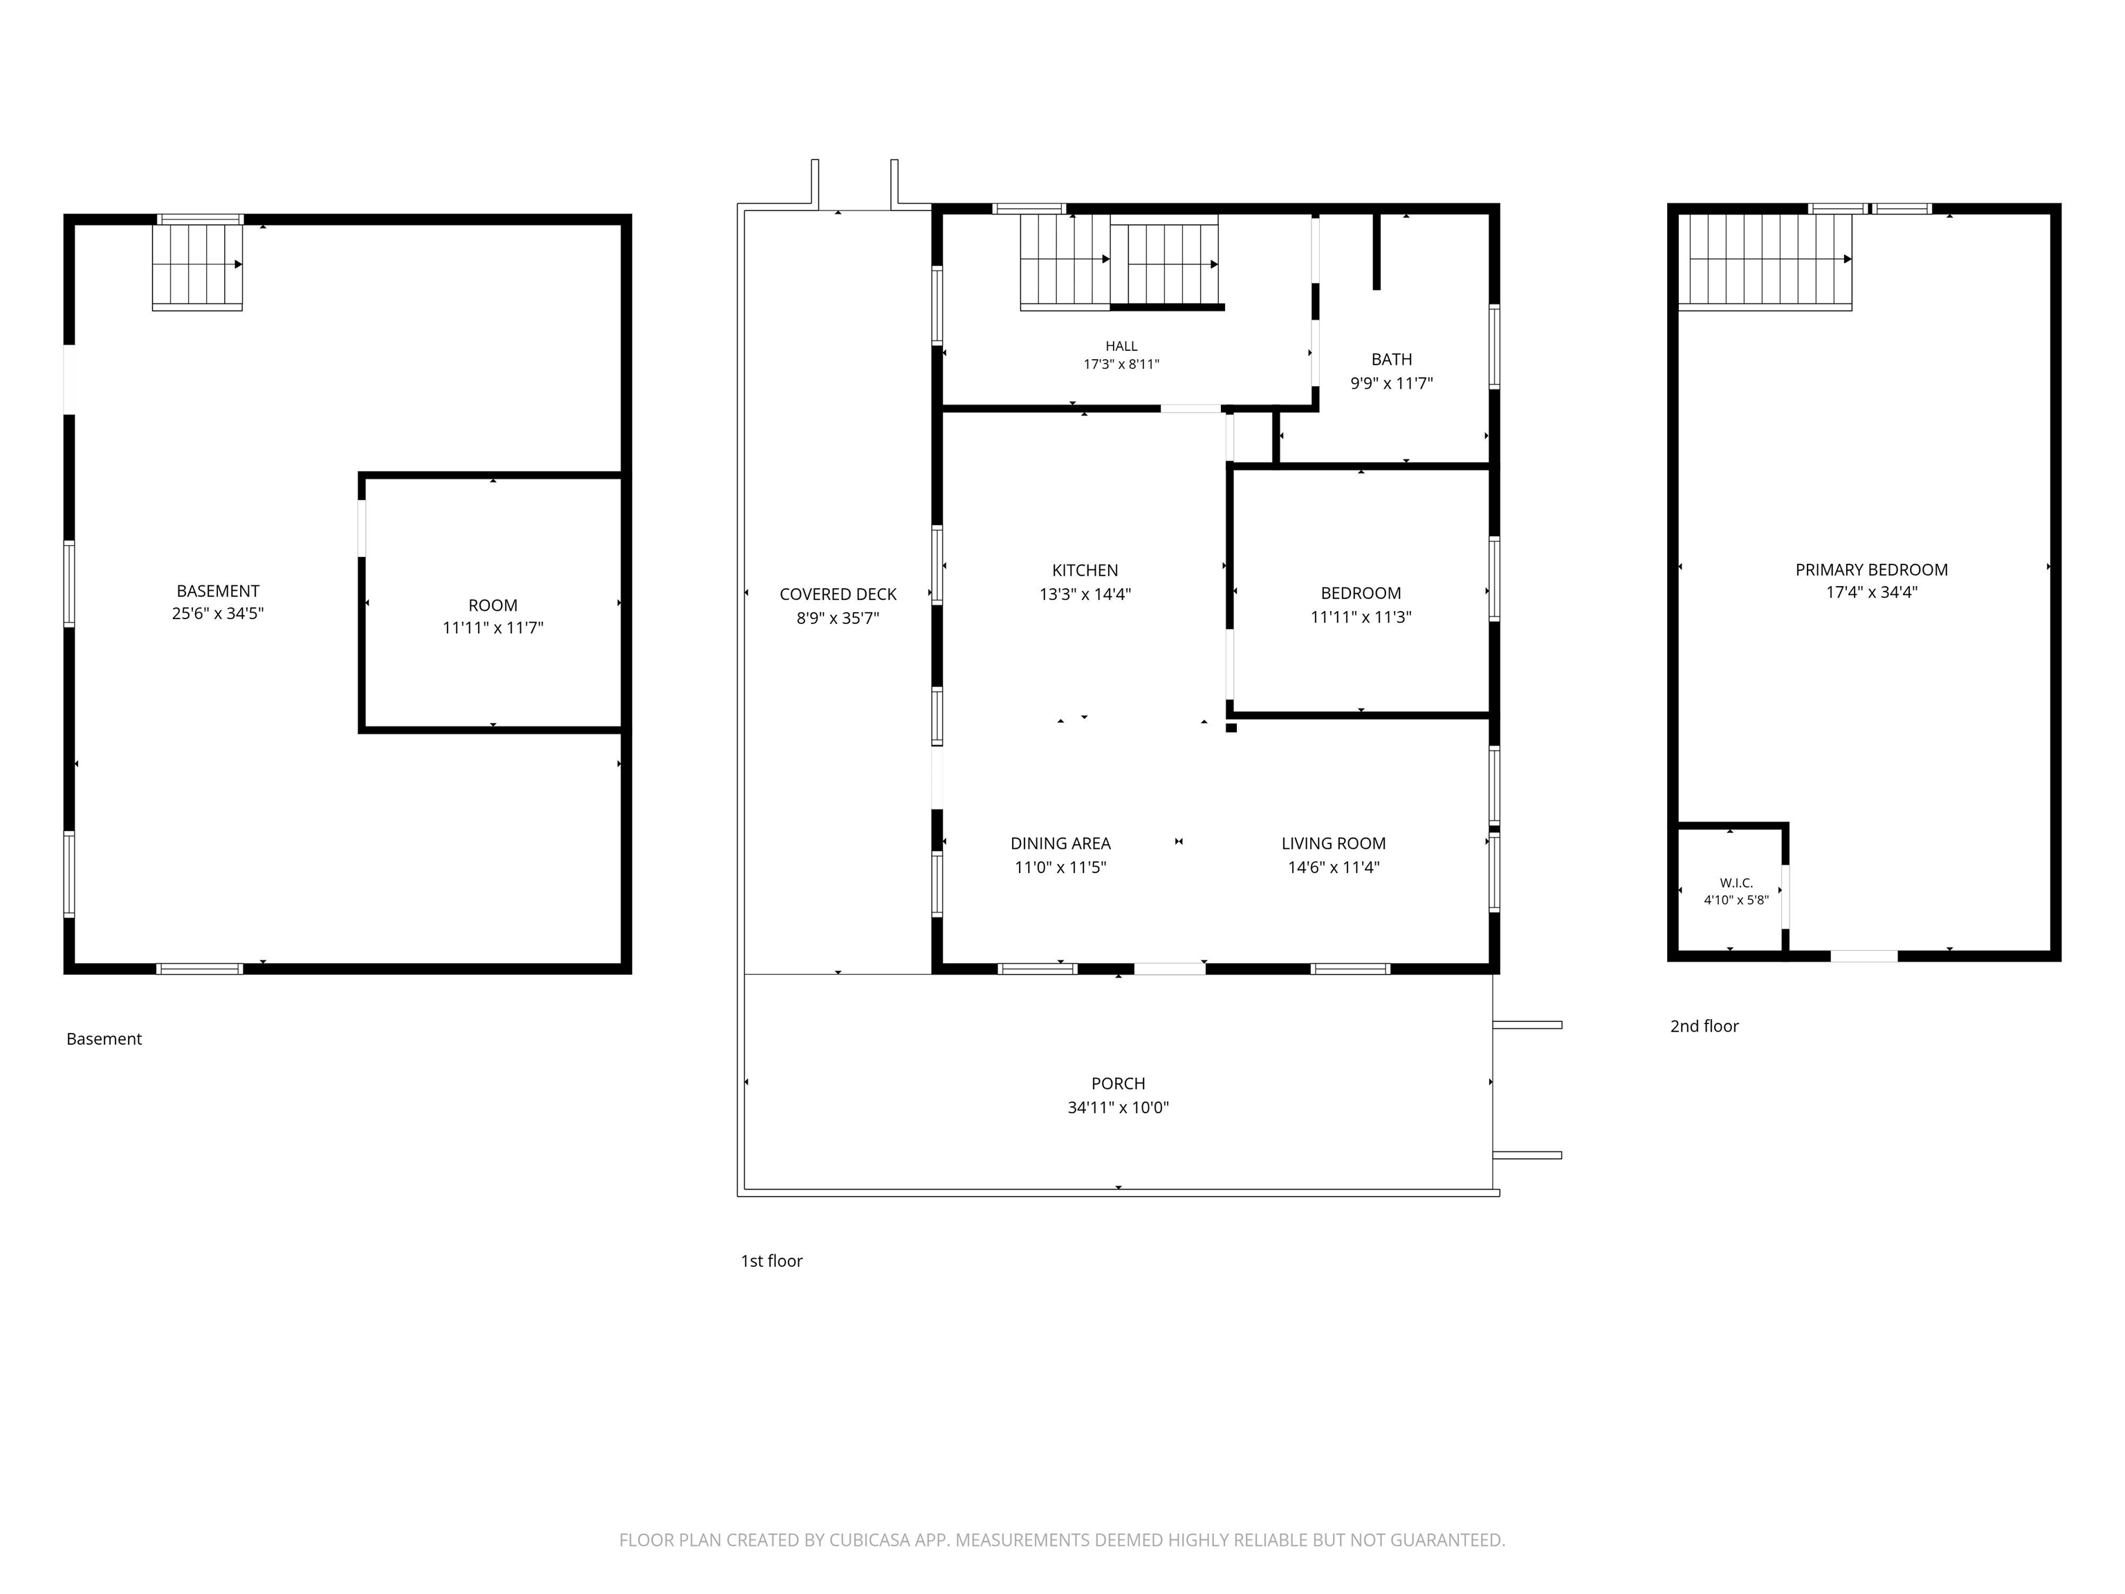
Country Log home with shop building, pond, views and 10.1 +/- mostly-opem acres! You'll hurry home at the end of the work day just to enjoy this cozy residence with rustic flair! Open layout, modern kitchen with upgraded appliances. Relax in either the shade of the covered porch, or in the sunlight on the wrap-around deck. Enjoy ear-to-ear panoramic distant views over your own piece of paradise. The interior of the house has a good beefy heft, with exposed light honey-colored wood beams as expected in a true log construction. For that matter, the majority of the wood for the home was harvested locally and milled just off site. While there is a first floor bedrooms and full bath, the entire second floor is a gigantic primary bedroom with a walk-in closet. There's even an exterior door in place for a future balcony, if preferred. Downstairs is a partially-finished full, walk-out basement. Space for a recreation room, utilities area, and laundry with chest freezer. There's also an enclosed crafts room. Wall-mounted TV's included! Heat is radiant using an exterior wood boiler. Backup automatic heat is an electric hot water heater, using the same radiant heat delivery system. The 28'x40' shop building with brand new (Jan '26) wood stove, work bench, and high ceilings will be a magnet for the hobbyist! Refreshing spring-fed pond during sweltering weather. 3-bay open-faced implement shed (24'x48') has room for a tractor, many cords of wood for the wood boiler, and a truck. The open meadows are level and expansive. Maybe pasture? Maybe gardens? You get to choose! Location is rural, but you can get there from here! Easy access to general services and I-89. Pride of ownership here! Even the zoning is "Rural Scenic District"! Grab your phone and call today!
Listed by Lori Holt BHHS Vermont Realty Group/Montpelier
Description:
Country Log home with shop building, pond, views and 10.1 +/- mostly-opem acres! You'll hurry home at the end of the work day just to enjoy this cozy residence with rustic flair! Open layout, modern kitchen with upgraded appliances. Relax in either the shade of the covered porch, or in the sunlight on the wrap-around deck. Enjoy ear-to-ear panoramic distant views over your own piece of paradise. The interior of the house has a good beefy heft, with exposed light honey-colored wood beams as expected in a true log construction. For that matter, the majority of the wood for the home was harvested locally and milled just off site. While there is a first floor bedrooms and full bath, the entire second floor is a gigantic primary bedroom with a walk-in closet. There's even an exterior door in place for a future balcony, if preferred. Downstairs is a partially-finished full, walk-out basement. Space for a recreation room, utilities area, and laundry with chest freezer. There's also an enclosed crafts room. Wall-mounted TV's included! Heat is radiant using an exterior wood boiler. Backup automatic heat is an electric hot water heater, using the same radiant heat delivery system. The 28'x40' shop building with brand new (Jan '26) wood stove, work bench, and high ceilings will be a magnet for the hobbyist! Refreshing spring-fed pond during sweltering weather. 3-bay open-faced implement shed (24'x48') has room for a tractor, many cords of wood for the wood boiler, and a truck. The open meadows are level and expansive. Maybe pasture? Maybe gardens? You get to choose! Location is rural, but you can get there from here! Easy access to general services and I-89. Pride of ownership here! Even the zoning is "Rural Scenic District"! Grab your phone and call today!
Room Information:
Total Rooms: 5
Total Baths: 1
Flooring: Carpet | Concrete | Laminate
Full Baths: 1
Bedrooms: 3
Total Baths: 1
Flooring: Carpet | Concrete | Laminate
Full Baths: 1
Bedrooms: 3
Basement: Concrete | Concrete Floor | Daylight | Full | Partially Finished | Interior Stairs | Walkout | Exterior Access
Construction Information:
Year Built: 2004
Type: Log Home
Type: Log Home
Building Info
Finished Sq.Ft.: 2664
Above Grade Sq.Ft.: 1584
Below Grade Sq.Ft.: 144
Apx Below Grade Unfinished Sq.Ft.: 936
Foundation size 36'x26'.
Exterior Info
Style: Log
Exterior Color Natural
Roof: Metal | Standing Seam
Utilities
Electric: Circuit Breaker(s)
Water: Private | Spring
Sewer: Mound Leach Field | On-Site Septic Exists
Land Description:
Country Setting | Field/Pasture | Landscaped | Level | Open | View | Rural
Lot size: 10.1 acres
SuitableUse: Residential
Zoned: Rural Scenic District
Surveyed: Yes
SurveyedBy: Richard Bell Oc
Flood Zone: No
Seasonal: No
Road Frontage: 627
Driveway: Circular | Gravel
Additional Information
Docs Available : Aerials | Building Permit | Deed | Property Disclosure | Survey | Tax Map | Town Permit
Easement - Yes
Row For Other Parcel: N
Taxes $8,138
Assesed Value Not Reported
Docs Available : Aerials | Building Permit | Deed | Property Disclosure | Survey | Tax Map | Town Permit
Easement - Yes
Row For Other Parcel: N
Taxes $8,138
Assesed Value Not Reported
Schools
School District: Orange Southwest
Elementary School: Braintree Elementary School
Middle School: Randolph School UHSD #2
High School: Randolph UHSD #2
School District: Orange Southwest
Elementary School: Braintree Elementary School
Middle School: Randolph School UHSD #2
High School: Randolph UHSD #2
