List Price: $315,000 | $313 per sq.ft. | 3 Bedroom | 2 Bathroom | 1 Story Single Family Home
Under Contract Date Listed Tuesday Aug 11, 2026 | MLS# 5104355
Under Contract Date Listed Tuesday Aug 11, 2026 | MLS# 5104355

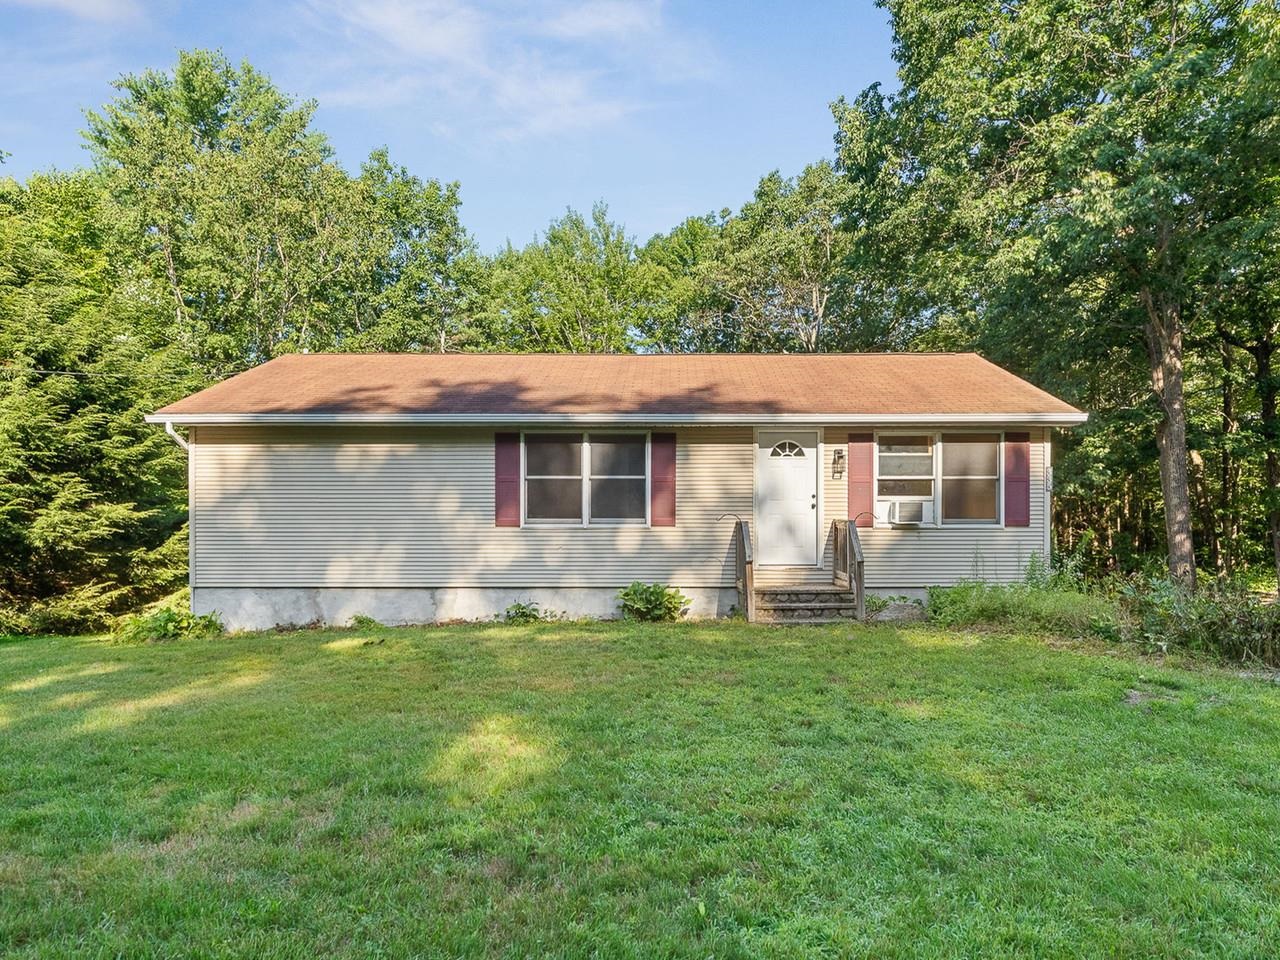
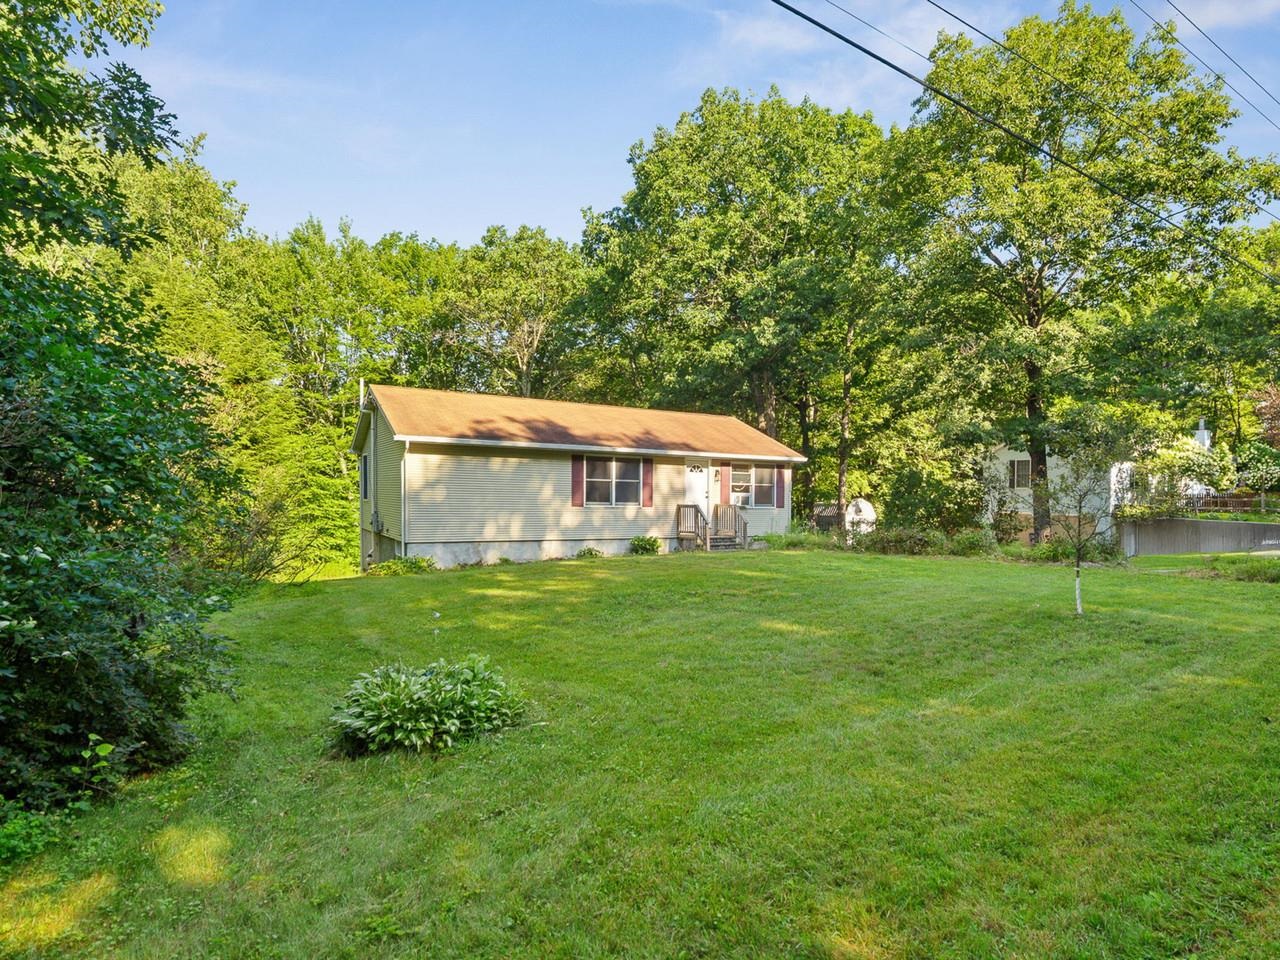
335 Deer Run Road!
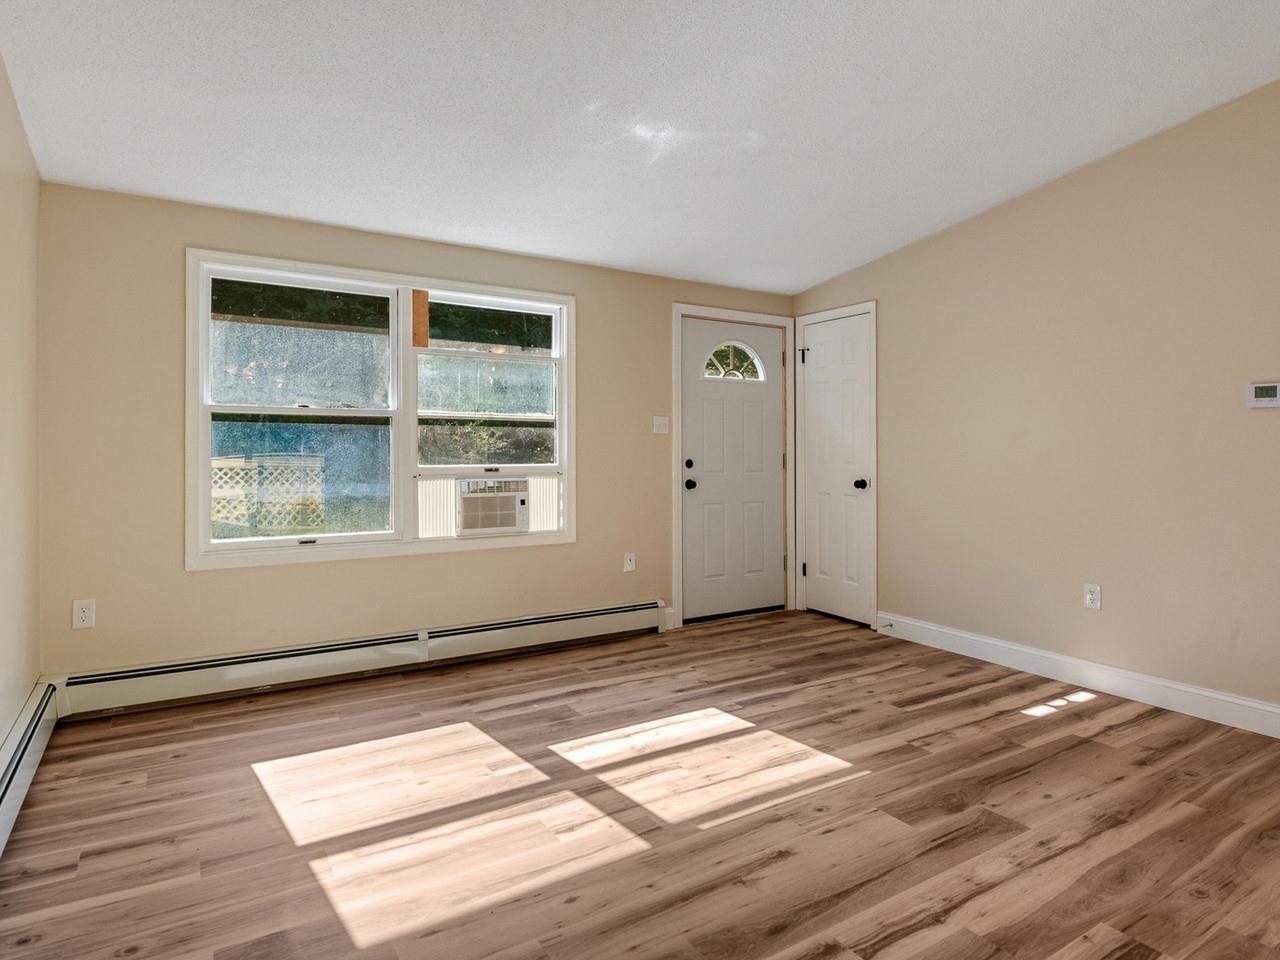
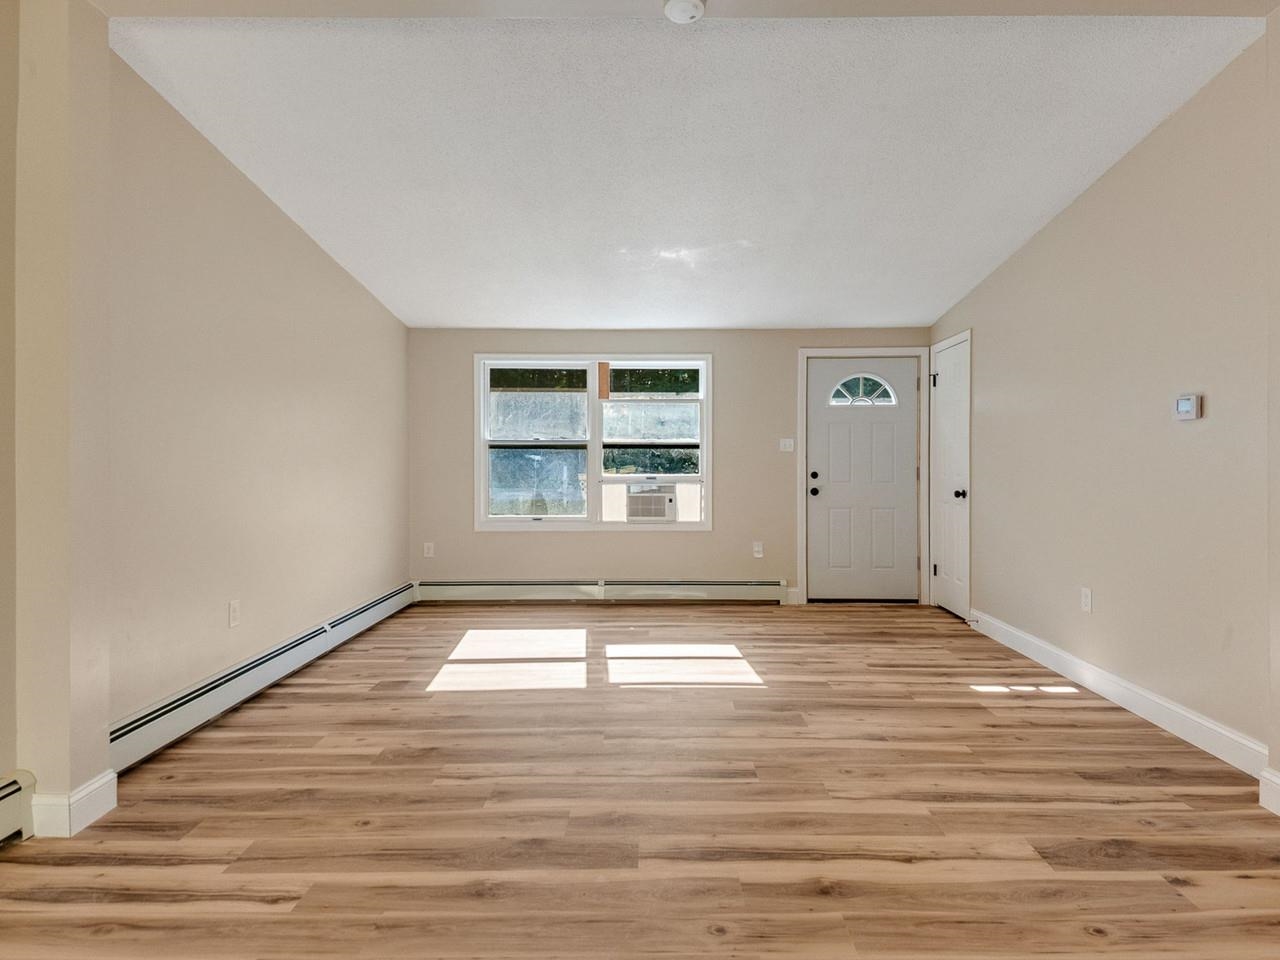
Living Room with Natural Light
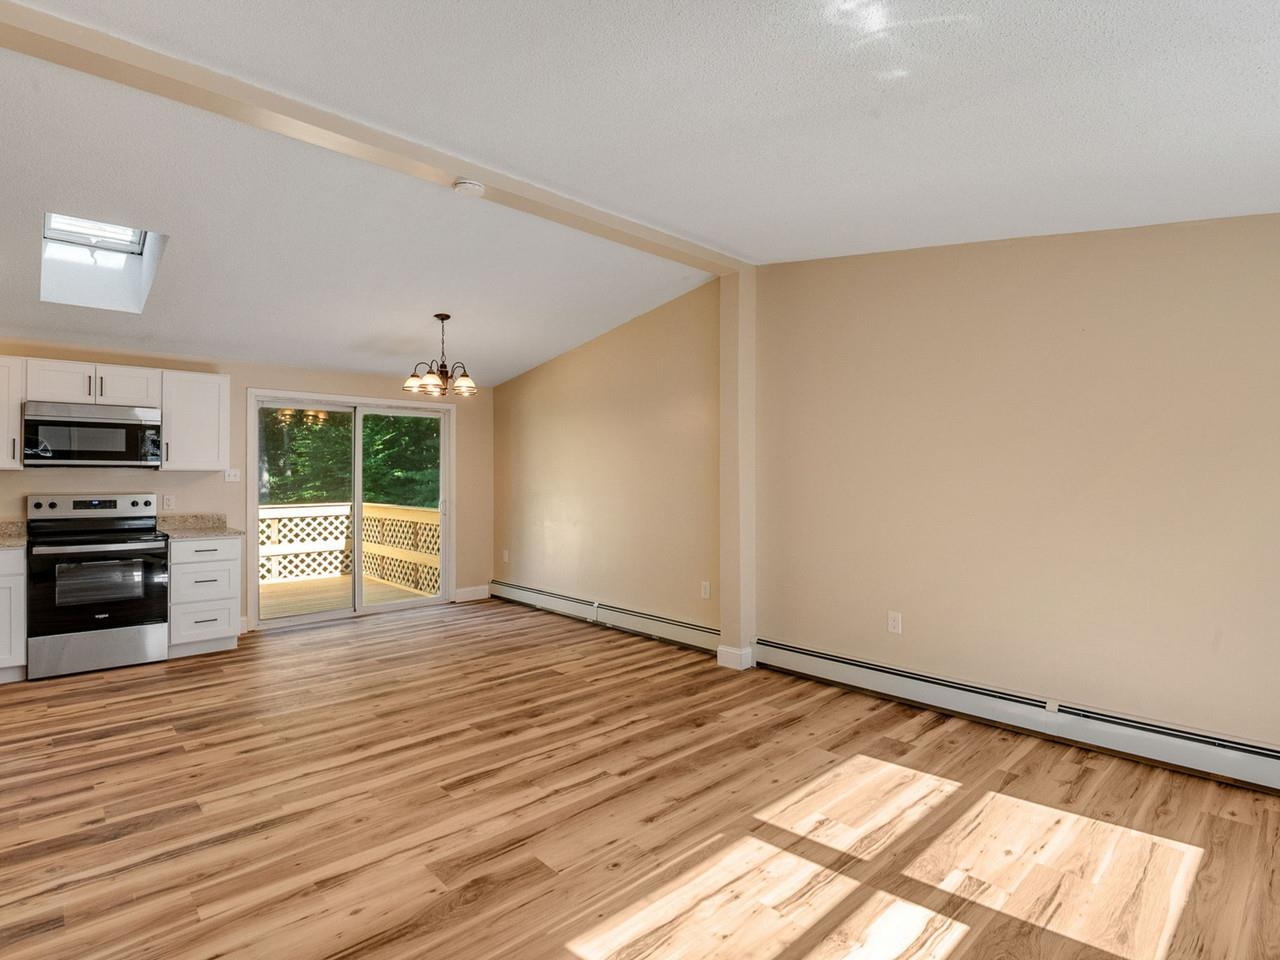
Open-Concept with Dining Room

Brand-New Flooring Throughout
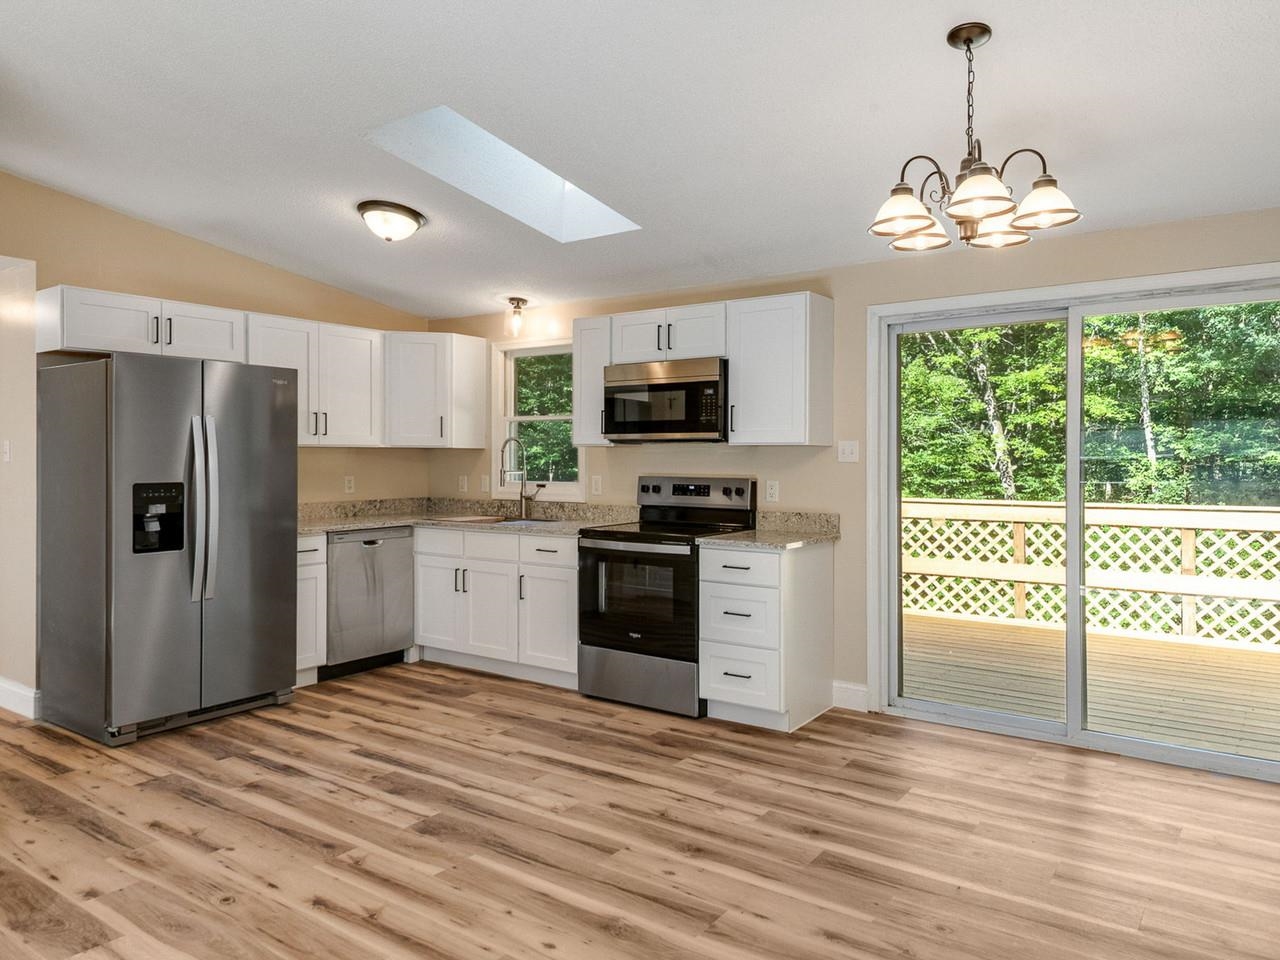
Brand-New Kitchen Installed
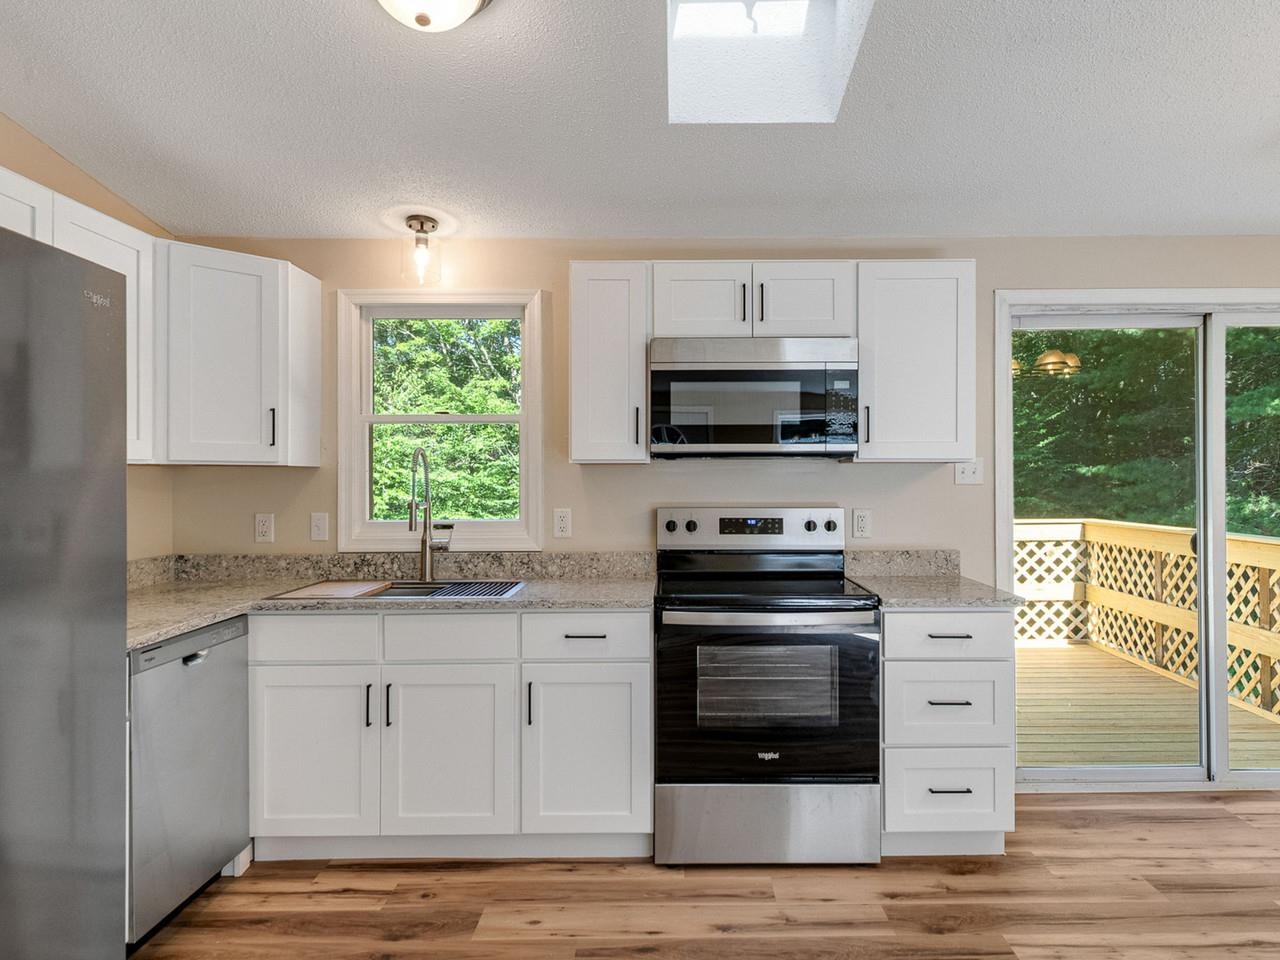
Stainless-Steel Appliances
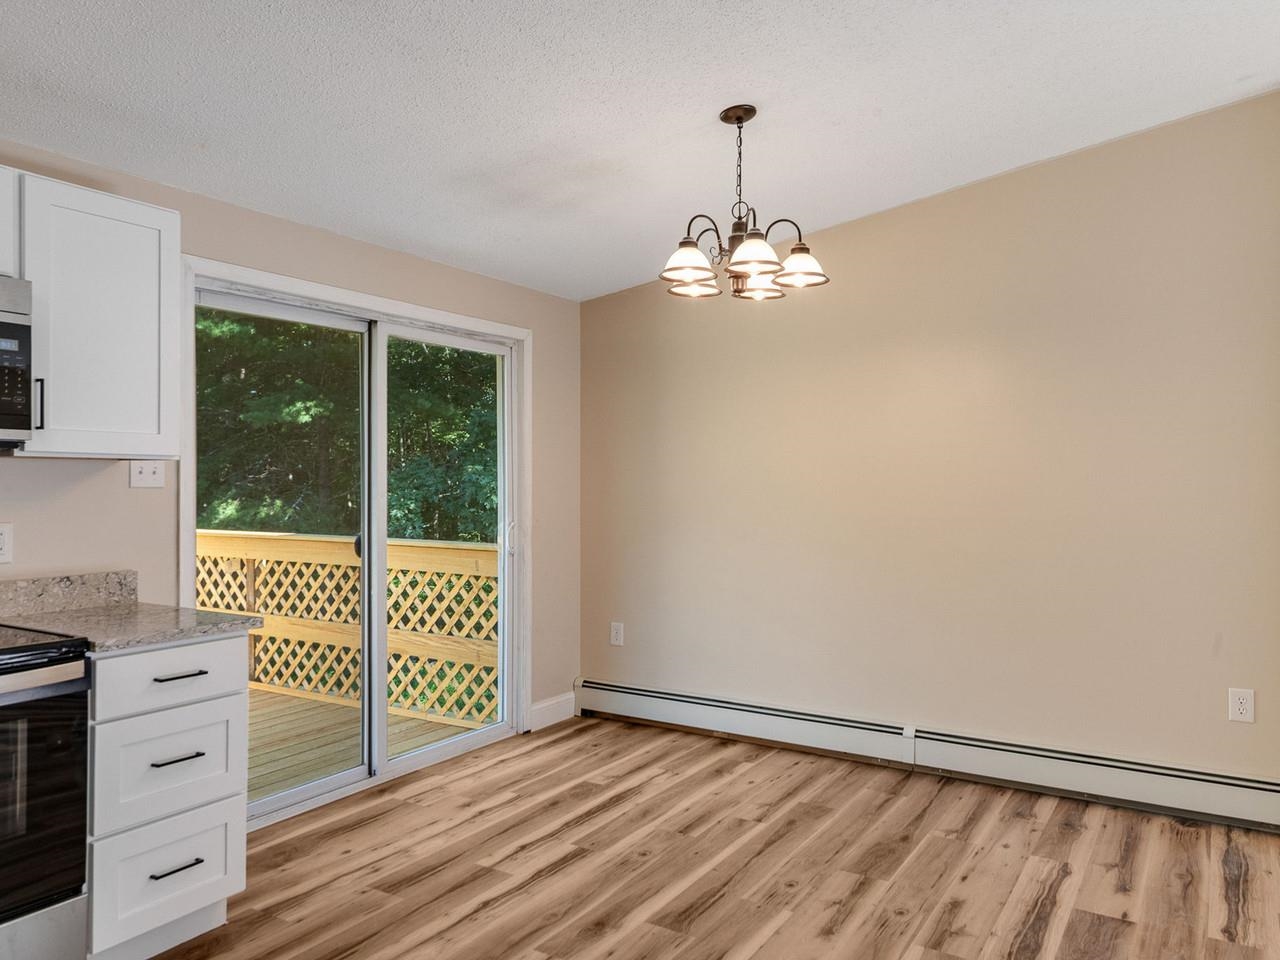
Slider Door to Back Deck
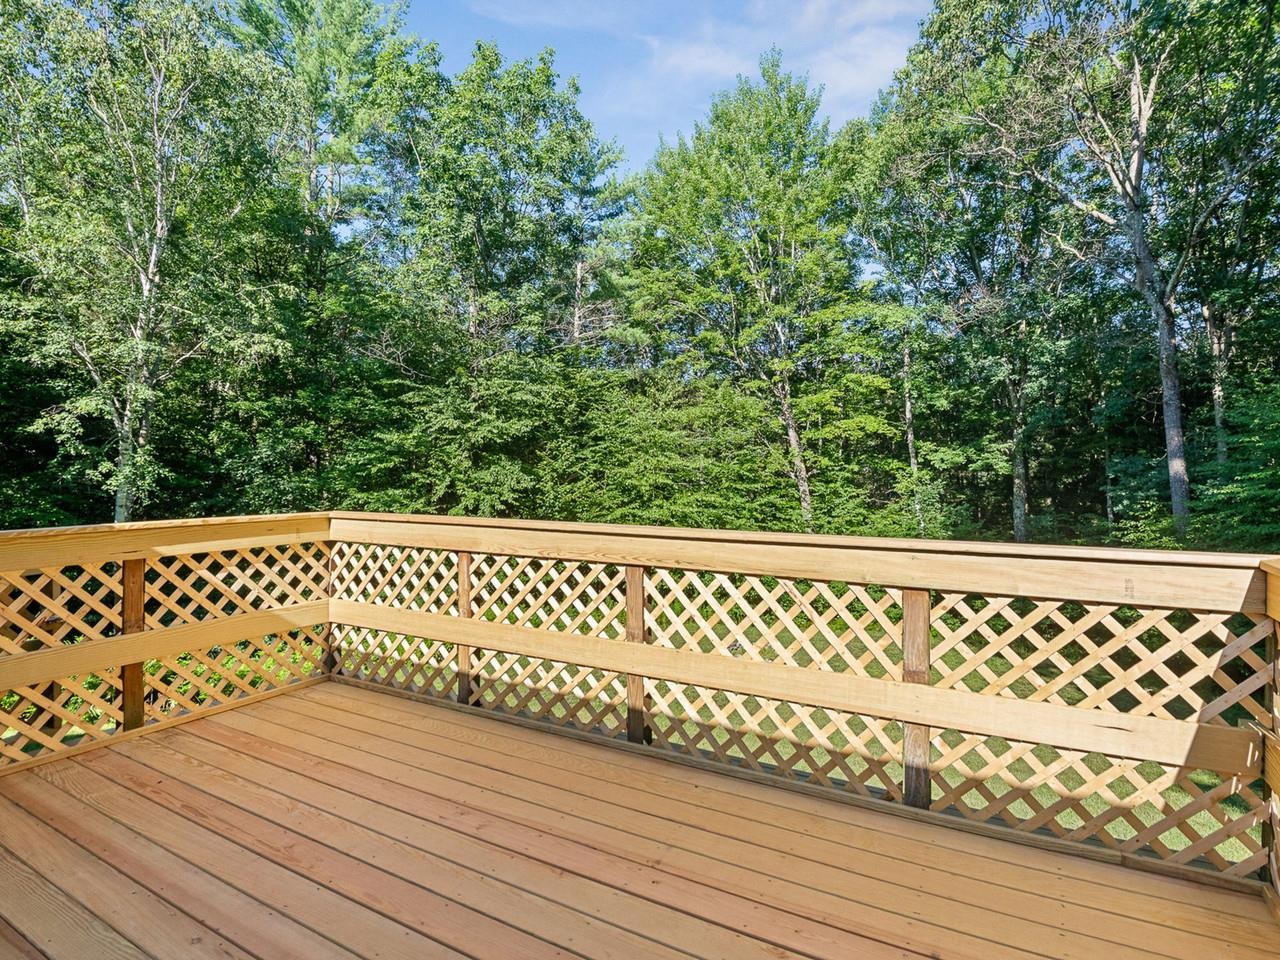
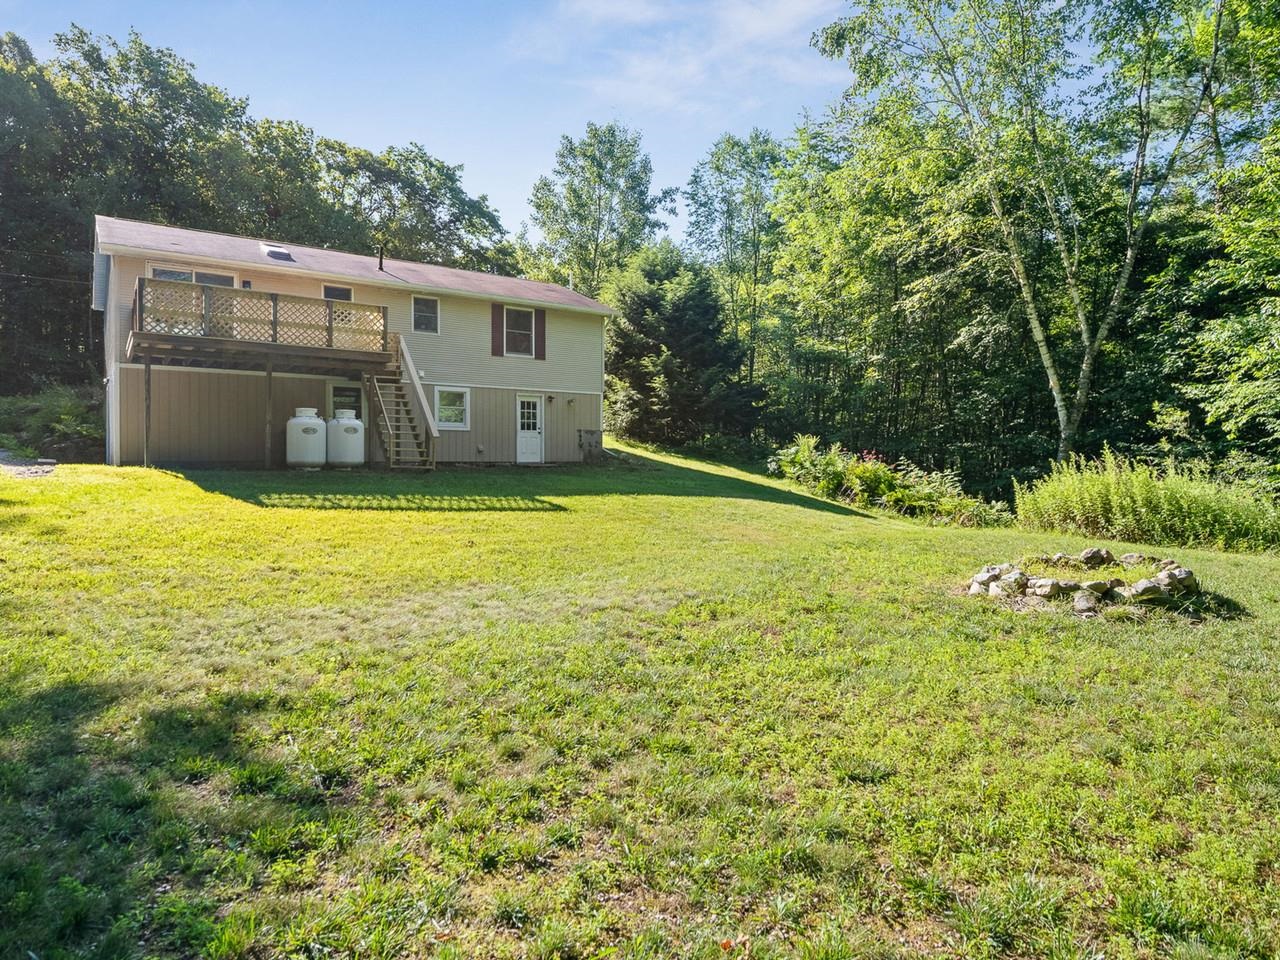
Large, New Back Deck
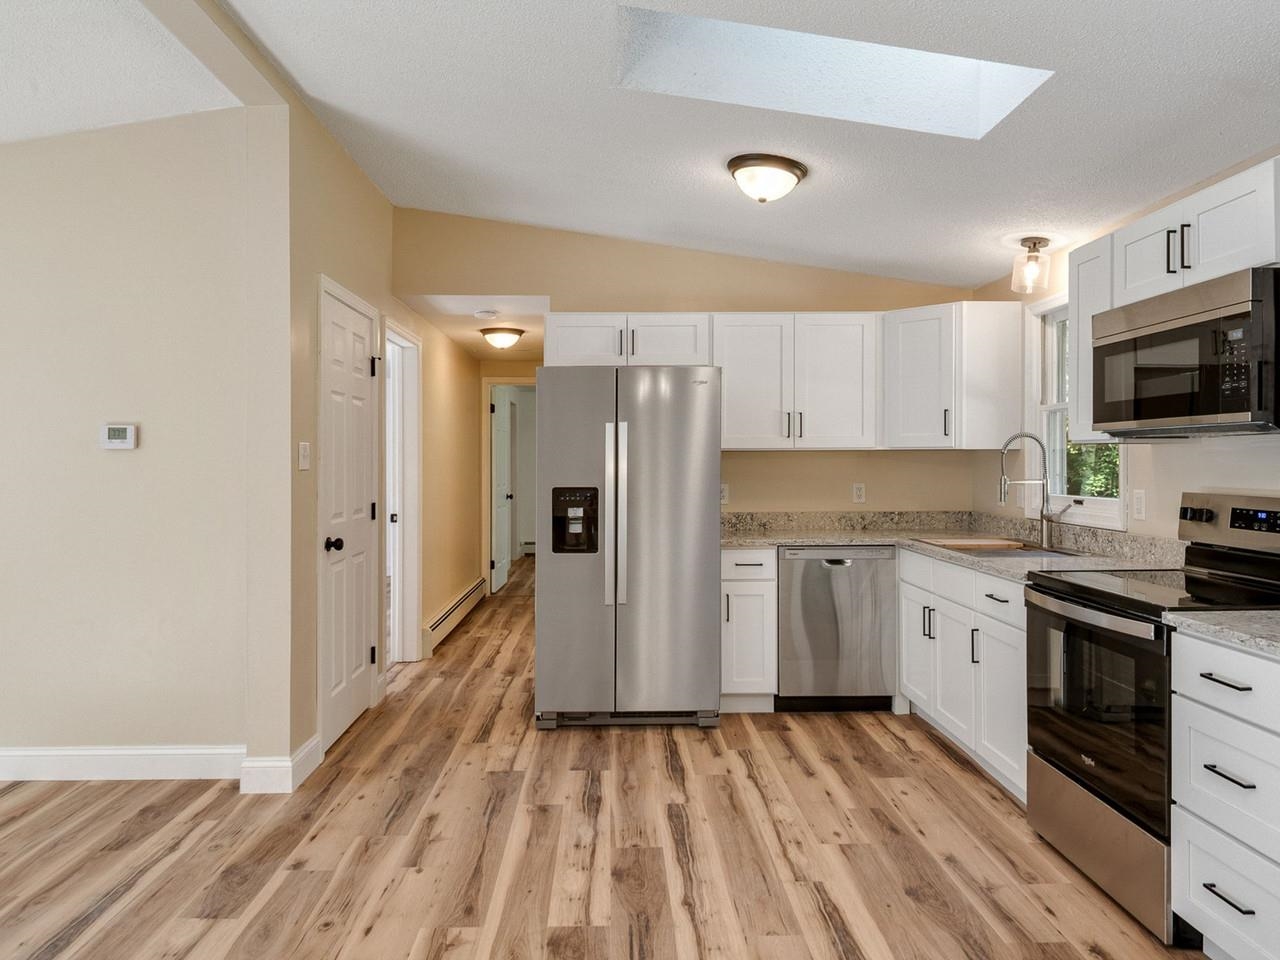
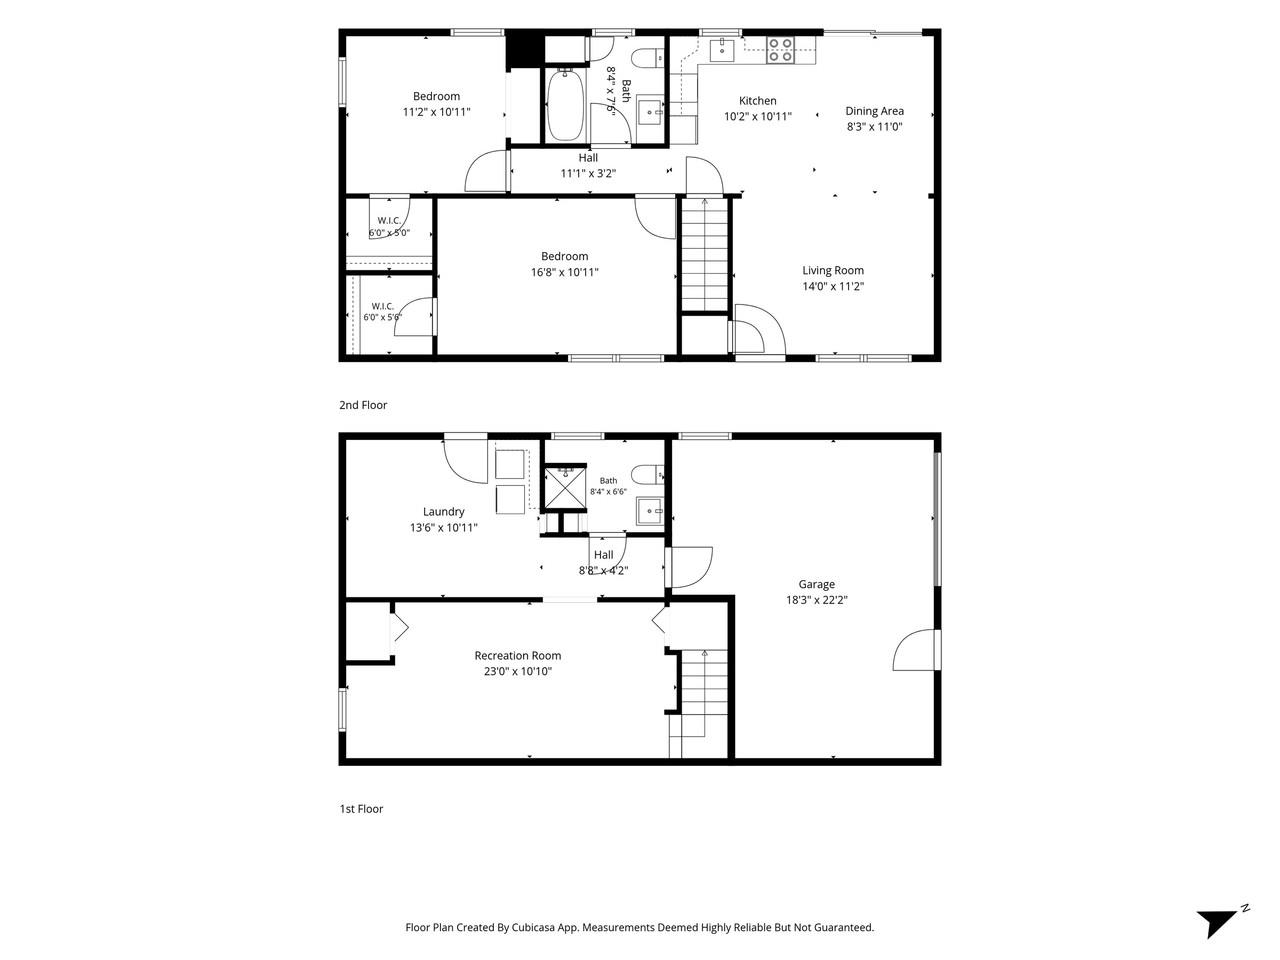
Kitchen to Hallway
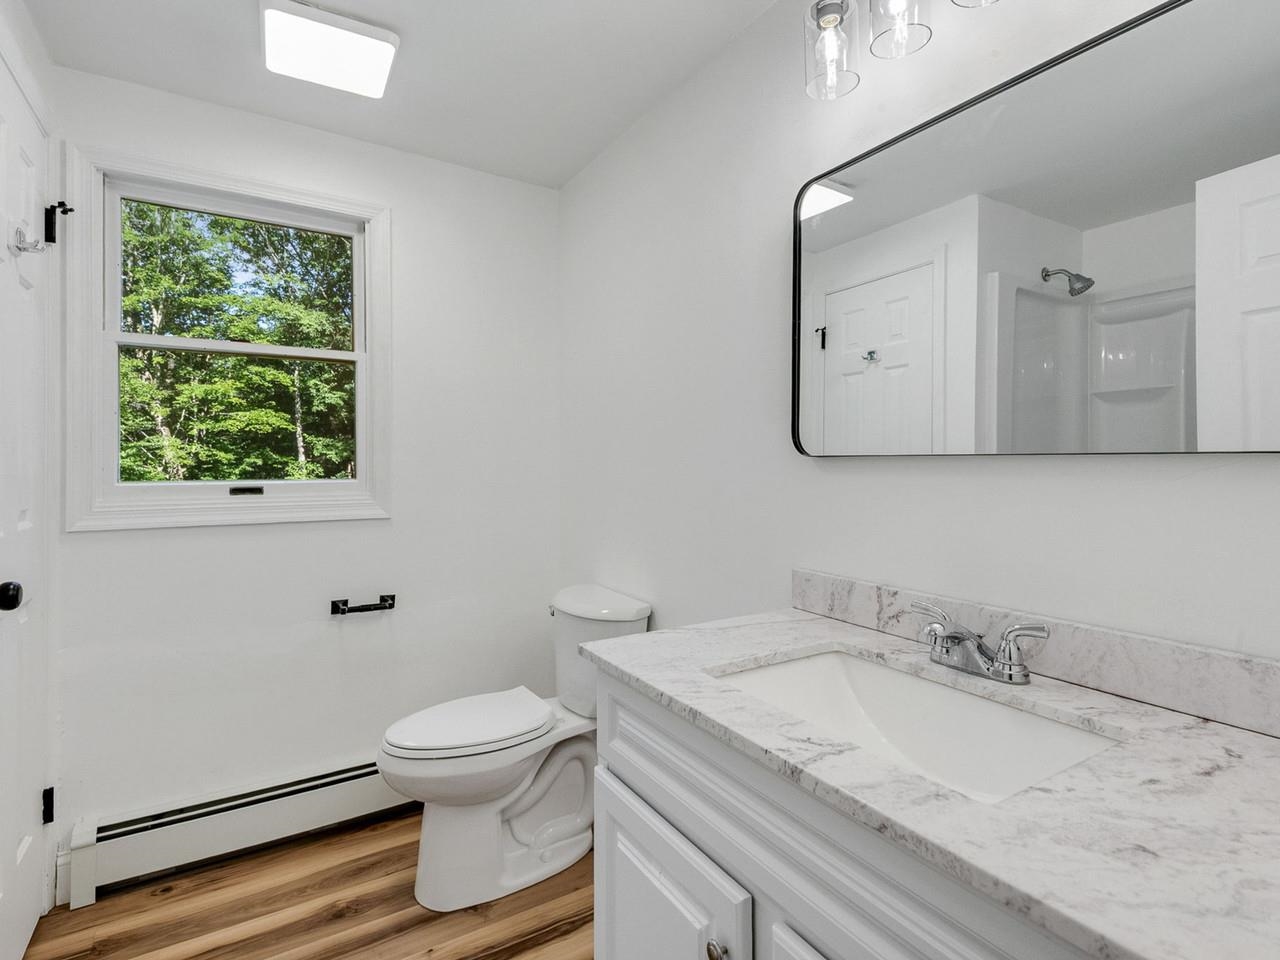
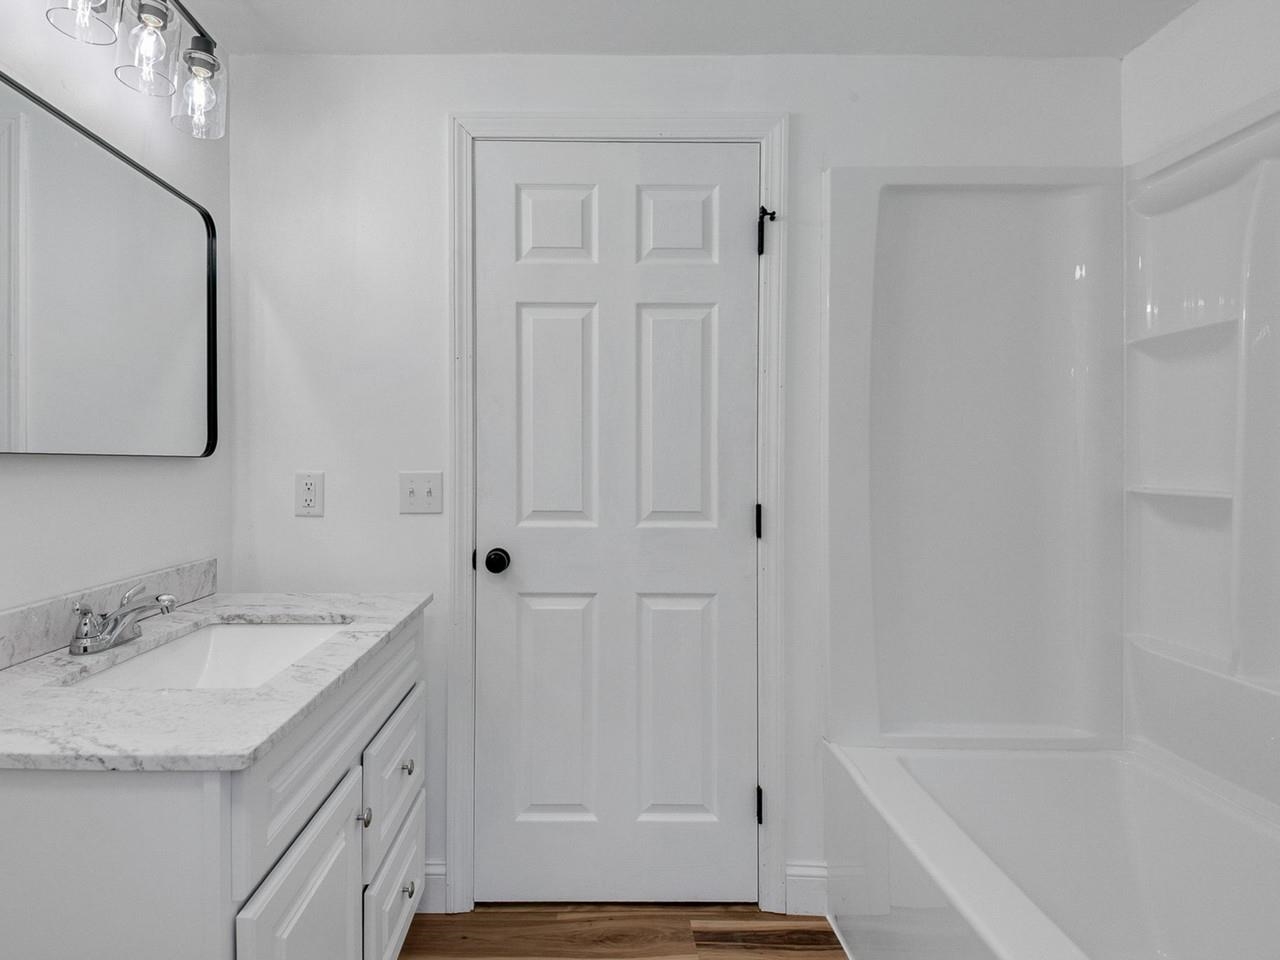
Full Bathroom in Hallway
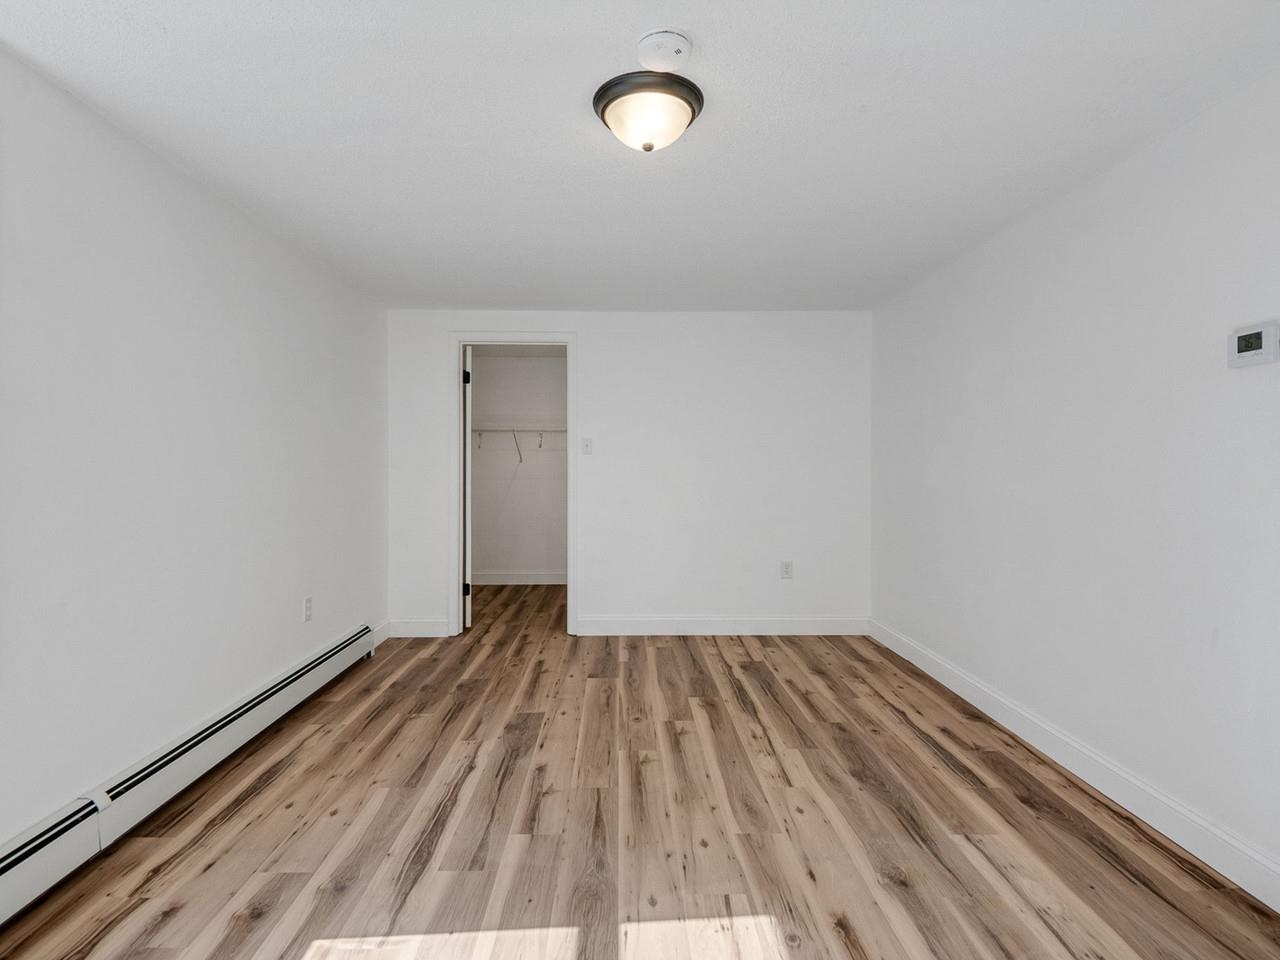
1st Bedroom
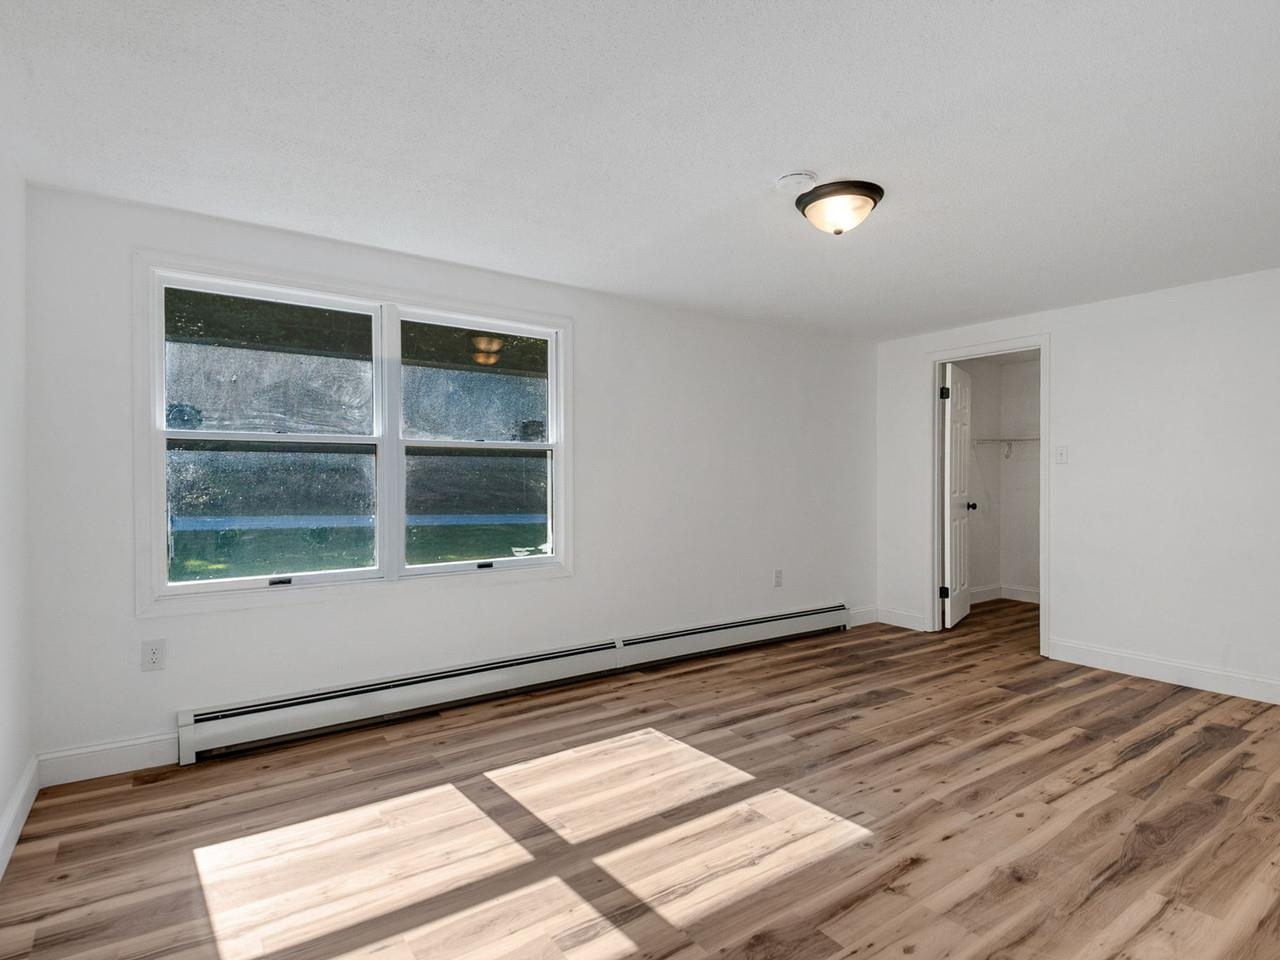
1st Bedroom
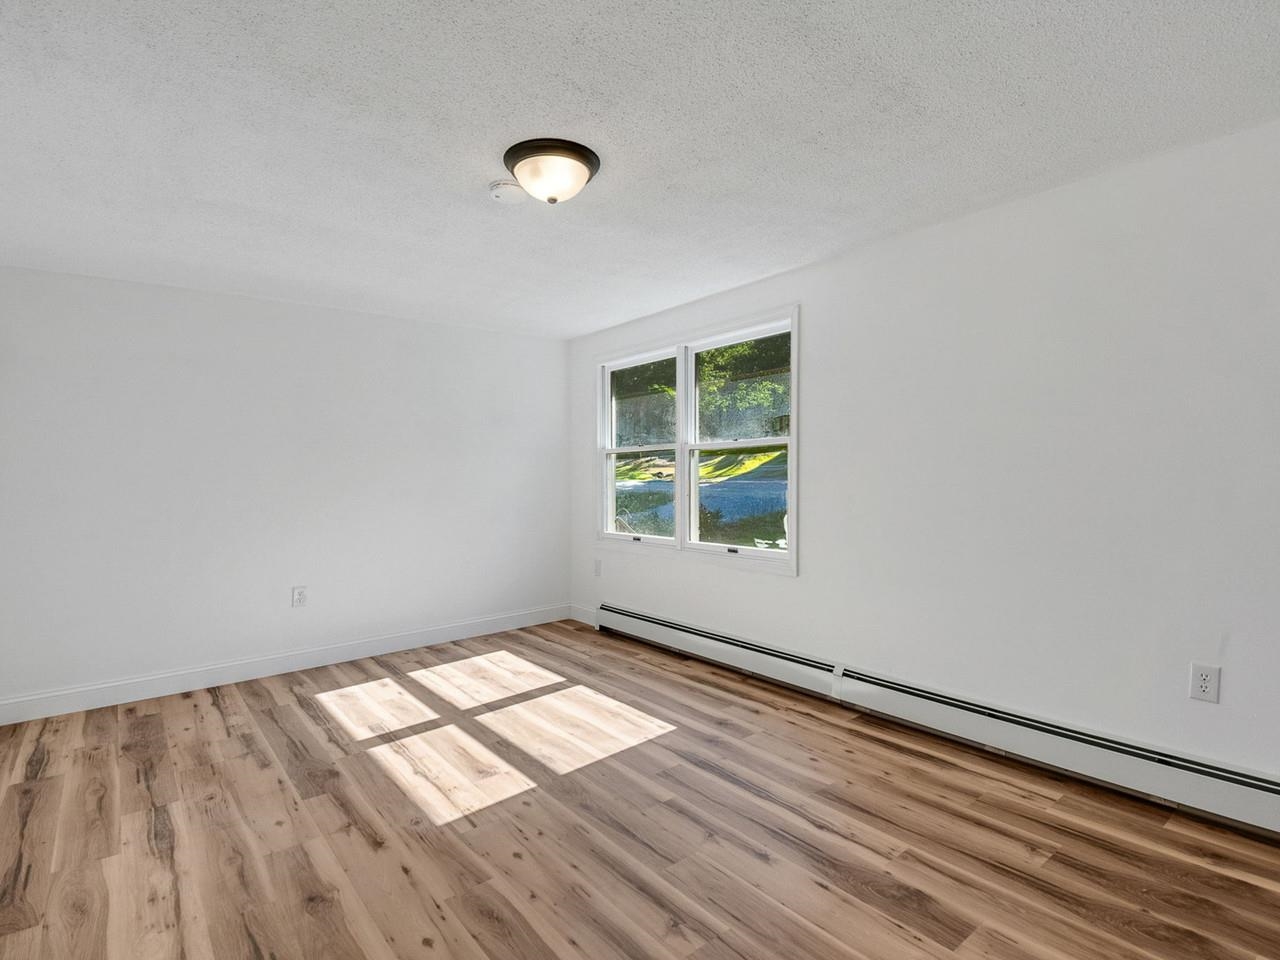
1st Bedroom
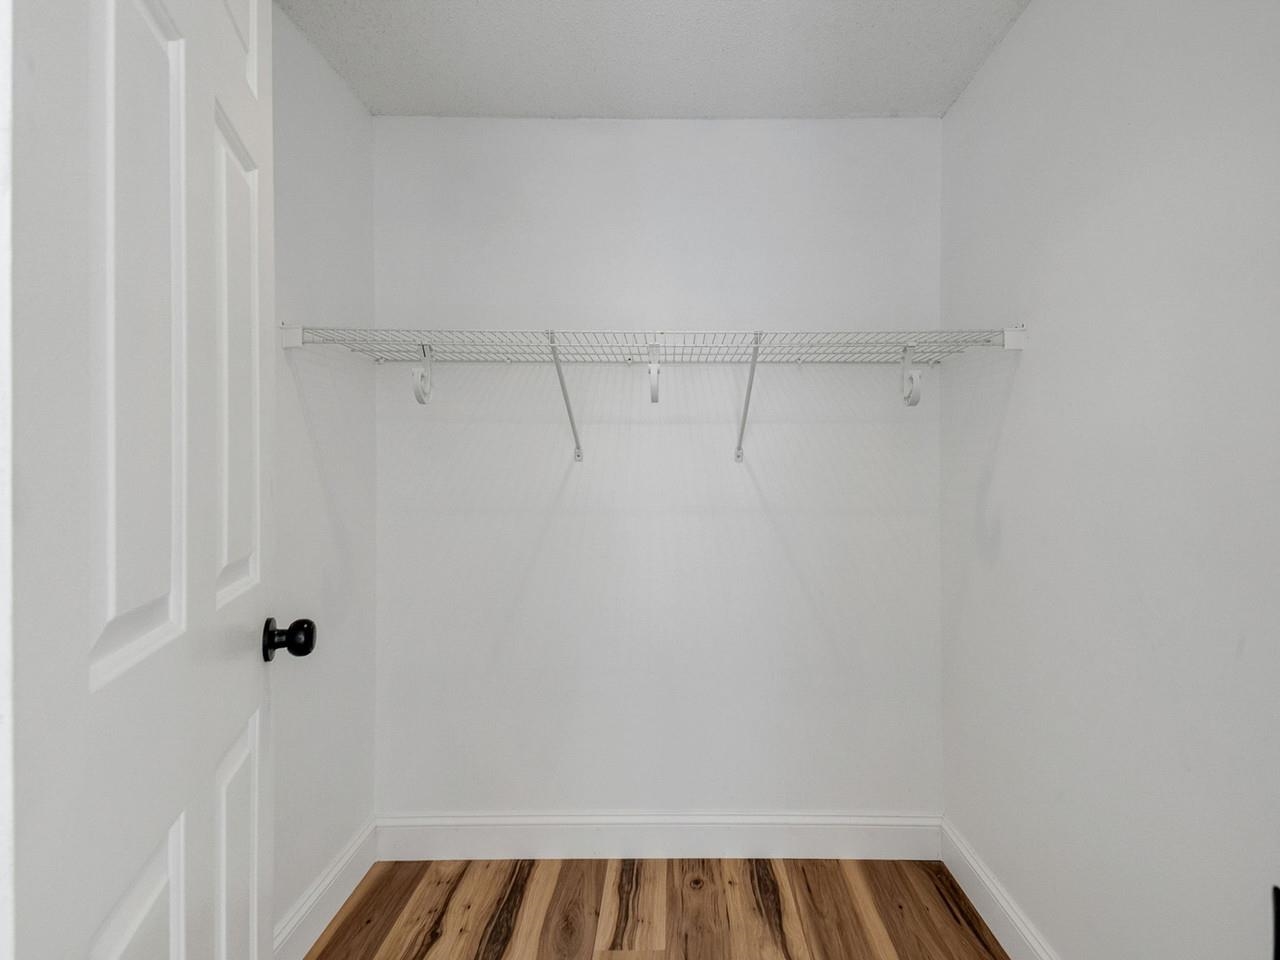
1st Bedroom Closet
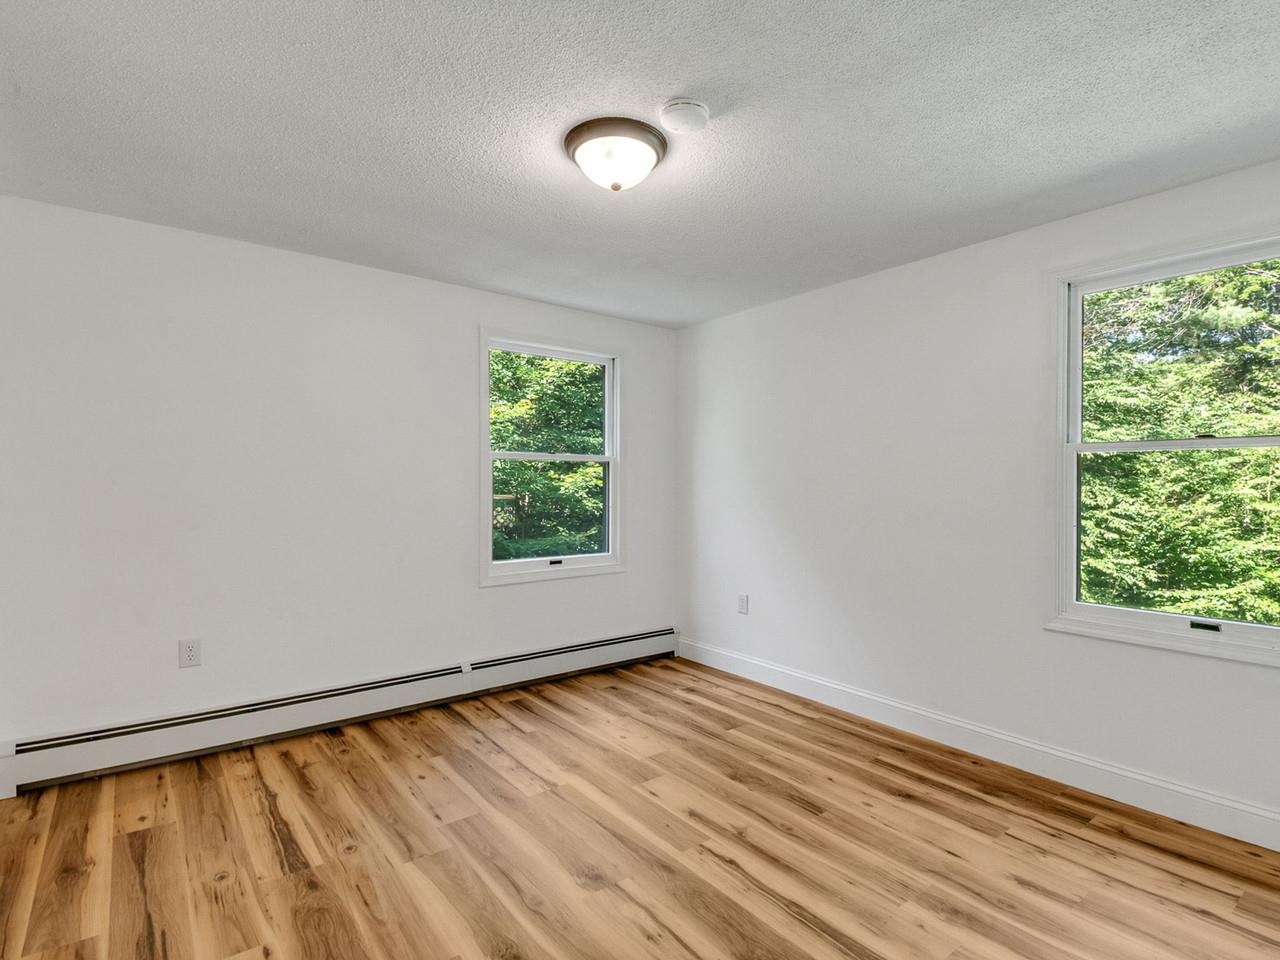
2nd Bedroom
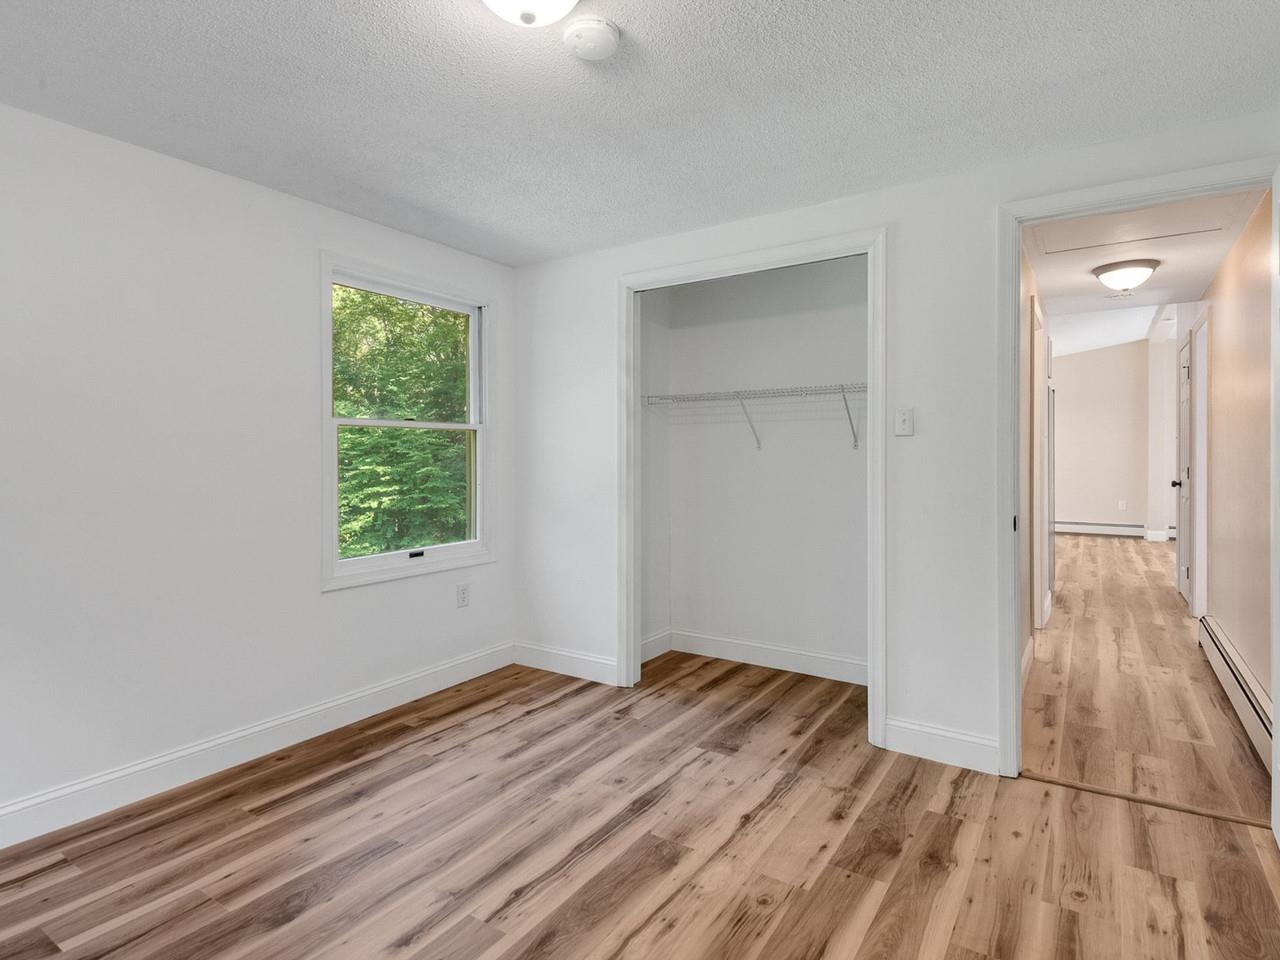
2nd Bedroom
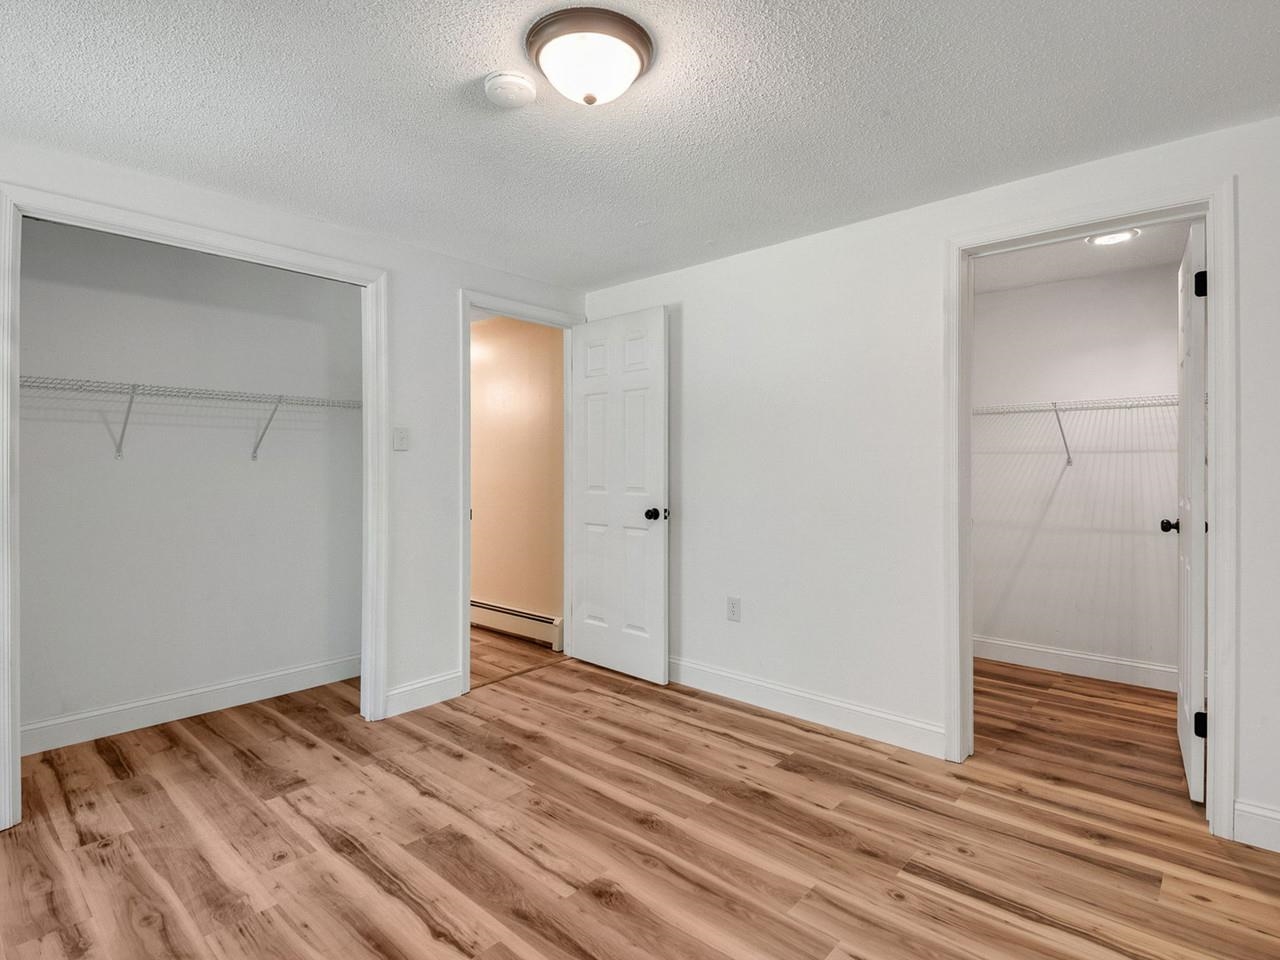
2nd Bedroom
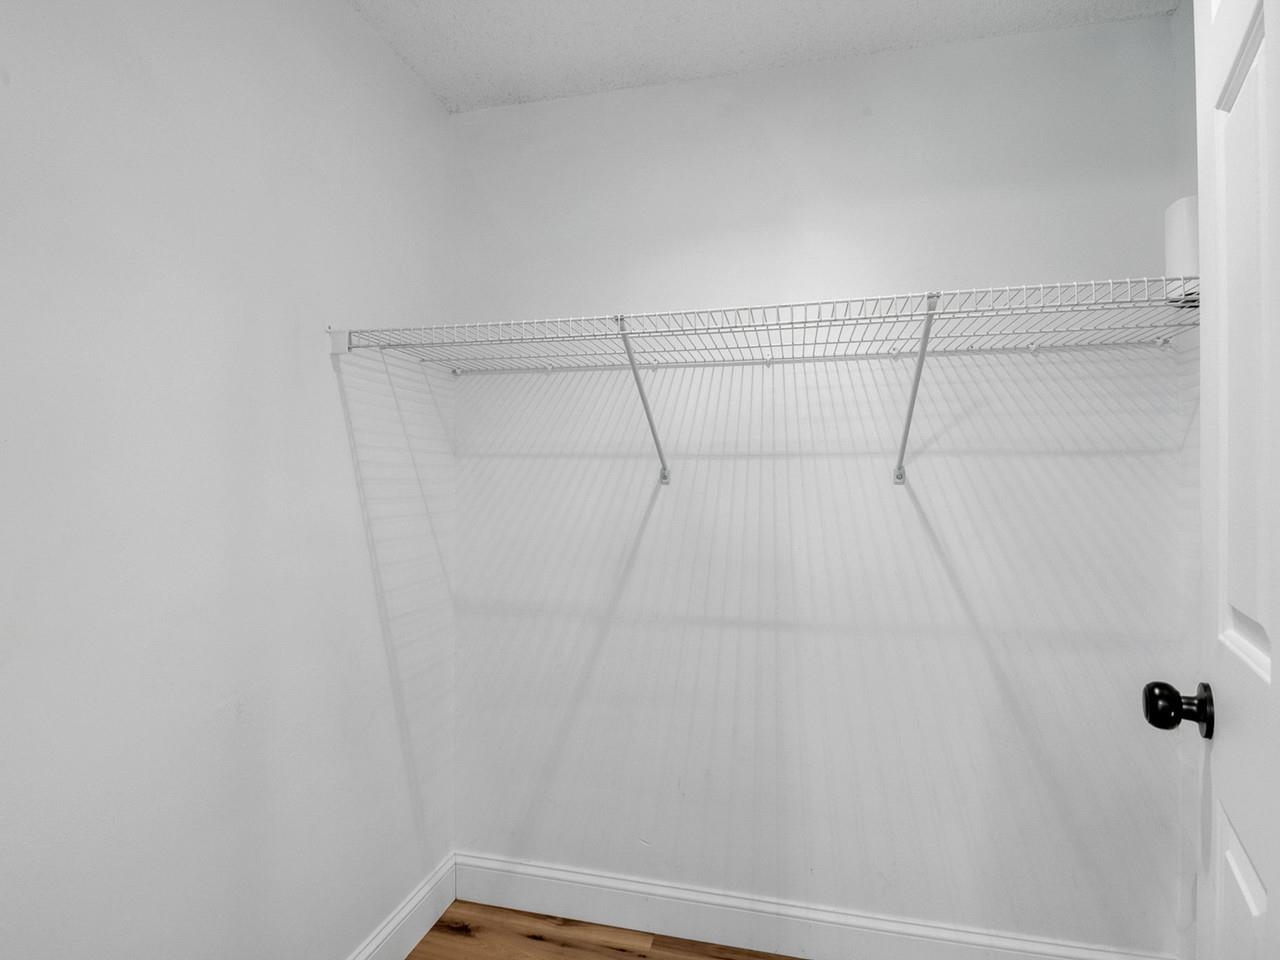
2nd Bedroom Closet
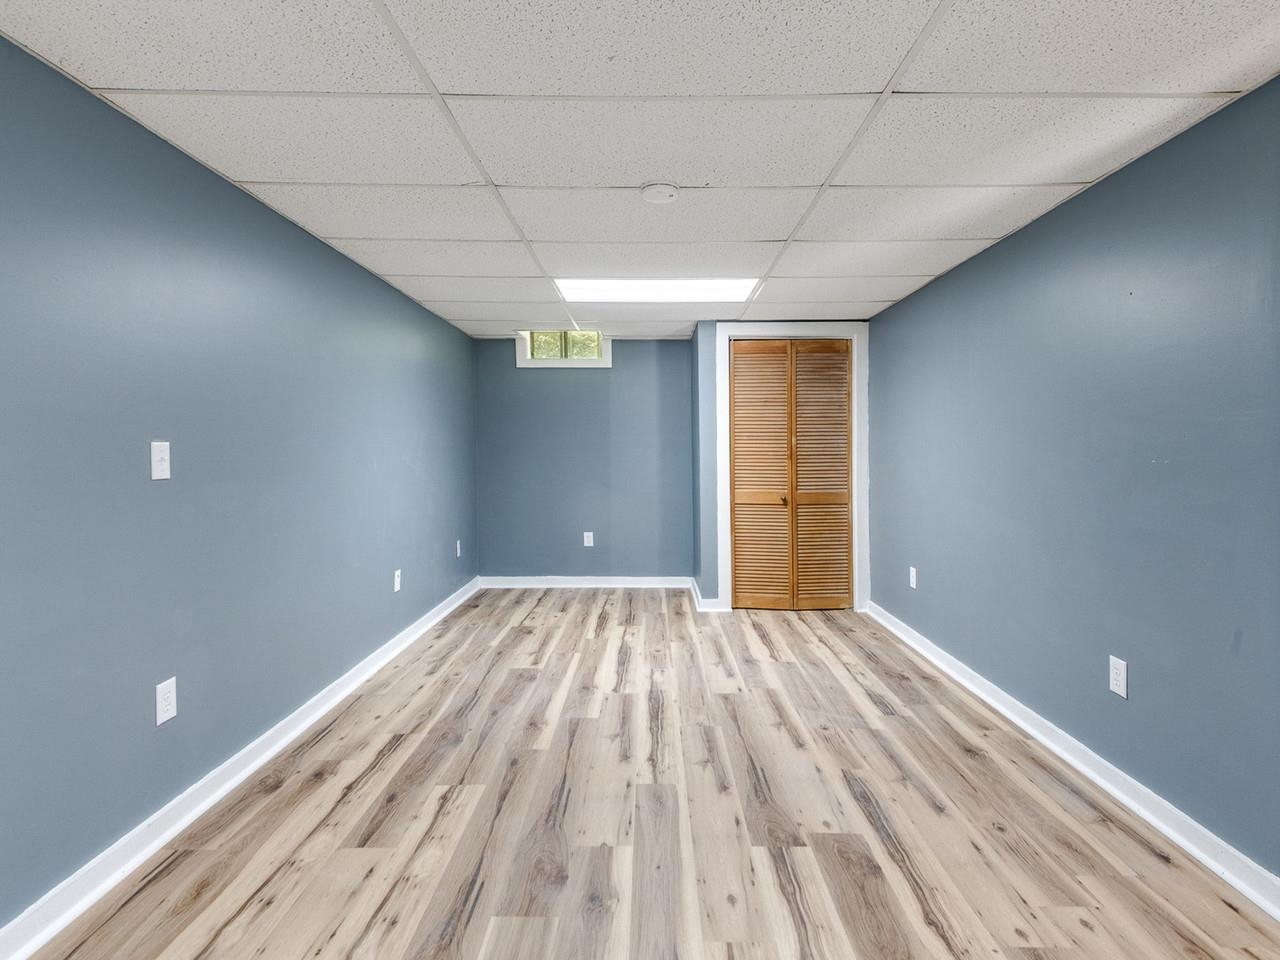
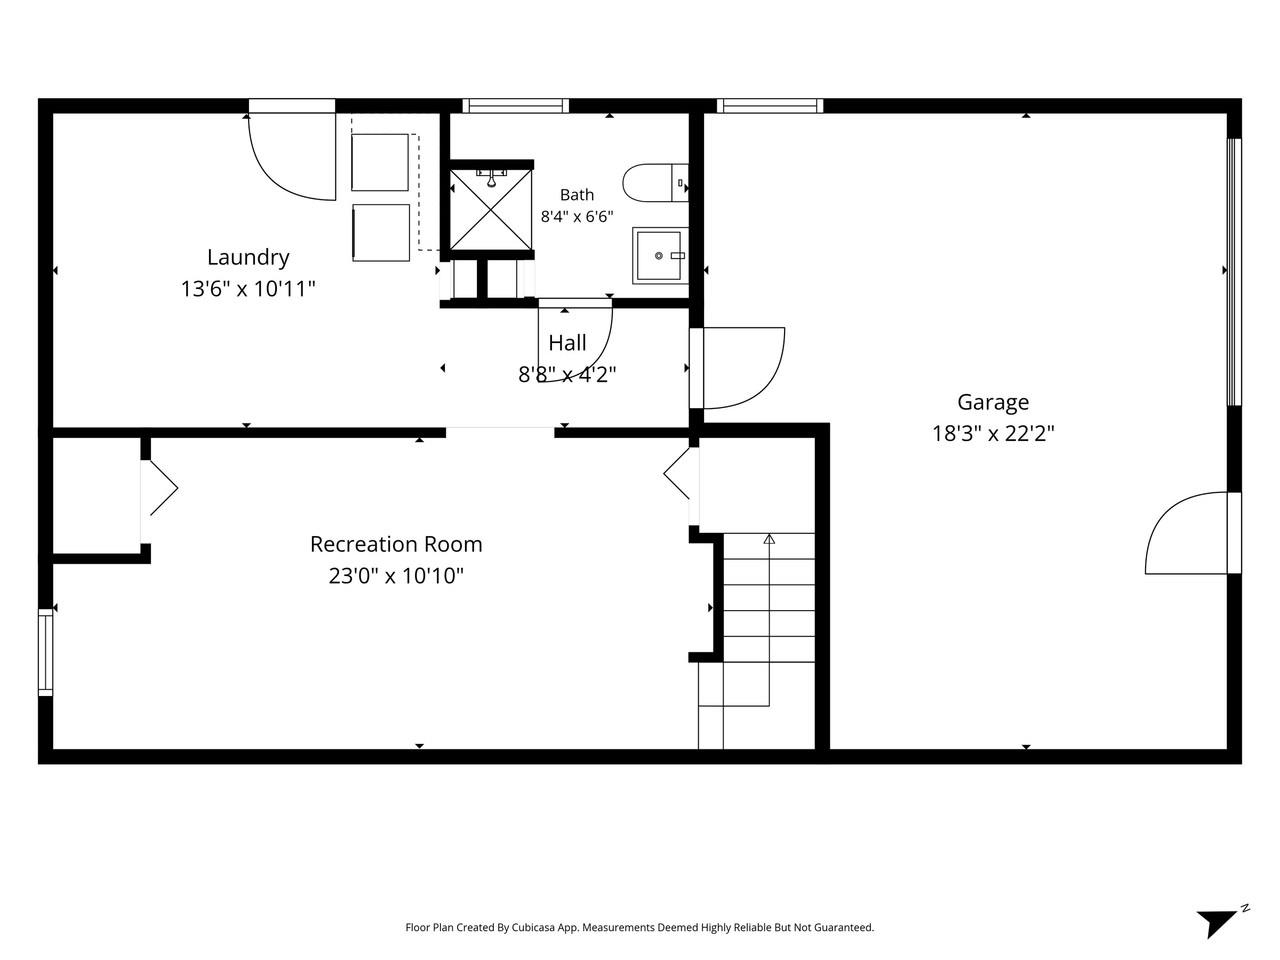
Basement Bonus Room
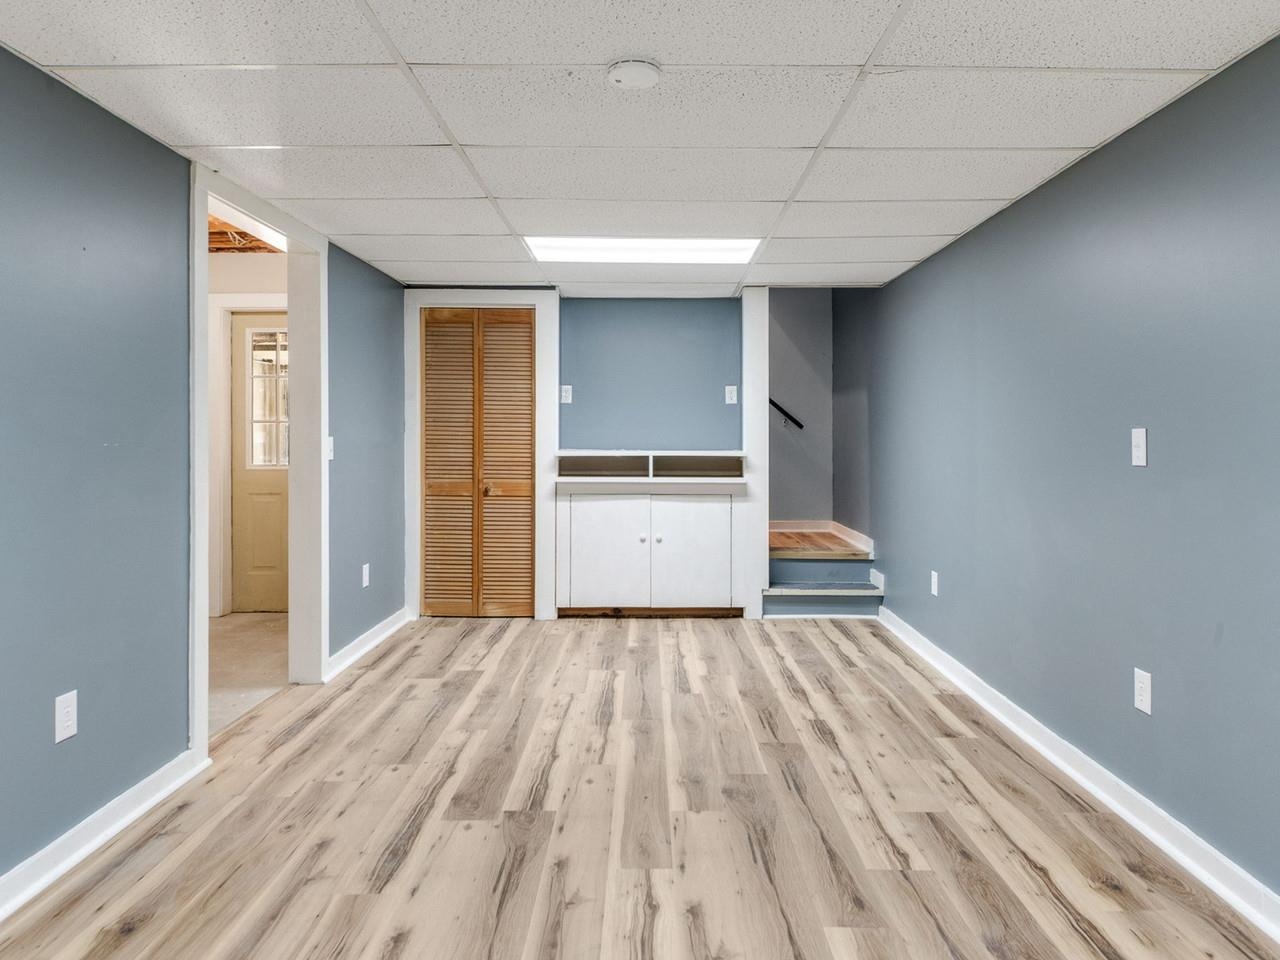
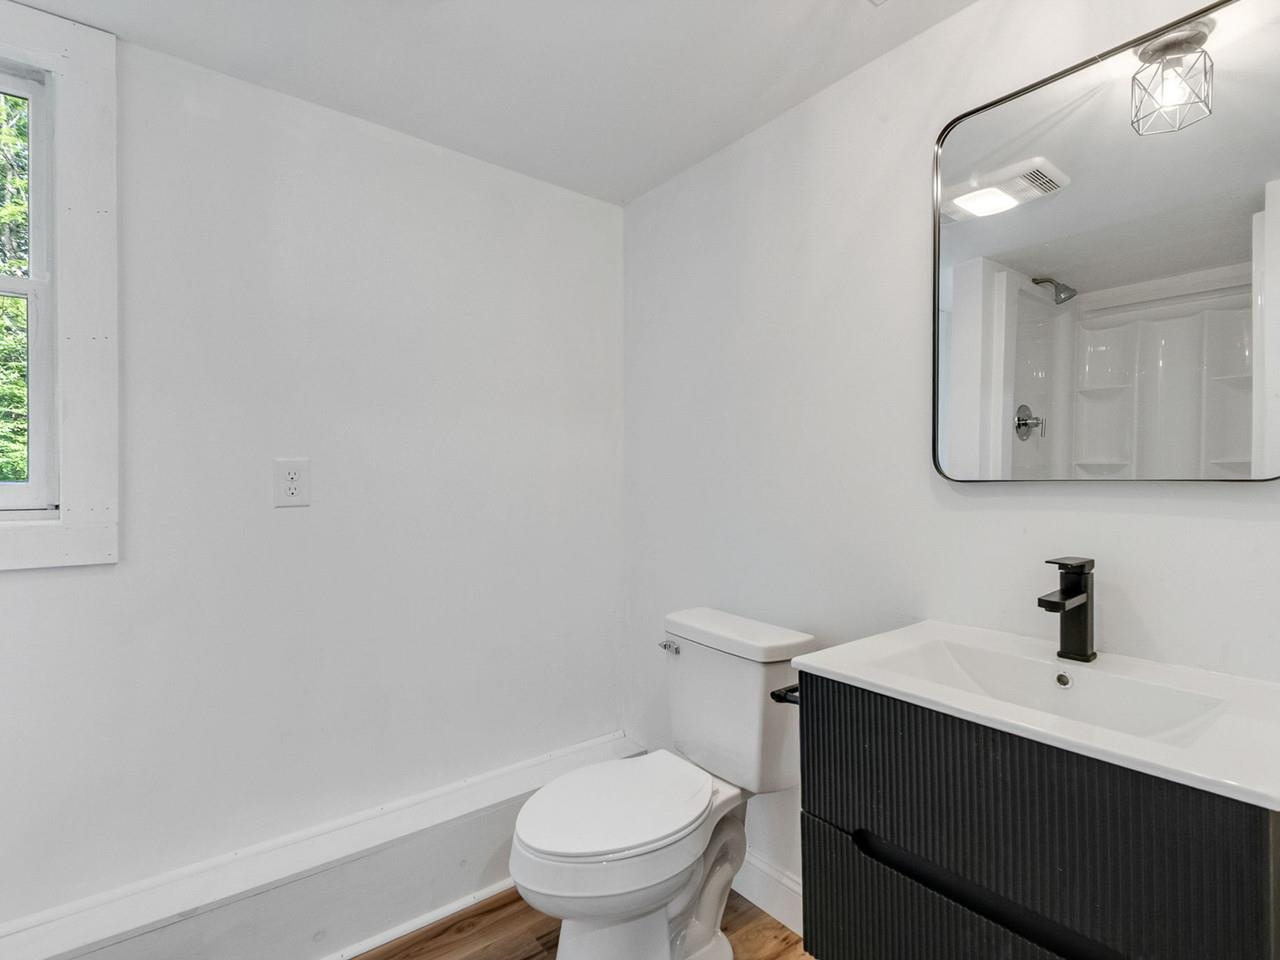
Basement 3/4 Bath
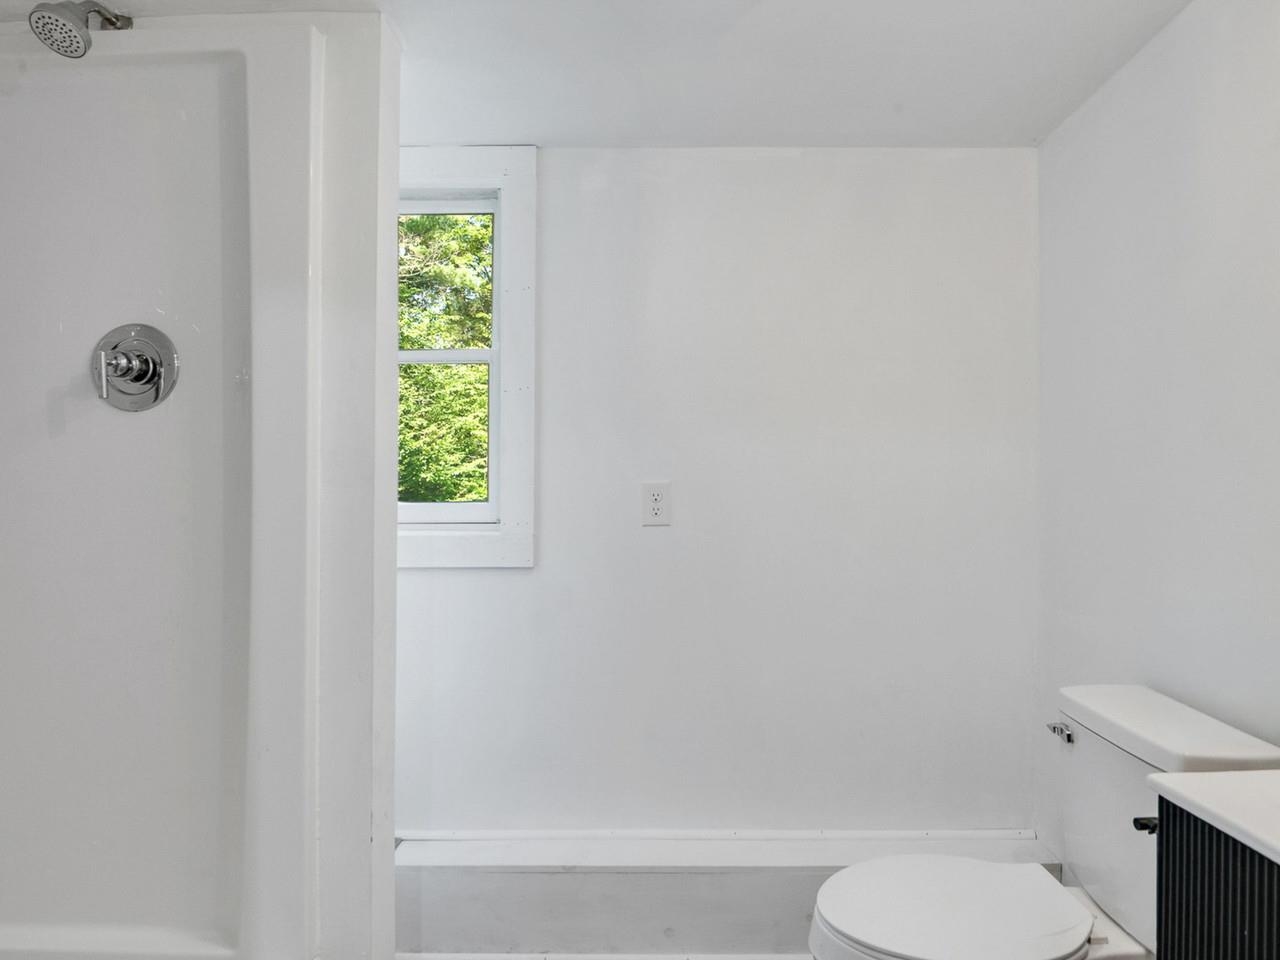
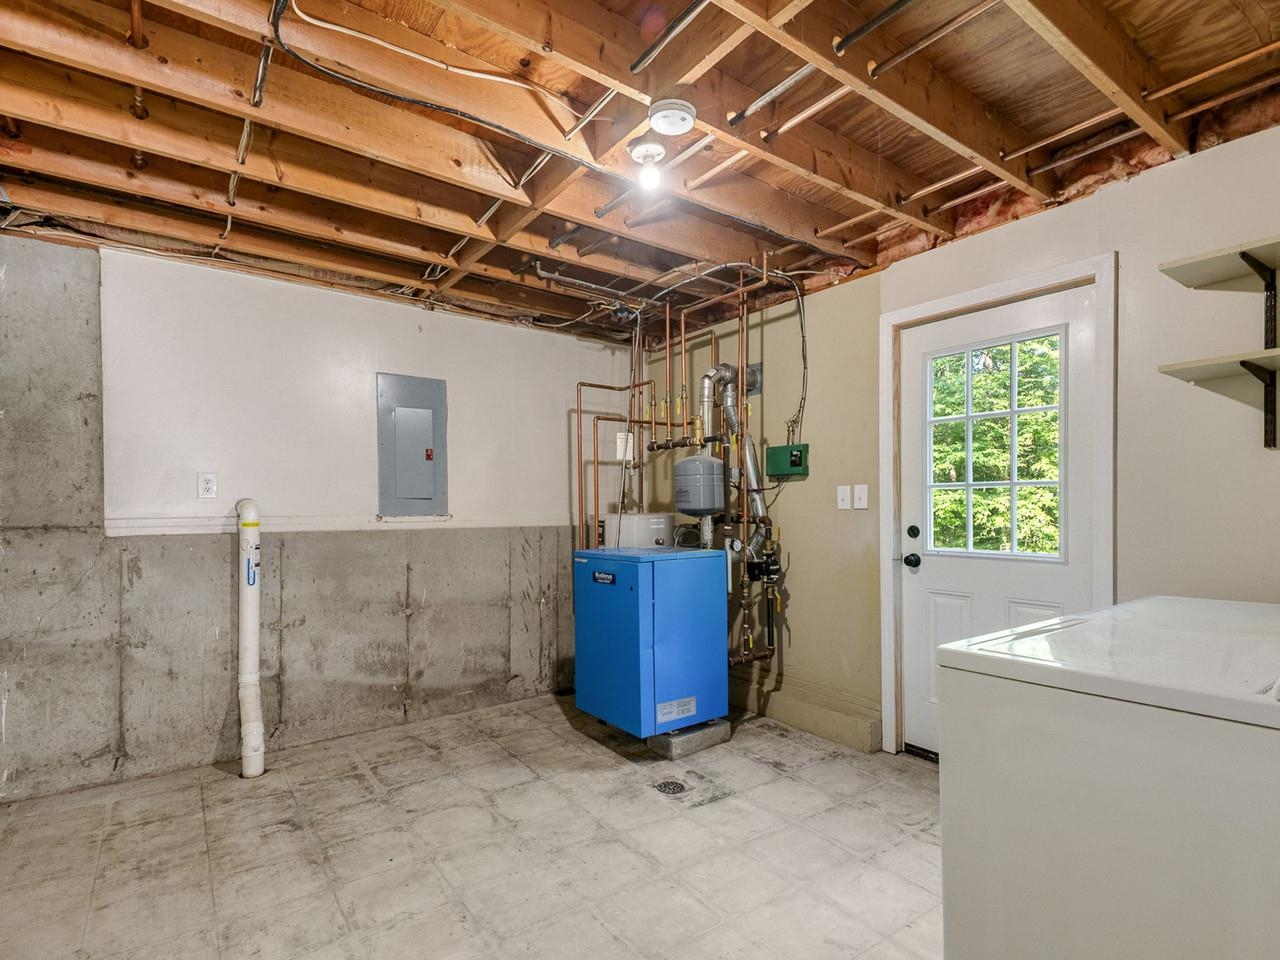
Basement Laundry Area
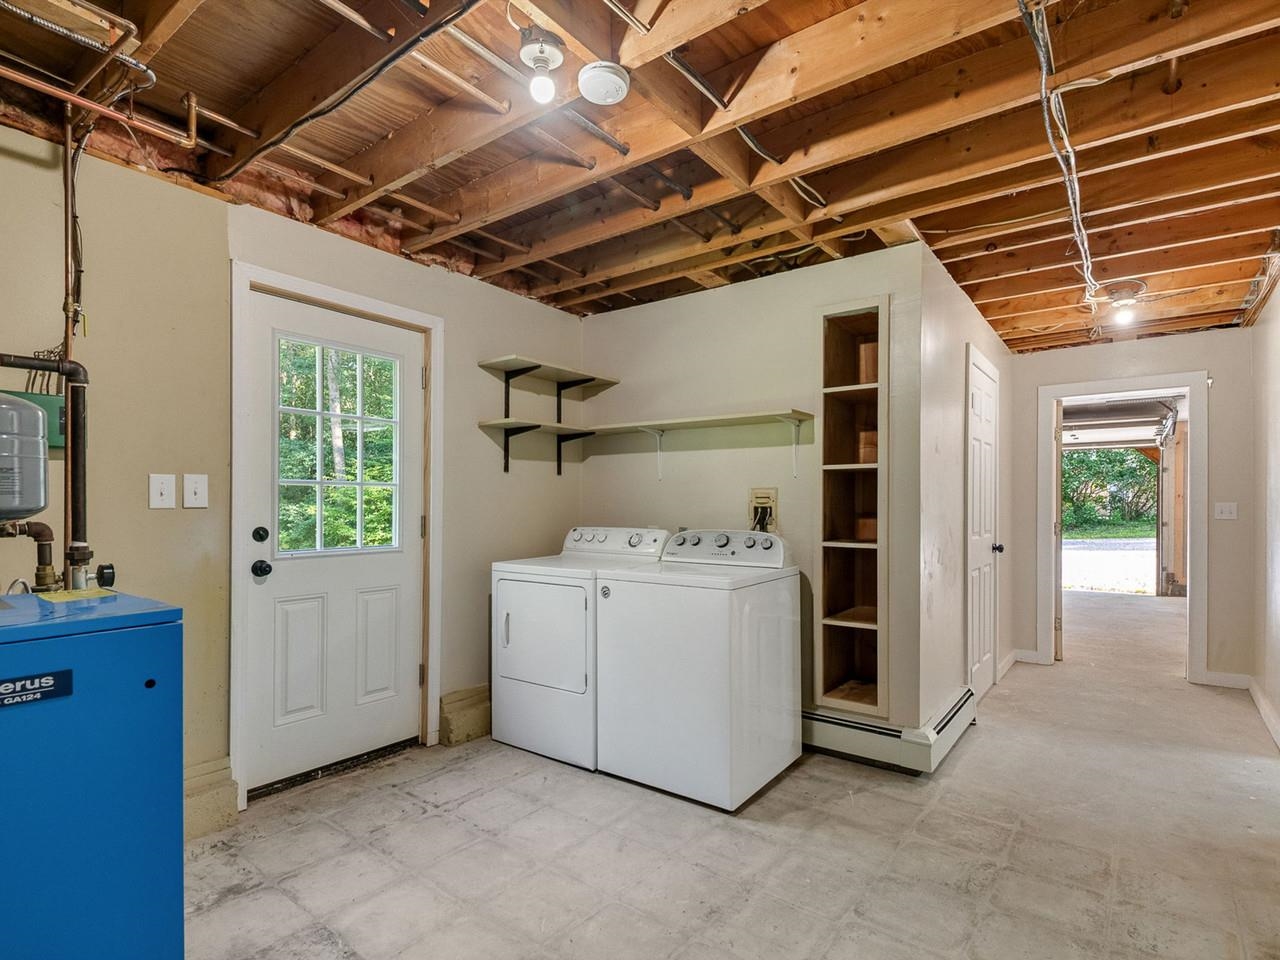
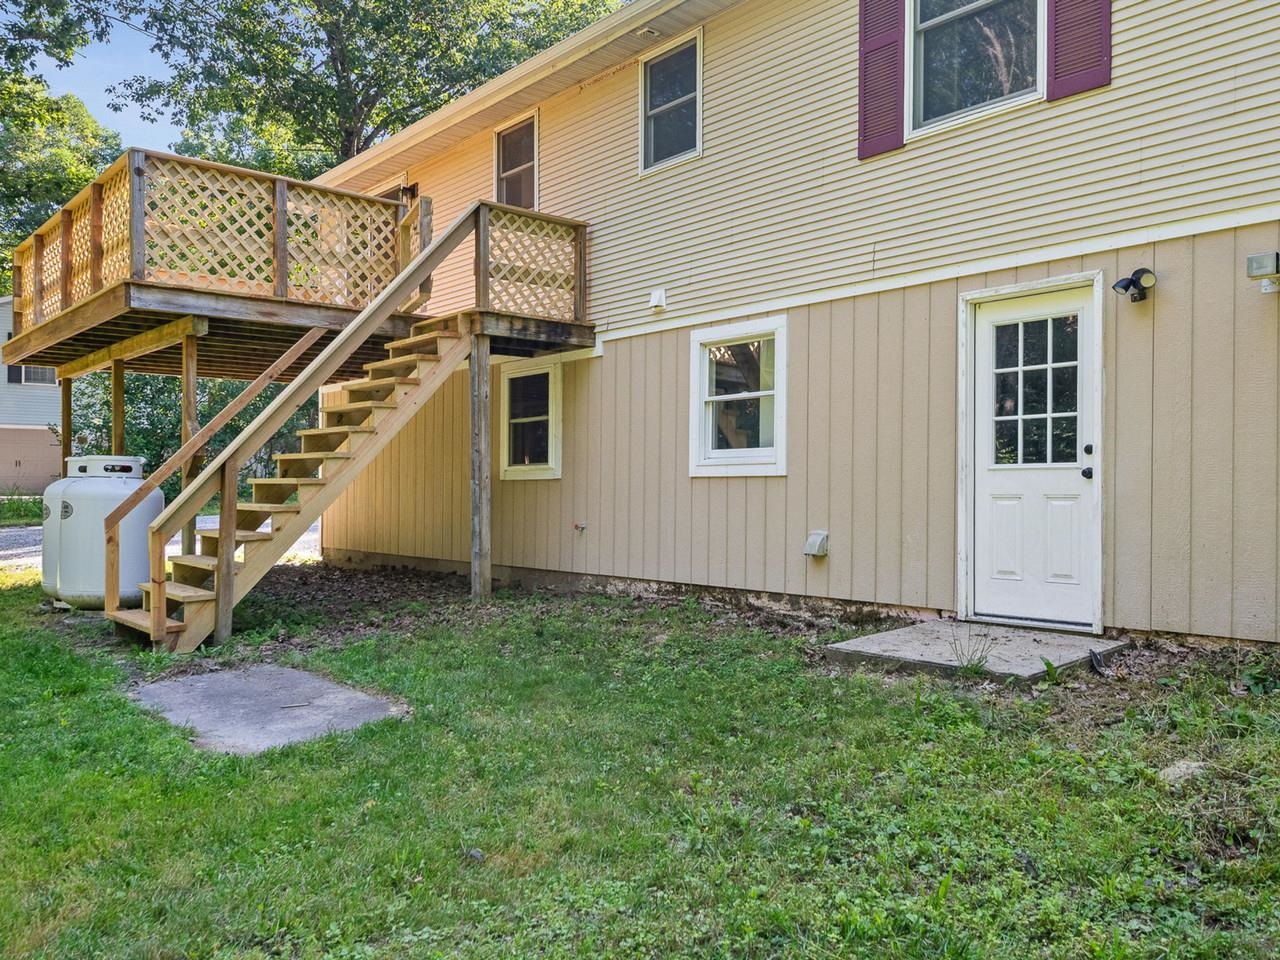
With Walkout to Backyard
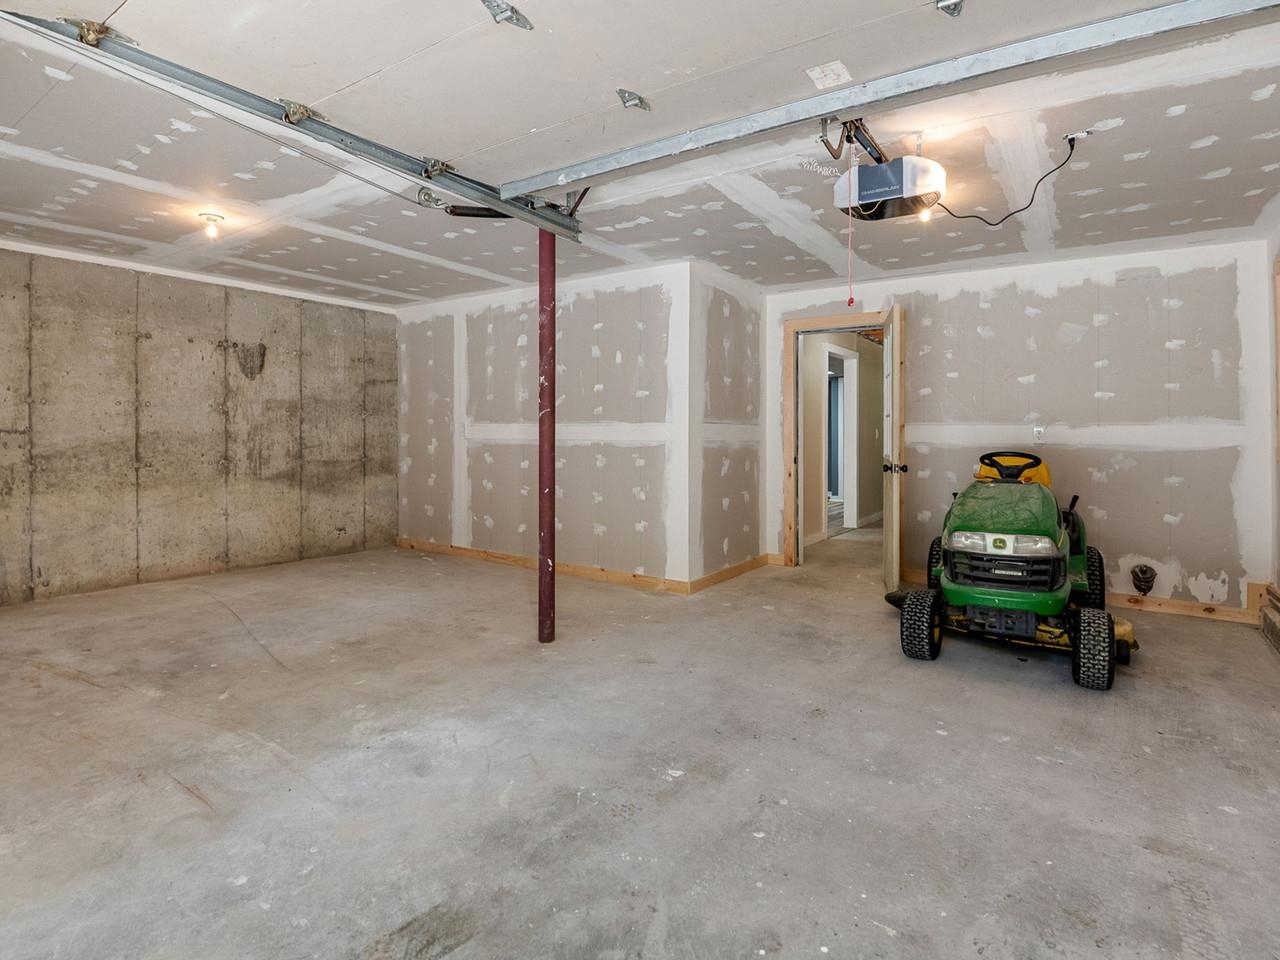
1-Car Garage Plus Storage
To see this Listing
Address: 335 Deer Run Road Brandon VT
Listed by Heather Morse Coldwell Banker Hickok and Boardman Cell: 802-349-6716
Description:
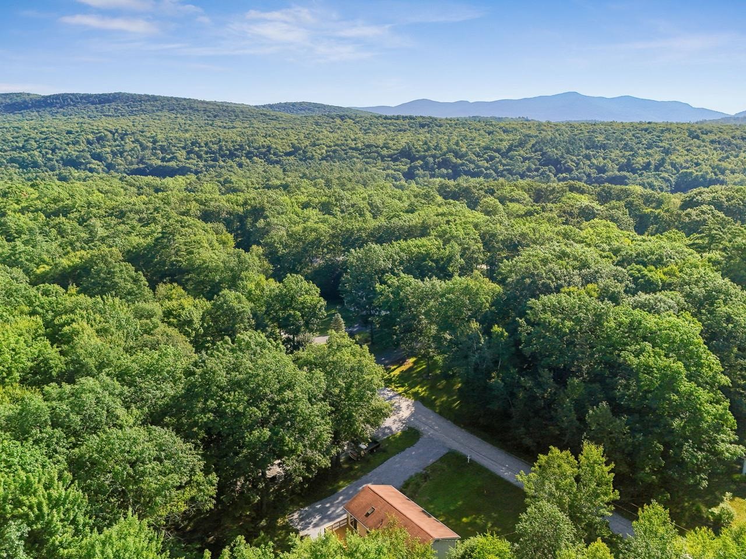
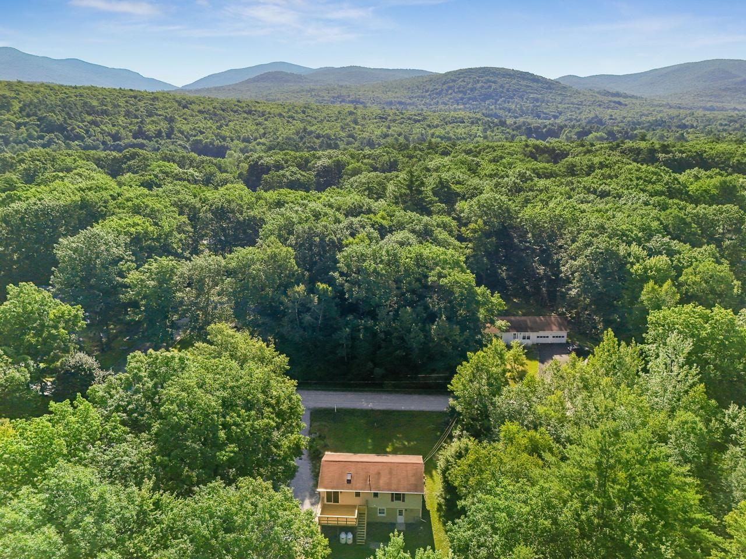
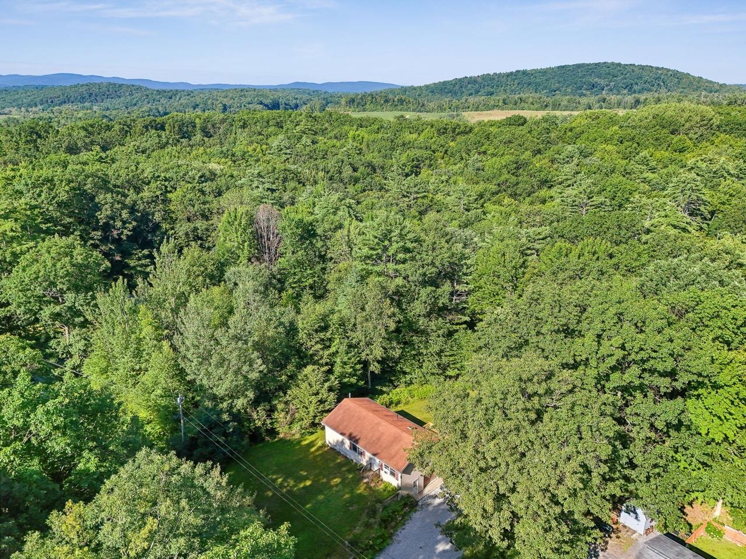
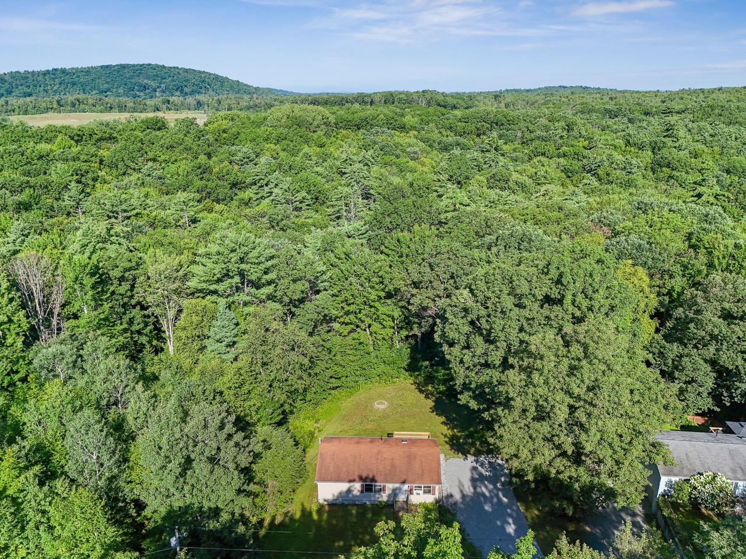
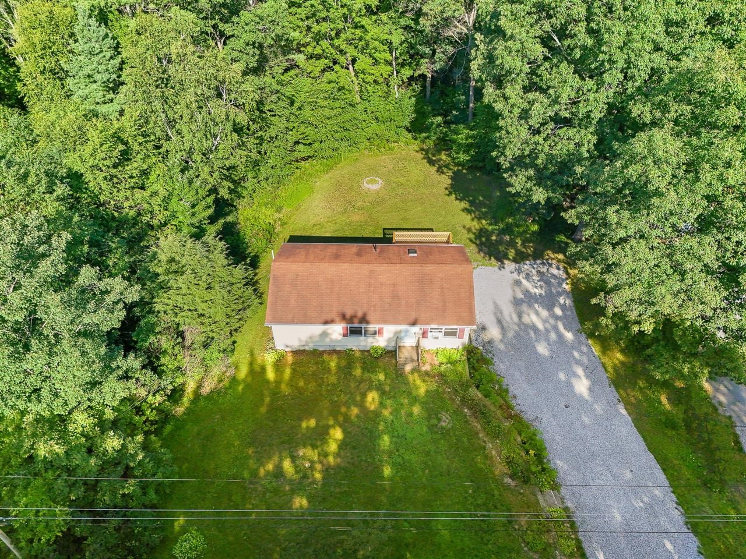
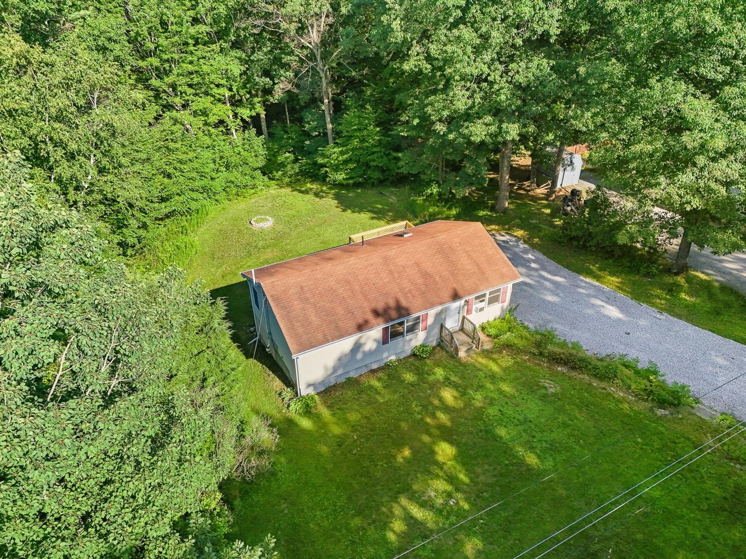
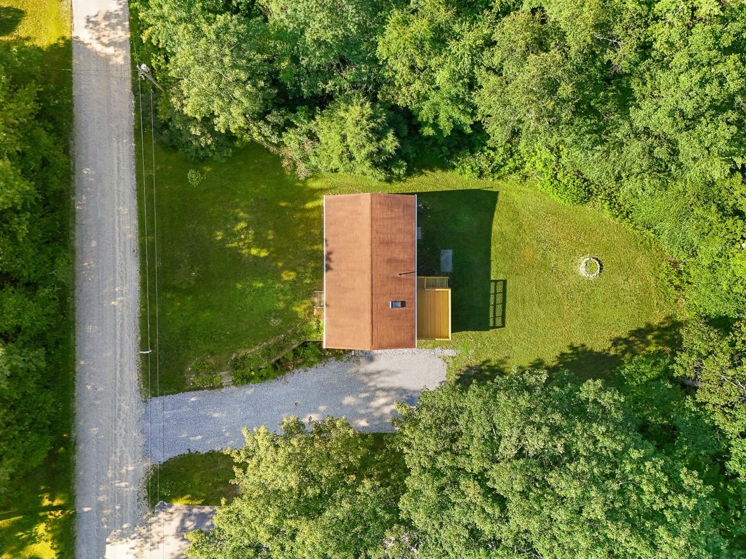
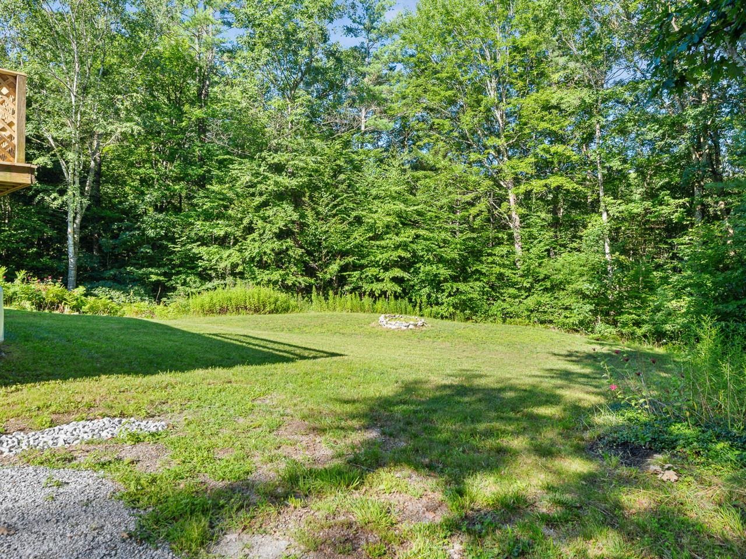
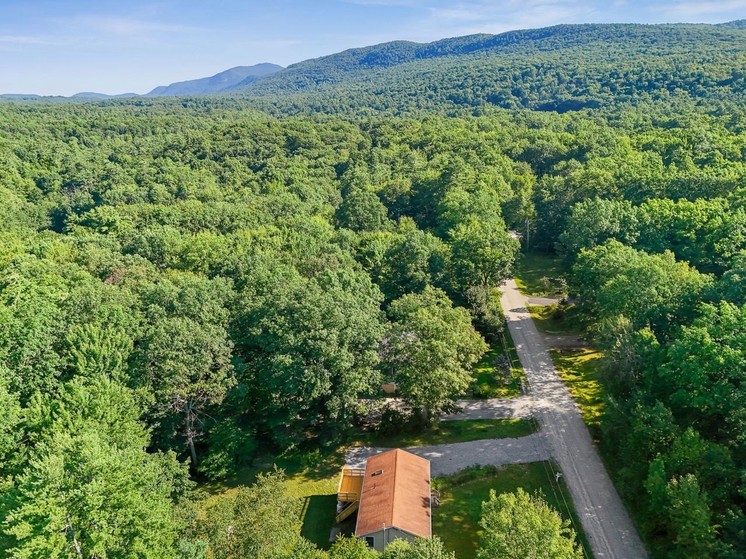
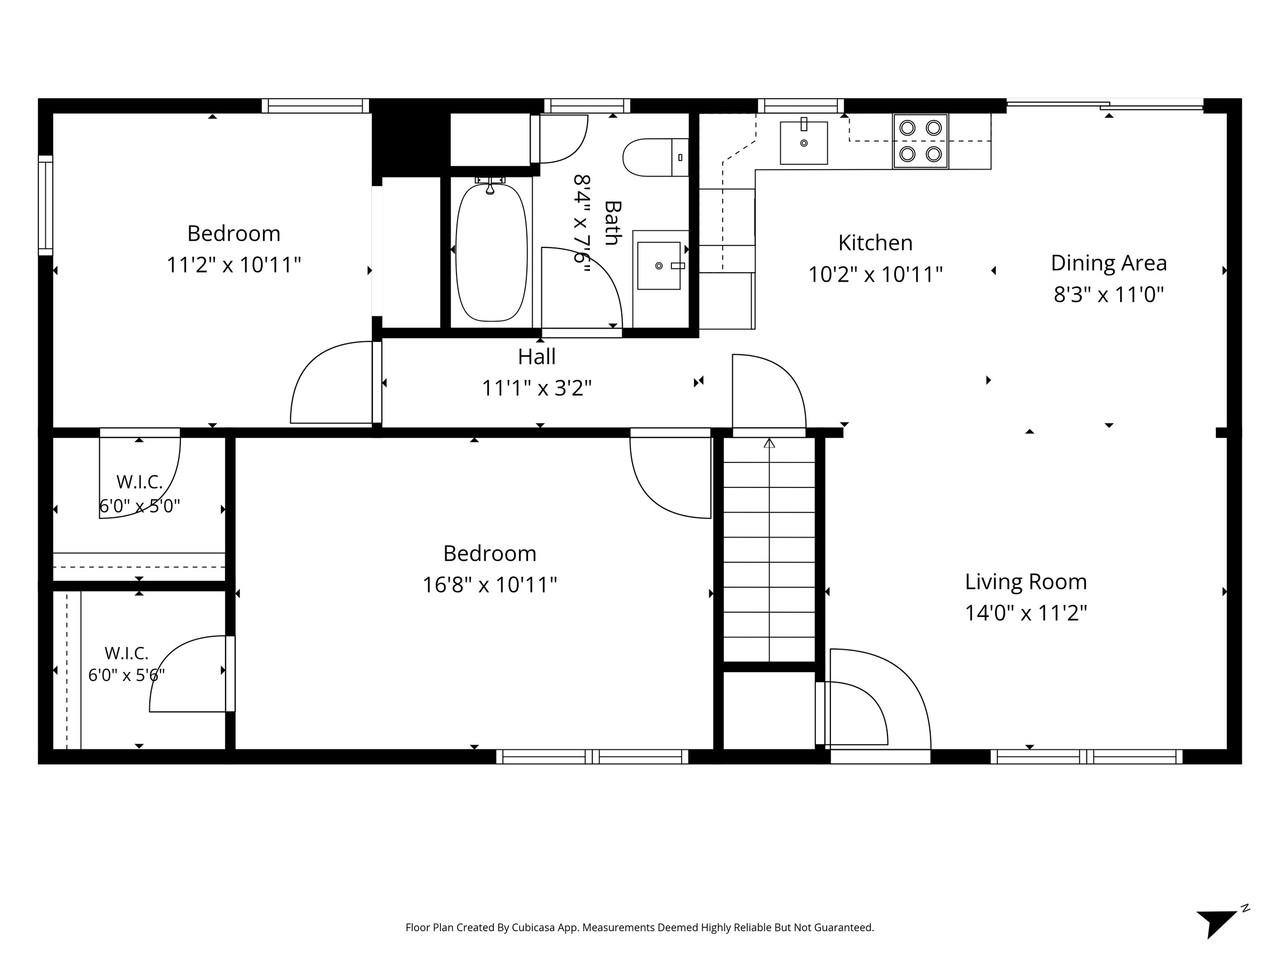
Move-in ready and beautifully updated, this ranch home is situated on a spacious .51-acre lot in a desirable Brandon neighborhood and is ready for new owners. Renovated from top to bottom, the home features new flooring, fresh paint throughout, two updated bathrooms, new modern kitchen, and large back deck. The main level offers a comfortable and functional layout, with the open kitchen and living room located on one end of the home and the bedrooms and full bathroom tucked down the hallway. Officially a 3-bedroom home per the town, the current layout is set up to live more like a 2-bedroom, each bedroom also features oversized closets, providing an impressive amount of storage throughout the main level. Downstairs, the full basement significantly expands the home's versatility. A large, finished room provides plenty of space for a family room, recreation area, home gym, or office, while a three-quarter bathroom and laundry area add everyday convenience. Walkout access leads directly to the backyard, and the basement also includes a one-car garage along with plenty of additional storage space. Outside, enjoy the generous yard with dedicated garden space and a large new back deck that's perfect for relaxing, grilling, or entertaining. Set in an established neighborhood while still offering plenty of outdoor space, this thoughtfully renovated home provides a great combination of comfort, flexibility, and location. Enjoy all that Brandon has to offer while being approximately 25 minutes from both Rutland and Middlebury and only minutes to Fern Lake and Lake Dunmore.
Listed by Heather Morse Coldwell Banker Hickok and Boardman Cell: 802-349-6716
Description:
Move-in ready and beautifully updated, this ranch home is situated on a spacious .51-acre lot in a desirable Brandon neighborhood and is ready for new owners. Renovated from top to bottom, the home features new flooring, fresh paint throughout, two updated bathrooms, new modern kitchen, and large back deck. The main level offers a comfortable and functional layout, with the open kitchen and living room located on one end of the home and the bedrooms and full bathroom tucked down the hallway. Officially a 3-bedroom home per the town, the current layout is set up to live more like a 2-bedroom, each bedroom also features oversized closets, providing an impressive amount of storage throughout the main level. Downstairs, the full basement significantly expands the home's versatility. A large, finished room provides plenty of space for a family room, recreation area, home gym, or office, while a three-quarter bathroom and laundry area add everyday convenience. Walkout access leads directly to the backyard, and the basement also includes a one-car garage along with plenty of additional storage space. Outside, enjoy the generous yard with dedicated garden space and a large new back deck that's perfect for relaxing, grilling, or entertaining. Set in an established neighborhood while still offering plenty of outdoor space, this thoughtfully renovated home provides a great combination of comfort, flexibility, and location. Enjoy all that Brandon has to offer while being approximately 25 minutes from both Rutland and Middlebury and only minutes to Fern Lake and Lake Dunmore.
Room Information:
Total Rooms: 5
Total Baths: 2
Flooring: Vinyl
Full Baths: 1
3/4 Baths: 1
Bedrooms: 3
Total Baths: 2
Flooring: Vinyl
Full Baths: 1
3/4 Baths: 1
Bedrooms: 3
Basement: Concrete | Full | Partially Finished | Interior Stairs | Storage Space | Walkout | Exterior Access
Construction Information:
Year Built: 1988
Type: Vinyl Siding
Type: Vinyl Siding
Building Info
Finished Sq.Ft.: 2016
Above Grade Sq.Ft.: 1008
Below Grade Sq.Ft.: 339
Apx Below Grade Unfinished Sq.Ft.: 669
Exterior Info
Style: Ranch
Roof: Shingle
Utilities
Electric: Circuit Breaker(s)
Water: Public
Sewer: Septic
Land Description:
Neighborhood
Lot size: 0.55 acres
Zoned: Res
Surveyed: Unk
Flood Zone: No
Seasonal: No
Driveway: Gravel
Additional Information
Taxes $4,293
Assesed Value Not Reported
Taxes $4,293
Assesed Value Not Reported
Schools
Elementary School: Neshobe Elementary School
Middle School: Otter Valley UHSD 8 (Rut)
High School: Otter Valley UHSD #8
Elementary School: Neshobe Elementary School
Middle School: Otter Valley UHSD 8 (Rut)
High School: Otter Valley UHSD #8
