List Price: $275,000 | $190 per sq.ft. | 3 Bedroom | 2 Bathroom | 1.5 Story Single Family Home
Date Listed Wednesday Jul 22, 2026 | MLS# 5101076
Date Listed Wednesday Jul 22, 2026 | MLS# 5101076




To see this Listing
Address: 11 Franklin Street Brandon VT
Listed by Marty Feldman Rowe Real Estate
Description:
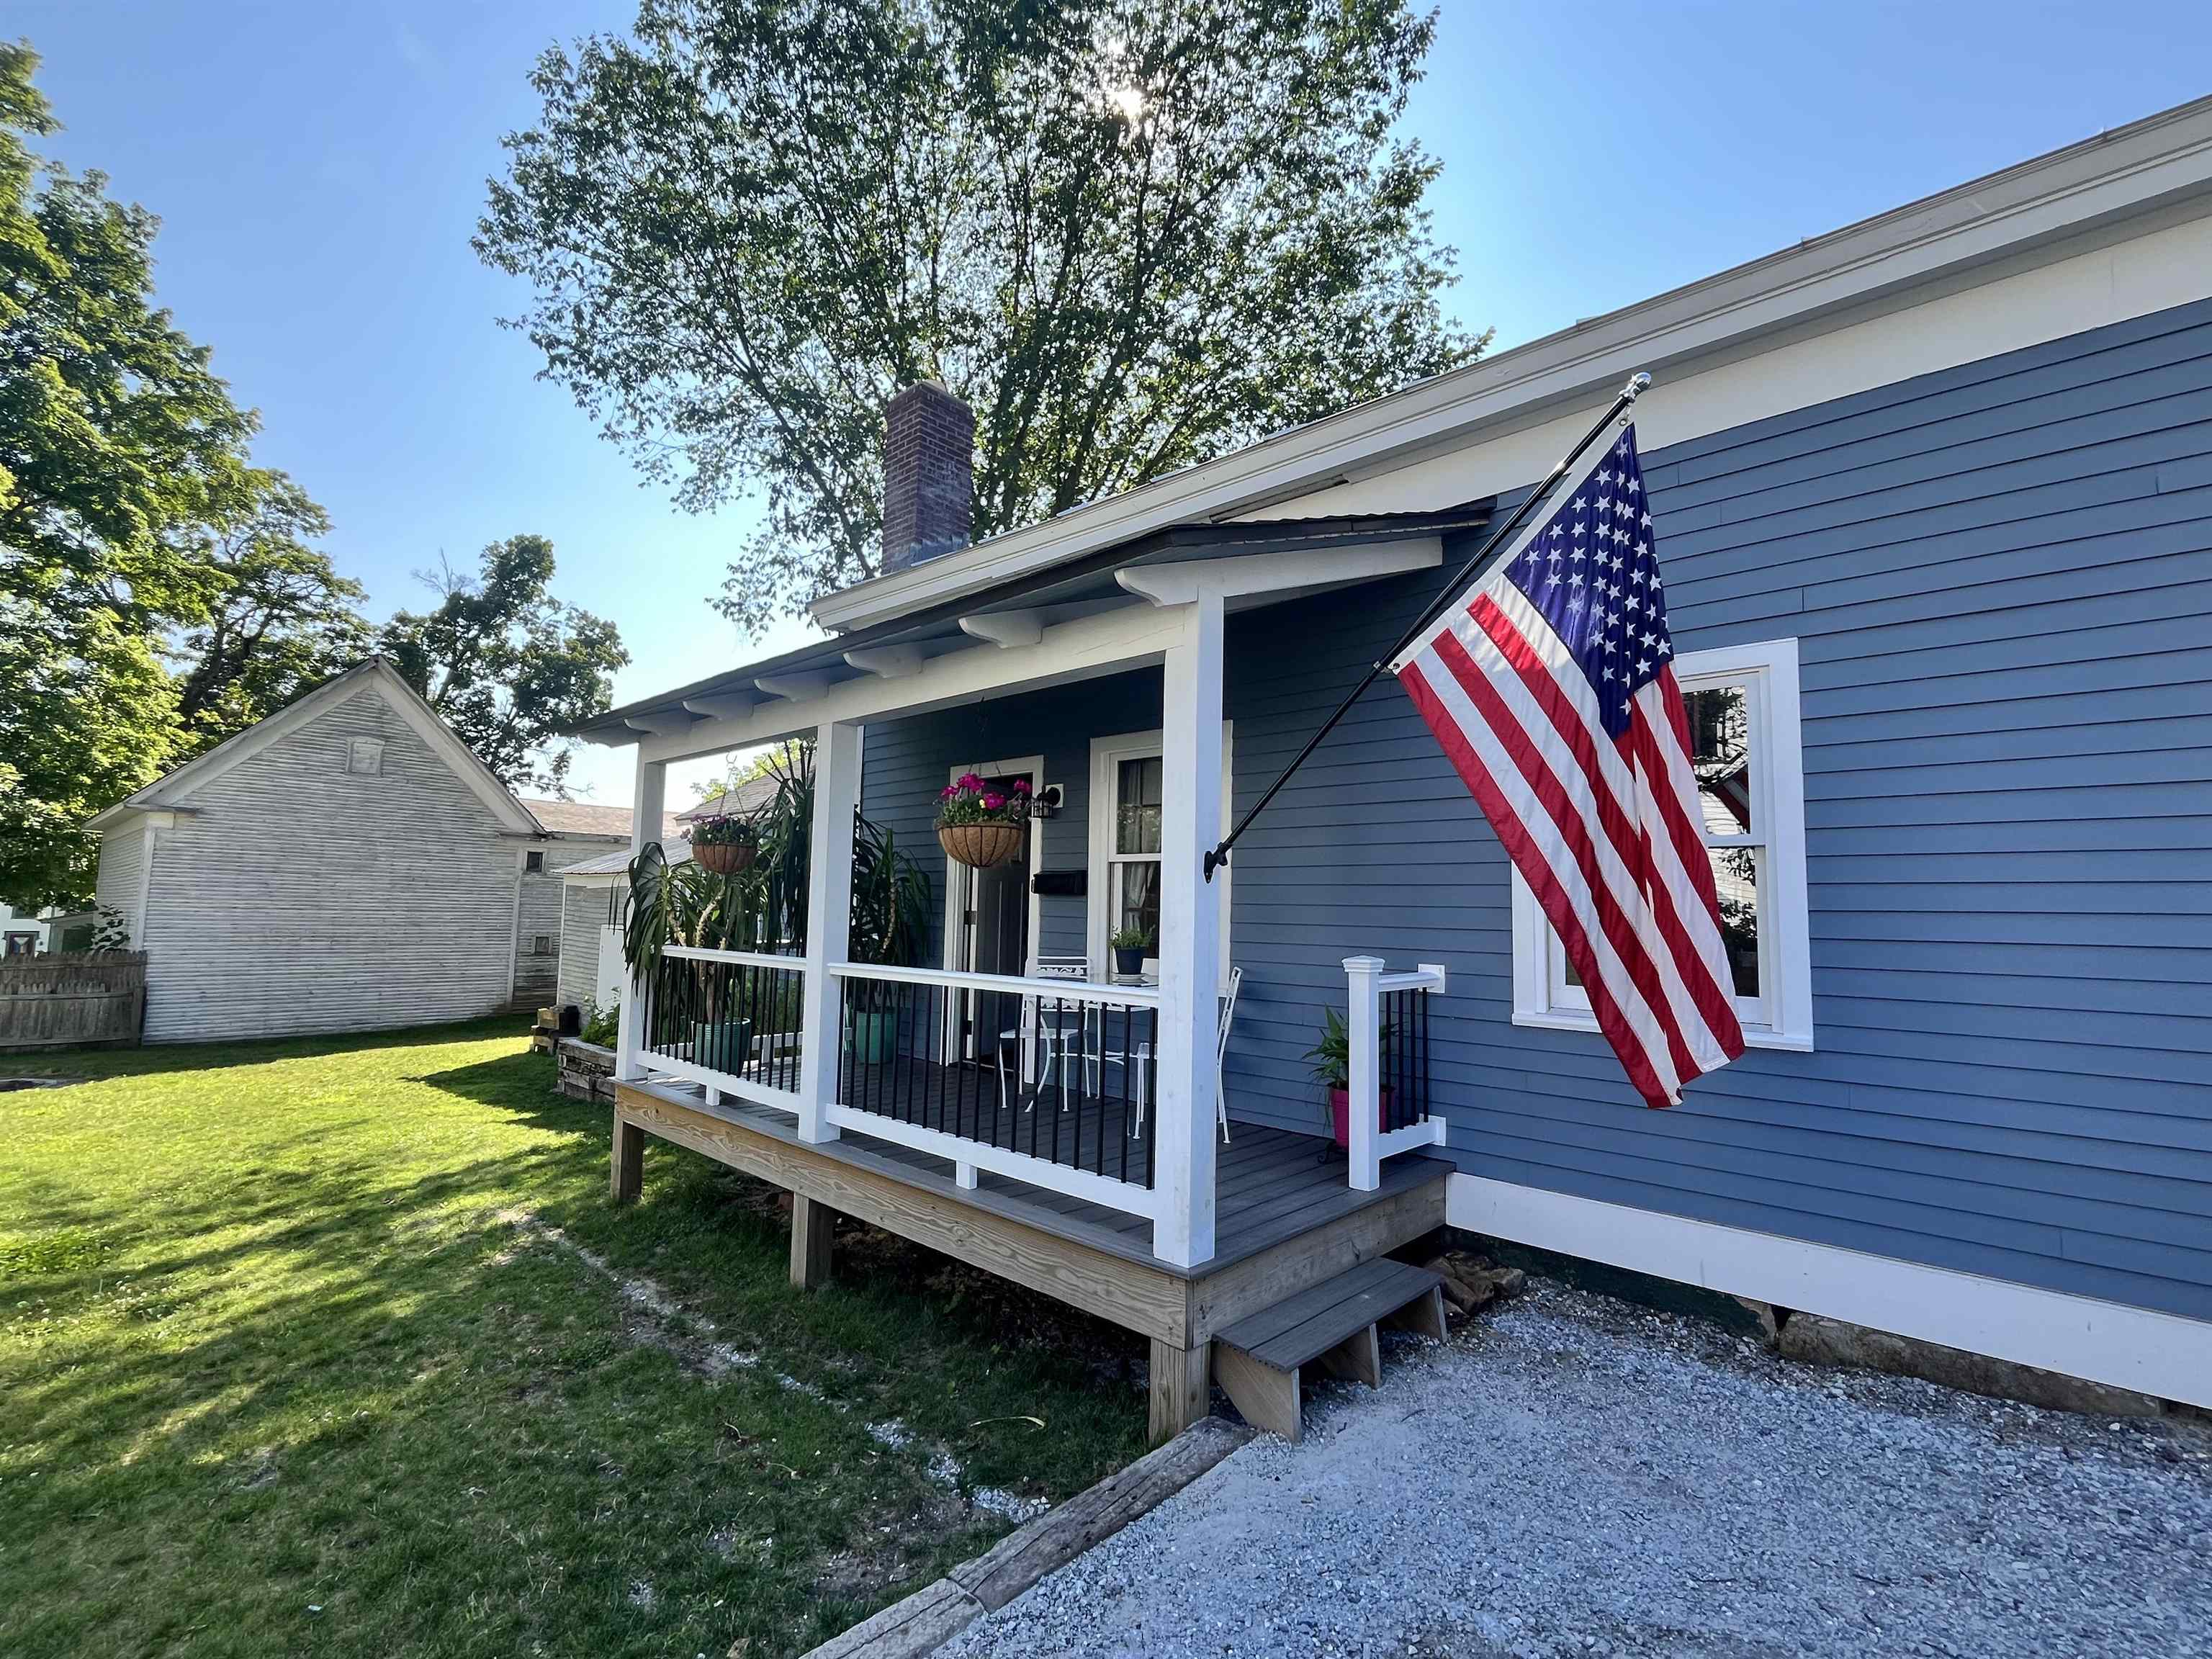
Brandon vintage home with lots of quality renovations! The long list of recent improvements include: a completely renovated kitchen with beautiful granite counter tops, new cabinets, and new appliances; a full basement overhaul including a new boiler and oil tank, hot water heater, concrete floor, spray foam, and electrical panel; a new sunny porch overlooking the level yard and crushed stone driveway; a new roof on the main portion of the house; painting and new siding on the outside; a refinished first floor bedroom suite with full bath and a deep walk-in closet; and new windows and outside doors. The open kitchen - dining area offers convenience and practicality, and the living room provides plenty of room for family and entertaining. Upstairs there are two bedrooms, with one currently being used as a work shop. There's also an attached shed off the back of the house for extra storage. The level yard features a terraced flower garden and fire pit and surprising privacy. The center of town location makes beautiful downtown Brandon just a quick walk away. Wednesday afternoon concerts, Friday Farmer's Market, fine and casual dining, the Brandon Artist Guild's gallery, specialty shops, the Neshobe River waterfalls, and town parks. And of course easy access to Middlebury, Rutland, Lake Dunmore, Neshobe Golf Club, and beyond to your Green Mountain adventures.
Listed by Marty Feldman Rowe Real Estate
Description:
Brandon vintage home with lots of quality renovations! The long list of recent improvements include: a completely renovated kitchen with beautiful granite counter tops, new cabinets, and new appliances; a full basement overhaul including a new boiler and oil tank, hot water heater, concrete floor, spray foam, and electrical panel; a new sunny porch overlooking the level yard and crushed stone driveway; a new roof on the main portion of the house; painting and new siding on the outside; a refinished first floor bedroom suite with full bath and a deep walk-in closet; and new windows and outside doors. The open kitchen - dining area offers convenience and practicality, and the living room provides plenty of room for family and entertaining. Upstairs there are two bedrooms, with one currently being used as a work shop. There's also an attached shed off the back of the house for extra storage. The level yard features a terraced flower garden and fire pit and surprising privacy. The center of town location makes beautiful downtown Brandon just a quick walk away. Wednesday afternoon concerts, Friday Farmer's Market, fine and casual dining, the Brandon Artist Guild's gallery, specialty shops, the Neshobe River waterfalls, and town parks. And of course easy access to Middlebury, Rutland, Lake Dunmore, Neshobe Golf Club, and beyond to your Green Mountain adventures.
Room Information:
Total Rooms: 6
Total Baths: 2
Full Baths: 1
1/2 Baths: 1
Bedrooms: 3
Total Baths: 2
Full Baths: 1
1/2 Baths: 1
Bedrooms: 3
Basement: Interior Stairs | Unfinished
Construction Information:
Year Built: 1880
Type: Wood Frame | Clapboard Exterior
Type: Wood Frame | Clapboard Exterior
Building Info
Finished Sq.Ft.: 2108
Above Grade Sq.Ft.: 1448
Below Grade Sq.Ft.: 0
Apx Below Grade Unfinished Sq.Ft.: 660
Exterior Info
Style: Freestanding | Historic Vintage
Roof: Architectural Shingle
Utilities
Electric: Circuit Breaker(s)
Water: Public
Sewer: Public
Land Description:
Level | Sidewalks | Street Lights | In Town
Lot size: 0.18 acres
Zoned: Village
Surveyed: No
Flood Zone: No
Seasonal: No
Road Frontage: 65
Driveway: Gravel
Additional Information
Taxes $2,073
Assesed Value Not Reported
Taxes $2,073
Assesed Value Not Reported
Schools
Elementary School: Neshobe Elementary School
Middle School: Otter Valley UHSD 8 (Rut)
High School: Otter Valley High School
Elementary School: Neshobe Elementary School
Middle School: Otter Valley UHSD 8 (Rut)
High School: Otter Valley High School
