You are viewing all listings NH Homes with a 3 Bedrooms and 2 Bathrooms between $0 and $30000000 dollars.
- « Back
- 1
- 2
- 3
- 4
- 5
- 6
- 7
- 8
- 9
- 10
- 11
- 12
- 13
- 14
- 15
- 16
- 17
- 18
- 19
- 20
- 21
- 22
- 23
- 24
- 25
- 26
- 27
- 28
- 29
- 30
- 31
- 32
- 33
- 34
- 35
- 36
- 37
- 38
- 39
- 40
- 41
- 42
- 43
- 44
- 45
- 46
- 47
- 48
- 49
- 50
- 51
- 52
- 53
- 54
- 55
- 56
- 57
- 58
- 59
- 60
- 61
- 62
- 63
- 64
- 65
- 66
- 67
- 68
- 69
- 70
- 71
- 72
- 73
- 74
- 75
- 76
- 77
- 78
- 79
- 80
- 81
- 82
- 83
- 84
- 85
- 86
- 87
- 88
- 89
- 90
- 91
- 92
- 93
- 94
- 95
- 96
- 97
- 98
- 99
- 100
- 101
- 102
- 103
- 104
- 105
- 106
- 107
- 108
- 109
- 110
- 111
- 112
- 113
- 114
- 115
- 116
- 117
- 118
- 119
- 120
- 121
- 122
- 123
- 124
- Next »
- Showing Results 181 to 195 of 1855
New Listing!
![Belmont NH Home for sale $$775,000 $371 per sq.ft.]()

$775,000 $371 per sq.ft. Belmont NH Home »
60 Ft. of Waterfront on Lake Silver3 Beds | 2 Baths | Total Sq. Ft. 2091 | Acres: 0.95
Thursday Aug 13, 2026
Description: A waterfront under $800k! WELCOME to your fully furnished turn key SILVER LAKE escape! This property is close to EXIT 20/Tilton and all the LAKES REGION amenities! 60 ft of OWNED waterfront with a SANDY BEACH ready for you to boat, swim or fish on your family vacation! Inside this CONTEMPORARY FARMHOUSE, the MAIN LEVEL includes an OPEN CONCEPT large entertainment space with a huge , kitchen GRANITE ISLAND, a brightly lit DINING AREA that seats 10, and a LIVING ROOM with a wood stove overlooking the LAKE! Also, on the FIRST FLOOR is a 3/4 bathroom with shower and a twin GUEST bedroom! UPSTAIRS enjoy a 2nd cozy family lounge area , a fully renovated BATHROOM with twin sinks, a soaking tub and full size WASHER/DRYER! The PRIMARY BEDROOM has a gorgeous LAKE VIEW to wake up to along with a LARGE WALK IN CLOSET. Also, the kid's bedroom with 2 sets of bunk beds! BACK to the 1st level , behind and attached to the main house is a converted BUNK ROOM BARN with heat and window AC for the teens or overflow guests. There is also an attached 2 car unfinished GARAGE with a second floor area with the potential to become what you want or need. There is an additional 1 bay GARAGE to store all your toys too! Plenty of PARKING on this .95 level lot to clear for more. This home was a popular vacation rental for many families. Being sold "as is." CLICK on the Unbranded Tour to see a drone video, floor plan and tour. See MLS Property & Listing Details & 54 images. Includes a Virtual Tour
Under Contract
![Belmont NH Home for sale $$799,900 $400 per sq.ft.]()

$799,900 $400 per sq.ft. Belmont NH Home »
Price Change! Reduced by $50,100 down 6% on July 6th 2026
3 Beds | 3 Baths | Total Sq. Ft. 2001 | Acres: 6.34
Thursday Jun 25, 2026
Description: Now Completed...Luxury New Construction in the Heart of the Lakes Region! Welcome to your private Lakes Region retreat, where modern design, quality craftsmanship, and peaceful surroundings come together on 6.34 acres of land. This stunning newly completed ranch offers approximately 2,000 square feet of thoughtfully designed living space, featuring 3 spacious bedrooms, 2.5 baths, and an oversized 2-car garage, all designed for effortless single-level living. Step inside and be captivated by soaring 10-foot cathedral ceilings, elegant 8-foot interior doors, and a bright, open-concept floor plan that creates an impressive sense of space and flow. High-end finishes, energy-efficient systems, and meticulous attention to detail provide both comfort and style throughout. The home's striking exterior showcases a sophisticated sage-green color palette accented by bold black windows and trim, creating exceptional curb appeal with a timeless modern aesthetic. Enjoy your morning coffee on the charming 8' x 24' farmer's porch, or entertain family and friends on the expansive 12' x 34' covered rear porch overlooking your private acreage. Perfectly situated just minutes from the Lakes Region's most sought-after amenities, you'll enjoy convenient access to boating, beaches, restaurants, shopping, hiking, skiing, and year-round recreation. Whether you're looking for a primary residence or a vacation getaway, this property offers the ideal blend of privacy, luxury, and location. Don't miss your chance to own a brand-new home in one of New Hampshire's most desirable destinations. Schedule your private showing today and experience Lakes Region living at its finest. See MLS Property & Listing Details & 50 images.
New Listing!
![Belmont NH Home for sale $$899,900 $481 per sq.ft.]()

$899,900 $481 per sq.ft. Belmont NH Home »
3 Beds | 3 Baths | Total Sq. Ft. 1870 | Acres: 2.08Wednesday Aug 12, 2026
Description: Looking for privacy and mountain views? Set high on top of 2.08 acres, that abuts 100 acres of conservation land, in the sought-after Grimstone Dr subdivision, this luxury Cape showcases craftsmanship and attention to detail that is rarely found. Featuring 9' ceilings, solid white oak flooring hand-finished w/Osmo PolyX hardwax, oversized white oak stairs, custom trim, premium lighting, and plaster blue board w/skim-coated walls and ceilings for a refined finish. The kitchen features custom cabinetry w/soft-close hinges and dovetail drawers, crown molding, Luxury River Blue hardened marble countertops, a marble herringbone backsplash, and SS appliances, including a gas range & French-door refrigerator. The 1st floor primary suite features a custom tiled shower w/dual sliding glass doors, River Blue hardened marble vanity, and Bianco Carrara marble flooring. The 2nd floor offers 2 large bedrooms and a full bath, while the lower level provides a spacious walkout basement w/excellent potential for future living, recreation, or storage. Outside, enjoy a custom farmers porch w/rough-sawn solid 8x8 hemlock posts & beams, a stained tongue-and-groove ceiling, a 10x16 Trex deck w/composite railings & propane hookup, premium vinyl siding, a custom fiberglass entry door, Matthews Brothers windows & sliders, underground utilities & a perimeter drain. The granite mailbox post & steps, stone retaining walls, paver walkway and beautiful landscaping complete the setting. The finished garage features LED lighting, upgraded doors, cameras, & keypad access. Comfort & efficiency includes a 2 zone 90%+ high-efficiency gas furnace, central AC, on-demand tankless HW, a buried 500gal LP tank, 200-amp electrical service, extensive insulation and air sealing, and a full-house sprinkler system. Don't miss the opportunity to own this exceptional luxury home, offering the feel of a custom mountain retreat with the privacy, craftsmanship, and views to match! Open House Sat 8/15/26 from 10am-12pm See MLS Property & Listing Details & 60 images. Includes a Virtual Tour
New Listing!
![Village of Bennington in Town of Bennington VT Home for sale $$179,000 $112 per sq.ft.]()

$179,000 $112 per sq.ft. Village of Bennington in Town of Bennington VT Home »
218 Ft. of Waterfront on River South Stream3 Beds | 2 Baths | Total Sq. Ft. 1600 | Acres: 0.21
Tuesday Aug 11, 2026
Description: 200 feet of Walloomsac River front .There is a second kitchen for a possible in-law or AB&B. RV parking for those visitors who travel listing to the sounds of the stream for the nomadic visitors. New replacement windows were just done. Bring your imagination and see the possibilities. Showings start 8/18/2026 See MLS Property & Listing Details & 52 images.

$180,000 $110 per sq.ft. Bennington VT Home »
3 Beds | 2 Baths | Total Sq. Ft. 1640 | Acres: 0.84Tuesday Jun 23, 2026
Description: Opportunity awaits at this unique property with an exceptional setting along the Walloomsac River. A true Vermont farmhouse offering three bedrooms and two bathrooms, situated on a flat, park-like lot with mature landscaping, open green space, and beautiful river frontage. The serene setting creates a peaceful atmosphere rarely found in properties with such versatile potential. A large barn provides abundant storage, workshop space, or the opportunity for a variety of future uses. Inside, the home is ready for renovation and updates, making it an ideal project for investors, entrepreneurs, or buyers looking to bring their own vision to life. The main level features a well designed layout, highlighted by a spacious eat-in kitchen, a full bathroom, and a cozy living room with a pellet stove. The front door leads to a covered porch overlooking the scenic golf course at Mount Anthony Country Club. A separate dining room and a versatile room that can serve as a bedroom, den, or home office complete the first floor. Upstairs, a generous landing provides additional living space as a family room, along with two bedrooms and a shared three-quarter bathroom. With commercial zoning already in place, the property offers flexibility for a wide range of permitted uses beyond residential living (subject to local approvals). Whether you're seeking a live/work opportunity, business location, investment property, or a charming riverside renovation project, this property combines a peaceful natural setting with outstanding potential. Bring your ideas and unlock the possibilities of this rare offering. Conveniently located near the local country club and golf course, with easy access to nearby walking trails, the property offers an appealing blend of recreation, nature, and opportunity. See MLS Property & Listing Details & 42 images.

$205,000 $154 per sq.ft. Bennington VT Home »
3 Beds | 2 Baths | Total Sq. Ft. 1632 | Acres: 0.08Friday Jul 3, 2026
Description: Experience refined living in this beautifully appointed tri-level townhouse-style condominium, ideally situated just moments from downtown, the hospital, shopping, and dining. Rich in vintage character while thoughtfully updated for modern living, this exceptional residence showcases elegant quartz and butcher block countertops, a designer tile backsplash, and striking marble flooring that create a sophisticated culinary space. An updated powder room and engineered hardwood flooring throughout further enhance the home's timeless appeal. The second level offers three well-appointed bedrooms and a tastefully renovated full bath designed with both style and comfort in mind. A walk-up attic provides abundant storage, while the partially finished lower level expands the living space with a dedicated laundry area, a versatile bonus room ideal for a home office, fitness studio, or media room, and a utility room featuring a newer heating system (2020), oil tank (2022), and upgraded 200-amp electrical service. Relax and unwind on the covered front and rear porches, and enjoy the convenience of a detached shared garage. Blending classic architectural charm with carefully curated updates, this distinguished home offers an exceptional opportunity to enjoy low-maintenance living in one of the area's most desirable and convenient locations. See MLS Property & Listing Details & 53 images.
Under Contract
![Bennington VT Home for sale $$230,000 $204 per sq.ft.]()

$230,000 $204 per sq.ft. Bennington VT Home »
3 Beds | 2 Baths | Total Sq. Ft. 1128 | Acres: 0.17Wednesday Jul 1, 2026
Description: Blending vintage charm with modern updates, this beautifully refreshed 3-bedroom, 2-bath home offers comfortable in-town living close to local amenities. Recent improvements include a newer roof installed just three years ago and new flooring throughout, creating a fresh and inviting atmosphere. Other additions include new kitchen appliances, furnace, and heat pump hybrid water heater, making the home incredibly efficient. The bright, open, kitchen is filled with natural light and features a sliding door leading directly to the private brick patio, perfect for outdoor dining, entertaining, or relaxing. A covered front entrance adds welcoming curb appeal, while the enclosed porch provides excellent potential as a practical mudroom entry. Upstairs, you'll find generous attic space offering abundant storage possibilities. Outside, the backyard is enhanced by a charming newly added shed complete with a screened-in section, creating an ideal retreat for hobbies, gardening, or enjoying warm summer evenings. This move-in-ready home combines character, functionality, and modern convenience. See MLS Property & Listing Details & 48 images.
Under Contract
![Bennington VT Home for sale $$232,500 $147 per sq.ft.]()

$232,500 $147 per sq.ft. Bennington VT Home »
3 Beds | 2 Baths | Total Sq. Ft. 1582 | Acres: 0.29Thursday Jul 23, 2026
Description: You can make this home your own! With a little TLC, this charming 3 bedroom, 2 bath, Cape has the potential to become the perfect home. Featuring a large, level yard, a two-car, detached garage, with attached outdoor room, mudroom to the kitchen, wood floors, fireplace (condition unknown) and with this central location, it offers endless possibilities. Whether you are looking to renovate, personalize, or invest, this is a fantastic opportunity to create your vision. Close to downtown, schools, skiing, shopping and a short ride to Albany NY and Williamstown, MA. Next to most everything you will need. See MLS Property & Listing Details & 22 images.

$265,000 $188 per sq.ft. Village of North Bennington in Town of Bennington VT Home »
Price Change! Reduced by $34,000 down 13% on August 14th 2026
3 Beds | 2 Baths | Total Sq. Ft. 1408 | Acres: 0.25
Friday May 8, 2026
Description: Nestled in the heart of the charming North Bennington community, this lovingly maintained 3 bedroom, 1.5 bath home is ready for its next chapter. Recently refreshed with newly painted interiors, rejuvenated floors, updated electrical, a recently repointed foundation, and repointed chimney, this home blends classic character with thoughtful updates throughout. Enjoy the convenience of first floor laundry, a beautiful front porch perfect for morning coffee or evening cocktails, and a private backyard ideal for entertaining, gardening, or simply relaxing while still enjoying the benefits of in town living. Owned and cherished by the same family for many years, this property has been exceptionally cared for and offers too many updates to count. From the inviting turquoise staircase to the unique character and charm found throughout the home, every corner tells a story. Take a stroll to local coffee shops, dinner spots, and community events, or enjoy hearing music drifting from the nearby Park-McCullough concert series on summer evenings. This home offers the perfect balance of neighborhood living, privacy, and small town charm. A true North Bennington gem full of warmth, character, and uniqueness this is a must see property. Call today for your private showing. This one will not last long! See MLS Property & Listing Details & 33 images. Includes a Virtual Tour
Under Contract
![Bennington VT Home for sale $$265,000 $157 per sq.ft.]()

$265,000 $157 per sq.ft. Bennington VT Home »
3 Beds | 2 Baths | Total Sq. Ft. 1688 | Acres: 0.26Saturday Jul 11, 2026
Description: Welcome to this 3 bedroom, 1.5 bath Cape style home located in a planned commercial zone. Offering 1,688 square feet of well-designed living space on a manageable 0.26-acre lot, this inviting residence is perfect for comfortable family living. Offers beautiful hardwood floors gracing the upstairs bedrooms, as well as the spacious living and dining rooms--ideal for gathering with loved ones. The sunroom provides a bright and tranquil spot to relax or enjoy morning coffee, while the two-car garage ensures plenty of space for vehicles and storage. See MLS Property & Listing Details & 28 images.

$299,000 $212 per sq.ft. Bennington VT Home »
3 Beds | 2 Baths | Total Sq. Ft. 1411 | Acres: 0.18Wednesday Jun 17, 2026
Description: Just a short walk to downtown shopping and dining you can move right into this well-maintained and thoughtfully updated 3-bedroom, 2-bath home offering comfortable living spaces, modern conveniences, and plenty of room to spread out both inside and out. The heart of the home is the spacious, updated kitchen featuring a center island, abundant counter top space, and generous cabinetry, and even a pantry! The kitchen flows seamlessly into the dining room and the the living room, creating an open and inviting atmosphere where family and guests can easily gather. Laminate flooring throughout the first floor provides durability and a clean, cohesive look. Convenience is key with a practical mudroom entry and first-floor laundry. The full bathroom on the main level features a relaxing soaking tub with jets, perfect for unwinding after a long day. Upstairs, you'll find three comfortable bedrooms with attractive wood flooring, along with a half bath. The primary bedroom includes a walk-in closet, offering excellent storage and organization. Additional living space awaits in the partially finished basement, which is already prepared for radiant heat, providing exciting possibilities for future expansion. Recent energy-efficient improvements include heat pumps for year-round heating and cooling, as well as added attic insulation to enhance comfort and reduce utility costs. Appliances have all been updated rescently - Microwave, dishwasher, heat pump system, stove, washer, dryer, and refrigerator, and a basement refrigerator and chest freezer. The boiler was also replaced in 2022. Outside, the property offers even more versatility with two outbuildings for storage, along with a charming gazebo that creates the perfect setting for outdoor relaxation, or entertaining. Combining functional updates, flexible living space, and attractive outdoor amenities, this property is ready to welcome its next owners home. See MLS Property & Listing Details & 52 images.

$299,000 $163 per sq.ft. Bennington VT Home »
Price Change! Reduced by $26,000 down 9% on July 14th 2026
3 Beds | 2 Baths | Total Sq. Ft. 1829 | Acres: 0.93
Wednesday Jun 17, 2026
Description: Welcome to 89 Merson Street! This charming Cape style home offers 3 bedrooms, 1 full bathroom and a half bathroom, and nearly an acre of land on a quiet in town street. Inside, you'll find beautifully refinished hardwood floors, an updated kitchen, a spacious family room with a fireplace, and a new Weil-McLain boiler installed in February 2026. What truly sets this property apart is its incredible versatility. The bonus space presents endless possibilities for a home based business, professional office, hobby space, expanded living area, or potential in-law accommodations. Whether you're looking for room to grow, work from home, or create a space tailored to your lifestyle, this home offers the flexibility to make it happen. The generous lot and rear garage access provide additional opportunities for future improvements. Buyers may appreciate the potential to enhance accessibility and functionality with a redesigned driveway configuration, such as a circular drive, while maximizing the usefulness of the garage space and expansive yard. Enjoy the convenience of being just minutes from downtown Bennington's shops, restaurants, coffee houses, and local attractions, while still enjoying the privacy of a large lot. With easy access to area hiking trails, ski resorts, and major routes to Boston and New York, this property combines location, character, and opportunity in one exceptional package. See MLS Property & Listing Details & 38 images.
Under Contract
![Bennington VT Home for sale $$309,900 $163 per sq.ft.]()
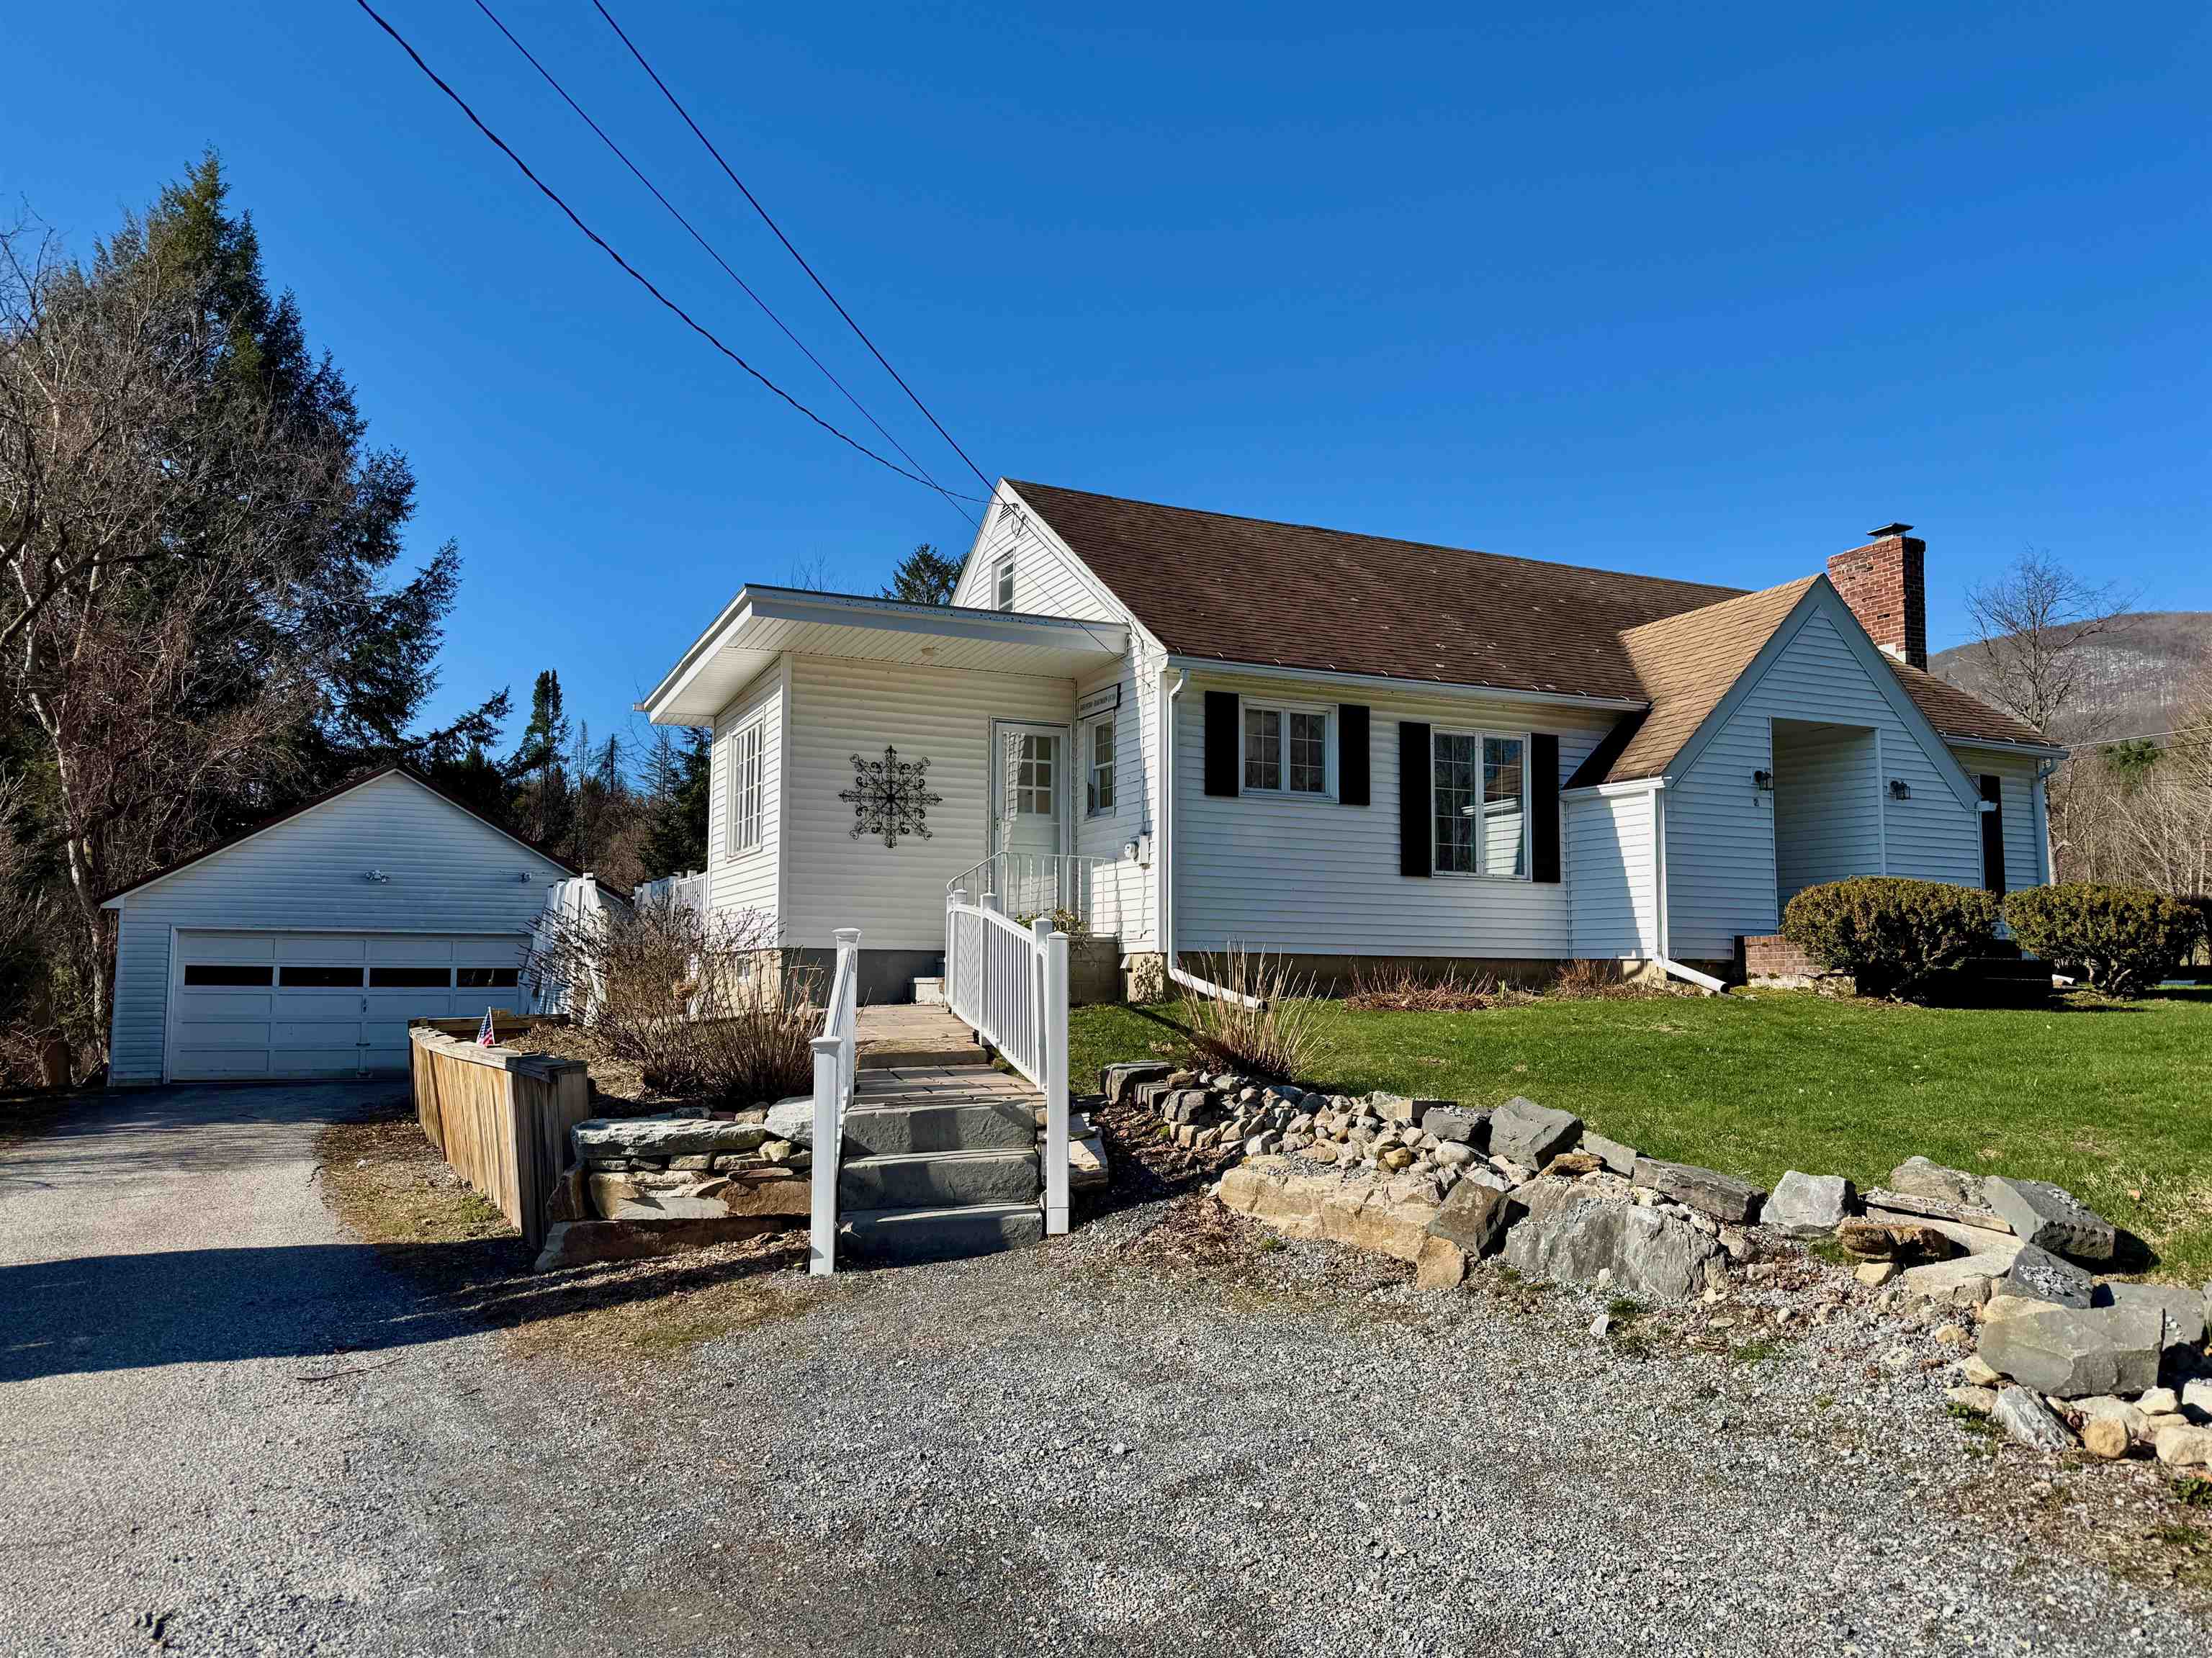
$309,900 $163 per sq.ft. Bennington VT Home »
3 Beds | 2 Baths | Total Sq. Ft. 1900 | Acres: 0.31Tuesday Apr 21, 2026
Description: Bright 3 bedroom, 1 and a half bath home in Bennington. Close to the hospital and offering kitchen, formal dining room, living room, and 2 main level bedrooms. Upstairs a loft office area and another bedroom. The basement is partially finished with laundry, family room and half bath. Outside there is a great deck with a separate, heated sun room and 2 car detached garage. A must see home in a must see location. See MLS Property & Listing Details & 38 images.
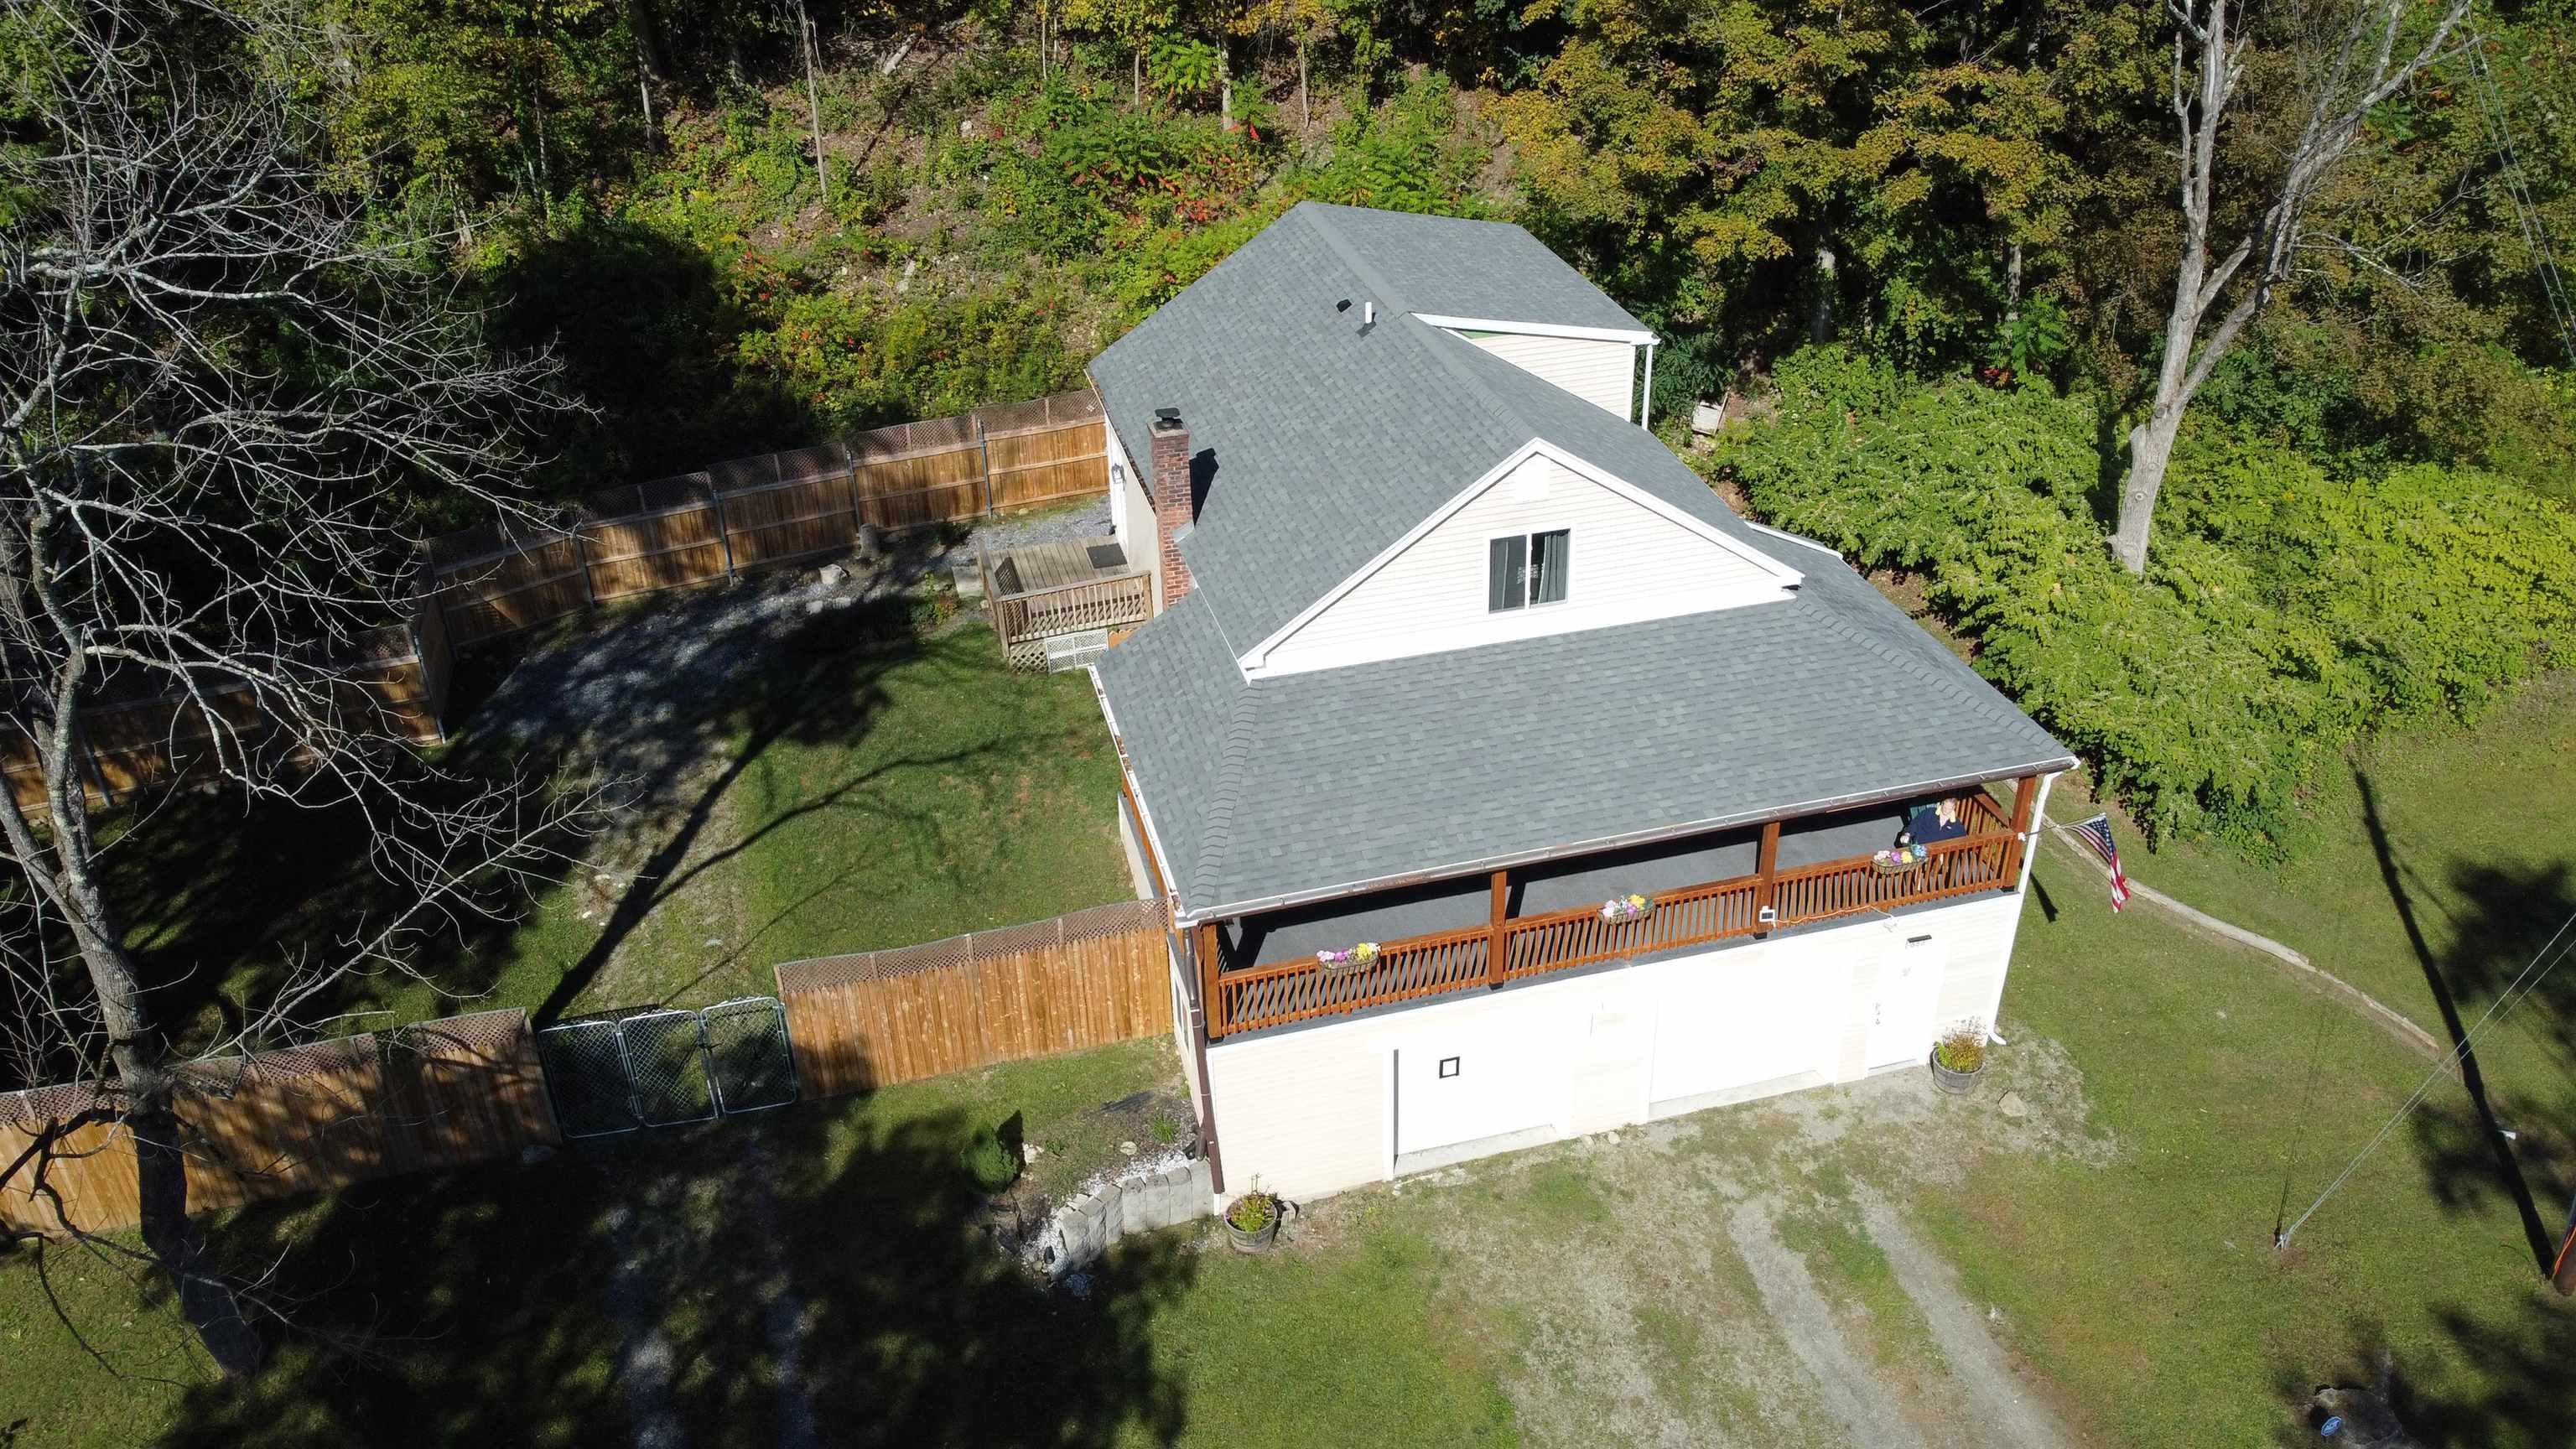
$319,900 $213 per sq.ft. Village of North Bennington in Town of Bennington VT Home »
Price Change! Reduced by $20,000 down 6% on July 10th 2026
3 Beds | 2 Baths | Total Sq. Ft. 1500 | Acres: 0.53
Monday Apr 20, 2026
Description: Much larger than it looks and completely redone in 2022, with the only evidence remaining of the 1934 construction being a crawlspace through a hatch in the rear of the basement. Offering 3 bedrooms and 2 bathrooms this home is very much "like new". All the systems are modern. Living room/dining room/kitchen, mud room with laundry and bedroom on the main level. Upstairs is the primary bedroom with private bathroom and an additional bedroom. Outside you'll find a large front yard that has been partially fenced, a large covered, wrapping deck for entertaining and outdoor dining and a dog fenced area. Great location across the road from a calm river. This home is larger than it appears from the road. A must see home in move in ready condition that could possibly sold furnished. See MLS Property & Listing Details & 43 images.
New Listing!
![Bennington VT Home for sale $$325,000 $193 per sq.ft.]()

$325,000 $193 per sq.ft. Bennington VT Home »
3 Beds | 2 Baths | Total Sq. Ft. 1688 | Acres: 0.29Tuesday Aug 25, 2026
Description: Welcome to this inviting Cape-style home offering 3 bedrooms, 2 baths and a comfortable layout designed for both everyday living and entertaining. The main level features an open-concept kitchen and dining area that flows directly onto a huge back deck--an ideal spot for summer dinners, gatherings or simply relaxing while overlooking the secluded, wooded backyard. With both a living room and separate family room, there is plenty of space to spread out, while first-floor laundry adds everyday convenience. The partially finished basement offers additional flexible space for a home office, recreation room, gym or hobbies. Outside, enjoy a peaceful Vermont setting with mountain views, nearby trails and a creek just a short walk away that's a favorite local spot for cooling off on warm summer days. Tucked away in a private setting yet conveniently close to downtown Bennington, this home offers the best of both worlds: room to relax, space to entertain and easy access to everything the area has to offer. See MLS Property & Listing Details & 25 images.
- « Back
- 1
- 2
- 3
- 4
- 5
- 6
- 7
- 8
- 9
- 10
- 11
- 12
- 13
- 14
- 15
- 16
- 17
- 18
- 19
- 20
- 21
- 22
- 23
- 24
- 25
- 26
- 27
- 28
- 29
- 30
- 31
- 32
- 33
- 34
- 35
- 36
- 37
- 38
- 39
- 40
- 41
- 42
- 43
- 44
- 45
- 46
- 47
- 48
- 49
- 50
- 51
- 52
- 53
- 54
- 55
- 56
- 57
- 58
- 59
- 60
- 61
- 62
- 63
- 64
- 65
- 66
- 67
- 68
- 69
- 70
- 71
- 72
- 73
- 74
- 75
- 76
- 77
- 78
- 79
- 80
- 81
- 82
- 83
- 84
- 85
- 86
- 87
- 88
- 89
- 90
- 91
- 92
- 93
- 94
- 95
- 96
- 97
- 98
- 99
- 100
- 101
- 102
- 103
- 104
- 105
- 106
- 107
- 108
- 109
- 110
- 111
- 112
- 113
- 114
- 115
- 116
- 117
- 118
- 119
- 120
- 121
- 122
- 123
- 124
- Next »
- Showing Results 181 to 195 of 1855
