List Price: $299,000 | $212 per sq.ft. | 3 Bedroom | 2 Bathroom | 1.5 Story Single Family Home
Date Listed Wednesday Jun 17, 2026 | MLS# 5095149
Date Listed Wednesday Jun 17, 2026 | MLS# 5095149

To see this Listing
Address: 262 Union Street Bennington VT
Listed by Will Paquin Maple Leaf Real Estate
Description:
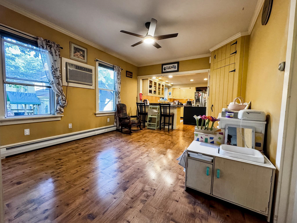
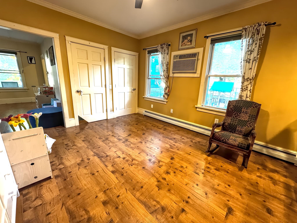
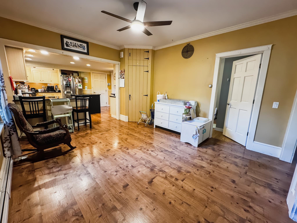
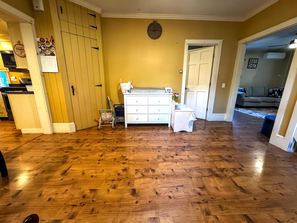
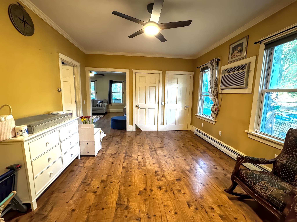
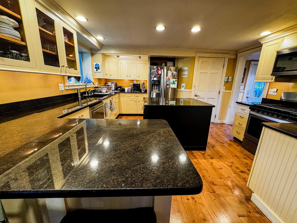
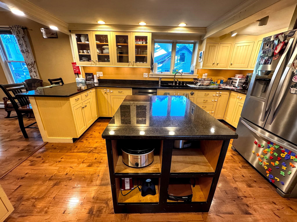
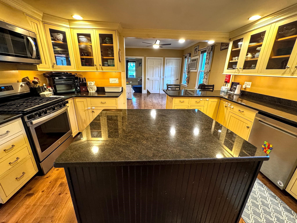
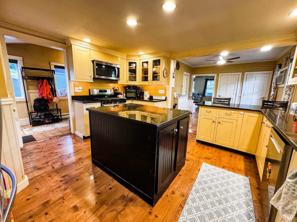
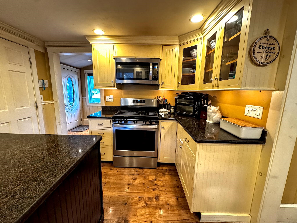
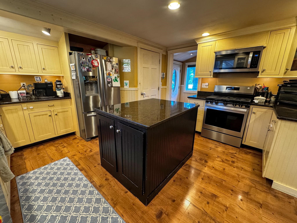
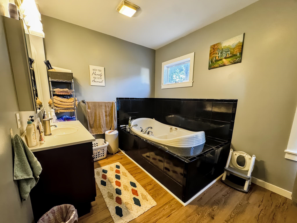
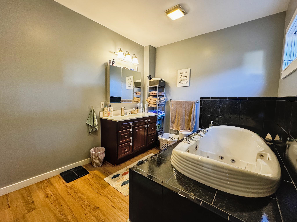
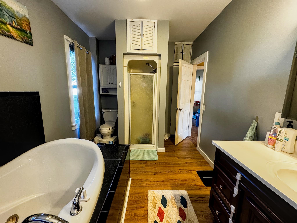
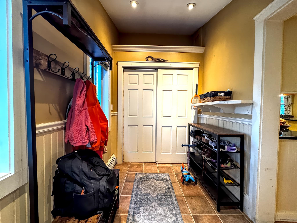
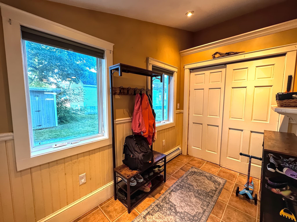
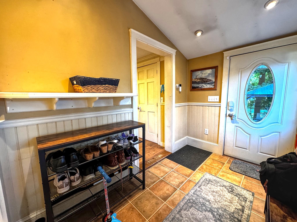
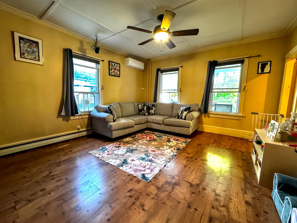
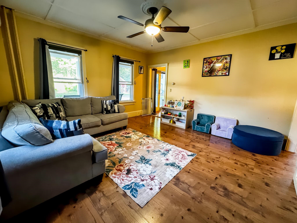
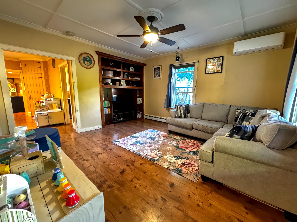
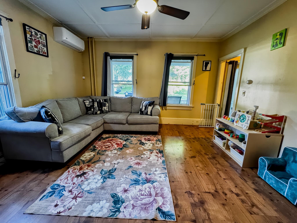
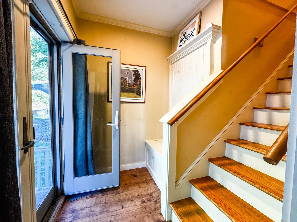
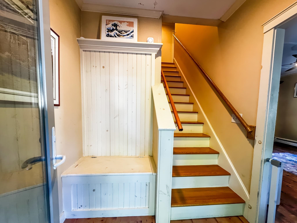
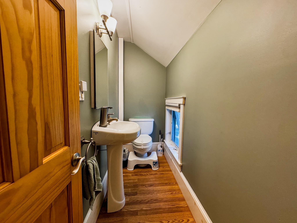
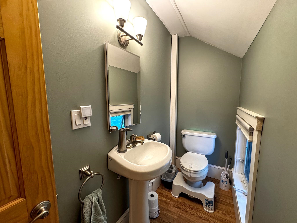
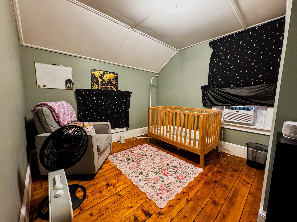
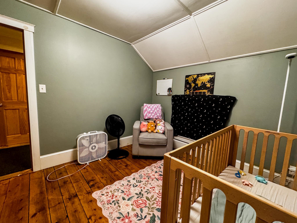
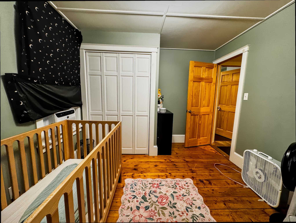
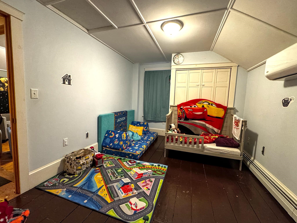
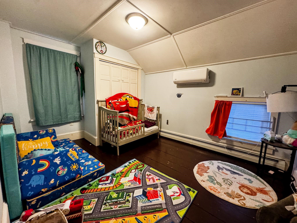
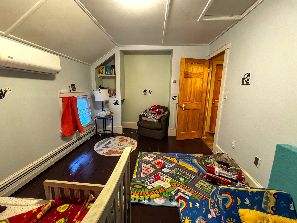
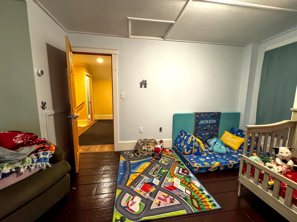
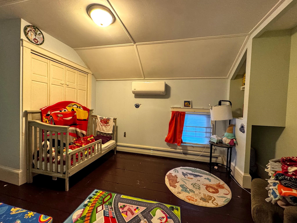
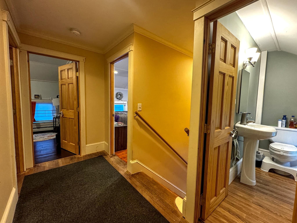
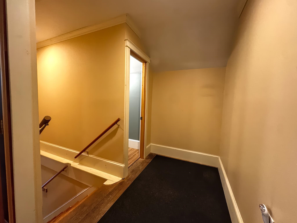
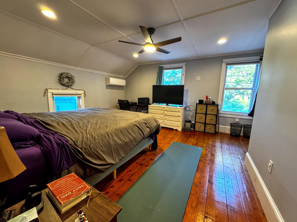
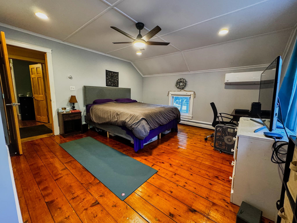
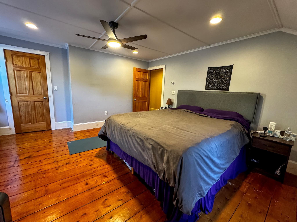
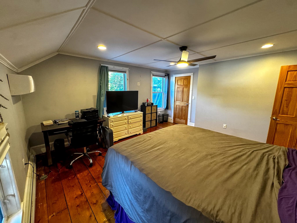
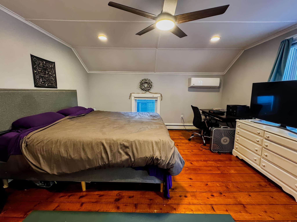
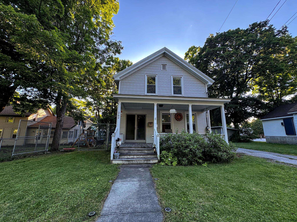
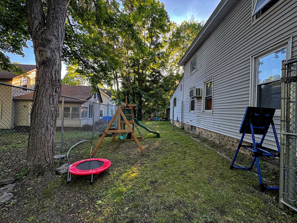
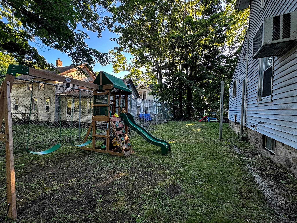
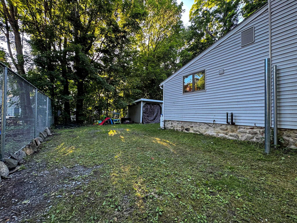
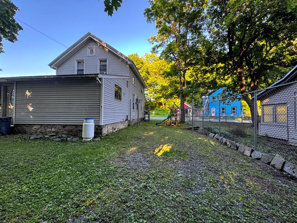
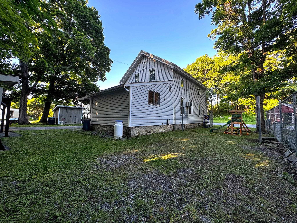
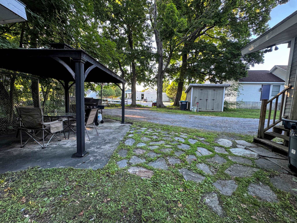
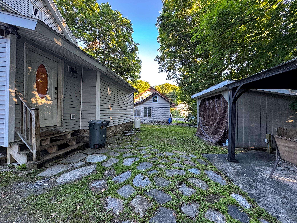
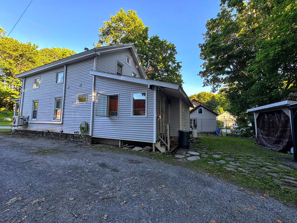
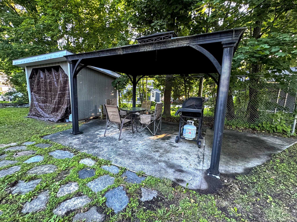
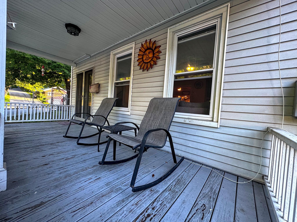
Just a short walk to downtown shopping and dining you can move right into this well-maintained and thoughtfully updated 3-bedroom, 2-bath home offering comfortable living spaces, modern conveniences, and plenty of room to spread out both inside and out. The heart of the home is the spacious, updated kitchen featuring a center island, abundant counter top space, and generous cabinetry, and even a pantry! The kitchen flows seamlessly into the dining room and the the living room, creating an open and inviting atmosphere where family and guests can easily gather. Laminate flooring throughout the first floor provides durability and a clean, cohesive look. Convenience is key with a practical mudroom entry and first-floor laundry. The full bathroom on the main level features a relaxing soaking tub with jets, perfect for unwinding after a long day. Upstairs, you'll find three comfortable bedrooms with attractive wood flooring, along with a half bath. The primary bedroom includes a walk-in closet, offering excellent storage and organization. Additional living space awaits in the partially finished basement, which is already prepared for radiant heat, providing exciting possibilities for future expansion. Recent energy-efficient improvements include heat pumps for year-round heating and cooling, as well as added attic insulation to enhance comfort and reduce utility costs. Appliances have all been updated rescently - Microwave, dishwasher, heat pump system, stove, washer, dryer, and refrigerator, and a basement refrigerator and chest freezer. The boiler was also replaced in 2022. Outside, the property offers even more versatility with two outbuildings for storage, along with a charming gazebo that creates the perfect setting for outdoor relaxation, or entertaining. Combining functional updates, flexible living space, and attractive outdoor amenities, this property is ready to welcome its next owners home.
Listed by Will Paquin Maple Leaf Real Estate
Description:
Just a short walk to downtown shopping and dining you can move right into this well-maintained and thoughtfully updated 3-bedroom, 2-bath home offering comfortable living spaces, modern conveniences, and plenty of room to spread out both inside and out. The heart of the home is the spacious, updated kitchen featuring a center island, abundant counter top space, and generous cabinetry, and even a pantry! The kitchen flows seamlessly into the dining room and the the living room, creating an open and inviting atmosphere where family and guests can easily gather. Laminate flooring throughout the first floor provides durability and a clean, cohesive look. Convenience is key with a practical mudroom entry and first-floor laundry. The full bathroom on the main level features a relaxing soaking tub with jets, perfect for unwinding after a long day. Upstairs, you'll find three comfortable bedrooms with attractive wood flooring, along with a half bath. The primary bedroom includes a walk-in closet, offering excellent storage and organization. Additional living space awaits in the partially finished basement, which is already prepared for radiant heat, providing exciting possibilities for future expansion. Recent energy-efficient improvements include heat pumps for year-round heating and cooling, as well as added attic insulation to enhance comfort and reduce utility costs. Appliances have all been updated rescently - Microwave, dishwasher, heat pump system, stove, washer, dryer, and refrigerator, and a basement refrigerator and chest freezer. The boiler was also replaced in 2022. Outside, the property offers even more versatility with two outbuildings for storage, along with a charming gazebo that creates the perfect setting for outdoor relaxation, or entertaining. Combining functional updates, flexible living space, and attractive outdoor amenities, this property is ready to welcome its next owners home.
Room Information:
Total Rooms: 6
Total Baths: 2
Full Baths: 1
1/2 Baths: 1
Bedrooms: 3
Total Baths: 2
Full Baths: 1
1/2 Baths: 1
Bedrooms: 3
Basement: Concrete Floor | Partially Finished
Construction Information:
Year Built: 1900
Type: Cellulose Insulation | Wood Frame | Vinyl Siding
Type: Cellulose Insulation | Wood Frame | Vinyl Siding
Building Info
Finished Sq.Ft.: 2327
Above Grade Sq.Ft.: 1411
Below Grade Sq.Ft.: 0
Apx Below Grade Unfinished Sq.Ft.: 916
Exterior Info
Style: New Englander
Roof: Asphalt Shingle
Utilities
Electric: 200+ Amp Service | Circuit Breaker(s)
Water: Public
Sewer: Public
Land Description:
City Lot | Curbing | Level | In Town | Near Shopping | Neighborhood
Lot size: 0.18 acres
Zoned: Mixed Use #1
Surveyed: Unk
Flood Zone: Yes
Seasonal: No
Road Frontage: 63
Driveway: Paved
Additional Information
Taxes $4,369
Assesed Value Not Reported
Taxes $4,369
Assesed Value Not Reported
Schools
