List Price: $299,000 | $163 per sq.ft. | 3 Bedroom | 2 Bathroom | 1.5 Story Single Family Home
Price Change! Reduced by $26,000 down 9% on July 14th 2026
Date Listed Wednesday Jun 17, 2026 | MLS# 5095251
Price Change! Reduced by $26,000 down 9% on July 14th 2026
Date Listed Wednesday Jun 17, 2026 | MLS# 5095251

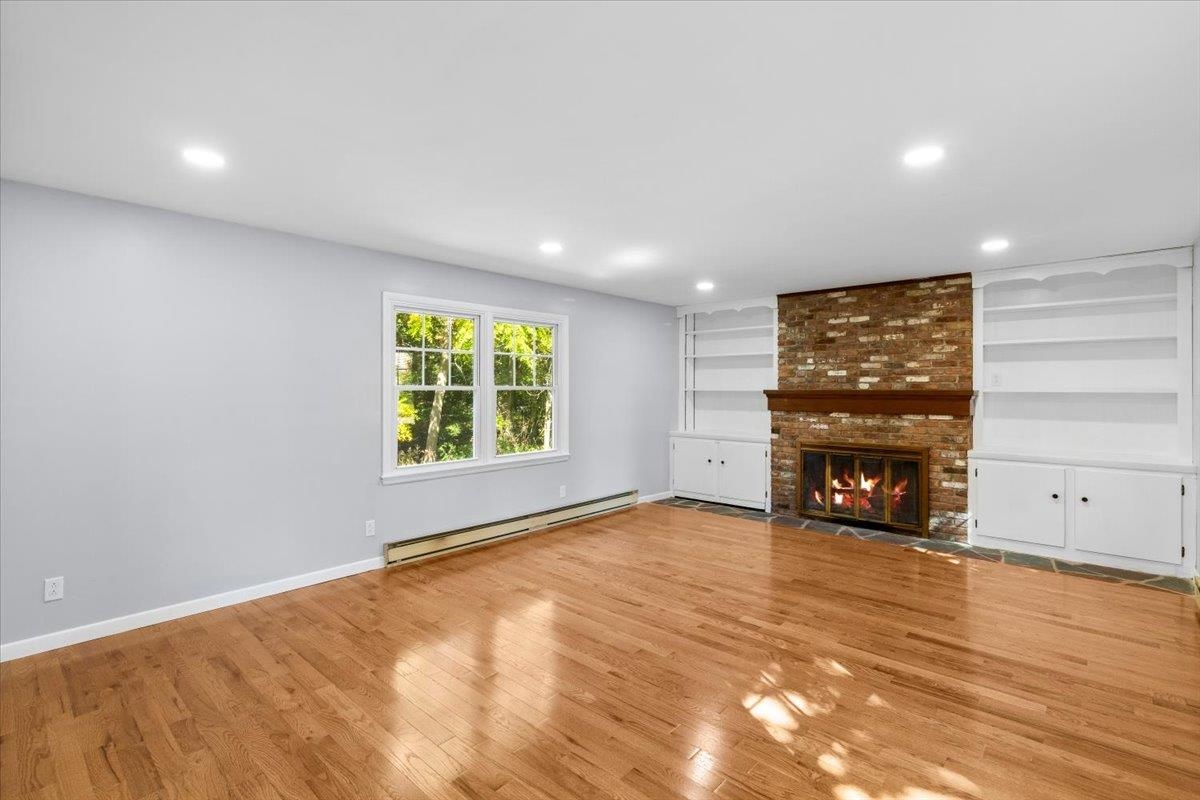
Bonus Room...could be primary with nearby half bath
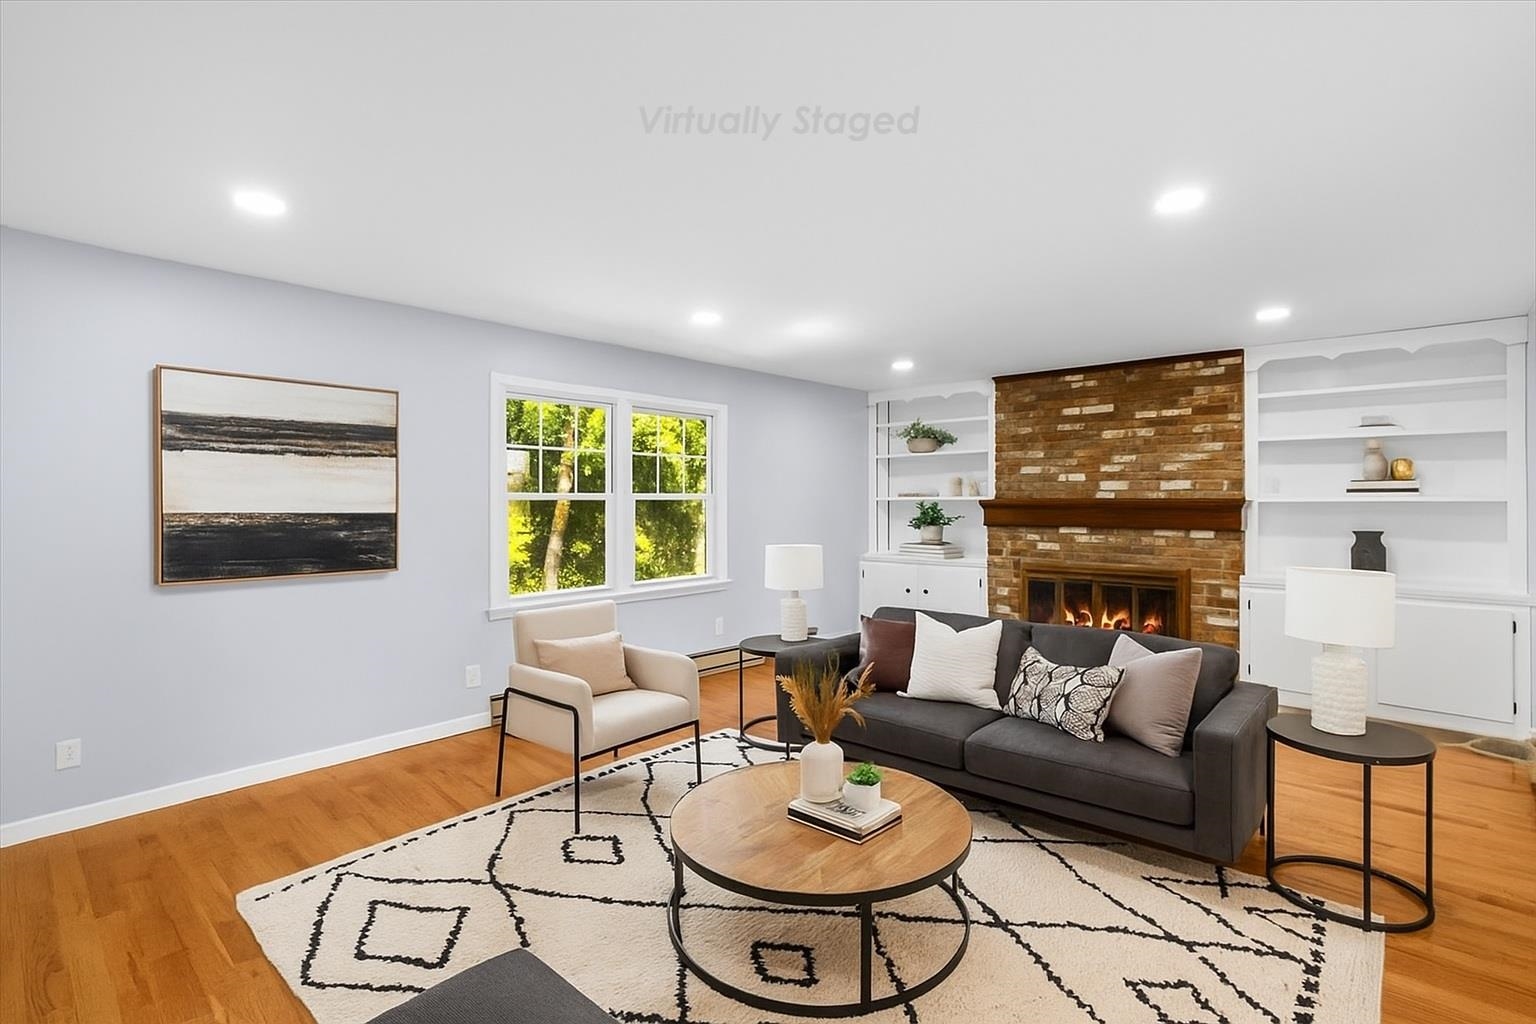
Virtually Staged Bonus Room
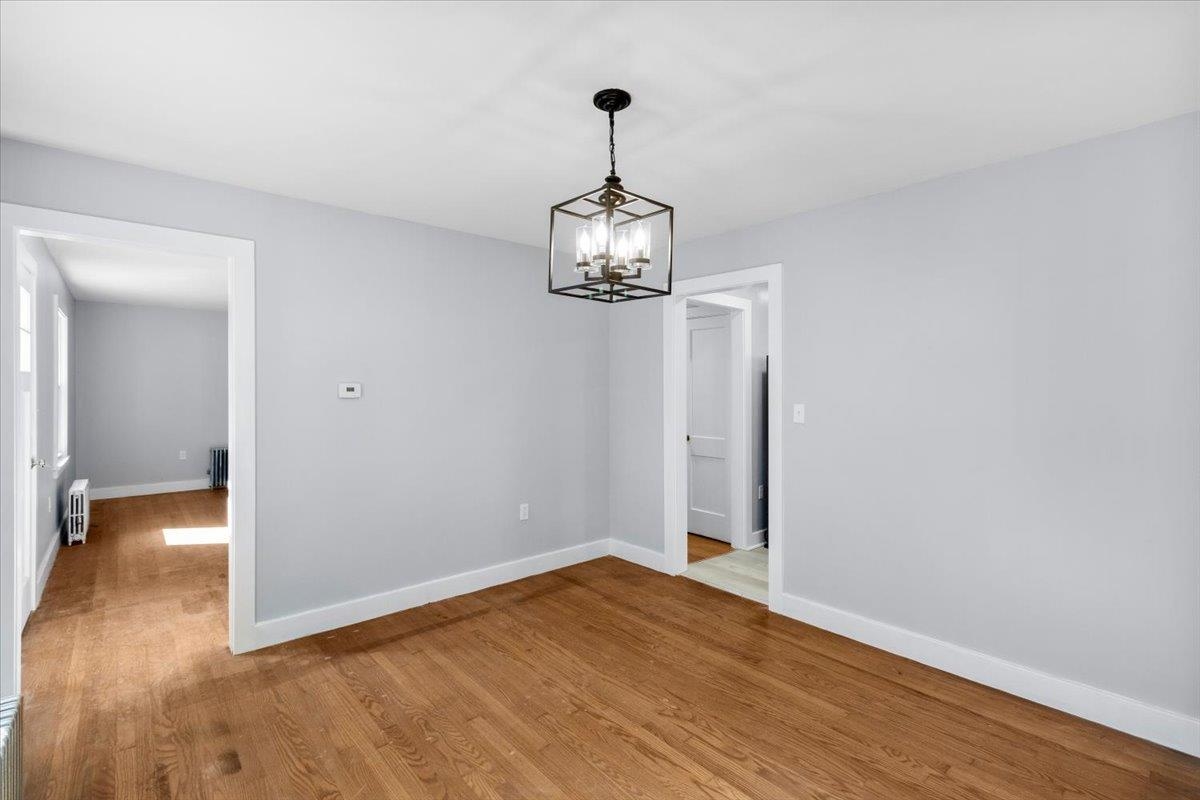
Dining Room
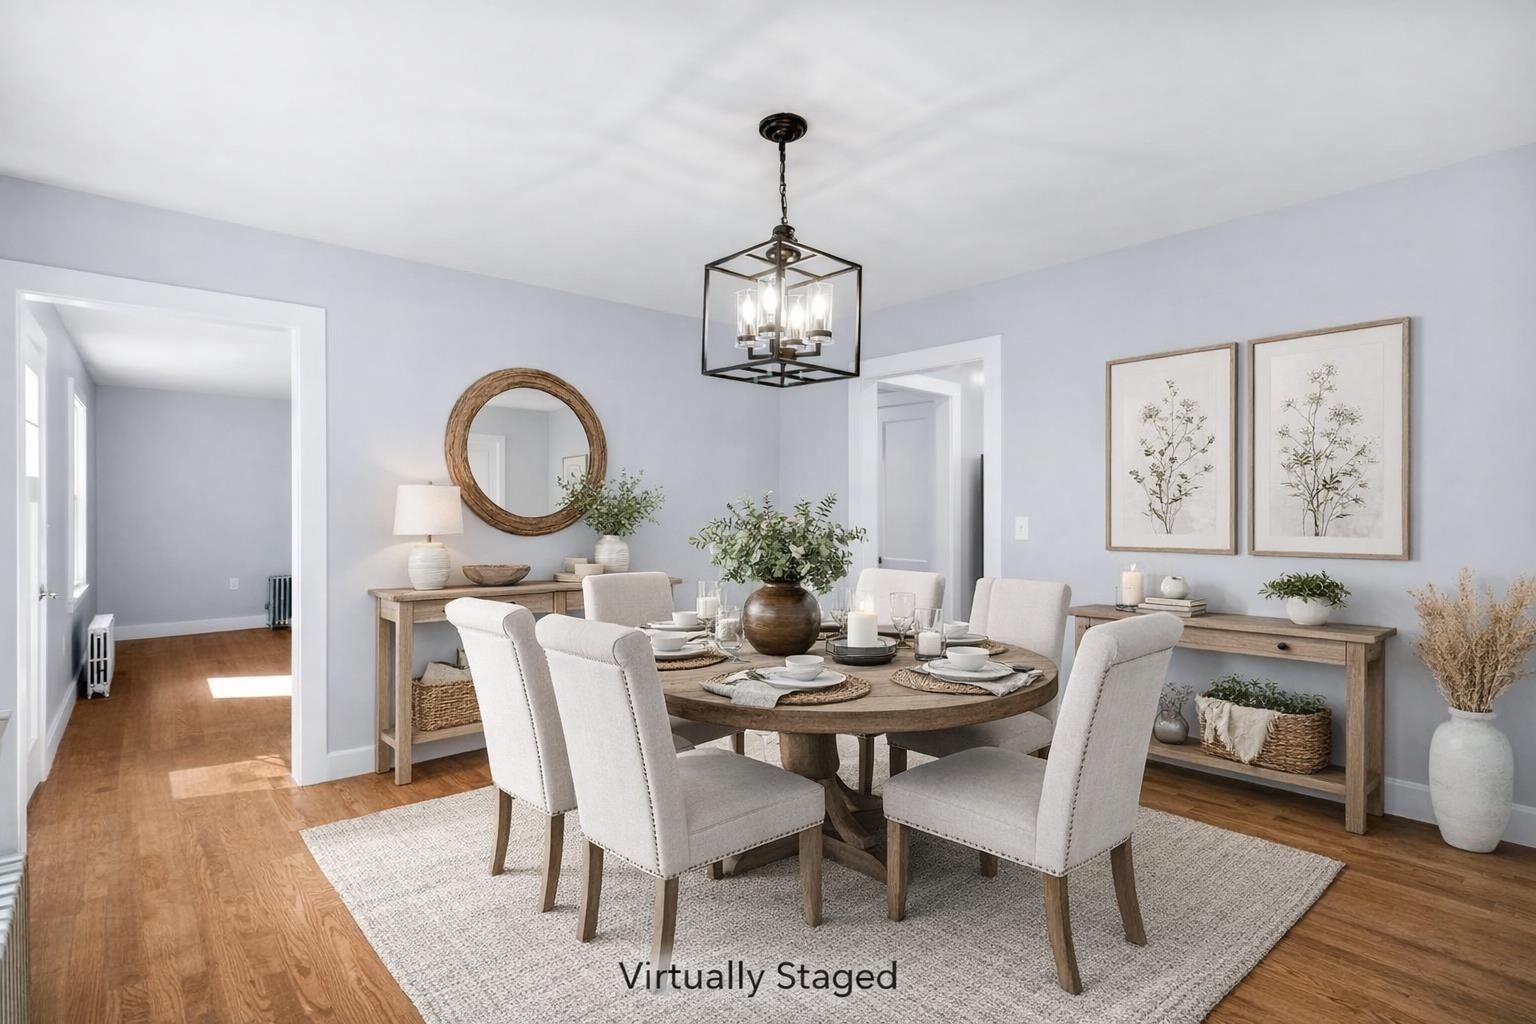
Virtually staged Dining room
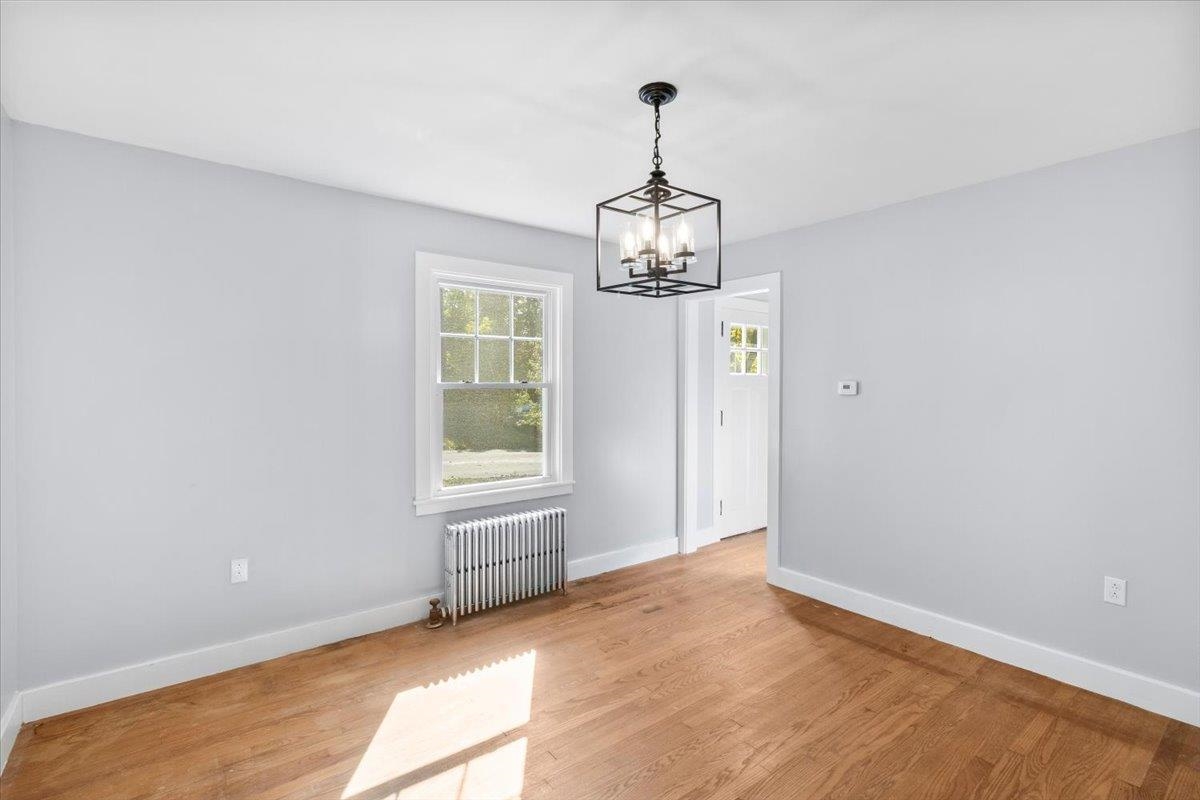
Dining Room
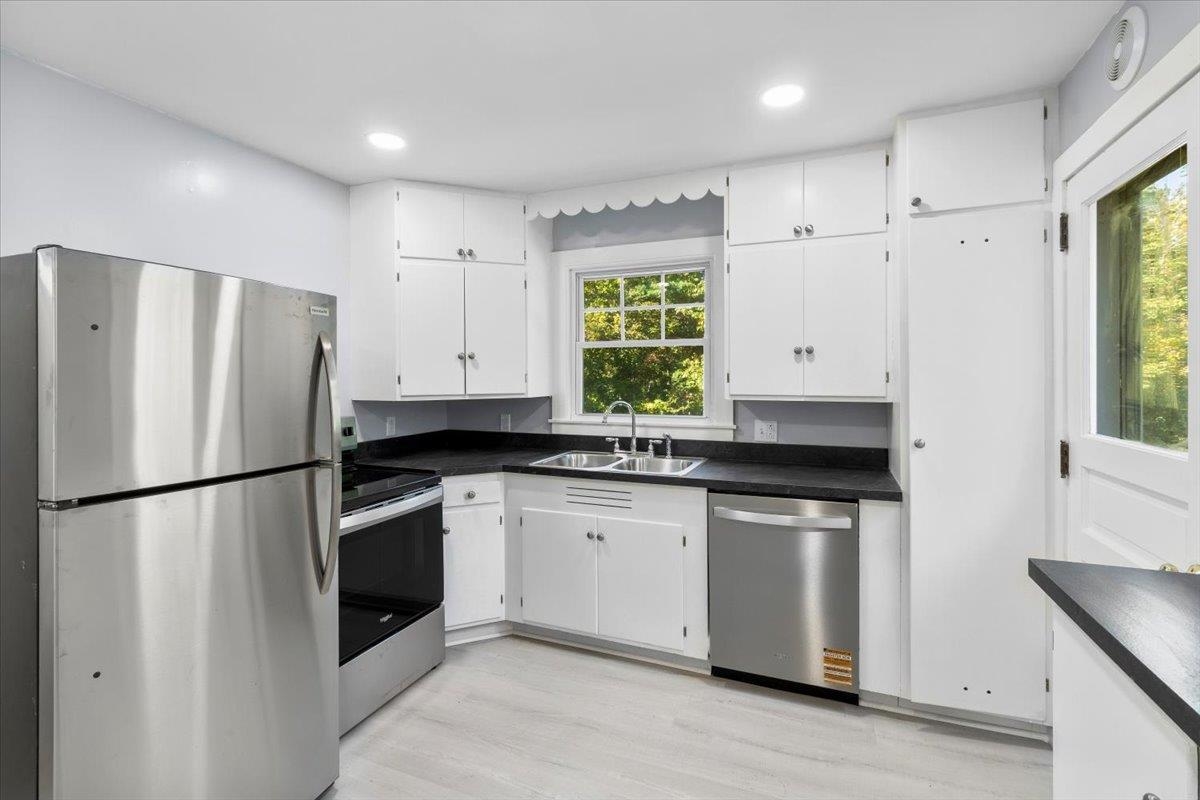
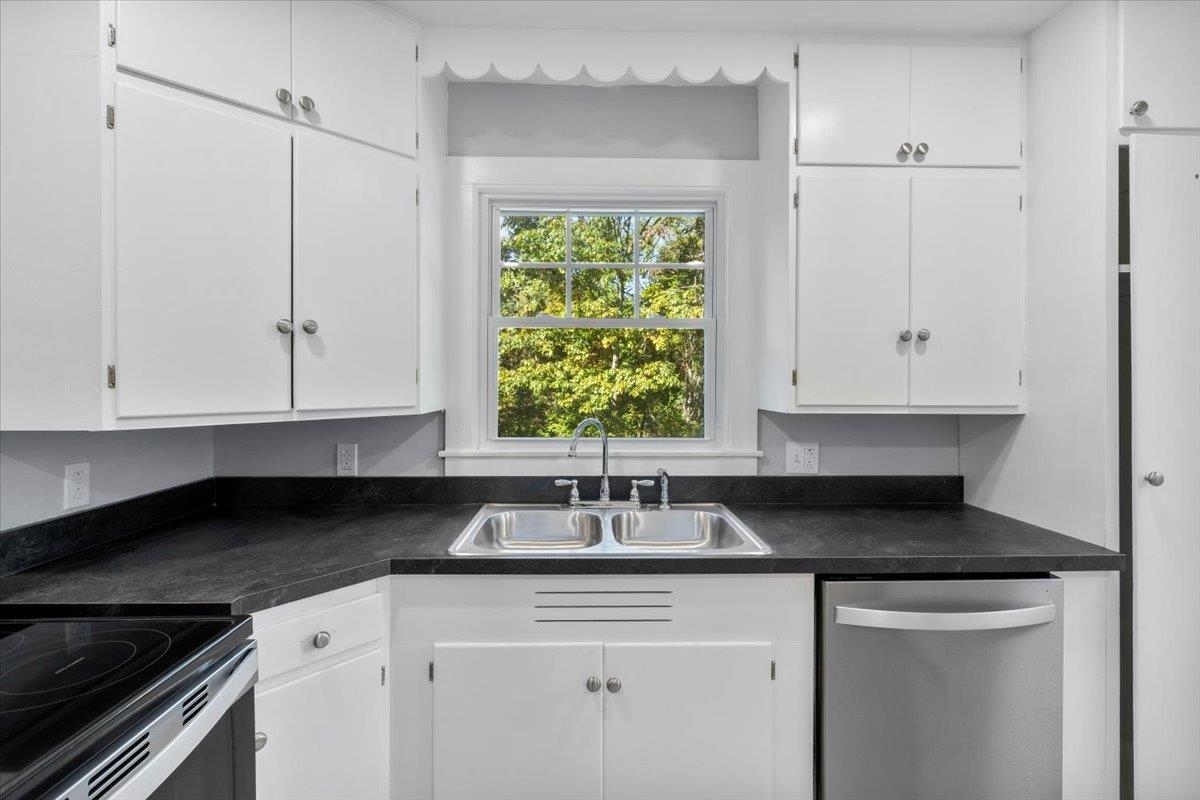
Updated and crisp kitchen
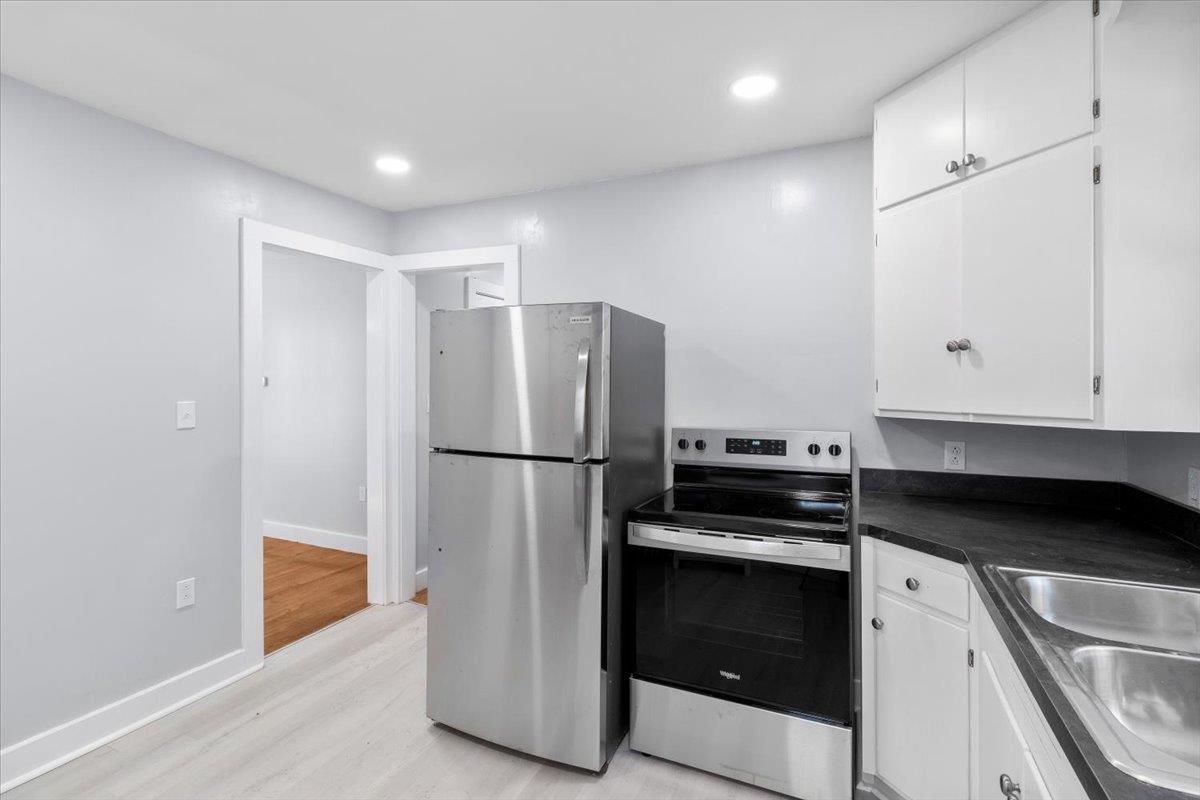
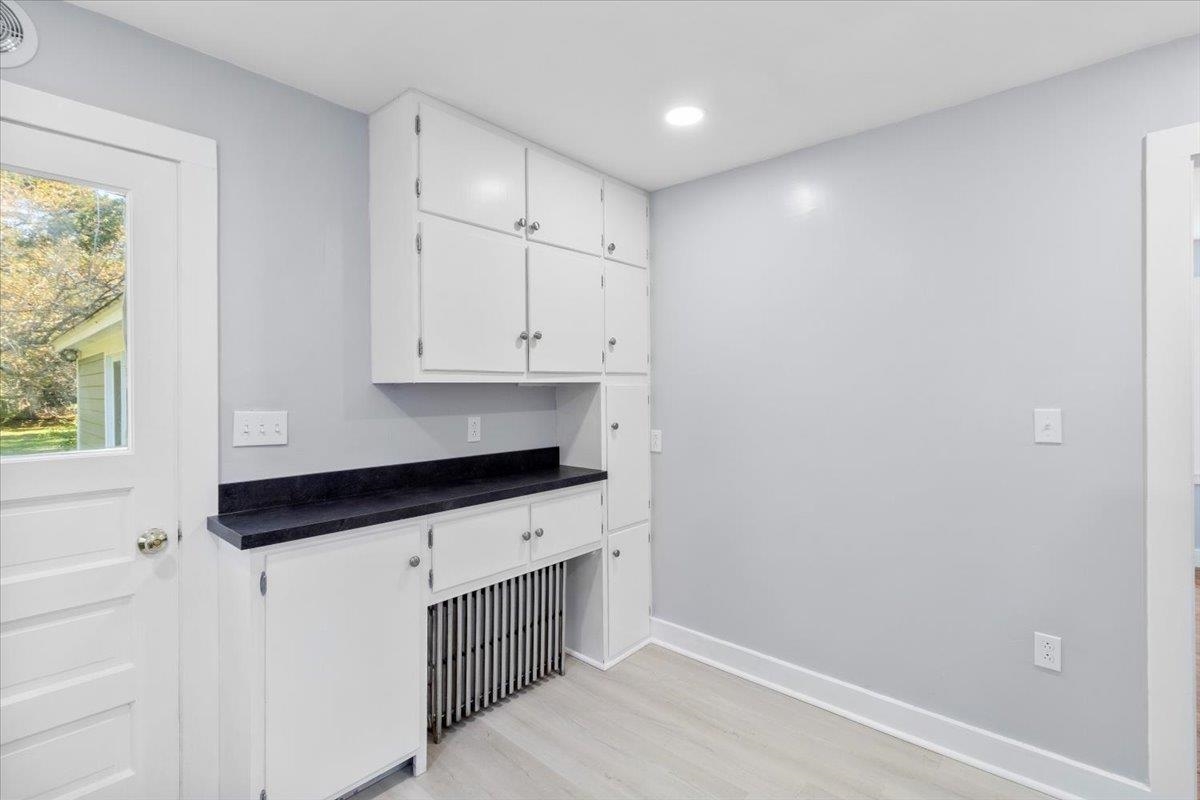
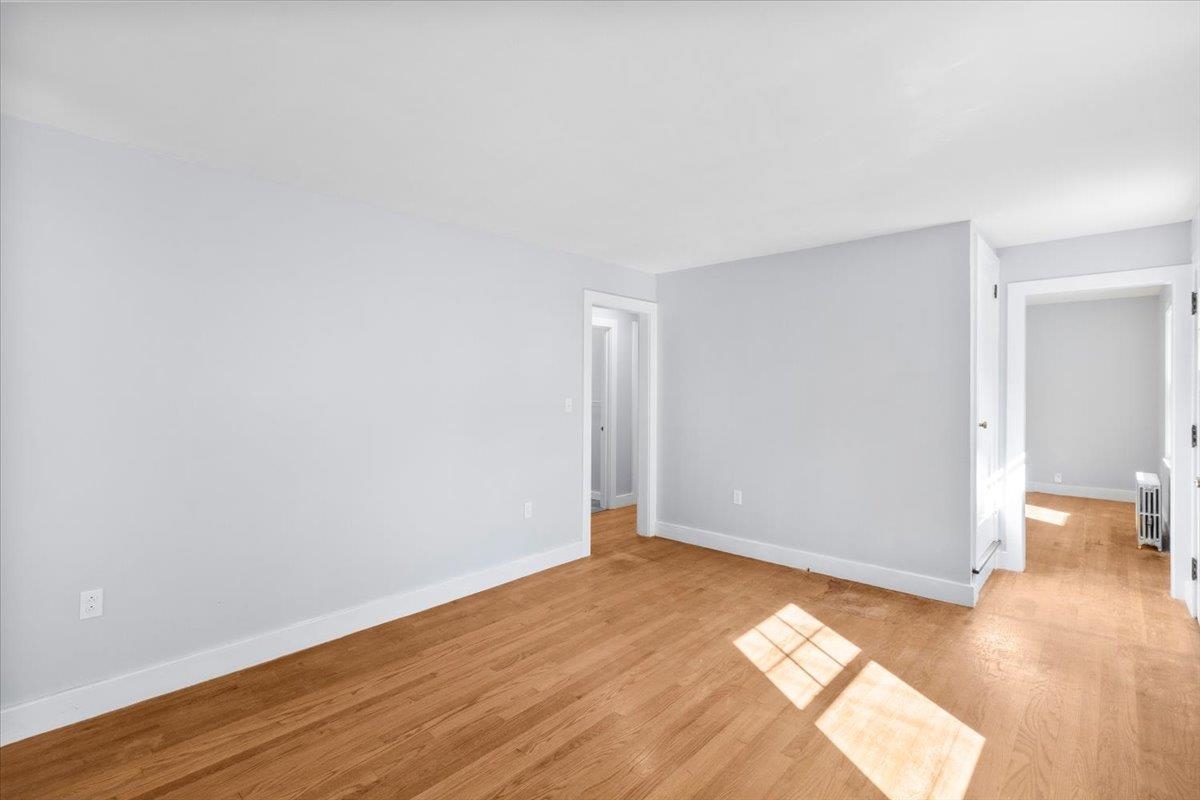
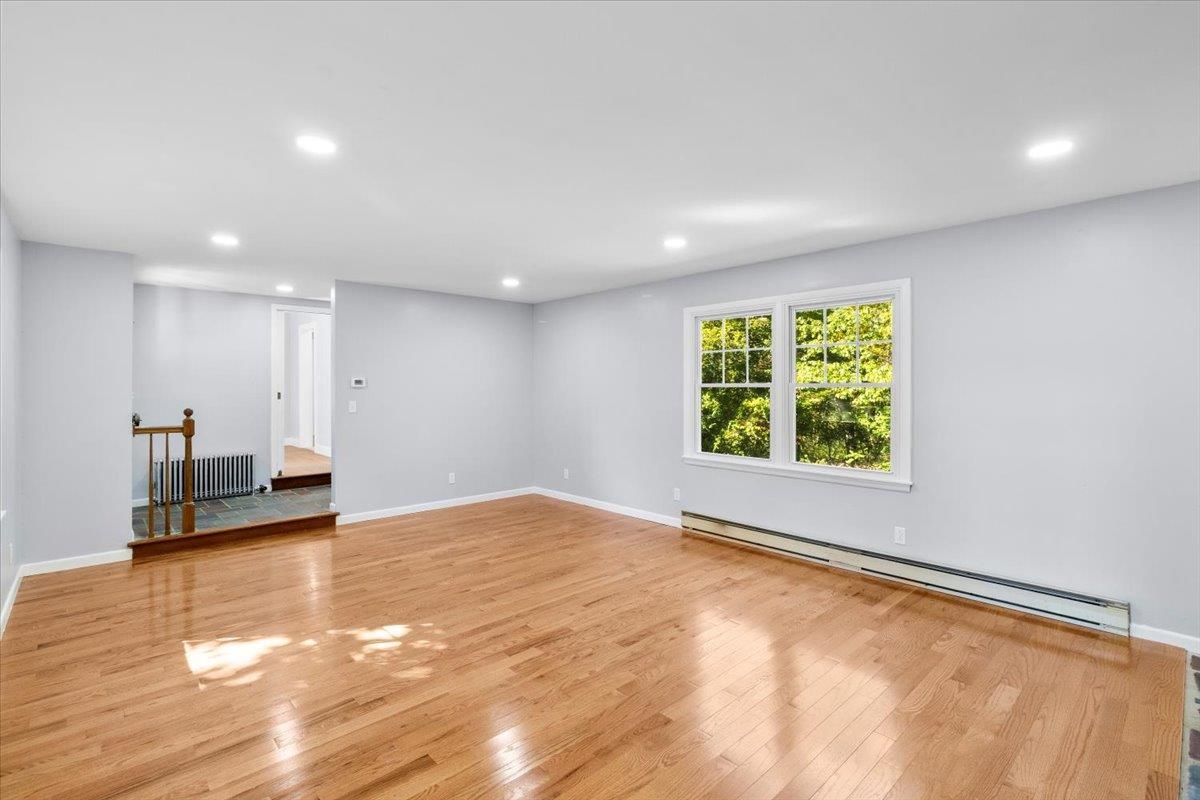
Living Room
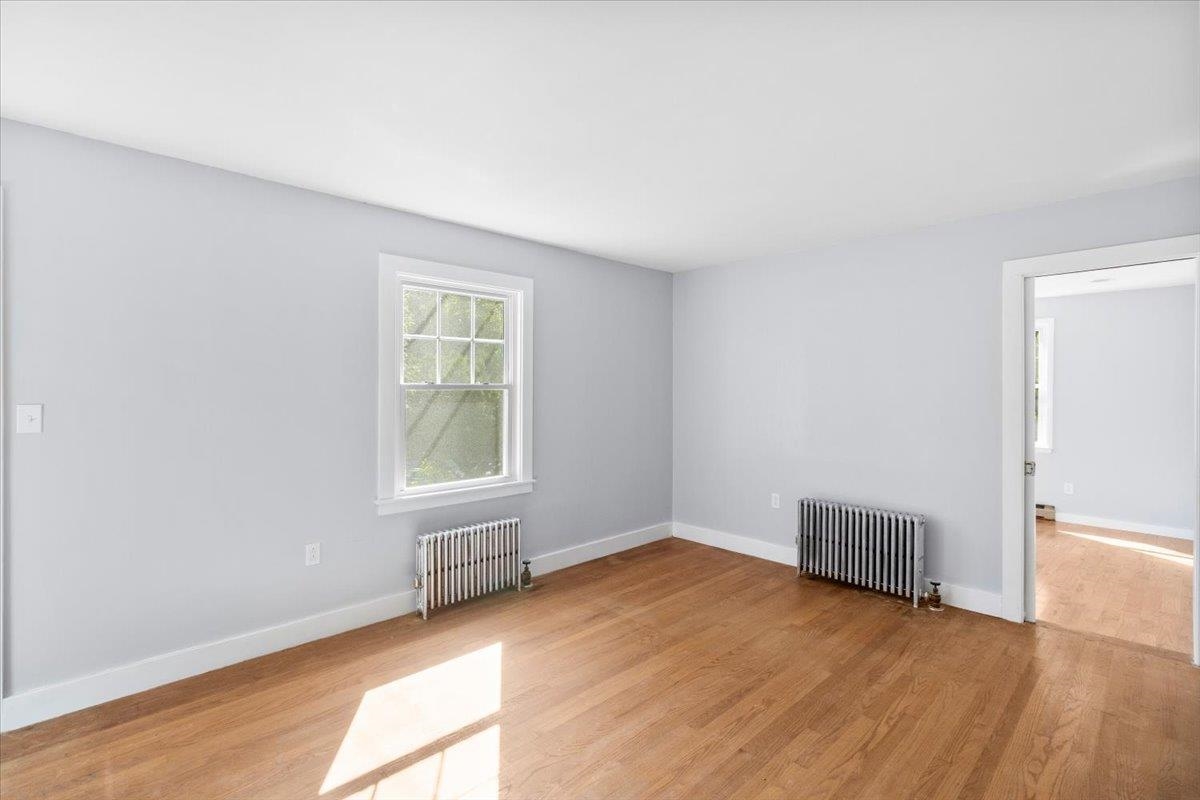
Living Room
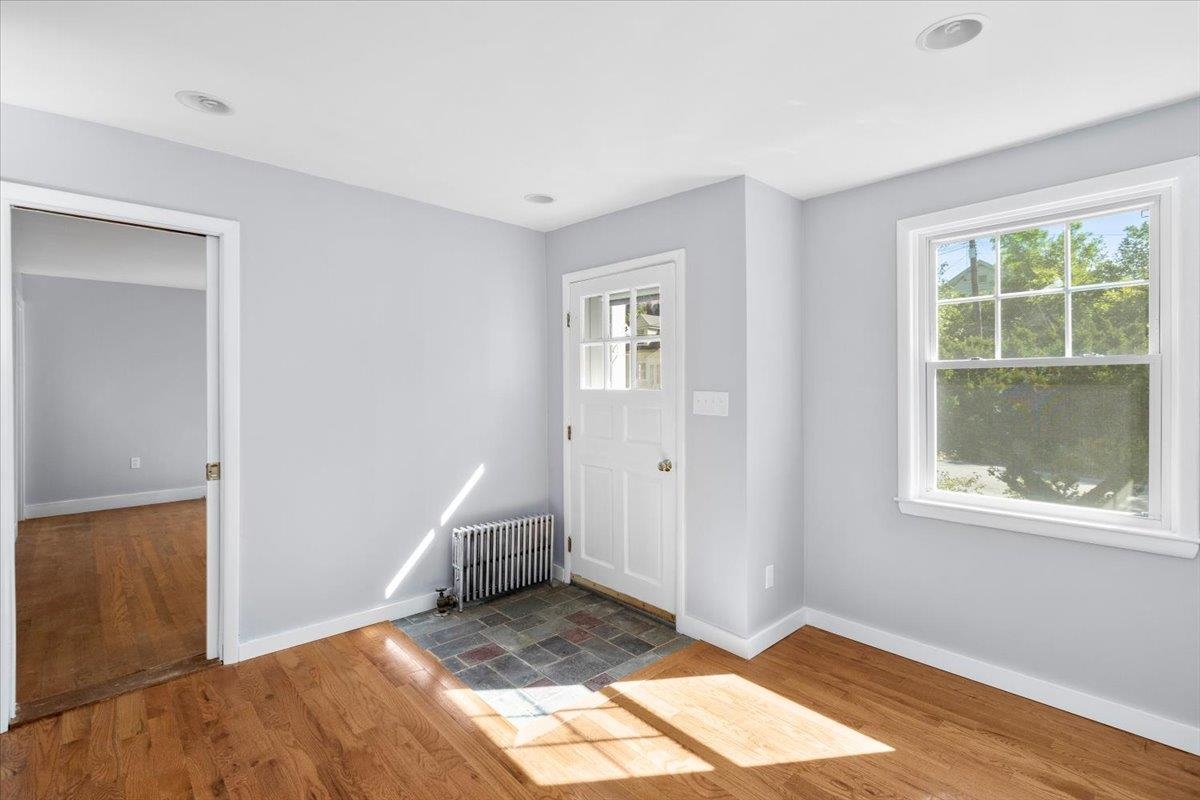
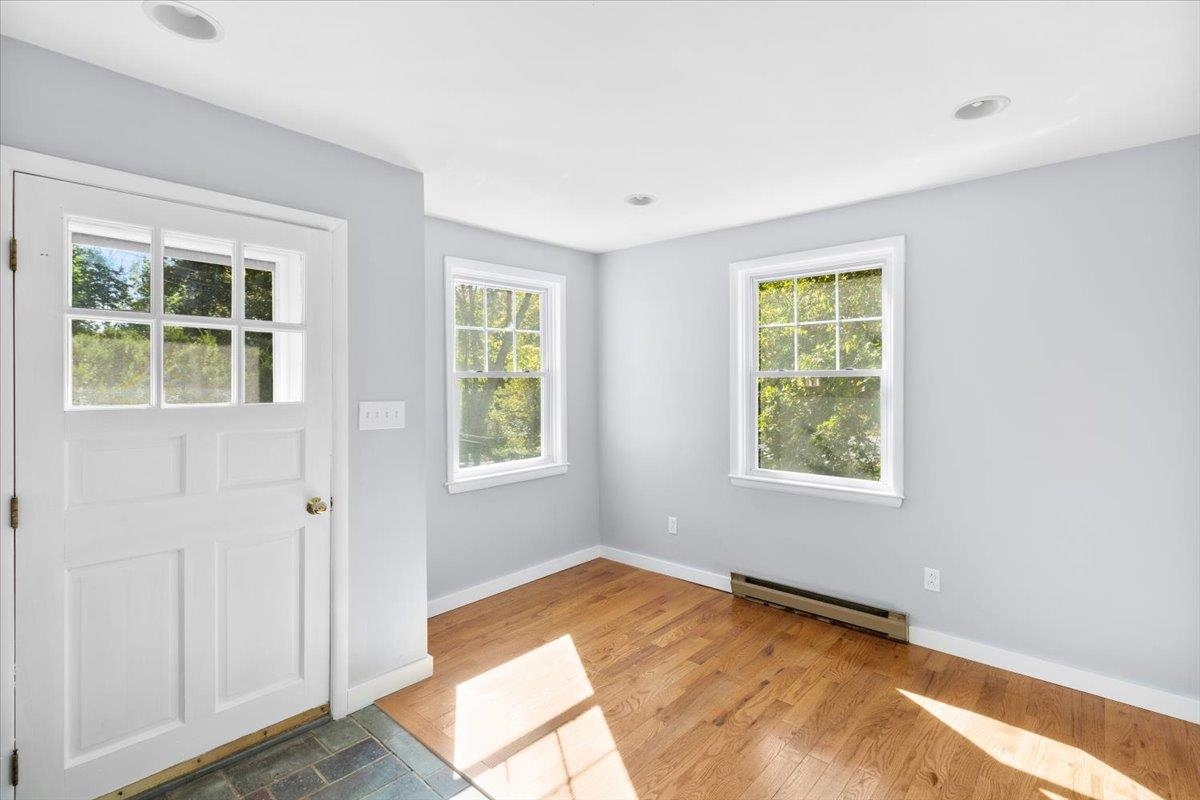
Office with separate entrance
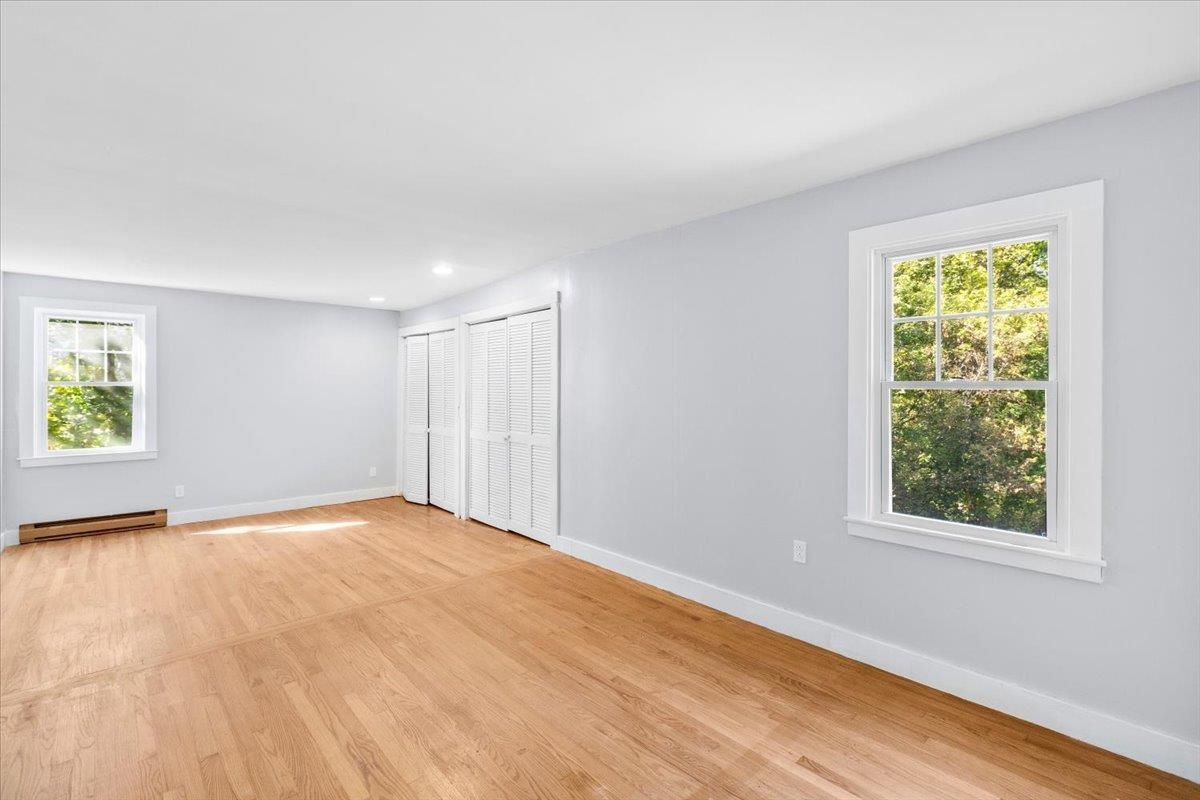
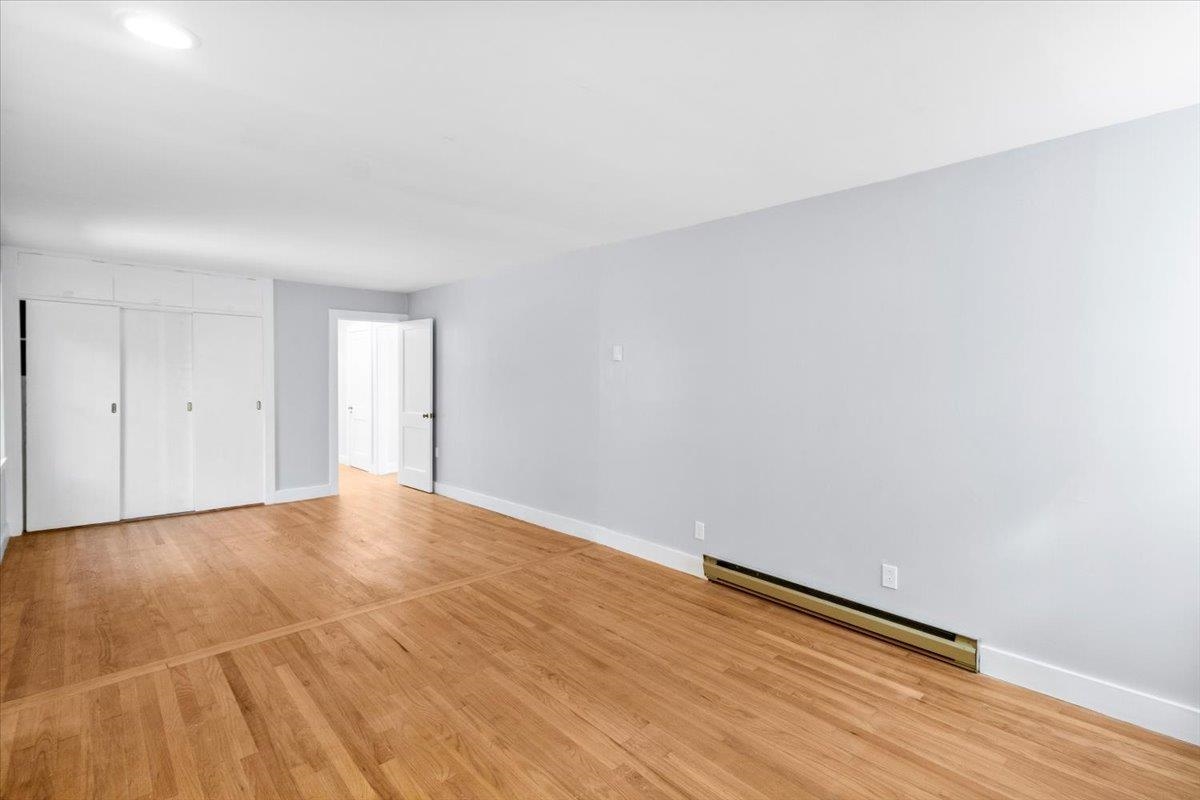
HUGE main level bedroom
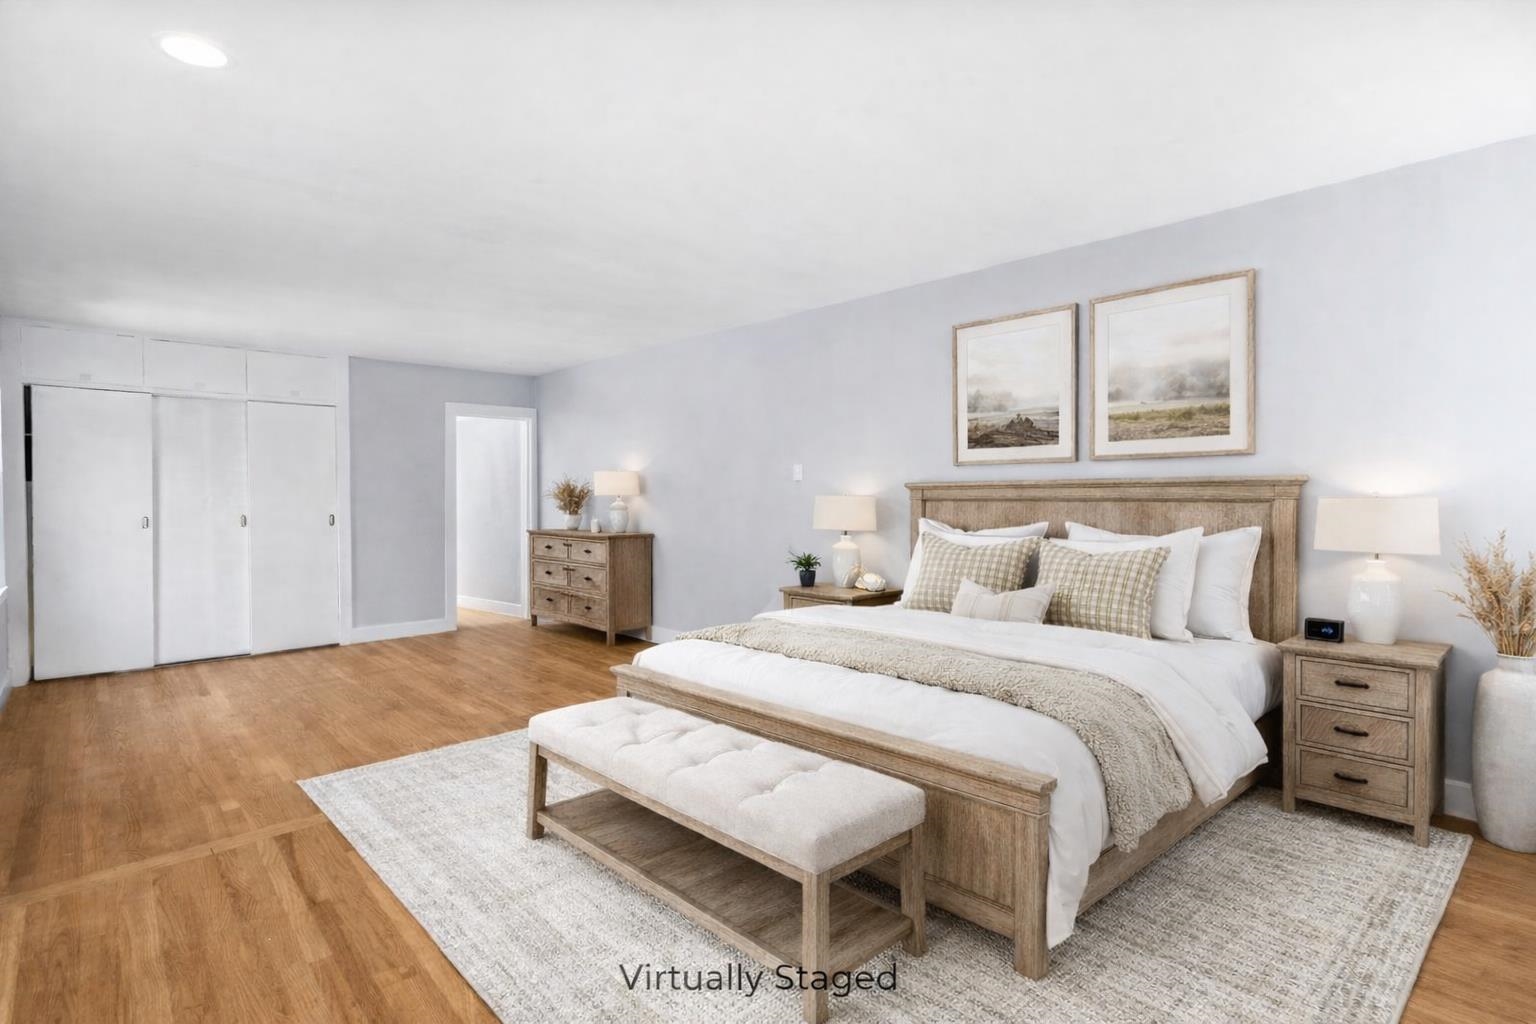
Virtually Staged Primary bedroom
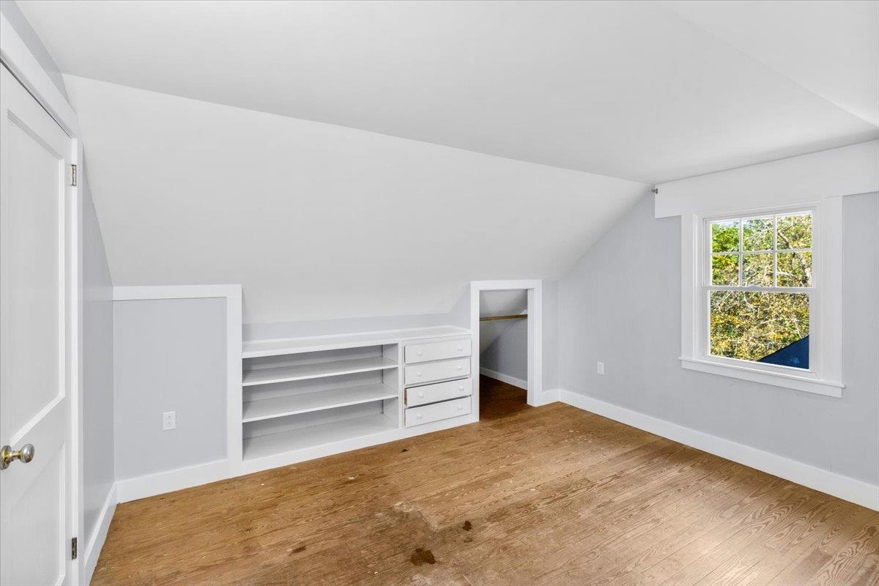
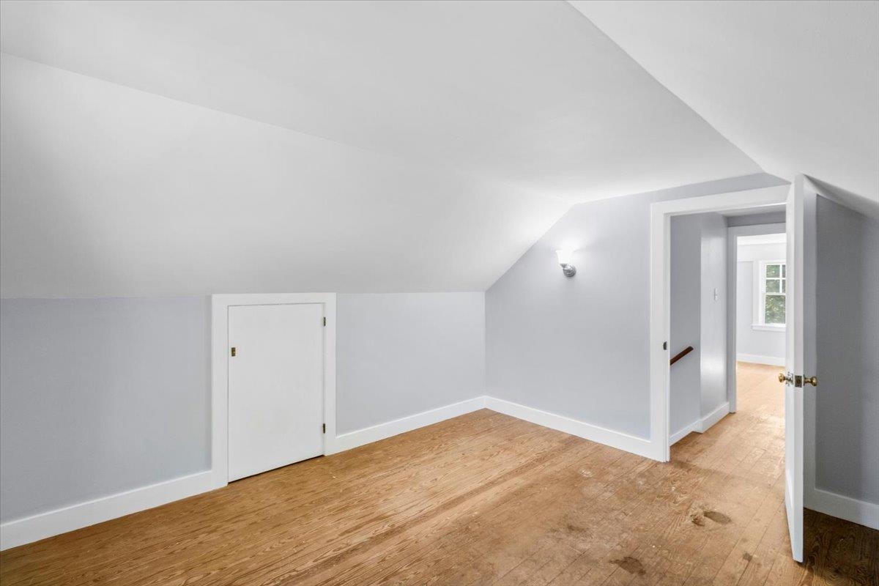
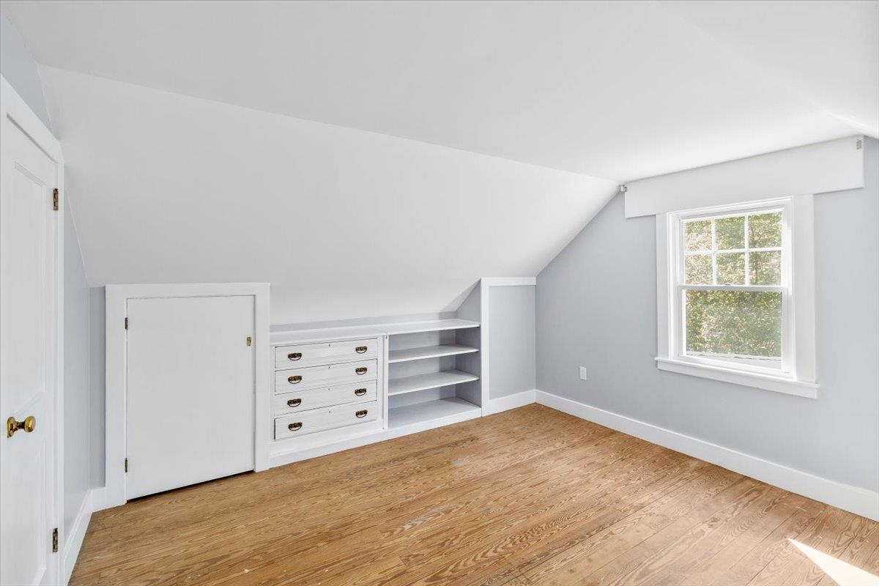
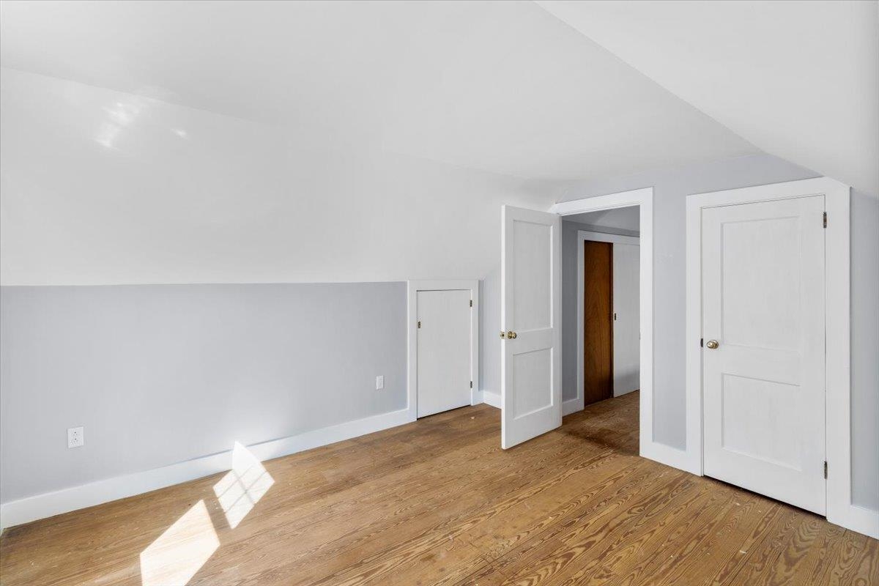
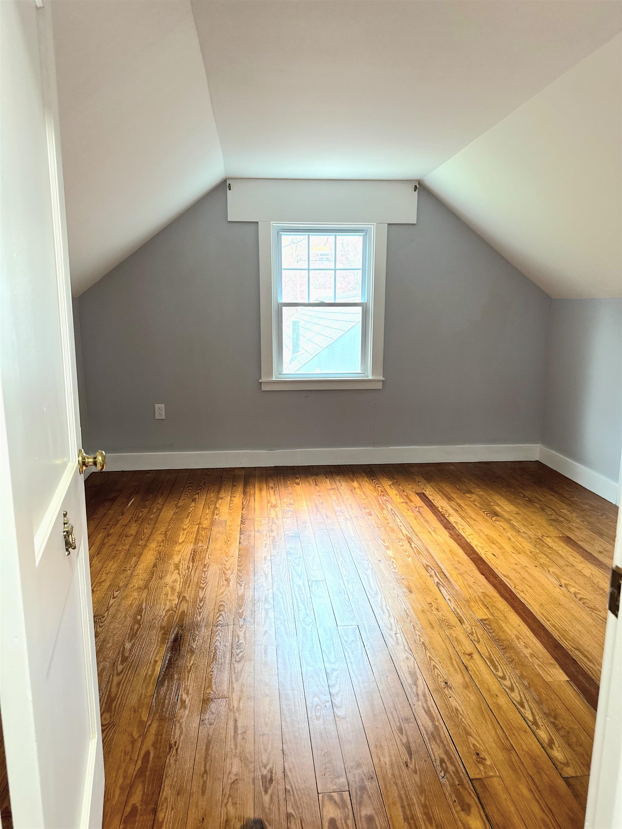
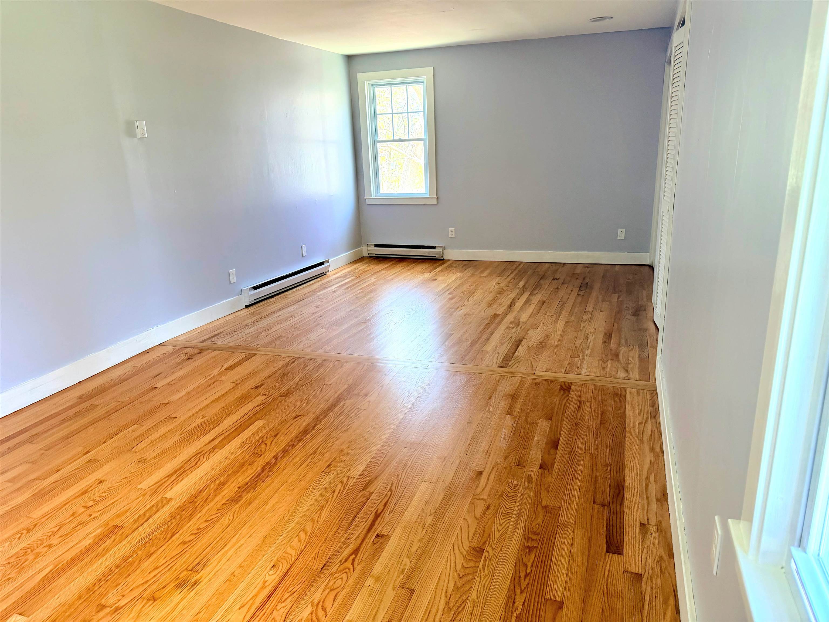
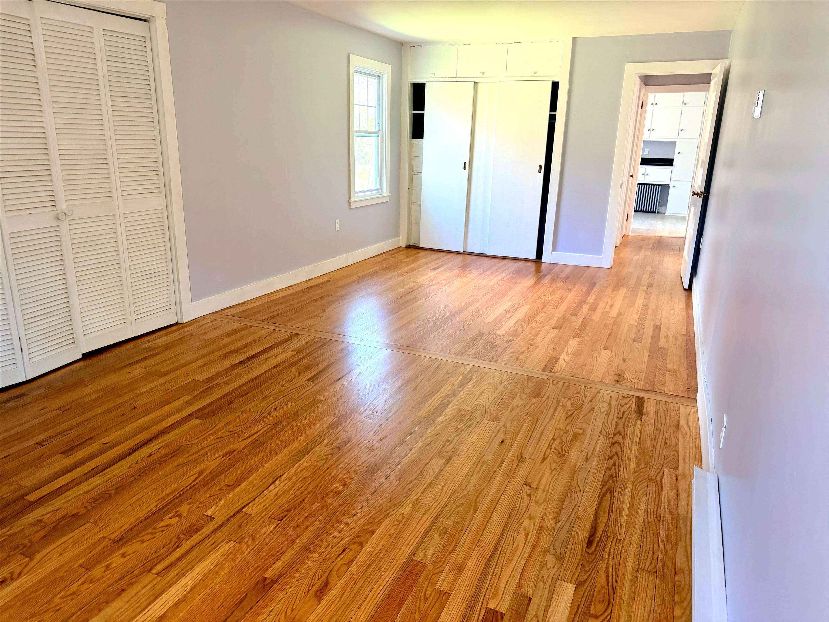
Beautiful, newly refinished floors!
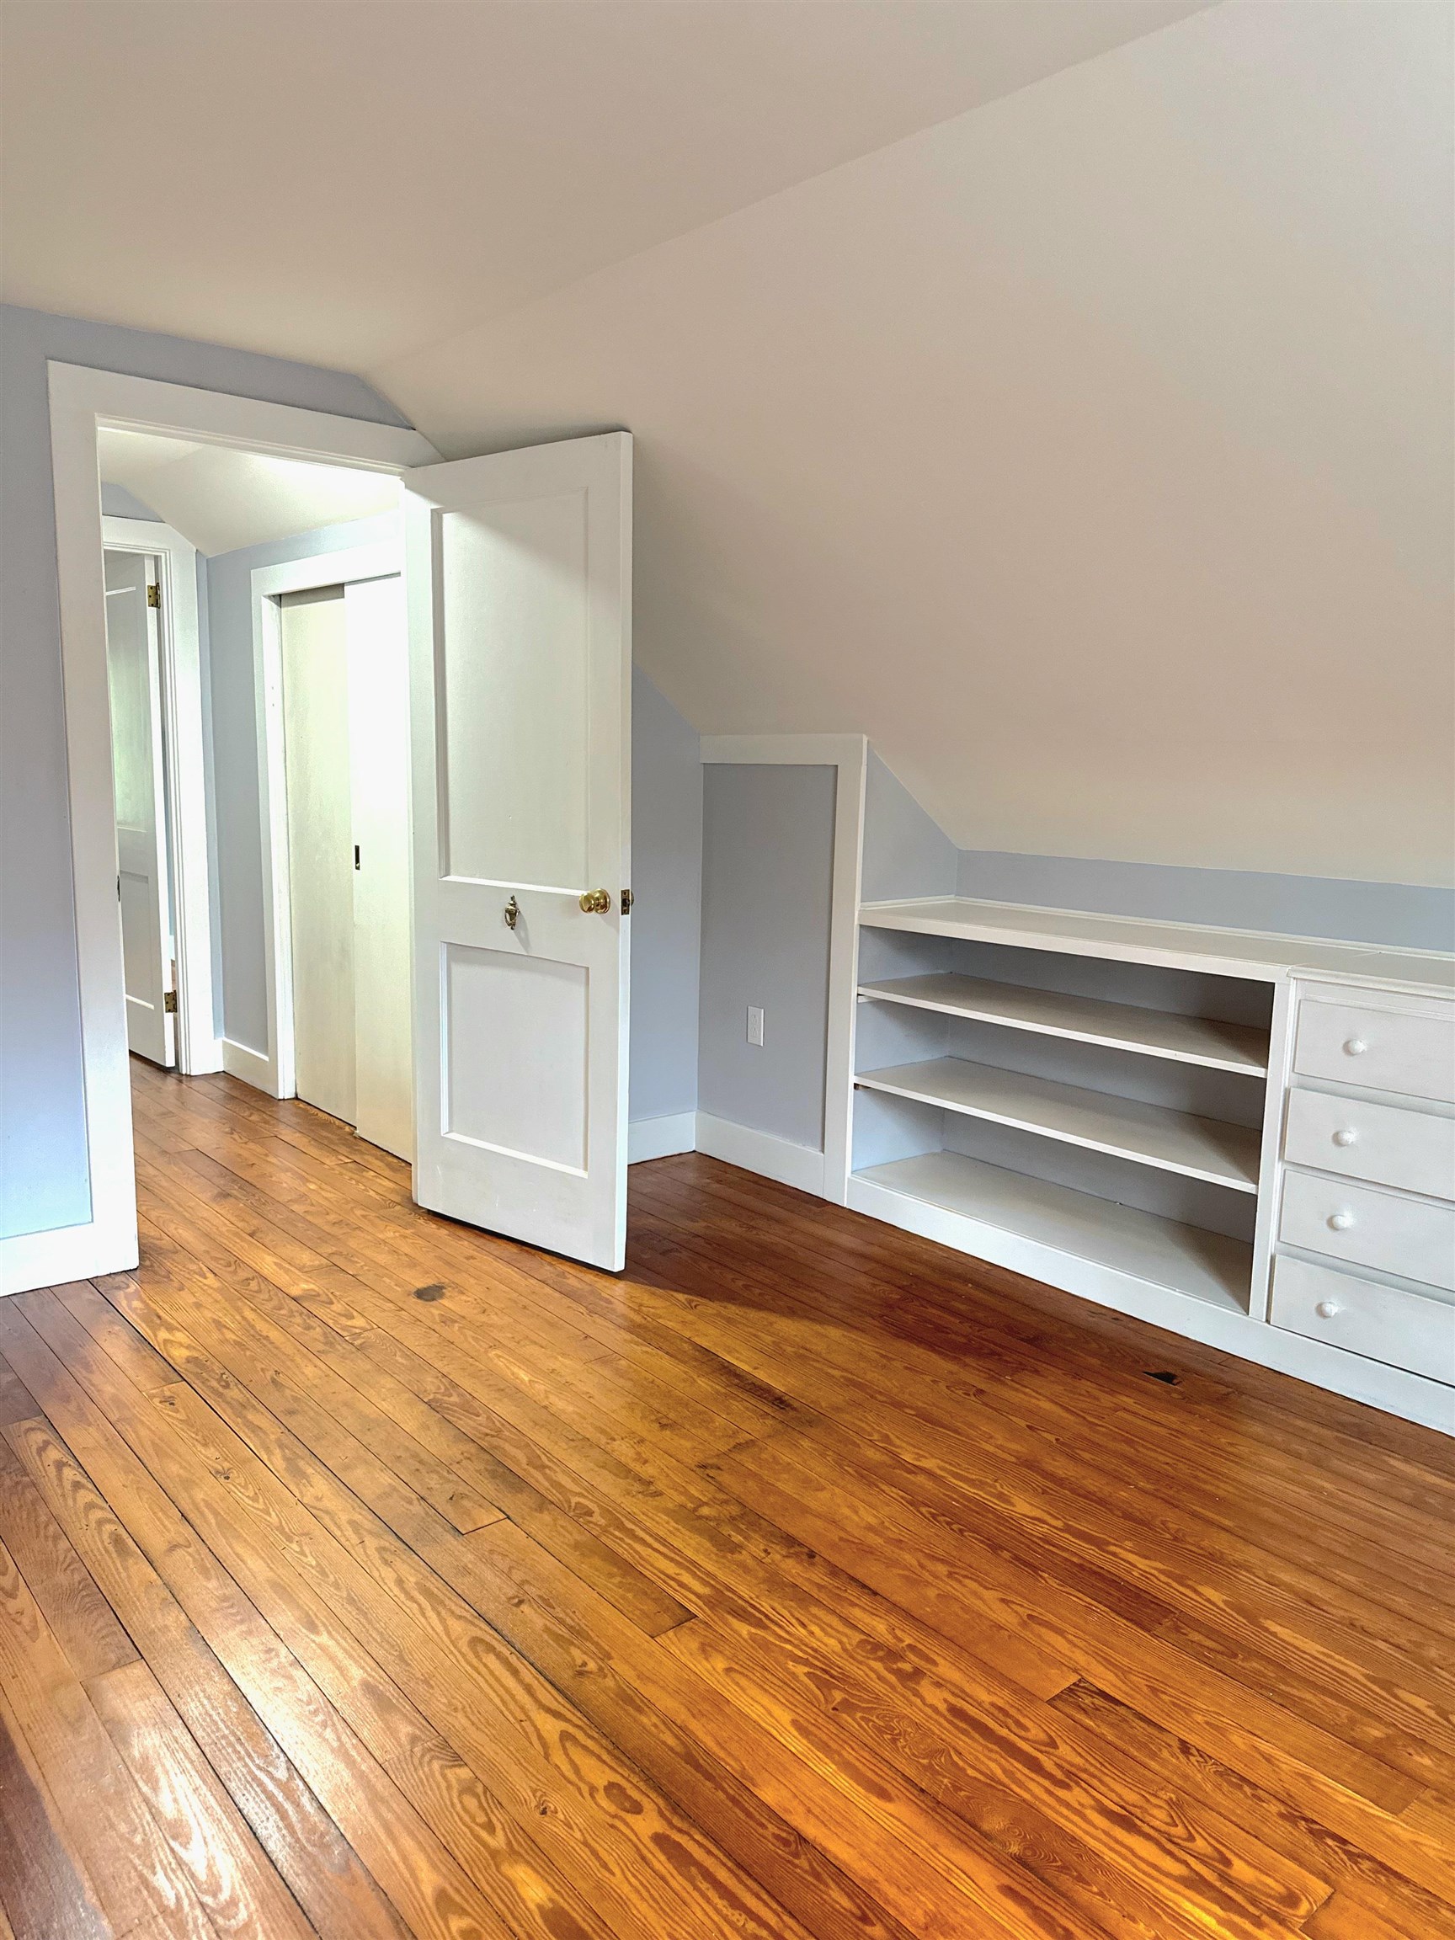
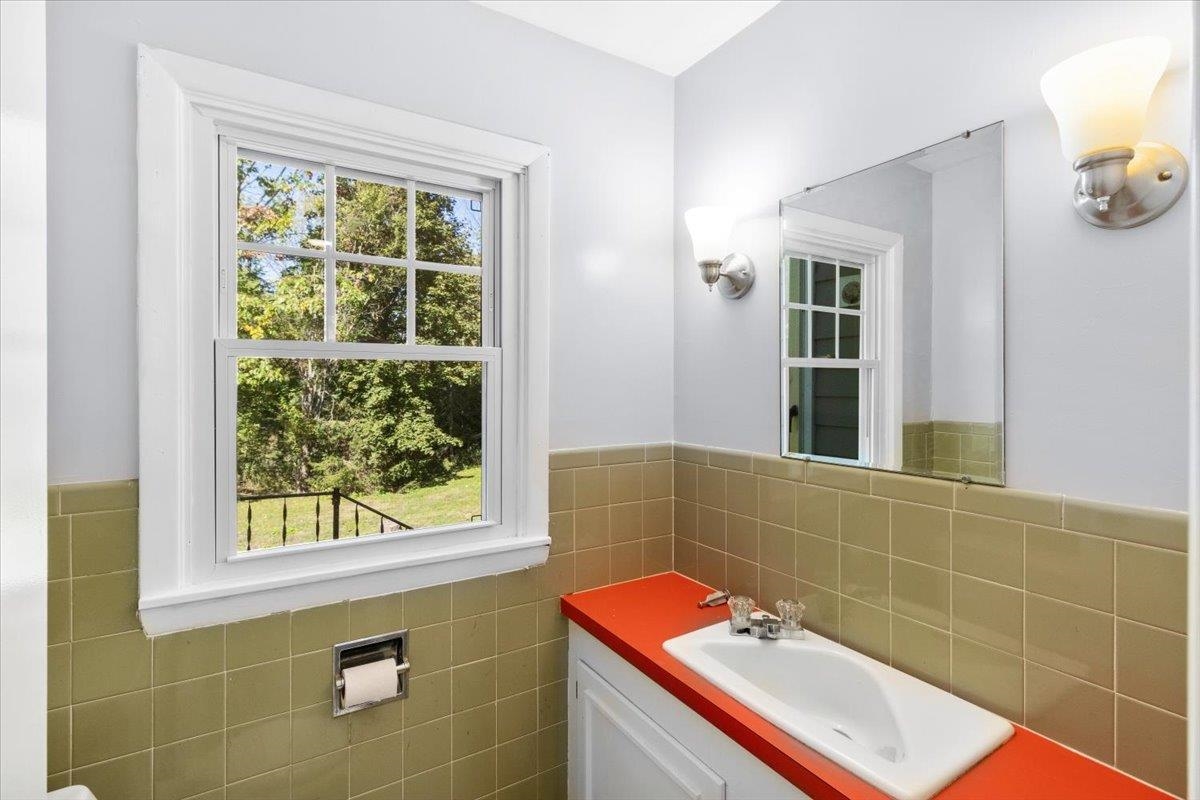
Half bath ready for your design!
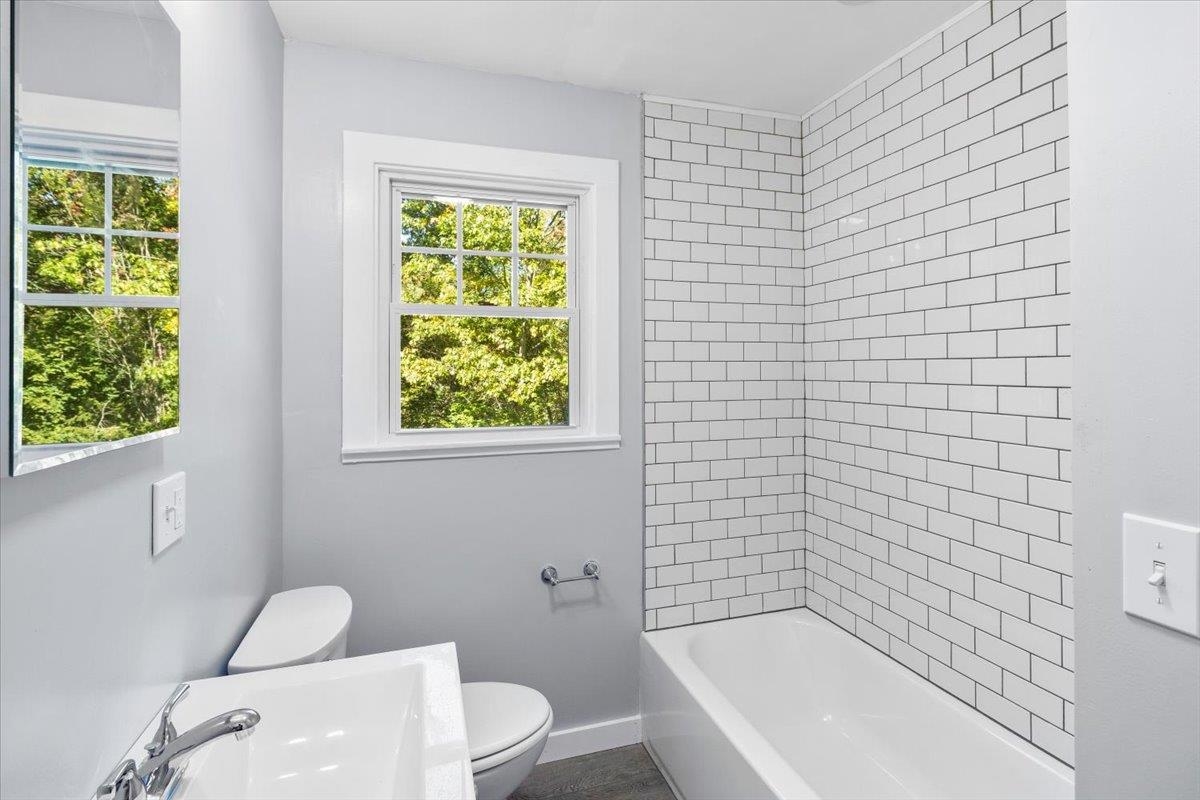
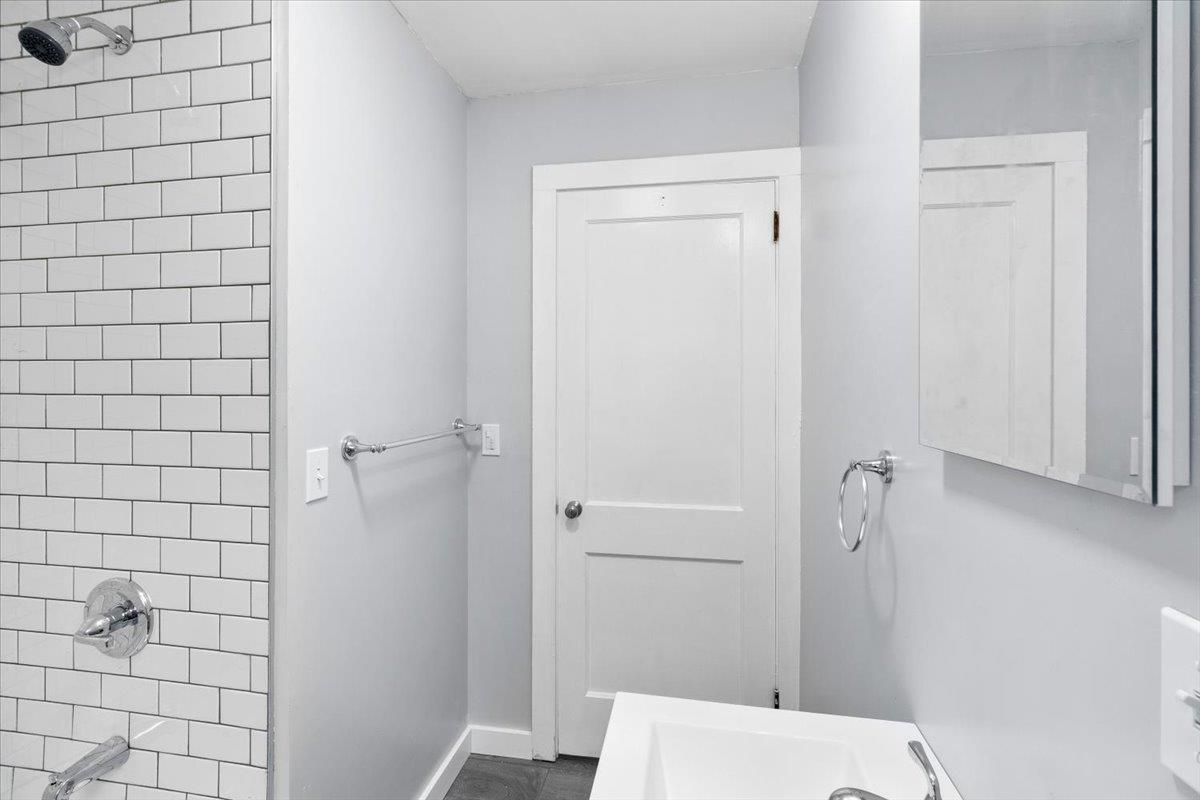
Full bathroom
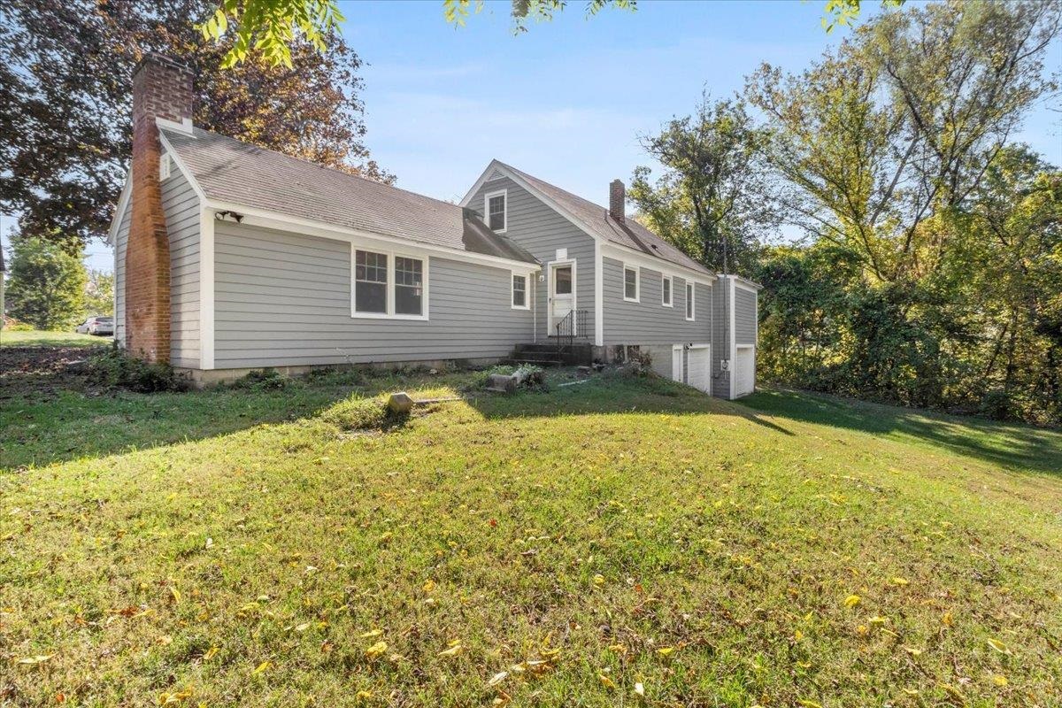
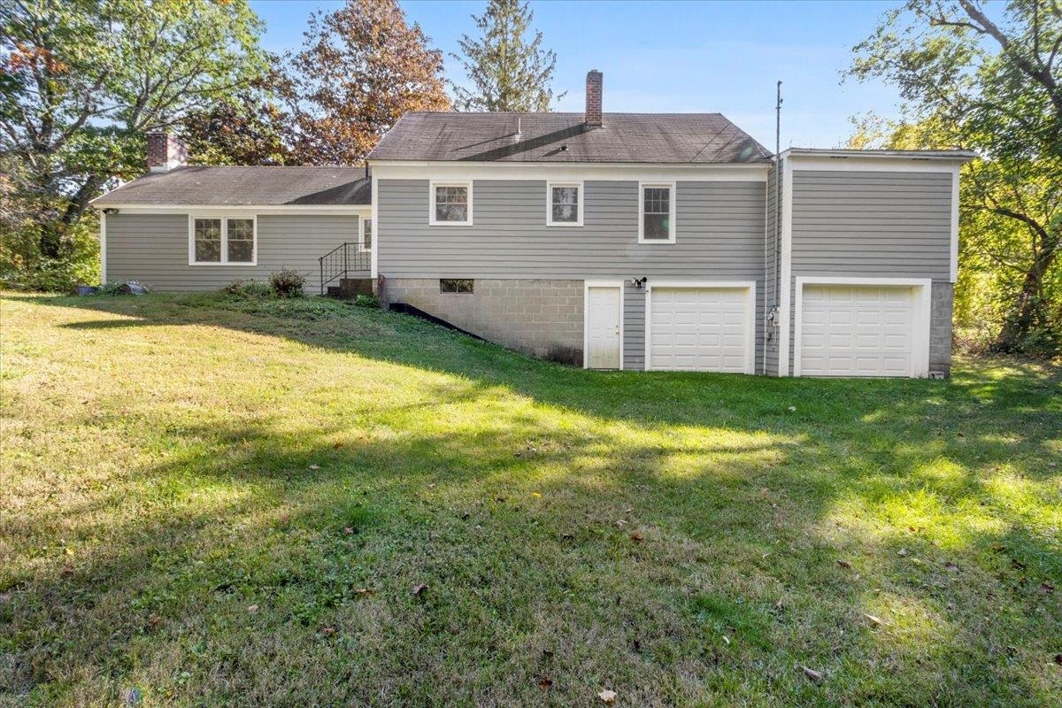
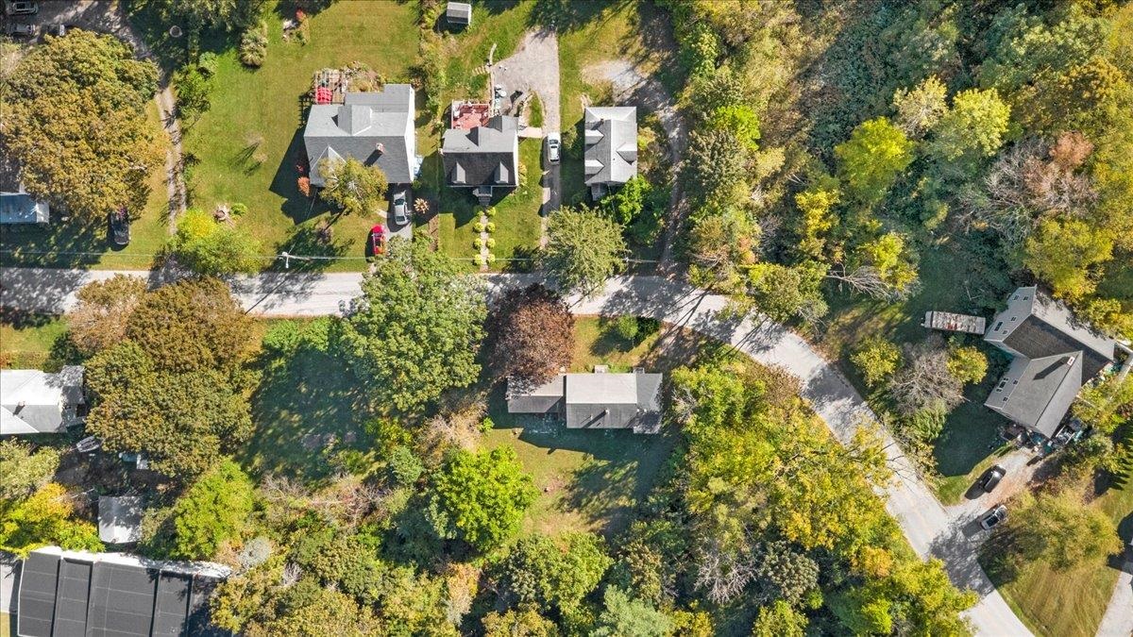
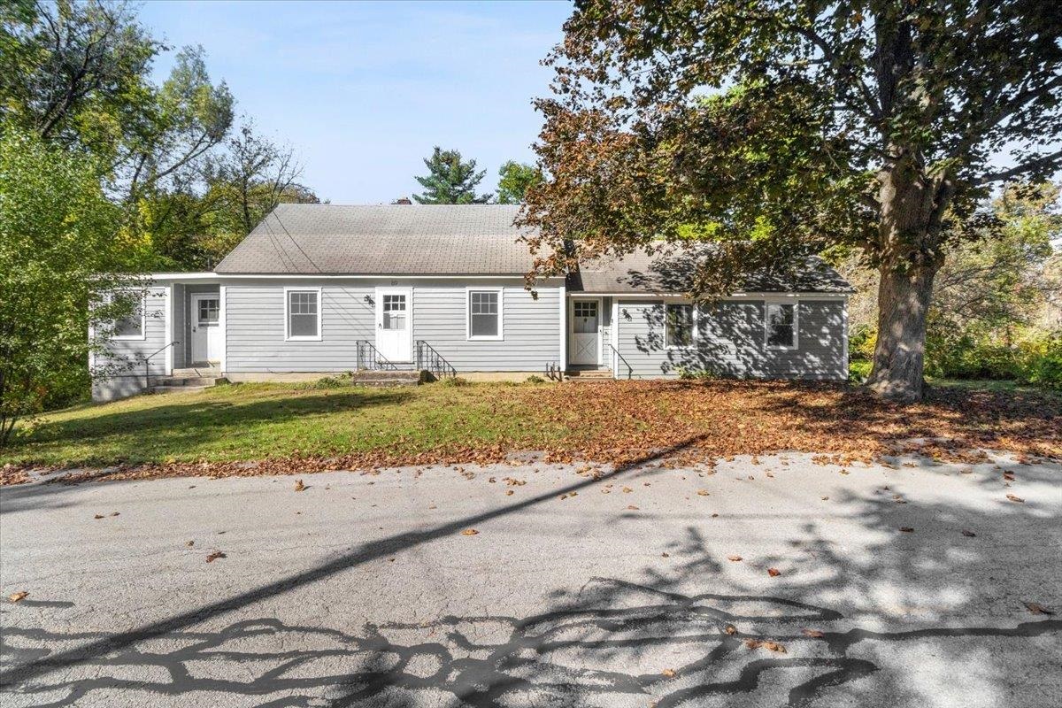
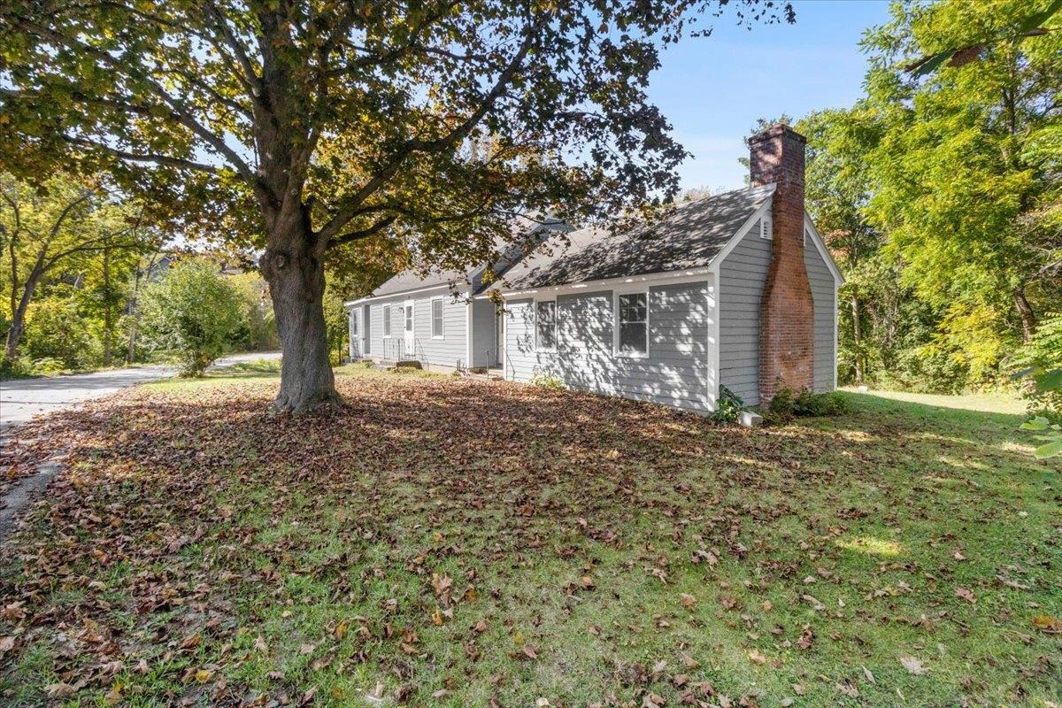
Large, private lot
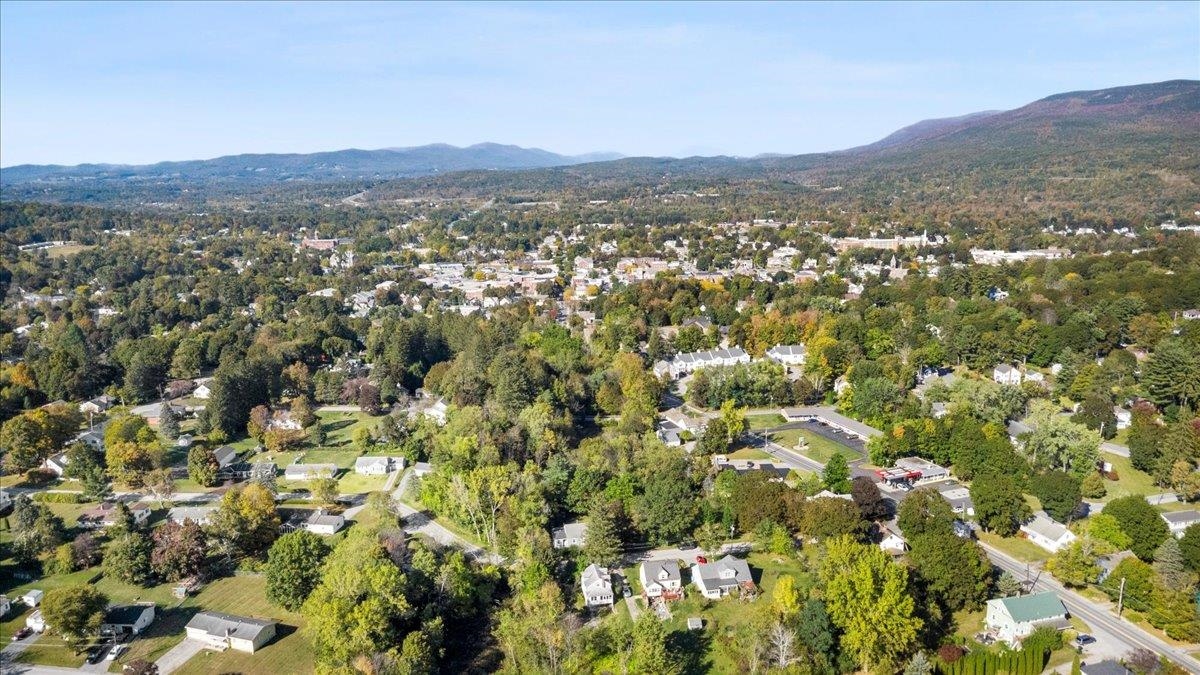
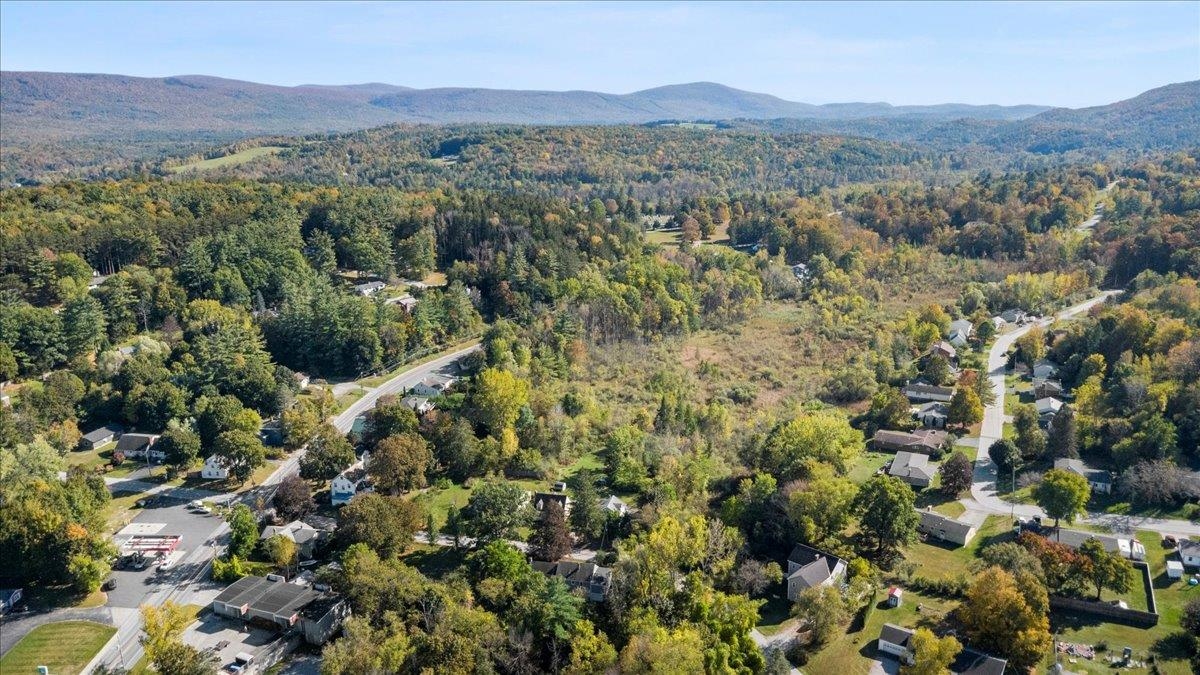
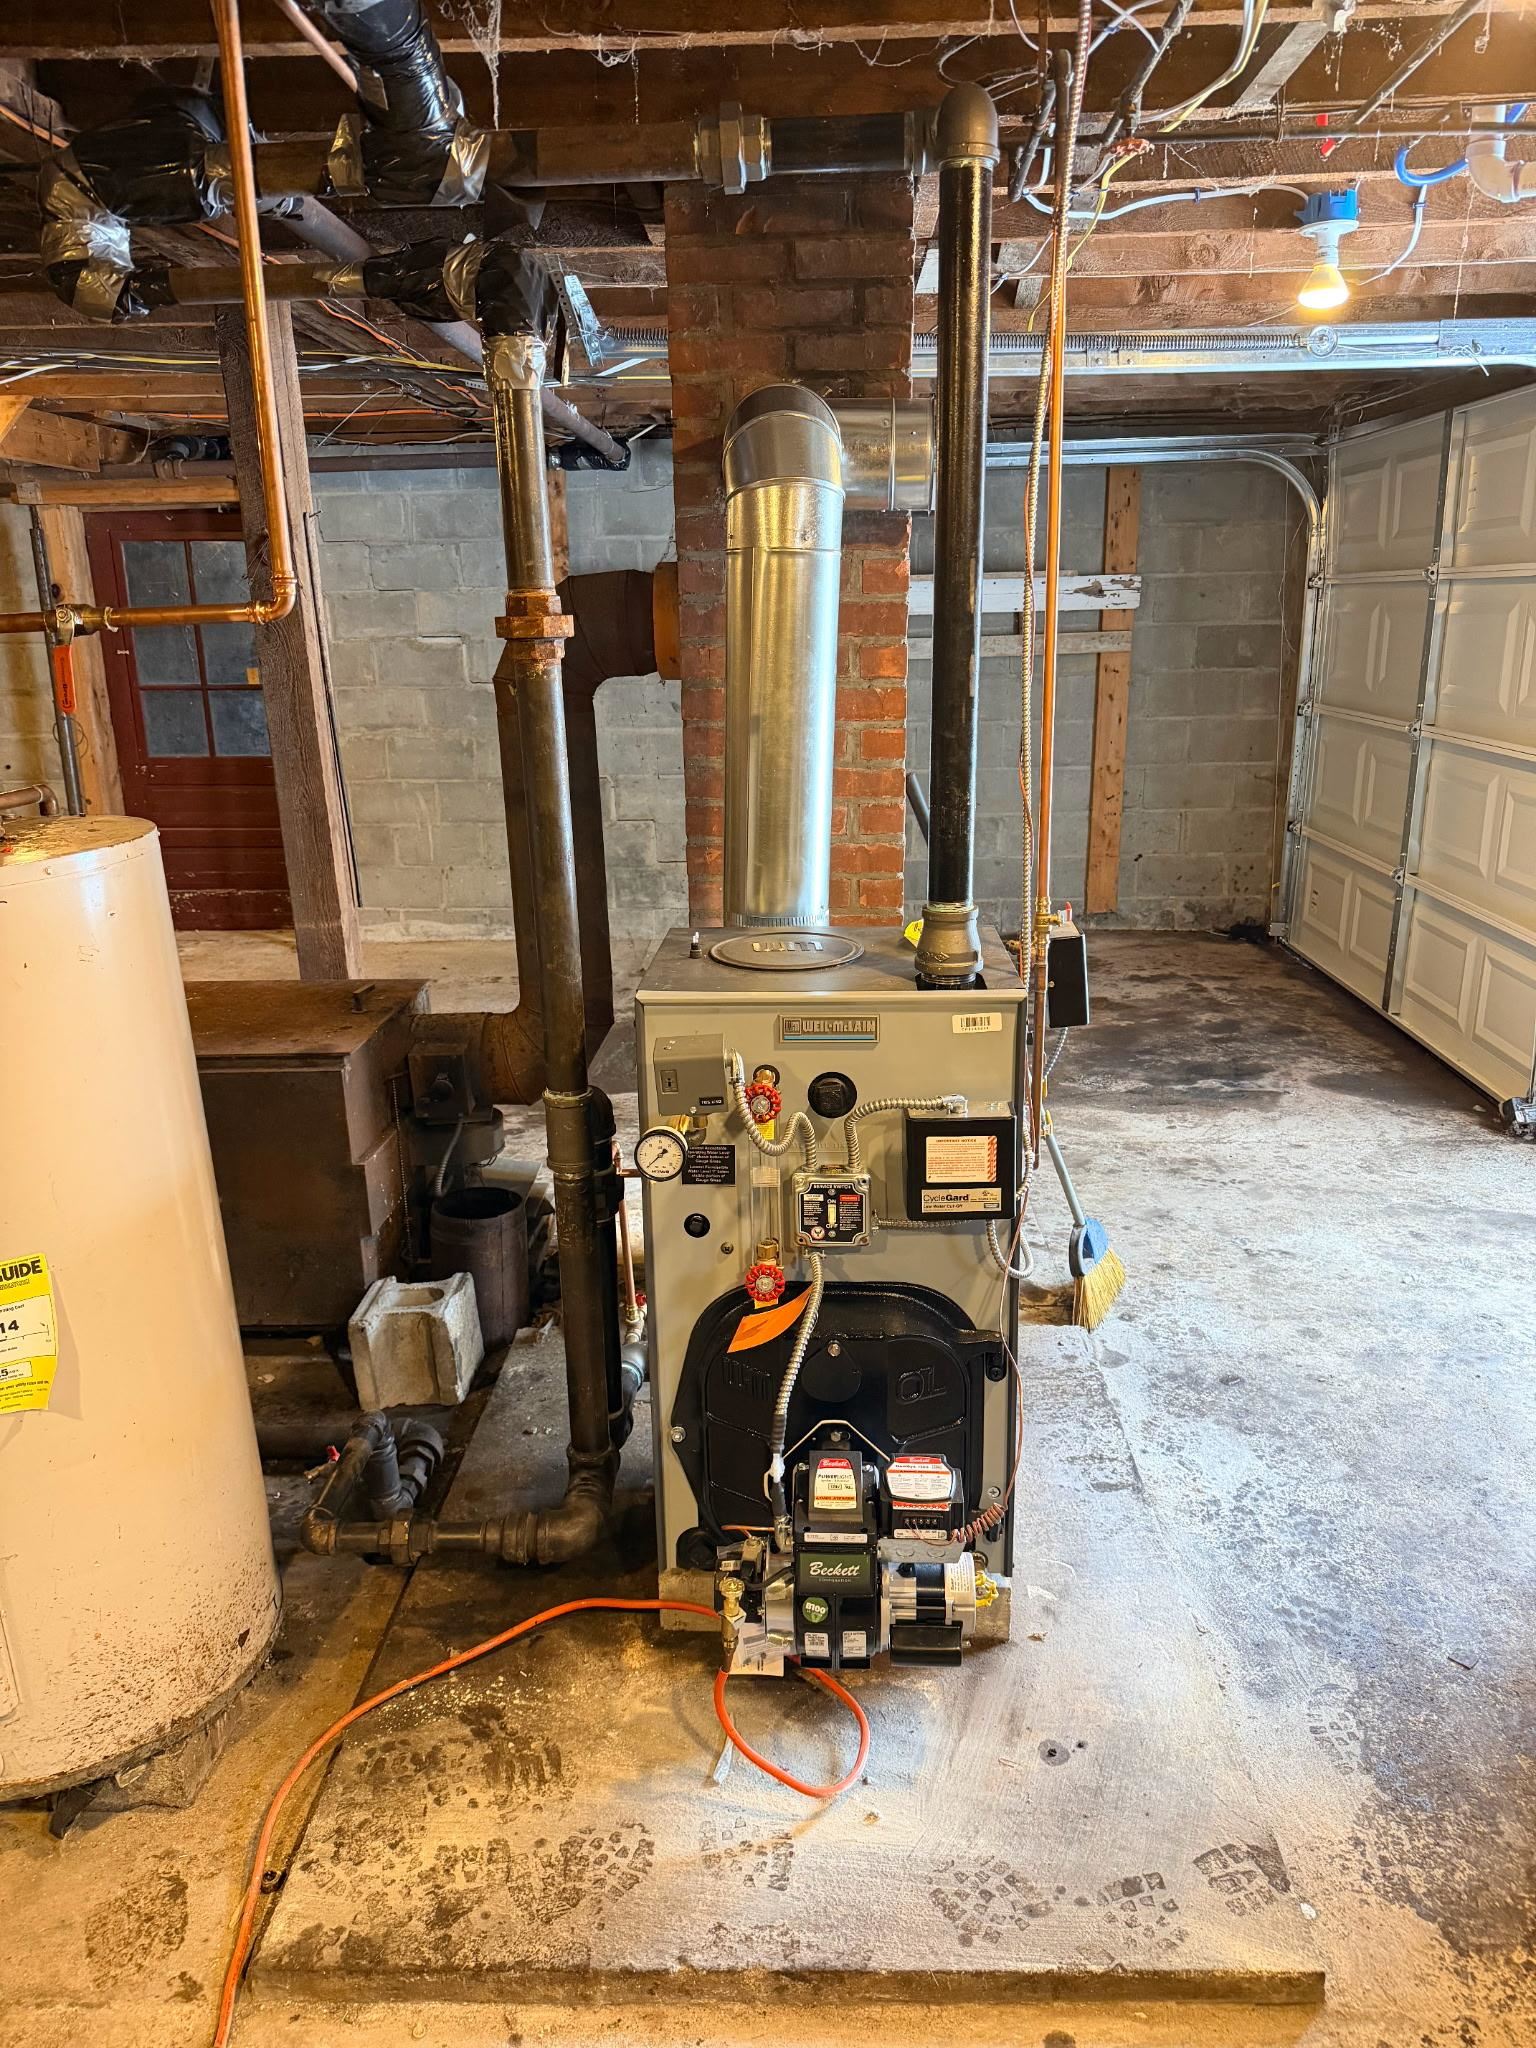
New Weil McLain boiler
To see this Listing
Address: 89 Merson Street Bennington VT
Listed by Brooke Thomson Drew Mahar McCarthy Real Estate
Description:
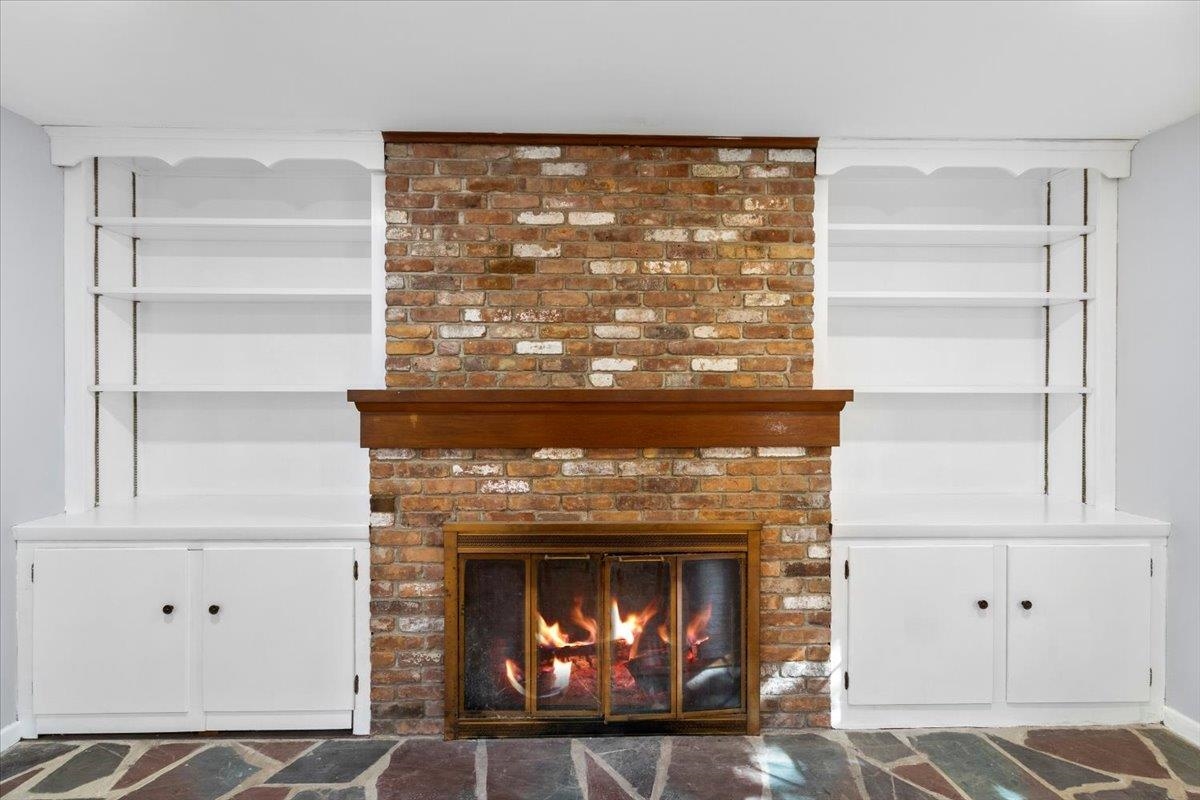
Welcome to 89 Merson Street! This charming Cape style home offers 3 bedrooms, 1 full bathroom and a half bathroom, and nearly an acre of land on a quiet in town street. Inside, you'll find beautifully refinished hardwood floors, an updated kitchen, a spacious family room with a fireplace, and a new Weil-McLain boiler installed in February 2026. What truly sets this property apart is its incredible versatility. The bonus space presents endless possibilities for a home based business, professional office, hobby space, expanded living area, or potential in-law accommodations. Whether you're looking for room to grow, work from home, or create a space tailored to your lifestyle, this home offers the flexibility to make it happen. The generous lot and rear garage access provide additional opportunities for future improvements. Buyers may appreciate the potential to enhance accessibility and functionality with a redesigned driveway configuration, such as a circular drive, while maximizing the usefulness of the garage space and expansive yard. Enjoy the convenience of being just minutes from downtown Bennington's shops, restaurants, coffee houses, and local attractions, while still enjoying the privacy of a large lot. With easy access to area hiking trails, ski resorts, and major routes to Boston and New York, this property combines location, character, and opportunity in one exceptional package.
Listed by Brooke Thomson Drew Mahar McCarthy Real Estate
Description:
Welcome to 89 Merson Street! This charming Cape style home offers 3 bedrooms, 1 full bathroom and a half bathroom, and nearly an acre of land on a quiet in town street. Inside, you'll find beautifully refinished hardwood floors, an updated kitchen, a spacious family room with a fireplace, and a new Weil-McLain boiler installed in February 2026. What truly sets this property apart is its incredible versatility. The bonus space presents endless possibilities for a home based business, professional office, hobby space, expanded living area, or potential in-law accommodations. Whether you're looking for room to grow, work from home, or create a space tailored to your lifestyle, this home offers the flexibility to make it happen. The generous lot and rear garage access provide additional opportunities for future improvements. Buyers may appreciate the potential to enhance accessibility and functionality with a redesigned driveway configuration, such as a circular drive, while maximizing the usefulness of the garage space and expansive yard. Enjoy the convenience of being just minutes from downtown Bennington's shops, restaurants, coffee houses, and local attractions, while still enjoying the privacy of a large lot. With easy access to area hiking trails, ski resorts, and major routes to Boston and New York, this property combines location, character, and opportunity in one exceptional package.
Room Information:
Total Rooms: 10
Total Baths: 2
Flooring: Tile | Wood | Vinyl Plank
Full Baths: 1
1/2 Baths: 1
Bedrooms: 3
Total Baths: 2
Flooring: Tile | Wood | Vinyl Plank
Full Baths: 1
1/2 Baths: 1
Bedrooms: 3
Basement: Concrete | Full | Interior Stairs | Unfinished | Walkout | Interior Access | Exterior Access | Basement Stairs
Construction Information:
Year Built: 1950
Type: Clapboard Exterior | Wood Exterior
Type: Clapboard Exterior | Wood Exterior
Building Info
Finished Sq.Ft.: 2829
Above Grade Sq.Ft.: 1829
Below Grade Sq.Ft.: 0
Apx Below Grade Unfinished Sq.Ft.: 1000
Exterior Info
Style: Cape | Detached | Multi-Level
Roof: Shingle
Utilities
Electric: Circuit Breaker(s)
Water: Public Water On-Site
Sewer: Public Sewer On-Site
Land Description:
City Lot | Interior Lot | Neighbor Business | Slight | Street Lights | Wooded | In Town | Near Shopping | Neighborhood | Near Hospital
Lot size: 0.93 acres
Zoned: Village Residential
Surveyed: Unk
Flood Zone: No
Seasonal: No
Road Frontage: 260
Driveway: Dirt
Additional Information
Docs Available : Deed | Tax Map
Taxes $5,205
Assesed Value Not Reported
Docs Available : Deed | Tax Map
Taxes $5,205
Assesed Value Not Reported
Schools
Middle School: Mt. Anthony Union Middle Sch
High School: Mt. Anthony Sr. UHSD 14
Middle School: Mt. Anthony Union Middle Sch
High School: Mt. Anthony Sr. UHSD 14
