List Price: $230,000 | $204 per sq.ft. | 3 Bedroom | 2 Bathroom | 1 Story Single Family Home
Under Contract Date Listed Wednesday Jul 1, 2026 | MLS# 5097604
Under Contract Date Listed Wednesday Jul 1, 2026 | MLS# 5097604

To see this Listing
Address: 104 Short Street Bennington VT
Listed by Lindsey Martin Maple Leaf Real Estate
Description:
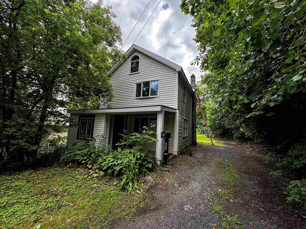
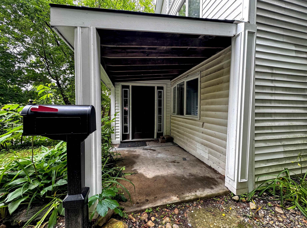
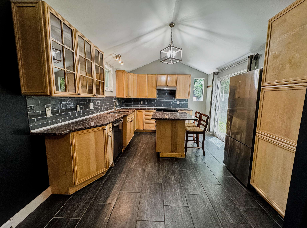
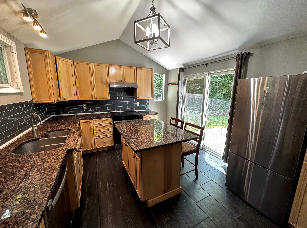
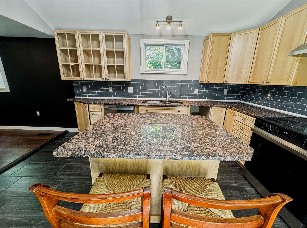
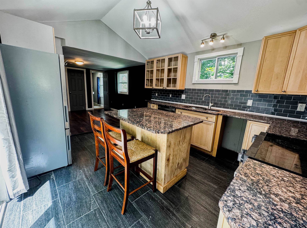
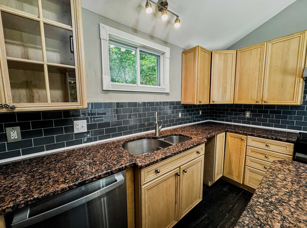
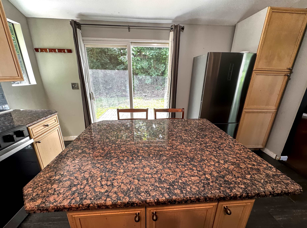
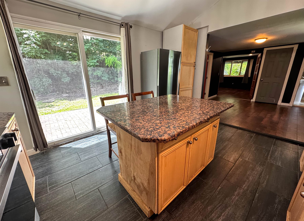
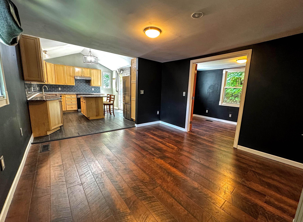
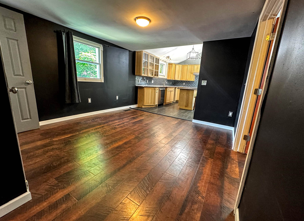
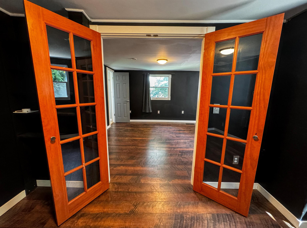
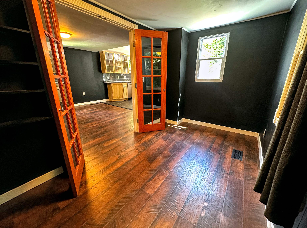
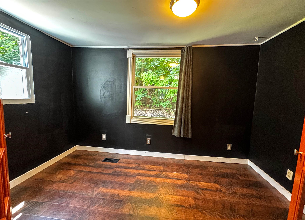
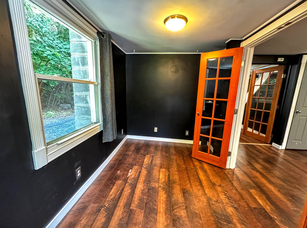
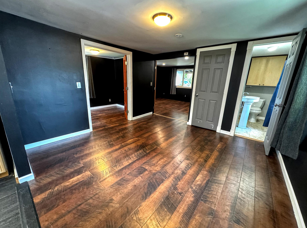
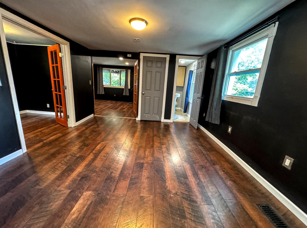
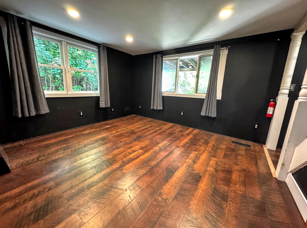
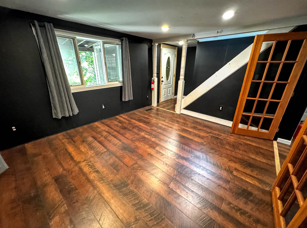
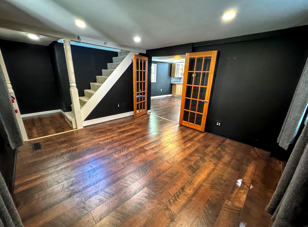
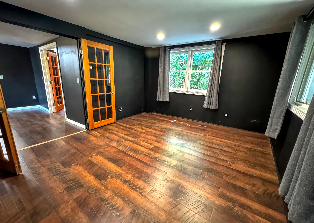
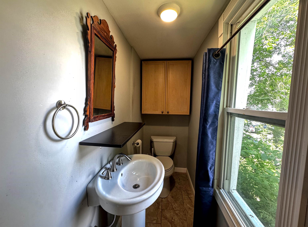
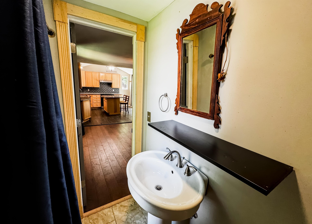
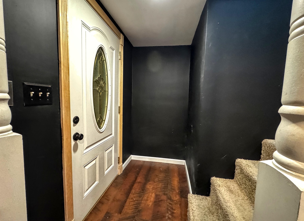
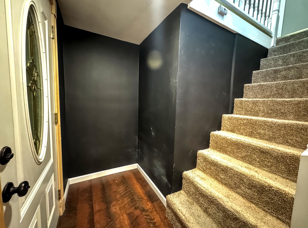
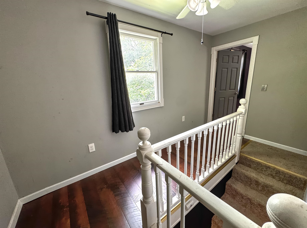
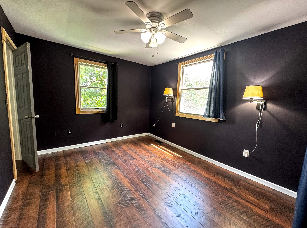
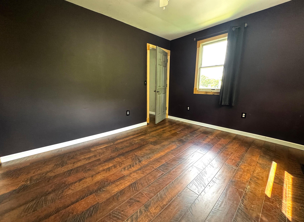
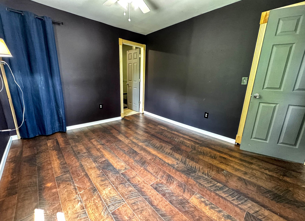
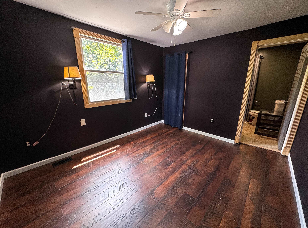
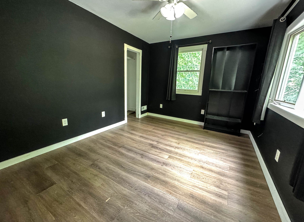
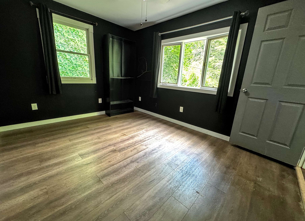
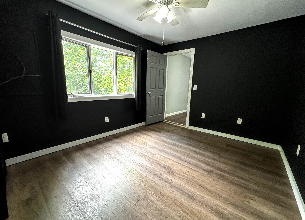
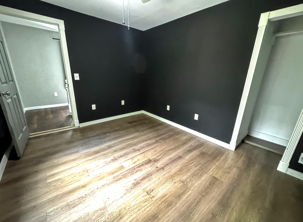
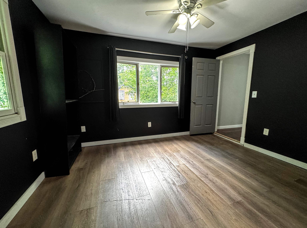
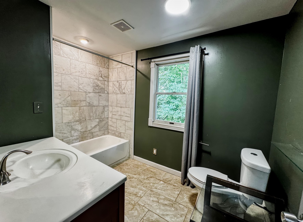
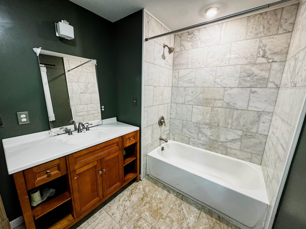
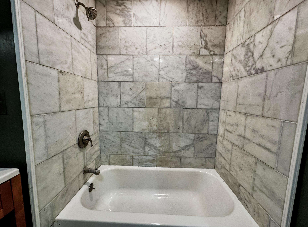
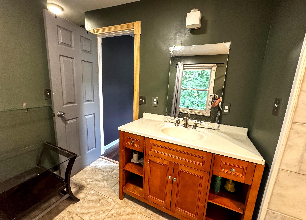
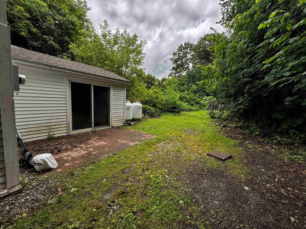
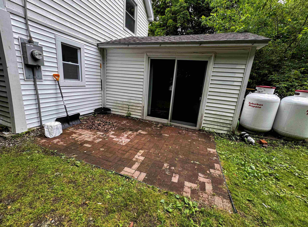
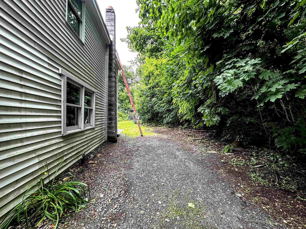
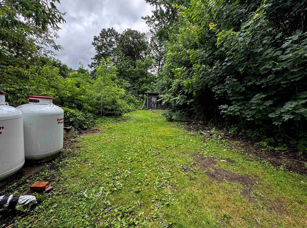
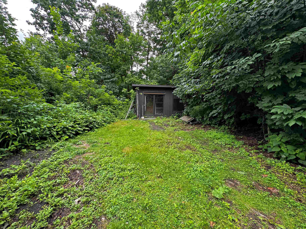
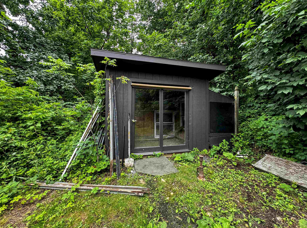
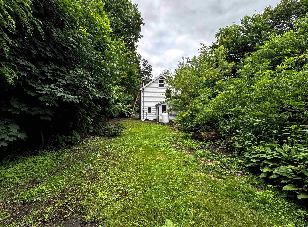
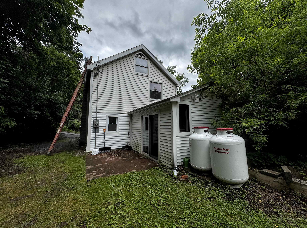
Blending vintage charm with modern updates, this beautifully refreshed 3-bedroom, 2-bath home offers comfortable in-town living close to local amenities. Recent improvements include a newer roof installed just three years ago and new flooring throughout, creating a fresh and inviting atmosphere. Other additions include new kitchen appliances, furnace, and heat pump hybrid water heater, making the home incredibly efficient. The bright, open, kitchen is filled with natural light and features a sliding door leading directly to the private brick patio, perfect for outdoor dining, entertaining, or relaxing. A covered front entrance adds welcoming curb appeal, while the enclosed porch provides excellent potential as a practical mudroom entry. Upstairs, you'll find generous attic space offering abundant storage possibilities. Outside, the backyard is enhanced by a charming newly added shed complete with a screened-in section, creating an ideal retreat for hobbies, gardening, or enjoying warm summer evenings. This move-in-ready home combines character, functionality, and modern convenience.
Listed by Lindsey Martin Maple Leaf Real Estate
Description:
Blending vintage charm with modern updates, this beautifully refreshed 3-bedroom, 2-bath home offers comfortable in-town living close to local amenities. Recent improvements include a newer roof installed just three years ago and new flooring throughout, creating a fresh and inviting atmosphere. Other additions include new kitchen appliances, furnace, and heat pump hybrid water heater, making the home incredibly efficient. The bright, open, kitchen is filled with natural light and features a sliding door leading directly to the private brick patio, perfect for outdoor dining, entertaining, or relaxing. A covered front entrance adds welcoming curb appeal, while the enclosed porch provides excellent potential as a practical mudroom entry. Upstairs, you'll find generous attic space offering abundant storage possibilities. Outside, the backyard is enhanced by a charming newly added shed complete with a screened-in section, creating an ideal retreat for hobbies, gardening, or enjoying warm summer evenings. This move-in-ready home combines character, functionality, and modern convenience.
Room Information:
Total Rooms: 6
Total Baths: 2
Flooring: Ceramic Tile | Other
Full Baths: 1
1/2 Baths: 1
Bedrooms: 3
Total Baths: 2
Flooring: Ceramic Tile | Other
Full Baths: 1
1/2 Baths: 1
Bedrooms: 3
Basement: Concrete Floor | Unfinished | Interior Access
Construction Information:
Year Built: 1843
Type: Vinyl Siding
Type: Vinyl Siding
Building Info
Finished Sq.Ft.: 1776
Above Grade Sq.Ft.: 1128
Below Grade Sq.Ft.: 0
Apx Below Grade Unfinished Sq.Ft.: 648
Exterior Info
Style: Farmhouse | New Englander
Exterior Color White
Roof: Architectural Shingle
Utilities
Electric: 200+ Amp Service | Circuit Breaker(s)
Water: Public
Sewer: Public
Land Description:
Level | In Town | Near Shopping
Lot size: 0.17 acres
Zoned: Residential
Surveyed: Unk
Flood Zone: No
Seasonal: No
Road Frontage: 45
Driveway: Paved
Additional Information
Taxes $2,821
Assesed Value Not Reported
Taxes $2,821
Assesed Value Not Reported
Schools
School District: Southwest Vermont
Middle School: Mt. Anthony Union Middle Sch
High School: Mt. Anthony Sr. UHSD 14
School District: Southwest Vermont
Middle School: Mt. Anthony Union Middle Sch
High School: Mt. Anthony Sr. UHSD 14
