List Price: $775,000 | $371 per sq.ft. | 3 Bedroom | 2 Bathroom | 1.5 Story Single Family Home on Silver with 60 ft. of Water Frontage
Date Listed Thursday Aug 13, 2026 | MLS# 5104777
Date Listed Thursday Aug 13, 2026 | MLS# 5104777

Welcome to 105 Gardners Grove! Boat, swim and fish from your own beach.
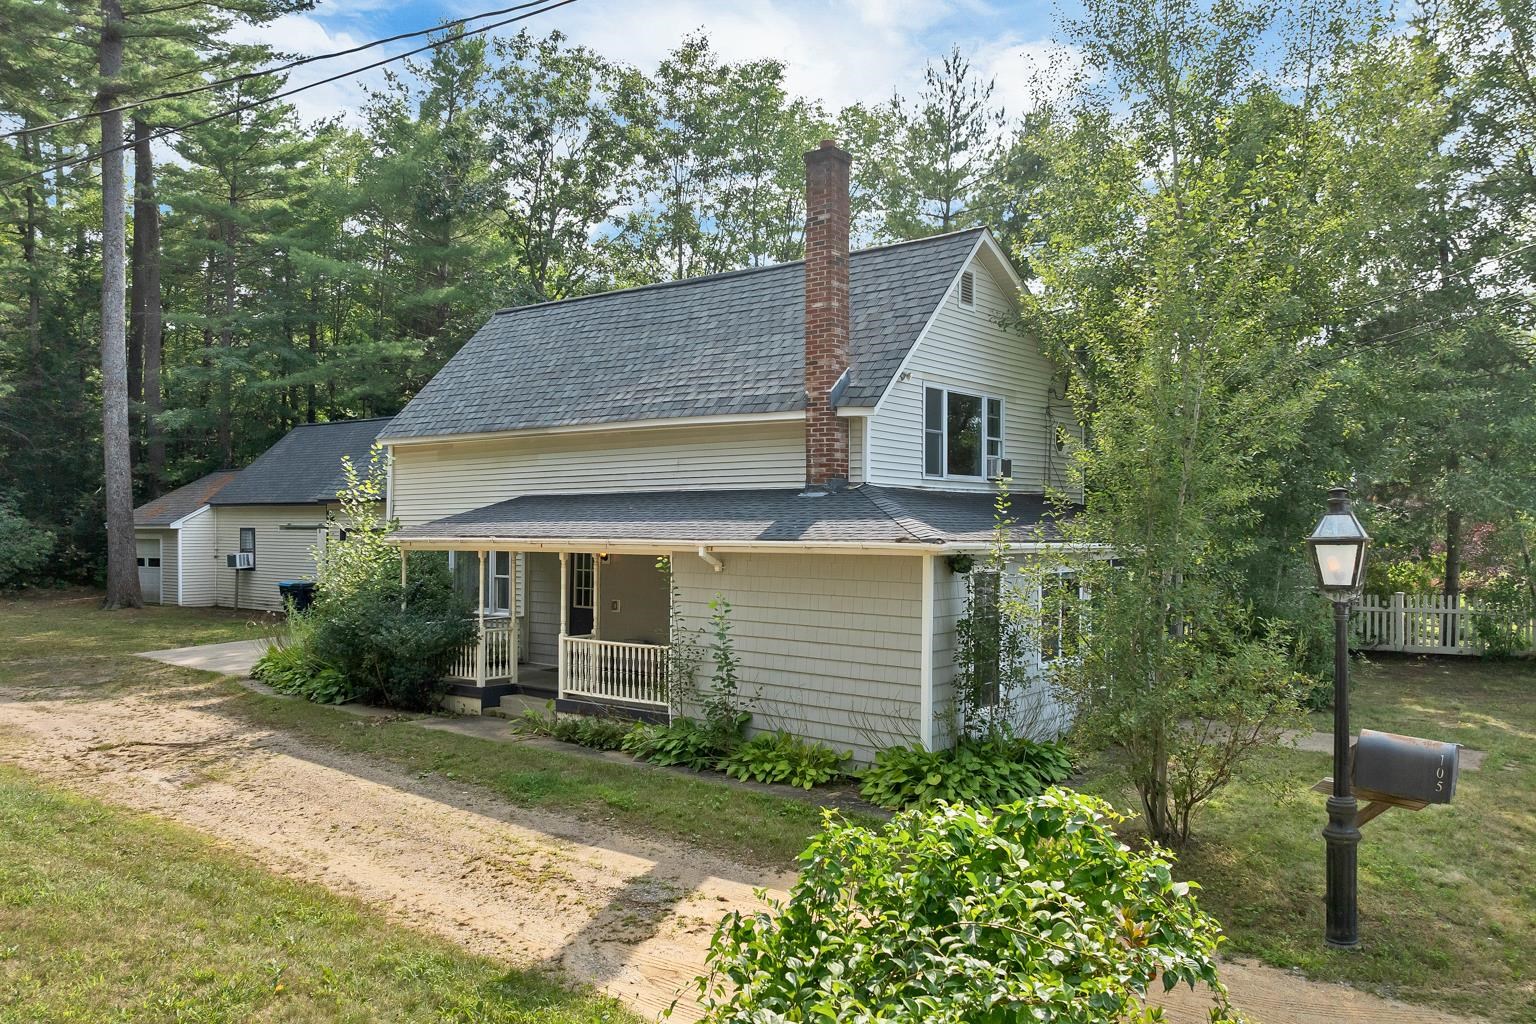
OWNED Silver Lake waterfront with a NE Contemporary Farmhouse!
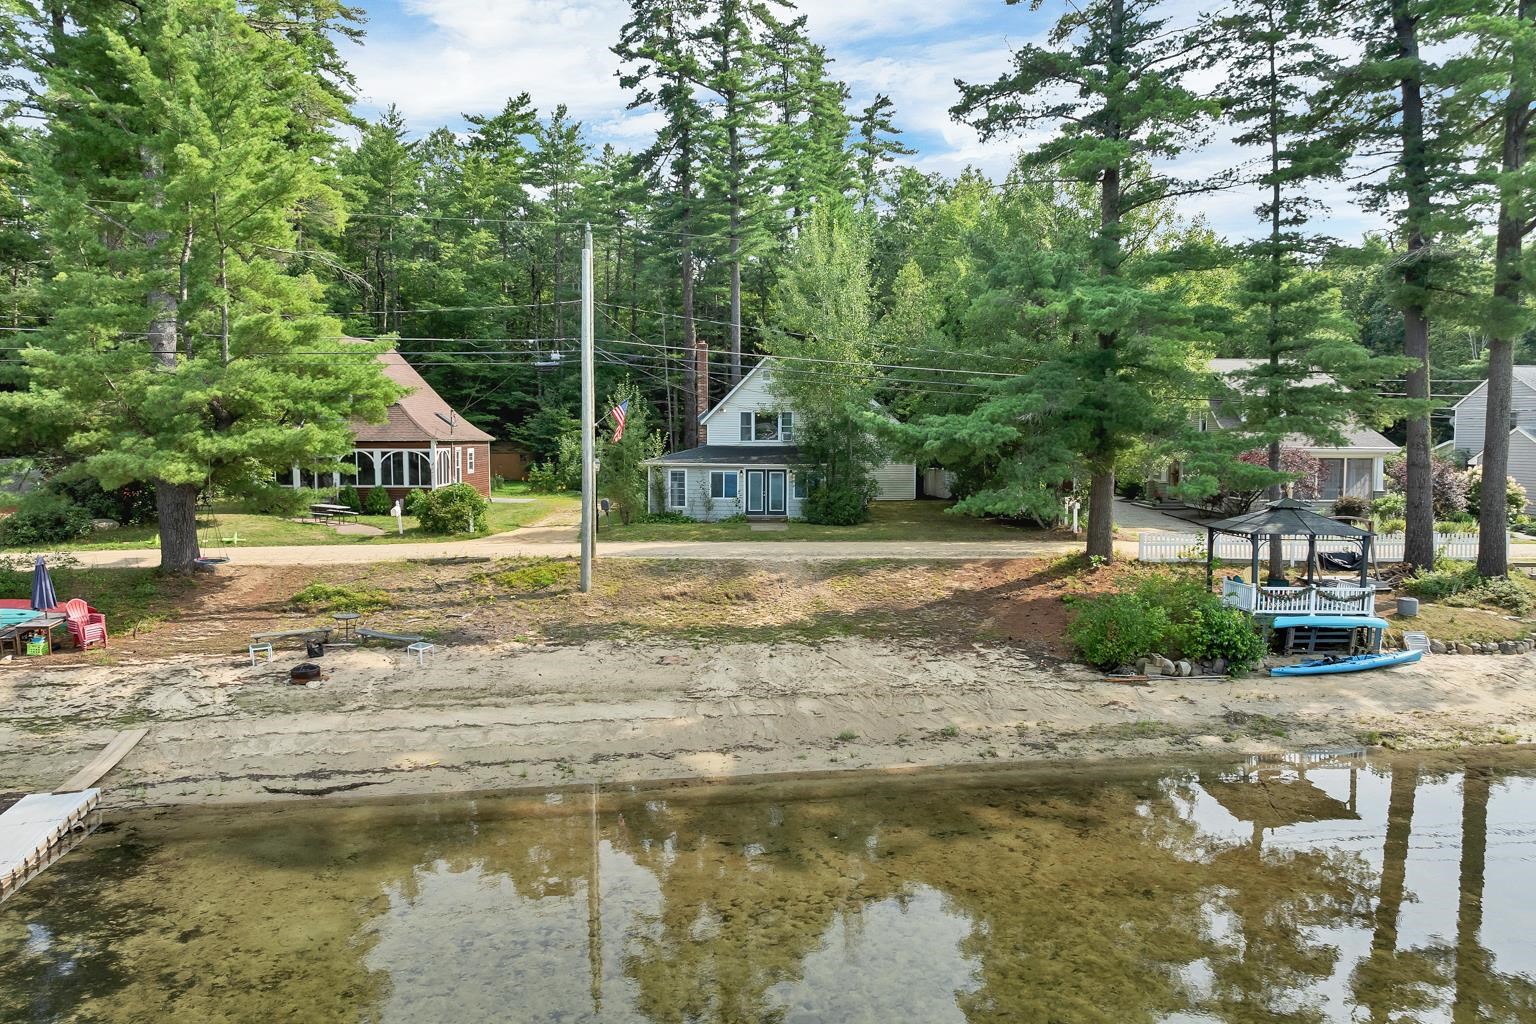
Your own 65ft waterfront beach where you can add a dock!
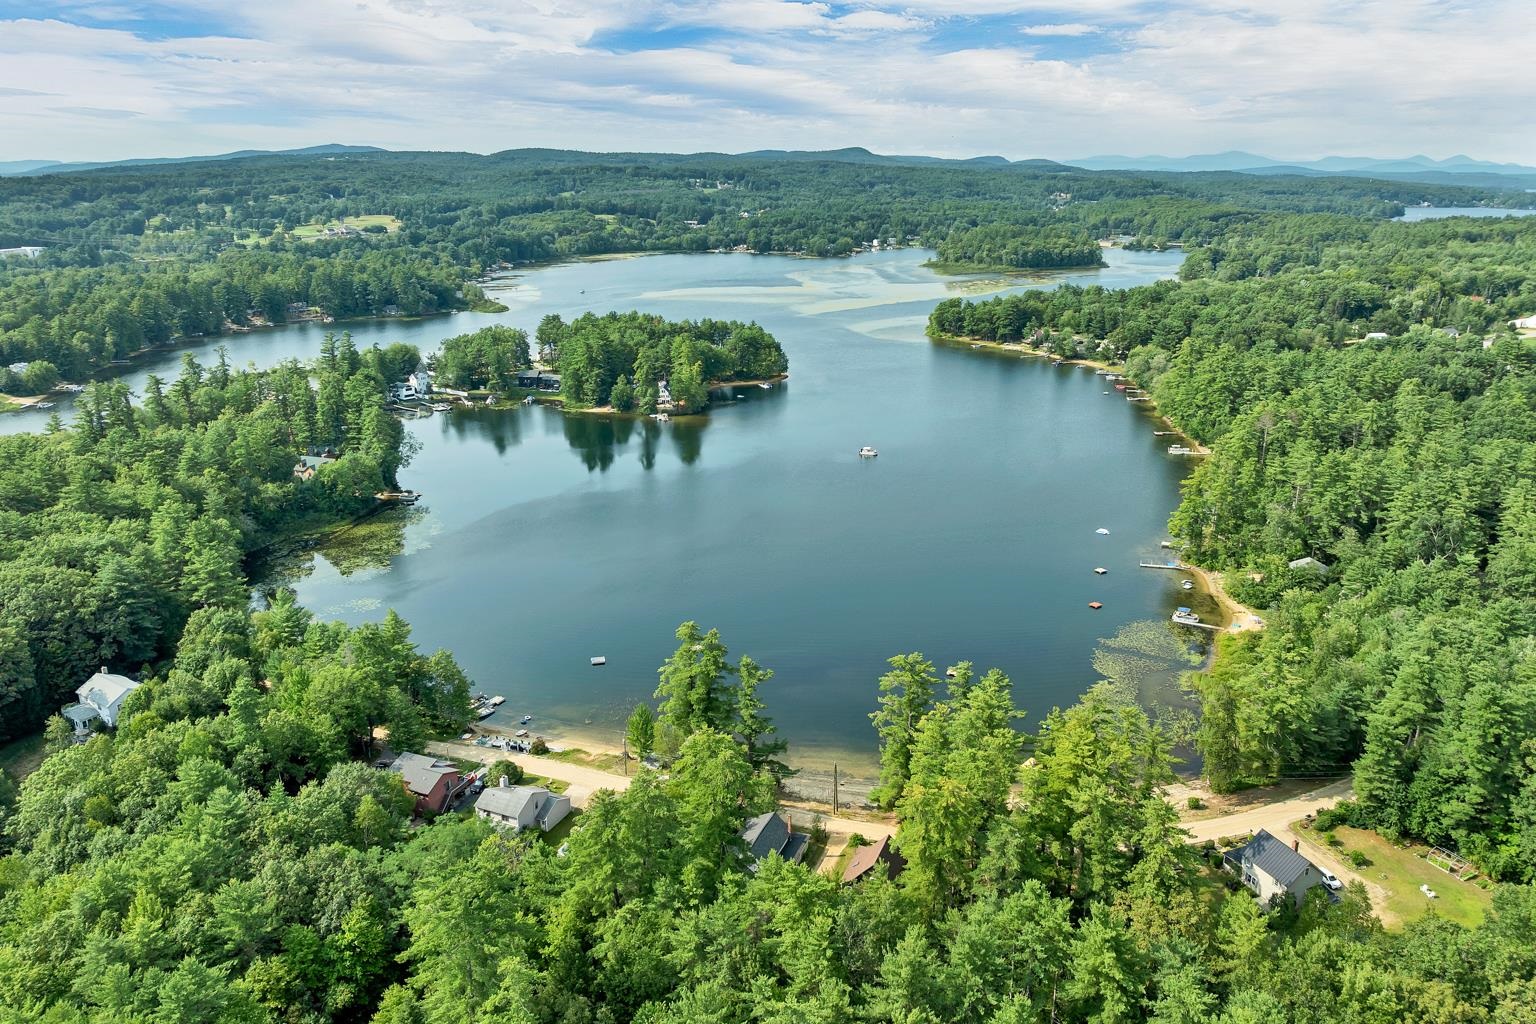
Aerial view of the clean lake home of several species of fish, birds and wildlife!
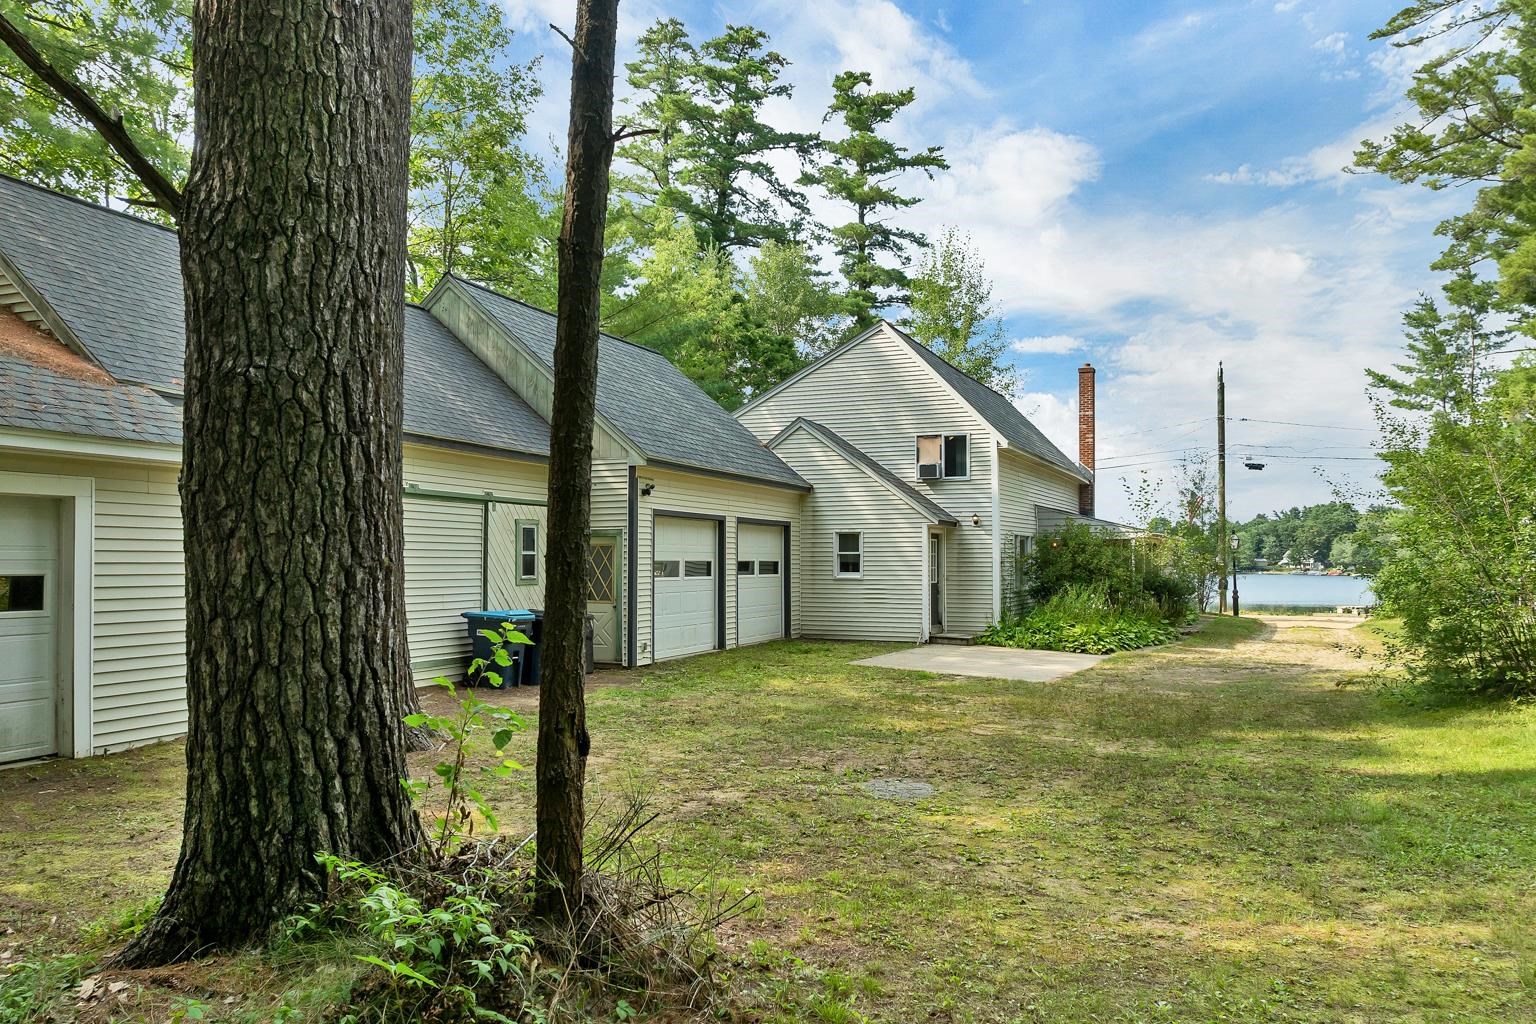
Side driveway with plenty of parking!
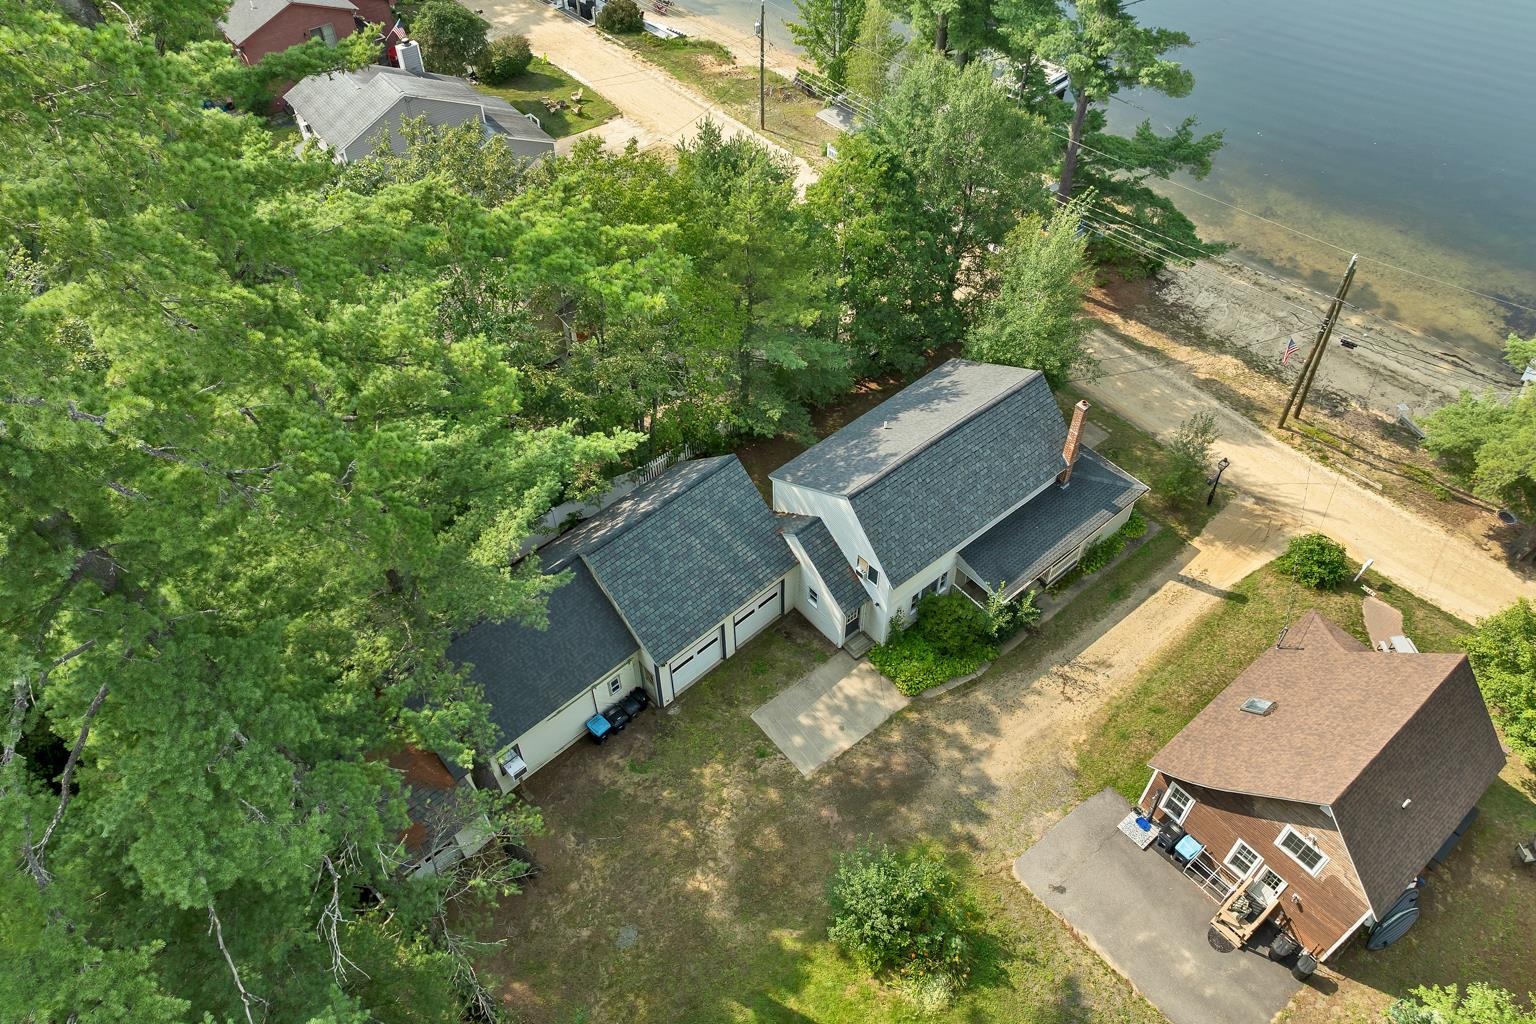
NEW roof 2 years ago!
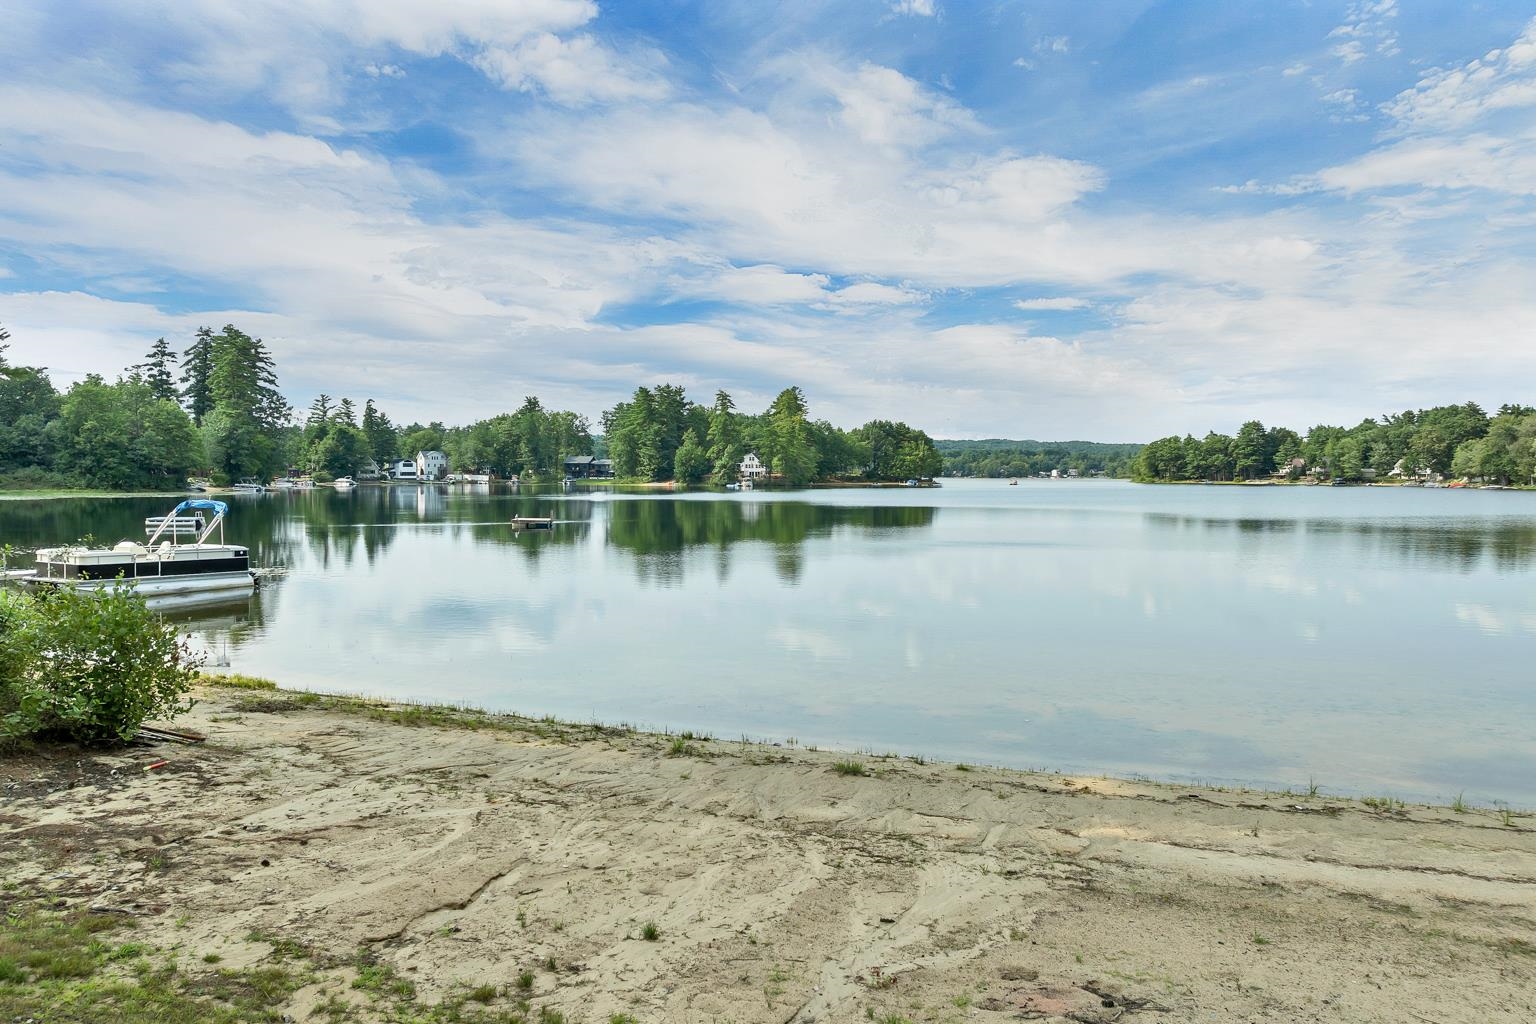
Your beach waiting for you to enjoy!
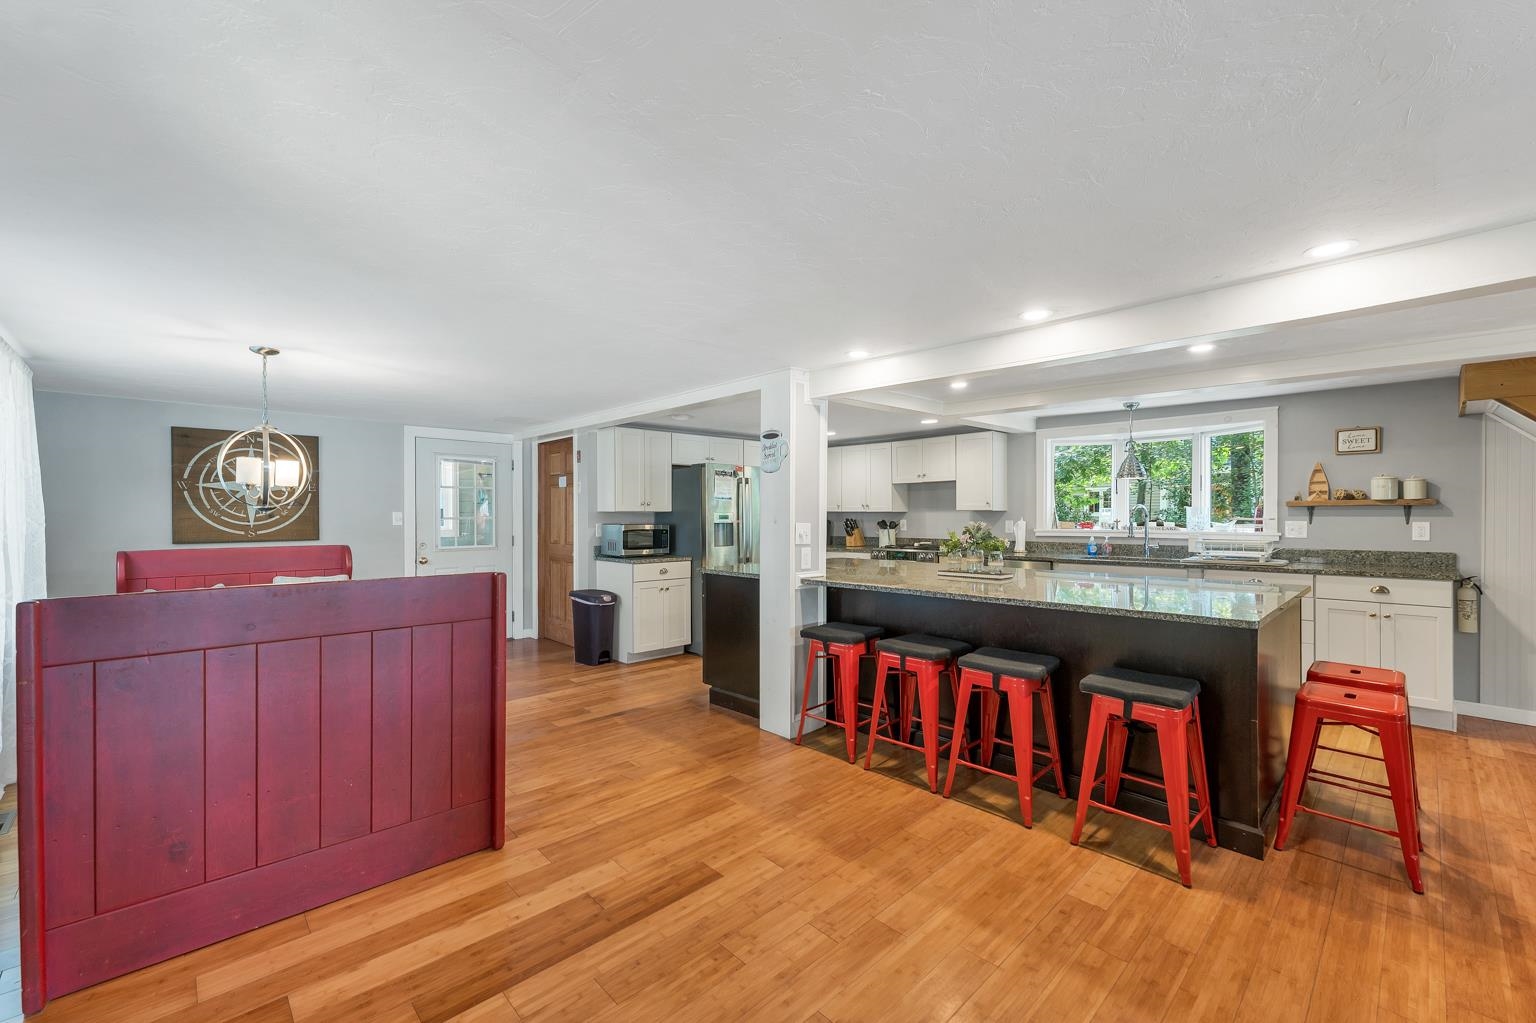
Updated kitchen with a massive granite island!
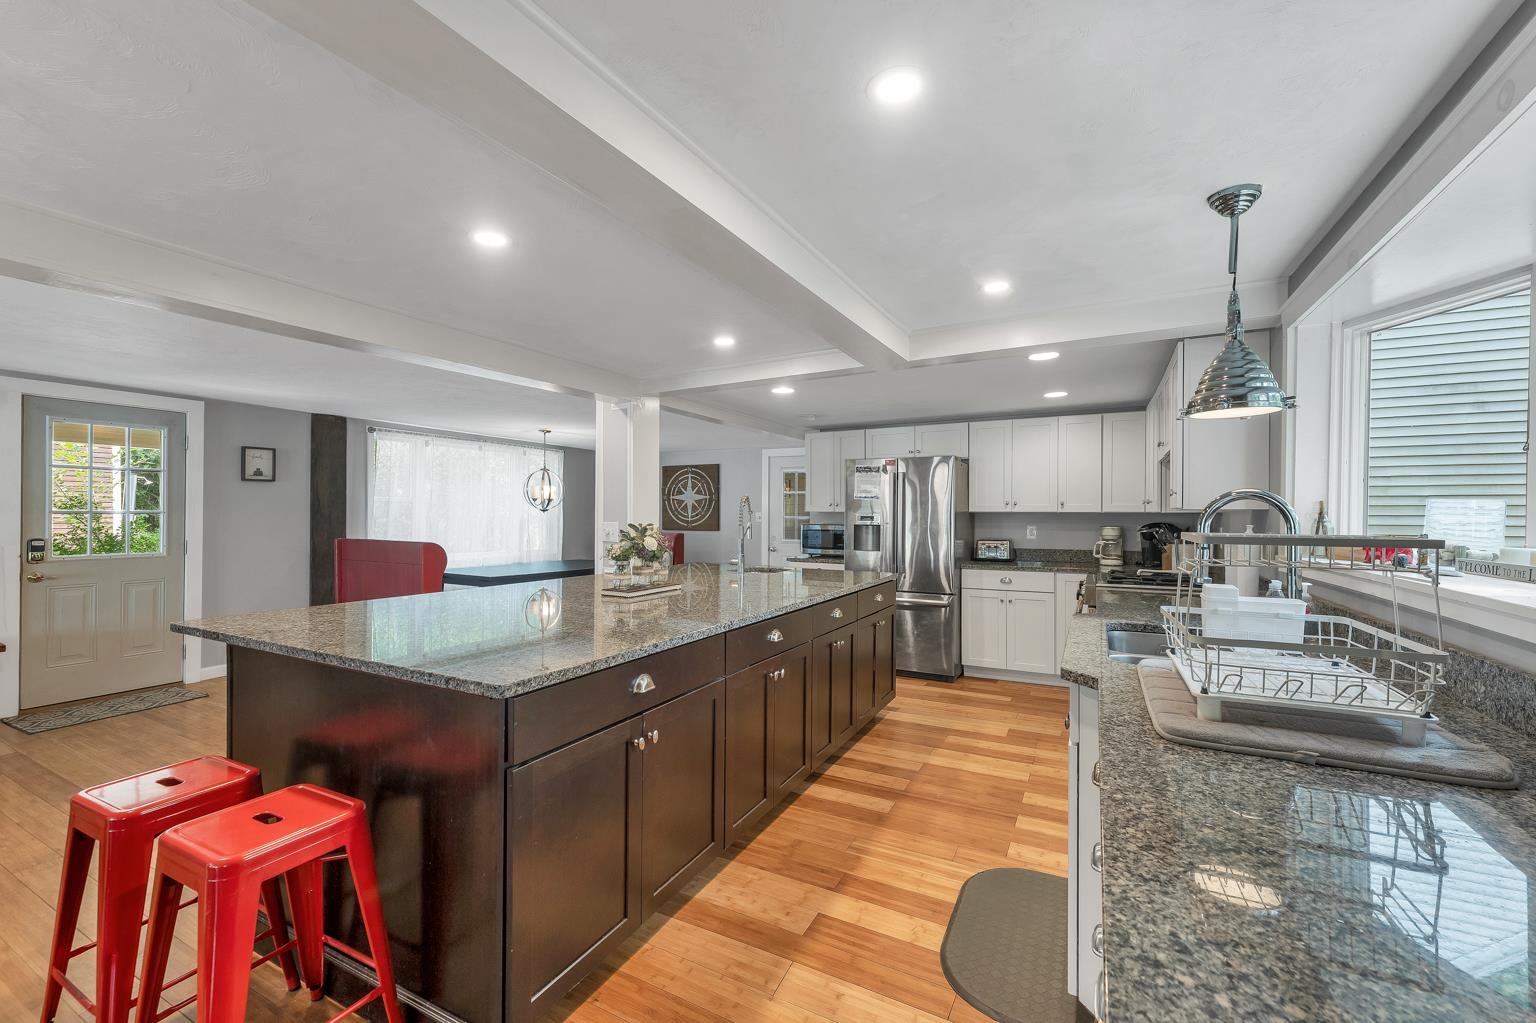
Chef's Dream!
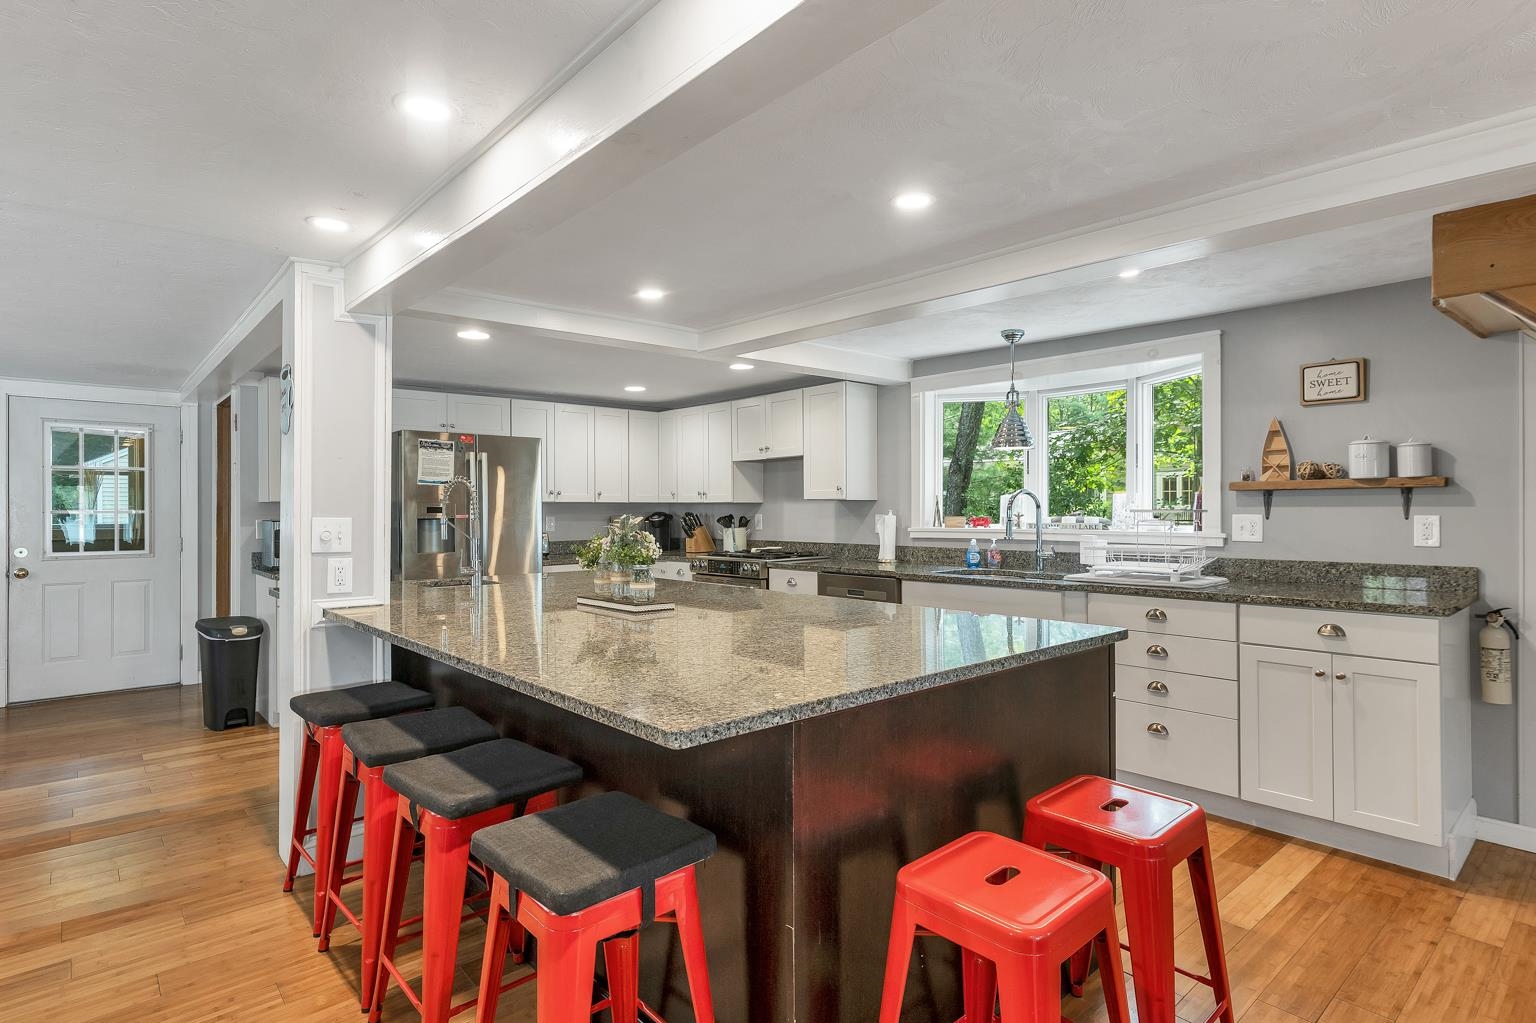
Kitchen is ready for entertaining!
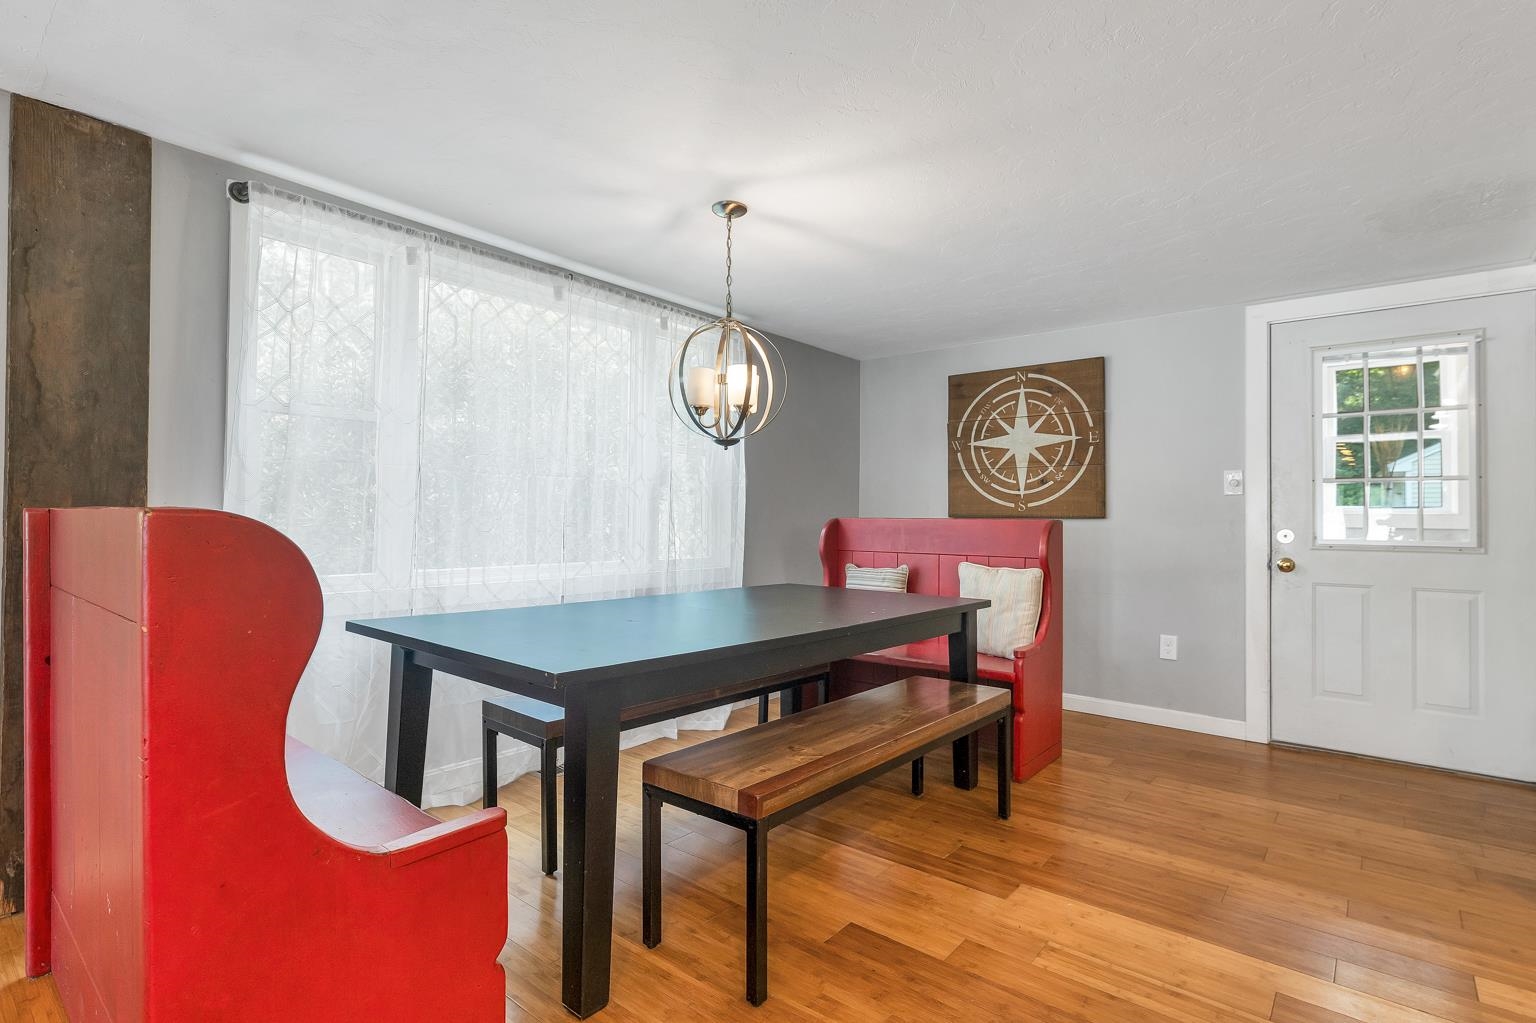
Awesome booth/table seats 10!
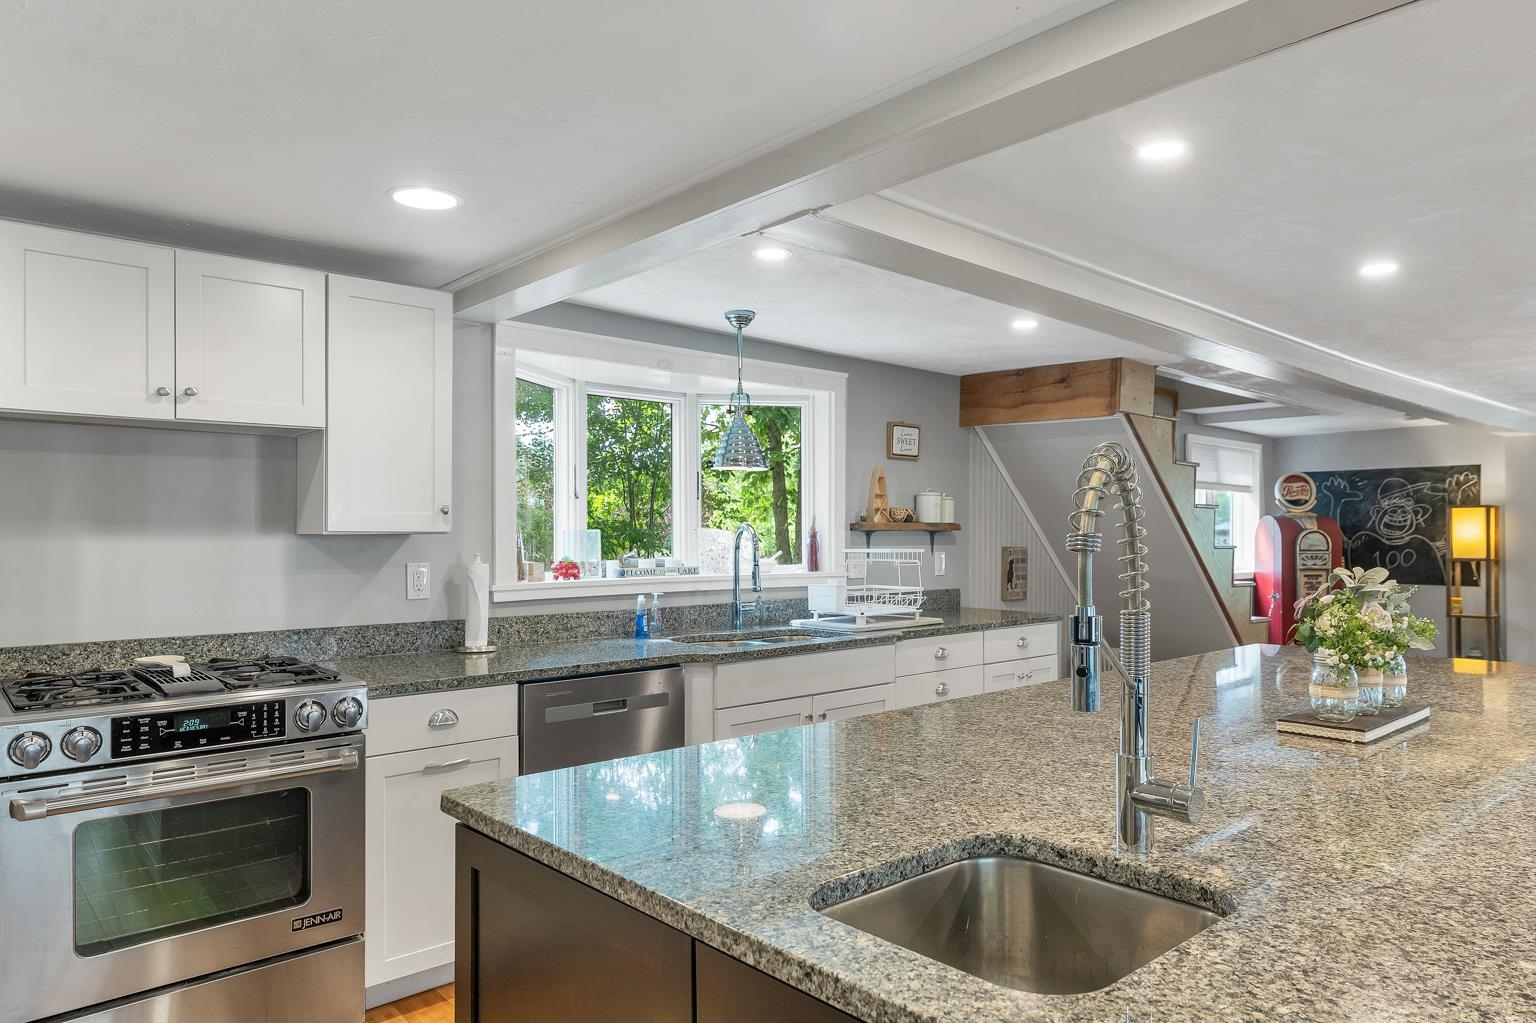
2 sinks and lots of cabinet space.
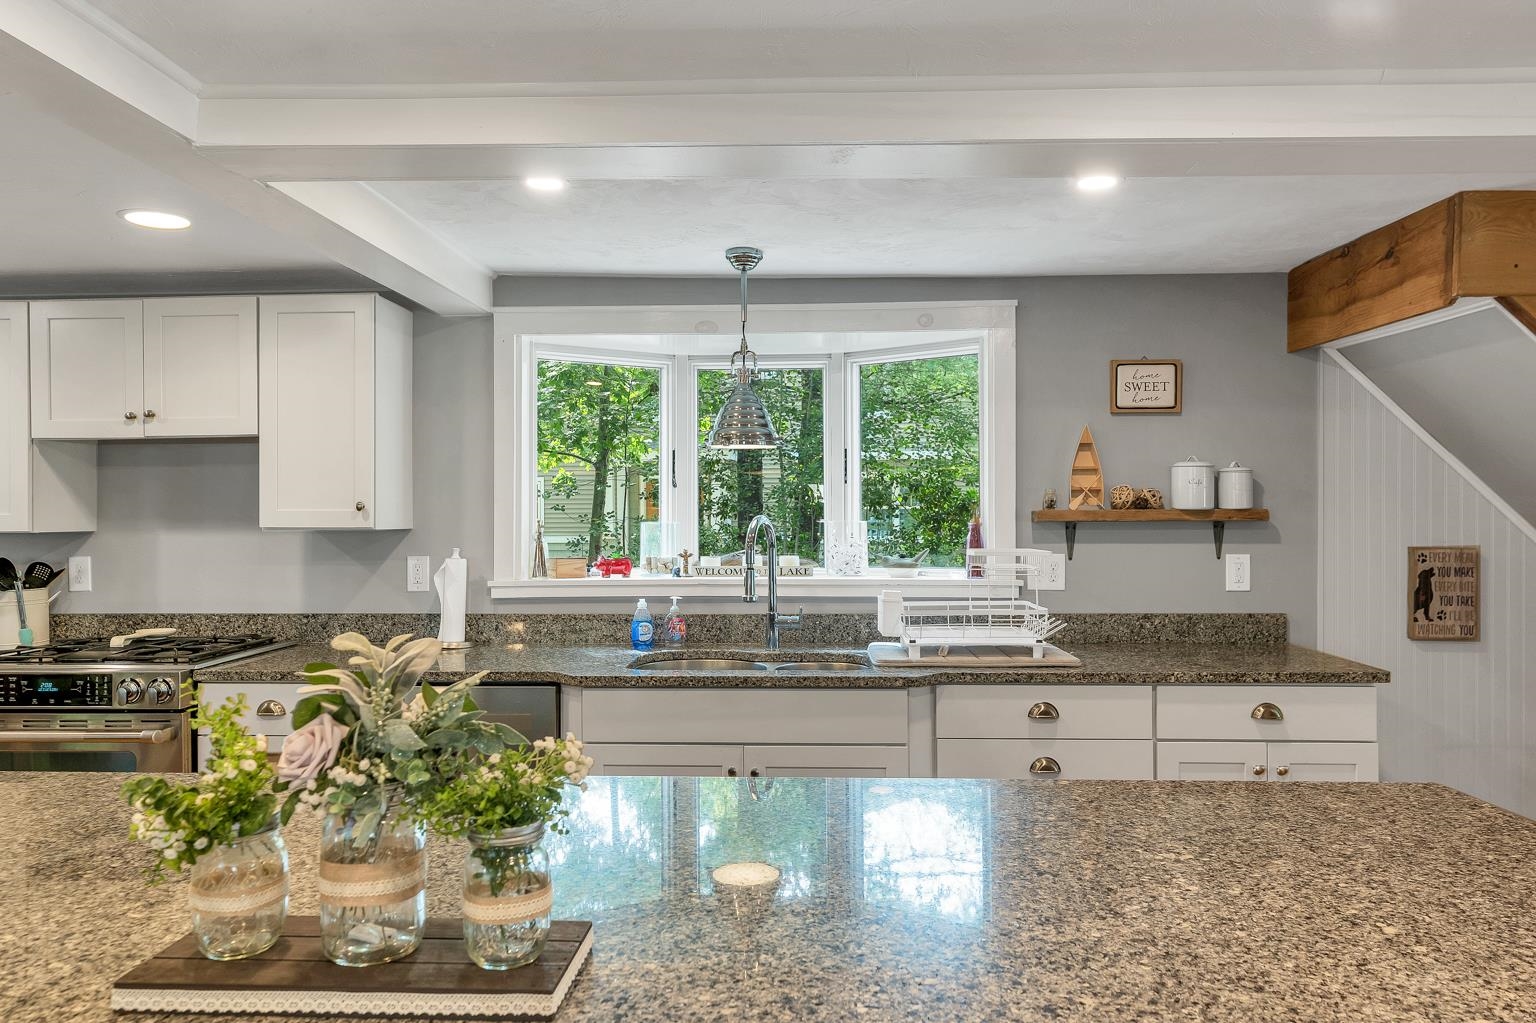
Bright and light when preparing meals or hanging out.
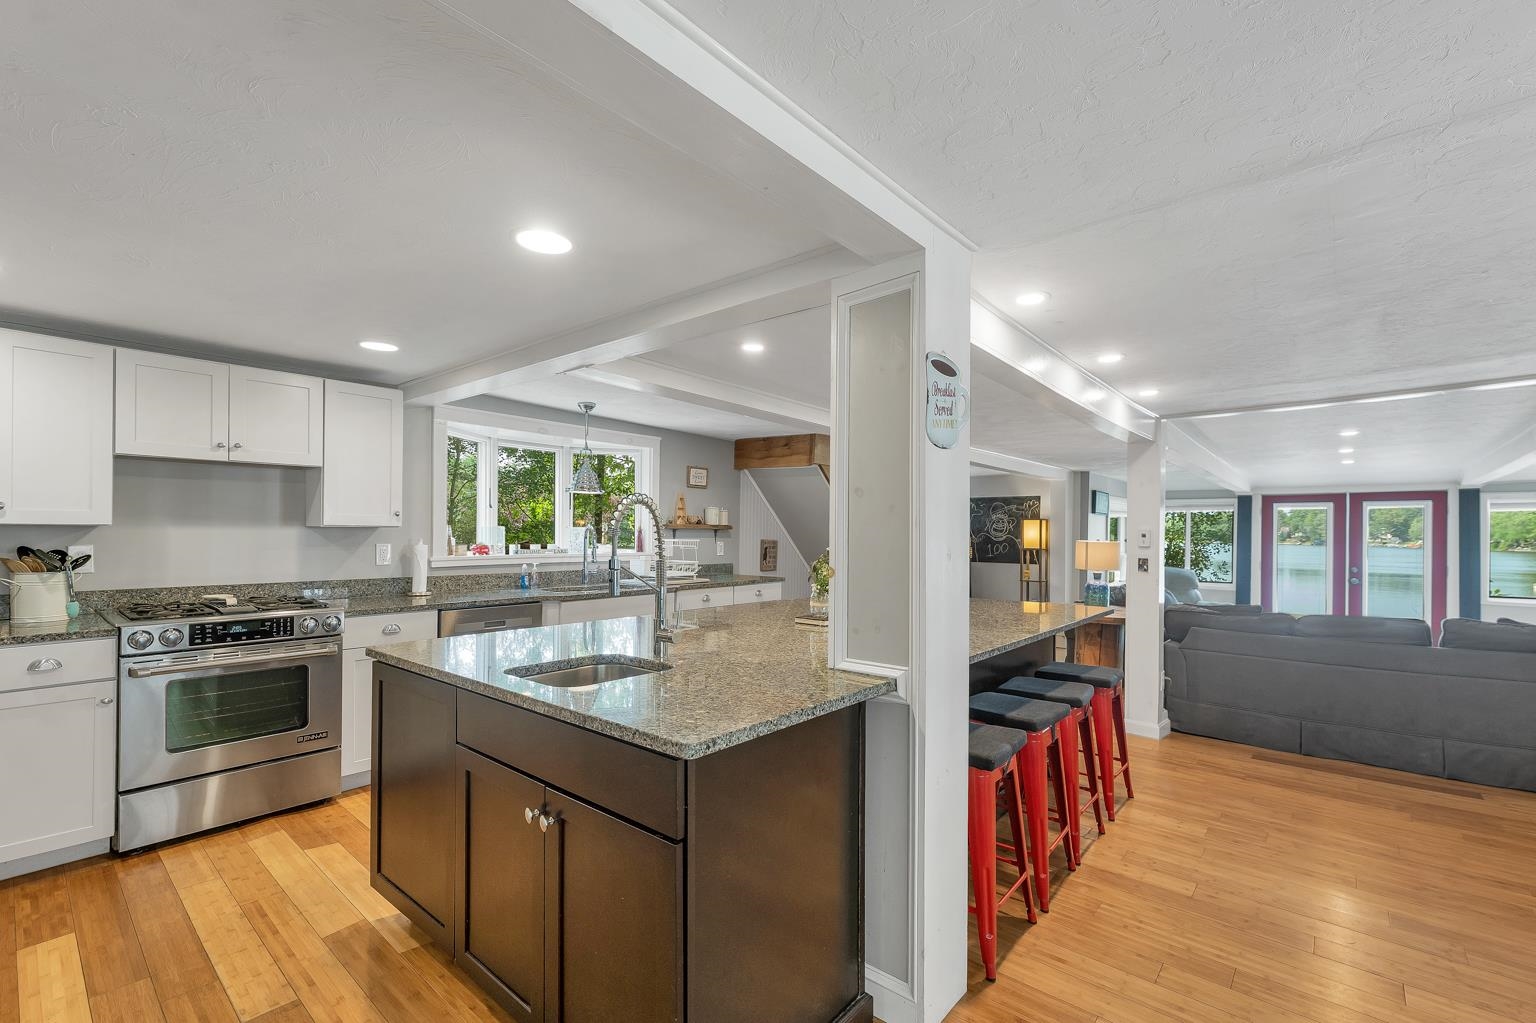
Plenty of room to move around in!
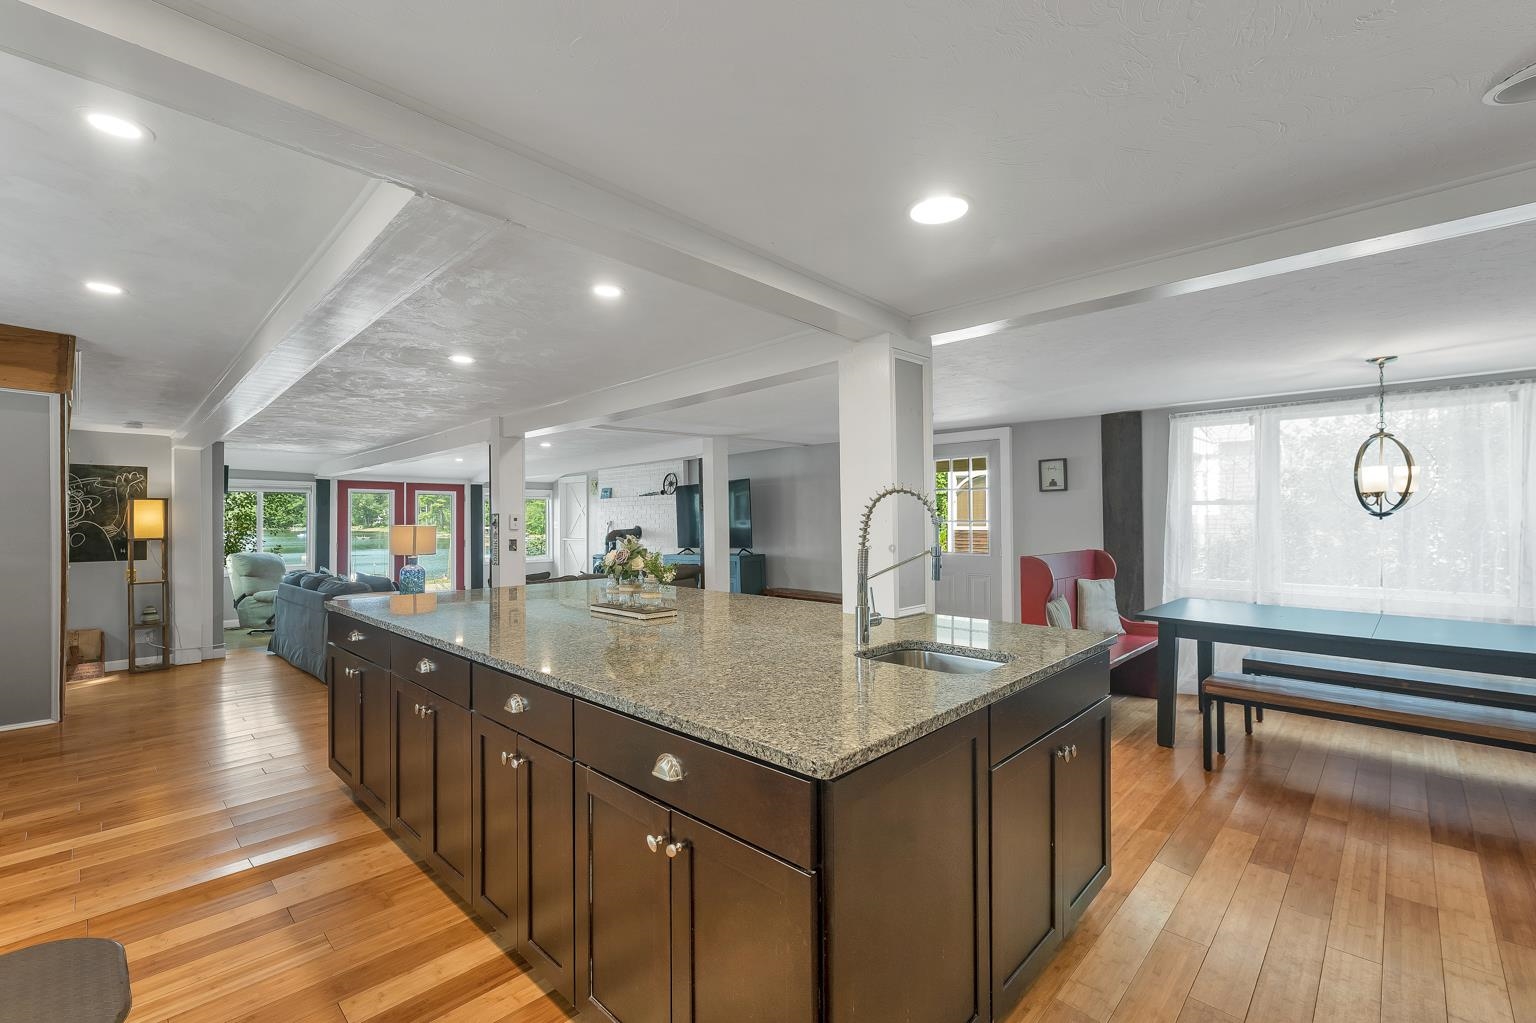
OPEN floor plan from kitchen to living room. Nice flow!
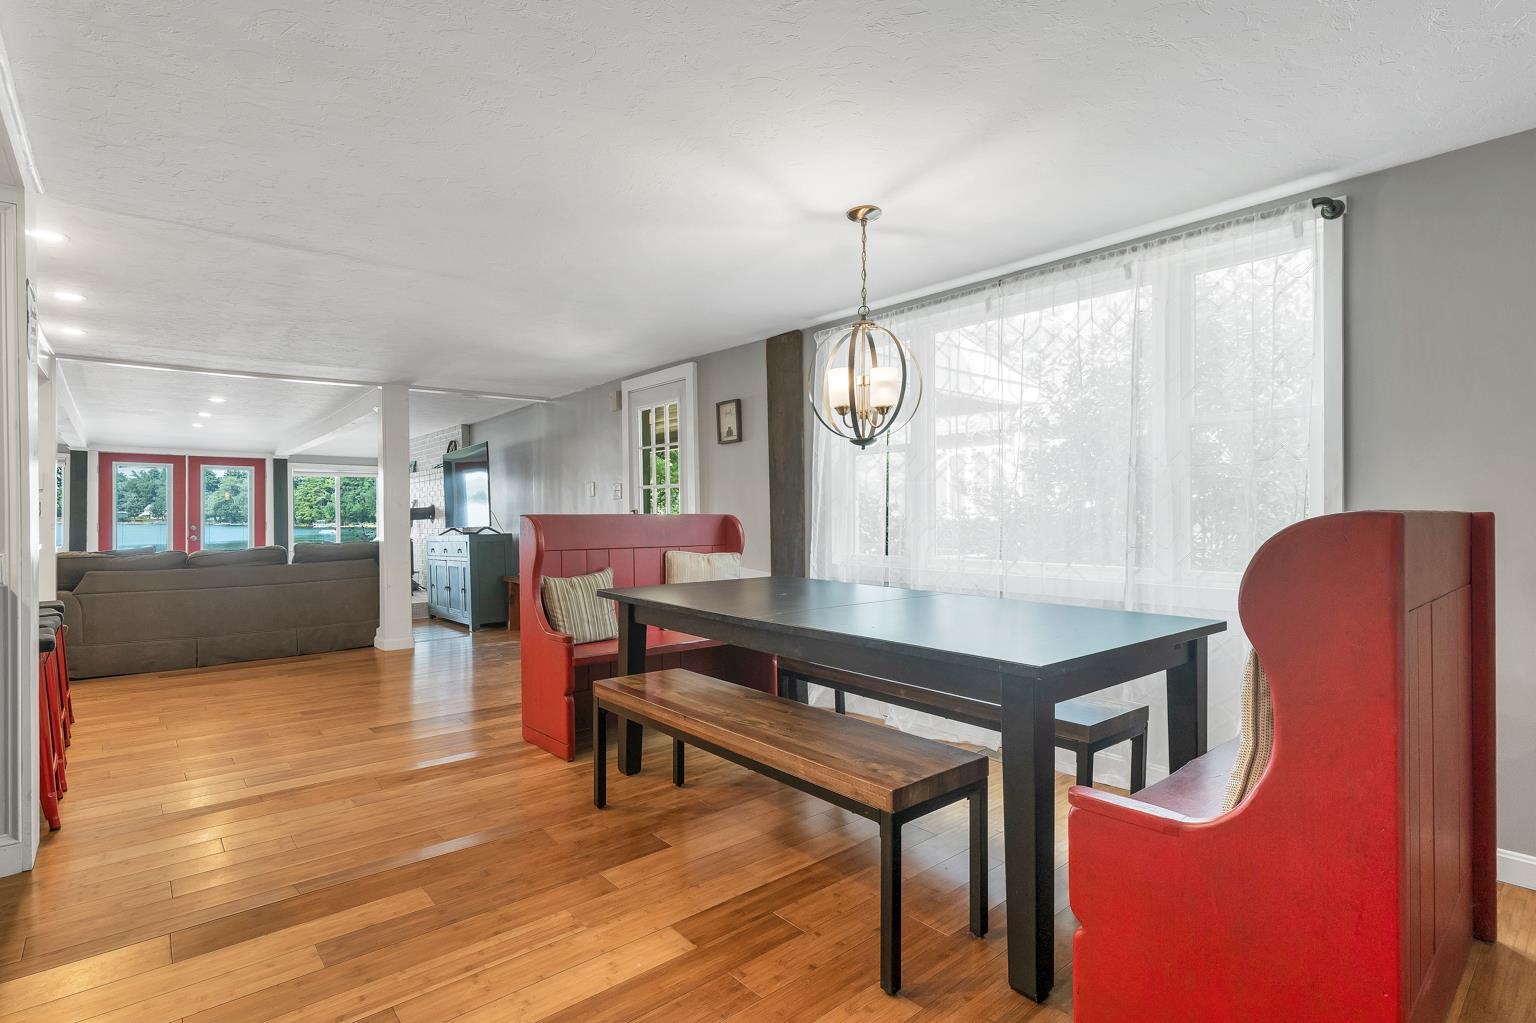
You can see the lake while you eat!
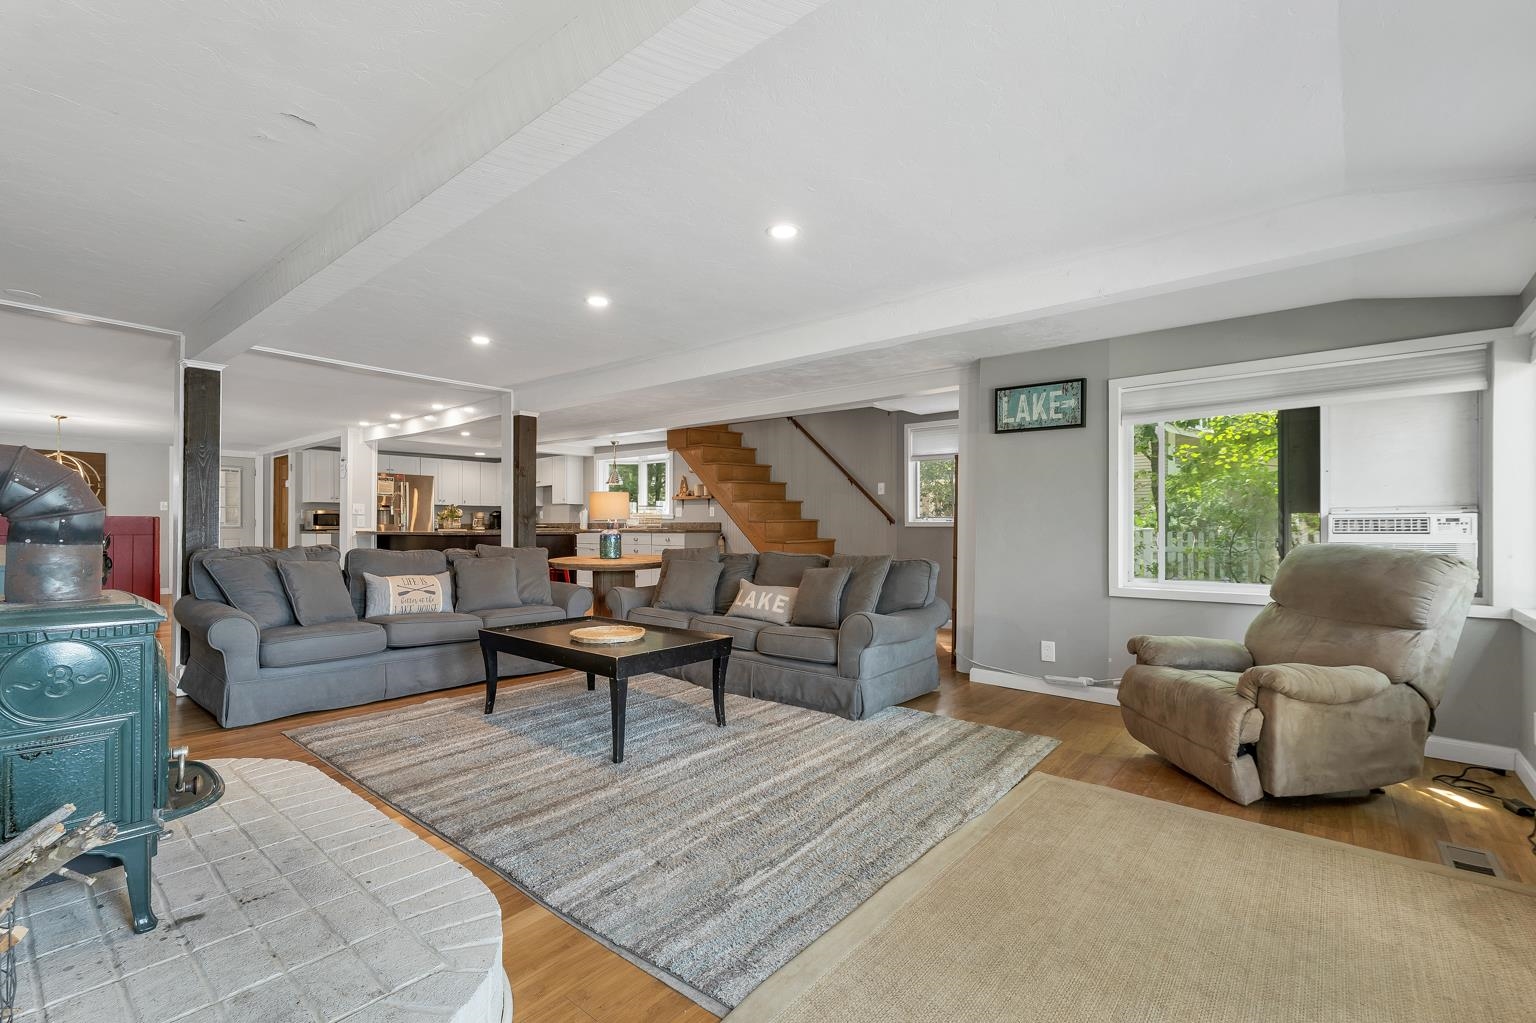
Living area off kitchen.
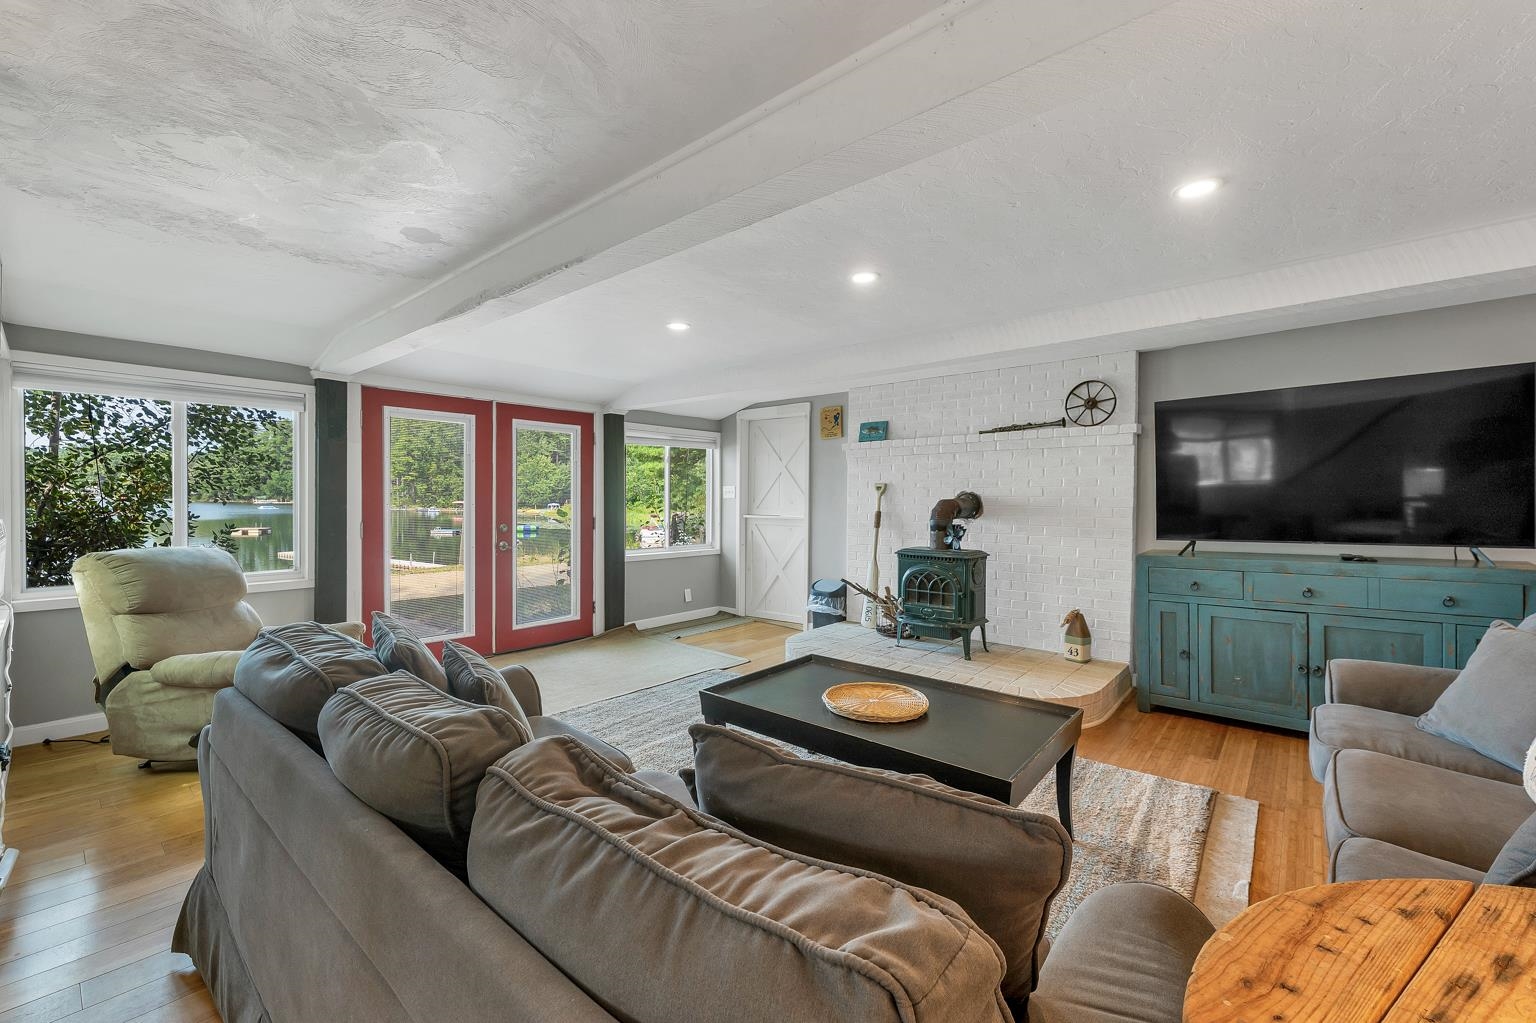
Comfortable and cozy while you use the wood stove and view the lake!
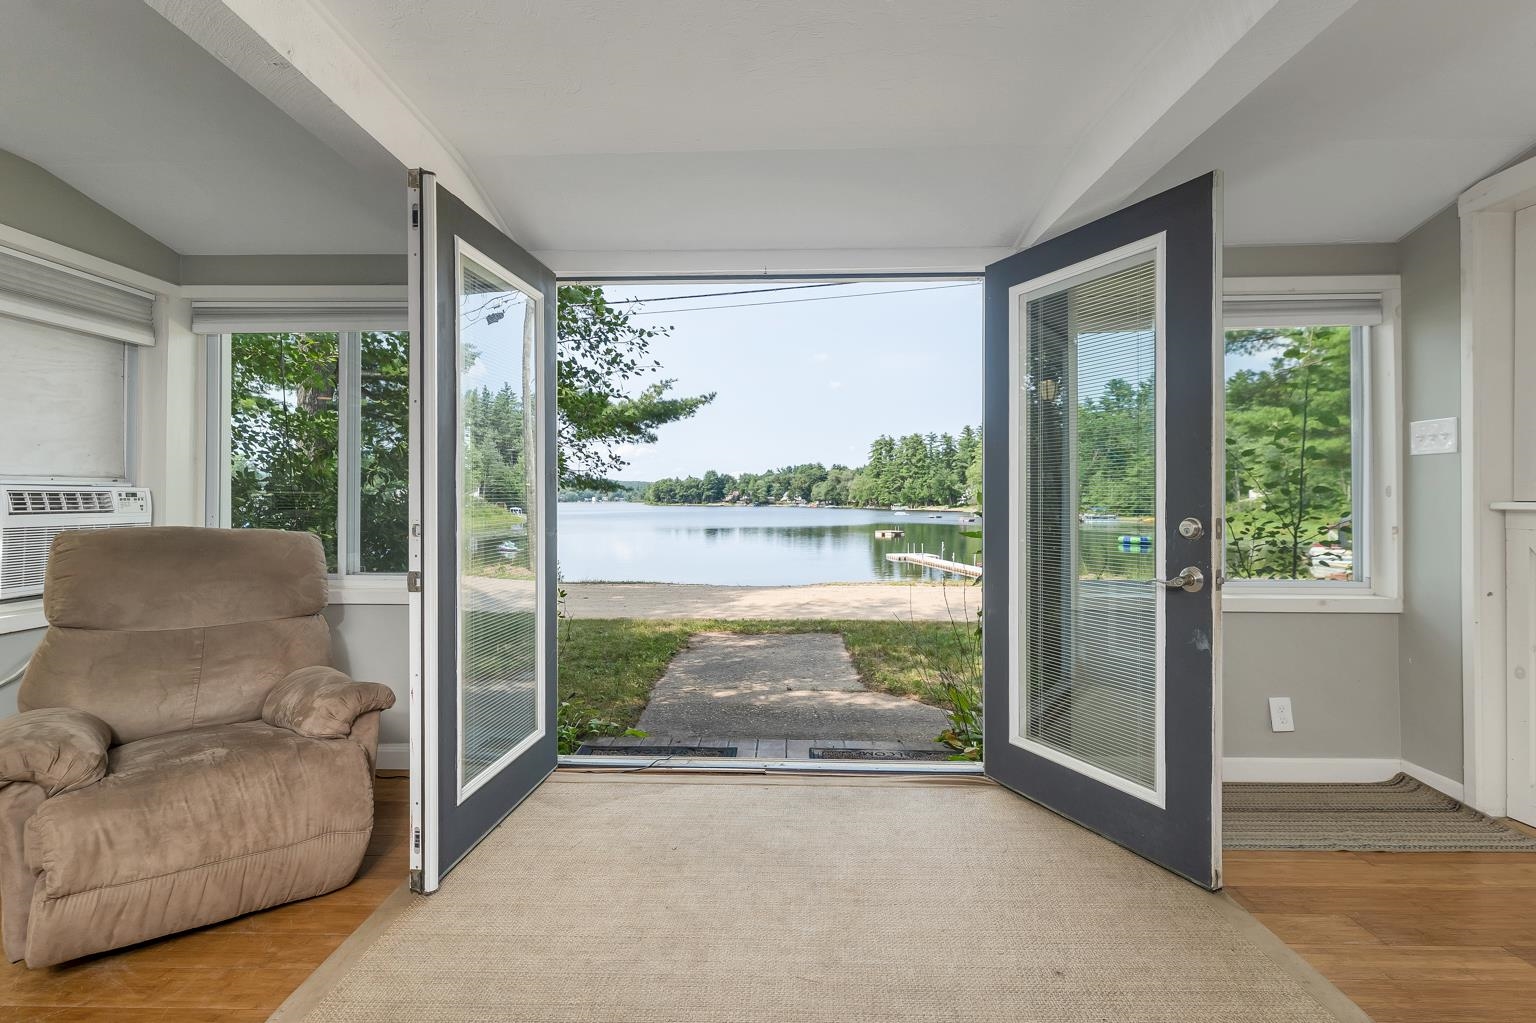
Step right out of your living area to the lake!
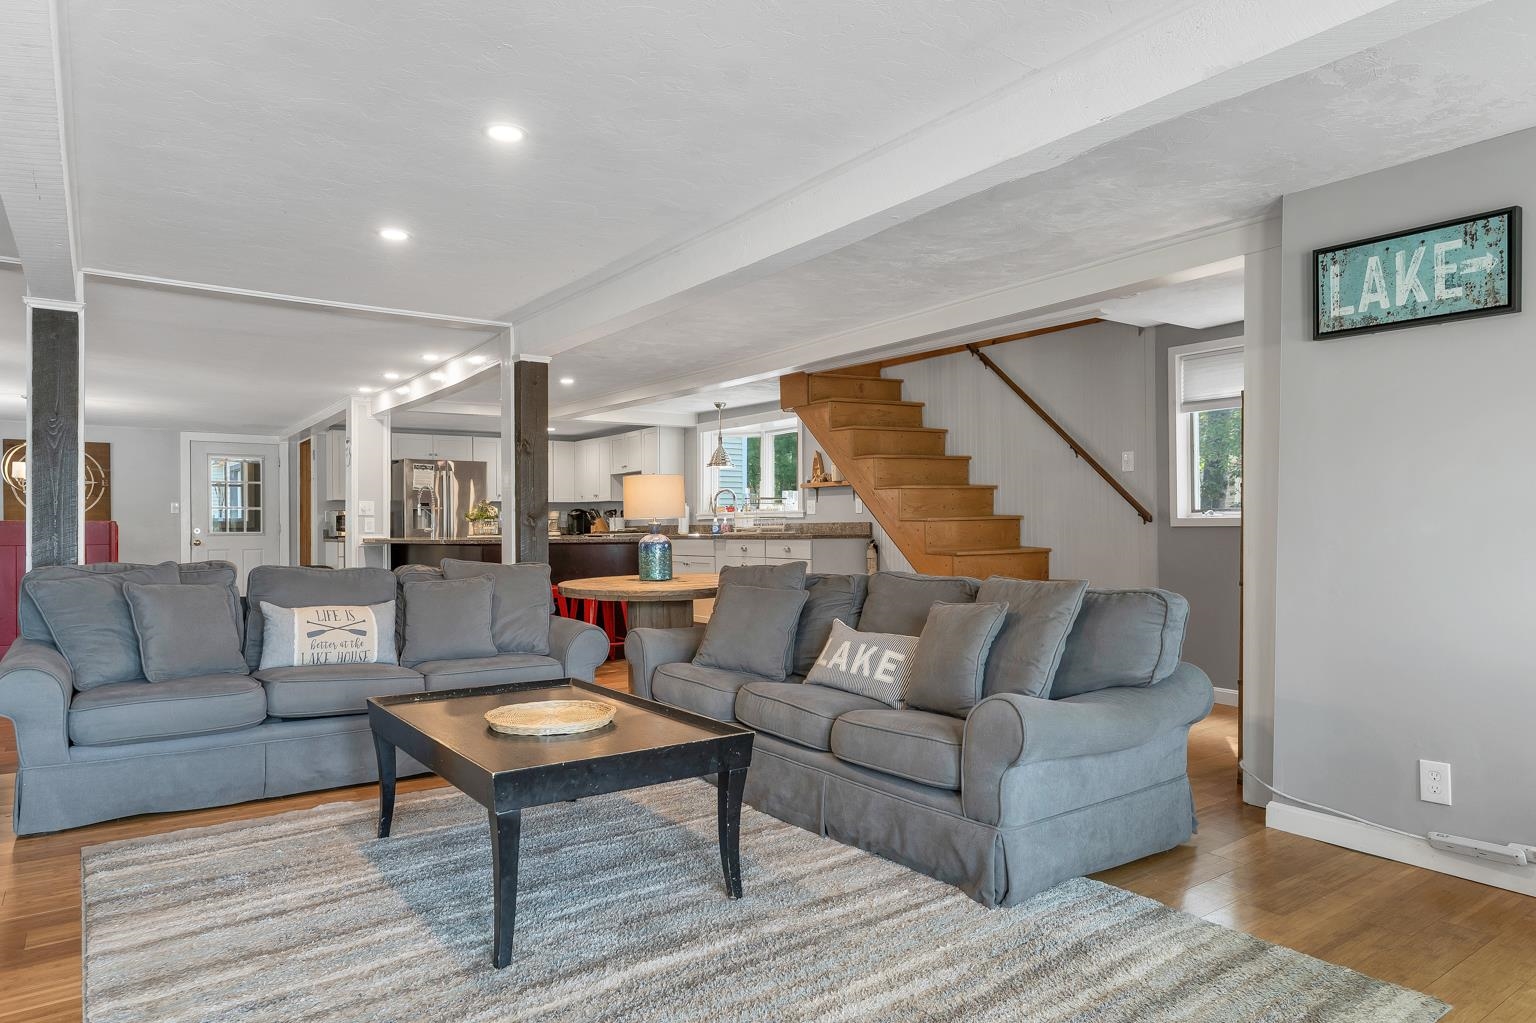
View of steps leading up to the 2nd floor
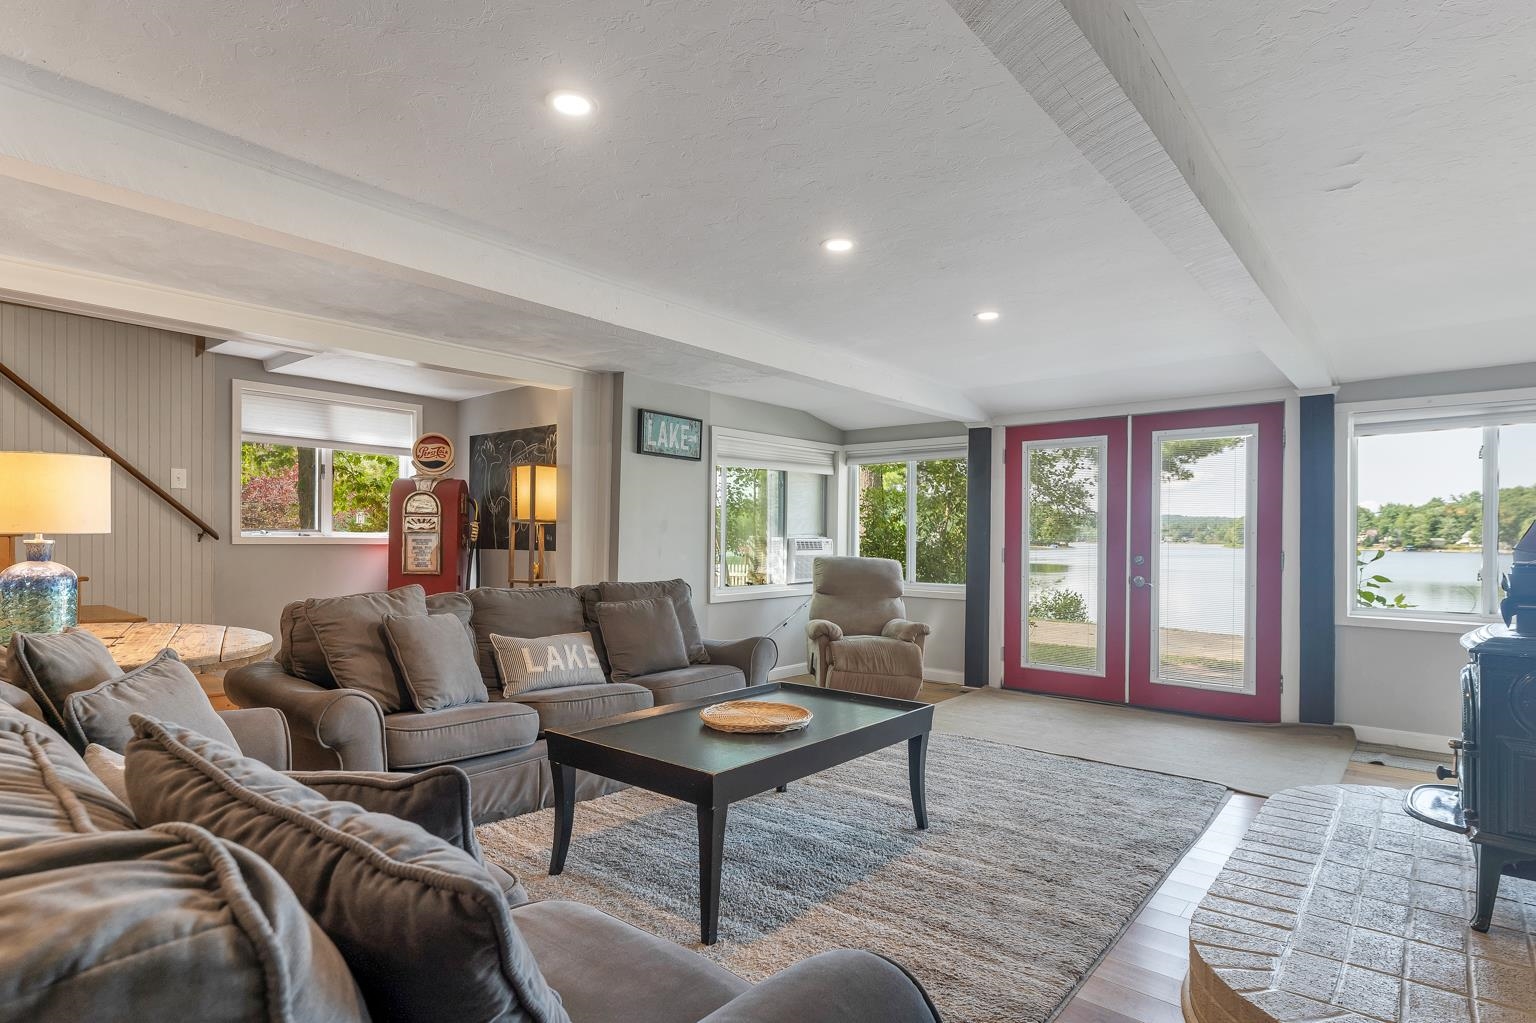
Window AC or wisely invest in a mini split for heat and ac!
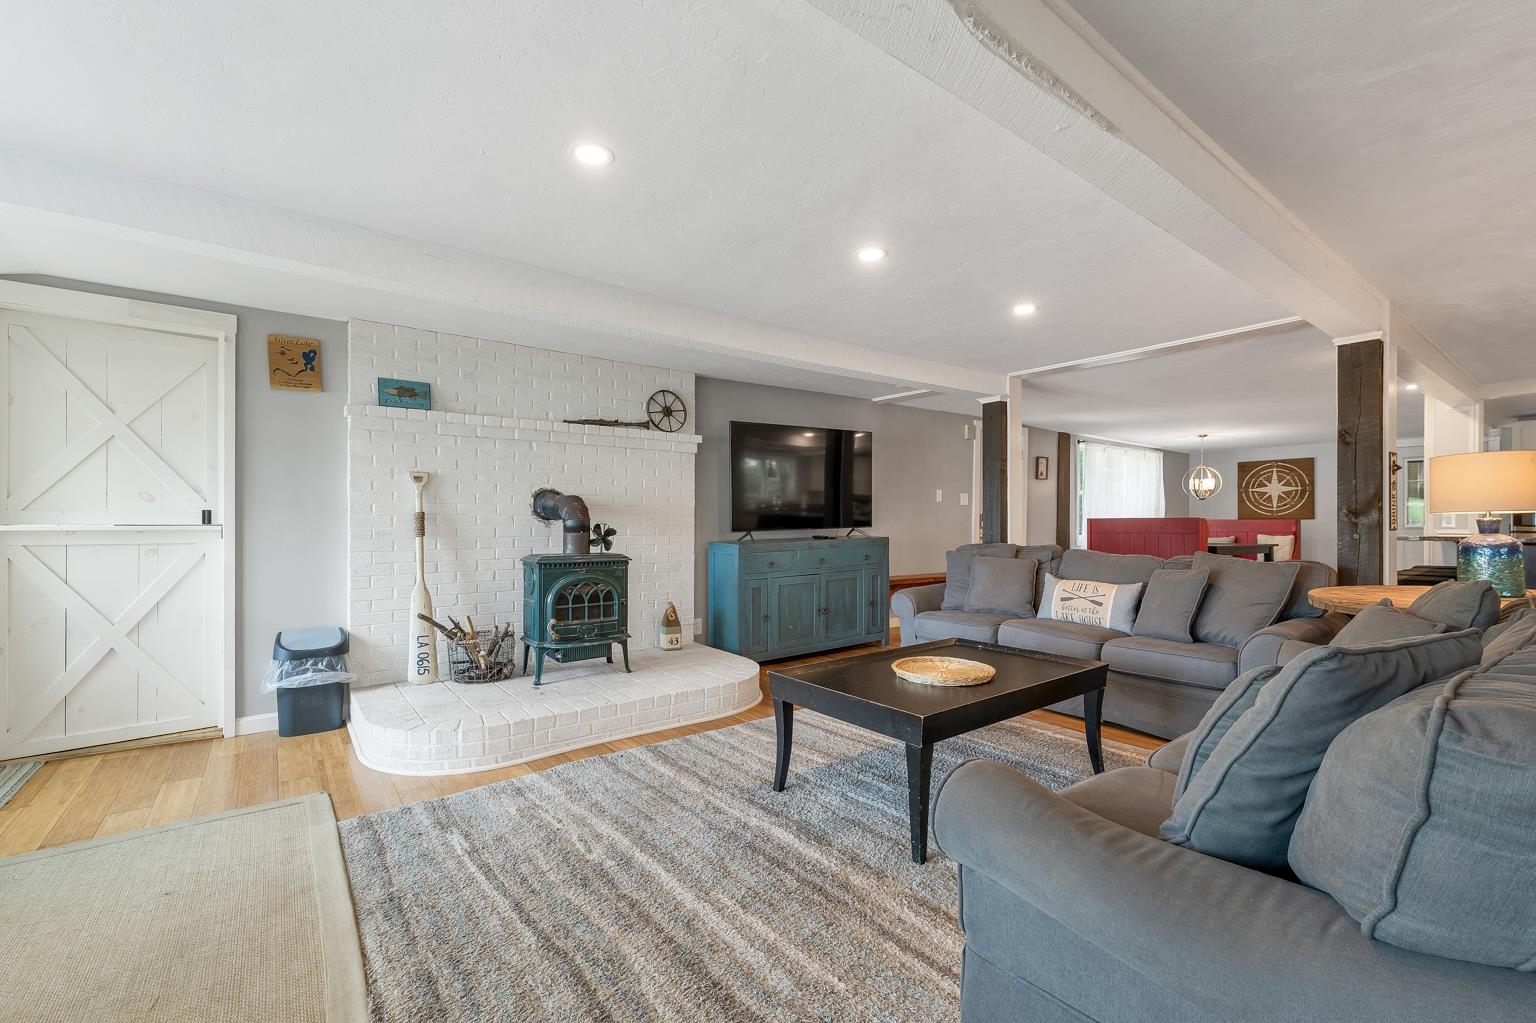
White split door to the left is to the 1st floor bedroom.
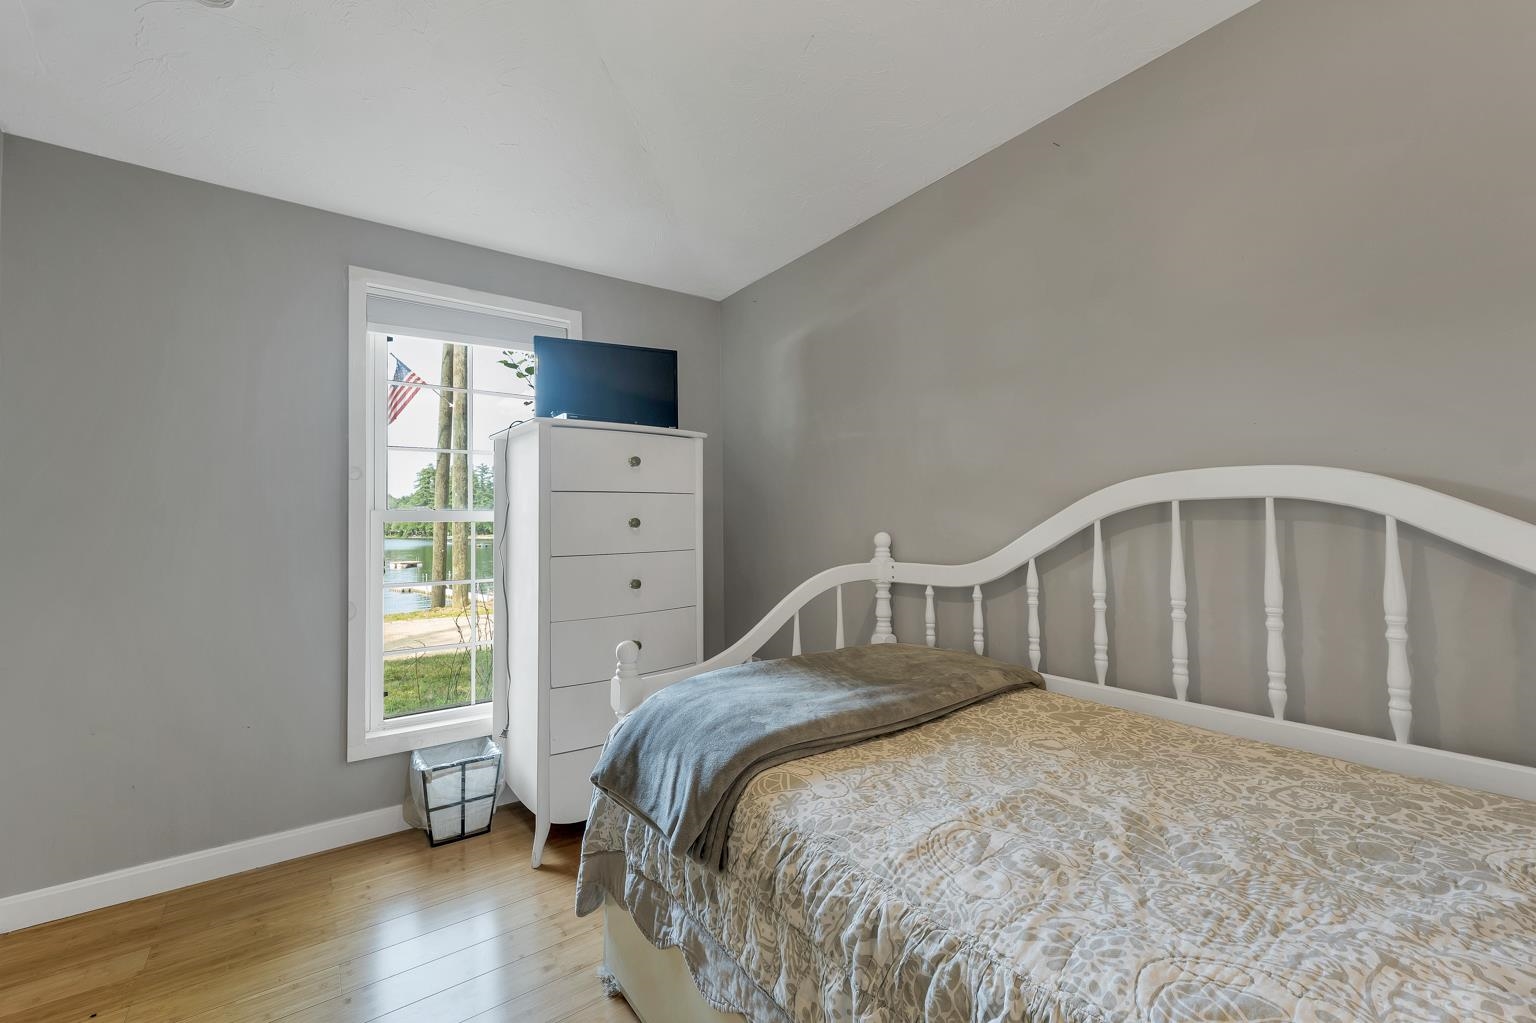
1st floor small bedroom with lake views!
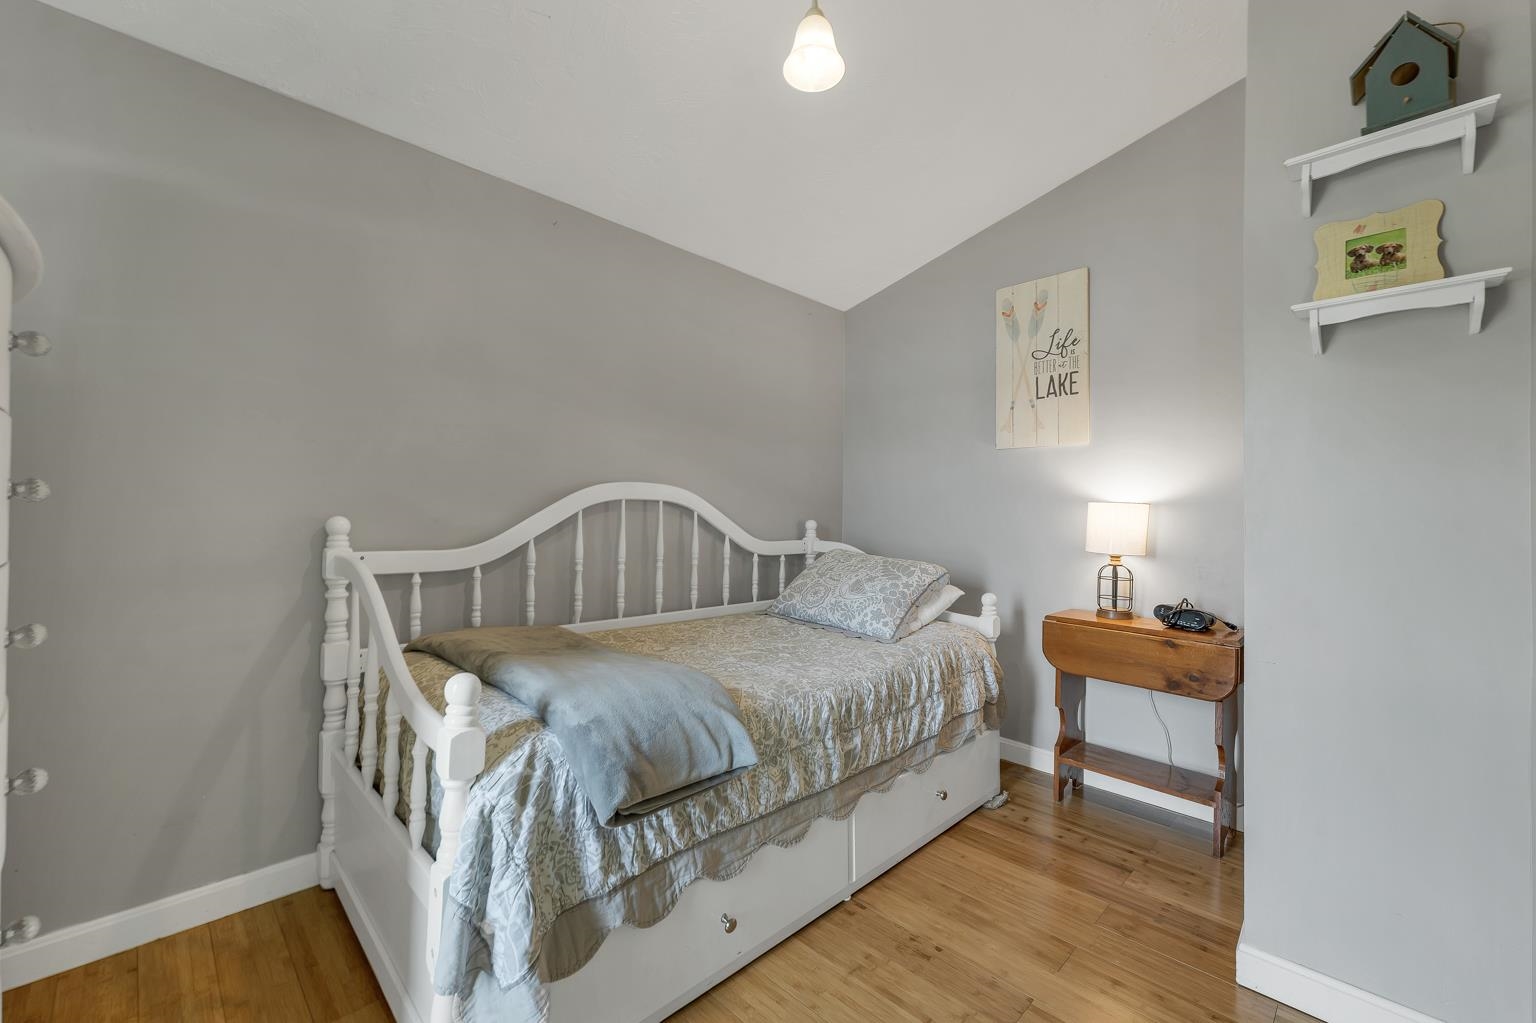
Always nice to have a bedroom on the main floor.
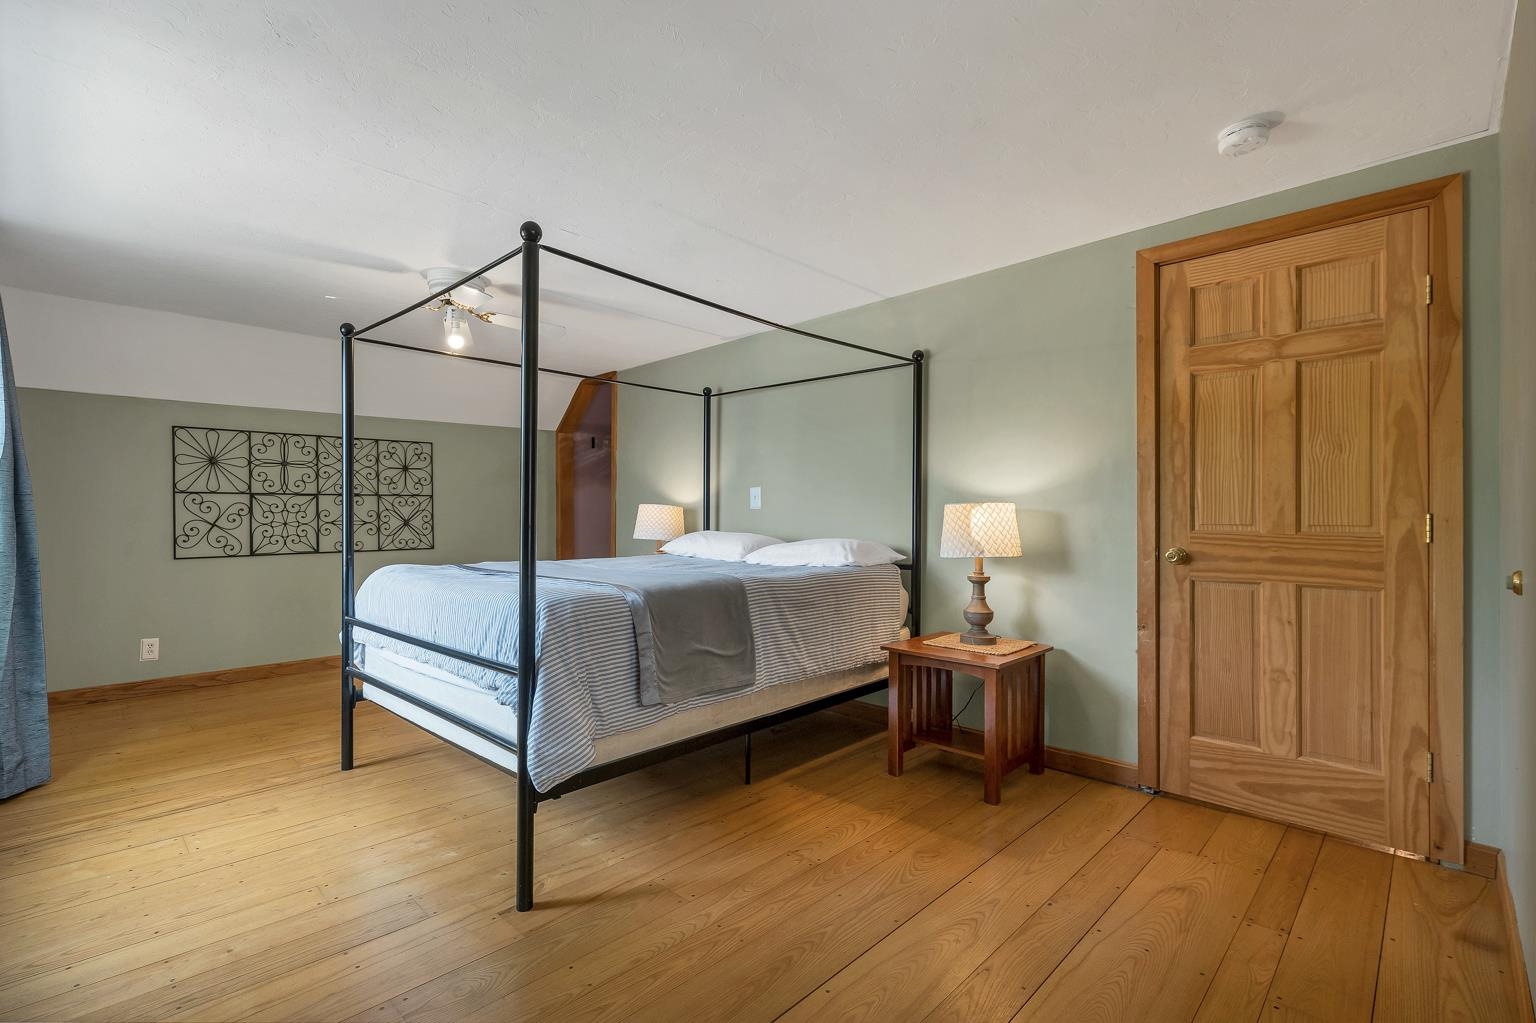
Primary bedroom upstairs
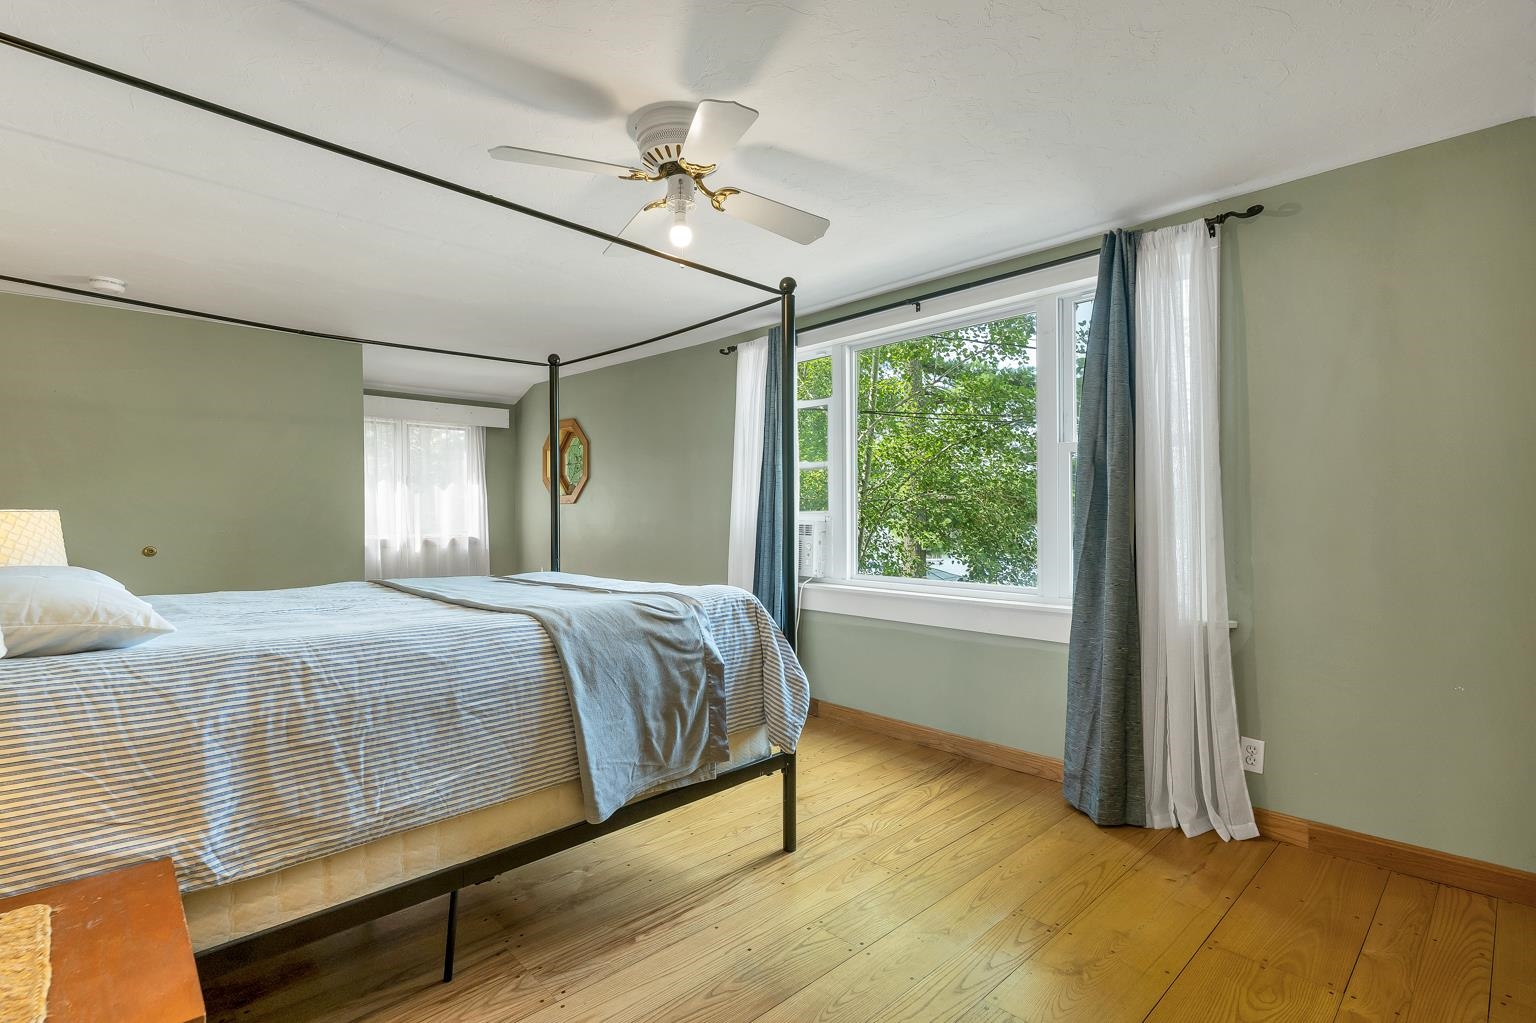
Lots of space for added furniture.
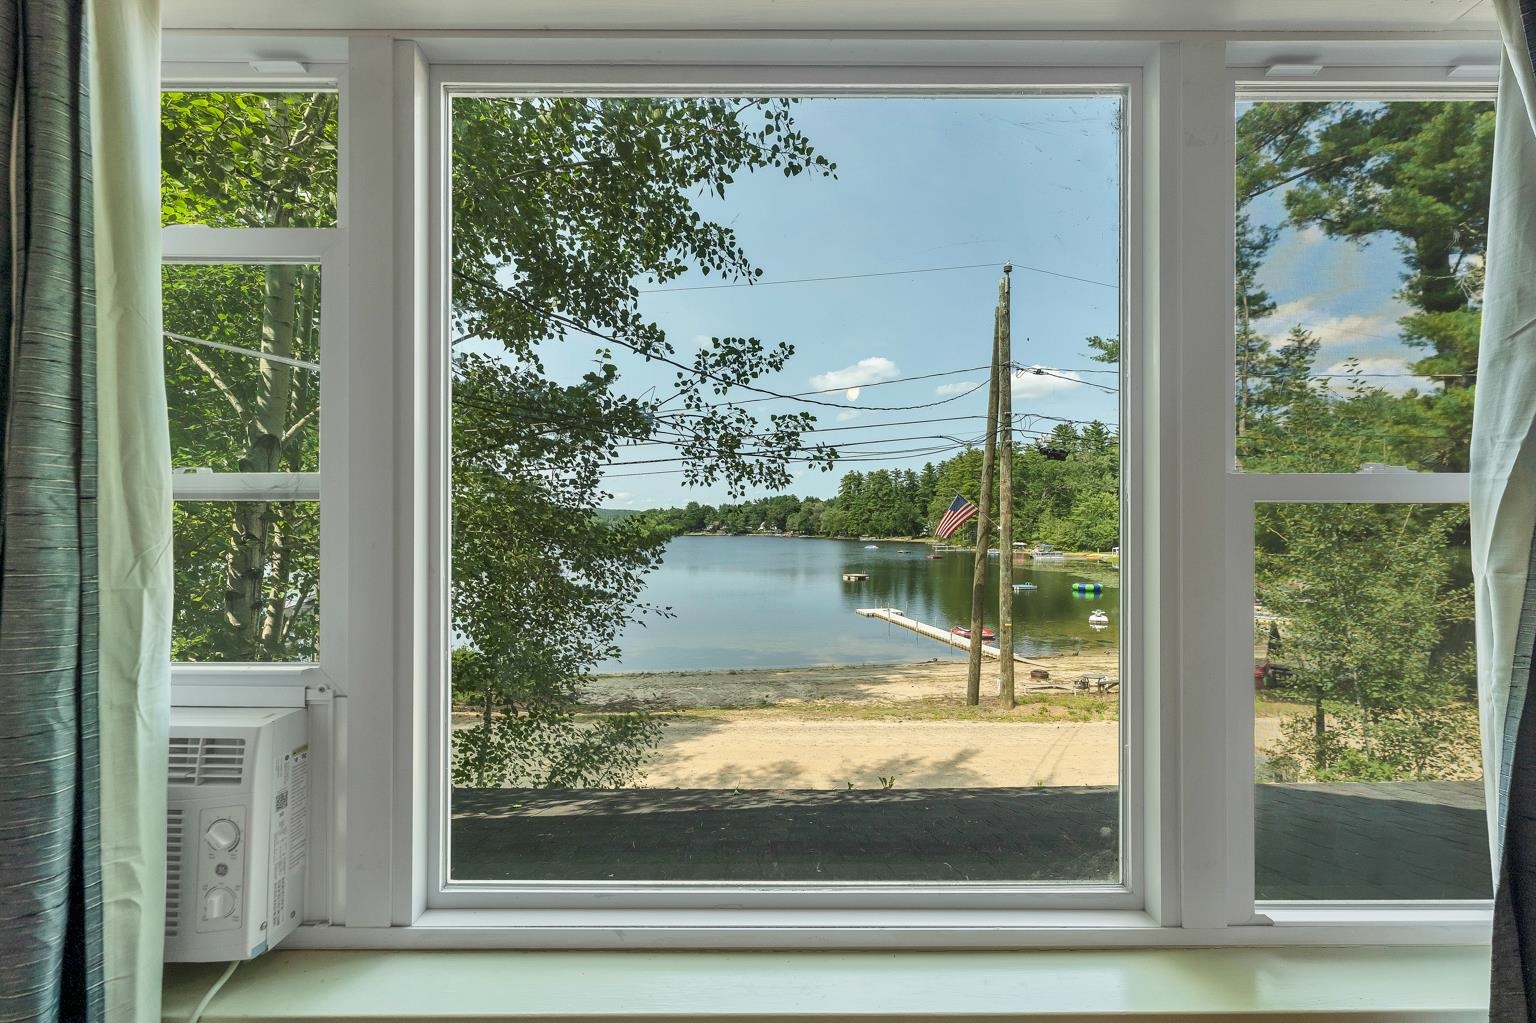
Your view from your bed!
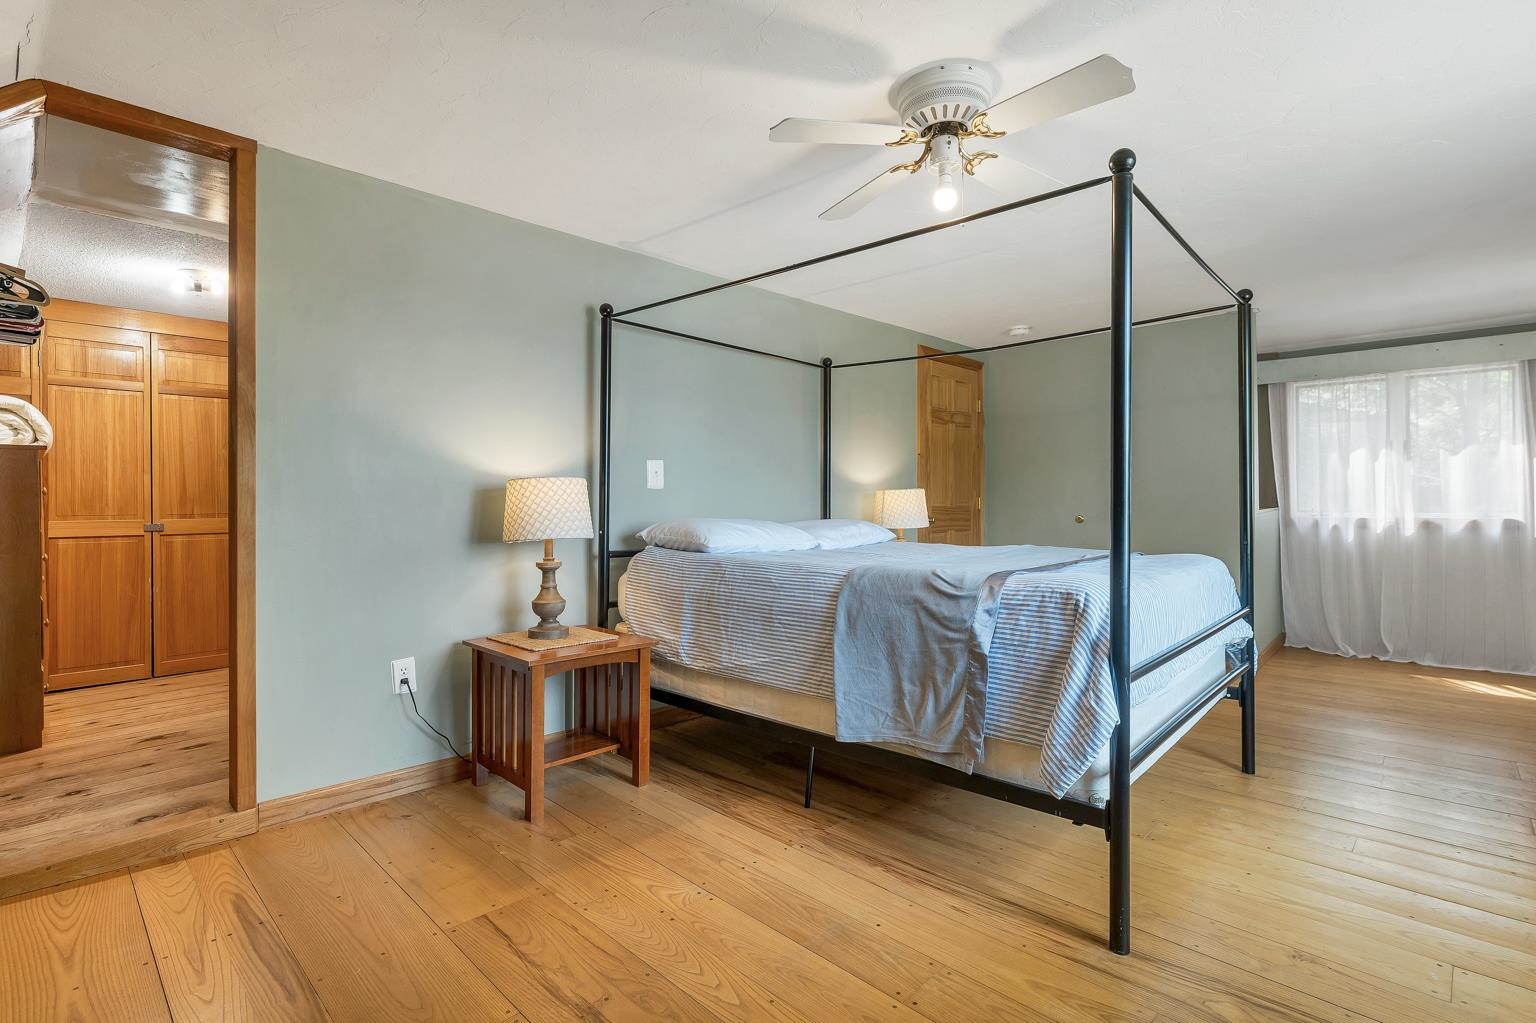
Another view with walk in closet to the left.
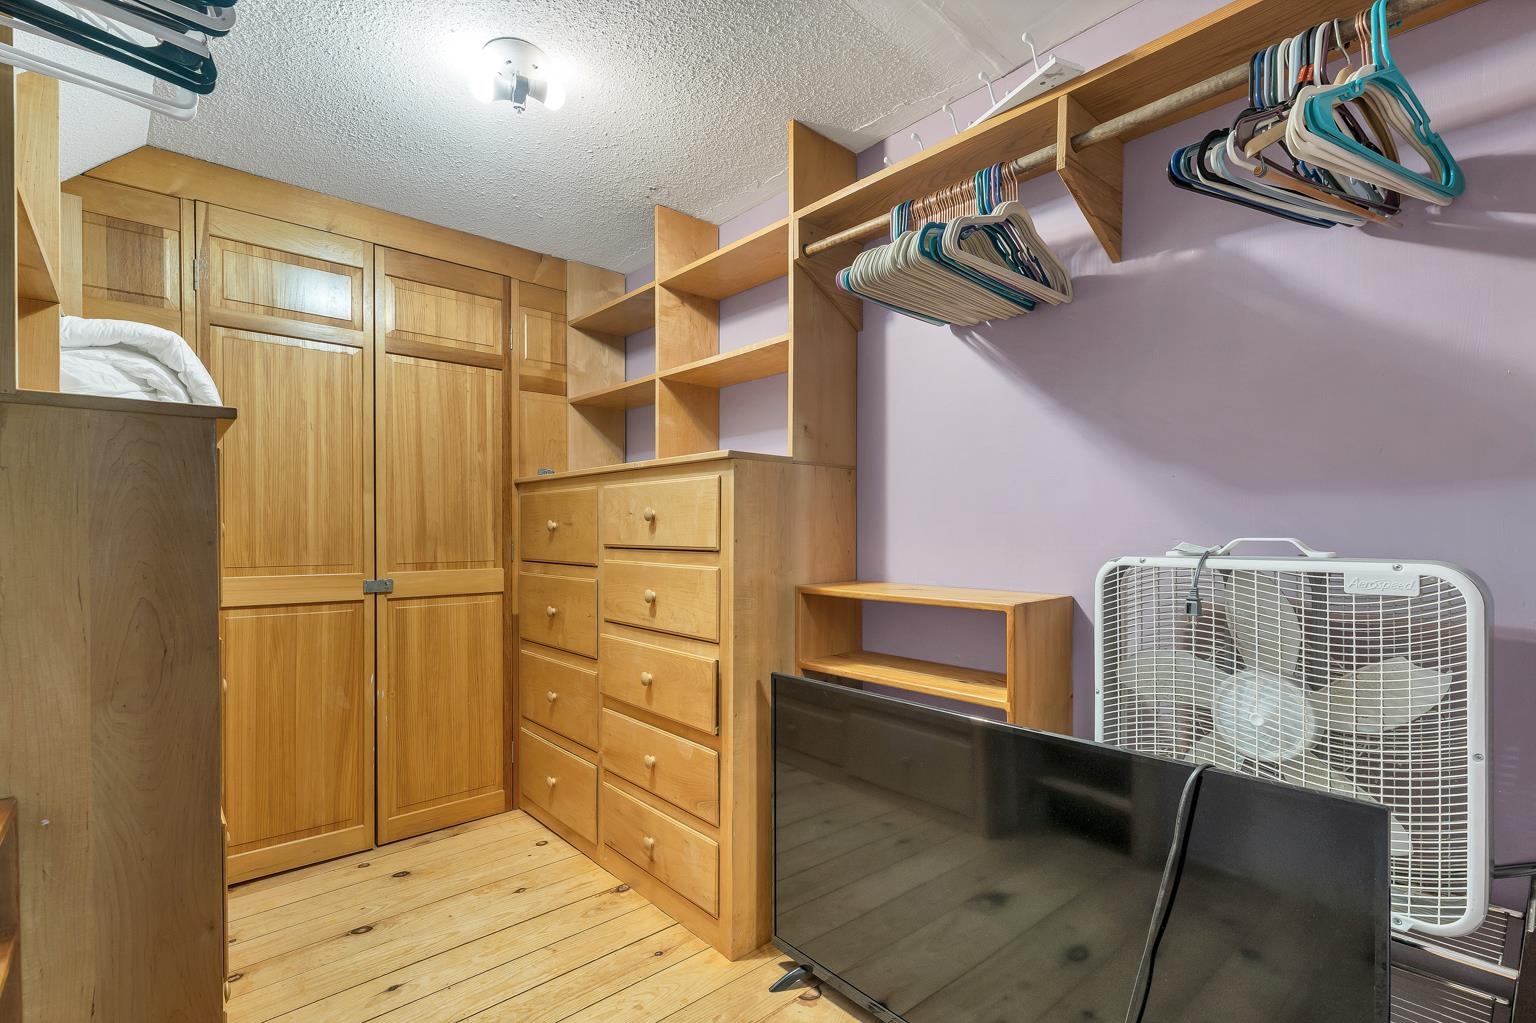
Primary HUGE closet with built in chest of drawers.
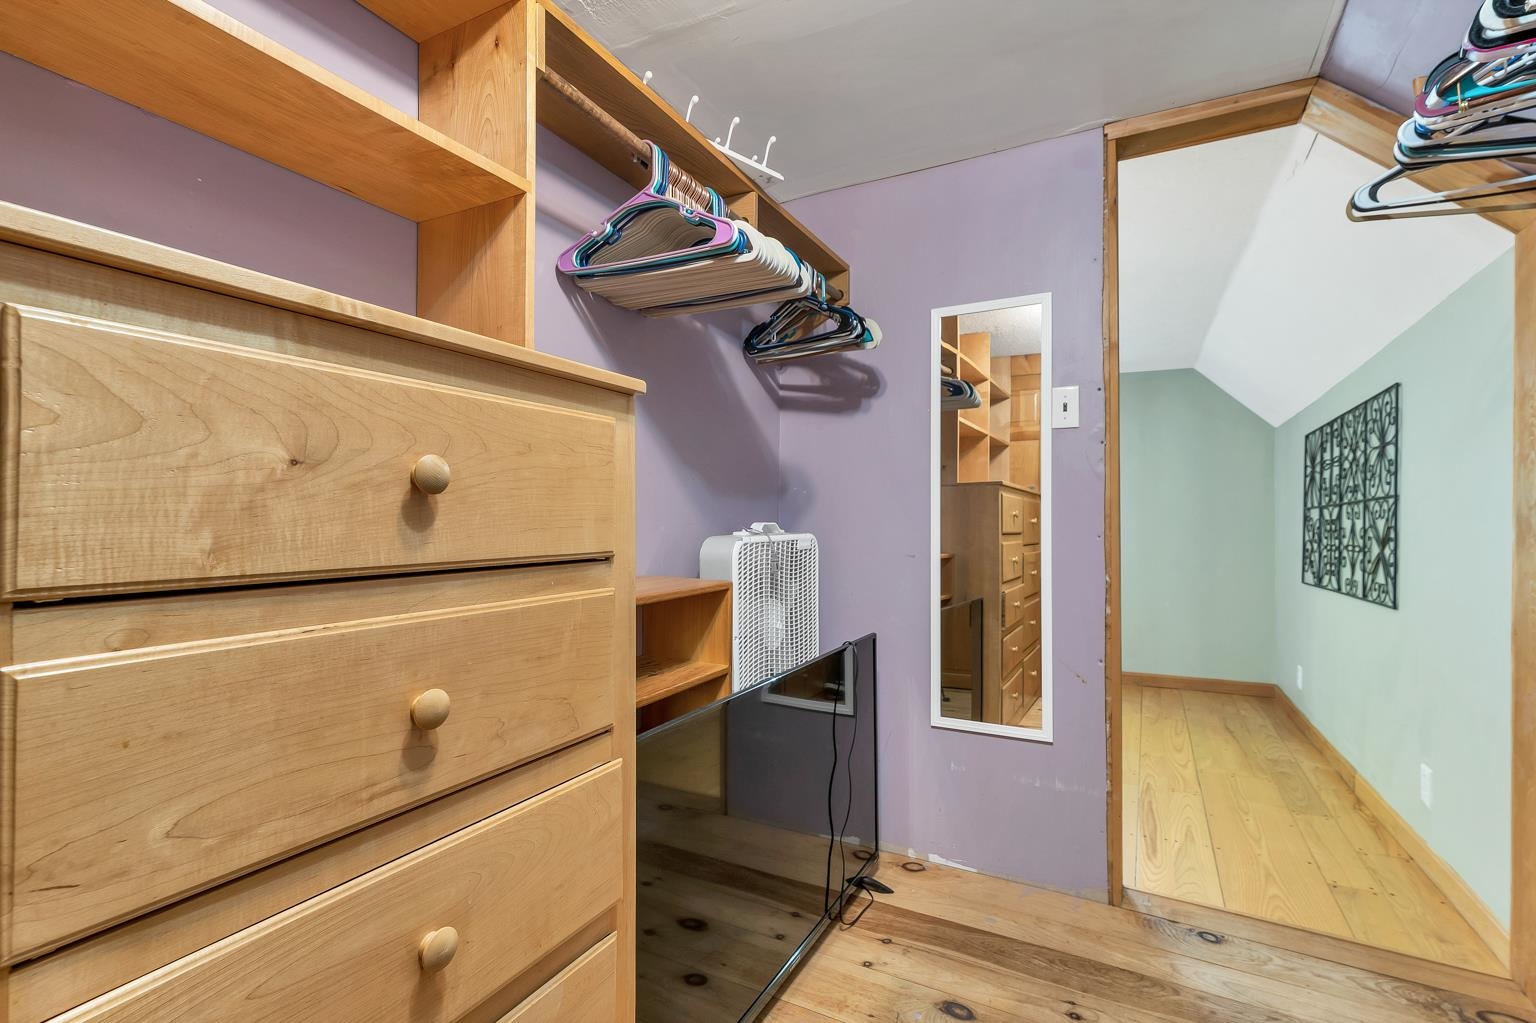
Another view of closet with additional storage behind the door.
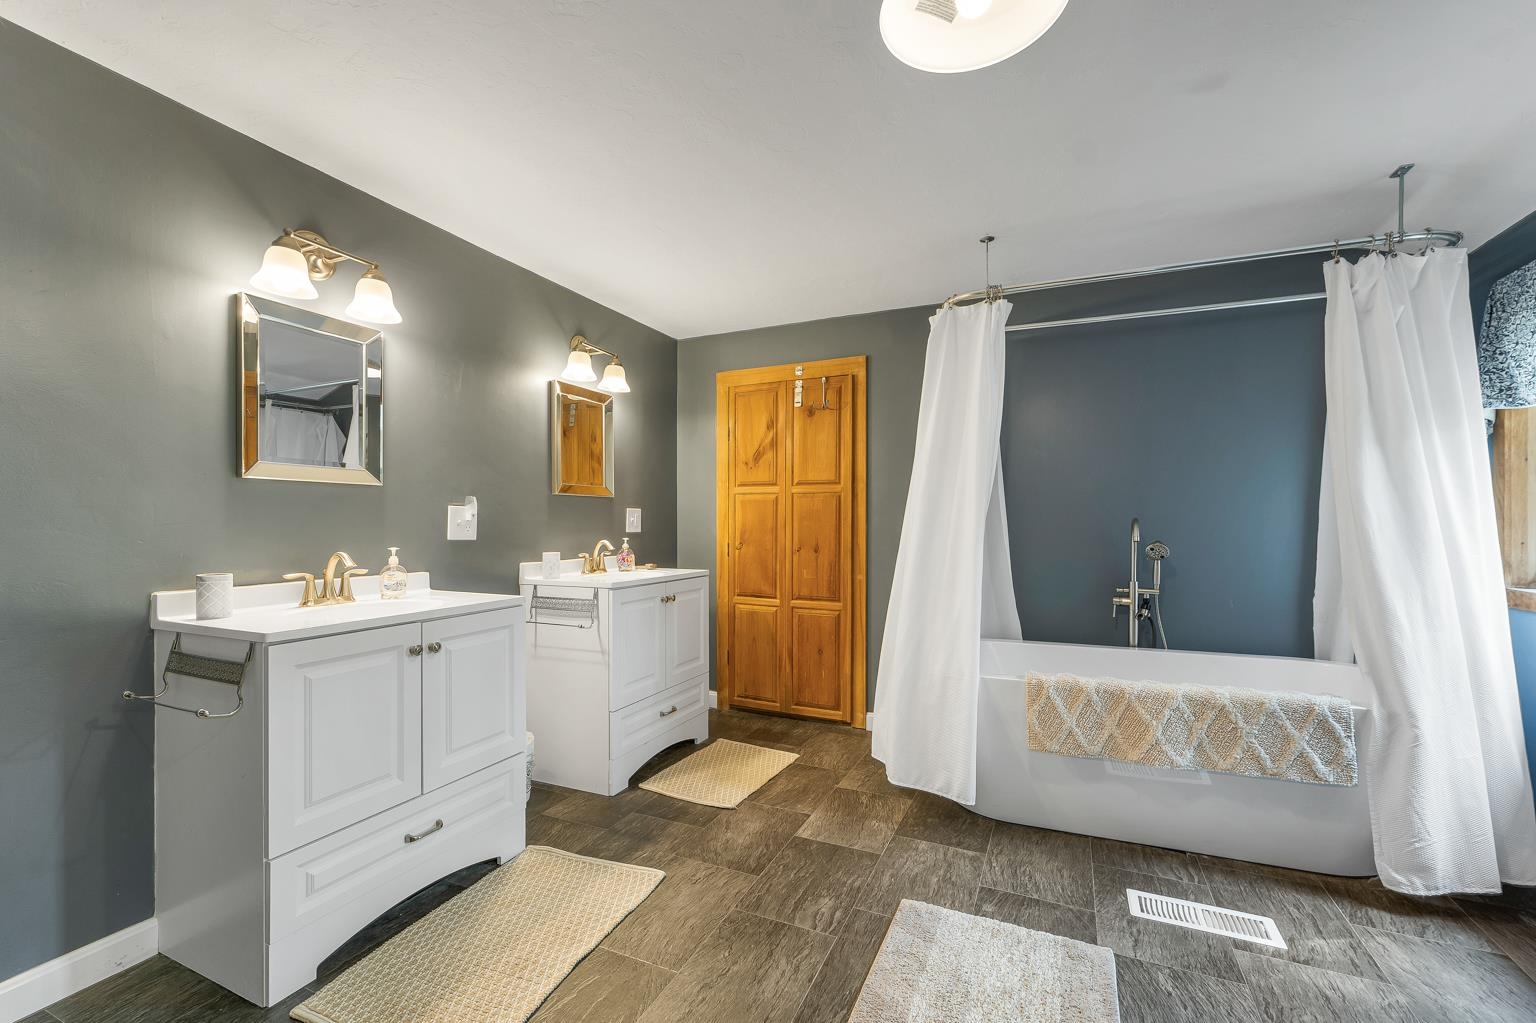
2nd floor full bathroom with double sinks and soaking tub
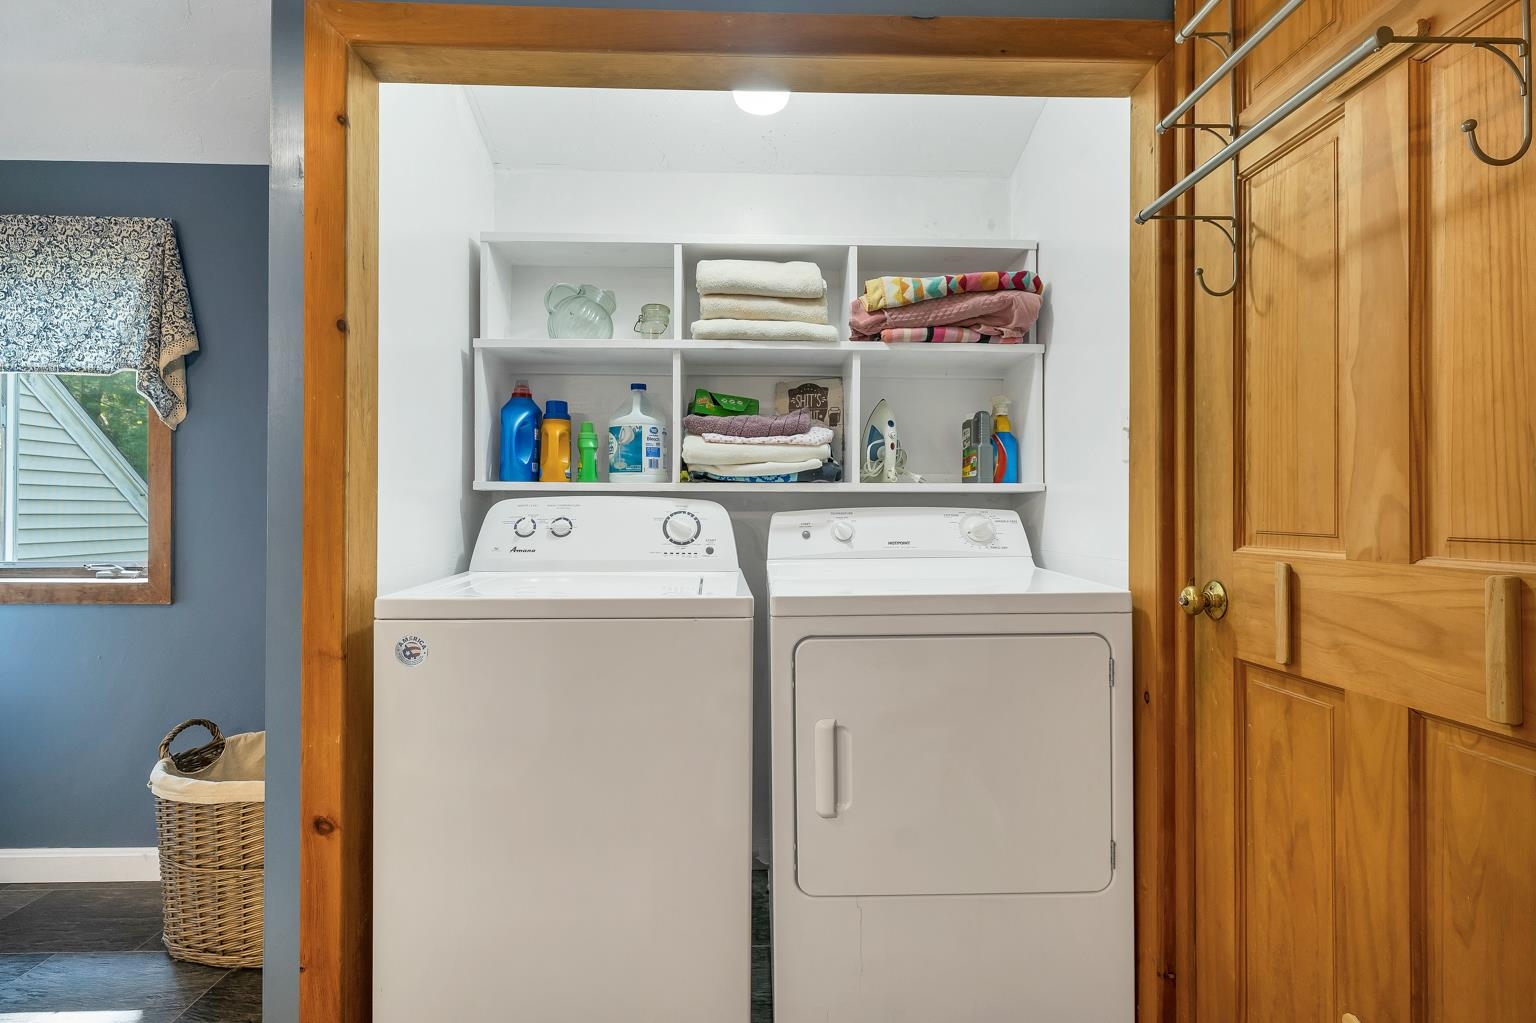
Laundry in the bathroom as a convenience.
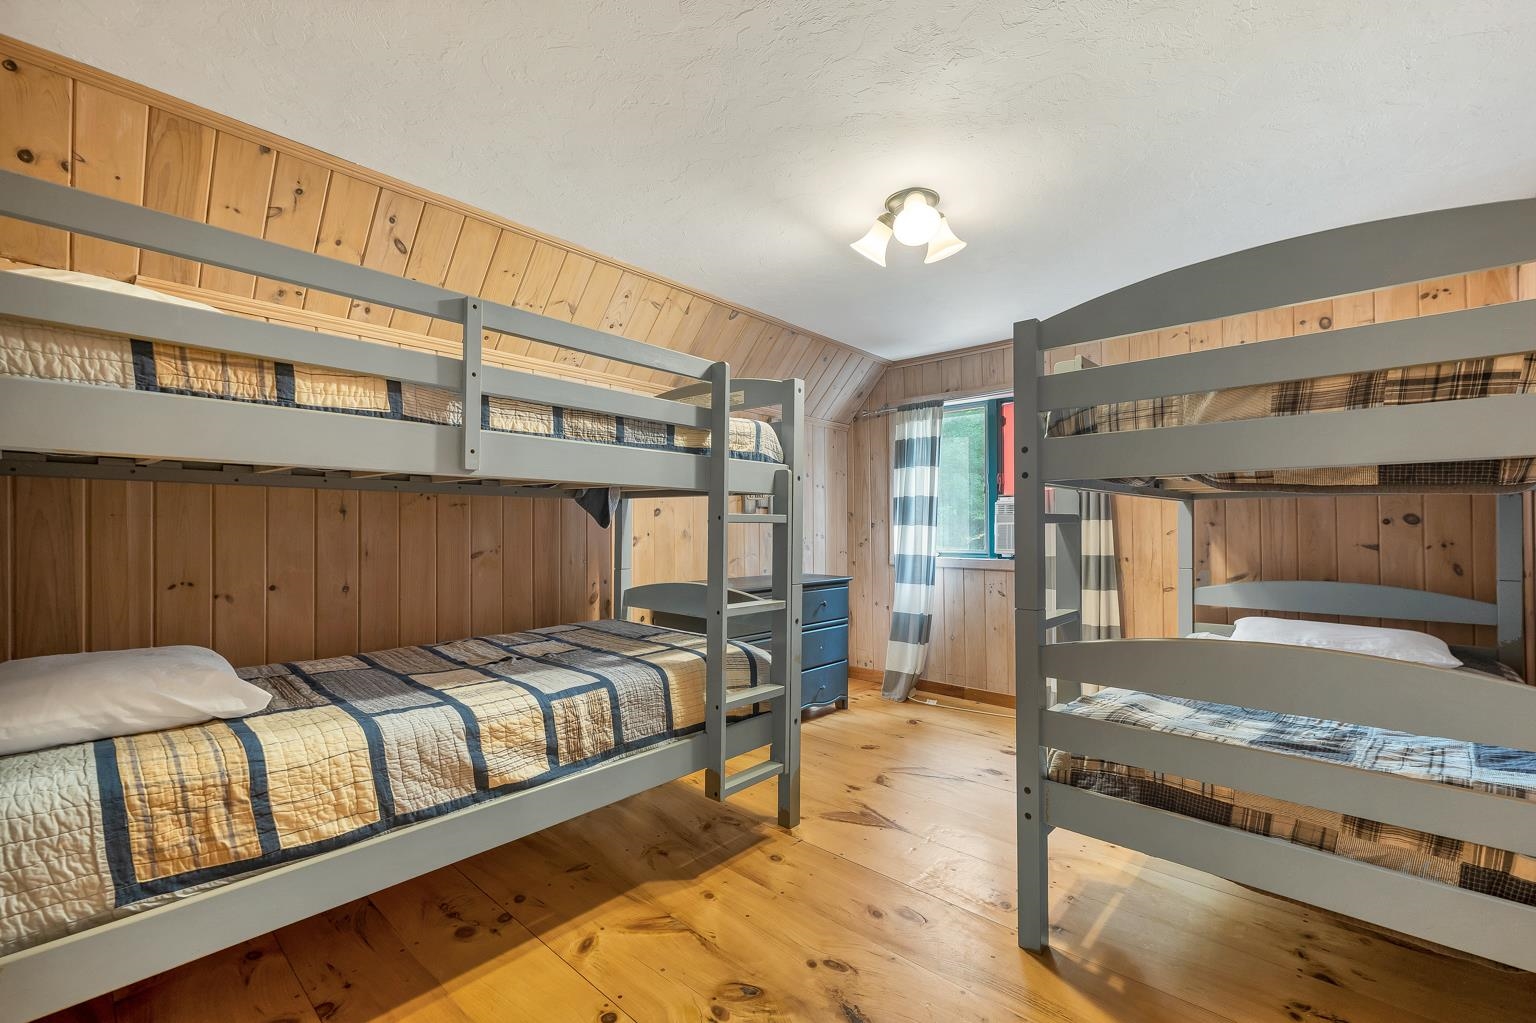
2nd floor kid's room with 2 sets of bunkbeds
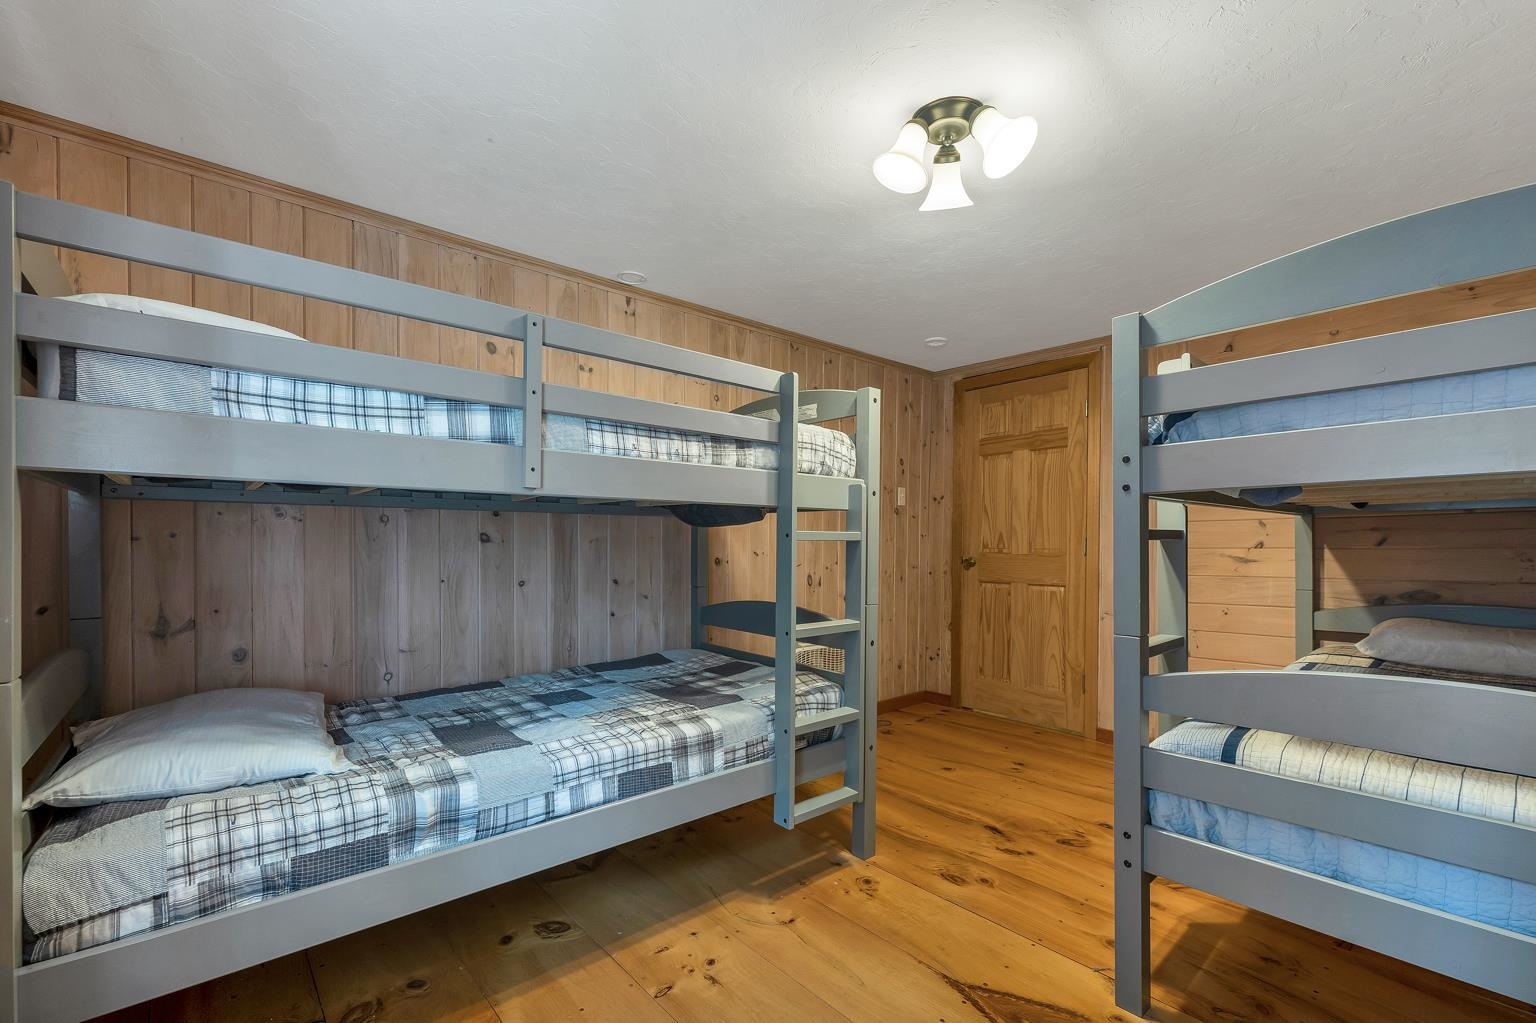
Another view...nice 6 panels wood doors
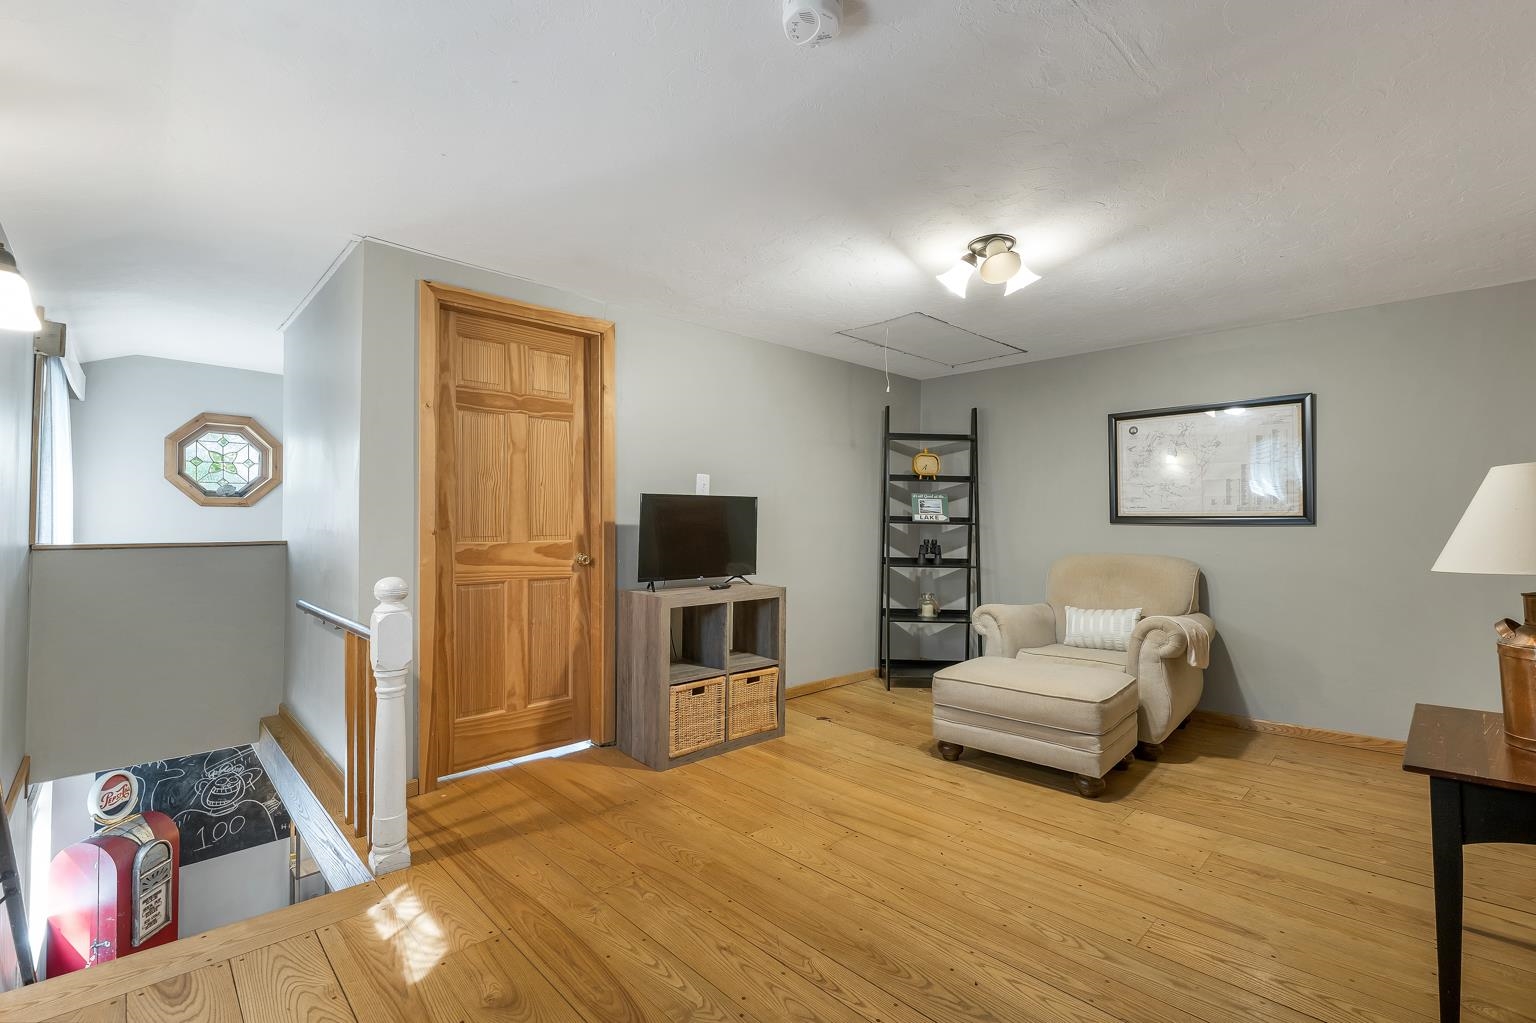
Upstairs small lounge area with TV .
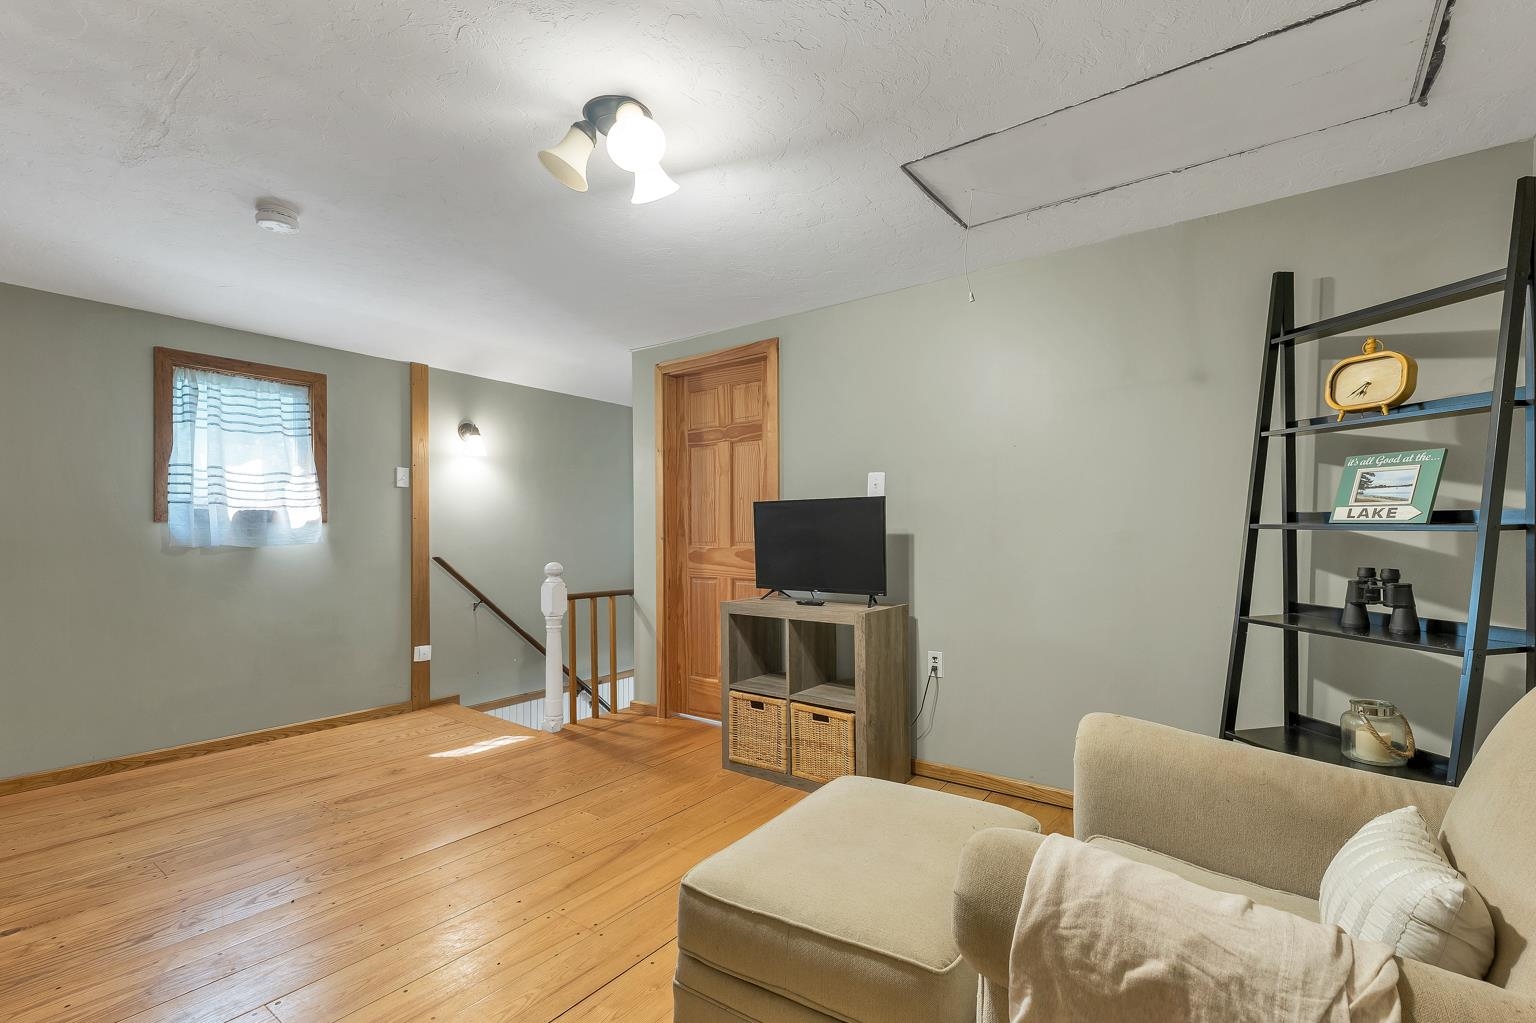
Can also be used as an office.
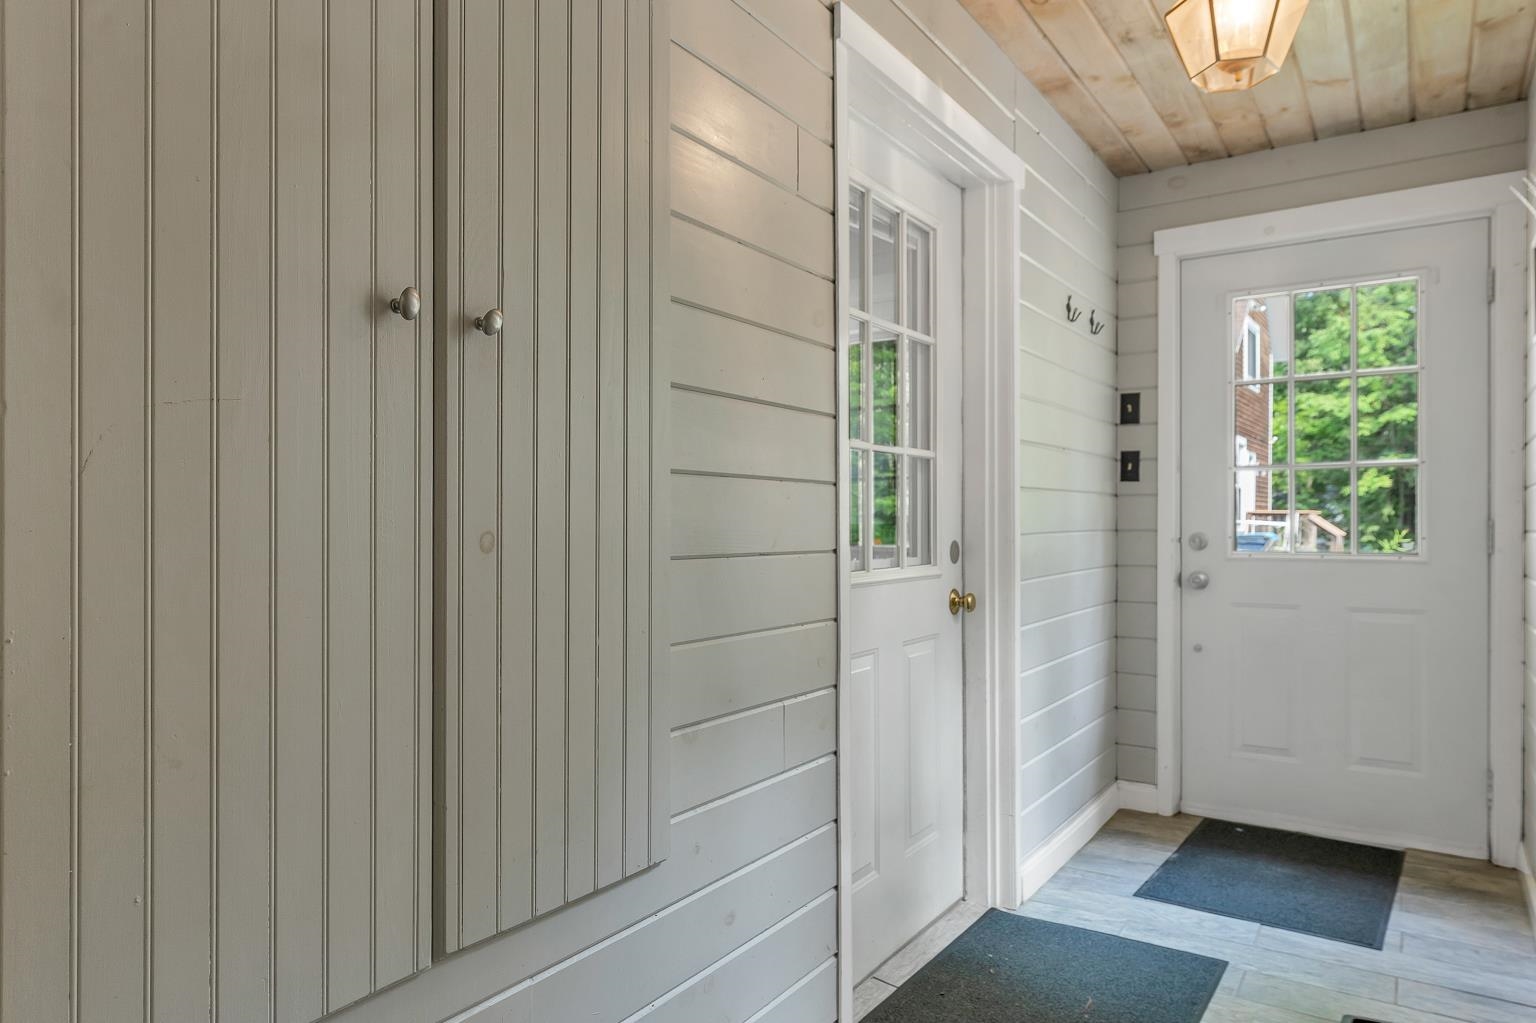
Mudroom area in between garage and kitchen
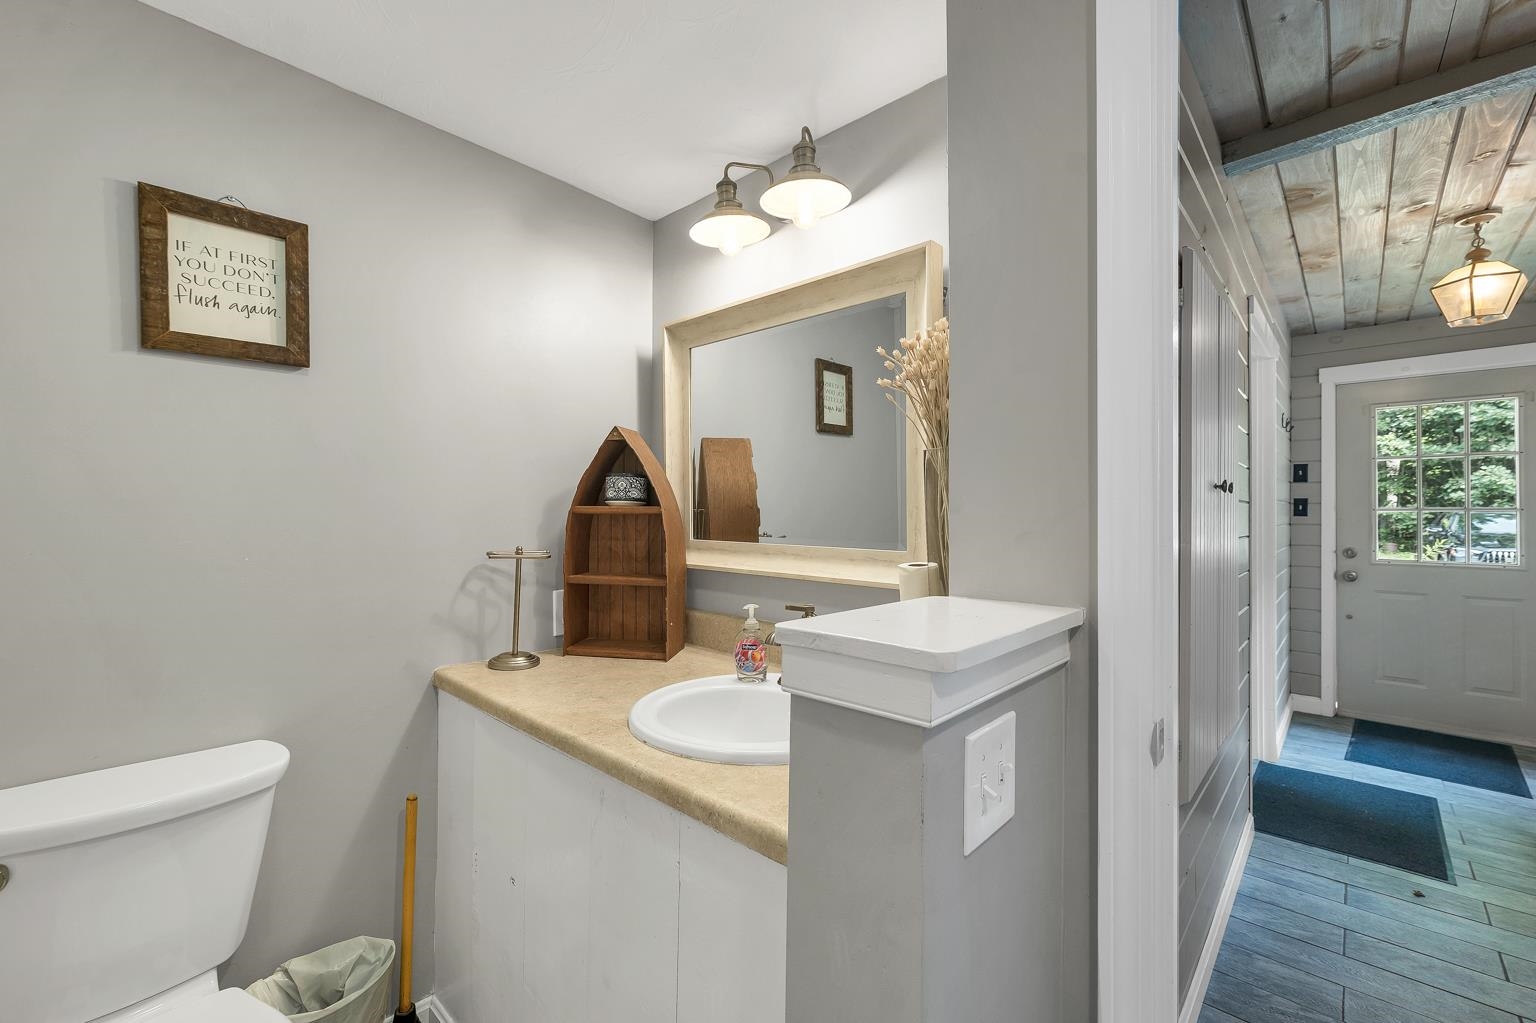
First floor bathroom
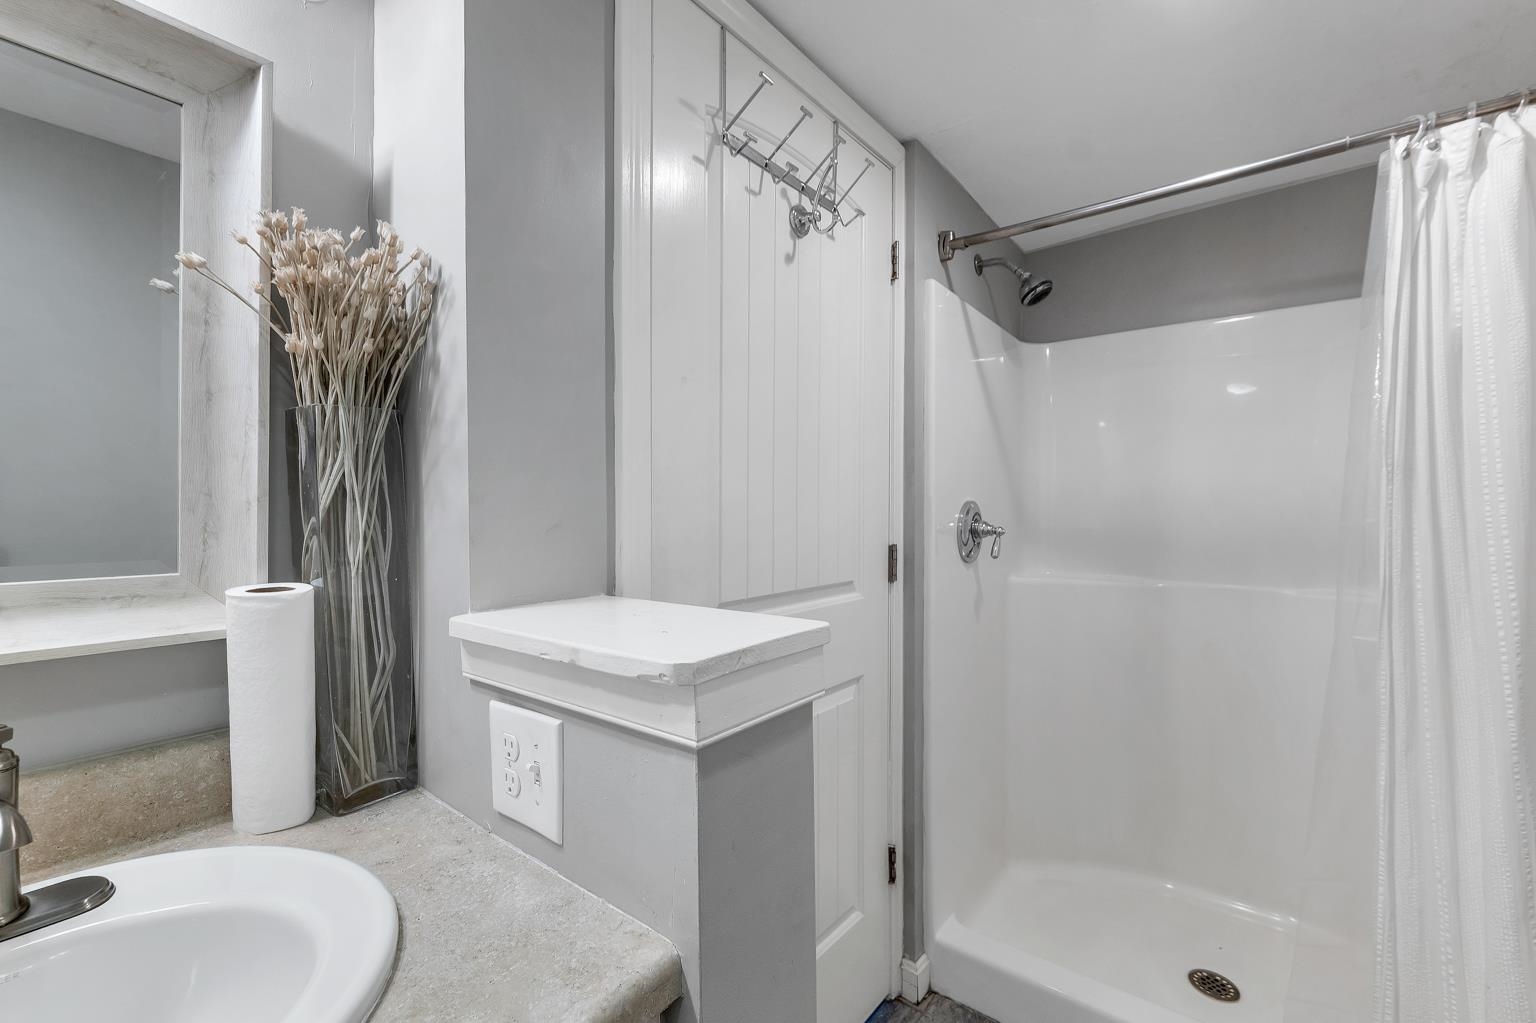
First floor bathroom off of mudroom to rinse of sand from the beach!
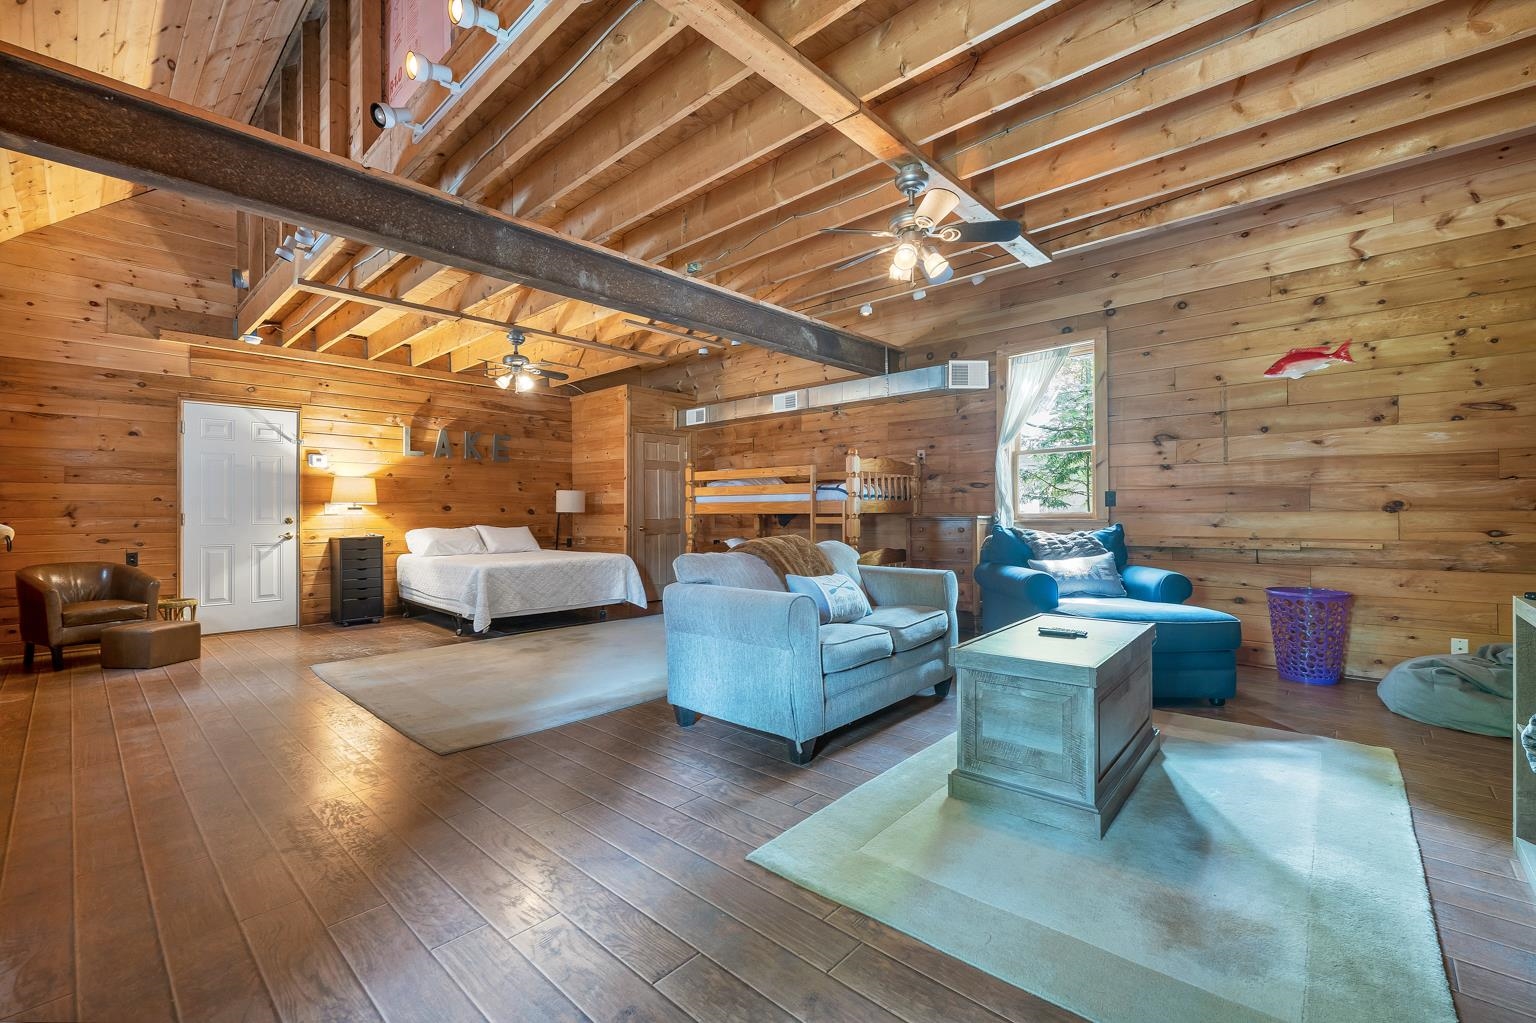
BARN converted into a TEEN hangout! Can be a Man or Woman Cave!
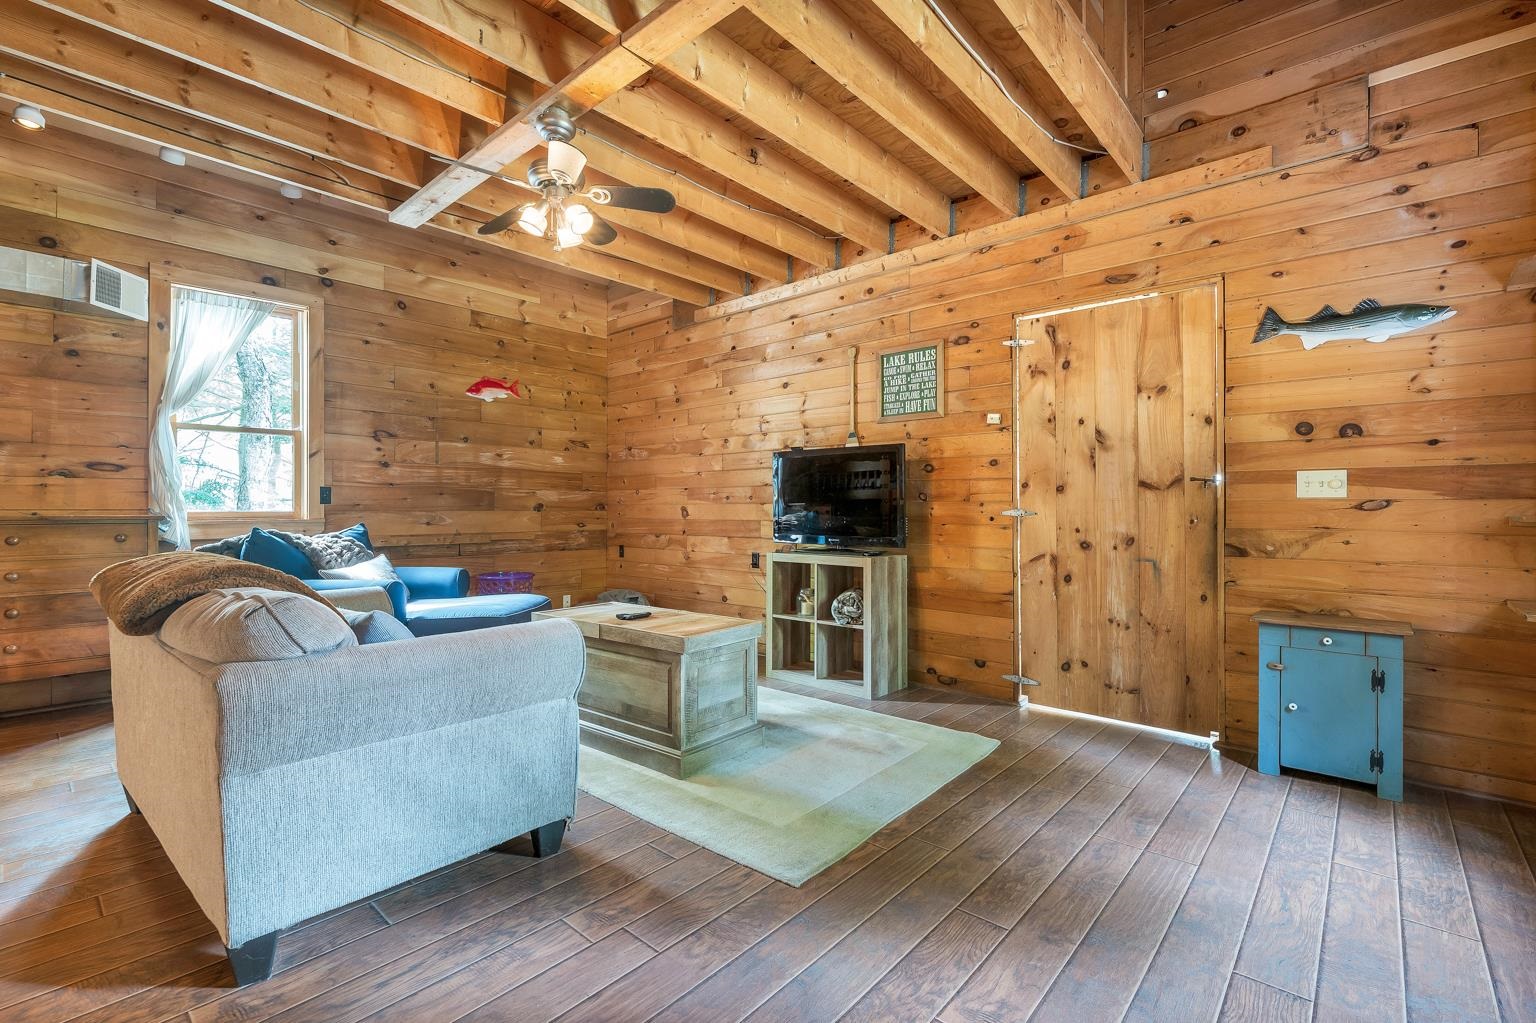
Sometimes called a BUNKROOM!
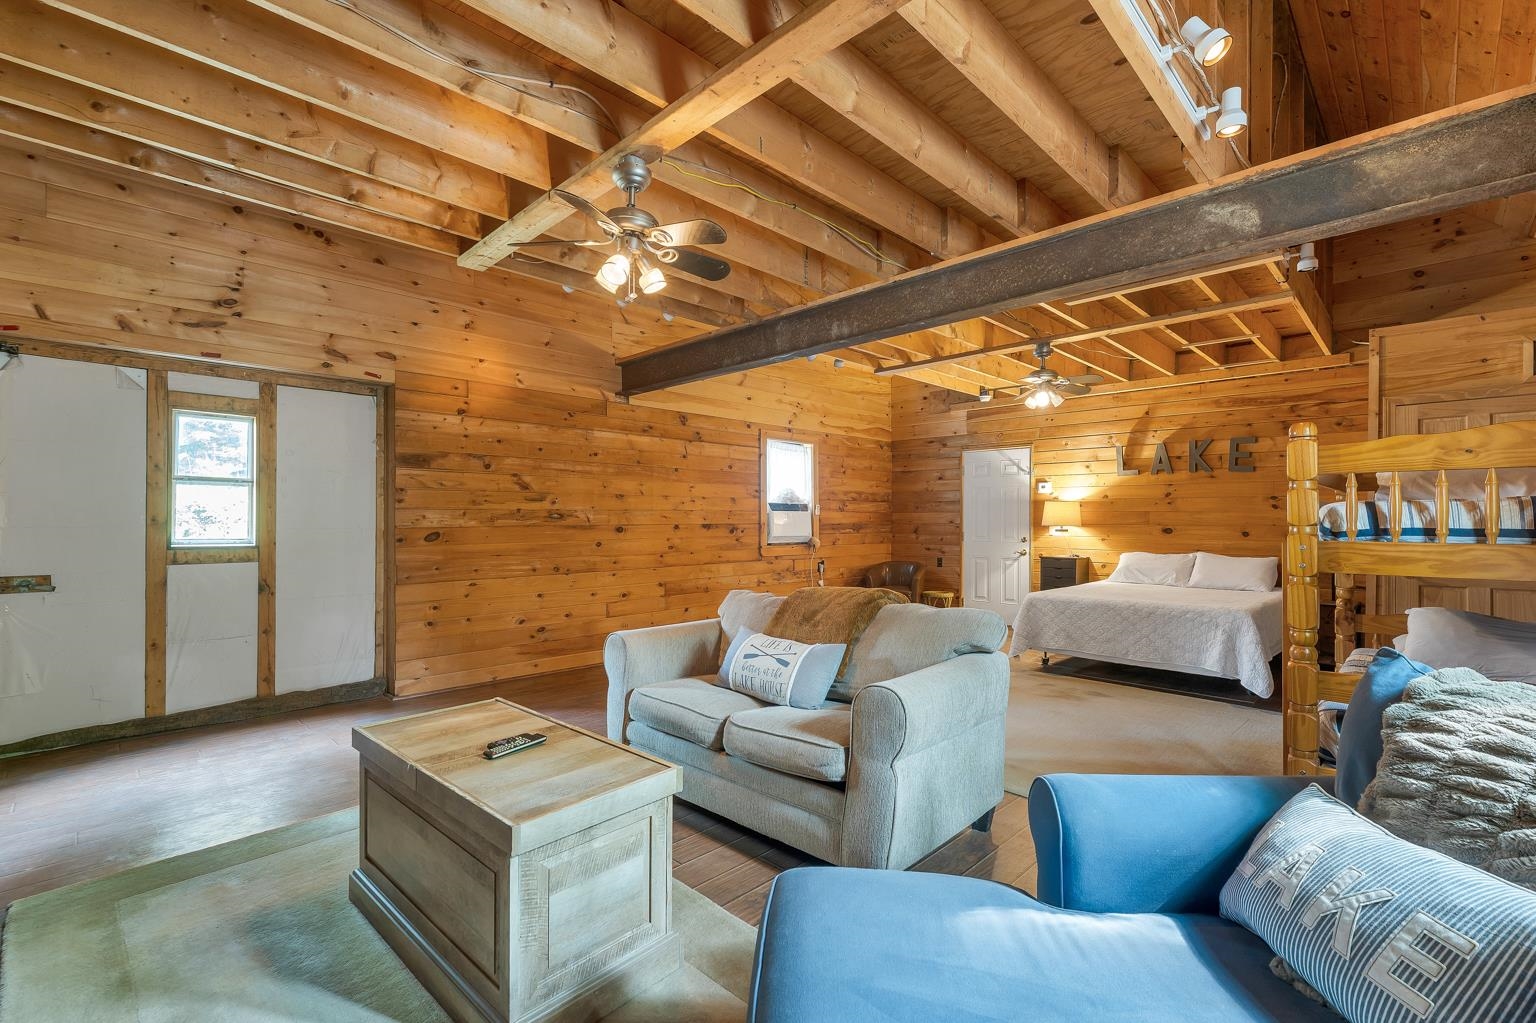
Has heat and window AC
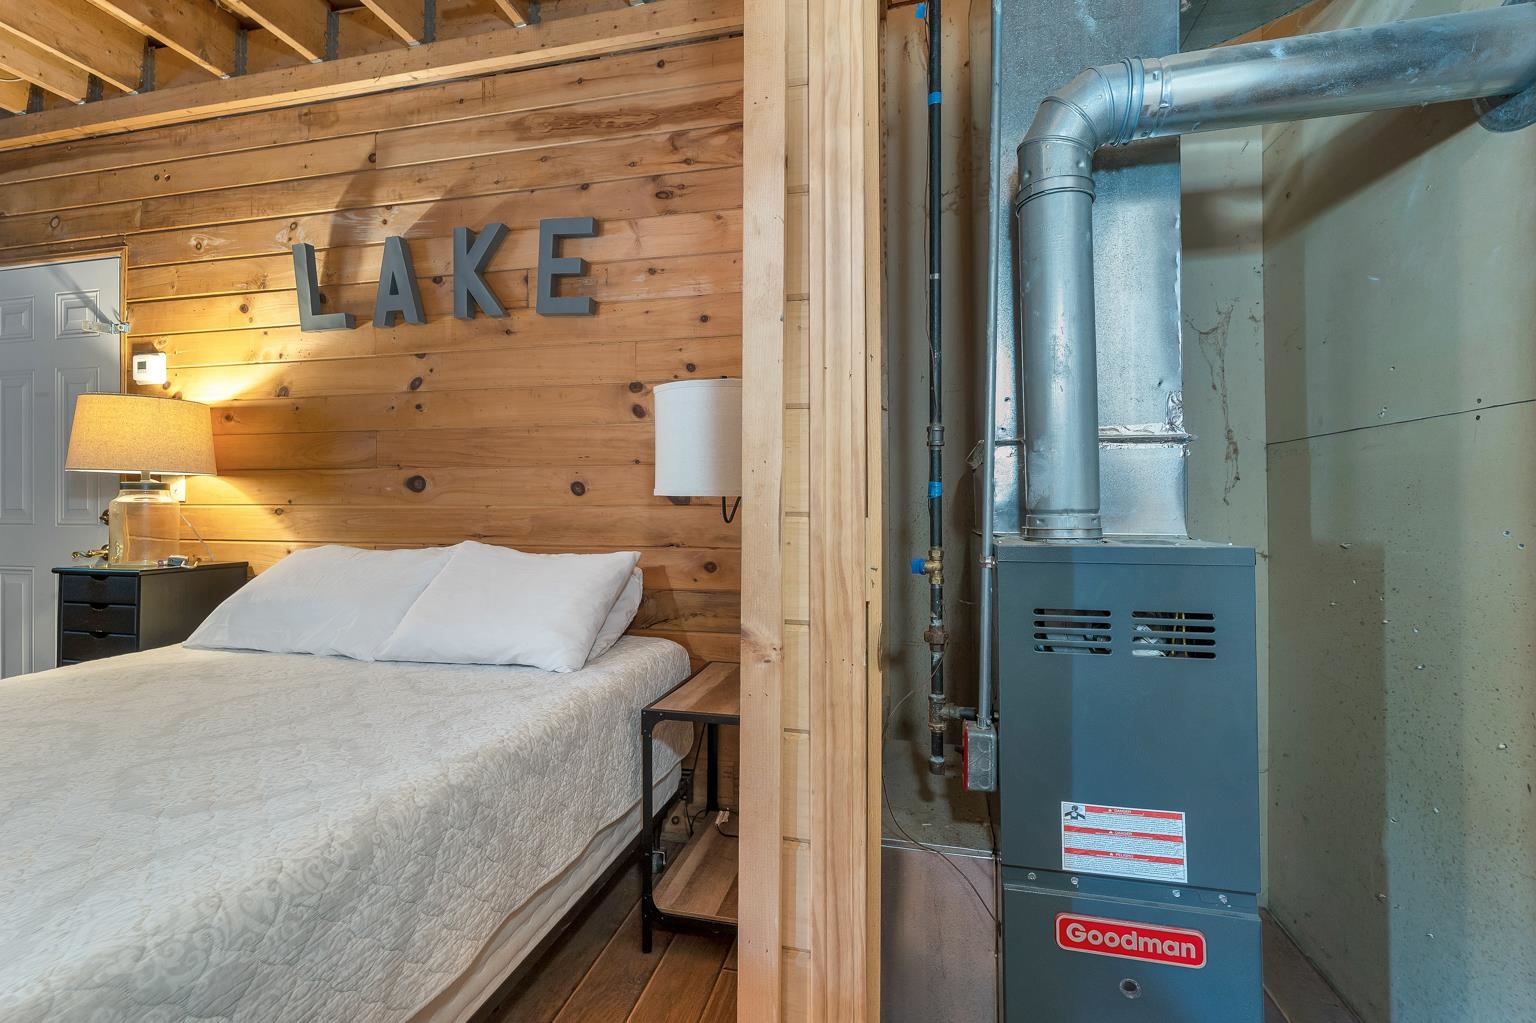
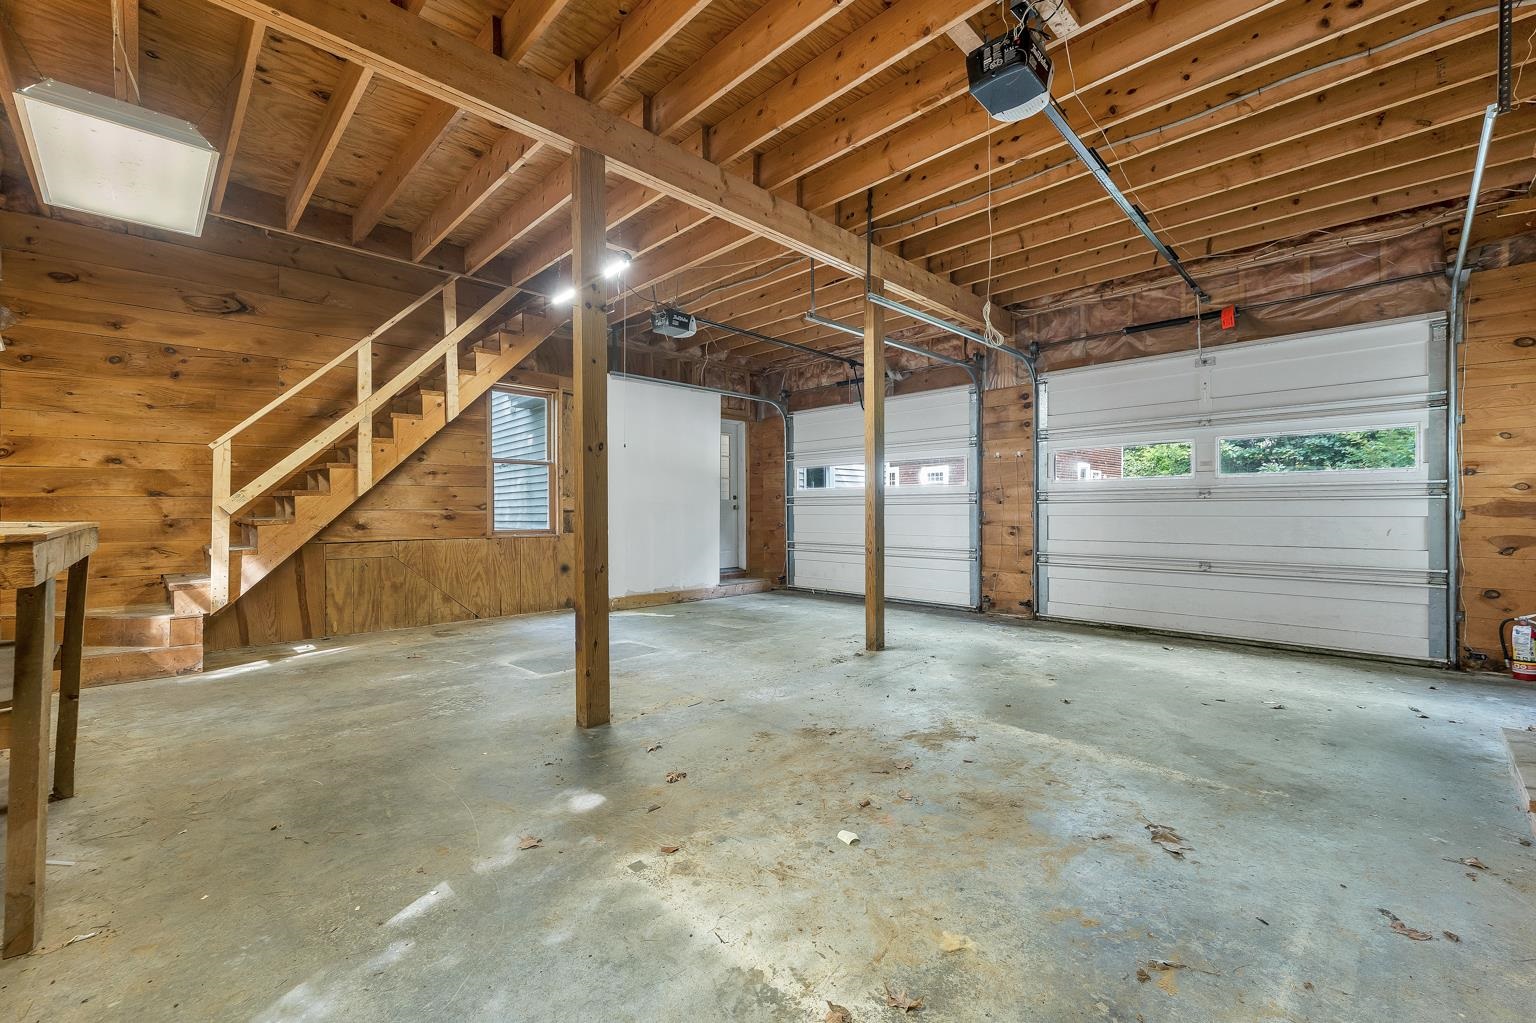
GARAGE with plenty of room
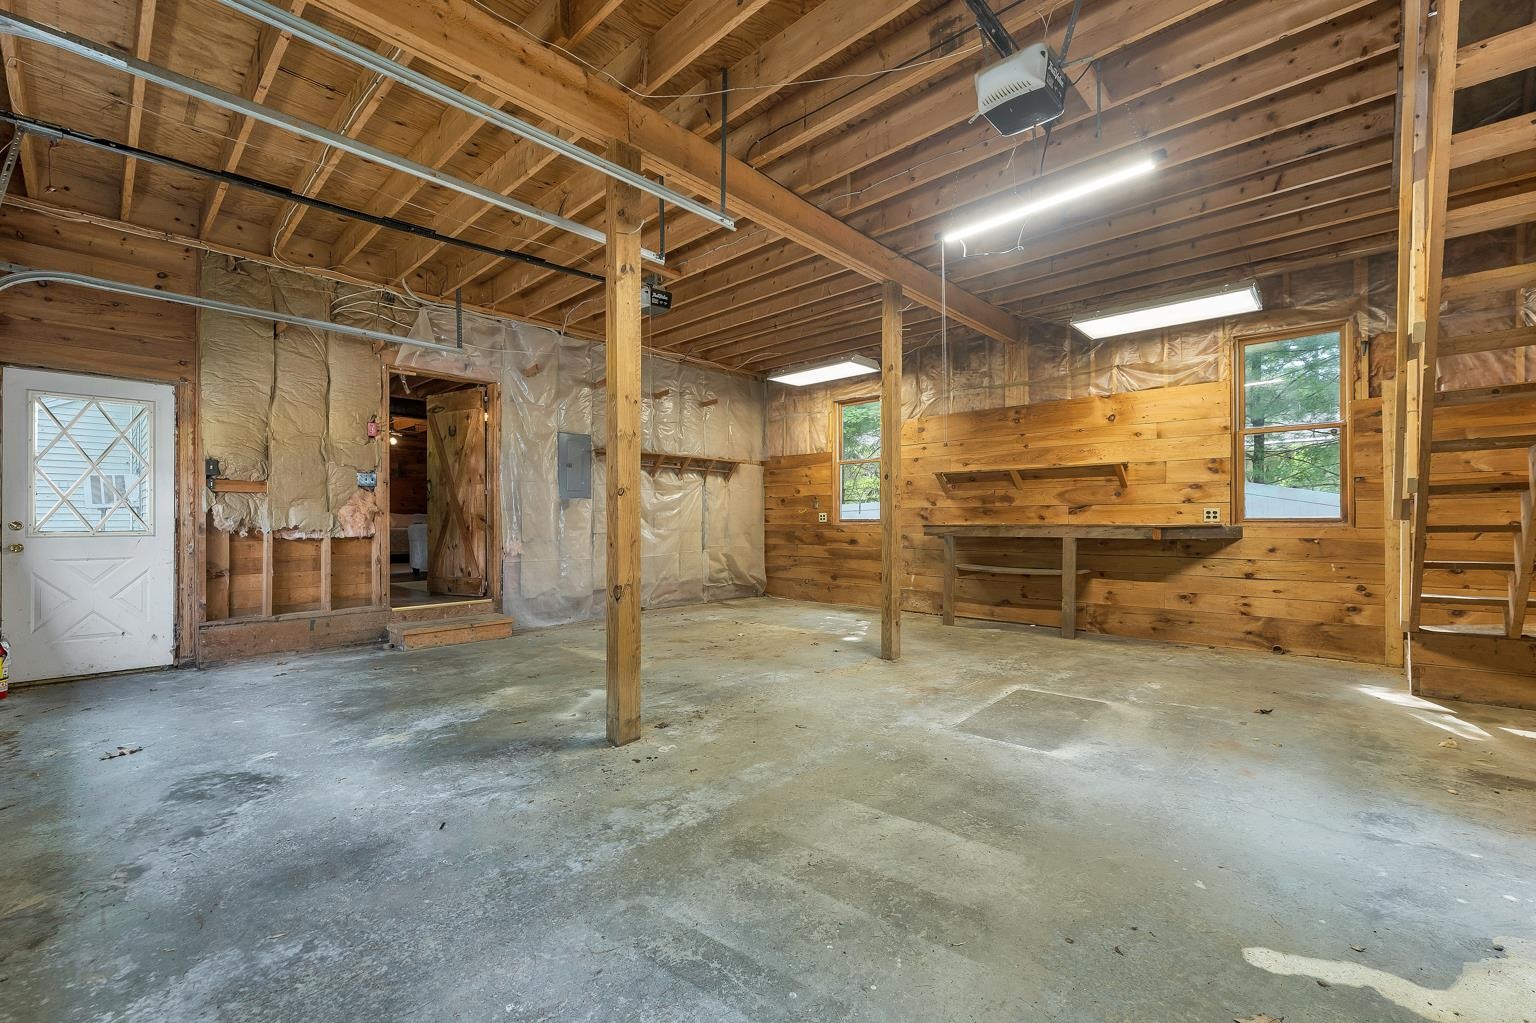
Oversized if you have other plans
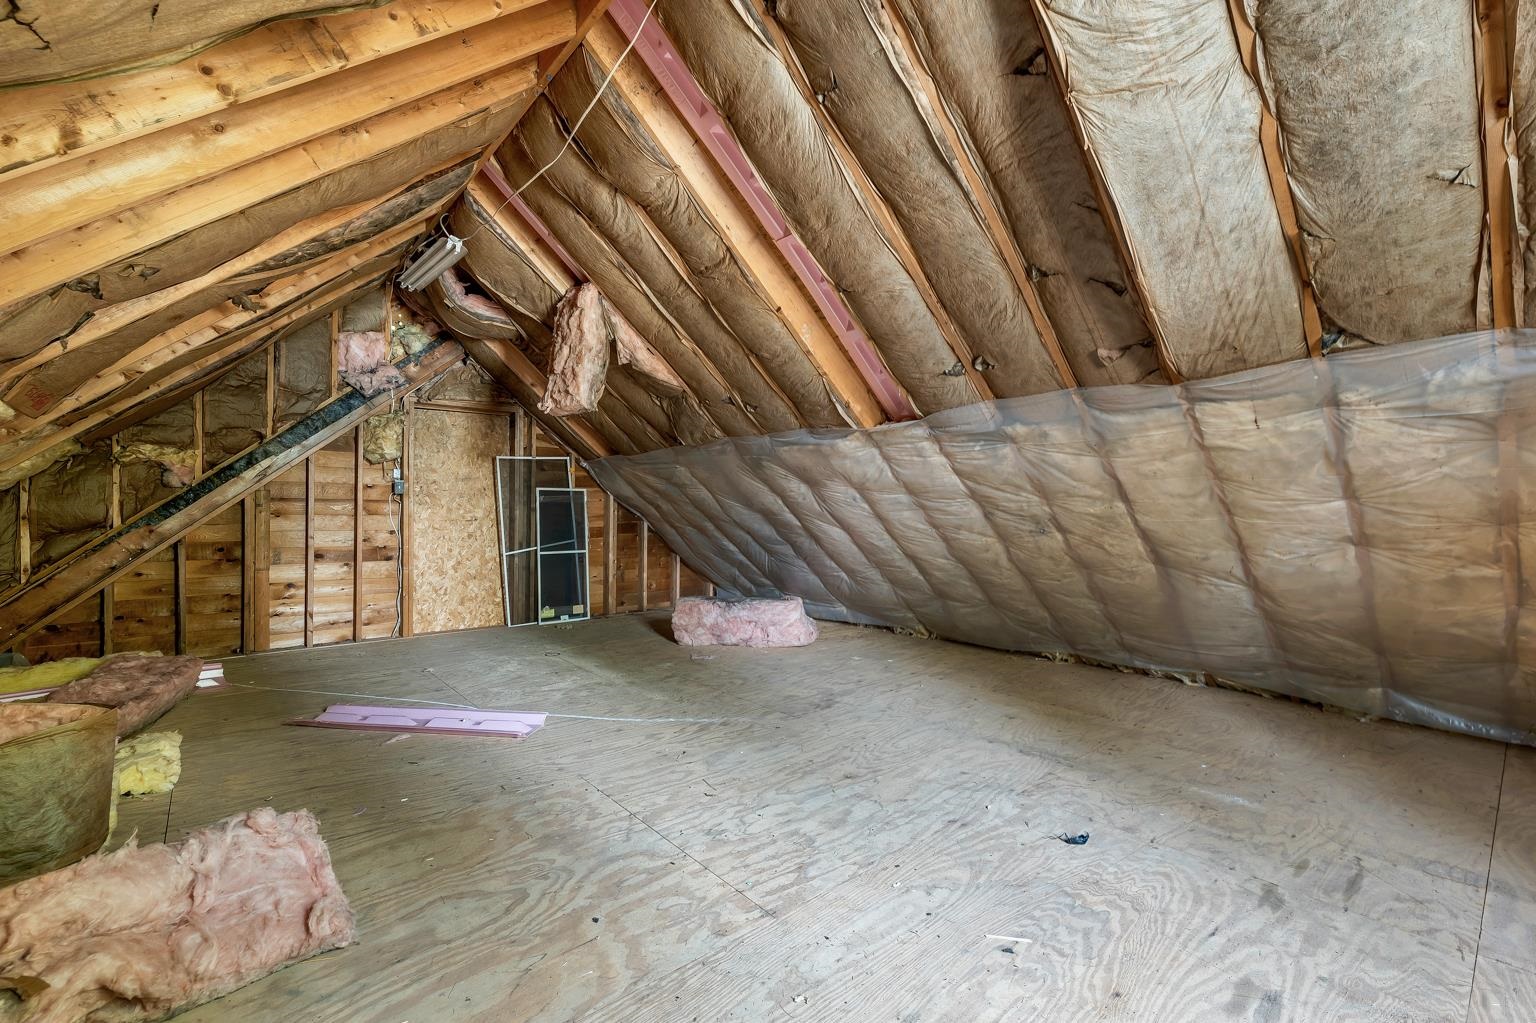
Upstairs above garage space
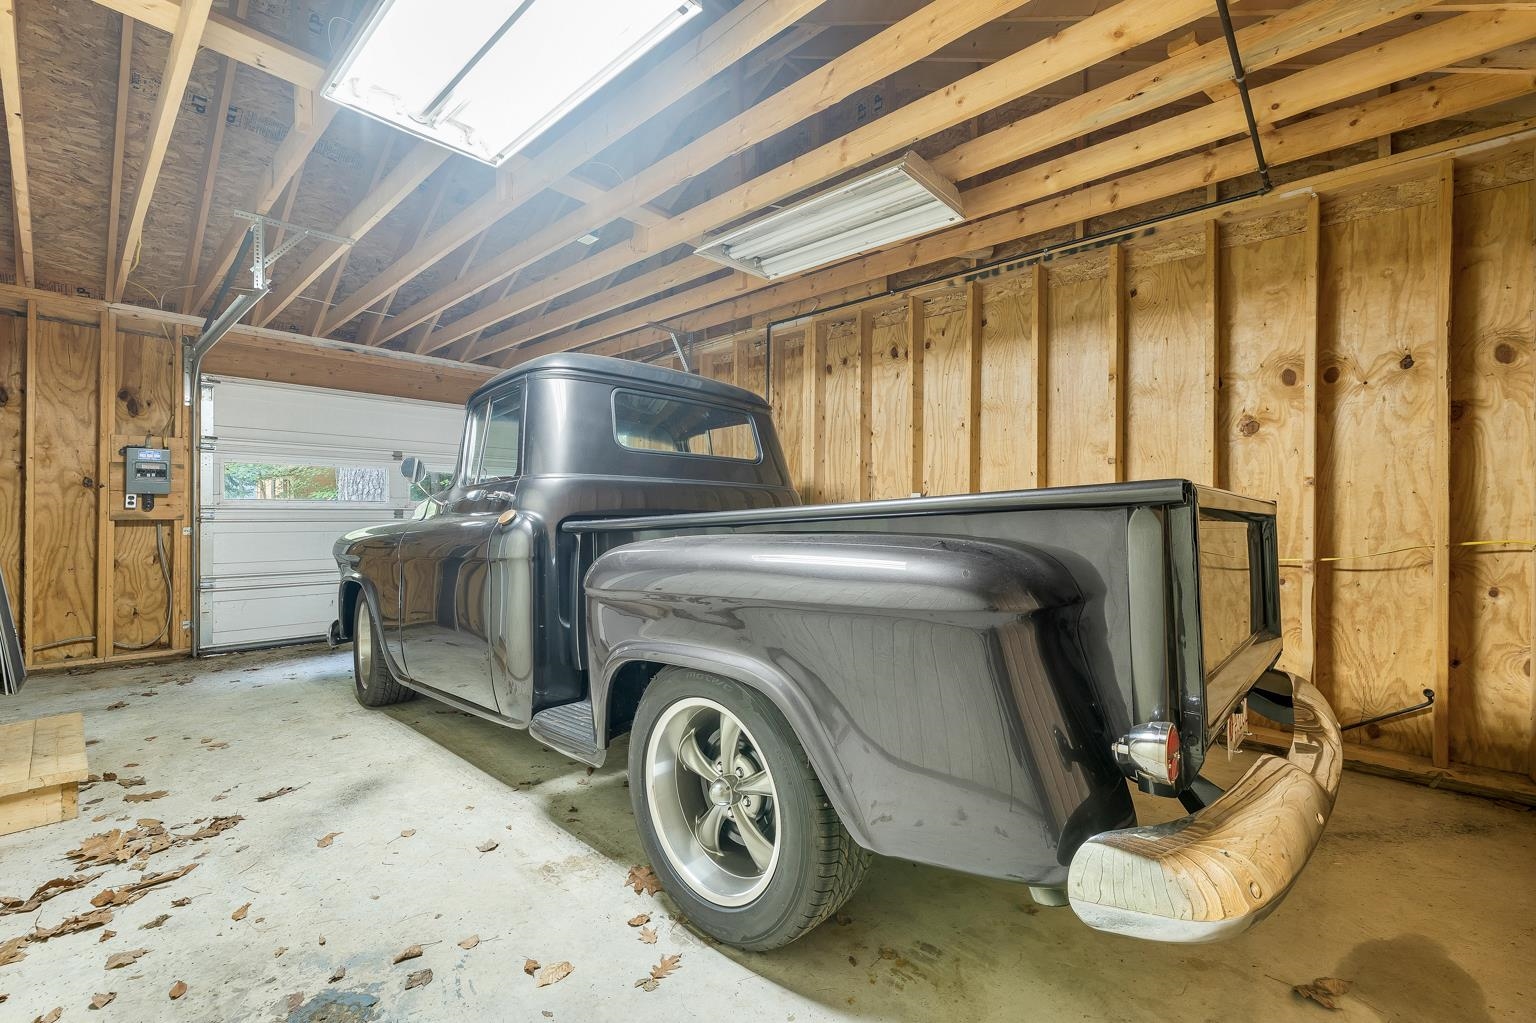
3 rd bay for one car or extra storage for lake toys
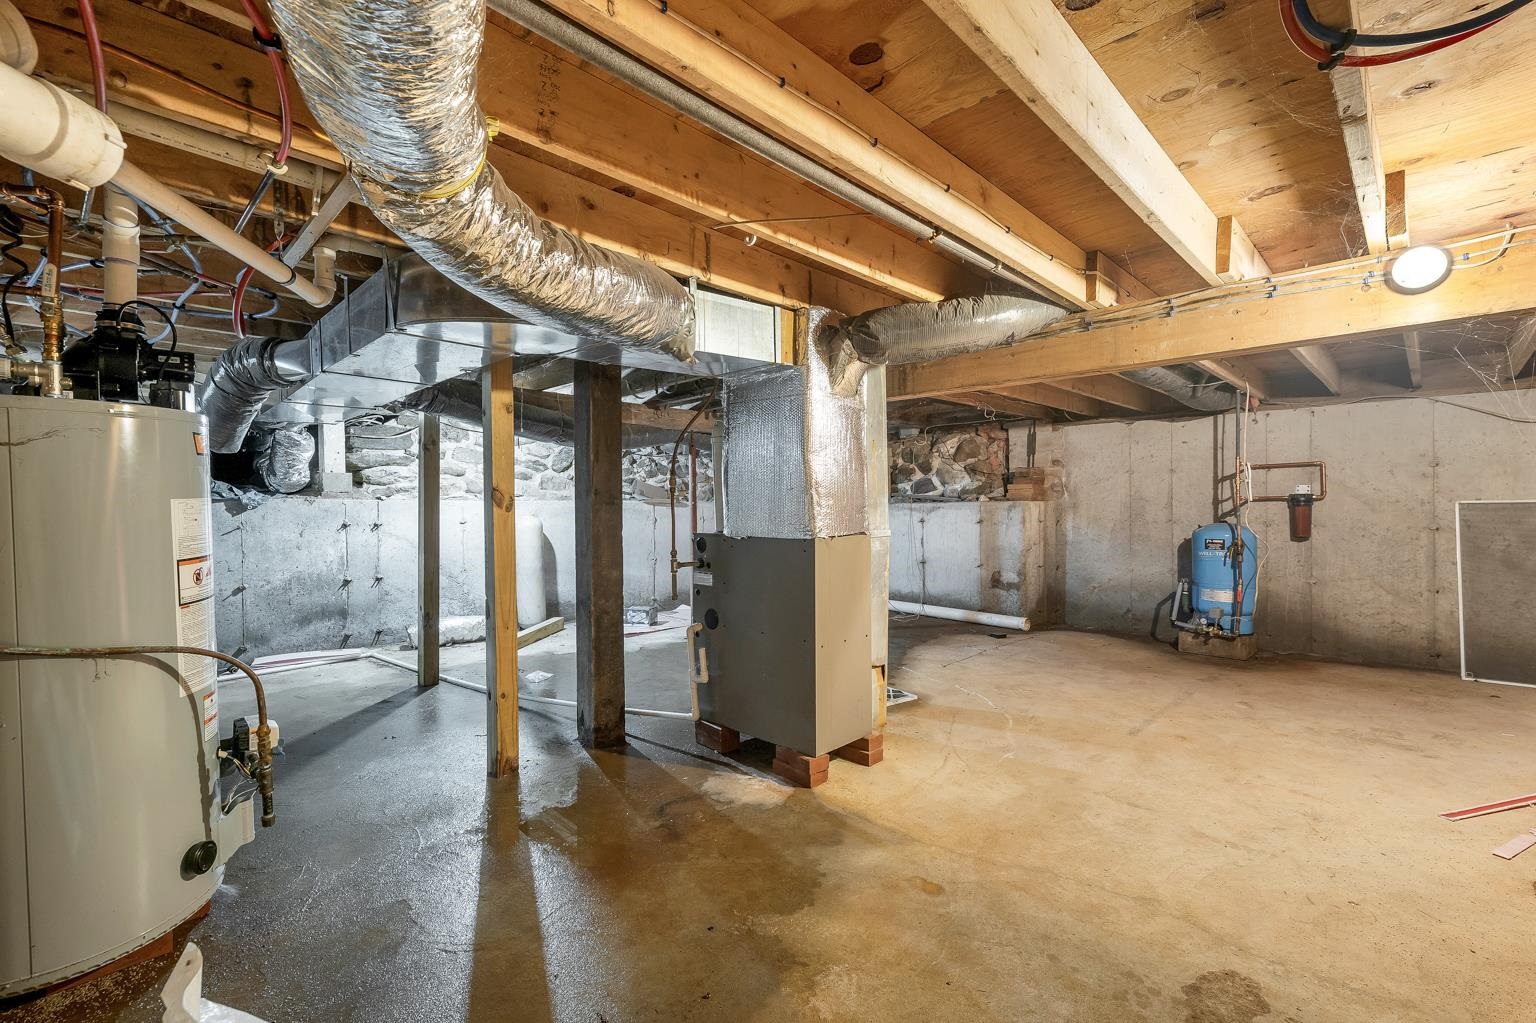
Basement...entrance from inside
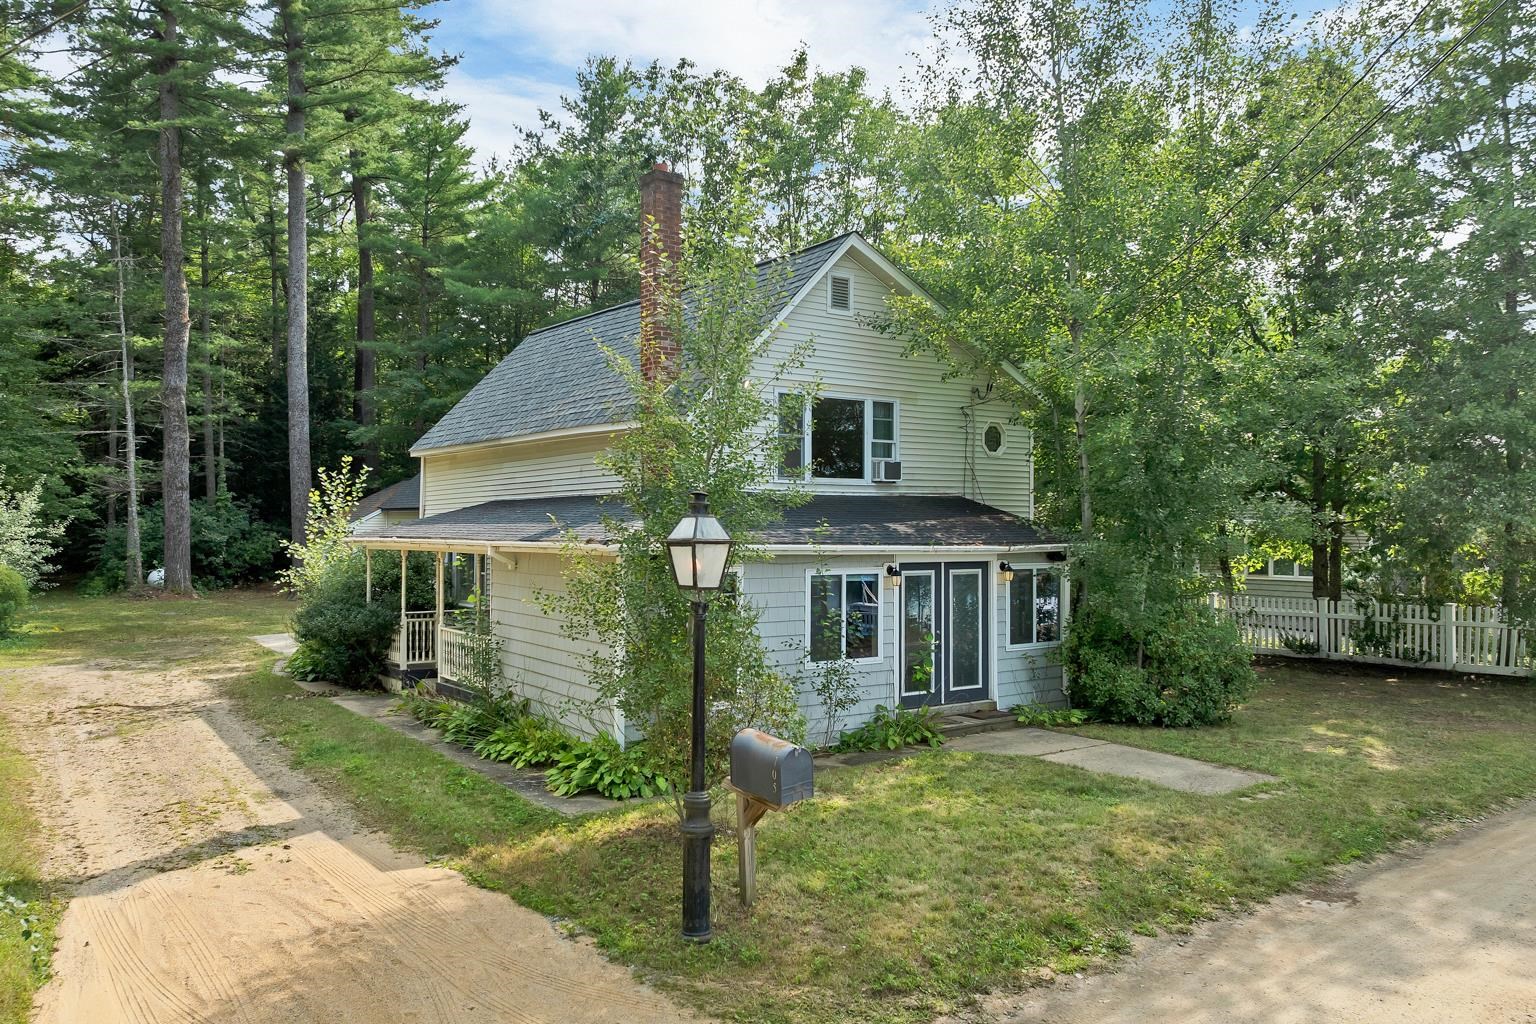
Another view of front and side. You only share the entrance with the neighbor on the left.
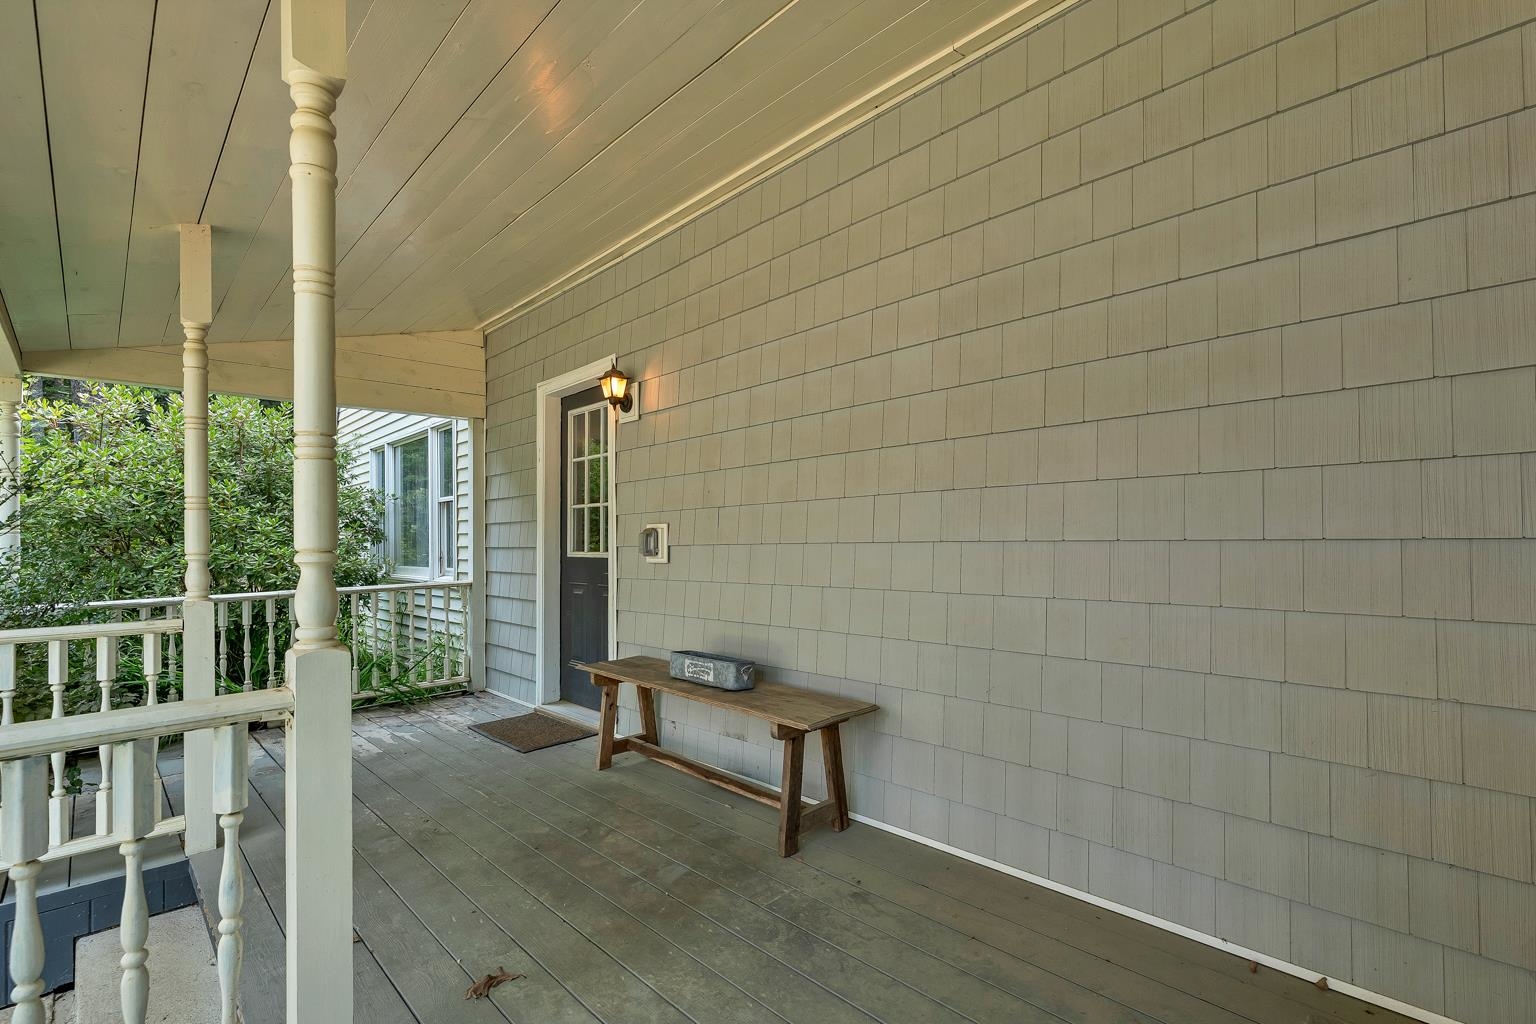
Front porch! I can imagine a seating area with furniture and flowers
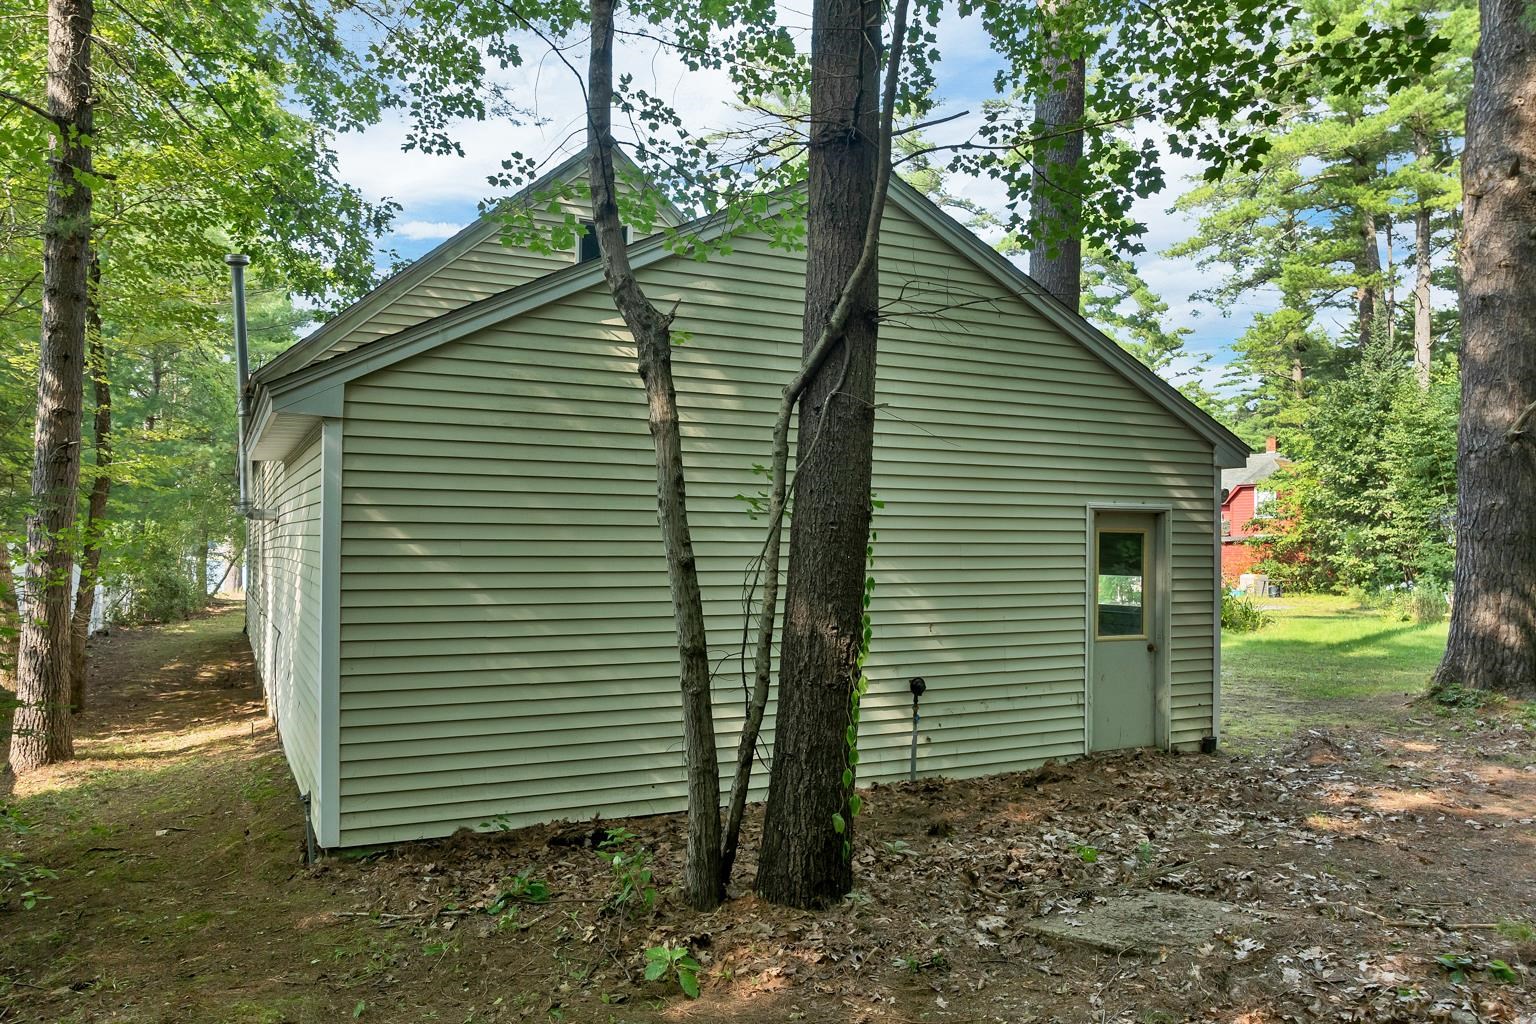
End of the house opposite lake side at 3 rd bay
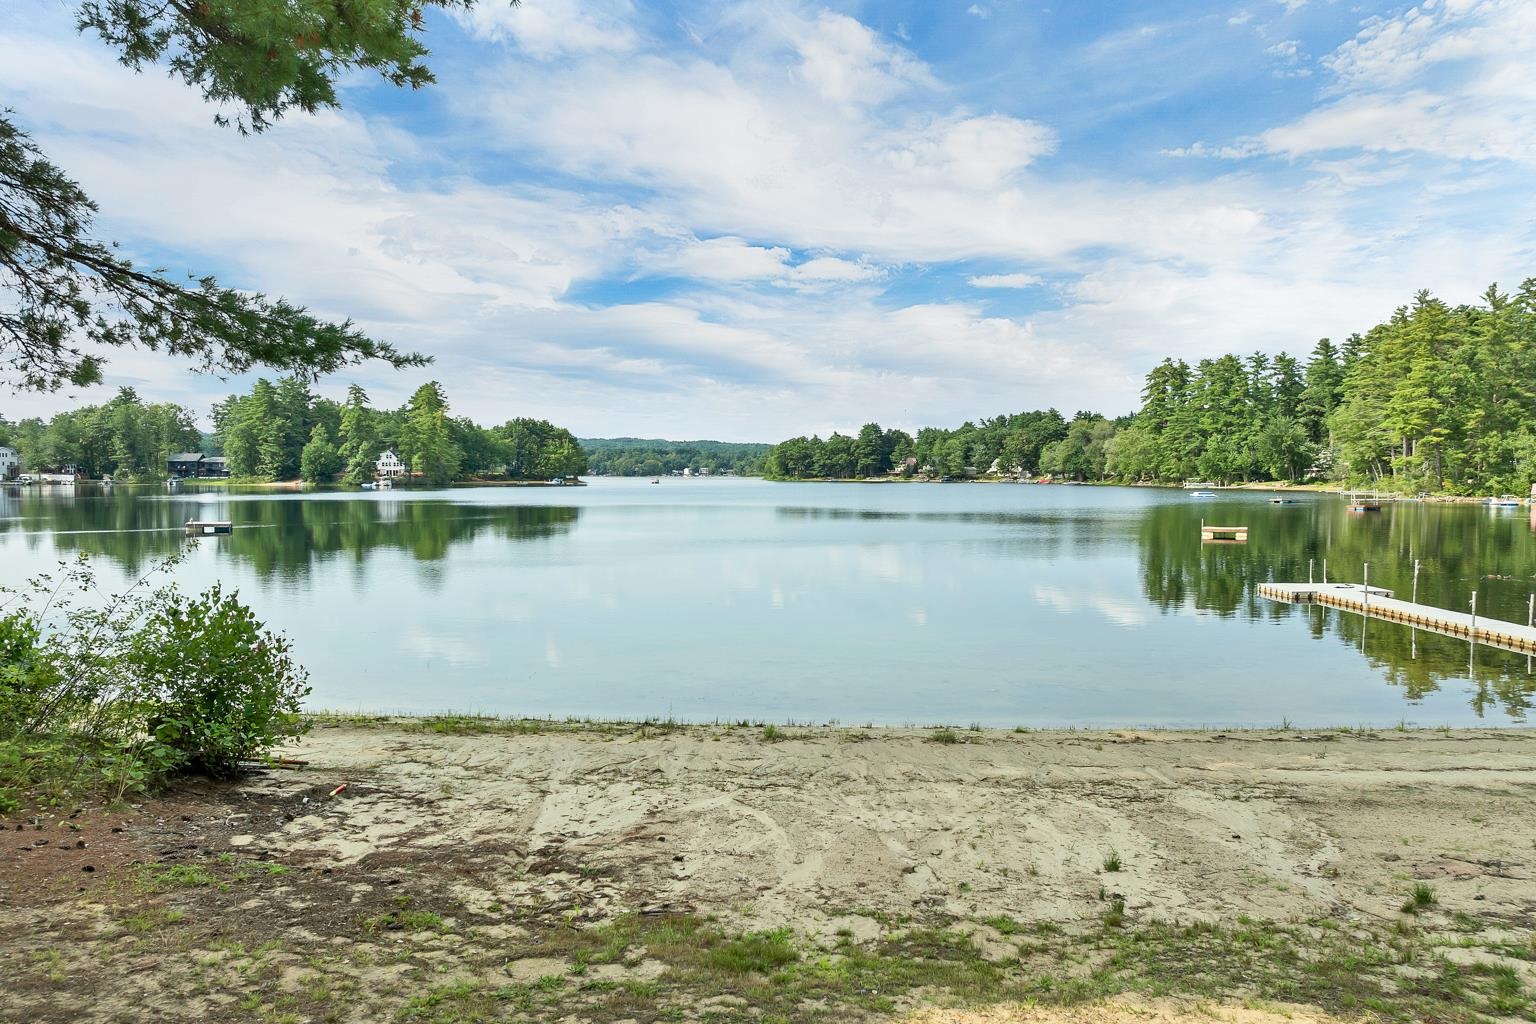
THIS WOULD BE ALL YOURS!
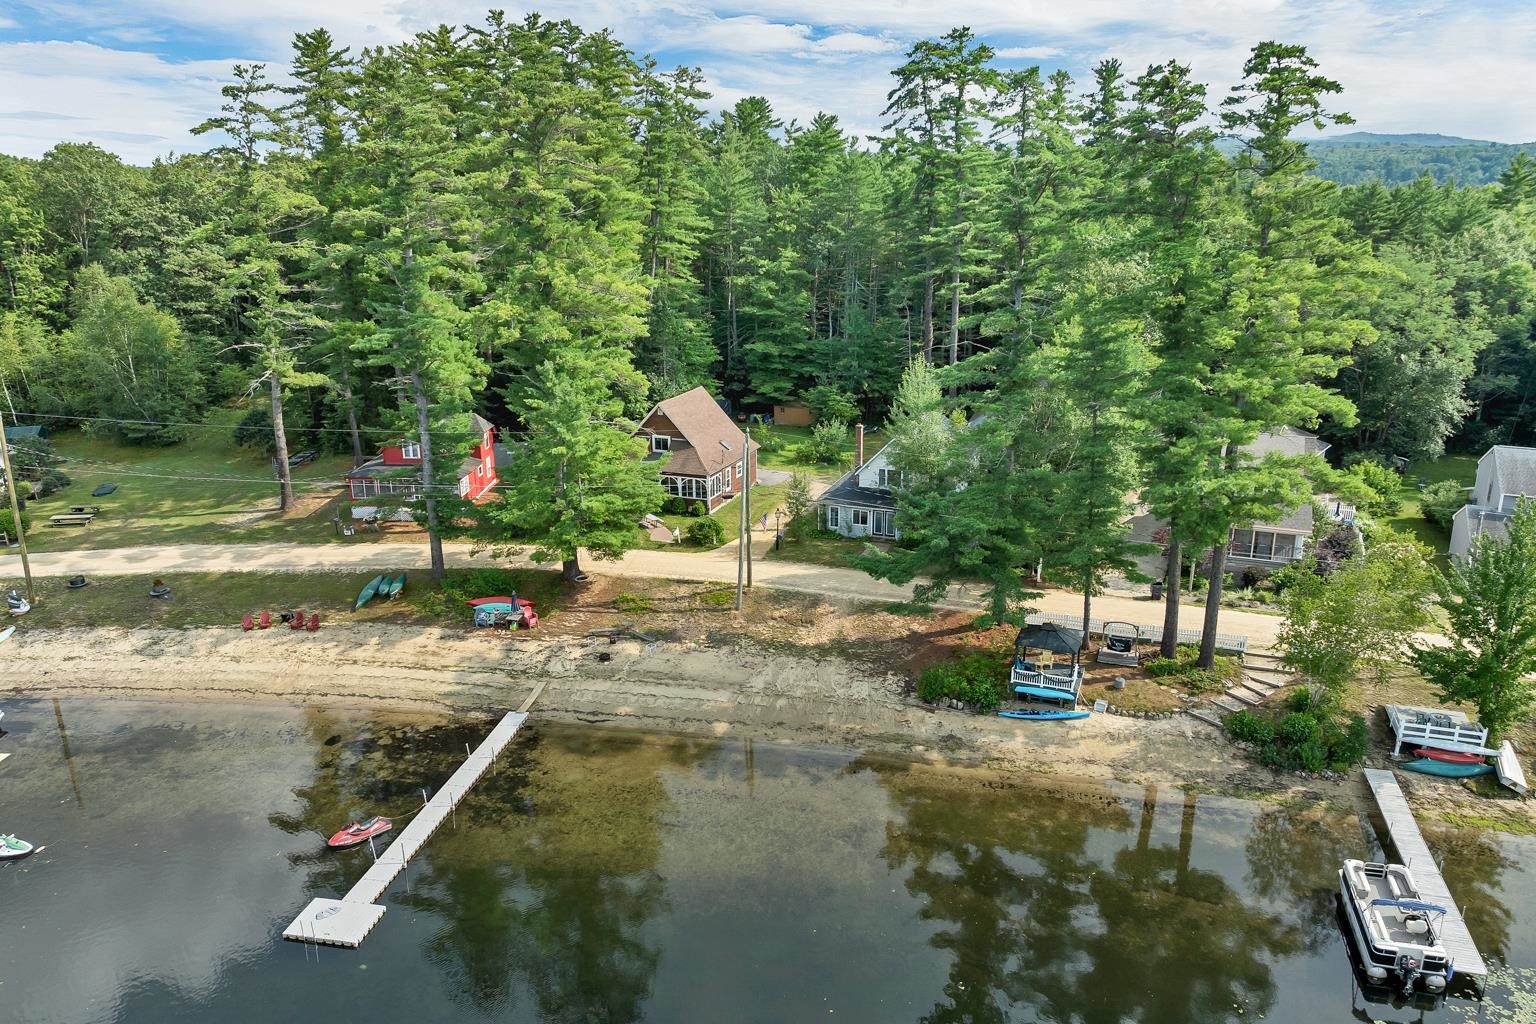
Another drone view over Silver Lake!
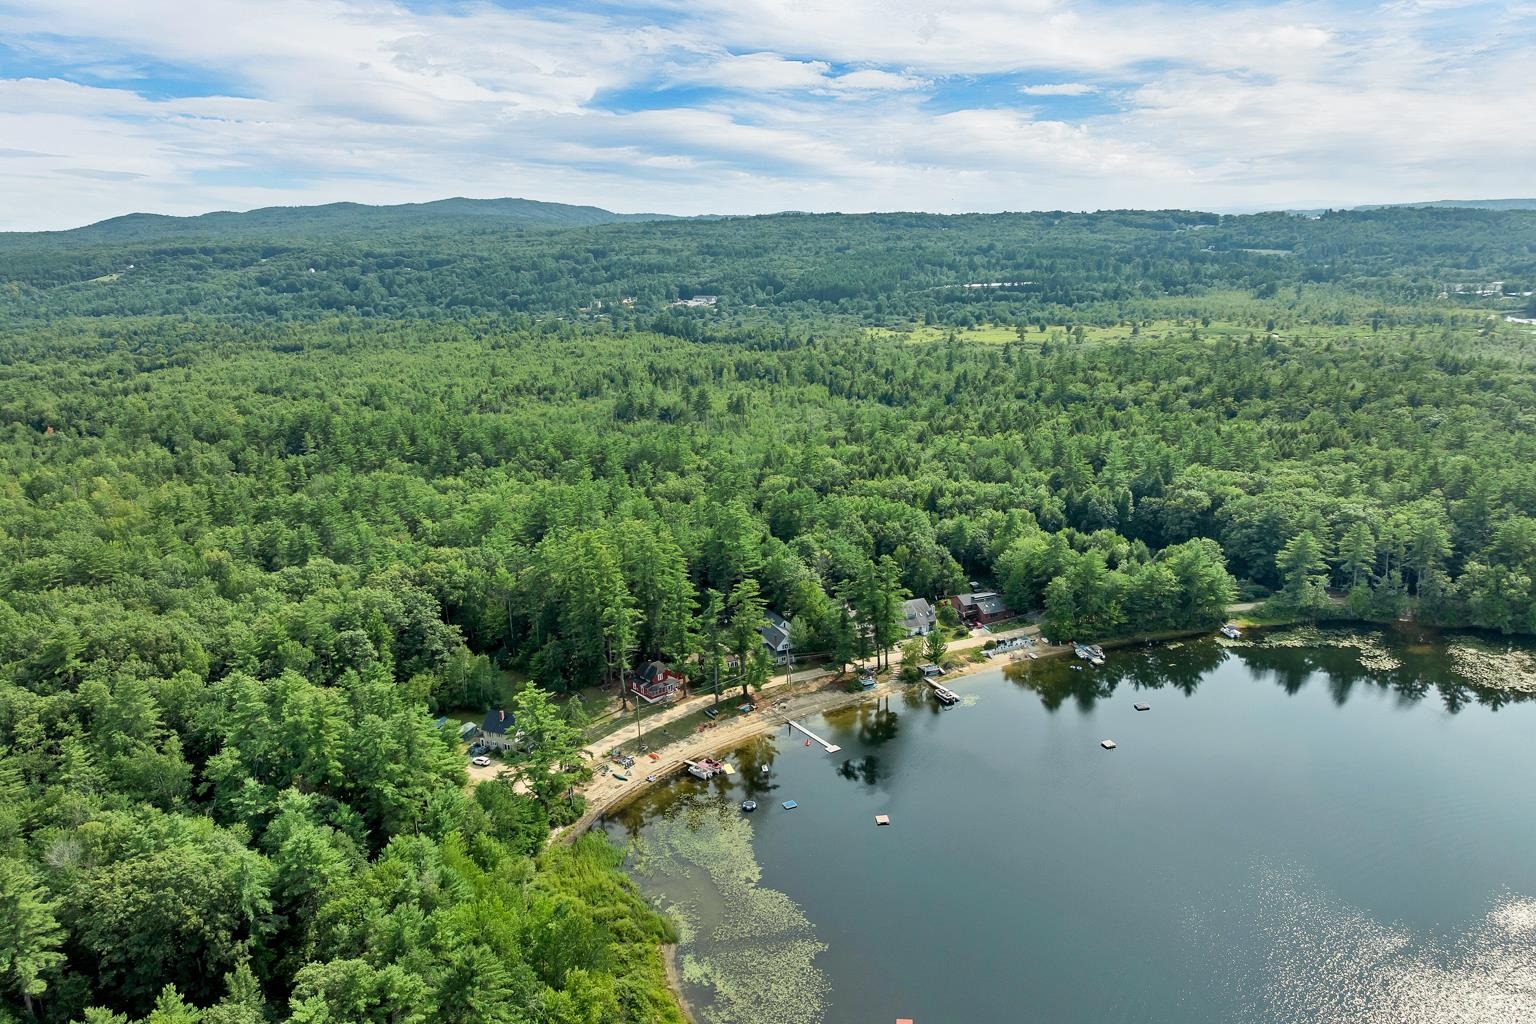
SILVER LAKE! Approx 202 acres..average depth 7 ft and maximum 23 ft
To see this Listing
Address: 105 Gardners Grove Road Belmont NH
Listed by Jason Starr Starr Realty
Description:
A waterfront under $800k! WELCOME to your fully furnished turn key SILVER LAKE escape! This property is close to EXIT 20/Tilton and all the LAKES REGION amenities! 60 ft of OWNED waterfront with a SANDY BEACH ready for you to boat, swim or fish on your family vacation! Inside this CONTEMPORARY FARMHOUSE, the MAIN LEVEL includes an OPEN CONCEPT large entertainment space with a huge , kitchen GRANITE ISLAND, a brightly lit DINING AREA that seats 10, and a LIVING ROOM with a wood stove overlooking the LAKE! Also, on the FIRST FLOOR is a 3/4 bathroom with shower and a twin GUEST bedroom! UPSTAIRS enjoy a 2nd cozy family lounge area , a fully renovated BATHROOM with twin sinks, a soaking tub and full size WASHER/DRYER! The PRIMARY BEDROOM has a gorgeous LAKE VIEW to wake up to along with a LARGE WALK IN CLOSET. Also, the kid's bedroom with 2 sets of bunk beds! BACK to the 1st level , behind and attached to the main house is a converted BUNK ROOM BARN with heat and window AC for the teens or overflow guests. There is also an attached 2 car unfinished GARAGE with a second floor area with the potential to become what you want or need. There is an additional 1 bay GARAGE to store all your toys too! Plenty of PARKING on this .95 level lot to clear for more. This home was a popular vacation rental for many families. Being sold "as is." CLICK on the Unbranded Tour to see a drone video, floor plan and tour.
Listed by Jason Starr Starr Realty
Description:
A waterfront under $800k! WELCOME to your fully furnished turn key SILVER LAKE escape! This property is close to EXIT 20/Tilton and all the LAKES REGION amenities! 60 ft of OWNED waterfront with a SANDY BEACH ready for you to boat, swim or fish on your family vacation! Inside this CONTEMPORARY FARMHOUSE, the MAIN LEVEL includes an OPEN CONCEPT large entertainment space with a huge , kitchen GRANITE ISLAND, a brightly lit DINING AREA that seats 10, and a LIVING ROOM with a wood stove overlooking the LAKE! Also, on the FIRST FLOOR is a 3/4 bathroom with shower and a twin GUEST bedroom! UPSTAIRS enjoy a 2nd cozy family lounge area , a fully renovated BATHROOM with twin sinks, a soaking tub and full size WASHER/DRYER! The PRIMARY BEDROOM has a gorgeous LAKE VIEW to wake up to along with a LARGE WALK IN CLOSET. Also, the kid's bedroom with 2 sets of bunk beds! BACK to the 1st level , behind and attached to the main house is a converted BUNK ROOM BARN with heat and window AC for the teens or overflow guests. There is also an attached 2 car unfinished GARAGE with a second floor area with the potential to become what you want or need. There is an additional 1 bay GARAGE to store all your toys too! Plenty of PARKING on this .95 level lot to clear for more. This home was a popular vacation rental for many families. Being sold "as is." CLICK on the Unbranded Tour to see a drone video, floor plan and tour.
Room Information:
Total Rooms: 8
Total Baths: 2
Full Baths: 1
3/4 Baths: 1
Bedrooms: 3
Total Baths: 2
Full Baths: 1
3/4 Baths: 1
Bedrooms: 3
Basement: Interior Stairs
Construction Information:
Year Built: 1950
Type: Vinyl Siding | Wood Exterior
Type: Vinyl Siding | Wood Exterior
Building Info
Finished Sq.Ft.: 2091
Above Grade Sq.Ft.: 2091
Below Grade Sq.Ft.: 0
Apx Below Grade Unfinished Sq.Ft.: 0
Exterior Info
Style: Contemporary | Farmhouse | New Englander
Roof: Asphalt Shingle
Utilities
Electric: 200+ Amp Service
Water: Drilled Well
Sewer: Public
Land Description:
Country Setting | Landscaped | Level | Recreational
Lot size: 0.95 acres
Zoned: residental
Surveyed: Unk
Flood Zone: No
Seasonal: No
Road Frontage: 60
Driveway: Common/Shared
Additional Information
Docs Available : Deed
Easement - Yes
Block - 010
Taxes $9,724
Assesed Value Not Reported
Docs Available : Deed
Easement - Yes
Block - 010
Taxes $9,724
Assesed Value Not Reported
Schools
