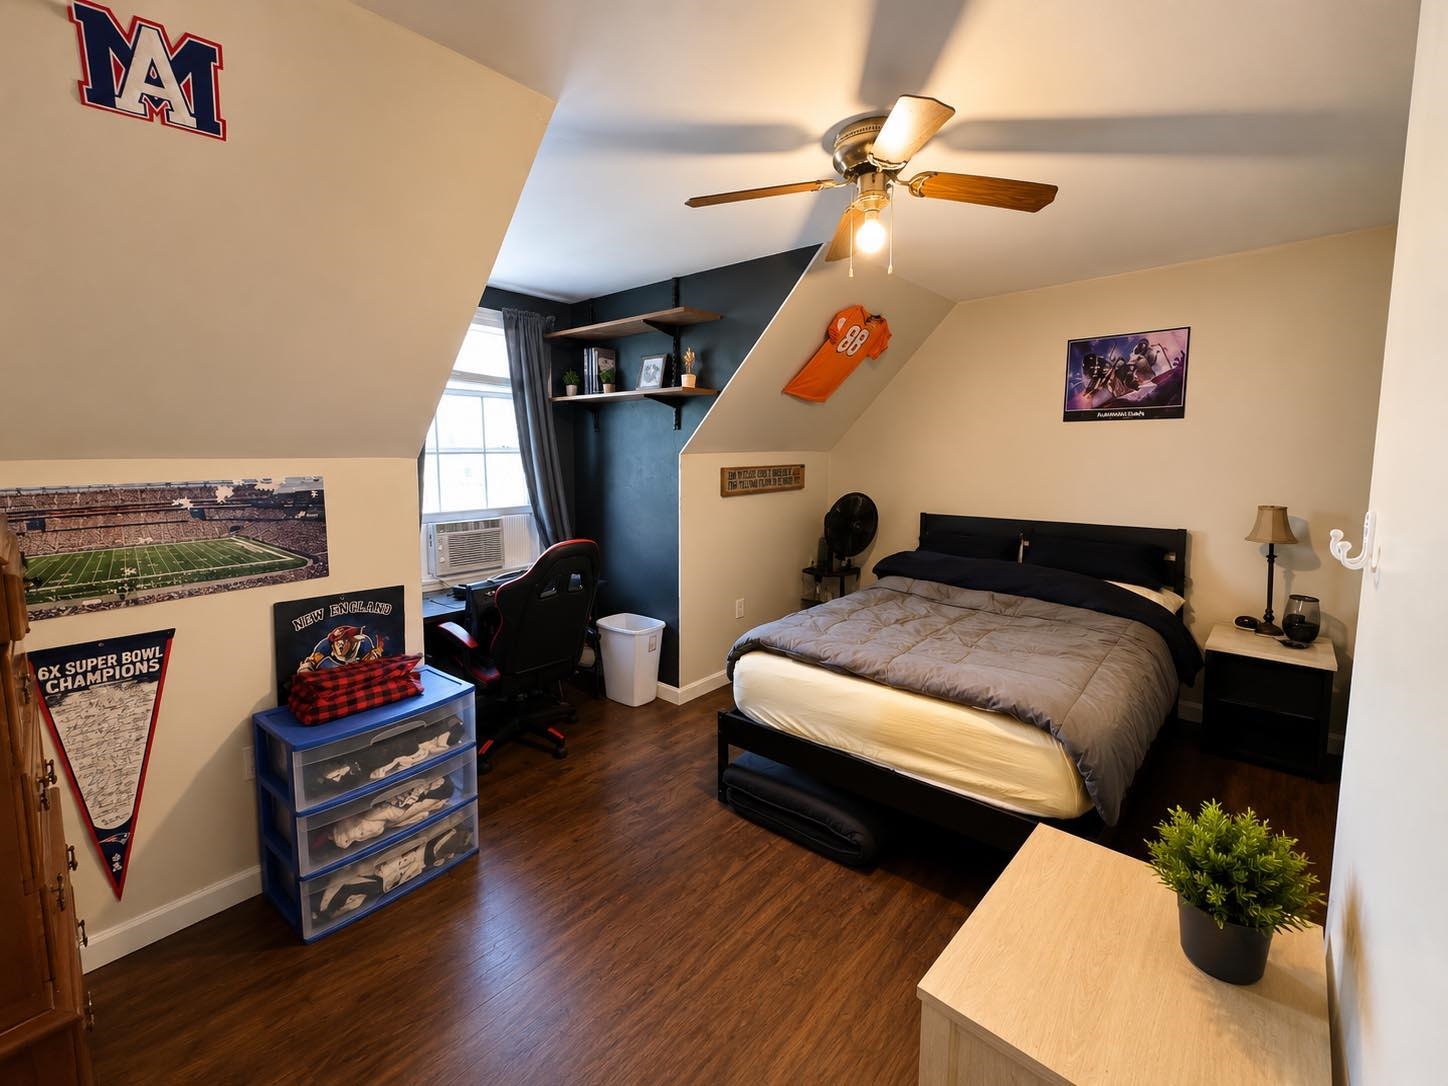
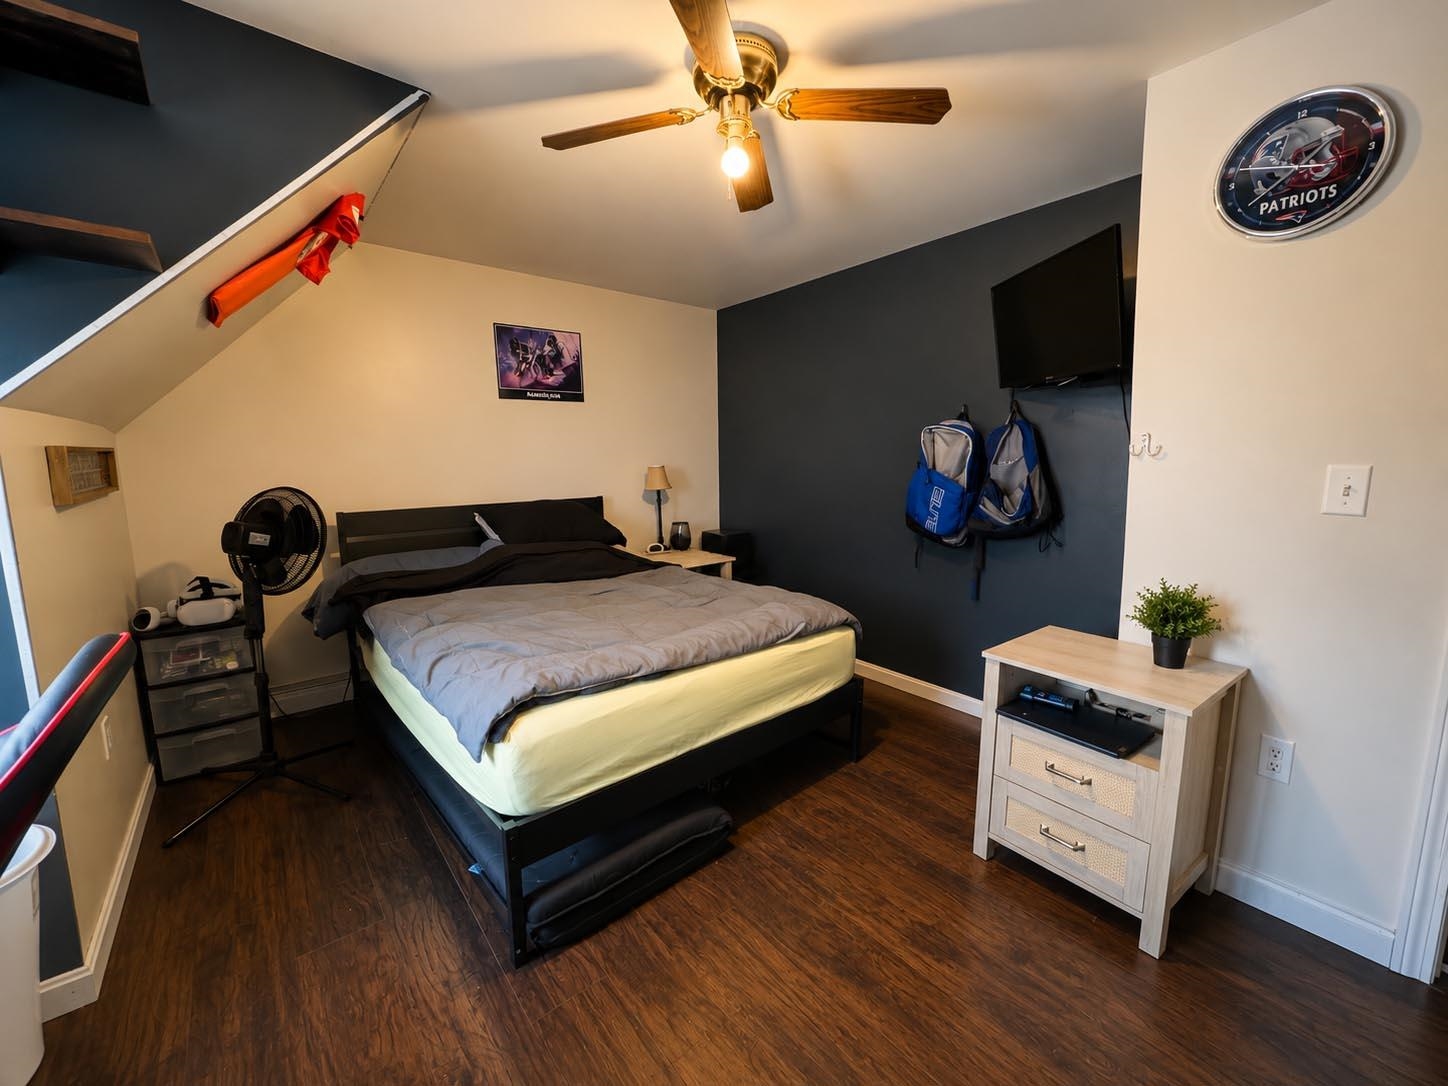
List Price: $325,000 | $193 per sq.ft. | 3 Bedroom | 2 Bathroom | 2 Story Single Family Home
Date Listed Tuesday Aug 25, 2026 | MLS# 5106631
Date Listed Tuesday Aug 25, 2026 | MLS# 5106631

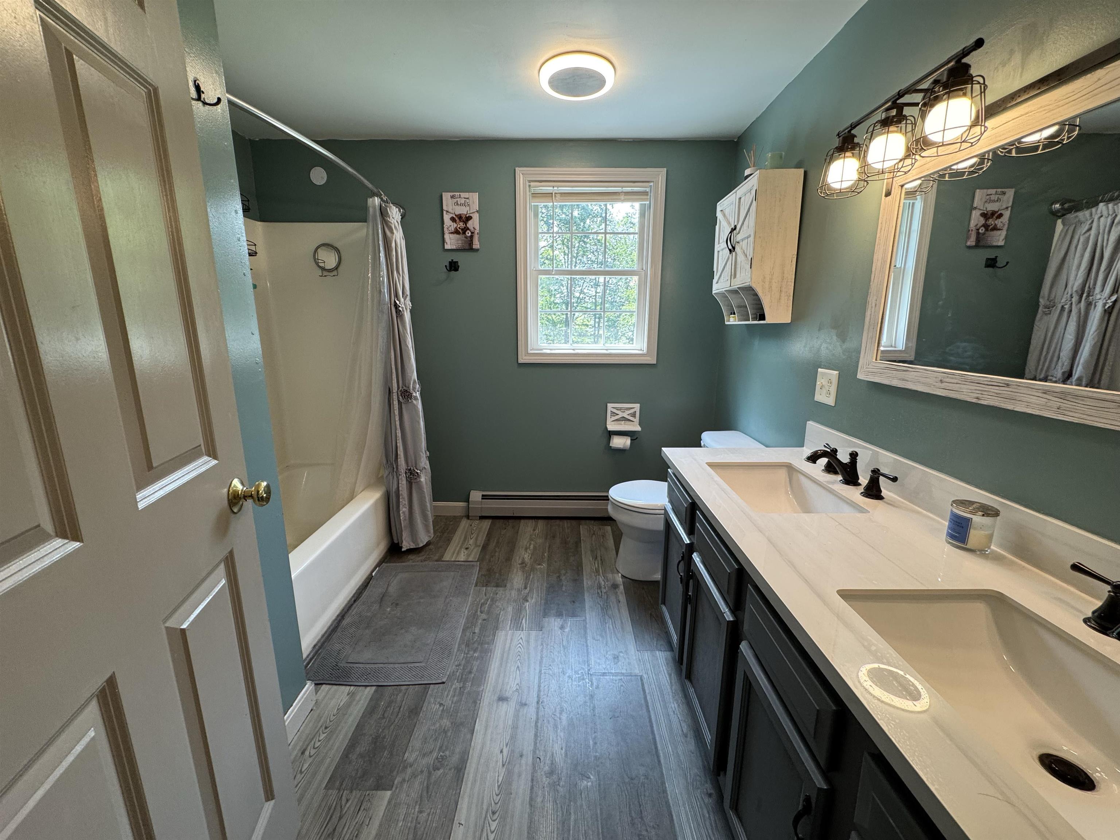
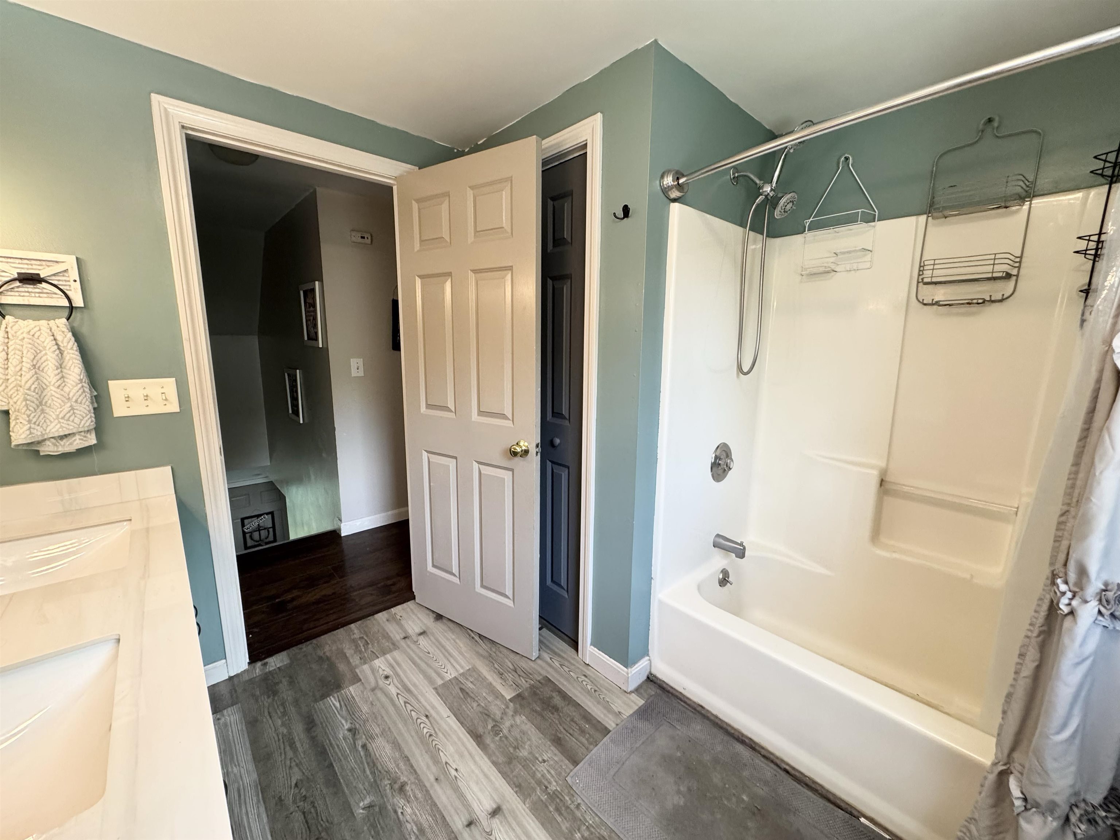
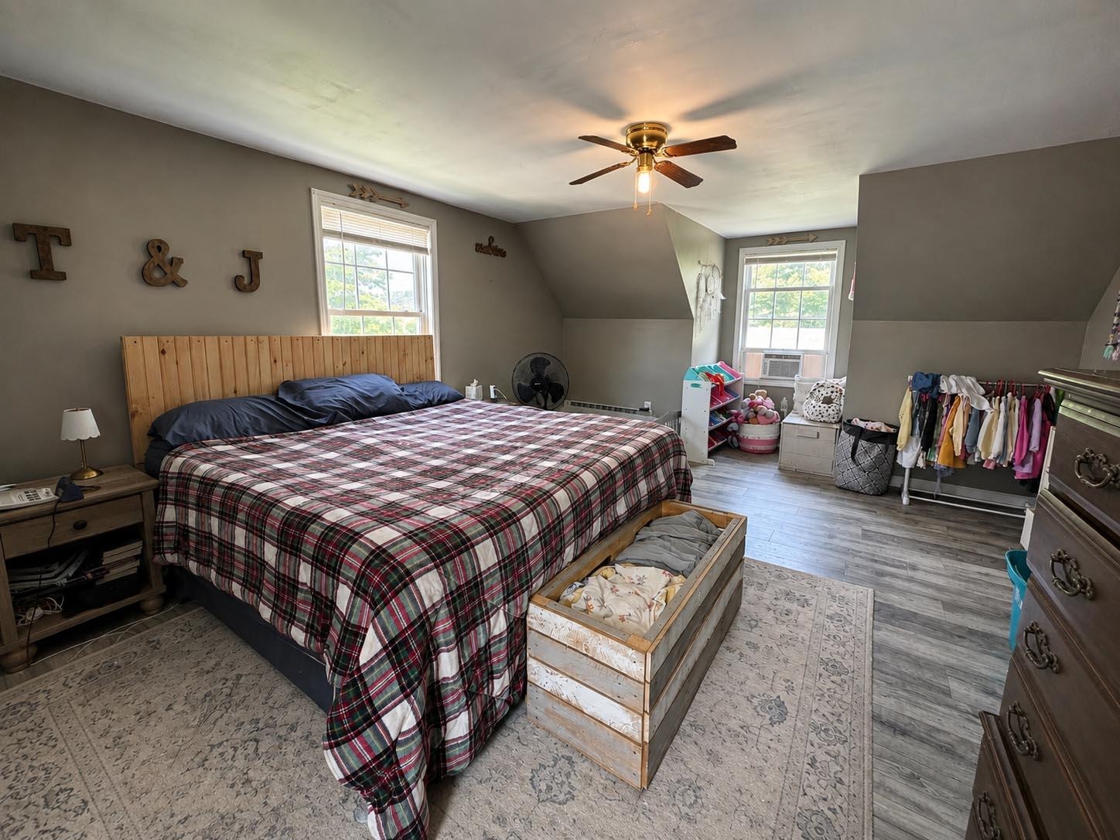
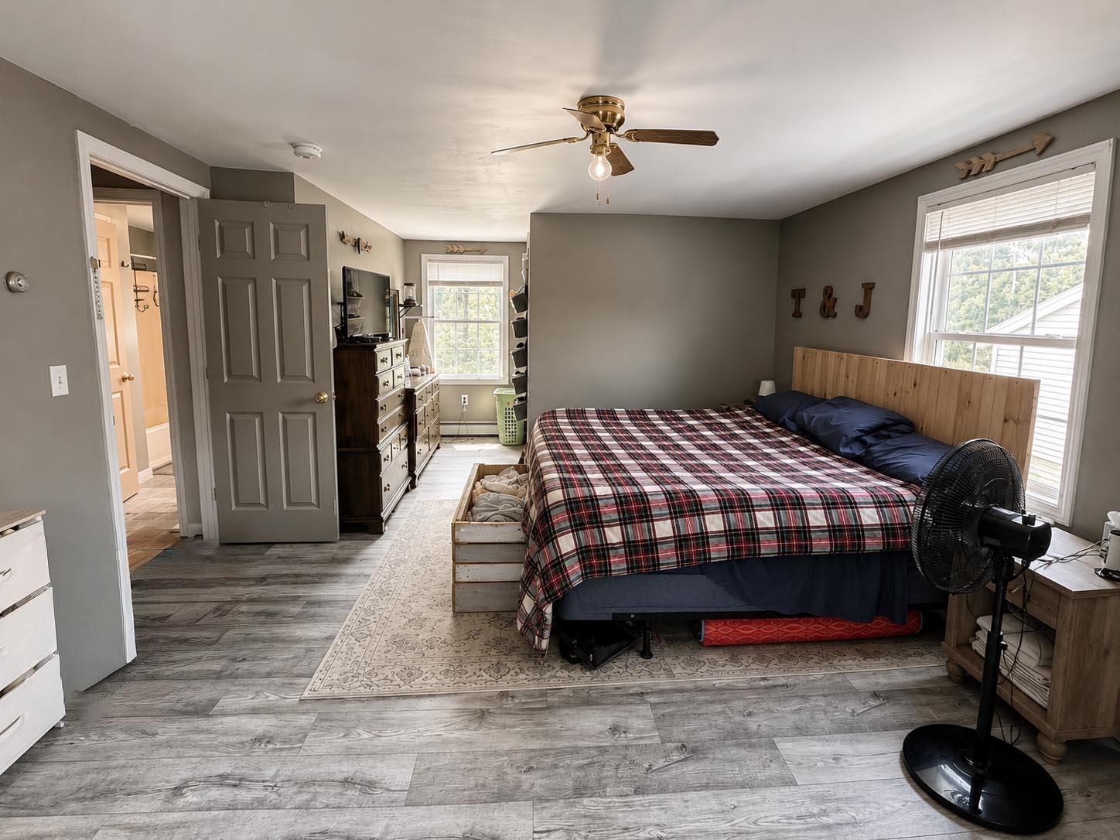
To see this Listing
Address: 171 Garbrooke Drive Bennington VT
Listed by Lillian West Maple Leaf Real Estate
Description:
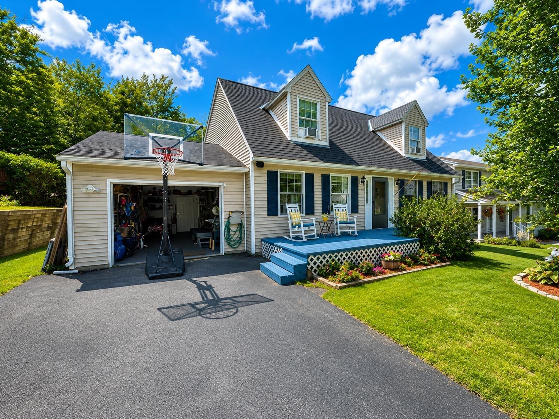
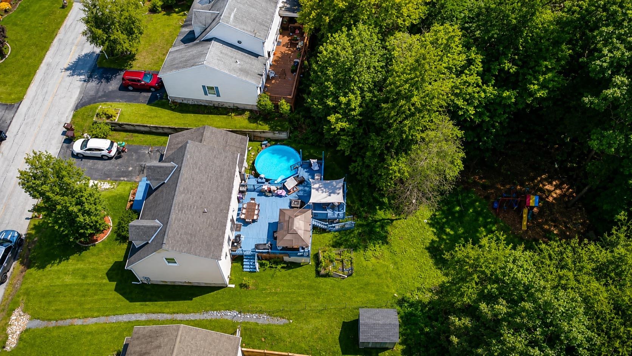
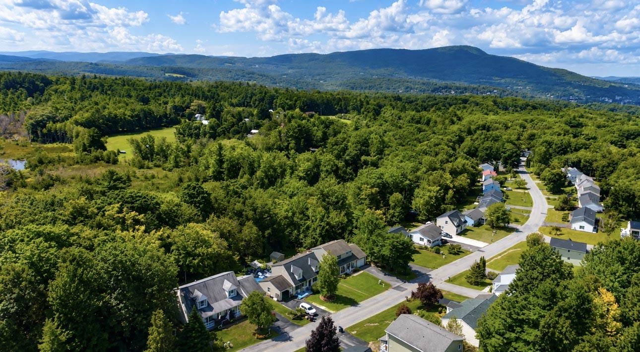
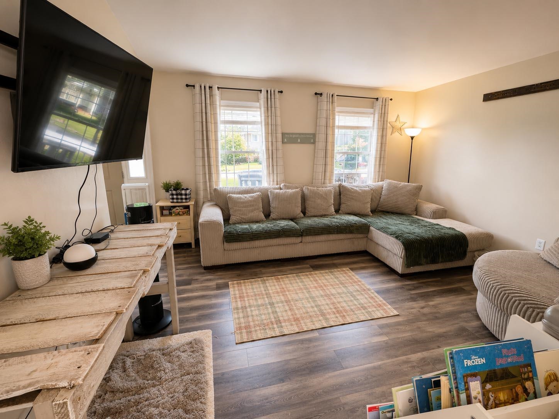
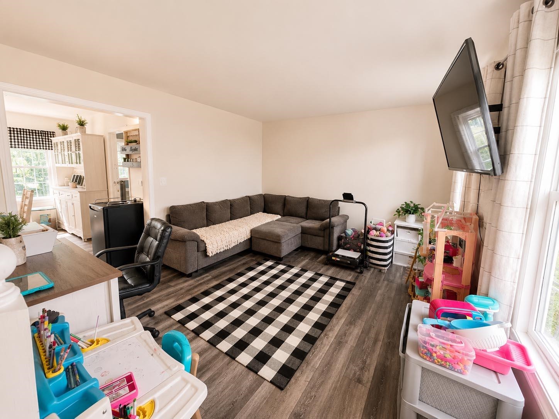
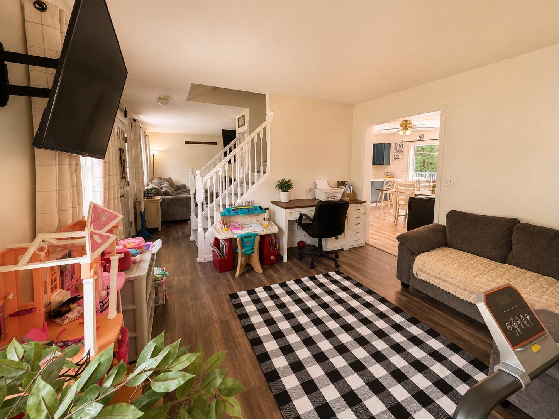
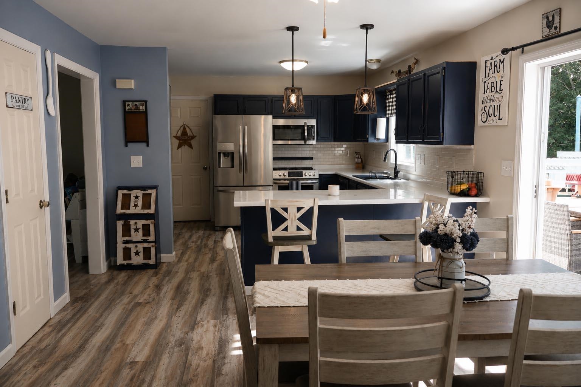
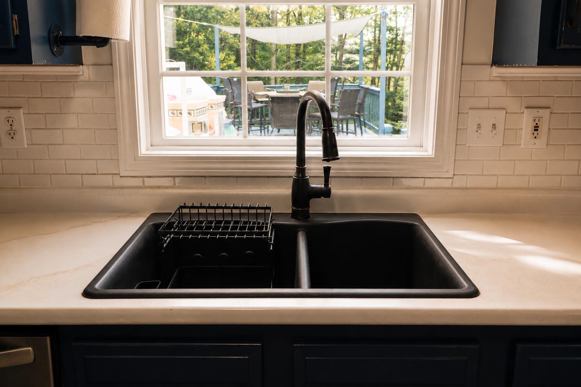
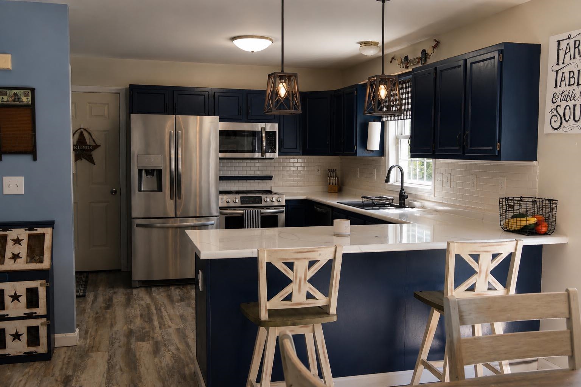
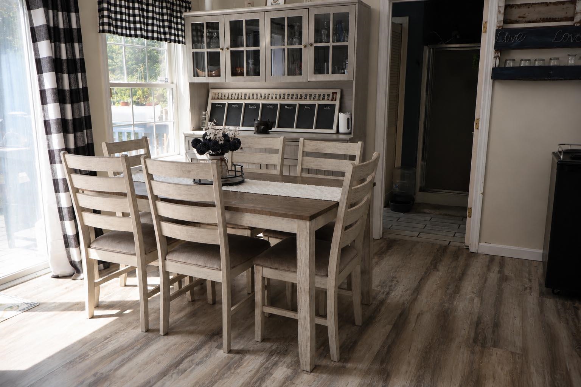
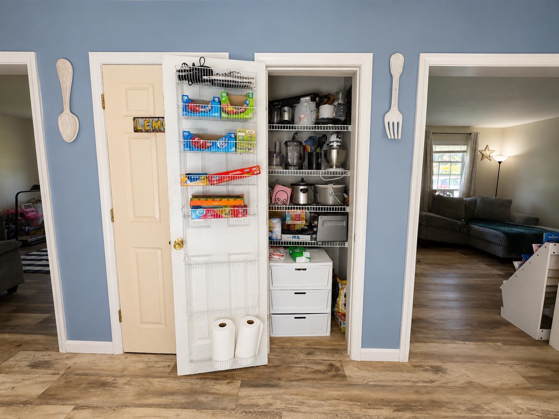
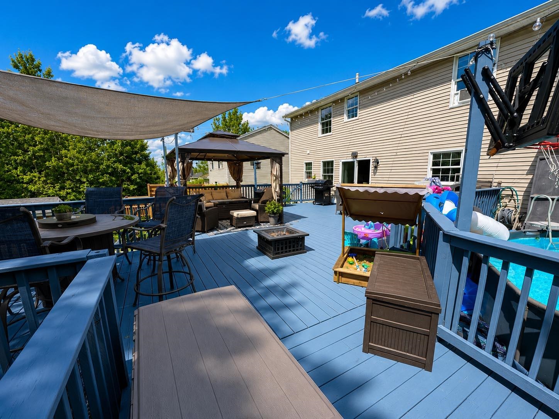
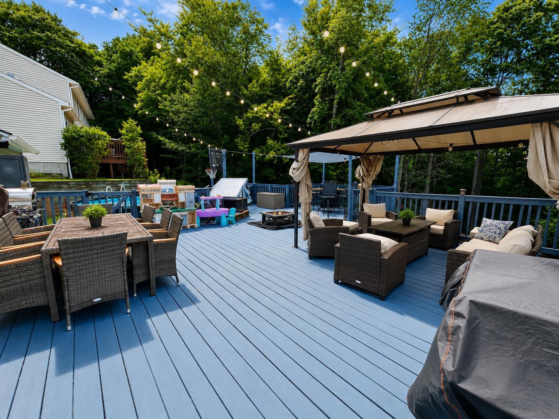
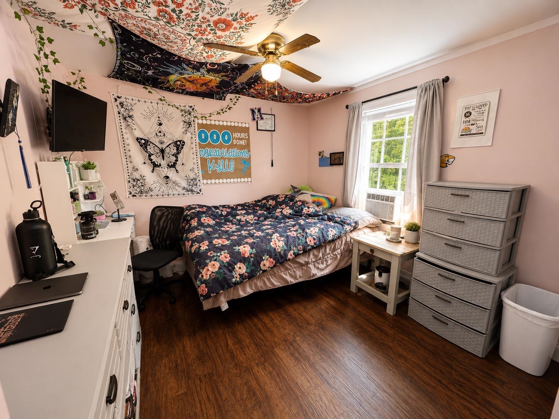
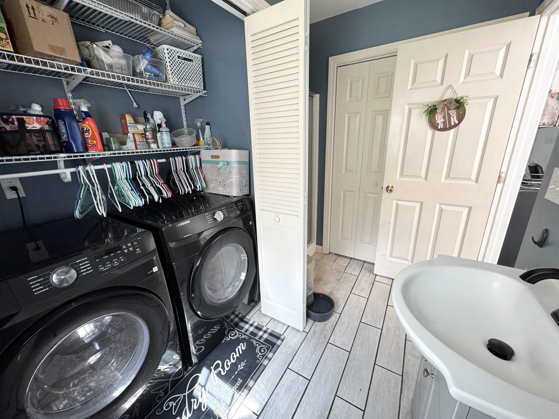
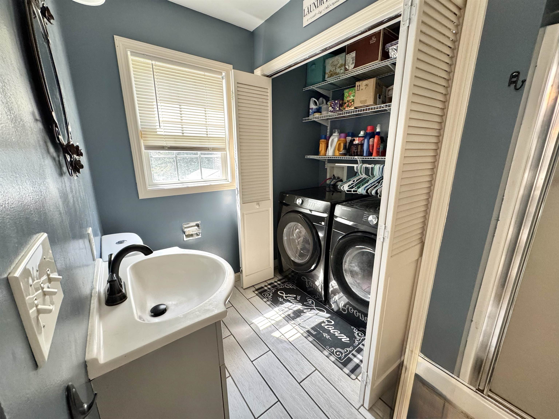
Welcome to this inviting Cape-style home offering 3 bedrooms, 2 baths and a comfortable layout designed for both everyday living and entertaining. The main level features an open-concept kitchen and dining area that flows directly onto a huge back deck--an ideal spot for summer dinners, gatherings or simply relaxing while overlooking the secluded, wooded backyard. With both a living room and separate family room, there is plenty of space to spread out, while first-floor laundry adds everyday convenience. The partially finished basement offers additional flexible space for a home office, recreation room, gym or hobbies. Outside, enjoy a peaceful Vermont setting with mountain views, nearby trails and a creek just a short walk away that's a favorite local spot for cooling off on warm summer days. Tucked away in a private setting yet conveniently close to downtown Bennington, this home offers the best of both worlds: room to relax, space to entertain and easy access to everything the area has to offer.
Listed by Lillian West Maple Leaf Real Estate
Description:
Welcome to this inviting Cape-style home offering 3 bedrooms, 2 baths and a comfortable layout designed for both everyday living and entertaining. The main level features an open-concept kitchen and dining area that flows directly onto a huge back deck--an ideal spot for summer dinners, gatherings or simply relaxing while overlooking the secluded, wooded backyard. With both a living room and separate family room, there is plenty of space to spread out, while first-floor laundry adds everyday convenience. The partially finished basement offers additional flexible space for a home office, recreation room, gym or hobbies. Outside, enjoy a peaceful Vermont setting with mountain views, nearby trails and a creek just a short walk away that's a favorite local spot for cooling off on warm summer days. Tucked away in a private setting yet conveniently close to downtown Bennington, this home offers the best of both worlds: room to relax, space to entertain and easy access to everything the area has to offer.
Room Information:
Total Rooms: 6
Total Baths: 2
Flooring: Laminate | Vinyl
Full Baths: 1
3/4 Baths: 1
Bedrooms: 3
Total Baths: 2
Flooring: Laminate | Vinyl
Full Baths: 1
3/4 Baths: 1
Bedrooms: 3
Basement: Concrete
Construction Information:
Year Built: 2001
Type: Vinyl Exterior
Type: Vinyl Exterior
Building Info
Finished Sq.Ft.: 2624
Above Grade Sq.Ft.: 1688
Below Grade Sq.Ft.: 0
Apx Below Grade Unfinished Sq.Ft.: 936
Exterior Info
Style: Cape
Exterior Color Beige
Roof: Shingle
Utilities
Electric: 150 Amp Service | Circuit Breaker(s)
Water: Public
Sewer: Public
Land Description:
Landscaped | Mountain View | Trail/Near Trail | Wooded | Neighborhood
Lot size: 0.29 acres
Zoned: R
Surveyed: Unk
Flood Zone: No
Seasonal: No
Road Frontage: 70
Driveway: Paved
Additional Information
Docs Available : Deed | Property Disclosure | Tax Map
Taxes $5,219
Assesed Value Not Reported
Docs Available : Deed | Property Disclosure | Tax Map
Taxes $5,219
Assesed Value Not Reported
Schools
School District: Southwest Vermont
Elementary School: Molly Stark Elementary School
Middle School: Mt. Anthony Union Middle Sch
High School: Mt. Anthony Sr. UHSD 14
School District: Southwest Vermont
Elementary School: Molly Stark Elementary School
Middle School: Mt. Anthony Union Middle Sch
High School: Mt. Anthony Sr. UHSD 14
