You are viewing all NH listings NH Homes between $500000 and $1000000 dollars.
Under Contract
![Bedford NH Home for sale $$775,000 $348 per sq.ft.]()
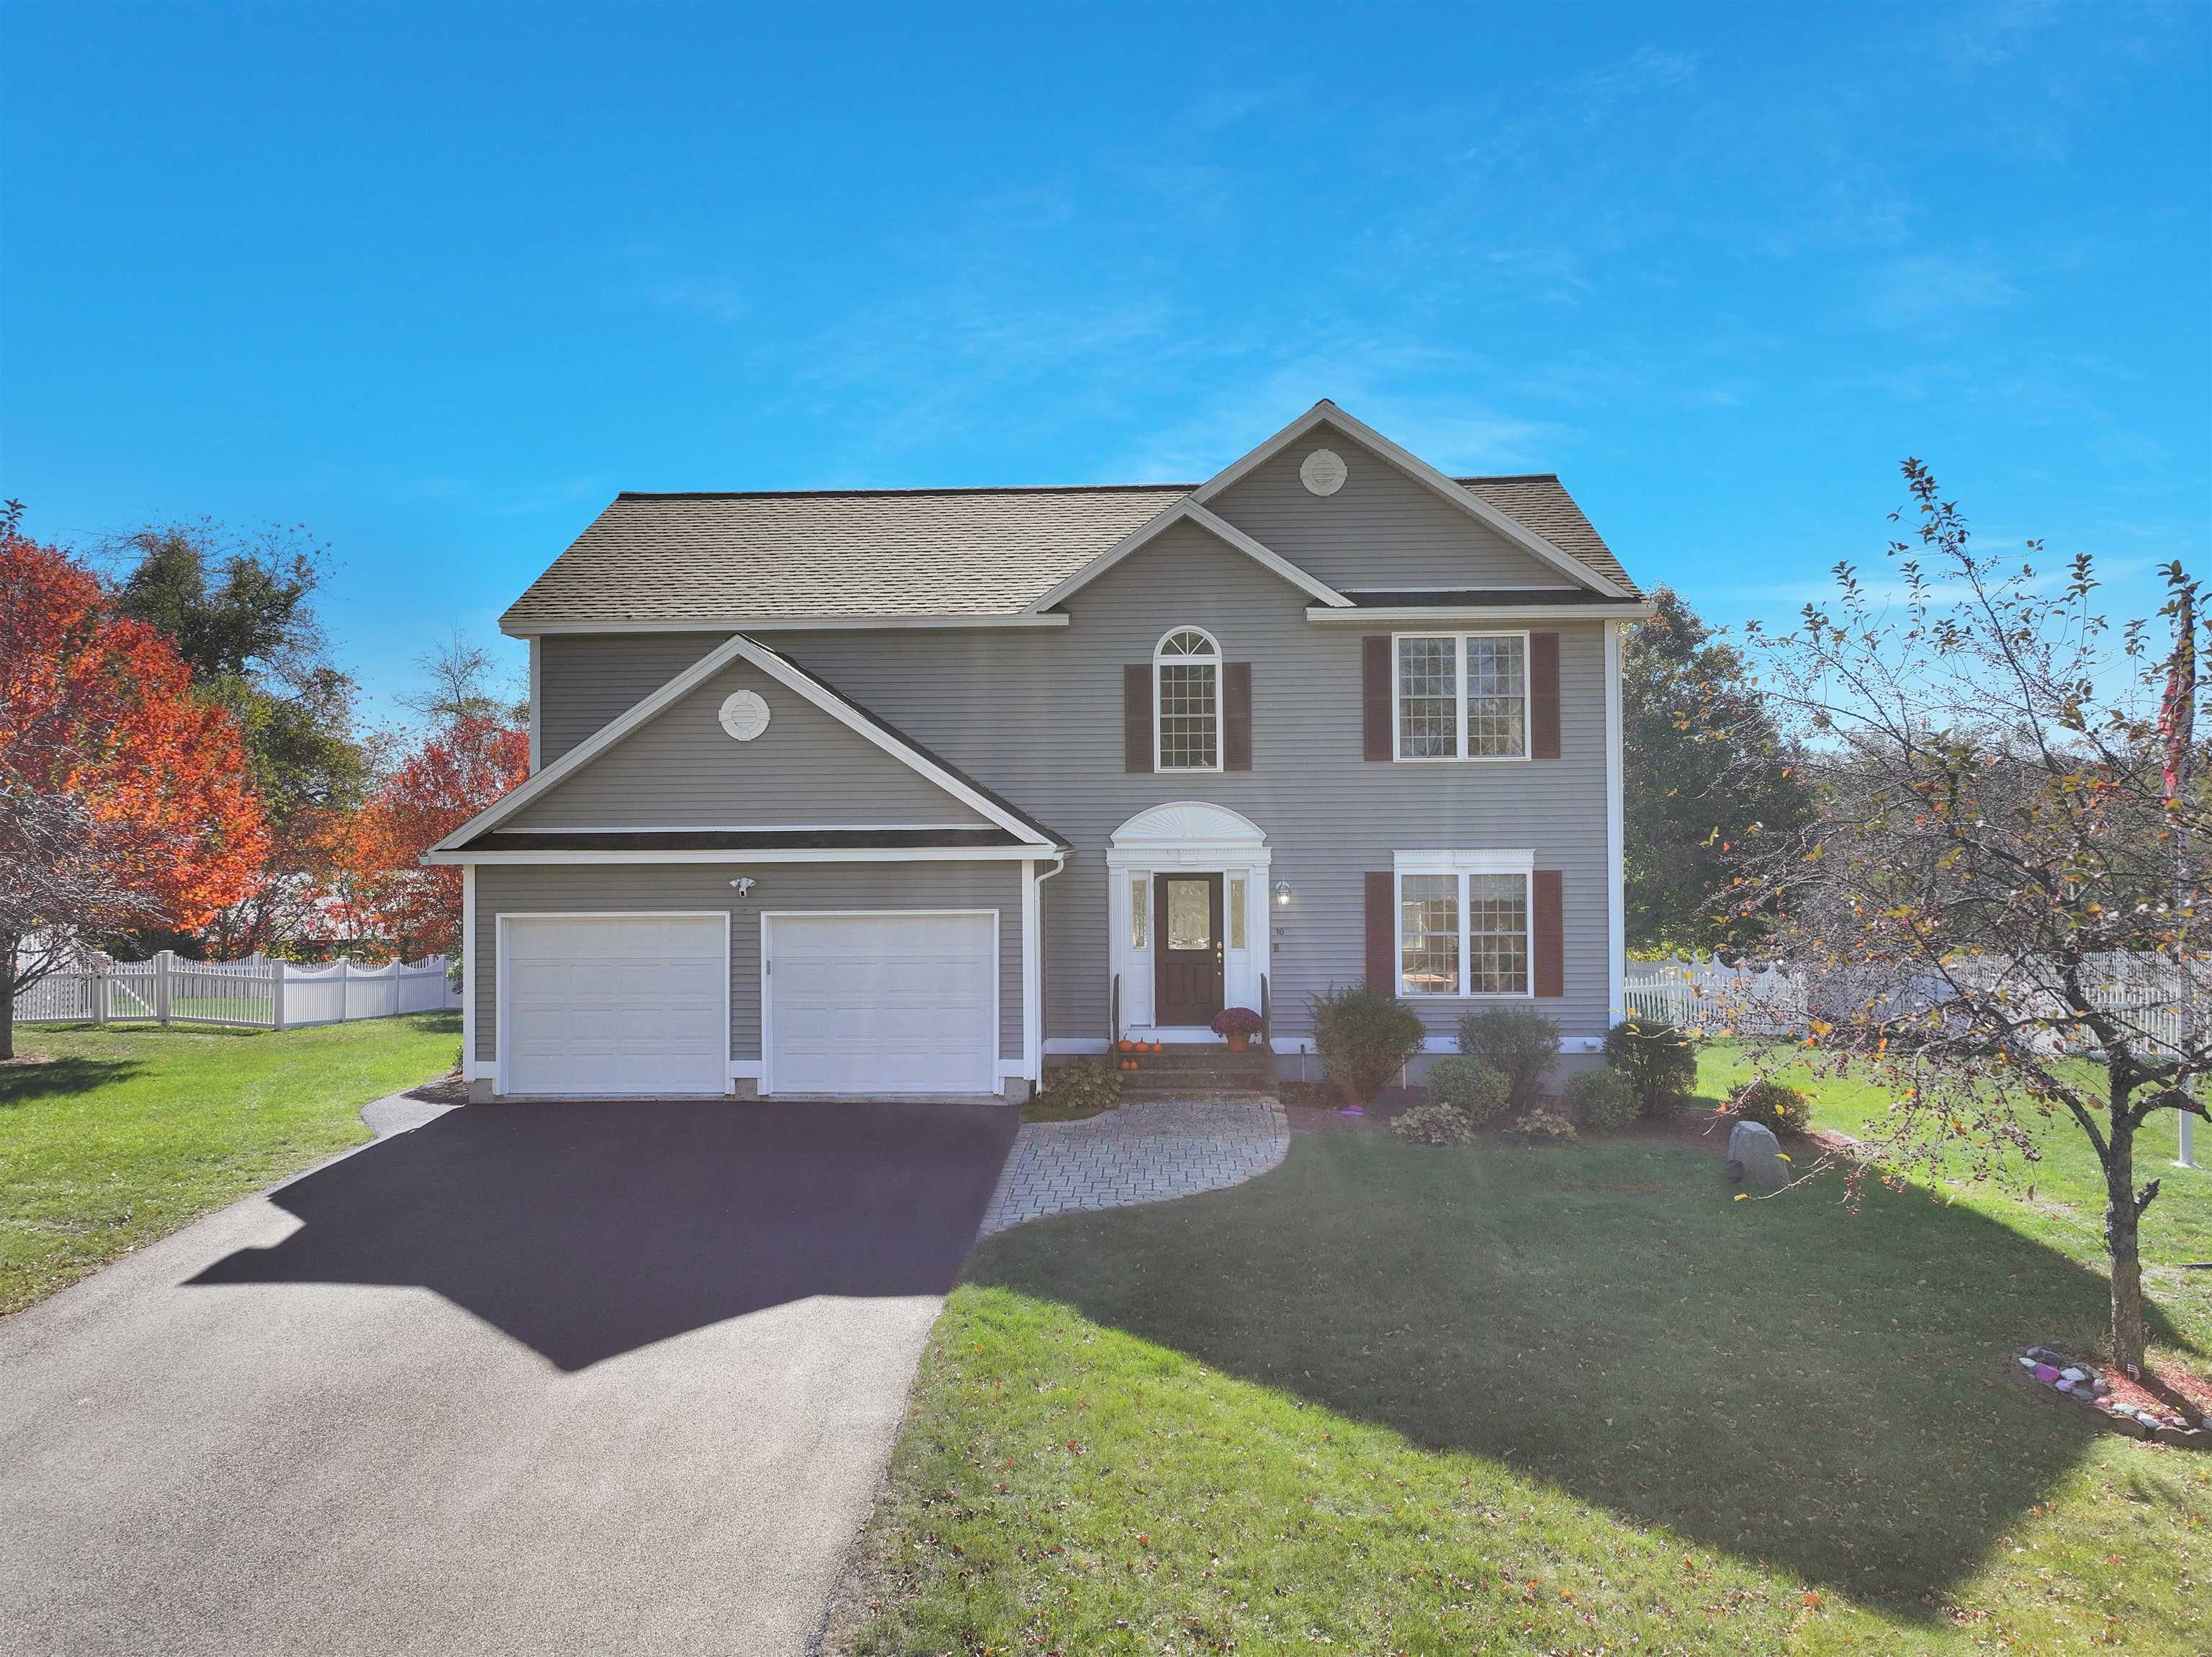
$775,000 $348 per sq.ft. Bedford NH Home »
3 Beds | 3 Baths | Total Sq. Ft. 2974 | Acres: 0.28Tuesday Oct 21, 2025
Description: Welcome to the fantastic Greenfield Farms Community! **Seller offering $5000 towards updating carpets/flooring** This beautiful home features a spacious two-story family room filled with natural light and a cozy gas fireplace. The south-facing back of the house ensures you'll enjoy abundant sunlight throughout the day. Hardwood floors grace the first floor, and the home offers three bedrooms and two and a half bathrooms for comfortable living. Convenience is key with a second-floor laundry room and a two-car attached garage. Downstairs, the finished recreation room provides extra space for relaxation or entertaining. The flat, fenced backyard is perfect for outdoor activities, and the property is ideally situated on a quiet side street within the neighborhood. Plus, a brand new roof adds peace of mind. This home also has a standby generator and is serviced by public water and public sewer. Don't miss your chance to make this wonderful house your new home! See MLS Property & Listing Details & 43 images. Includes a Virtual Tour
New Listing!
![Bedford NH Home for sale $$775,000 $212 per sq.ft.]()
$775,000 $212 per sq.ft. Bedford NH Home »
4 Beds | 3 Baths | Total Sq. Ft. 3651 | Acres: 1.69Thursday Jul 16, 2026
Description: Opportunity awaits in one of Bedford's most desirable neighborhoods within the highly sought-after Riddle Brook School District. Set on a private 1.69-acre lot with a long driveway framed by a classic stone wall, this spacious 3,500+ sq. ft. home offers 4-5 bedrooms, 3 bathrooms, and a 3-car garage with exceptional potential to create your dream home. The first floor showcases a custom three-sided wood-burning fireplace shared by the living, dining, and family rooms, creating a stunning focal point for entertaining, while beautiful stained-glass windows add warmth and character throughout the home. A spacious eat-in kitchen with a dramatic lofted ceiling opens to the second floor, and a bright three-season porch overlooks the private backyard. A convenient first-floor laundry area and half bath complete the main level. Upstairs, the primary suite features its own wood-burning fireplace, ensuite bath, and generous closet space, while four additional bedrooms and a versatile sitting/lounge area provide flexibility for a home office, playroom, or reading nook. The full unfinished basement offers tremendous expansion potential for a recreation room, home gym, media room, or additional living space. Outside, you'll find a rare commercial-sized greenhouse with a full basement and a former heating system that is no longer operational, offering unique possibilities for gardening or creative reuse. While the home would benefit from cosmetic updates including paint, flooring, and your personal design touches, it presents an outstanding opportunity to build equity in one of Bedford's premier locations. Conveniently located just minutes from Route 101, top-rated schools, Manchester-Boston Regional Airport, shopping, dining, and major commuter routes. Offered below the town's assessed value and being sold as-is. Showings begin at the Open House Saturday, July 18, from 10:00 AM-11:30 AM and Sunday, July 19, from 10:00 AM-12:00 PM. All offers are due Monday, July 20, at 2:00 PM. See MLS Property & Listing Details & 60 images. Includes a Virtual Tour
Under Contract
![Bedford NH Home for sale $$819,900 $290 per sq.ft.]()
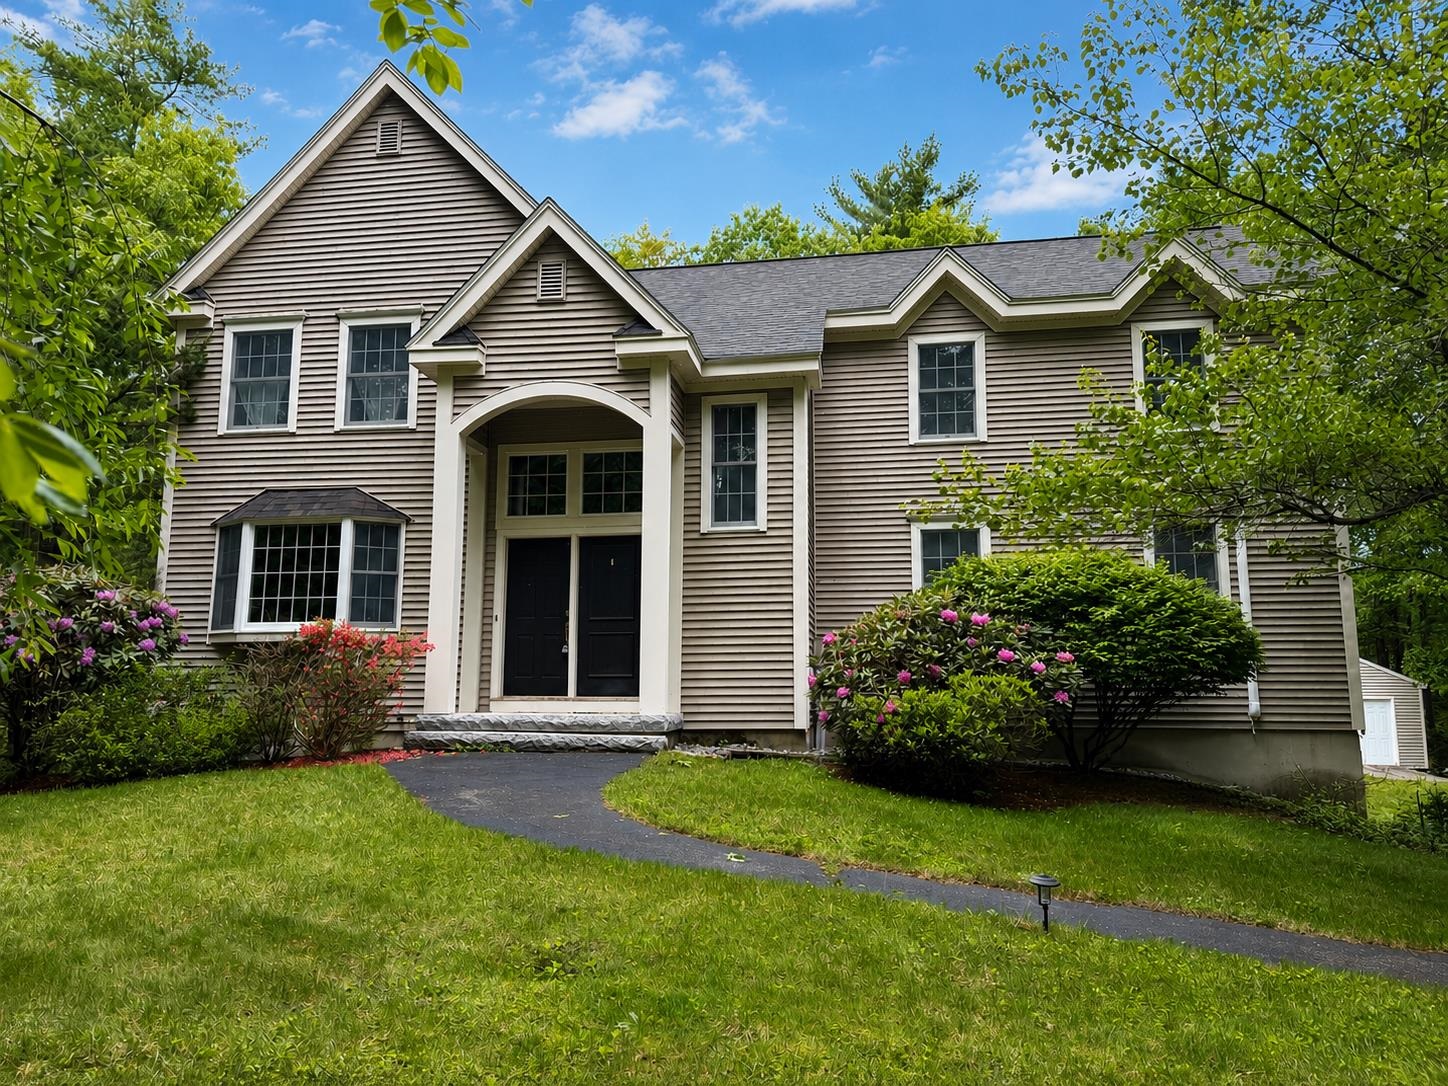
$819,900 $290 per sq.ft. Bedford NH Home »
Price Change! Reduced by $15,100 down 2% on June 8th 2026
4 Beds | 3 Baths | Total Sq. Ft. 3327 | Acres: 4.08
Monday May 18, 2026
Description: Welcome to your own private retreat, a beautifully maintained Colonial tucked away on more than 4 acres of scenic woodland beauty. The mature landscaping features an array of flowering trees and shrubs, adding vibrant color against the serene surroundings, while a peaceful backyard pond attracts birds and forest friends! Step inside to an inviting two-story foyer filled with natural light and an airy, welcoming feel. The kitchen, truly the heart of the home, features rich cherry cabinetry, new stainless steel appliances, and a peninsula with attached table for casual dining. Enjoy exceptional storage with a custom-built kitchen pantry and numerous spacious closets throughout the home. The open-concept layout flows seamlessly into the sunroom, the perfect place to relax and take in views of the woods and local wildlife. A spacious family room with a wood-burning fireplace creates a warm and inviting gathering space for entertaining. The main level also includes a formal dining room, living room, and convenient half bath. Upstairs, you'll find a generous primary suite with full bath and walk-in closet, along with three additional bedrooms and second full bath. The finished walk-out basement offers flexible bonus space ideal for a home office, workshop, gym, or additional storage. Additional highlights include a 2 car garage, large brick-paved patio, central air, new furnace/water heater (2025) and roof (2024). Located in a top-rated school district near Riddle Brook School and just minutes from shopping, dining, and scenic walking and hiking trails, this home offers the perfect balance of privacy, convenience, and outdoor recreation. See MLS Property & Listing Details & 58 images. Includes a Virtual Tour
Under Contract
![Bedford NH Home for sale $$839,900 $333 per sq.ft.]()
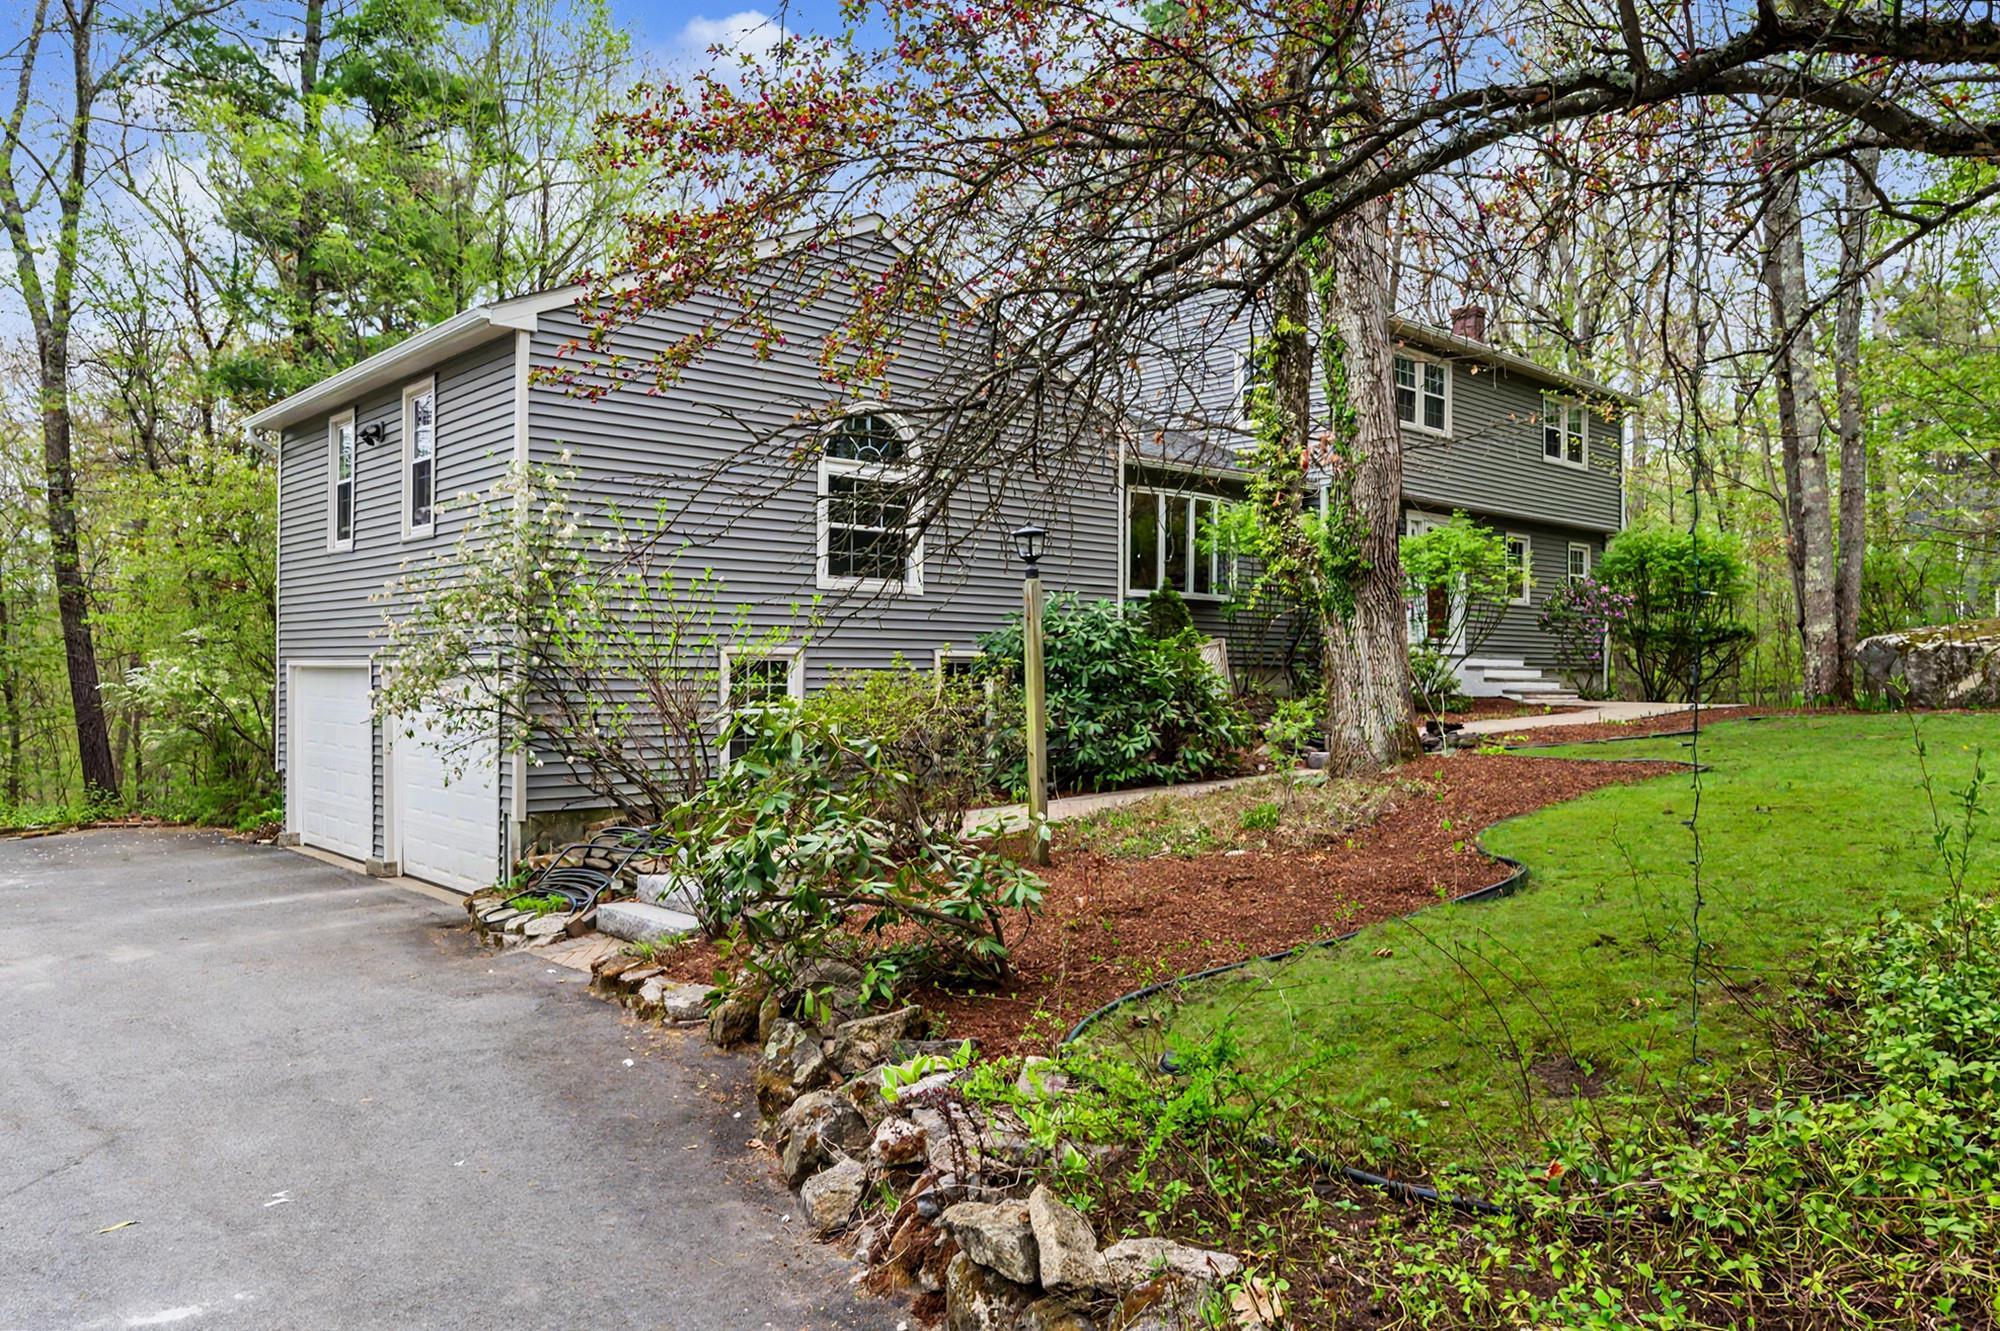
$839,900 $333 per sq.ft. Bedford NH Home »
Price Change! Reduced by $25,100 down 3% on June 4th 2026
5 Beds | 4 Baths | Total Sq. Ft. 3292 | Acres: 1
Thursday May 7, 2026
Description: We are showing for back up offers! Pool is now open! Get ready to host your friends and family at this incredible home! Welcome to 29 Old Sawmill Road in desirable Bedford, NH--where space, flexibility, and thoughtful updates come together in a beautifully maintained home. Offering 4-5 bedrooms and 4 bathrooms, this property is ideally suited for a variety of living arrangements, whether you need room for guests, a home office, or multigenerational living. Significant recent improvements provide both comfort and peace of mind, including a roof, gutters and siding installed in 2024, a repaved driveway (2021), and an updated heating system just five years young. Inside, a new basement bathroom (2022) enhances functionality, while the in-home water filtration and softener system (2020) adds everyday convenience. Inside, the family room boasts a vaulted ceiling and a gas fireplace, creating a warm and inviting space for everyday living or entertaining. The home also includes a formal dining room and a formal living room, offering elegant spaces for hosting and gathering. Just off the kitchen, a screened porch expands your living area during the warmer months, providing the perfect spot to relax, dine, or enjoy the outdoors in comfort. A finished walk-out basement with a full bath adds even more versatile living space--perfect for a guest suite, recreation area, or private retreat. Outdoor living truly shines with a composite deck (2023), perfect for entertaining or unwinding. The in-ground pool is thoughtfully set in its own dedicated area, allowing you to enjoy poolside fun while still preserving separate backyard space for recreation, gardening, or quiet enjoyment. Located in a highly sought-after community known for its desirable school system, and close to shopping, dining, and commuter routes, this home offers the perfect blend of flexibility, updates, and location. Agents: Please see non-public remarks. See MLS Property & Listing Details & 49 images.
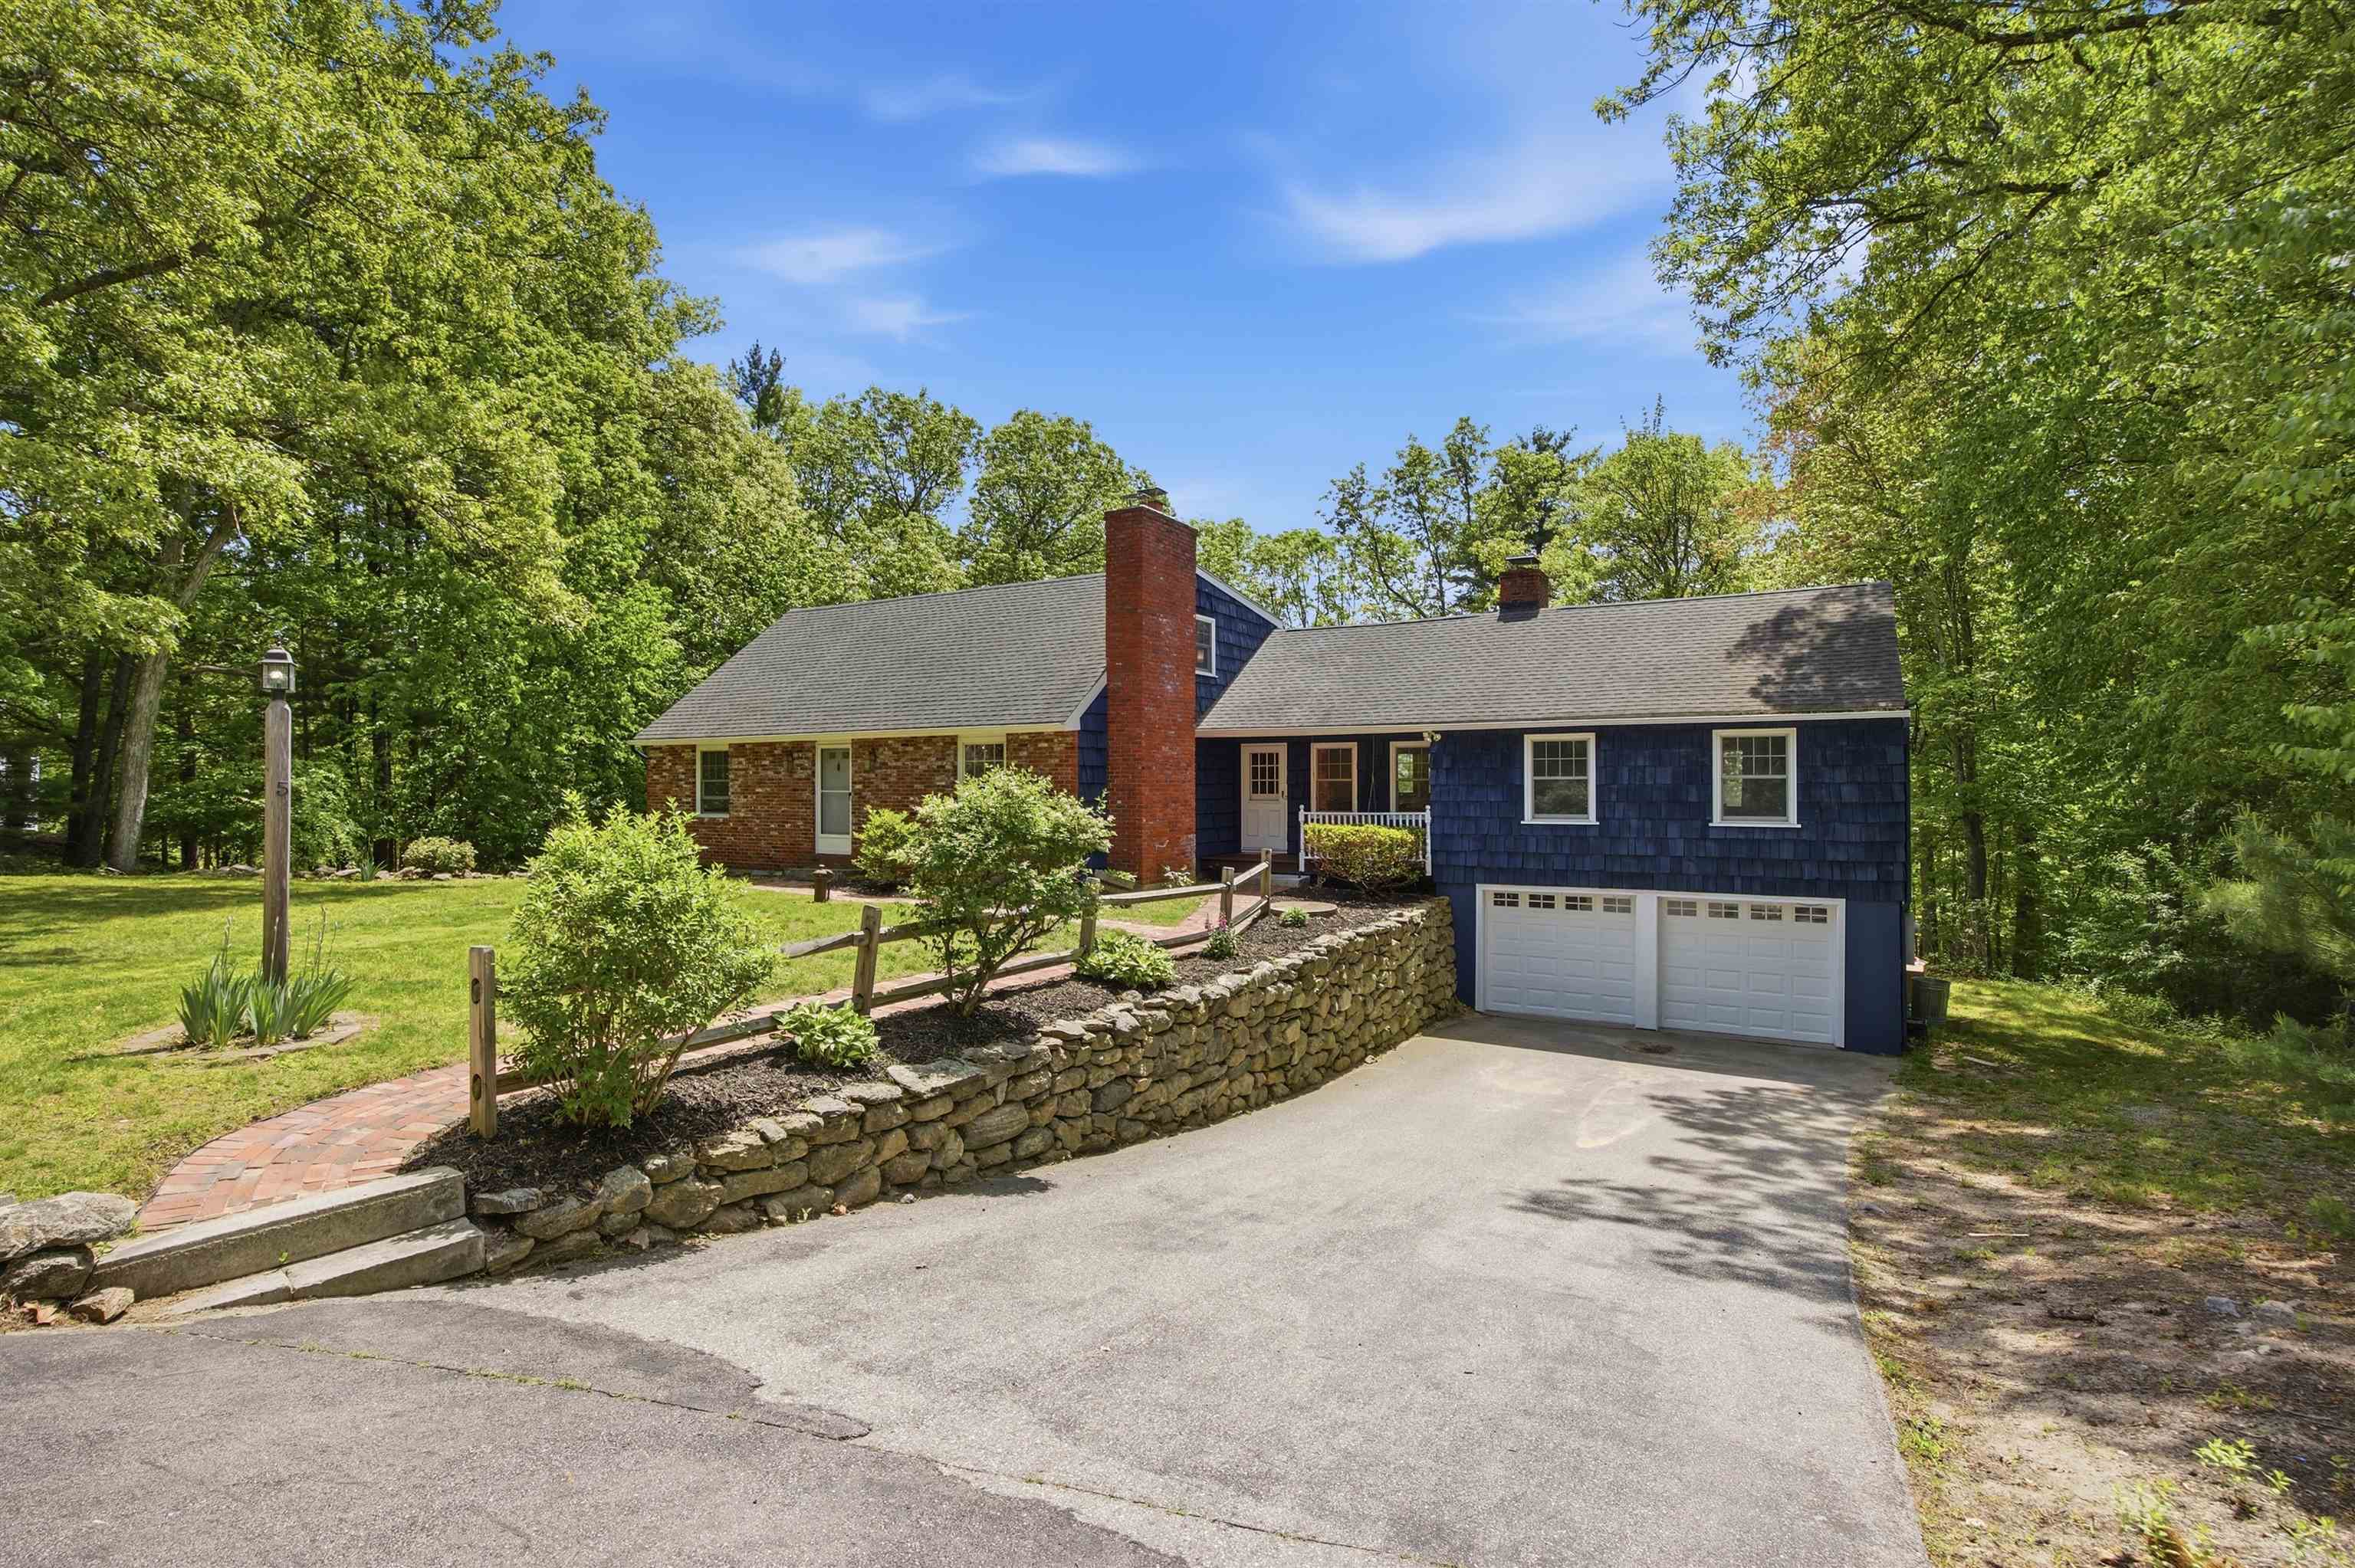
$849,000 $367 per sq.ft. Bedford NH Home »
Price Change! Reduced by $26,000 down 3% on June 24th 2026
3 Beds | 3 Baths | Total Sq. Ft. 3094 | Acres: 1
Wednesday May 27, 2026
Description: Welcome to this stunning, turn-key home tucked away on a private wooded drive in the heart of Bedford, NH. One of New Hampshire's most sought-after communities. Offering scenic natural beauty and unparalleled privacy, this beautifully updated, over 3,000 square foot, 3-bedroom, 3-bath home with a 2-car garage is perfectly positioned just half a mile from Bedford High School and I-93, giving your family instant access to fine dining, boutique shopping, and everything this incredible town has to offer. Step inside and be captivated by the chef's kitchen, featuring expansive quartz countertops, a large stainless steel refrigerator, and a double oven. The impressive island houses a basin sink, dishwasher, and electric cooktop. Ideal for everyday meals and entertaining alike. In addition to three generous bedrooms, this home offers a separate additional room perfect for a private home office or guest room. The home's finishes are truly exceptional. On the main living level, a stunning glass-enclosed marble tiled shower provides a spa-like experience, while the second level features its own separate bathroom showcasing an exceptional double vanity. A sun-filled sunroom adds a bright and airy feel throughout. The primary living area features a gorgeous stone hearth with wood-burning fireplace, while a second living space offers its own beautiful fireplace with a wood stove insert. Outside, enjoy a charming covered front porch, a full-length rear deck leading down to a dedicated firepit, and a peaceful wooded backdrop. The finished basement with wet bar is perfect for entertaining. Move-in ready and waiting, now is your chance to call this Bedford gem home! OPEN HOUSE SATURDAY JUNE 27th 2026 11:00 am - 1:00 pm See MLS Property & Listing Details & 60 images.
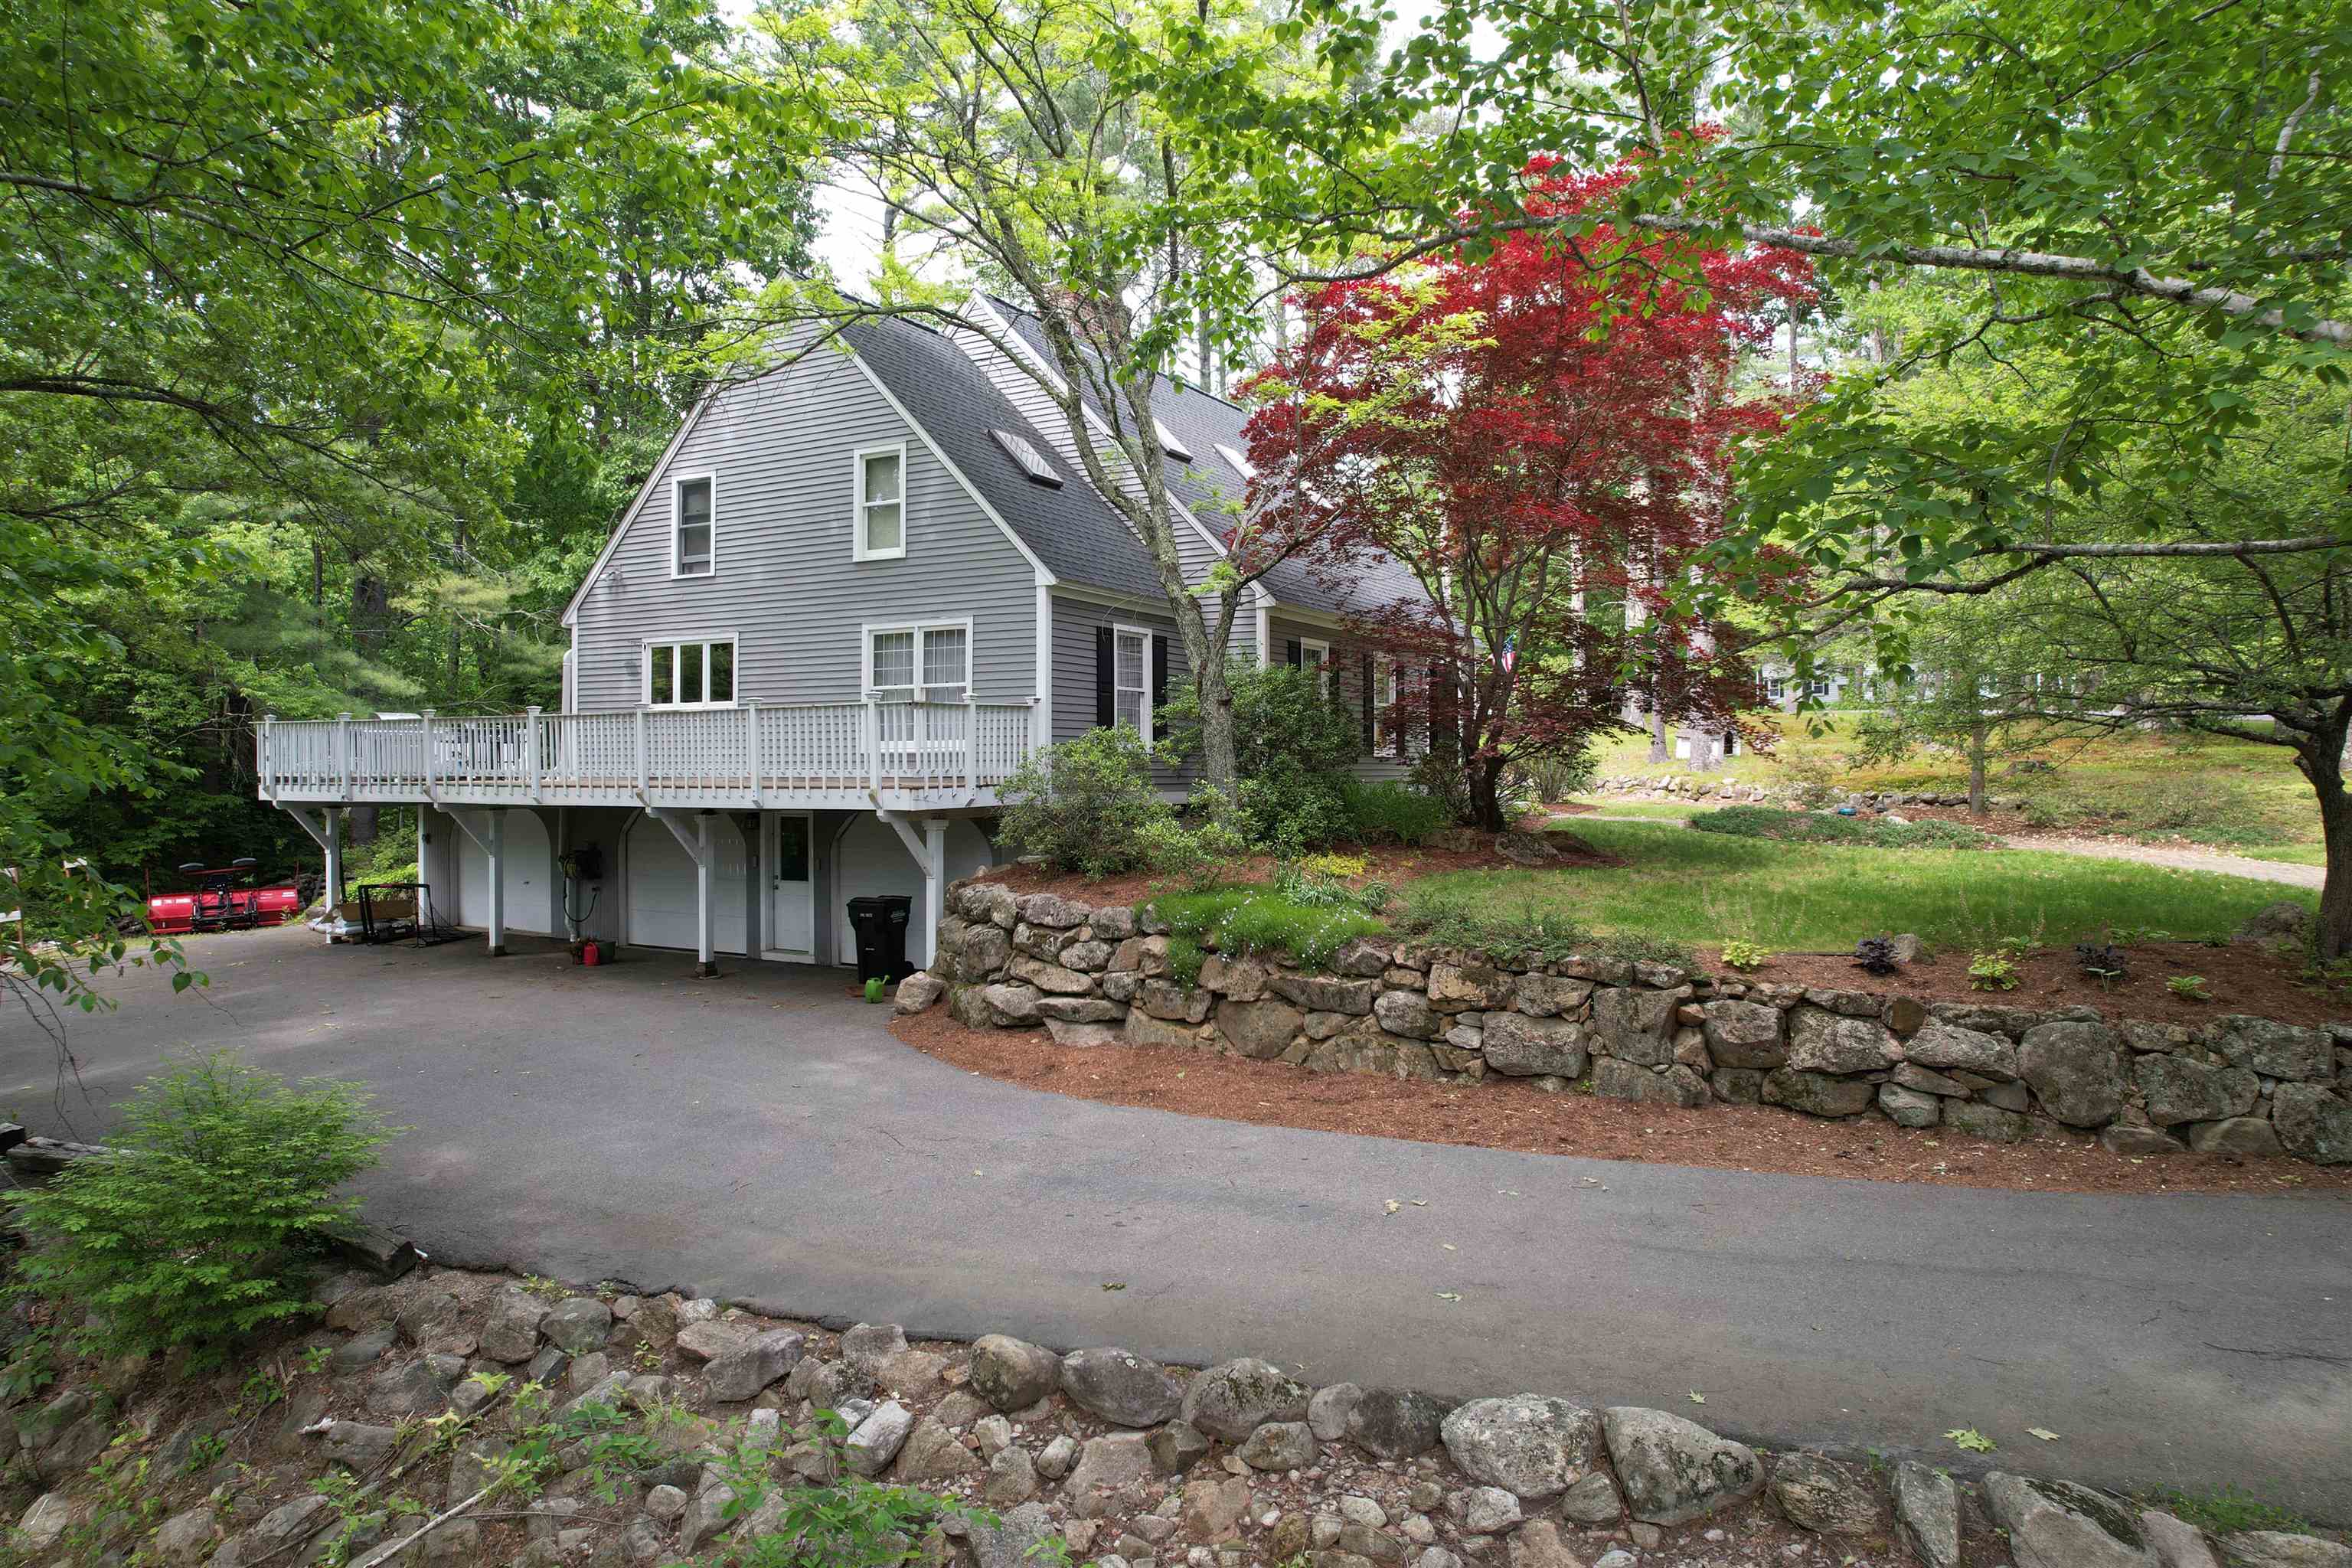
$879,900 $327 per sq.ft. Bedford NH Home »
Waterfront on Pond _Unnamed4 Beds | 3 Baths | Total Sq. Ft. 2688 | Acres: 2.2
Thursday Jun 11, 2026
Description: Beautifully sited overlooking Stowell Pond, this striking 4-bedroom, 2.5-bath post-and-beam Cape offers water views, owned frontage on both sides of the pond, and a wonderful blend of character, comfort, and functionality. Designed and built by Master builder Kevin Doherty. The floor plan features two bedrooms and 1.5 baths on the first floor, with two additional bedrooms upstairs, including a spacious primary suite. Dramatic post-and-beam framing creates warmth and architectural interest throughout the home, while the generous living spaces provide room for both everyday living and entertaining. The living room, family room, dining room, and new kitchen flow seamlessly together, anchored by a beautiful double-sided fireplace shared between the living and family rooms, complete with slate hearths and attractive mantels. A screened porch and expansive deck overlook the backyard, open lawn, and pond, offering the perfect setting to relax and enjoy the peaceful surroundings. Additional features include three garage bays under the home, two with direct interior access, a southern-facing roof ideal for future solar installation, new architectural shingle roof and second-floor laundry area. Well maintained, this classic home offers timeless appeal, quality construction, and an exceptional waterfront setting ready for its next chapter. Don't miss this opportunity to make it your own. See MLS Property & Listing Details & 53 images. Includes a Virtual Tour
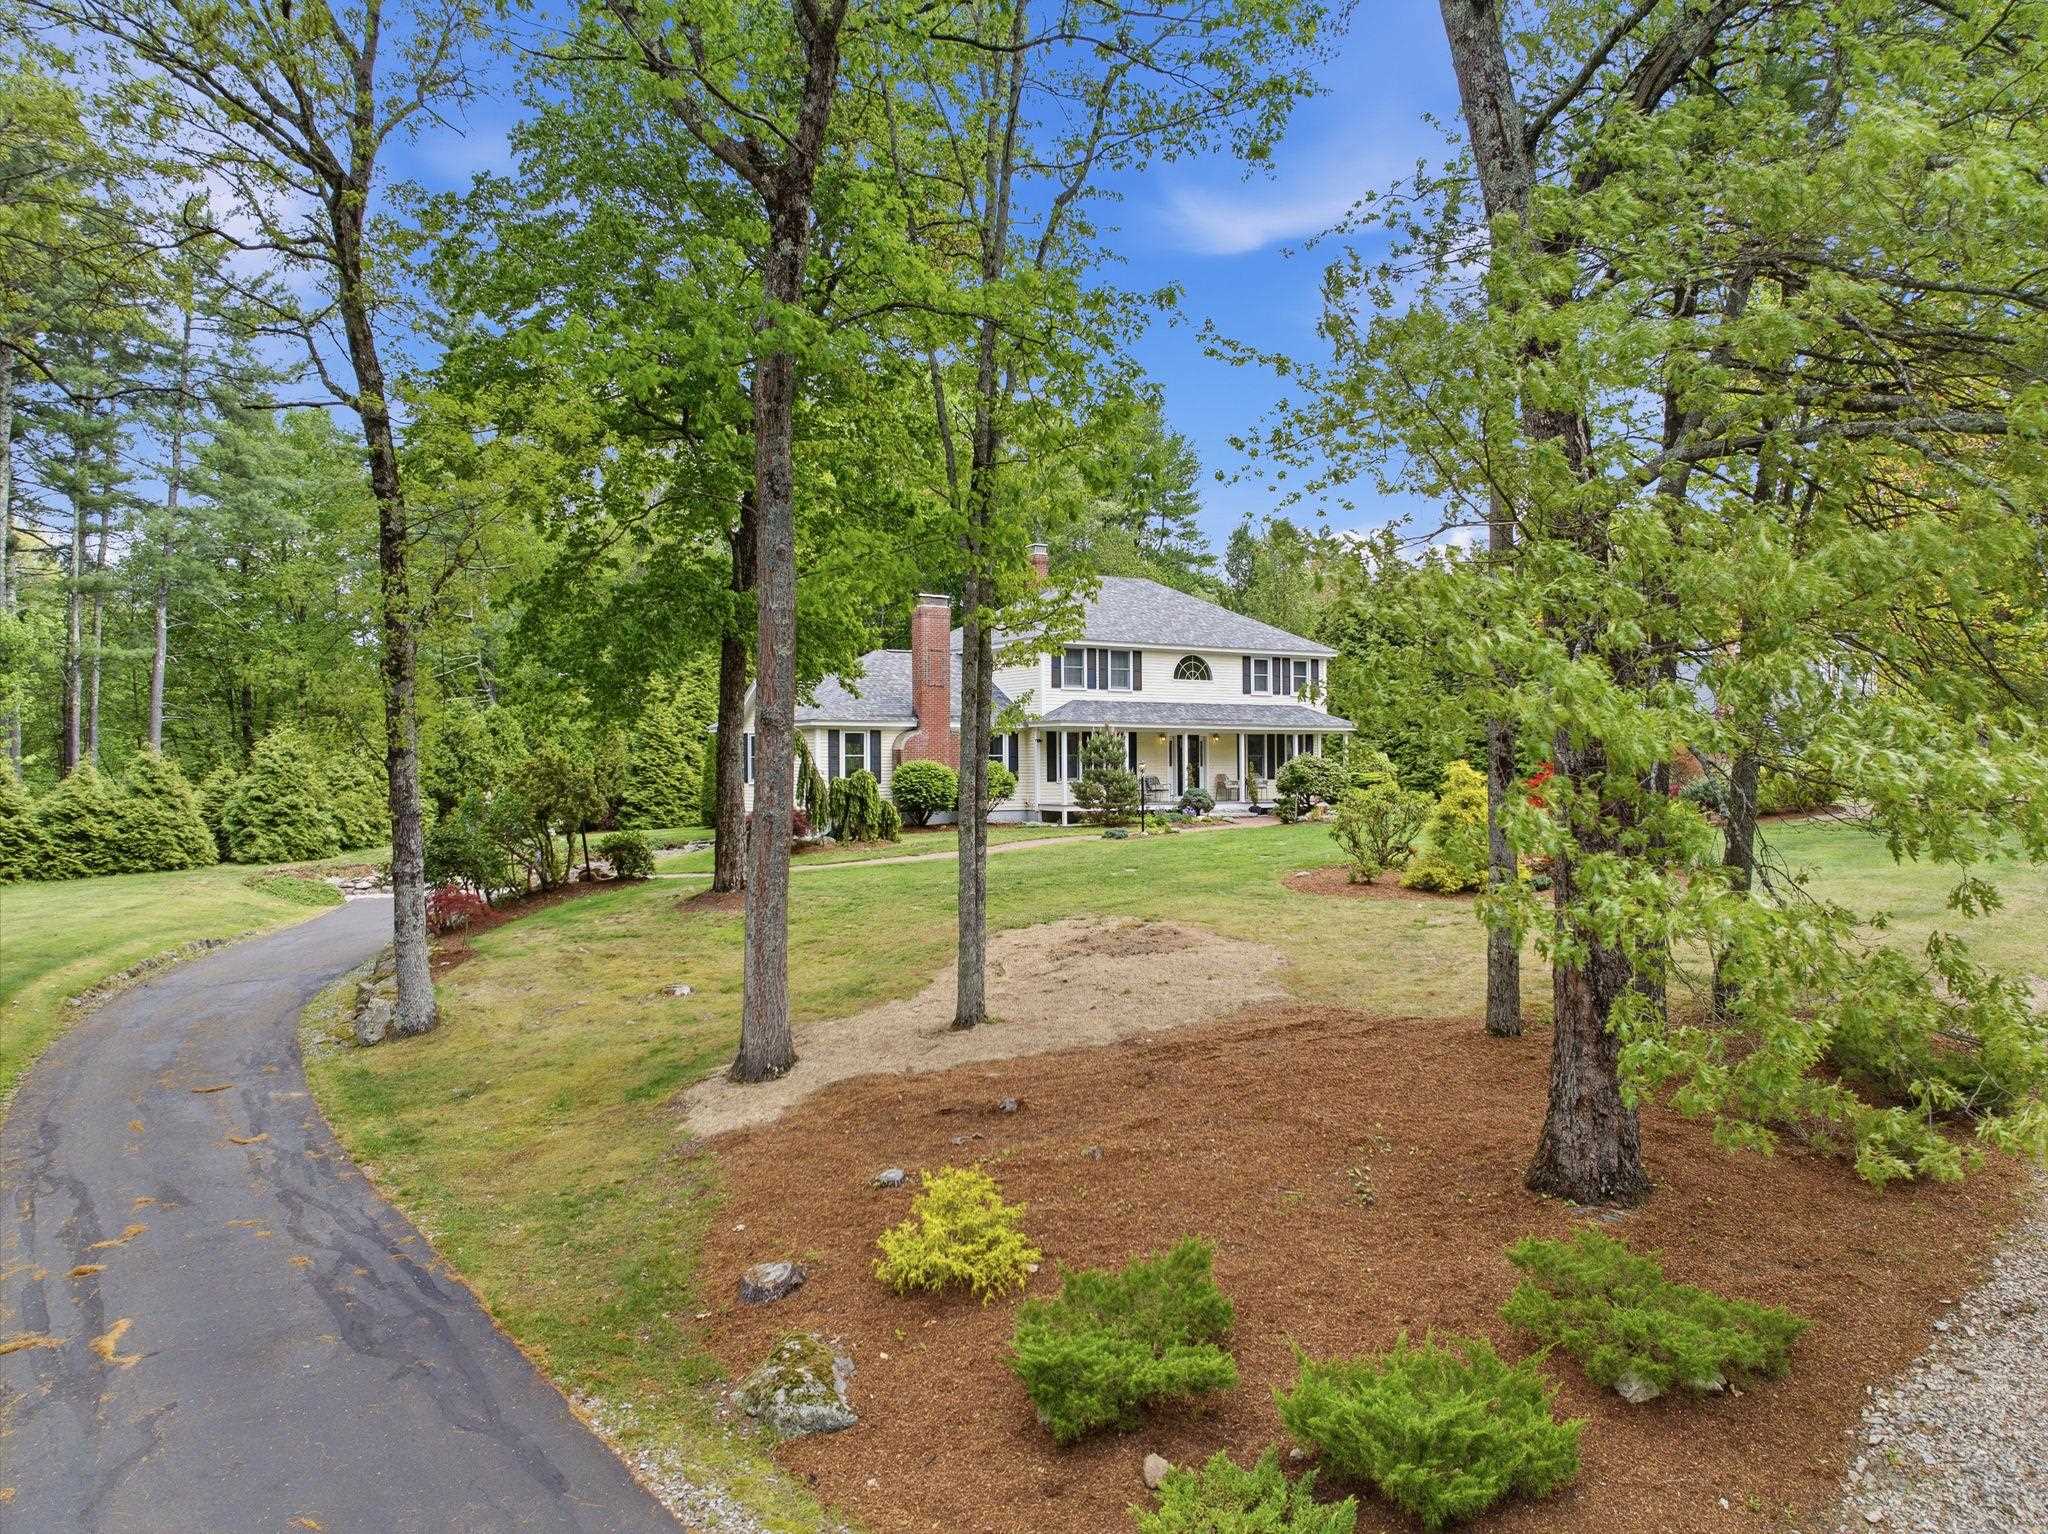
$899,000 $302 per sq.ft. Bedford NH Home »
Price Change! Reduced by $26,000 down 3% on June 9th 2026
3 Beds | 3 Baths | Total Sq. Ft. 3183 | Acres: 1.51
Thursday May 21, 2026
Description: LIFE and LIVING your way... If you're seeking simplicity, comfort, and a truly move-in-ready home, VISit today! Pride of ownership and easy living shine throughout this uniquely customized home, designed for entertaining, gathering, and enjoying every season. The SPECTACULAR 23' x 25' vaulted great room features a cozy wood-burning FIREPLACE and direct access to the new deck -- the perfect setting for summer dining and relaxing beyond the trees. Set in a WELCOMING NEIGHBORHOOD of winding streets ideal for walking, biking, and connecting with friends, this turnkey property offers low-maintenance living with extensive updates already completed by the sellers. Improvements include newer windows, updated kitchen and bathrooms, beautiful Brazilian cherry flooring, a commercial-grade heating system, appliances, plus a new roof, driveway, and garage doors. The eat-in kitchen currently serves as the dining area, while the existing office could easily transition into a formal dining room if desired. After all, we deserve THE FREEDOM to choose how we live -- and this home offers the flexibility to do just that. The spacious primary bedroom features a large walk in closet and an updated en-suite bath. Two additional second-floor bedrooms offer hardwood flooring and share another beautifully updated full bathroom. The lower level includes a heated and air-conditioned gaming room and offers excellent potential to be fully finished for additional living space. Designed for entertaining and creating memories with family and friends... VISit today See MLS Property & Listing Details & 46 images. Includes a Virtual Tour
New Listing!
![Bedford NH Home for sale $$899,000 $279 per sq.ft.]()
$899,000 $279 per sq.ft. Bedford NH Home »
4 Beds | 4 Baths | Total Sq. Ft. 3218 | Acres: 1.95Thursday Jul 16, 2026
Description: Welcome to 41 Wellesley Drive in one of Bedford's most sought-after neighborhoods! This spacious 4-bedroom, 3.5-bath Colonial offers over 3,200 square feet of thoughtfully designed living space, providing the perfect blend of comfort and functionality. The expansive rooms create an inviting atmosphere for both everyday living and entertaining, while the cozy fireplace serves as the heart of the home during New England's cooler months. Enjoy your morning coffee or unwind at the end of the day in the bright and relaxing three-season room. The home's generous floor plan offers flexibility for today's lifestyle with ample space for family, guests, and a home office. Located in the highly acclaimed Bedford School District, consistently recognized as one of New Hampshire's premier school systems, this home also offers exceptional convenience just minutes from shopping, restaurants, and major commuter routes. With a little TLC, this property has tremendous potential to become something truly special. If you're looking for space, location, and an outstanding community, 41 Wellesley Drive is a property you won't want to miss! Open Houses this weekend, Saturday, July 18th, 11-1:00, and Sunday, July 19th, 11-1:00 See MLS Property & Listing Details & 38 images. Includes a Virtual Tour
Under Contract
![Bedford NH Home for sale $$910,000 $362 per sq.ft.]()
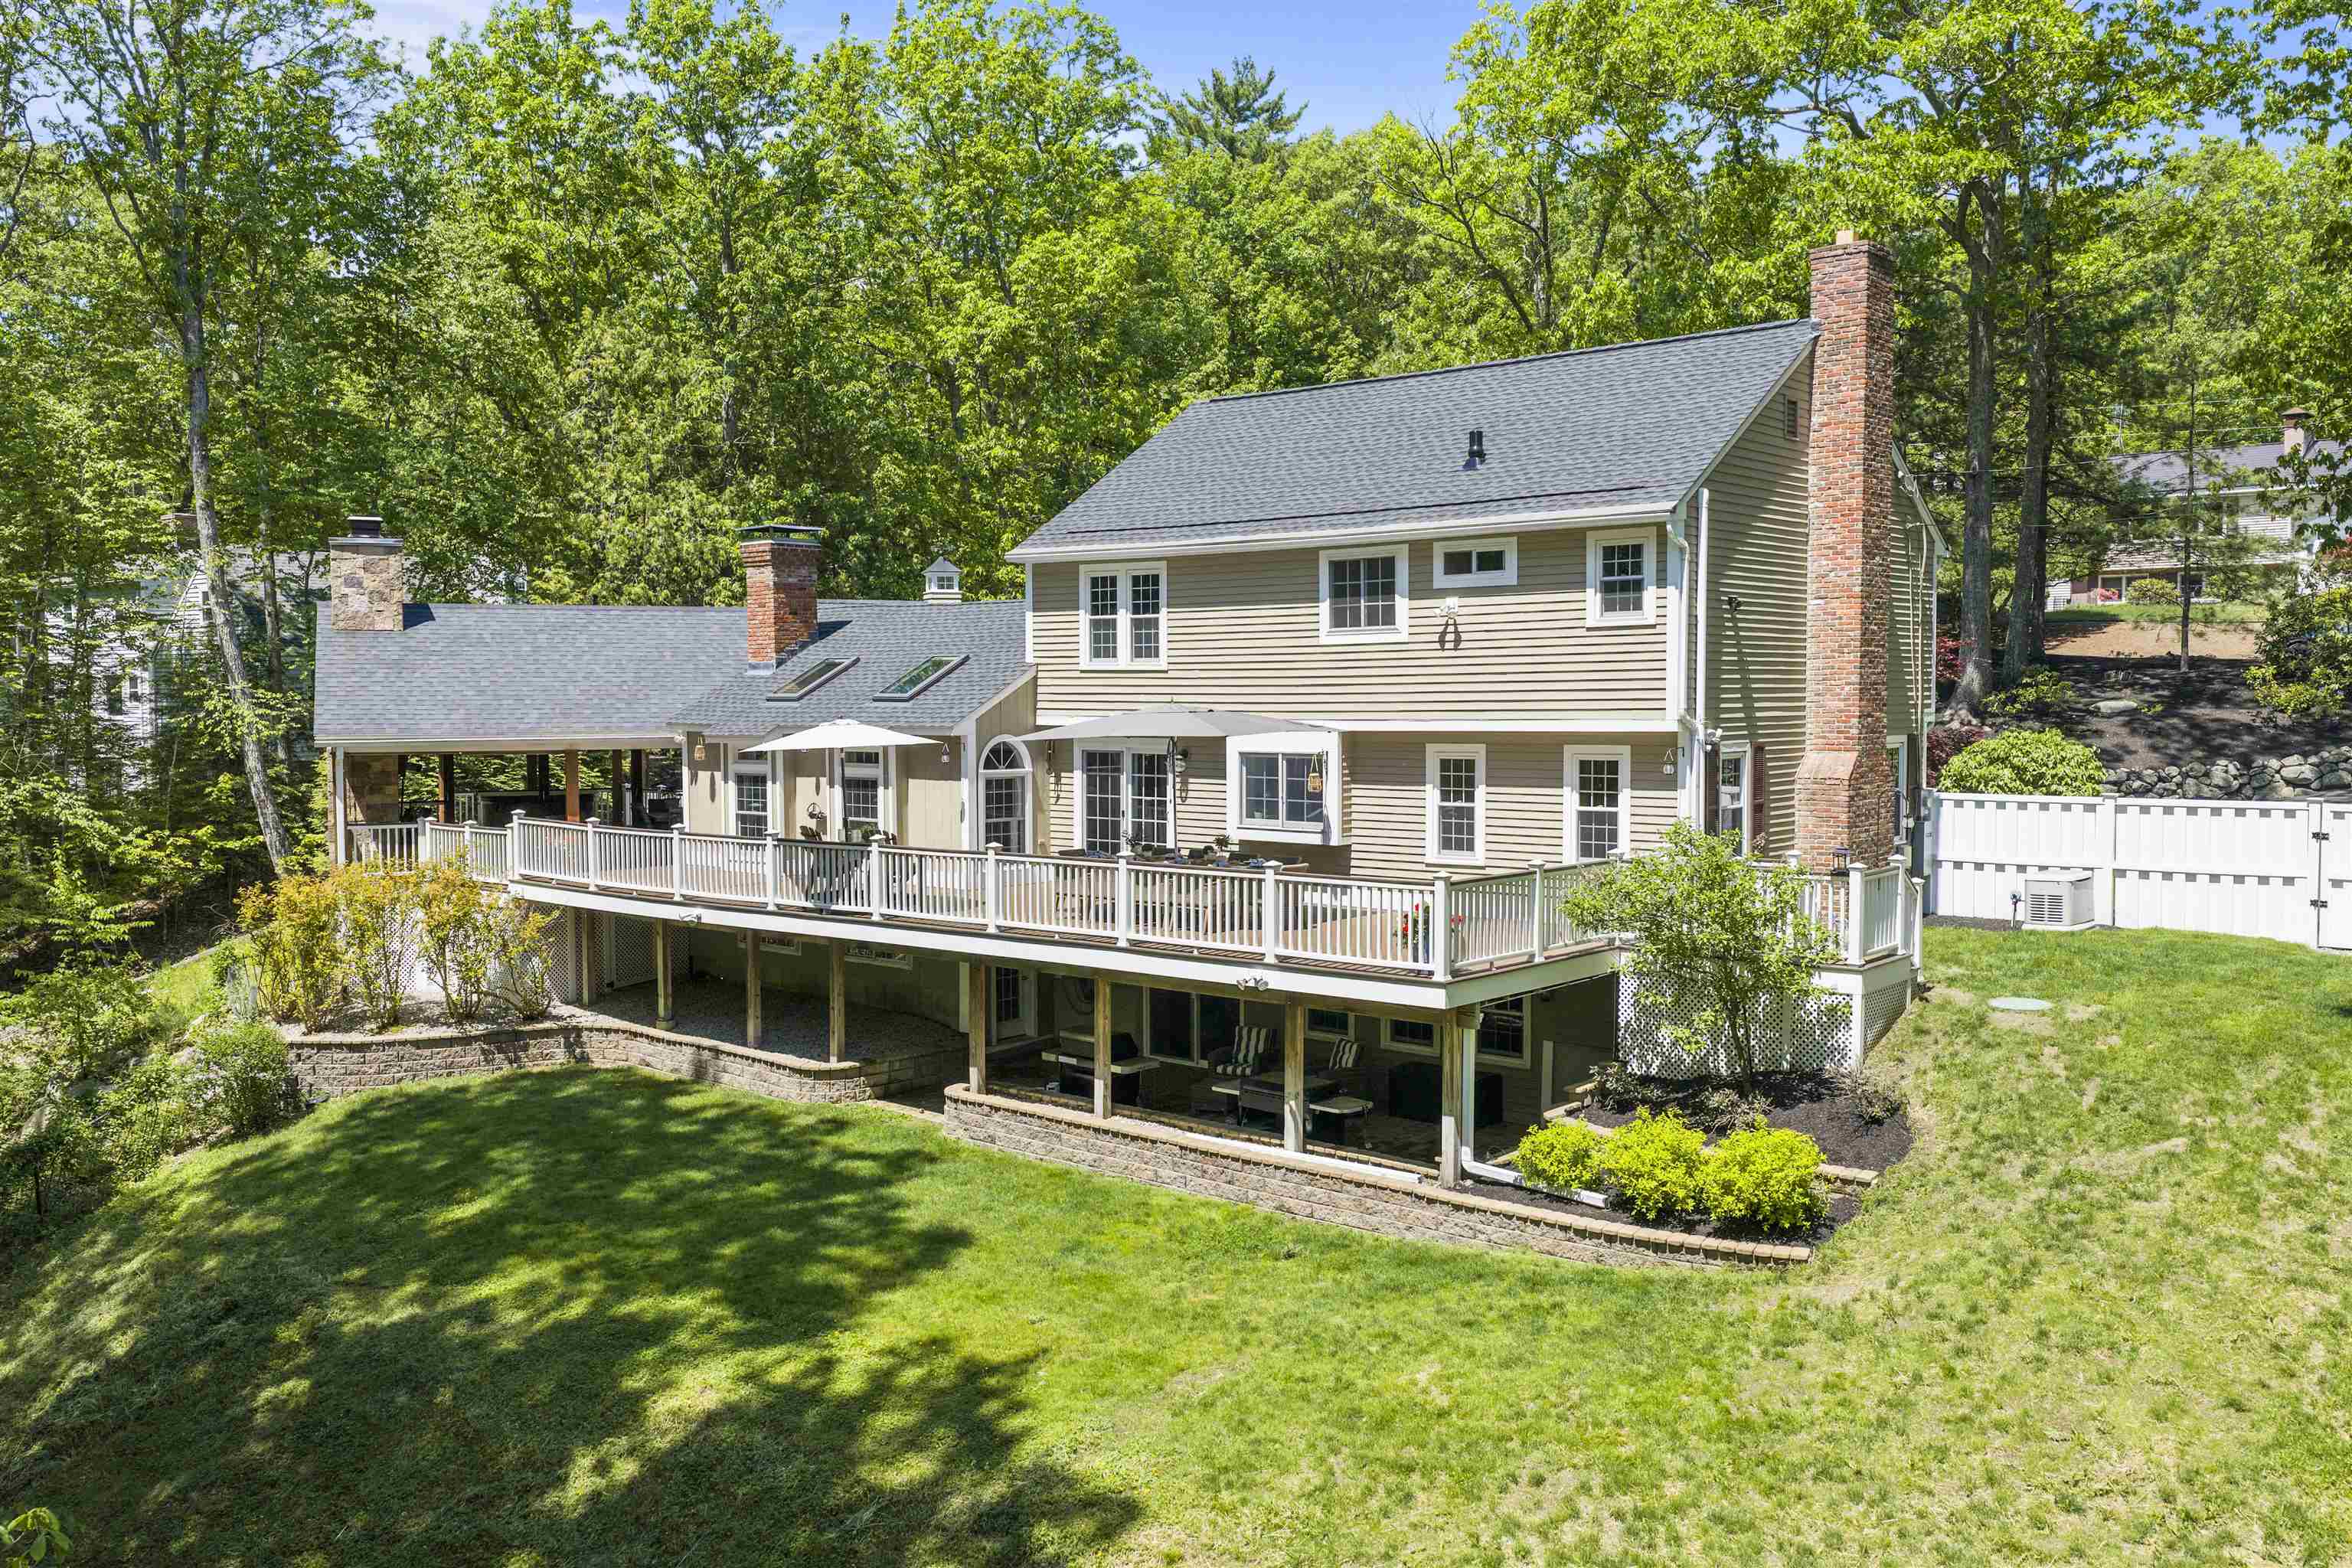
$910,000 $362 per sq.ft. Bedford NH Home »
3 Beds | 3 Baths | Total Sq. Ft. 3330 | Acres: 2.3Friday May 29, 2026
Description: You won't be able to stop thinking about this magnificent home, filled with the character and warmth of an older home but completely updated with the most tasteful, high-end finishes and quality workmanship! Enter the elegant but cozy family room with vaulted ceilings, exposed beams, beautiful brick fireplace and built-ins, all bathed in natural light from the oversized windows and skylights. Find yourself hosting many parties in the magazine-worthy 2yr old kitchen that sparkles with porcelain countertops, stunning marble backsplash, gas cooktop, drawer microwave and wine fridge. A bright front-to-back dining room room w/gas fireplace and hickory floors offers top-notch flex space while a handy office or first floor guest room and pretty updated powder room offer even more options. Now find yourself on the stunning Trex® deck with wooded views that runs the length of the house and easily hosts dinner for 10+! Follow the custom deck lighting to an incredible outdoor living room boasting a 2 story stone fireplace and a covered area big enough for a crowd. Afterwards, retire to your luxurious primary suite complete with double stone-topped vanity, oversized tile shower and a fabulous walk-in closet with upscale organizer shelving. 2 more spacious bedrooms and a pretty 2-sink main bathroom finish this level. Head down to the finished walk-out basement--the perfect hangout space for a game of pool, movie night or even a nice guest suite! From the slider, enter the comfy covered sitting area under the deck with a view of the back lawn and enter your ultra-private office space with its own exterior door, brand new carpeting and separate heating zone. New HVAC, a new roof, all new windows, flooring, driveway, and landscaping plus an on-demand generator--there's just too much to list! Enjoy top-rated schools and an awesome walking neighborhood convenient to everything: 6min to groceries, 14min to the airport and commuting routes--this is a home you need to see!! See MLS Property & Listing Details & 53 images. Includes a Virtual Tour
Under Contract New Listing!
![Bedford NH Home for sale $$929,000 $332 per sq.ft.]()

$929,000 $332 per sq.ft. Bedford NH Home »
4 Beds | 3 Baths | Total Sq. Ft. 3598 | Acres: 1.97Wednesday Jun 24, 2026
Description: SHOWINGS BEGIN ON SATURDAY, JUNE 27, 2026, FROM 11:30 A.M. TO 1:30 P.M. Welcome to one of Bedford's most desirable neighborhoods! This beautiful Colonial in Dunlap Woods offers 4 bedrooms, 2 !/2 bathrooms expansive 2,801 sq. ft. nestled on a sprawling 1.97 acre lot with open land & wooded area further in back & leads to Riddle Brook, part of the stream is on the property; you will enjoy the serene natural surroundings. Lovely landscaping & trees nicely line the property. Att. 2-car garage that leads into home with coat closet & a washer & dryer room seamlessly connected to a charming kitchen with Brazilian cherry cabinets, SS appliances, pantry closet, Corian counter, & breakfast bar for impromptu meals. The eat-in kitchen opens to the spacious inviting family room that showcases a propane gas fireplace & attractive mantle. You will love the tranquility in the delightful 14X20 screened-in porch, giving additional 280 sq. ft. & overlooks a peaceful private backyard, & 14X20 Trex deck for easy maintenance, all perfect for your private enjoyment or entertaining family & friends. An elegant entry welcomes guests and leads to a private office/study room, a formal living rm open to dining rm, hardwood flrs, coat closet & half bath, making this first floor layout ideal for hosting gatherings. The beautiful staircase leads to a splendid primary ensuite, ample for king-size bed, private bathroom, tile floor, jacuzzi tub & shower, double sinks & Corian counter. Large walk-in closet, & a single closet. Additional 3 bedrooms & full bath. The walk-out basement offers 3 finished rms whether for playroom, game rm, exercise rm & generous closets, large utility rm with space for workshop area & ample storage. A 10X14 shed for garden & yard tools. Located minutes from top-rated Bedford schools, local dining, grocery stores, shops, great fun activities for all & easy commuting routes & within an hour to Boston. The property provides the ultimate backdrop for elevated suburban living! See MLS Property & Listing Details & 57 images. Includes a Virtual Tour
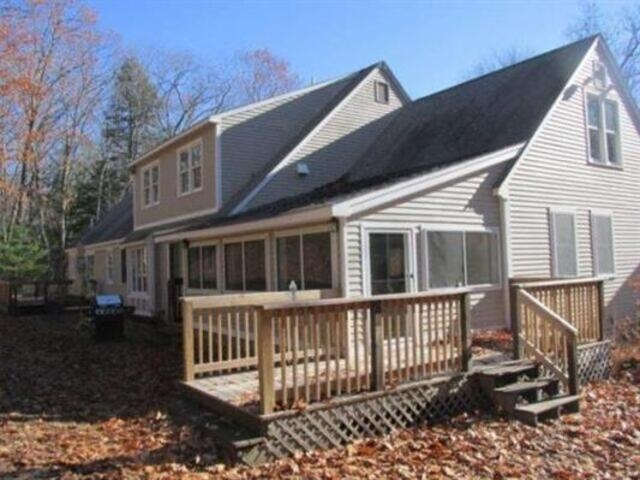
$950,000 $950,000 per sq.ft. Bedford NH Home »
3 Beds | 3 Baths | Total Sq. Ft. 2 | Acres: 4.9Monday Jun 2, 2025
Description: Great location in Bedford NH. * 99 Cambridge Rd is a 3730 SF home with 9 rooms 3 bedrooms and 2.5 baths that is currently leased. Please contact broker for financials. Tenants are responsible for their utilities with public water and sewer. Tours must be setup in advance please do not go on the property without a scheduled tour. See MLS Property & Listing Details & 21 images.
Under Contract
![Bedford NH Home for sale $$950,000 $234 per sq.ft.]()
$950,000 $234 per sq.ft. Bedford NH Home »
Price Change! Reduced by $47,000 down 5% on June 12th 2026
4 Beds | 3 Baths | Total Sq. Ft. 4064 | Acres: 1.57
Thursday May 14, 2026
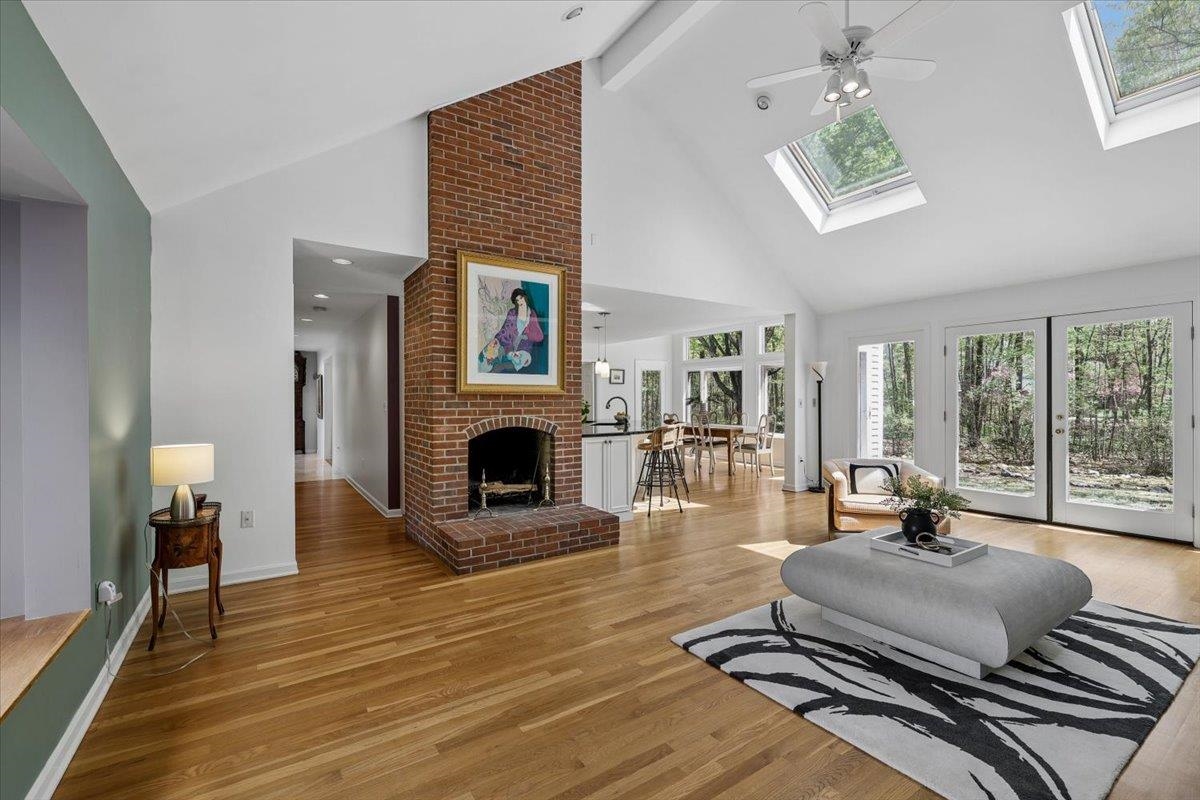
Description: 44 Brick Mill Road offers the floor plan today's buyers are searching for... located in one of the most desirable neighborhoods in Bedford! Step inside to a dramatic two-story foyer with marble flooring, curved architectural doorways, and hardwood floors that add warmth and character throughout the home. The heart of the property is the beautifully designed kitchen that opens directly to the family room - perfect for anyone wanting connected living space without sacrificing functionality. A sunny breakfast area overlooks the private backyard, while the formal dining room features oversized picture windows and custom built-ins. Need work-from-home flexibility? The bonus room over the garage offers the perfect separate office, studio, or retreat away from the main living space. An additional first-floor office or library provides even more versatility. Upstairs, you'll find 4 bedrooms all on one level, including convenient second-floor laundry and brand-new carpeting. Central air keeps the home comfortable year-round. Outside, enjoy a southern-facing backyard with a patio, wooded surround, and exceptional privacy - all within an incredible neighborhood setting close to everything Bedford has to offer. See MLS Property & Listing Details & 44 images. Includes a Virtual Tour
New Listing!
![Bedford NH Home for sale $$965,000 $350 per sq.ft.]()

$965,000 $350 per sq.ft. Bedford NH Home »
Price Change! Reduced by $85,000 down 9% on July 16th 2026
4 Beds | 3 Baths | Total Sq. Ft. 2754 | Acres: 1.8
Wednesday Jun 24, 2026
Description: Welcome to 18 Hawk Drive, a beautifully maintained home set in one of Bedford's most desirable neighborhoods. Situated on 1.8 landscaped acres, this property offers the perfect balance of comfort, style, and functionality. A gracious front entry welcomes guests, while a secondary mudroom entrance opens from a covered porch accented by an inviting porch swing. Step inside to discover a thoughtfully updated interior featuring sun-filled living spaces, hardwood floors, custom built-ins and two inviting fireplaces that add warmth and character throughout. The updated kitchen serves as the heart of the home, showcasing quality cabinetry, modern finishes, and a layout that flows seamlessly into the dining and living areas--ideal for both everyday living and entertaining. Off of the family room there is a serene sunroom which leads to the private backyard. The main floor also offers a mudroom and 3/4 bathroom with barn doors. Upstairs, you'll find four generously sized bedrooms, including an idyllic primary bedroom with walk-in closet and beautifully renovated ensuite bathroom, designed for relaxation. Flexible spaces and an unfinished basement provide options for a home office, guest accommodations, or additional living areas to suit your needs. Outdoor living truly shines with a spacious backyard designed for enjoyment. A concrete-paver patio with hot tub creates the perfect setting with mature trees, for entertaining or unwinding year-round. Located just minutes from top-rated Bedford schools, Riddle Brook Elementary, major commuter routes, shopping, and dining, this home offers both tranquility and convenience. A rare opportunity to own in a highly sought-after Bedford location. Additional Floor Plans and List of Upgrades available in the MLS under "Documents". Subject to Sellers Closing on their next home, they are already under contract. The driveway was just professionally sealed. Open House Tuesday July 21, 5:30 to 7:00pm. See MLS Property & Listing Details & 58 images. Includes a Virtual Tour
New Listing!
![Bedford NH Home for sale $$975,000 $361 per sq.ft.]()

$975,000 $361 per sq.ft. Bedford NH Home »
Price Change! Reduced by $25,000 down 3% on July 16th 2026
4 Beds | 3 Baths | Total Sq. Ft. 2702 | Acres: 2.27
Wednesday Jul 8, 2026
Description: Situated on 2.2 acres, this four-bedroom colonial offers a chance to own in one of Bedford's most established, family-friendly neighborhoods. Walkers, runners, cyclists, kid's riding bikes, the Rosewell Road neighborhood offers idyllic peace and safety to raise your family, all within the Riddle Brook School District. Step inside the elegant two-story foyer and notice the quiet symmetry of the center hall colonial. From the formal living room with fireplace, step through French doors into the family room with cathedral ceilings (new paint walls & ceiling 2026). From the family room, step into the large, center-island kitchen with stainless steel appliances, cherry cabinets, and a Culligan water filtration system. Create holiday memories over meals in the large dining room with family and friends. Upstairs, the master bedroom with walk-in closet and ensuite bath (new paint walls & ceiling 2026) with double vanities, soaking tub, and separate shower. Three more bedrooms (one freshly painted 2026) and full bath offer space for children, guests, and a home office. A new roof was completed June 2026. New exterior lights (2026), a Softic roof system (to prevent ice dams), newly stained & amp; painted deck (2026), refreshed garage doors on the extra-large two car garage (2026), and a front yard irrigation system complete the exterior. The unfinished, walk-out basement offers room to grow. Updated and regularly serviced systems include: Viessman boiler; Advanced Radon Mitigation system; oil tank; Rinnai propane tankless water heater; and a Culligan water filtration system. **Showings by appointment only please** See MLS Property & Listing Details & 60 images. Includes a Virtual Tour
Under Contract
![Bedford NH Home for sale $$975,000 $329 per sq.ft.]()
$975,000 $329 per sq.ft. Bedford NH Home »
4 Beds | 3 Baths | Total Sq. Ft. 3304 | Acres: 1.69Thursday May 7, 2026
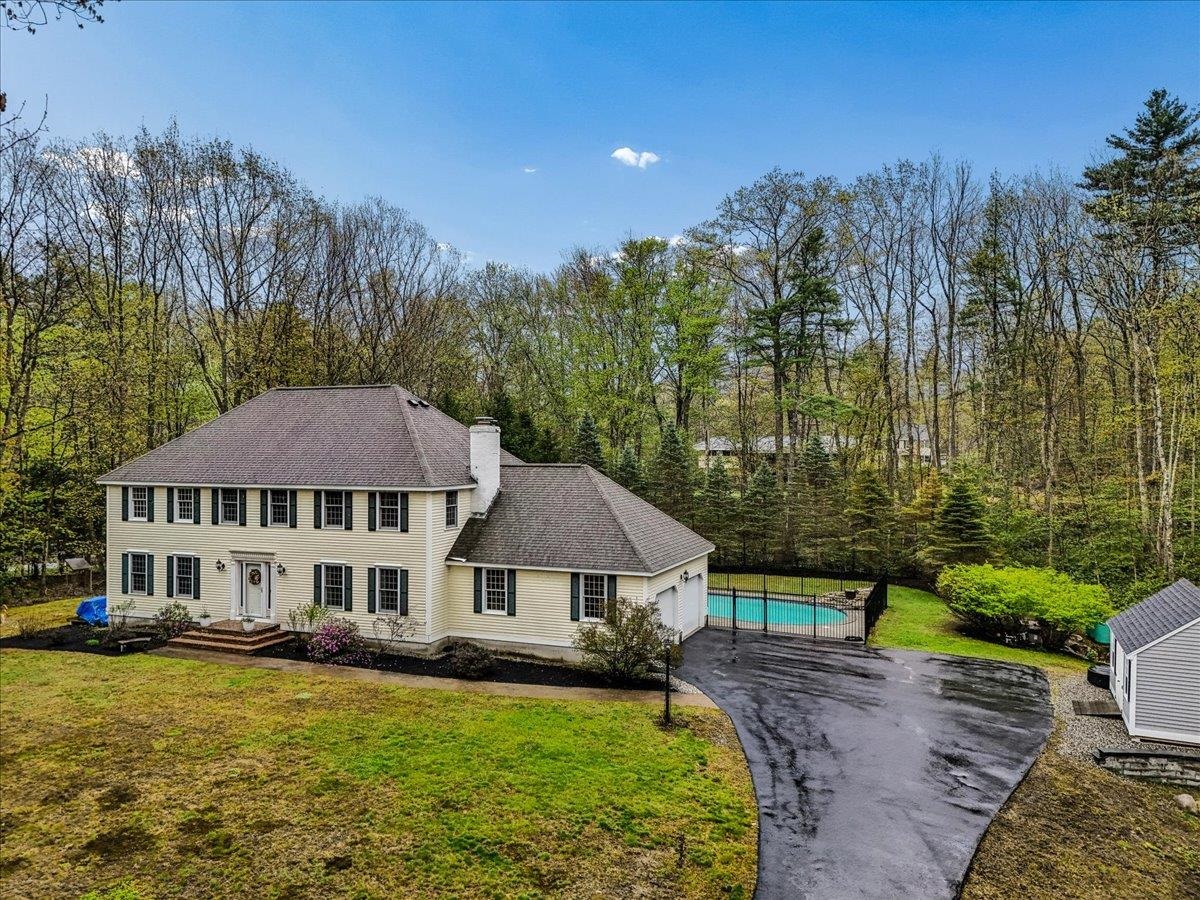
Description: Tucked into one of Bedford's most sought-after neighborhoods, this 4-bedroom home offers the perfect blend of comfort, charm, and everyday convenience...just a quick zip to Route 101 or Route 3 for an easy commute. Set on a private, wooded lot, it delivers the peaceful setting buyers are always searching for. Step inside and feel the difference with fresh, updated lighting and recessed fixtures throughout, central air, and an efficient heat pump. From the 2-car garage, enjoy a true "stop & drop" mudroom with first-floor laundry, designed for real life! The kitchen is both functional and flexible, featuring two pantries and the option to add gas for a future gas range. It flows seamlessly into a stunning four-season heated porch (your new favorite space for entertaining) complete with a new roof and three operable skylights that bring the outdoors in. Classic details shine in the formal dining room with crown molding and hardwood floors, opening to a welcoming living area. The family room is full of character with exposed beams, hardwood flooring, and a wood-burning fireplace with a barnwood mantle- perfect for cozy nights in (and the TV setup fits just right!). Upstairs, you'll find four generously sized bedrooms, including options for walk-in closets and a primary closet with exciting potential to expand above the garage for even more space. Need more room? The finished lower level offers flexible bonus space...perfect for a playroom, home office, or gym. And then... the showstopper. A heated gunite pool surrounded by a fenced-in backyard and shed, your private summer retreat right at home! This is the one that checks all the boxes= location, layout, and lifestyle. See MLS Property & Listing Details & 43 images. Includes a Virtual Tour
