List Price: $929,000 | $332 per sq.ft. | 4 Bedroom | 3 Bathroom | 2 Story Single Family Home Dunlap woods subdivision,
Under Contract Date Listed Wednesday Jun 24, 2026 | MLS# 5096476
Under Contract Date Listed Wednesday Jun 24, 2026 | MLS# 5096476

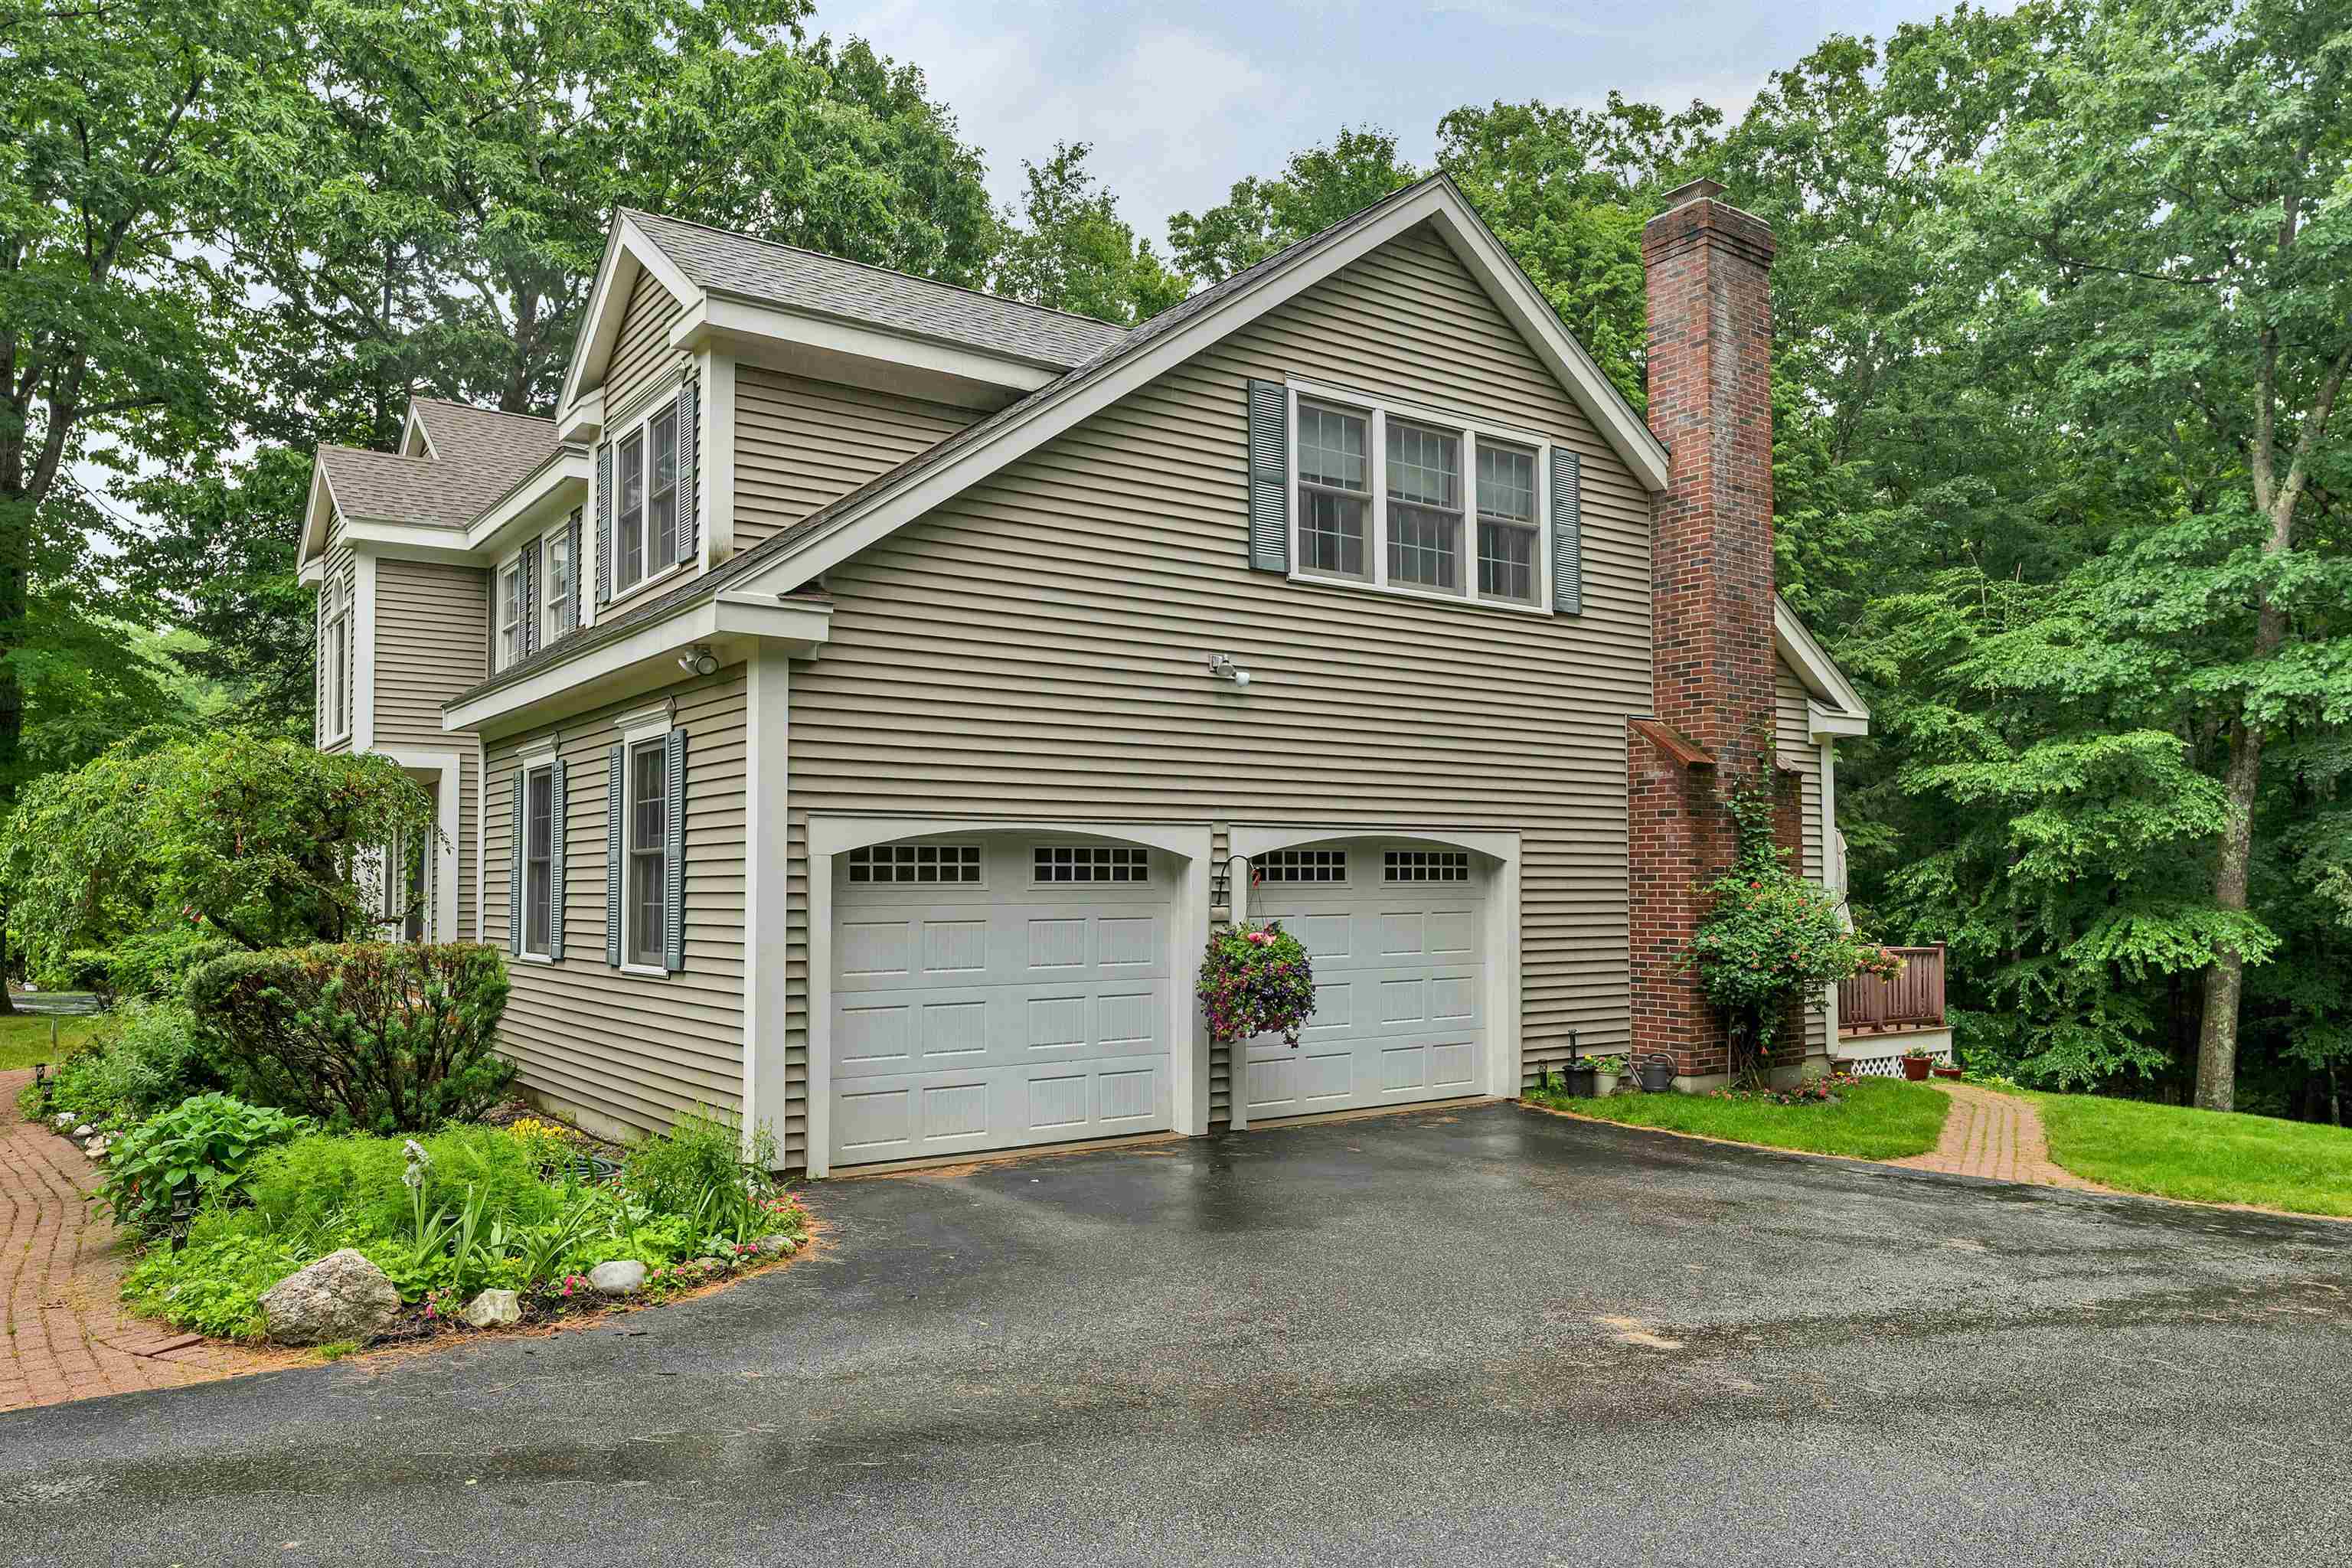
Two Car Attached Garage
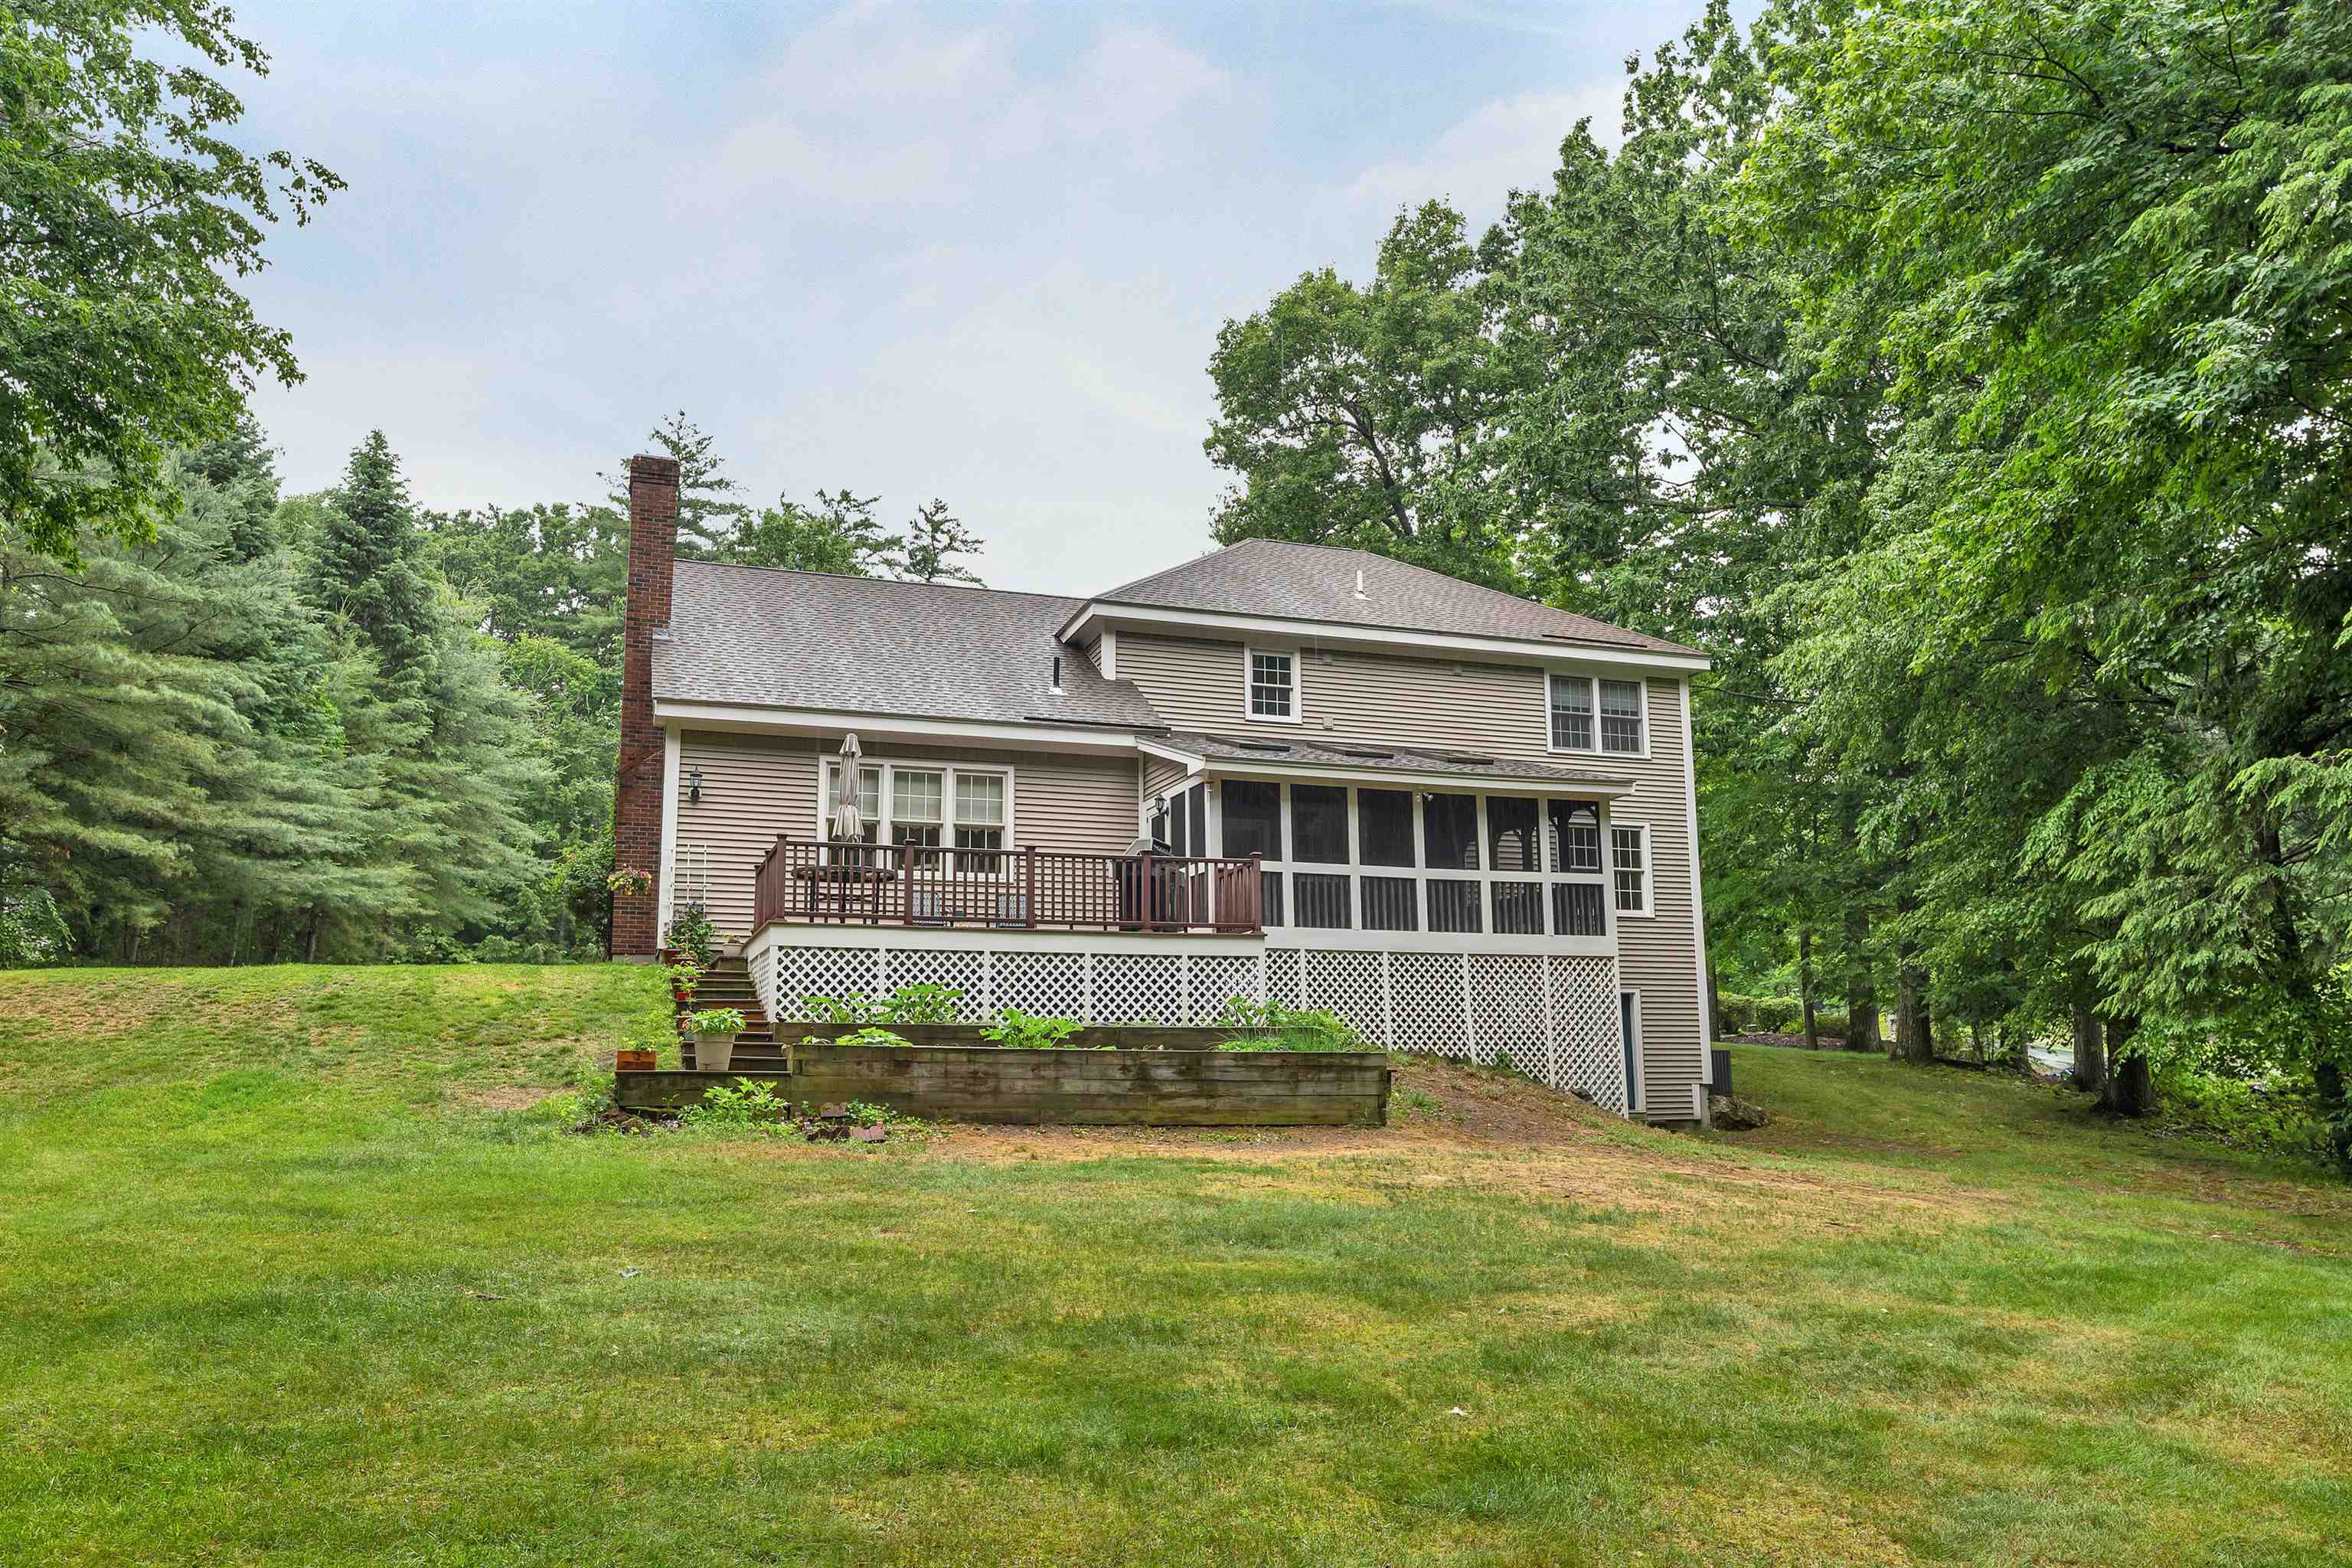
Back View
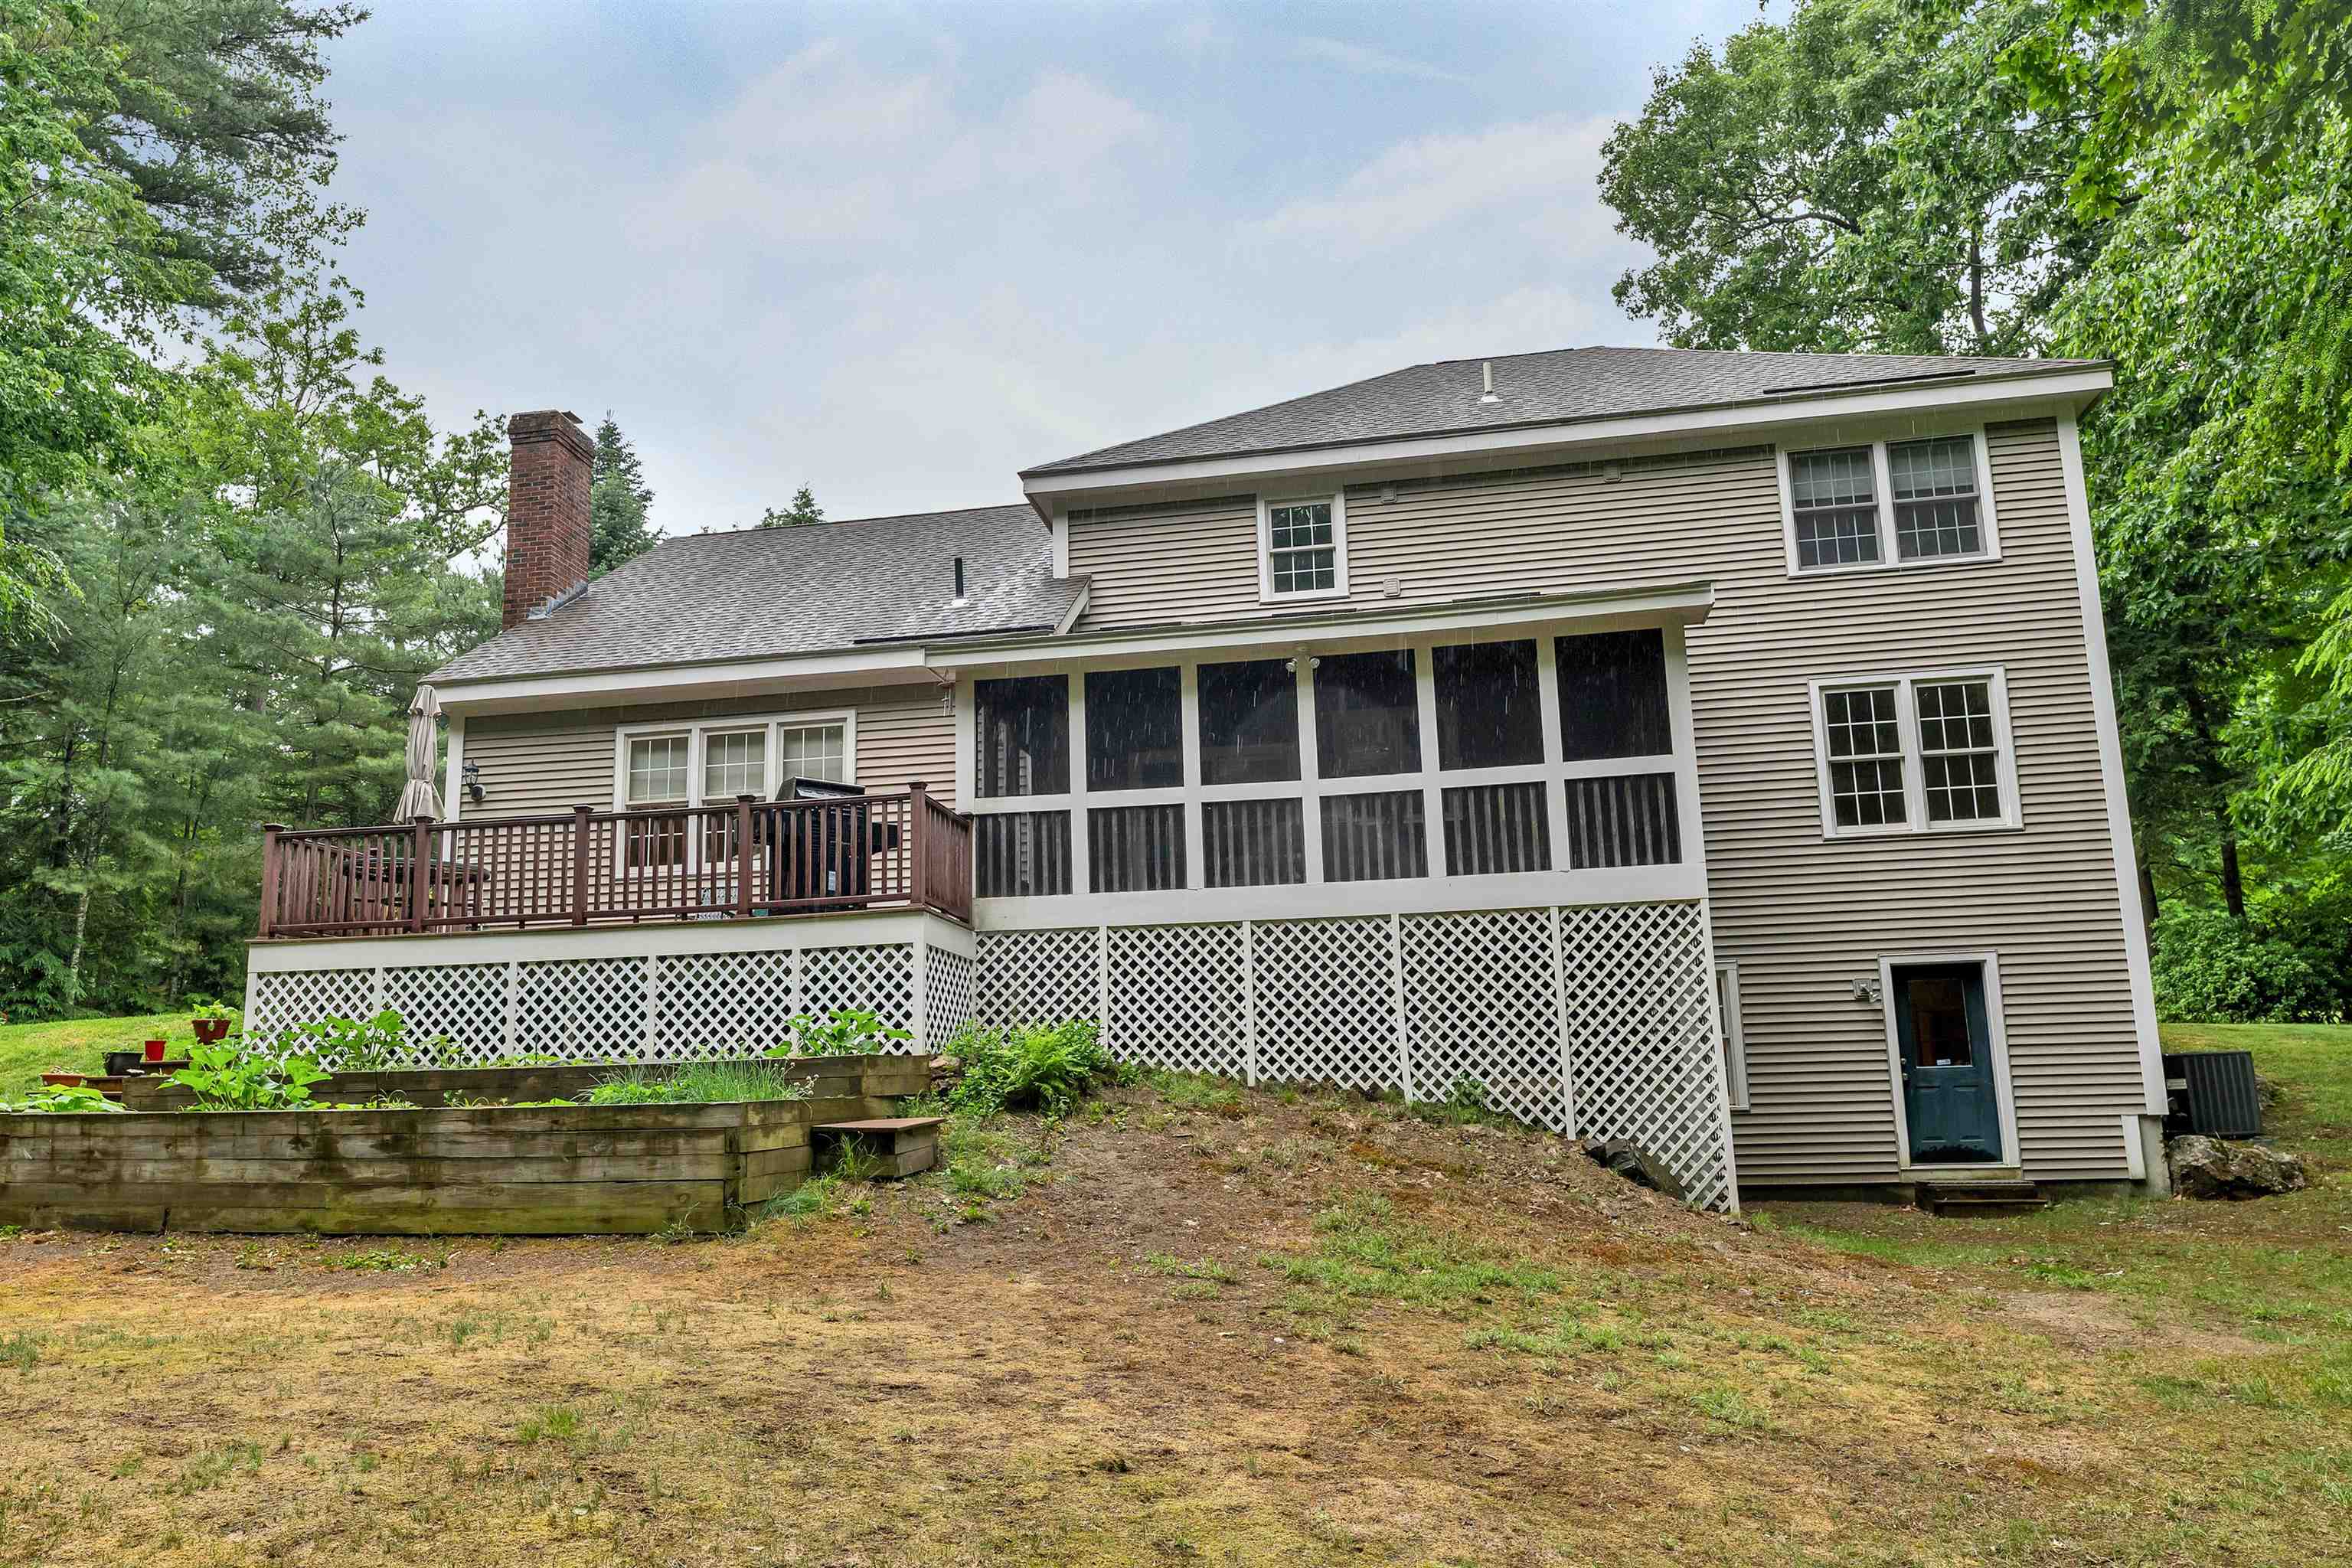
Spacious Deck & Screened Porch & Walkout basement
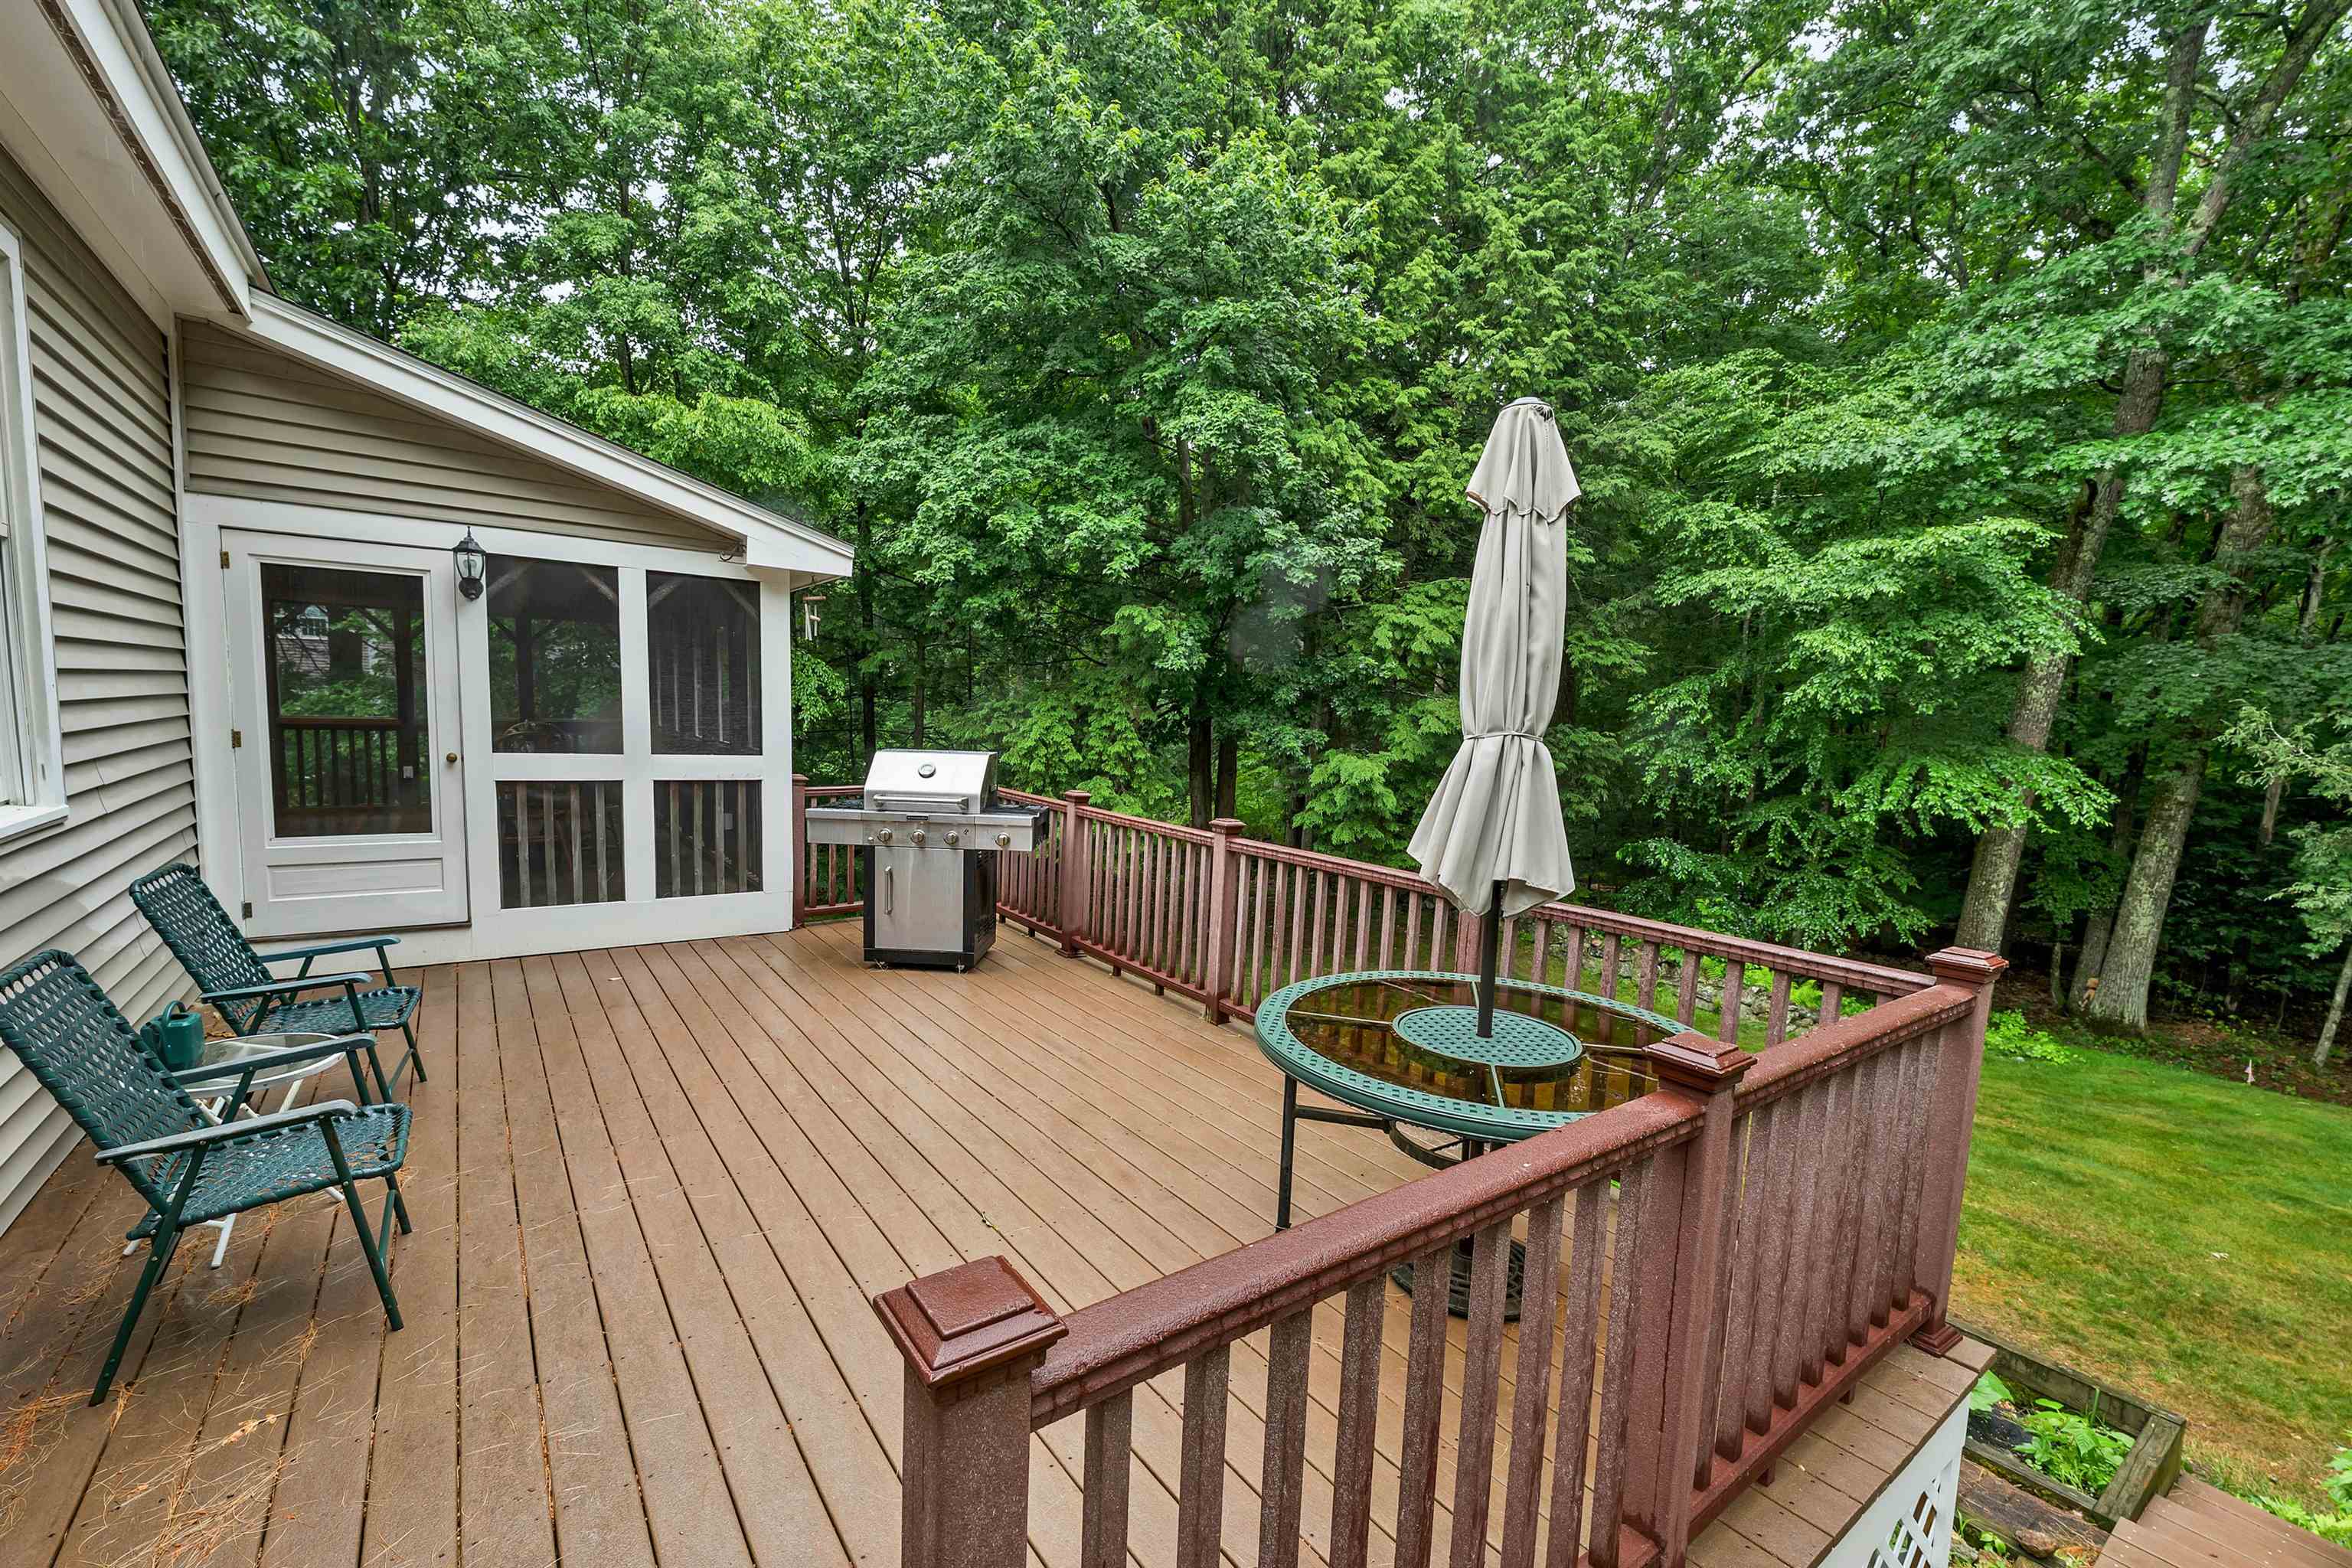
Trex Deck 14X20
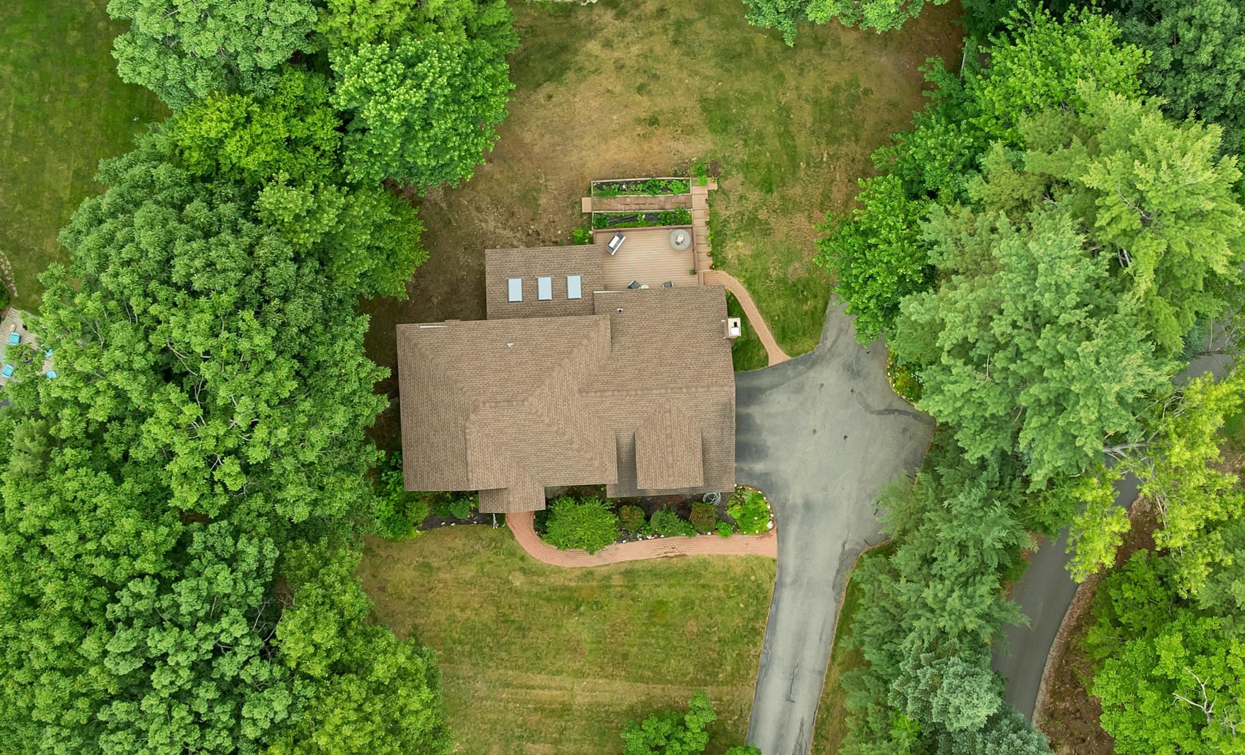
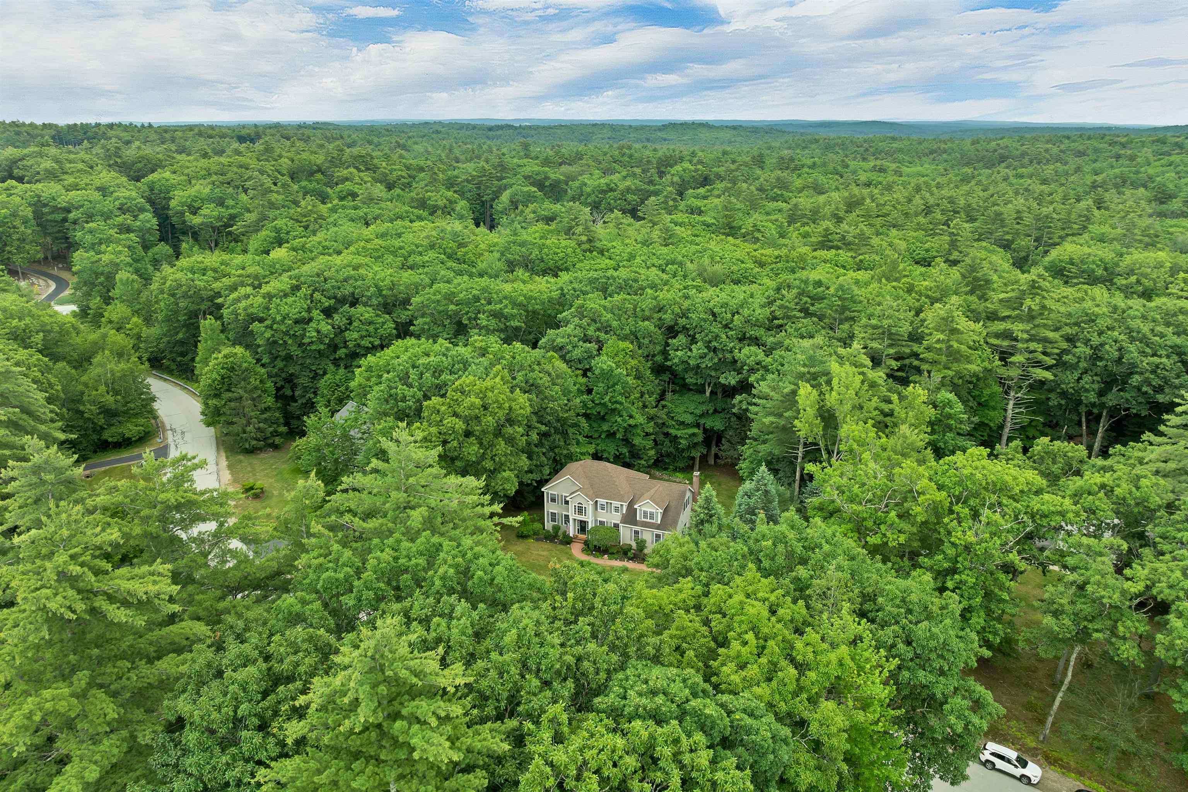
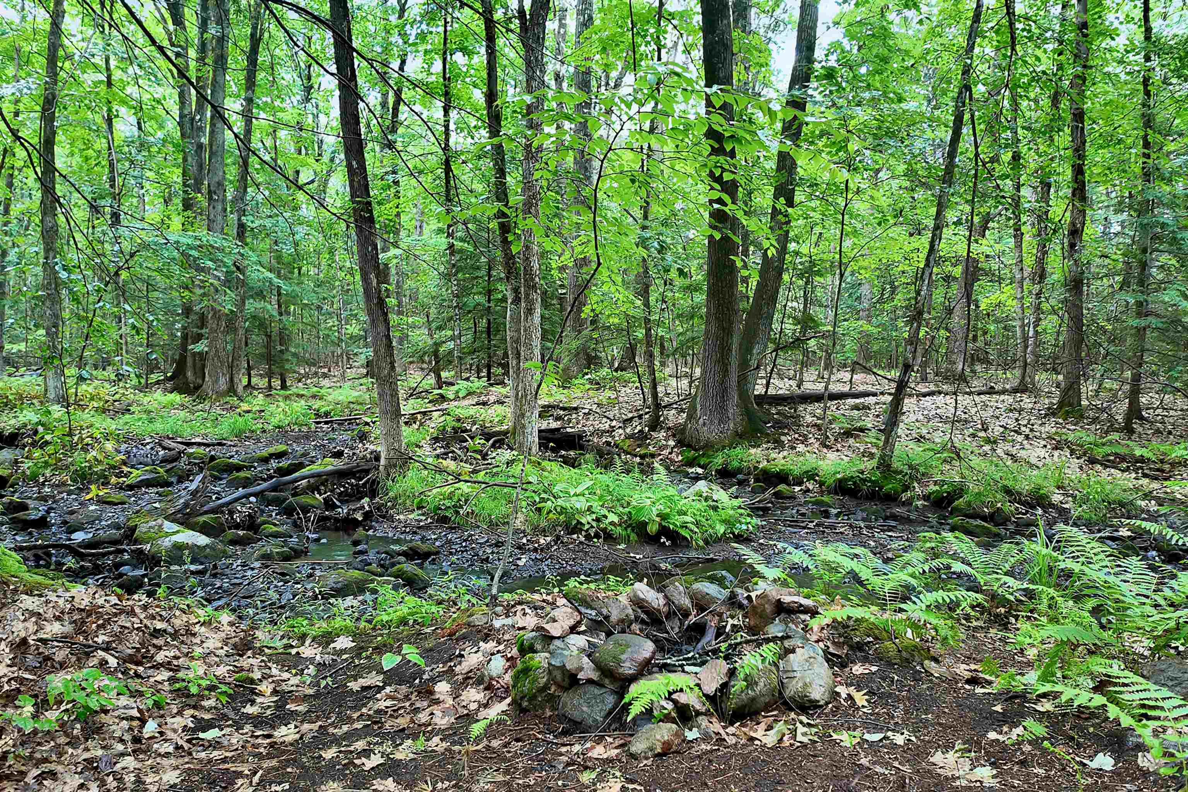
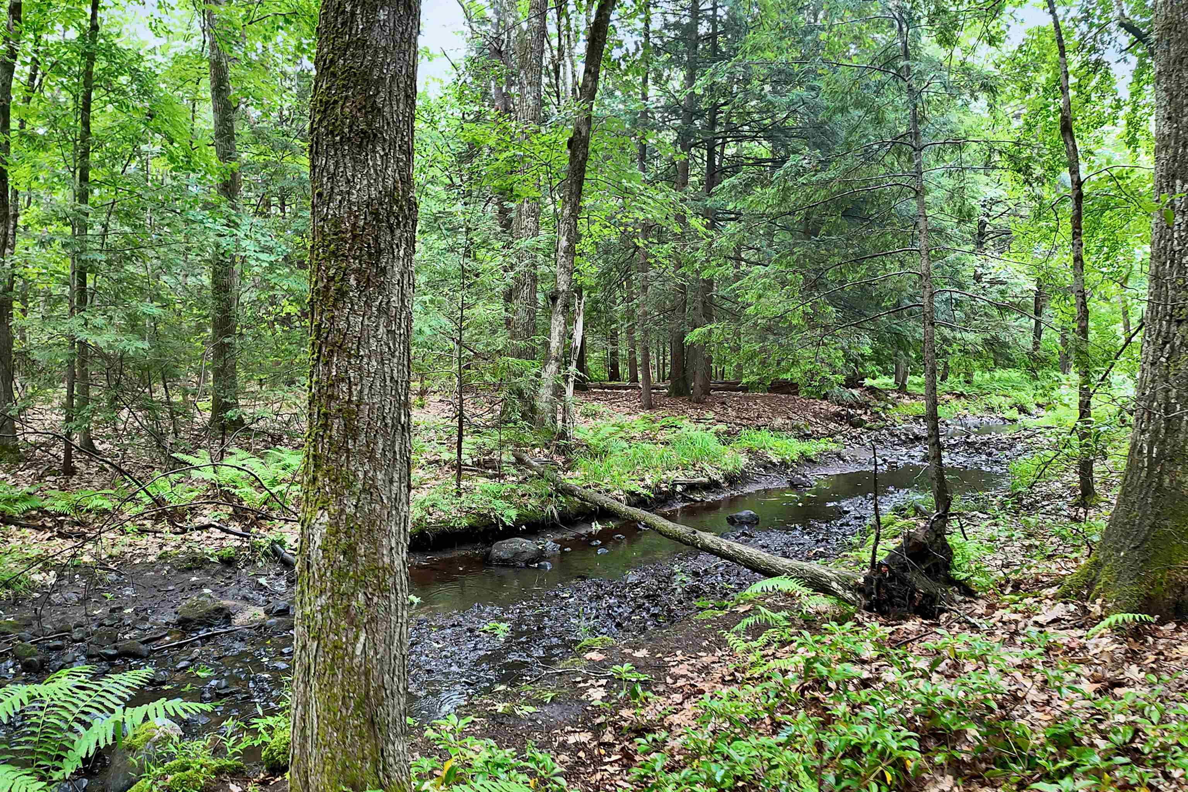
Tranquil Stream Back in Wooded Area
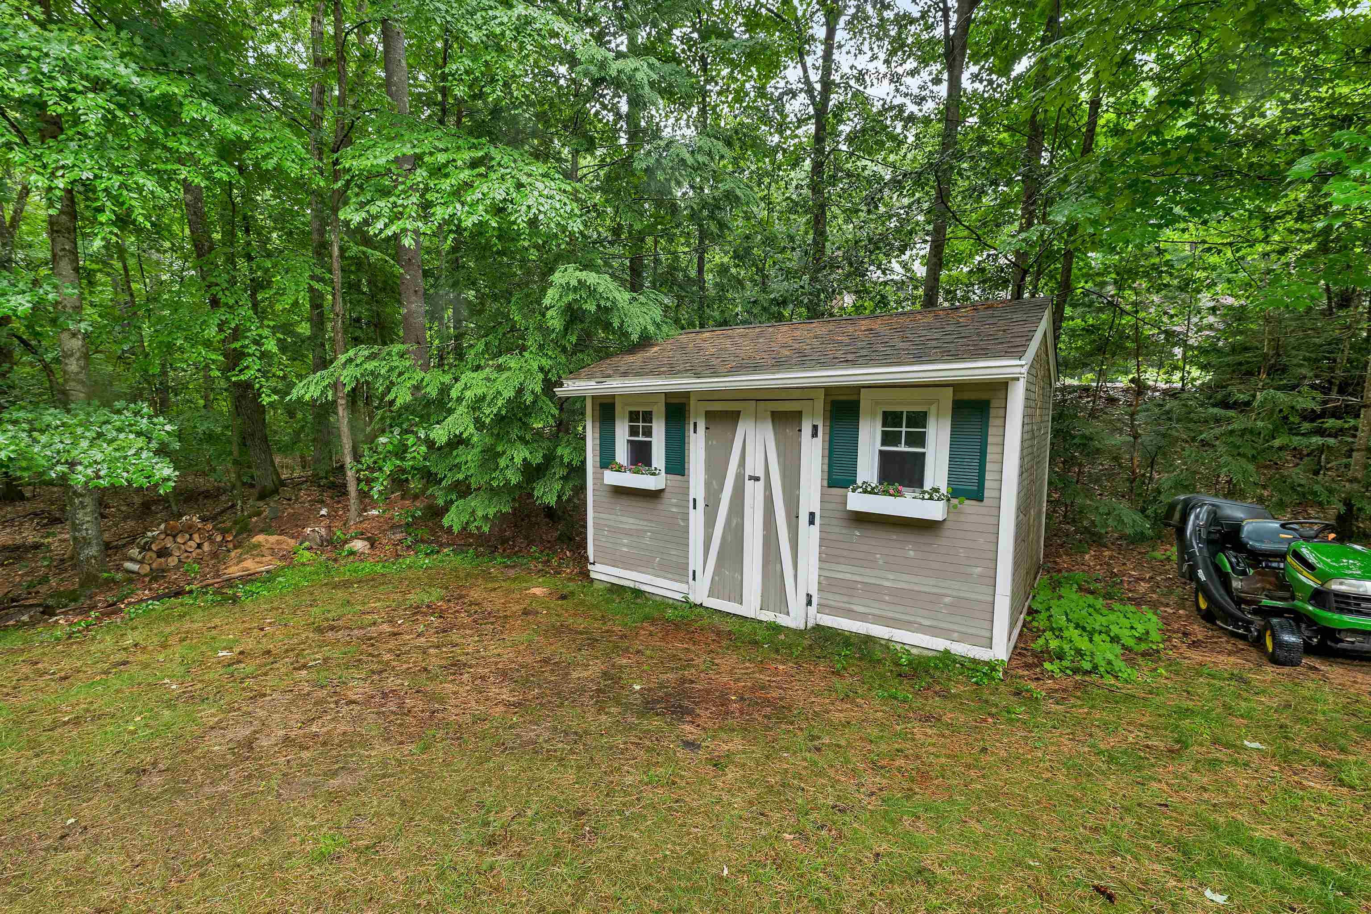
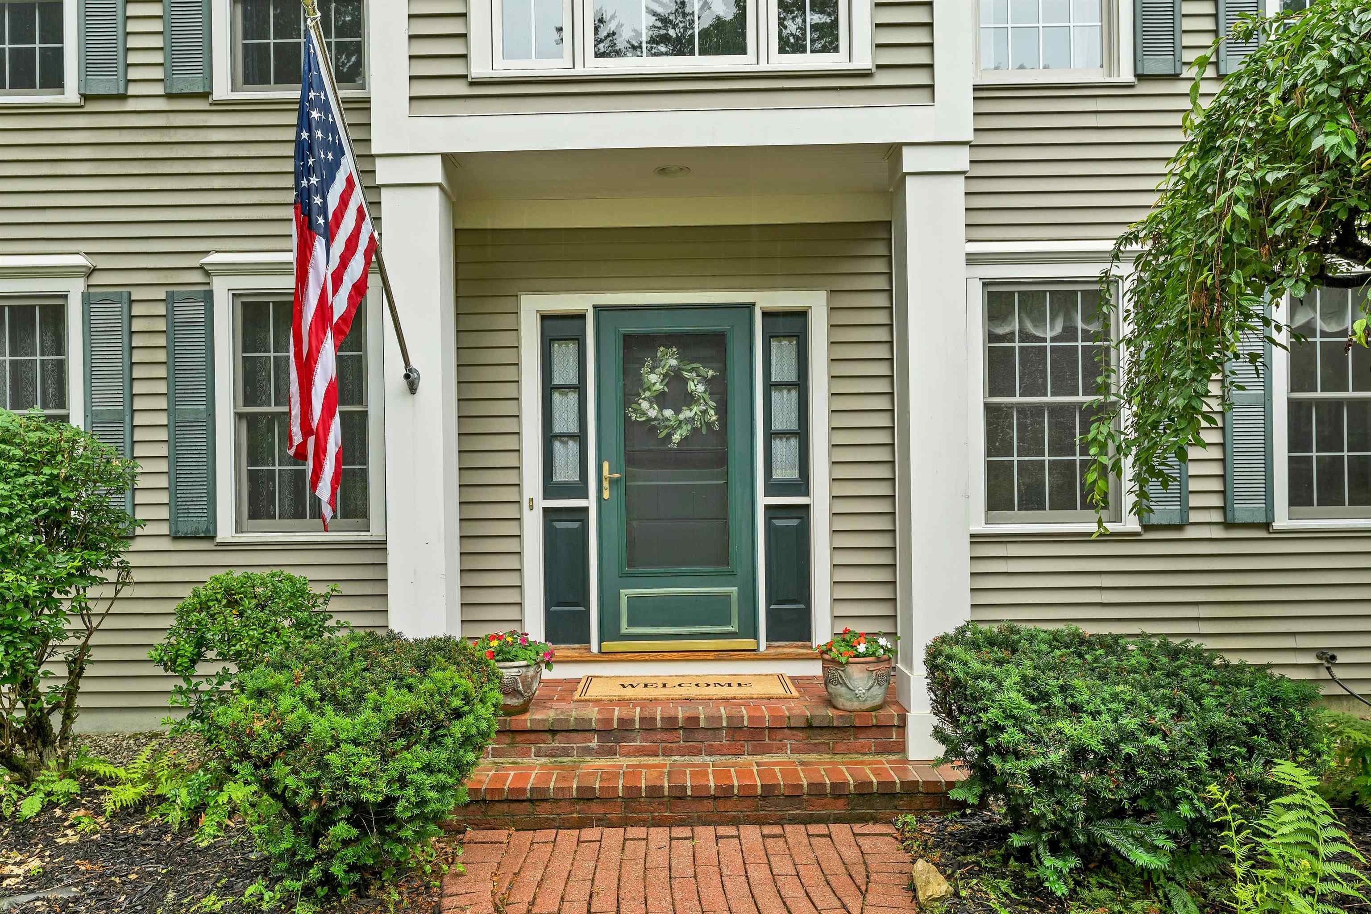
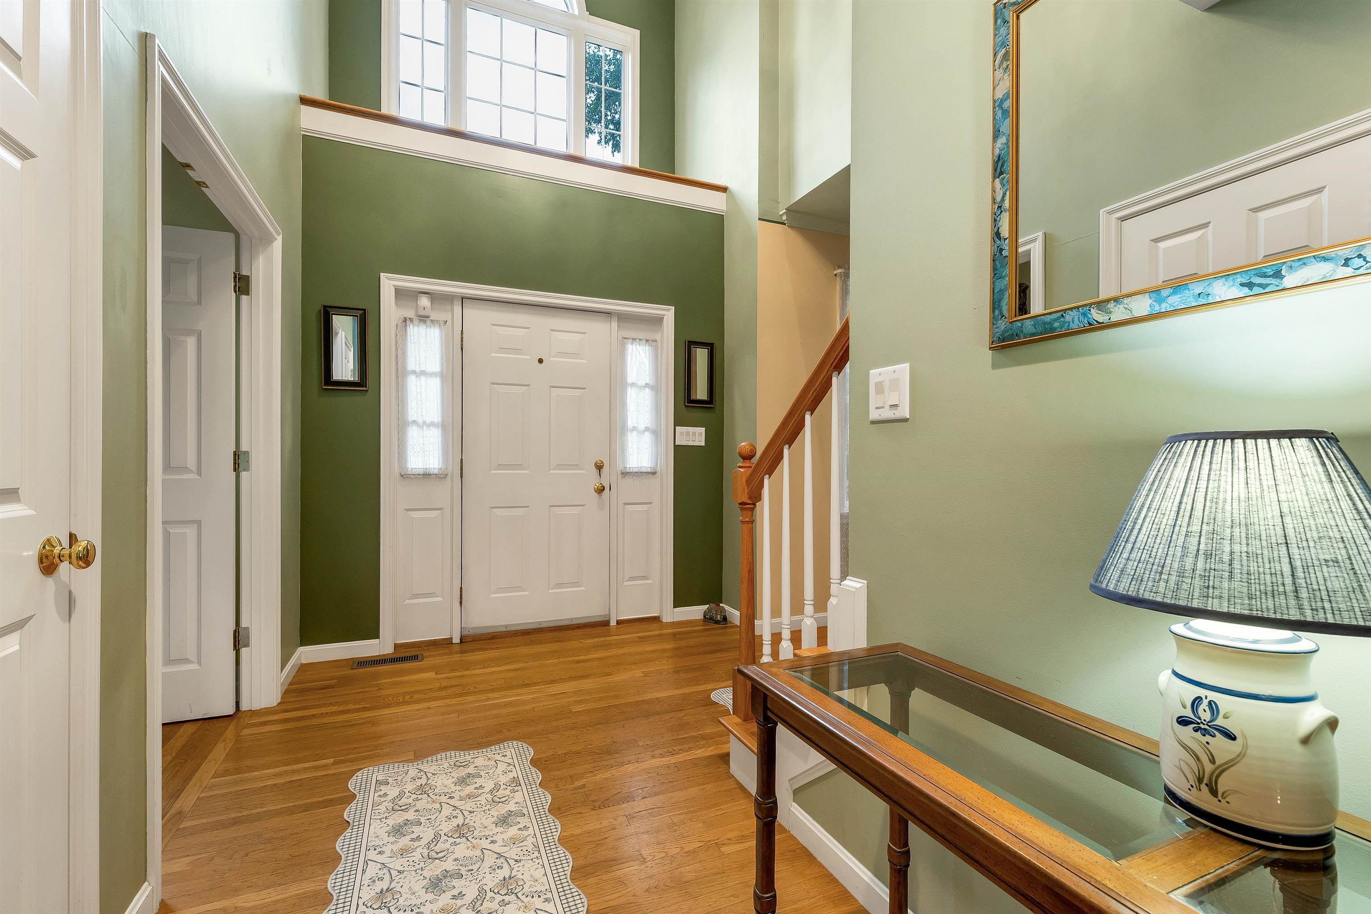
Lovely Entry
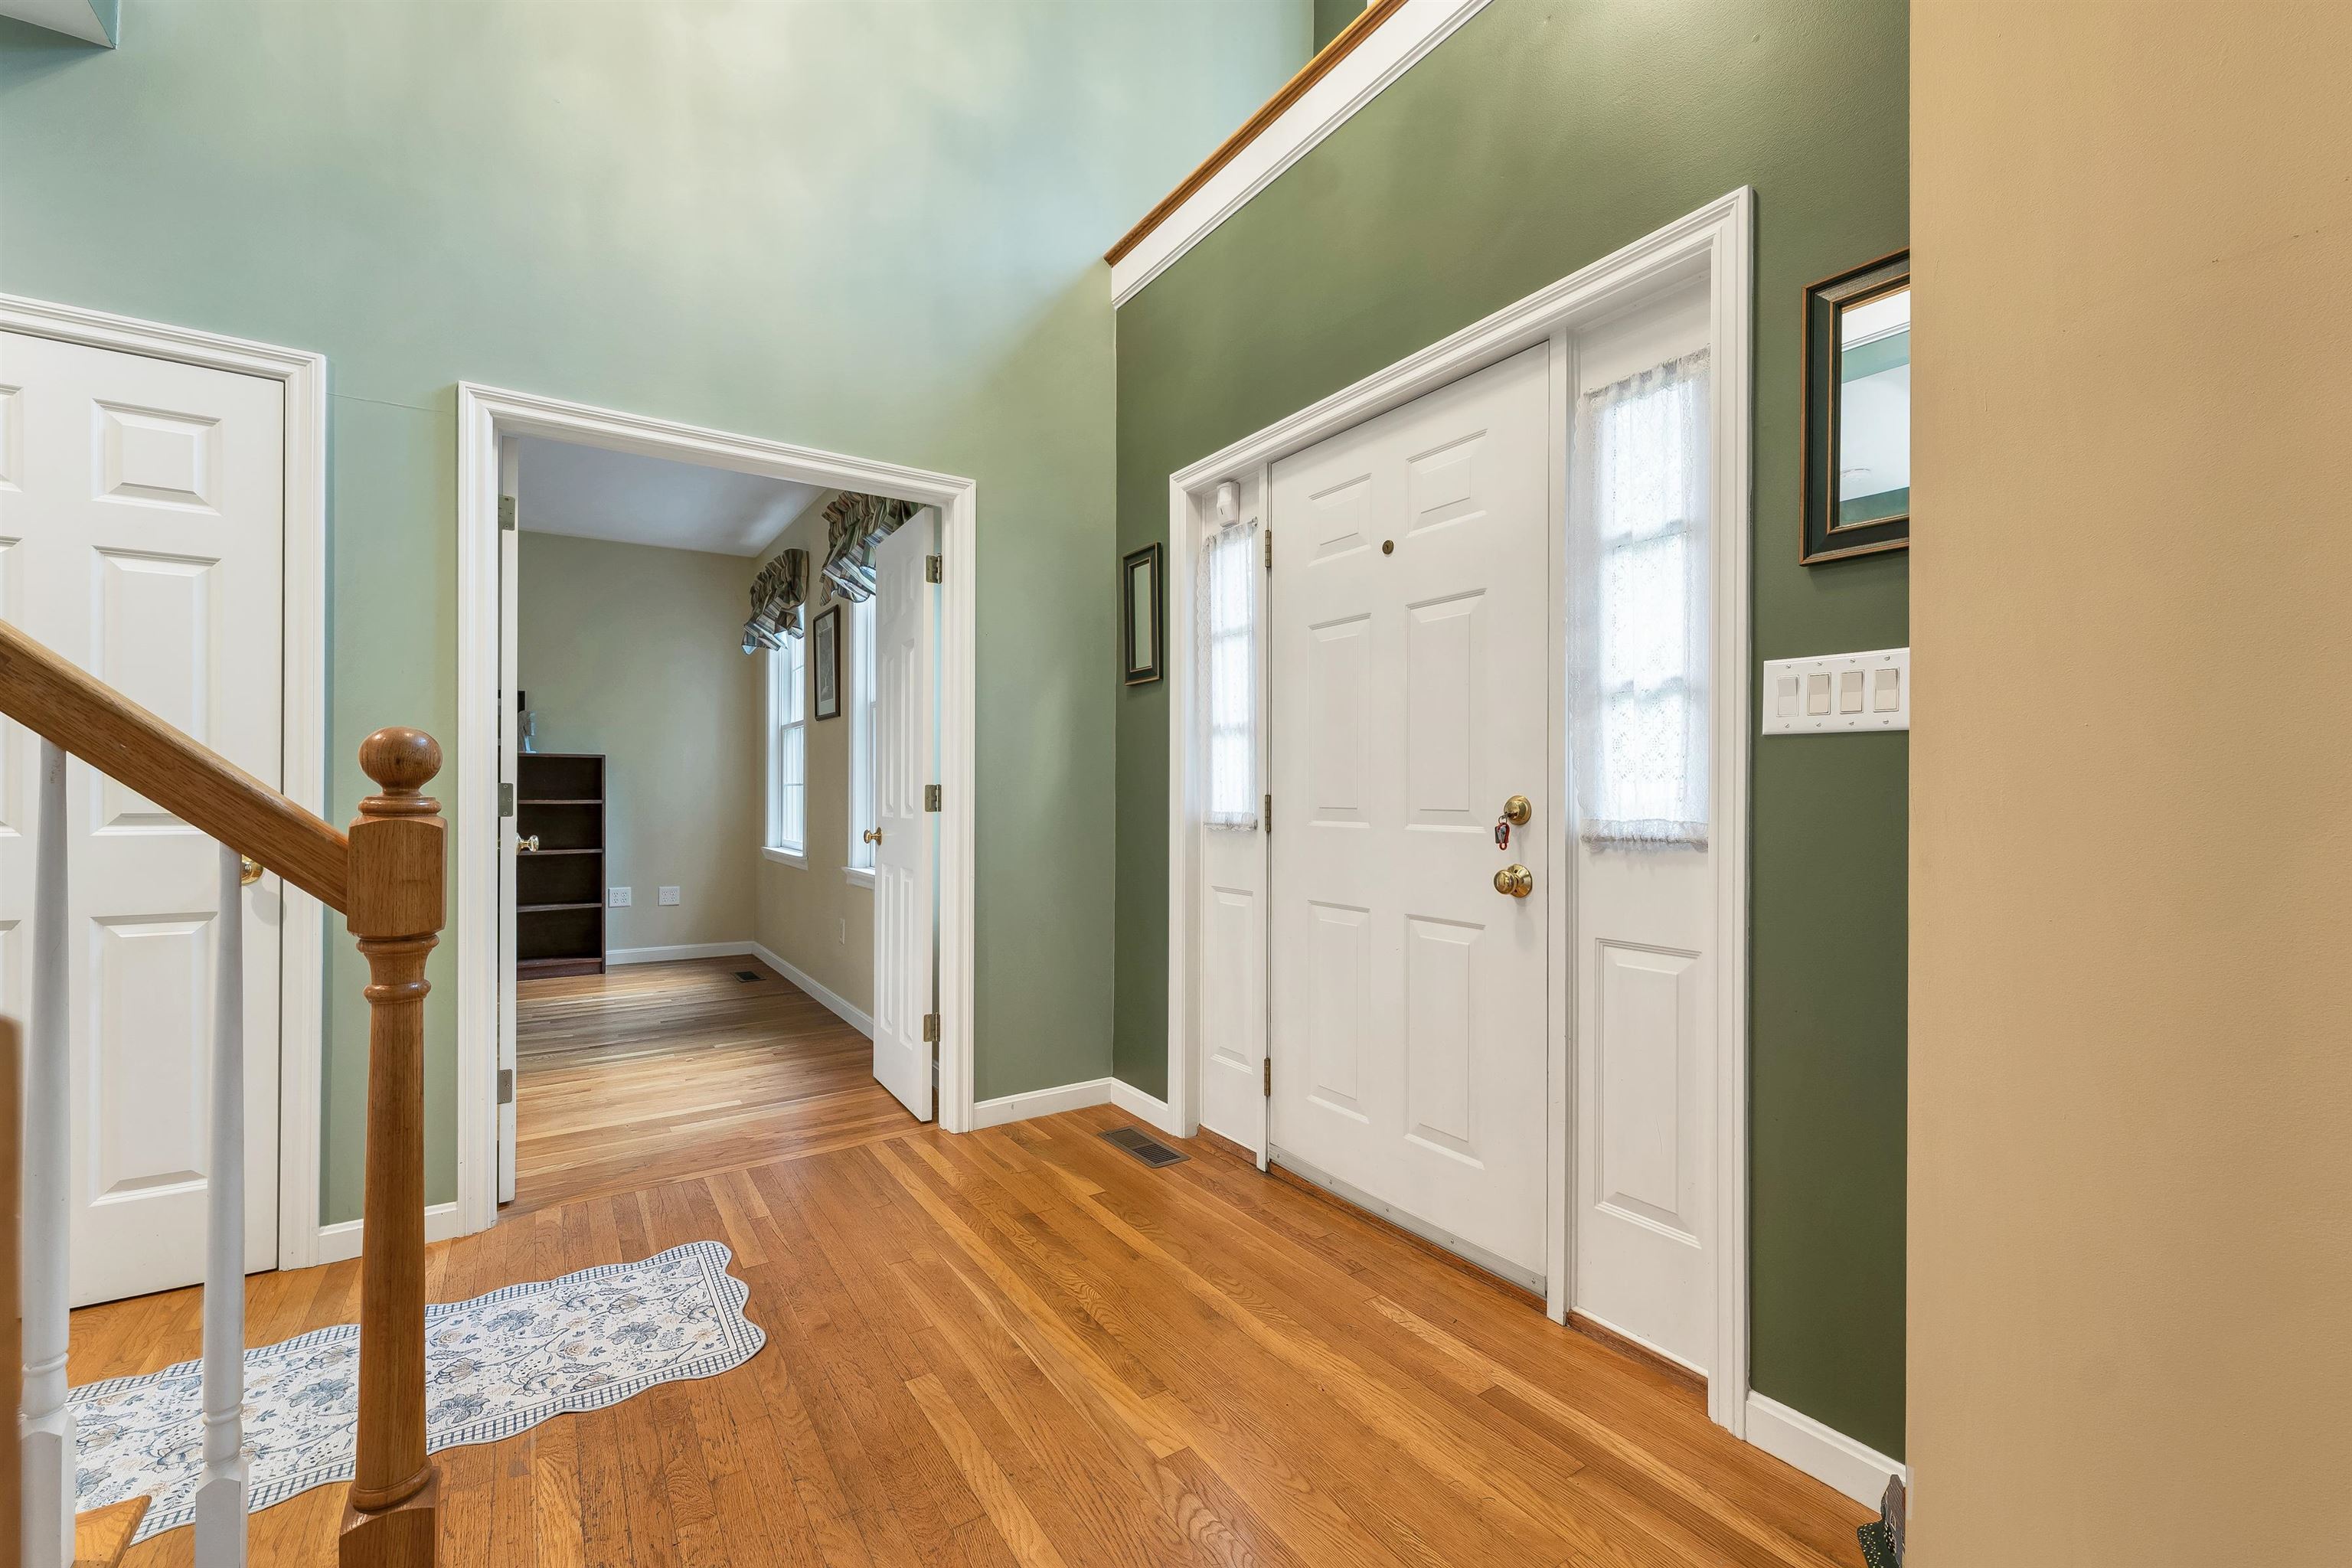
Home Office Room off Entry
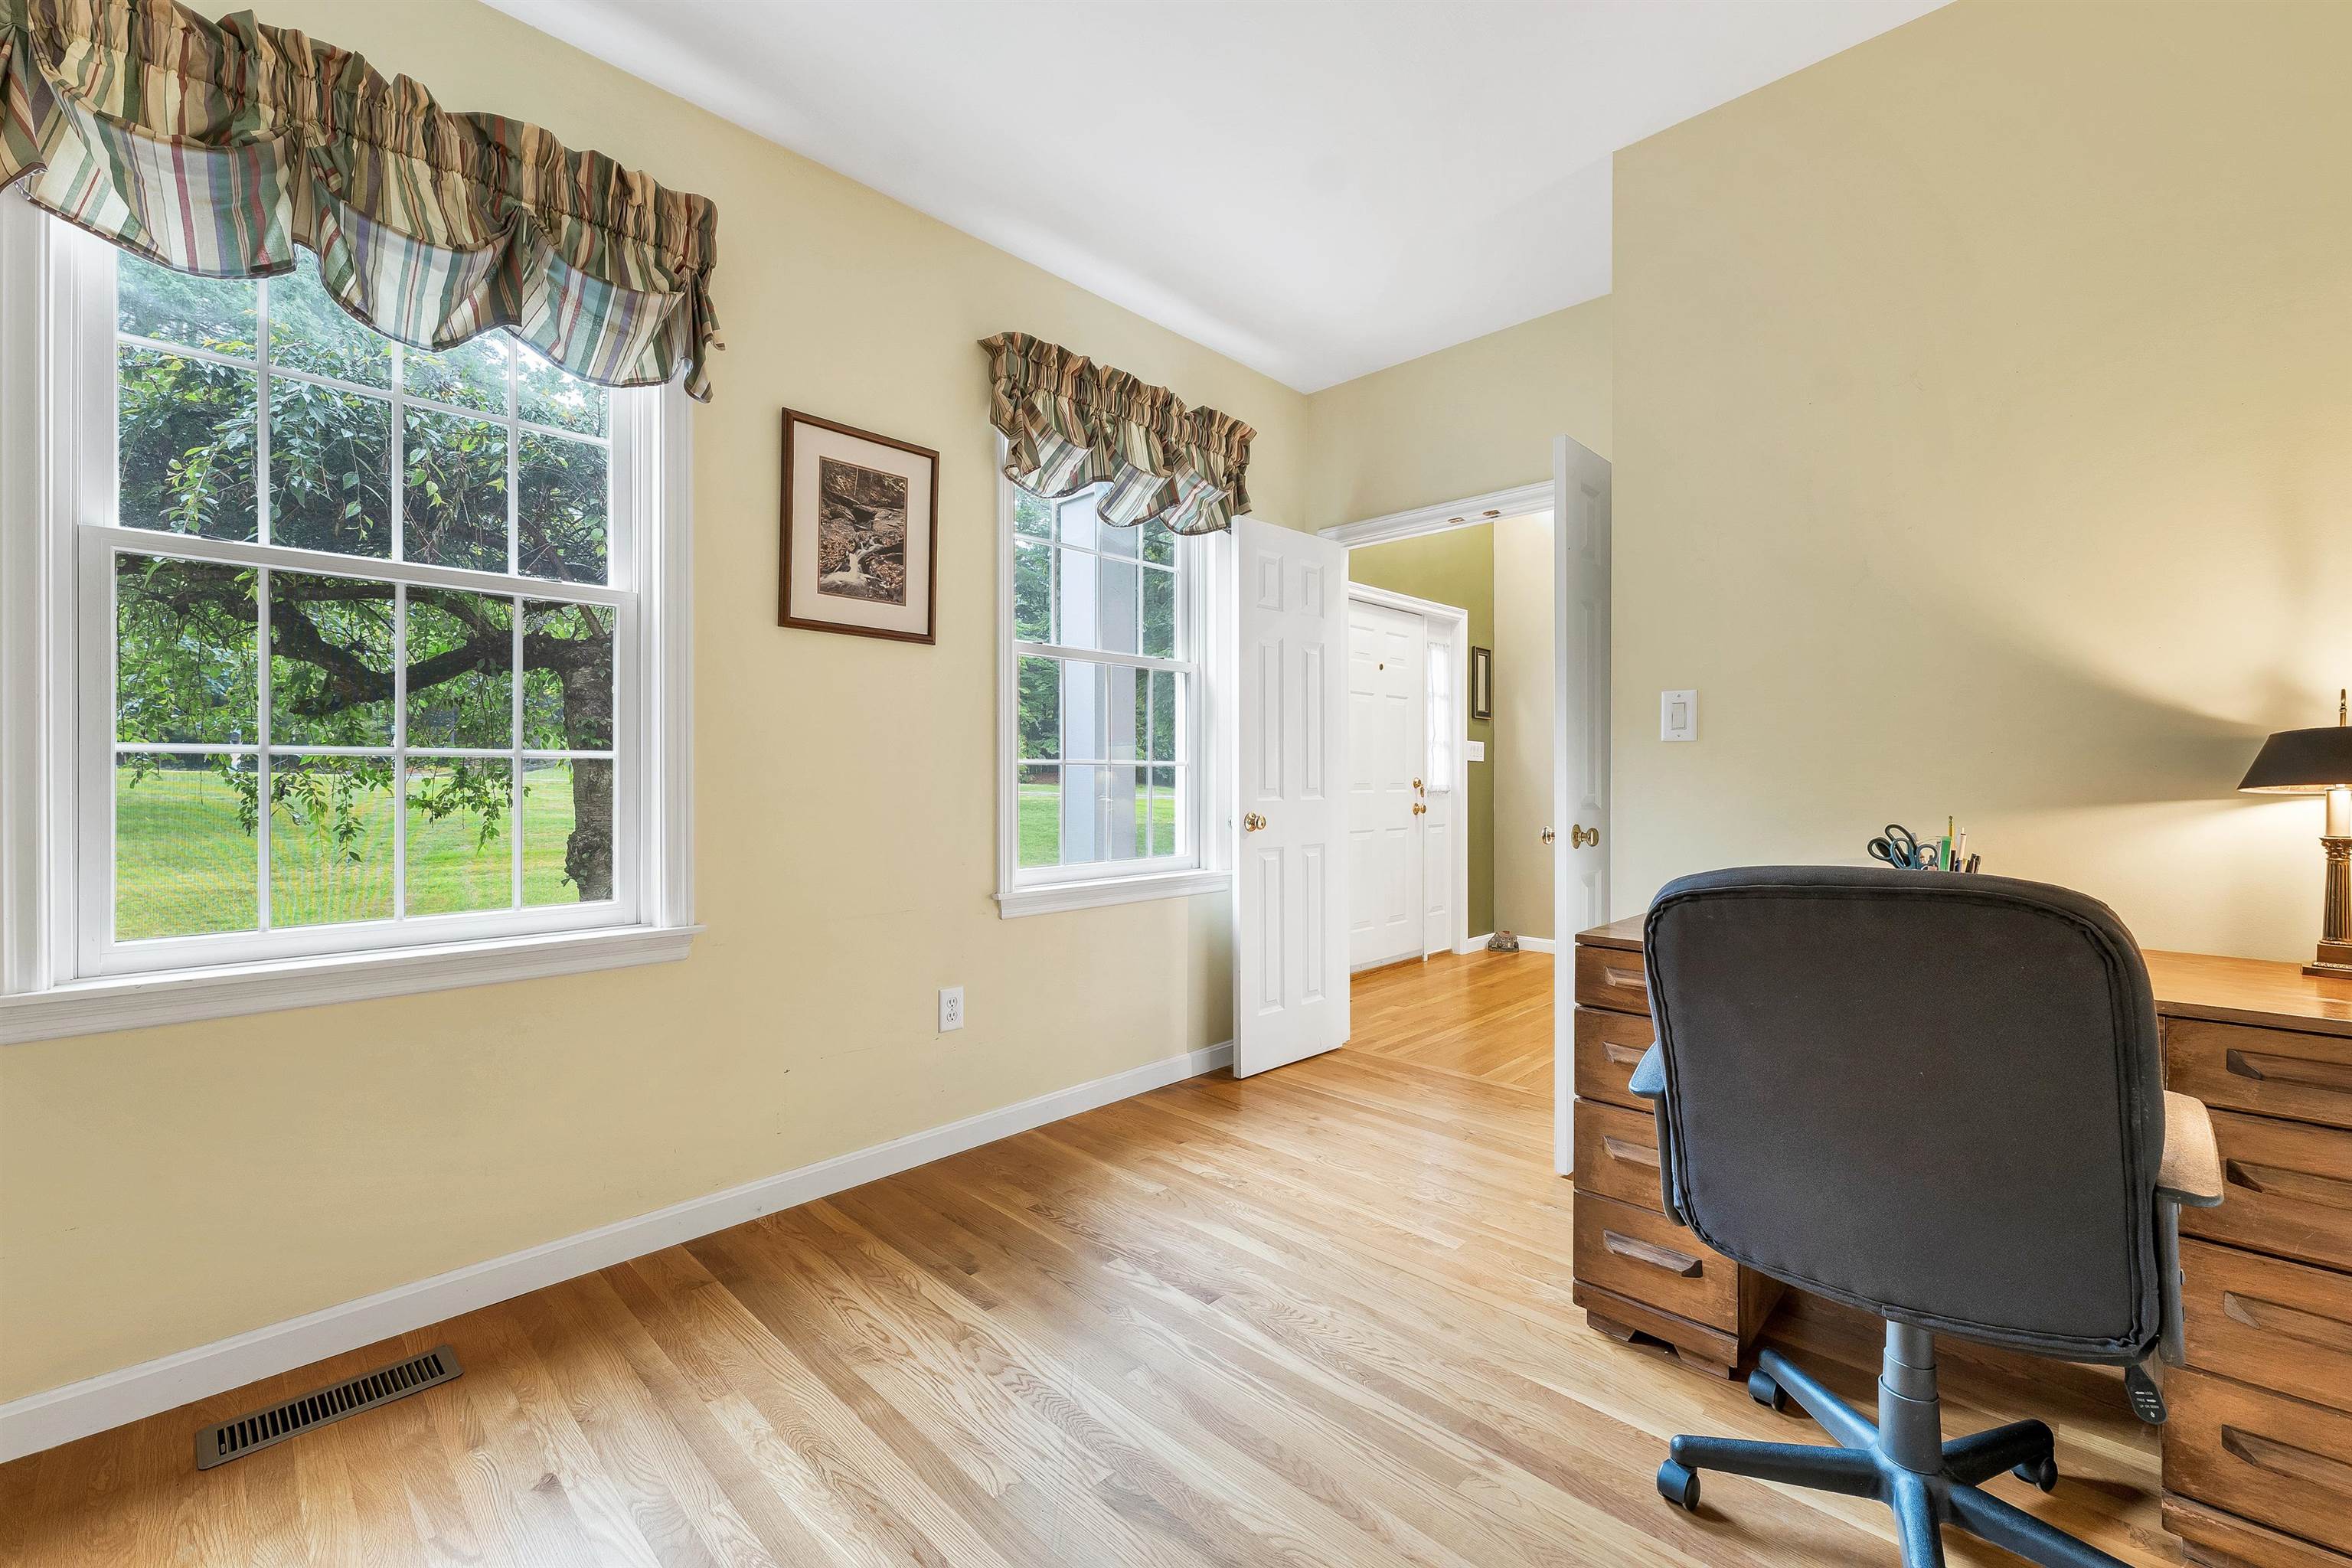
Private Office Room
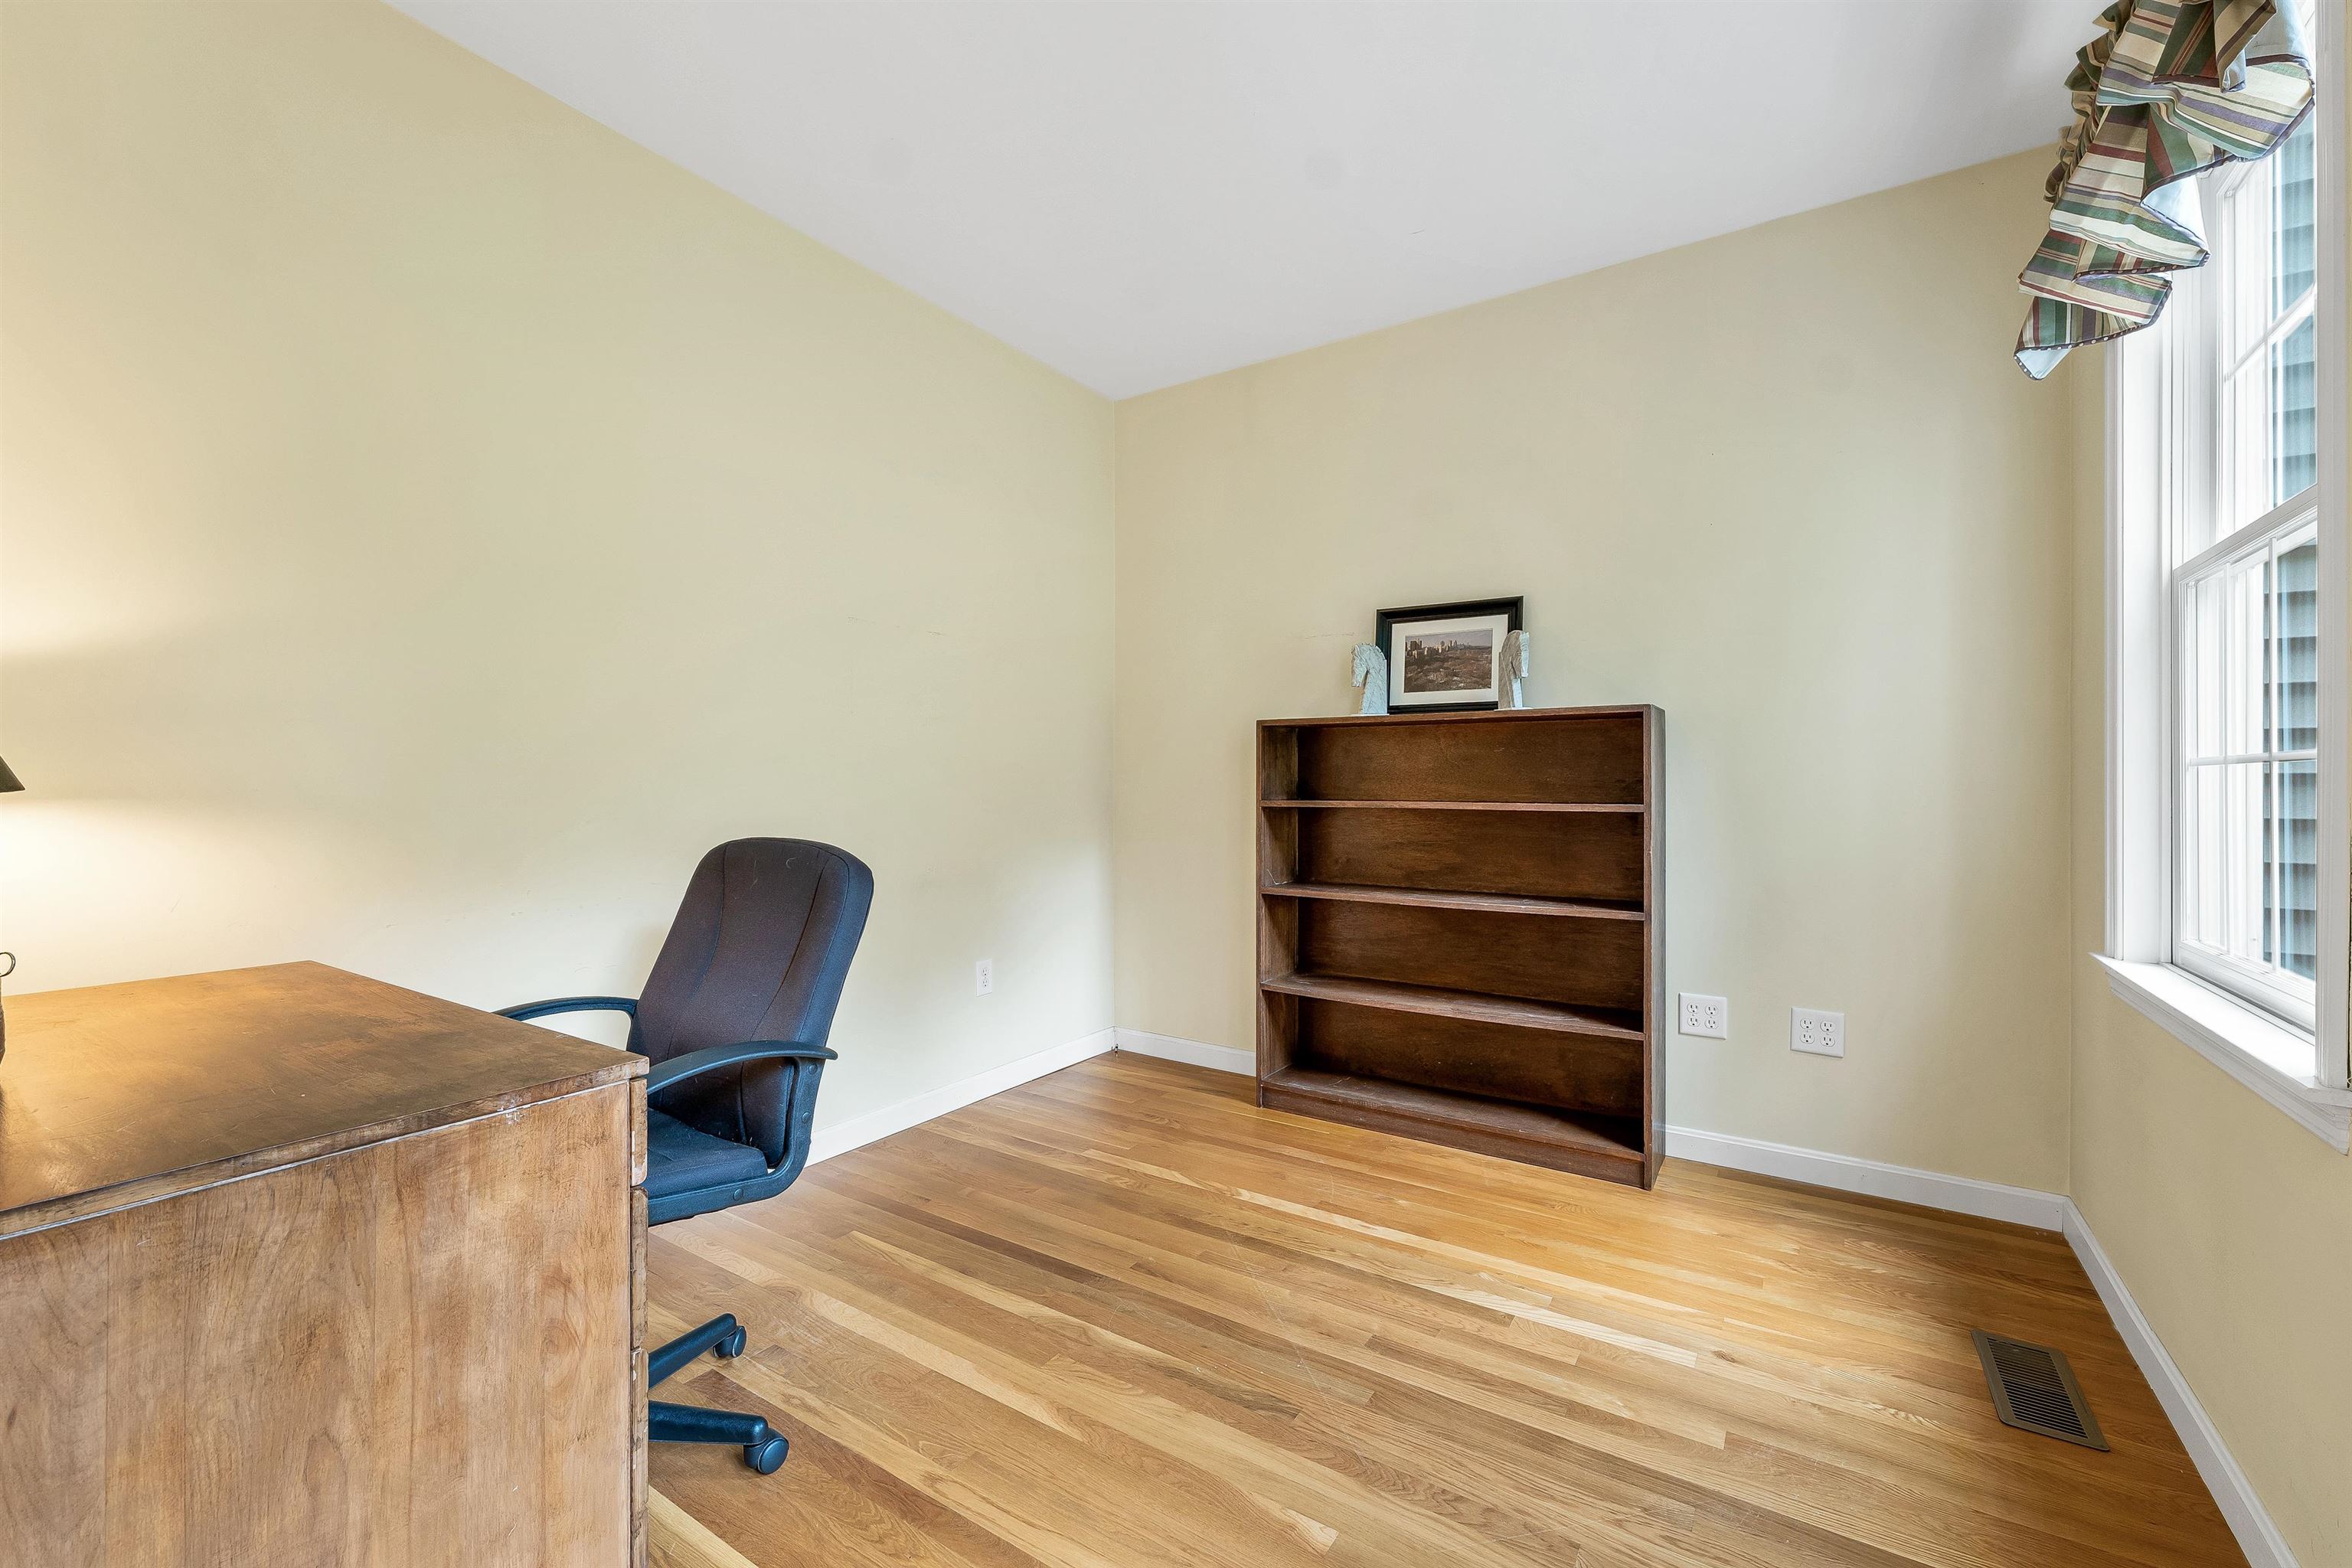
Hardwood Floor in Office Room
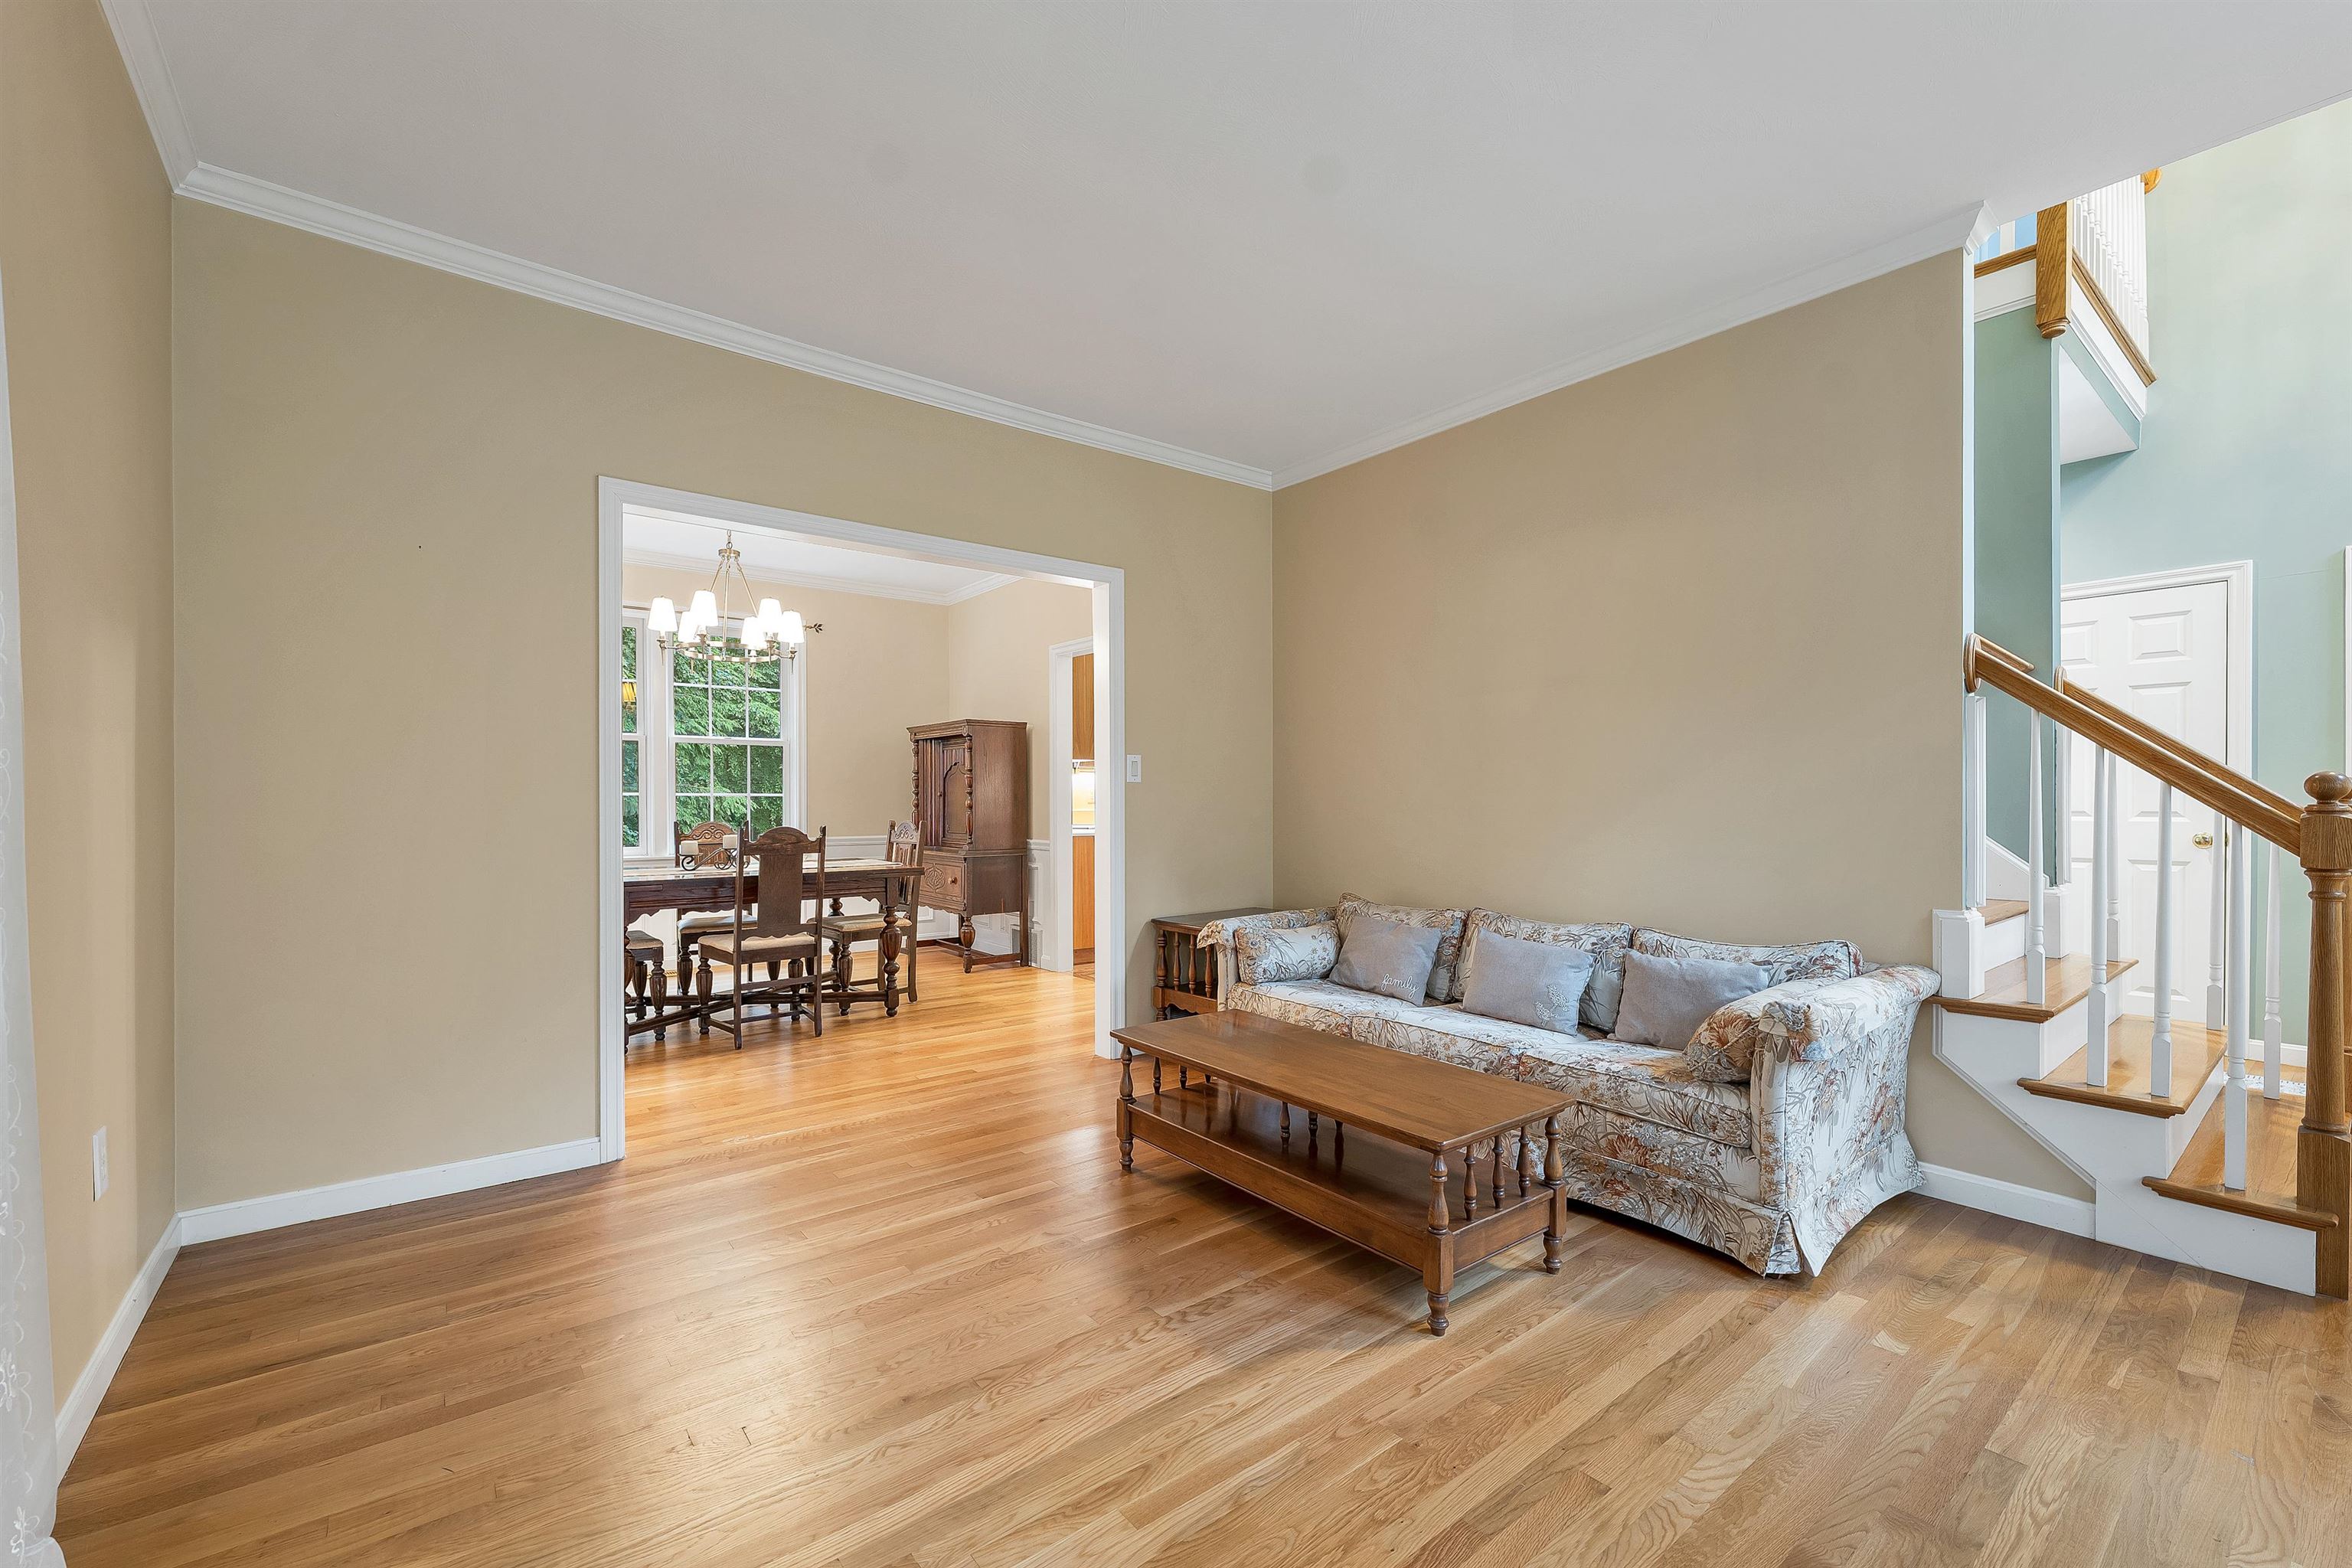
Formal Living Room - Crown Molding
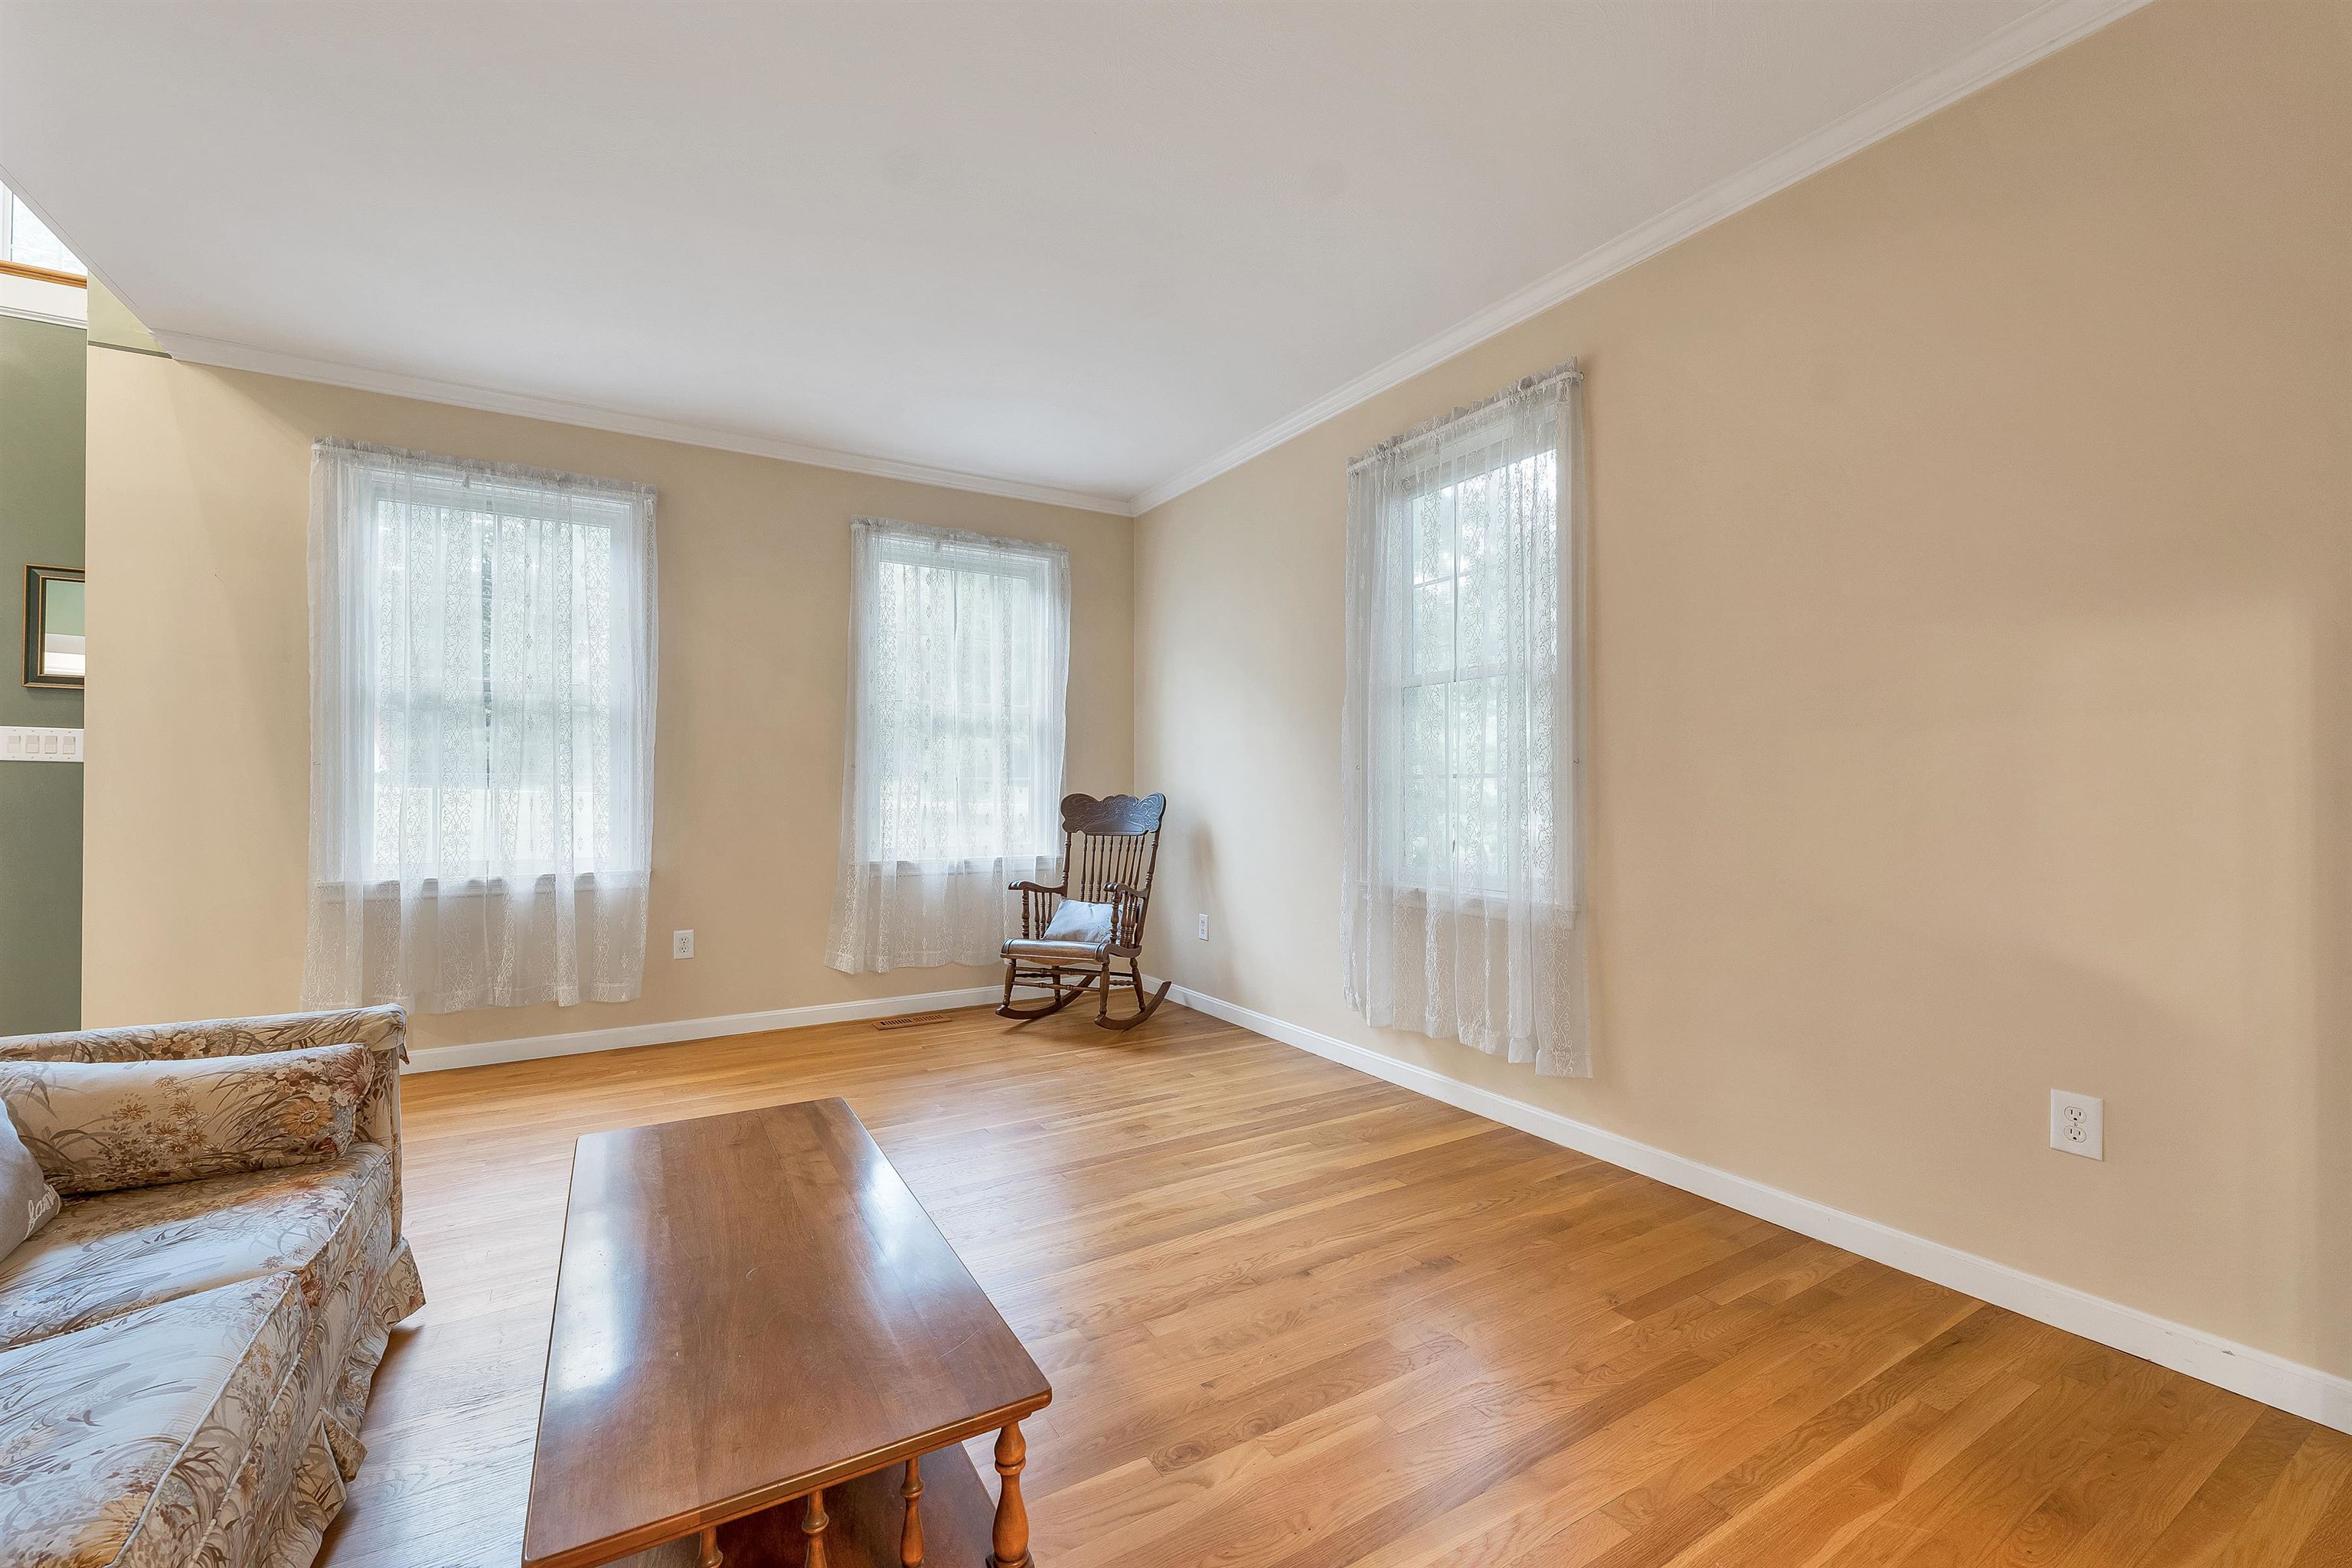
Hardwood Floors
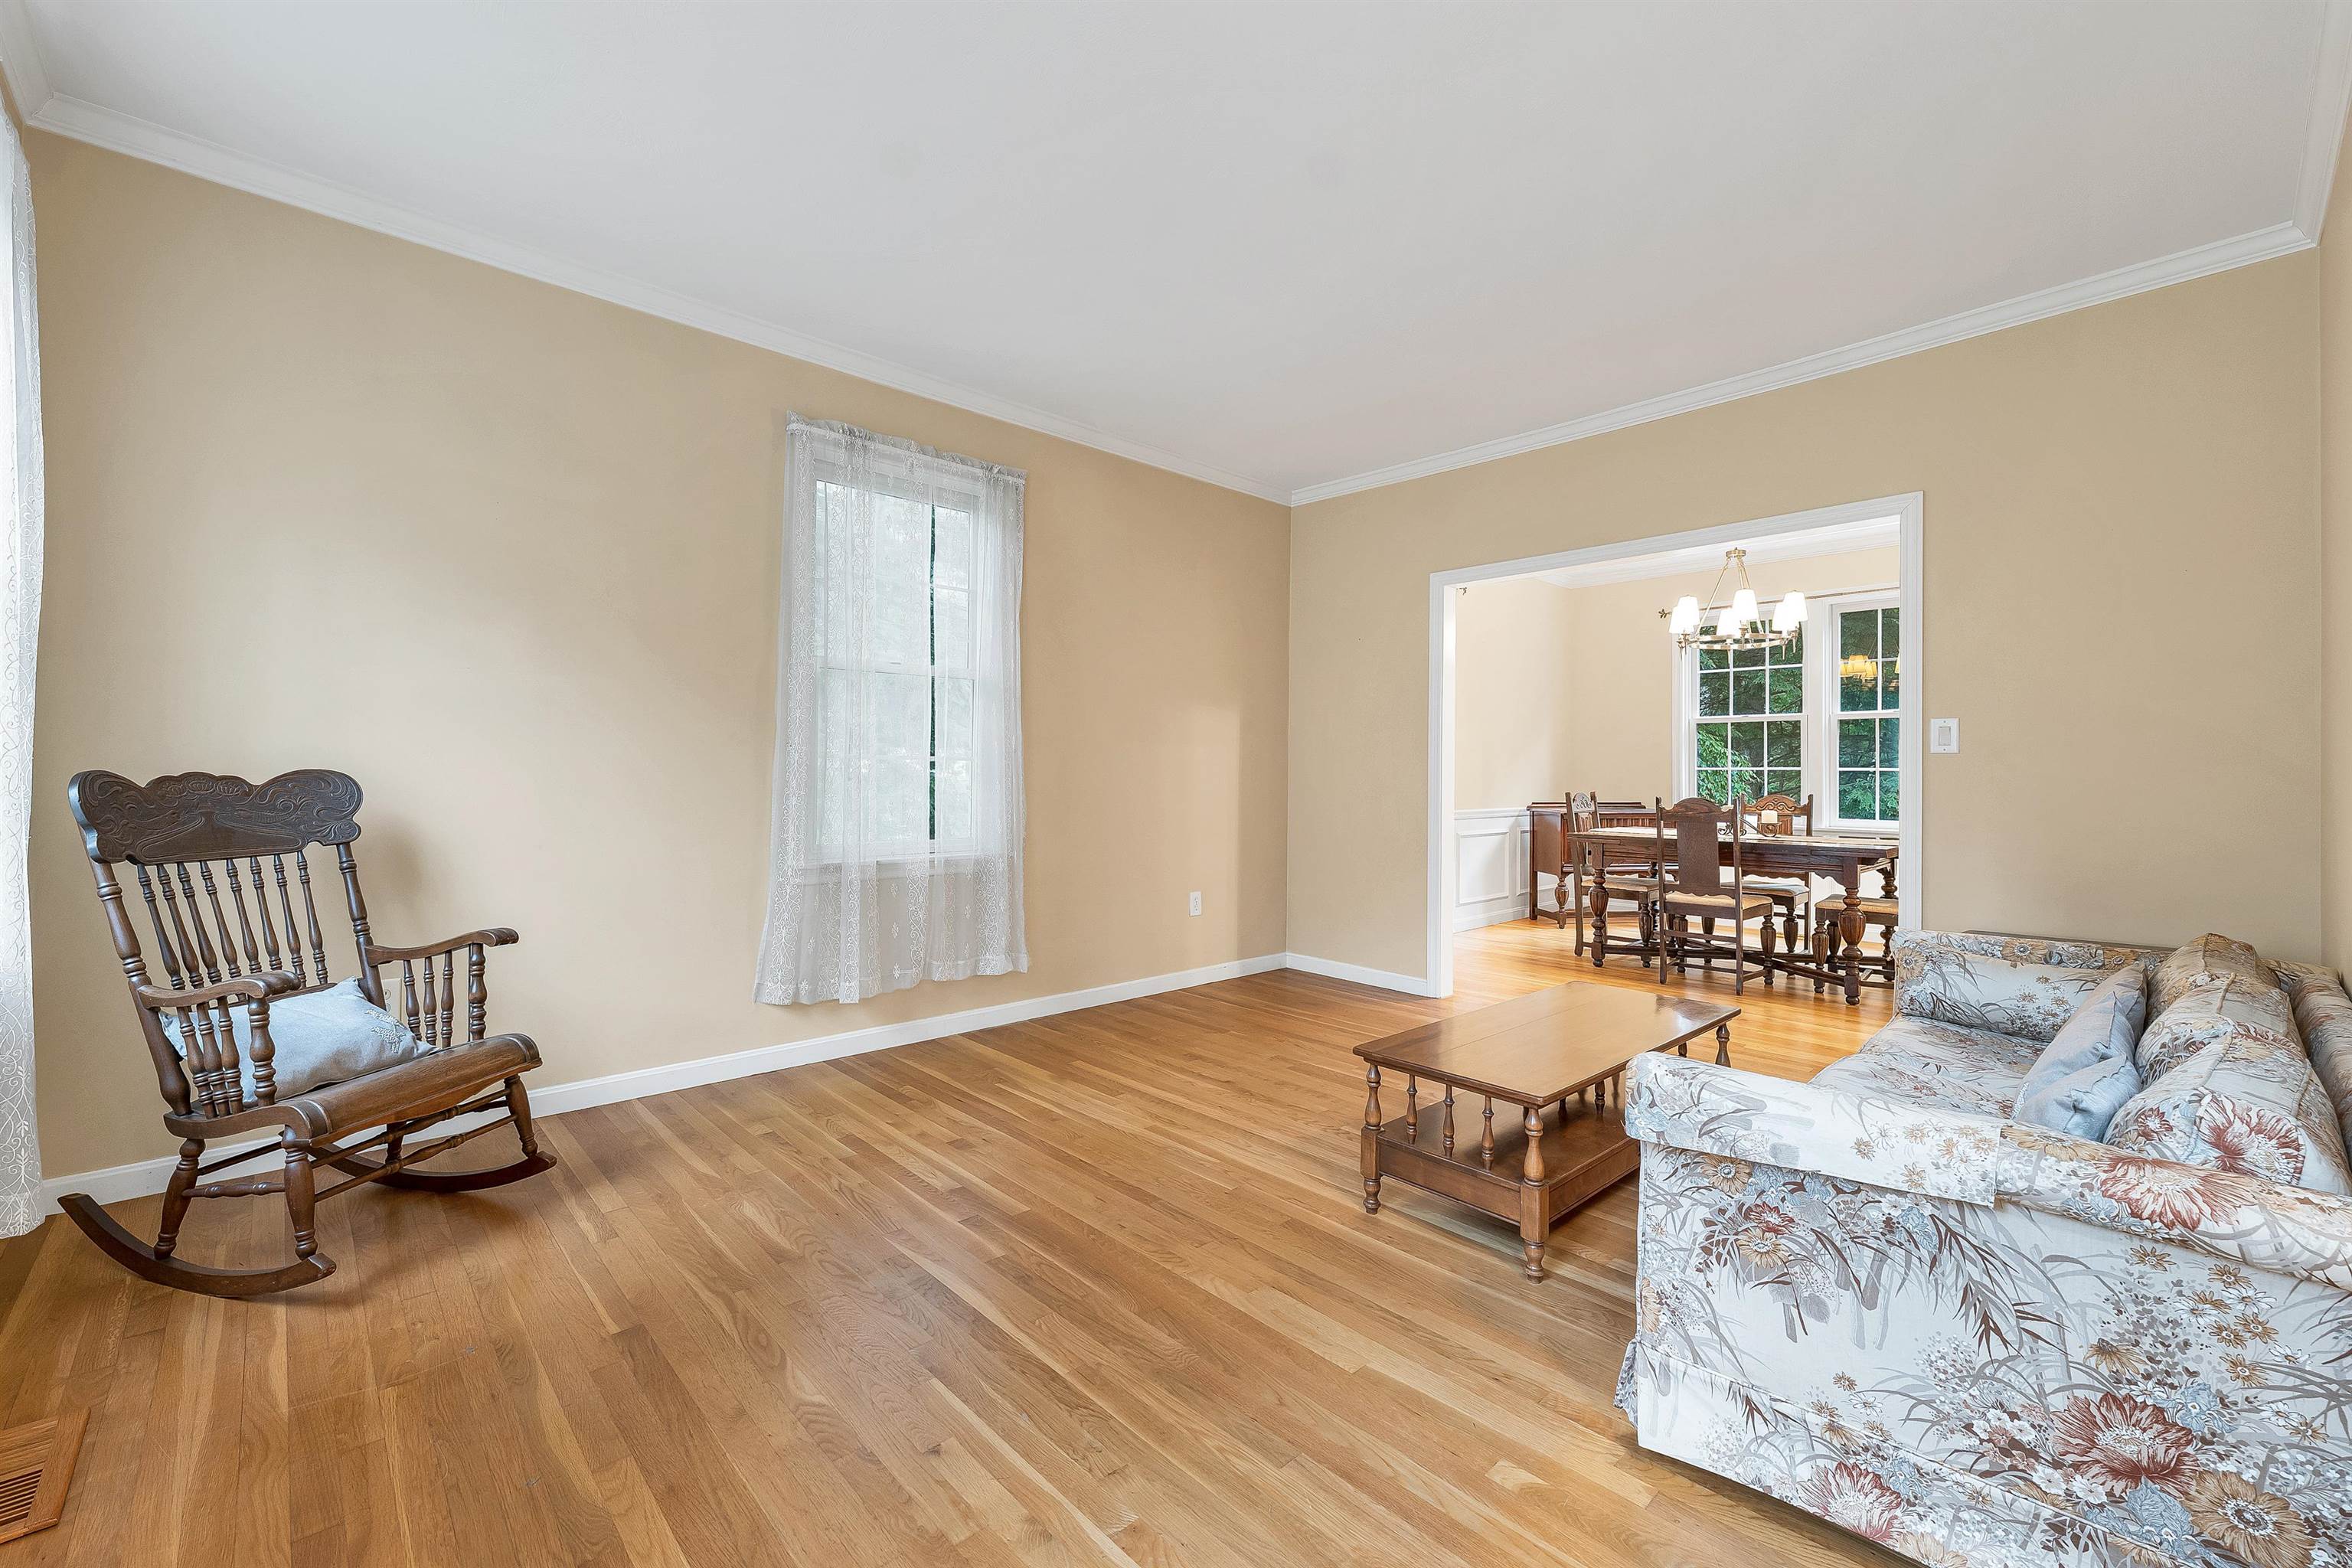
Living Room open to Dining Room
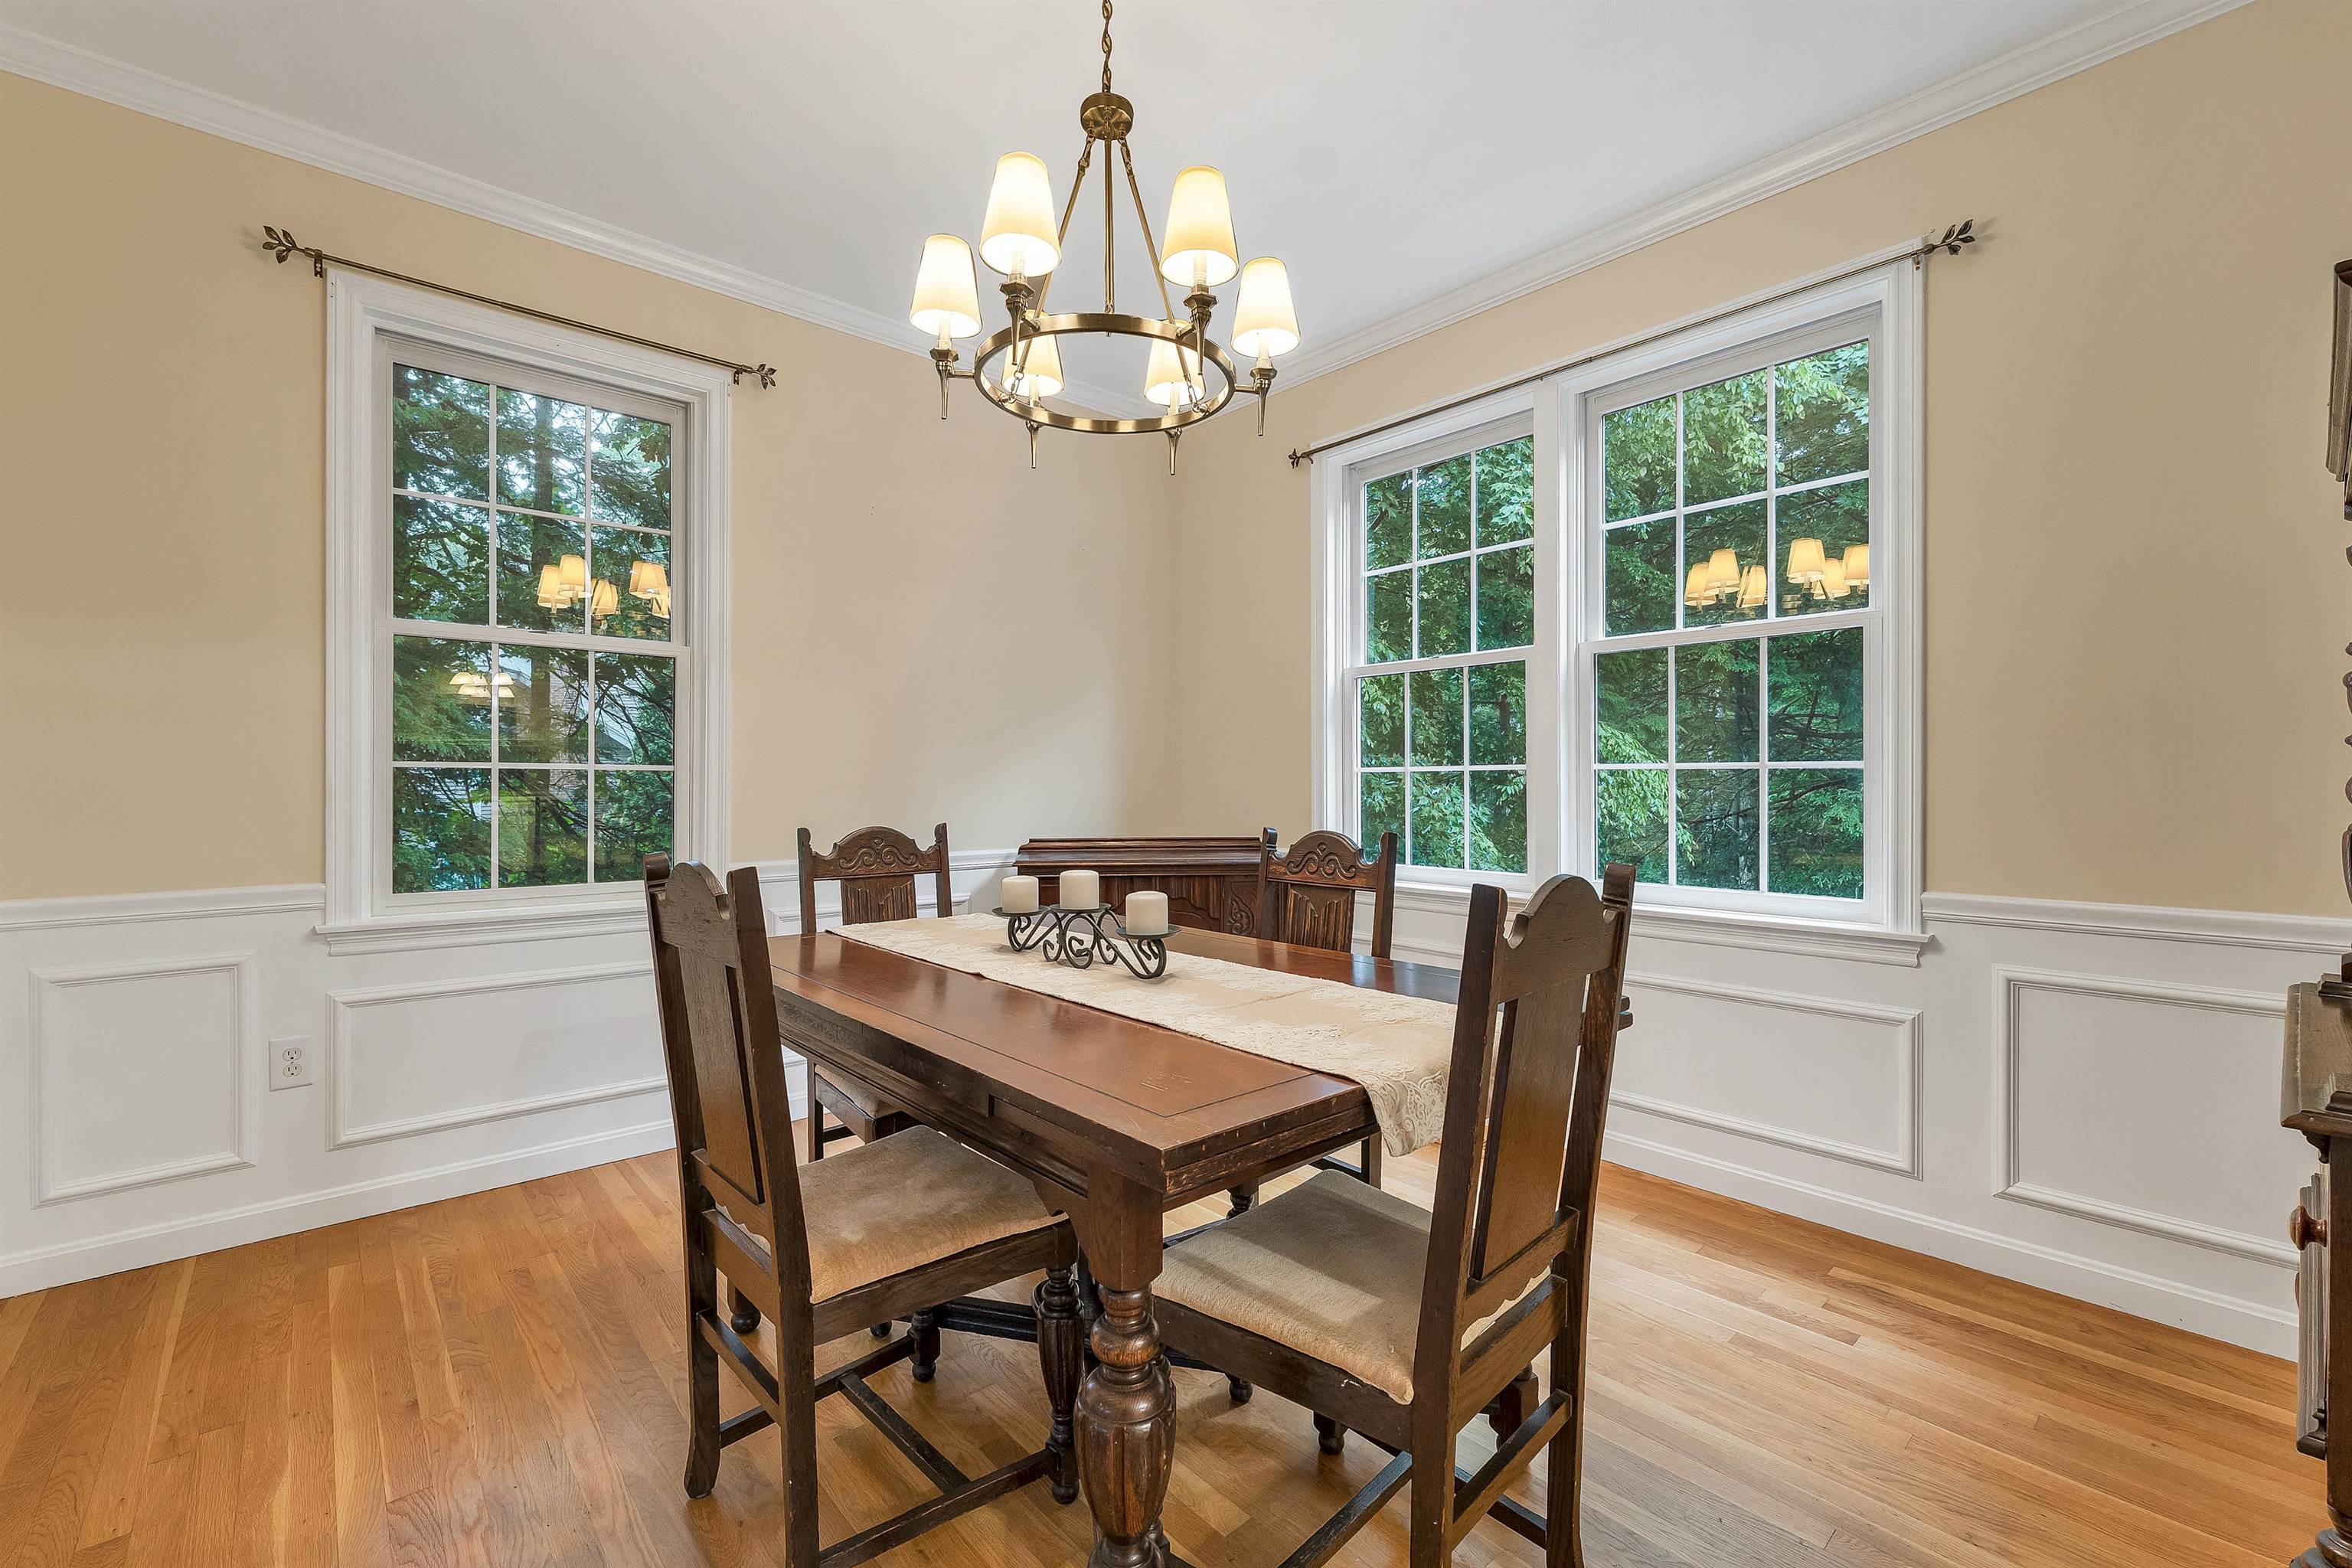
Formal Dining -Hardwood Floors
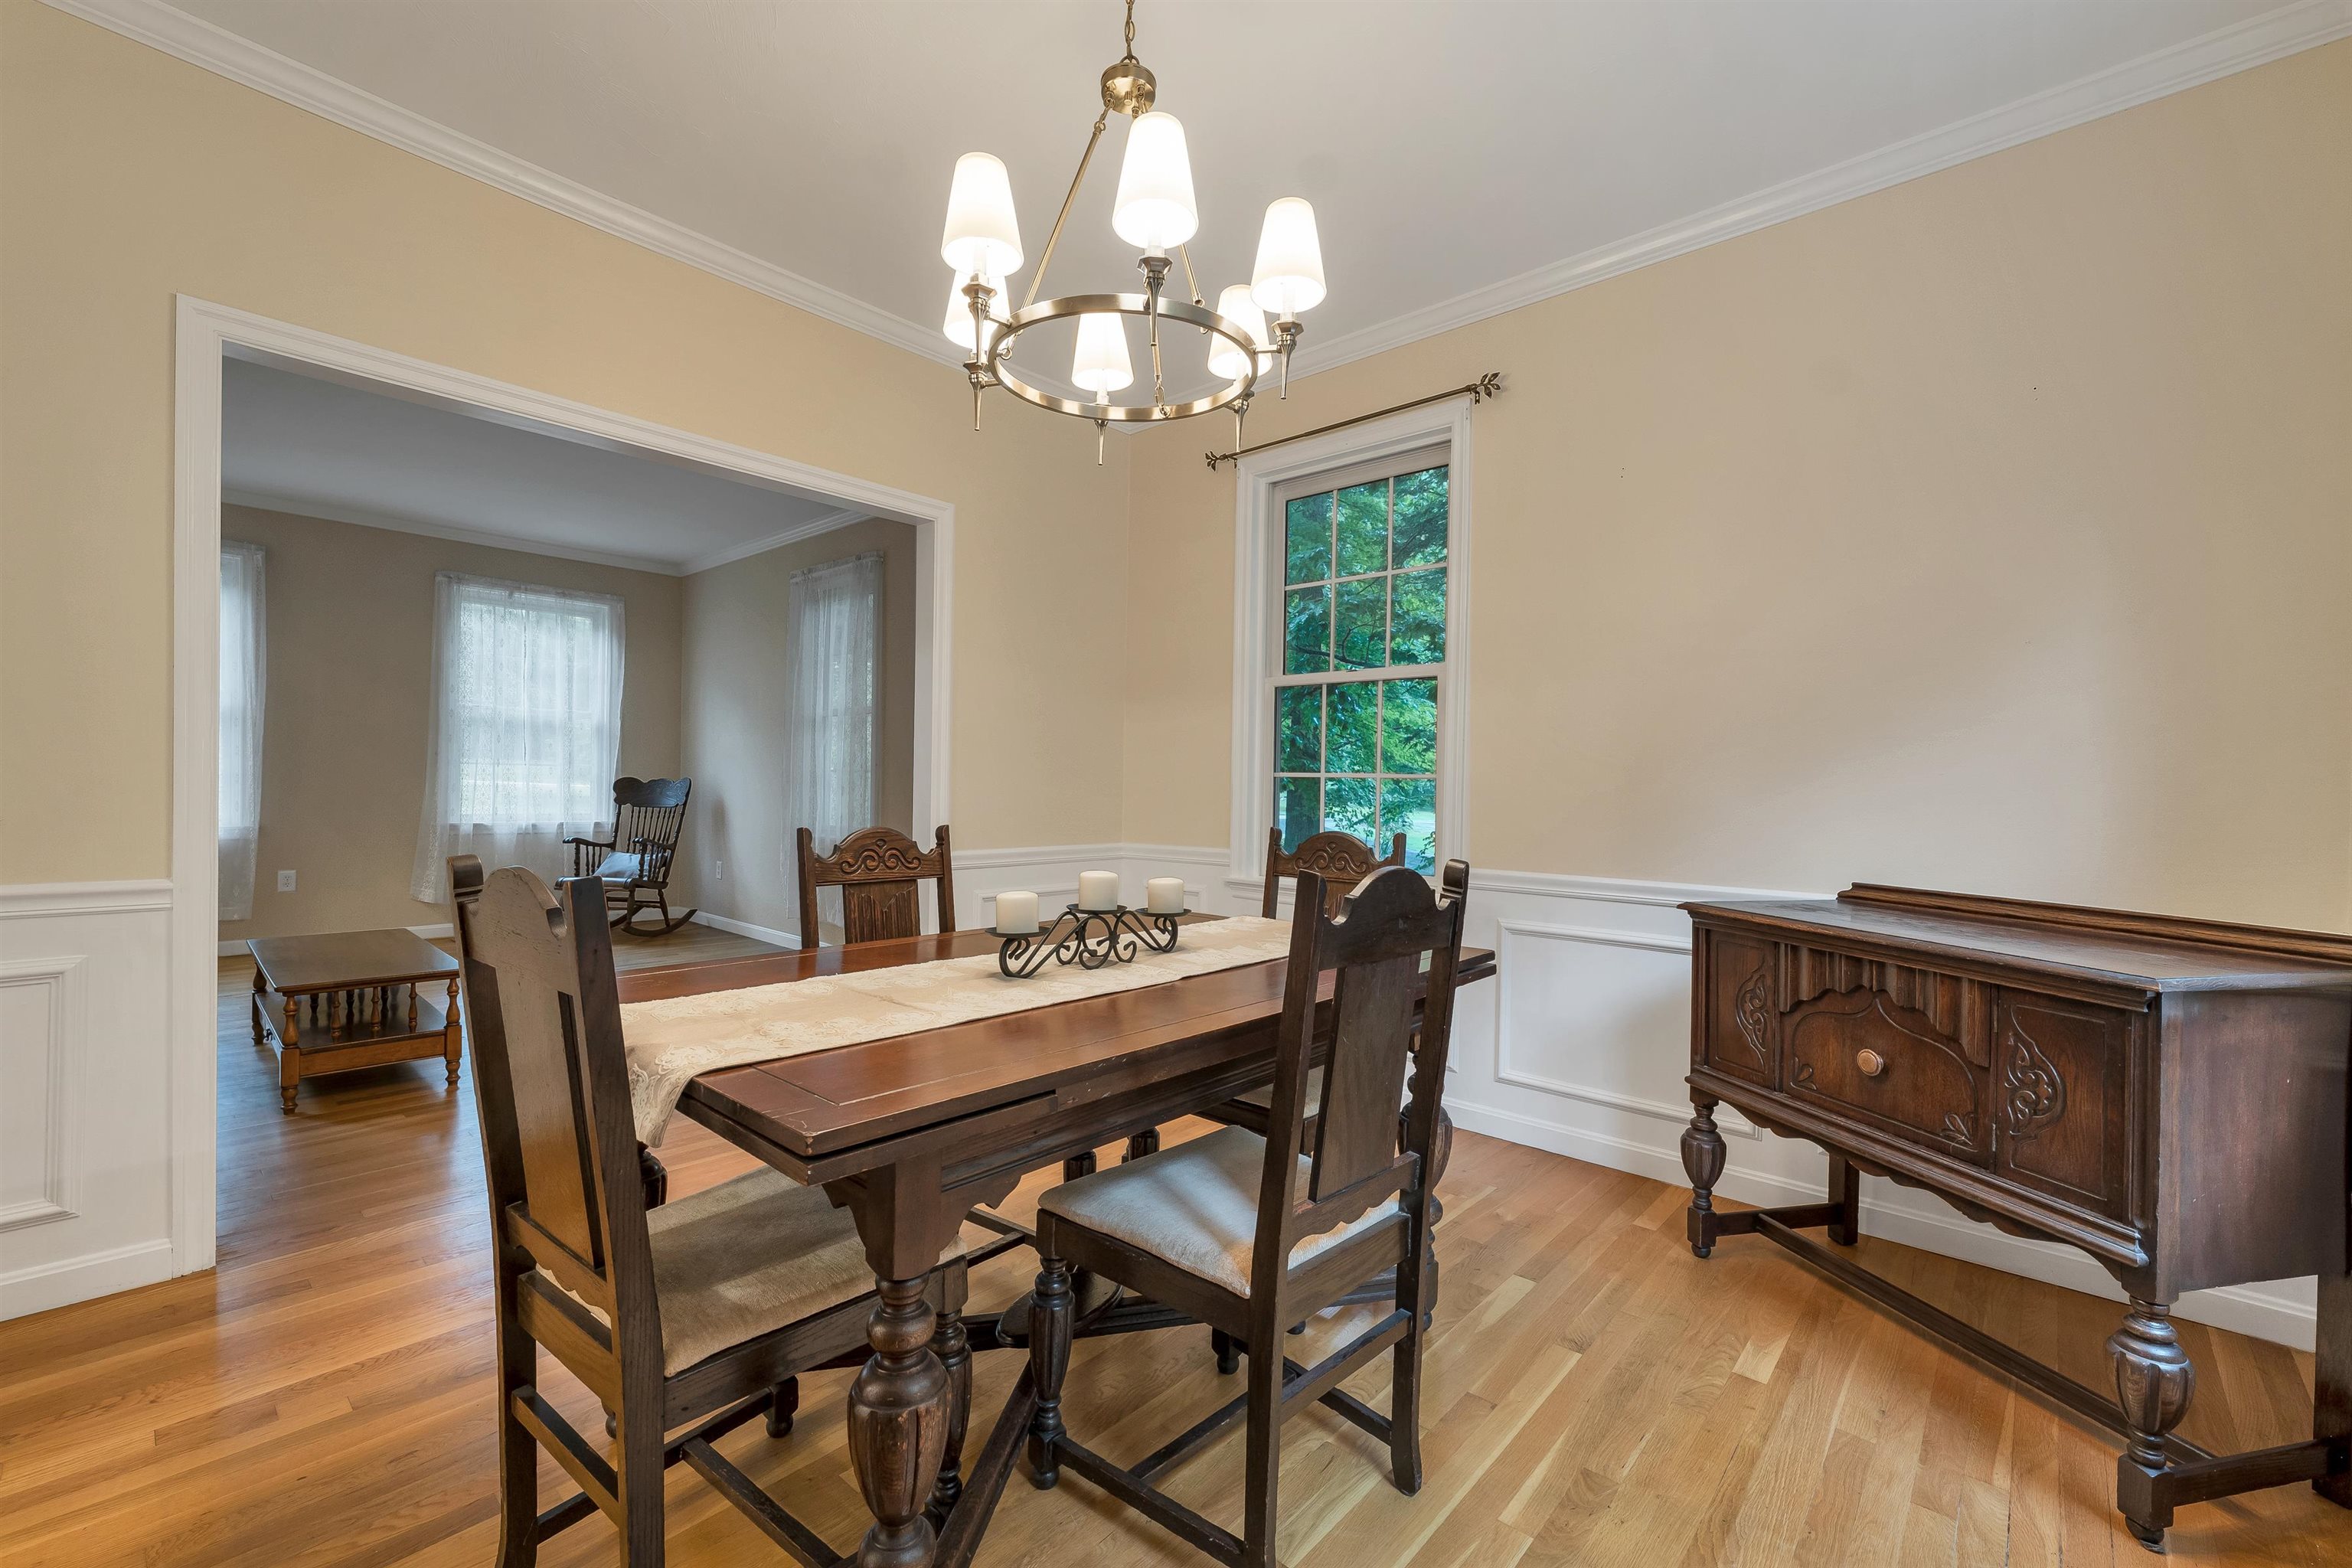
Formal Dining Room - Wainscoting
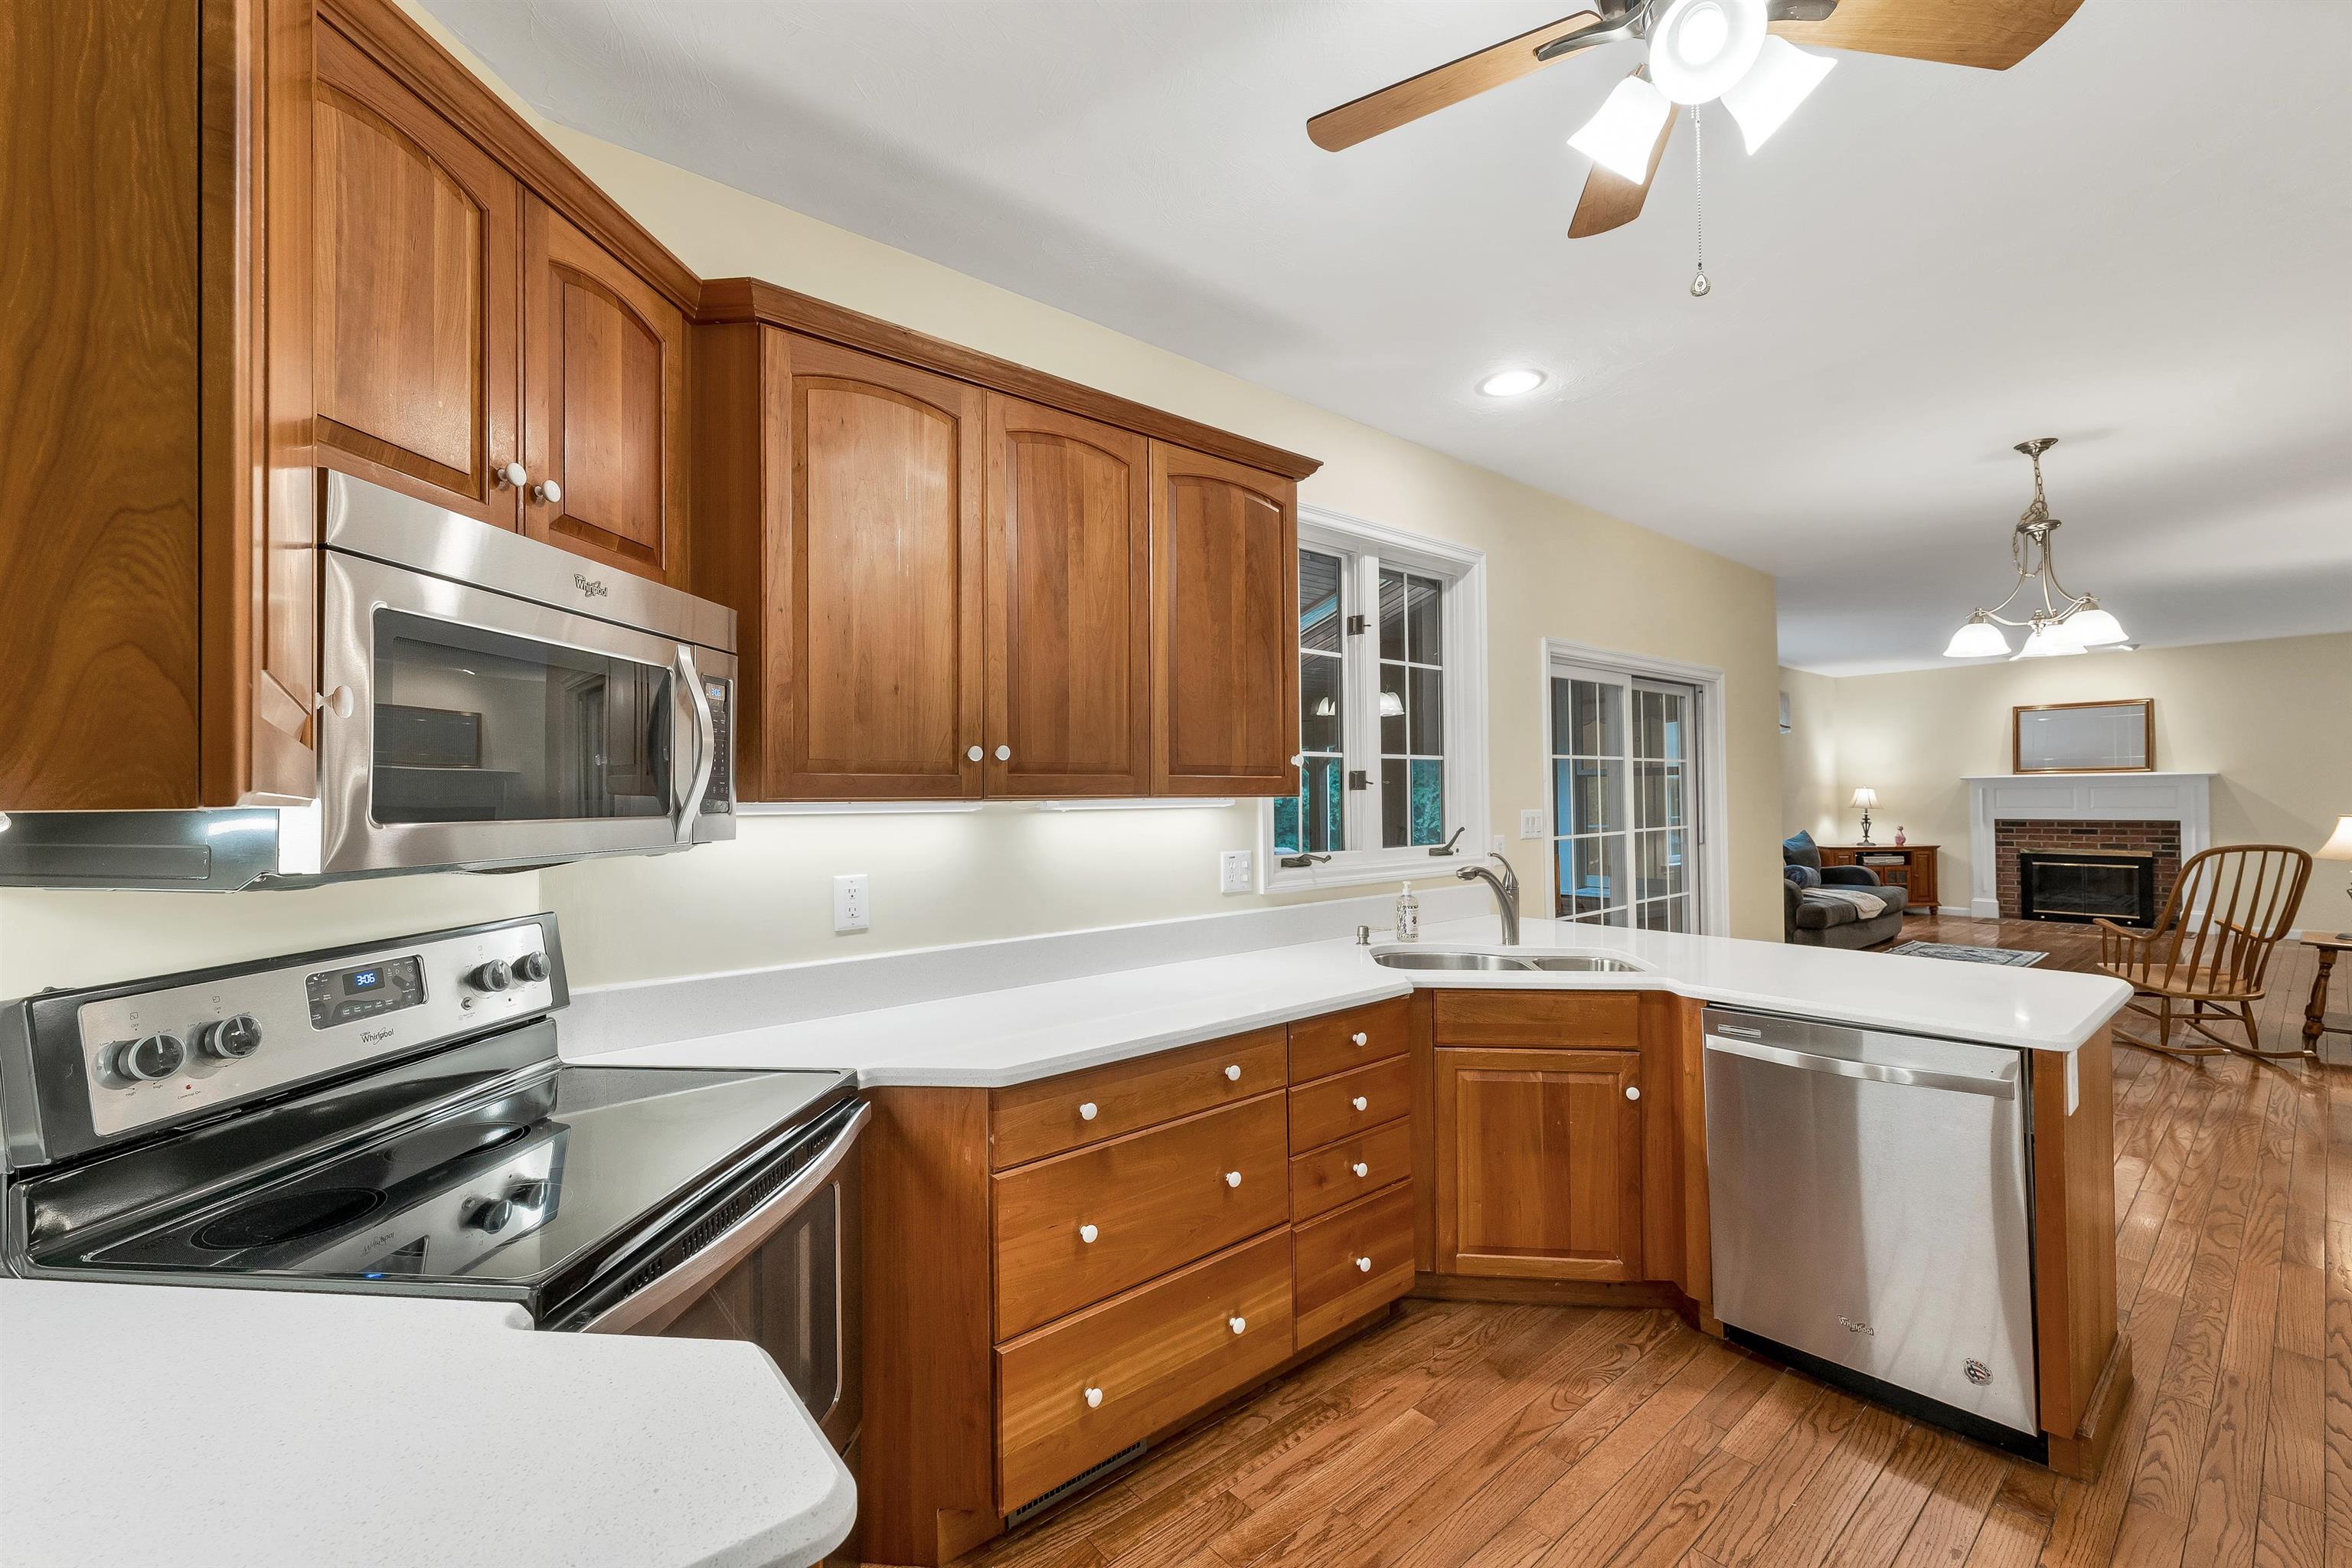
Brazilian Cherry Cabinets
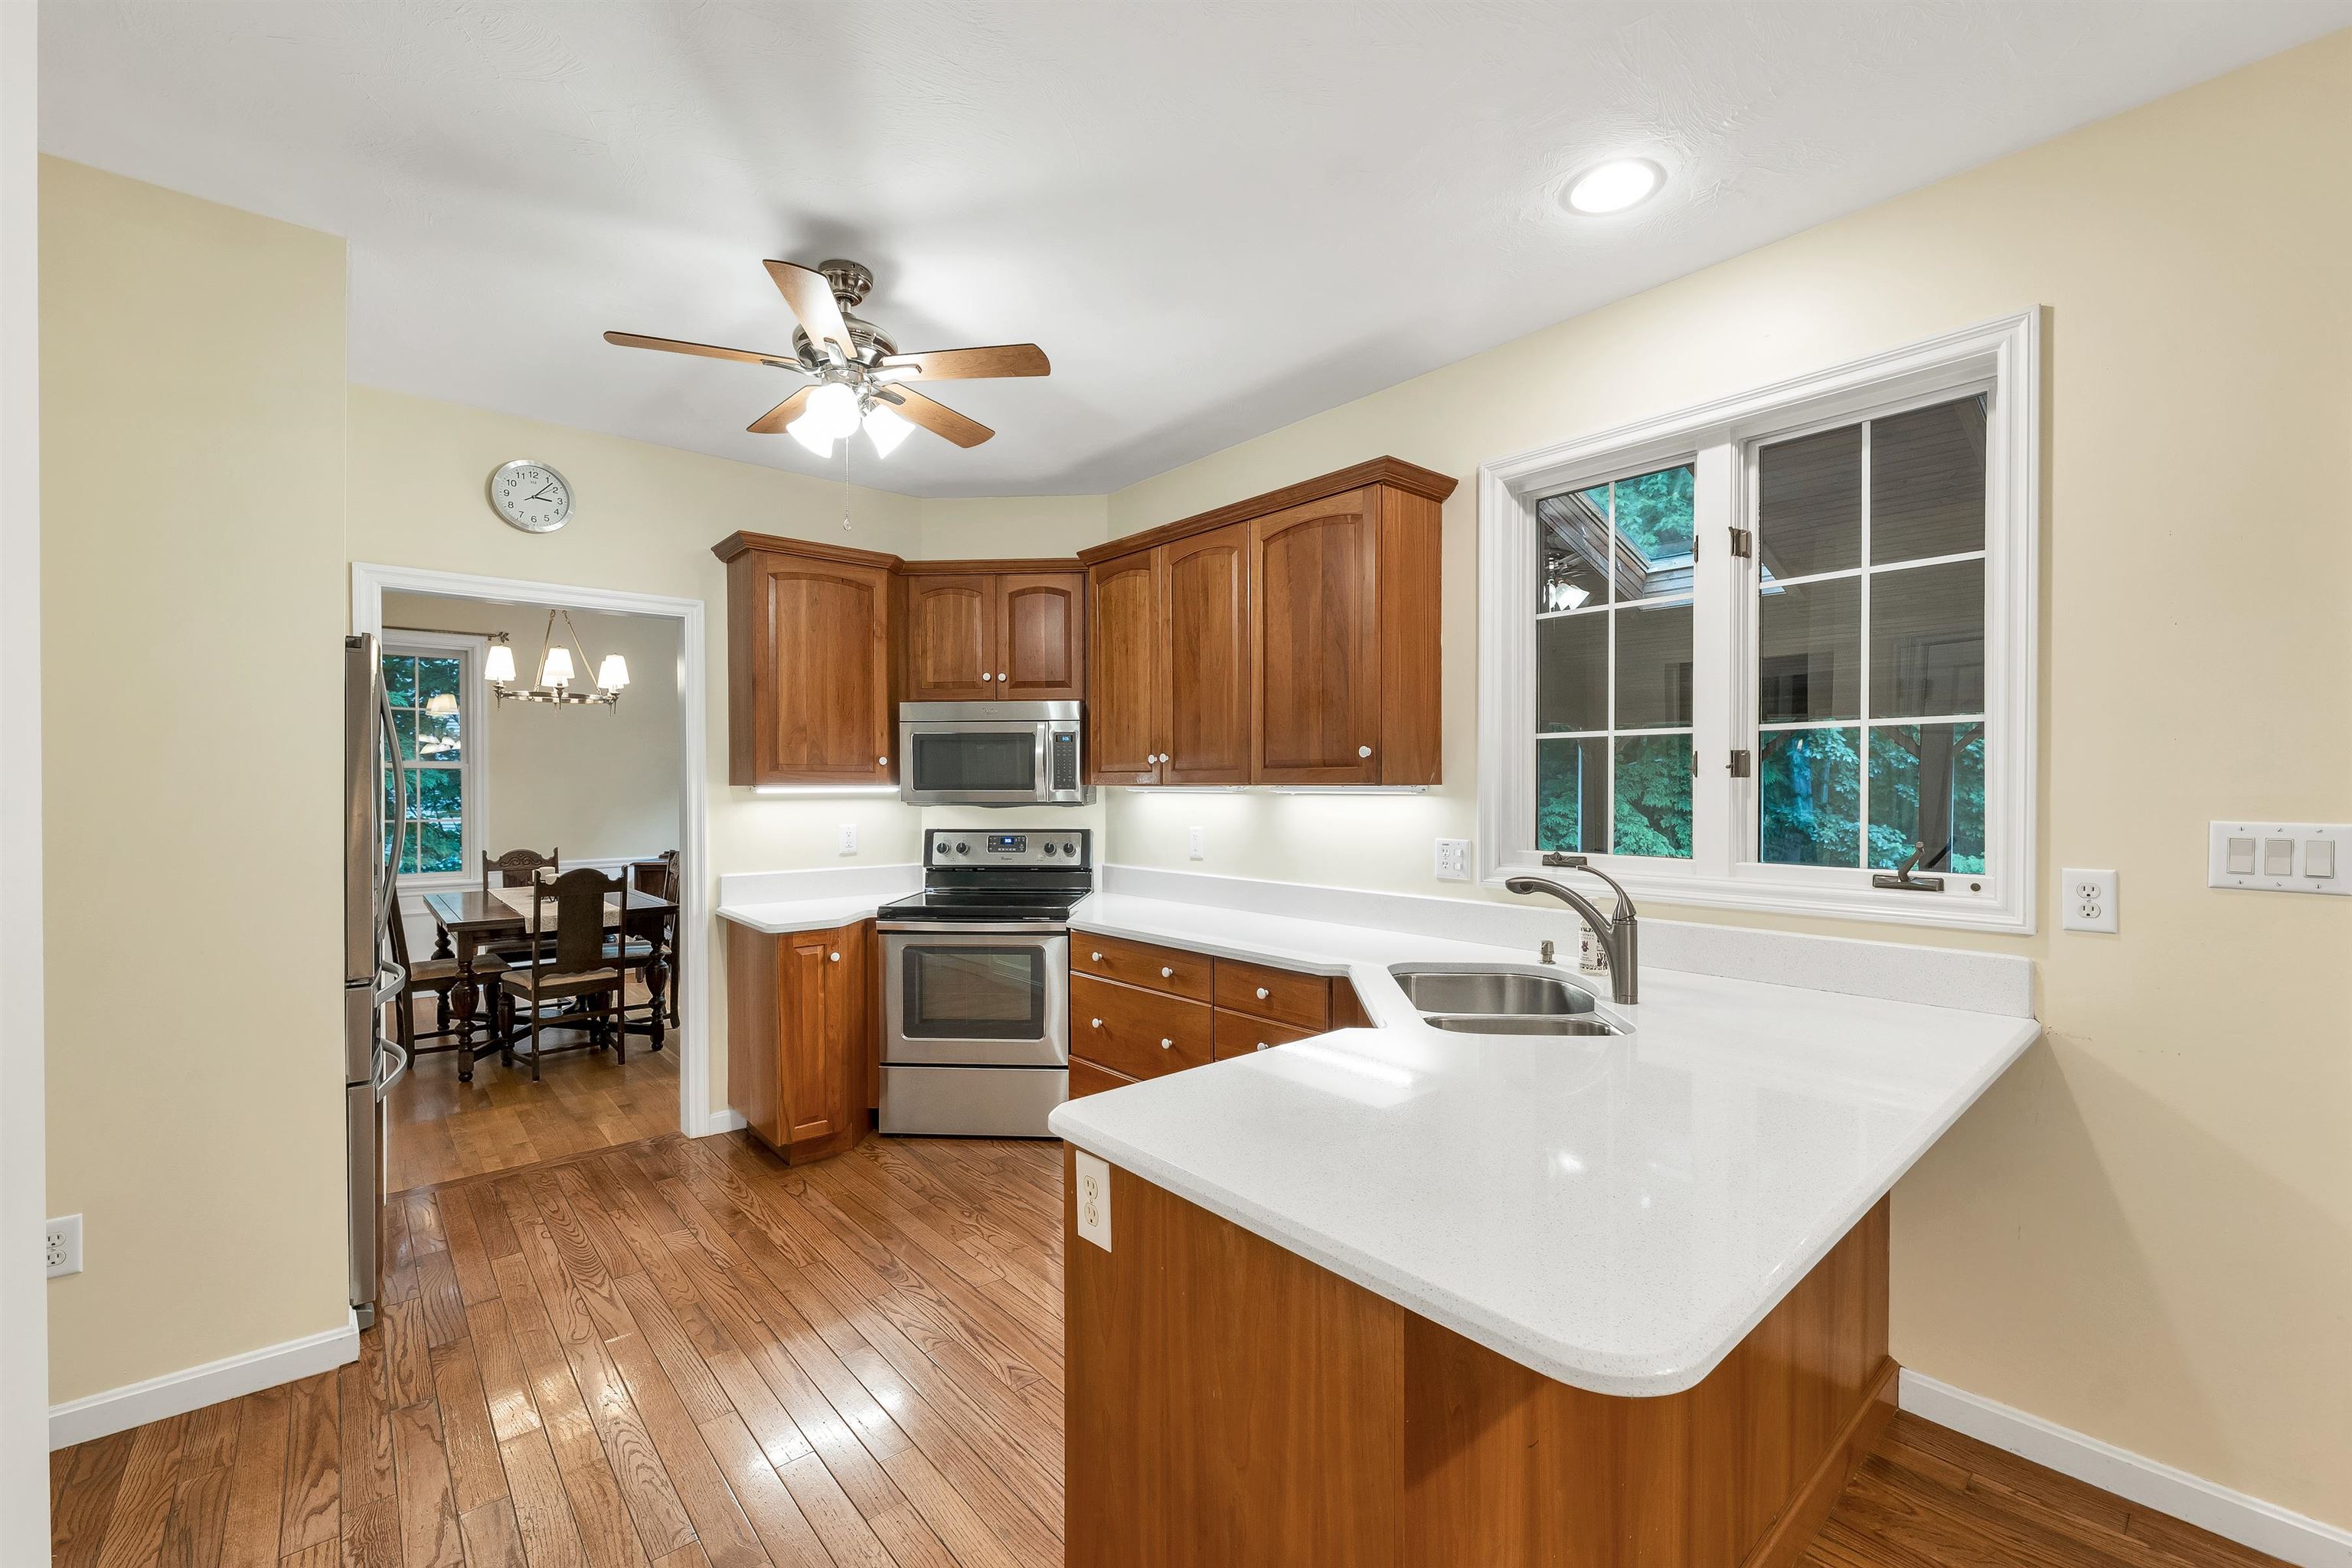
Breakfast Bar - Corian Counters
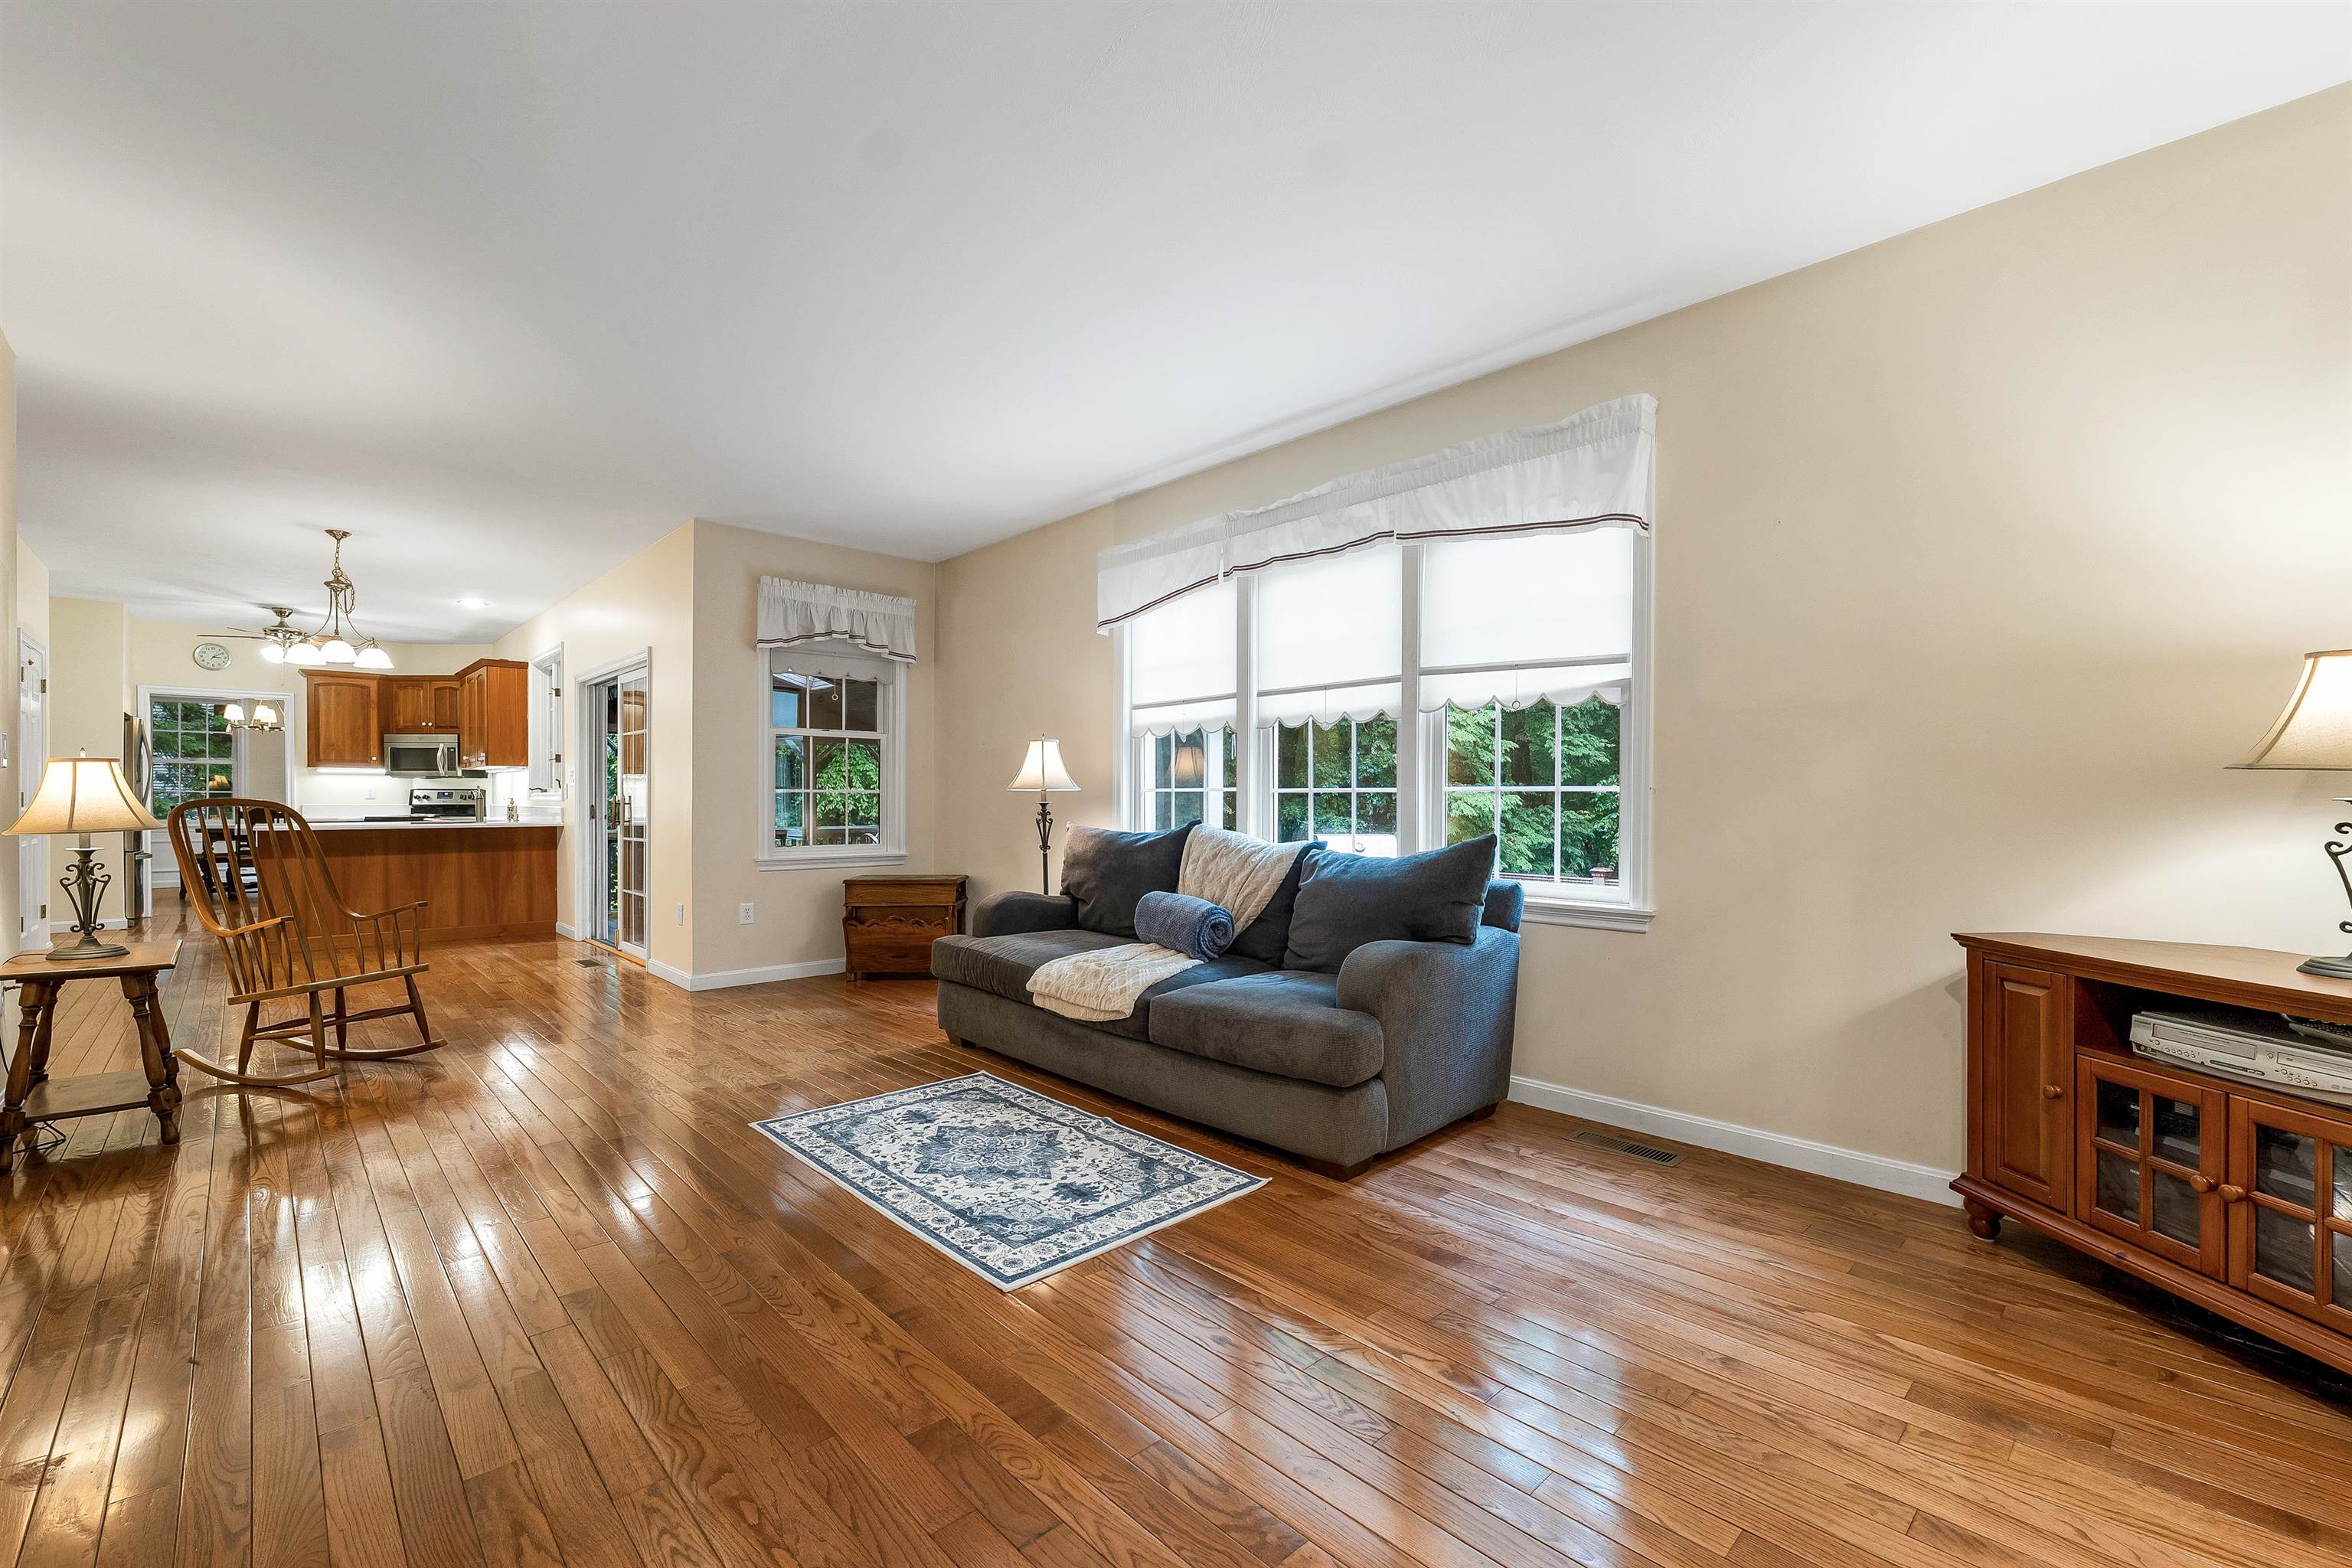
Eat-in Kitchen open to Family Room
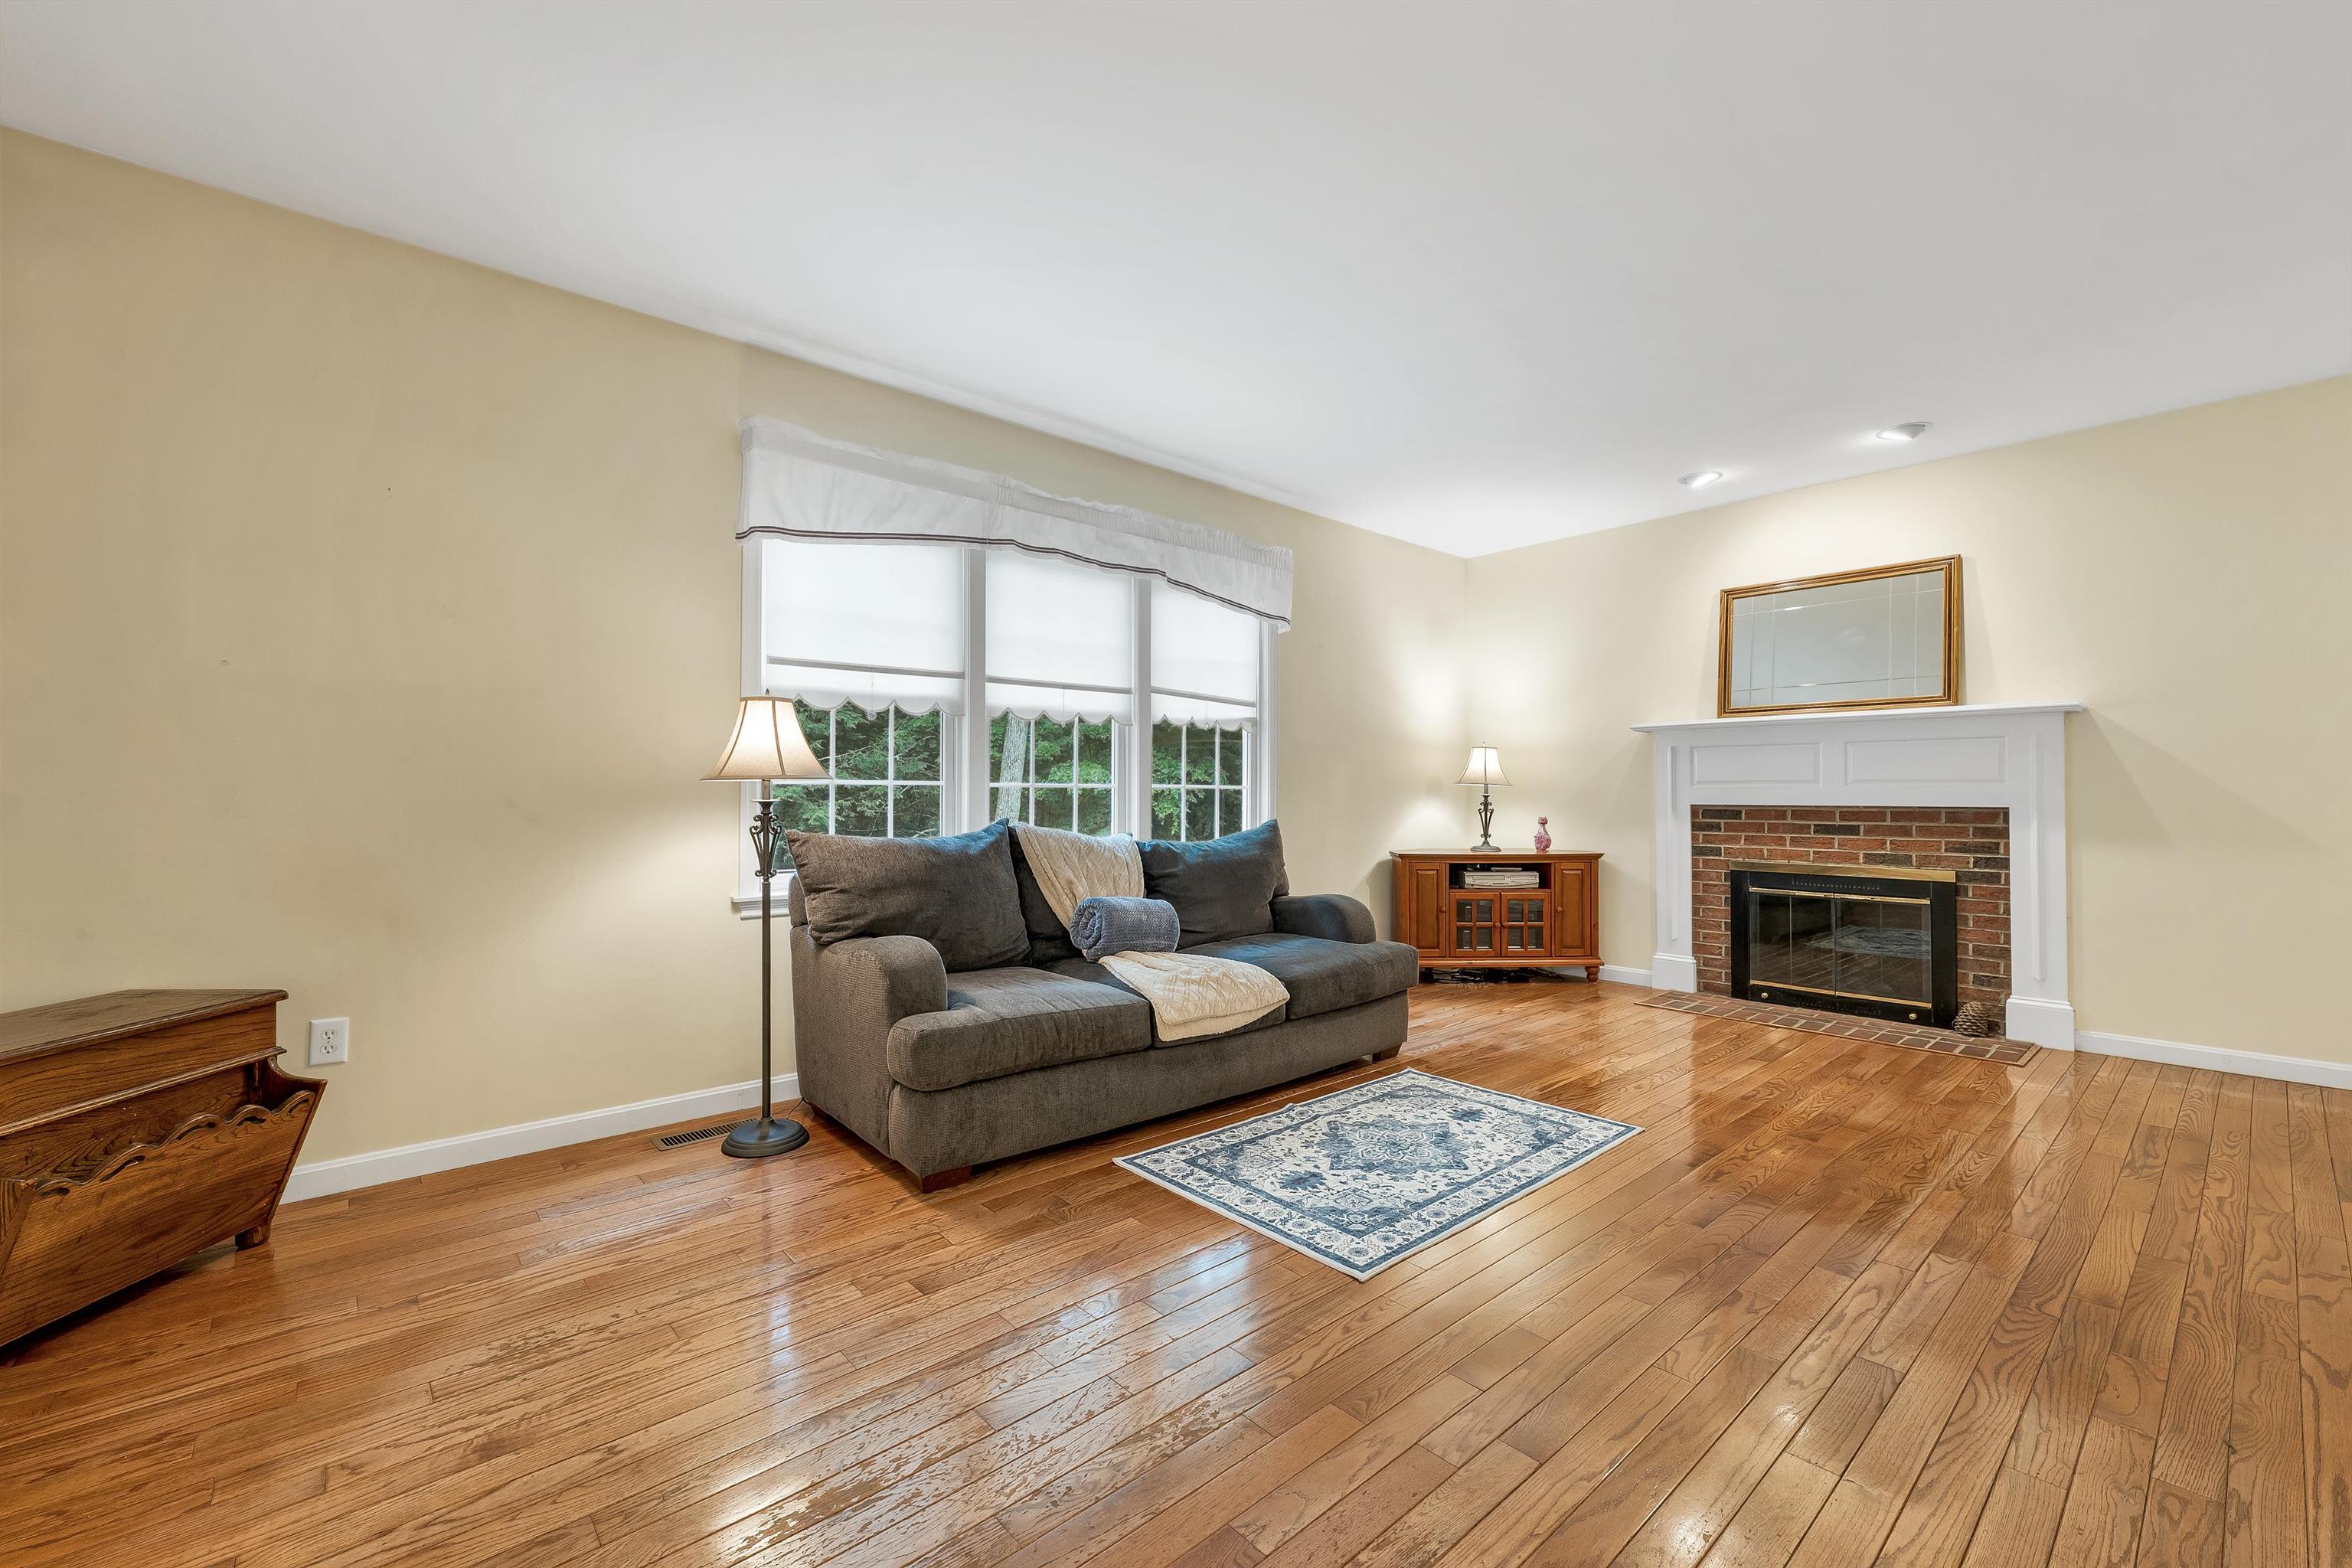
Family Rm - Bruce Hardwood - Fireplace
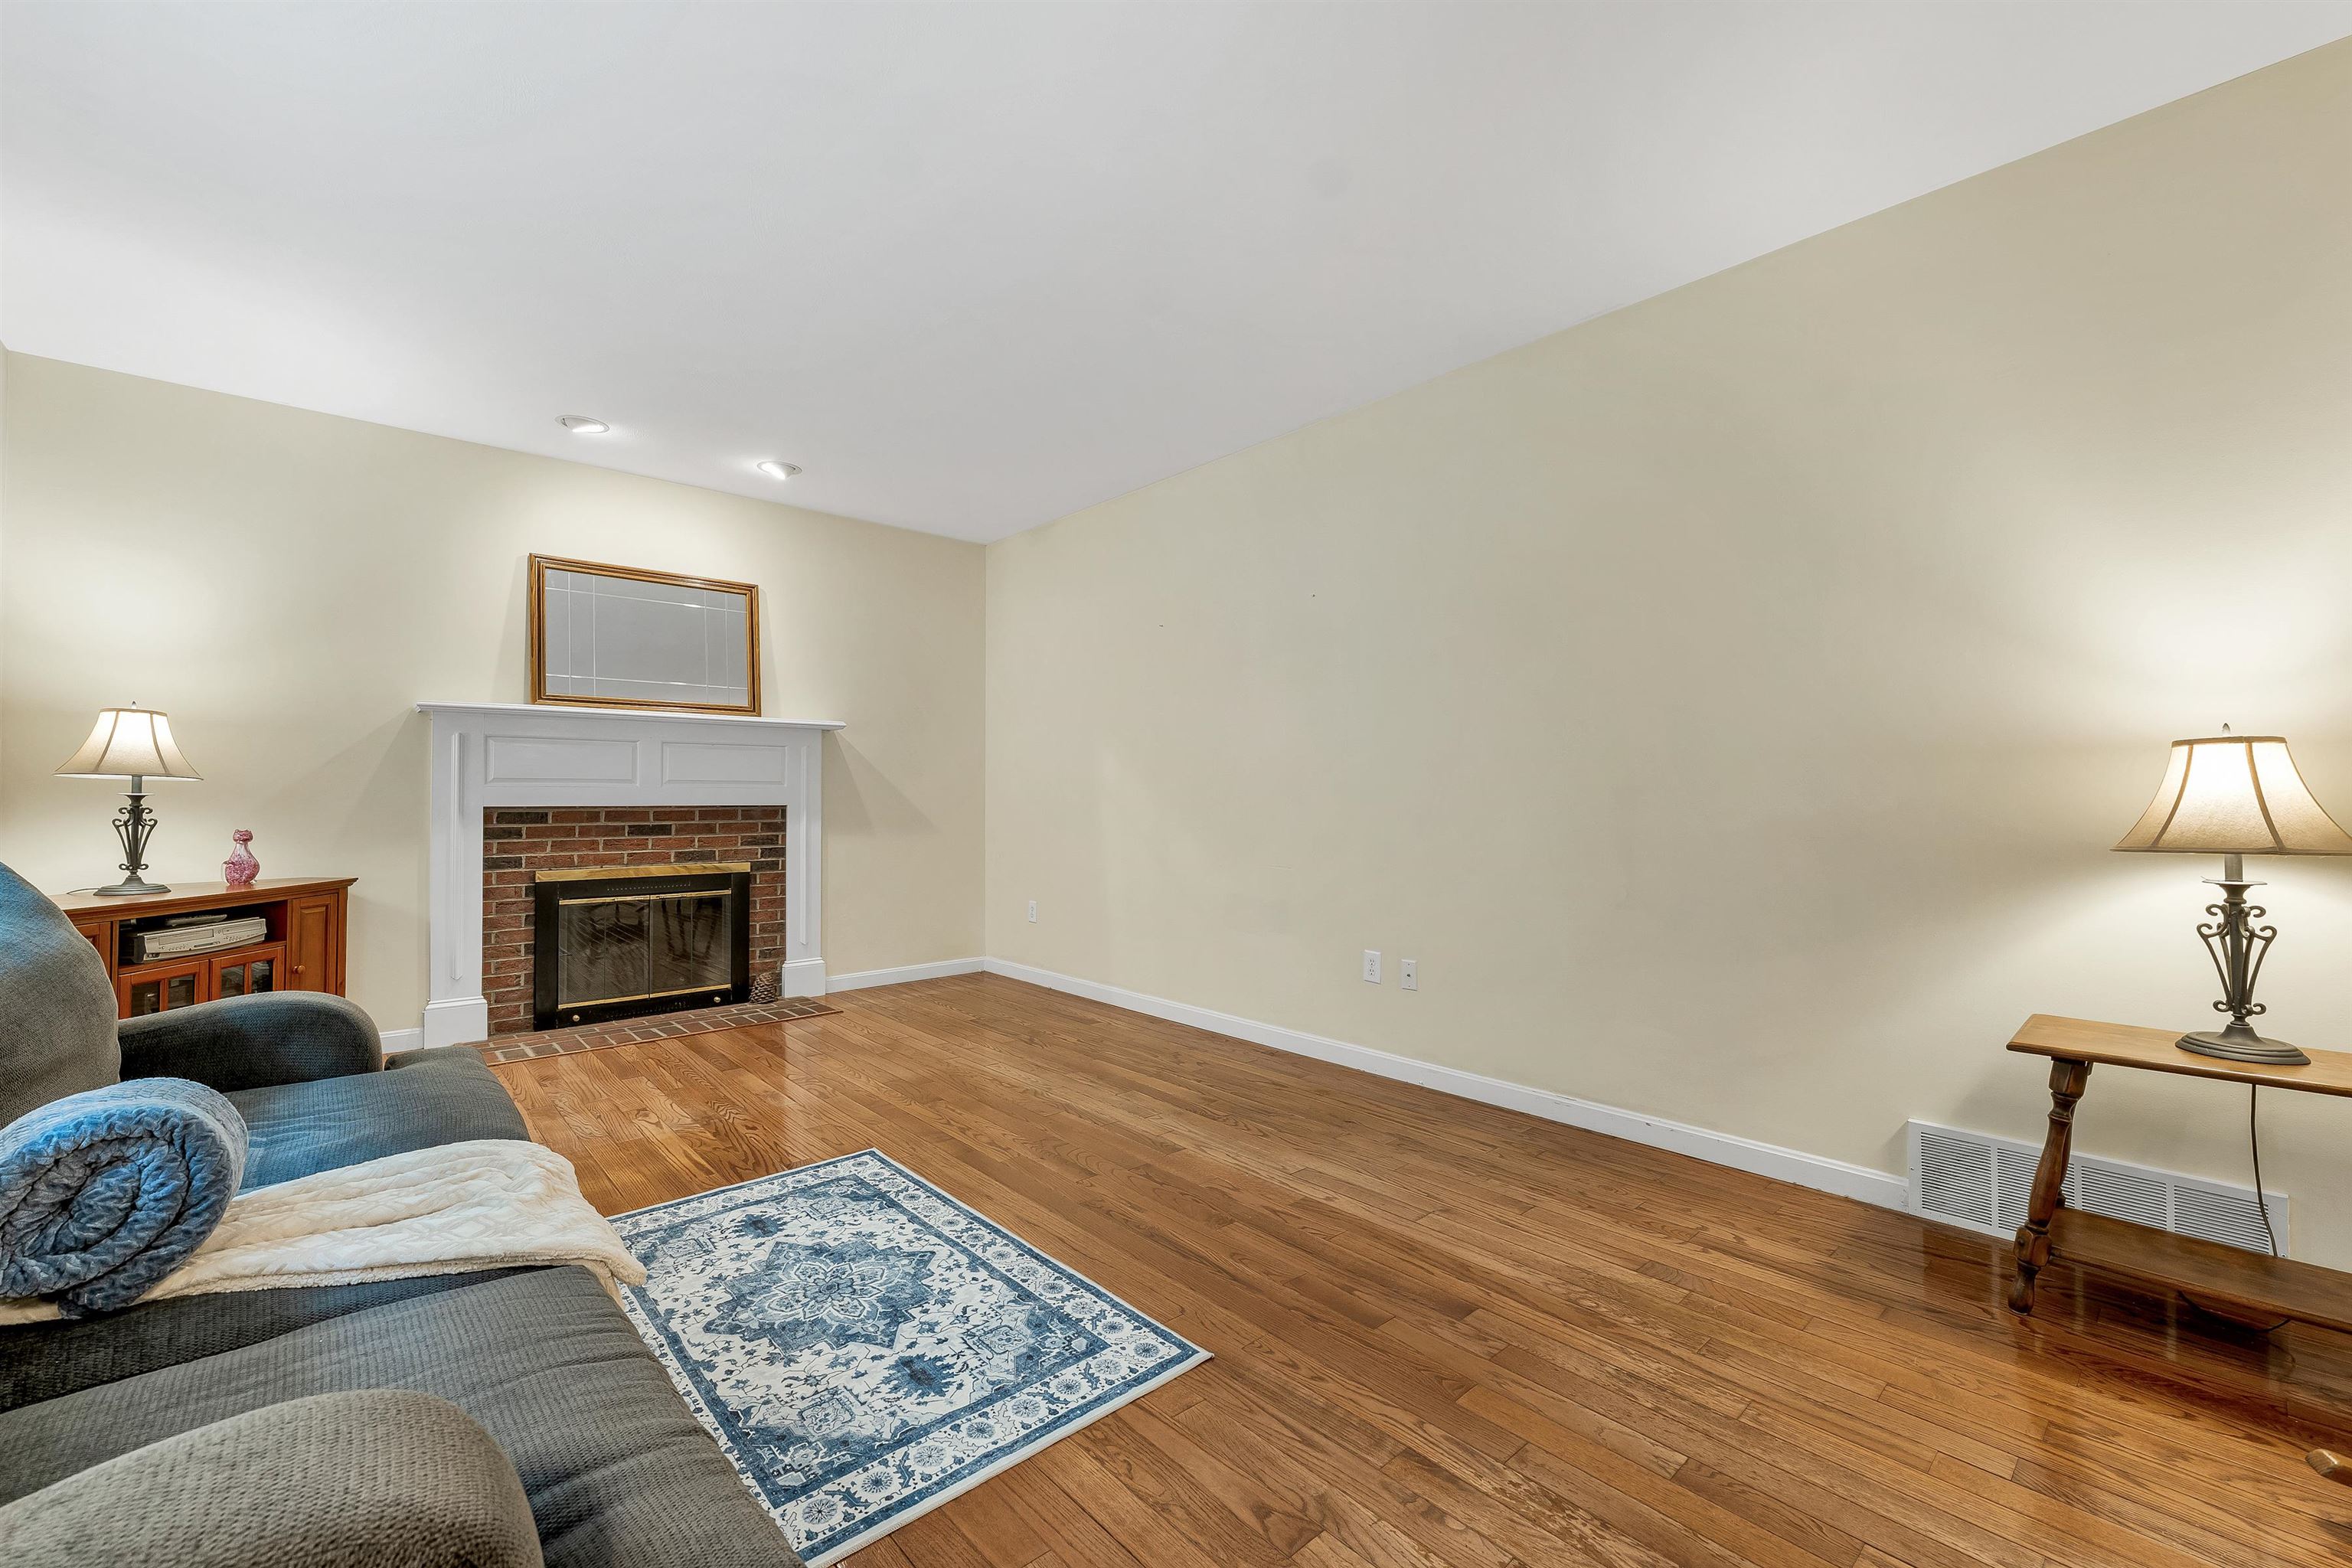
Bruce hardwood in Family Room
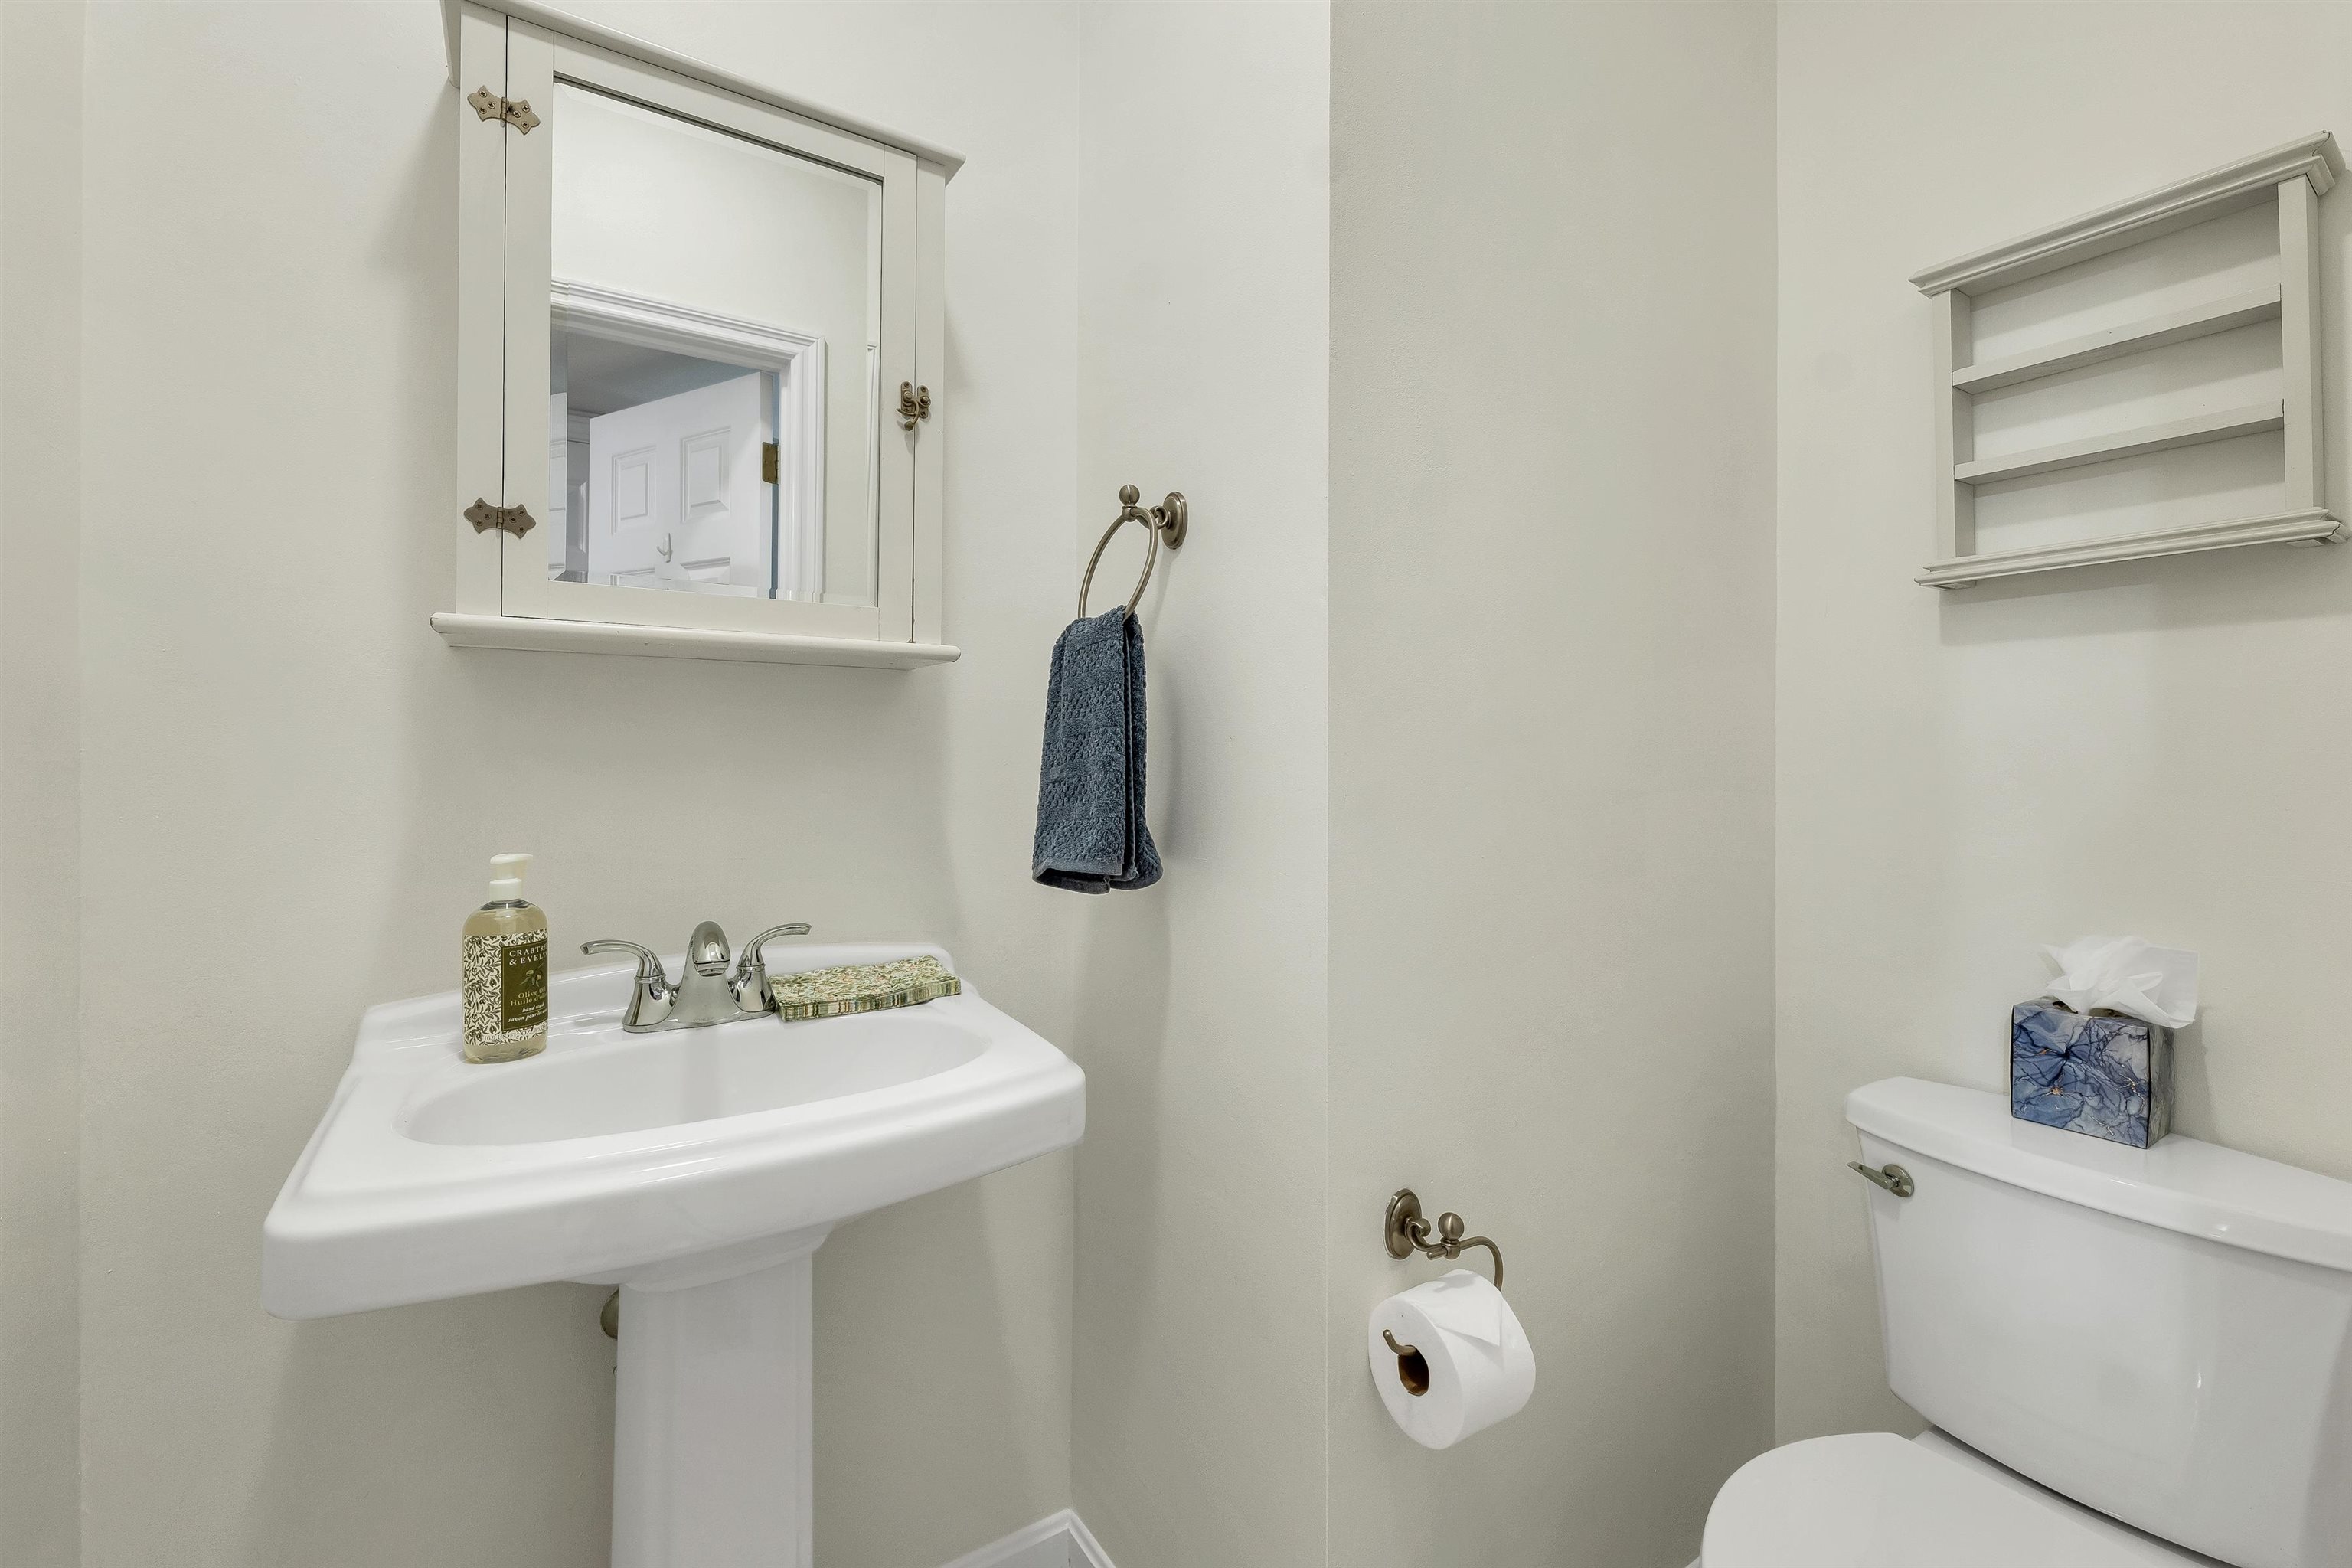
Half Bath off Kitchen
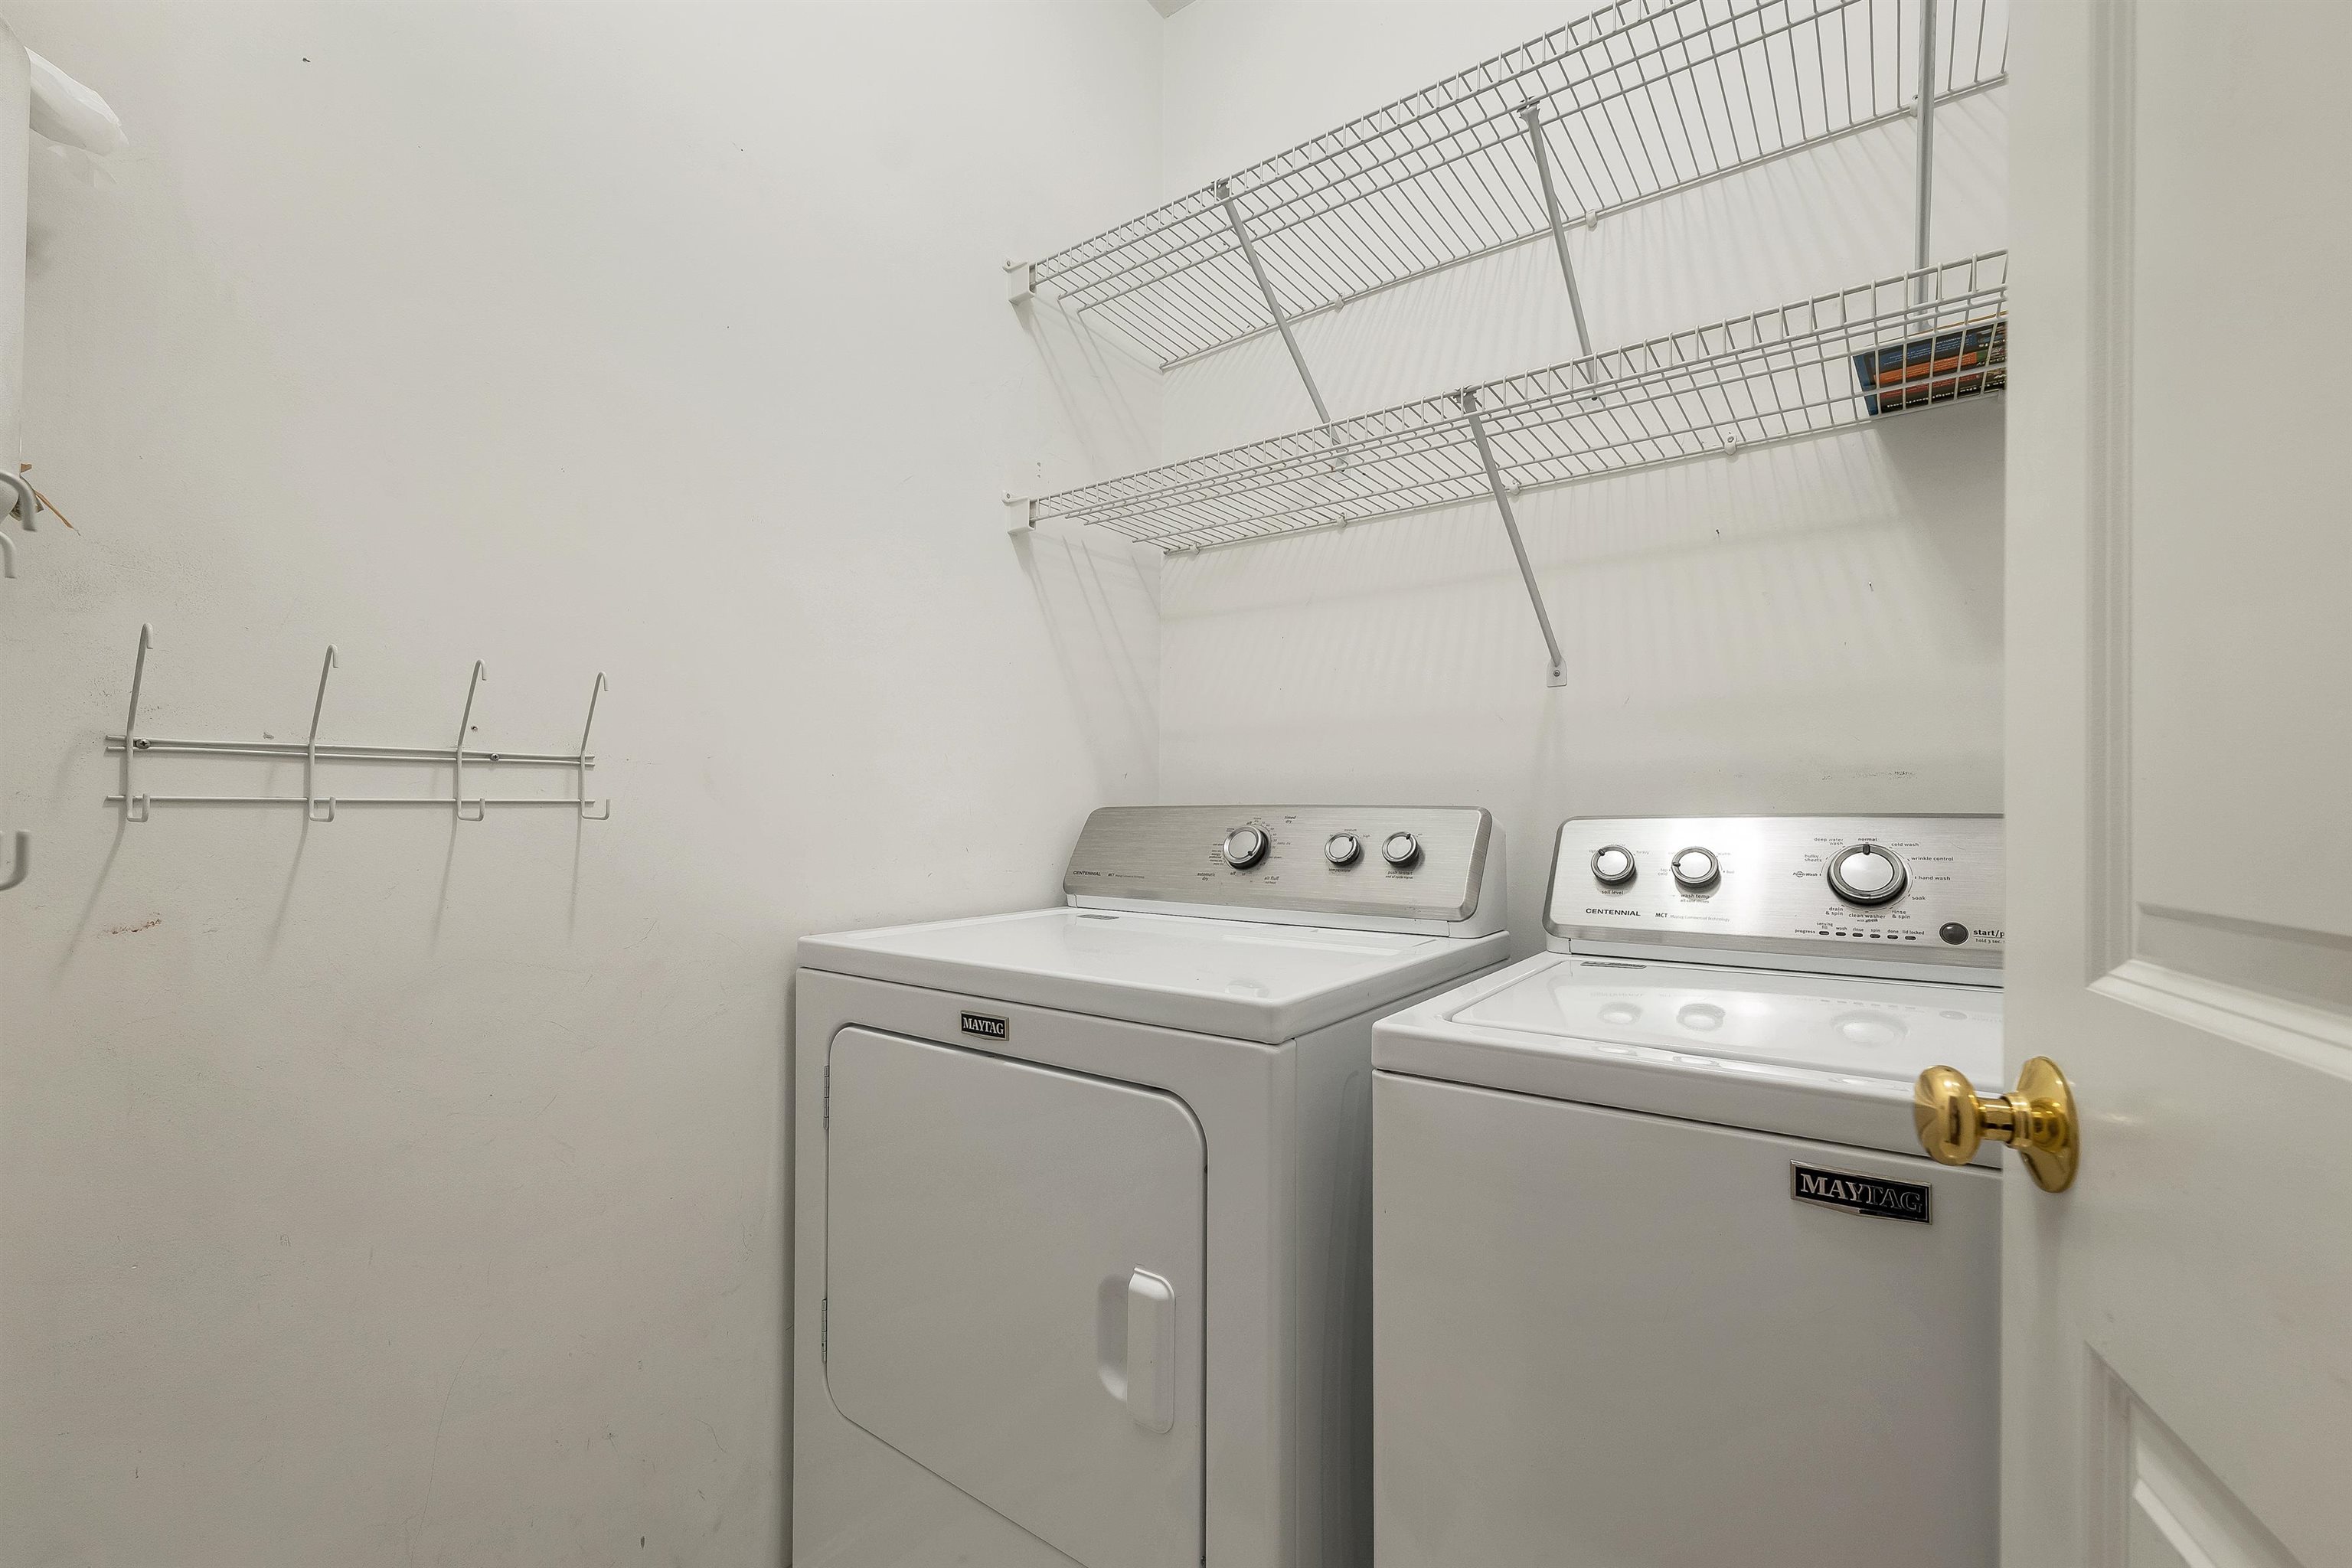
Washer/Dryer Rm with shelving overhead
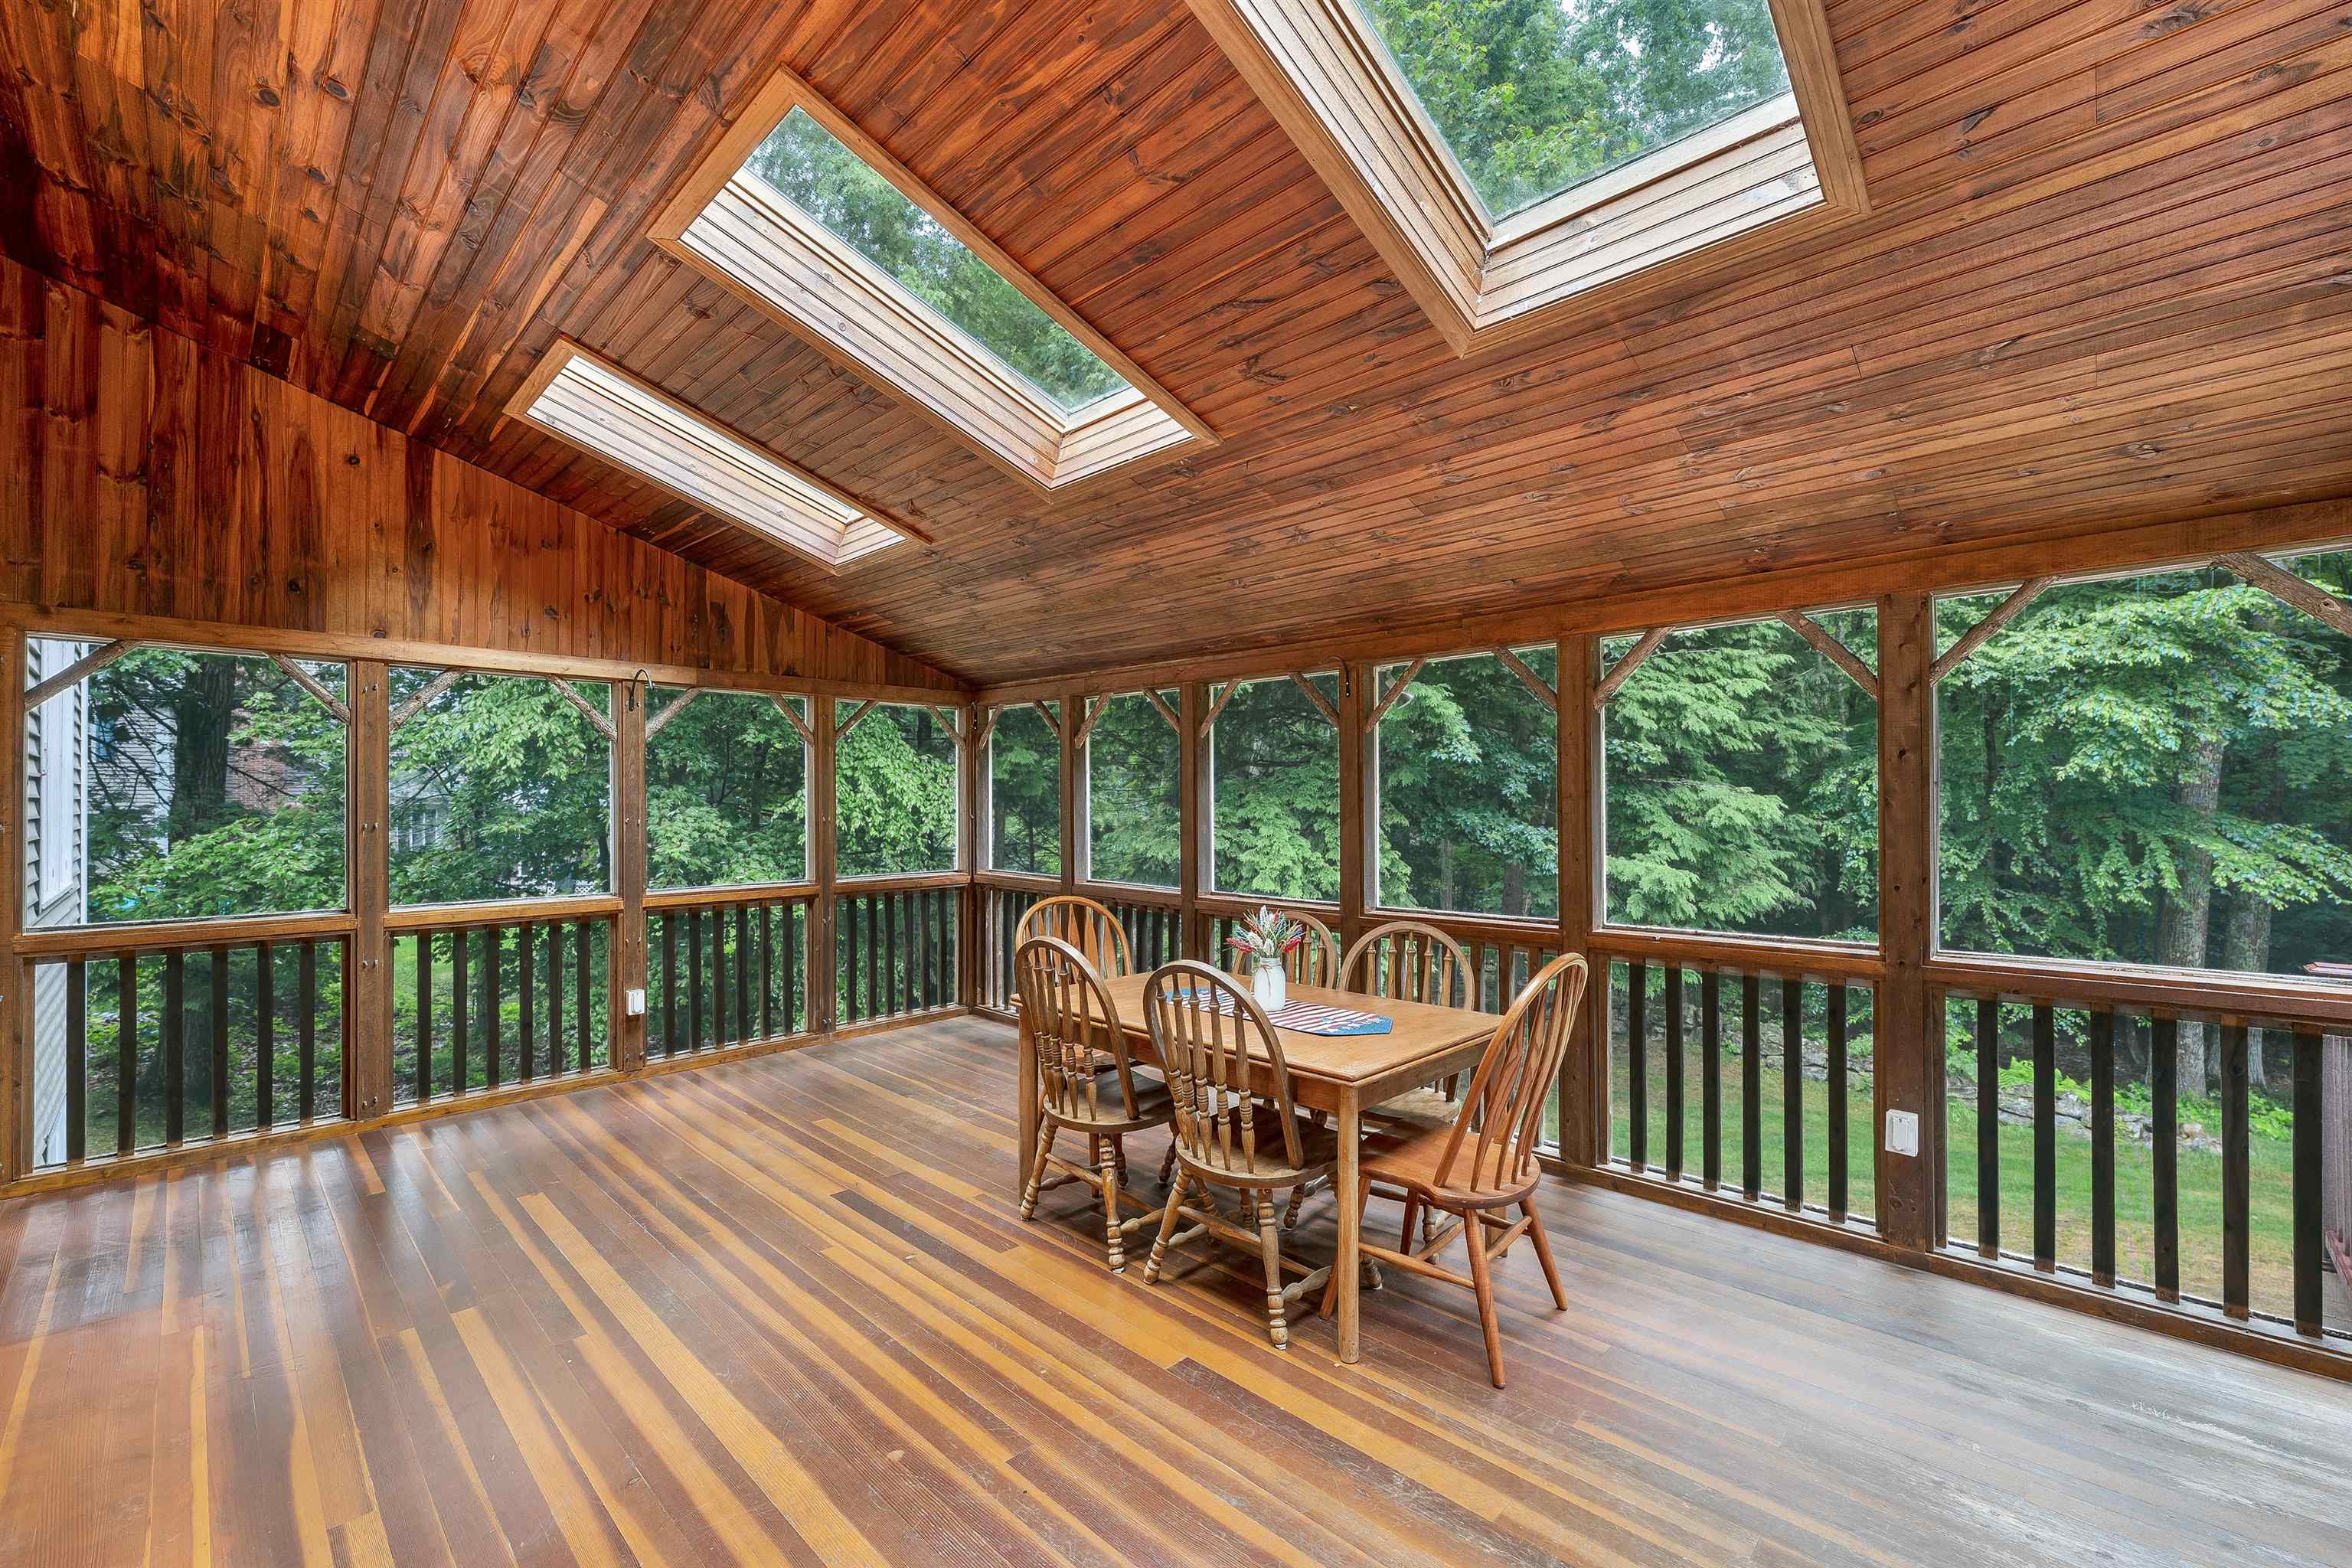
Inviting 14X20 Screened porch
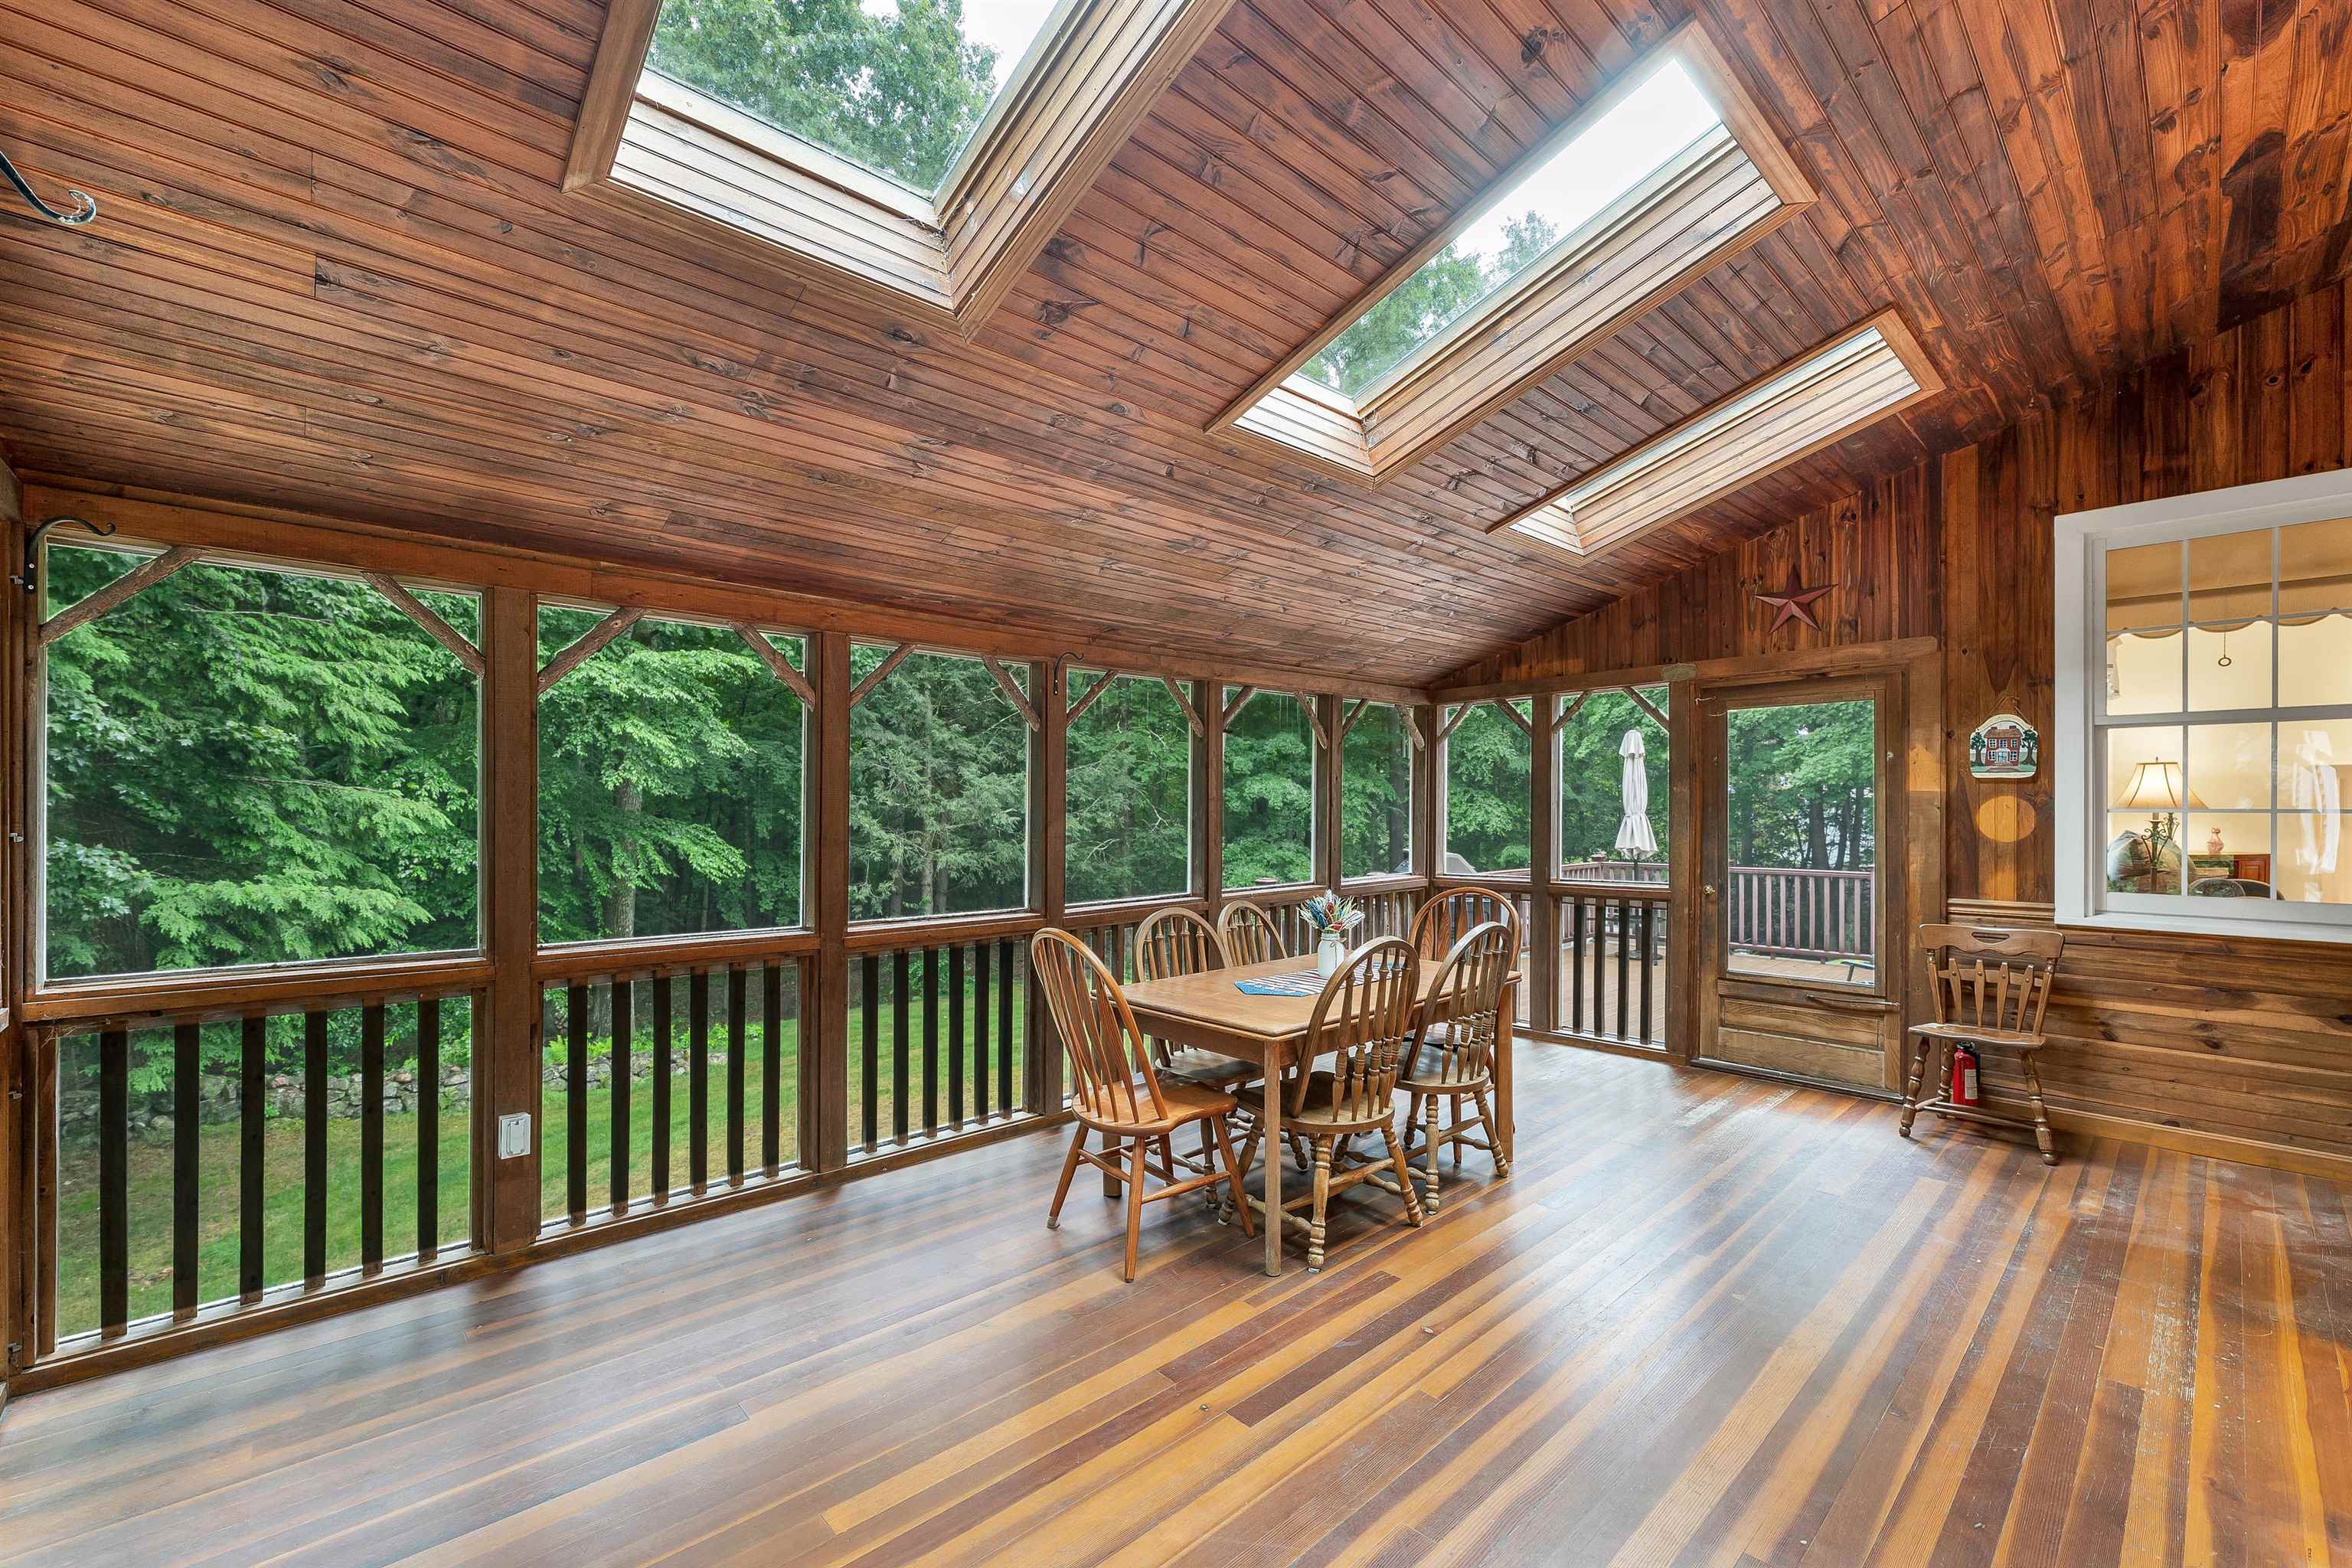
Screened porch off kitchen
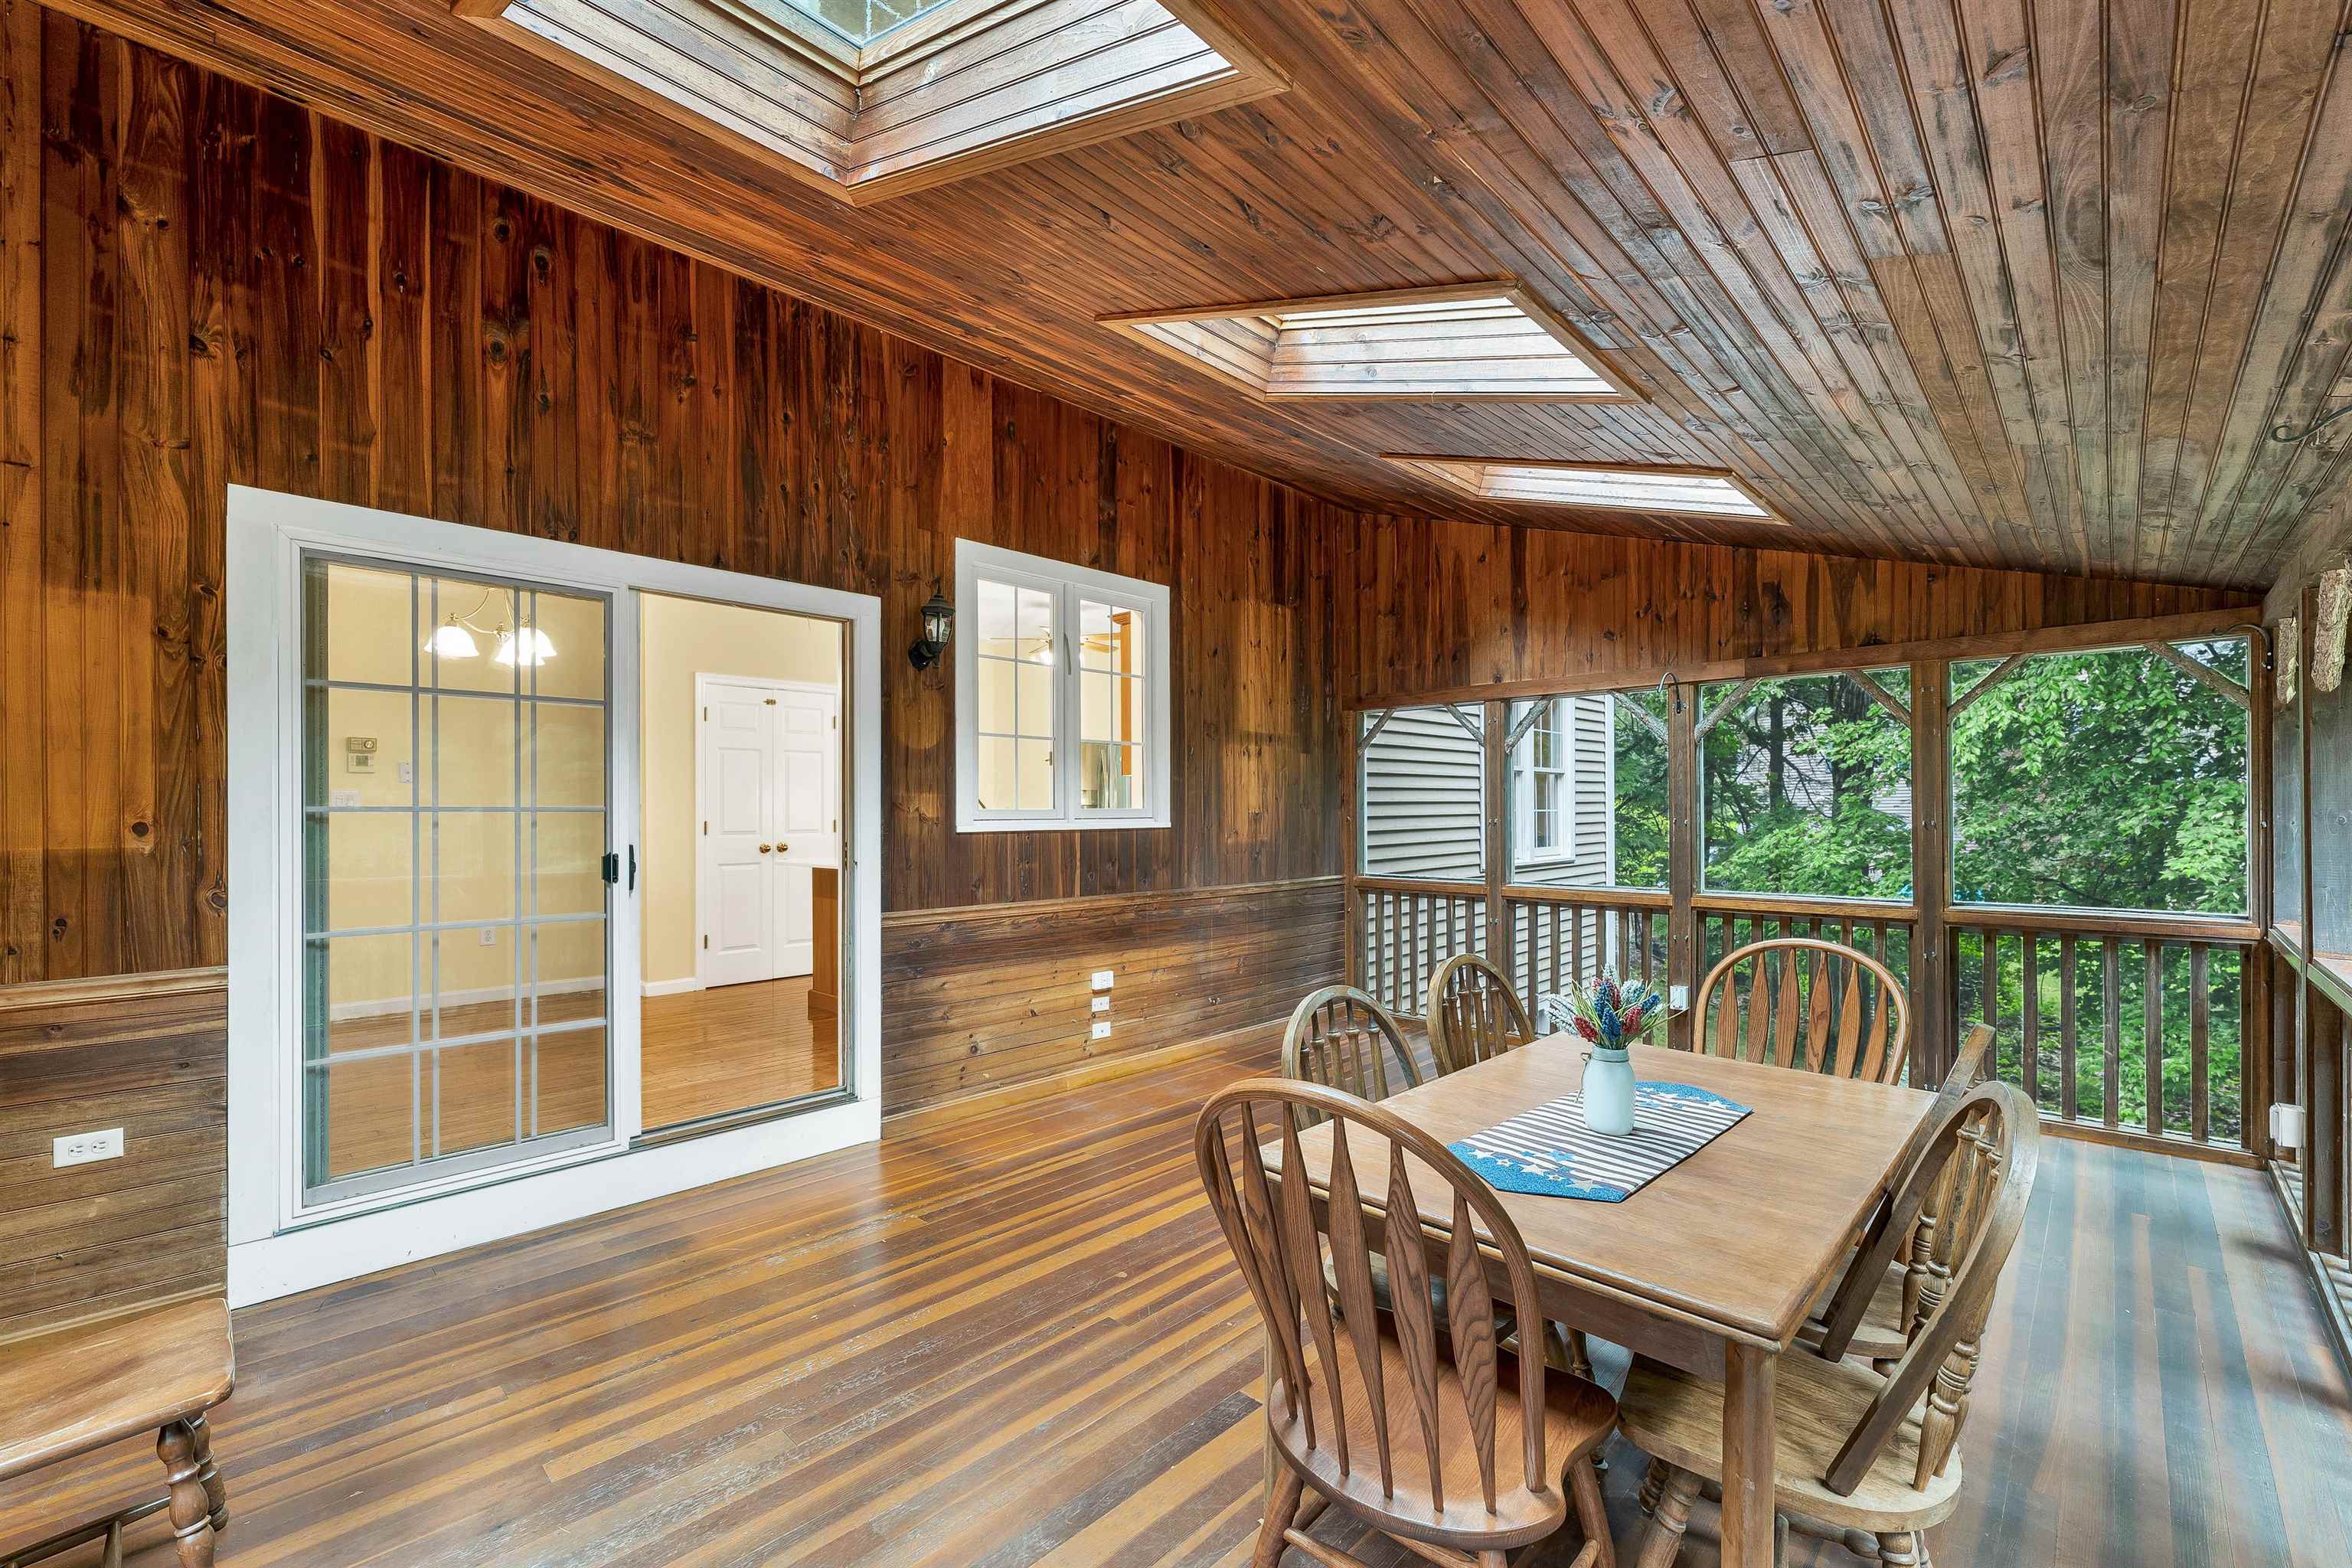
Sliders open to Kitchen/Family Room
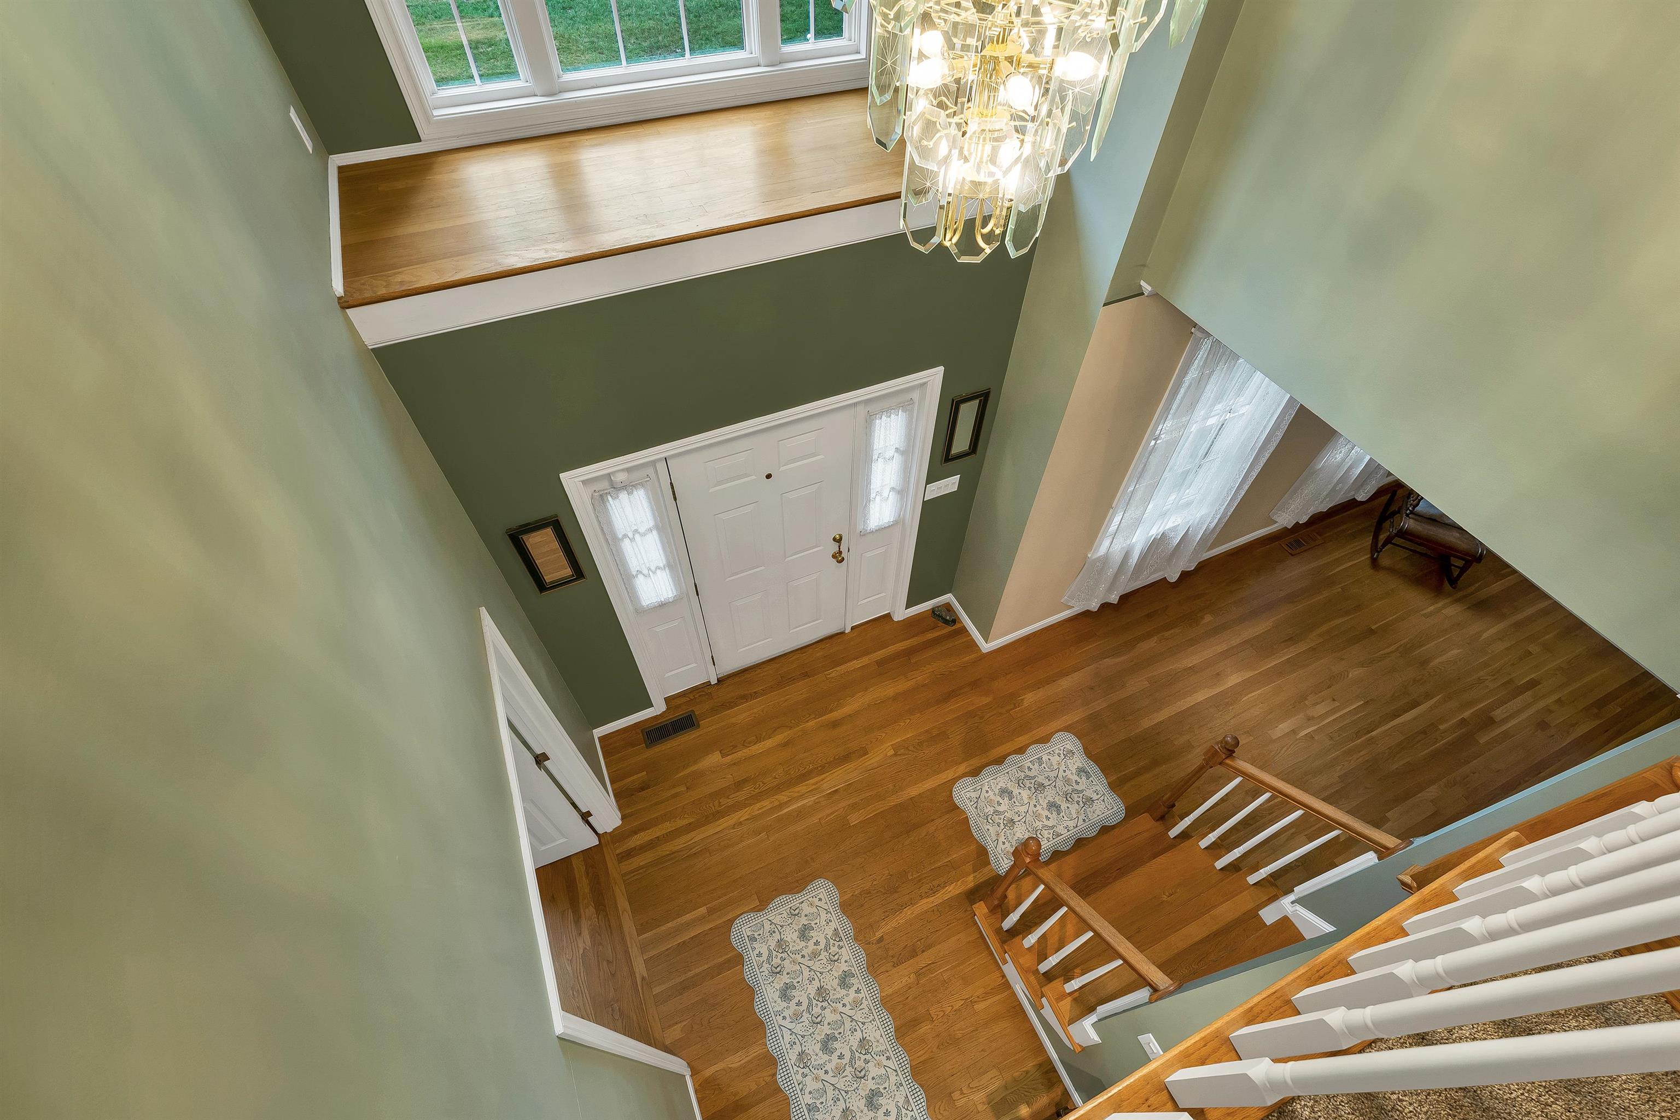
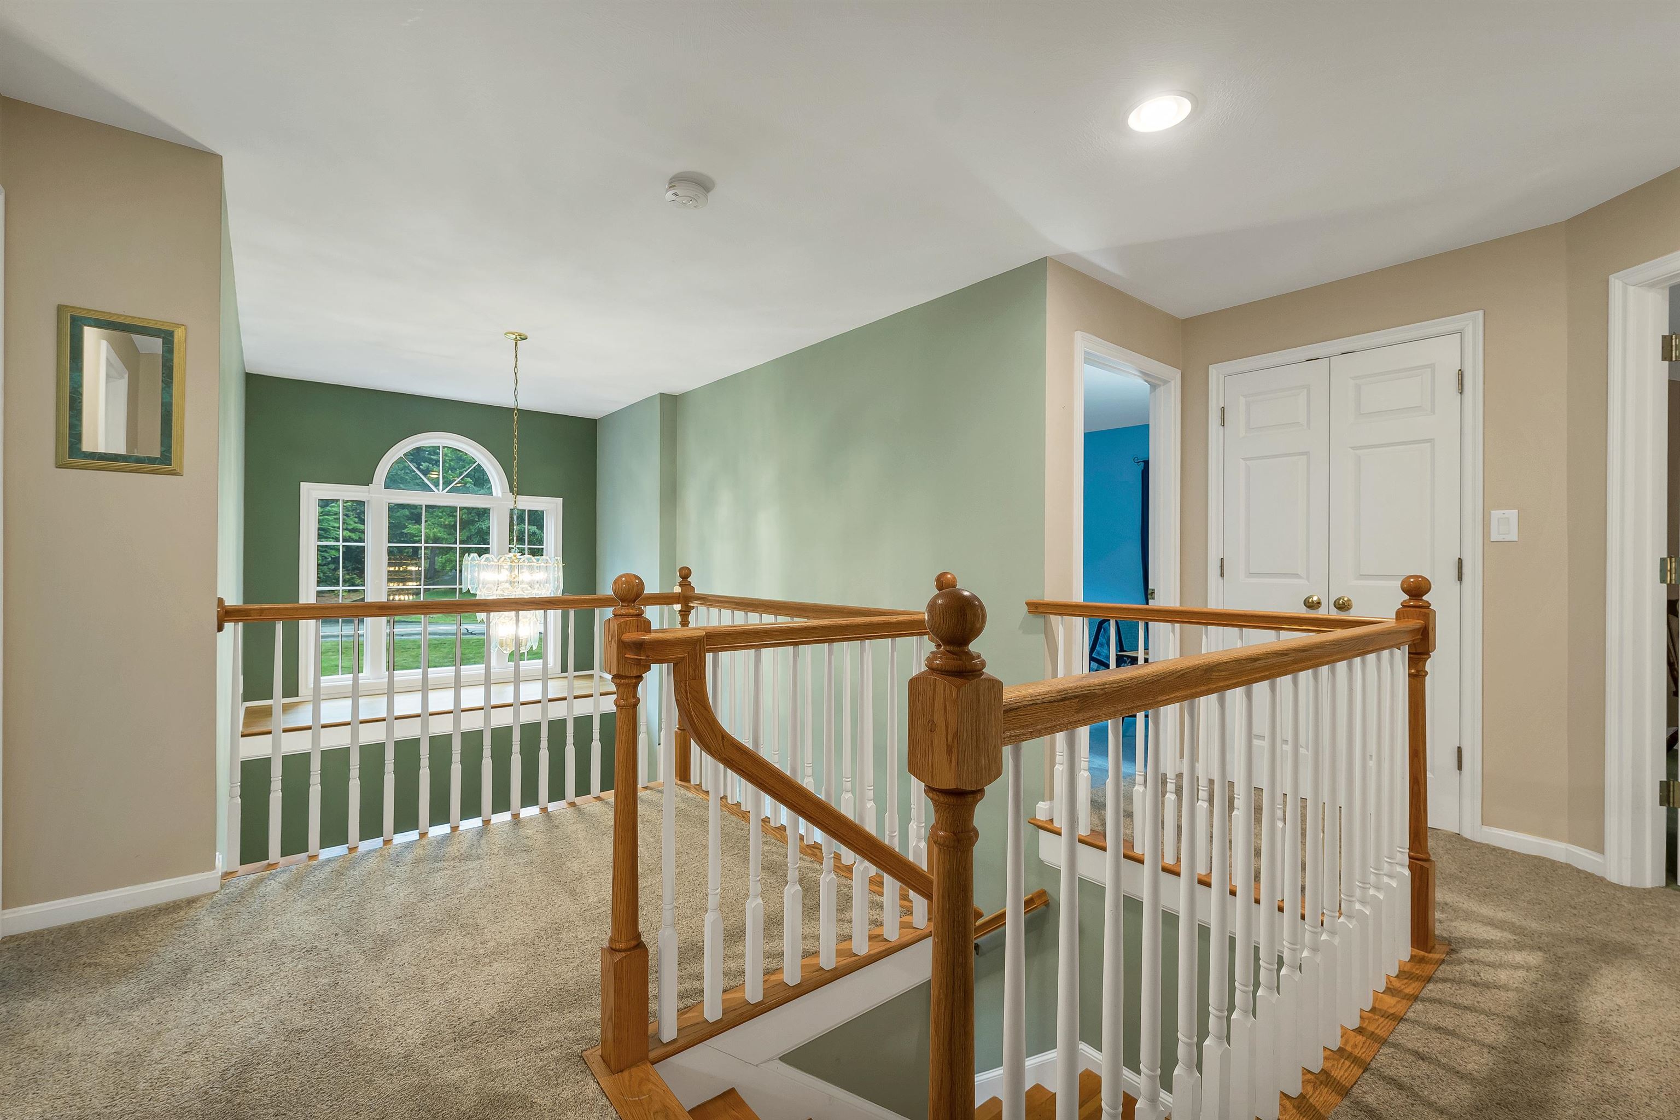
Lovely Staircase/Landing Up
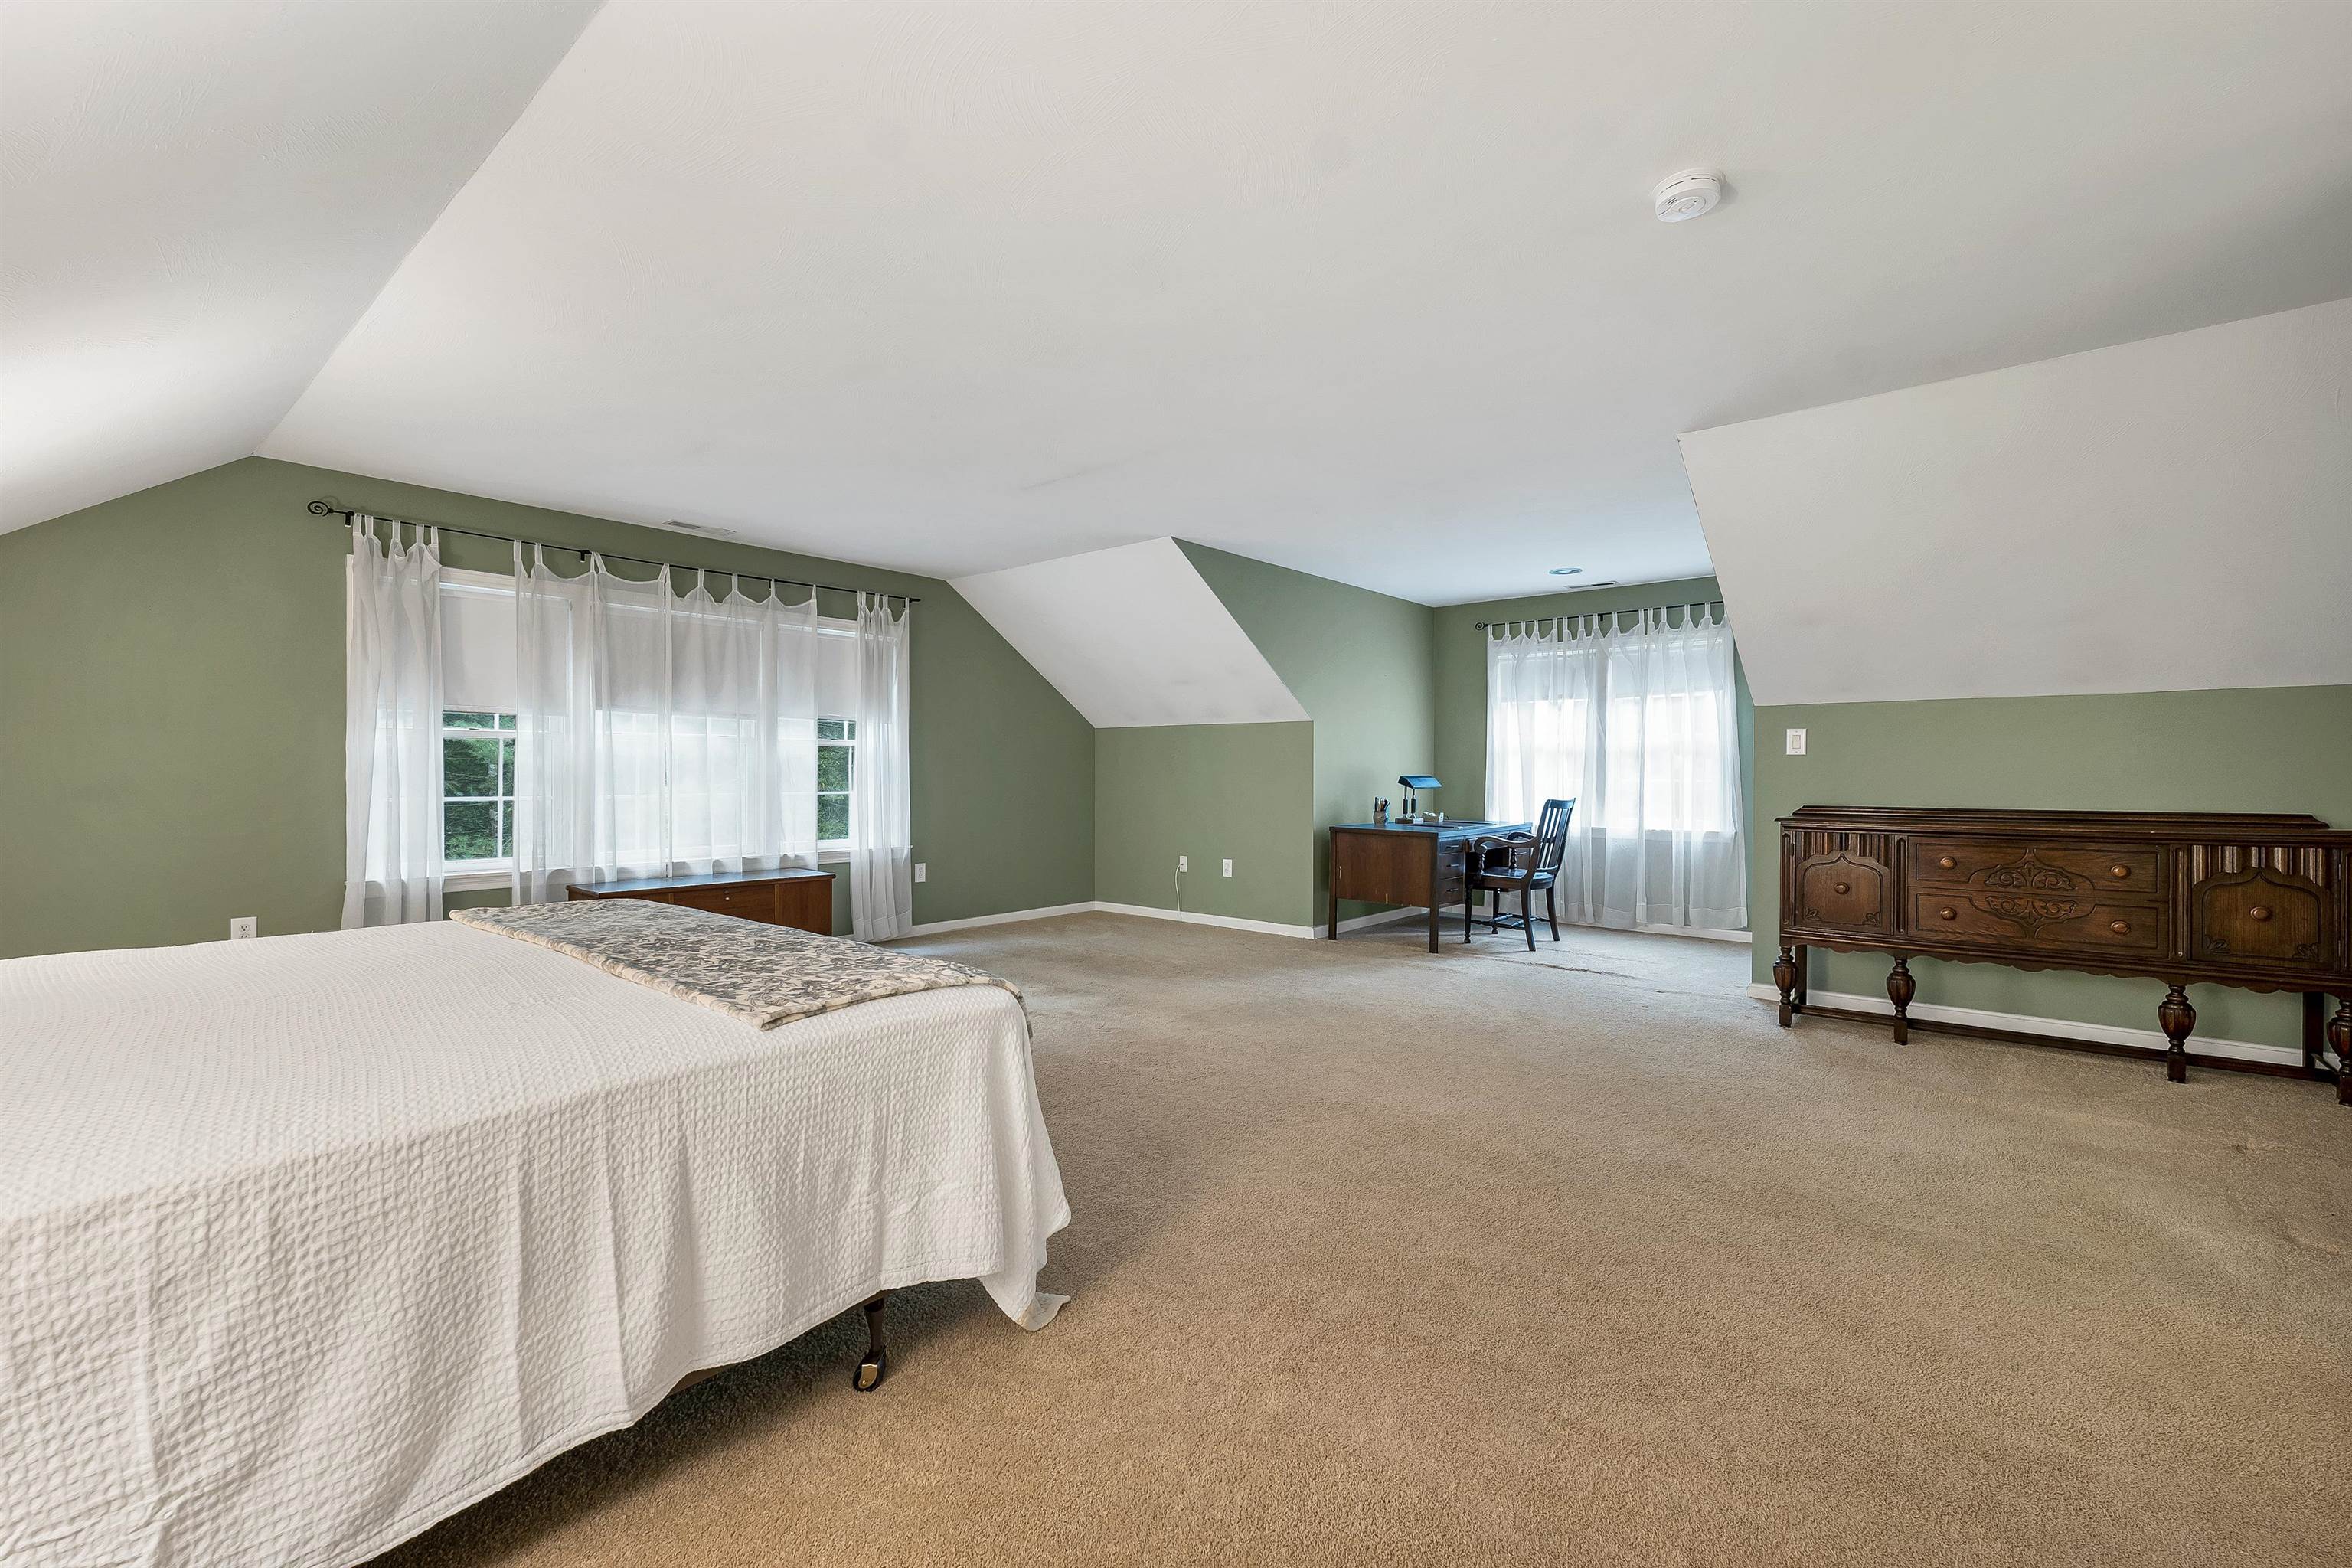
Spacious Privary Bedroom
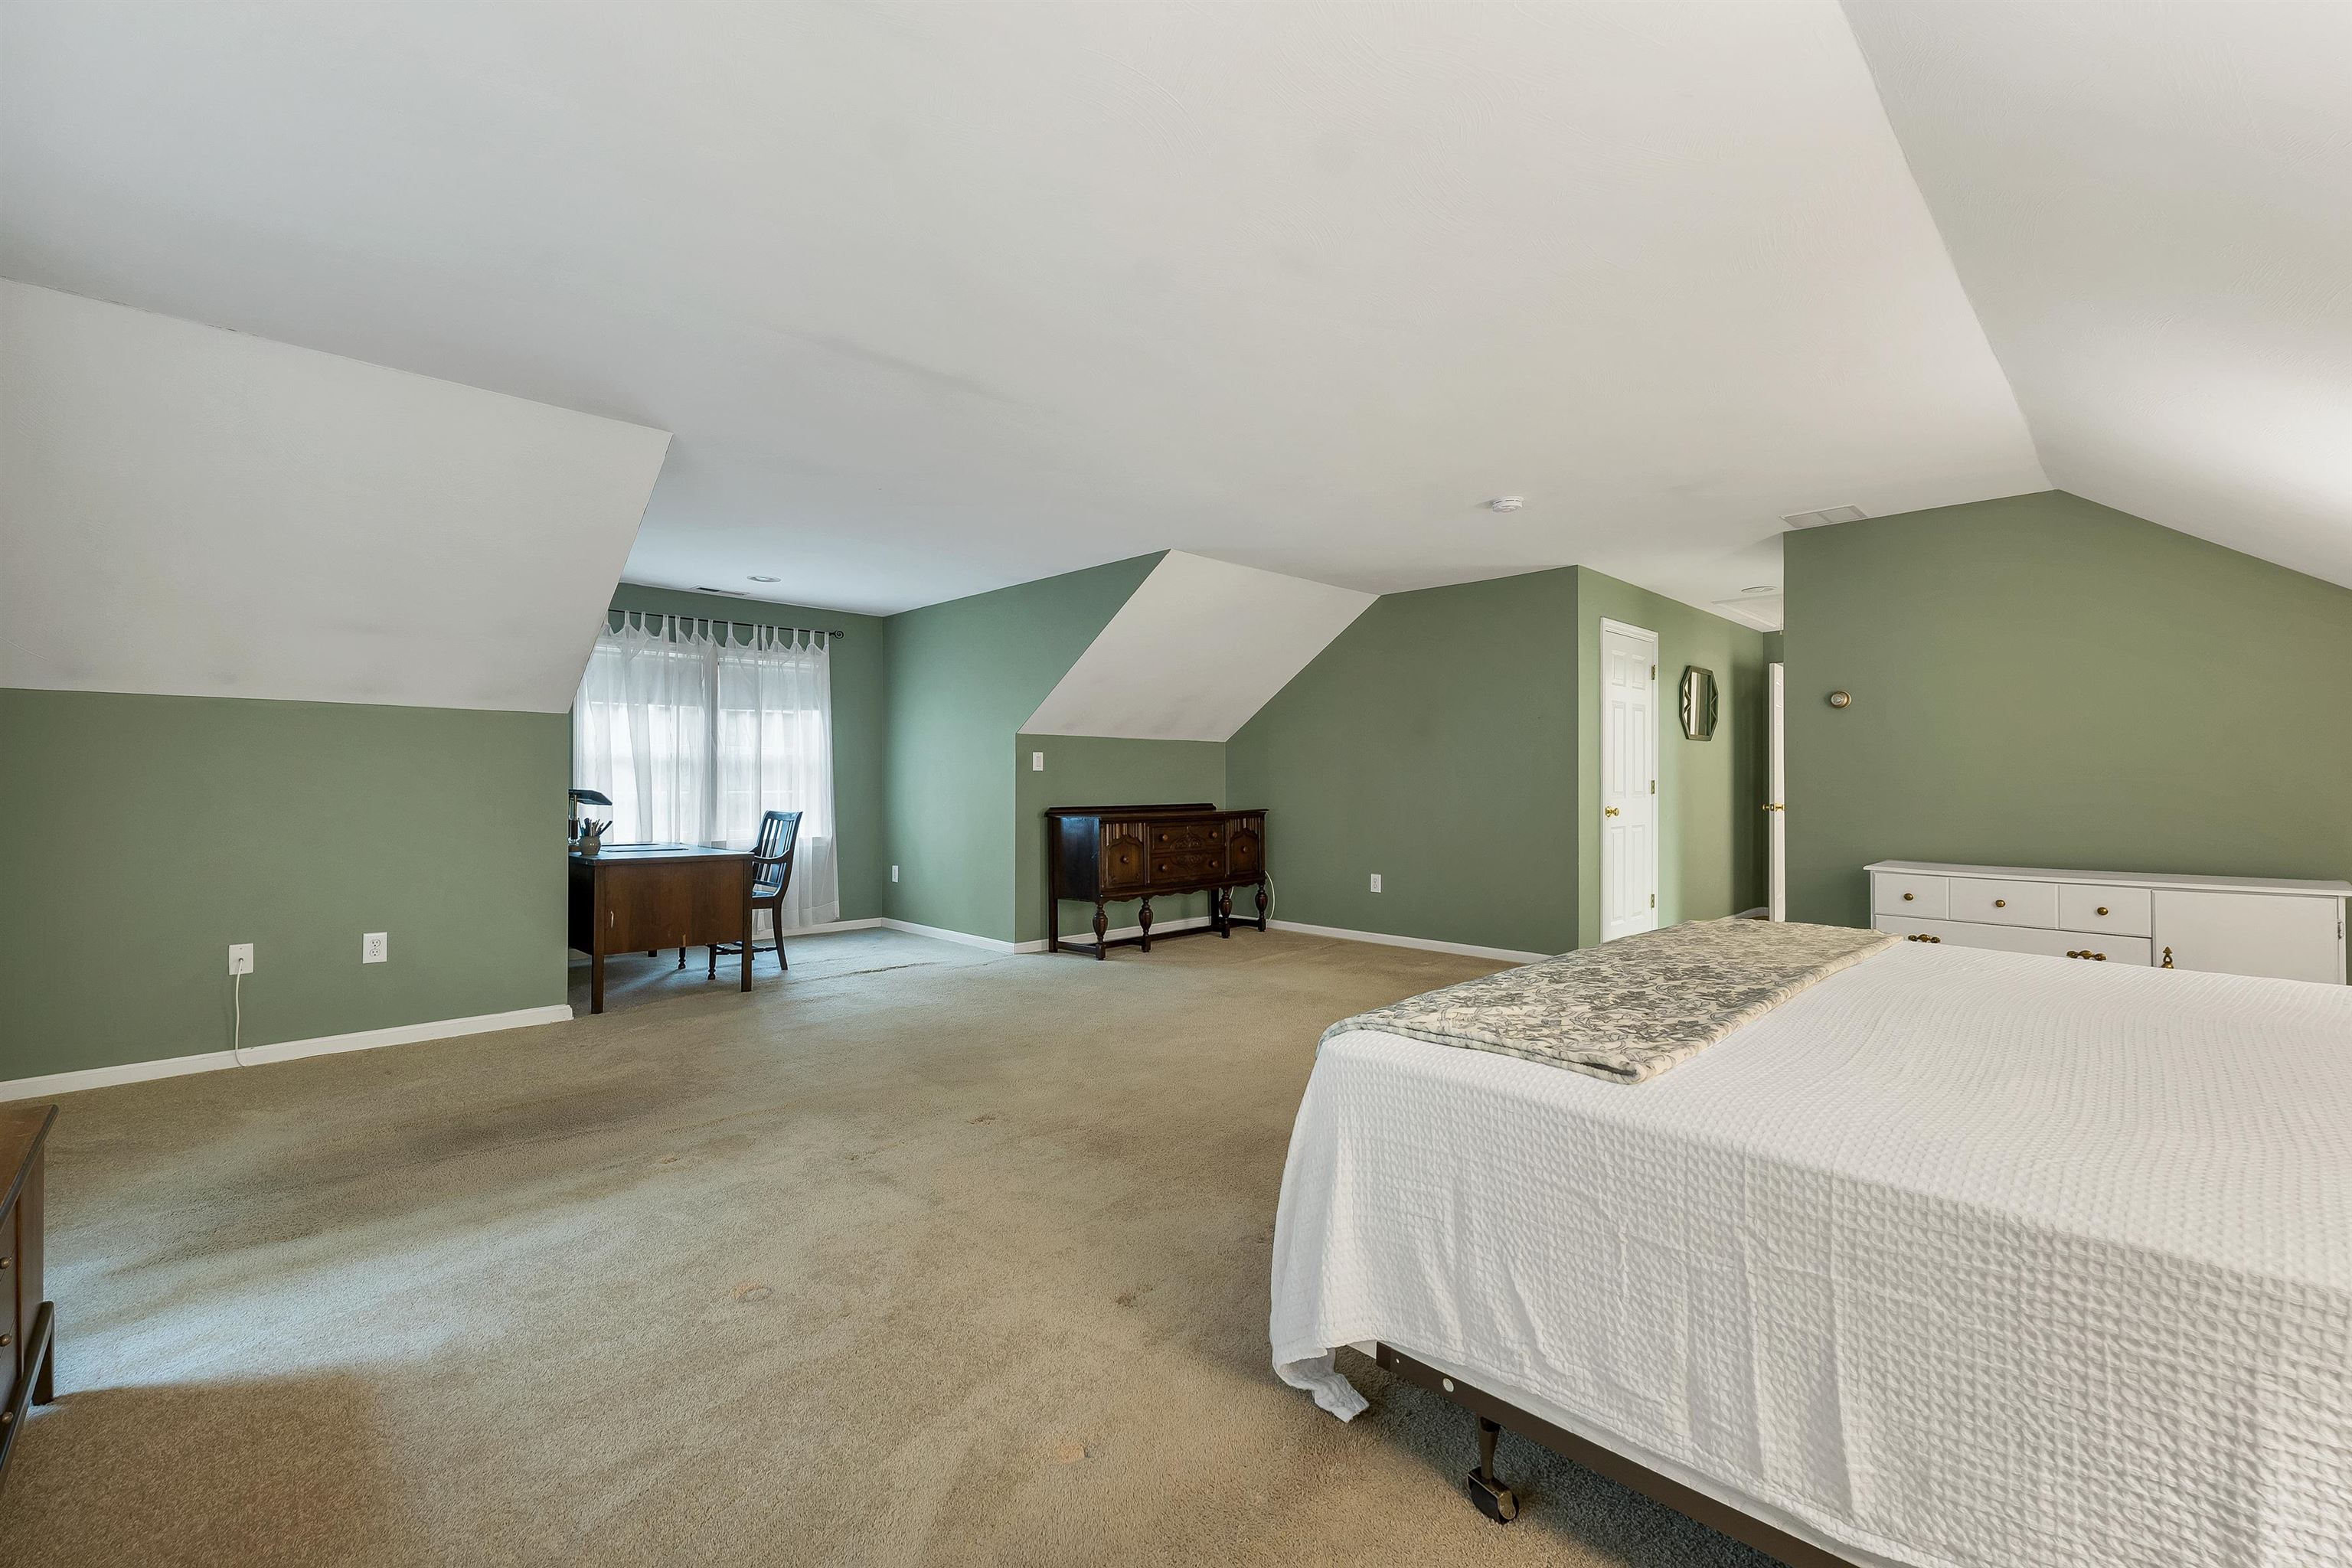
Primary - Room for King Size Bed
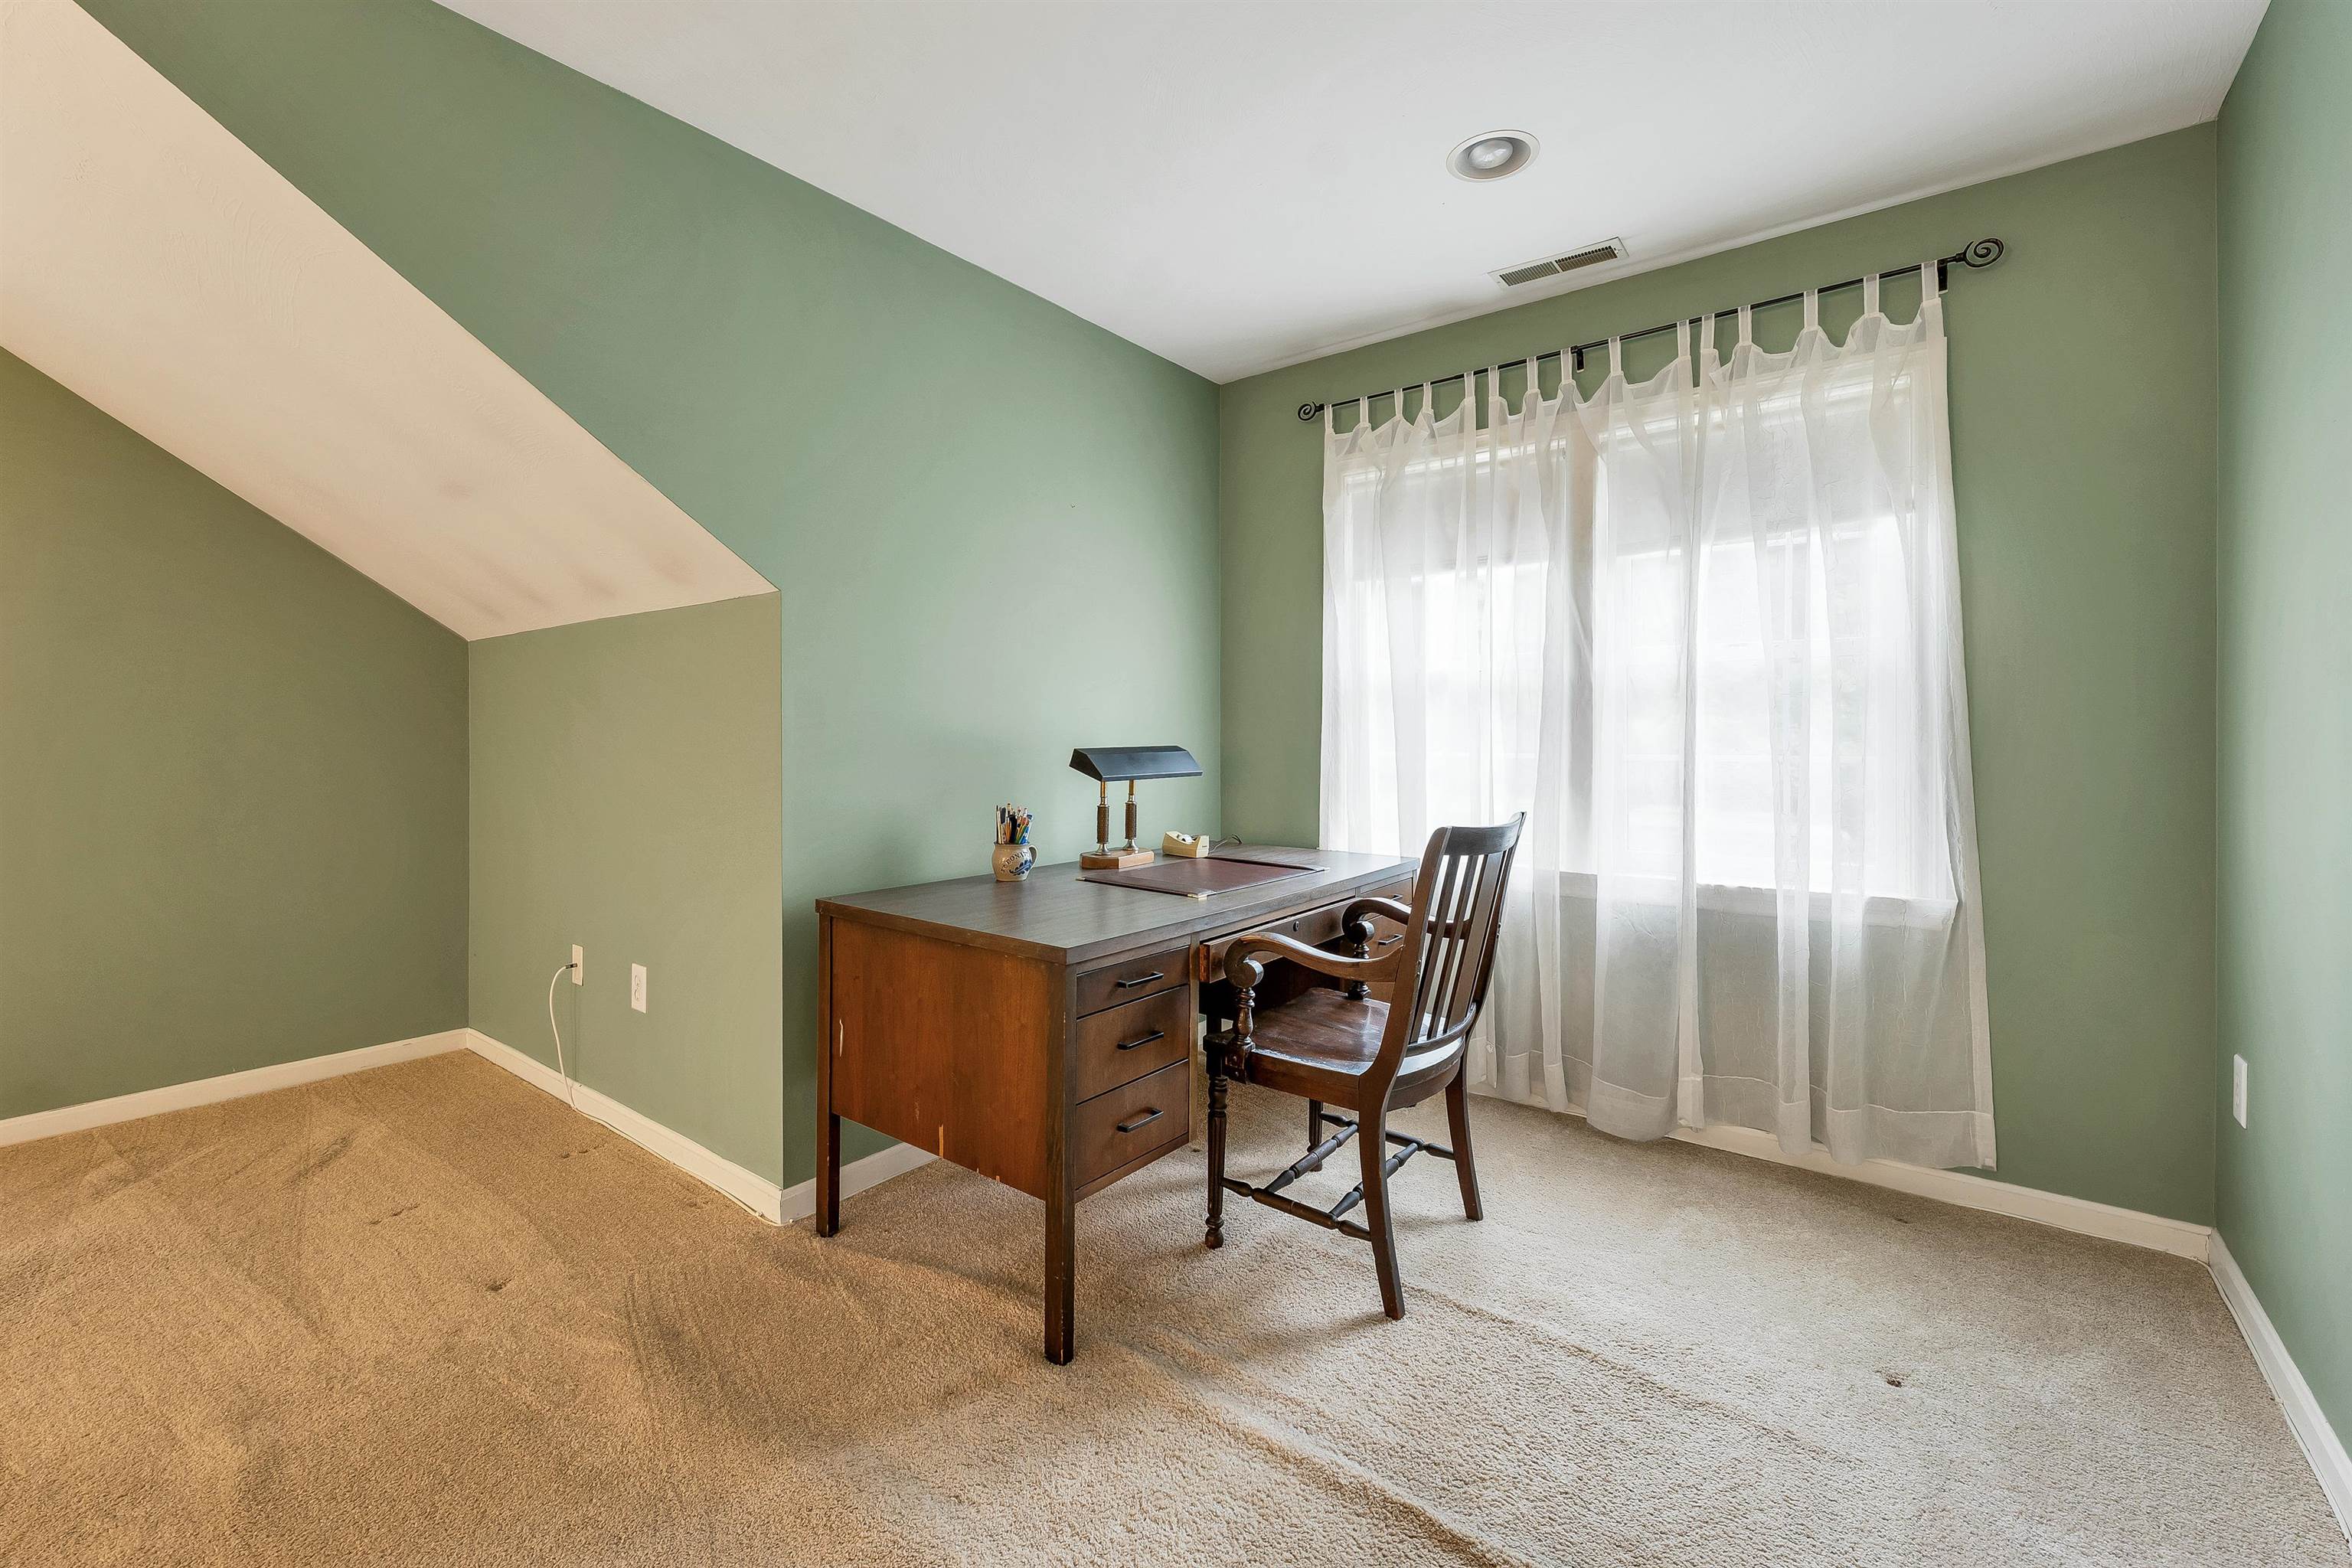
Primary Ensuite offers large walk-in closet
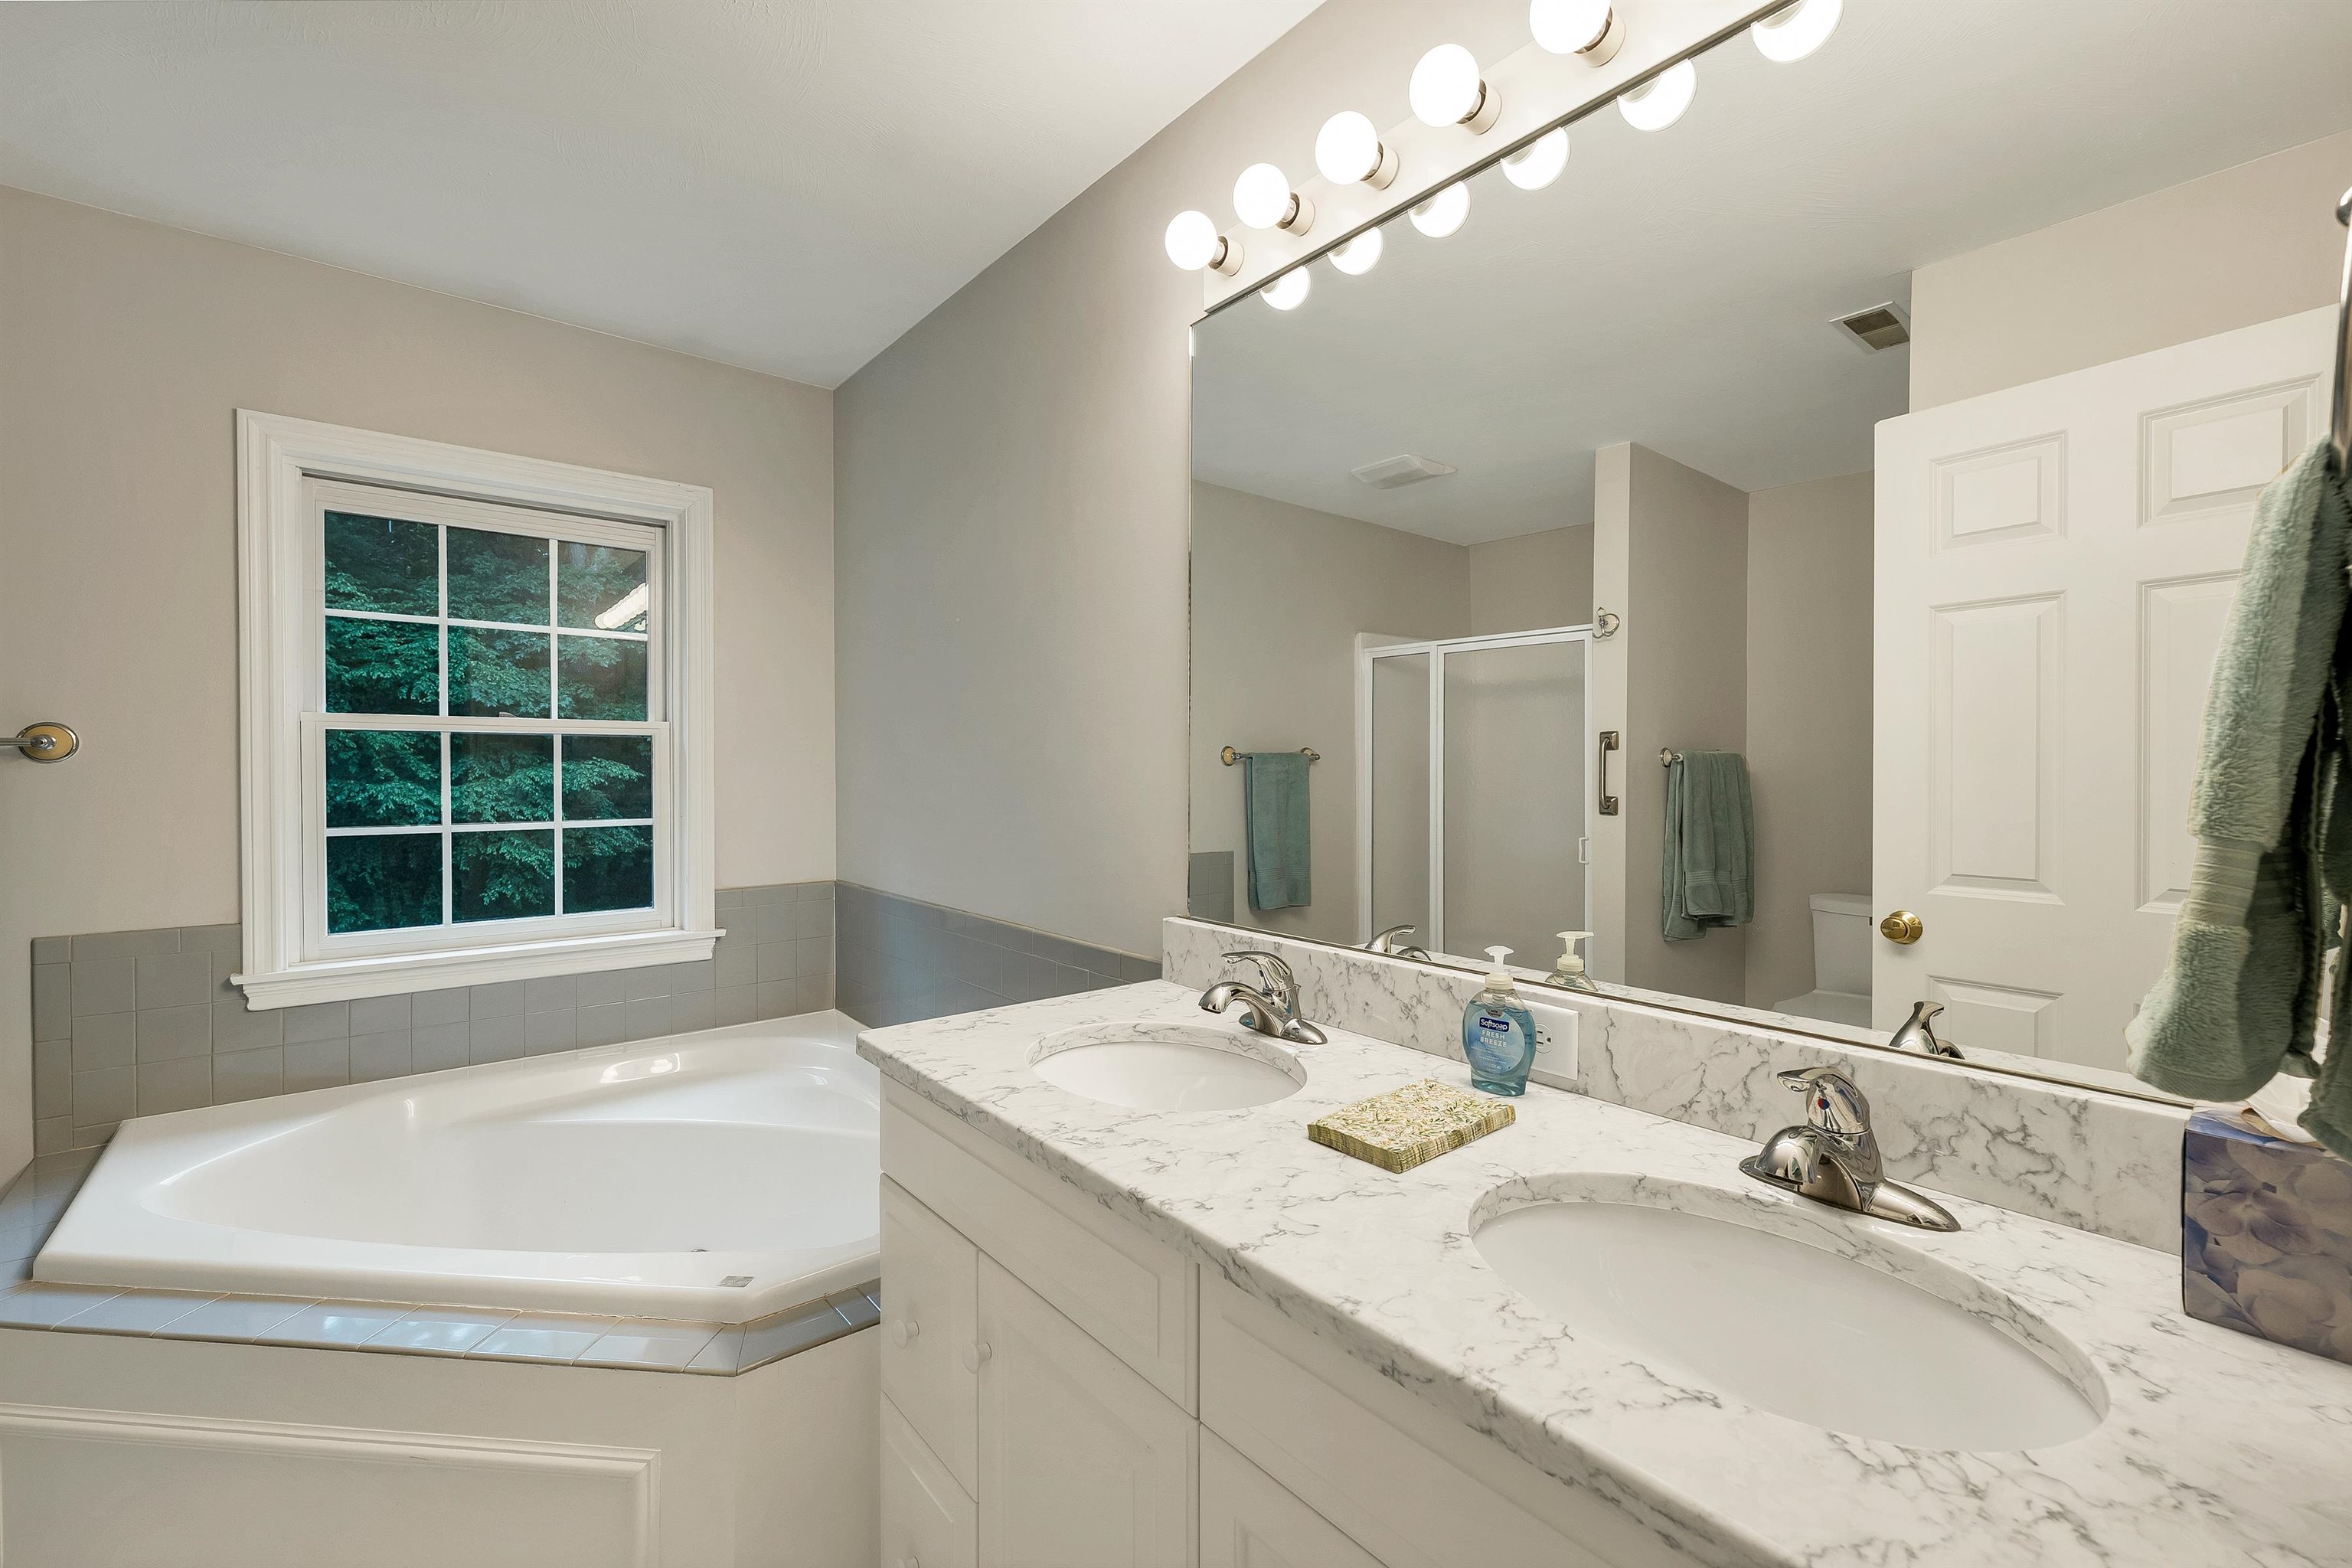
Primary ensuite Bathrrom - Double sink -
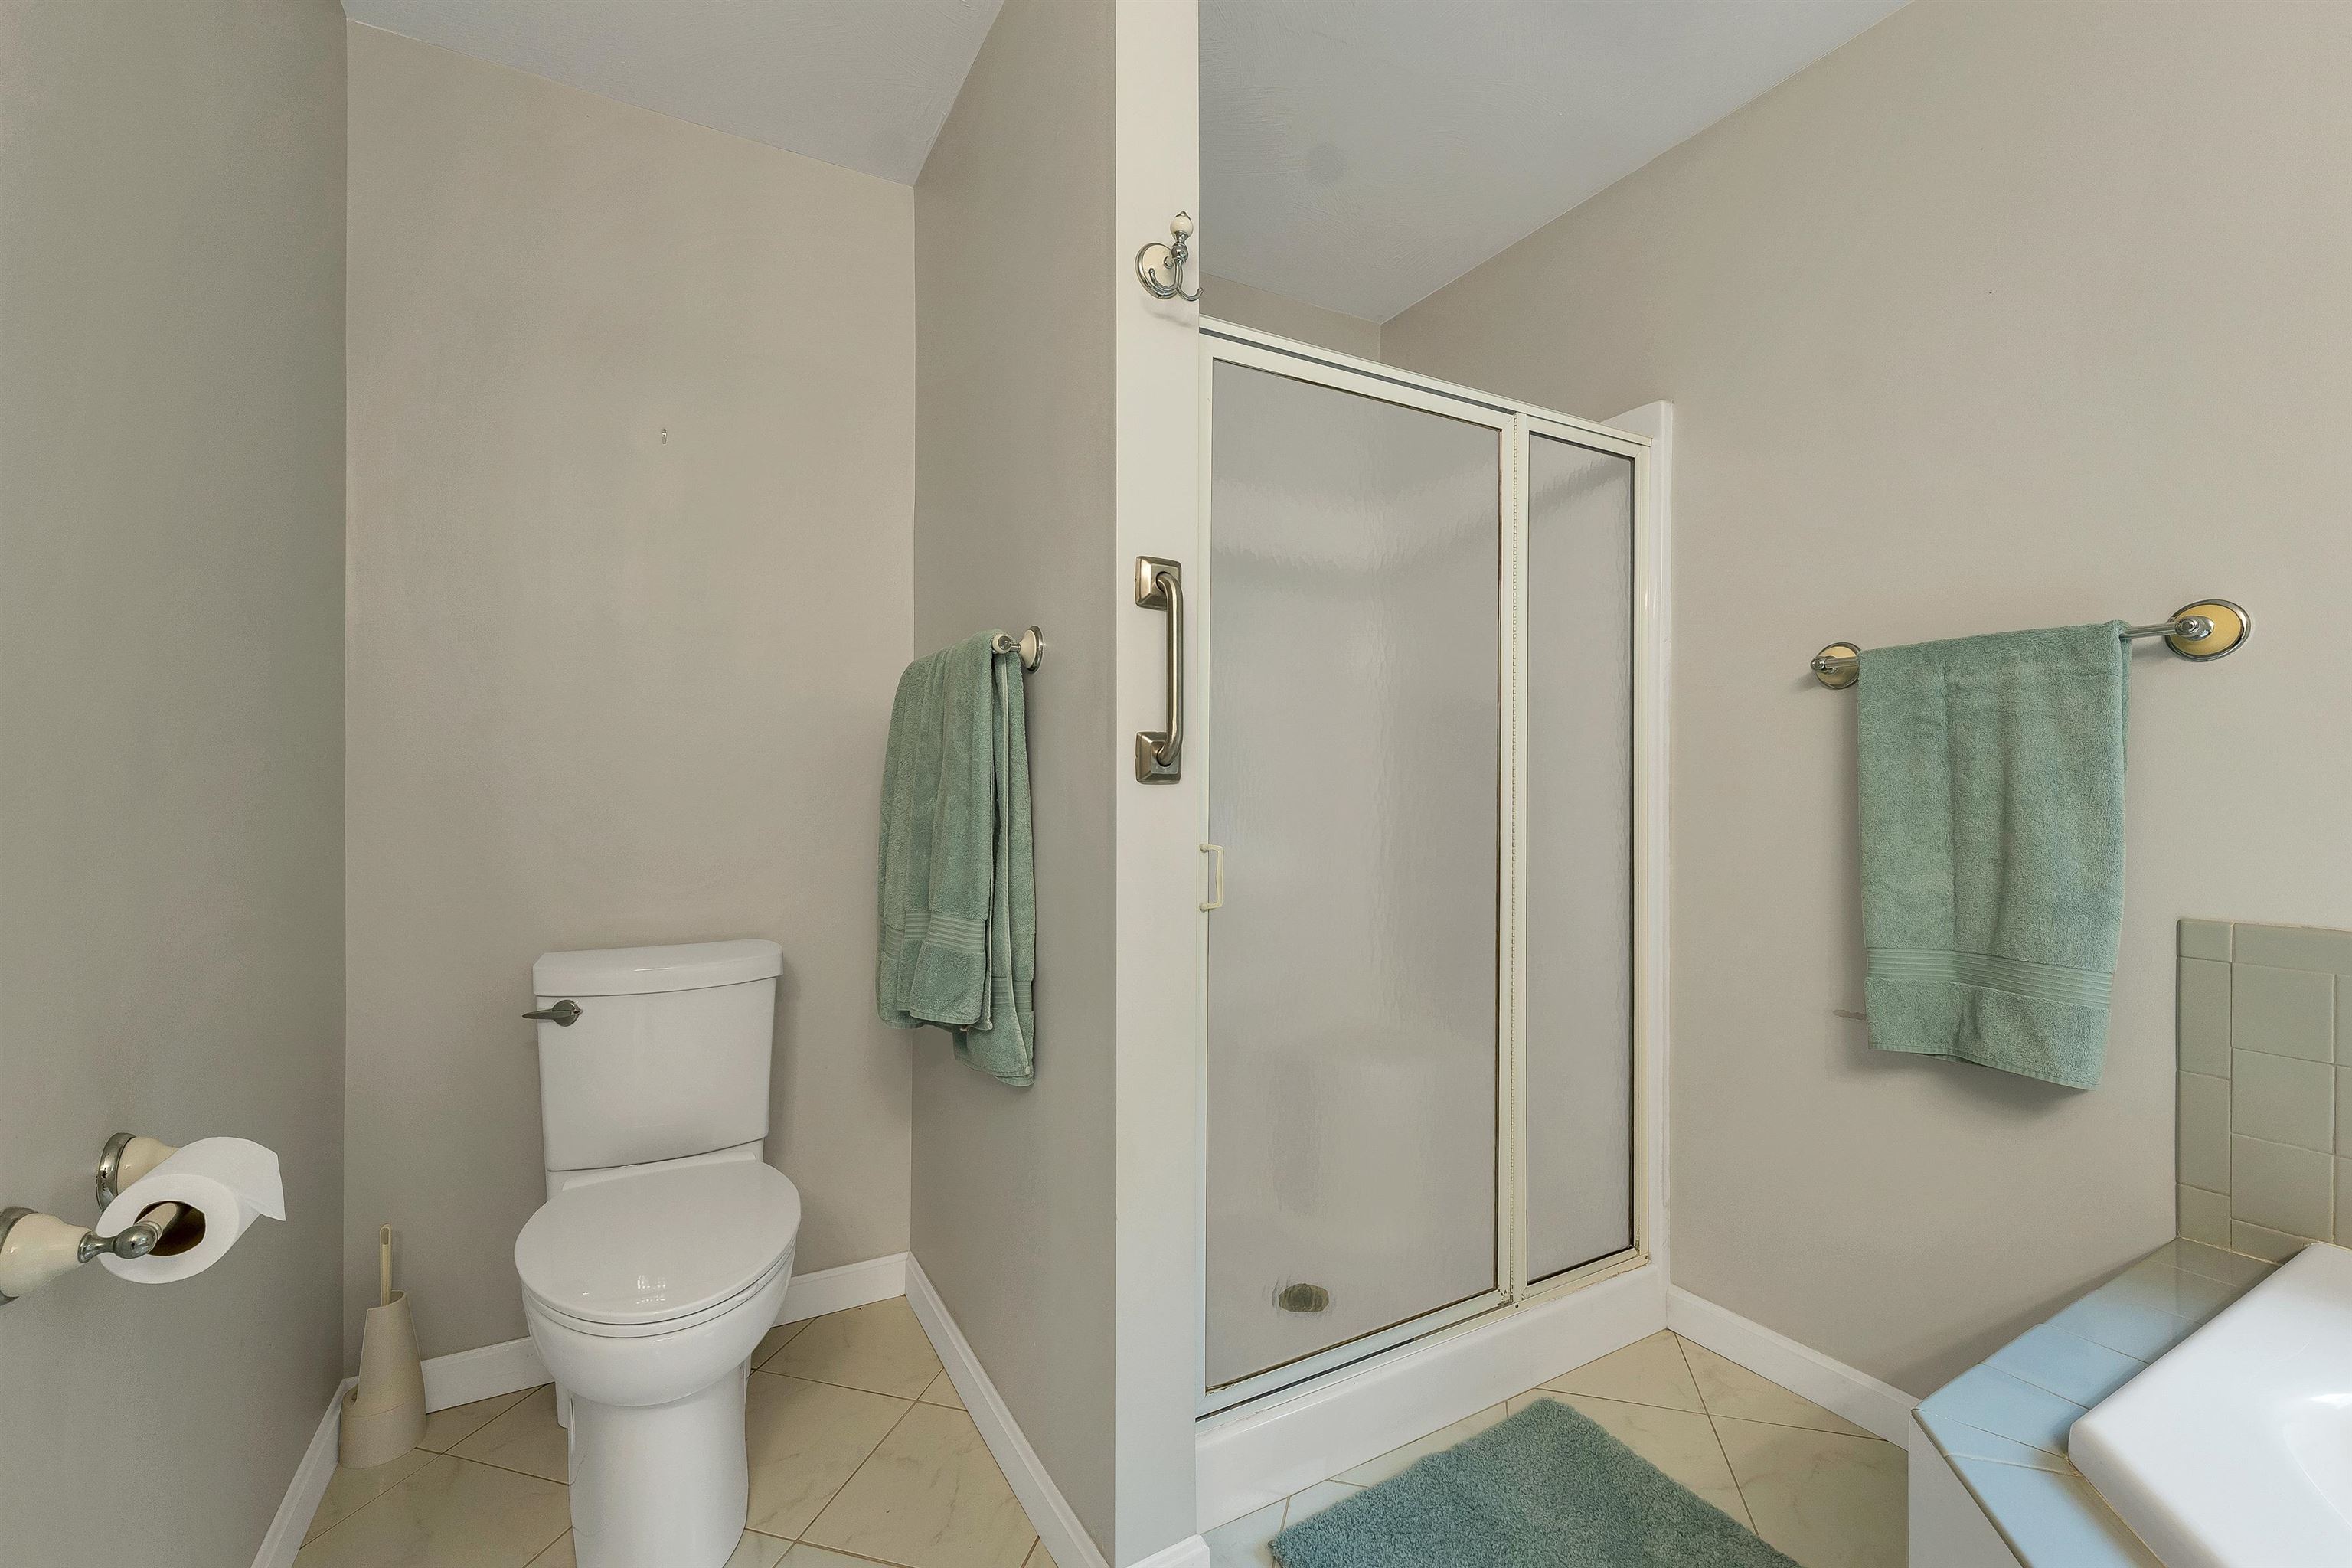
Primary Shower - Tile Floor
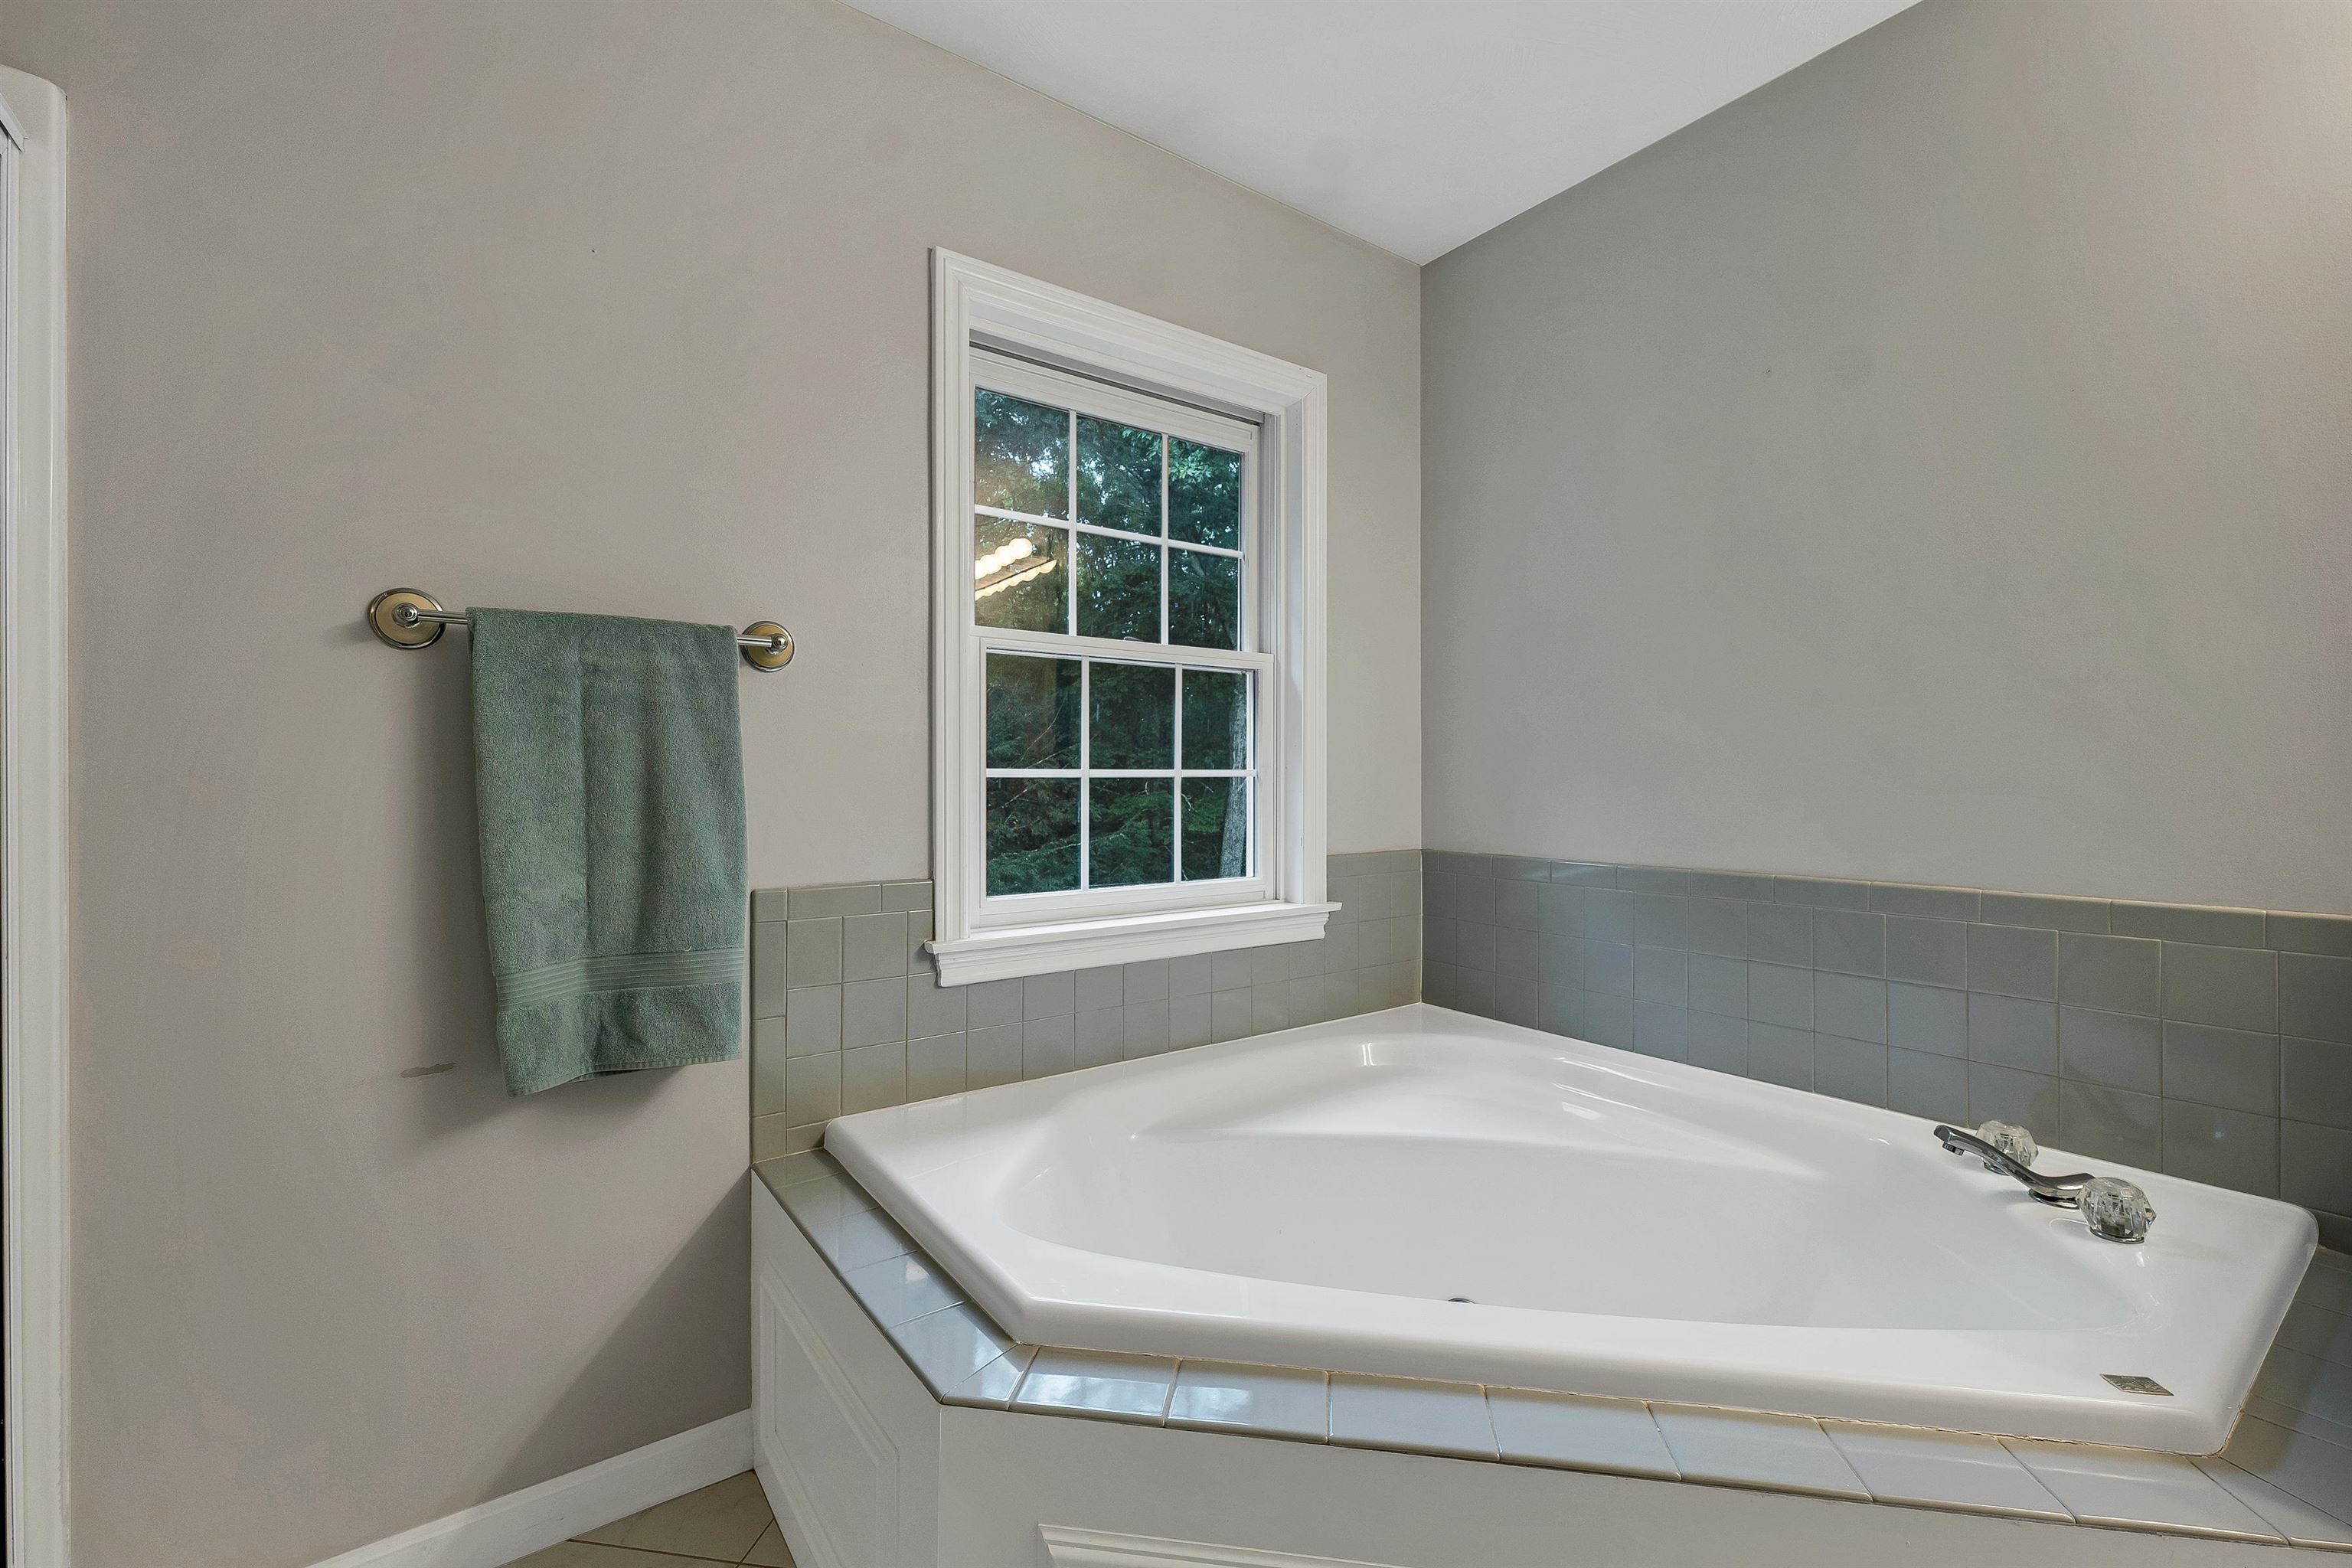
Primary - Jacuzzi Tub
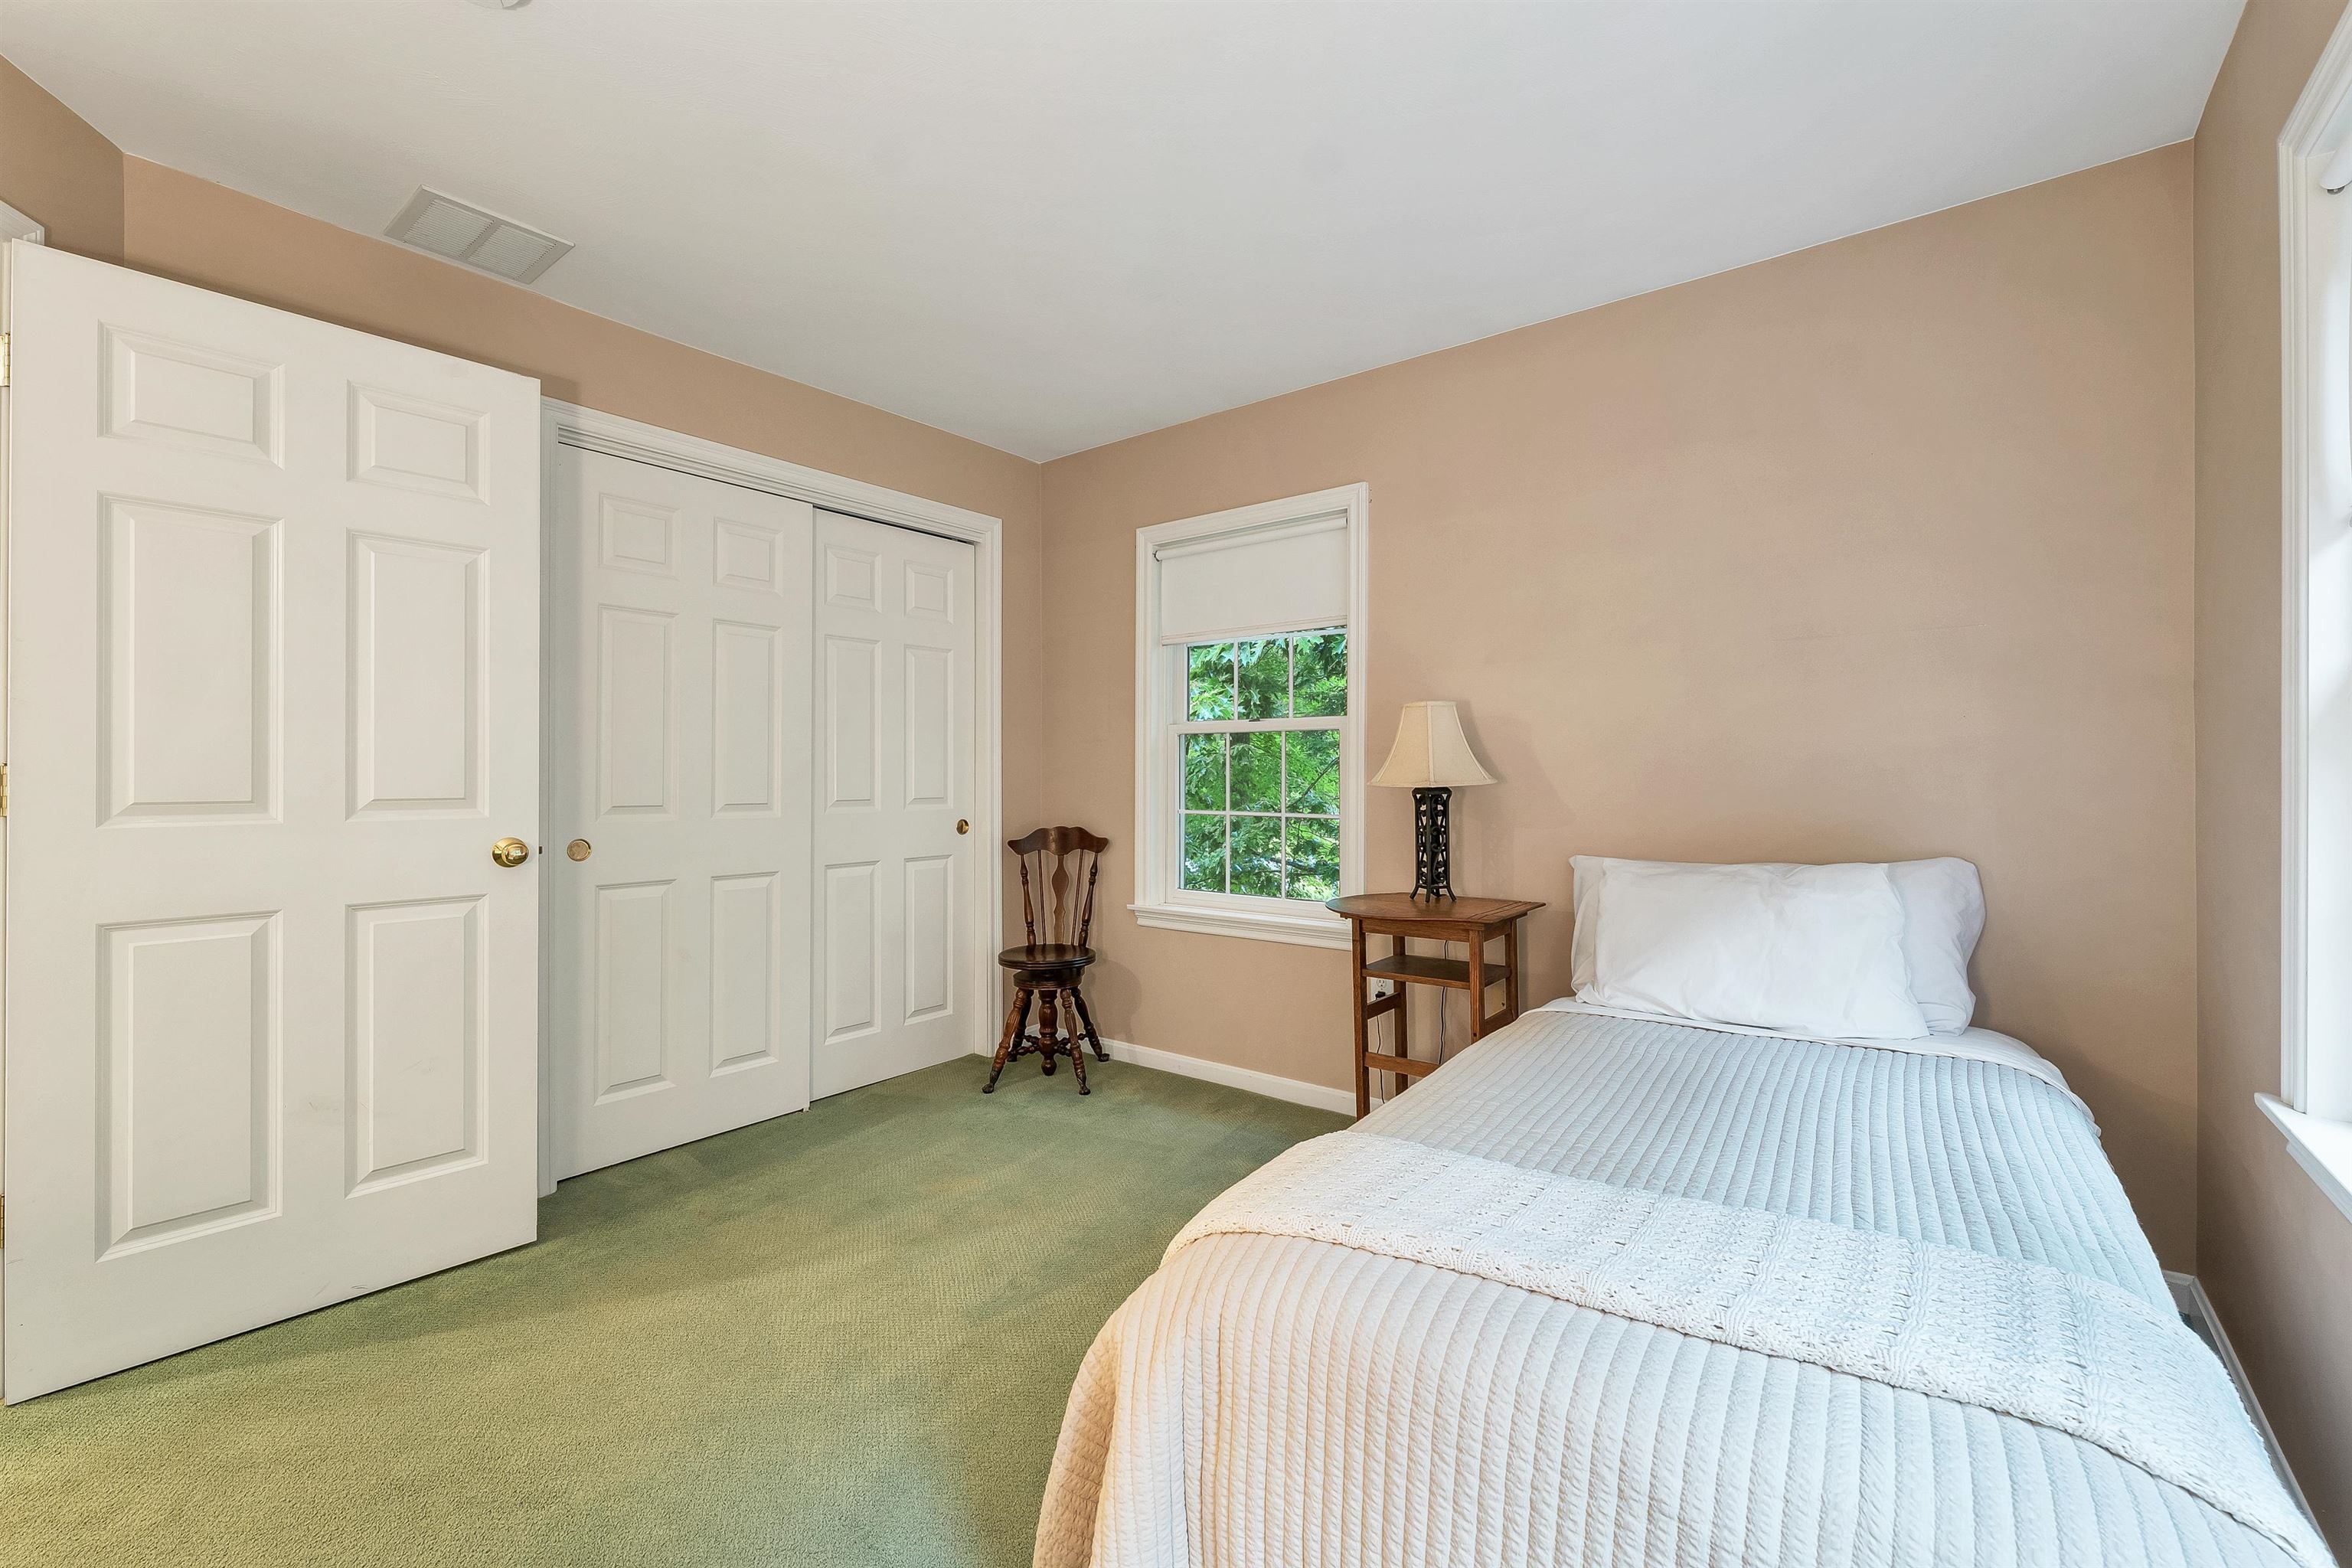
1st Bedroom Up - Double Closet
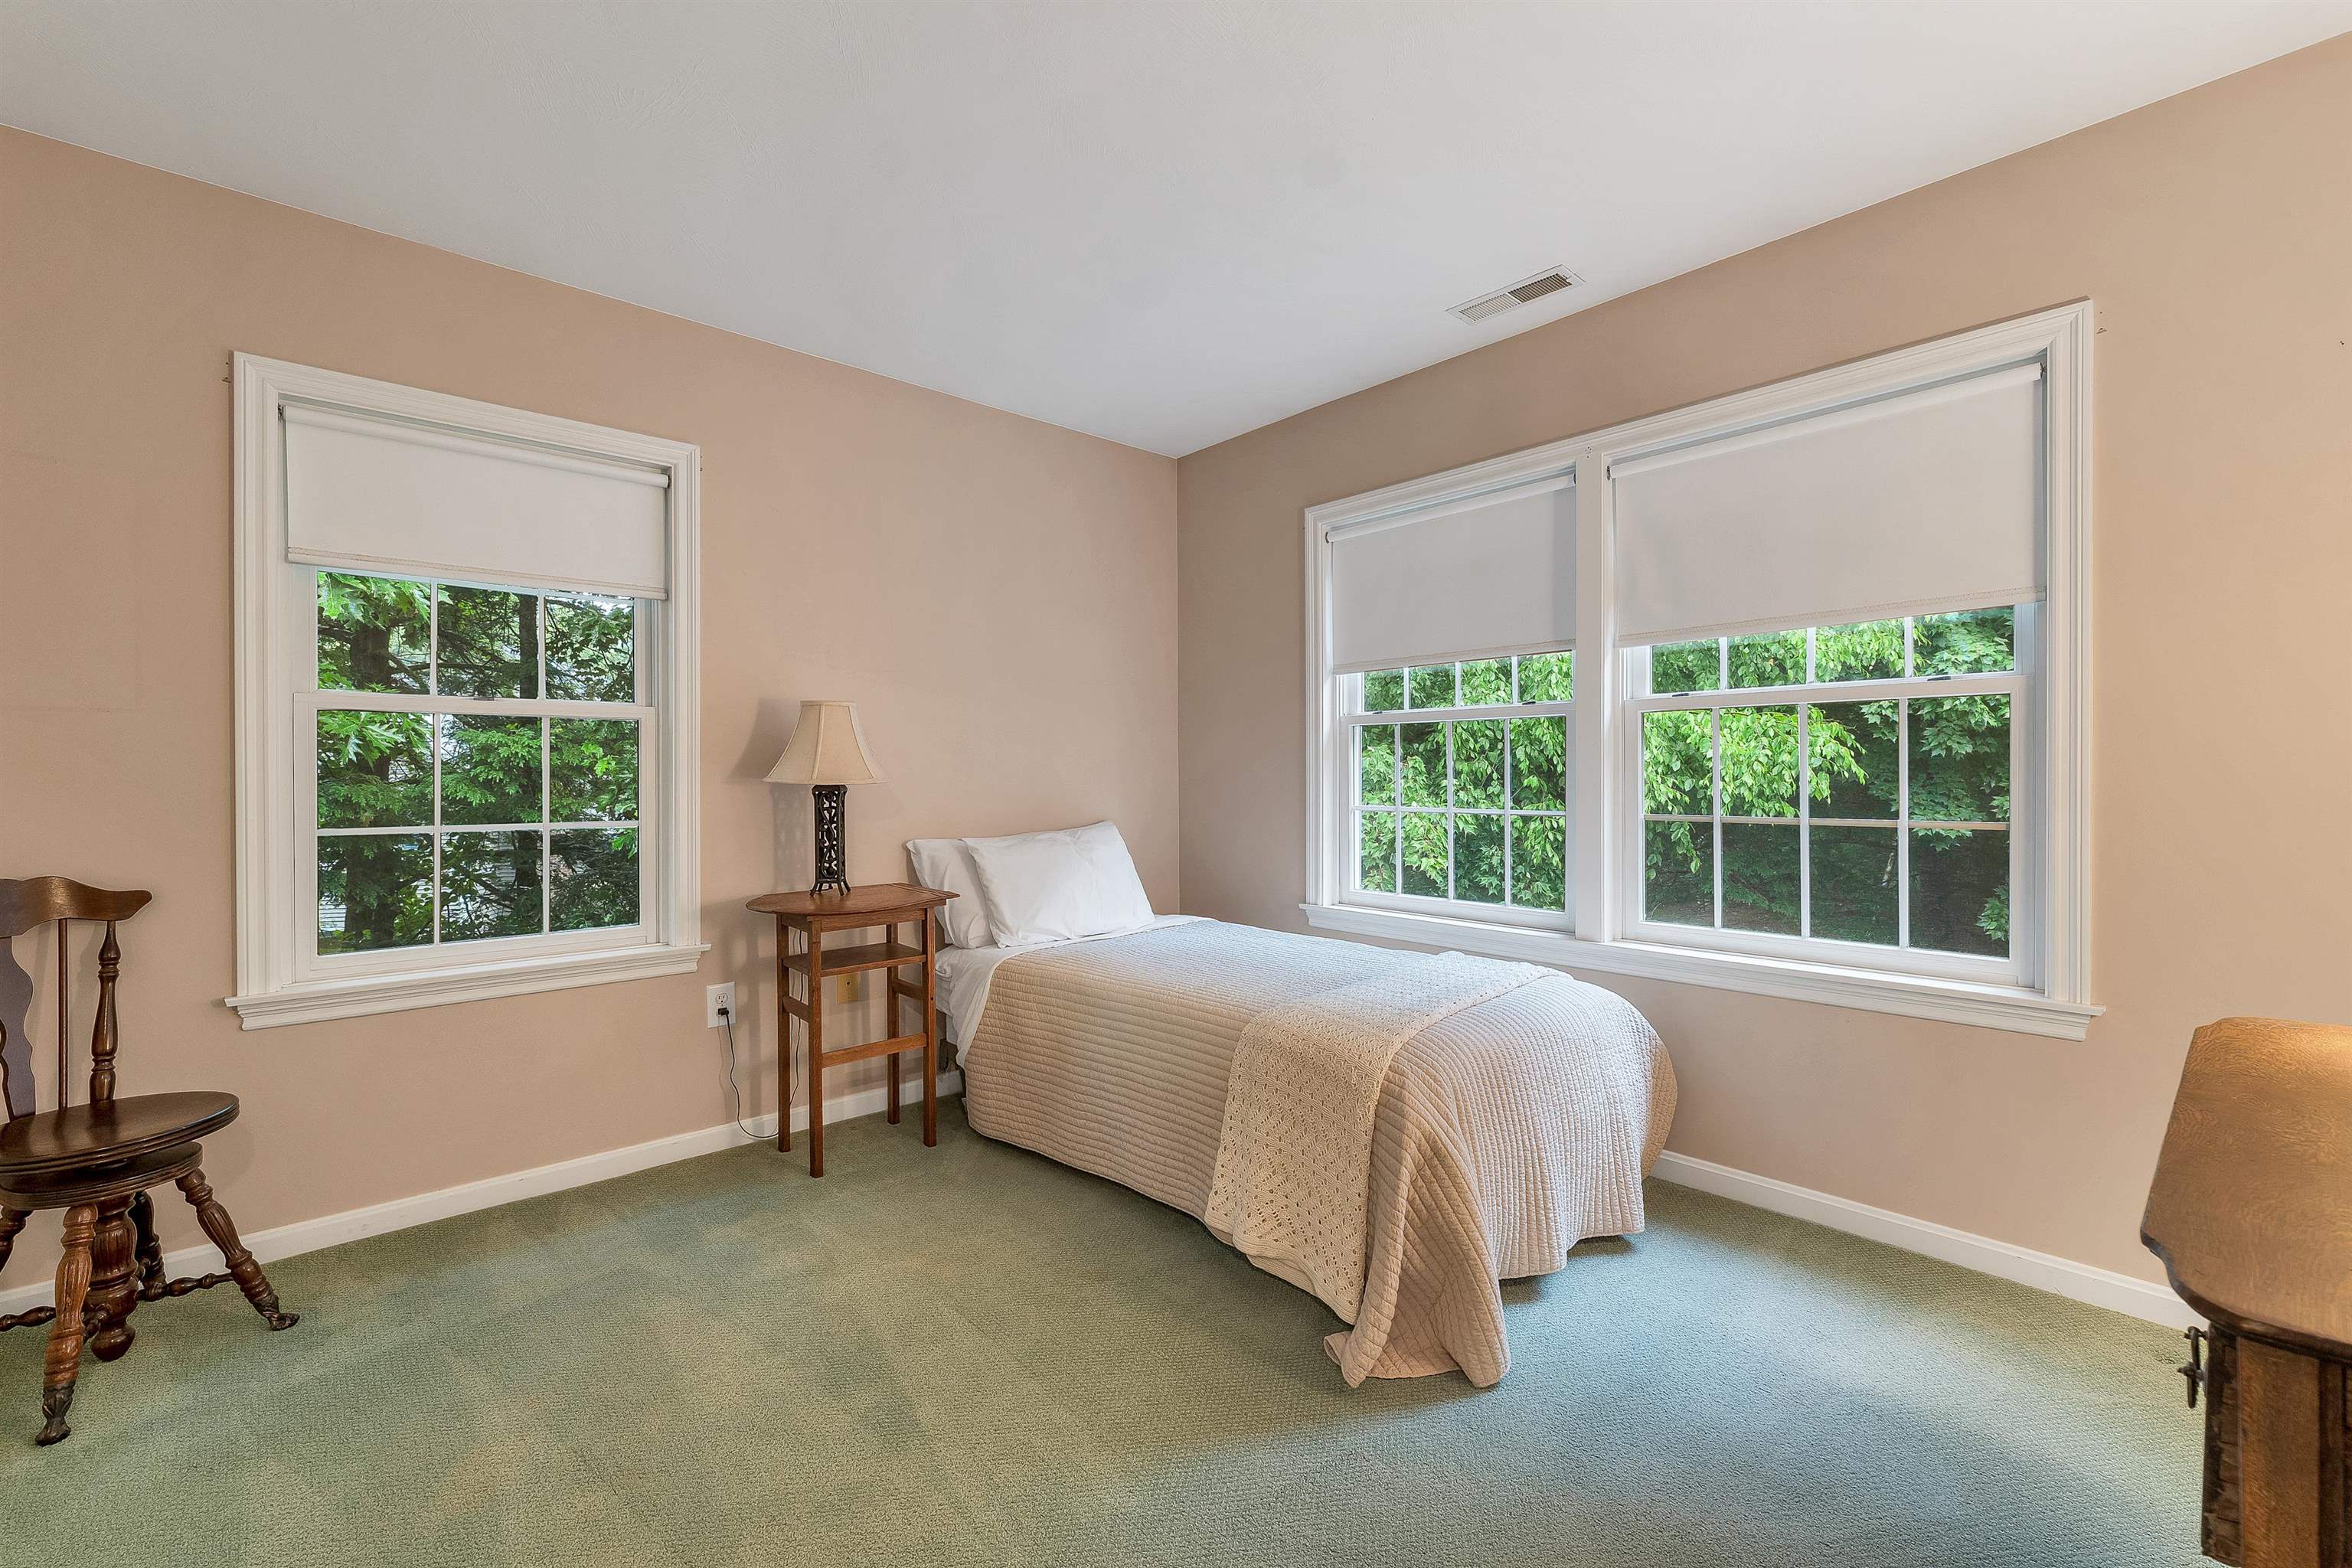
W/W carpet
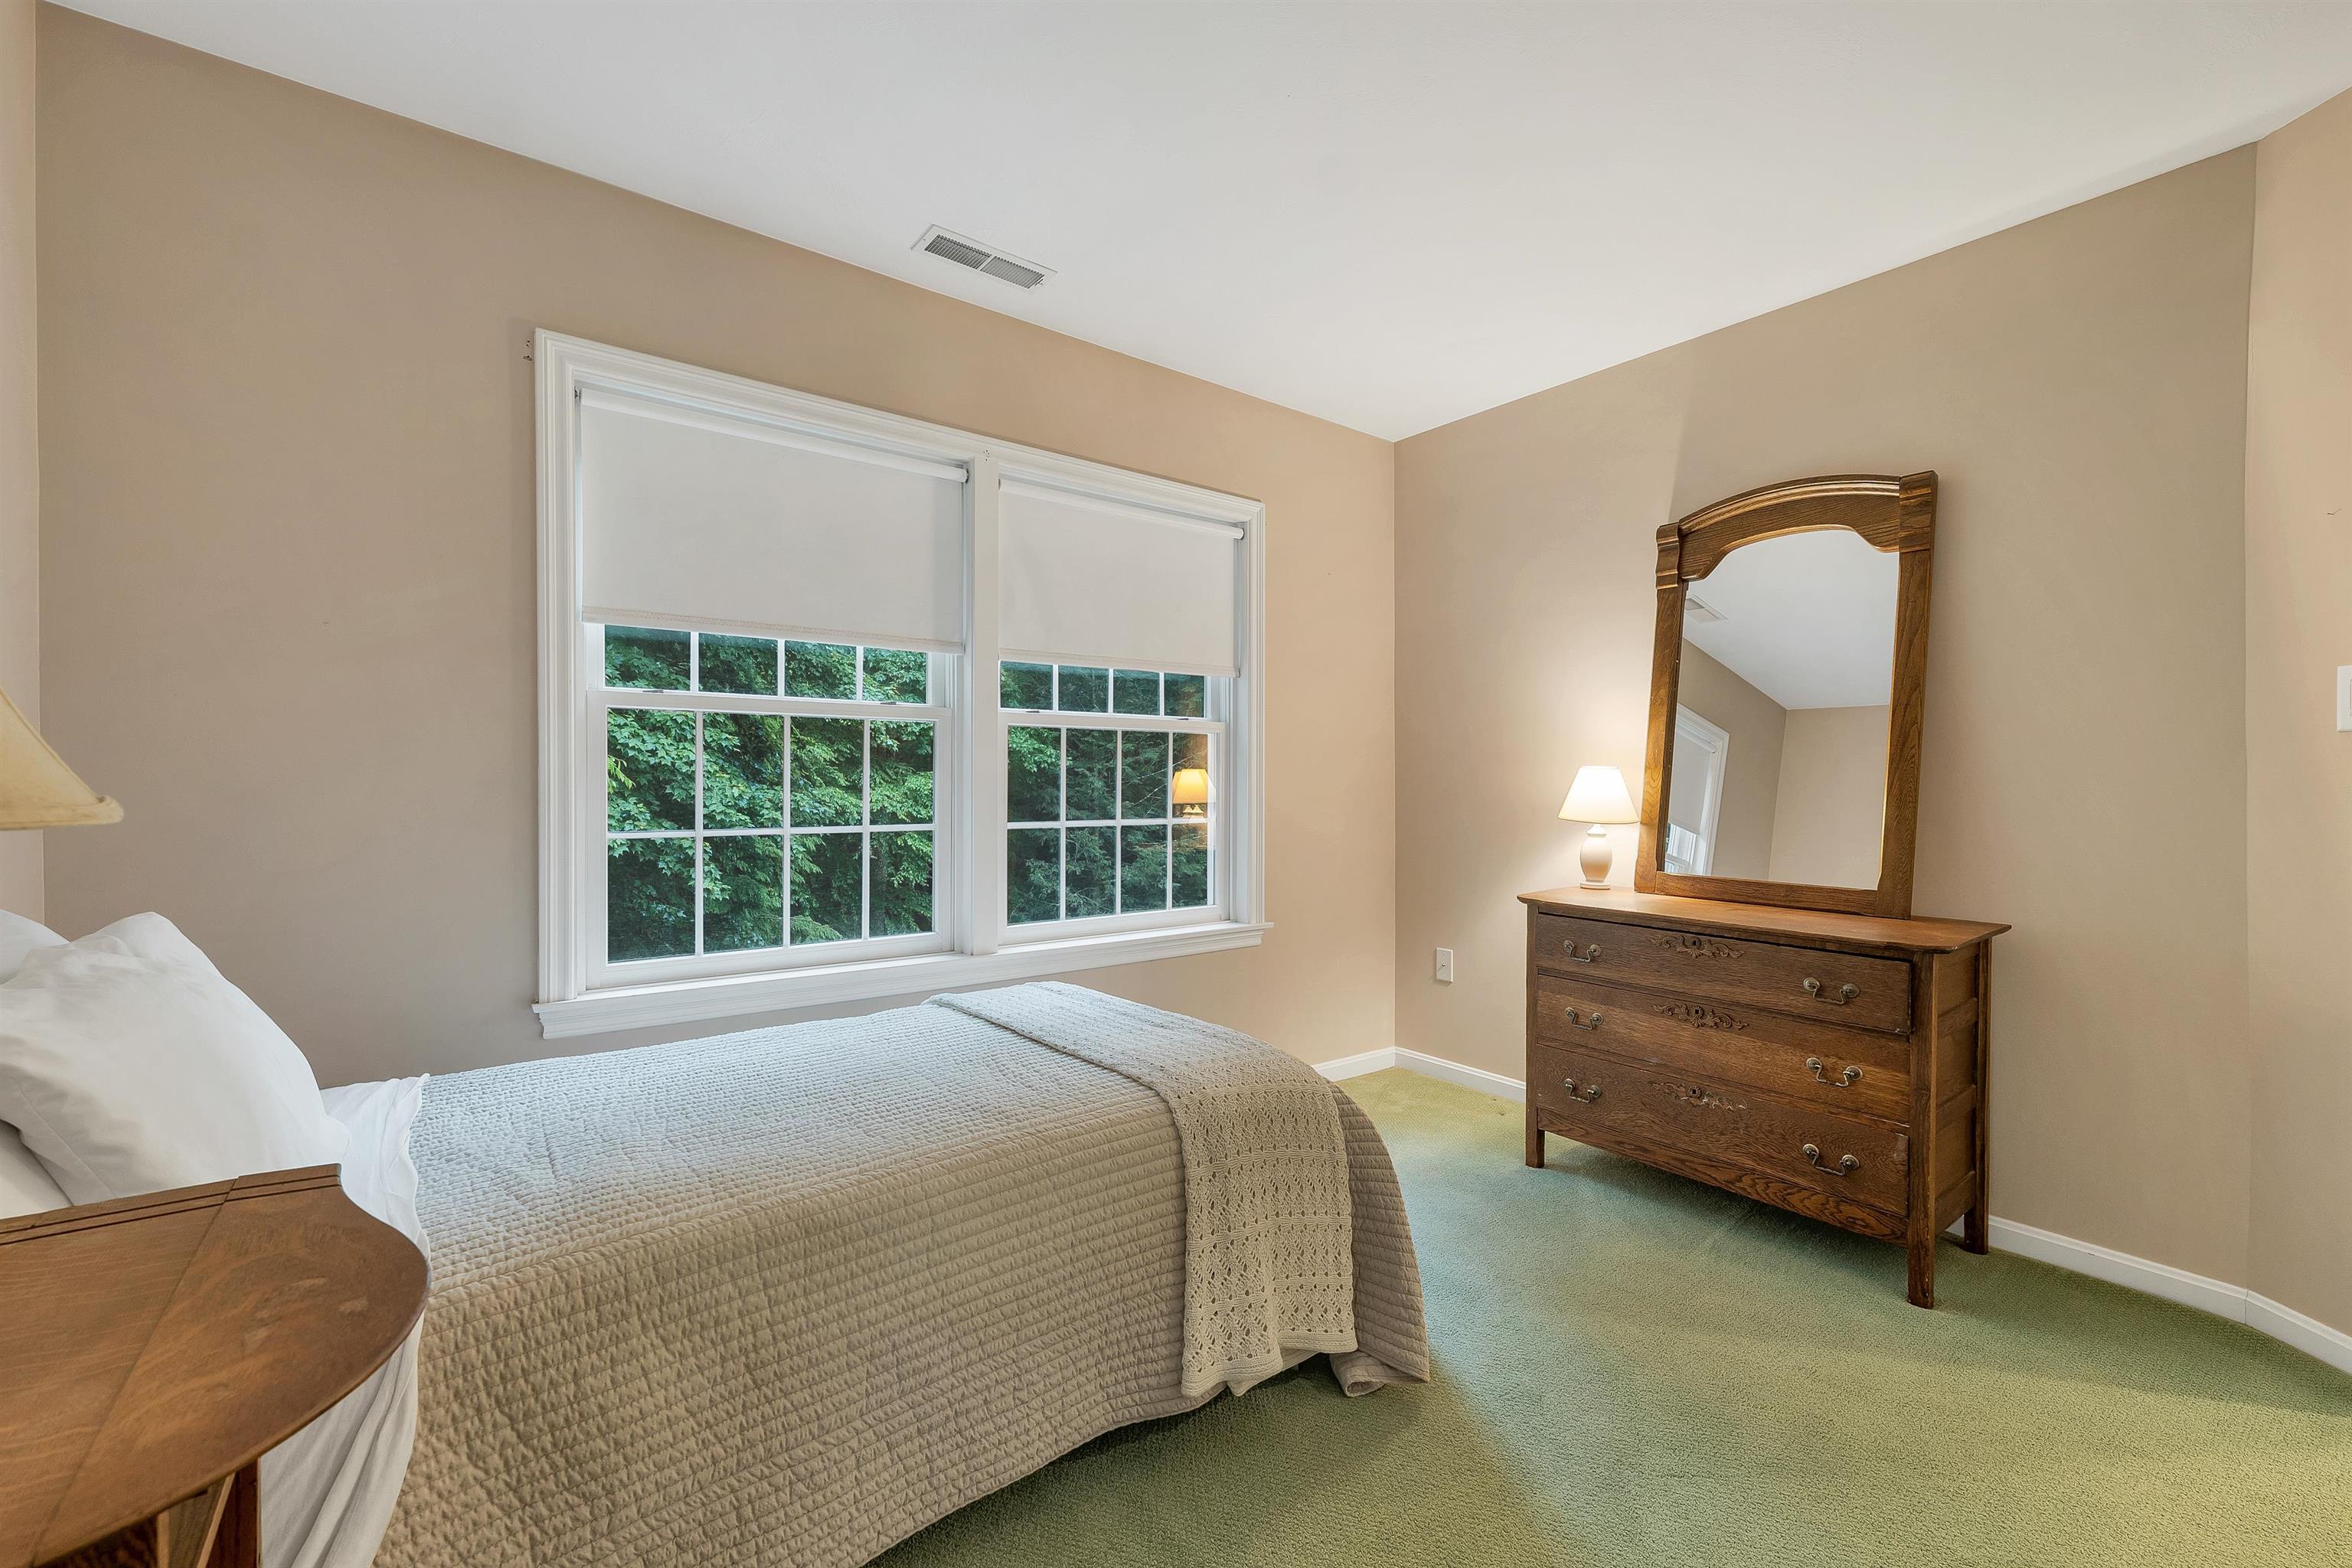
1st Bedroom Up
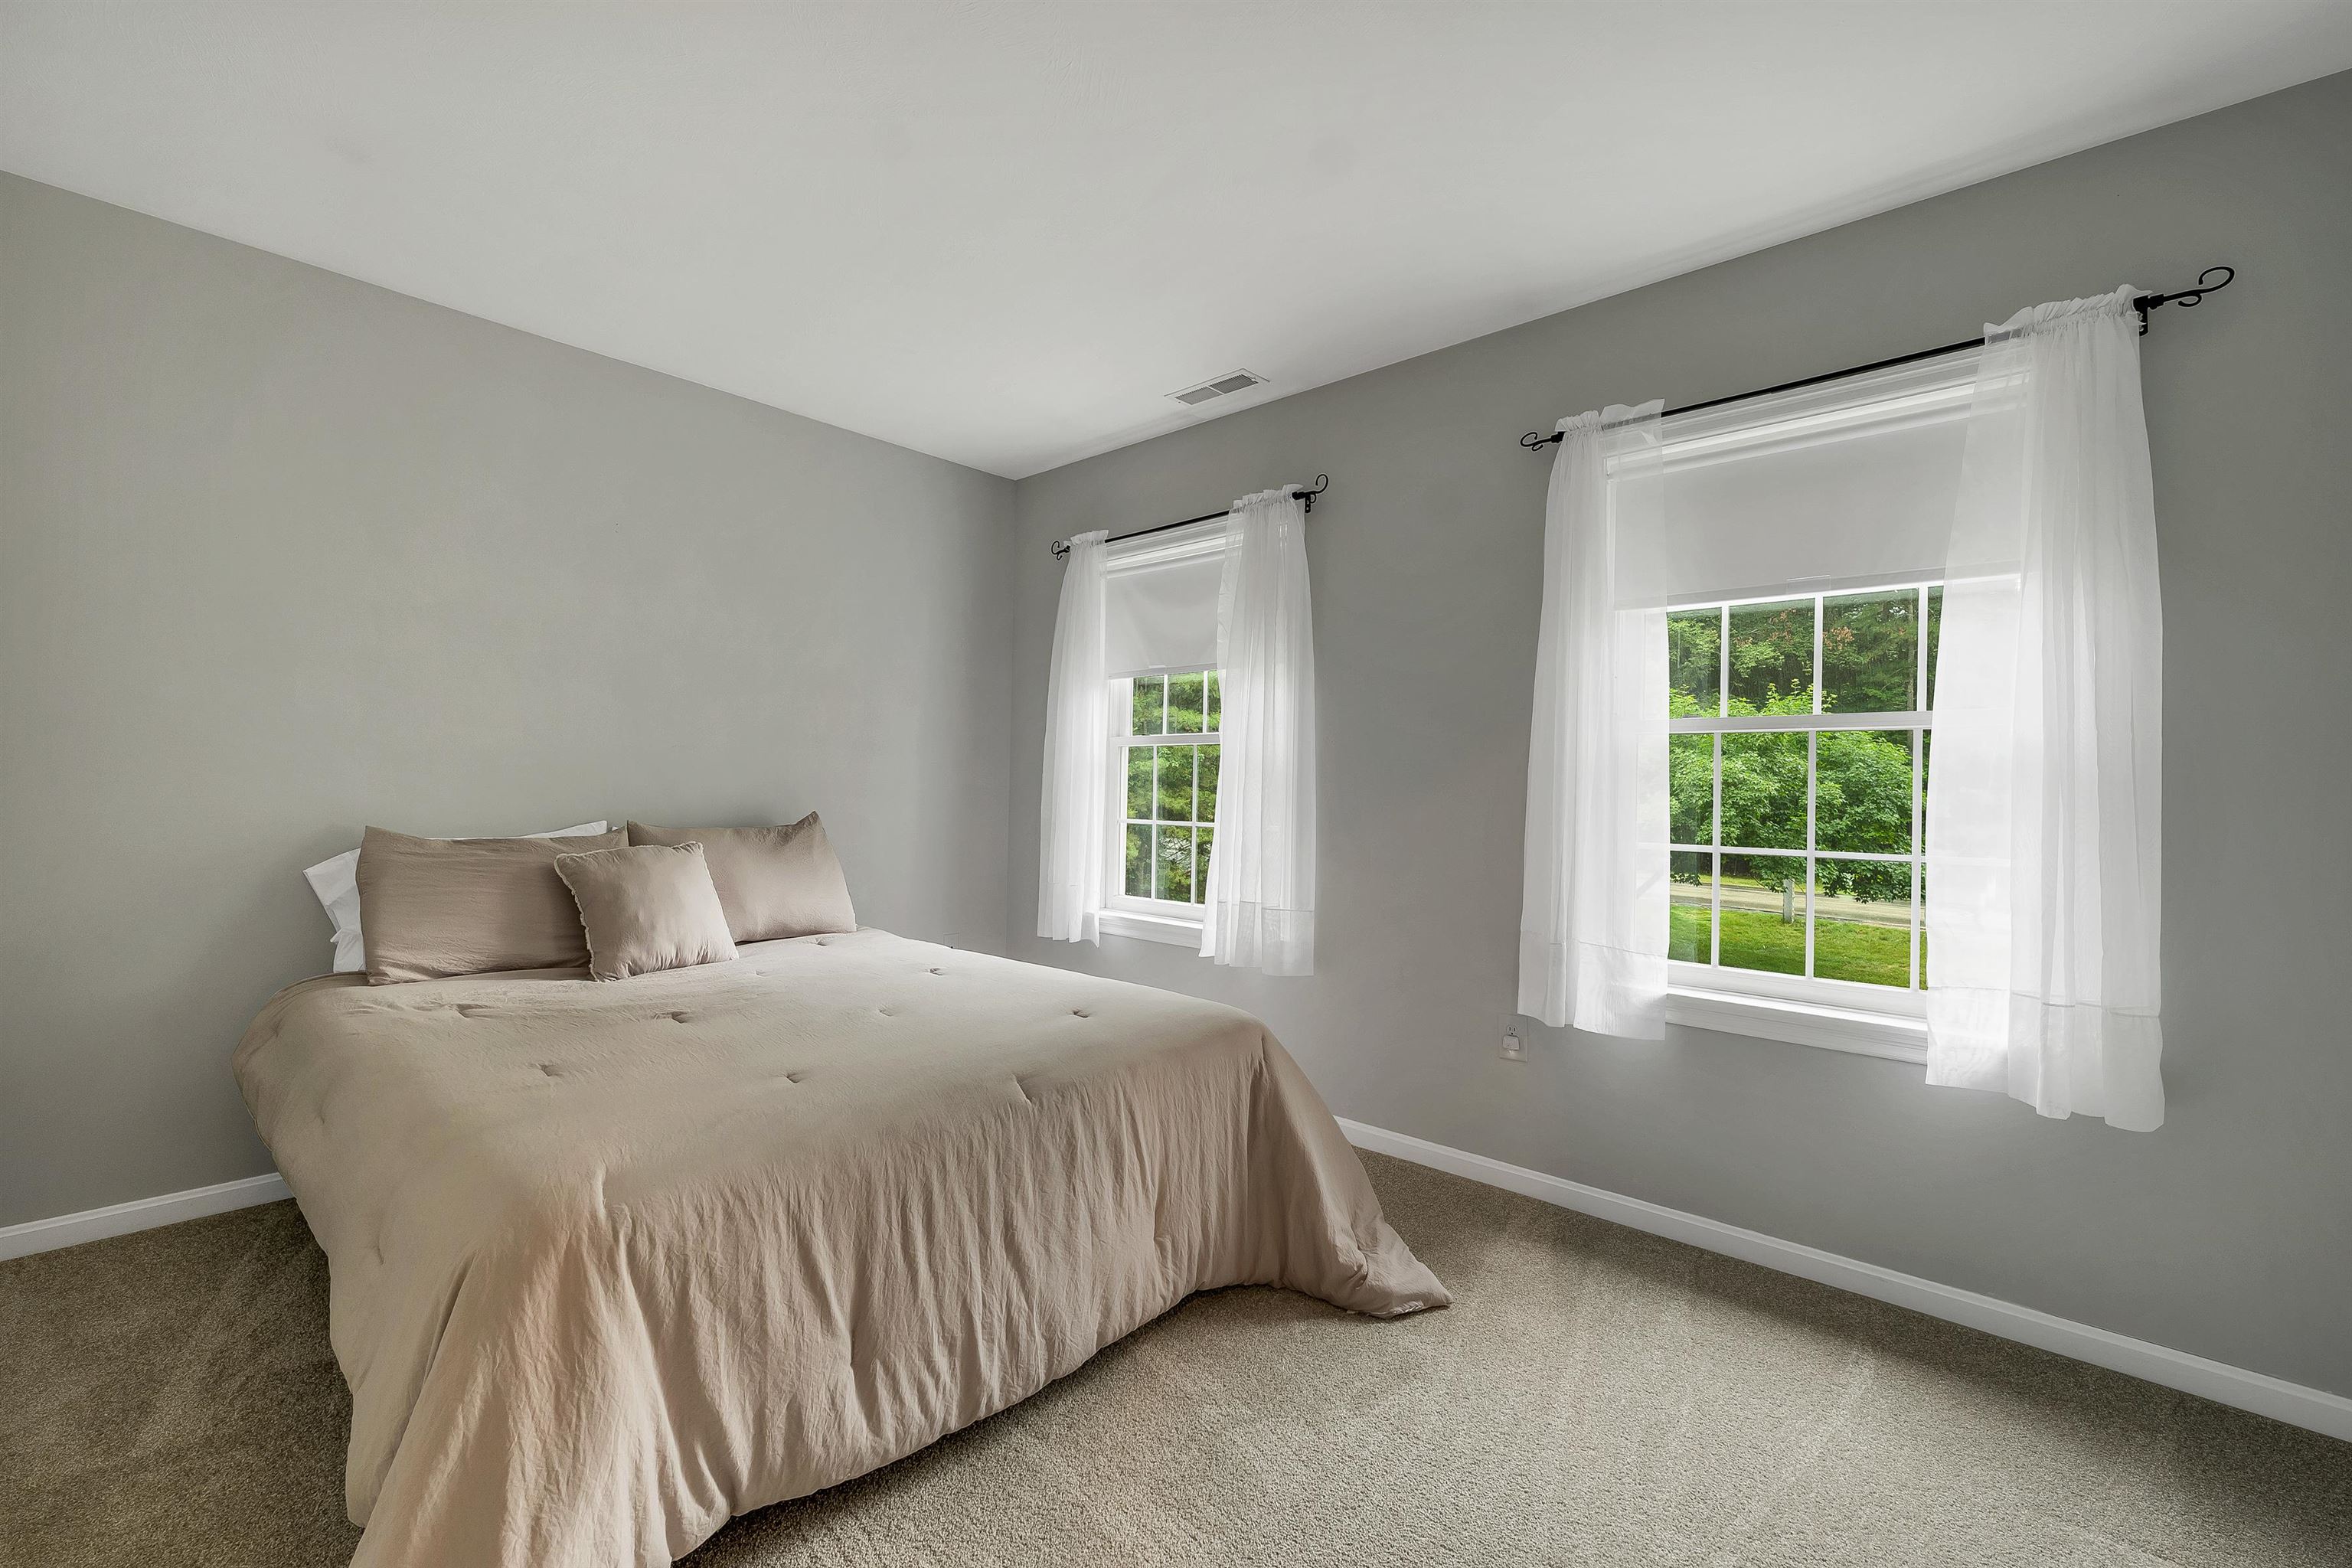
2nd Bedroom Up
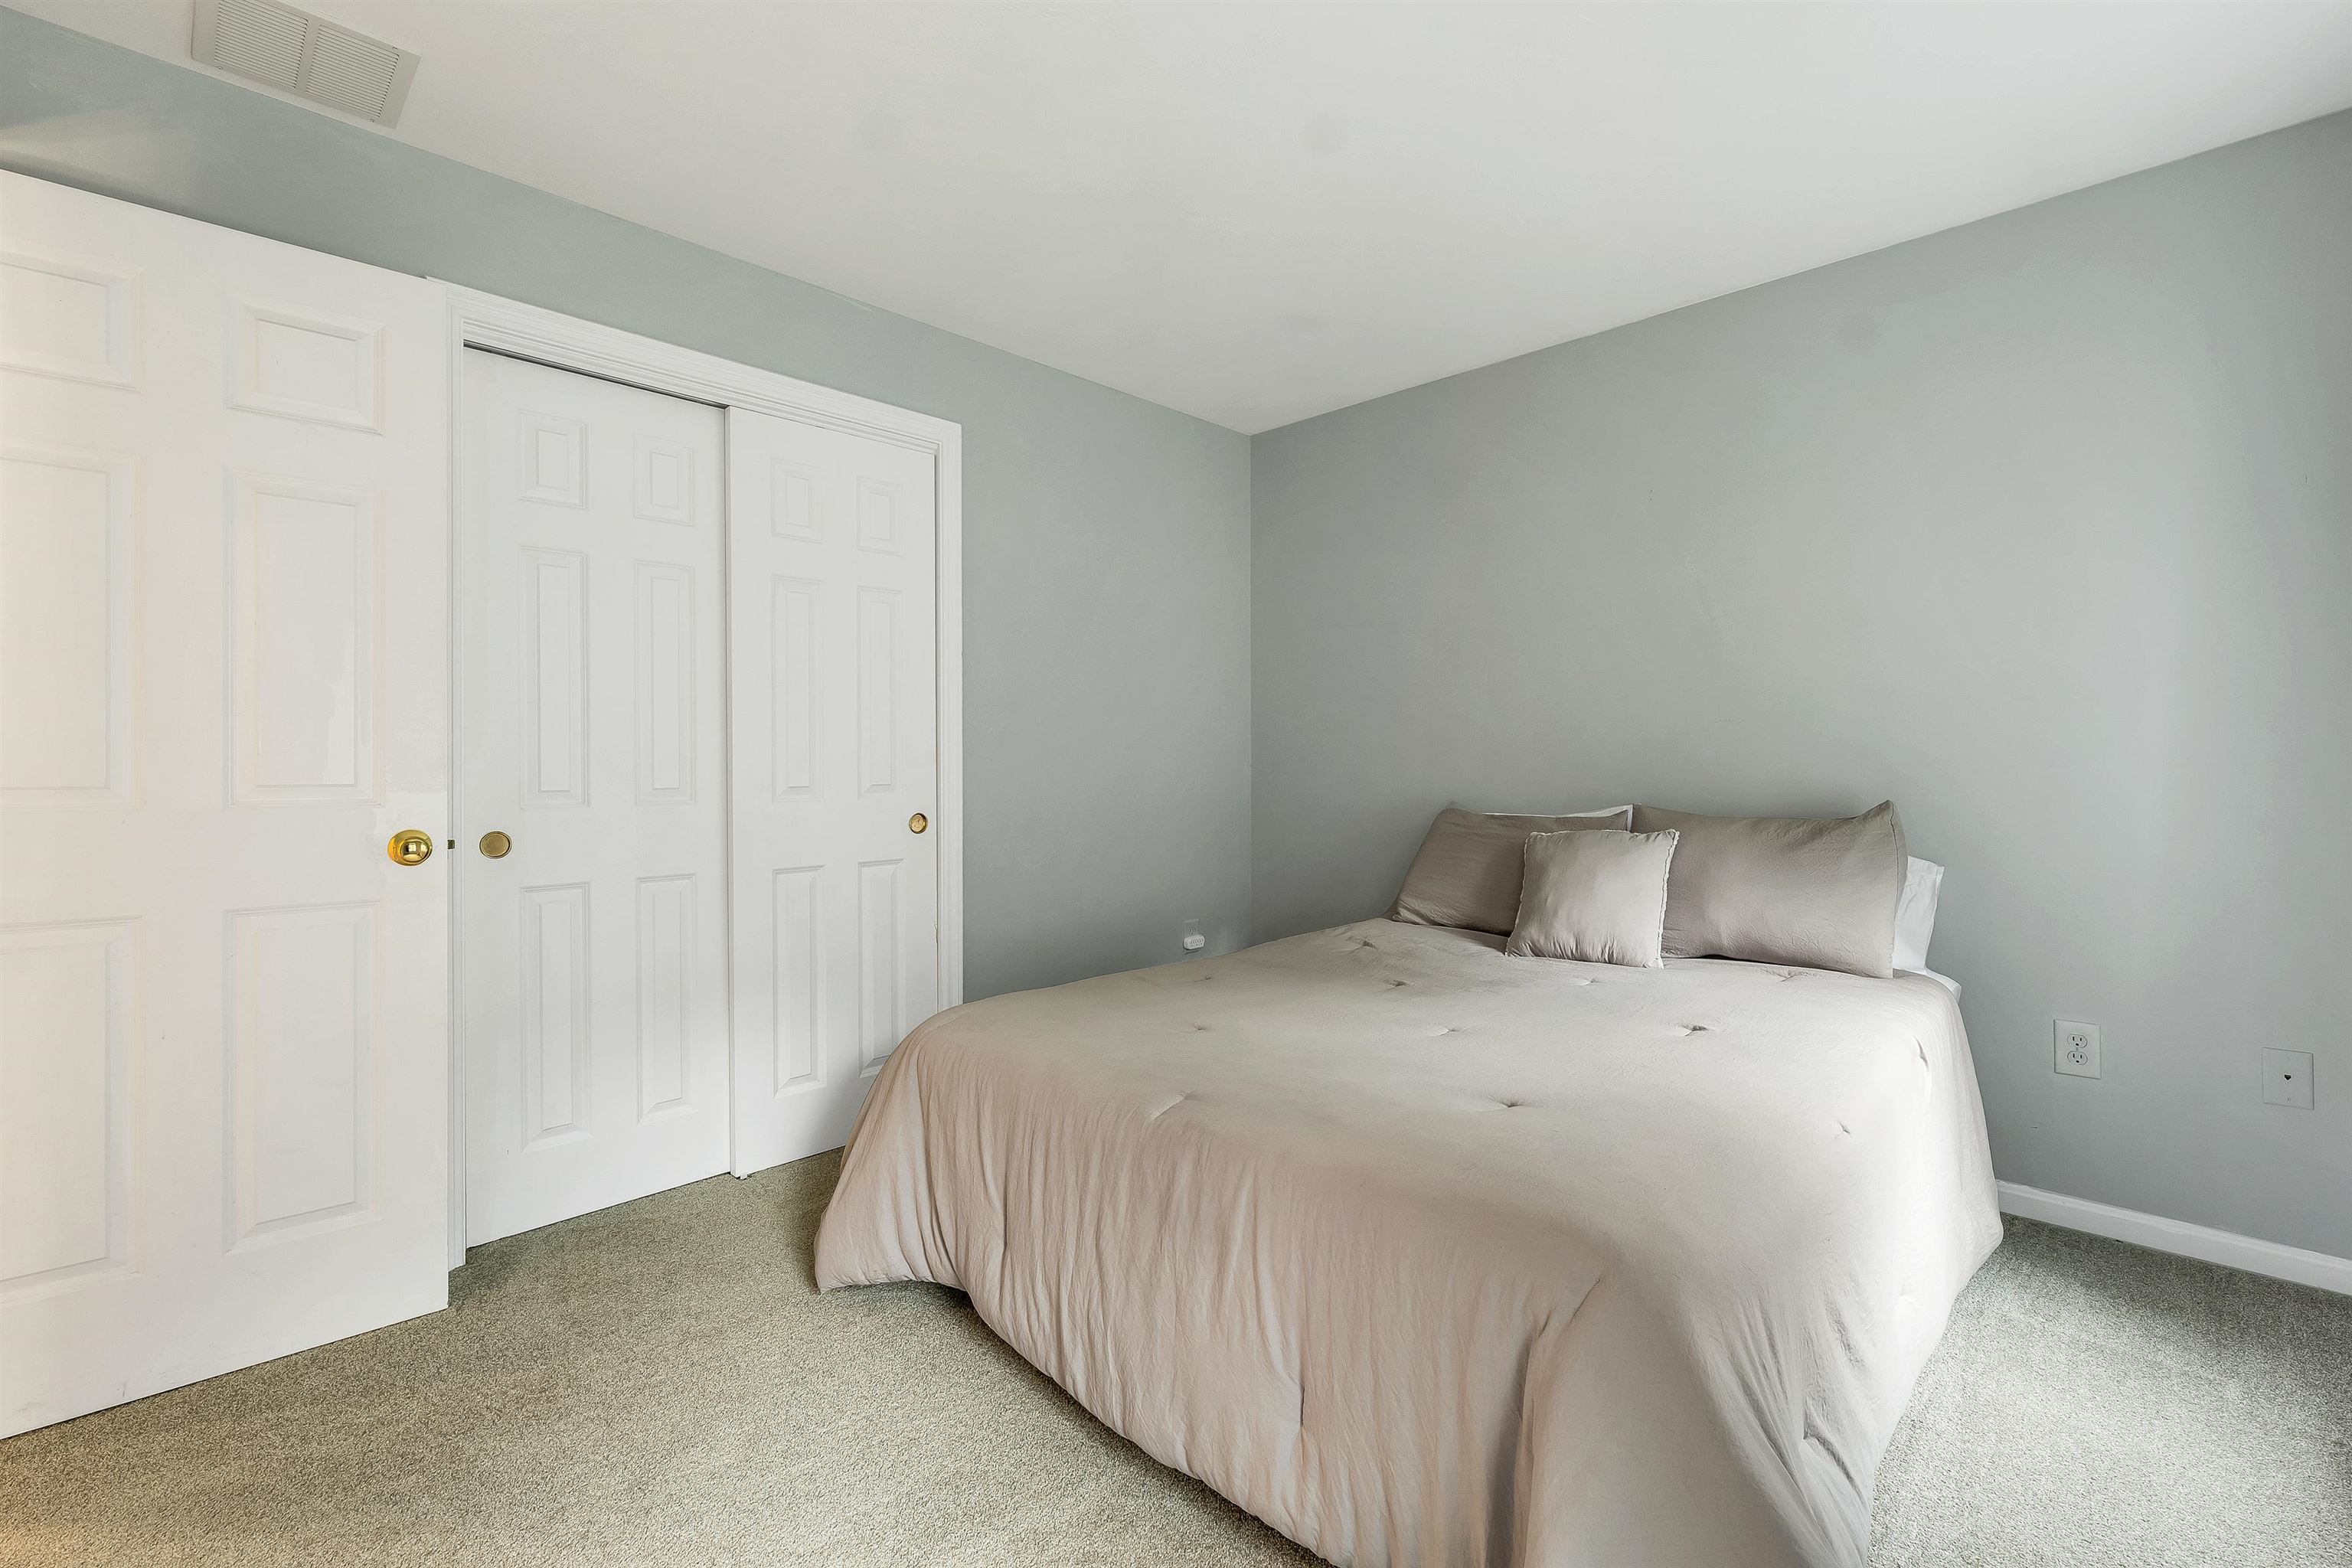
2nd Bedroom - Double Closet
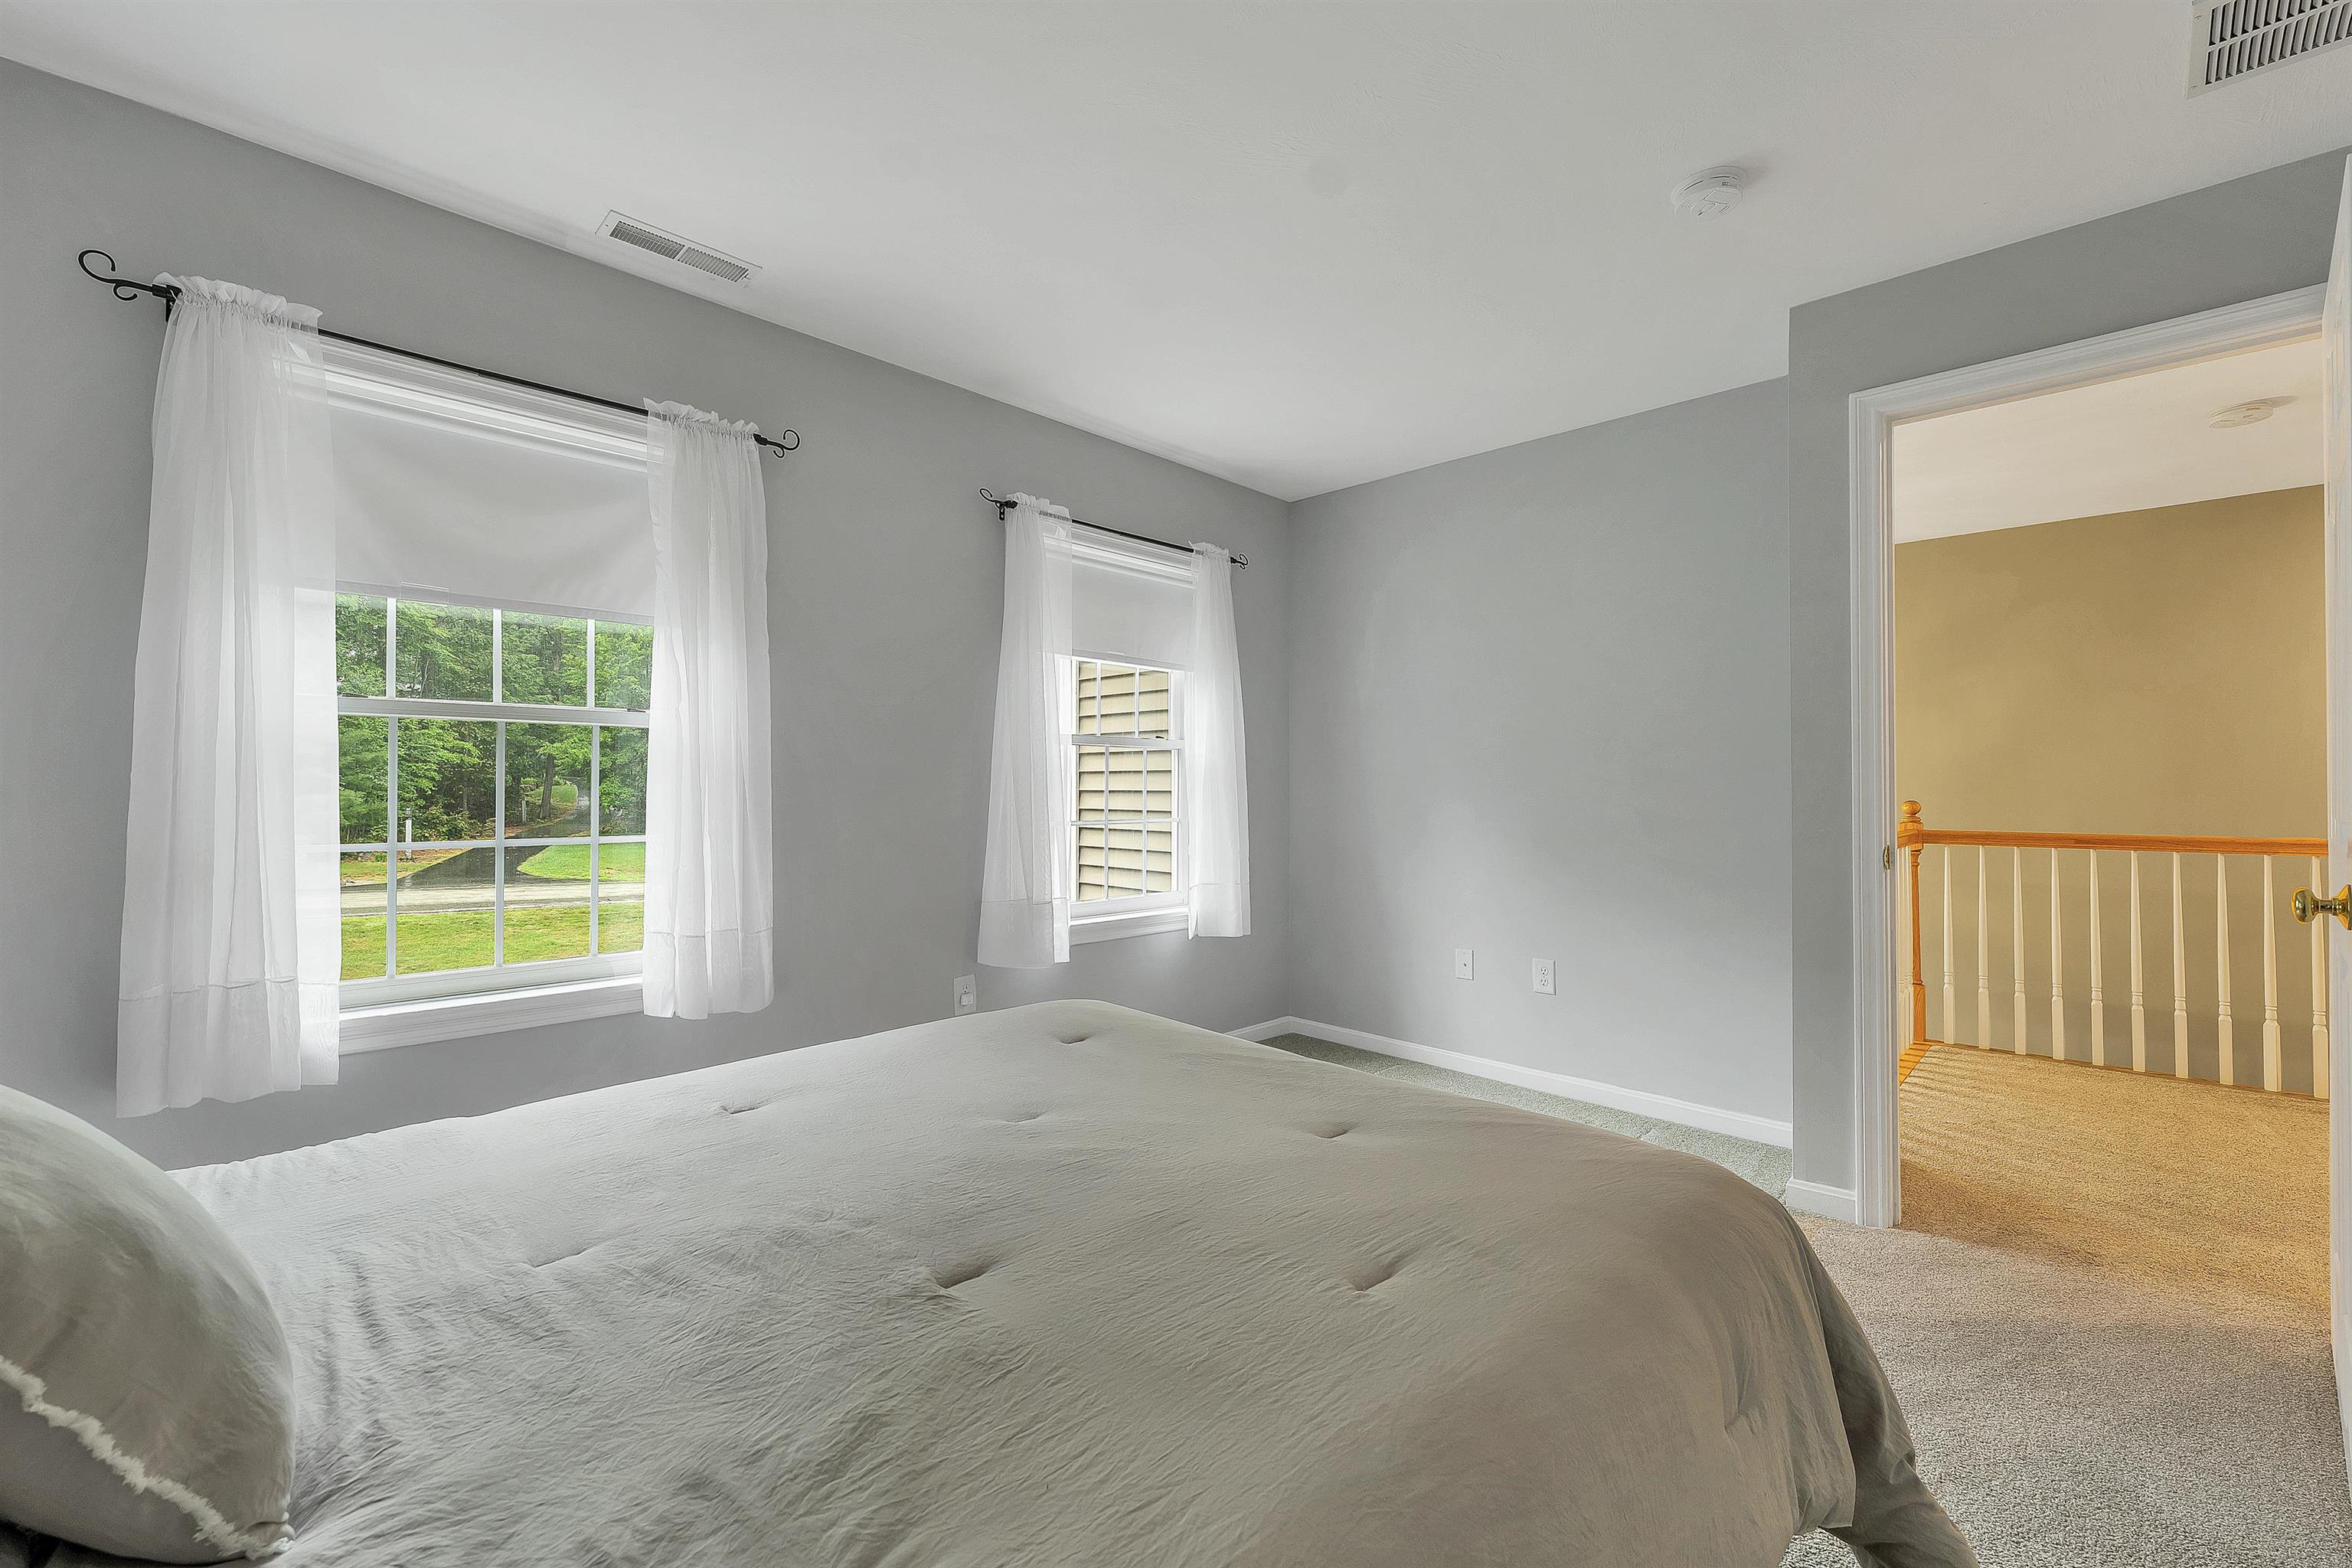
2nd Bedroom - W/W Carpet
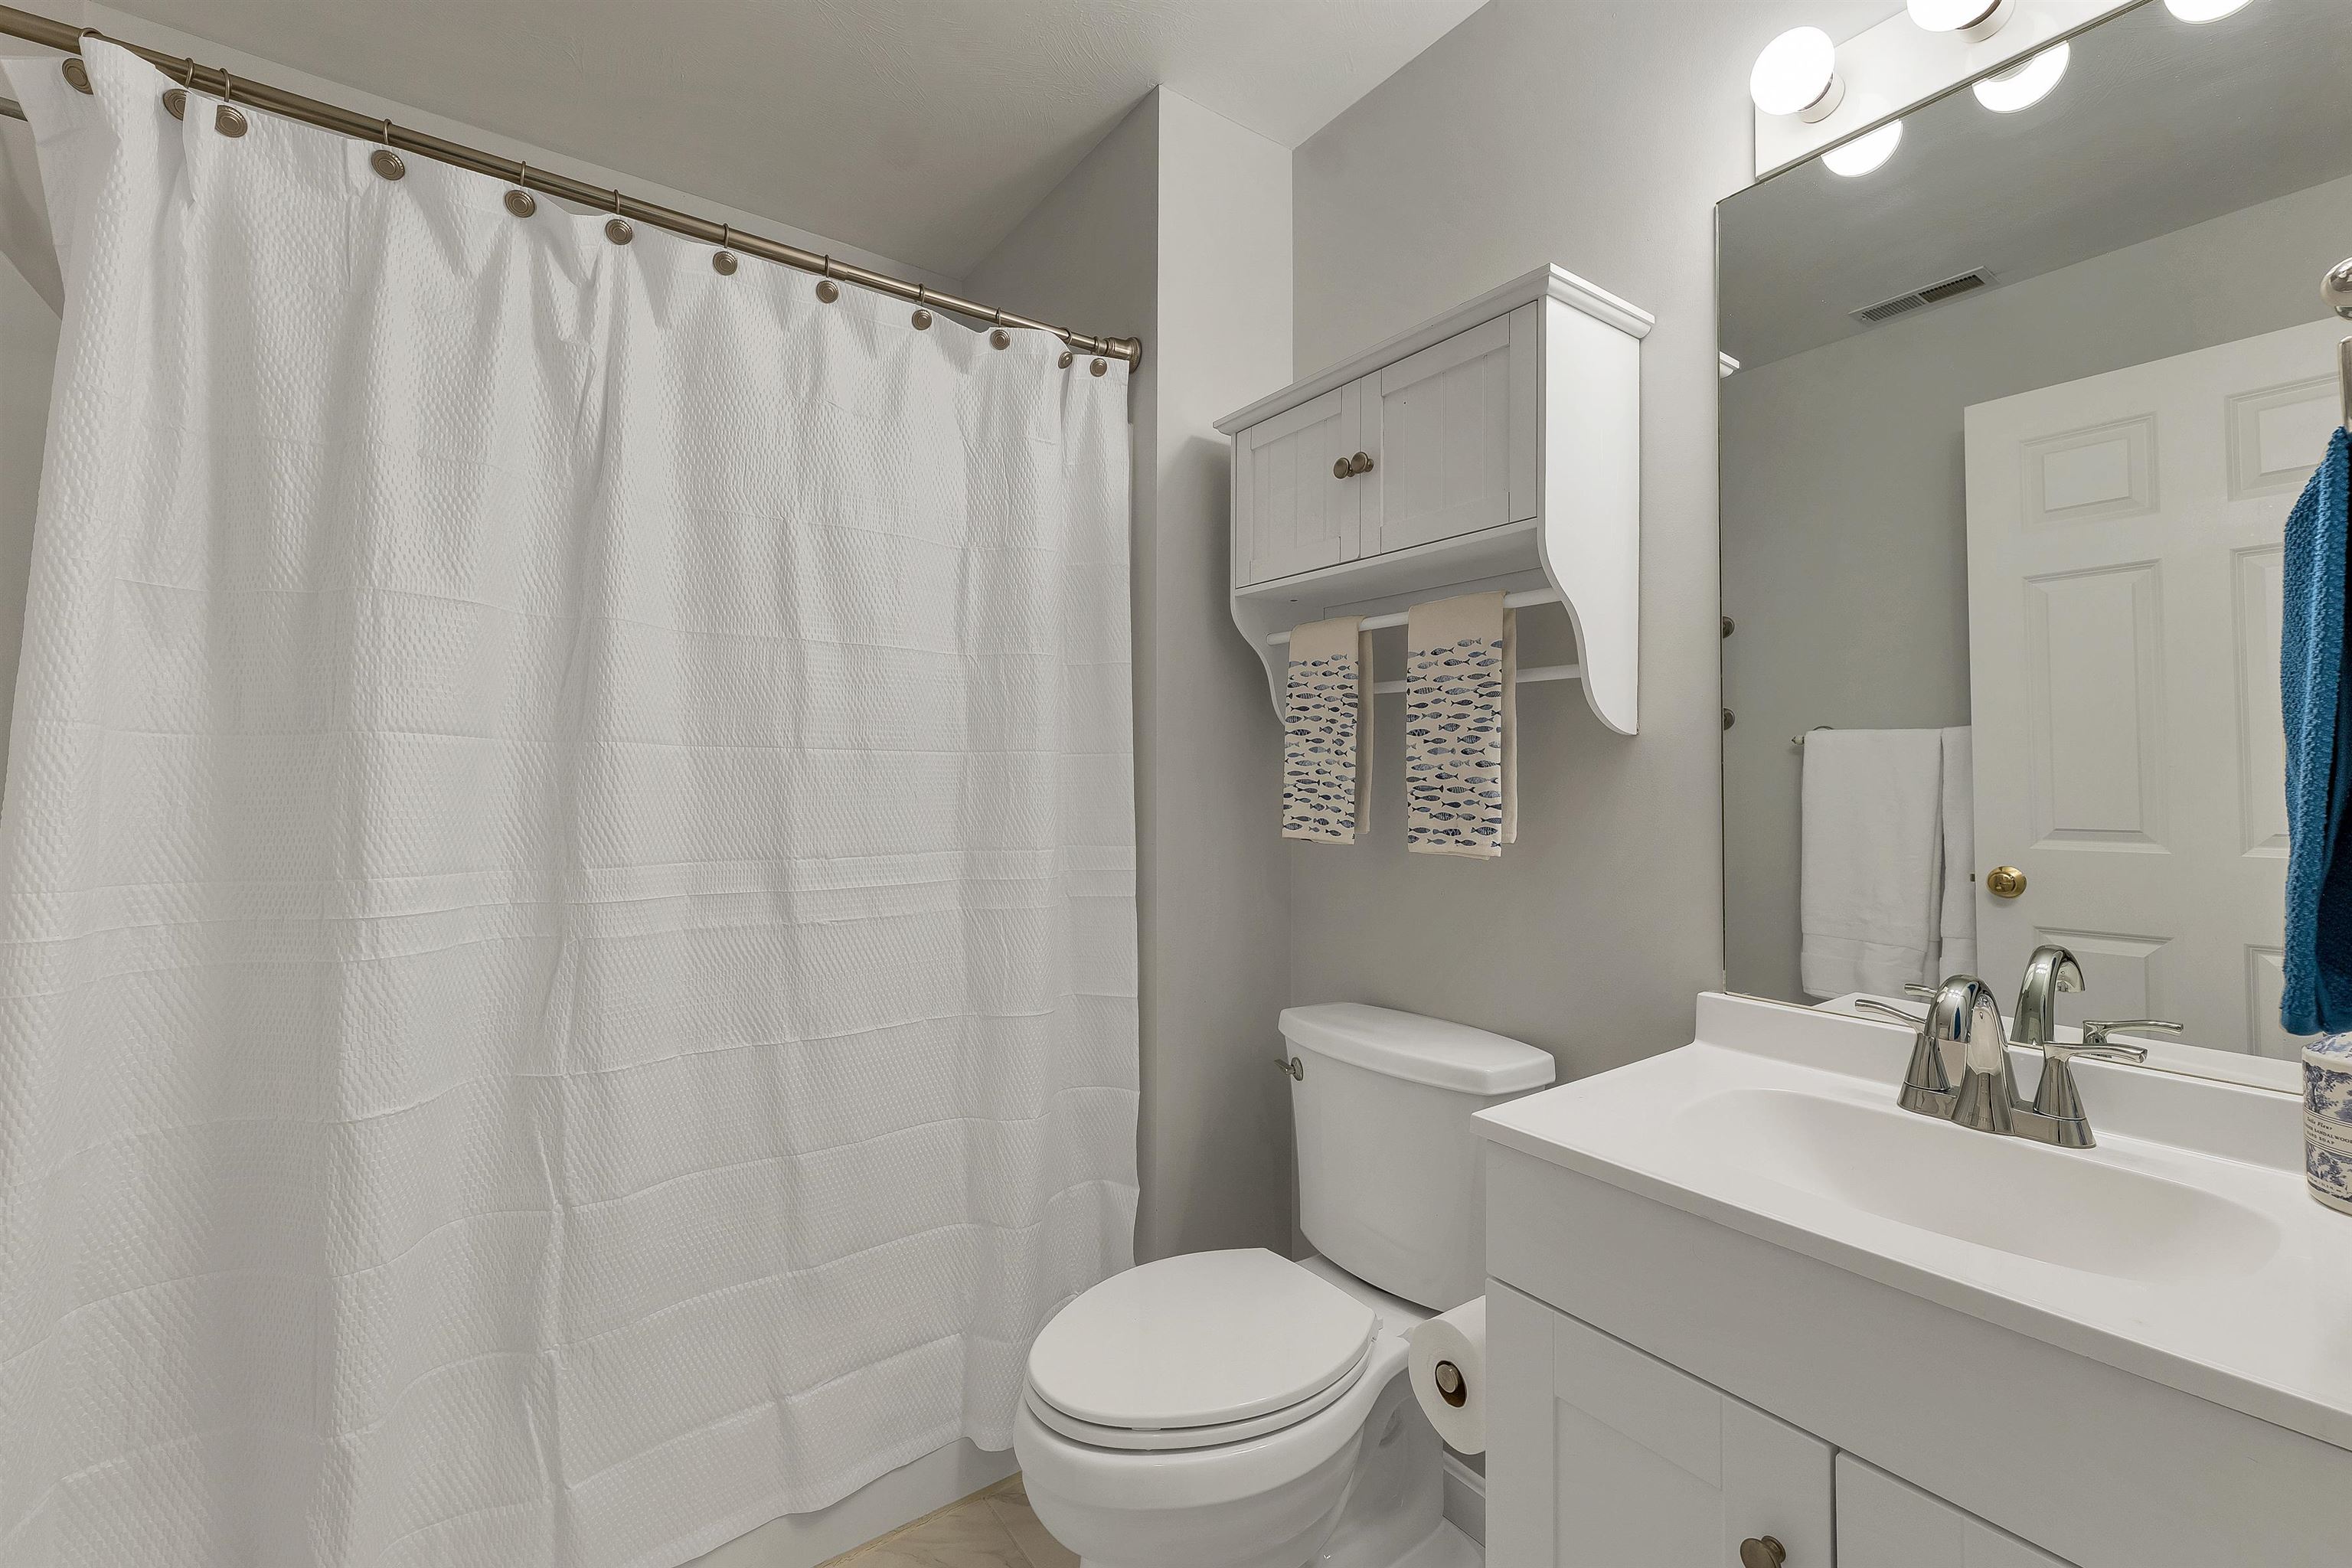
Full Bath Up
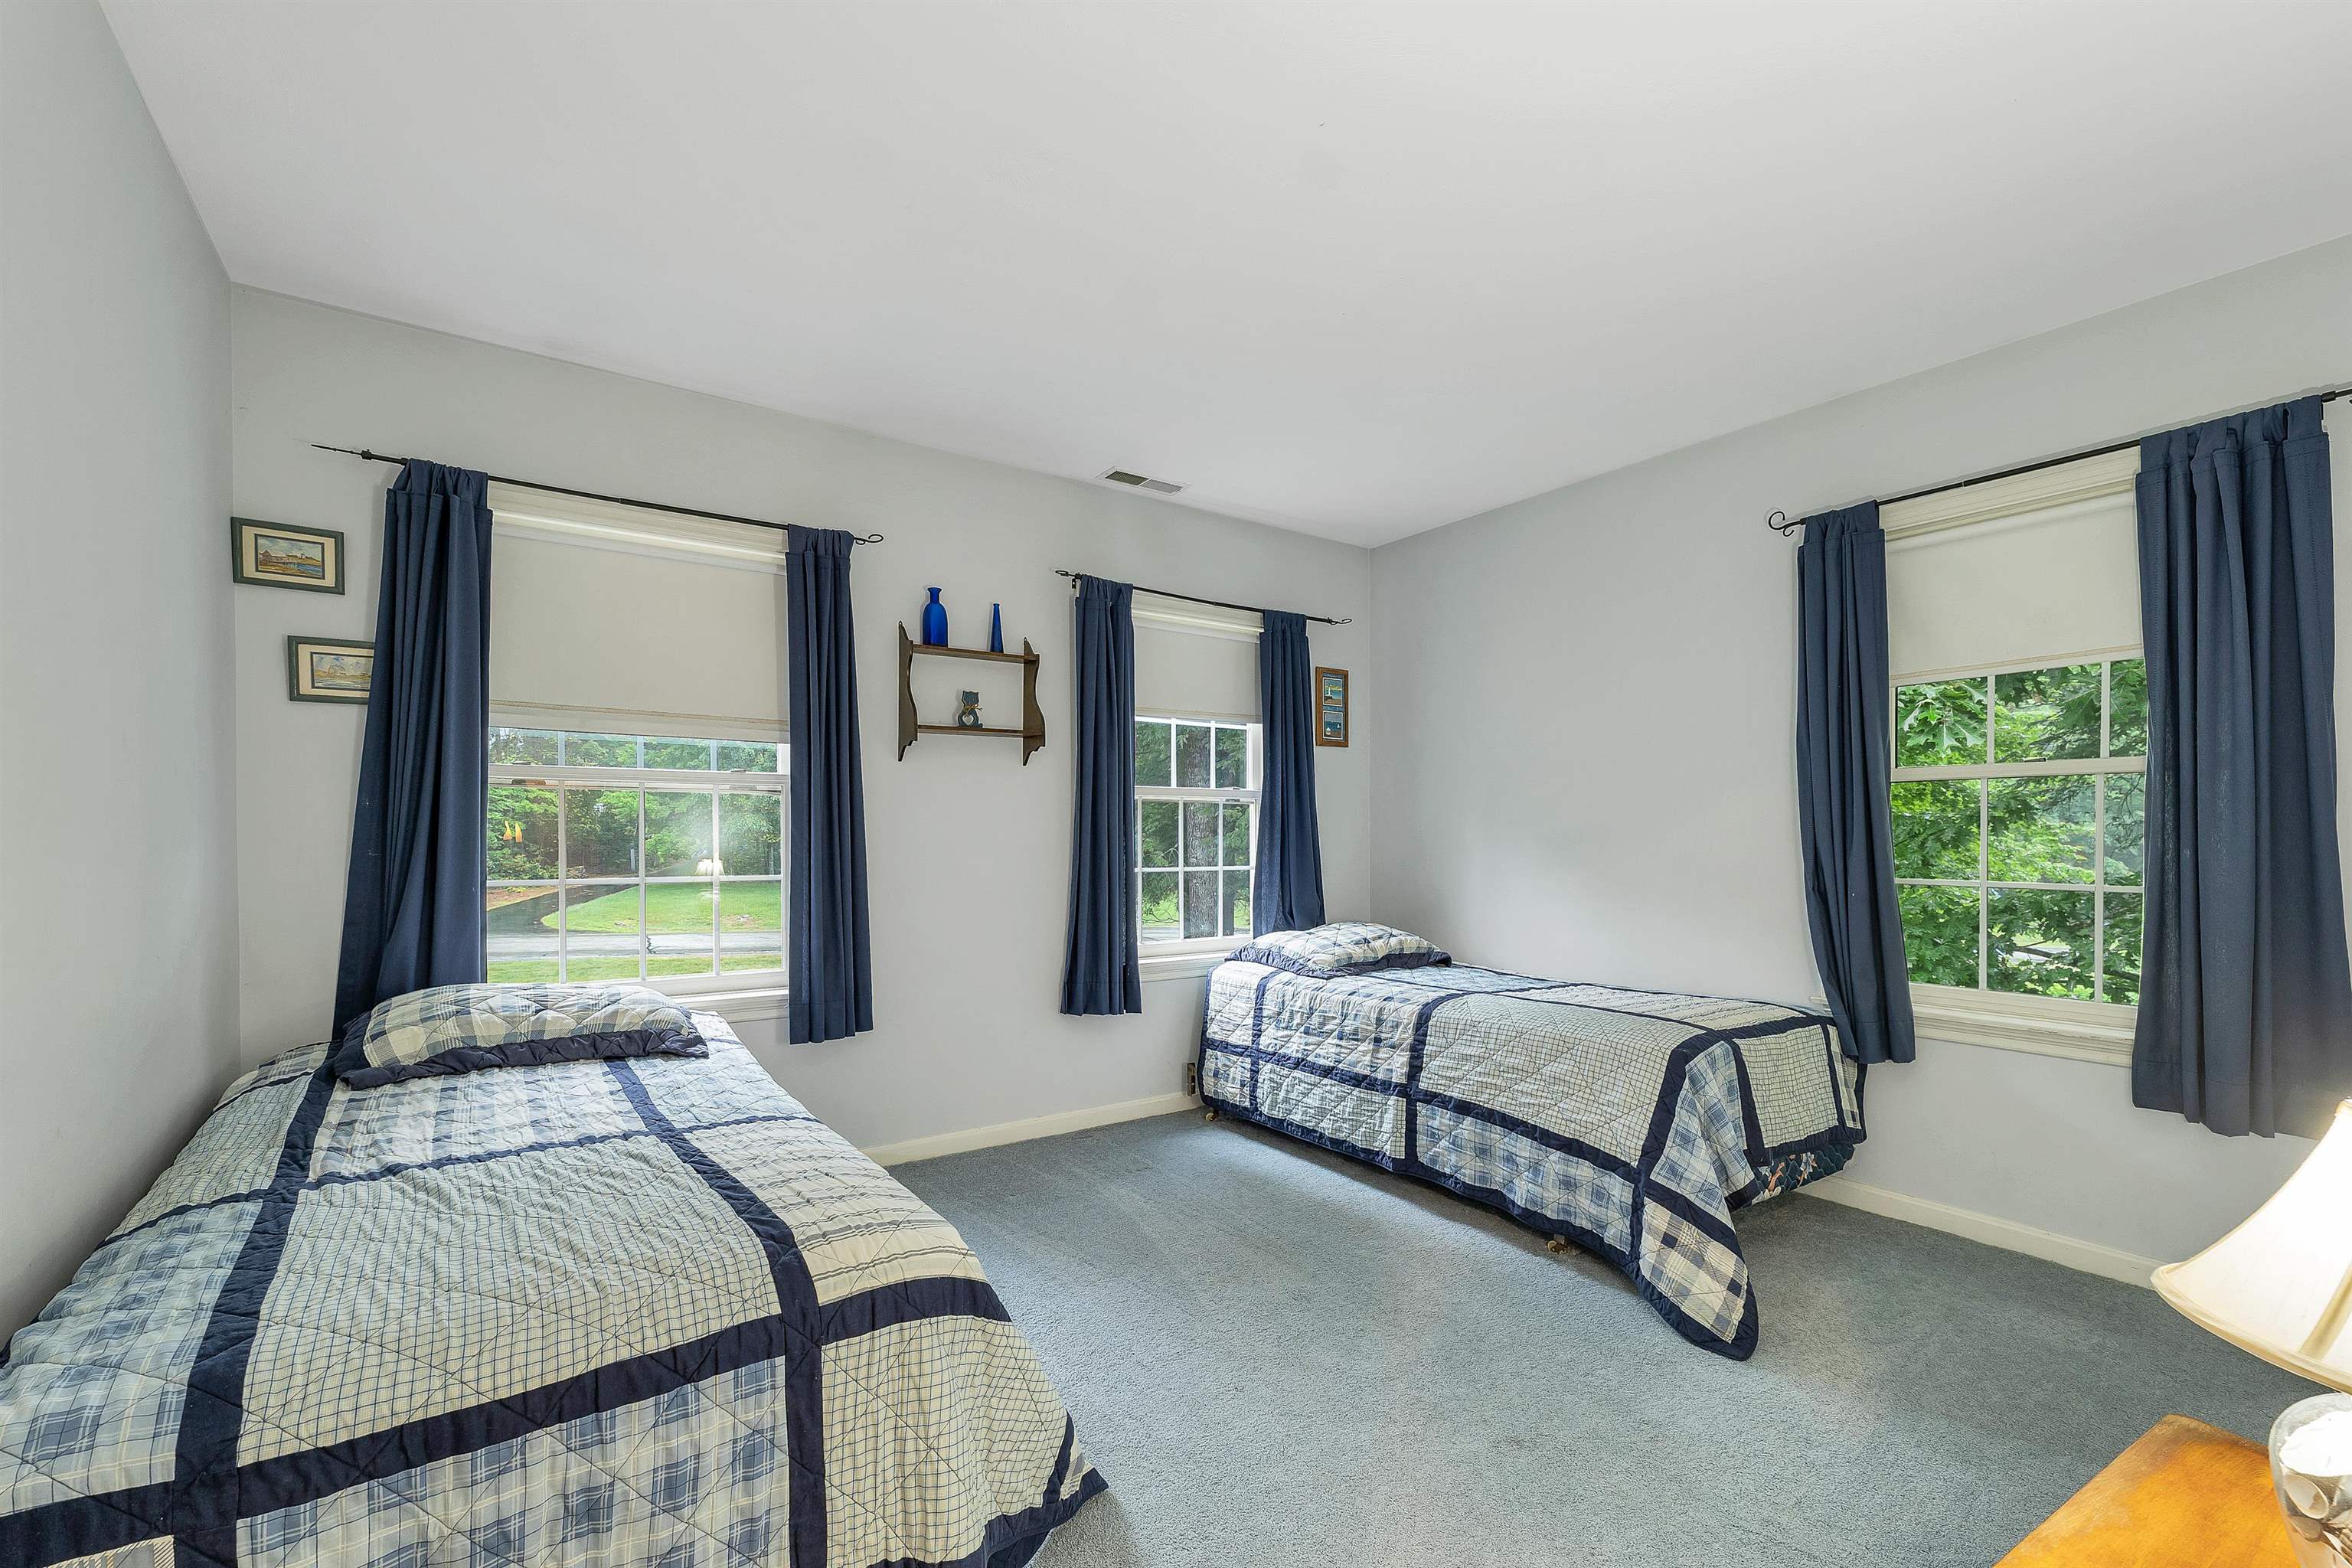
3rd Bedroom Up
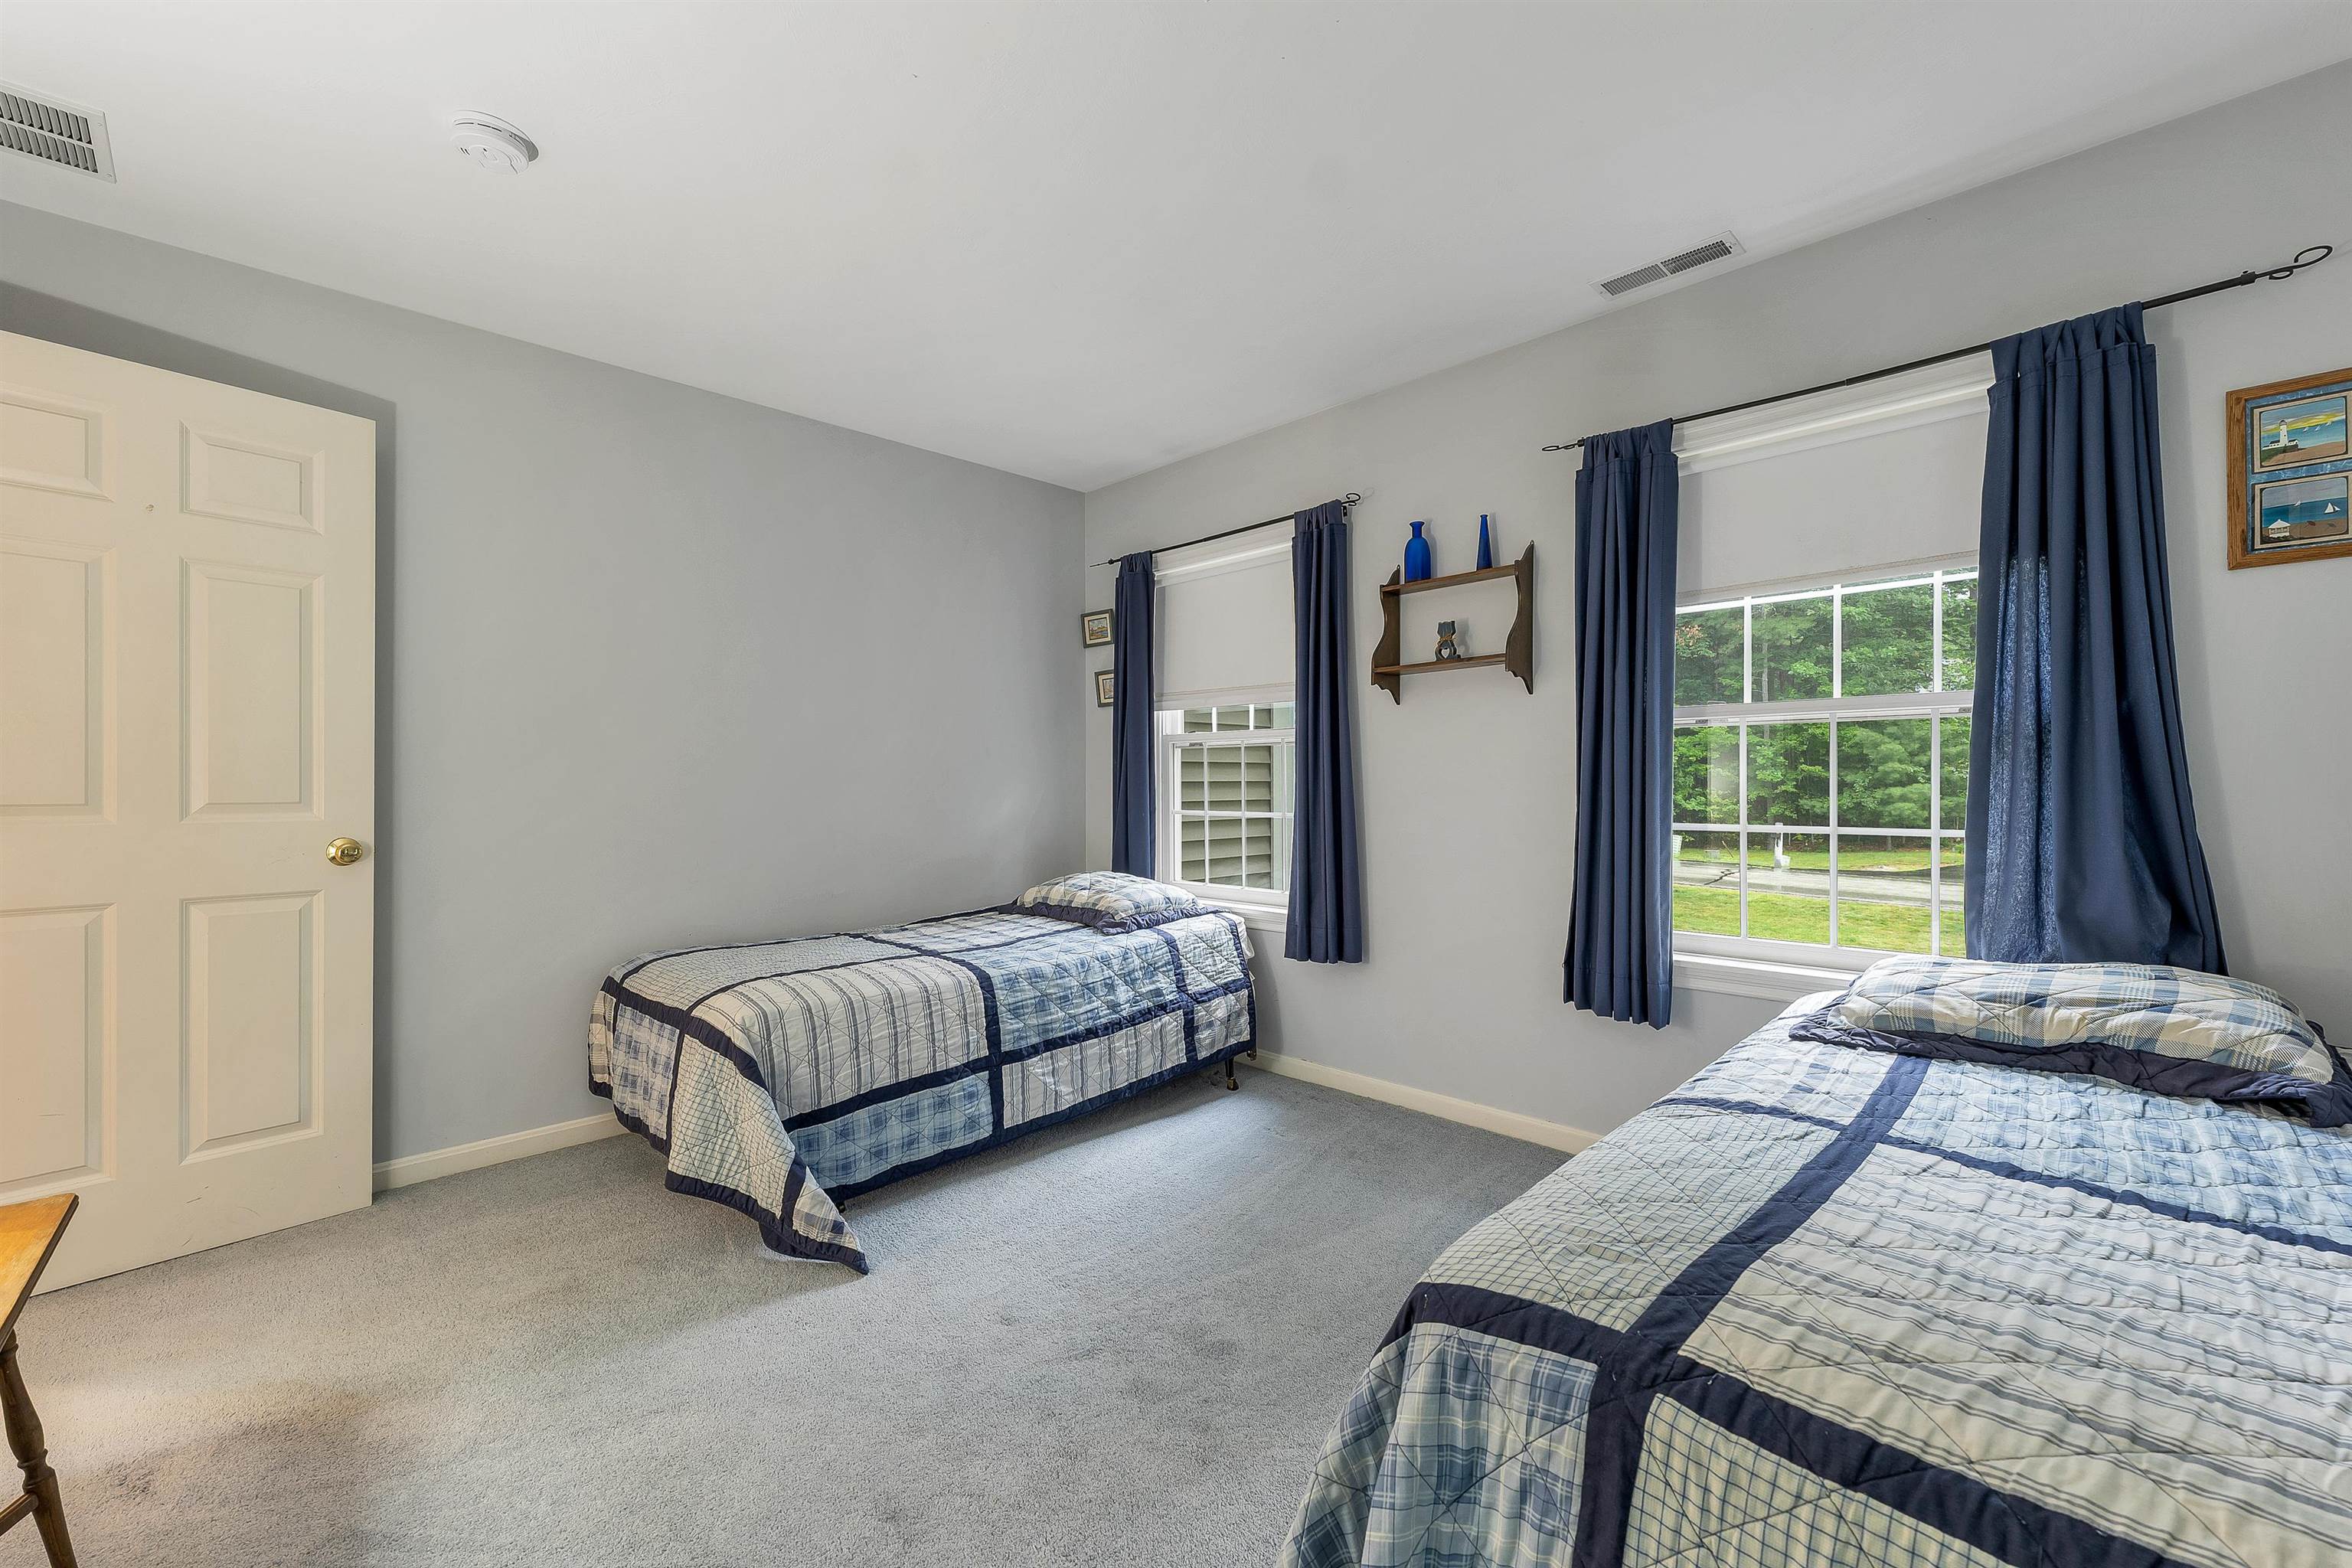
3rd Bedroom - W/W Carpet
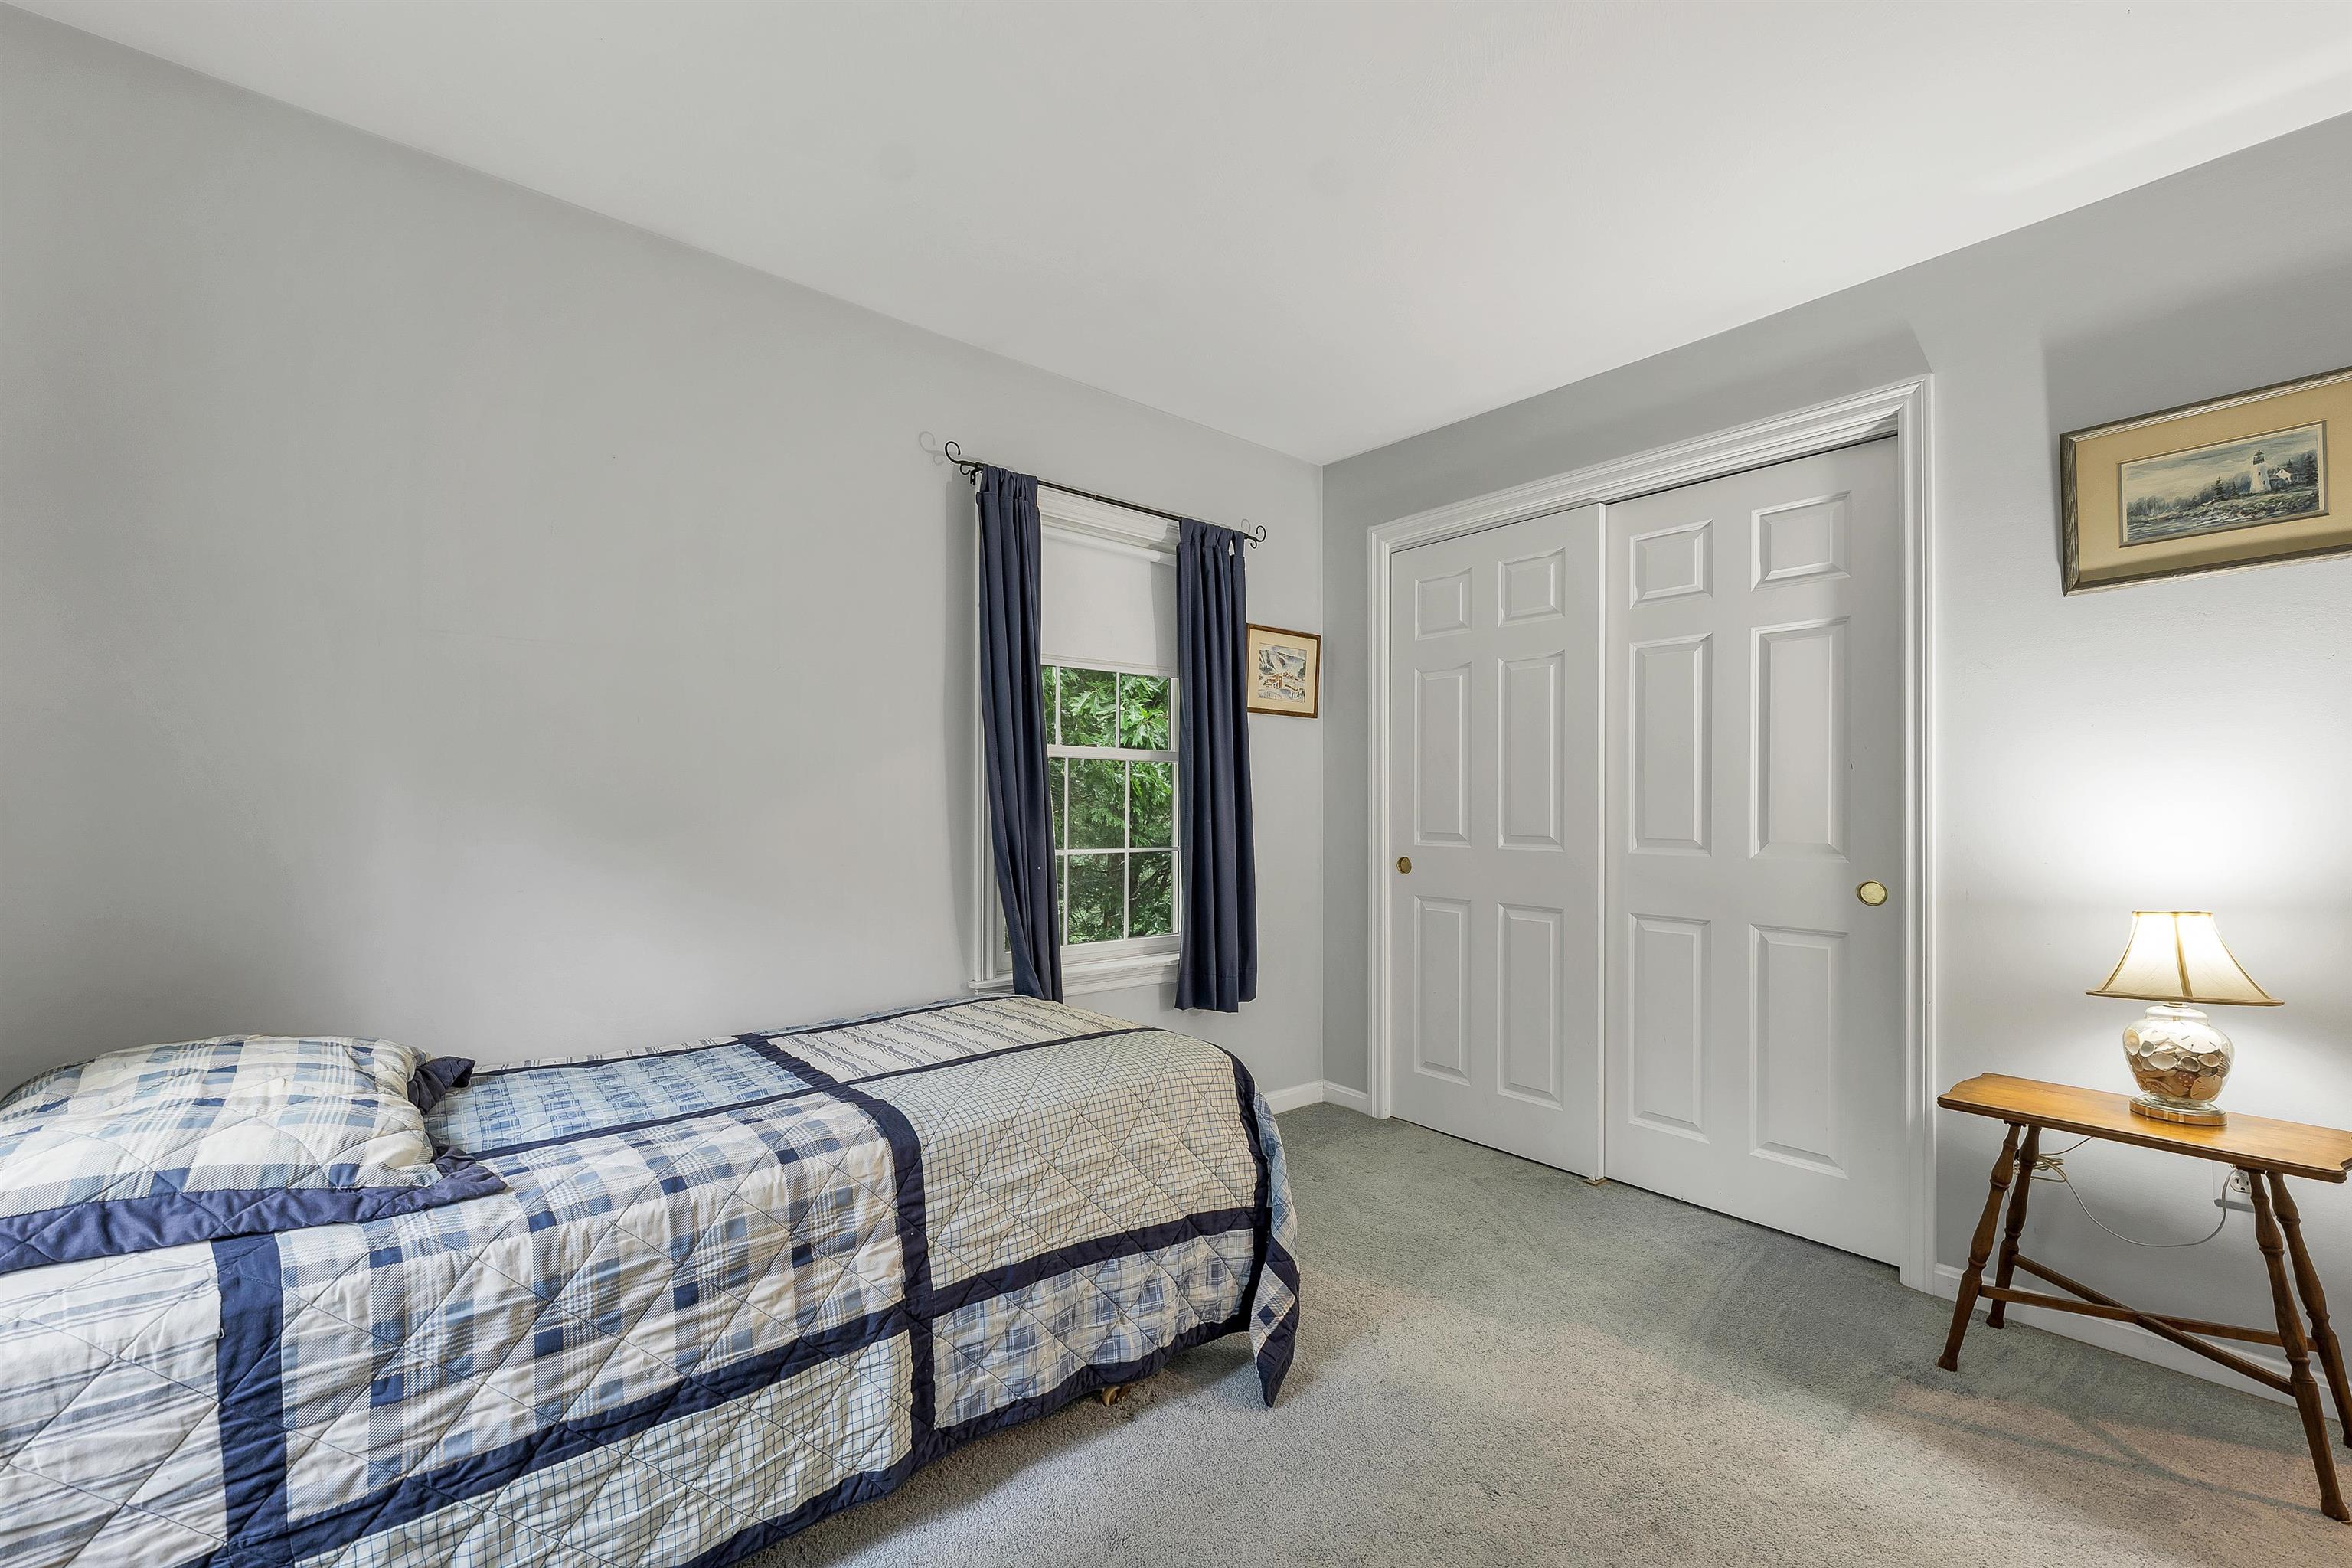
3rd Bedroom - Double Closet
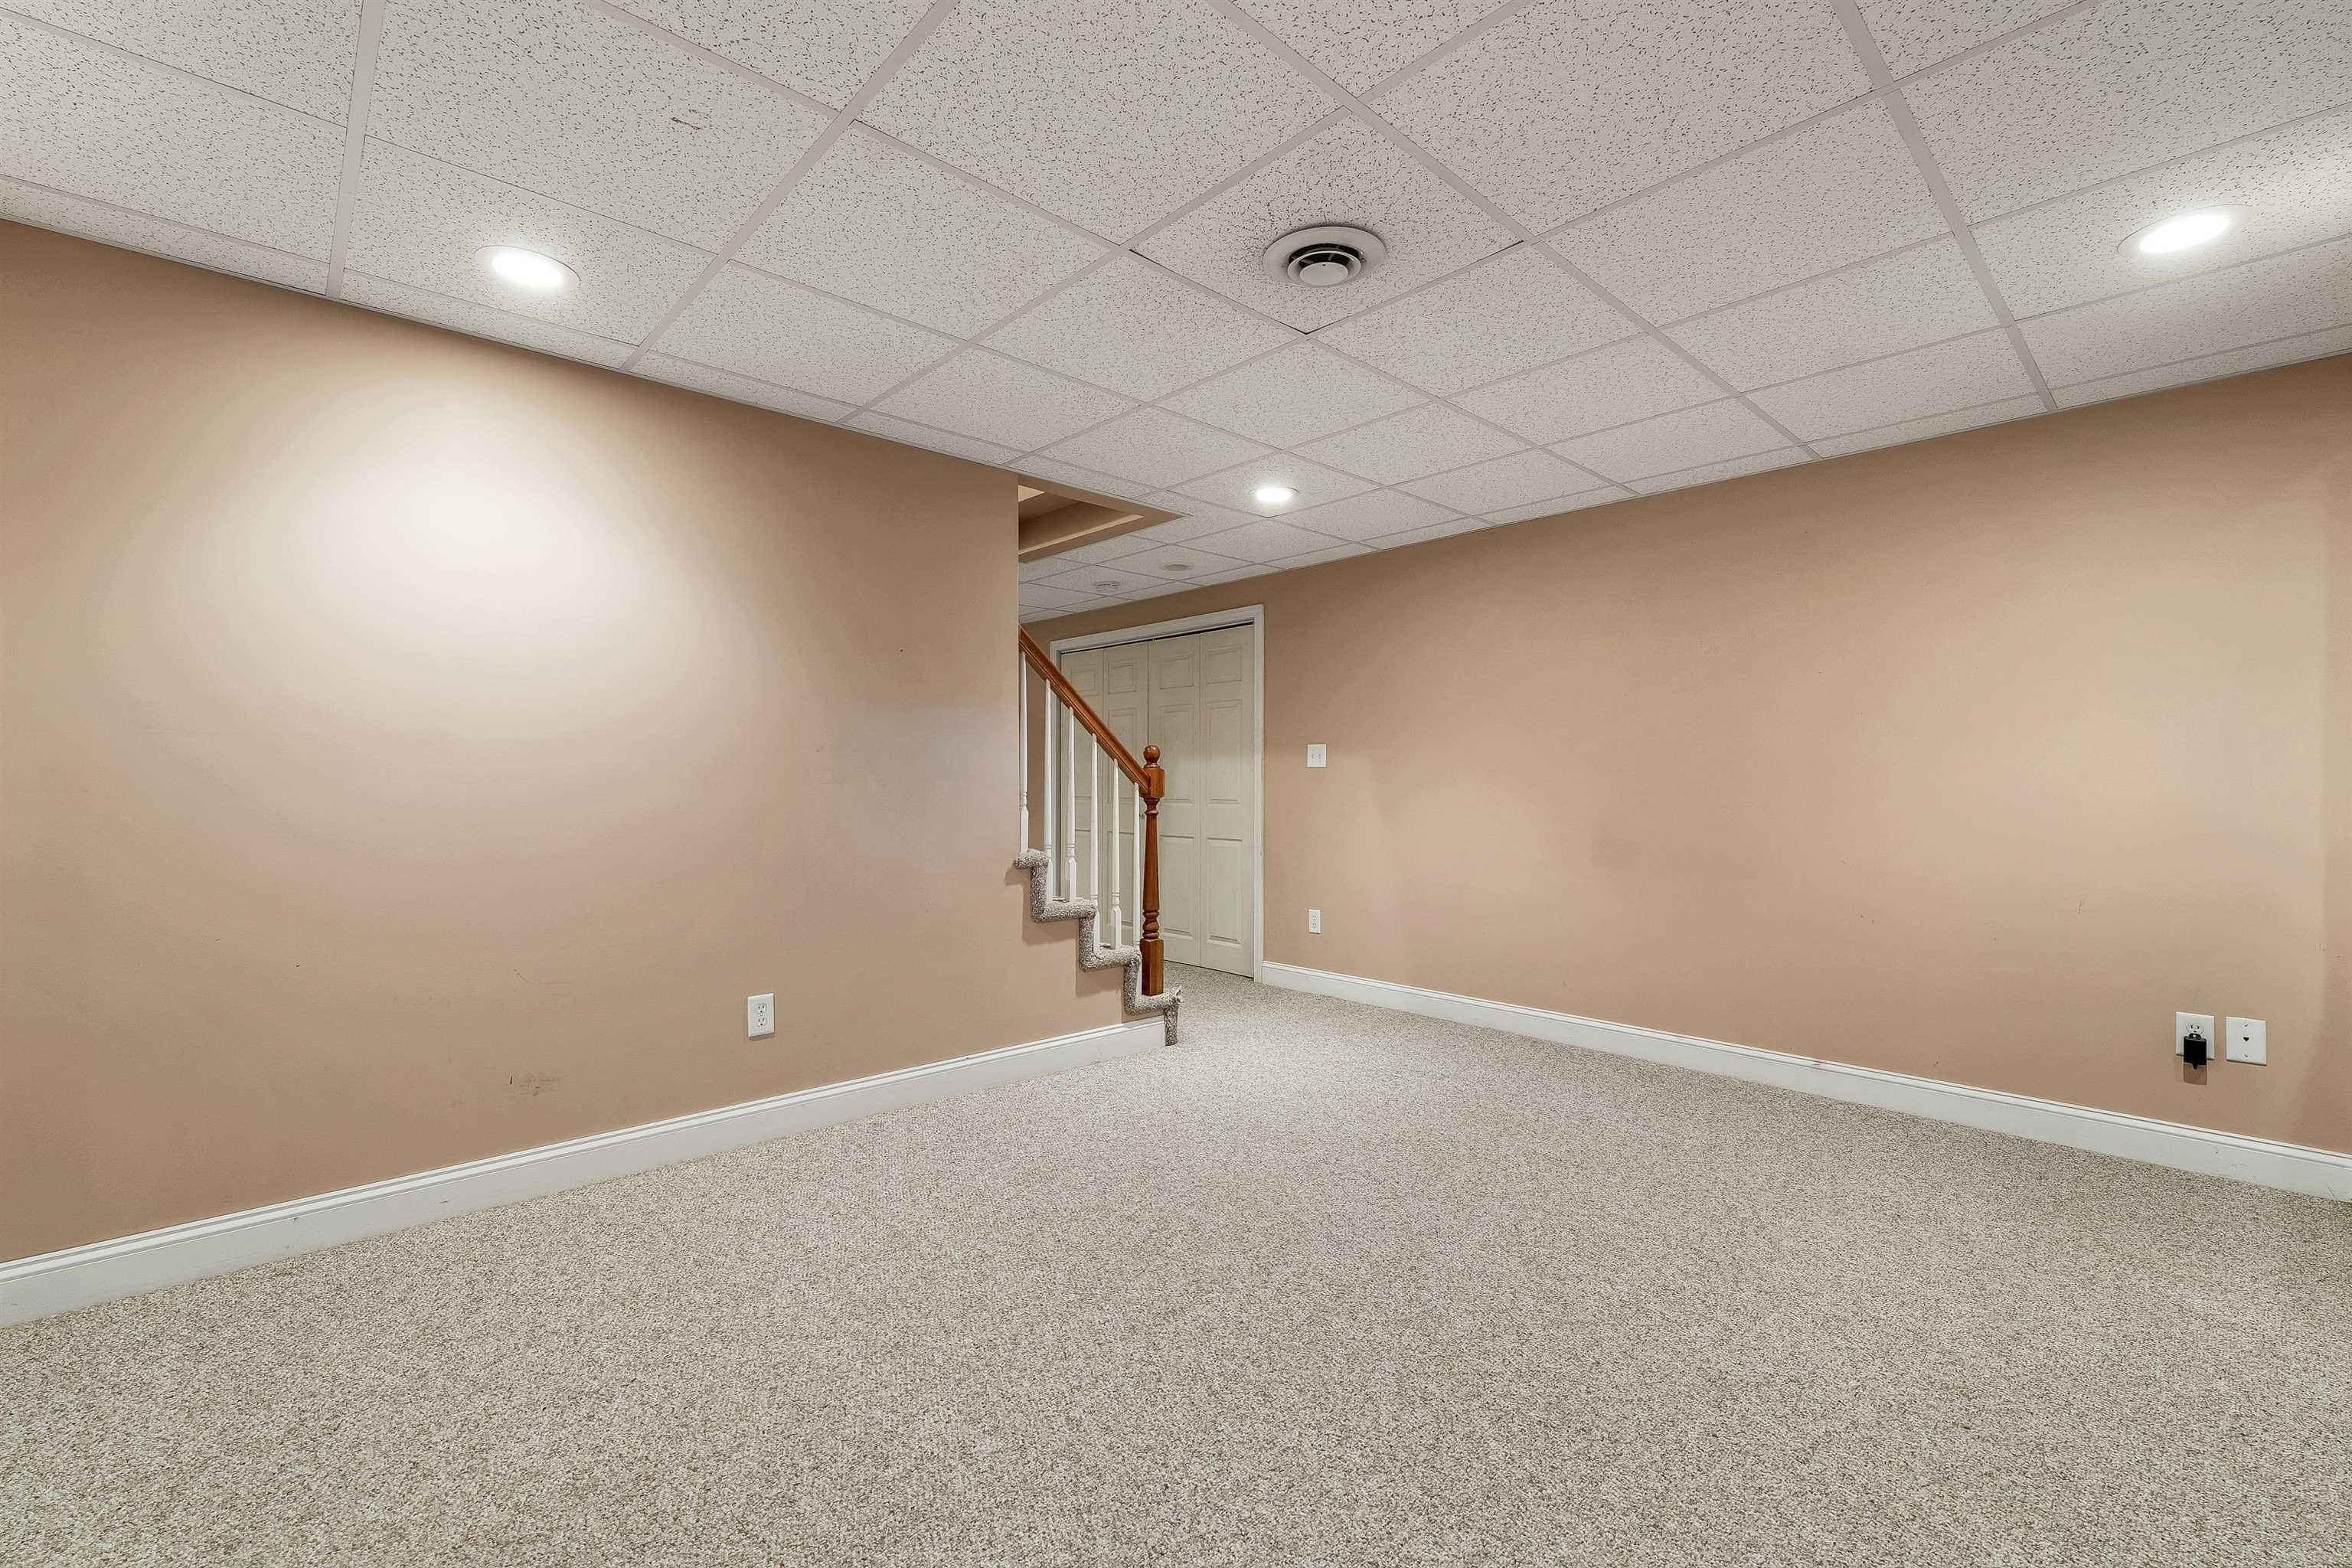
Finished Room at Bottom of Lower Lwvel
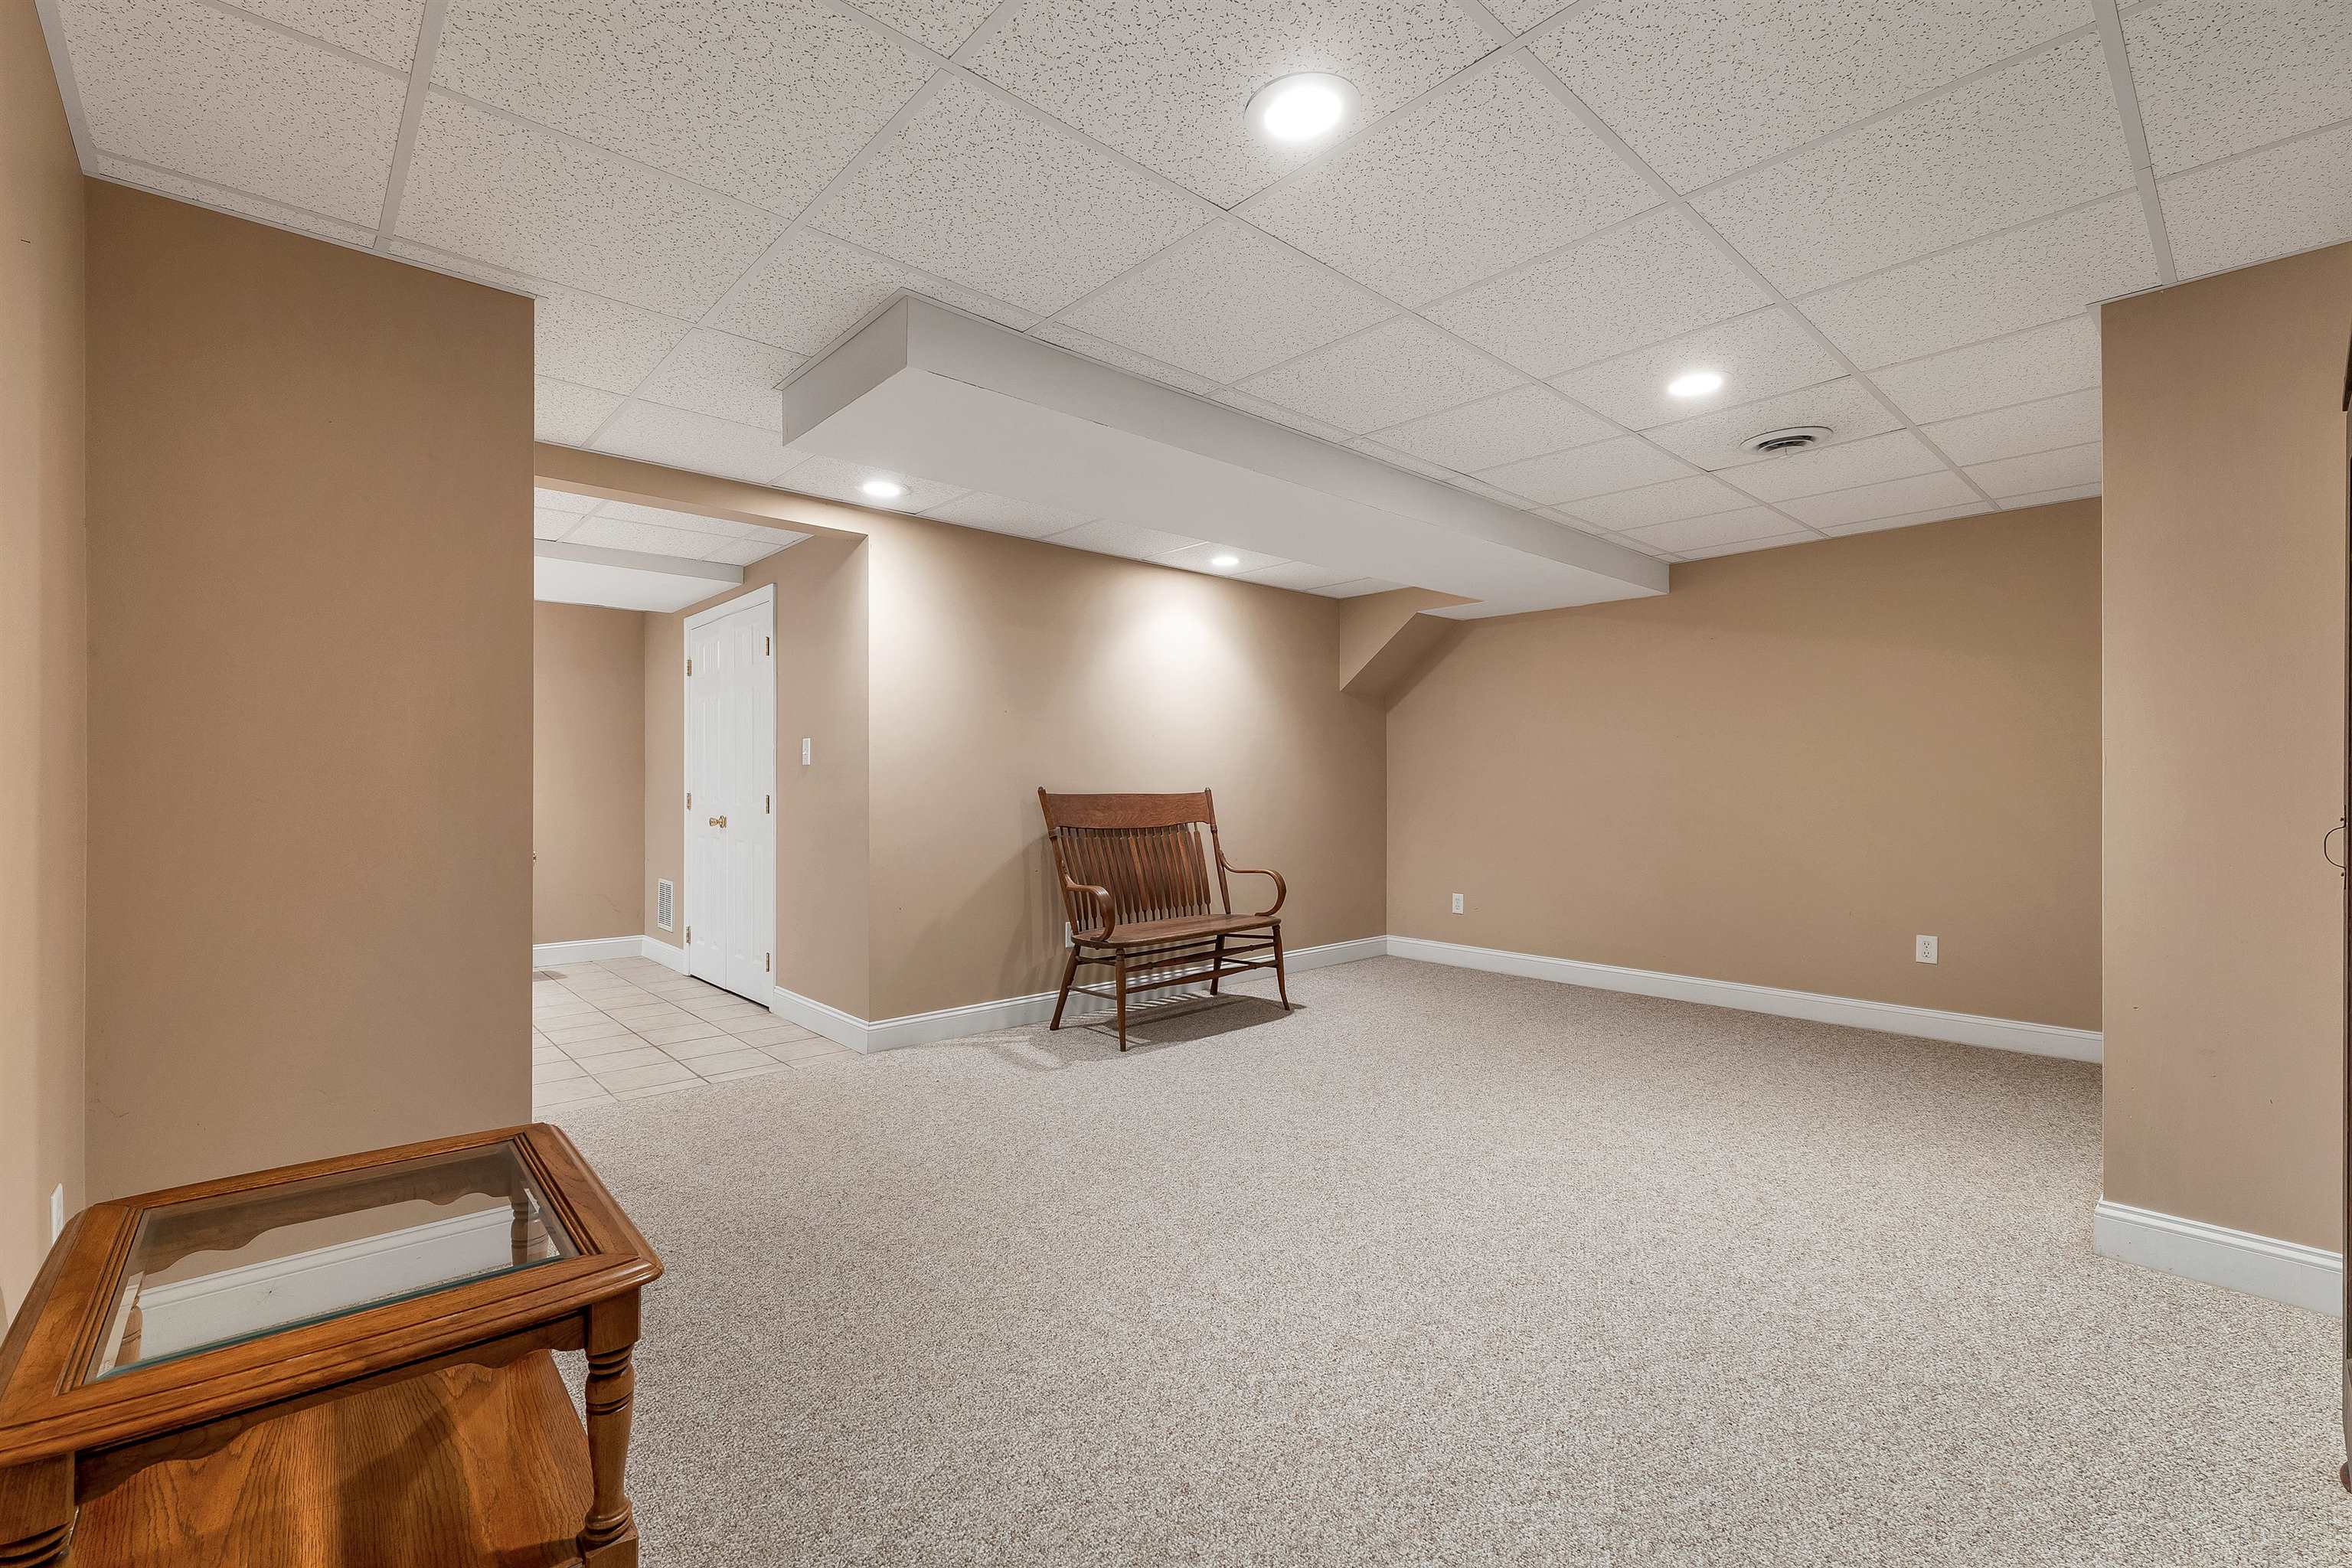
W/W Carpet Lower Level
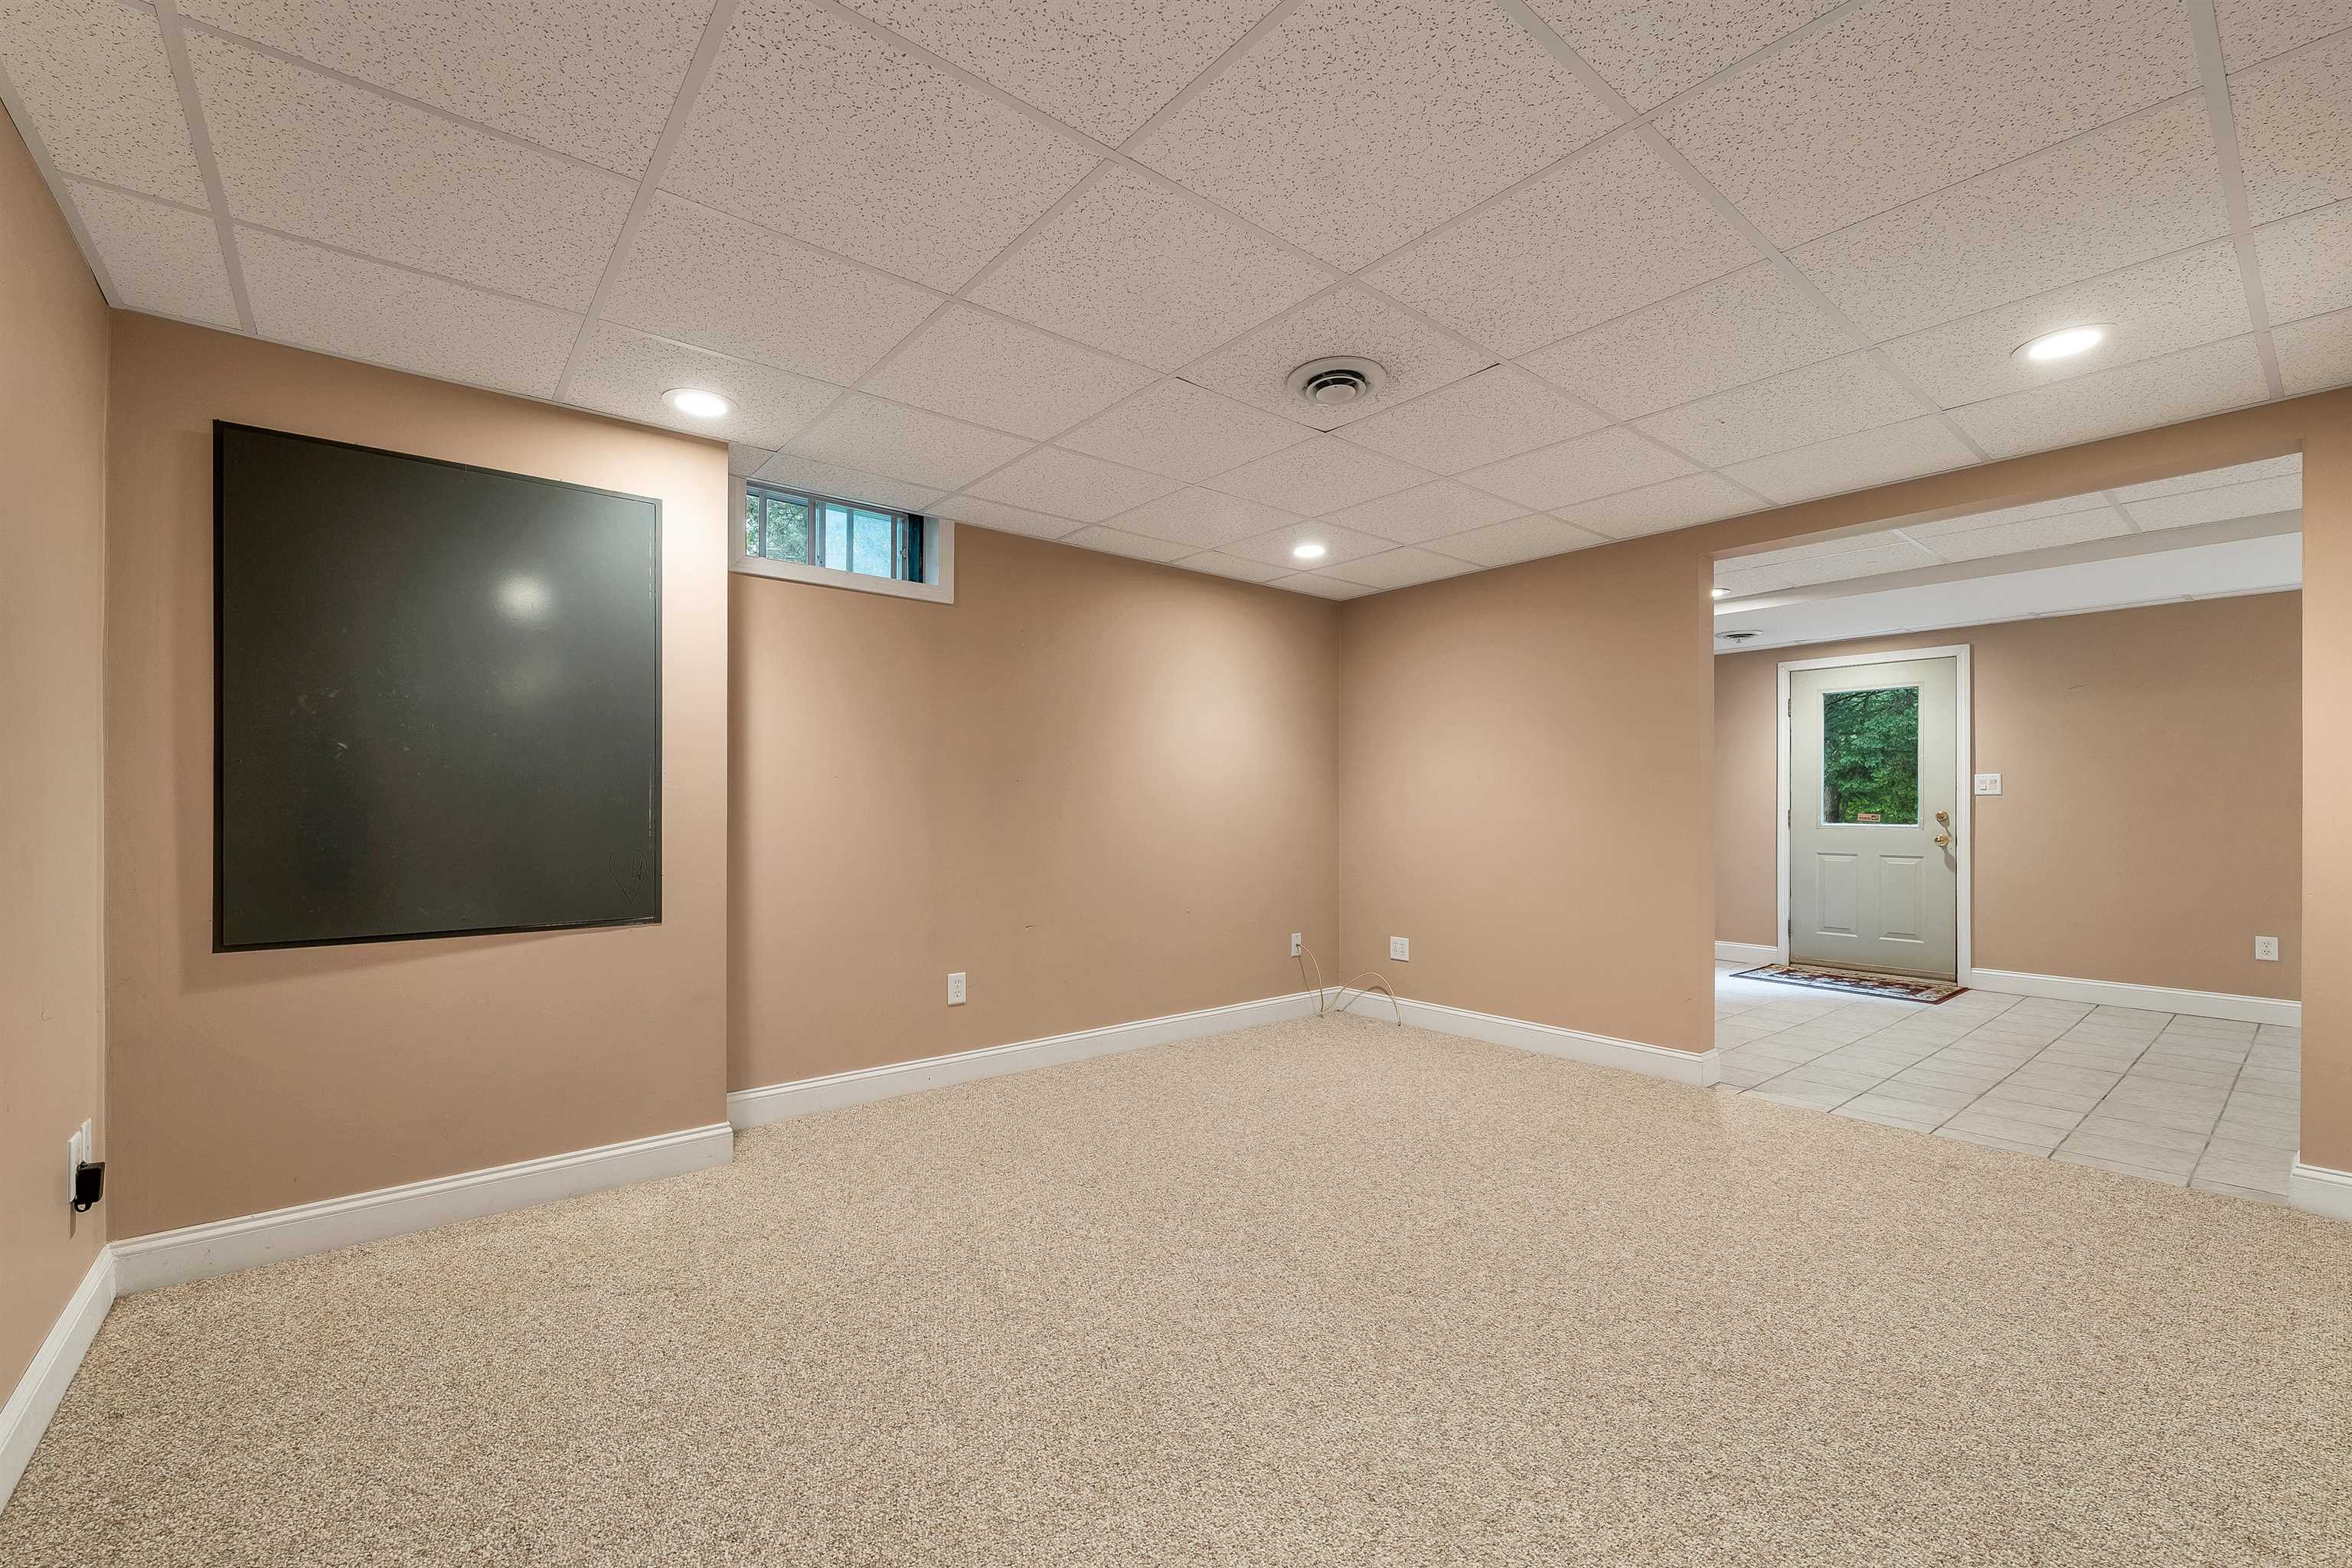
Lower Level
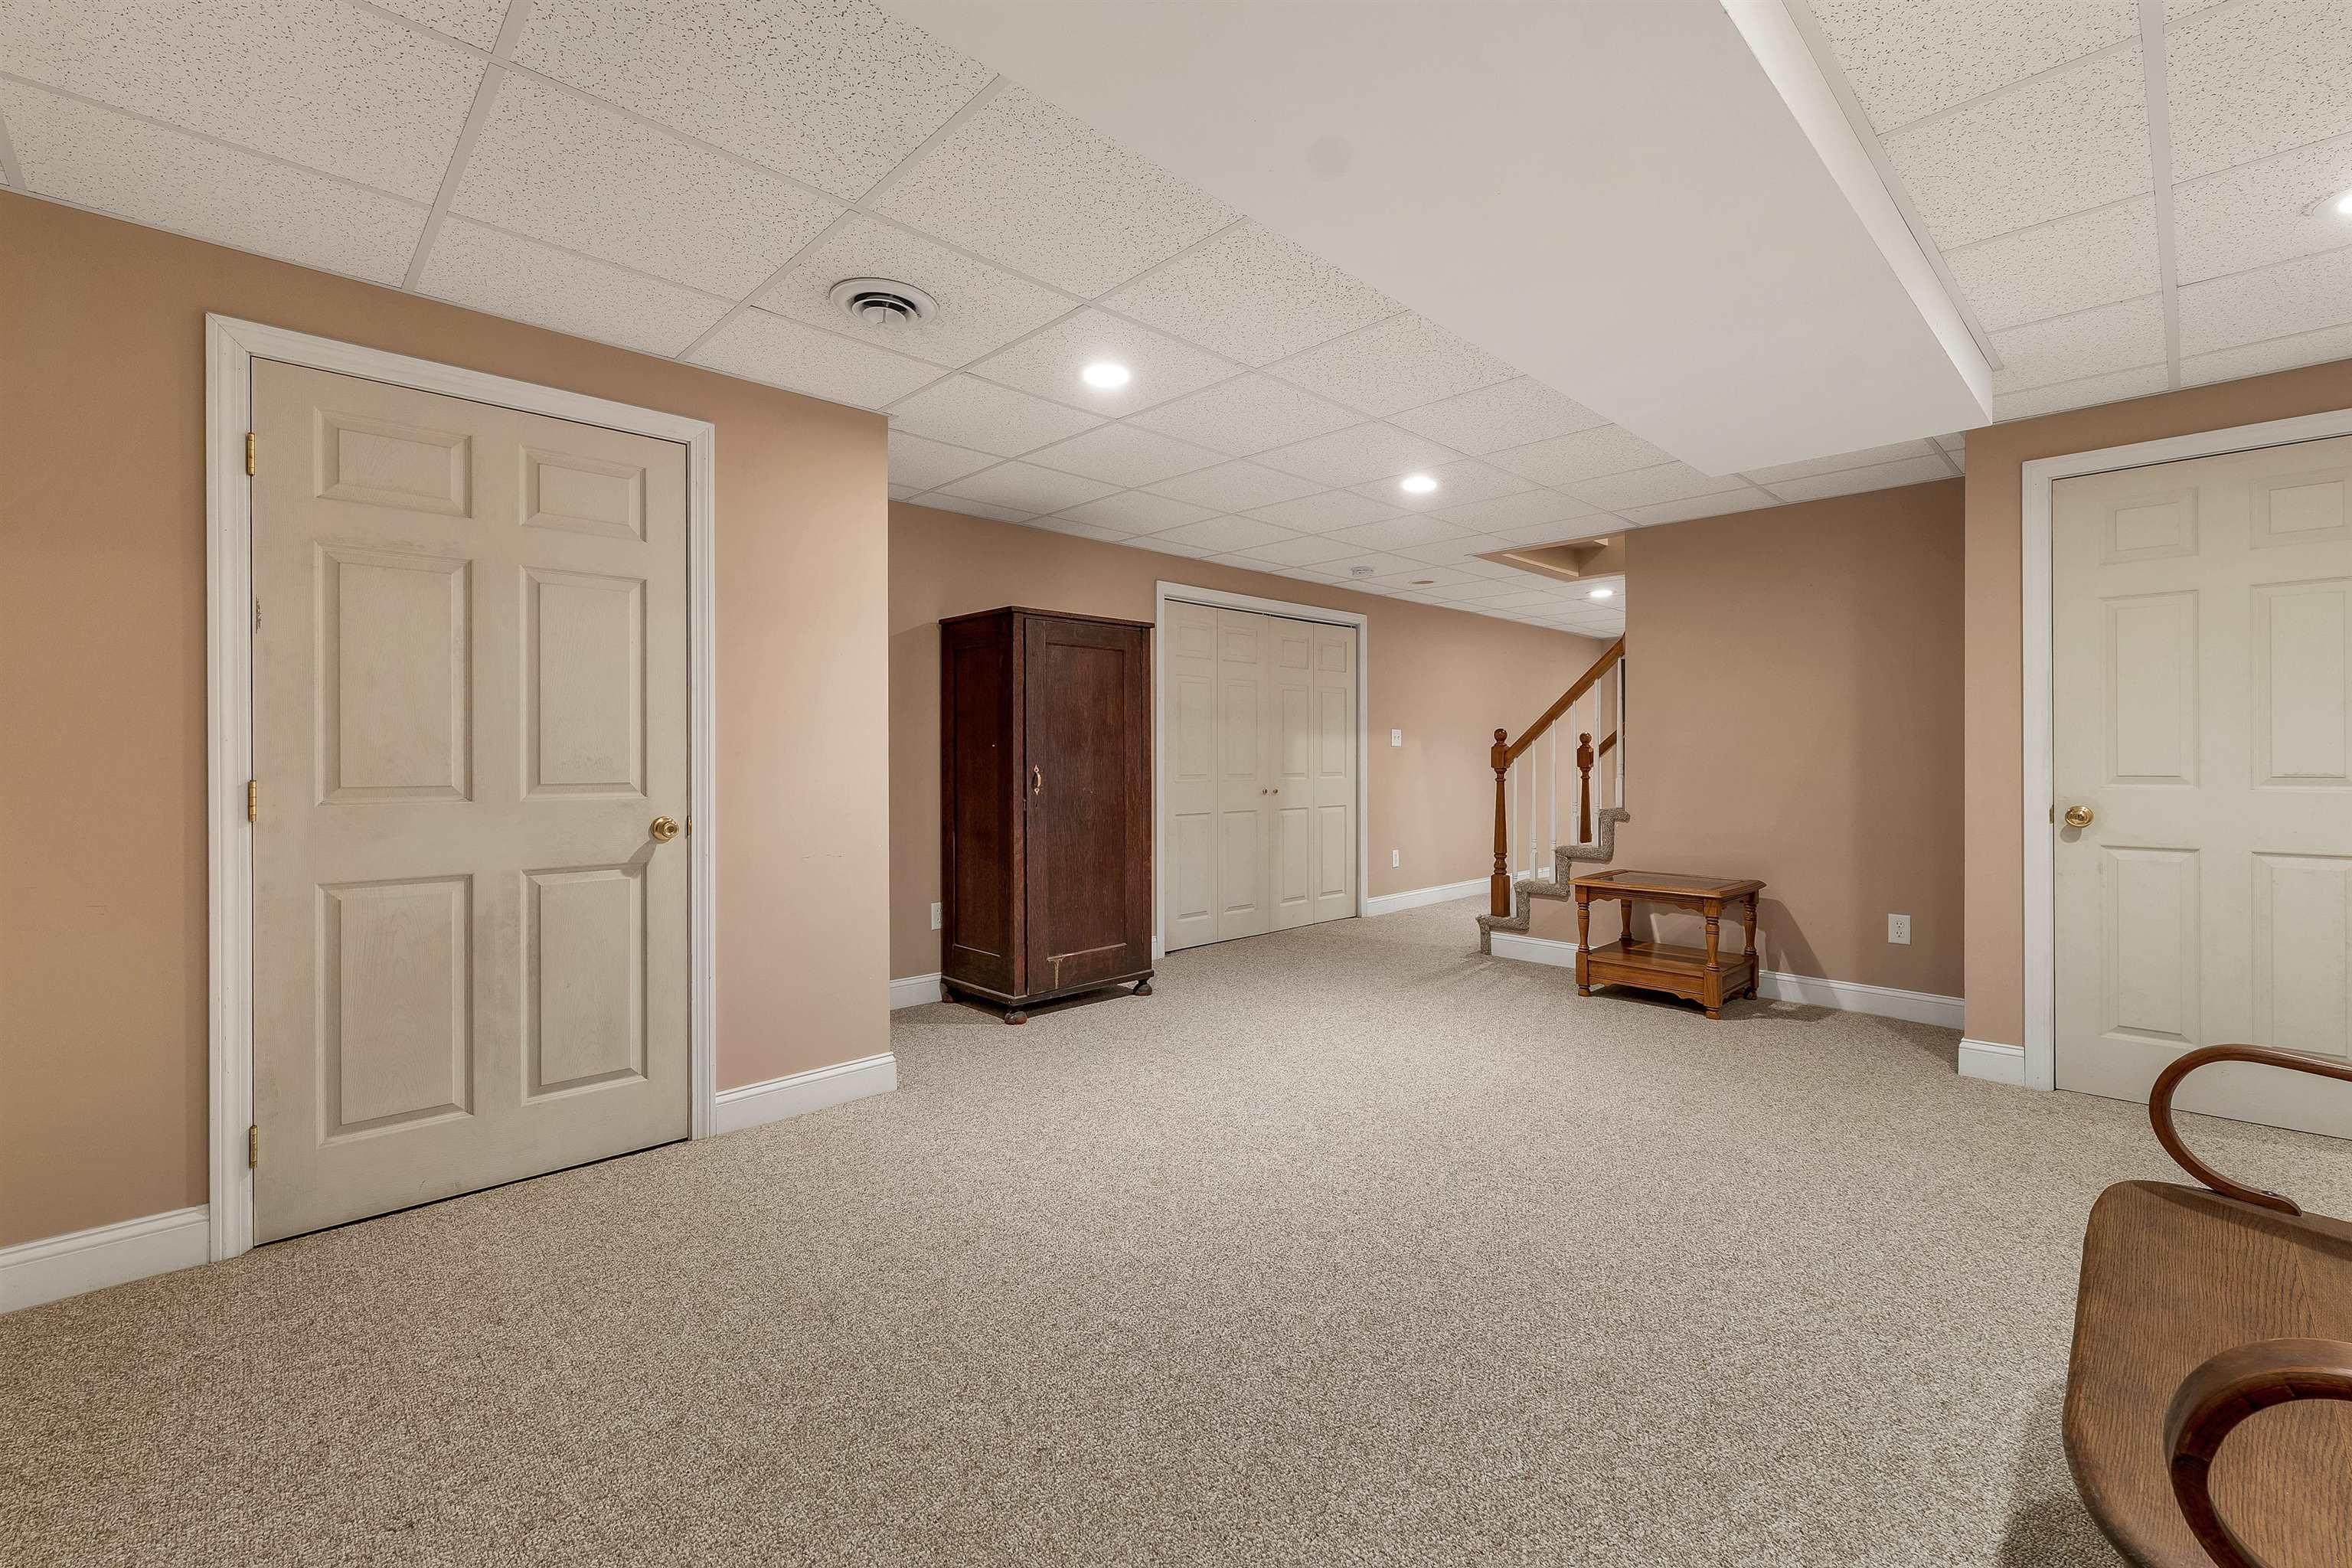
Great Closets
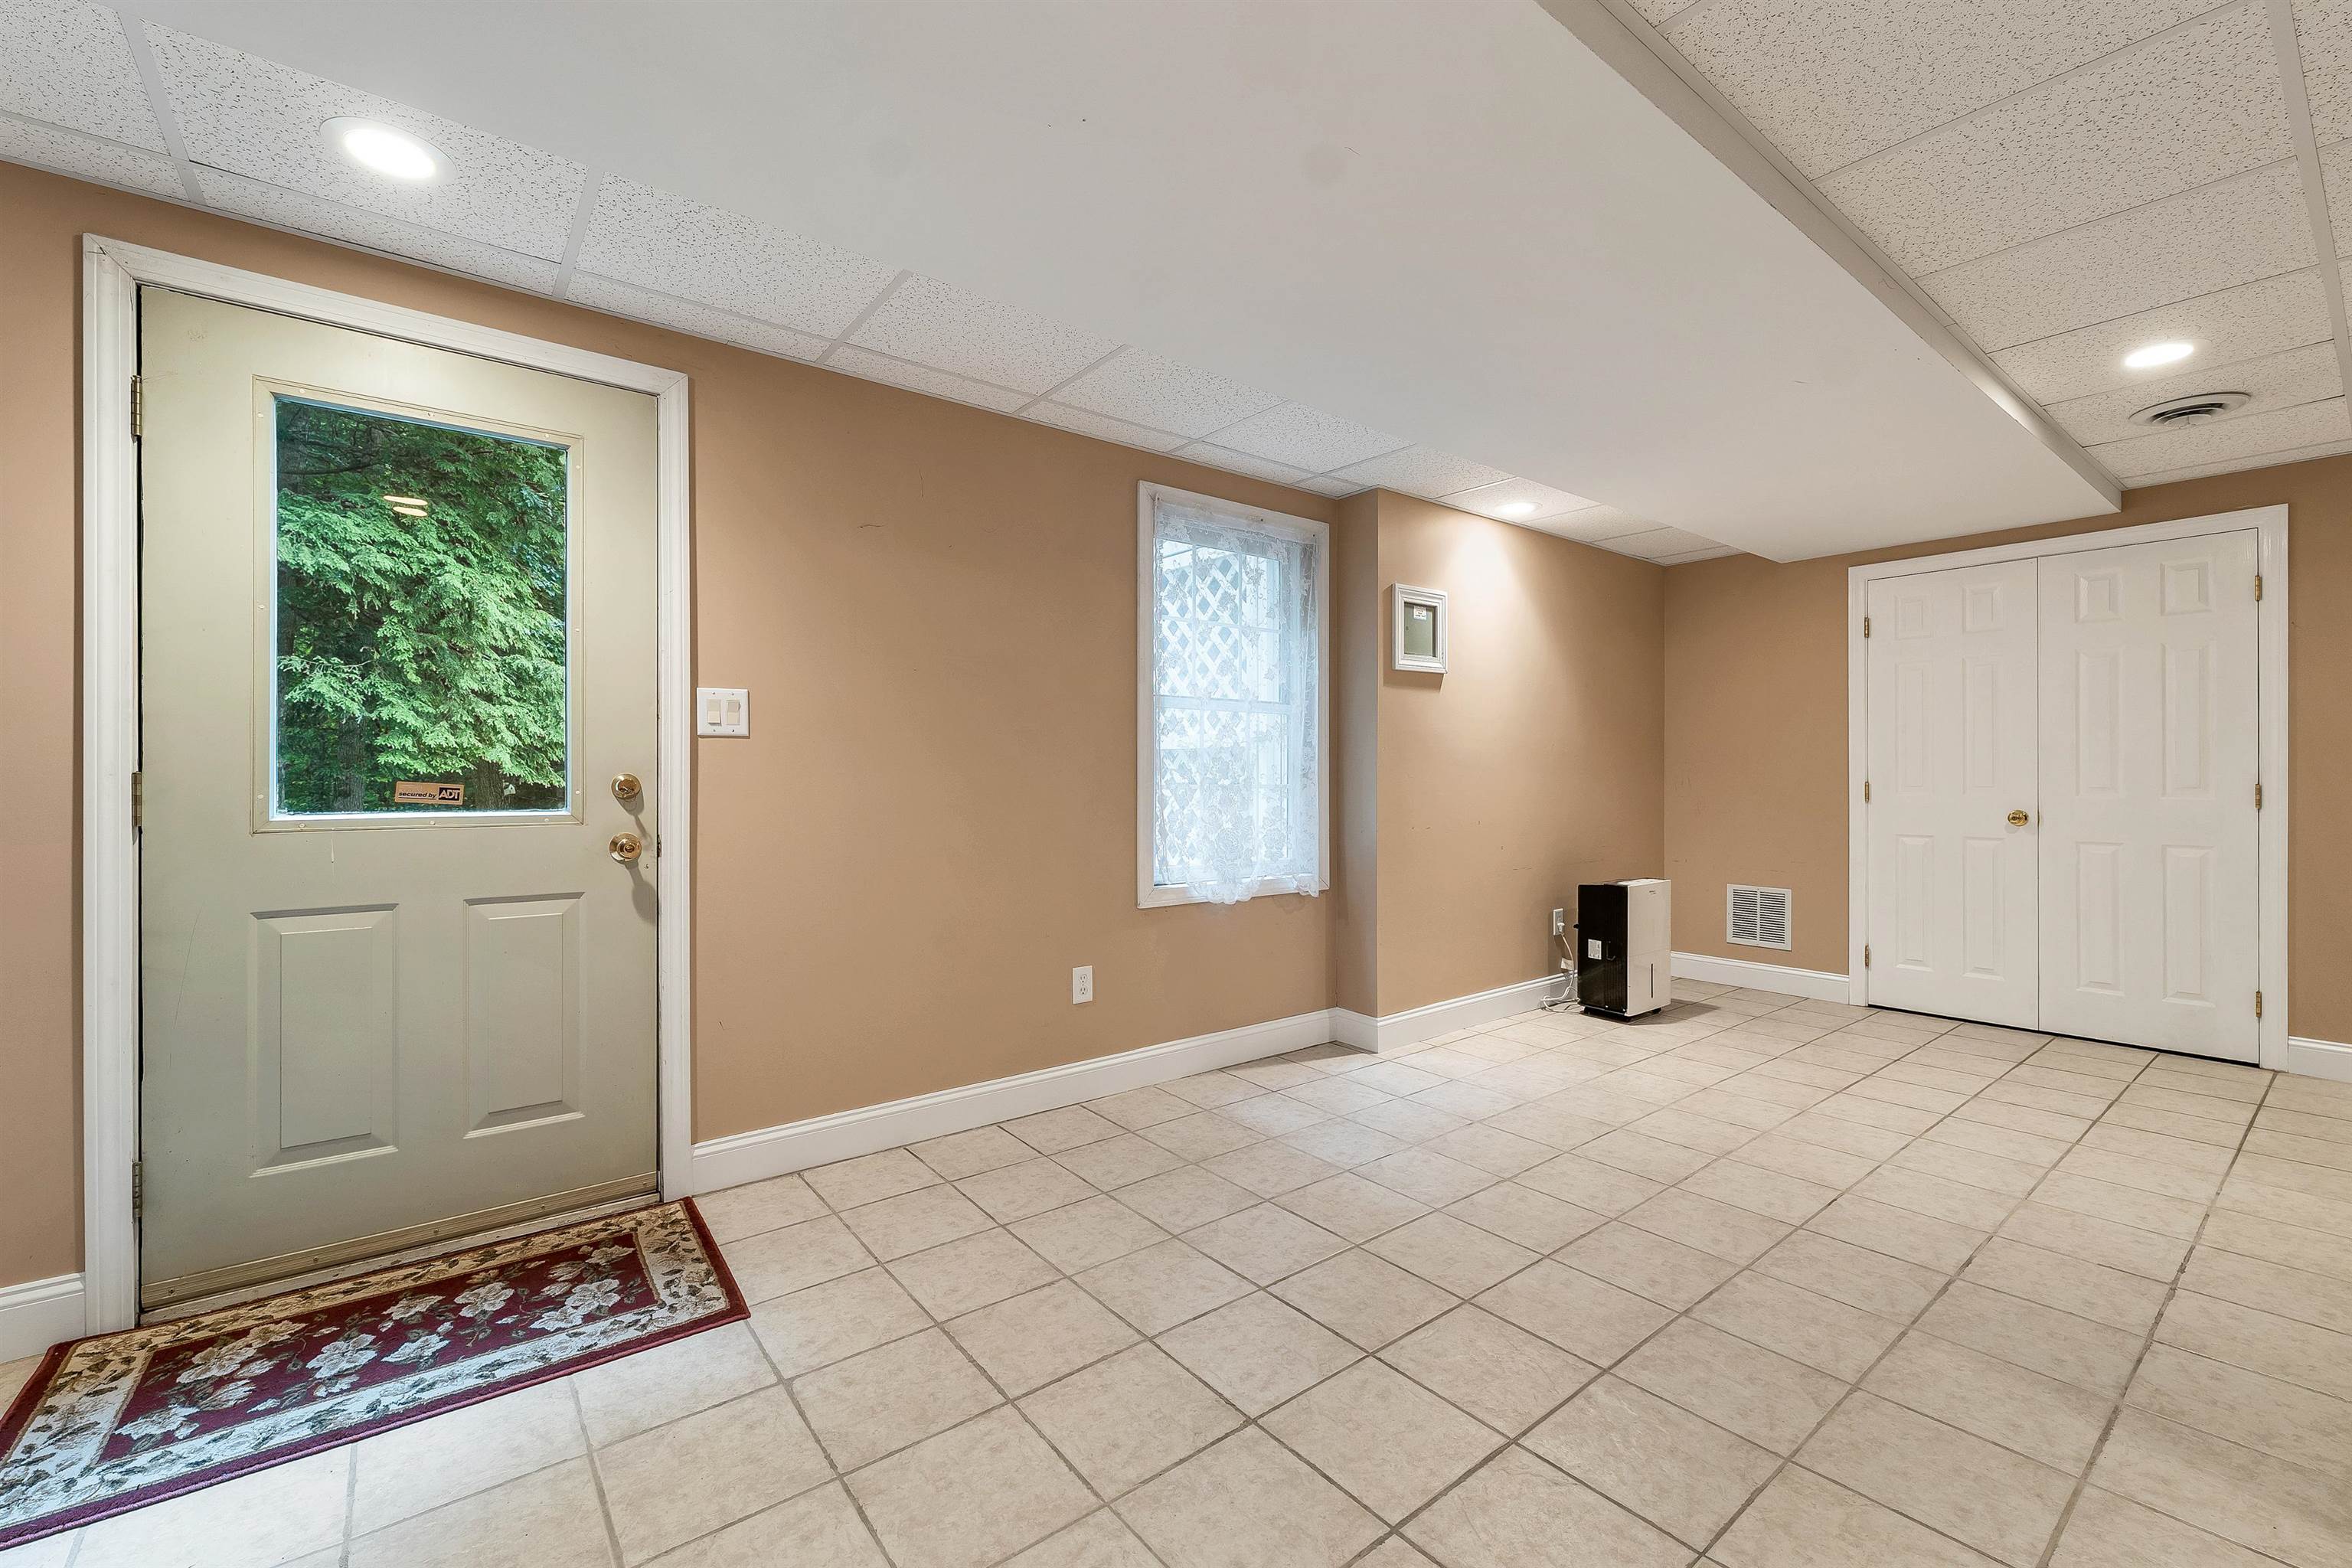
Walkout basement/Large Utility room at Double Door
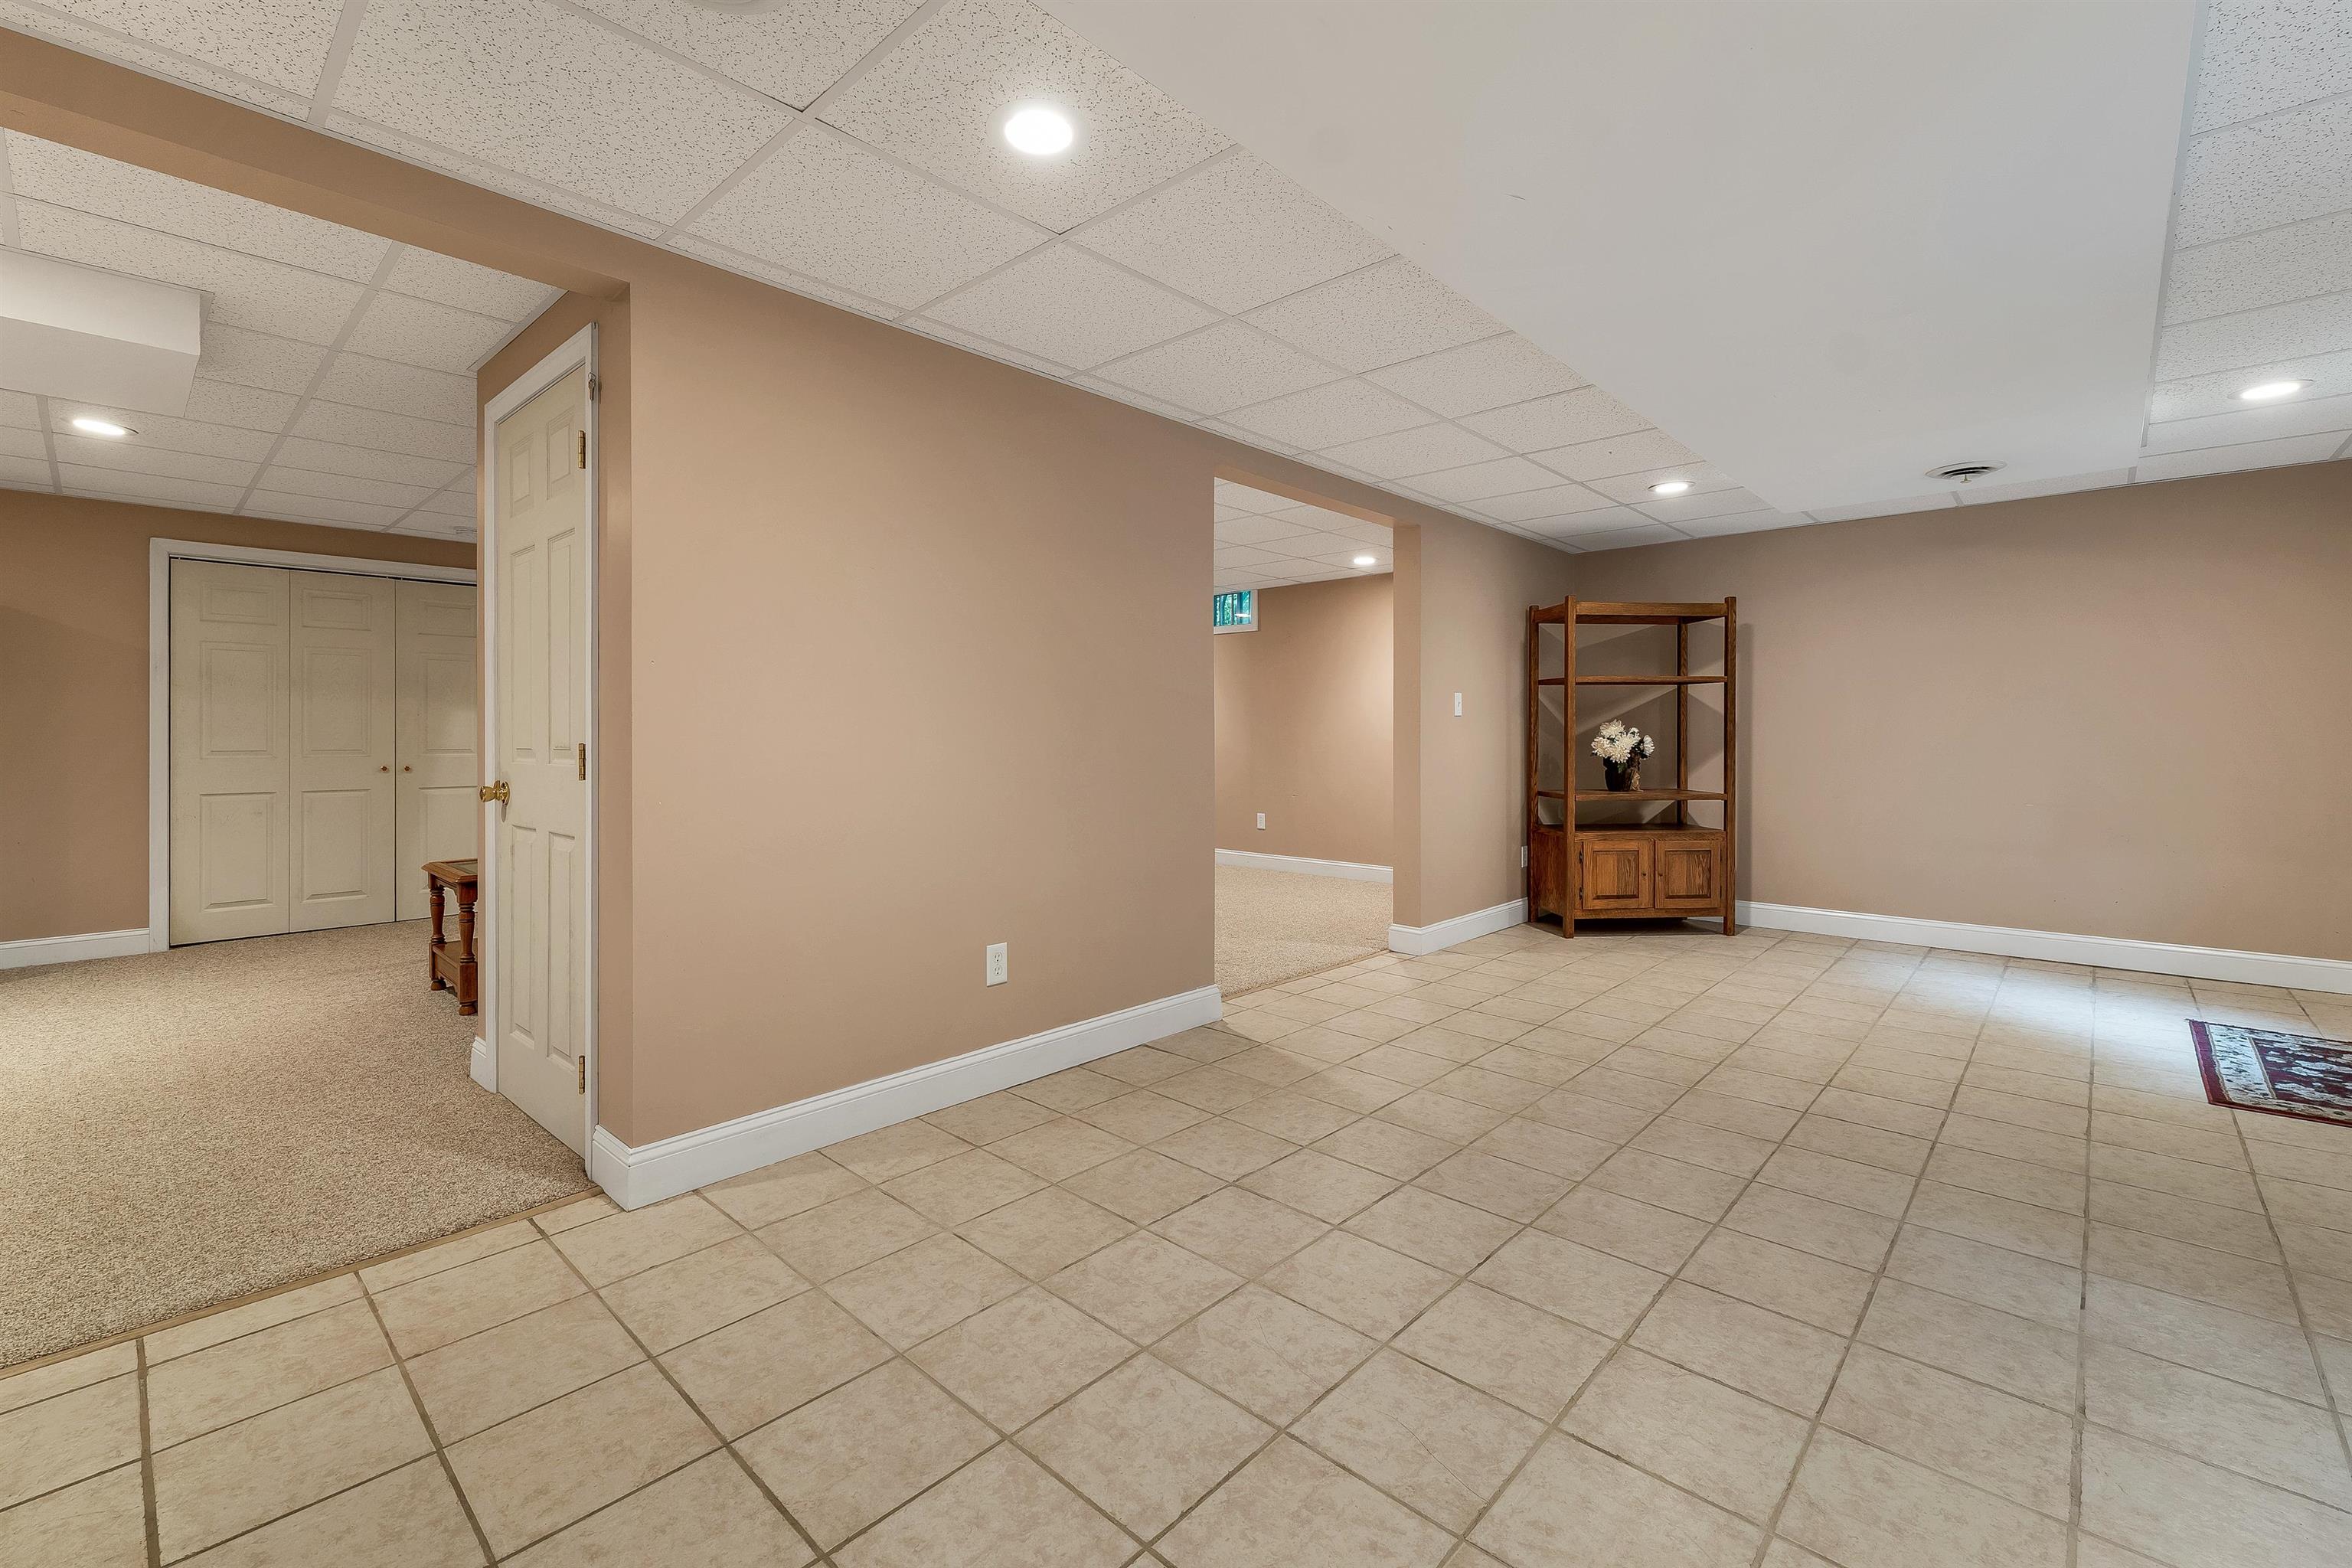
View 3 Finished areas in Basement
To see this Listing
Address: 55 Dunlap Drive Bedford NH
Listed by Kathleen Gallagher EXP Realty Cell: 603-344-3455
Description:
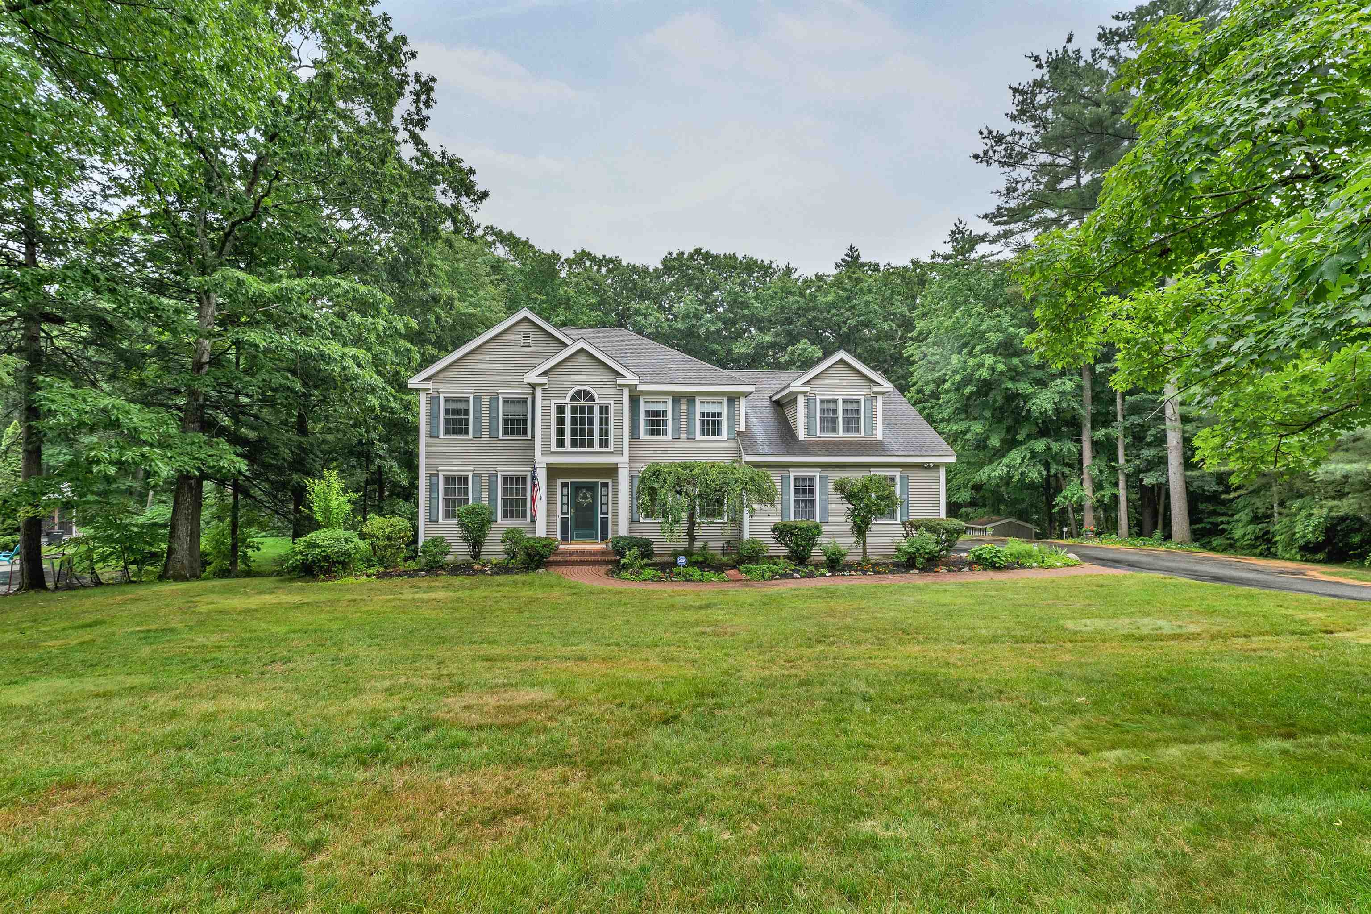
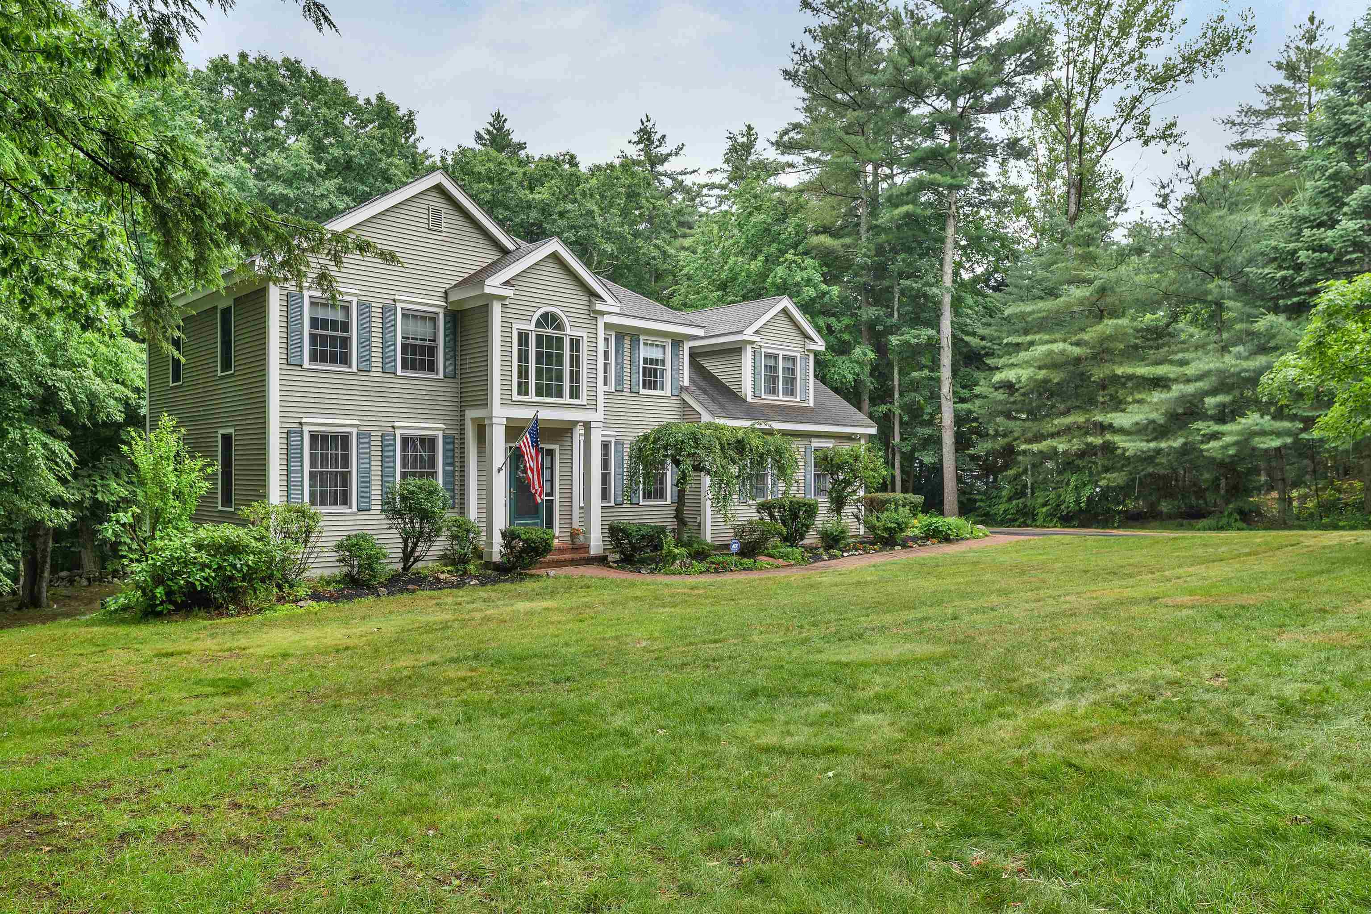
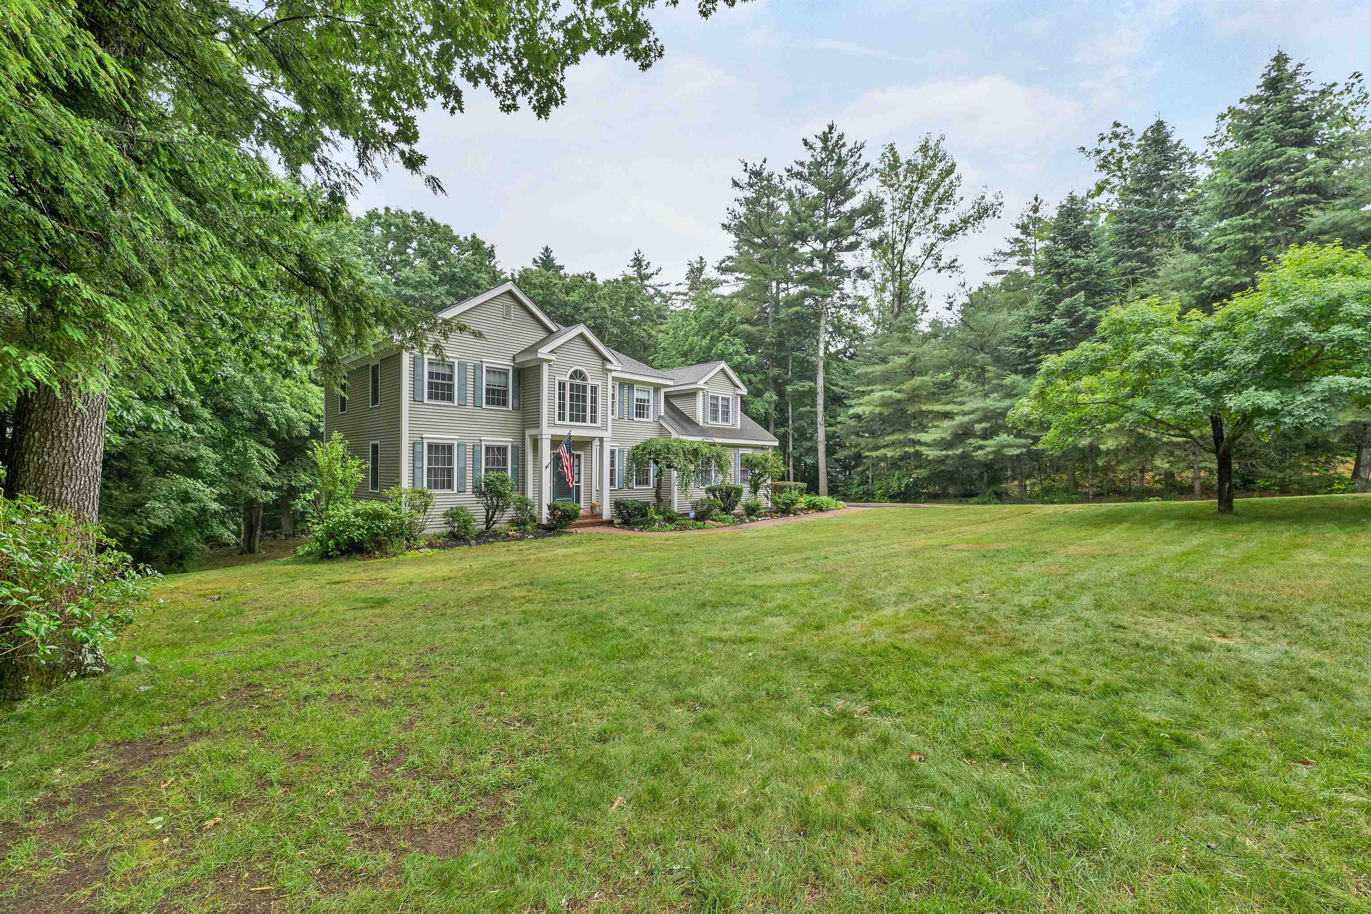
SHOWINGS BEGIN ON SATURDAY, JUNE 27, 2026, FROM 11:30 A.M. TO 1:30 P.M. Welcome to one of Bedford's most desirable neighborhoods! This beautiful Colonial in Dunlap Woods offers 4 bedrooms, 2 !/2 bathrooms expansive 2,801 sq. ft. nestled on a sprawling 1.97 acre lot with open land & wooded area further in back & leads to Riddle Brook, part of the stream is on the property; you will enjoy the serene natural surroundings. Lovely landscaping & trees nicely line the property. Att. 2-car garage that leads into home with coat closet & a washer & dryer room seamlessly connected to a charming kitchen with Brazilian cherry cabinets, SS appliances, pantry closet, Corian counter, & breakfast bar for impromptu meals. The eat-in kitchen opens to the spacious inviting family room that showcases a propane gas fireplace & attractive mantle. You will love the tranquility in the delightful 14X20 screened-in porch, giving additional 280 sq. ft. & overlooks a peaceful private backyard, & 14X20 Trex deck for easy maintenance, all perfect for your private enjoyment or entertaining family & friends. An elegant entry welcomes guests and leads to a private office/study room, a formal living rm open to dining rm, hardwood flrs, coat closet & half bath, making this first floor layout ideal for hosting gatherings. The beautiful staircase leads to a splendid primary ensuite, ample for king-size bed, private bathroom, tile floor, jacuzzi tub & shower, double sinks & Corian counter. Large walk-in closet, & a single closet. Additional 3 bedrooms & full bath. The walk-out basement offers 3 finished rms whether for playroom, game rm, exercise rm & generous closets, large utility rm with space for workshop area & ample storage. A 10X14 shed for garden & yard tools. Located minutes from top-rated Bedford schools, local dining, grocery stores, shops, great fun activities for all & easy commuting routes & within an hour to Boston. The property provides the ultimate backdrop for elevated suburban living!
Listed by Kathleen Gallagher EXP Realty Cell: 603-344-3455
Description:
SHOWINGS BEGIN ON SATURDAY, JUNE 27, 2026, FROM 11:30 A.M. TO 1:30 P.M. Welcome to one of Bedford's most desirable neighborhoods! This beautiful Colonial in Dunlap Woods offers 4 bedrooms, 2 !/2 bathrooms expansive 2,801 sq. ft. nestled on a sprawling 1.97 acre lot with open land & wooded area further in back & leads to Riddle Brook, part of the stream is on the property; you will enjoy the serene natural surroundings. Lovely landscaping & trees nicely line the property. Att. 2-car garage that leads into home with coat closet & a washer & dryer room seamlessly connected to a charming kitchen with Brazilian cherry cabinets, SS appliances, pantry closet, Corian counter, & breakfast bar for impromptu meals. The eat-in kitchen opens to the spacious inviting family room that showcases a propane gas fireplace & attractive mantle. You will love the tranquility in the delightful 14X20 screened-in porch, giving additional 280 sq. ft. & overlooks a peaceful private backyard, & 14X20 Trex deck for easy maintenance, all perfect for your private enjoyment or entertaining family & friends. An elegant entry welcomes guests and leads to a private office/study room, a formal living rm open to dining rm, hardwood flrs, coat closet & half bath, making this first floor layout ideal for hosting gatherings. The beautiful staircase leads to a splendid primary ensuite, ample for king-size bed, private bathroom, tile floor, jacuzzi tub & shower, double sinks & Corian counter. Large walk-in closet, & a single closet. Additional 3 bedrooms & full bath. The walk-out basement offers 3 finished rms whether for playroom, game rm, exercise rm & generous closets, large utility rm with space for workshop area & ample storage. A 10X14 shed for garden & yard tools. Located minutes from top-rated Bedford schools, local dining, grocery stores, shops, great fun activities for all & easy commuting routes & within an hour to Boston. The property provides the ultimate backdrop for elevated suburban living!
Room Information:
Total Rooms: 12
Total Baths: 3
Flooring: Carpet | Ceramic Tile | Hardwood
Full Baths: 2
1/2 Baths: 1
Bedrooms: 4
Total Baths: 3
Flooring: Carpet | Ceramic Tile | Hardwood
Full Baths: 2
1/2 Baths: 1
Bedrooms: 4
Basement: Concrete | Daylight | Full | Partially Finished | Storage Space | Unfinished | Walkout
Construction Information:
Year Built: 1997
Type: Vinyl Siding
Type: Vinyl Siding
Building Info
Finished Sq.Ft.: 4137
Above Grade Sq.Ft.: 2801
Below Grade Sq.Ft.: 797
Apx Below Grade Unfinished Sq.Ft.: 539
Foundation size Irregular.
Exterior Info
Style: Colonial
Exterior Color Beige
Roof: Architectural Shingle
Utilities
Electric: 200+ Amp Service | Circuit Breaker(s)
Water: Public
Sewer: 1500+ Gallon | Concrete | Private
Land Description:
Landscaped | Subdivision | Neighborhood
Lot size: 1.97 acres
Zoned: RA
Surveyed: Unk
Flood Zone: No
Seasonal: No
Road Frontage: 153
Driveway: Paved
Additional Information
Docs Available : Covenants | Deed | Plot Plan | Property Disclosure | Septic Design | Tax Map
Easement - Yes
Block - 5
Taxes $13,574
Assesed Value Not Reported
Docs Available : Covenants | Deed | Plot Plan | Property Disclosure | Septic Design | Tax Map
Easement - Yes
Block - 5
Taxes $13,574
Assesed Value Not Reported
Schools
School District: Bedford Sch District SAU #25
Elementary School: Riddle Brook Elem
Middle School: Ross A Lurgio Middle School
High School: Bedford High School
School District: Bedford Sch District SAU #25
Elementary School: Riddle Brook Elem
Middle School: Ross A Lurgio Middle School
High School: Bedford High School
