List Price: $975,000 | $361 per sq.ft. | 4 Bedroom | 3 Bathroom | 2 Story Single Family Home
Price Change! Reduced by $25,000 down 3% on July 16th 2026
Randolf woods subdivision,
Date Listed Wednesday Jul 8, 2026 | MLS# 5098808
Price Change! Reduced by $25,000 down 3% on July 16th 2026
Randolf woods subdivision,
Date Listed Wednesday Jul 8, 2026 | MLS# 5098808


















To see this Listing
Address: 83 Rosewell Road Bedford NH
Listed by Camille Craffey Keller Williams Realty-Metropolitan
Description:
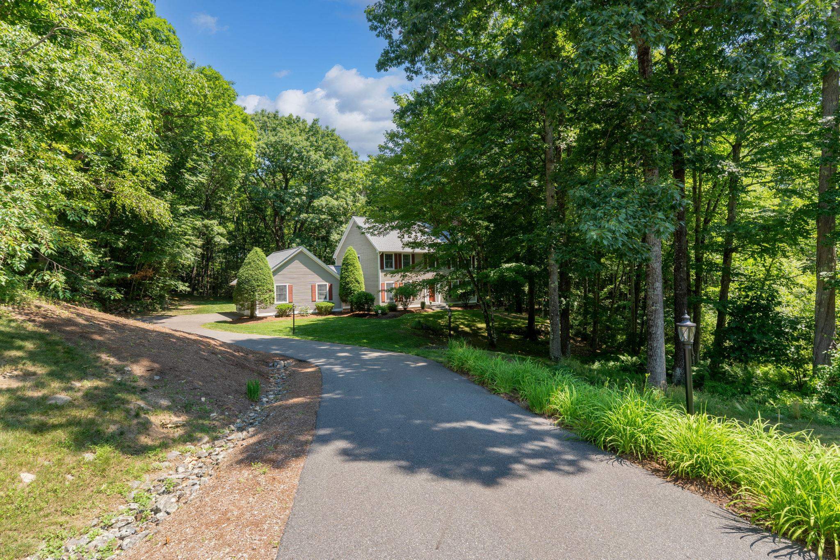
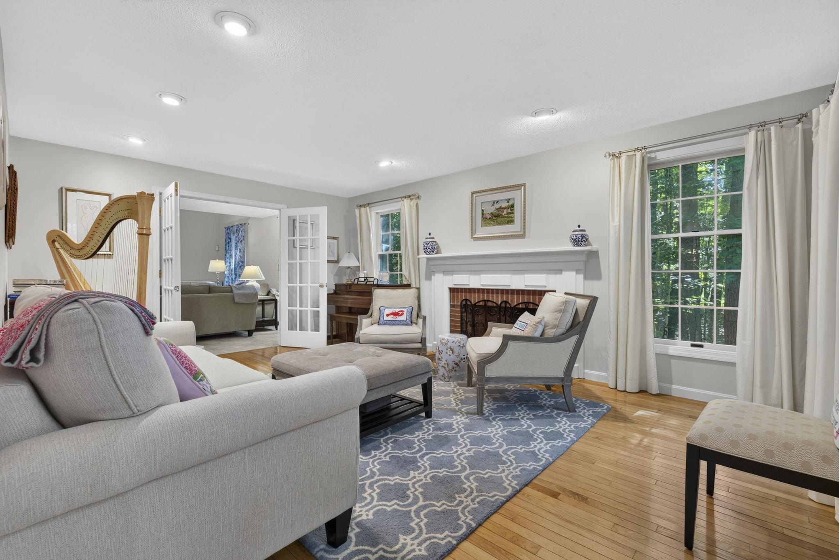
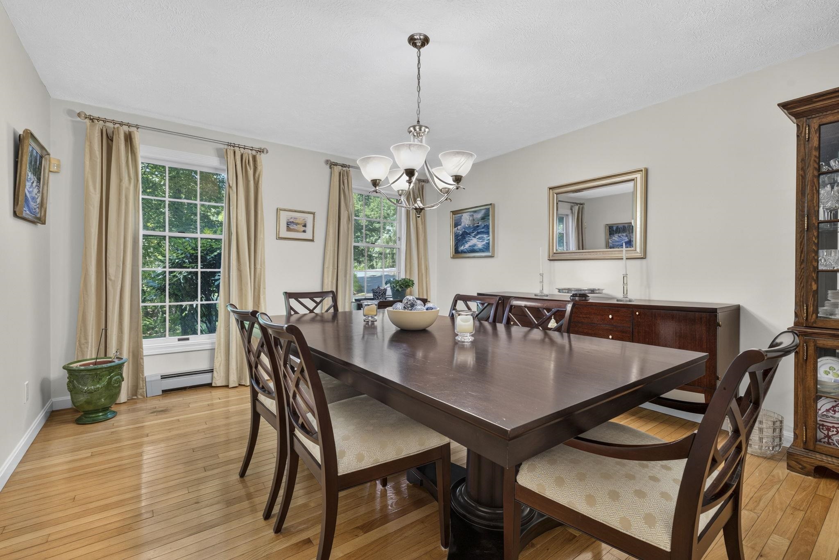
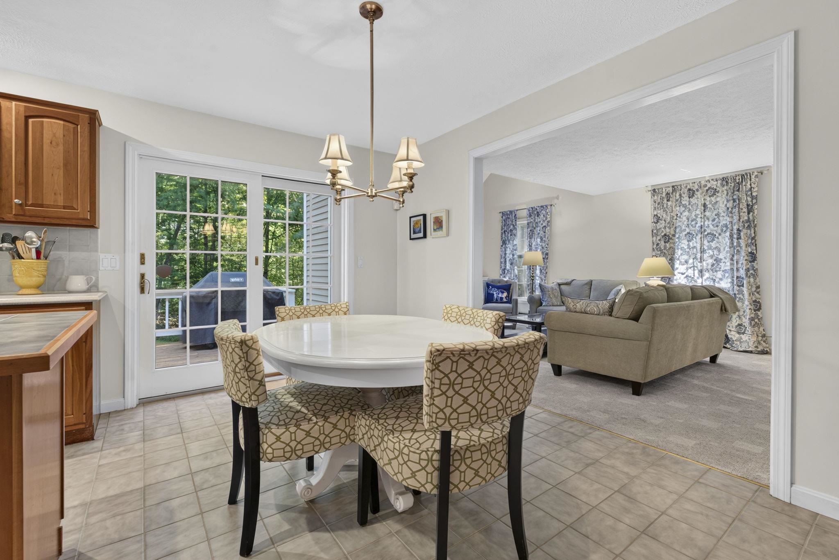
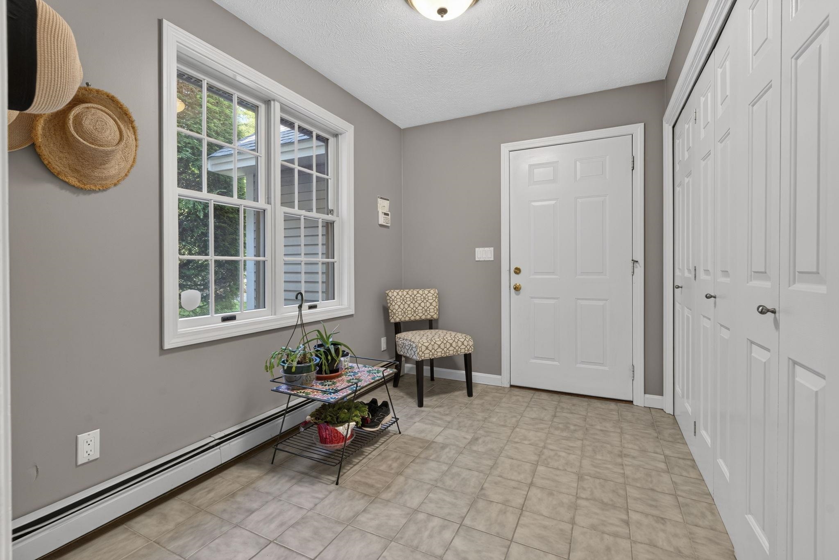
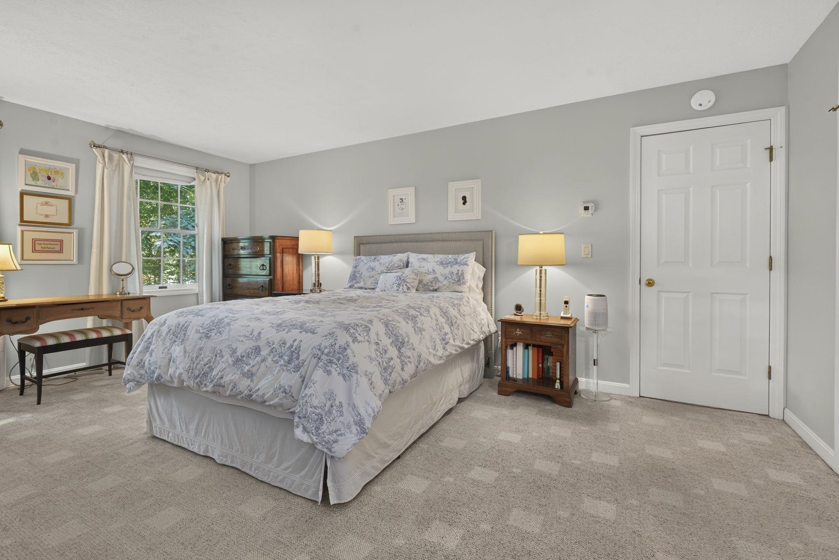
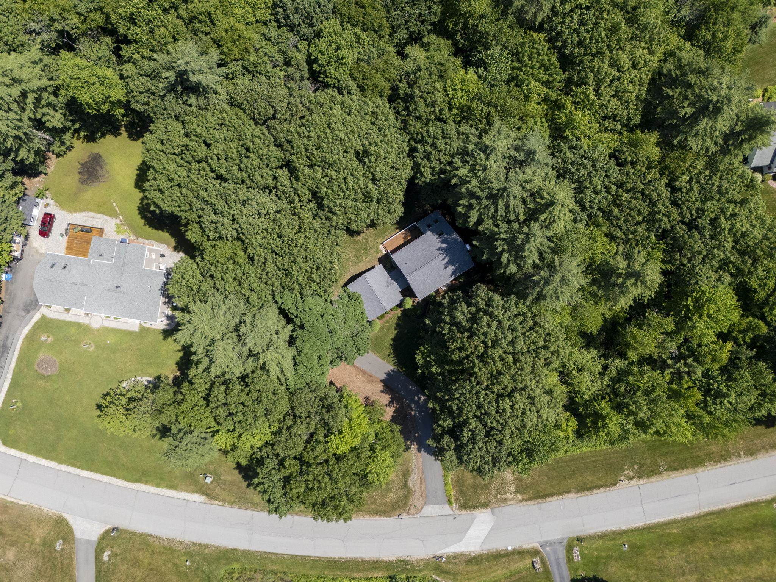
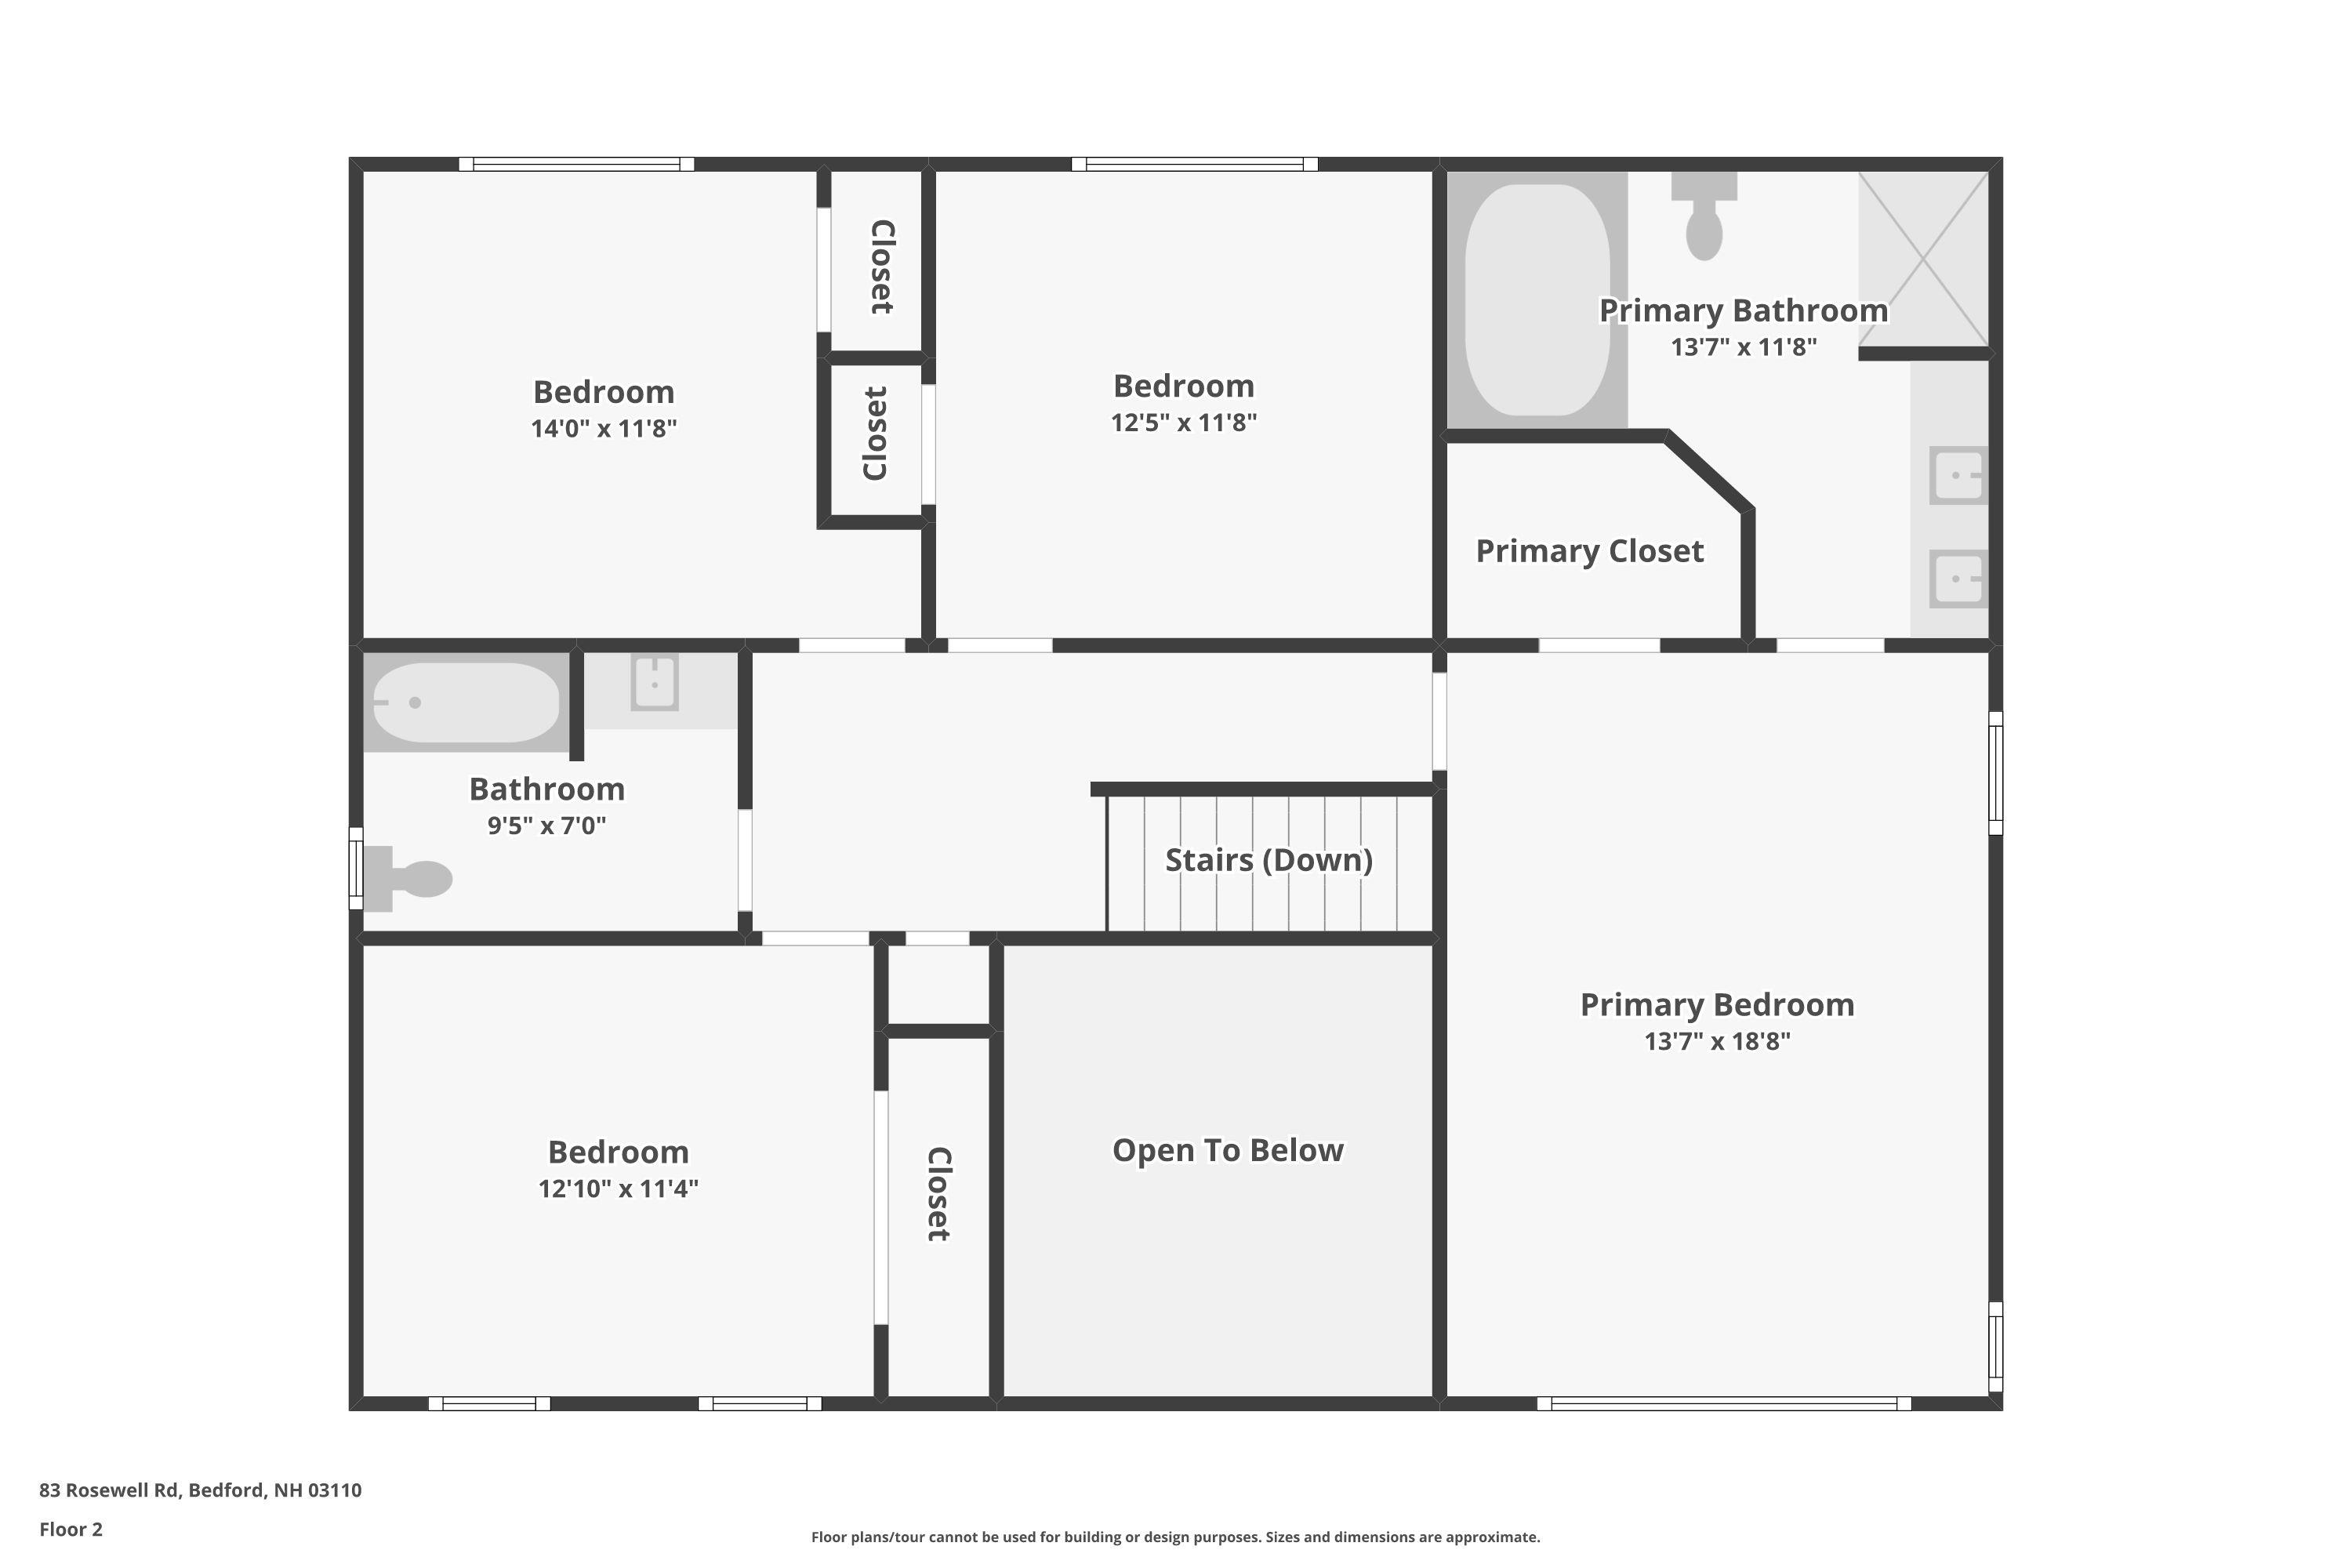
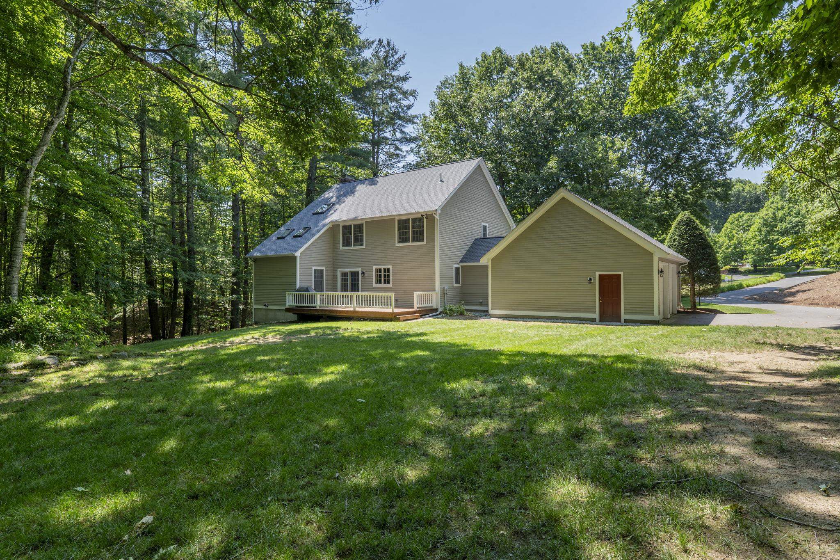
Situated on 2.2 acres, this four-bedroom colonial offers a chance to own in one of Bedford's most established, family-friendly neighborhoods. Walkers, runners, cyclists, kid's riding bikes, the Rosewell Road neighborhood offers idyllic peace and safety to raise your family, all within the Riddle Brook School District. Step inside the elegant two-story foyer and notice the quiet symmetry of the center hall colonial. From the formal living room with fireplace, step through French doors into the family room with cathedral ceilings (new paint walls & ceiling 2026). From the family room, step into the large, center-island kitchen with stainless steel appliances, cherry cabinets, and a Culligan water filtration system. Create holiday memories over meals in the large dining room with family and friends. Upstairs, the master bedroom with walk-in closet and ensuite bath (new paint walls & ceiling 2026) with double vanities, soaking tub, and separate shower. Three more bedrooms (one freshly painted 2026) and full bath offer space for children, guests, and a home office. A new roof was completed June 2026. New exterior lights (2026), a Softic roof system (to prevent ice dams), newly stained & amp; painted deck (2026), refreshed garage doors on the extra-large two car garage (2026), and a front yard irrigation system complete the exterior. The unfinished, walk-out basement offers room to grow. Updated and regularly serviced systems include: Viessman boiler; Advanced Radon Mitigation system; oil tank; Rinnai propane tankless water heater; and a Culligan water filtration system. **Showings by appointment only please**
Listed by Camille Craffey Keller Williams Realty-Metropolitan
Description:
Situated on 2.2 acres, this four-bedroom colonial offers a chance to own in one of Bedford's most established, family-friendly neighborhoods. Walkers, runners, cyclists, kid's riding bikes, the Rosewell Road neighborhood offers idyllic peace and safety to raise your family, all within the Riddle Brook School District. Step inside the elegant two-story foyer and notice the quiet symmetry of the center hall colonial. From the formal living room with fireplace, step through French doors into the family room with cathedral ceilings (new paint walls & ceiling 2026). From the family room, step into the large, center-island kitchen with stainless steel appliances, cherry cabinets, and a Culligan water filtration system. Create holiday memories over meals in the large dining room with family and friends. Upstairs, the master bedroom with walk-in closet and ensuite bath (new paint walls & ceiling 2026) with double vanities, soaking tub, and separate shower. Three more bedrooms (one freshly painted 2026) and full bath offer space for children, guests, and a home office. A new roof was completed June 2026. New exterior lights (2026), a Softic roof system (to prevent ice dams), newly stained & amp; painted deck (2026), refreshed garage doors on the extra-large two car garage (2026), and a front yard irrigation system complete the exterior. The unfinished, walk-out basement offers room to grow. Updated and regularly serviced systems include: Viessman boiler; Advanced Radon Mitigation system; oil tank; Rinnai propane tankless water heater; and a Culligan water filtration system. **Showings by appointment only please**
Room Information:
Total Rooms: 8
Total Baths: 3
Flooring: Carpet | Hardwood | Tile
Full Baths: 2
1/2 Baths: 1
Bedrooms: 4
Total Baths: 3
Flooring: Carpet | Hardwood | Tile
Full Baths: 2
1/2 Baths: 1
Bedrooms: 4
Basement: Concrete | Storage Space | Unfinished | Walkout | Exterior Access | Basement Stairs
Construction Information:
Year Built: 1991
Type: Wood Frame | Clapboard Exterior | Wood Siding
Type: Wood Frame | Clapboard Exterior | Wood Siding
Building Info
Finished Sq.Ft.: 2702
Above Grade Sq.Ft.: 2702
Below Grade Sq.Ft.: 0
Apx Below Grade Unfinished Sq.Ft.: 0
Exterior Info
Style: Colonial | Walkout Lower Level
Roof: Architectural Shingle
Utilities
Electric: 200+ Amp Service | Circuit Breaker(s)
Water: Private
Sewer: 1250 Gallon
Land Description:
Level | Subdivision | Wooded | Near Shopping | Neighborhood | Near School(s) | Private
Lot size: 2.27 acres
Zoned: Res
Surveyed: Unk
Flood Zone: No
Seasonal: No
Road Frontage: 276
Driveway: Paved
Additional Information
Block - 46
Taxes $12,165
Assesed Value Not Reported
Block - 46
Taxes $12,165
Assesed Value Not Reported
Schools
School District: Bedford Sch District SAU #25
Elementary School: Riddle Brook Elem
Middle School: Ross A Lurgio Middle School
High School: Bedford High School
School District: Bedford Sch District SAU #25
Elementary School: Riddle Brook Elem
Middle School: Ross A Lurgio Middle School
High School: Bedford High School
