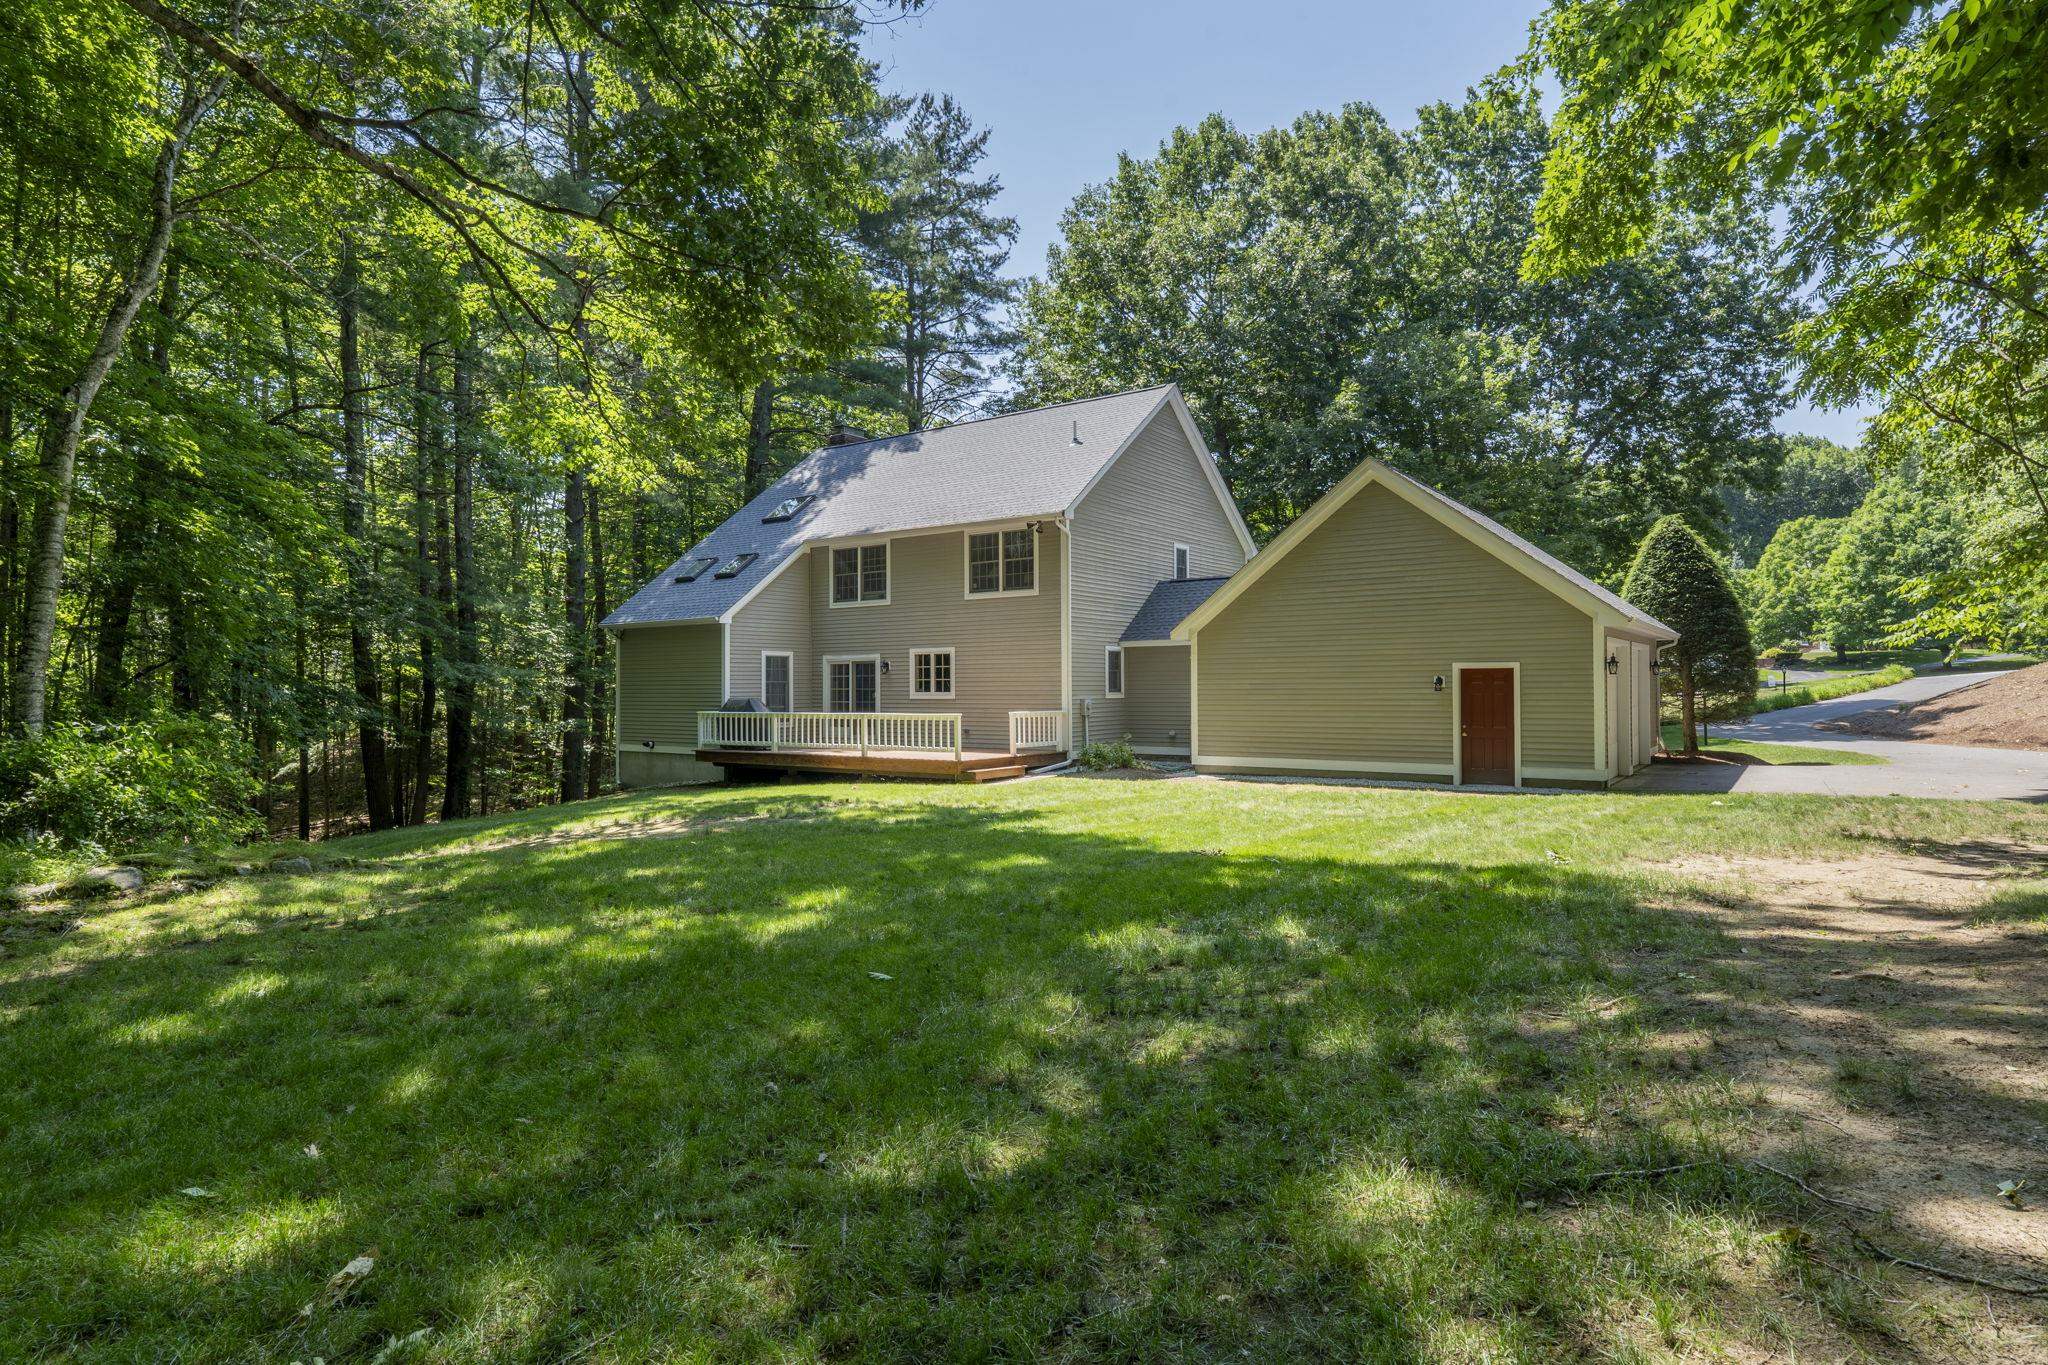
$975,000 | $361 per sq.ft. | 2702 sq.ft.
4 Bedroom | 3 Bathroom | 2 Story Single Family Home , 83 Rosewell Road Bedford NH
Randolf woods subdivision, MLS# 5098808
|
DESCRIPTION:
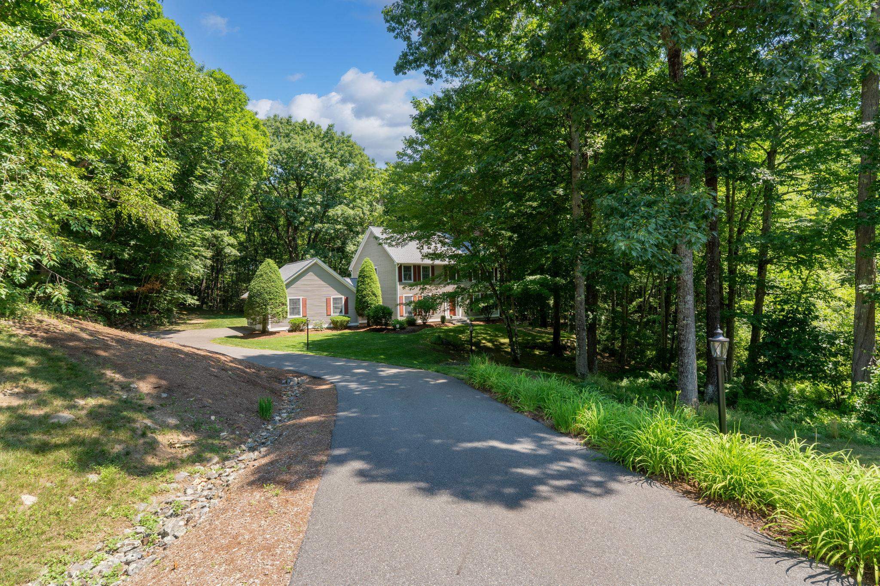
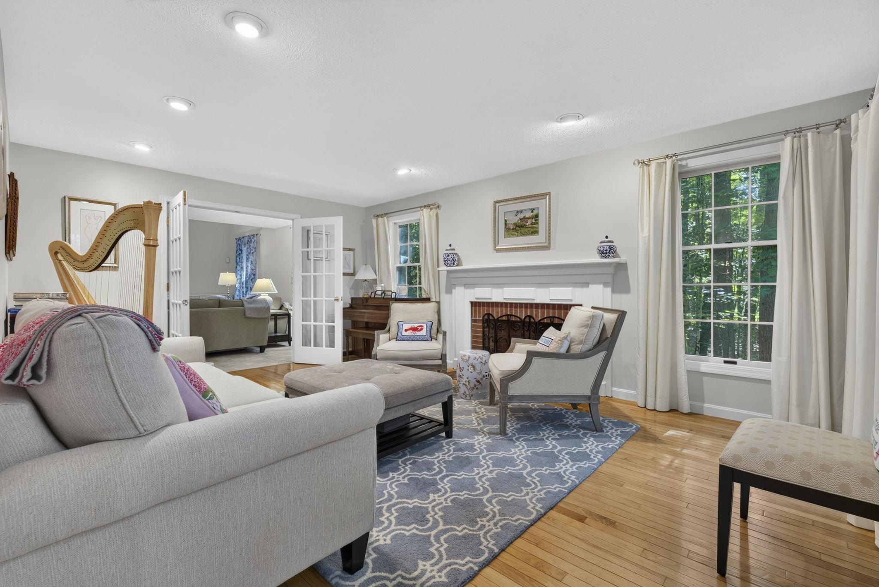
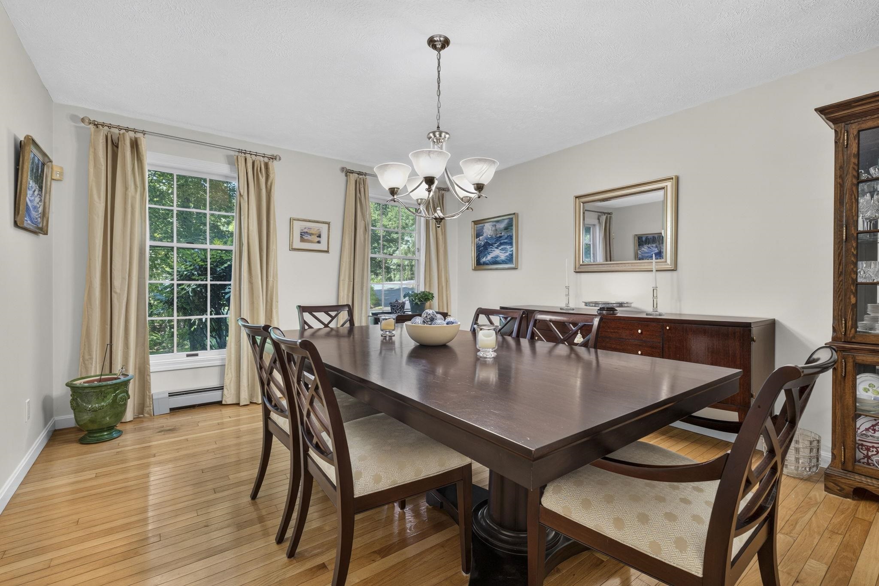
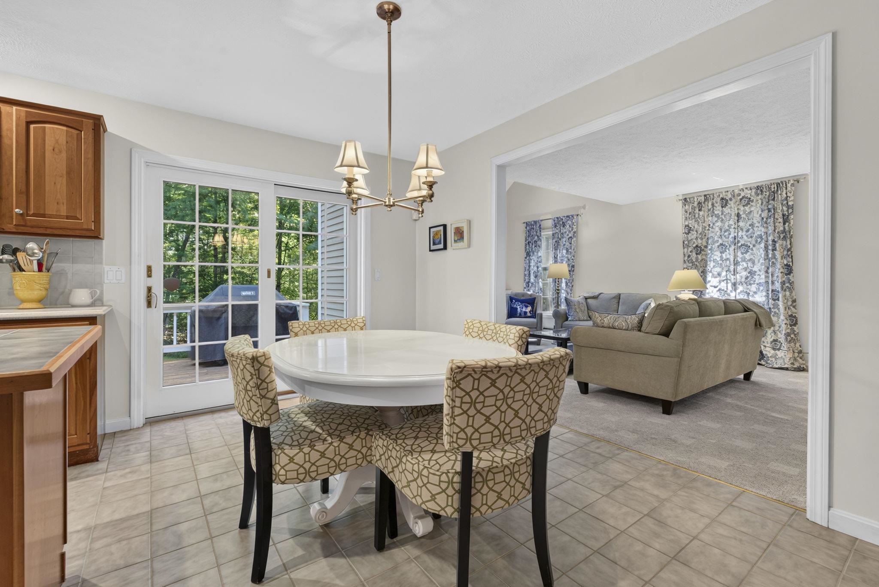
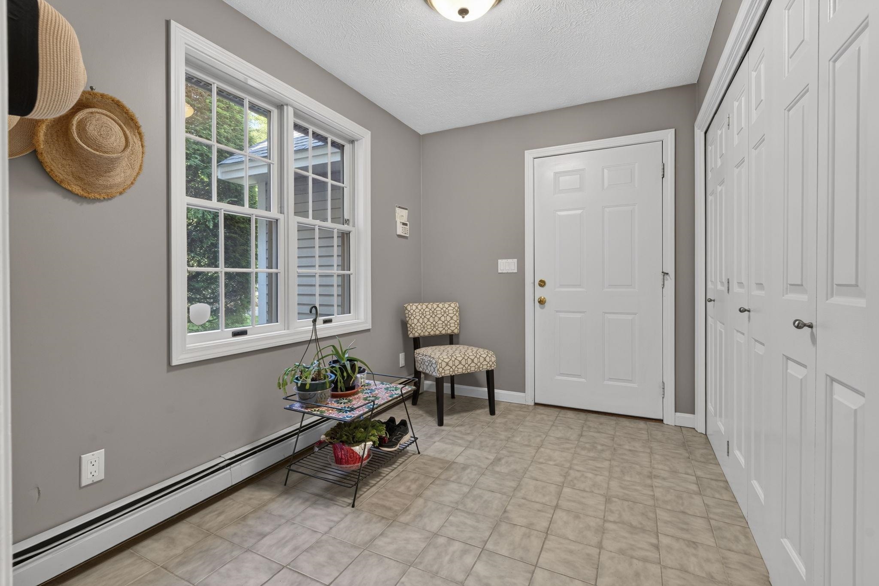
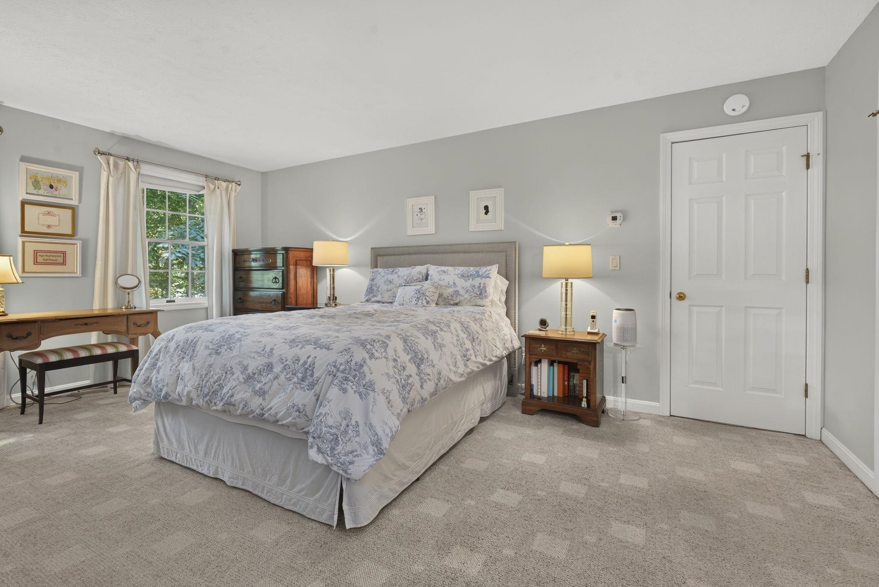
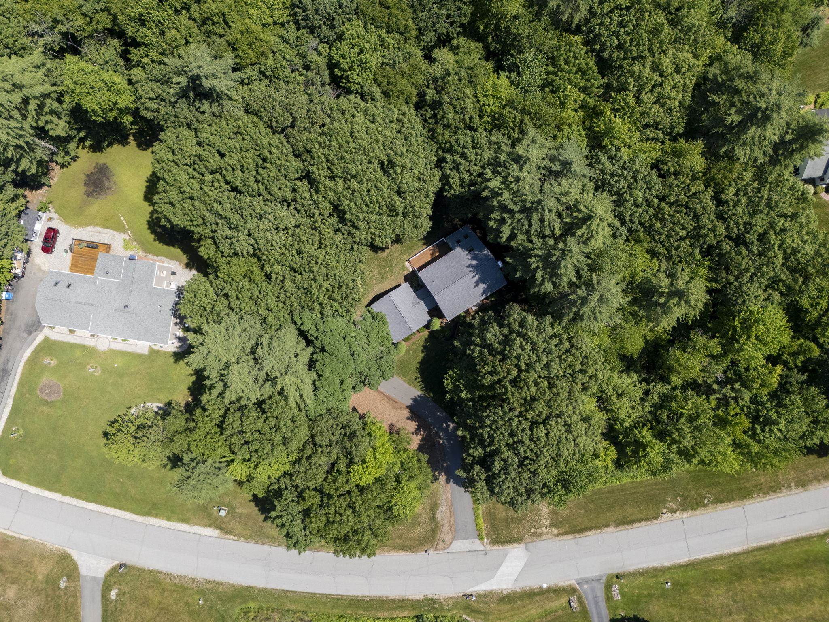
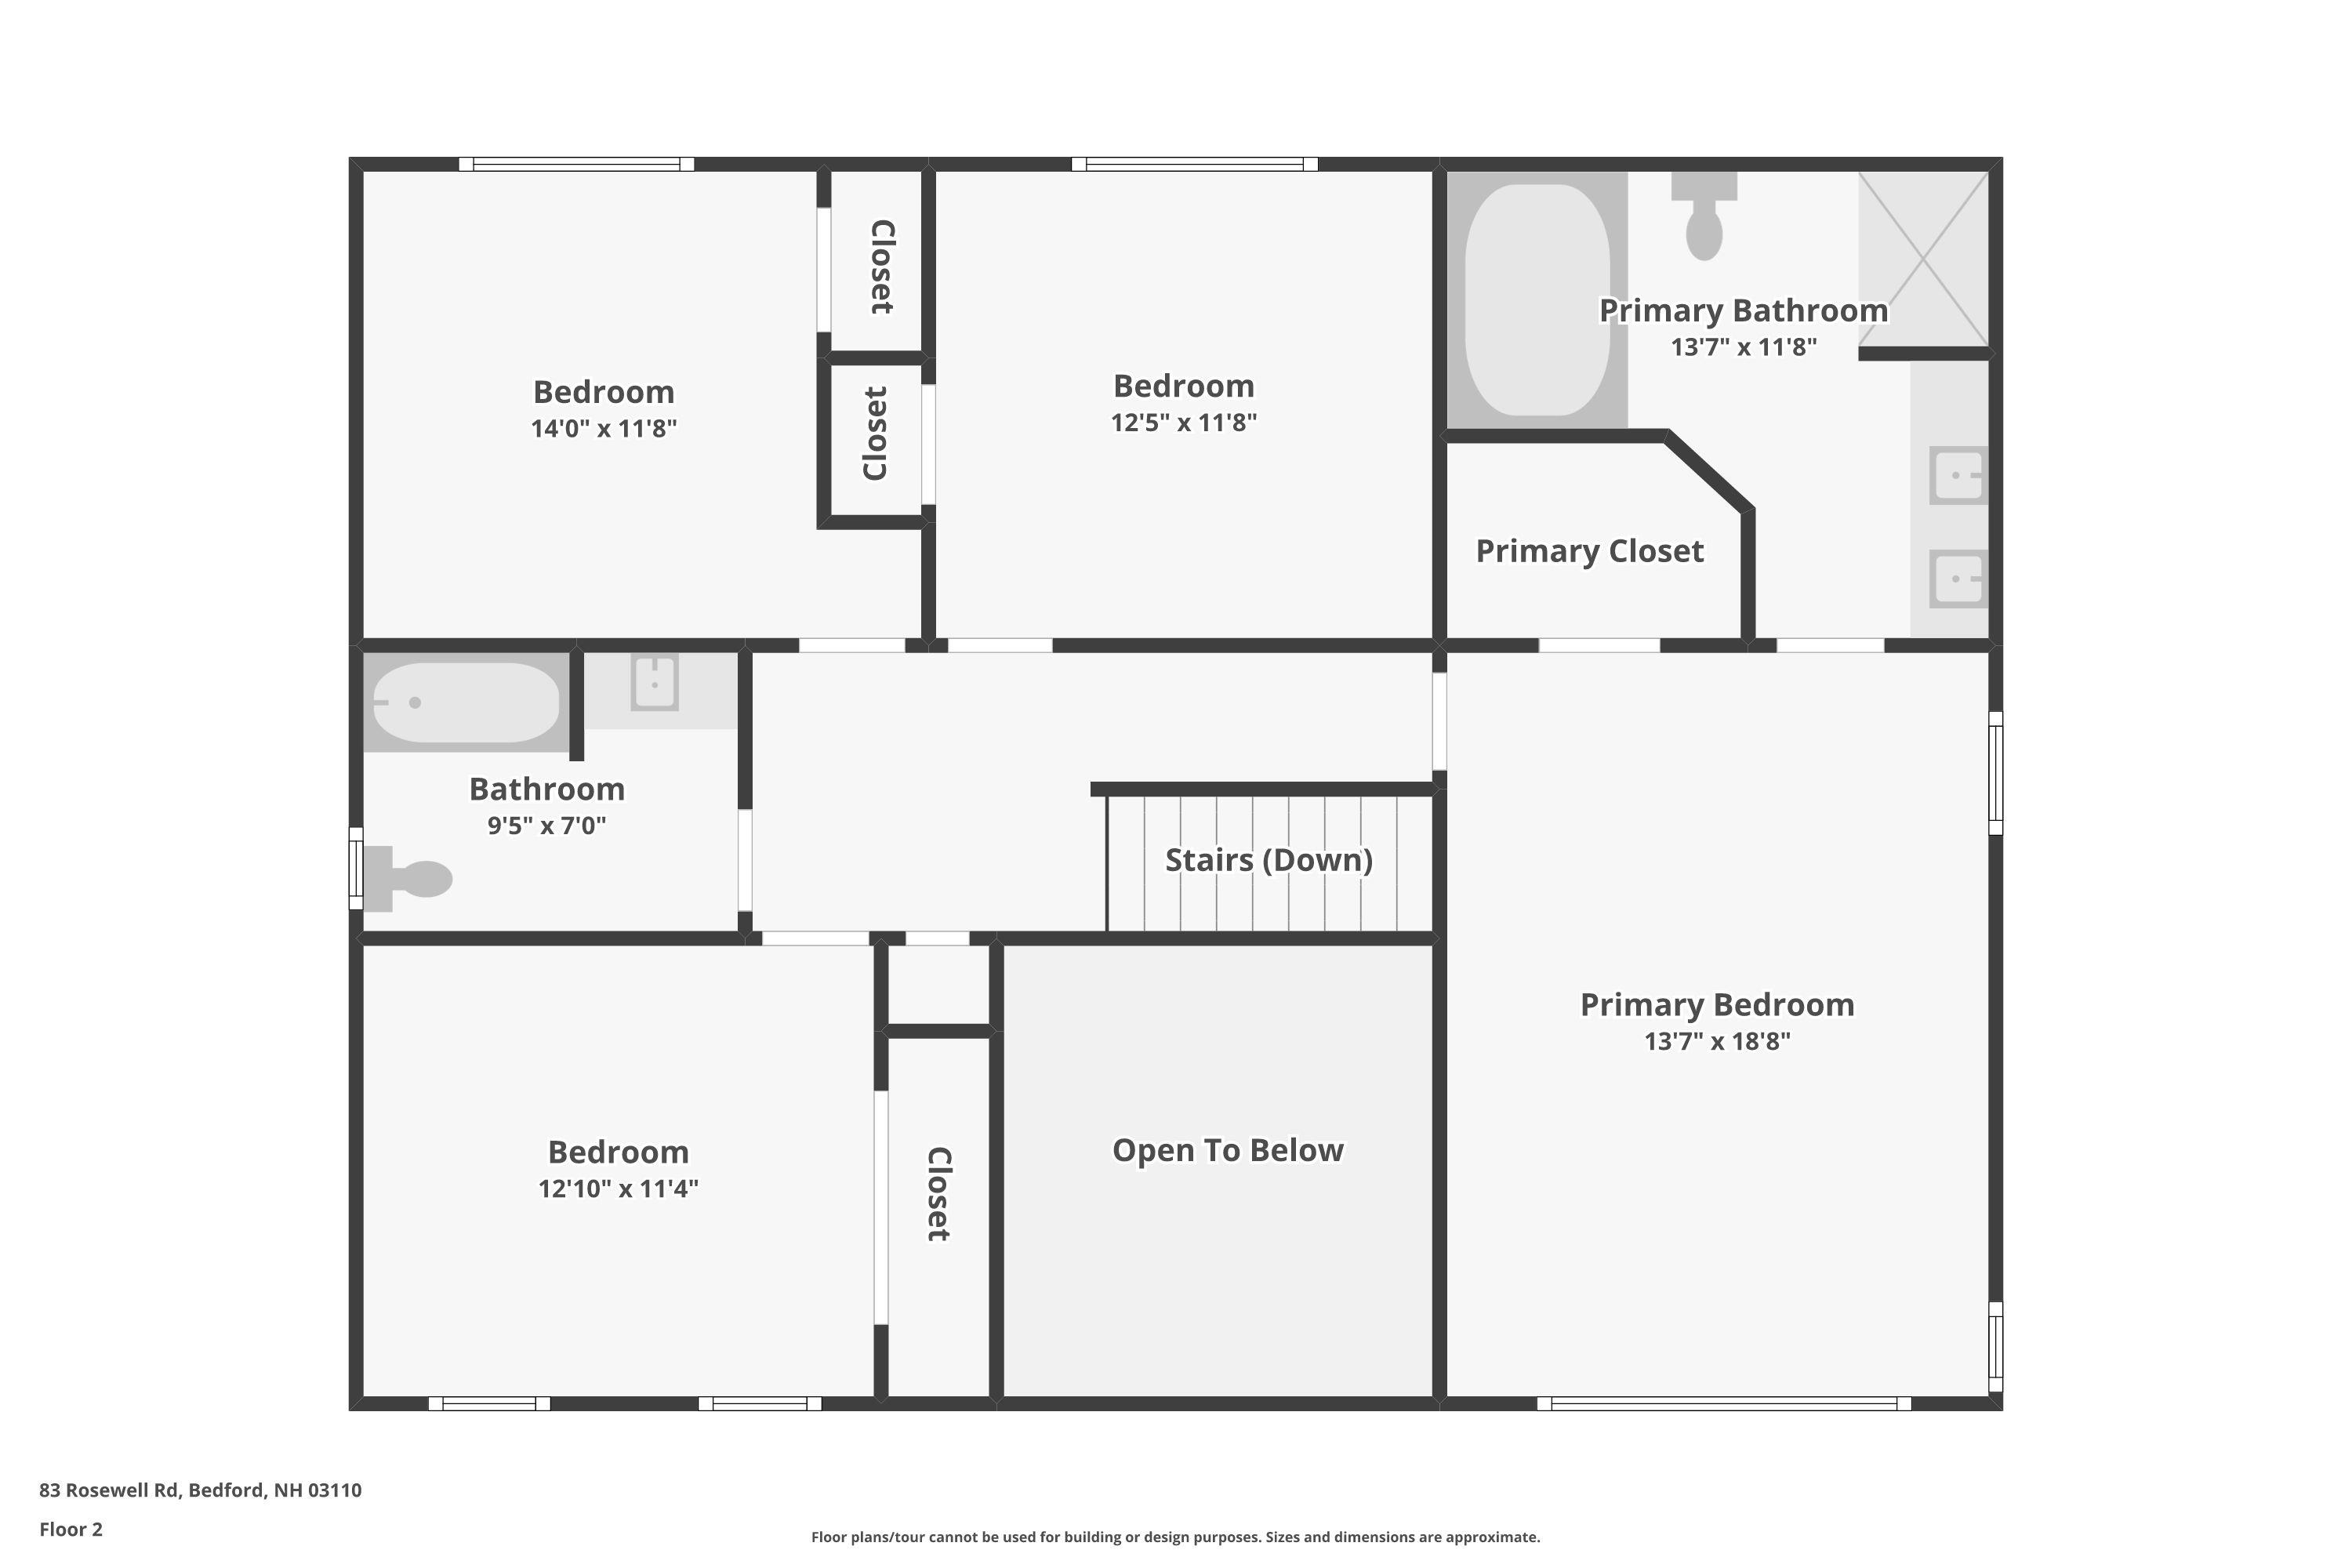
Situated on 2.2 acres, this four-bedroom colonial offers a chance to own in one of Bedford's most established, family-friendly neighborhoods. Walkers, runners, cyclists, kid's riding bikes, the Rosewell Road neighborhood offers idyllic peace and safety to raise your family, all within the Riddle Brook School District. Step inside the elegant two-story foyer and notice the quiet symmetry of the center hall colonial. From the formal living room with fireplace, step through French doors into the family room with cathedral ceilings (new paint walls & ceiling 2026). From the family room, step into the large, center-island kitchen with stainless steel appliances, cherry cabinets, and a Culligan water filtration system. Create holiday memories over meals in the large dining room with family and friends. Upstairs, the master bedroom with walk-in closet and ensuite bath (new paint walls & ceiling 2026) with double vanities, soaking tub, and separate shower. Three more bedrooms (one freshly painted 2026) and full bath offer space for children, guests, and a home office. A new roof was completed June 2026. New exterior lights (2026), a Softic roof system (to prevent ice dams), newly stained & amp; painted deck (2026), refreshed garage doors on the extra-large two car garage (2026), and a front yard irrigation system complete the exterior. The unfinished, walk-out basement offers room to grow. Updated and regularly serviced systems include: Viessman boiler; Advanced Radon Mitigation system; oil tank; Rinnai propane tankless water heater; and a Culligan water filtration system. **Showings by appointment only please**
Flooring: Carpet | Hardwood | Tile
Appliances : Electric Cooktop | Dishwasher | Disposal | Dryer | Microwave | Tankless Water Heater
|
ROOM INFORMATION
|
| ROOM | SIZE | FLOOR |
| Total Rooms: | 8 | | | Total Baths: | 3 | | | Full Baths: | 2 | | | 1/2 Baths: | 1 | | | Total Bedrooms: | 4 | |
|
FEATURES AND DETAILS
|
CONSTRUCTION: Wood Frame | Clapboard Exterior | Wood Siding | Price Per SQ.FT. 360.84 | Year Built: 1991
|
|
LAND DESCRIPTION:
LOT DESCRIPTION: Level | Subdivision | Wooded | Near Shopping | Neighborhood | Near School(s) | Private
|
Livable Space: 2702
Above Grade Sq.Ft.: 2702
Below Grade Sq.Ft.: 0
Heating: Oil | Forced Air
Cooling: Wall AC Units
Electric: 200+ Amp Service | Circuit Breaker(s)
Style: Colonial | Walkout Lower Level
Roof: Architectural Shingle
Water: Private
Sewer: 1250 Gallon
|
|
|
Lot size: 2.27 acres
Zoned: Res
Surveyed: Unk
Flood Zone: No
Seasonal: No
Road Frontage: 276
Driveway: Paved
|
|
|
|
|
ADDITIONAL INFORMATION
|
Taxes $12,165 | Assesed Value $0 in |
|
|
SCHOOLS
School District: Bedford Sch District SAU #25
Elementary School: Riddle Brook Elem
Middle School: Ross A Lurgio Middle School
High School: Bedford High School |
|
15 Buck Rd. Hanover, NH 03755 603-643-3942
Big Green Real Estate is not affiliated with nor officially sanctioned by Dartmouth College
|
 |
Copyright © 2026 PrimeMLS, Inc. All rights reserved. This information is deemed reliable, but not guaranteed.
The data relating to real estate displayed on this display comes in part from the IDX Program of PrimeMLS. The information being provided is for consumers’
personal, non-commercial use and may not be used for any purpose other than to identify prospective properties consumers may be interested in purchasing.
Data last updated July 21st, 2026
|

|
PLEASE NOTE: Both New Hampshire and Vermont law require brokers and agents to disclose at the “time of first business meeting, prior to any discussion of confidential information”, in New Hampshire’s case, and “first reasonable opportunity”, in Vermont’s case, the nature of the relationships brokers have or may have with customers and clients. Each state requires that a disclosure form be presented to consumers for their review and acknowledgment at the appropriate time. These forms can be accessed at the following websites and you are encouraged to read these documents. Big Green Real Estate chooses as a business model to represent both buyers and sellers; please do not assume, without any contractual agreement otherwise, that Big Green Real Estate at this time represents your interests as an agent.
VT: VERMONT REAL ESTATE COMMISSION MANDATORY CONSUMER DISCLOSURE FORM
https://www.sec.state.vt.us/media/711742/Mandatory-Consumer-Disclosure-for-a-Non-Designated-Agency-Brokerage-Firm-9-24-2015.pd
NH: NEW HAMPSHIRE REAL ESTATE COMMISSION BROKERAGE RELATIONSHIP DISCLOSURE FORM
http://www.nh.gov/nhrec/Brokerage%20Relationship%20Disclosure%20Form%207-19-11.pdf
|
|
|