List Price: $910,000 | $362 per sq.ft. | 3 Bedroom | 3 Bathroom | 2 Story Single Family Home Laurel acres subdivision,
Under Contract Date Listed Friday May 29, 2026 | MLS# 5091625
Under Contract Date Listed Friday May 29, 2026 | MLS# 5091625


















To see this Listing
Address: 37 Birchwood Circle Bedford NH
Listed by Jennifer Lawrence Duston Leddy Real Estate Cell: 603-721-1033
Description:
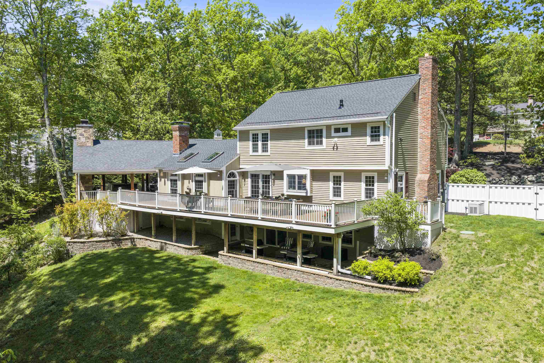
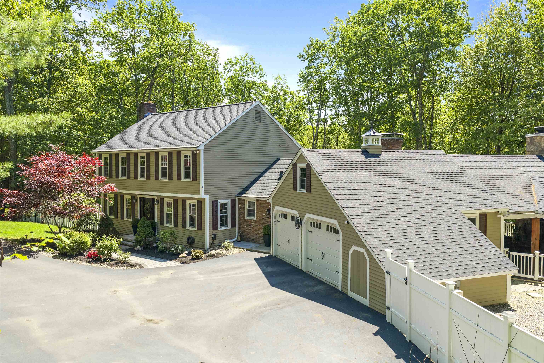
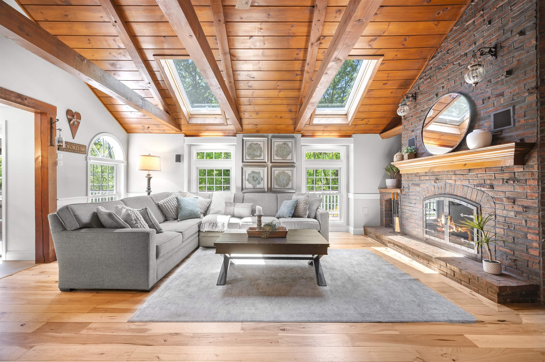
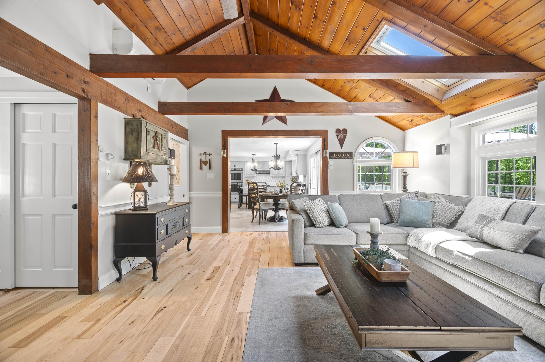
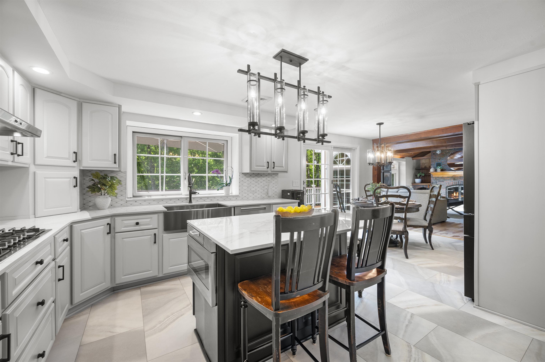
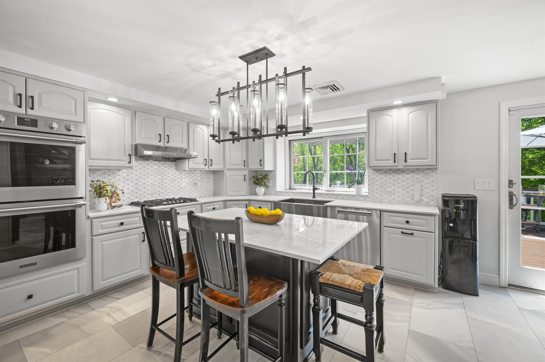
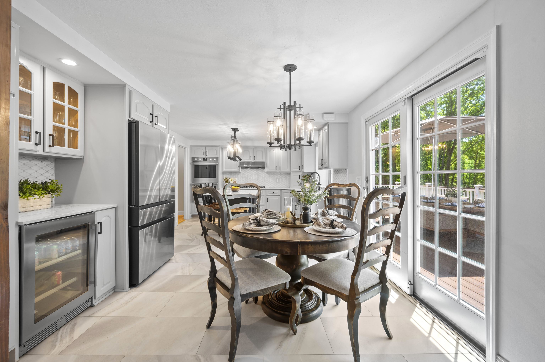
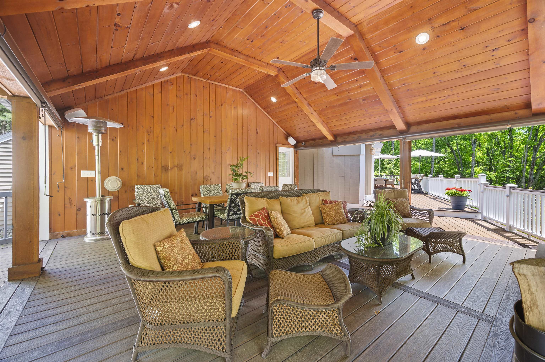
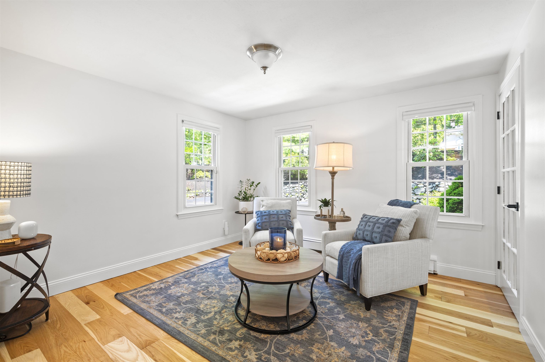
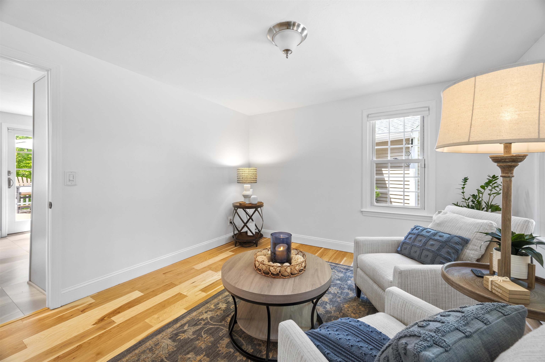
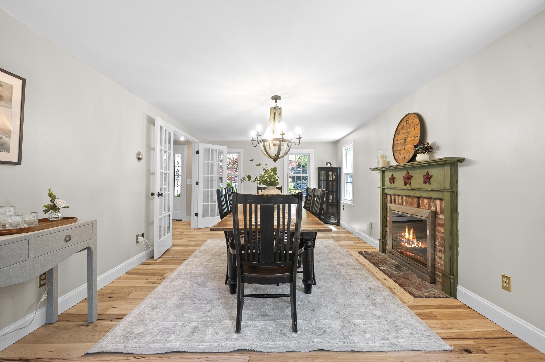
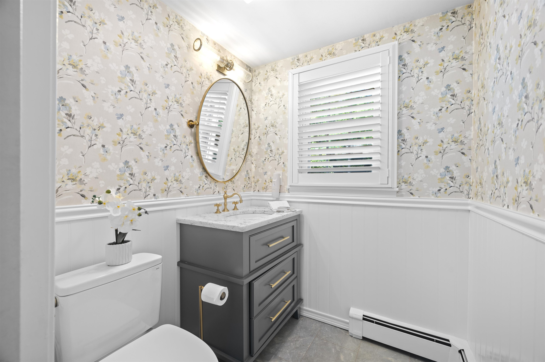
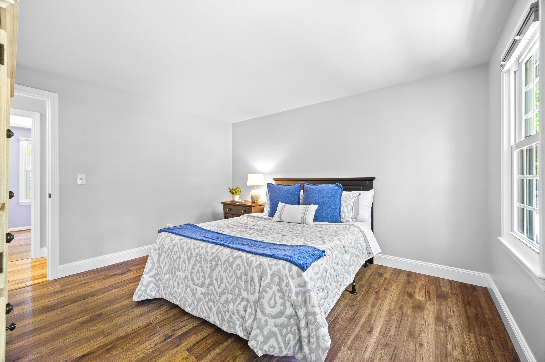
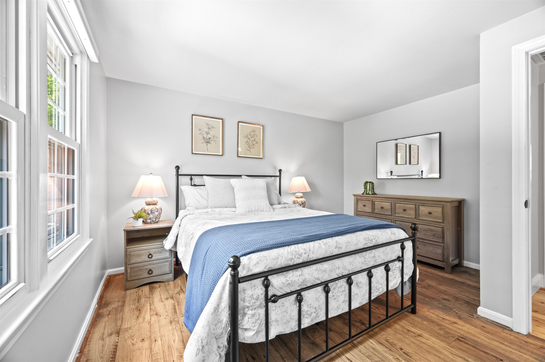
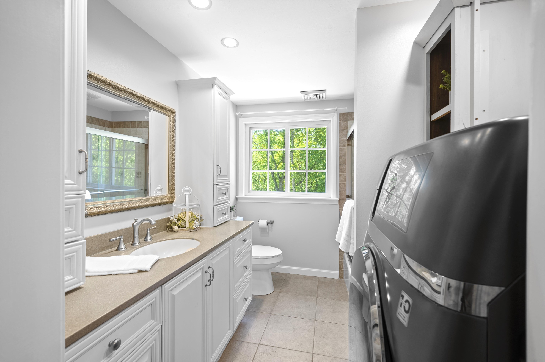
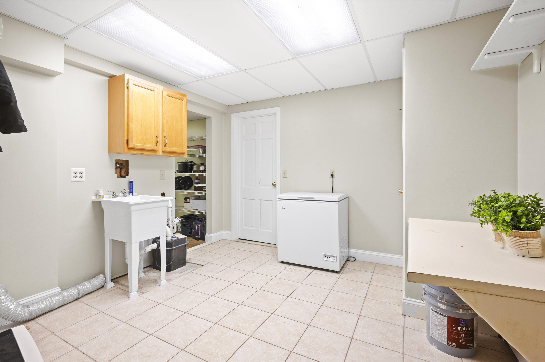
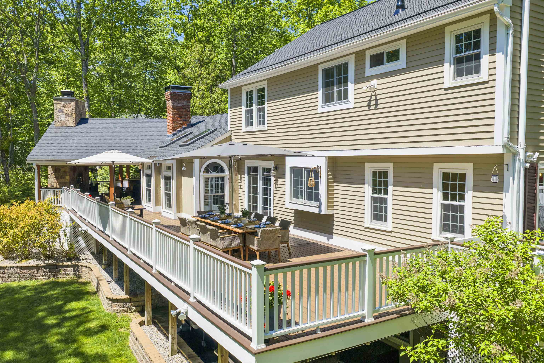
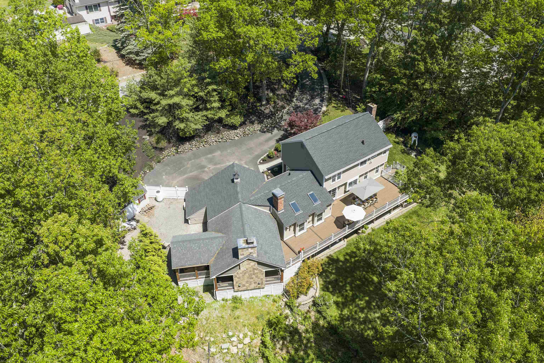
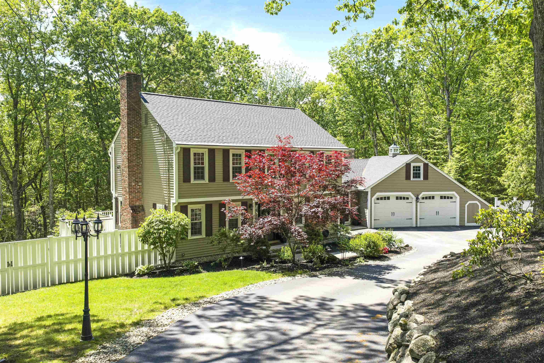
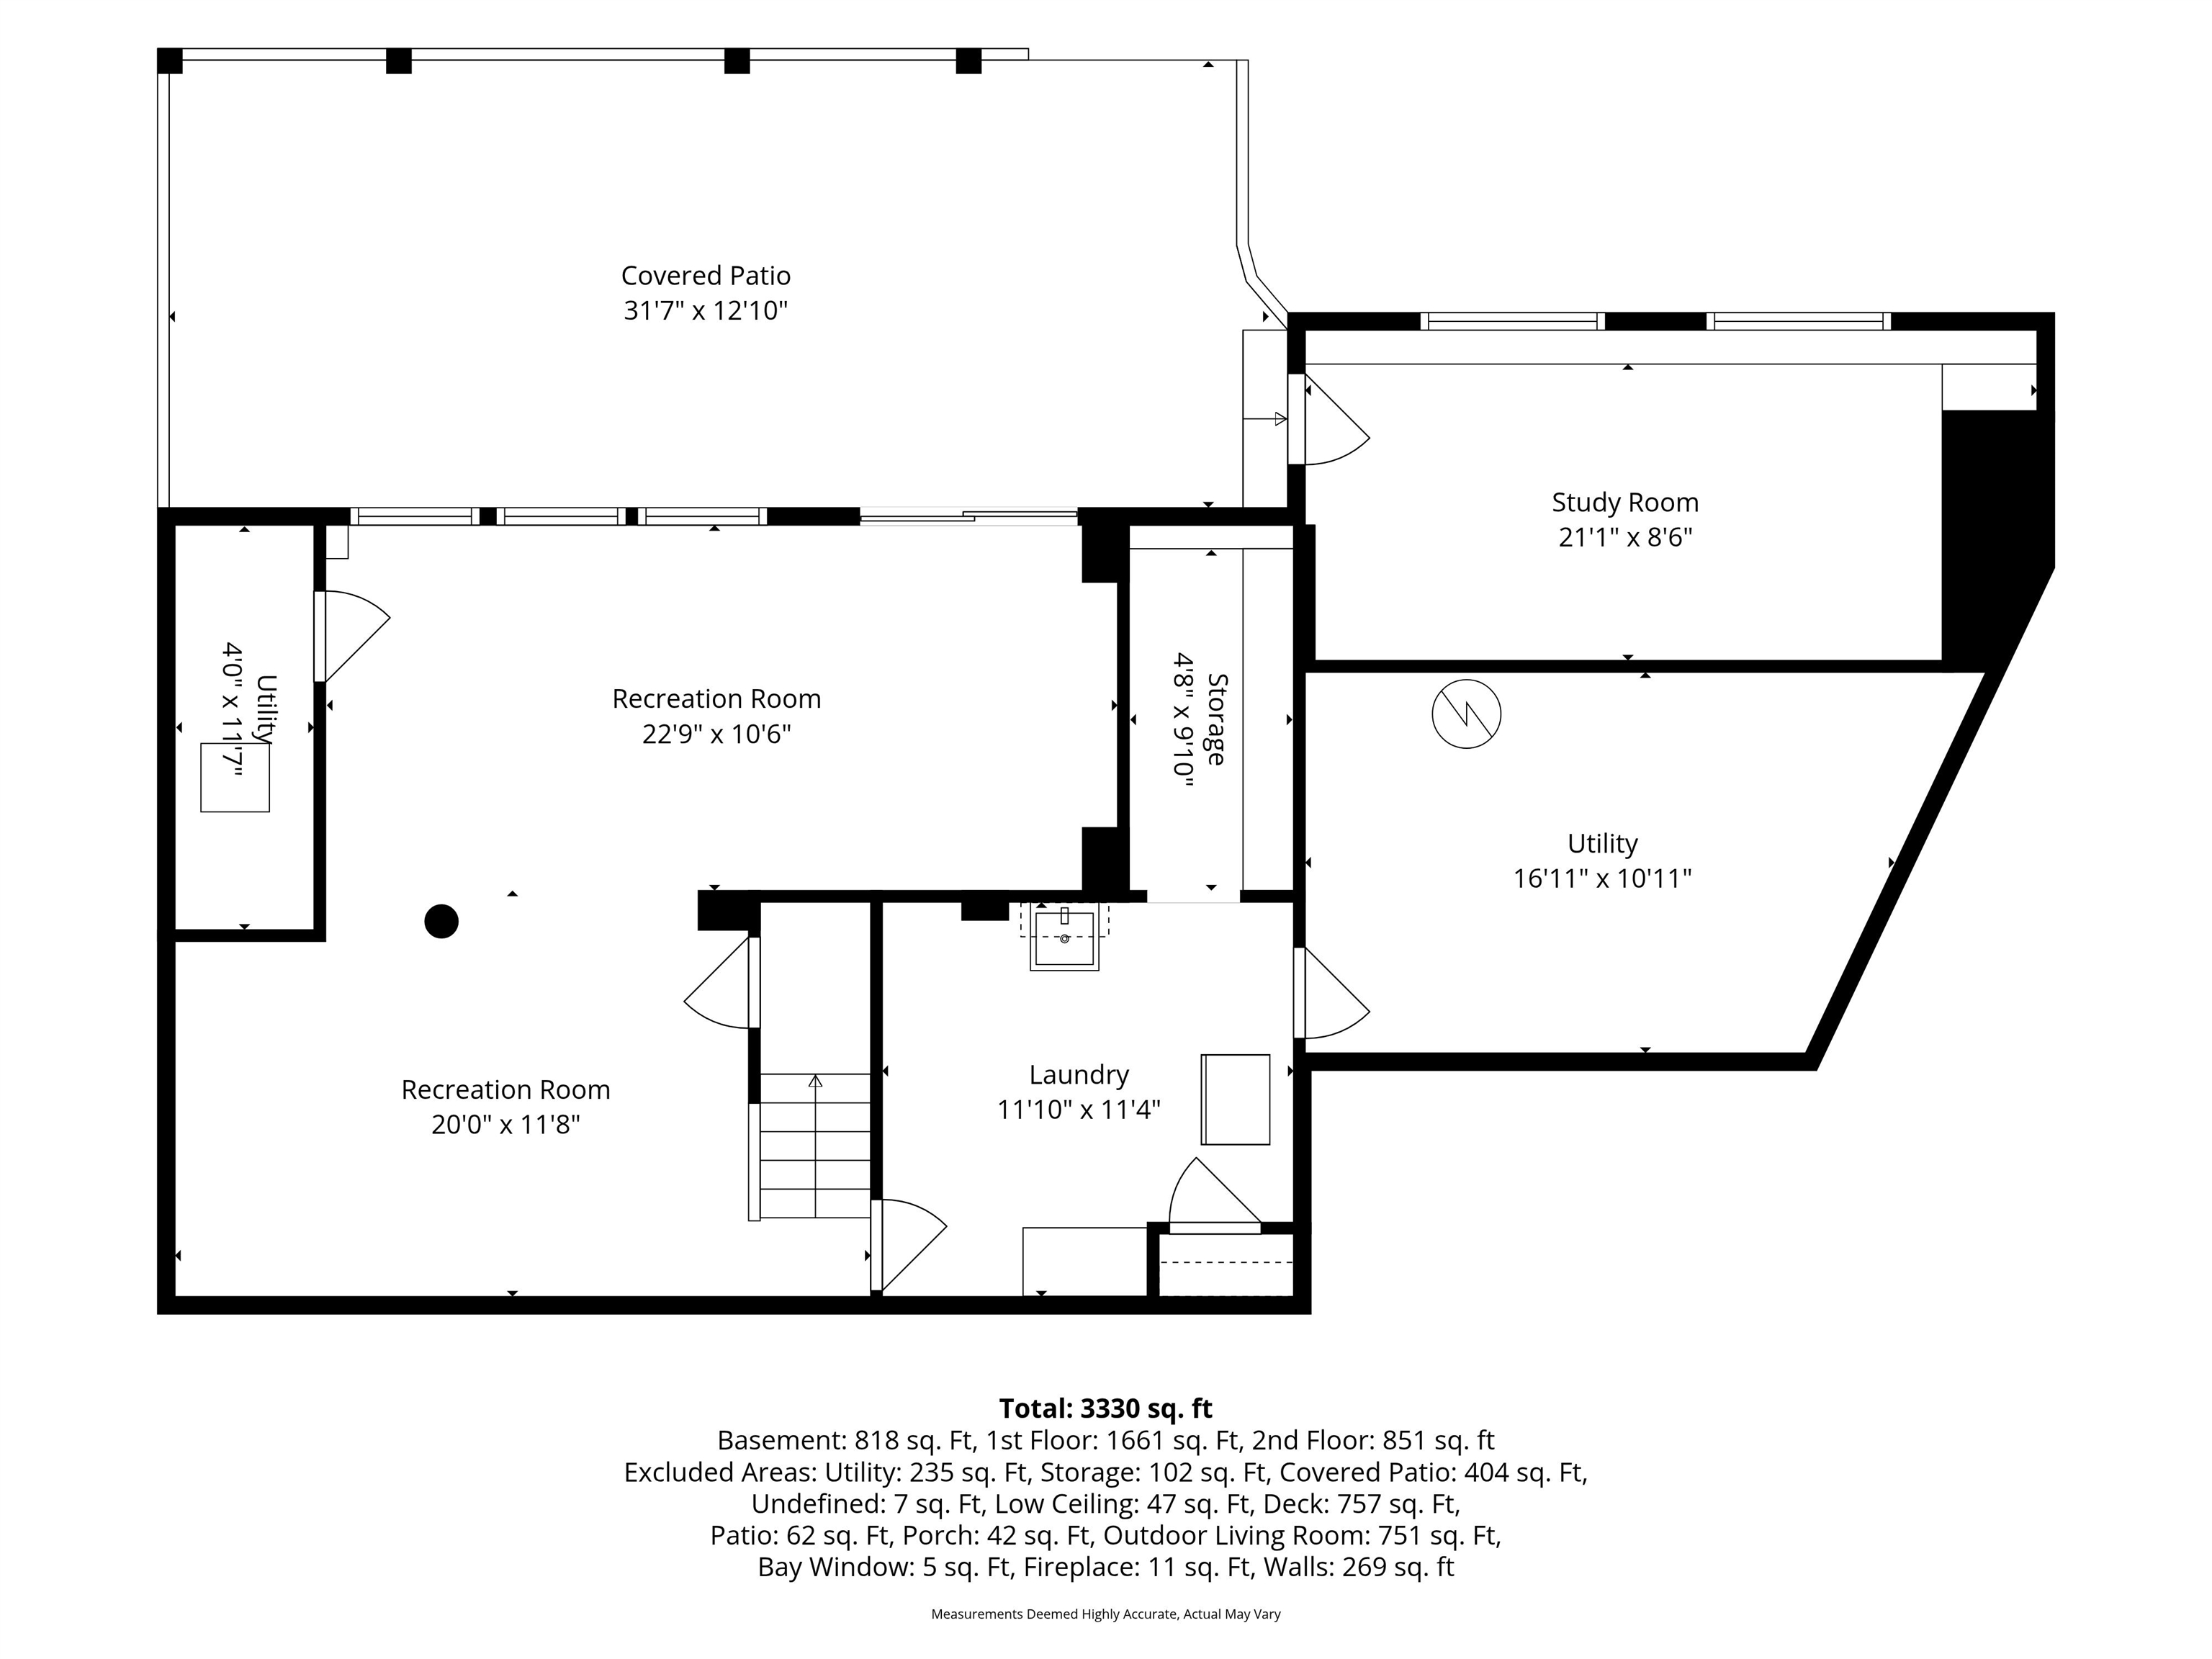
You won't be able to stop thinking about this magnificent home, filled with the character and warmth of an older home but completely updated with the most tasteful, high-end finishes and quality workmanship! Enter the elegant but cozy family room with vaulted ceilings, exposed beams, beautiful brick fireplace and built-ins, all bathed in natural light from the oversized windows and skylights. Find yourself hosting many parties in the magazine-worthy 2yr old kitchen that sparkles with porcelain countertops, stunning marble backsplash, gas cooktop, drawer microwave and wine fridge. A bright front-to-back dining room room w/gas fireplace and hickory floors offers top-notch flex space while a handy office or first floor guest room and pretty updated powder room offer even more options. Now find yourself on the stunning Trex® deck with wooded views that runs the length of the house and easily hosts dinner for 10+! Follow the custom deck lighting to an incredible outdoor living room boasting a 2 story stone fireplace and a covered area big enough for a crowd. Afterwards, retire to your luxurious primary suite complete with double stone-topped vanity, oversized tile shower and a fabulous walk-in closet with upscale organizer shelving. 2 more spacious bedrooms and a pretty 2-sink main bathroom finish this level. Head down to the finished walk-out basement--the perfect hangout space for a game of pool, movie night or even a nice guest suite! From the slider, enter the comfy covered sitting area under the deck with a view of the back lawn and enter your ultra-private office space with its own exterior door, brand new carpeting and separate heating zone. New HVAC, a new roof, all new windows, flooring, driveway, and landscaping plus an on-demand generator--there's just too much to list! Enjoy top-rated schools and an awesome walking neighborhood convenient to everything: 6min to groceries, 14min to the airport and commuting routes--this is a home you need to see!!
Listed by Jennifer Lawrence Duston Leddy Real Estate Cell: 603-721-1033
Description:
You won't be able to stop thinking about this magnificent home, filled with the character and warmth of an older home but completely updated with the most tasteful, high-end finishes and quality workmanship! Enter the elegant but cozy family room with vaulted ceilings, exposed beams, beautiful brick fireplace and built-ins, all bathed in natural light from the oversized windows and skylights. Find yourself hosting many parties in the magazine-worthy 2yr old kitchen that sparkles with porcelain countertops, stunning marble backsplash, gas cooktop, drawer microwave and wine fridge. A bright front-to-back dining room room w/gas fireplace and hickory floors offers top-notch flex space while a handy office or first floor guest room and pretty updated powder room offer even more options. Now find yourself on the stunning Trex® deck with wooded views that runs the length of the house and easily hosts dinner for 10+! Follow the custom deck lighting to an incredible outdoor living room boasting a 2 story stone fireplace and a covered area big enough for a crowd. Afterwards, retire to your luxurious primary suite complete with double stone-topped vanity, oversized tile shower and a fabulous walk-in closet with upscale organizer shelving. 2 more spacious bedrooms and a pretty 2-sink main bathroom finish this level. Head down to the finished walk-out basement--the perfect hangout space for a game of pool, movie night or even a nice guest suite! From the slider, enter the comfy covered sitting area under the deck with a view of the back lawn and enter your ultra-private office space with its own exterior door, brand new carpeting and separate heating zone. New HVAC, a new roof, all new windows, flooring, driveway, and landscaping plus an on-demand generator--there's just too much to list! Enjoy top-rated schools and an awesome walking neighborhood convenient to everything: 6min to groceries, 14min to the airport and commuting routes--this is a home you need to see!!
Room Information:
Total Rooms: 10
Total Baths: 3
Flooring: Carpet | Hardwood | Tile
Full Baths: 1
1/2 Baths: 1
3/4 Baths: 1
Bedrooms: 3
Total Baths: 3
Flooring: Carpet | Hardwood | Tile
Full Baths: 1
1/2 Baths: 1
3/4 Baths: 1
Bedrooms: 3
Basement: Daylight | Full | Partially Finished | Walkout
Construction Information:
Year Built: 1976
Type: Wood Frame | Clapboard Exterior
Type: Wood Frame | Clapboard Exterior
Building Info
Finished Sq.Ft.: 3565
Above Grade Sq.Ft.: 2512
Below Grade Sq.Ft.: 818
Apx Below Grade Unfinished Sq.Ft.: 235
Exterior Info
Style: Colonial | Walkout Lower Level
Exterior Color Brown
Roof: Asphalt Shingle
Utilities
Electric: Circuit Breaker(s)
Water: Drilled Well | Private
Sewer: Leach Field | Private | Septic
Land Description:
Country Setting | Landscaped | Sloping | Wooded | Neighborhood
Lot size: 2.3 acres
Zoned: RA
Surveyed: Unk
Flood Zone: Unknown
Seasonal: No
Road Frontage: 150
Driveway: Paved
Additional Information
Docs Available : Deed | Plot Plan
Block - 5
Taxes $10,710
Assesed Value Not Reported
Docs Available : Deed | Plot Plan
Block - 5
Taxes $10,710
Assesed Value Not Reported
Schools
School District: Bedford Sch District SAU #25
Elementary School: Memorial School
Middle School: Ross A Lurgio Middle School
High School: Bedford High School
School District: Bedford Sch District SAU #25
Elementary School: Memorial School
Middle School: Ross A Lurgio Middle School
High School: Bedford High School
