List Price: $965,000 | $350 per sq.ft. | 4 Bedroom | 3 Bathroom | 2 Story Single Family Home
Price Change! Reduced by $85,000 down 9% on July 16th 2026
Woodland hills subdivision,
Date Listed Wednesday Jun 24, 2026 | MLS# 5096550
Price Change! Reduced by $85,000 down 9% on July 16th 2026
Woodland hills subdivision,
Date Listed Wednesday Jun 24, 2026 | MLS# 5096550

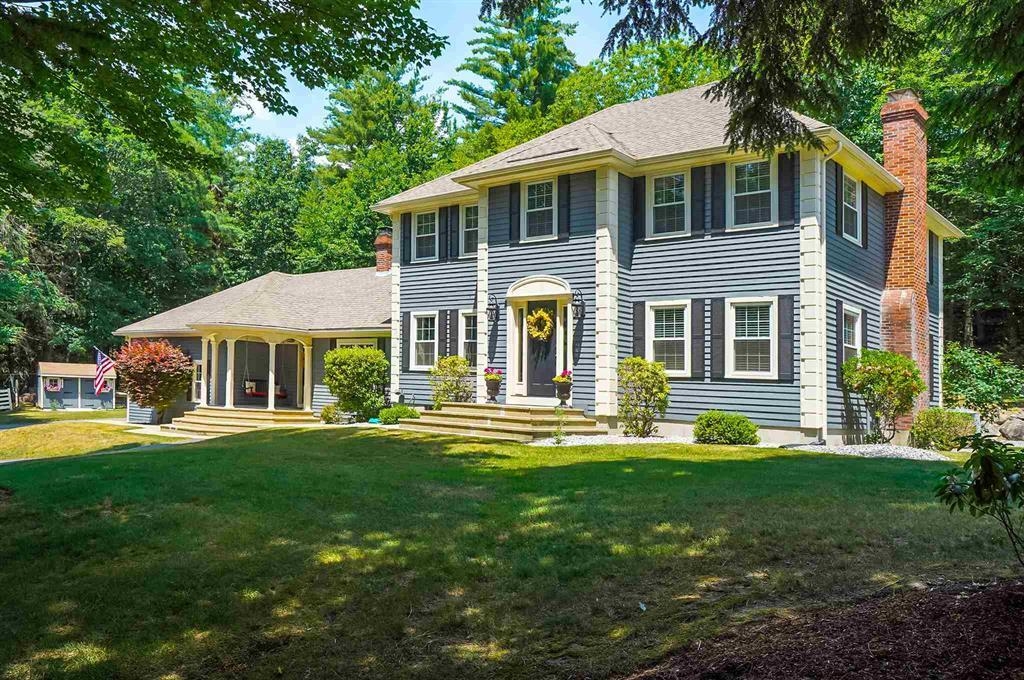
Welcome to 18 Hawk Drive!


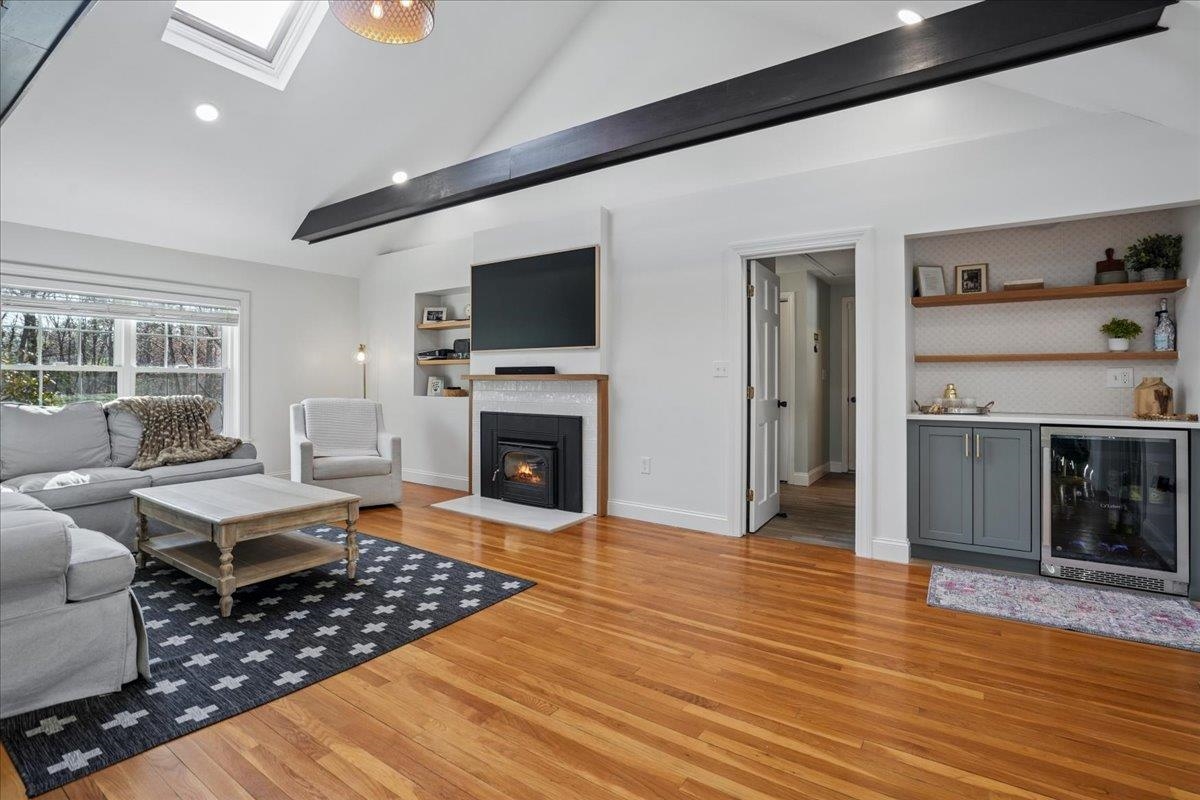
Family Room with Dry Bar
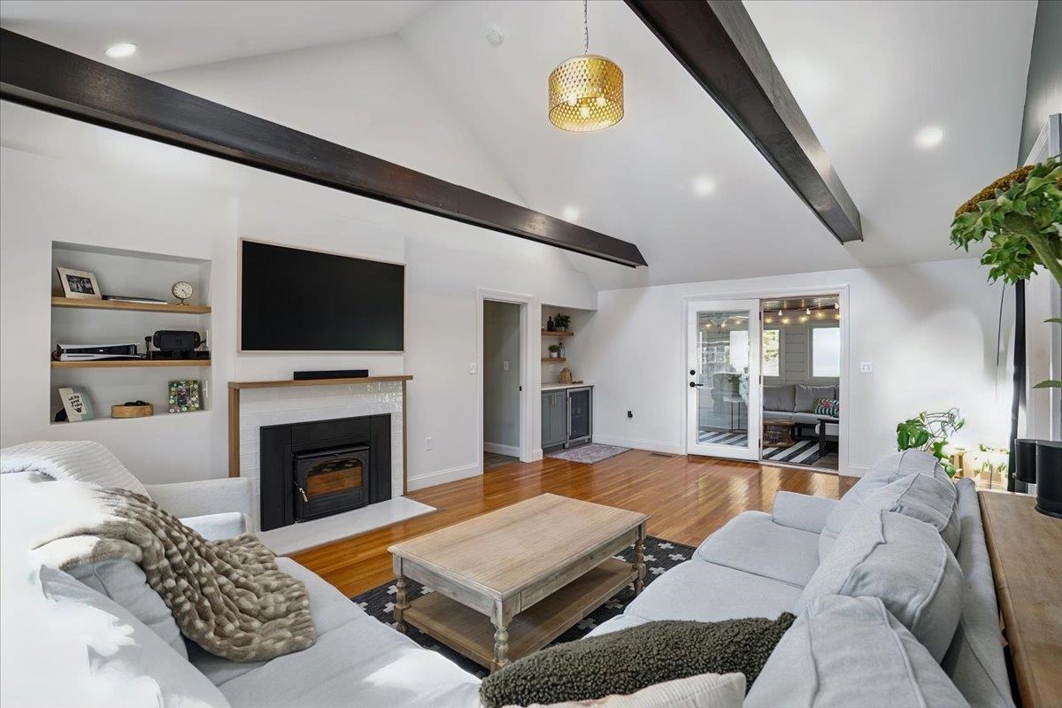
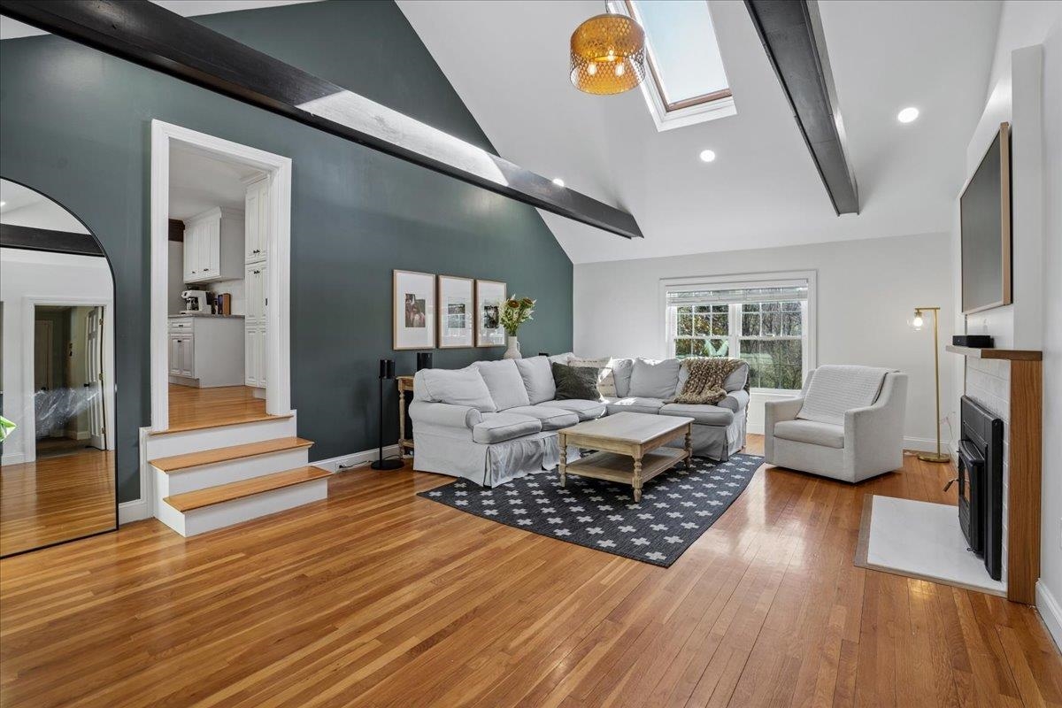
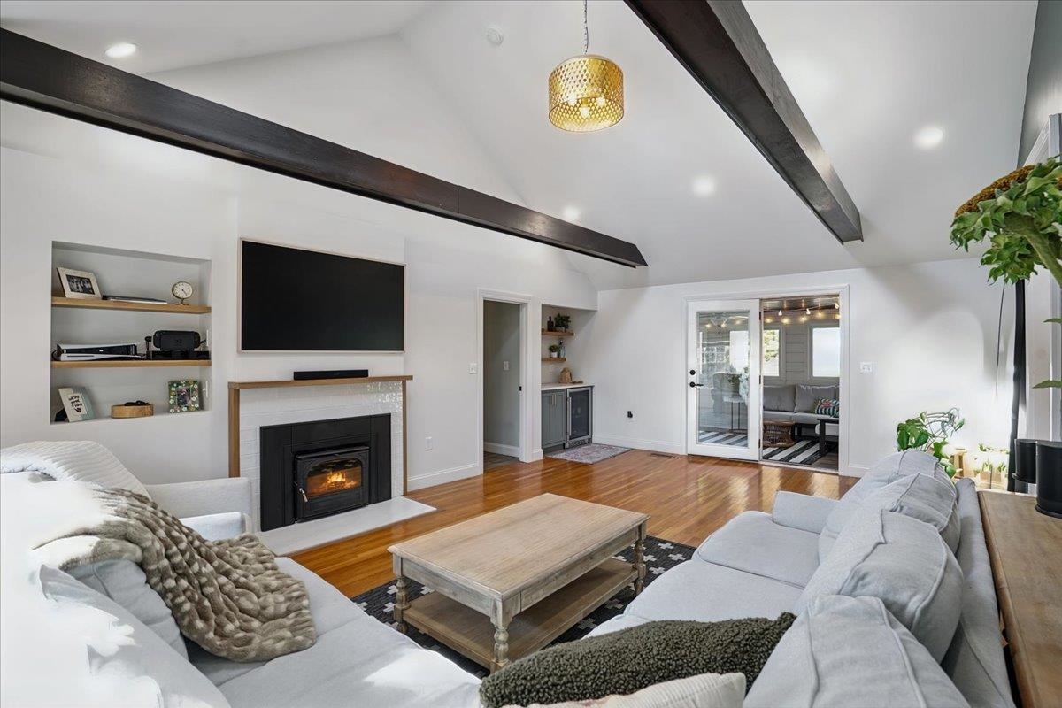
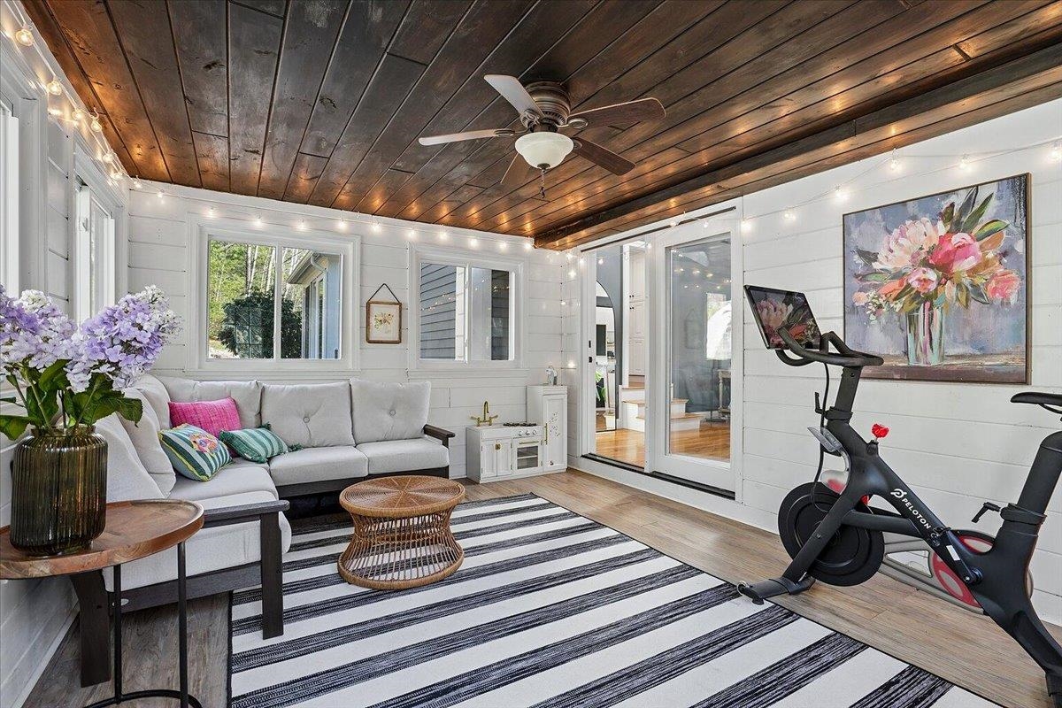
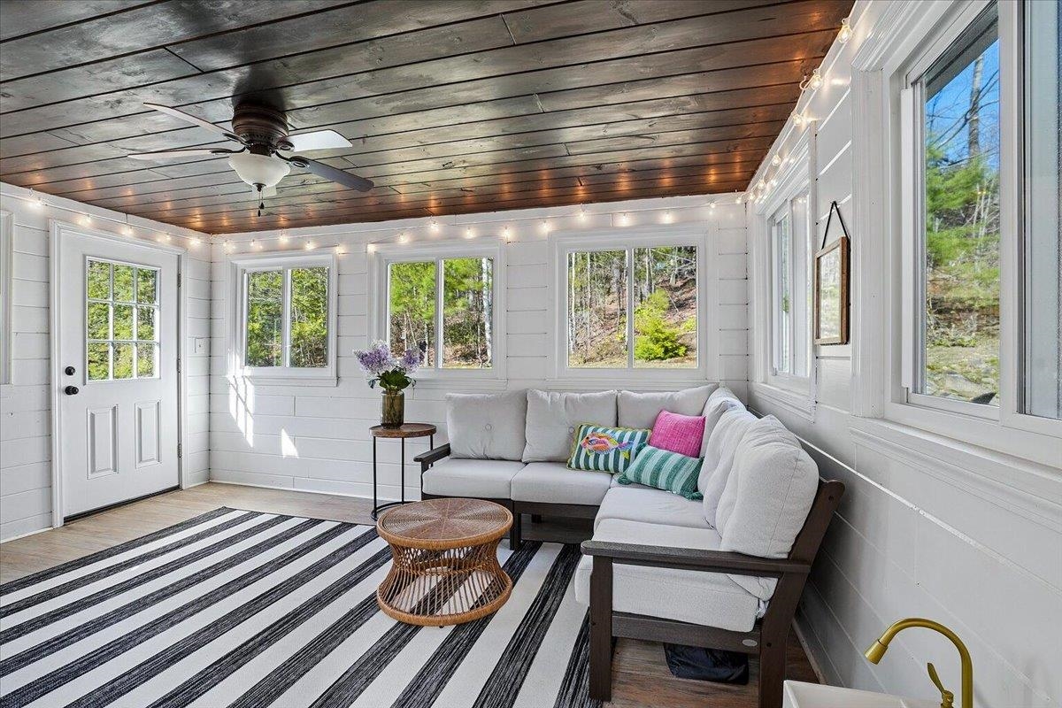
Three Season Porch off of Family Room
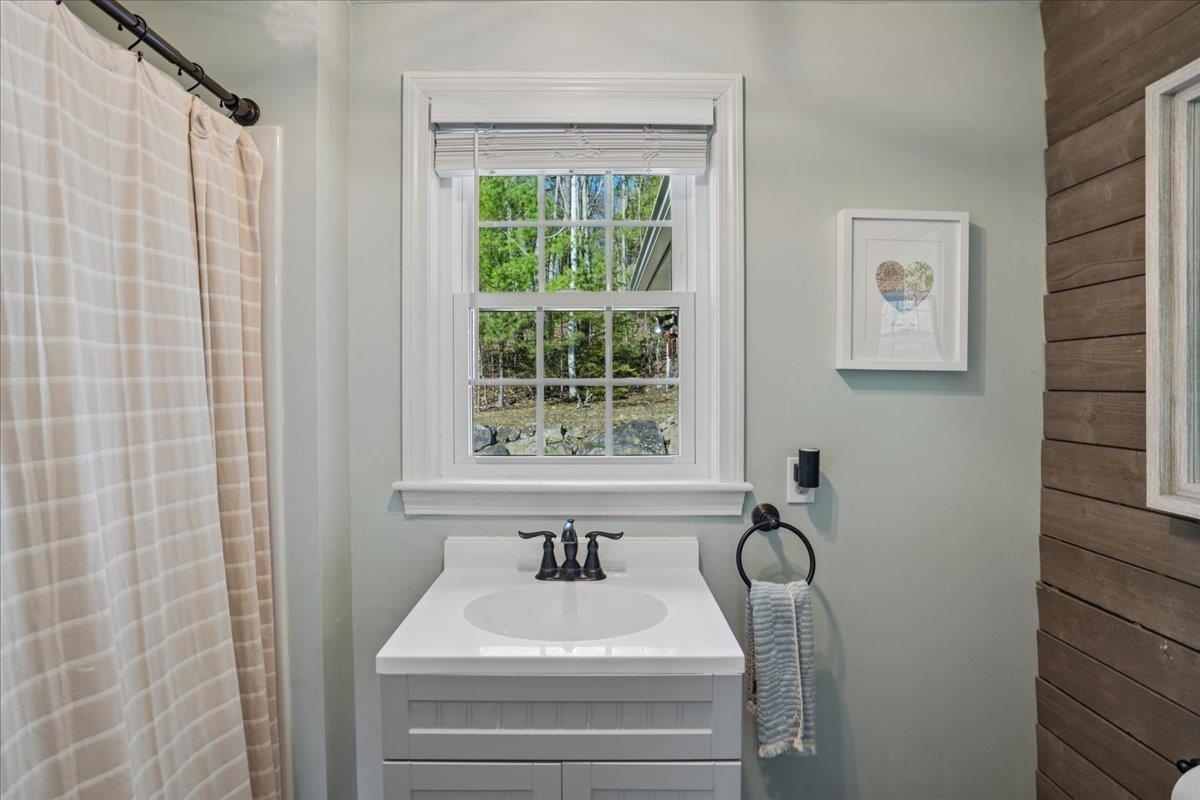
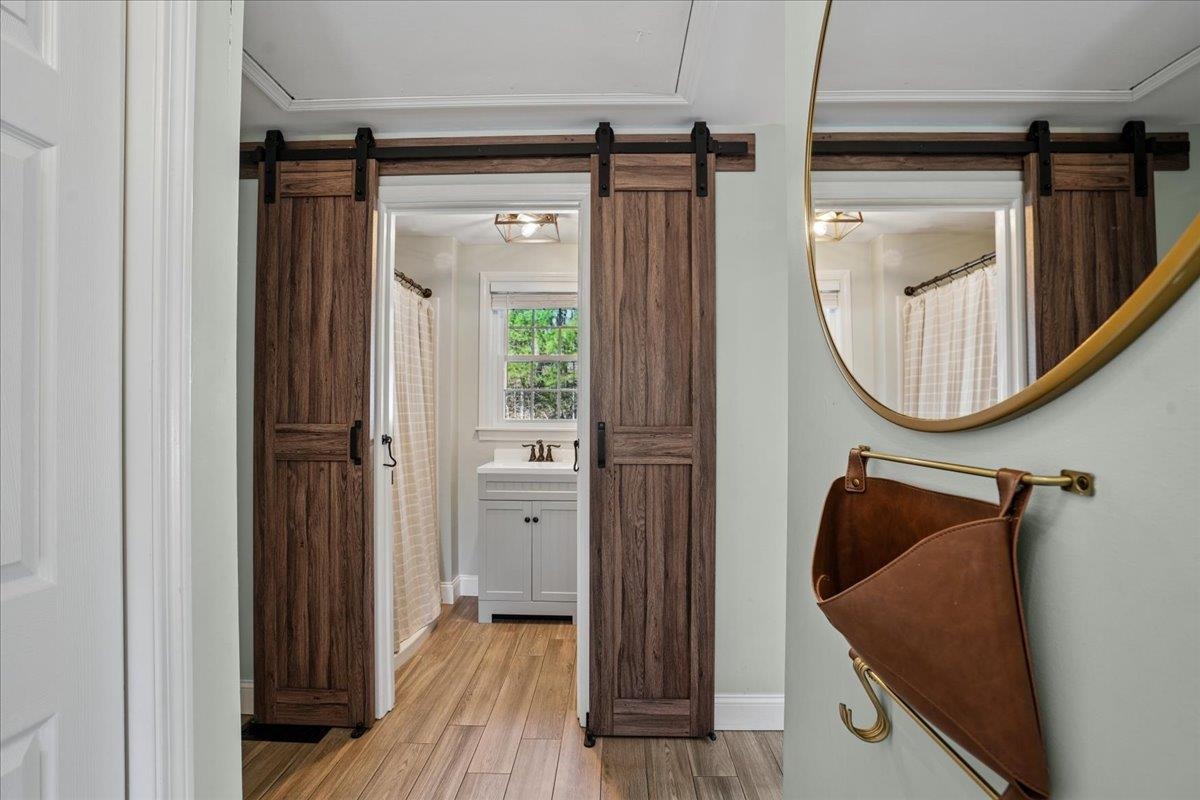
3/4 Bath on Main Floor
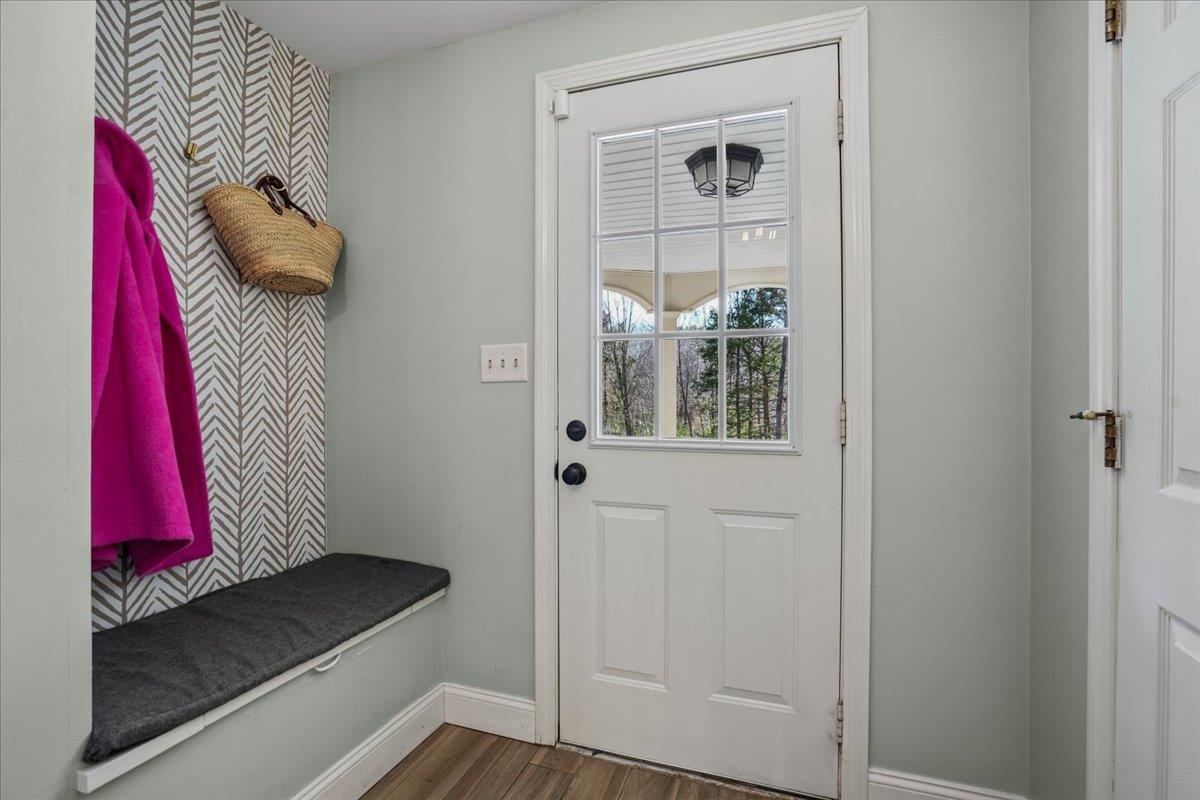
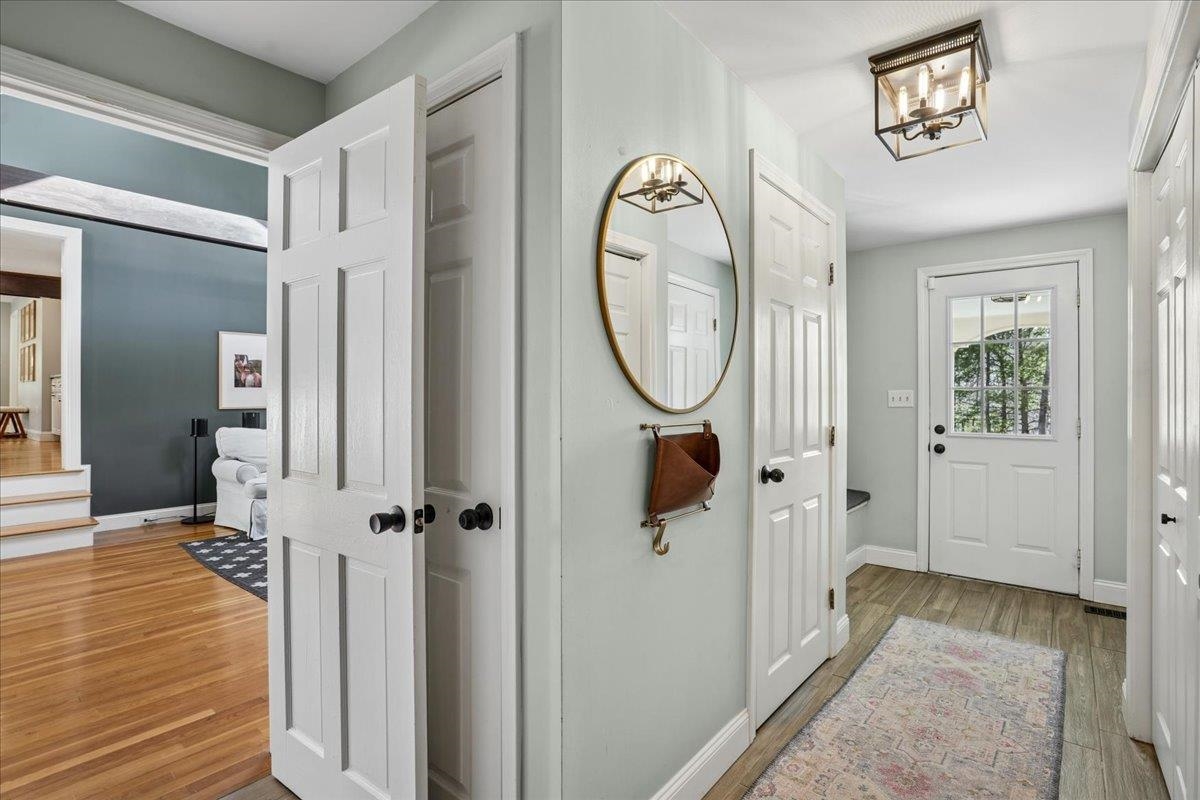
Mudroom
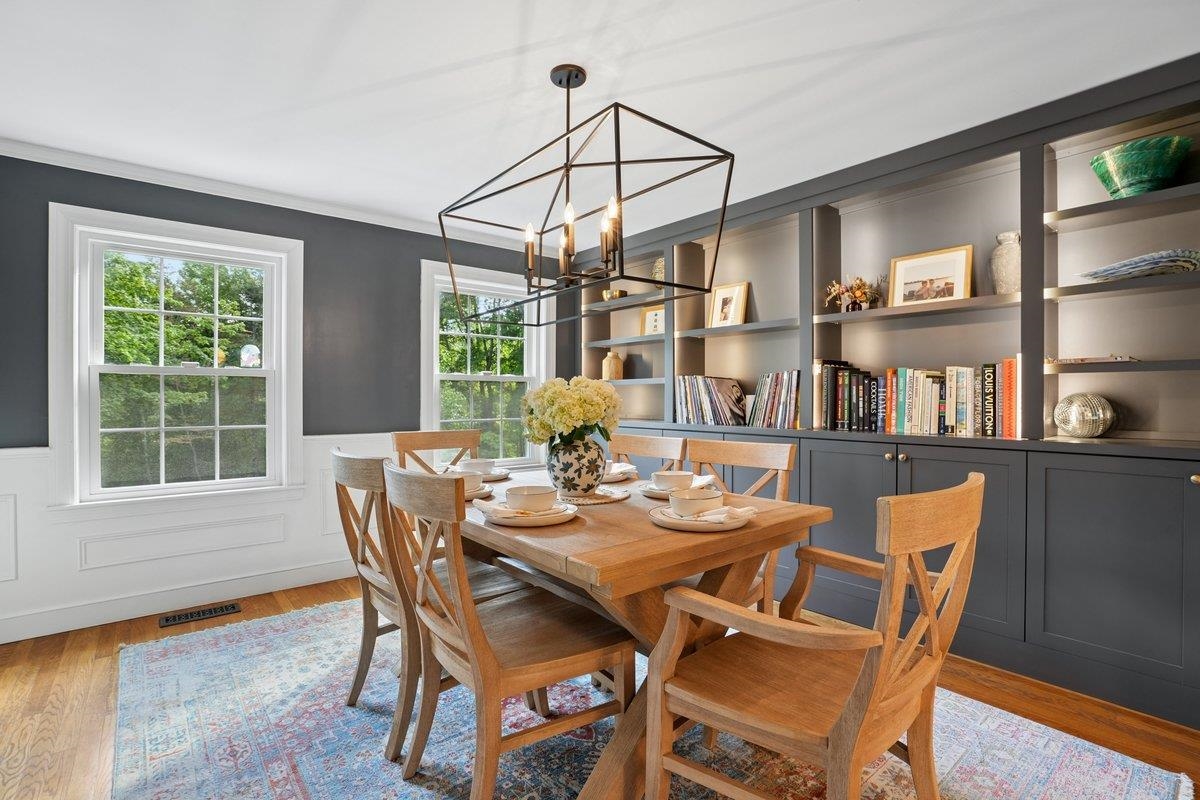
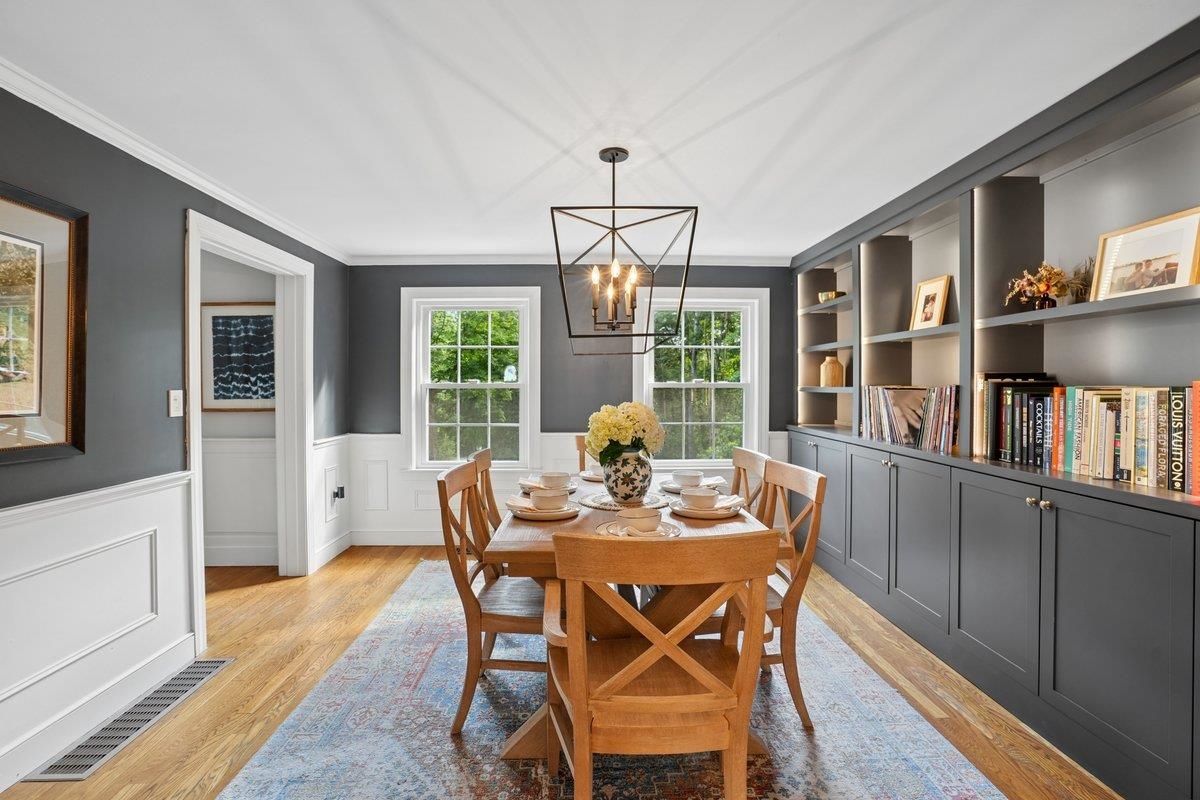
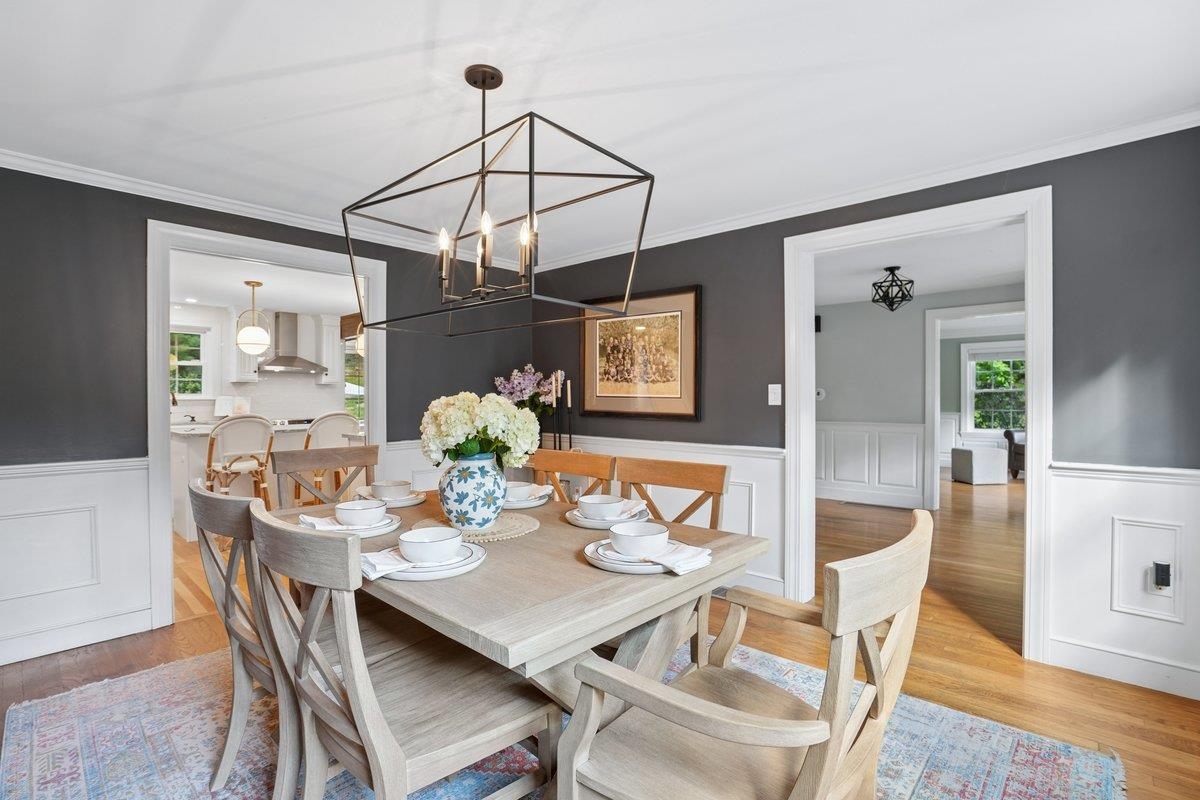
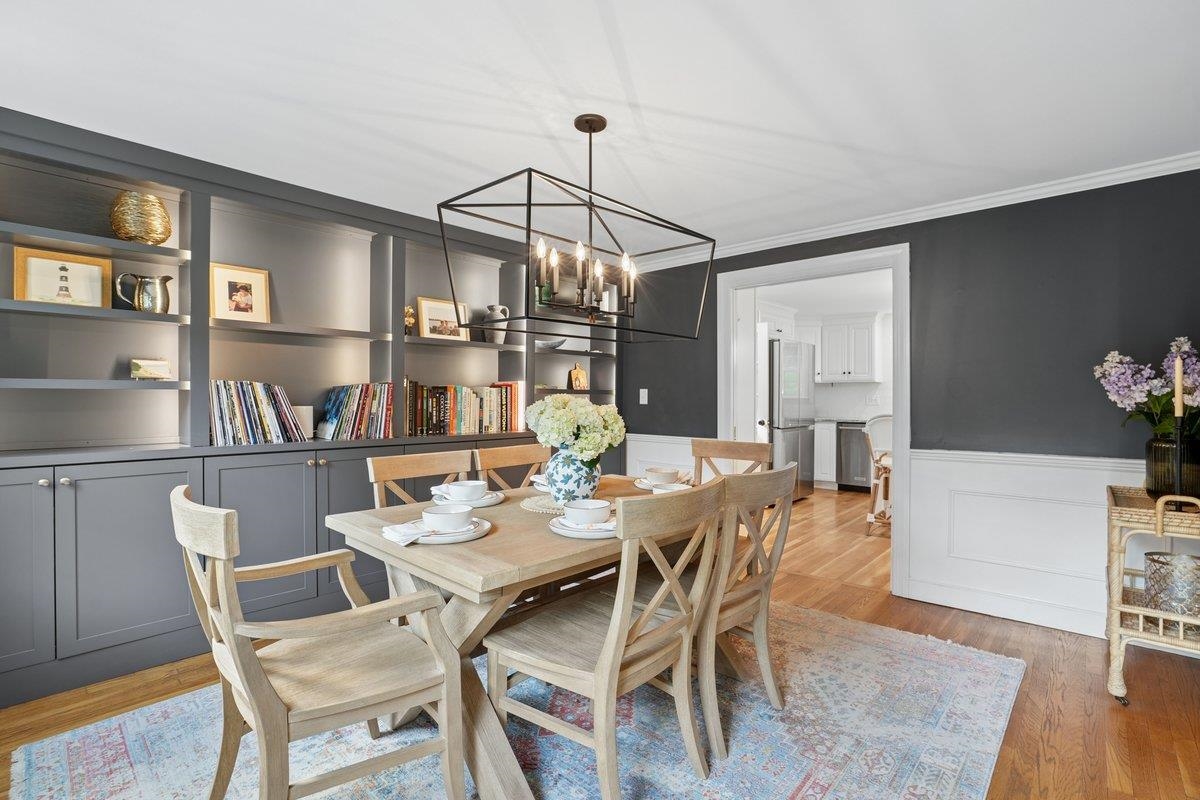
Formal Dining Room with Built-Ins
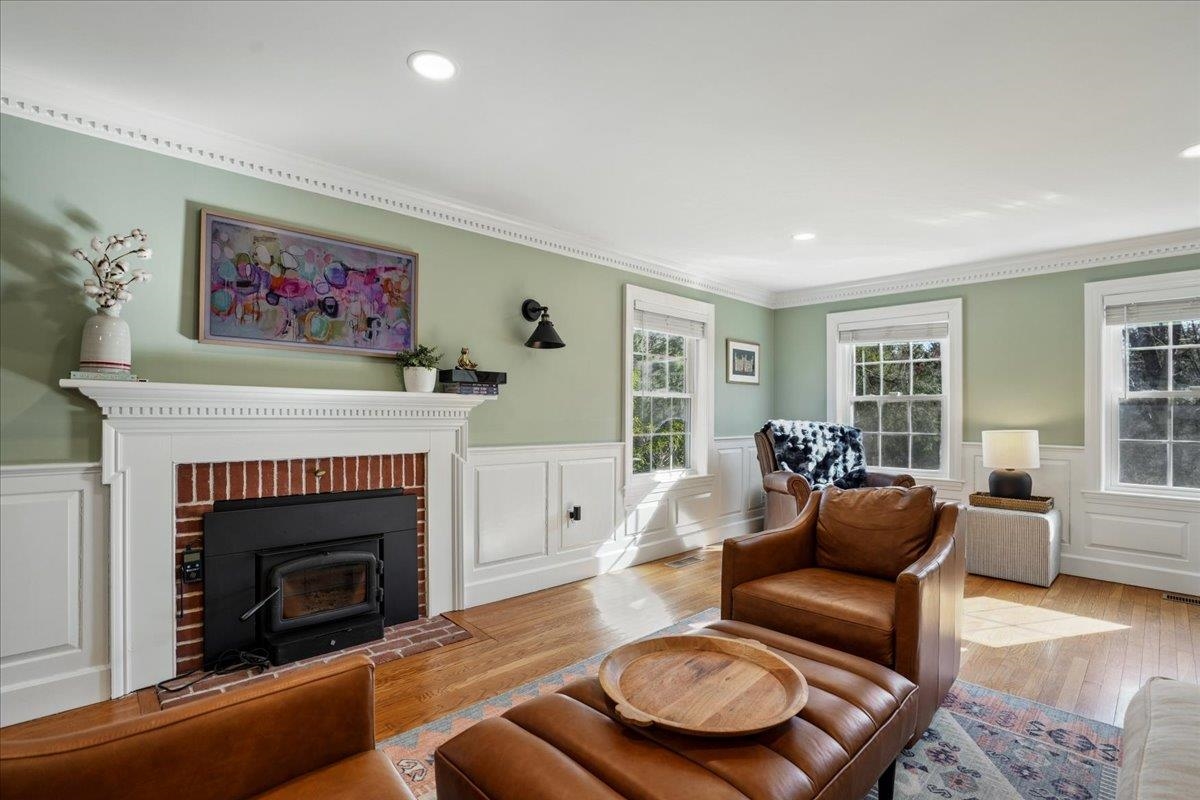
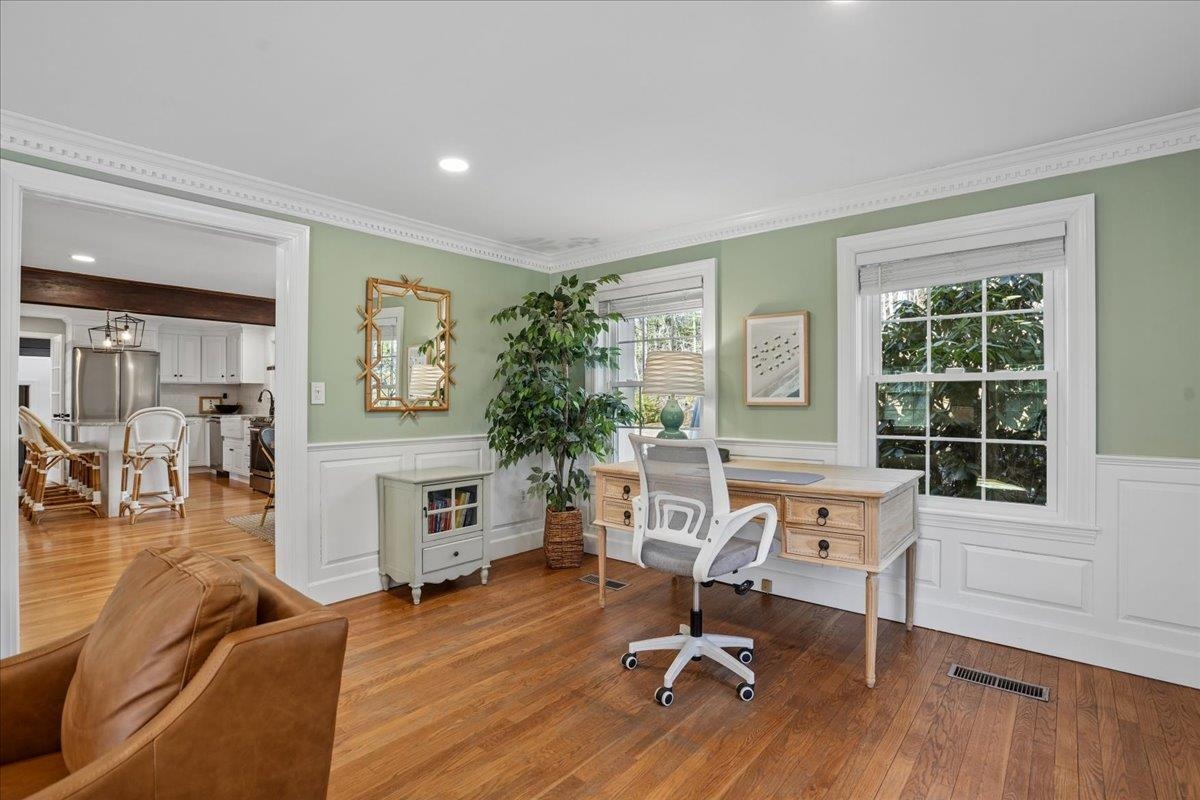
Formal, Front-to Back, Living Room

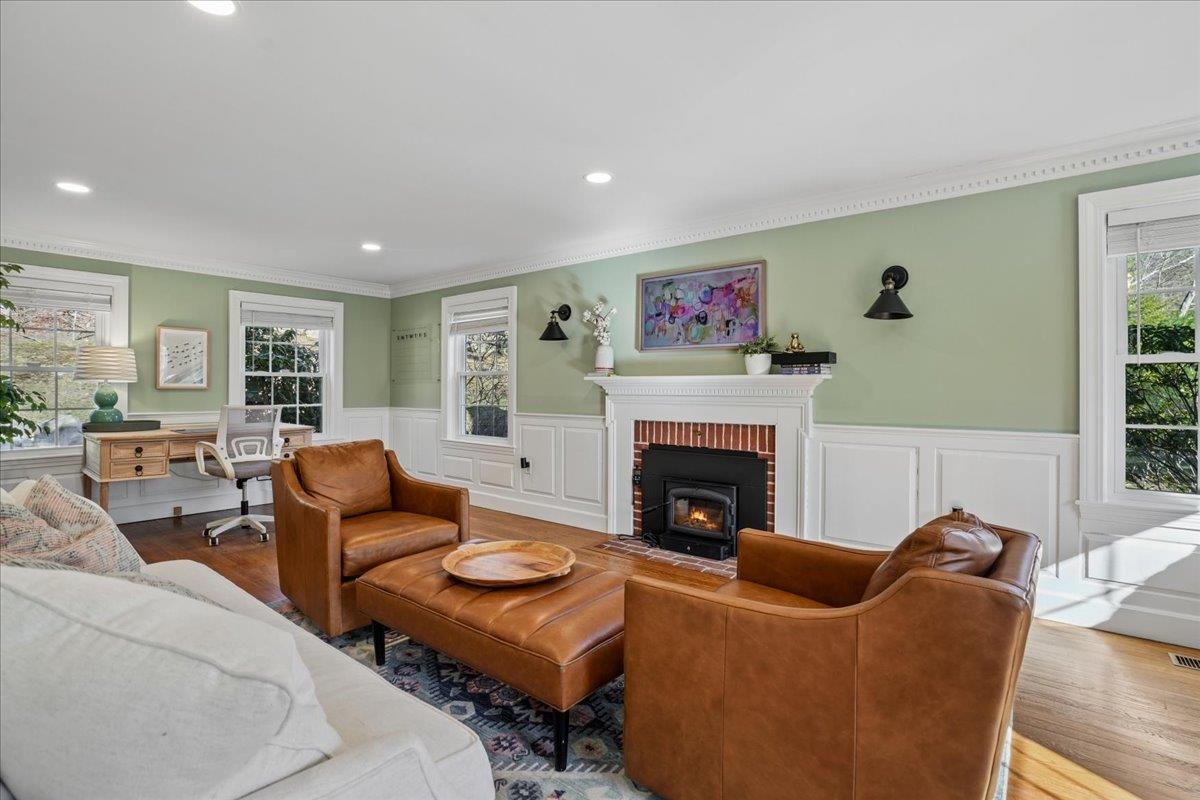
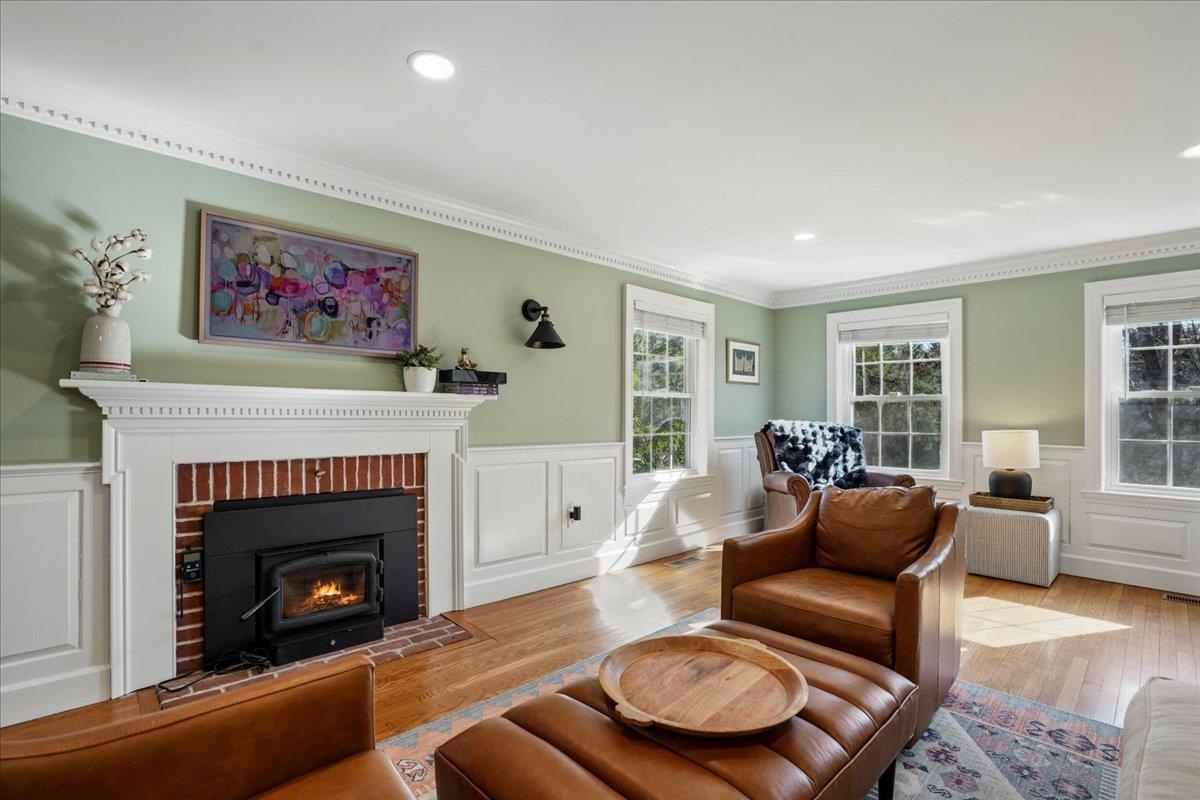
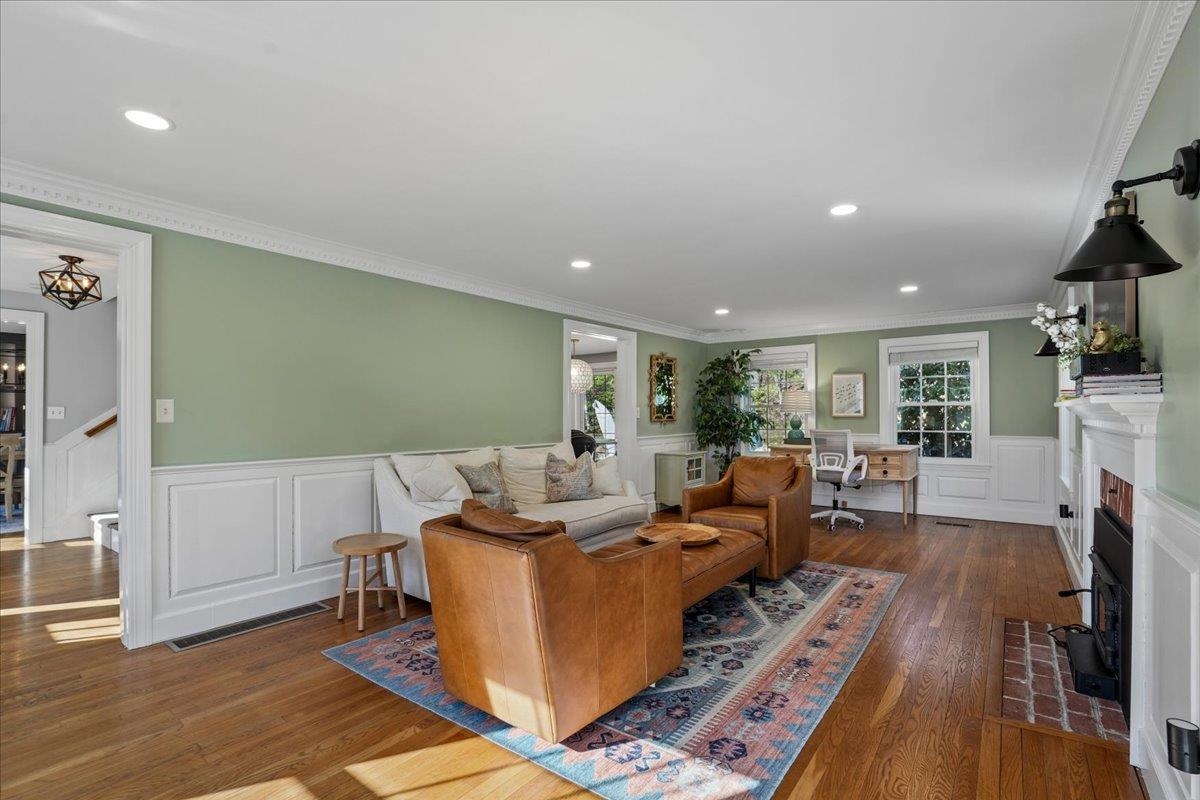

Second Floor
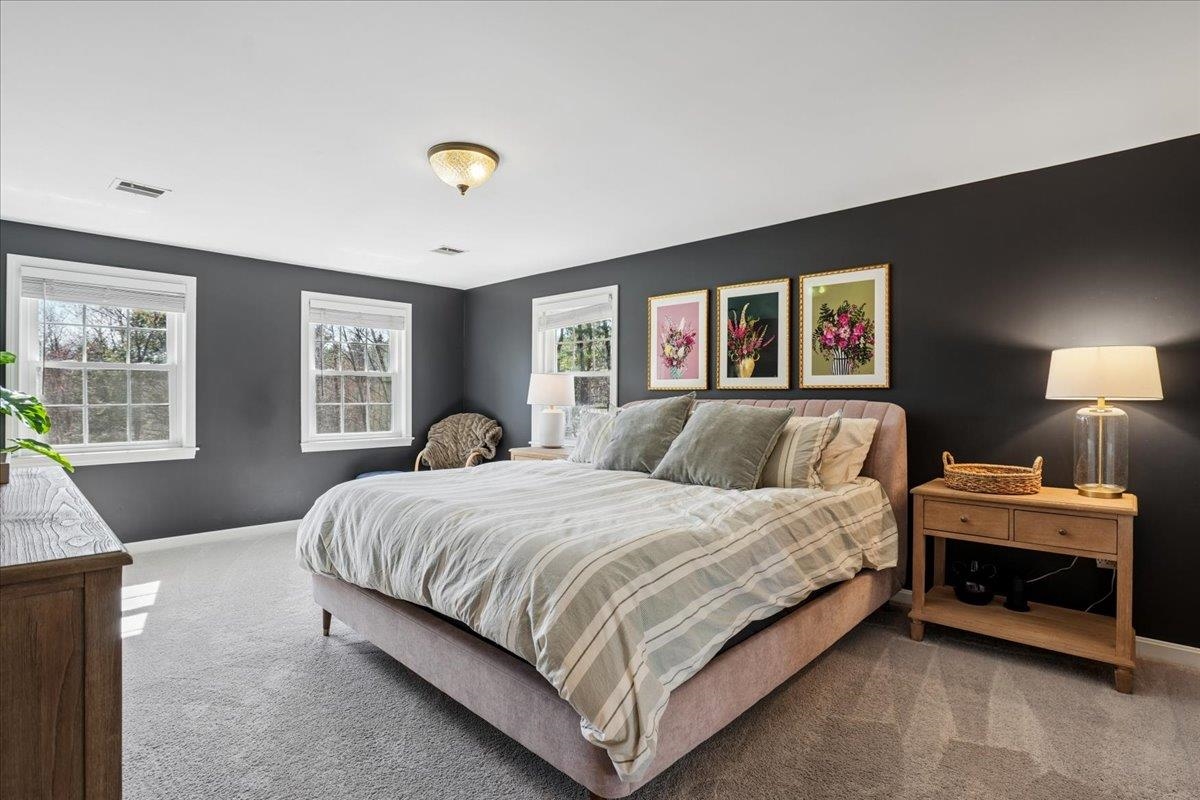
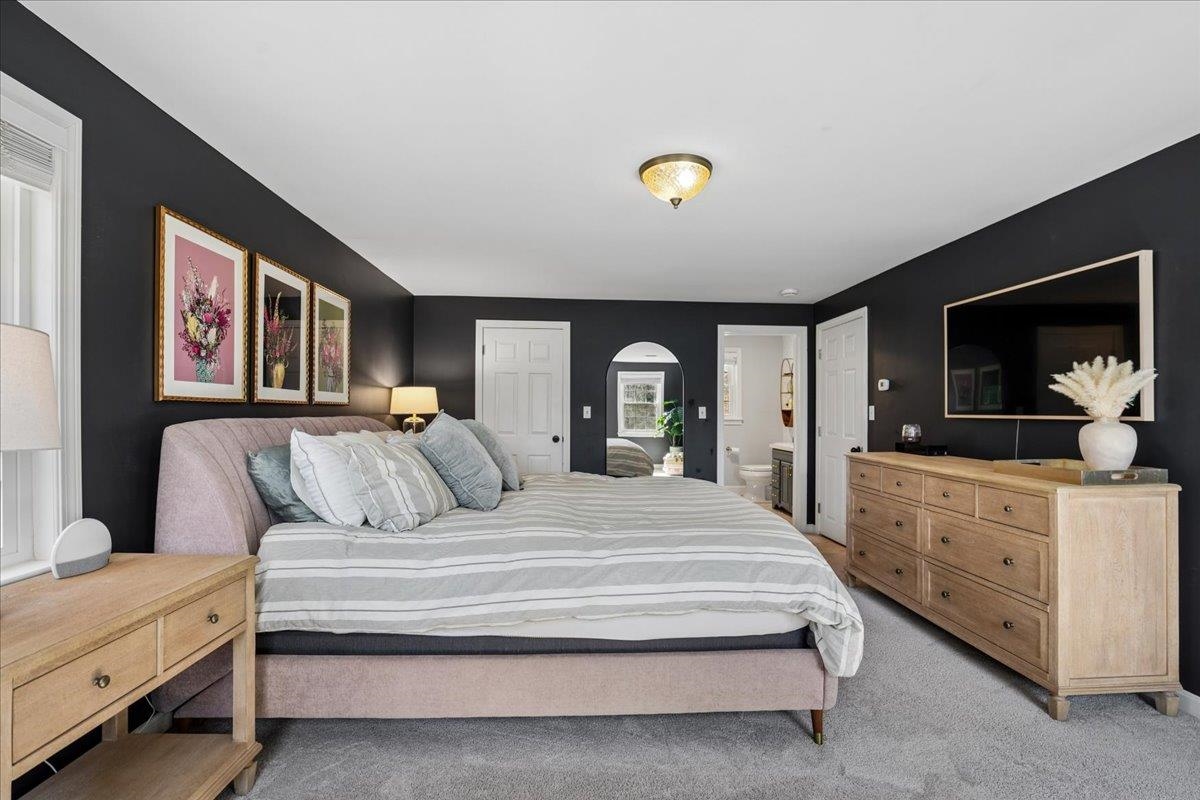
Primary Bedroom with Ensuite
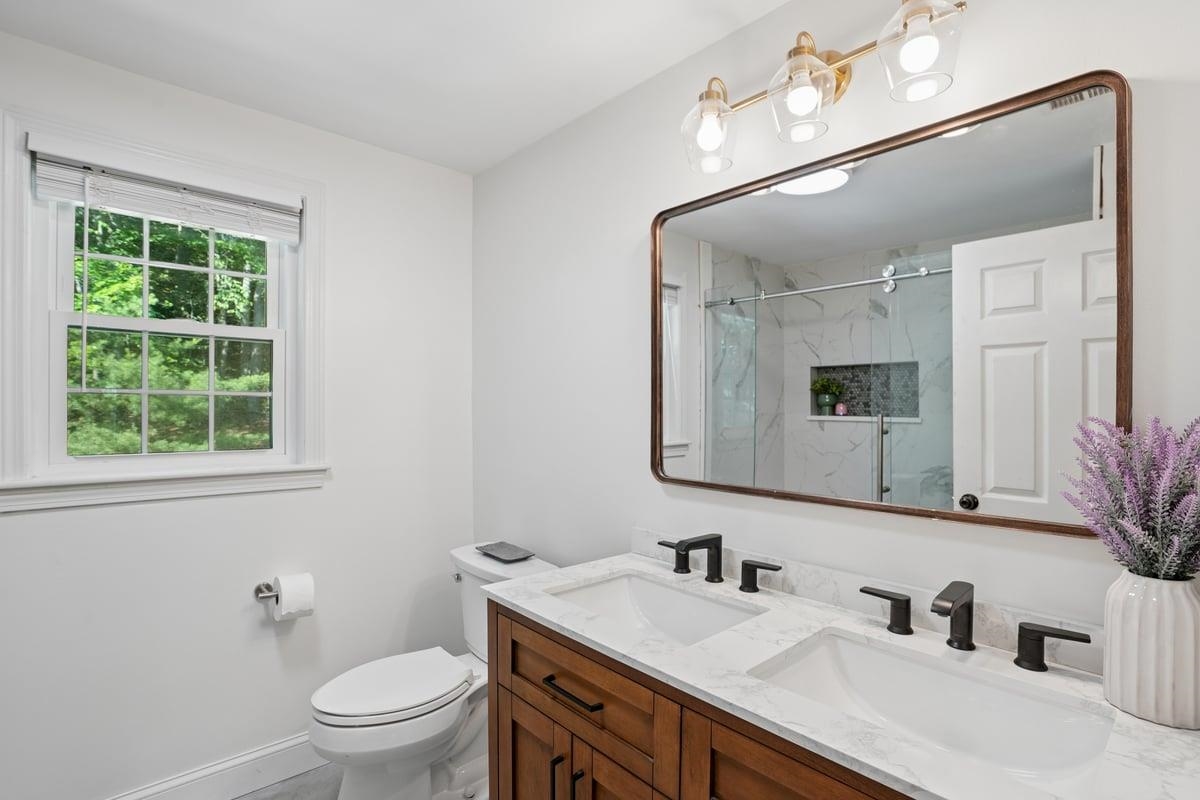
NEWLY RENOVATED PRIMARY BATHROOM
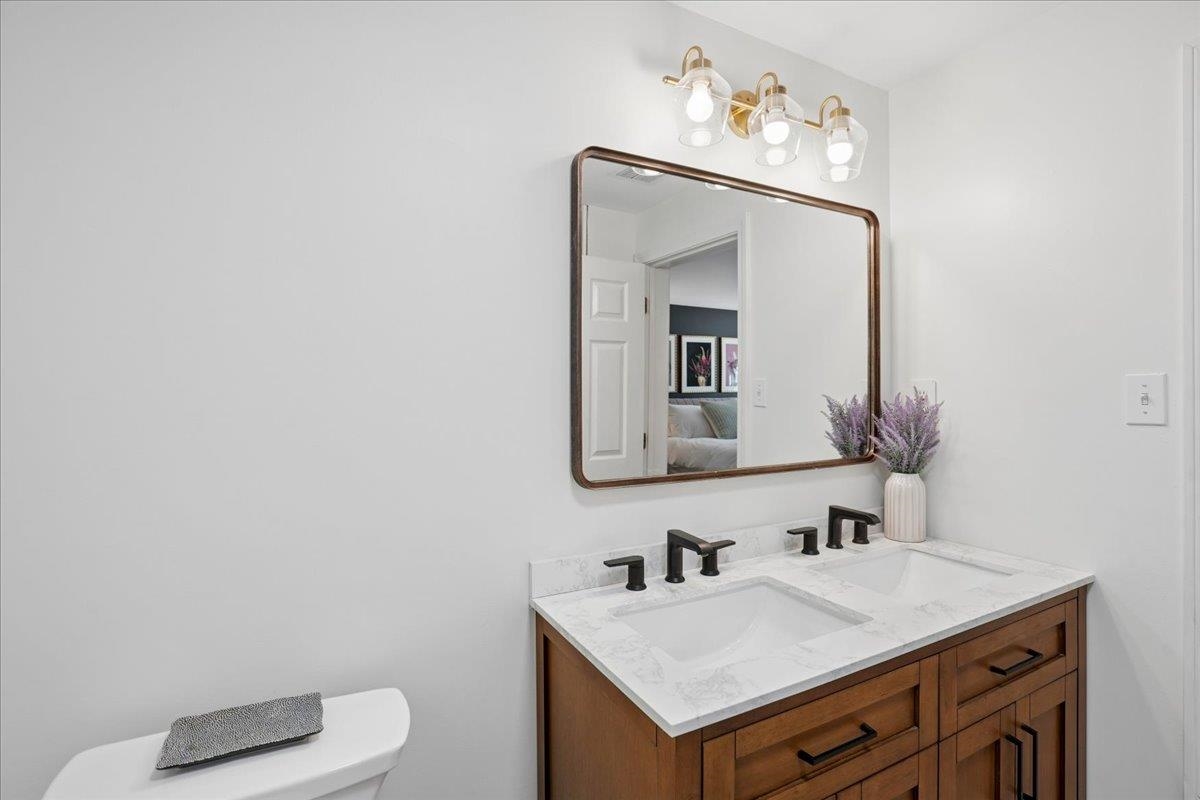

Beautiful glass and tiled shower
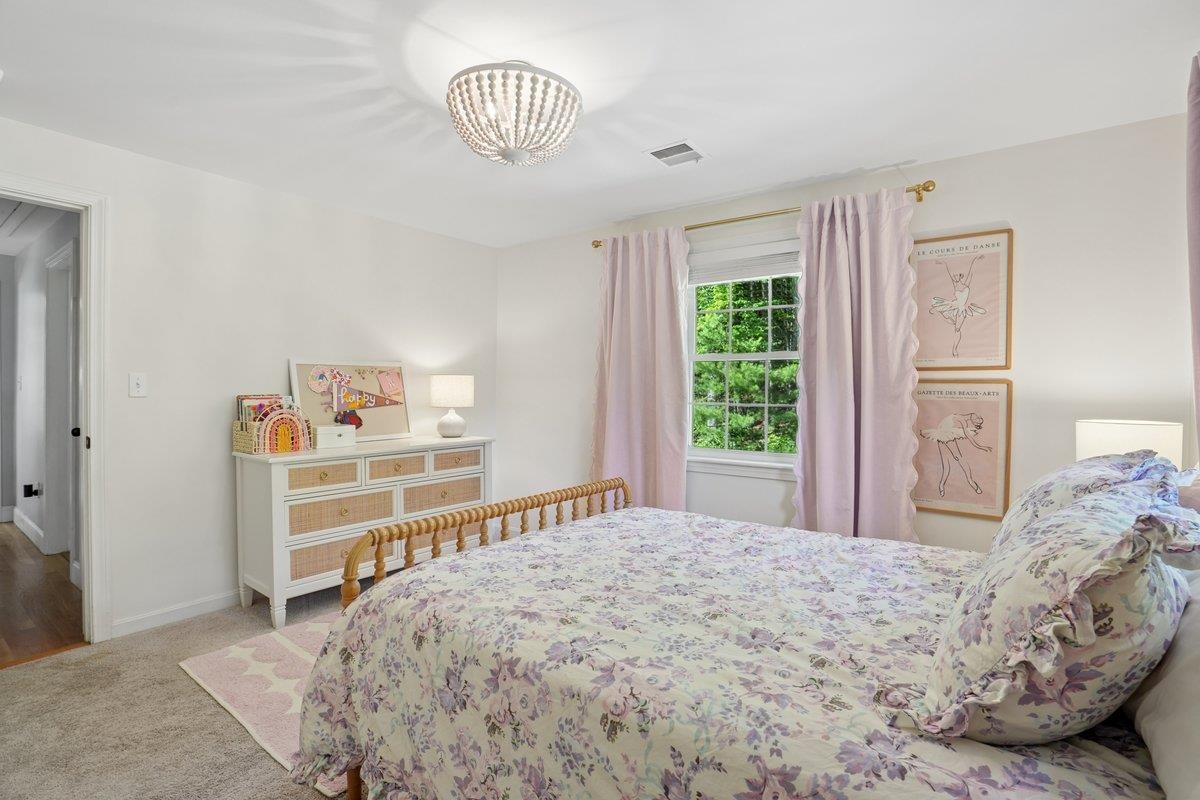
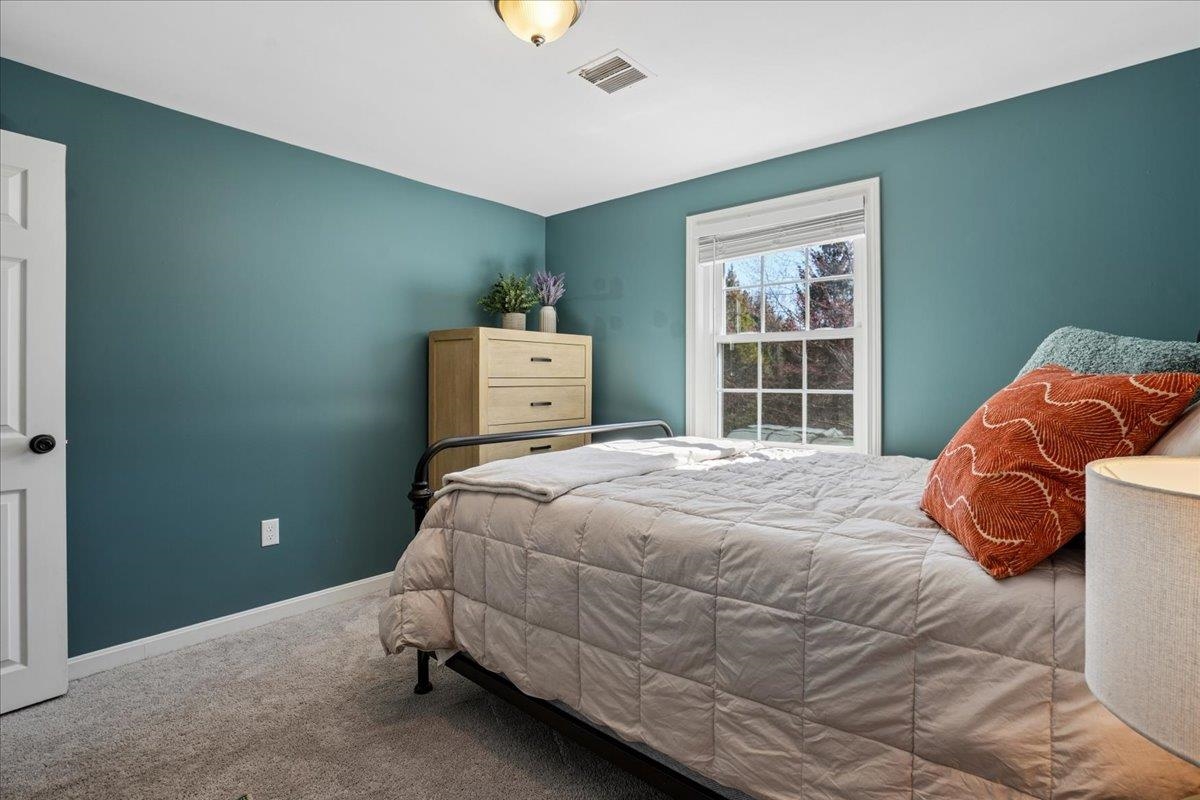
Bedroom #4 - on second floor
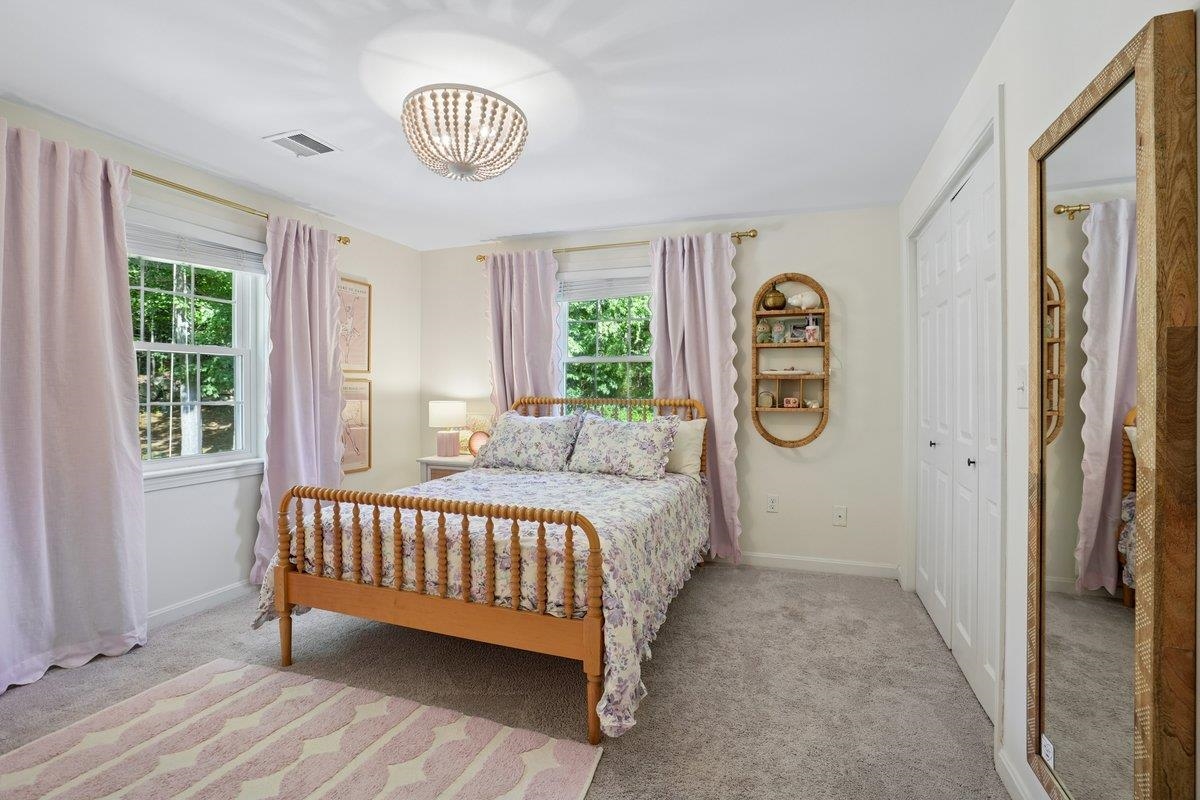
Bedroom #4
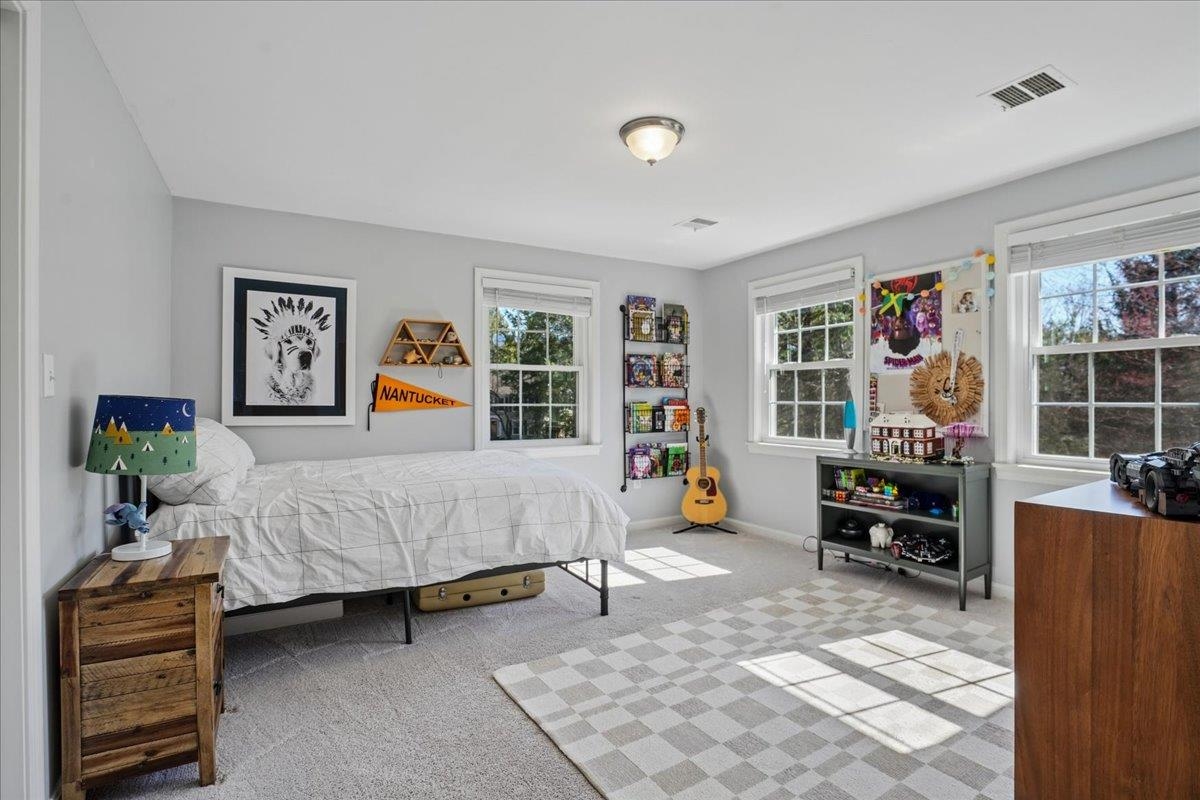
Bedroom #2 - Second Floor
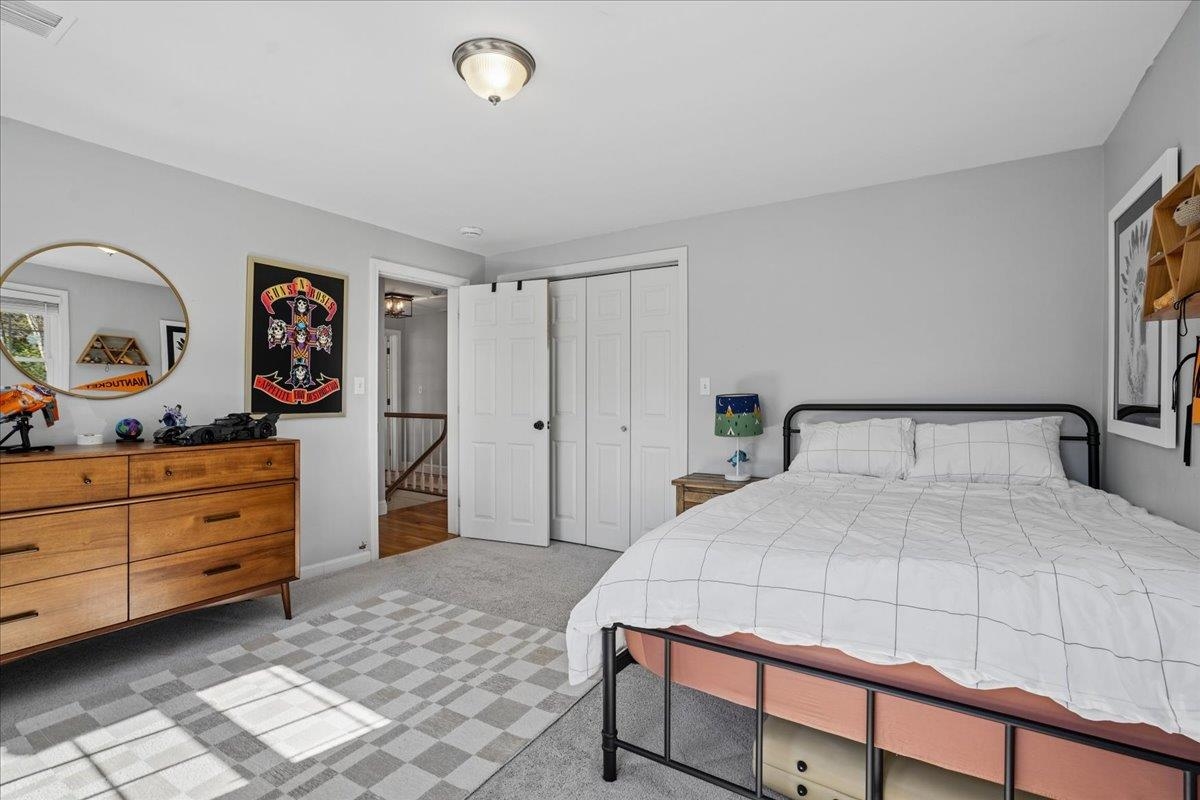
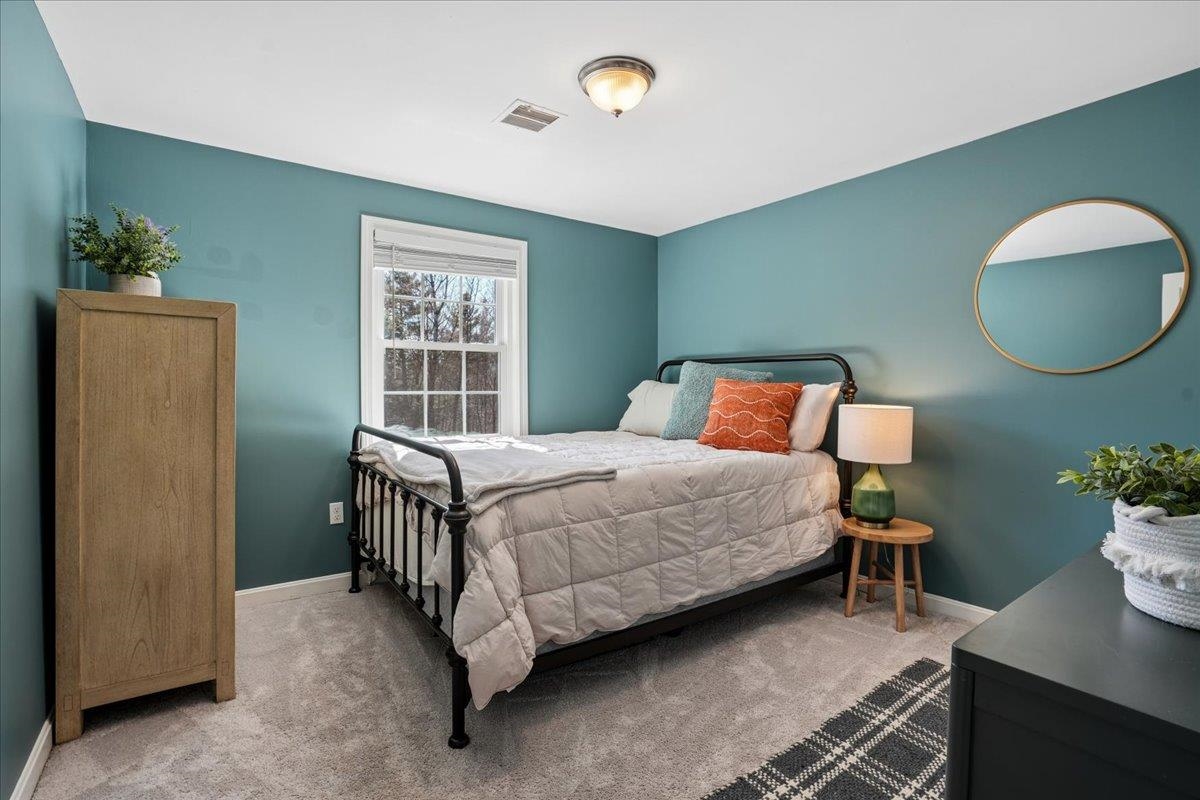
Bedroom #3 - Second Floor
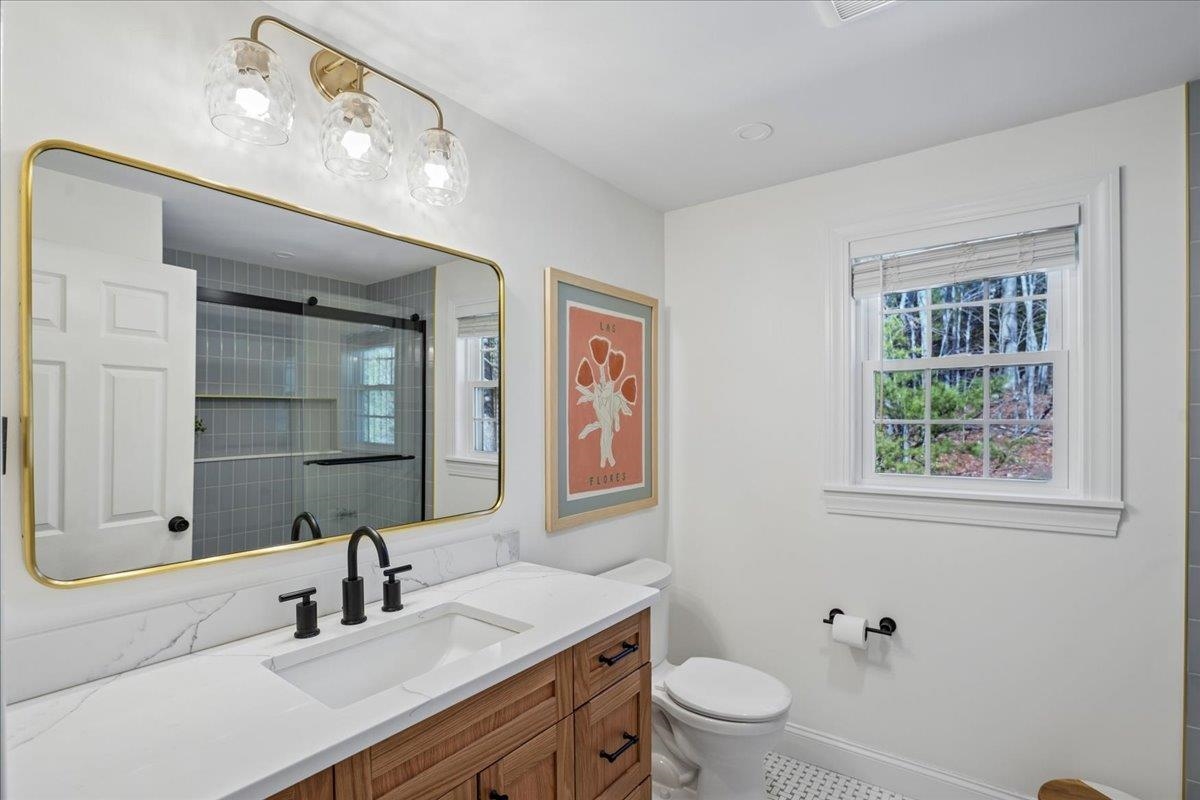
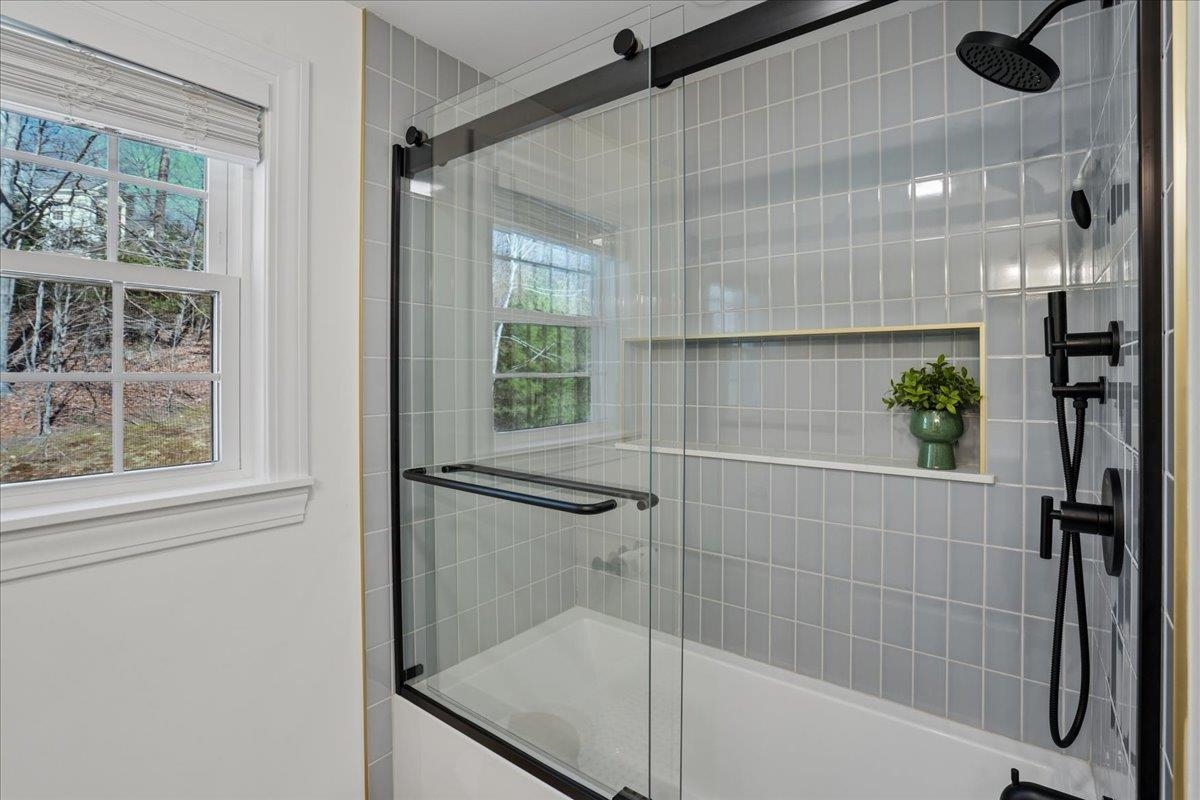
Second Floor Updated Full Bathroom
To see this Listing
Address: 18 Hawk Drive Bedford NH
Listed by Susanna Corriveau Coldwell Banker Realty Bedford NH Cell: 603-566-6806
Description:
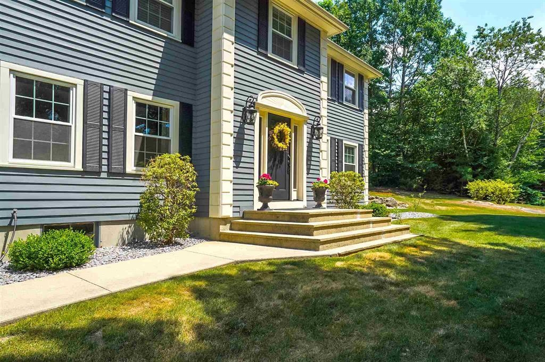
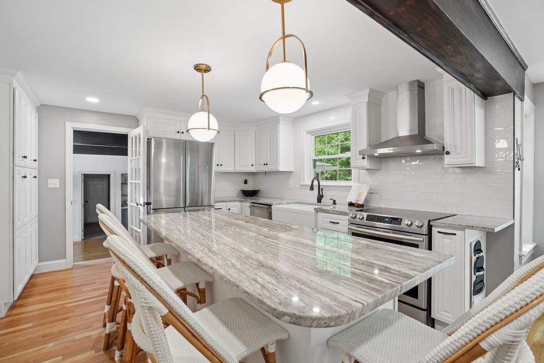
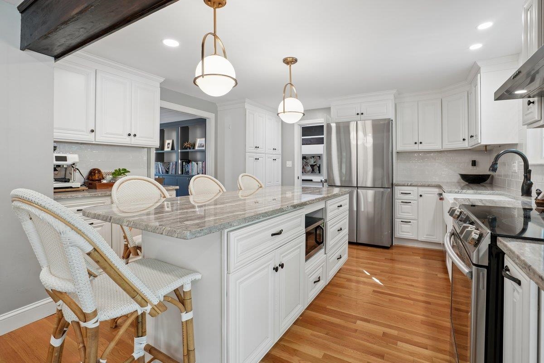
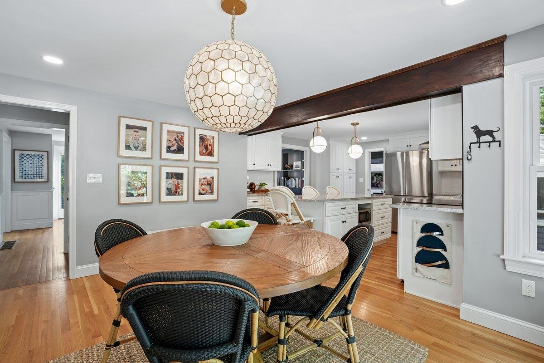
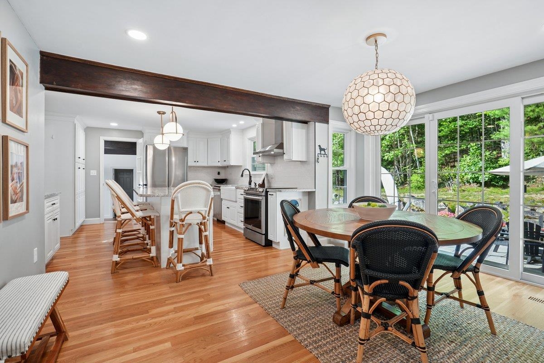
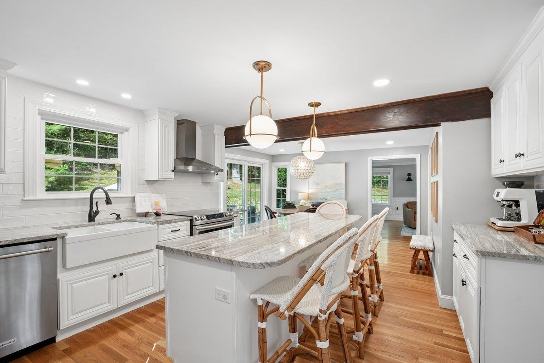
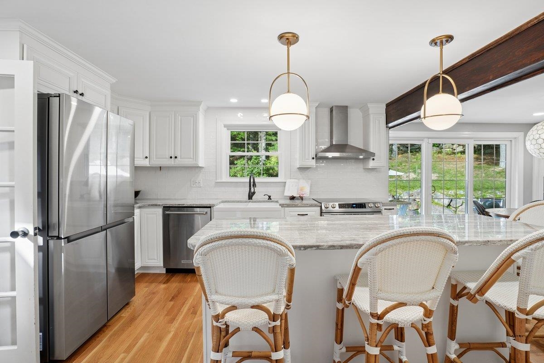
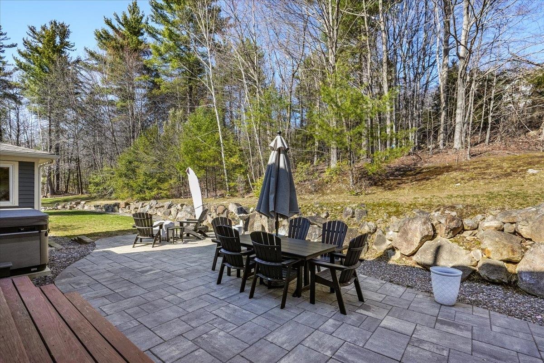
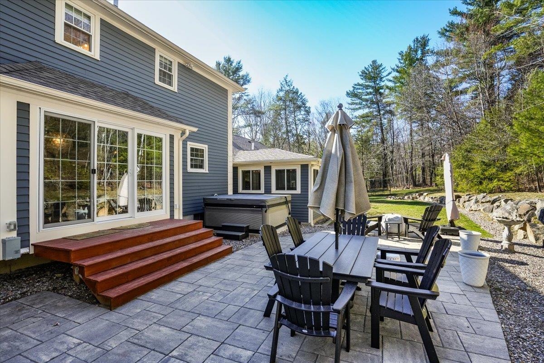
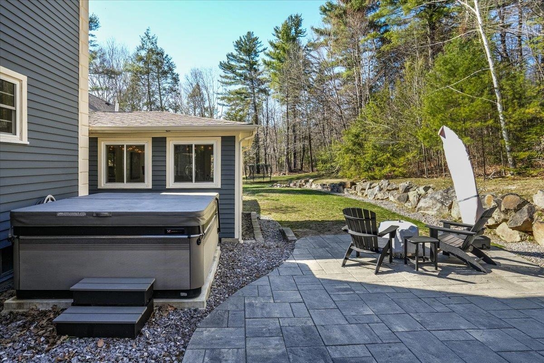
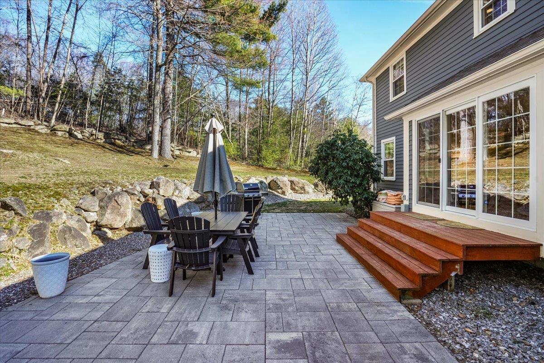
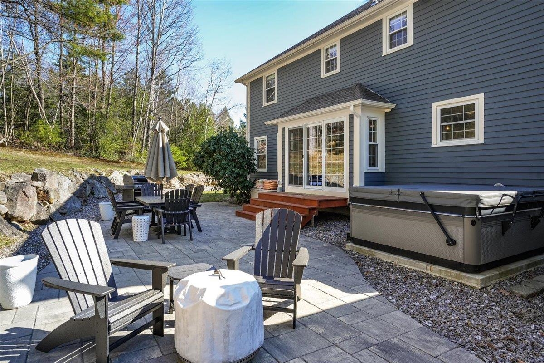
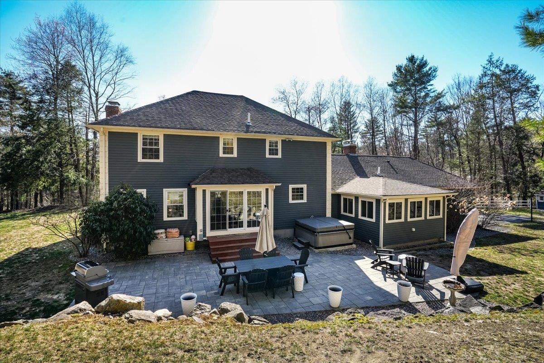
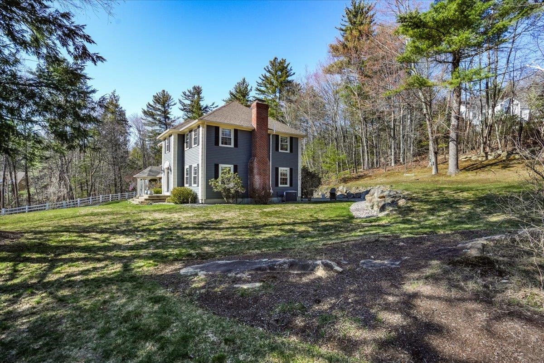
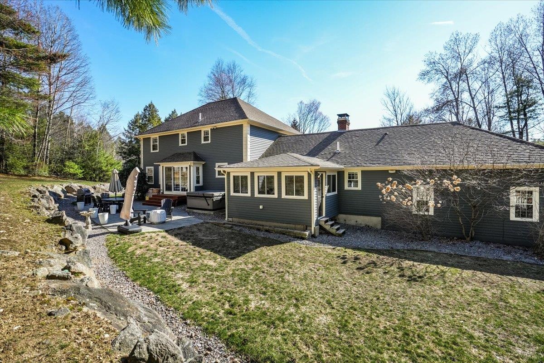
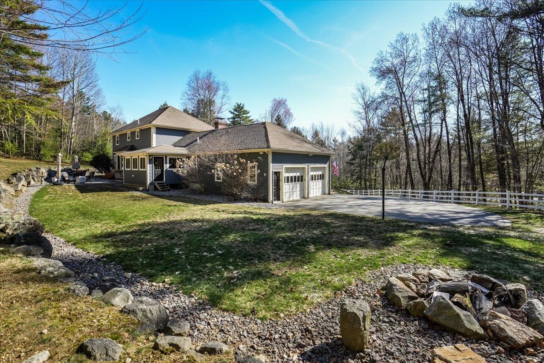
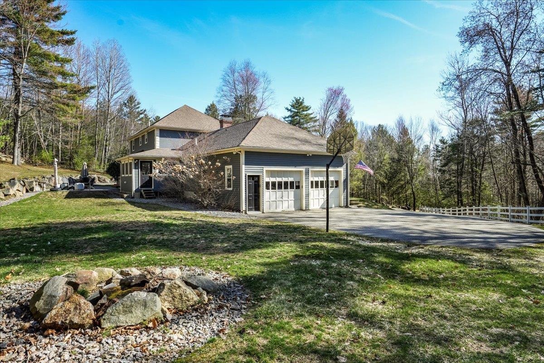
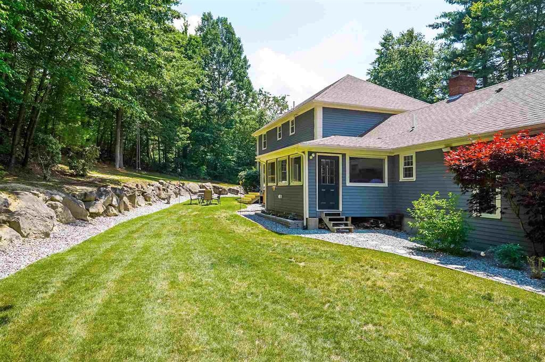
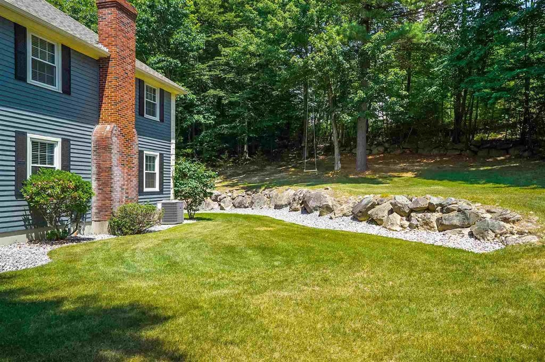
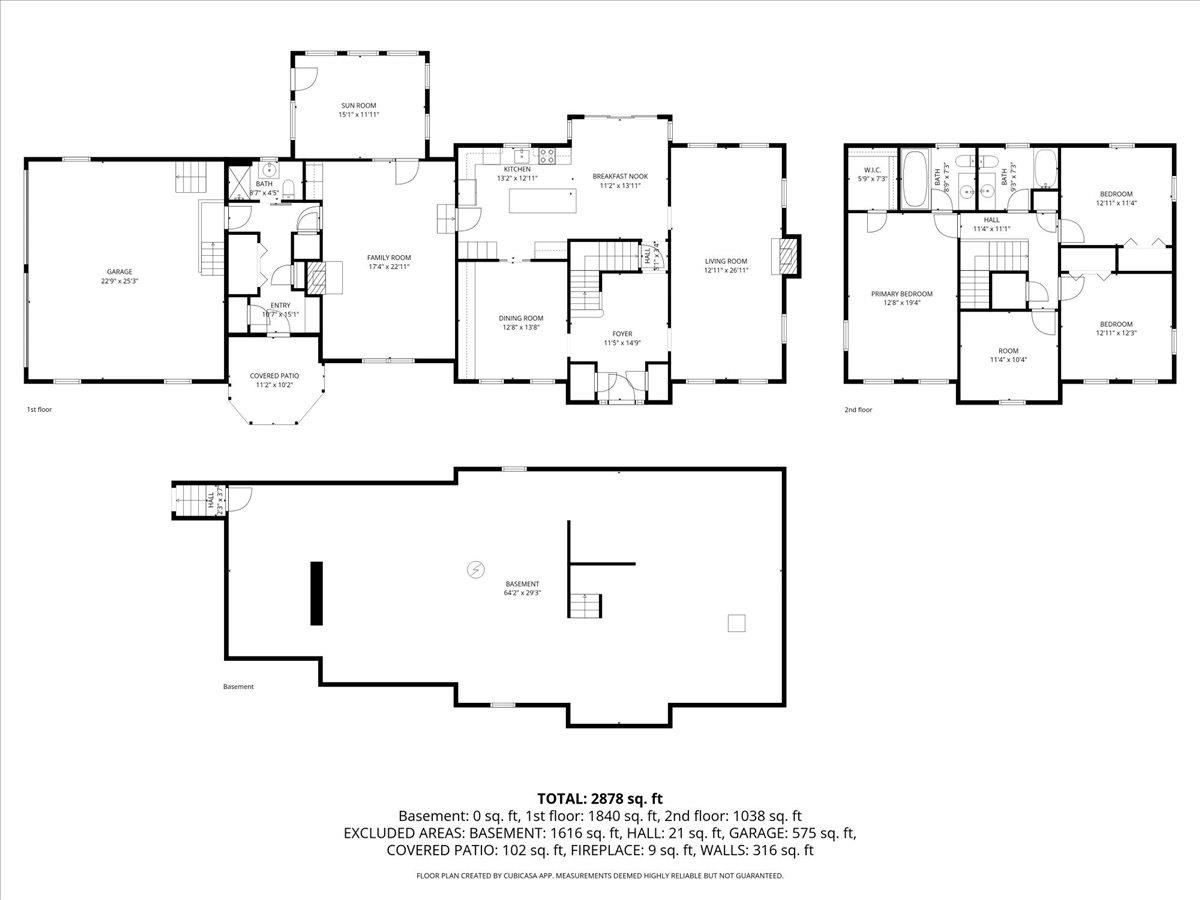
Welcome to 18 Hawk Drive, a beautifully maintained home set in one of Bedford's most desirable neighborhoods. Situated on 1.8 landscaped acres, this property offers the perfect balance of comfort, style, and functionality. A gracious front entry welcomes guests, while a secondary mudroom entrance opens from a covered porch accented by an inviting porch swing. Step inside to discover a thoughtfully updated interior featuring sun-filled living spaces, hardwood floors, custom built-ins and two inviting fireplaces that add warmth and character throughout. The updated kitchen serves as the heart of the home, showcasing quality cabinetry, modern finishes, and a layout that flows seamlessly into the dining and living areas--ideal for both everyday living and entertaining. Off of the family room there is a serene sunroom which leads to the private backyard. The main floor also offers a mudroom and 3/4 bathroom with barn doors. Upstairs, you'll find four generously sized bedrooms, including an idyllic primary bedroom with walk-in closet and beautifully renovated ensuite bathroom, designed for relaxation. Flexible spaces and an unfinished basement provide options for a home office, guest accommodations, or additional living areas to suit your needs. Outdoor living truly shines with a spacious backyard designed for enjoyment. A concrete-paver patio with hot tub creates the perfect setting with mature trees, for entertaining or unwinding year-round. Located just minutes from top-rated Bedford schools, Riddle Brook Elementary, major commuter routes, shopping, and dining, this home offers both tranquility and convenience. A rare opportunity to own in a highly sought-after Bedford location. Additional Floor Plans and List of Upgrades available in the MLS under "Documents". Subject to Sellers Closing on their next home, they are already under contract. The driveway was just professionally sealed. Open House Tuesday July 21, 5:30 to 7:00pm.
Listed by Susanna Corriveau Coldwell Banker Realty Bedford NH Cell: 603-566-6806
Description:
Welcome to 18 Hawk Drive, a beautifully maintained home set in one of Bedford's most desirable neighborhoods. Situated on 1.8 landscaped acres, this property offers the perfect balance of comfort, style, and functionality. A gracious front entry welcomes guests, while a secondary mudroom entrance opens from a covered porch accented by an inviting porch swing. Step inside to discover a thoughtfully updated interior featuring sun-filled living spaces, hardwood floors, custom built-ins and two inviting fireplaces that add warmth and character throughout. The updated kitchen serves as the heart of the home, showcasing quality cabinetry, modern finishes, and a layout that flows seamlessly into the dining and living areas--ideal for both everyday living and entertaining. Off of the family room there is a serene sunroom which leads to the private backyard. The main floor also offers a mudroom and 3/4 bathroom with barn doors. Upstairs, you'll find four generously sized bedrooms, including an idyllic primary bedroom with walk-in closet and beautifully renovated ensuite bathroom, designed for relaxation. Flexible spaces and an unfinished basement provide options for a home office, guest accommodations, or additional living areas to suit your needs. Outdoor living truly shines with a spacious backyard designed for enjoyment. A concrete-paver patio with hot tub creates the perfect setting with mature trees, for entertaining or unwinding year-round. Located just minutes from top-rated Bedford schools, Riddle Brook Elementary, major commuter routes, shopping, and dining, this home offers both tranquility and convenience. A rare opportunity to own in a highly sought-after Bedford location. Additional Floor Plans and List of Upgrades available in the MLS under "Documents". Subject to Sellers Closing on their next home, they are already under contract. The driveway was just professionally sealed. Open House Tuesday July 21, 5:30 to 7:00pm.
Room Information:
Total Rooms: 9
Total Baths: 3
Flooring: Carpet | Hardwood | Tile
Full Baths: 1
3/4 Baths: 2
Bedrooms: 4
Total Baths: 3
Flooring: Carpet | Hardwood | Tile
Full Baths: 1
3/4 Baths: 2
Bedrooms: 4
Basement: Full | Storage Space | Unfinished
Construction Information:
Year Built: 1986
Type: Wood Frame | Clapboard Exterior
Type: Wood Frame | Clapboard Exterior
Building Info
Finished Sq.Ft.: 3829
Above Grade Sq.Ft.: 2754
Below Grade Sq.Ft.: 0
Apx Below Grade Unfinished Sq.Ft.: 1075
Exterior Info
Style: Colonial
Roof: Asphalt Shingle
Utilities
Electric: 200+ Amp Service | Circuit Breaker(s)
Water: Drilled Well | Private
Sewer: Private
Land Description:
Country Setting | Landscaped | Secluded | Wooded
Lot size: 1.8 acres
Zoned: RA
Surveyed: Unk
Flood Zone: No
Seasonal: No
Road Frontage: 70
Driveway: Paved
Additional Information
Docs Available : Covenants | Deed | Property Disclosure | Tax Map
Easement - Yes
Block - 14
Taxes $12,478
Assesed Value Not Reported
Docs Available : Covenants | Deed | Property Disclosure | Tax Map
Easement - Yes
Block - 14
Taxes $12,478
Assesed Value Not Reported
Schools
School District: Bedford Sch District SAU #25
Elementary School: Riddle Brook Elem
Middle School: Ross A Lurgio Middle School
High School: Bedford High School
School District: Bedford Sch District SAU #25
Elementary School: Riddle Brook Elem
Middle School: Ross A Lurgio Middle School
High School: Bedford High School
