List Price: $899,000 | $302 per sq.ft. | 3 Bedroom | 3 Bathroom | 2 Story Single Family Home
Price Change! Reduced by $26,000 down 3% on June 9th 2026
Hunters run subdivision,
Date Listed Thursday May 21, 2026 | MLS# 5090327
Price Change! Reduced by $26,000 down 3% on June 9th 2026
Hunters run subdivision,
Date Listed Thursday May 21, 2026 | MLS# 5090327
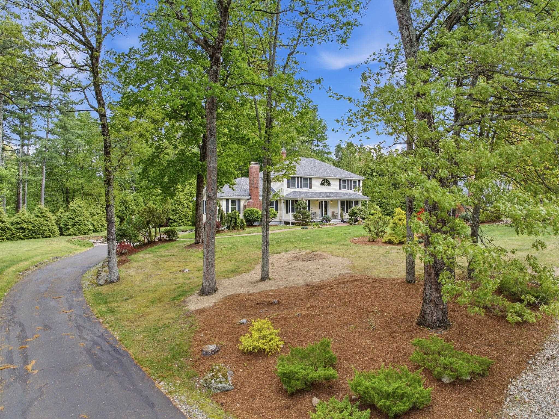
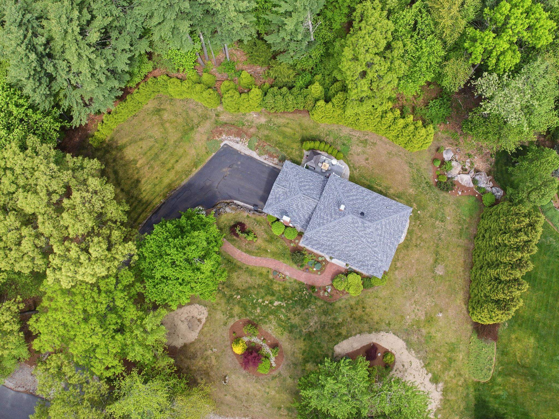
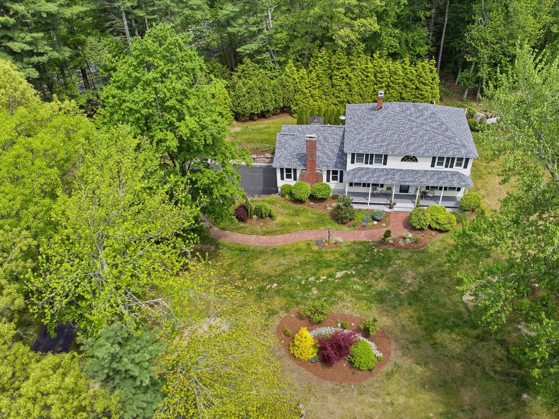
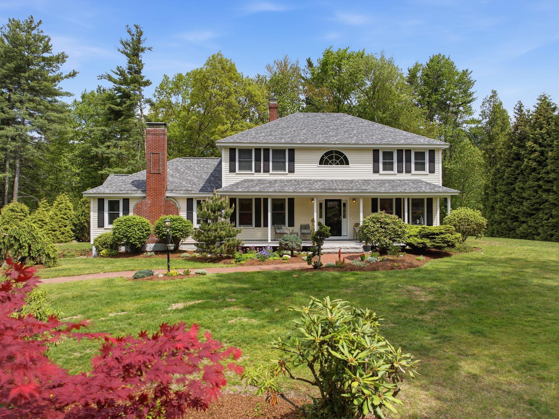
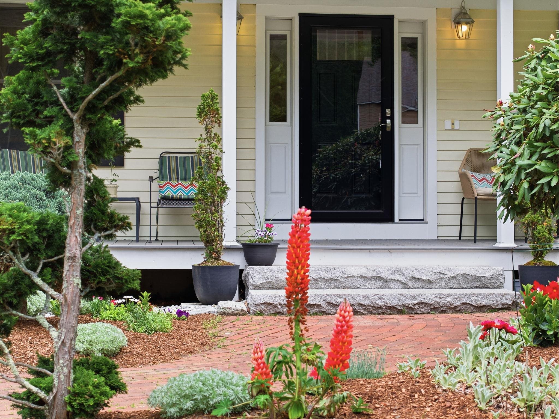
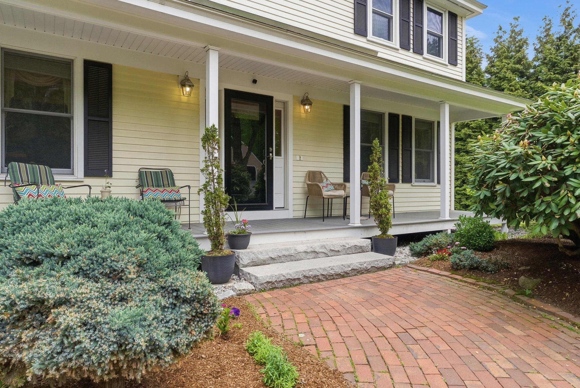
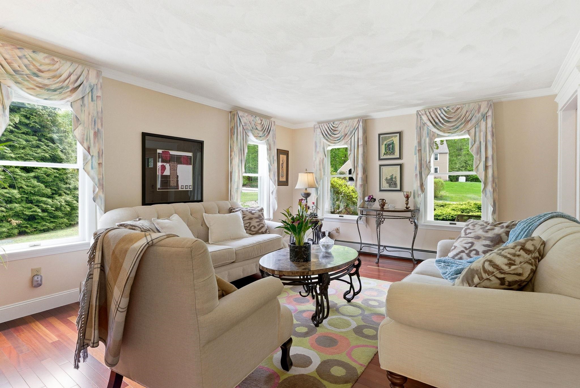
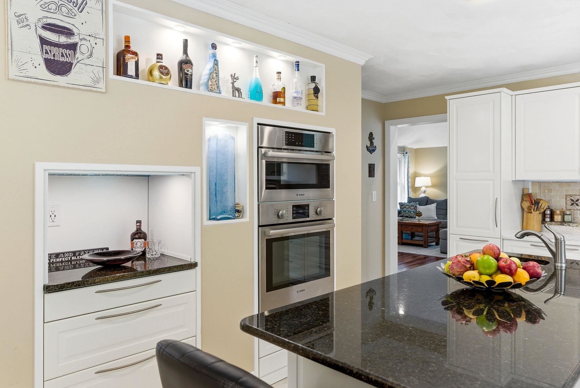
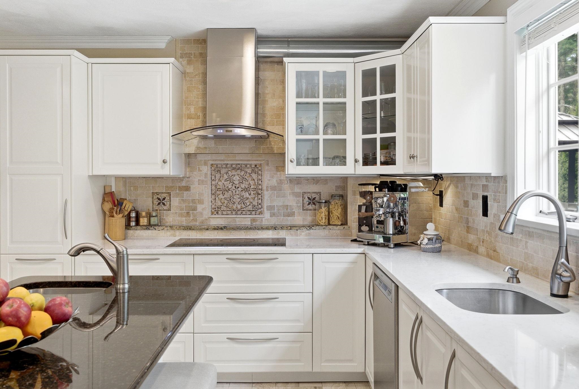
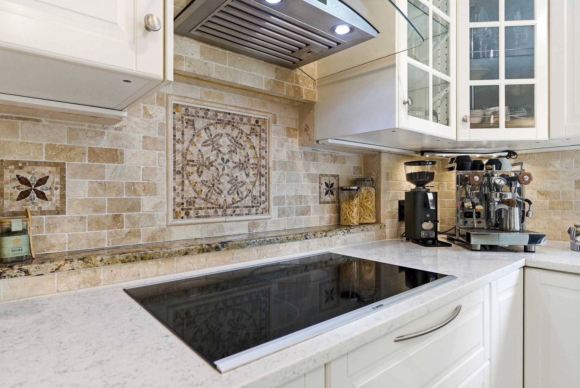
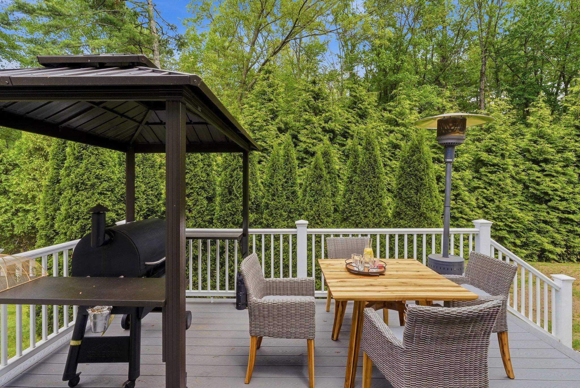
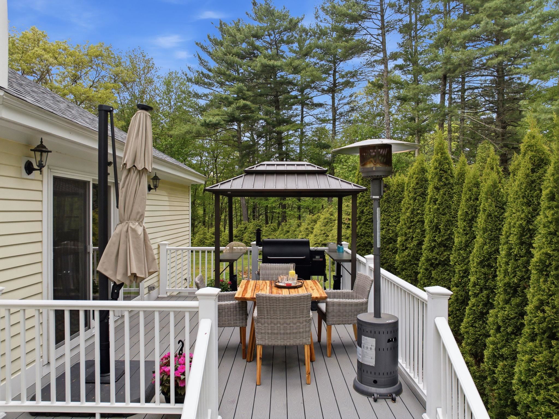
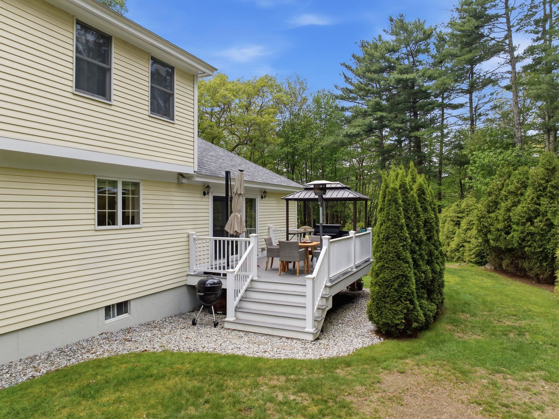
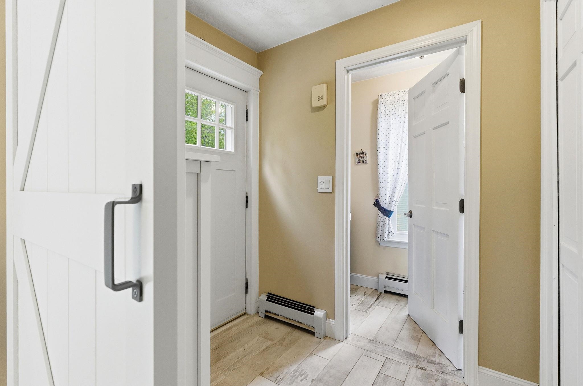
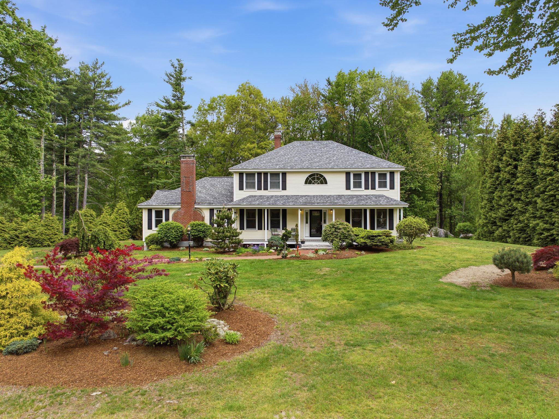
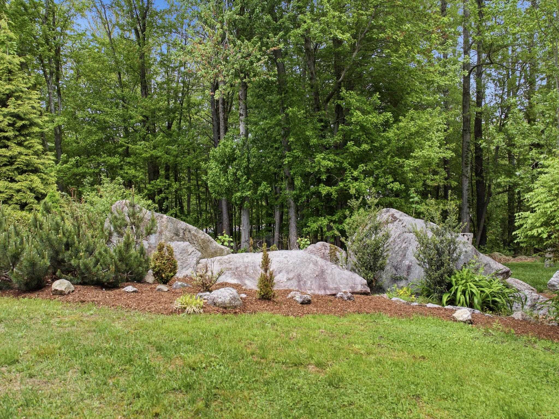
Mature Specimen Landscaping
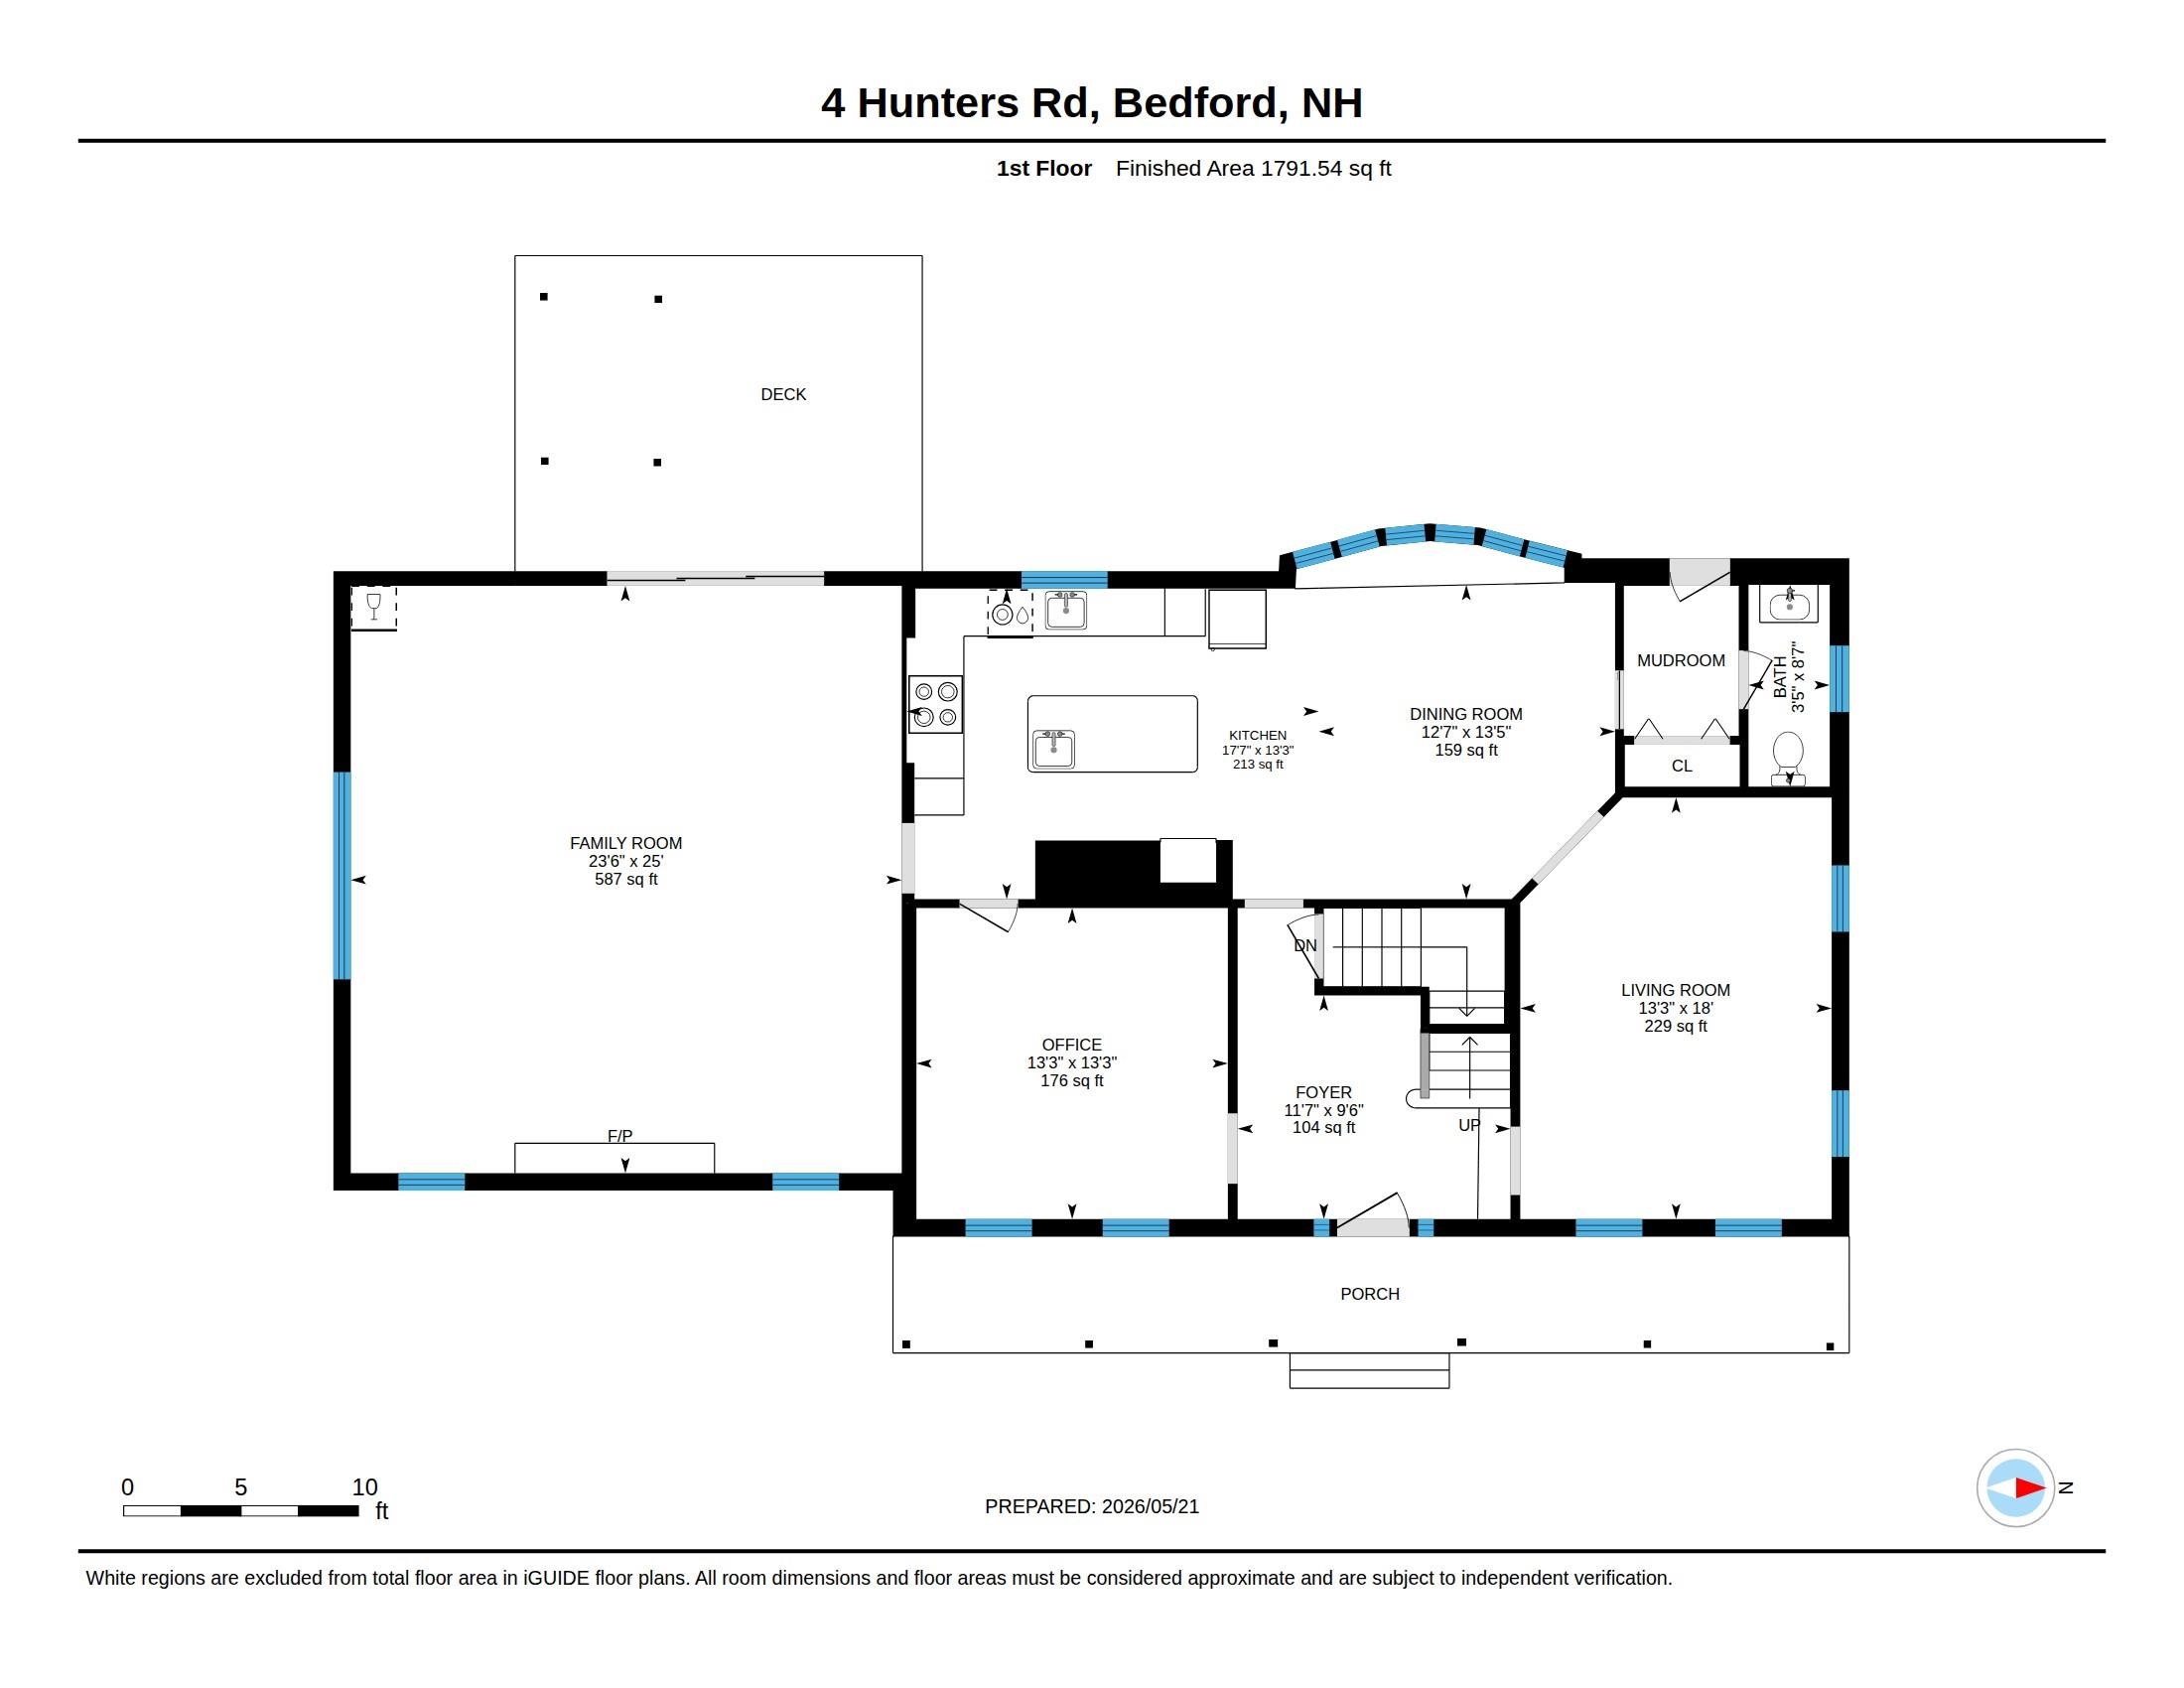
1st Floor Plan
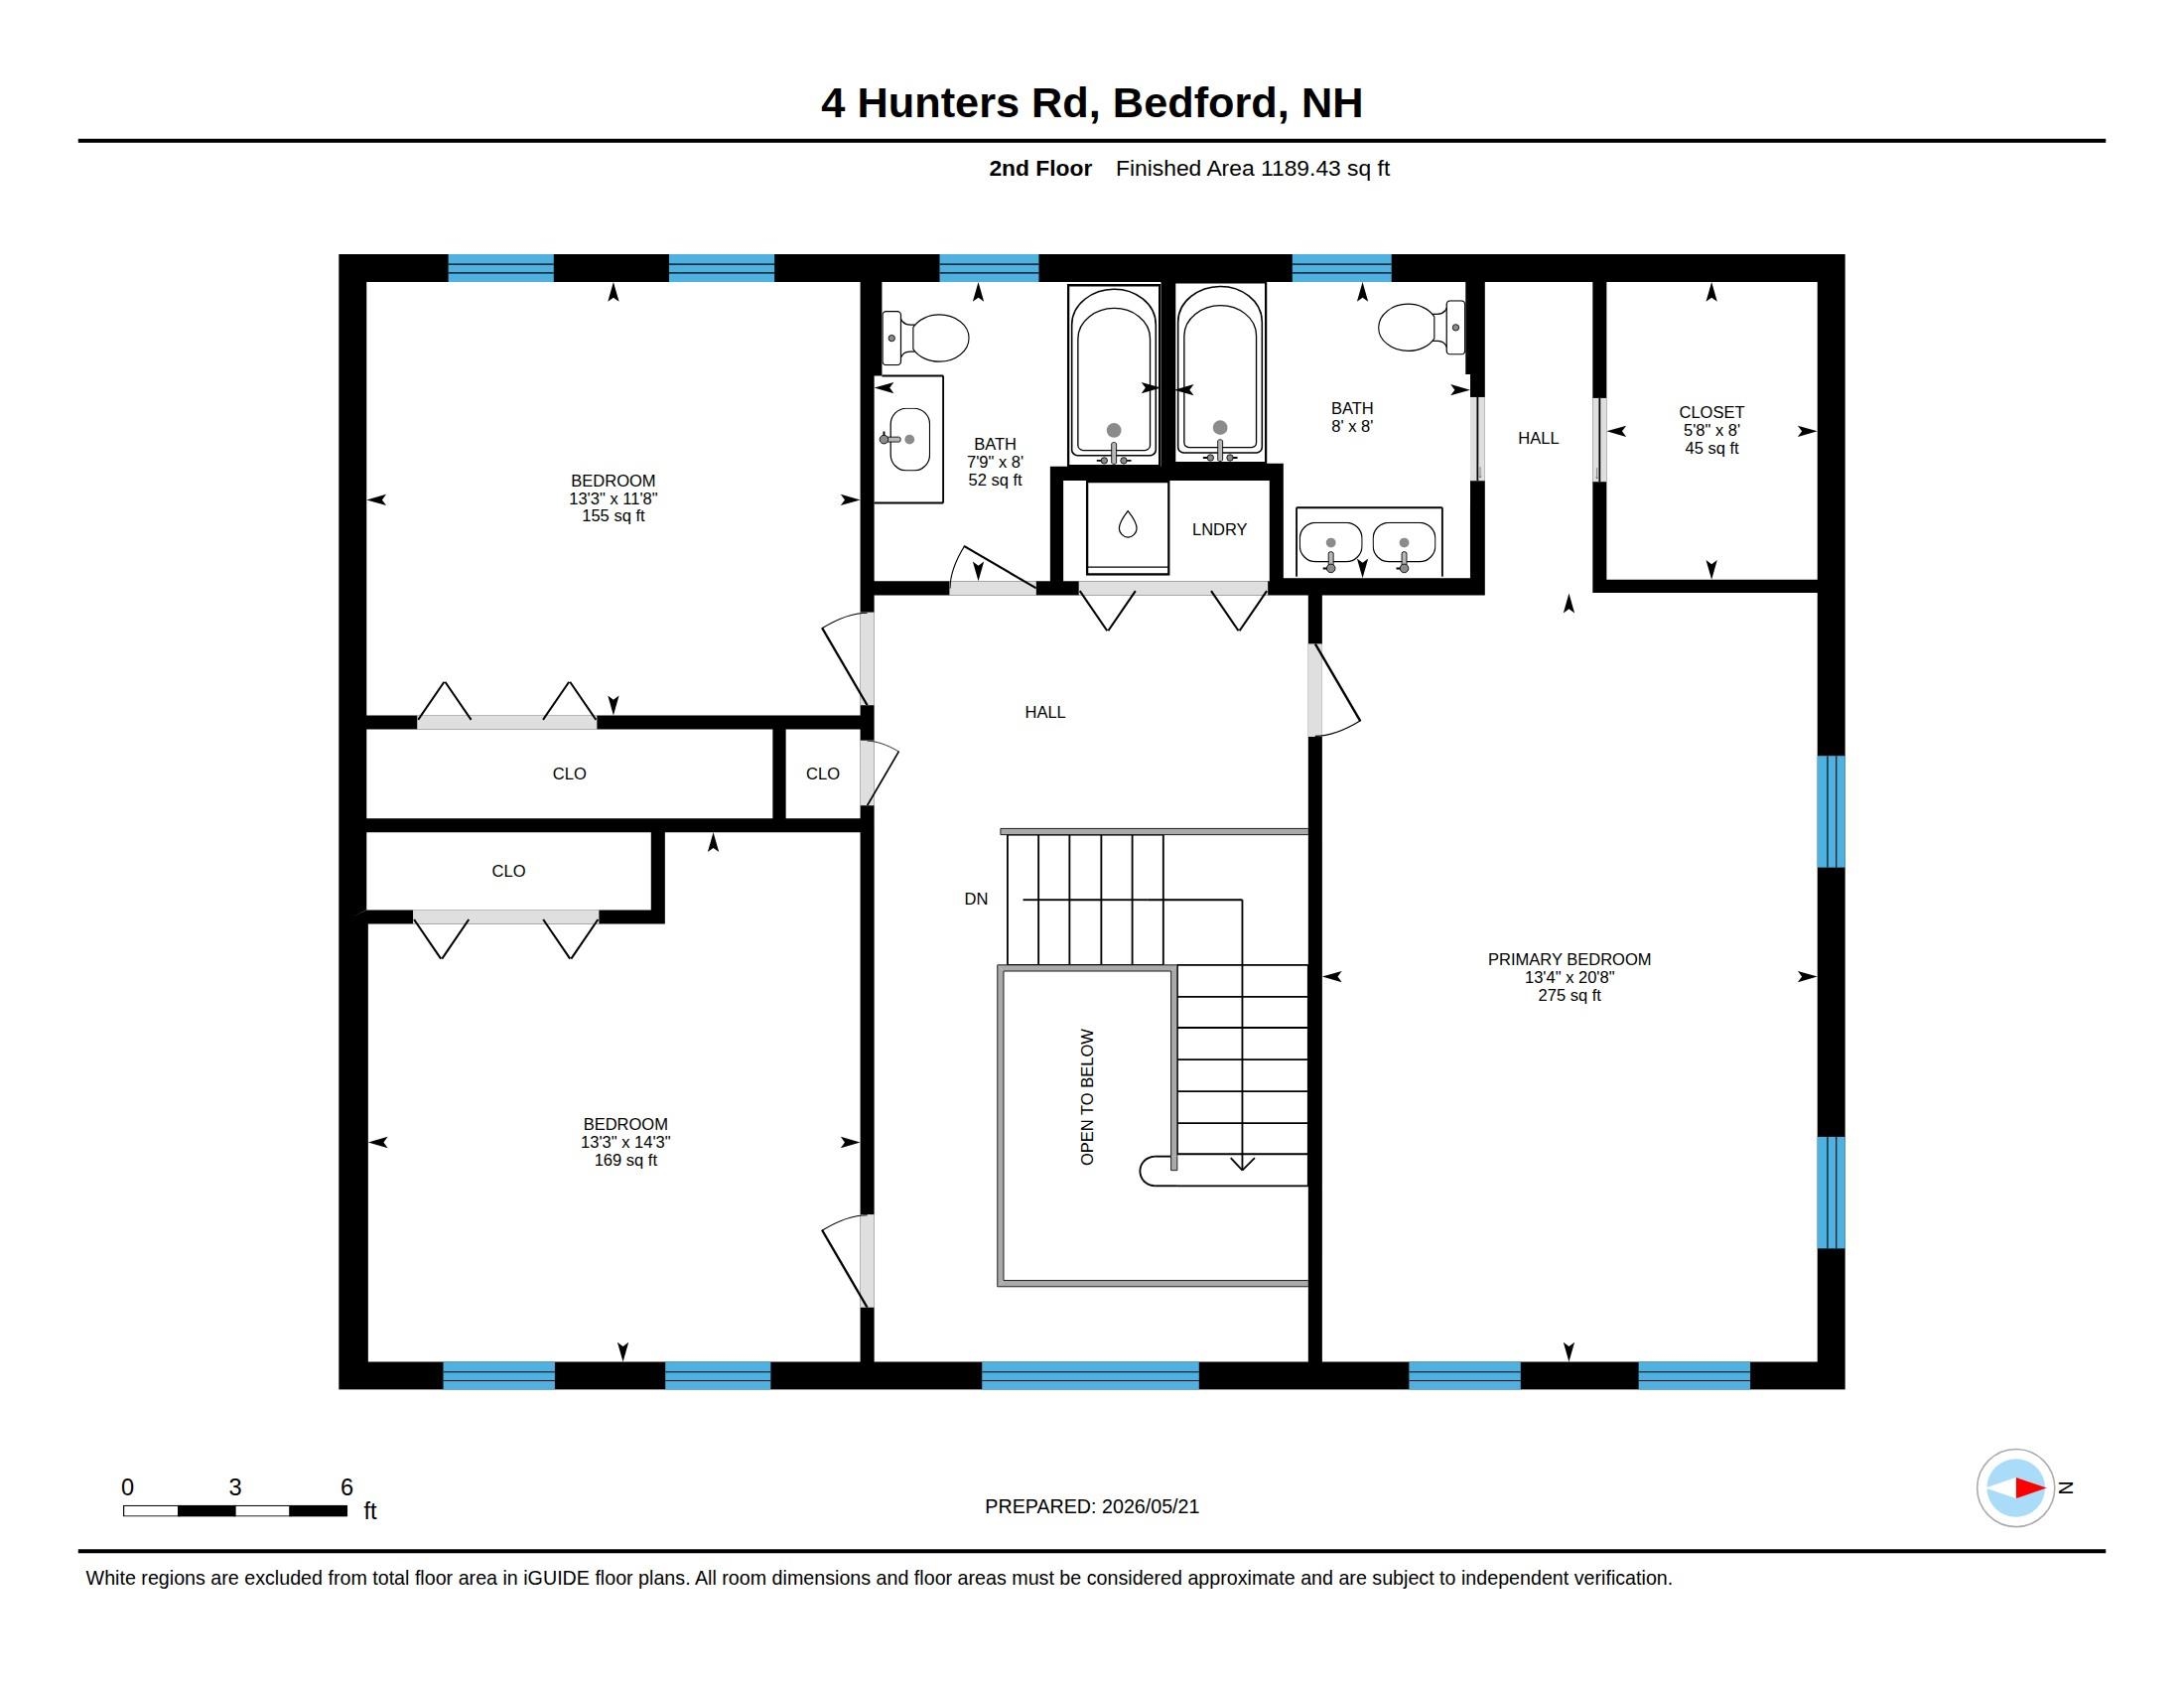
2nd Floor Plan
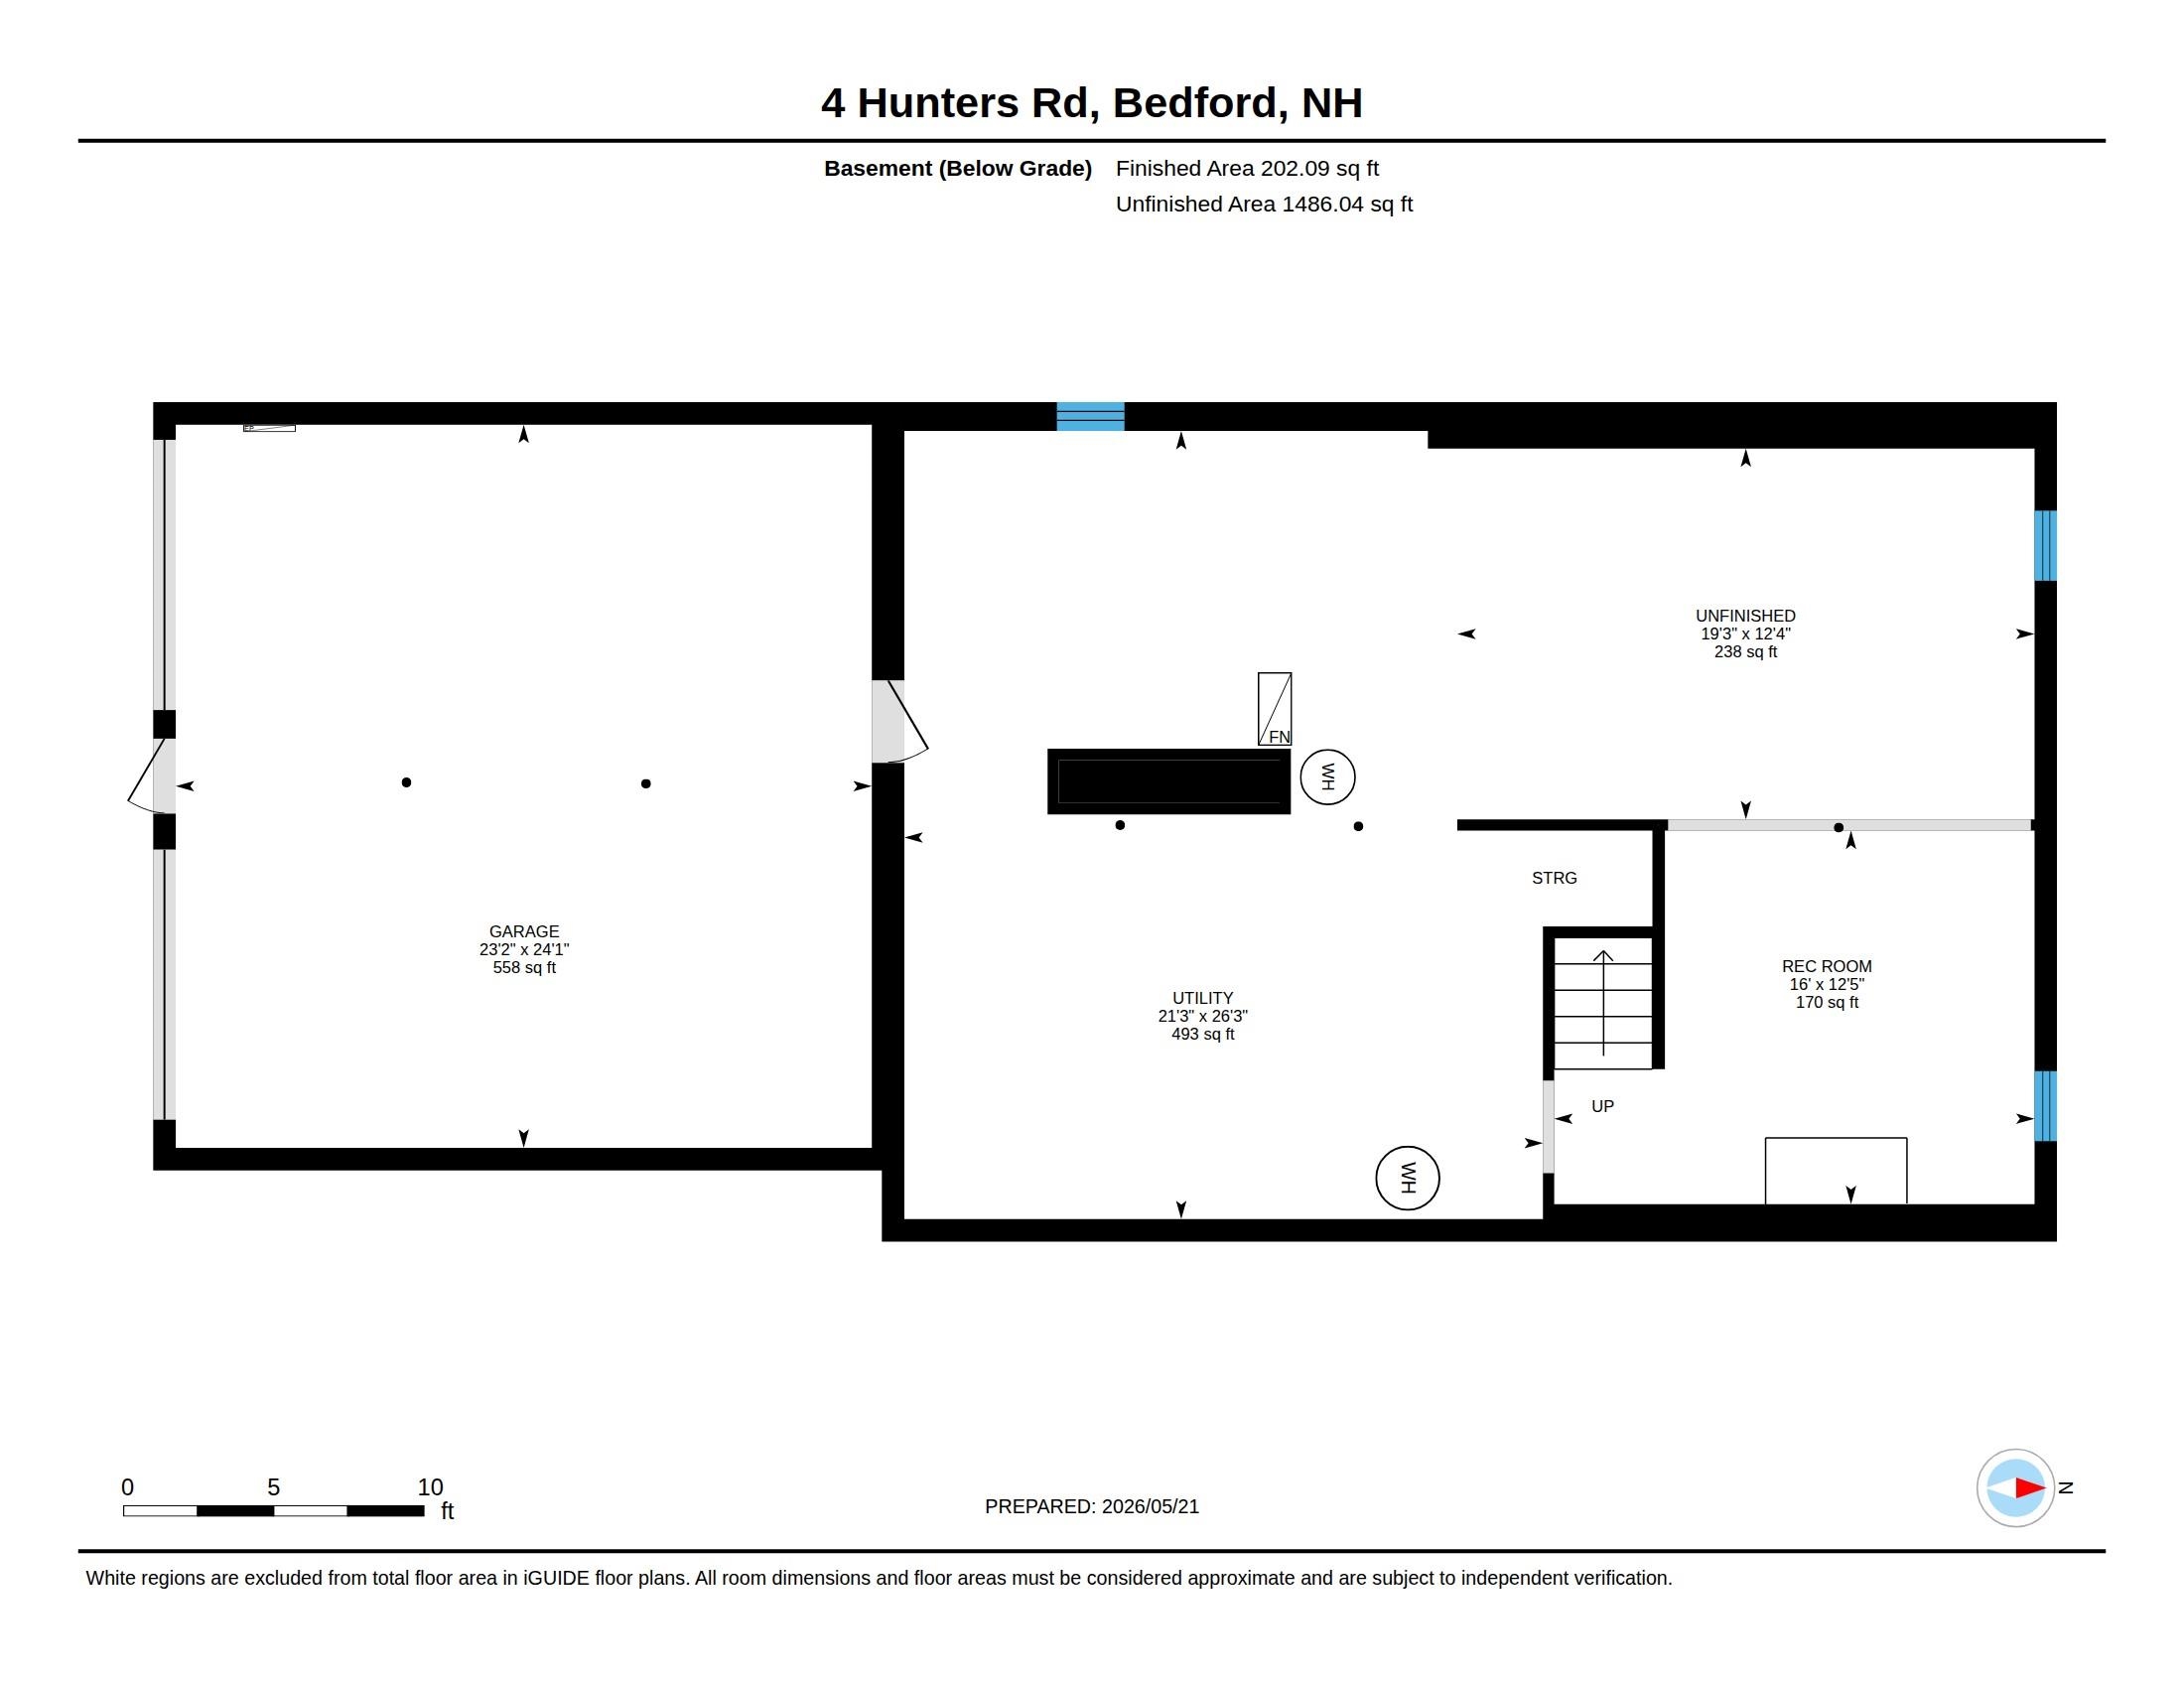
Lower Level Plan
To see this Listing
Address: 4 Hunters Road Bedford NH
Listed by Marianna Vis Four Seasons Sotheby's Int'l Realty
Description:
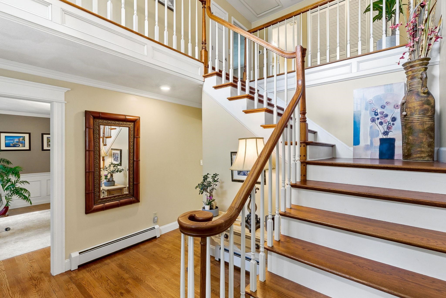
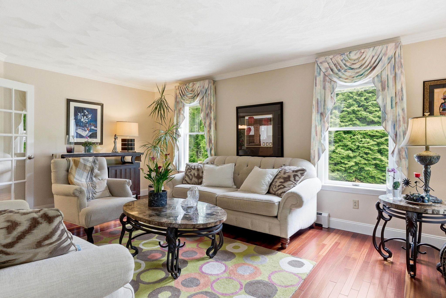
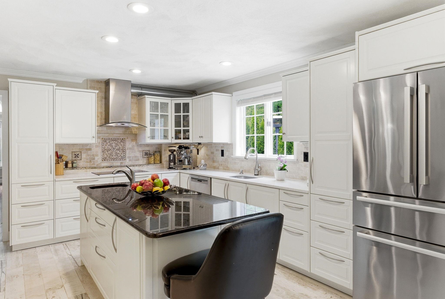
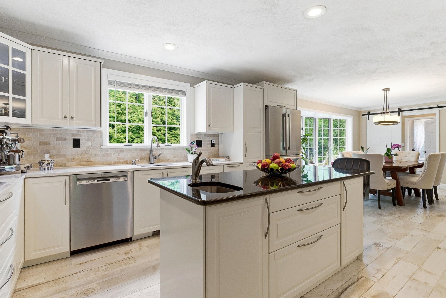
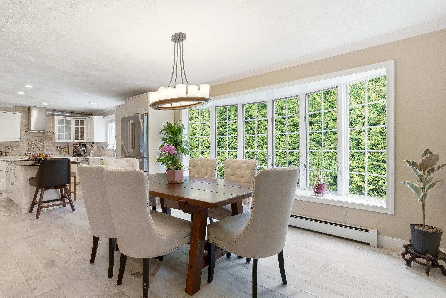
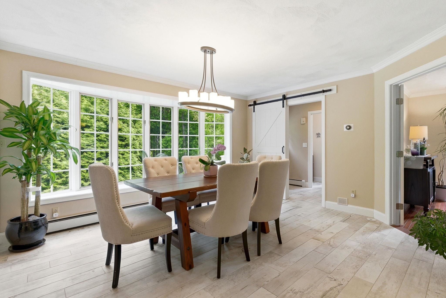
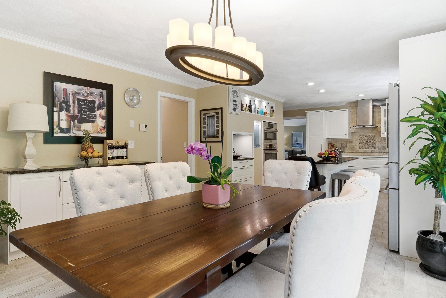
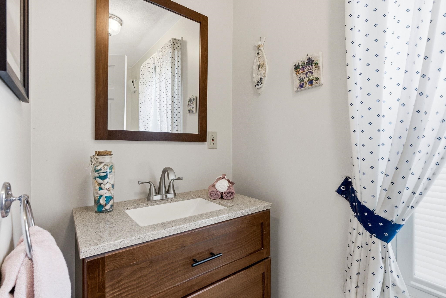
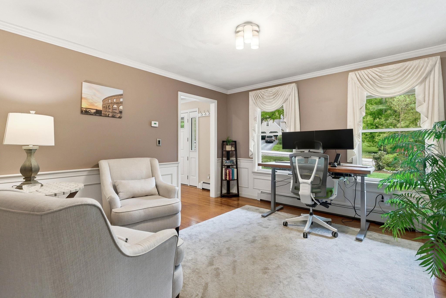
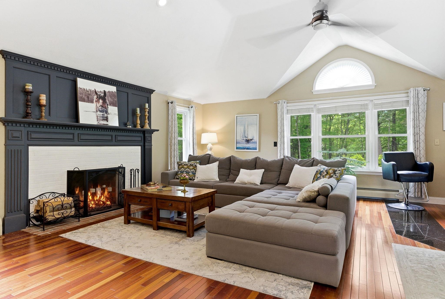
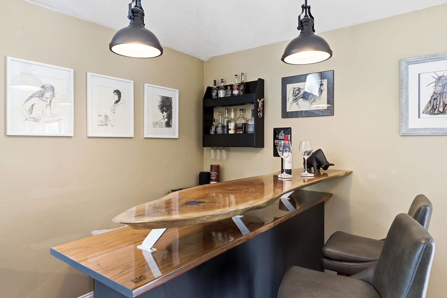
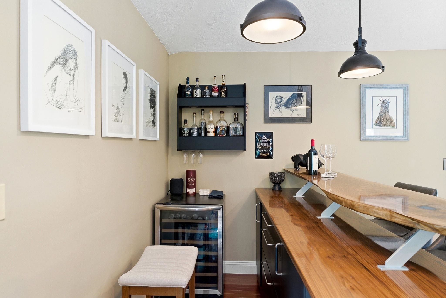
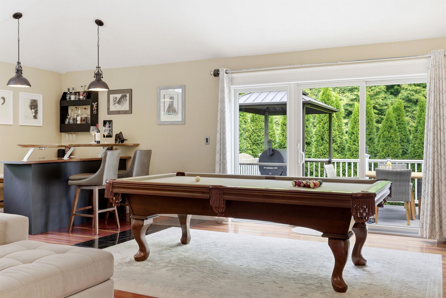
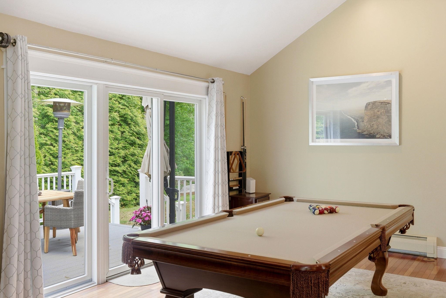
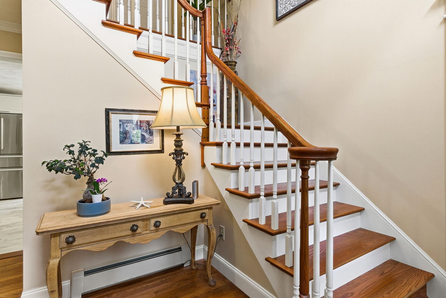
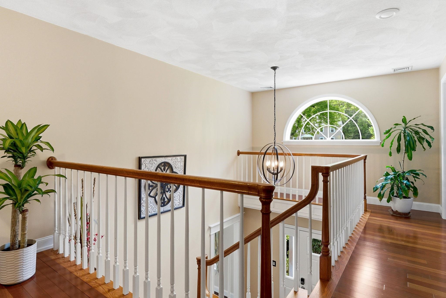
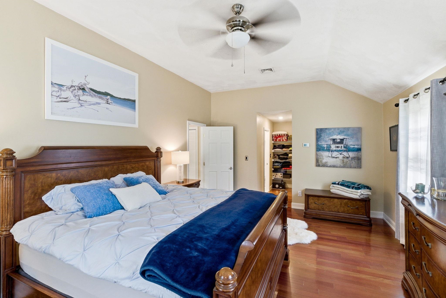
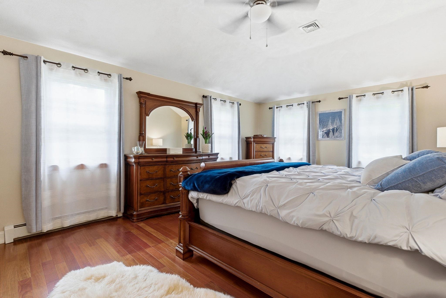
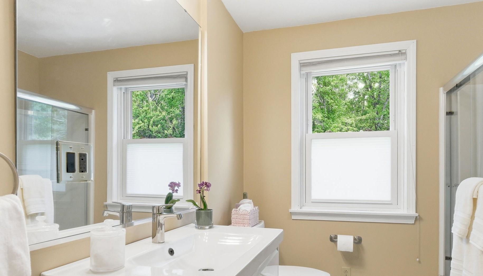
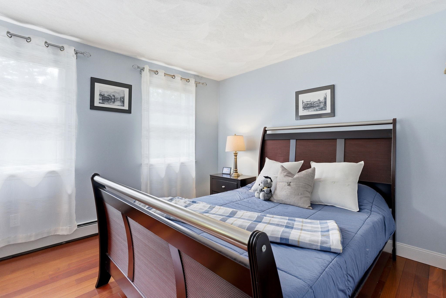
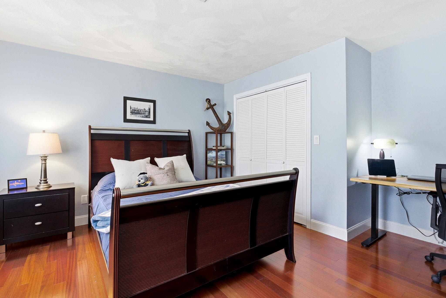
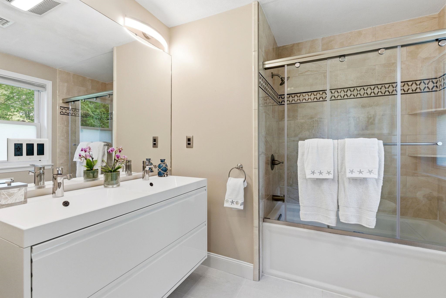
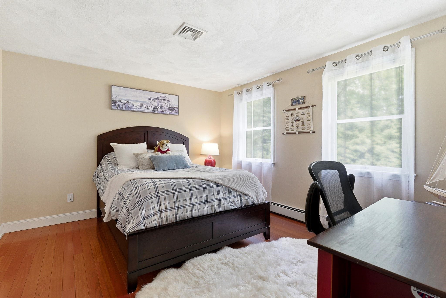
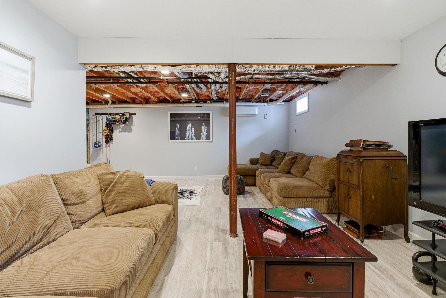
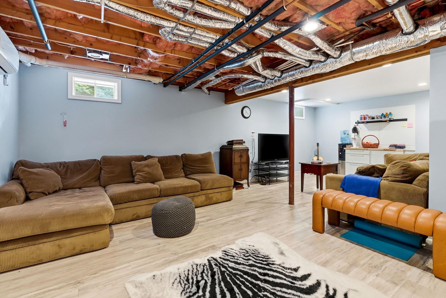
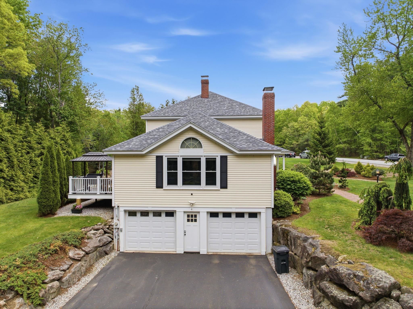
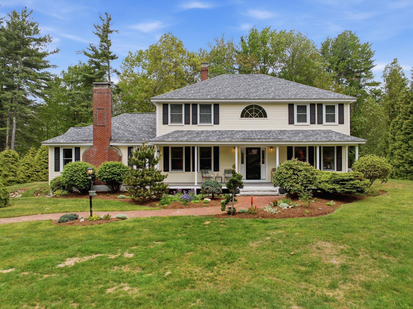
LIFE and LIVING your way... If you're seeking simplicity, comfort, and a truly move-in-ready home, VISit today! Pride of ownership and easy living shine throughout this uniquely customized home, designed for entertaining, gathering, and enjoying every season. The SPECTACULAR 23' x 25' vaulted great room features a cozy wood-burning FIREPLACE and direct access to the new deck -- the perfect setting for summer dining and relaxing beyond the trees. Set in a WELCOMING NEIGHBORHOOD of winding streets ideal for walking, biking, and connecting with friends, this turnkey property offers low-maintenance living with extensive updates already completed by the sellers. Improvements include newer windows, updated kitchen and bathrooms, beautiful Brazilian cherry flooring, a commercial-grade heating system, appliances, plus a new roof, driveway, and garage doors. The eat-in kitchen currently serves as the dining area, while the existing office could easily transition into a formal dining room if desired. After all, we deserve THE FREEDOM to choose how we live -- and this home offers the flexibility to do just that. The spacious primary bedroom features a large walk in closet and an updated en-suite bath. Two additional second-floor bedrooms offer hardwood flooring and share another beautifully updated full bathroom. The lower level includes a heated and air-conditioned gaming room and offers excellent potential to be fully finished for additional living space. Designed for entertaining and creating memories with family and friends... VISit today
Listed by Marianna Vis Four Seasons Sotheby's Int'l Realty
Description:
LIFE and LIVING your way... If you're seeking simplicity, comfort, and a truly move-in-ready home, VISit today! Pride of ownership and easy living shine throughout this uniquely customized home, designed for entertaining, gathering, and enjoying every season. The SPECTACULAR 23' x 25' vaulted great room features a cozy wood-burning FIREPLACE and direct access to the new deck -- the perfect setting for summer dining and relaxing beyond the trees. Set in a WELCOMING NEIGHBORHOOD of winding streets ideal for walking, biking, and connecting with friends, this turnkey property offers low-maintenance living with extensive updates already completed by the sellers. Improvements include newer windows, updated kitchen and bathrooms, beautiful Brazilian cherry flooring, a commercial-grade heating system, appliances, plus a new roof, driveway, and garage doors. The eat-in kitchen currently serves as the dining area, while the existing office could easily transition into a formal dining room if desired. After all, we deserve THE FREEDOM to choose how we live -- and this home offers the flexibility to do just that. The spacious primary bedroom features a large walk in closet and an updated en-suite bath. Two additional second-floor bedrooms offer hardwood flooring and share another beautifully updated full bathroom. The lower level includes a heated and air-conditioned gaming room and offers excellent potential to be fully finished for additional living space. Designed for entertaining and creating memories with family and friends... VISit today
Room Information:
Total Rooms: 9
Total Baths: 3
Flooring: Hardwood | Other | Tile
Full Baths: 2
1/2 Baths: 1
Bedrooms: 3
Total Baths: 3
Flooring: Hardwood | Other | Tile
Full Baths: 2
1/2 Baths: 1
Bedrooms: 3
Basement: Climate Controlled | Concrete Floor | Partially Finished | Interior Stairs | Walkout
Construction Information:
Year Built: 1992
Type: Wood Frame | Wood Siding
Type: Wood Frame | Wood Siding
Building Info
Finished Sq.Ft.: 4669
Above Grade Sq.Ft.: 2981
Below Grade Sq.Ft.: 202
Apx Below Grade Unfinished Sq.Ft.: 1486
Foundation size Irreg.
Exterior Info
Style: Colonial | Contemporary
Exterior Color Mellow
Roof: Architectural Shingle
Utilities
Electric: Circuit Breaker(s) | Generator Ready
Water: Drilled Well
Sewer: Leach Field | Private | Septic
Land Description:
Landscaped | Rolling | Near Country Club | Near Golf Course | Near Paths | Near Shopping | Neighborhood
Lot size: 1.51 acres
SuitableUse: Residential
Zoned: RA
Surveyed: Yes
Flood Zone: No
Seasonal: No
Road Frontage: 403
Driveway: Paved
Additional Information
Docs Available : Deed | Other | Property Disclosure
Easement - Unknown
Block - 08
Taxes $9,023
Assesed Value Not Reported
Docs Available : Deed | Other | Property Disclosure
Easement - Unknown
Block - 08
Taxes $9,023
Assesed Value Not Reported
Schools
School District: Bedford Sch District SAU #25
Elementary School: Riddle Brook Elem
Middle School: Ross A Lurgio Middle School
High School: Bedford High School
School District: Bedford Sch District SAU #25
Elementary School: Riddle Brook Elem
Middle School: Ross A Lurgio Middle School
High School: Bedford High School
