You are viewing all listings NH Homes between $500000 and $1000000 dollars.
- « Back
- 1
- 2
- 3
- 4
- 5
- 6
- 7
- 8
- 9
- 10
- 11
- 12
- 13
- 14
- 15
- 16
- 17
- 18
- 19
- 20
- 21
- 22
- 23
- 24
- 25
- 26
- 27
- 28
- 29
- 30
- 31
- 32
- 33
- 34
- 35
- 36
- 37
- 38
- 39
- 40
- 41
- 42
- 43
- 44
- 45
- 46
- 47
- 48
- 49
- 50
- 51
- 52
- 53
- 54
- 55
- 56
- 57
- 58
- 59
- 60
- 61
- 62
- 63
- 64
- 65
- 66
- 67
- 68
- 69
- 70
- 71
- 72
- 73
- 74
- 75
- 76
- 77
- 78
- 79
- 80
- 81
- 82
- 83
- 84
- 85
- 86
- 87
- 88
- 89
- 90
- 91
- 92
- 93
- 94
- 95
- 96
- 97
- 98
- 99
- 100
- 101
- 102
- 103
- 104
- 105
- 106
- 107
- 108
- 109
- 110
- 111
- 112
- 113
- 114
- 115
- 116
- 117
- 118
- 119
- 120
- 121
- 122
- 123
- 124
- 125
- 126
- 127
- 128
- 129
- Next »
- Showing Results 1156 to 1170 of 1935

$650,000 $222 per sq.ft. Middlebury VT Home »
Price Change! Reduced by $49,000 down 8% on August 11th 2026
Waterfront on River Middlebury River
4 Beds | 4 Baths | Total Sq. Ft. 2922 | Acres: 1.82
Tuesday Jun 16, 2026
Description: Nestled along the scenic banks of the Middlebury River, this beautifully updated vintage home offers a rare combination of historic character, modern comfort, and versatile living space. The main residence features three bedrooms plus a dedicated office, providing flexibility for remote work, guests, or hobbies. Enjoy peaceful mornings and relaxing evenings in the screened porch overlooking the property's lush gardens and natural surroundings. Thoughtful updates throughout preserve the home's timeless charm while enhancing everyday convenience. Upstairs there is a claw foot tub overlooking the beautiful yard, soak and listen to the river! A spacious barn adds exceptional storage, workshop, or hobby space, while the separate one-bedroom apartment presents opportunities for rental income, multigenerational living, or private guest accommodations. Surrounded by established gardens and the soothing sounds of the river, this special property offers a quintessential Vermont lifestyle with room to live, work, and entertain. As an added bonus, this property owns the land across the street ensuring a permanent buffer! Whether you're seeking a full-time residence, country retreat, or property with income potential, this riverside gem is a unique opportunity not to be missed. MOTIVATED SELLER! See MLS Property & Listing Details & 49 images. Includes a Virtual Tour

$699,000 $260 per sq.ft. Middlebury VT Home »
Price Change! Reduced by $26,000 down 4% on July 8th 2026
182 Ft. of Waterfront on River Middlebury River
4 Beds | 2 Baths | Total Sq. Ft. 2684 | Acres: 0.6
Saturday Jun 13, 2026
Description: Picture yourself in a stunning retreat, where the gentle sound of a babbling river fills the air as you relax on your porch or savor a warm summer evening by the firepit. This classic Vermont farmhouse has been beautifully updated inside with a gorgeous custom kitchen complete with high end appliances that are a work of art. A 48" Italian gas range, Big Chill fridge and a handmade Moroccan brass faucet are just a few of the details! Custom cabinetry includes a bespoke island that is the center of the chef's domain. Throughout the home thoughtful design choices are around every corner. With an acceptable offer, the house can be sold mostly furnished! Wood floors throughout, and natural light is in abundance. A first floor bedroom and fully remodeled bath make one level living possible. The living and dining rooms feature built in cabinetry, and a wood burning fireplace is a focal point in the living room for cozy nights. Three additional bedrooms and another fully remodeled bath are upstairs, along with an office and large laundry room with hand stenciled floors. An attached sunporch is on the back of the home, with a cool bar for an amazing entertaining space. Walk outside and the magic begins there. Mature plantings, fruit trees, berry bushes, and open lawn space lead you back to the river. Nicely protected with a stone retaining wall, there are steps up and over to a cool riverside sitting area. From here you can cool off, sit and enjoy a cold drink, or just enjoy the soothing sounds of the river. Walking distance to the Waybury Inn for a delicious meal, or walk to the East Middlebury gorge, a beautiful and popular swimming hole. Tennis courts, library and a playground are nearby too! 8 miles (12 minutes) to the Snow Bowl for skiing in the winter. 5 miles (10 minutes) to Lake Dunmore for swimming in the summer. Enjoy the abundant hiking trails in the area as well! ALTHOUGH THIRD PARTY SITES SUCH AS ZILLOW SHOW OTHERWISE, THIS HOUSE IS NOT IN A FLOOD ZONE. See MLS Property & Listing Details & 60 images. Includes a Virtual Tour

$765,000 $441 per sq.ft. Middlebury VT Home »
3 Beds | 3 Baths | Total Sq. Ft. 1938 | Acres: 0Thursday Mar 26, 2026
Description: Welcome to Stonecrop Meadows, Middlebury's newest neighborhood! Located just 1/2 mile from downtown Middlebury, where restaurants, shopping, theater, and more will be at your fingertips. This three-bedroom duplex will be ready for occupancy in the fall of 2026. To be built with energy efficiency at the forefront, each unit will be heated and cooled with mini split technology, with a whole-house ventilation system. The covered porch entry welcomes you into the home, and is perfect for morning coffee or evening relaxing. Enter into the open concept first-floor living area, with a generous kitchen featuring an oversized island with seating and Energy Star appliances. The kitchen transitions seamlessly into spacious dining and living areas, making entertaining a breeze, and a powder room for guests is nearby. The primary suite is on the main floor- to make one-level living possible! Upstairs, you will find 2 spacious bedrooms and full bath, along with an open area for lounging, office space, or playroom. The lower level provides private garage parking, gear-friendly mudroom, storage space, and laundry room. Future community amenities will include green space, community garden, access to trails, and more. Inquire for more details! Photos are "Likeness Only" See MLS Property & Listing Details & 9 images.
Under Contract
![Middlebury VT Home for sale $$765,000 $441 per sq.ft.]()
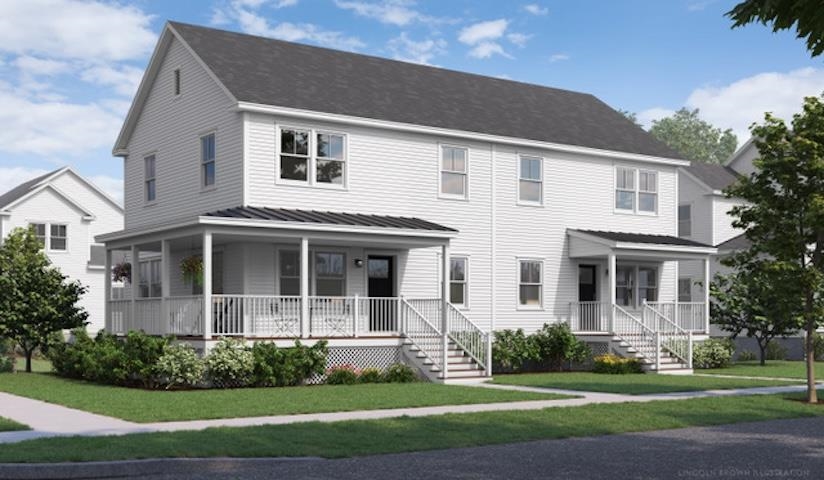
$765,000 $441 per sq.ft. Middlebury VT Home »
3 Beds | 3 Baths | Total Sq. Ft. 1938 | Acres: 0Monday Apr 27, 2026
Description: Welcome to Stonecrop Meadows, Middlebury's newest neighborhood! Located just 1/2 mile from downtown Middlebury, where restaurants, shopping, theater, and more will be at your fingertips. This three-bedroom duplex will be ready for occupancy in the fall of 2026. To be built with energy efficiency at the forefront, each unit will be heated and cooled with mini split technology, with a whole-house ventilation system. The wrap-around, covered porch entry welcomes you into the home, and is perfect for morning coffee or evening relaxing. Enter into the open concept first-floor living area, with a generous kitchen featuring an oversized island with seating and Energy Star appliances. The kitchen transitions seamlessly into spacious dining and living areas, making entertaining a breeze, and a powder room for guests is nearby. The primary suite is on the main floor- to make one-level living possible! Upstairs, you will find 2 spacious bedrooms and full bath, along with an open area for lounging, office space, or playroom. The lower level provides private garage parking, gear-friendly mudroom, storage space, and laundry room. Future community amenities will include green space, community garden, access to trails, and more. Inquire for more details! Photos are "Likeness Only" See MLS Property & Listing Details & 6 images.

$549,000 $373 per sq.ft. Middlesex VT Home »
Price Change! Reduced by $20,000 down 4% on August 18th 2026
4 Beds | 2 Baths | Total Sq. Ft. 1472 | Acres: 104.79
Tuesday Jul 14, 2026
Description: This custom-built New England style Cape home has been lovingly cared for and in the same family since it was built in 1986. The home sits on an amazing 104+ acres of beautiful wooded land protecting wildlife and natural habitats. Enjoy hiking trails, hunting and exploring. The house is surrounded by gardens and peaceful landscape. Enter the open kitchen with a large dining area, surrounded by windows overlooking the perennial gardens. A cozy living room with a woodstove and one bedroom, and a full bath on the main level. Upstairs, you'll find three bedrooms, including the primary bedroom with wood floors, large closets, and another bathroom. Outside, above the stone walls, enjoy the perennial gardens, including several blueberry bushes, apple trees, and a special rose garden. Included with the home is a full-house generator, high speed internet with CV Fiber, a large wood shed, and a space for reviving the vegetable garden, which includes rhubarb and asparagus. An amazing location in Middlesex, only 15 minutes from Montpelier, where you can be surrounded by nature and stewardship for this special land. Your new home awaits! Open House Saturday 7/18 from 1-3pm. See MLS Property & Listing Details & 42 images.
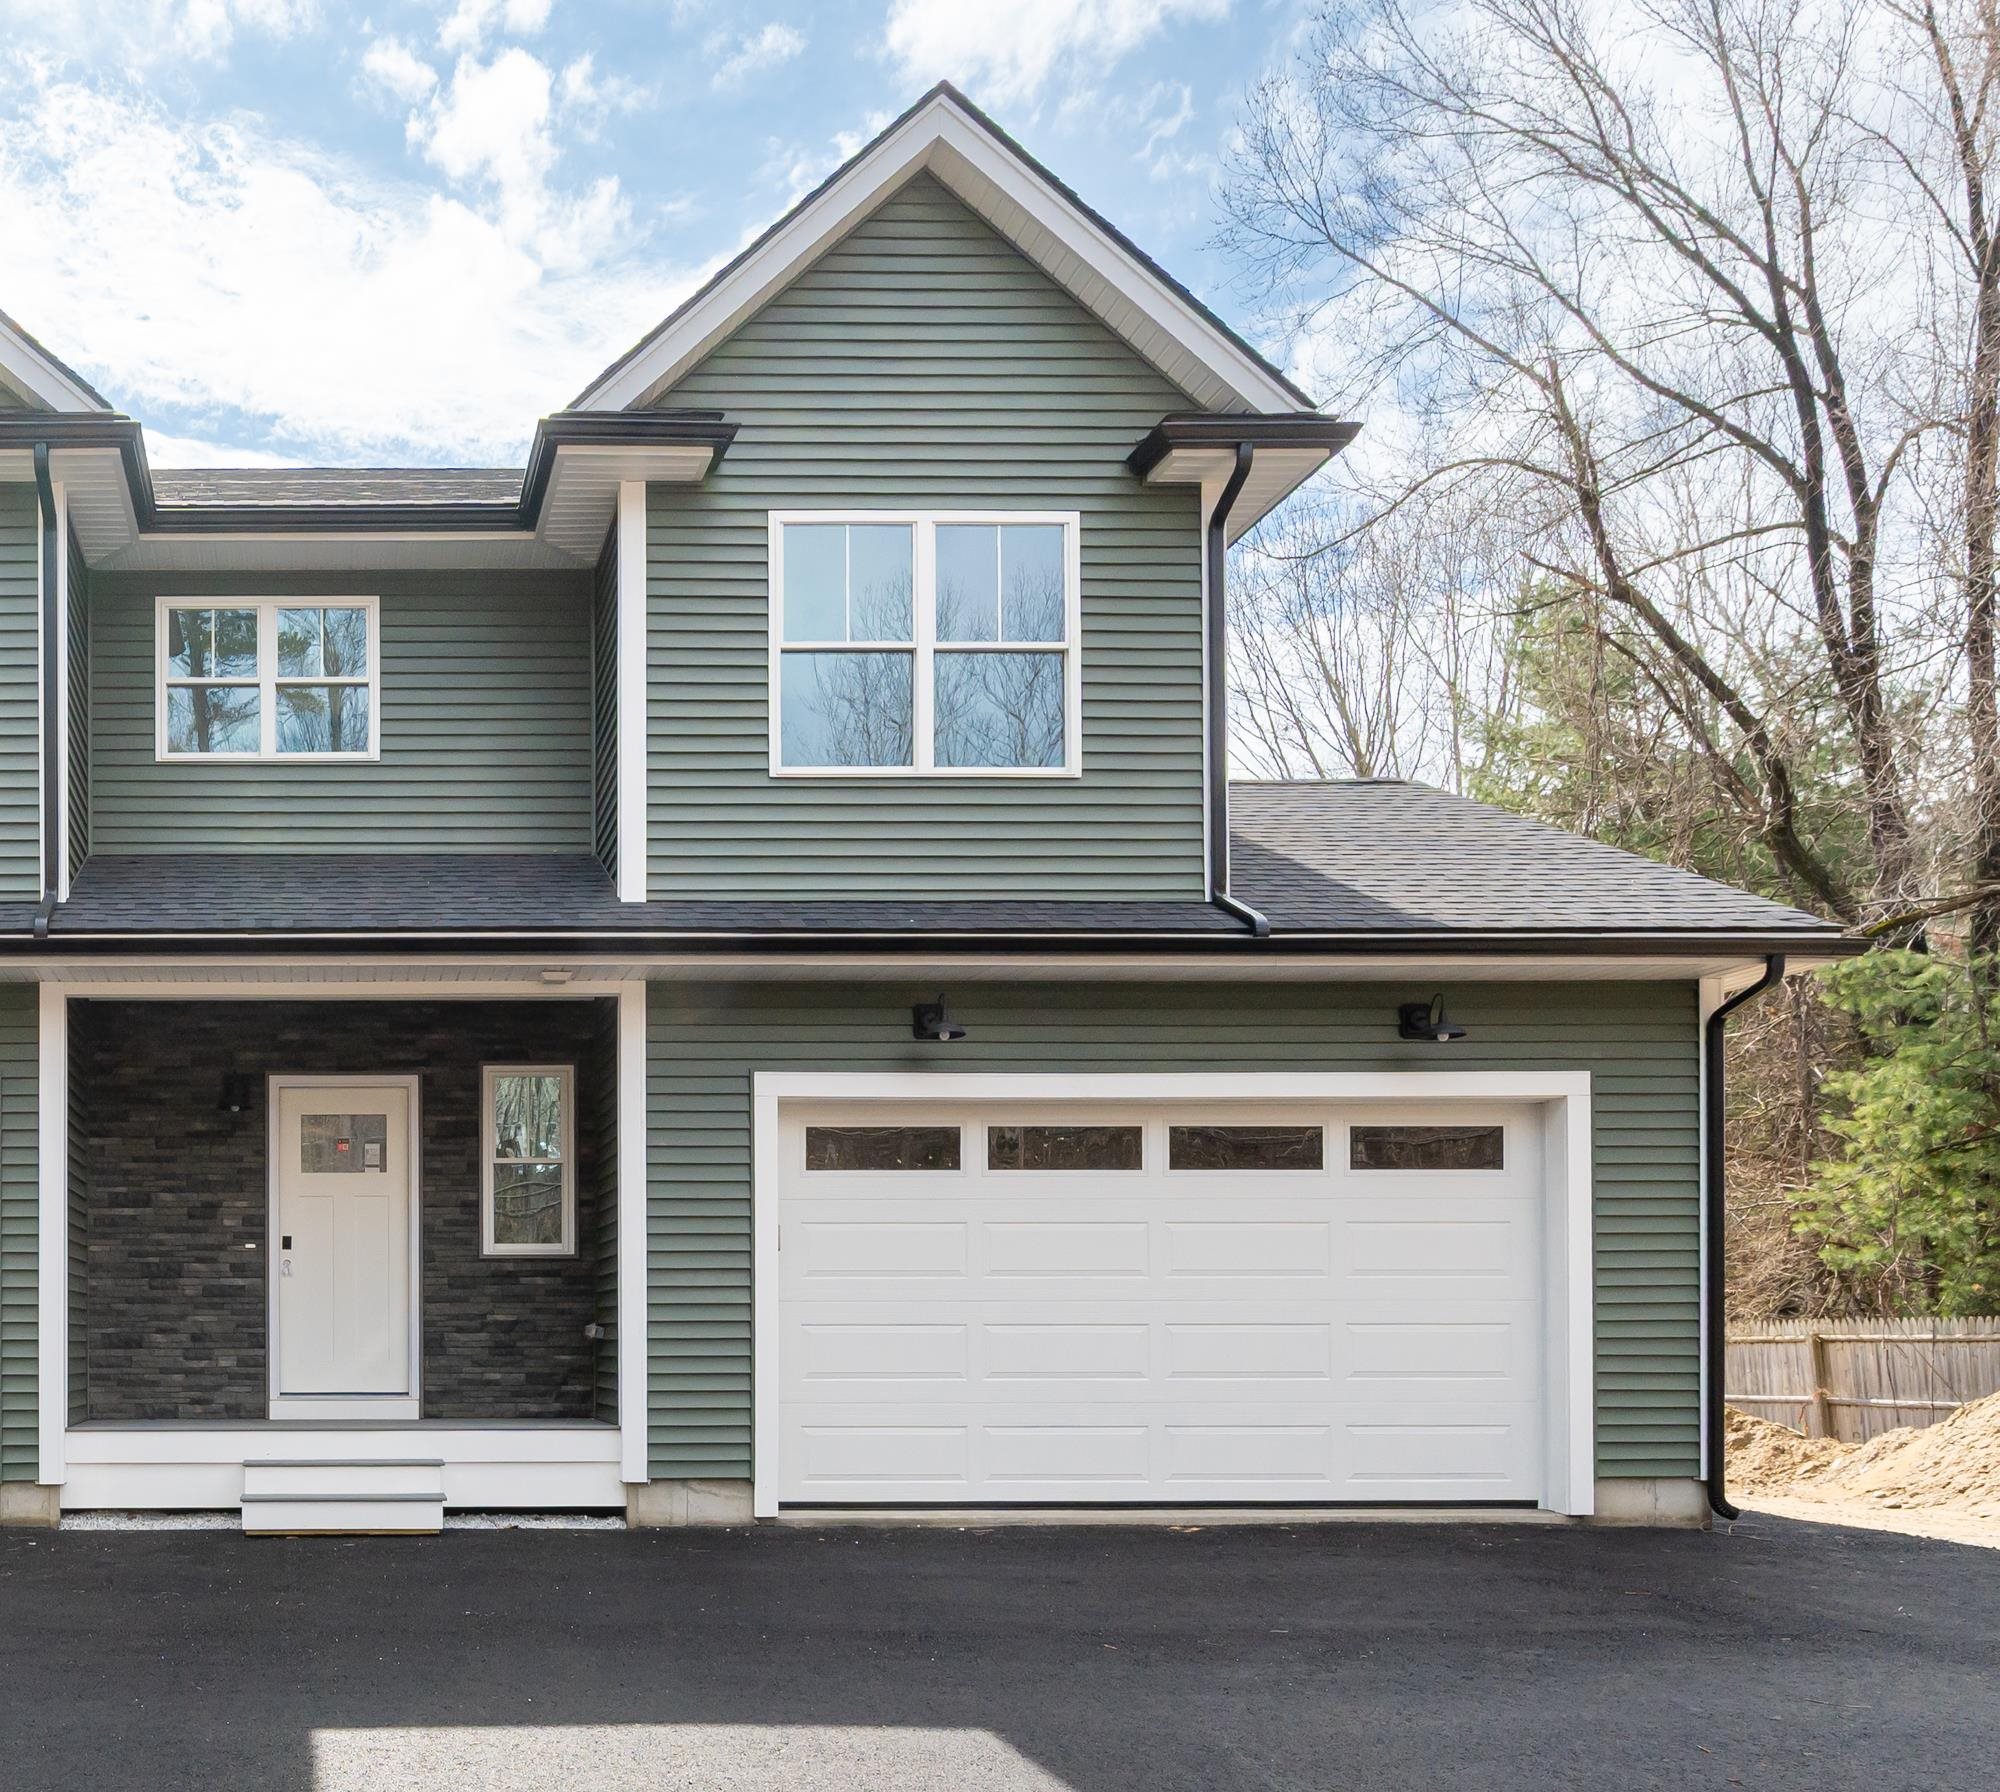
$515,000 $343 per sq.ft. Milford NH Home »
3 Beds | 3 Baths | Total Sq. Ft. 1500 | Acres: 0.58Wednesday Apr 8, 2026
Description: Buyers financing fell through, don't miss this beautifully crafted new construction Condex. Featuring gleaming hardwood floors throughout, this thoughtfully designed residence offers an open and inviting layout ideal for today's lifestyle. The kitchen is the heart of the home, complete with a center island, ample cabinetry, all appliances and seamless flow into the living and dining areas perfect for entertaining or daily living. Upstairs, the spacious primary suite provides a private retreat with a full bath featuring a beautifully tiled shower. A convenient second-floor laundry room adds ease to your routine, while additional bedrooms offer flexibility for family, guests, or a home office. Step outside to enjoy the low maintenance composite deck overlooking a level lot, ideal for relaxing, outdoor dining, or play. Complete with a 2 car garage. With quality finishes, stylish details, and the peace of mind that comes with new construction, this townhouse is ready to welcome you home. No Condo Fees! See MLS Property & Listing Details & 30 images.
Under Contract New Listing!
![Milford NH Home for sale $$525,000 $339 per sq.ft.]()

$525,000 $339 per sq.ft. Milford NH Home »
3 Beds | 3 Baths | Total Sq. Ft. 2037 | Acres: 0.31Saturday Aug 15, 2026
Description: This is the home you have been waiting for! 29 Alpine Street is in a highly sought after location in the town of Milford. Close to all amenities, schools, local shops and restaurants. This home has had many updates along with public water and sewer. The kitchen has been updated with newer cabinets, appliances, backsplash, countertops, lighting fixtures and flooring! New windows throughout the home along with a French door that leads to a new deck and patio. Beautiful original hardwood floors throughout. A lovely dining room and a wonderful front to back living room with a wood burning fireplace (there is a pipe the chimney for a pellet stove). The first floor bathroom has a newer vanity with washer and dryer hookups. The second floor has a large primary bedroom and two additional bedroom along with a full bathroom. For even more space, the basement has a theater room and another finished room that can be used for an office/den/craft room etc. along with a 3/4 bathroom. The lovely yard has an apple tree, a peach tree, raspberries, white and concord grape vines and raised garden beds along with two sheds! The driveway 24' wide and 2500 sq ft total for the ability to accommodate multiple vehicles. Turnkey chicken coop and enclosed run if wanted. See MLS Property & Listing Details & 44 images.
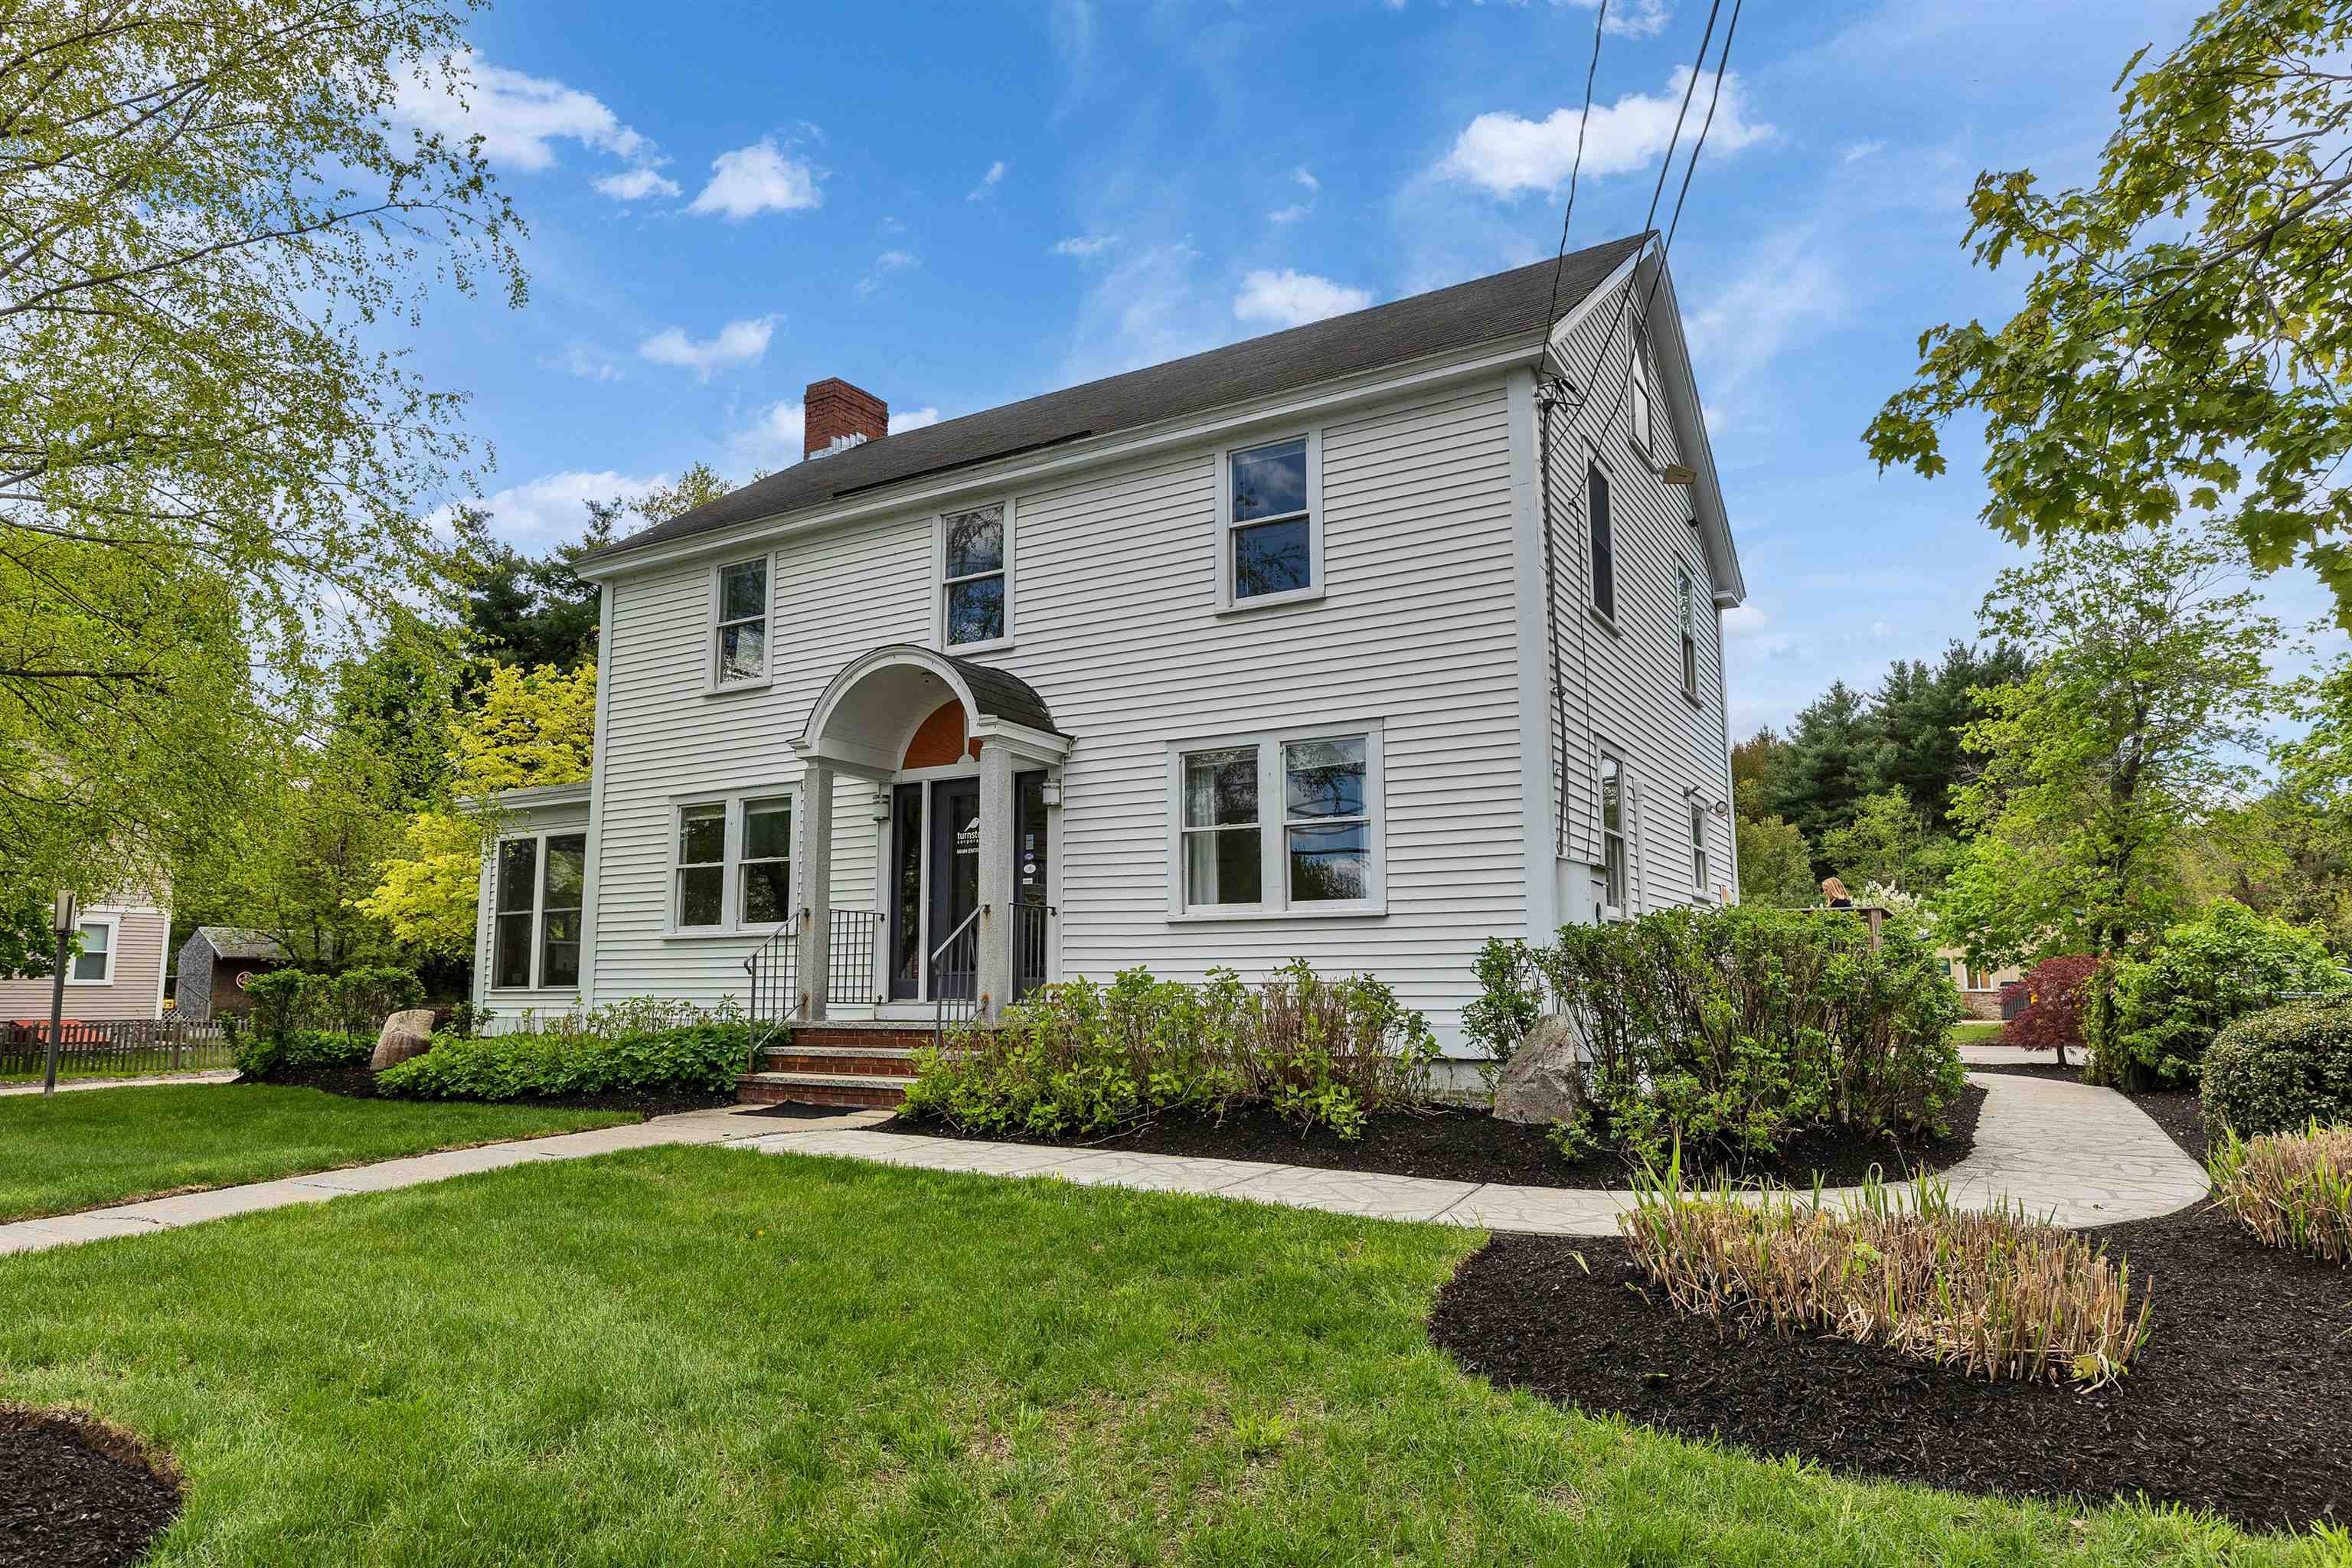
$529,900 $247 per sq.ft. Milford NH Home »
4 Beds | 2 Baths | Total Sq. Ft. 2148 | Acres: 0.26Wednesday May 13, 2026
Description: This inviting 2,148± sq. ft. New England Colonial sits on a beautifully landscaped corner lot on Nashua Street, offering classic charm and endless potential. Originally a single-family home, the property can be thoughtfully restored to a 4 bedroom residence or adapted for mixed-use living with town approval. Most recently used as office space, the first floor currently includes a reception area, private offices, conference room, kitchen/breakroom, and half bath can easily become a welcoming living room, dining room, family room, or even a first-floor bedroom. Upstairs, the second floor offers two private rooms, a half bath and a large open are, ideal for creating multiple bedrooms and a full bath. With a full attic and full basement, you'll have abundant storage and room to grow. Whether you're dreaming of a spacious home filled with character or envisioning a flexible live-work setup, this property is ready for your creativity. Renovations will be needed, so a cash purchase or construction loan will be required. See MLS Property & Listing Details & 47 images.
Under Contract
![Milford NH Home for sale $$549,900 $267 per sq.ft.]()

$549,900 $267 per sq.ft. Milford NH Home »
4 Beds | 3 Baths | Total Sq. Ft. 2059 | Acres: 0.23Wednesday Jul 8, 2026
Description: **OFFER DEADLINE MONDAY JULY 13TH 5PM** Welcome to 15 Crosby Street, a charming New Englander filled with character and warmth! Offering 4 bedrooms, 3 bathrooms, and over 2,000 square feet of living space, this home provides plenty of room to spread out and make it your own. Step inside to find spacious rooms, beautiful wide pine floors, and classic details throughout. The inviting farmer's porch is the perfect spot to enjoy your morning coffee or unwind at the end of the day. Conveniently located close to Milford's vibrant downtown, local shops, restaurants, and everyday amenities, this home offers a wonderful combination of charm, space, and location. Come see all that 15 Crosby Street has to offer! Private showings begin Thursday, July 9th. Join us for an Open House on Saturday and Sunday from 11:00 AM-1:00 PM! See MLS Property & Listing Details & 54 images.
Under Contract
![Milford NH Home for sale $$549,999 $344 per sq.ft.]()

$549,999 $344 per sq.ft. Milford NH Home »
3 Beds | 2 Baths | Total Sq. Ft. 1600 | Acres: 0.35Tuesday Jul 14, 2026
Description: **OFFER DEADLINE SUNDAY 9PM** Welcome home to 70 Wellesley Drive in Milford, NH - where comfort, style, and summer fun come together! This beautifully maintained 3-bedroom, 2-bathroom home offers approximately 1,600 square feet of comfortable living space on a 0.35-acre lot. Step inside to find a warm and inviting layout that's perfect for everyday living and entertaining. Whether you're hosting gatherings or enjoying a quiet evening at home, this home offers the ideal blend of functionality and charm. Outside is where this property truly shines. Escape to your own private backyard oasis featuring a gorgeous in-ground swimming pool, perfect for cooling off on warm summer days, entertaining friends, or simply relaxing in your own slice of paradise. The spacious yard provides plenty of room for outdoor dining, gardening, play, or pets. Conveniently located in one of Milford's desirable neighborhoods, you'll enjoy easy access to schools, shopping, restaurants, parks, and major commuting routes while still enjoying the peace of a residential setting. Don't miss the opportunity to make this exceptional property your next home. Schedule your private showing today and experience everything 70 Wellesley Drive has to offer! *Some photos have been virtually enhanced* See MLS Property & Listing Details & 41 images.
New Listing!
![Milford NH Home for sale $$625,000 $328 per sq.ft.]()

$625,000 $328 per sq.ft. Milford NH Home »
3 Beds | 3 Baths | Total Sq. Ft. 1908 | Acres: 0.69Saturday Aug 22, 2026
Description: Welcome to 97 Timber Ridge Drive, a move-in-ready home offering space, comfort, and a peaceful neighborhood setting. Built in 2021, this beautifully maintained 3-bedroom, 3-bath home features a bright, open layout with a spacious kitchen, dining area, comfortable living room, and additional flexible space perfect for a breakfast nook, office, or play area. Upstairs, the primary suite includes a private bath and walk-in closet, along with two additional bedrooms and conveniently located laundry. Enjoy the landscaped yard, above-ground pool, two-car garage, and plenty of basement storage. Walking and hiking trails just across the street make it easy to enjoy the outdoors, while downtown Milford, shopping, dining, and commuter routes are only minutes away. A wonderful opportunity to settle into the desirable Timber Ridge neighborhood! See MLS Property & Listing Details & 28 images.

$649,900 $317 per sq.ft. Milford NH Home »
Price Change! Reduced by $25,000 down 4% on August 24th 2026
3 Beds | 3 Baths | Total Sq. Ft. 2374 | Acres: 1.37
Thursday Jul 16, 2026
Description: New Price! OPEN HOUSE SAT 8/29 10:00-12:00 This is the one! Come see the attention to detail and quality! This newly renovated home is quite simply a sparkling gem ready to begin its next chapter. Proudly presented, delivering the perfect combination of stylish and practical elements with comfort and convenience in mind. Perched at the end of the driveway and surrounded by trees this home offers additional features that you will quickly appreciate. A practical breezeway/mudroom serves as the ideal transition space between the attached garage and the main living area, while the inviting three-season porch off the kitchen extends your enjoyment of the outdoors. Inside, you'll find an impressive list of updates including a brand-new kitchen, beautifully remodeled bathrooms, new flooring throughout, updated lighting fixtures, fresh paint, and countless additional improvements that make this home feel brand new. The heart of the home is the stunning kitchen/family area featuring expansive counter space, a large peninsula for seating and gathering with an open flow to the all the family gathering spaces. Upstairs, three spacious bedrooms, a full bath, including a generous primary suite complete with a walk-in closet and 3/4 private bath with double sinks. The lower level offers two finished rooms, providing flexible space for a home office, craft room, workout space, or whatever suits your needs. A Brand-New Energy Efficient propane heating system! Set back from the road, the home is surrounded by a mature wooded setting with exceptional privacy and a serene natural backdrop. Conveniently located on the Amherst line, just a few short minutes to the Milford Oval & Amherst town center. Beautifully remodeled and ready for immediate occupancy, this is a rare opportunity to own a home that is truly ready for you to move in and simply enjoy! It's that easy! And who doesn't like easy? See MLS Property & Listing Details & 56 images.
Under Contract
![Milford NH Home for sale $$699,900 $366 per sq.ft.]()

$699,900 $366 per sq.ft. Milford NH Home »
3 Beds | 3 Baths | Total Sq. Ft. 3286 | Acres: 2.1Wednesday Jul 29, 2026
Description: Single level living in one of the most private neighborhoods Milford has to offer! As you enter the home through the welcoming farmers porch you will find a wonderful open concept updated kitchen with quartz counters, living room and dining area. Keep warm in the winter months with your cozy wood stove while you watch the snowflakes from the expansive windows, with easy draw shades. Access to the back deck for grilling and enjoying the nature that surrounds you is conveniently located right off the dining area. The bedrooms in this home are thoughtfully arranged with the primary suite located on the right side of the home, a 3/4 bath with step in shower, and a generously sized walk in closet. On this side of the home you will also find the laundry room, basement access, and the entry to the two car garage. On the left side of the home there are two additional, large bedrooms separated by a full bath to offer the ultimate privacy. Do you often host guests? Or a young adult who might want their own space while they save for a place of their own? This home has a bonus studio/guest suite in the lower level. All work was permitted by the town. It features a full kitchen with electric stove, full fridge, cabinets and farmers sink.The stunning 3/4 bathroom is modern with an expansive walk in shower. This space has full daylight windows, and walkout slider access to it's own patio with a pergola which will stay with the property. The lower level work was permitted as office space. The homes septic is a 3 bedroom septic and any intention to use the lower level for a 4th bedroom would need different approvals. Current owner did not use 2nd and 3rd bedroom on upper level, and utilized the lower level as a private studio. Buyer to do their own due diligence. This property offers many options for its new owner who will certainly enjoy the perennial gardens, privacy, and flexible layout. Come see this lovingly maintained home today! Open Houses 8/8 and 8/9 canceled. See MLS Property & Listing Details & 56 images.
New Listing!
![Milford NH Home for sale $$799,000 $294 per sq.ft.]()

$799,000 $294 per sq.ft. Milford NH Home »
Price Change! Reduced by $51,000 down 6% on August 26th 2026
4 Beds | 4 Baths | Total Sq. Ft. 3314 | Acres: 1.2
Sunday Aug 9, 2026
Description: Welcome to 178 Annand Drive! Located in a beautiful, sprawling neighborhood close to all amenities this home will capture your attention from the moment you arrive. The original owners have lovingly maintained and upgraded with exceptional detail. The beautiful, landscaped 1.2-acre lot has an irrigation system for ease of care. Enter into the open foyer with high ceilings and a beautiful modern chandelier. There is a full formal dining room to the left and a living room to the right from the main entrance. The gorgeous custom kitchen that was completely updated in 2021 with maple cabinetry, marble backsplash, granite countertops, new high efficiently sliding door, luxury vinyl plank flooring, custom built-in granite top island, a wet bar and more sits across the back of the home with a slider and deck to the back yard. The amazing great room with a cozy propane fireplace is to the far left on the main floor. To the right of the kitchen is a half bath with laundry. There is a 600+/- sq. ft. fully independent addition with separate heat/central ac built in 2009 that is perfect for an in-law suite, multi-generational living, first floor primary suite, separate work/office space, guest quarters and so on. It has a private full bath and kitchen along with an open concept living space. The second floor has a large primary bedroom with full bath with new vanity and custom quartz top and large walk-in closet. Two additional bedrooms and a full bathroom make up the 2nd floor. When you enter the lower basement area, you will find a completely finished large family room with an additional small office space, a 2-car garage, and basement for storage etc. under the addition. Must see and feel the space to appreciate it! New Roof 2020, new garage doors, 2023, new furnace and new hot water heater 2020. Please see attached list of upgrades! See MLS Property & Listing Details & 56 images.
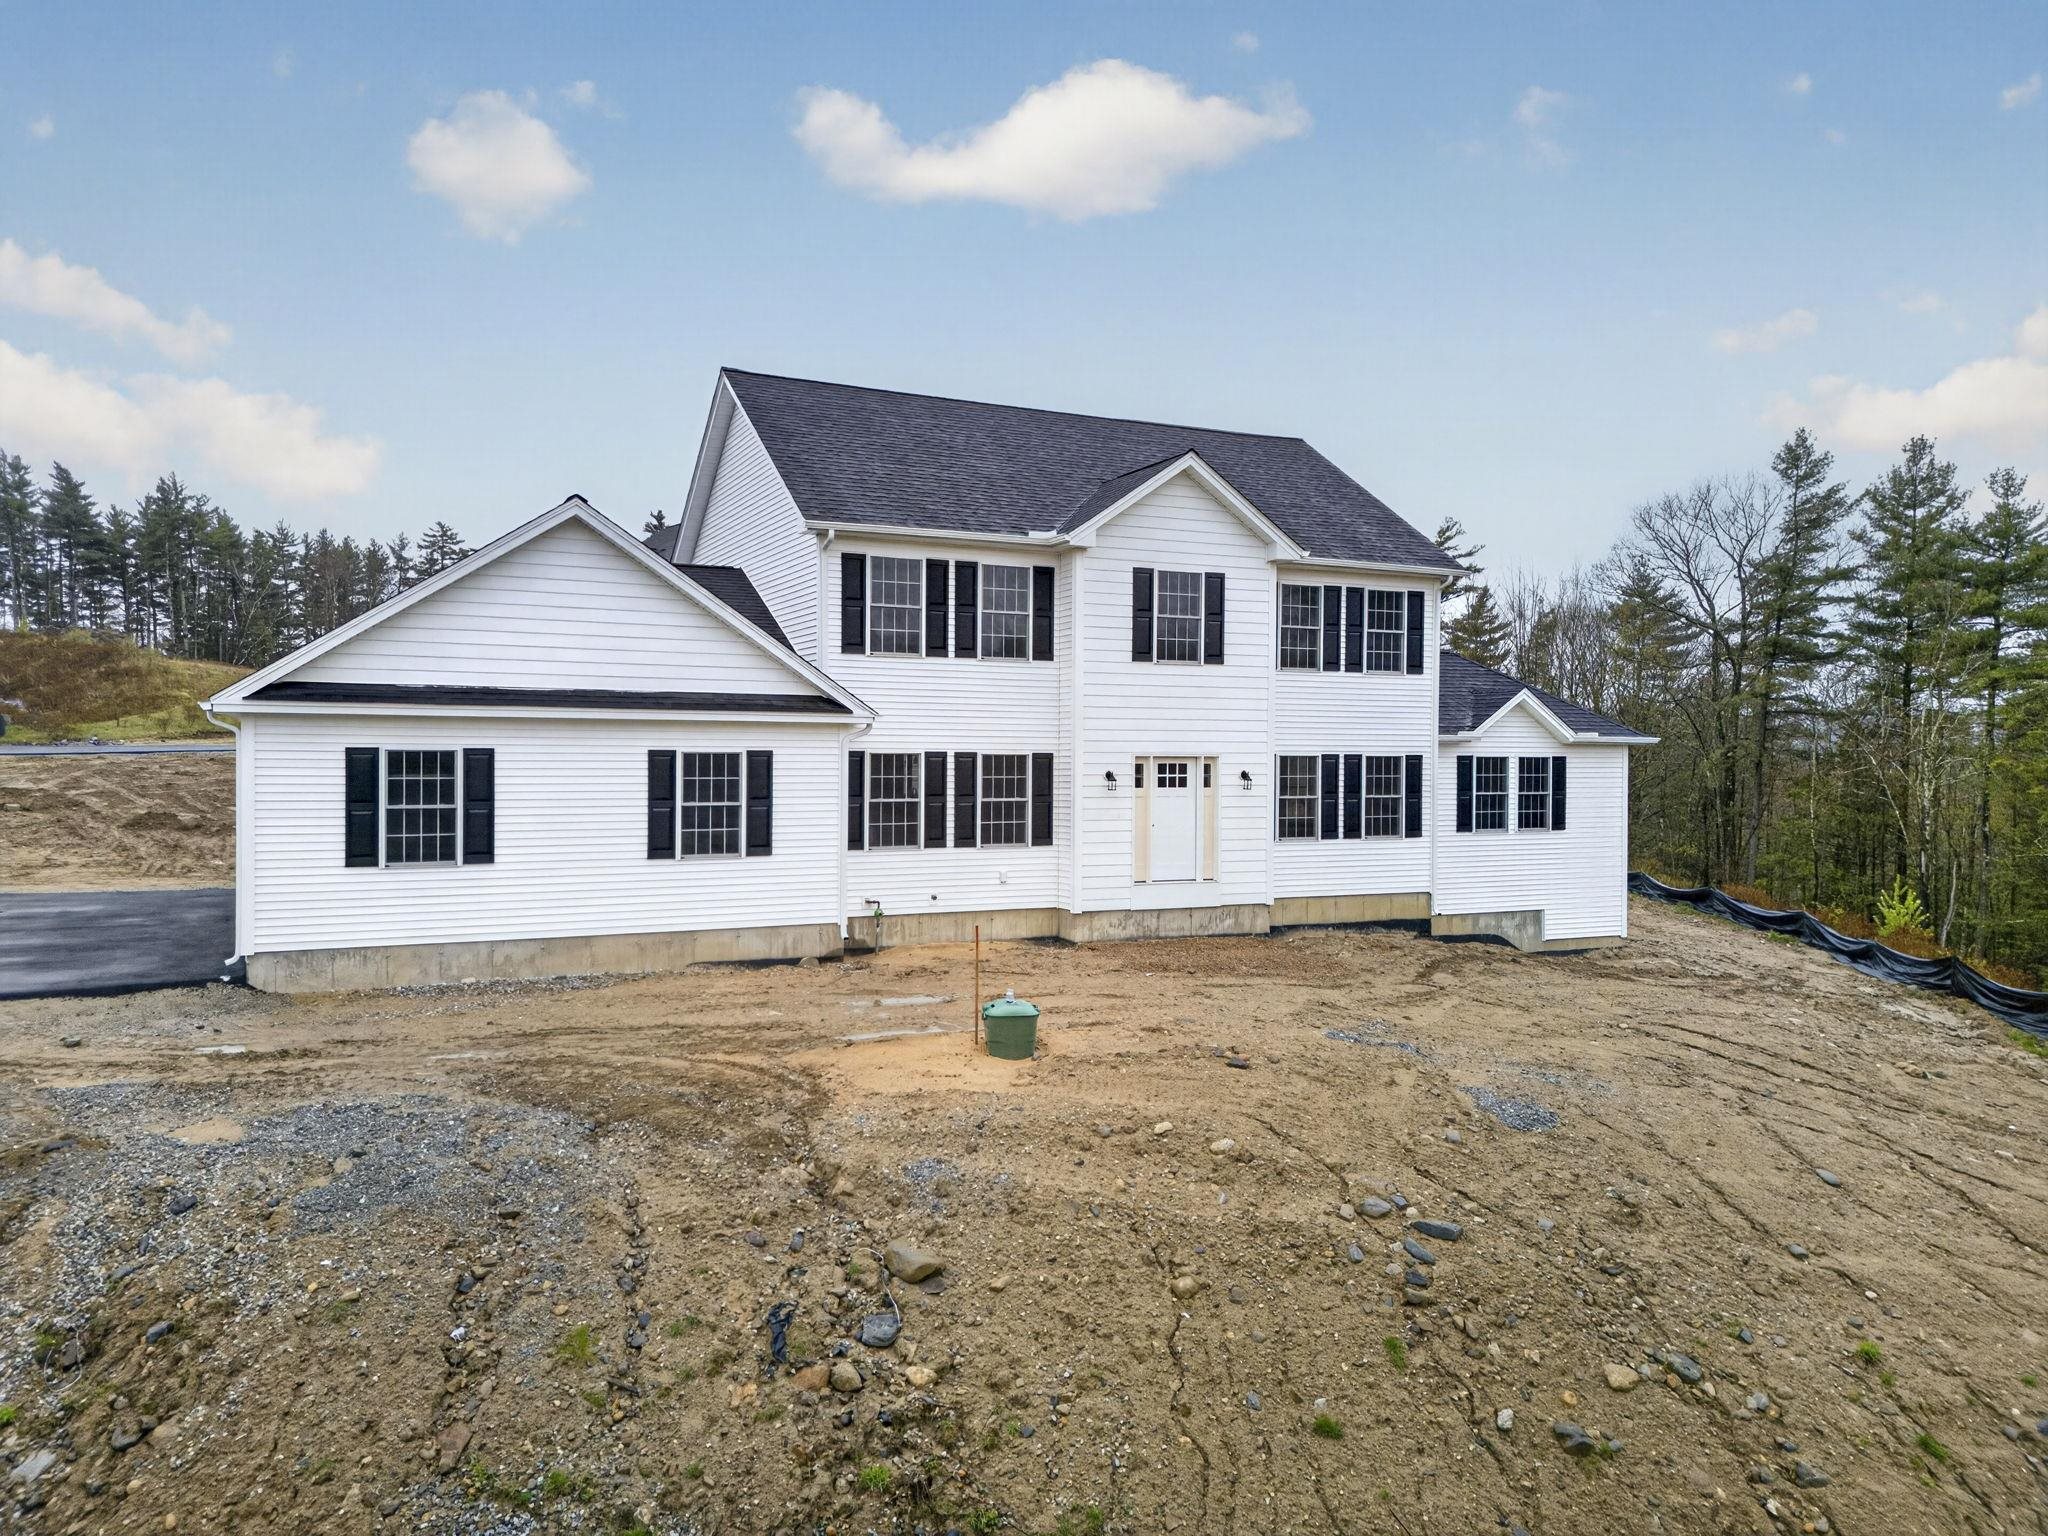
$859,000 $324 per sq.ft. Milford NH Home »
4 Beds | 3 Baths | Total Sq. Ft. 2648 | Acres: 1.12Wednesday Mar 18, 2026
Description: This beautiful new home in Long Hill Estates home features a 3 Car garage and 2648+ sq. feet of living space. This single-family home sits on a spacious 1+ acre lot offering lovely open space on an exclusive cul-de-sac. This stunning two-story Colonial showcases a thoughtful design for easy modern living. 9' ceiling on the first floor. Large eat-in kitchen offering white shaker cabinets, granite countertops, a center island, a breakfast/dining area with direct access to the deck, and appliance allowance. A formal dining room, a flexible living room or home office, and an attached family room with vaulted ceilings and a cozy gas fireplace. The luxurious primary suite features a walk-in closet and a private bath with double sinks and a tile shower, plus three additional generously sized bedrooms and a second full bath, completing the second level. Additional amenities include hardwood & tile flooring, central air conditioning, a full basement, a three-car garage, and town sewer. Situated in a prime Milford location in an established neighborhood, with just a few lots remaining. This home provides a peaceful setting while keeping you close to ALL local conveniences and highway access. Quick closing possible, just needs carpet and landscape. See MLS Property & Listing Details & 50 images.
- « Back
- 1
- 2
- 3
- 4
- 5
- 6
- 7
- 8
- 9
- 10
- 11
- 12
- 13
- 14
- 15
- 16
- 17
- 18
- 19
- 20
- 21
- 22
- 23
- 24
- 25
- 26
- 27
- 28
- 29
- 30
- 31
- 32
- 33
- 34
- 35
- 36
- 37
- 38
- 39
- 40
- 41
- 42
- 43
- 44
- 45
- 46
- 47
- 48
- 49
- 50
- 51
- 52
- 53
- 54
- 55
- 56
- 57
- 58
- 59
- 60
- 61
- 62
- 63
- 64
- 65
- 66
- 67
- 68
- 69
- 70
- 71
- 72
- 73
- 74
- 75
- 76
- 77
- 78
- 79
- 80
- 81
- 82
- 83
- 84
- 85
- 86
- 87
- 88
- 89
- 90
- 91
- 92
- 93
- 94
- 95
- 96
- 97
- 98
- 99
- 100
- 101
- 102
- 103
- 104
- 105
- 106
- 107
- 108
- 109
- 110
- 111
- 112
- 113
- 114
- 115
- 116
- 117
- 118
- 119
- 120
- 121
- 122
- 123
- 124
- 125
- 126
- 127
- 128
- 129
- Next »
- Showing Results 1156 to 1170 of 1935
