List Price: $799,000 | $294 per sq.ft. | 4 Bedroom | 4 Bathroom | 2 Story Single Family Home
Price Change! Reduced by $51,000 down 6% on August 26th 2026
Date Listed Sunday Aug 9, 2026 | MLS# 5104131
Price Change! Reduced by $51,000 down 6% on August 26th 2026
Date Listed Sunday Aug 9, 2026 | MLS# 5104131

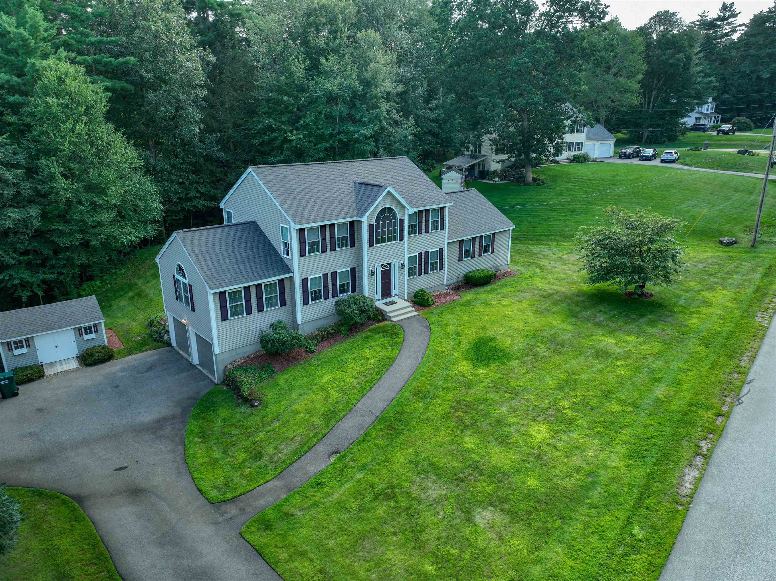
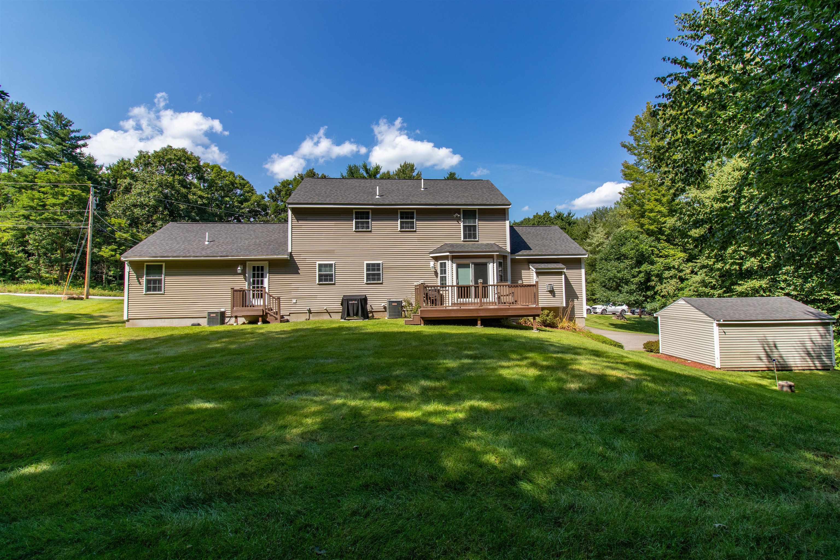
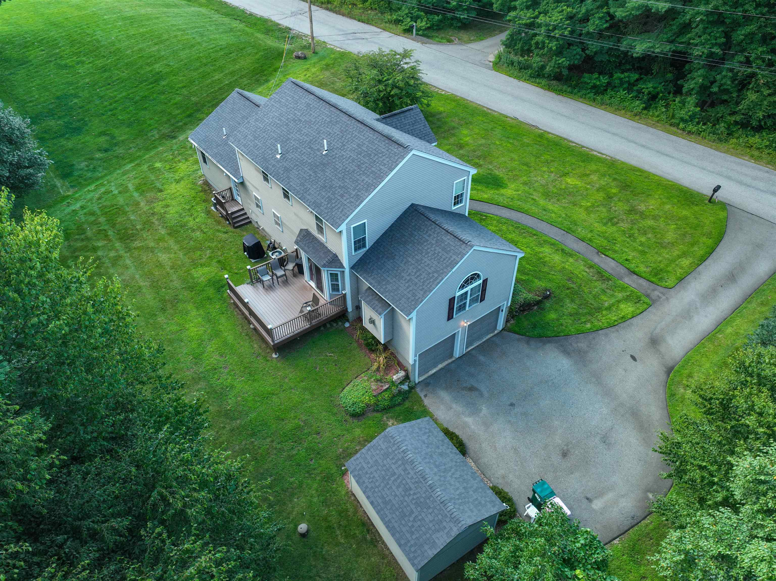
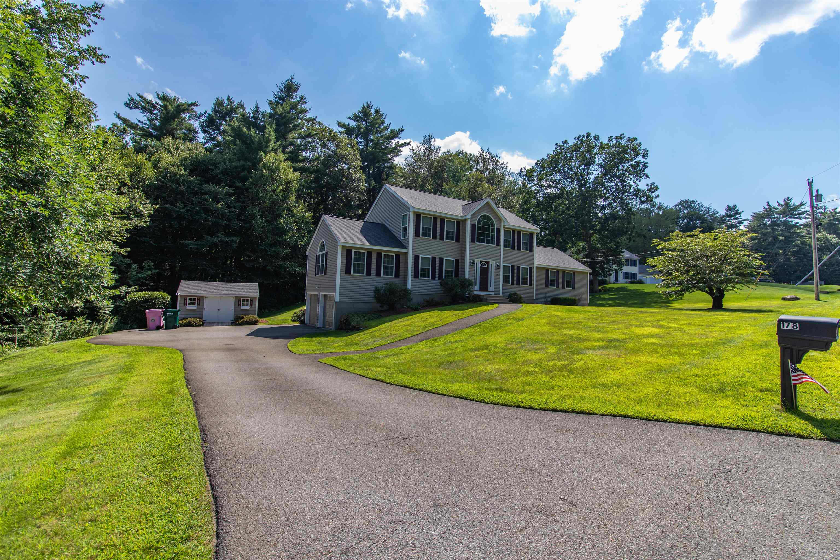
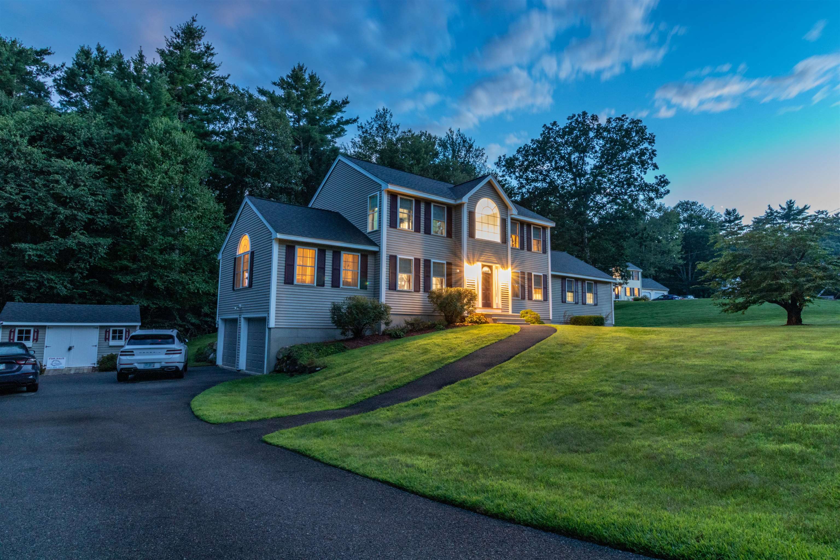
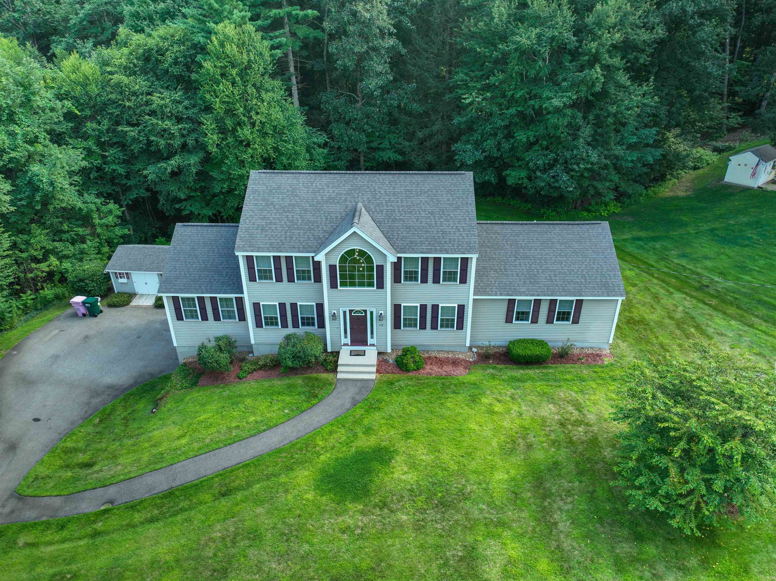
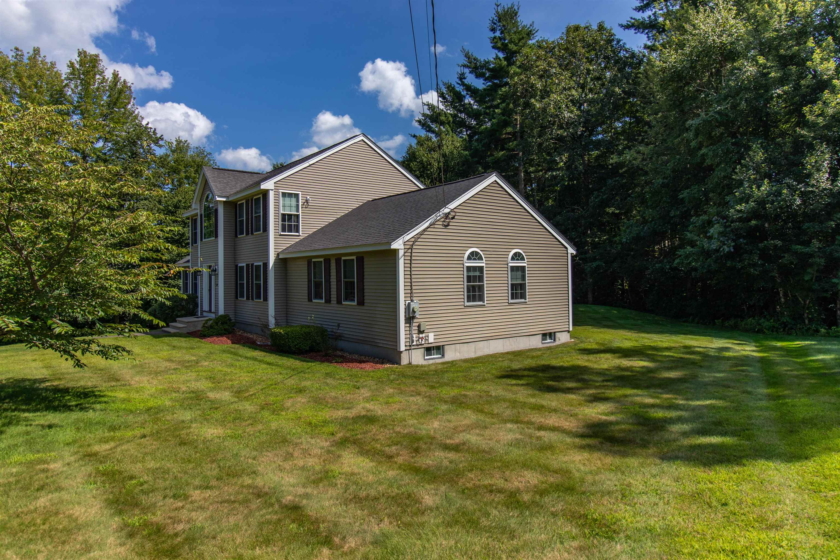
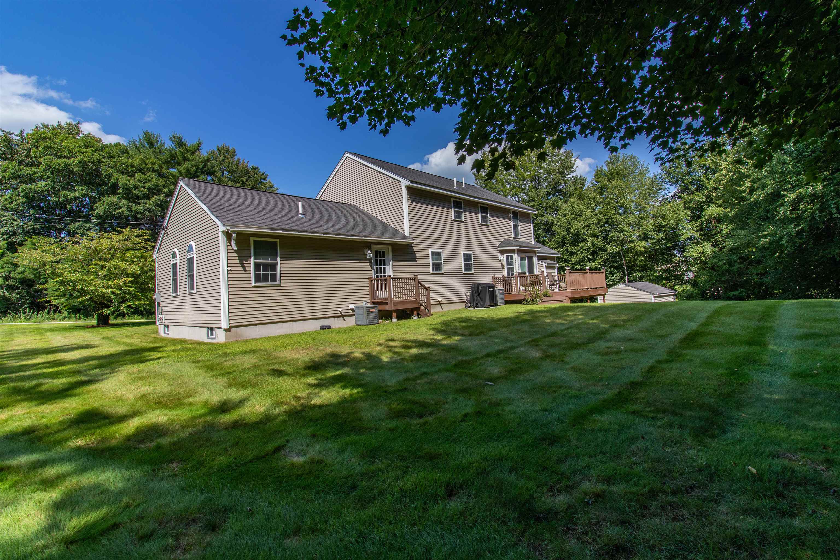
1.2 acre private lot
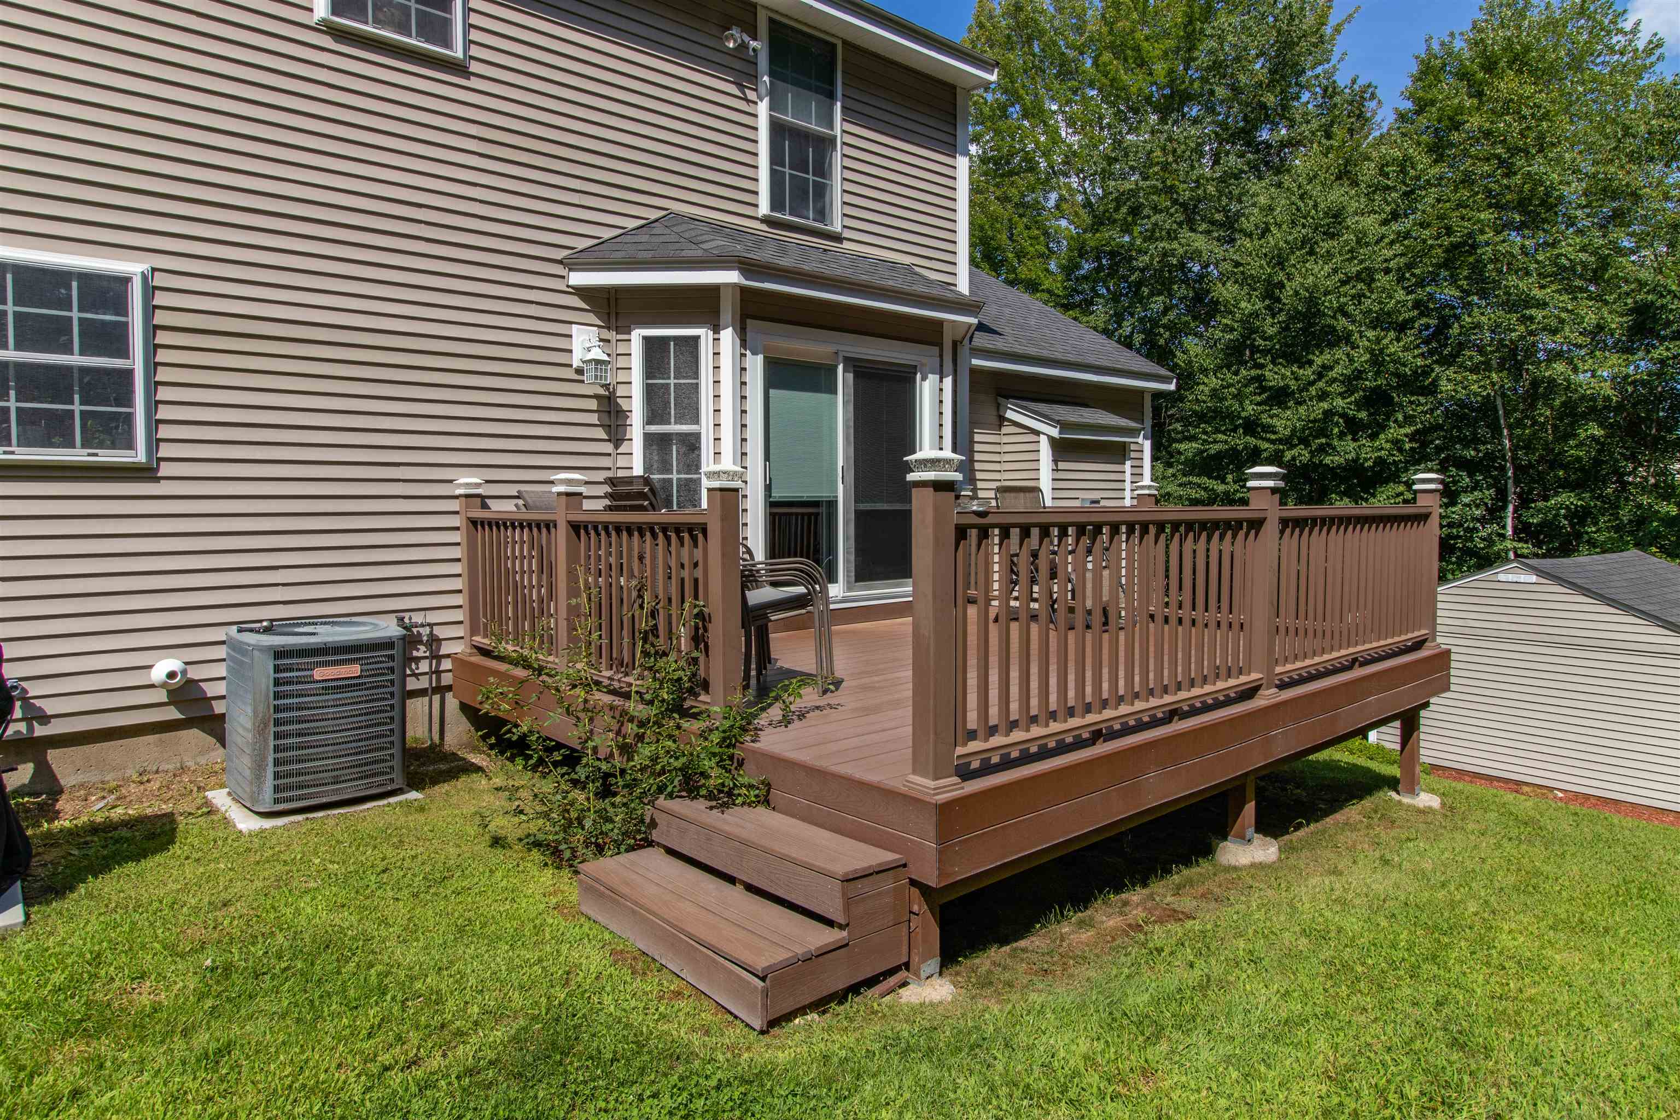
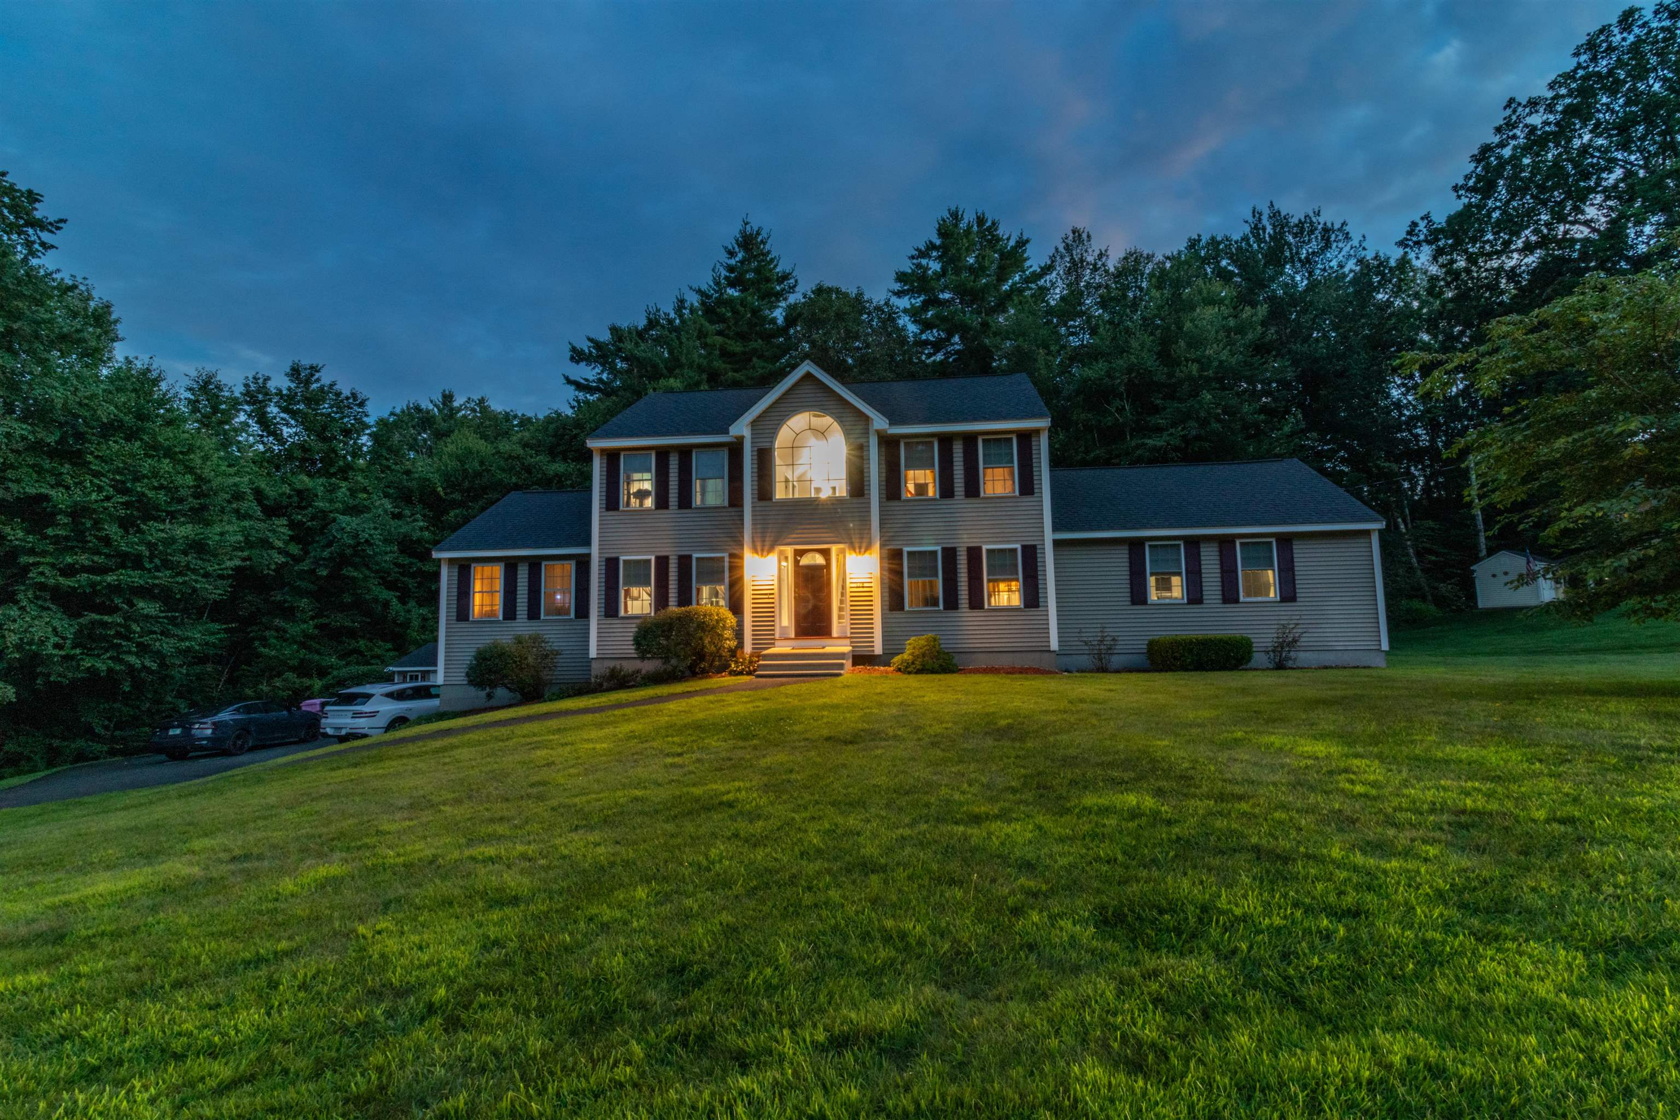
Deck
Basement office
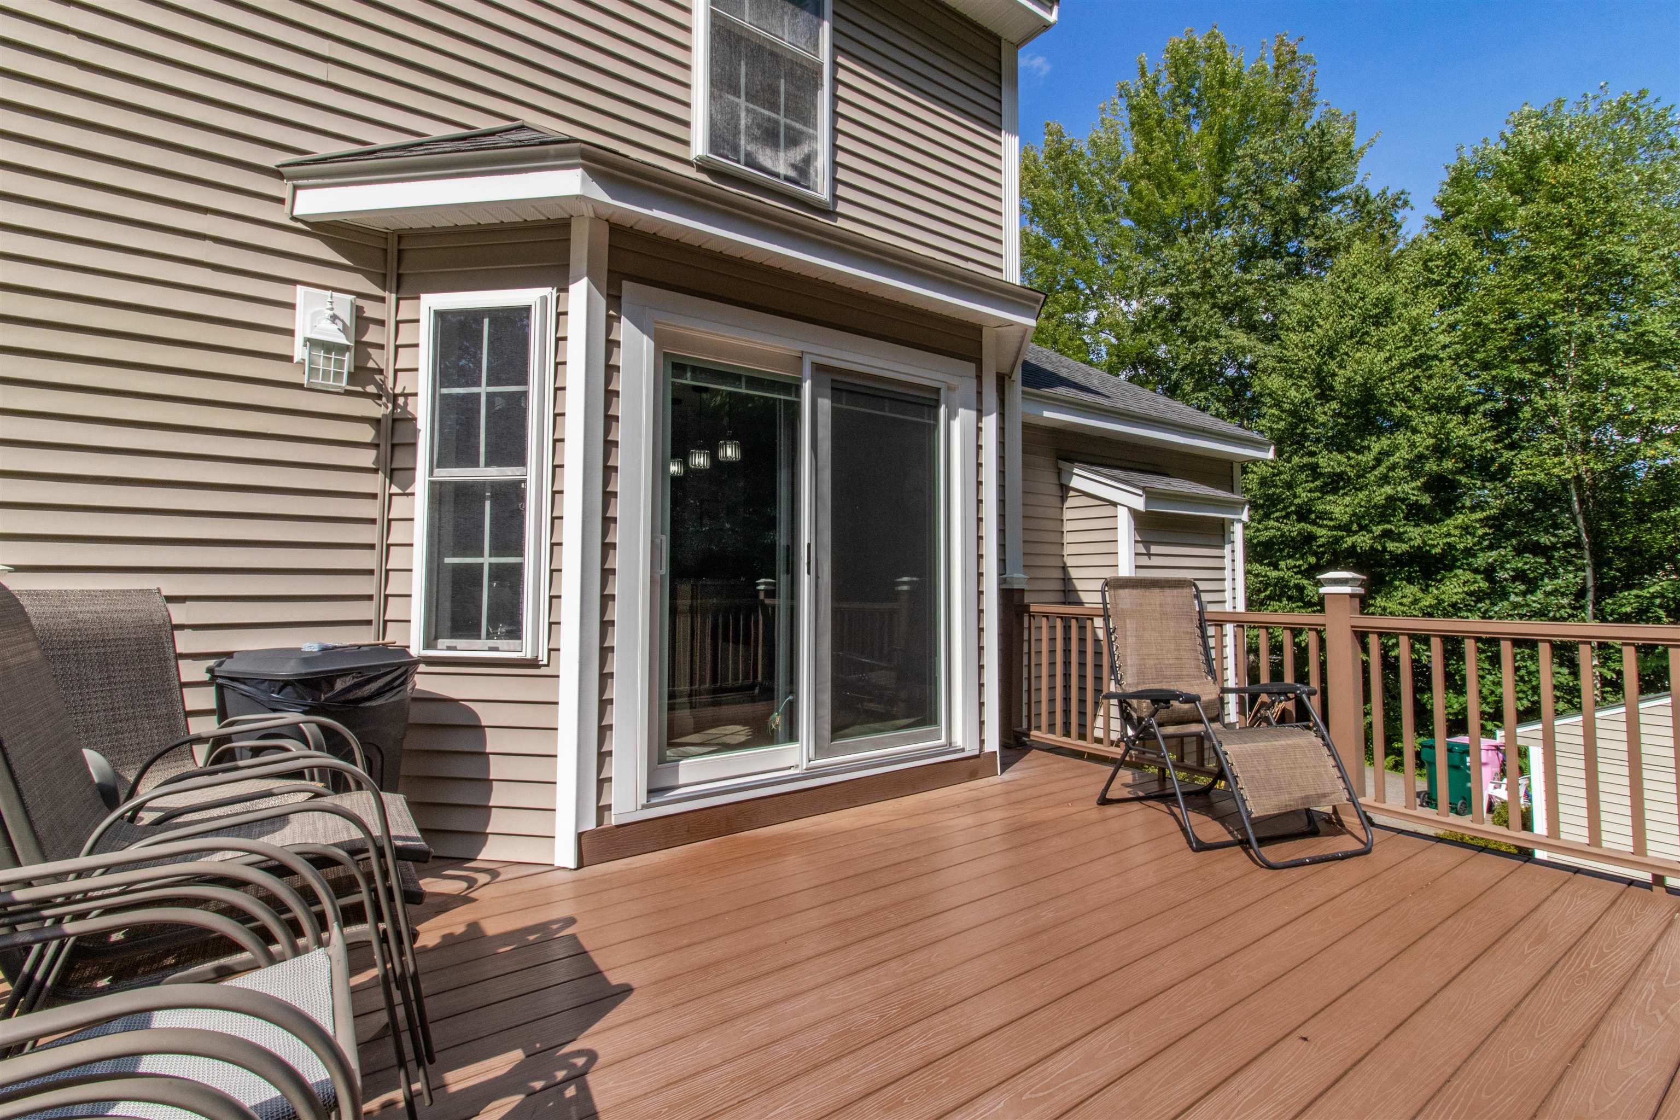
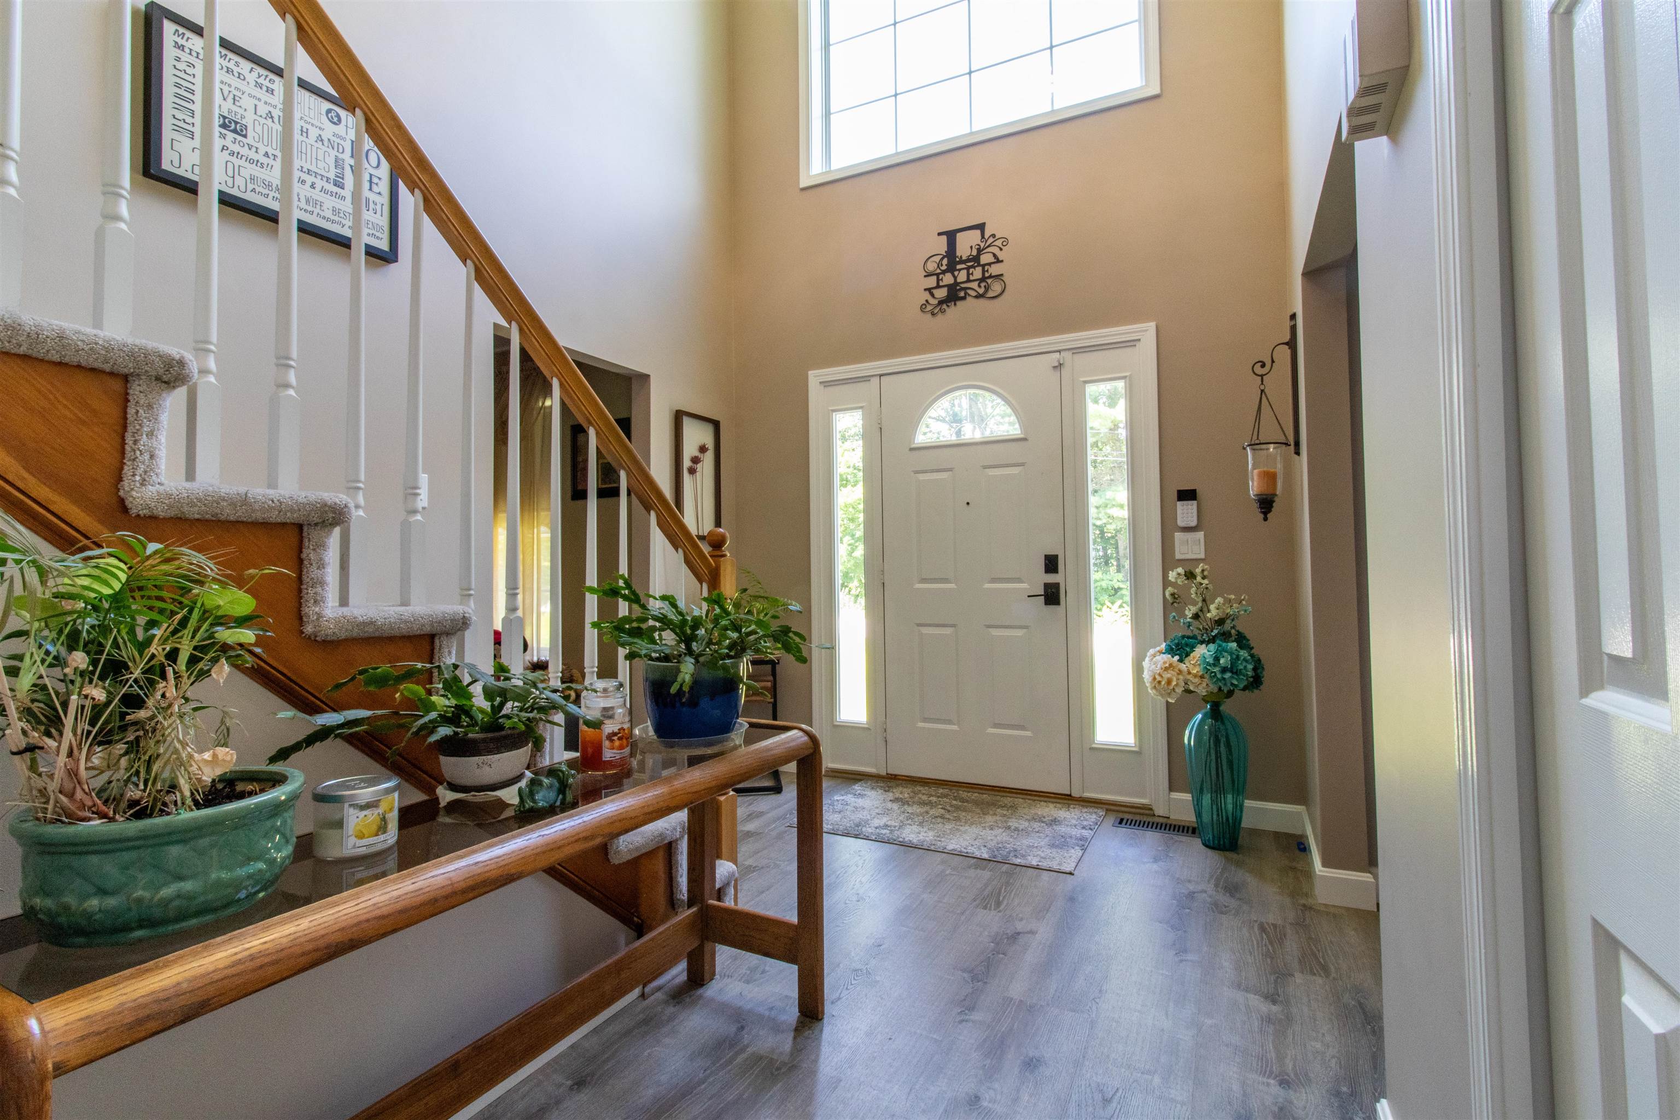
Welcoming entry
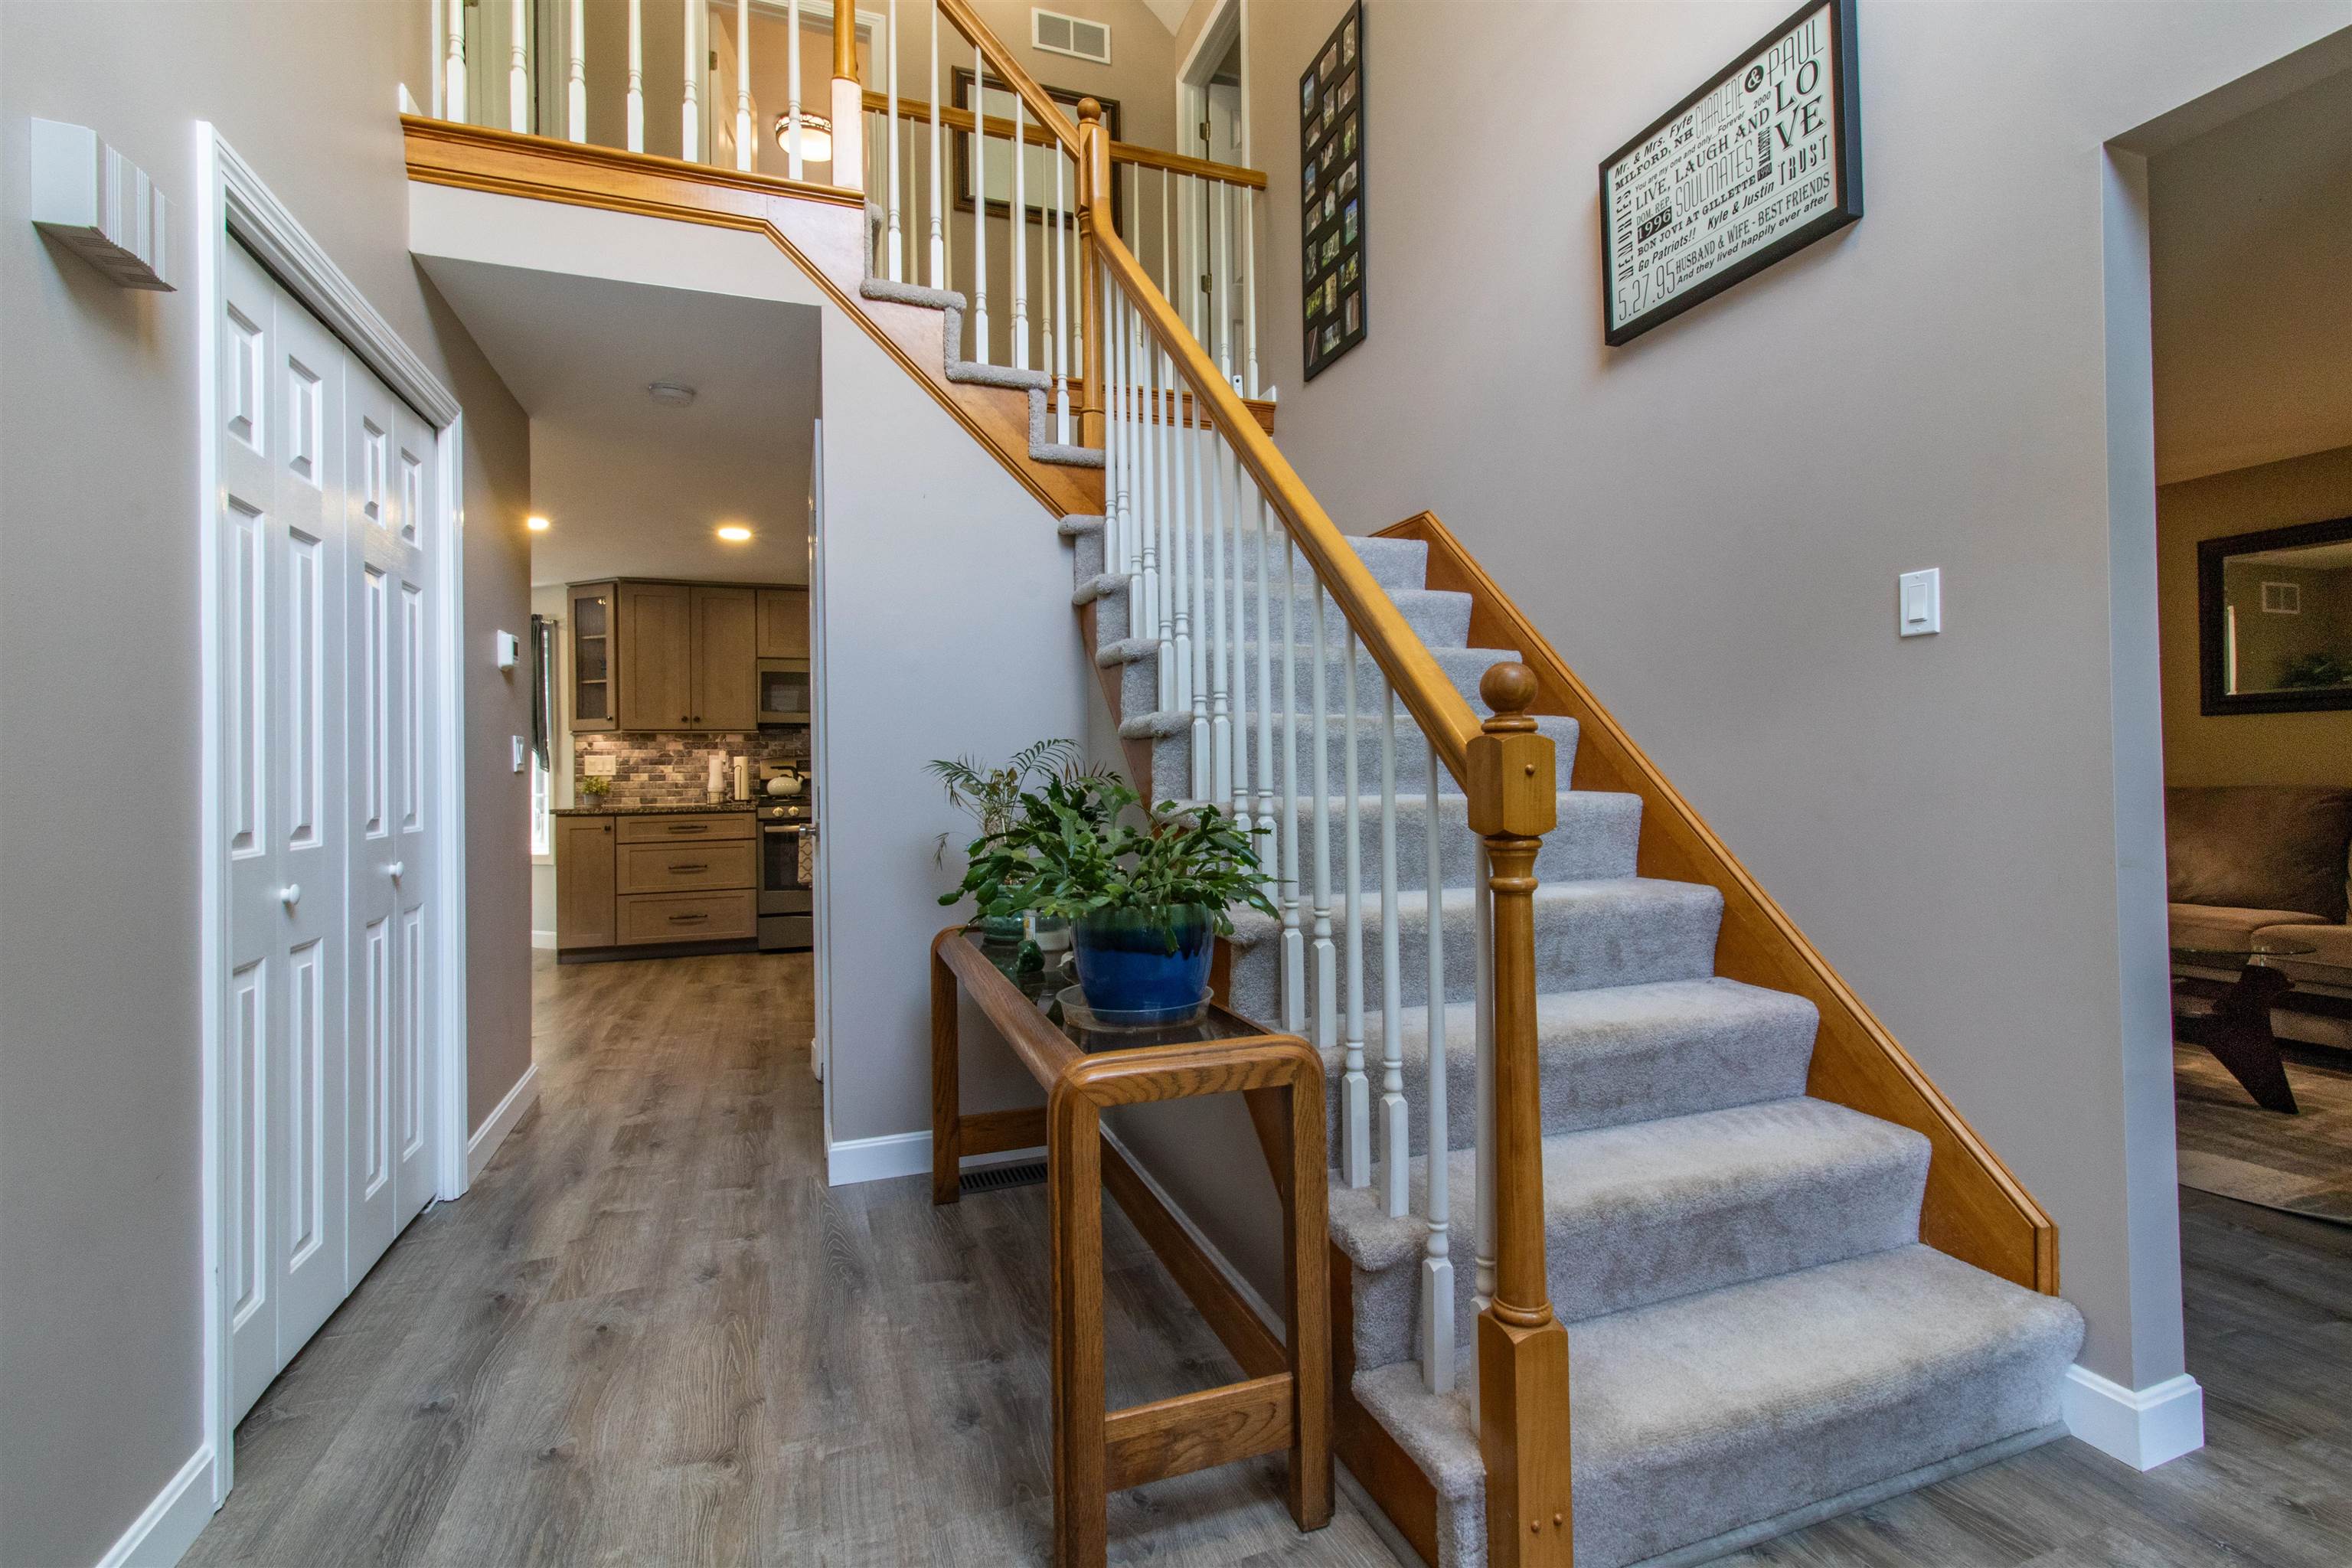
foyer
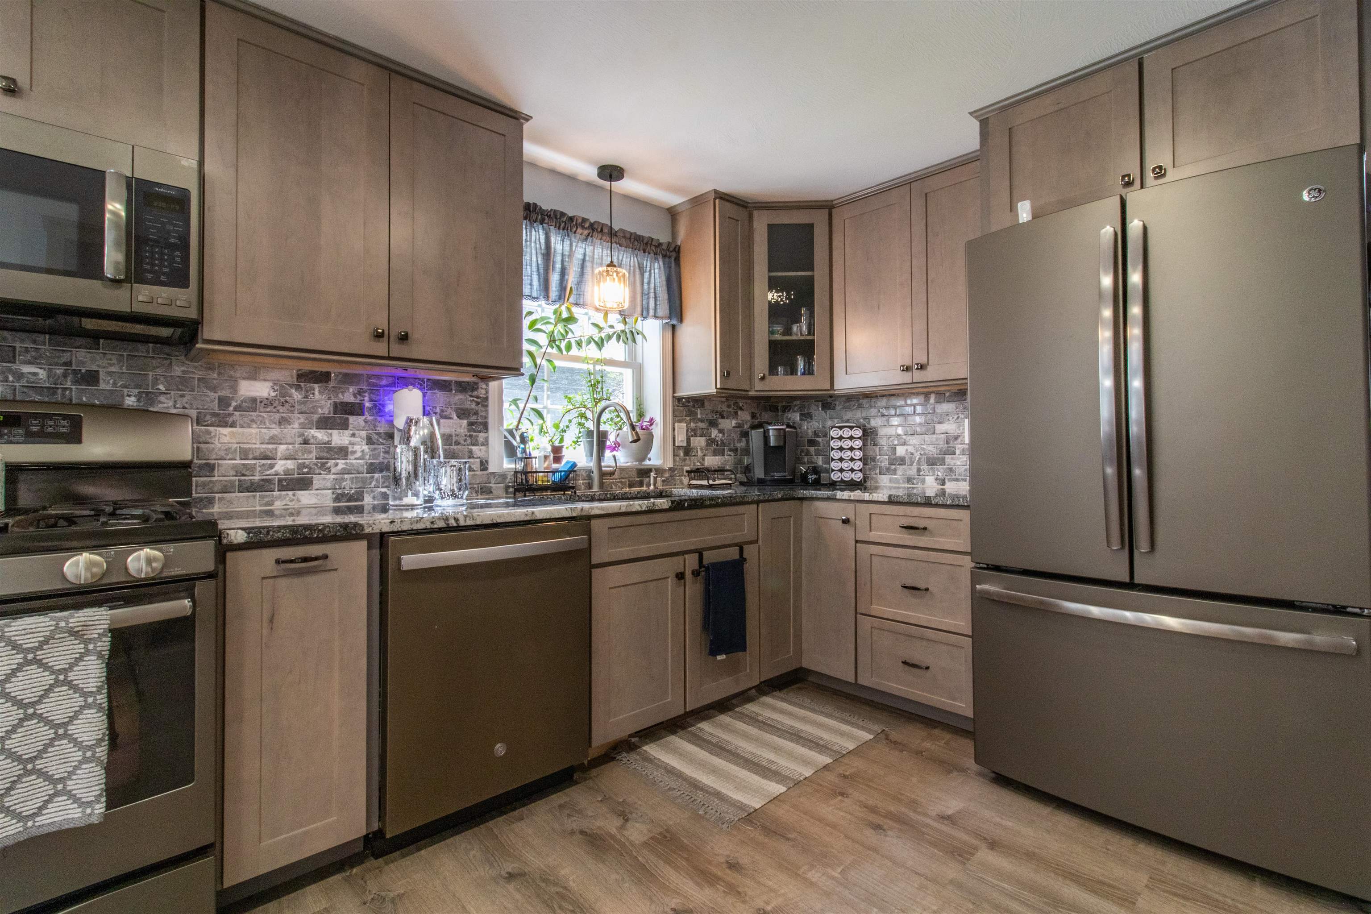
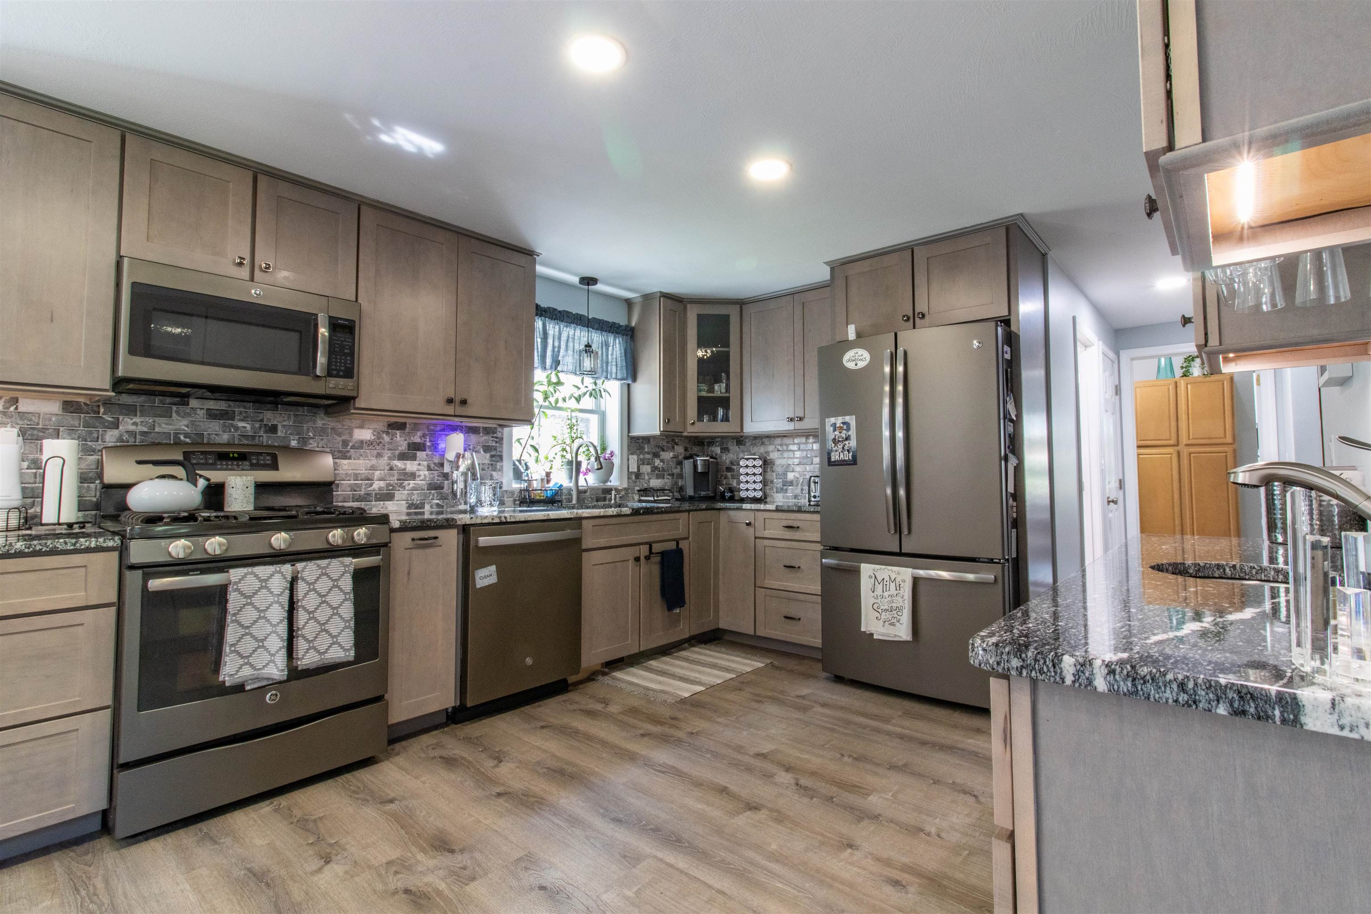
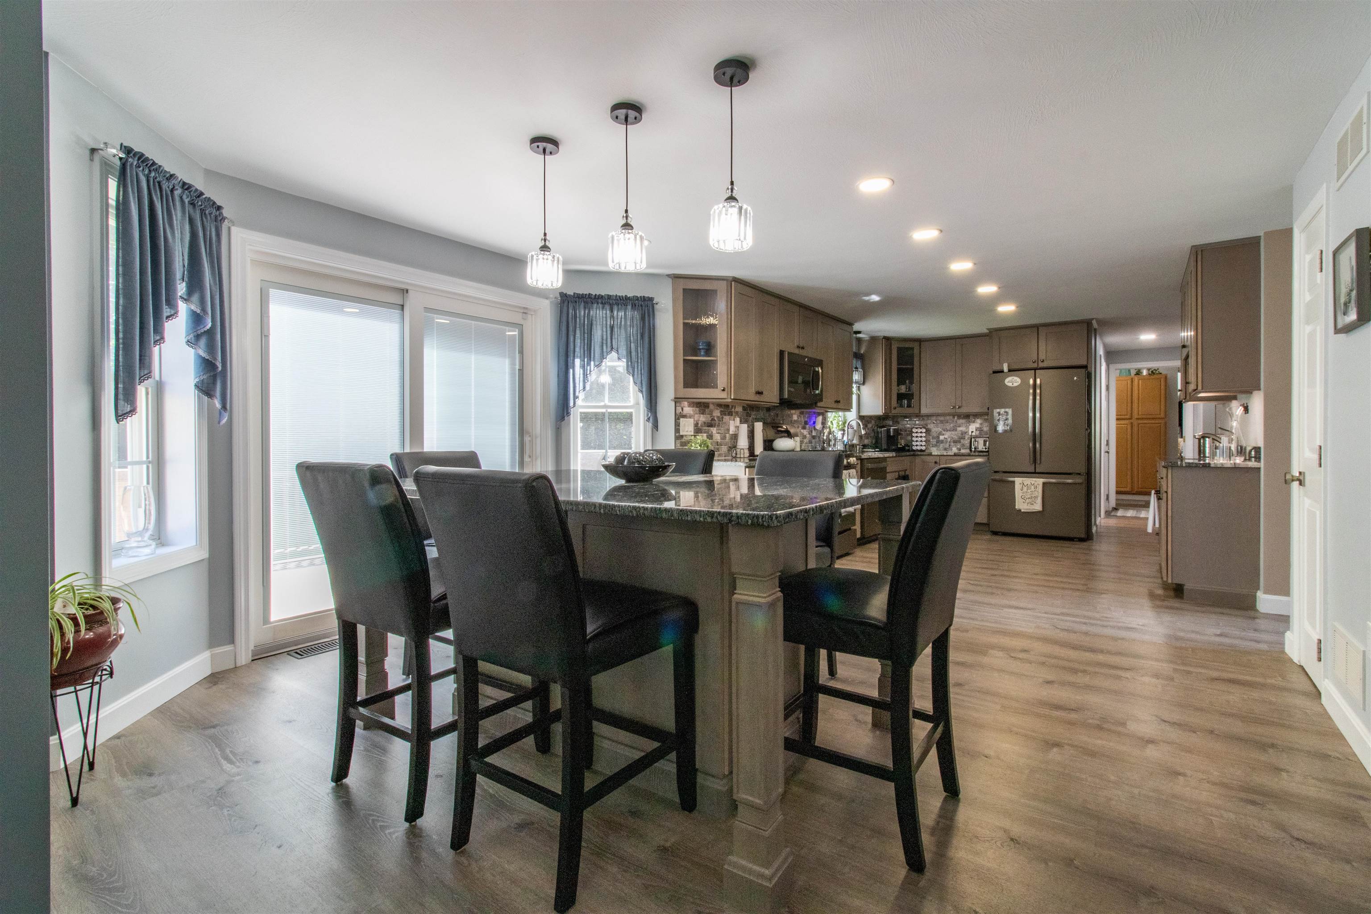
Custom kitchen
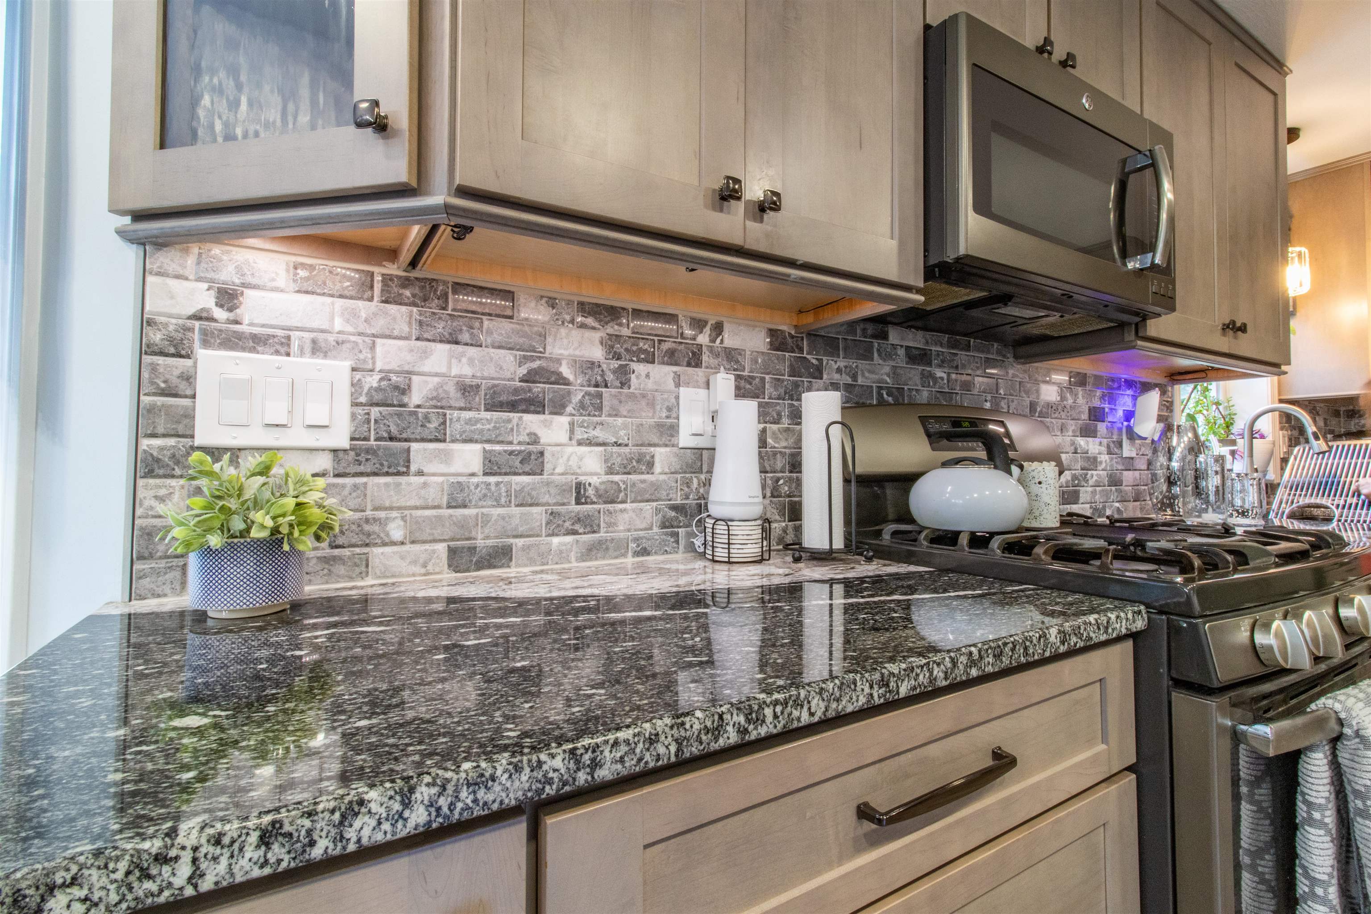
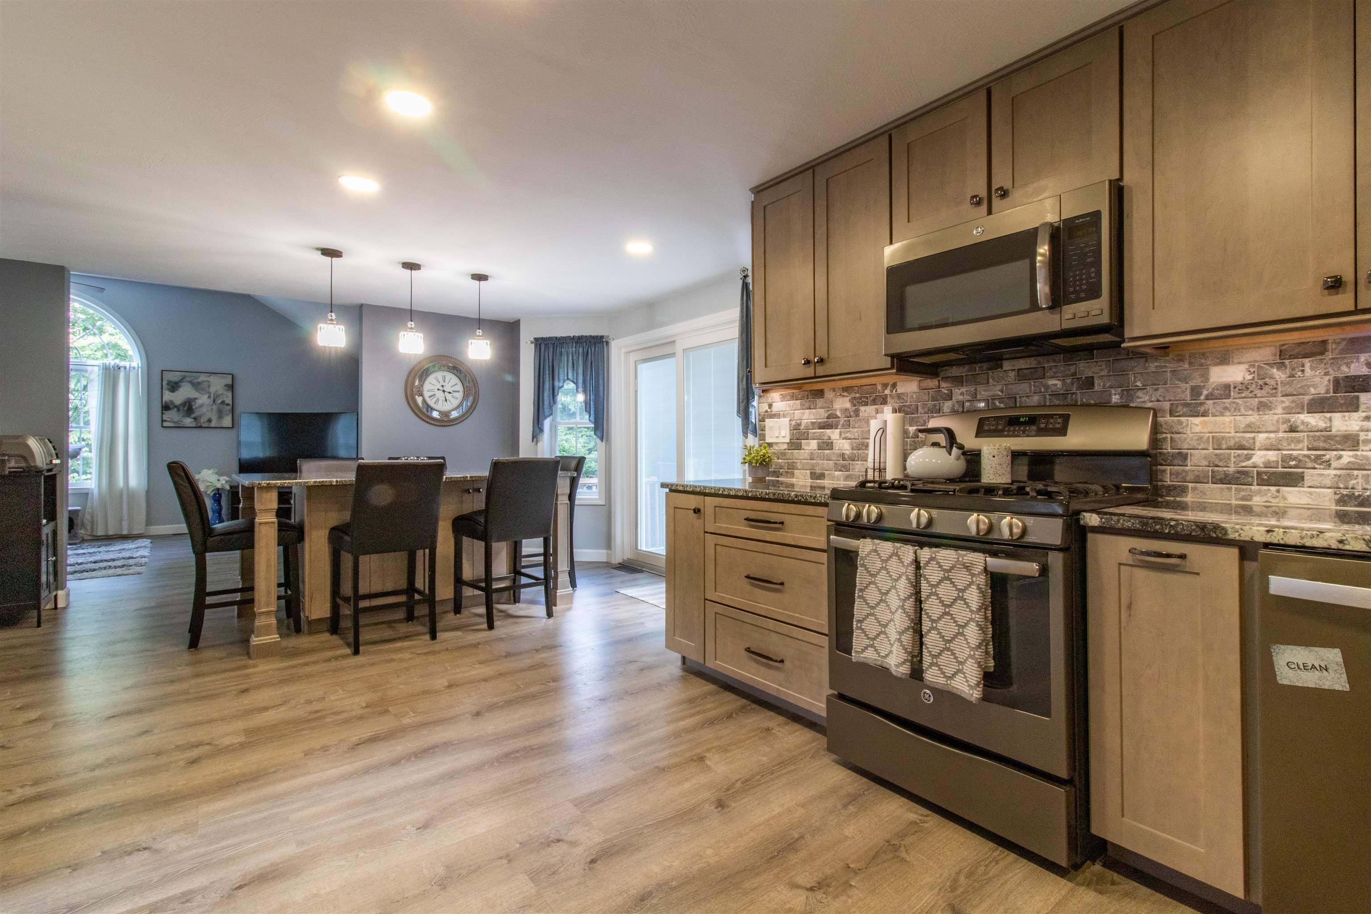
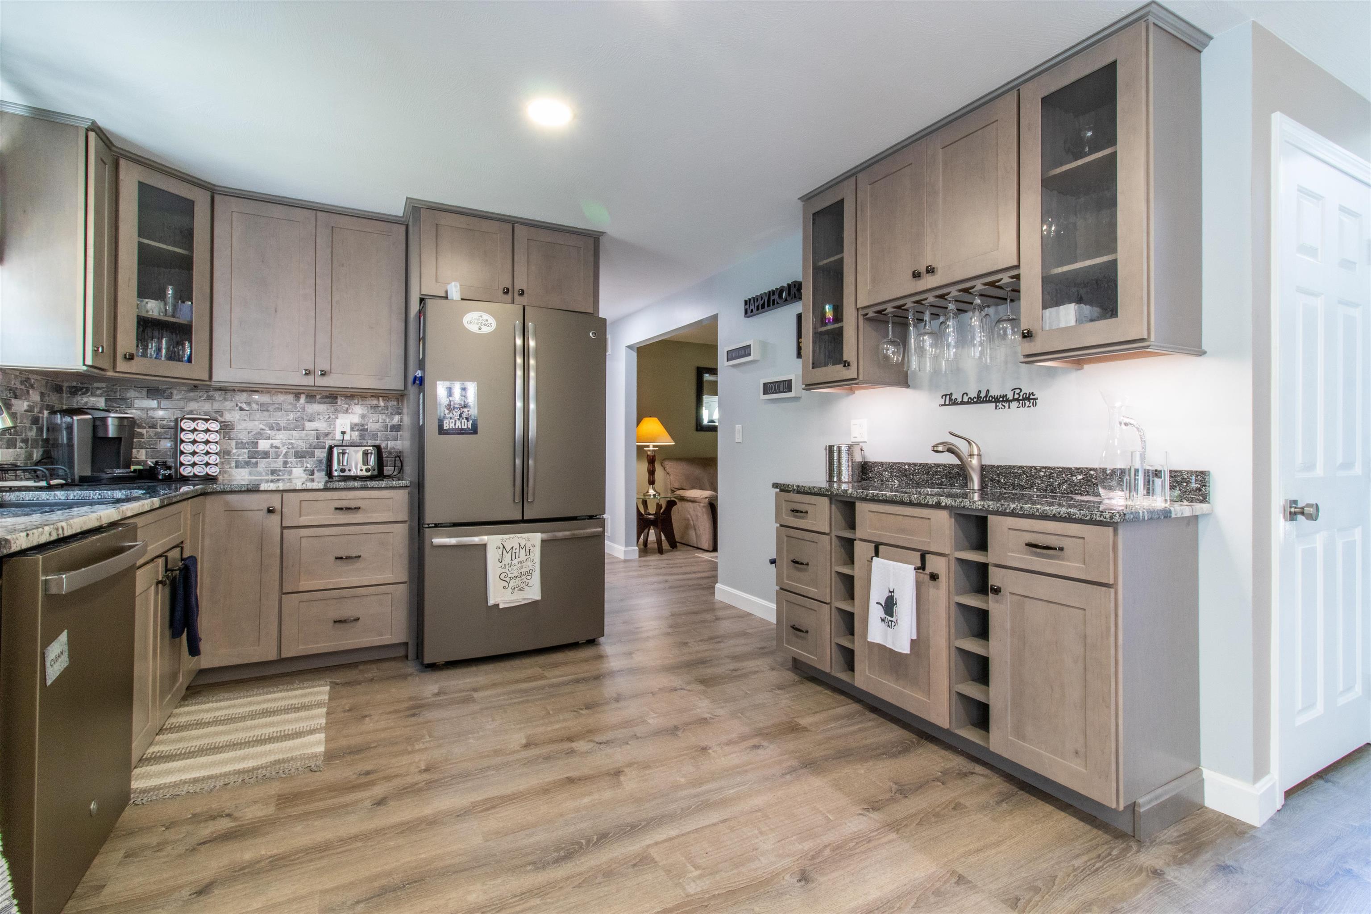
built in wine or coffee bar
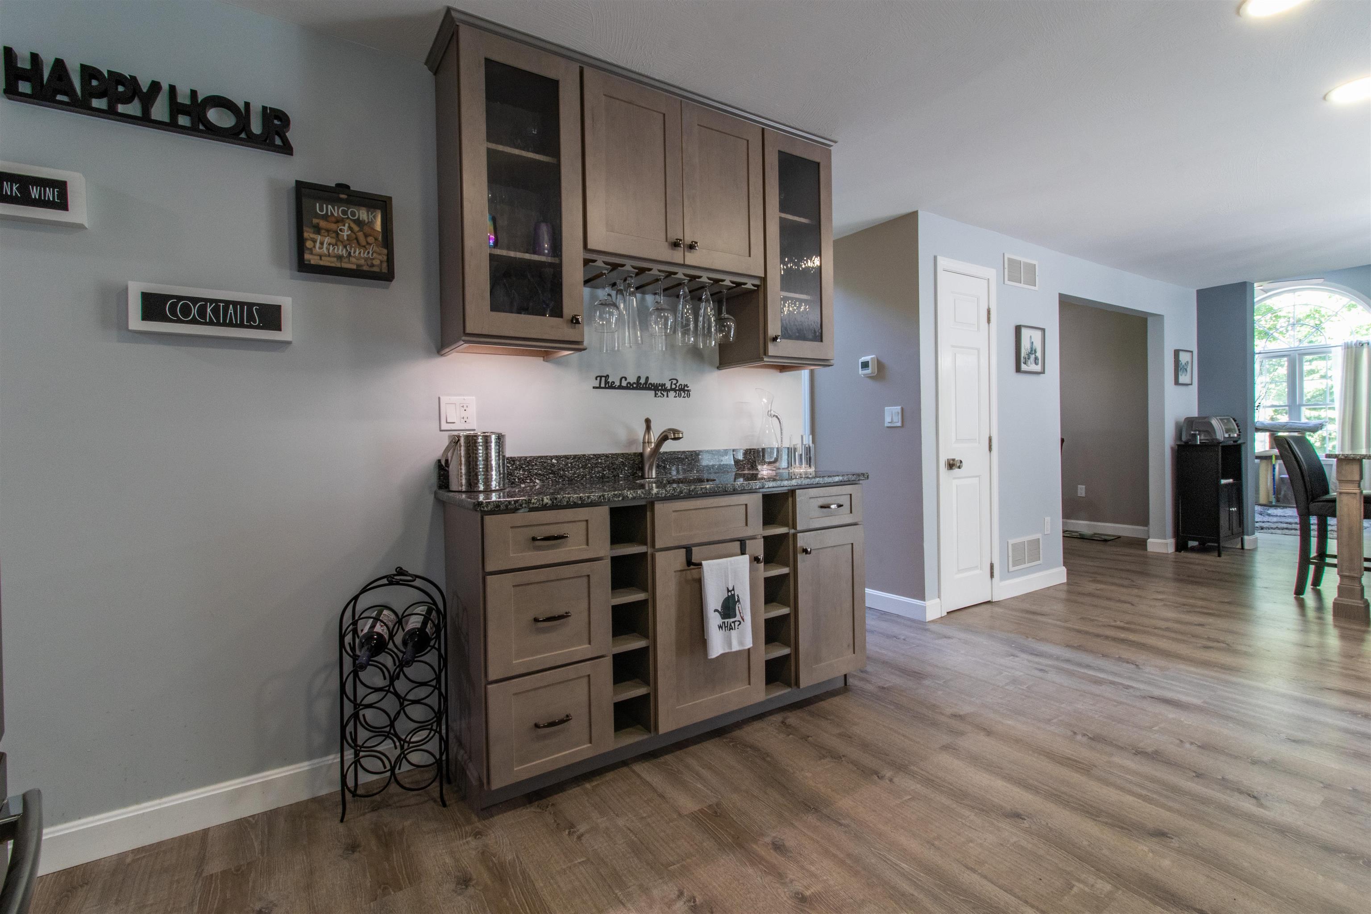
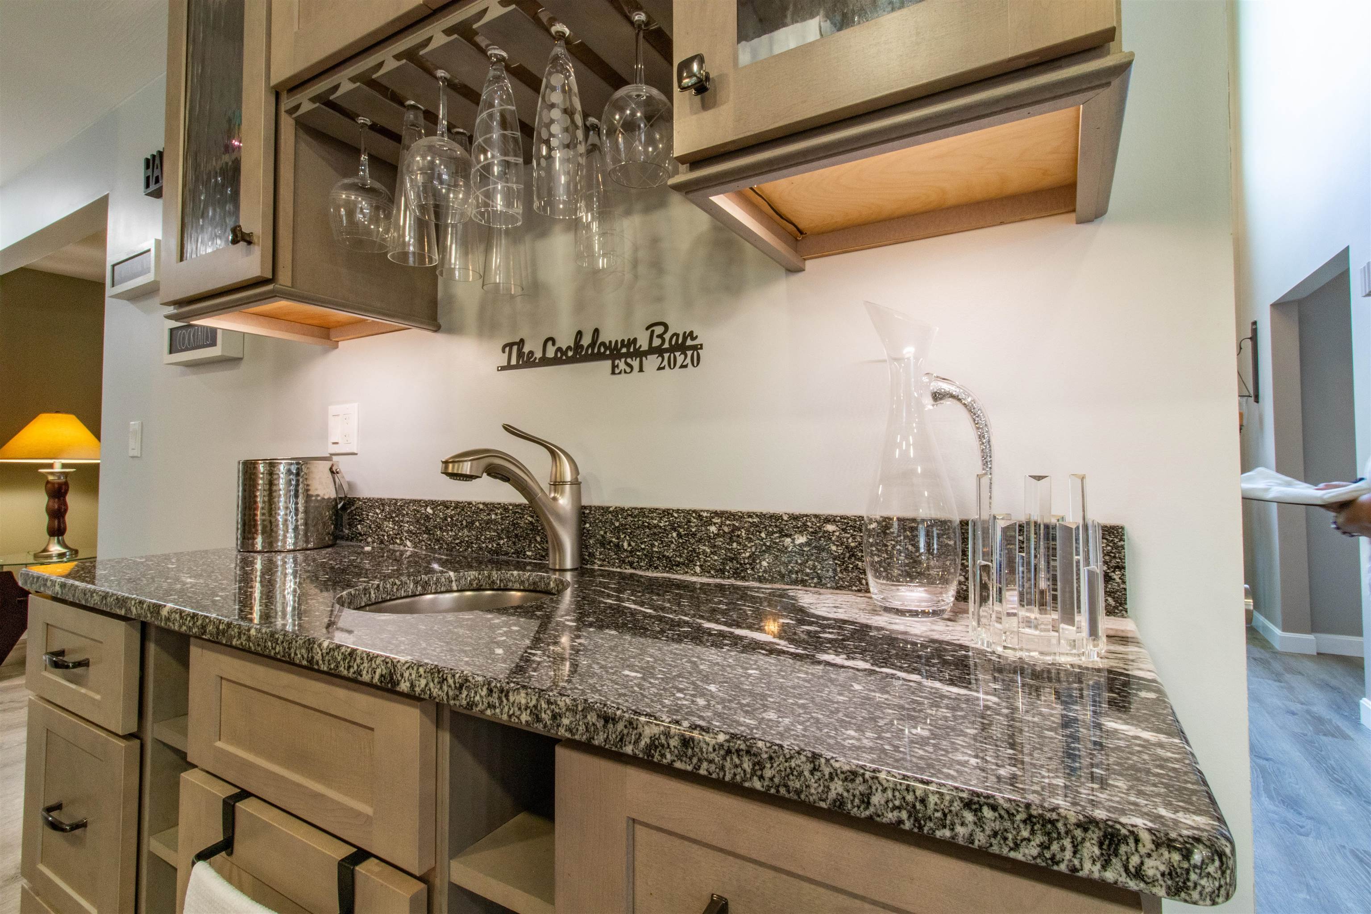
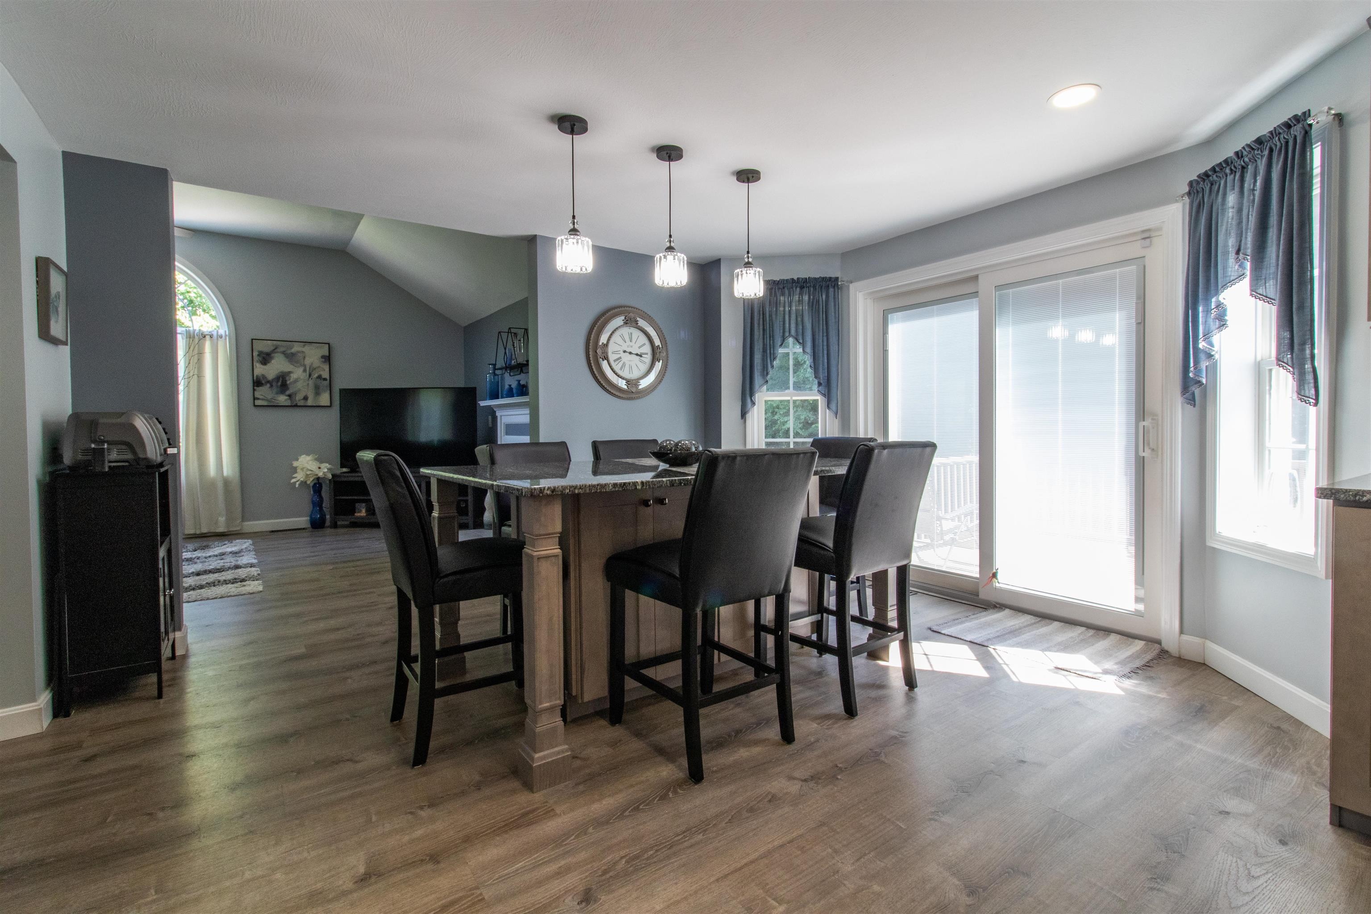
large built in island with gorgeous granite and storage
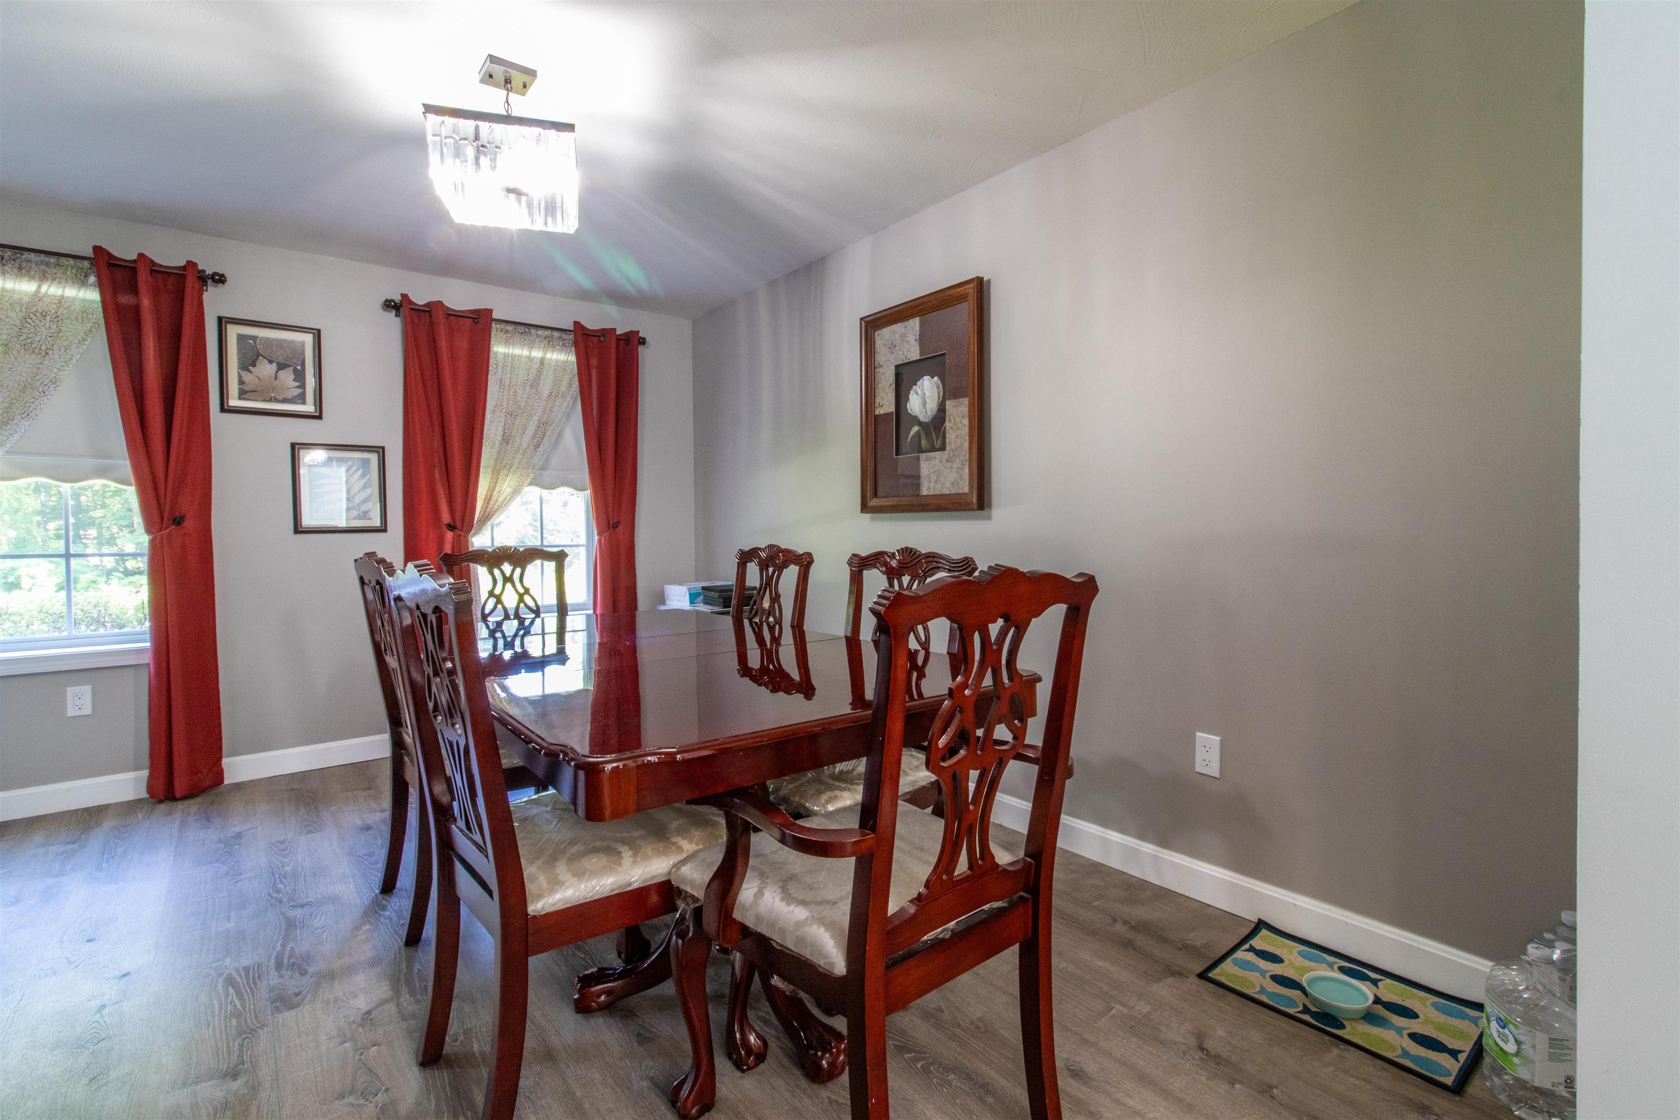
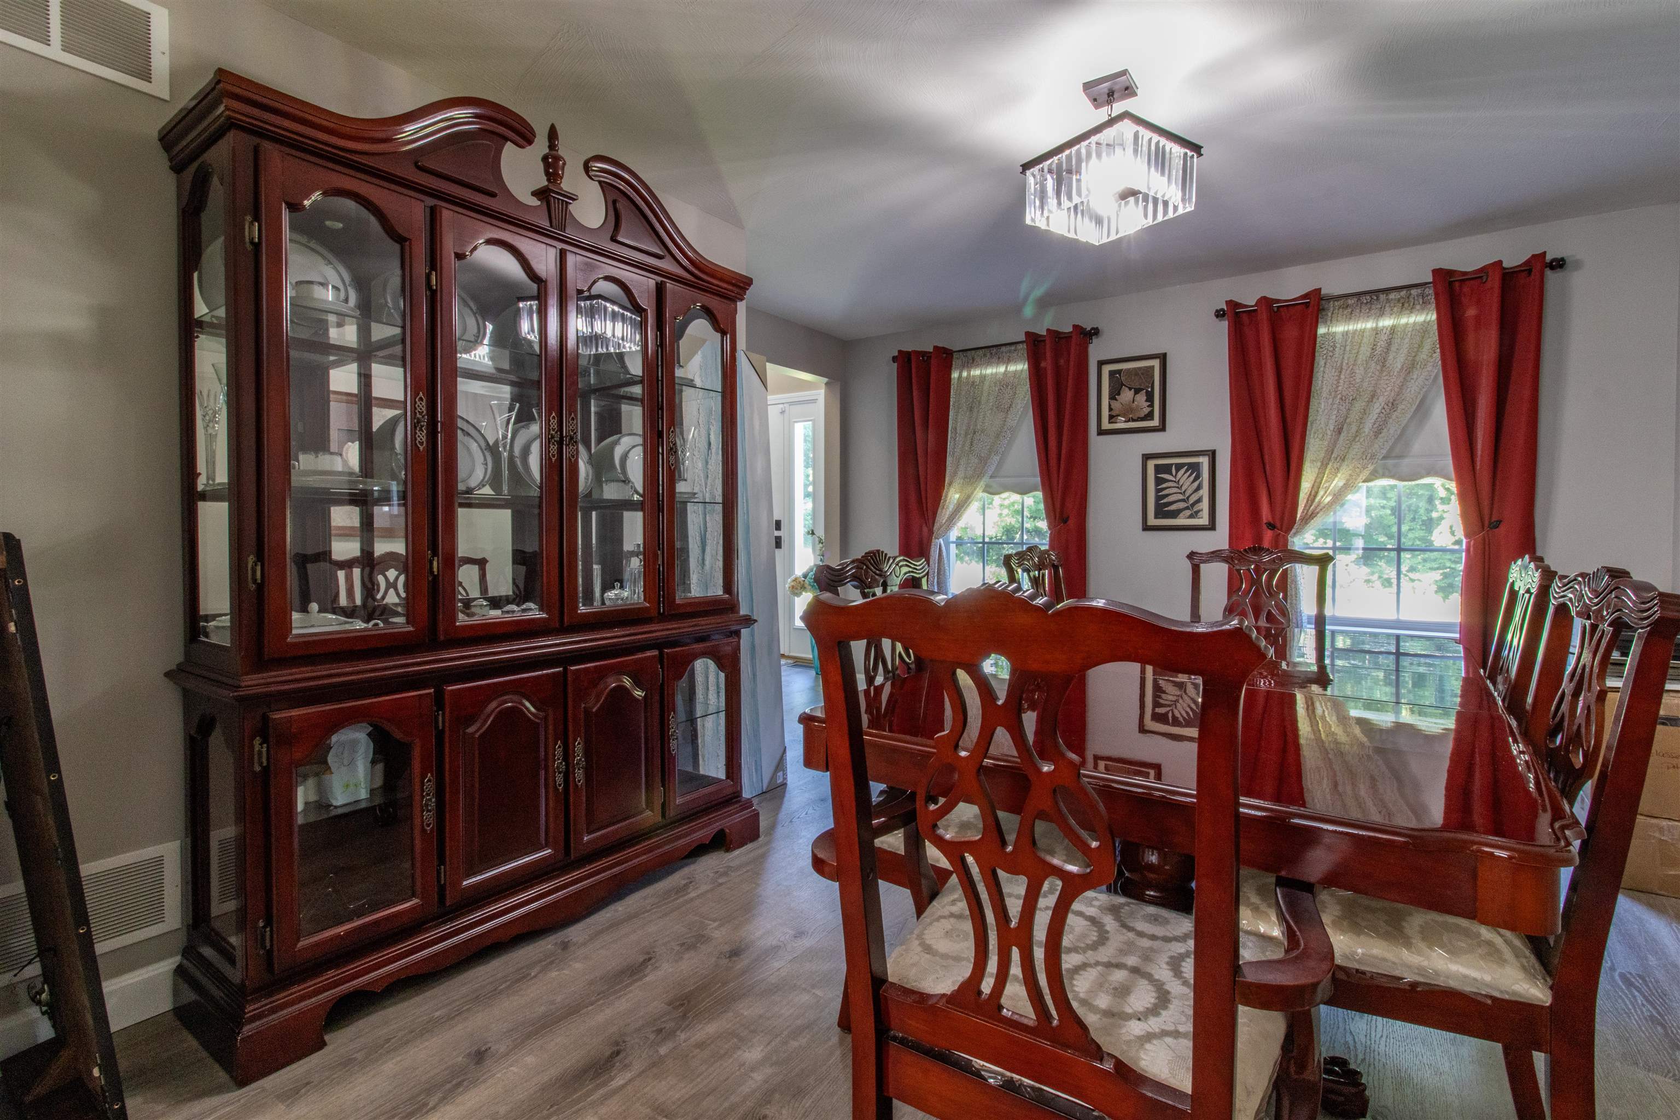
Formal dining room
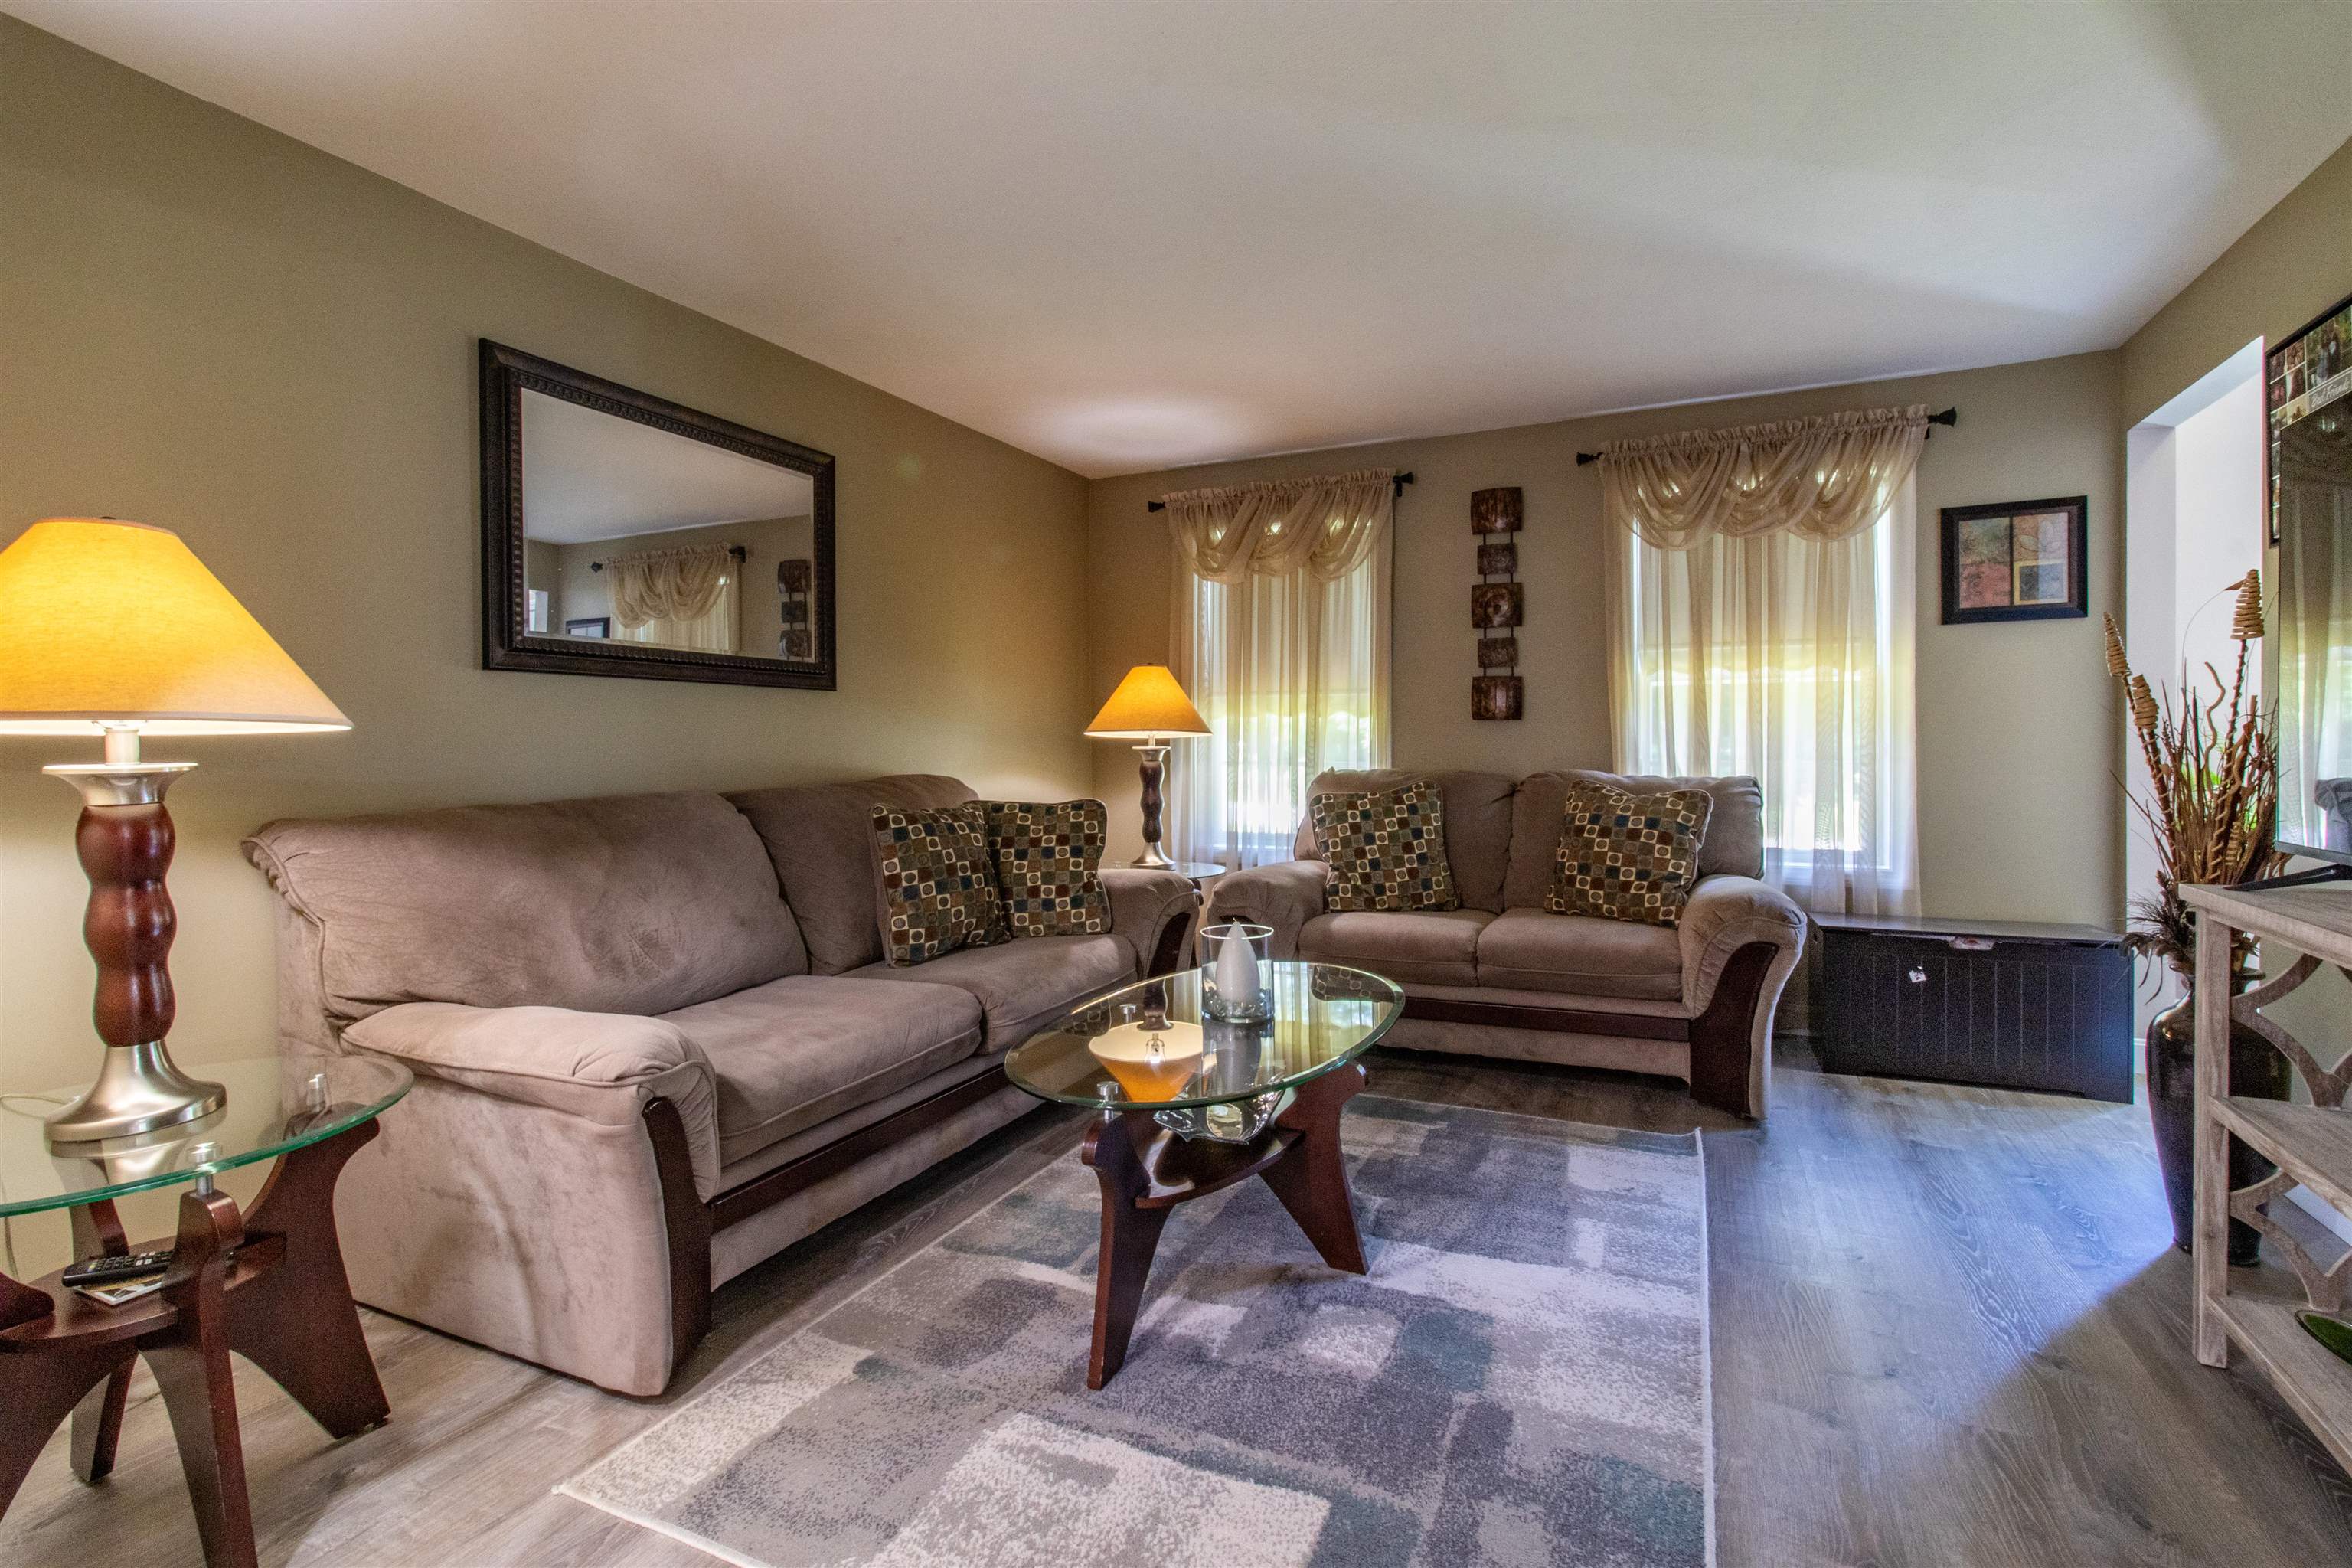
1st Floor living room
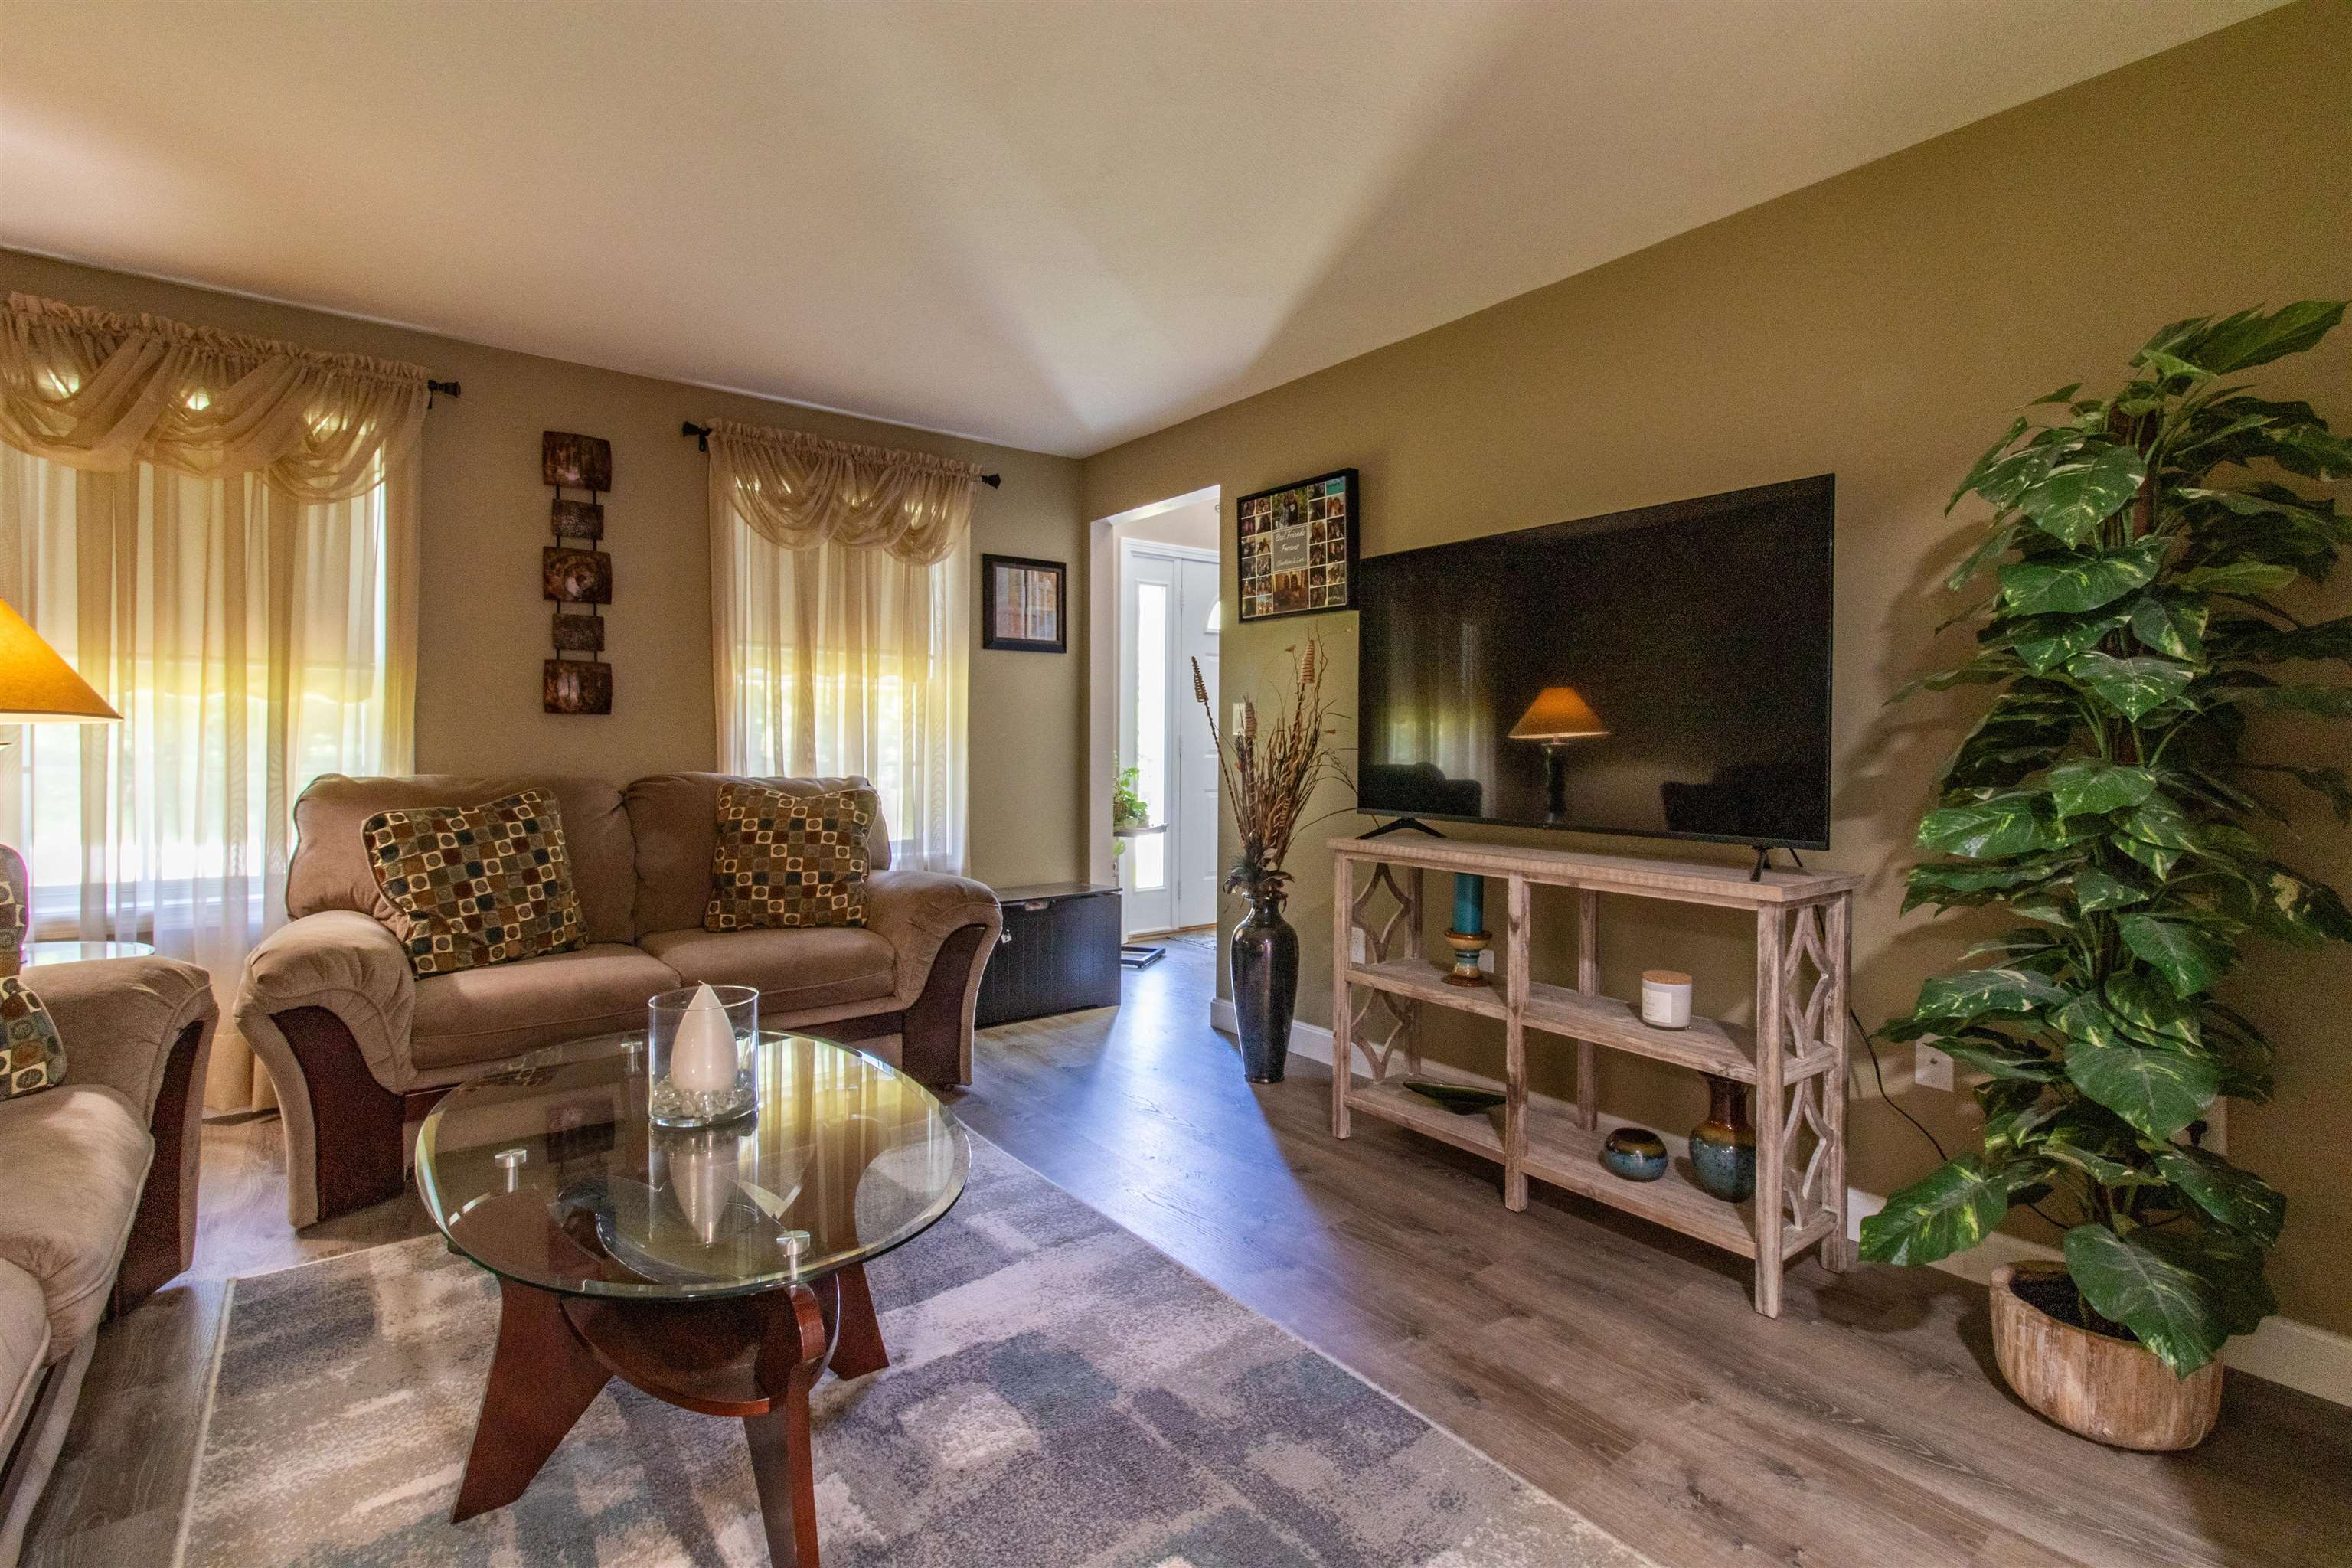
1st Floor living room
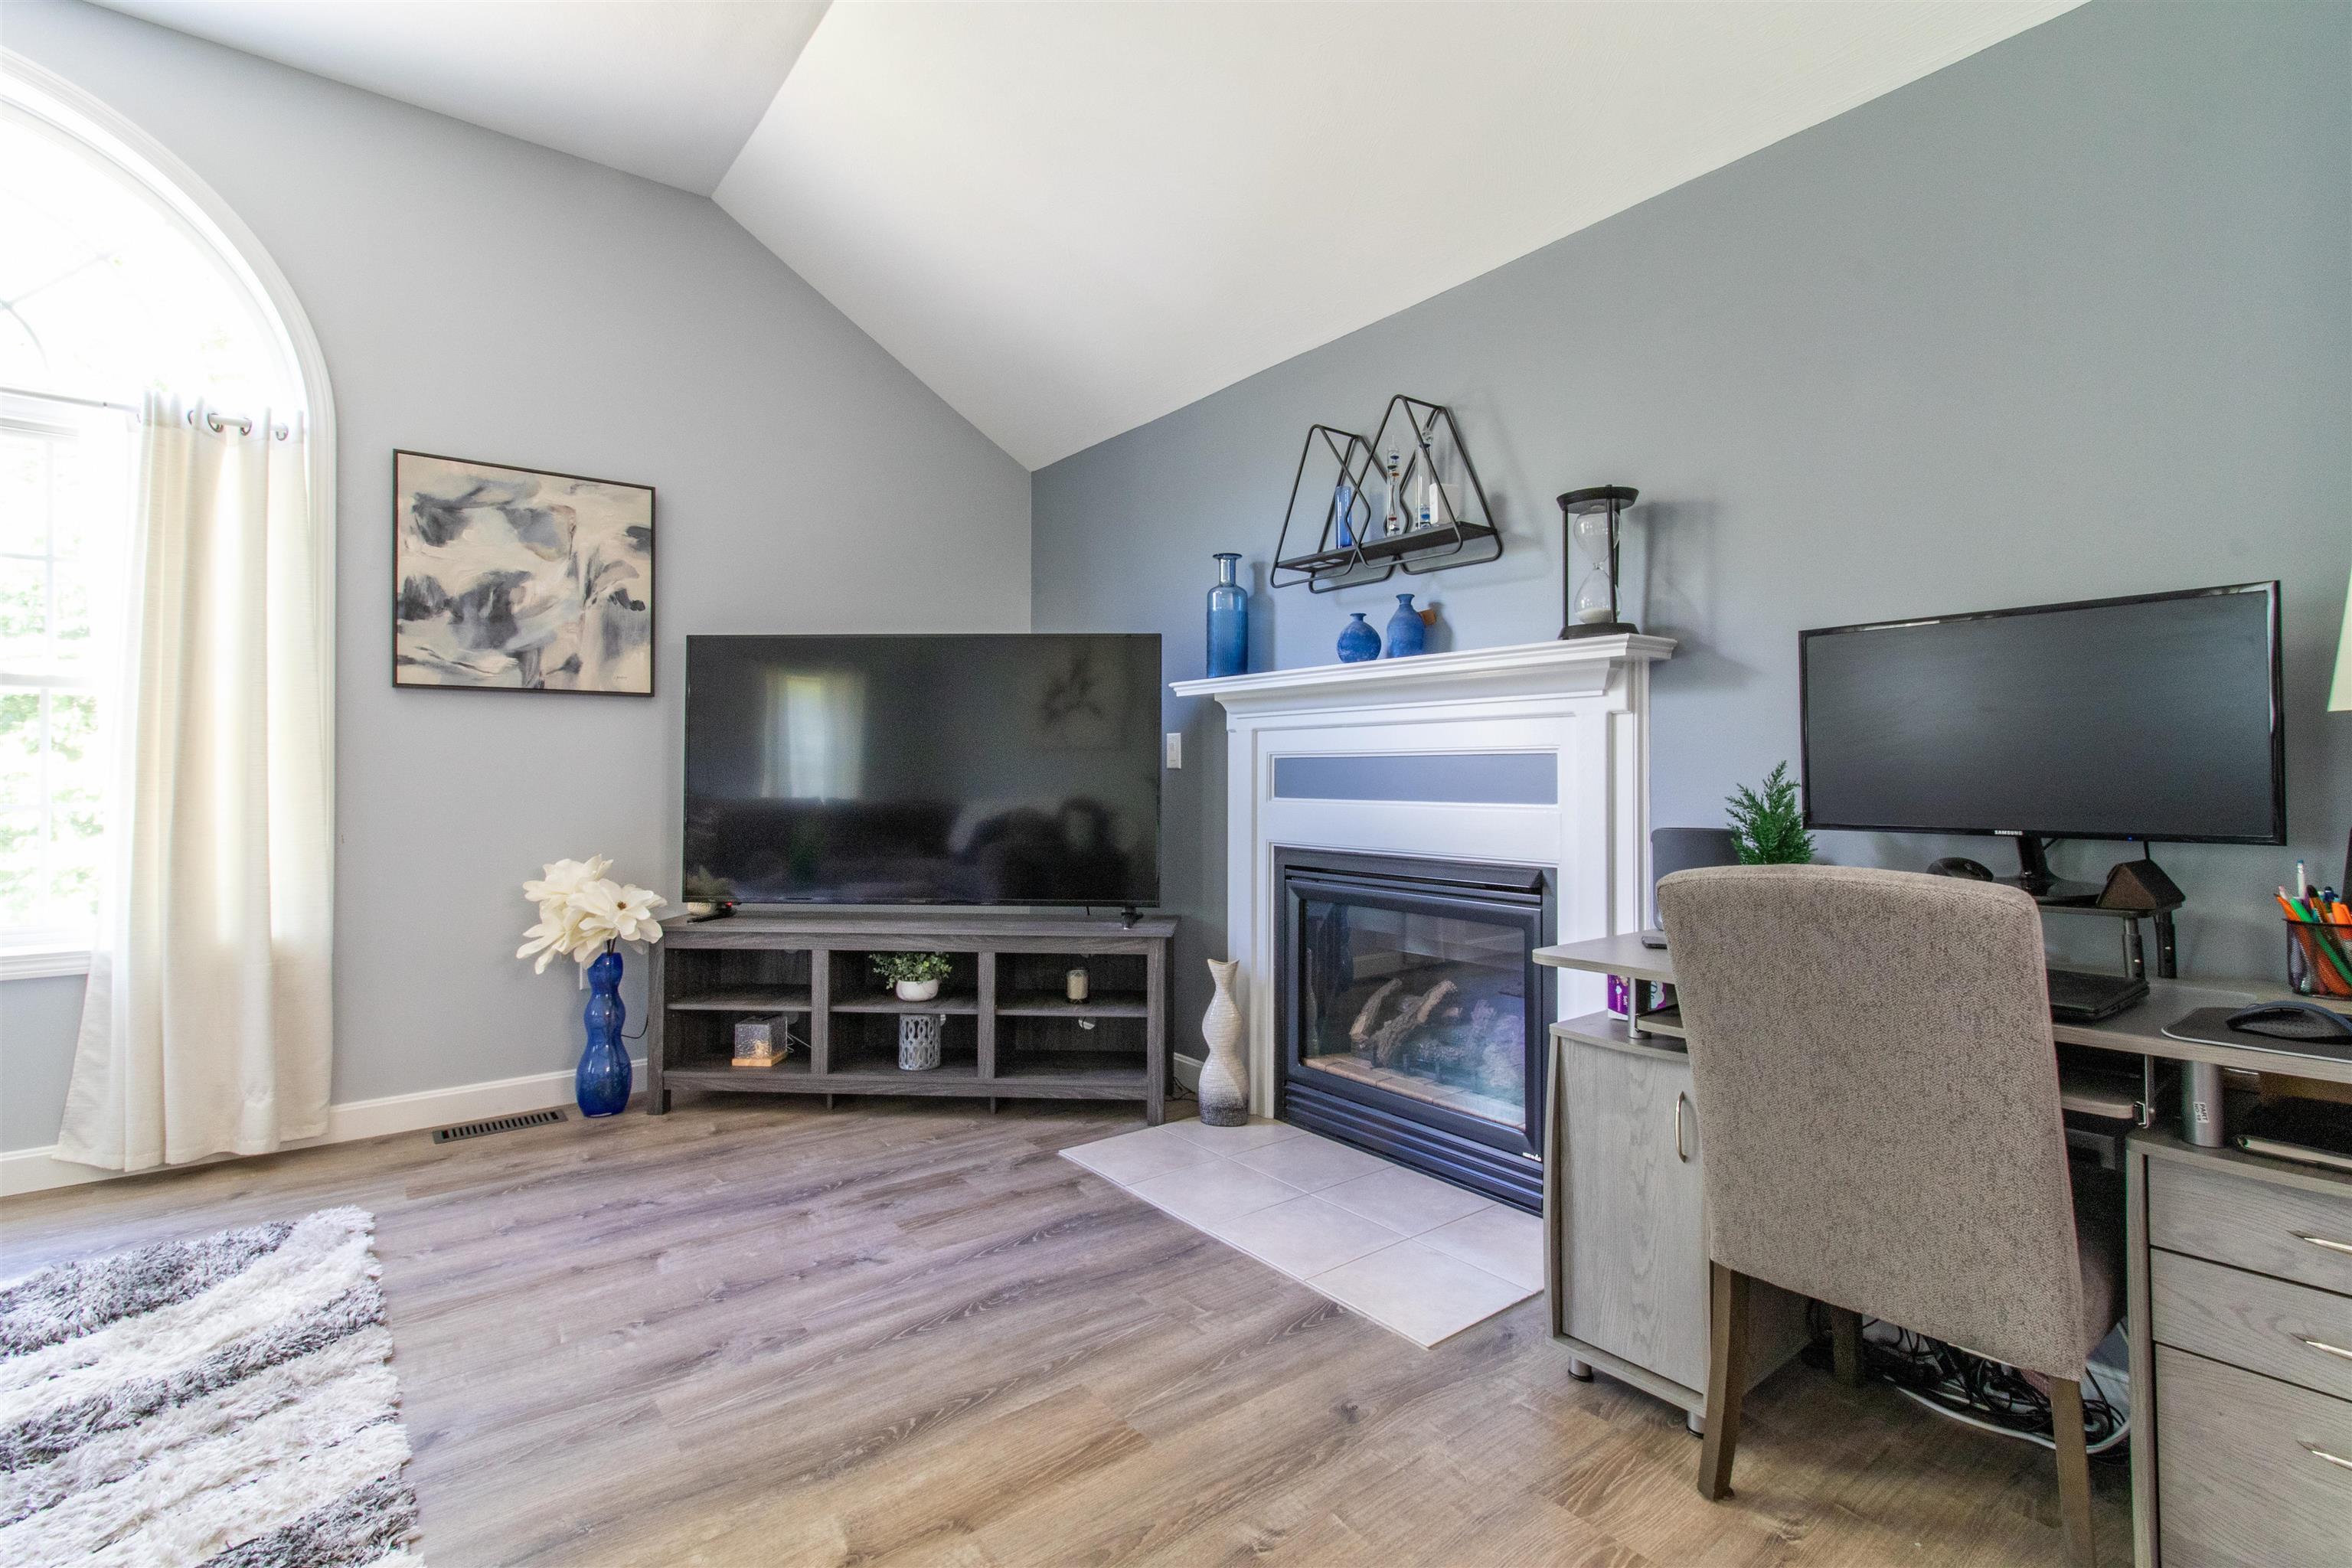
1st Floor great room
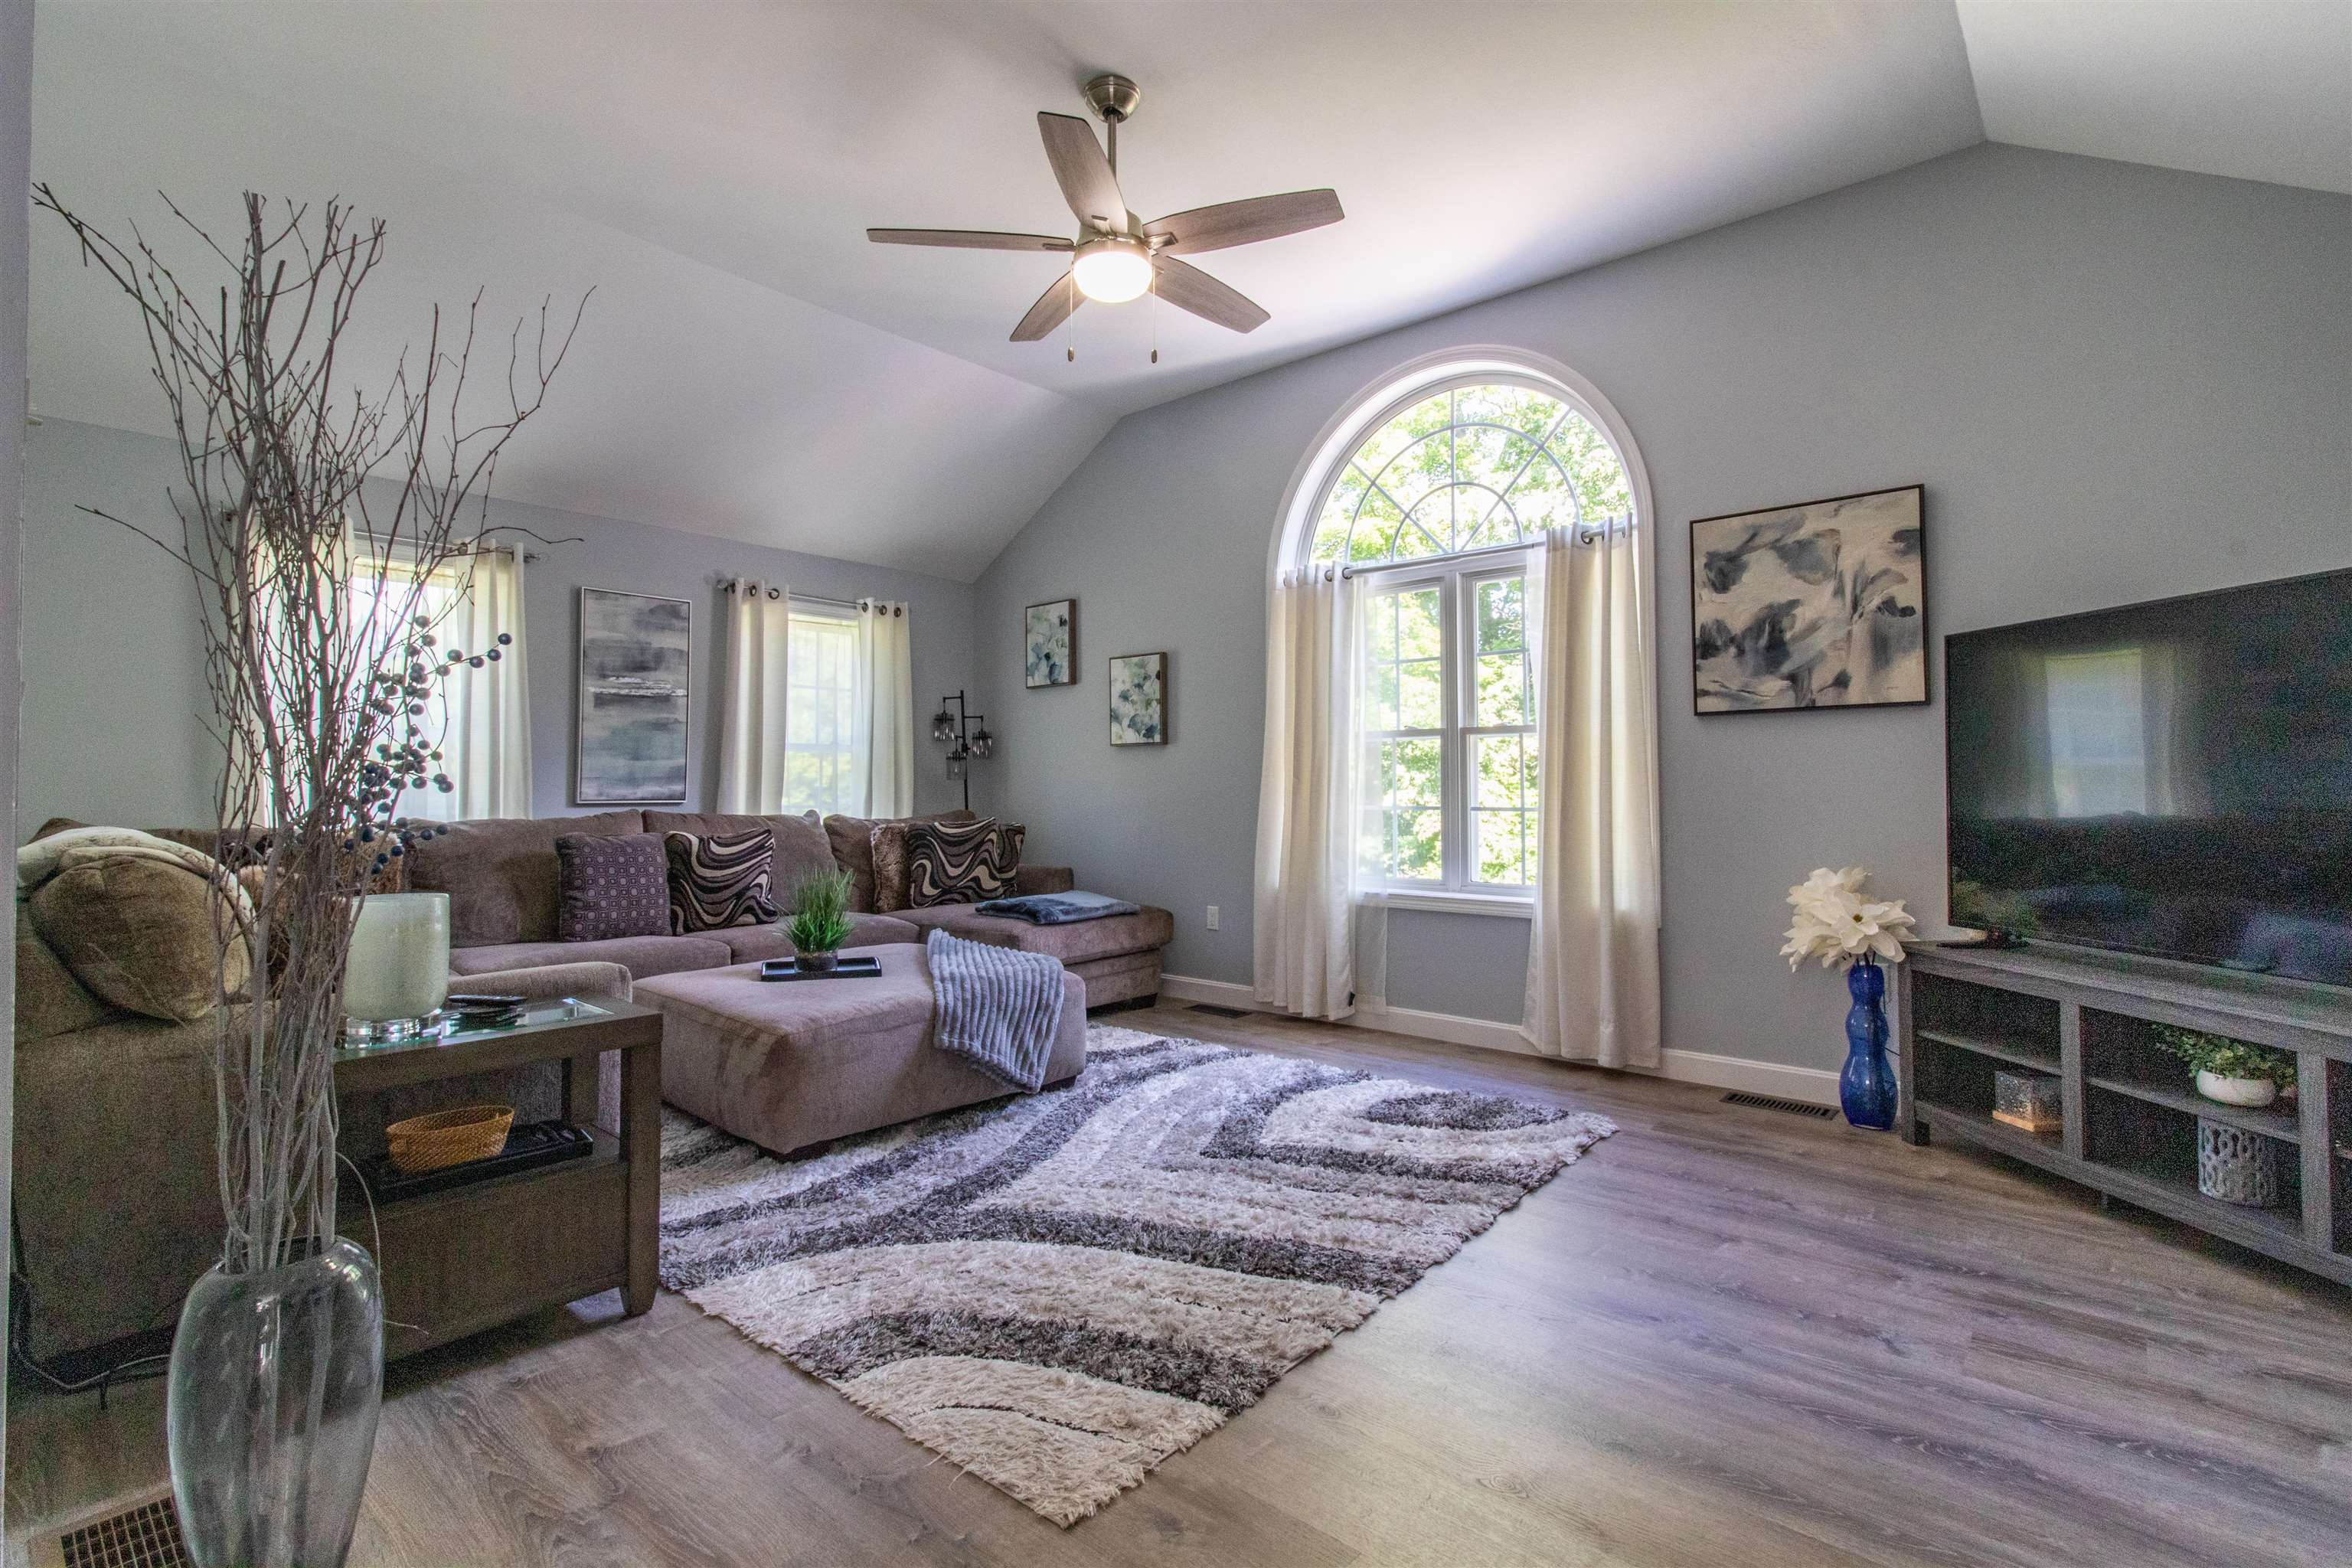
1st Floor great room
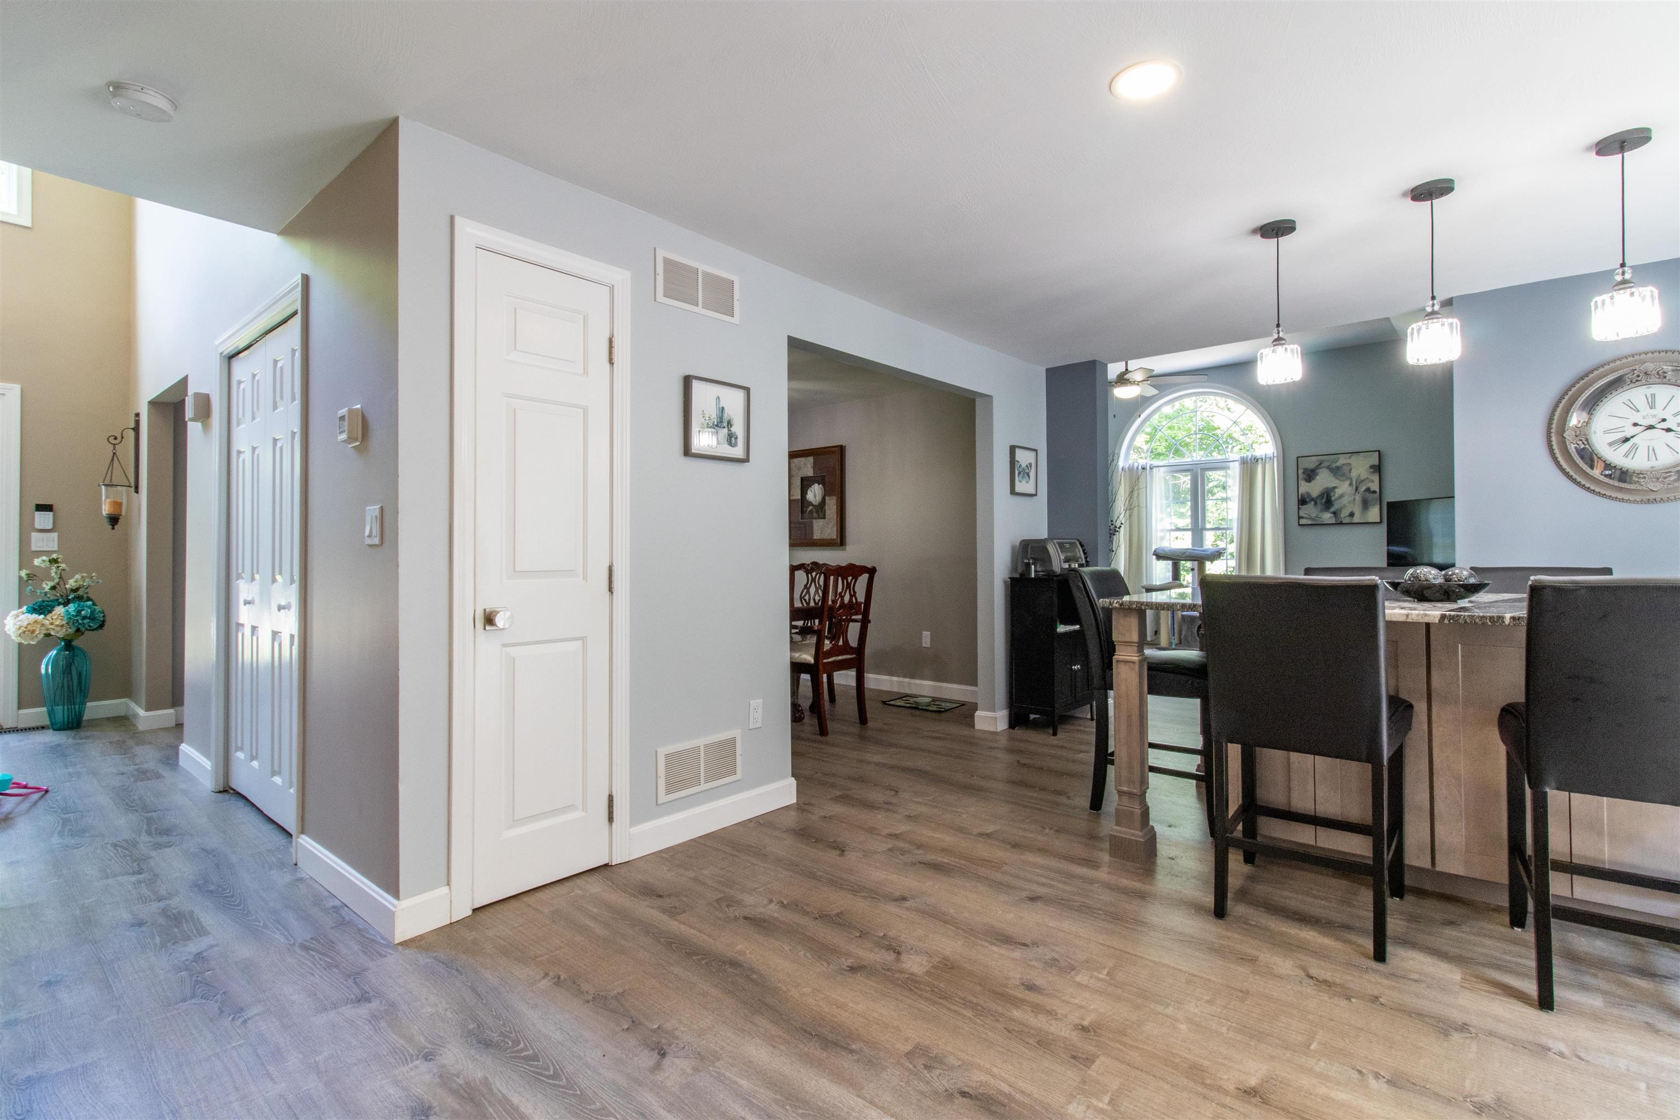
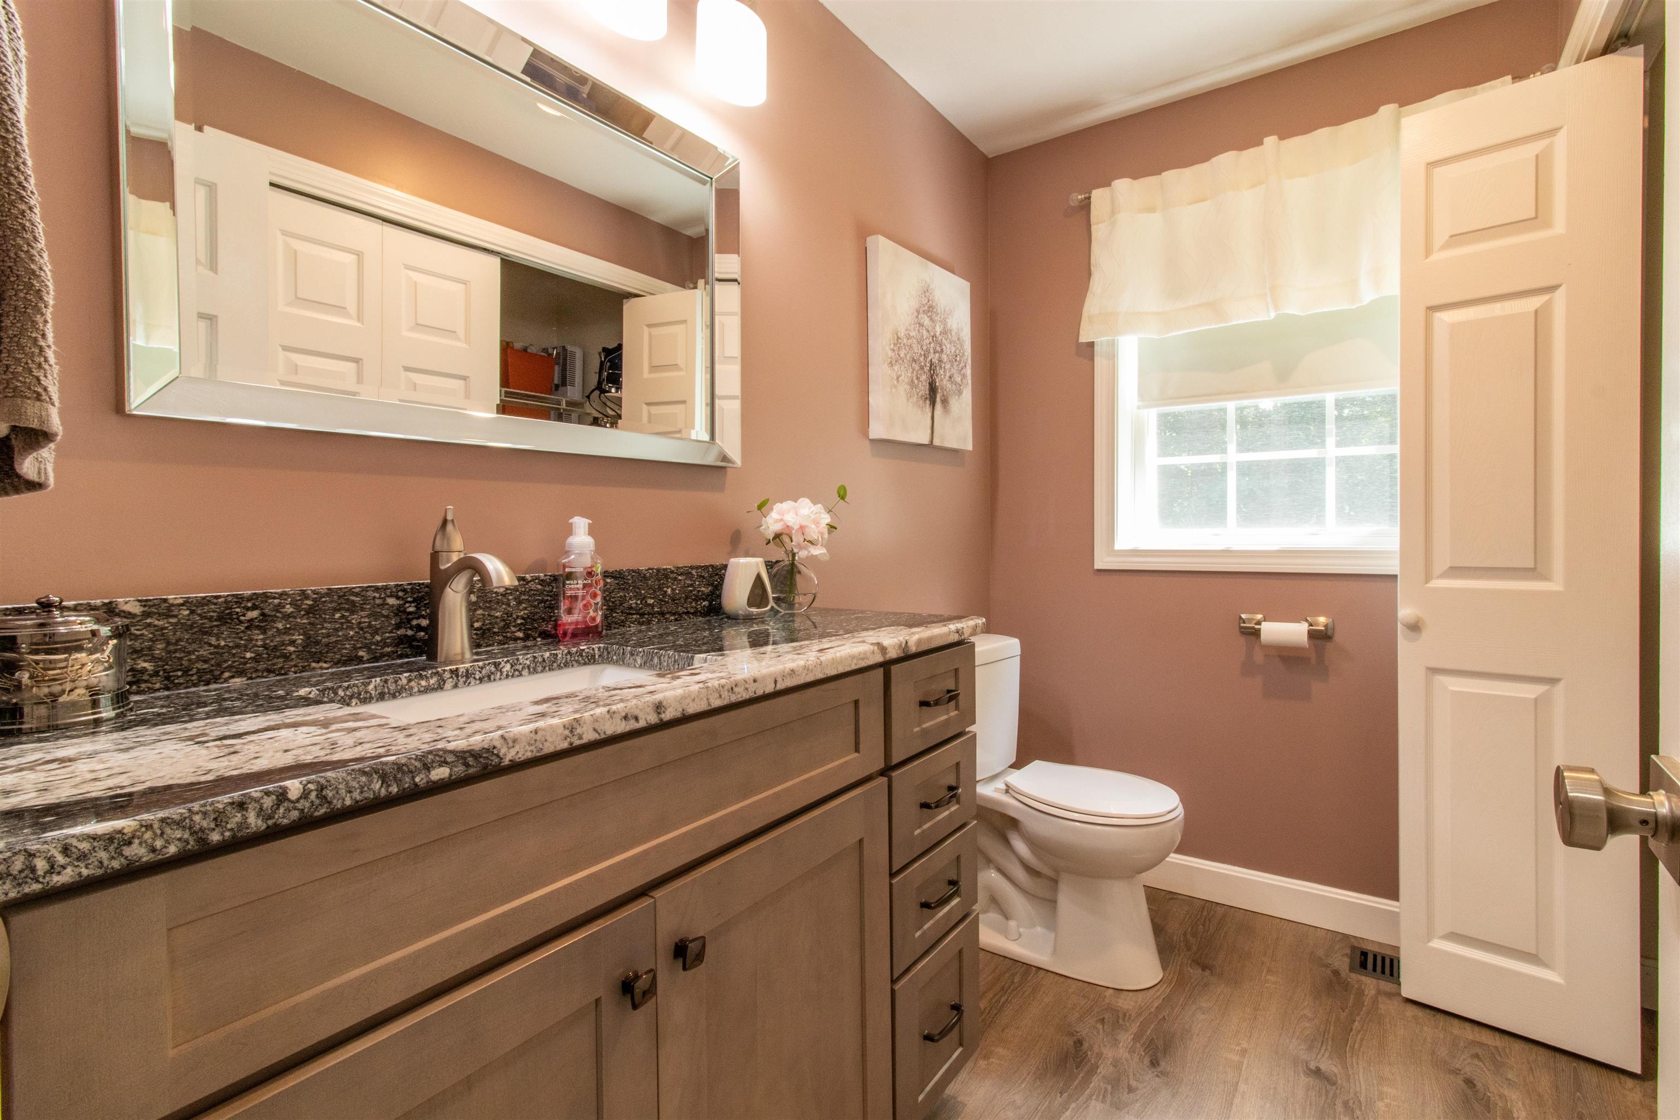
1st Floor bath with washer/dryer
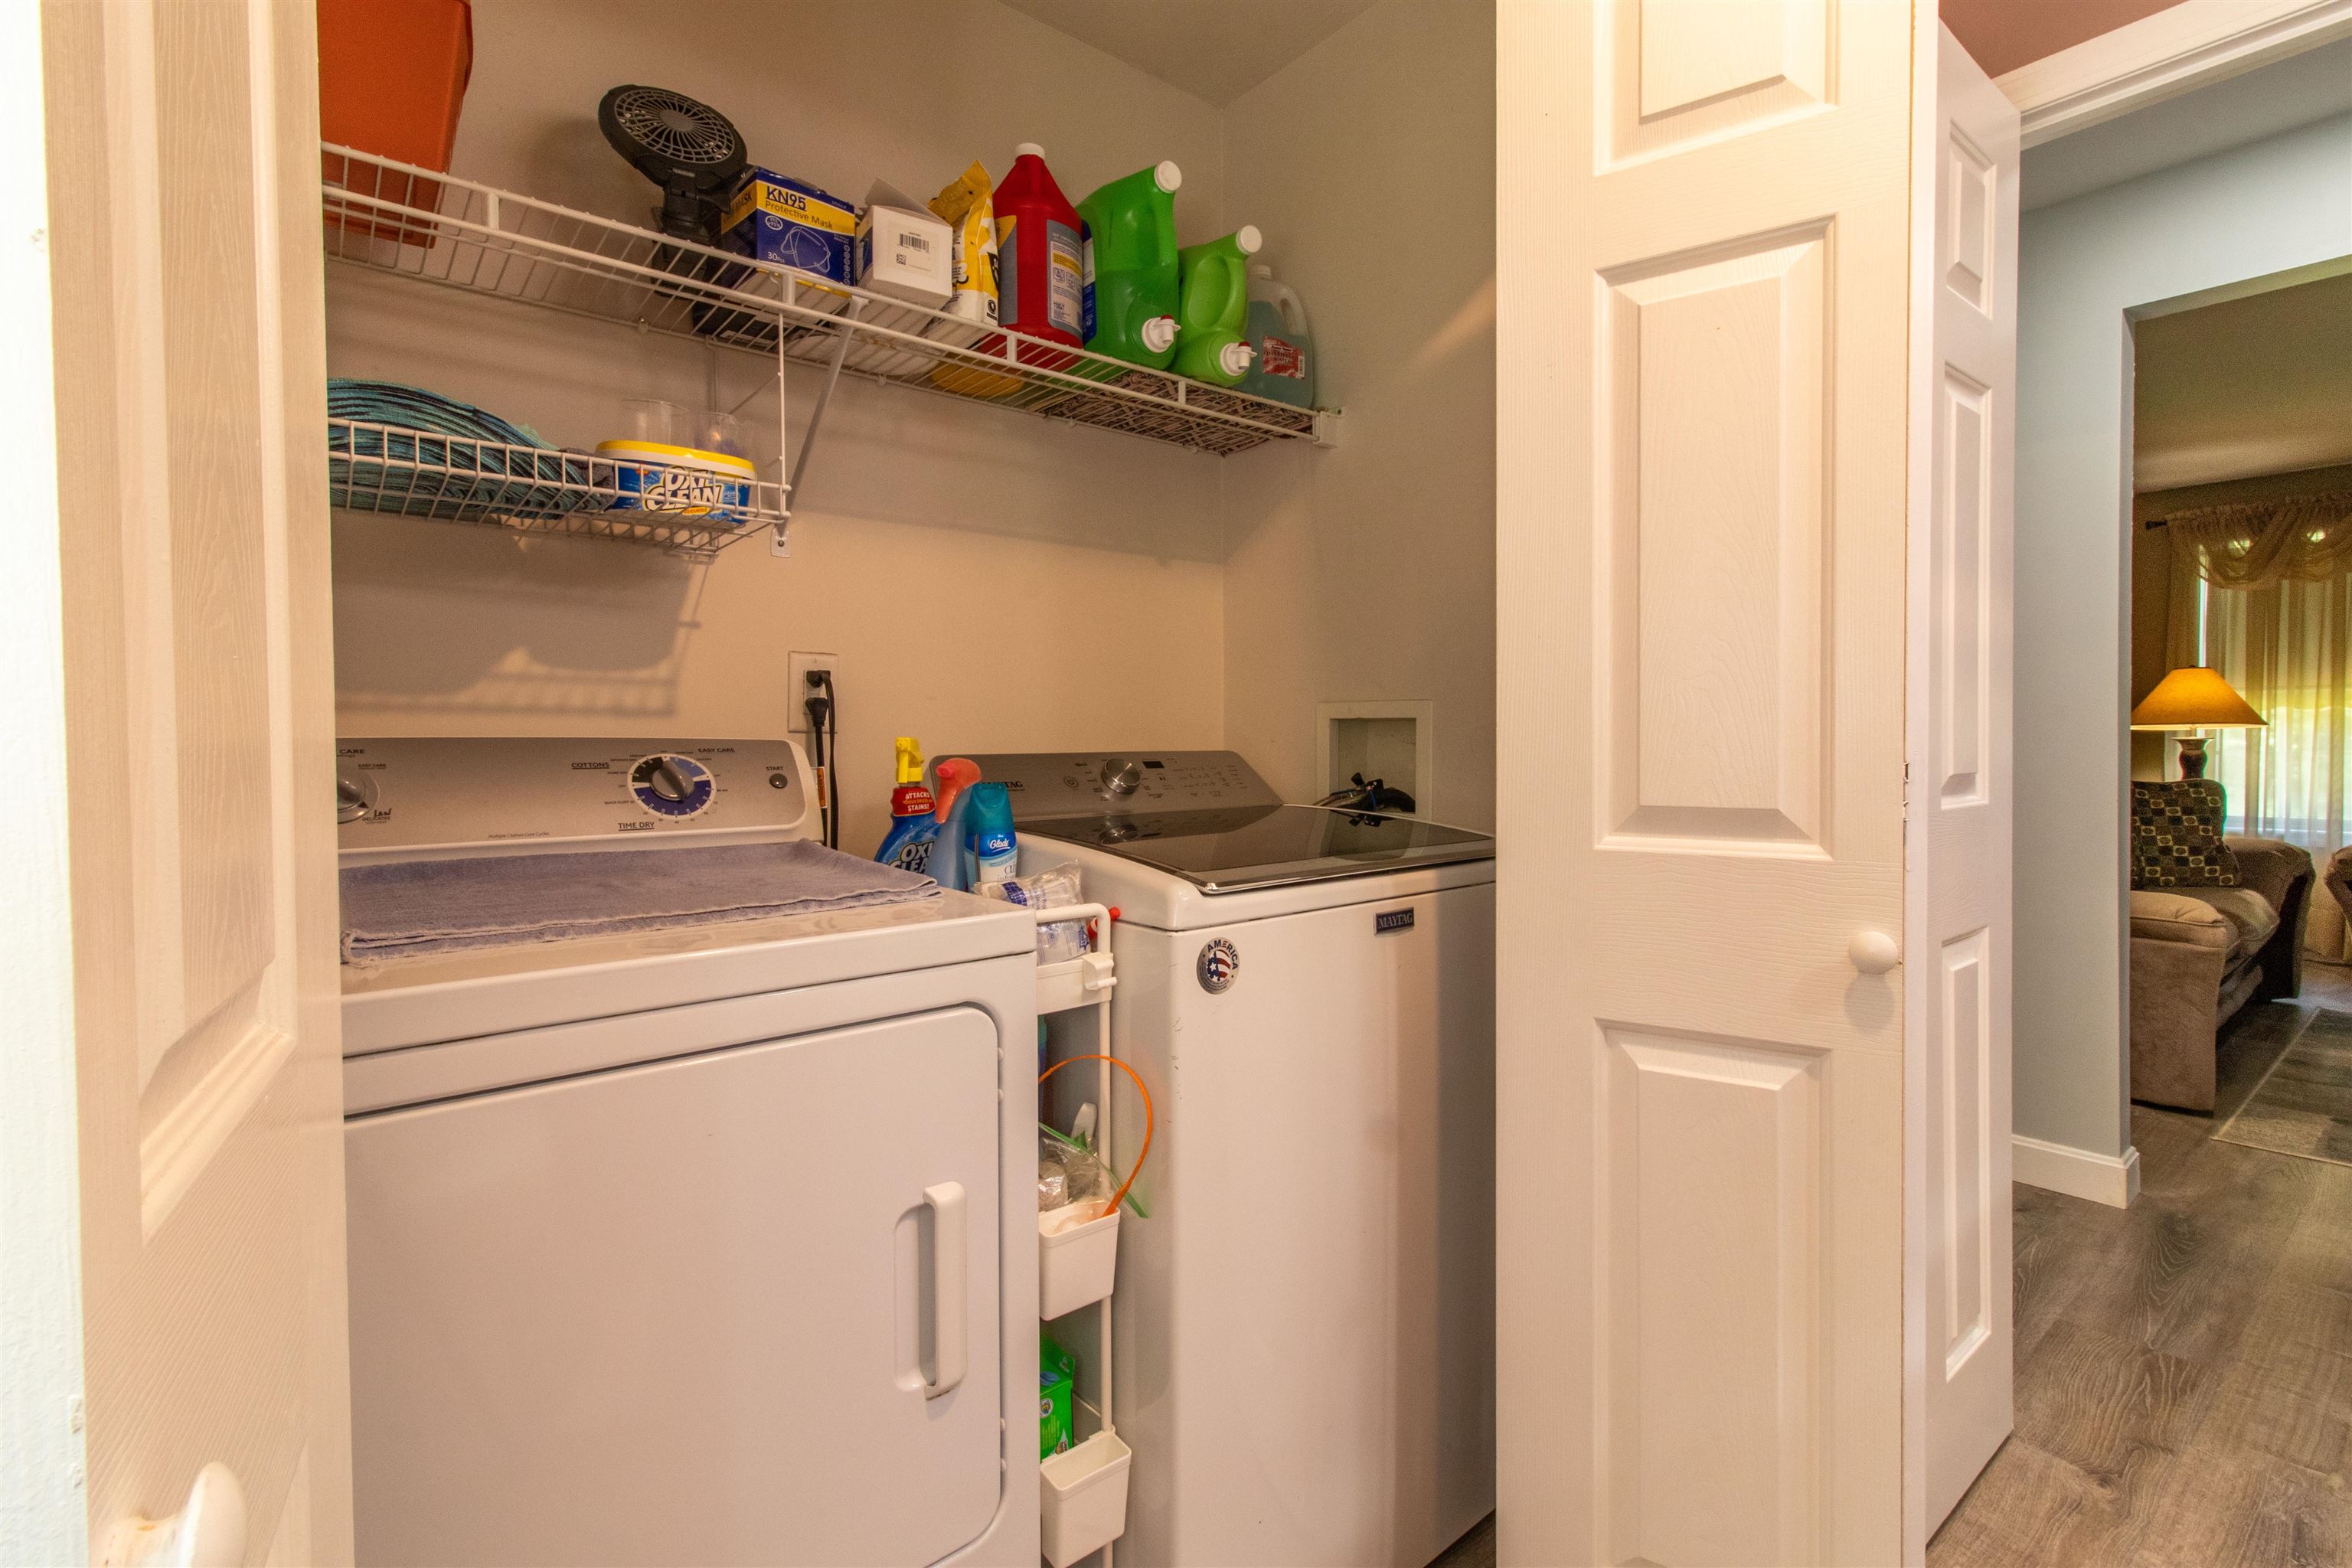
1st Floor bath
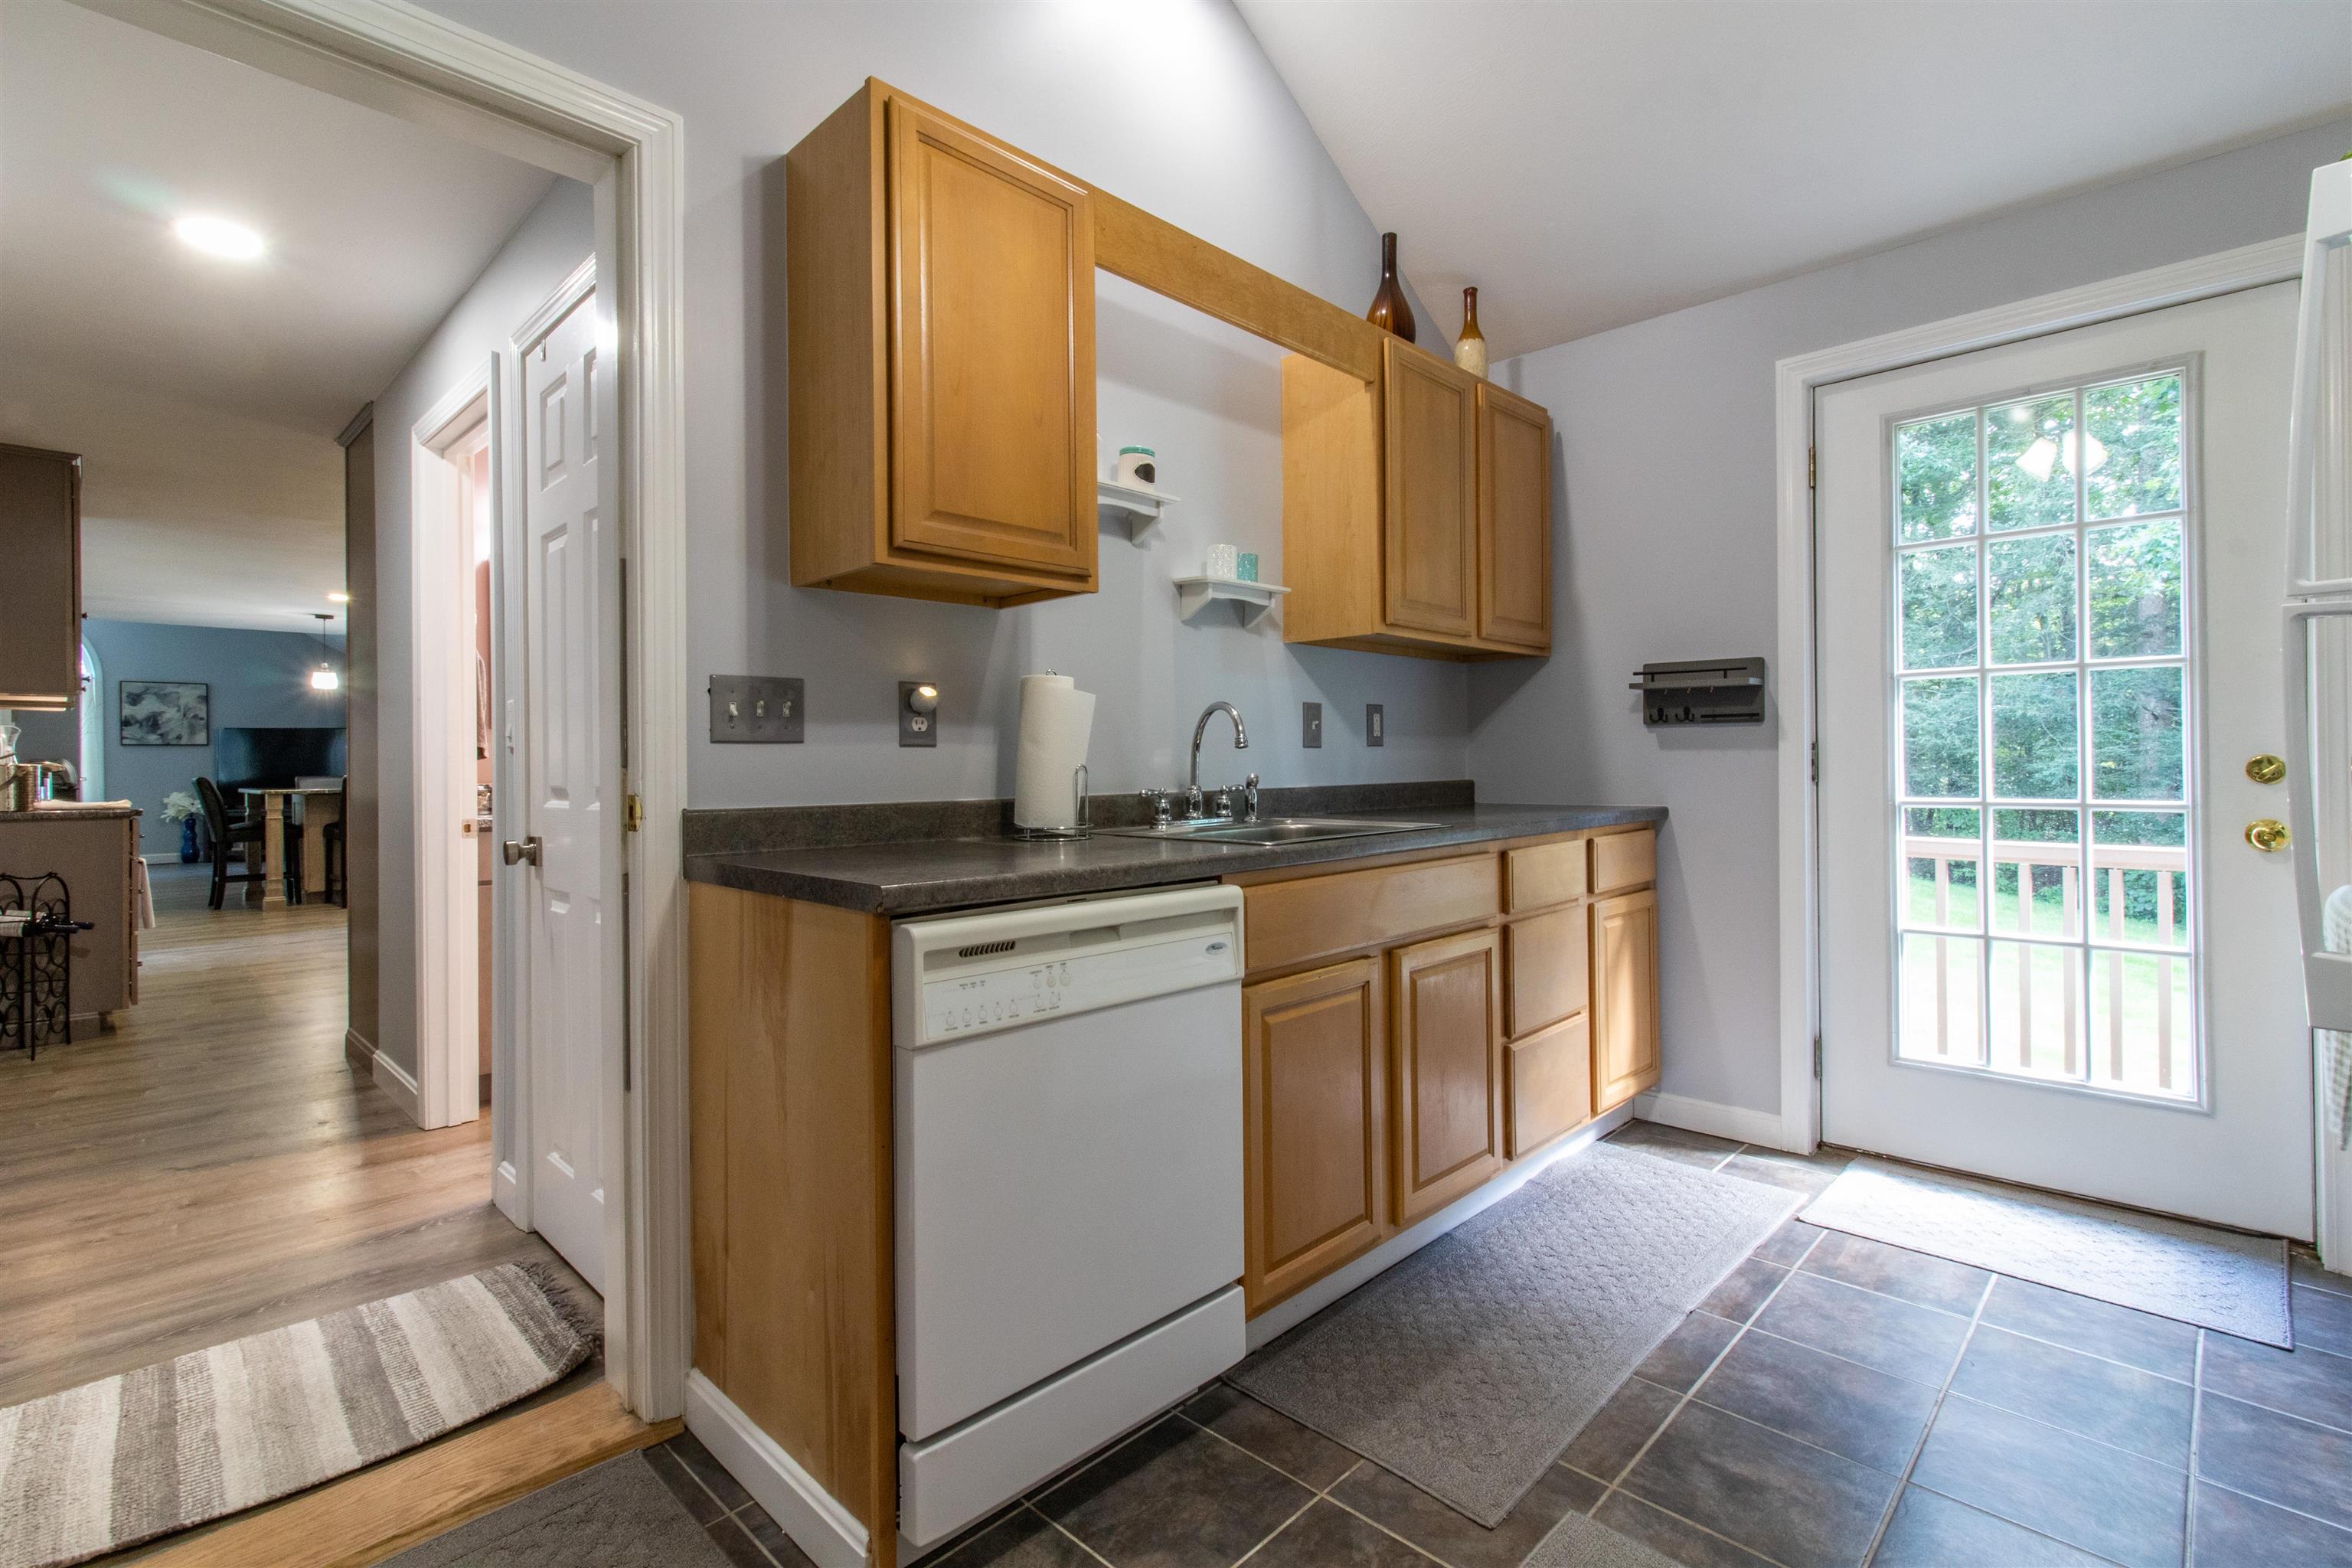
1st Floor additional suite
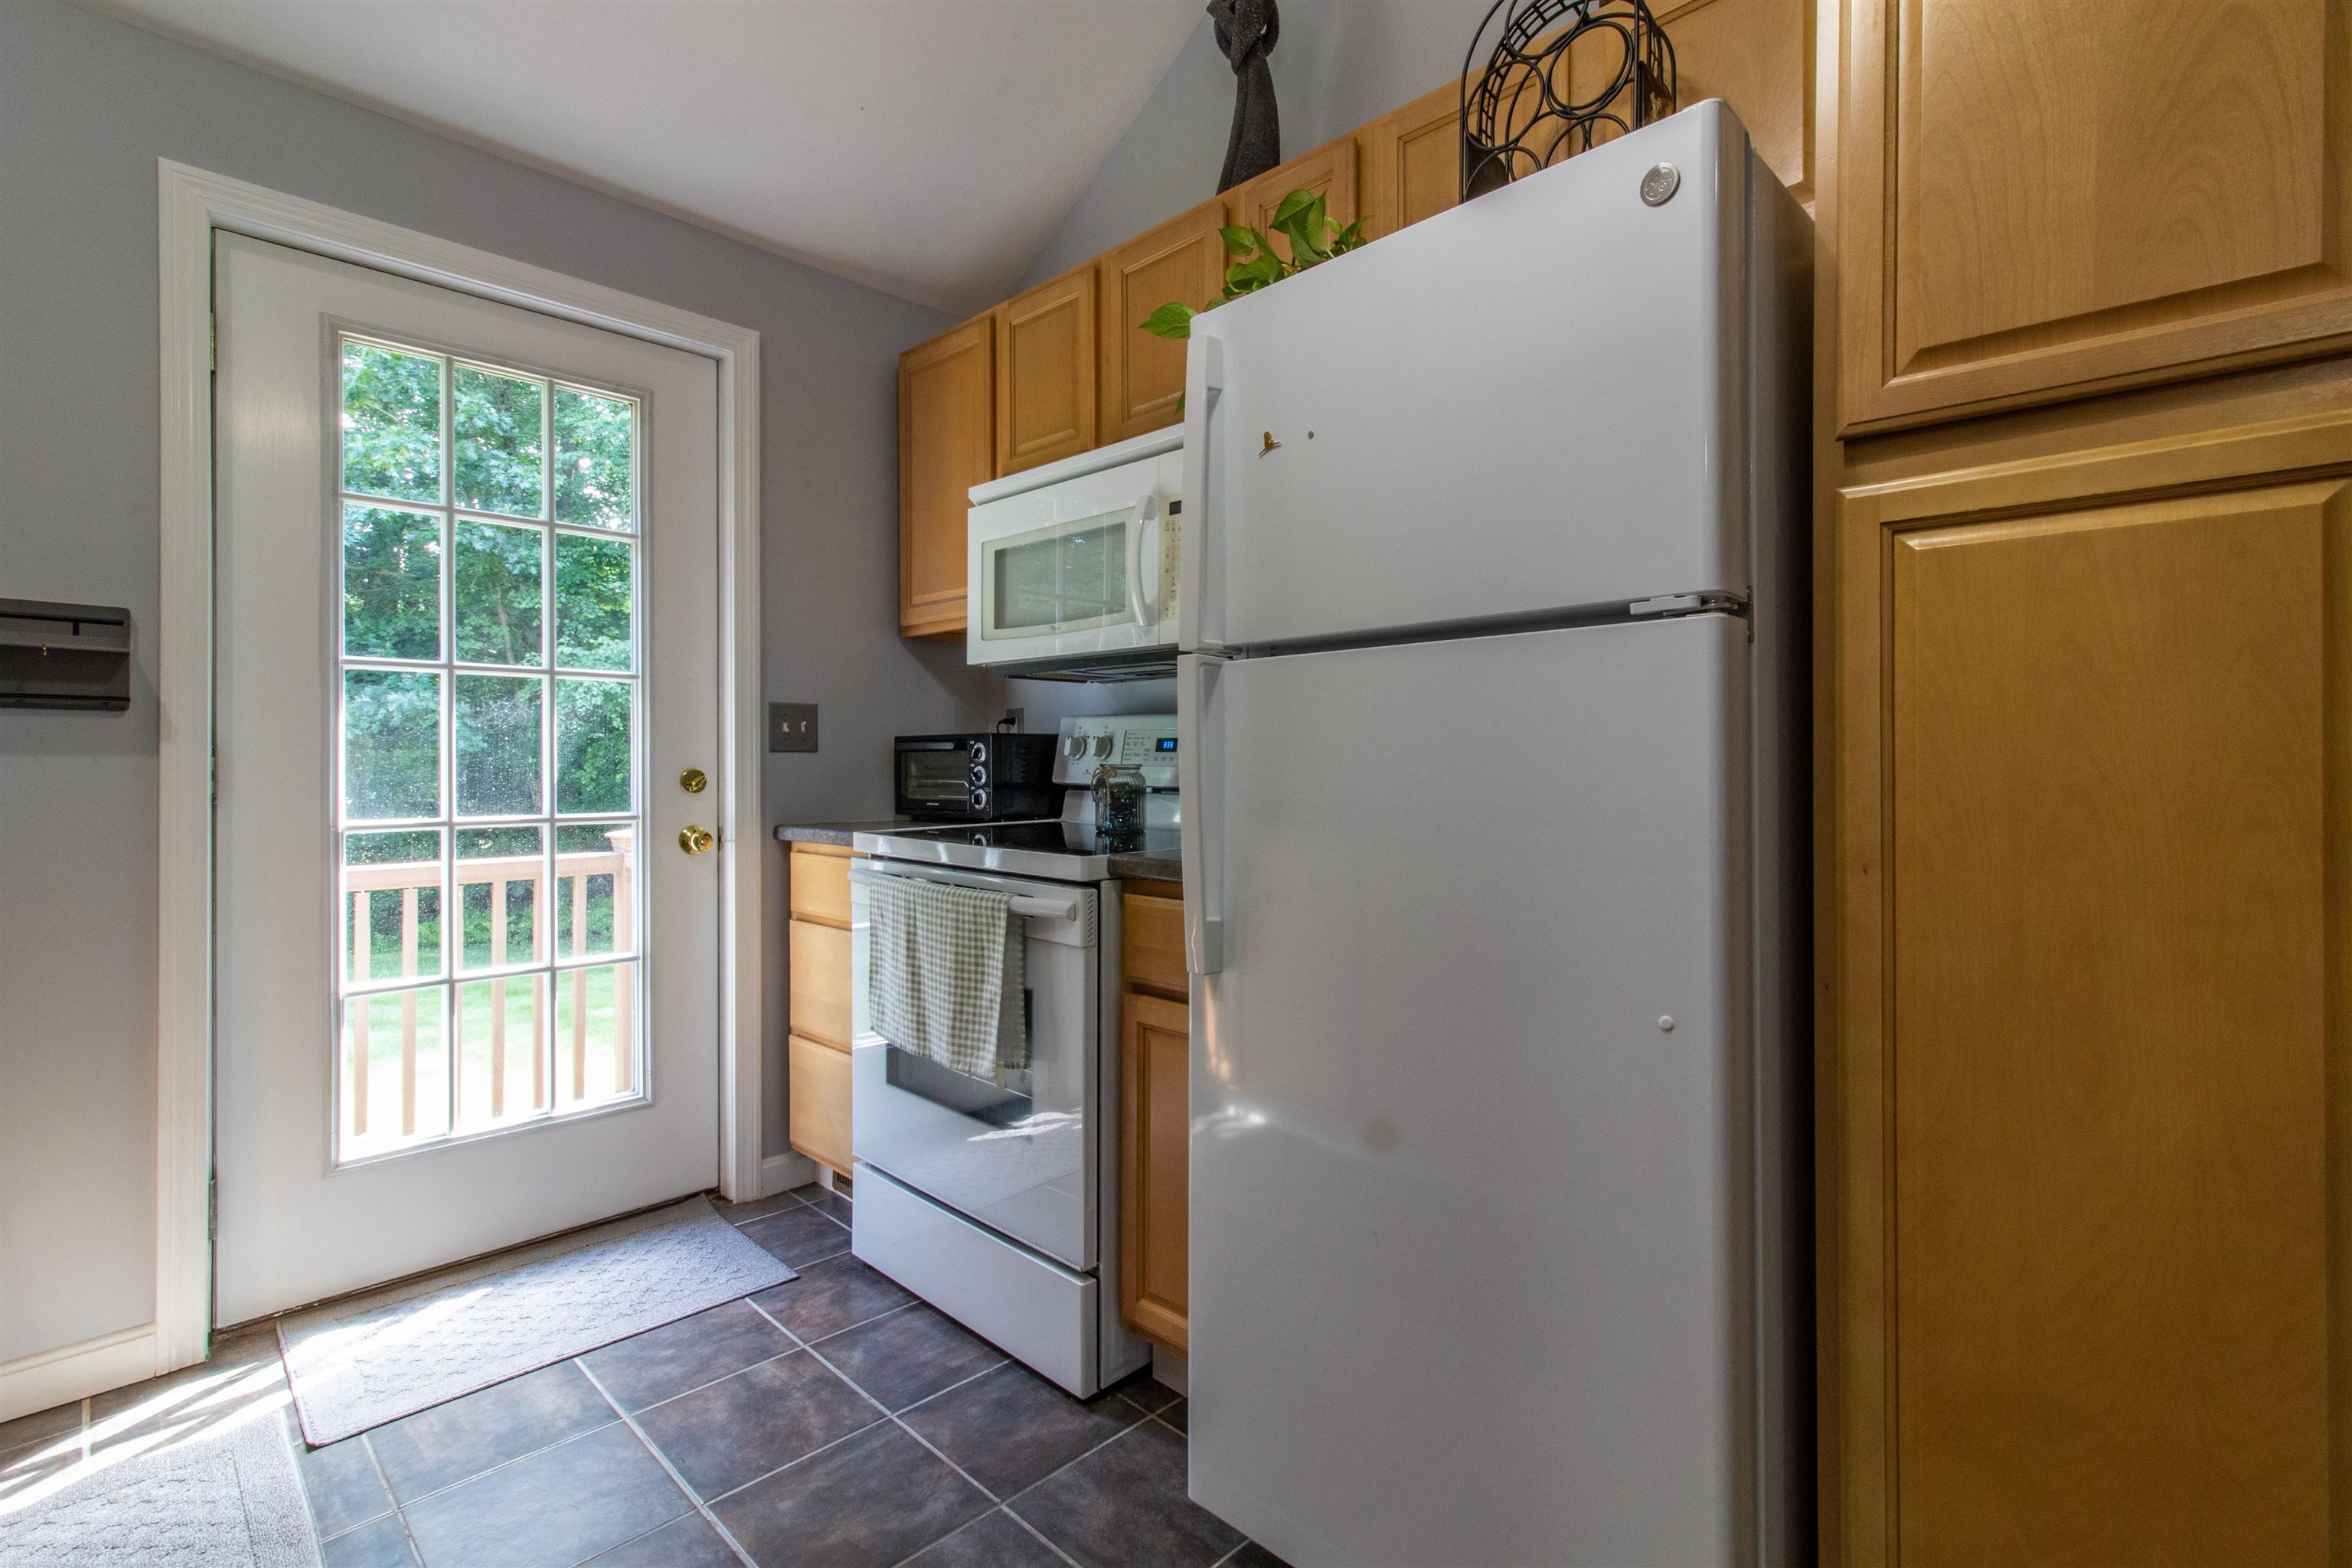
1st Floor additional suite
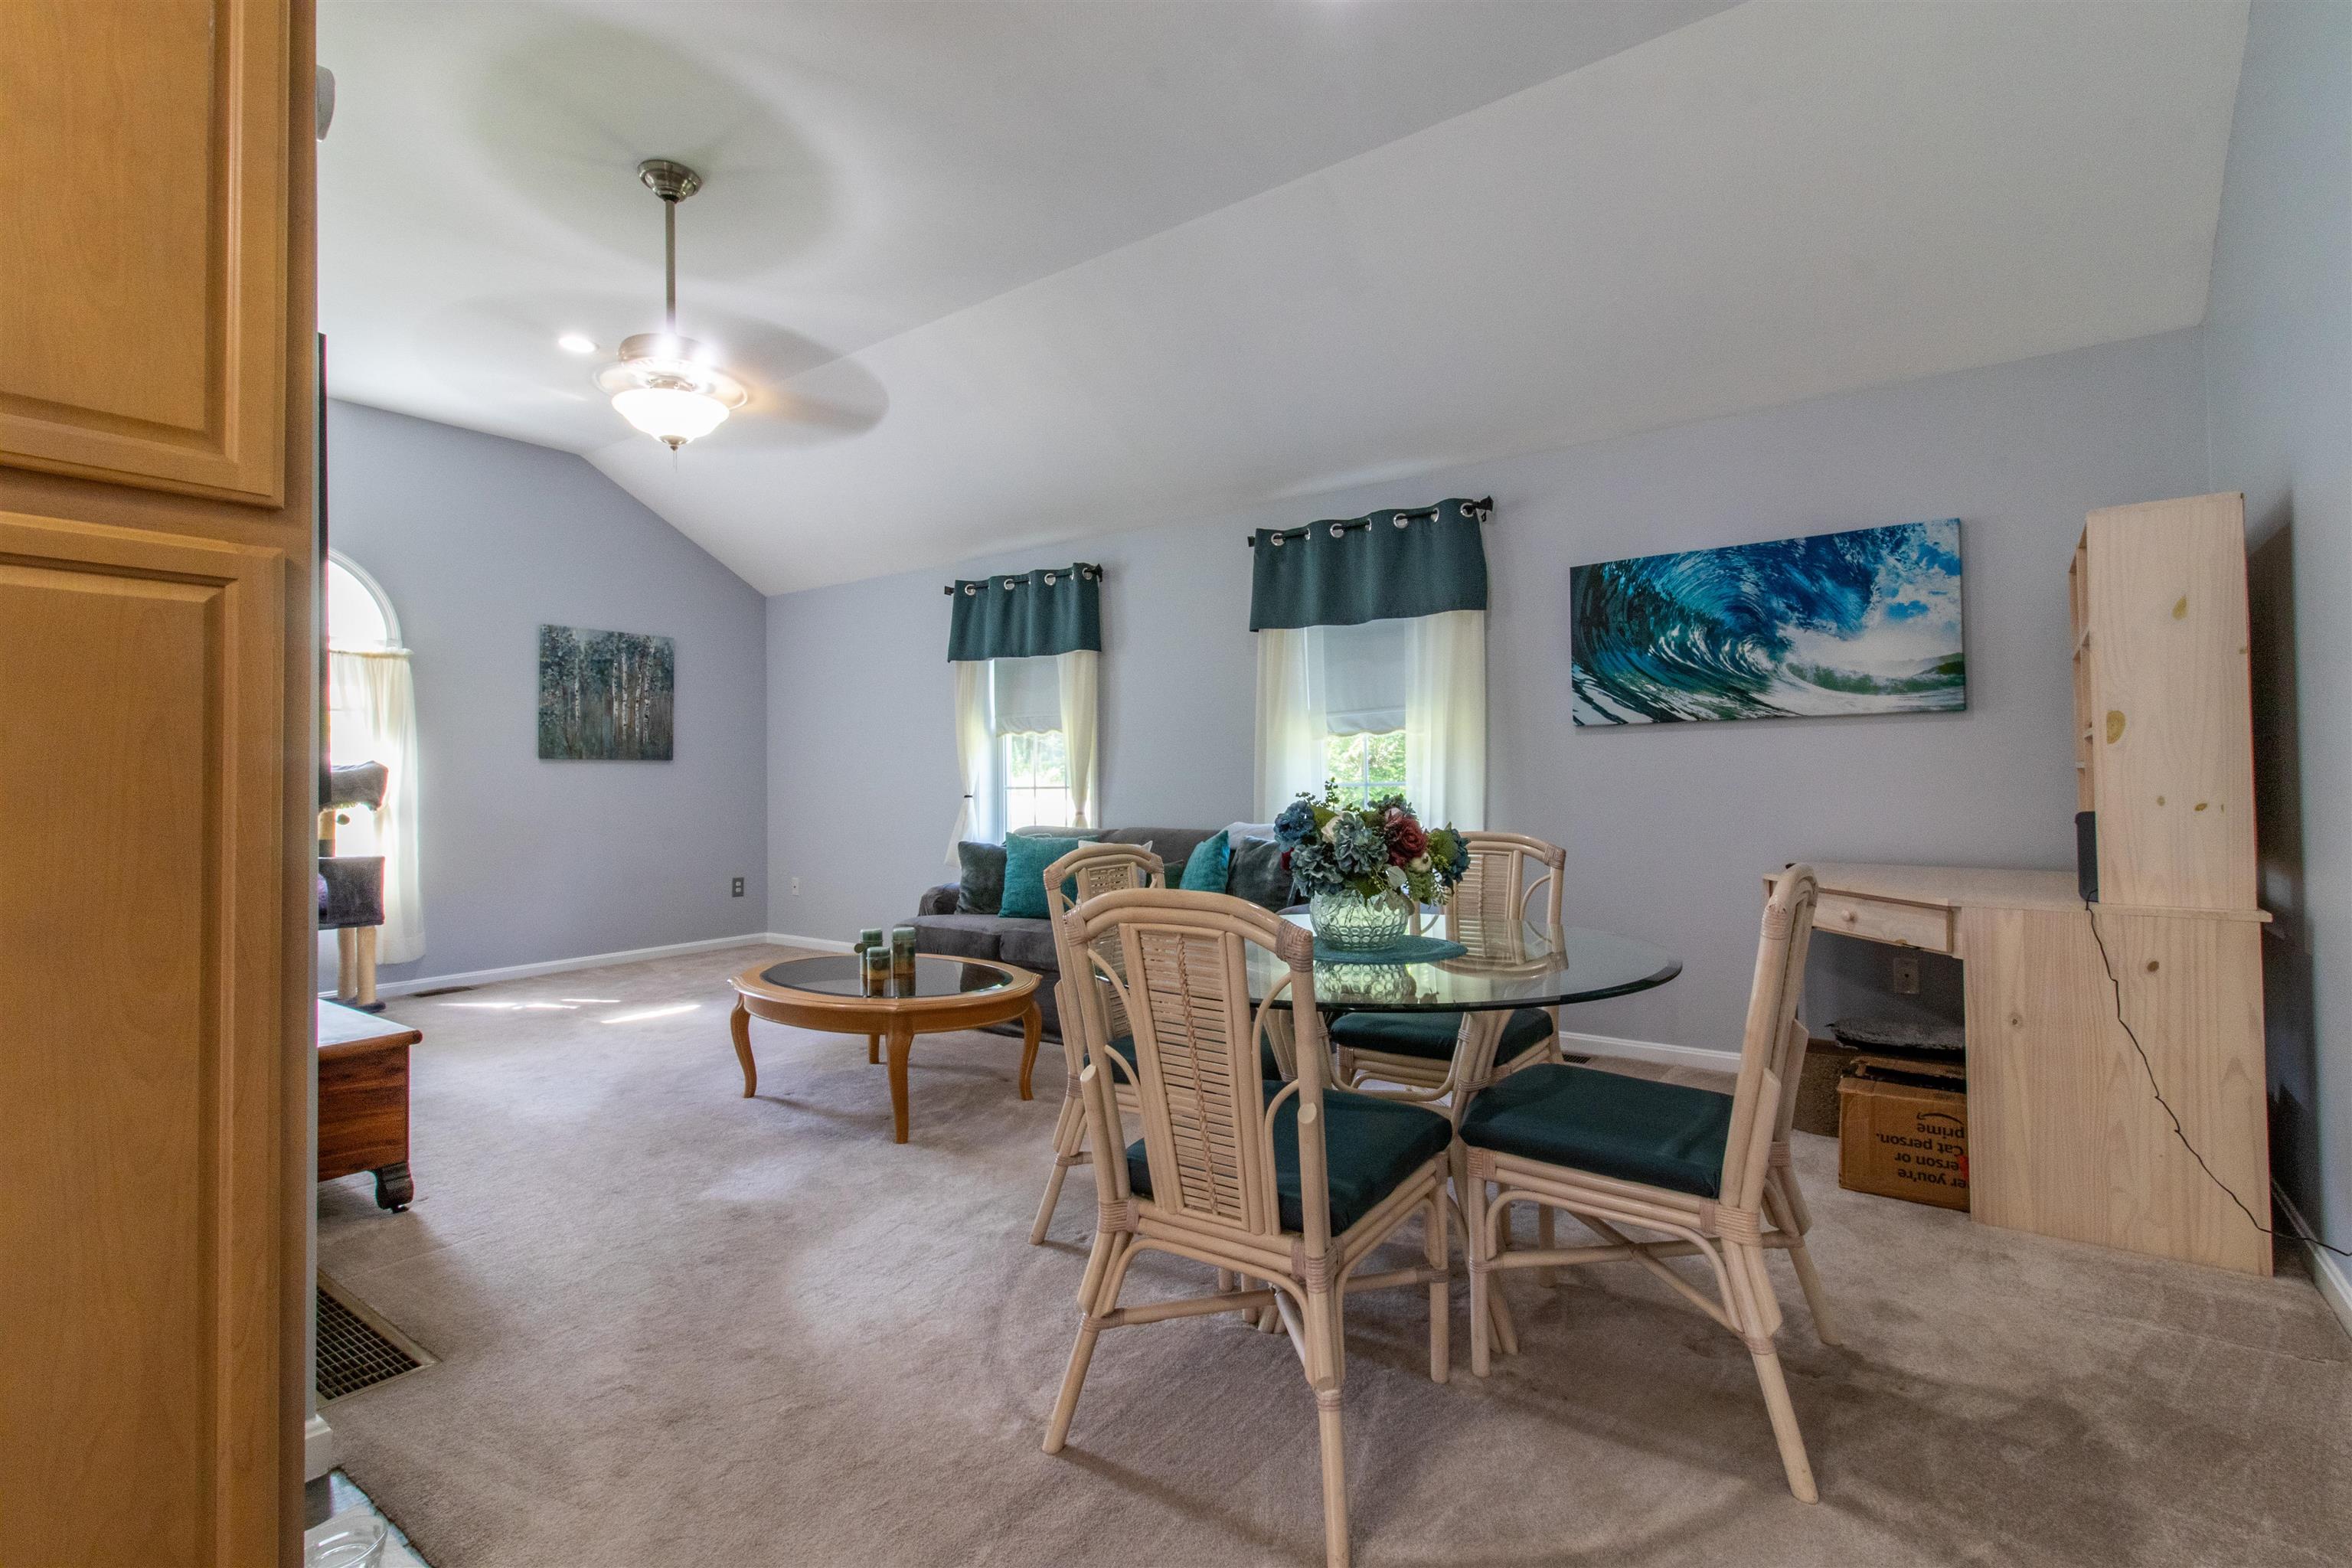
1st Floor additional suite
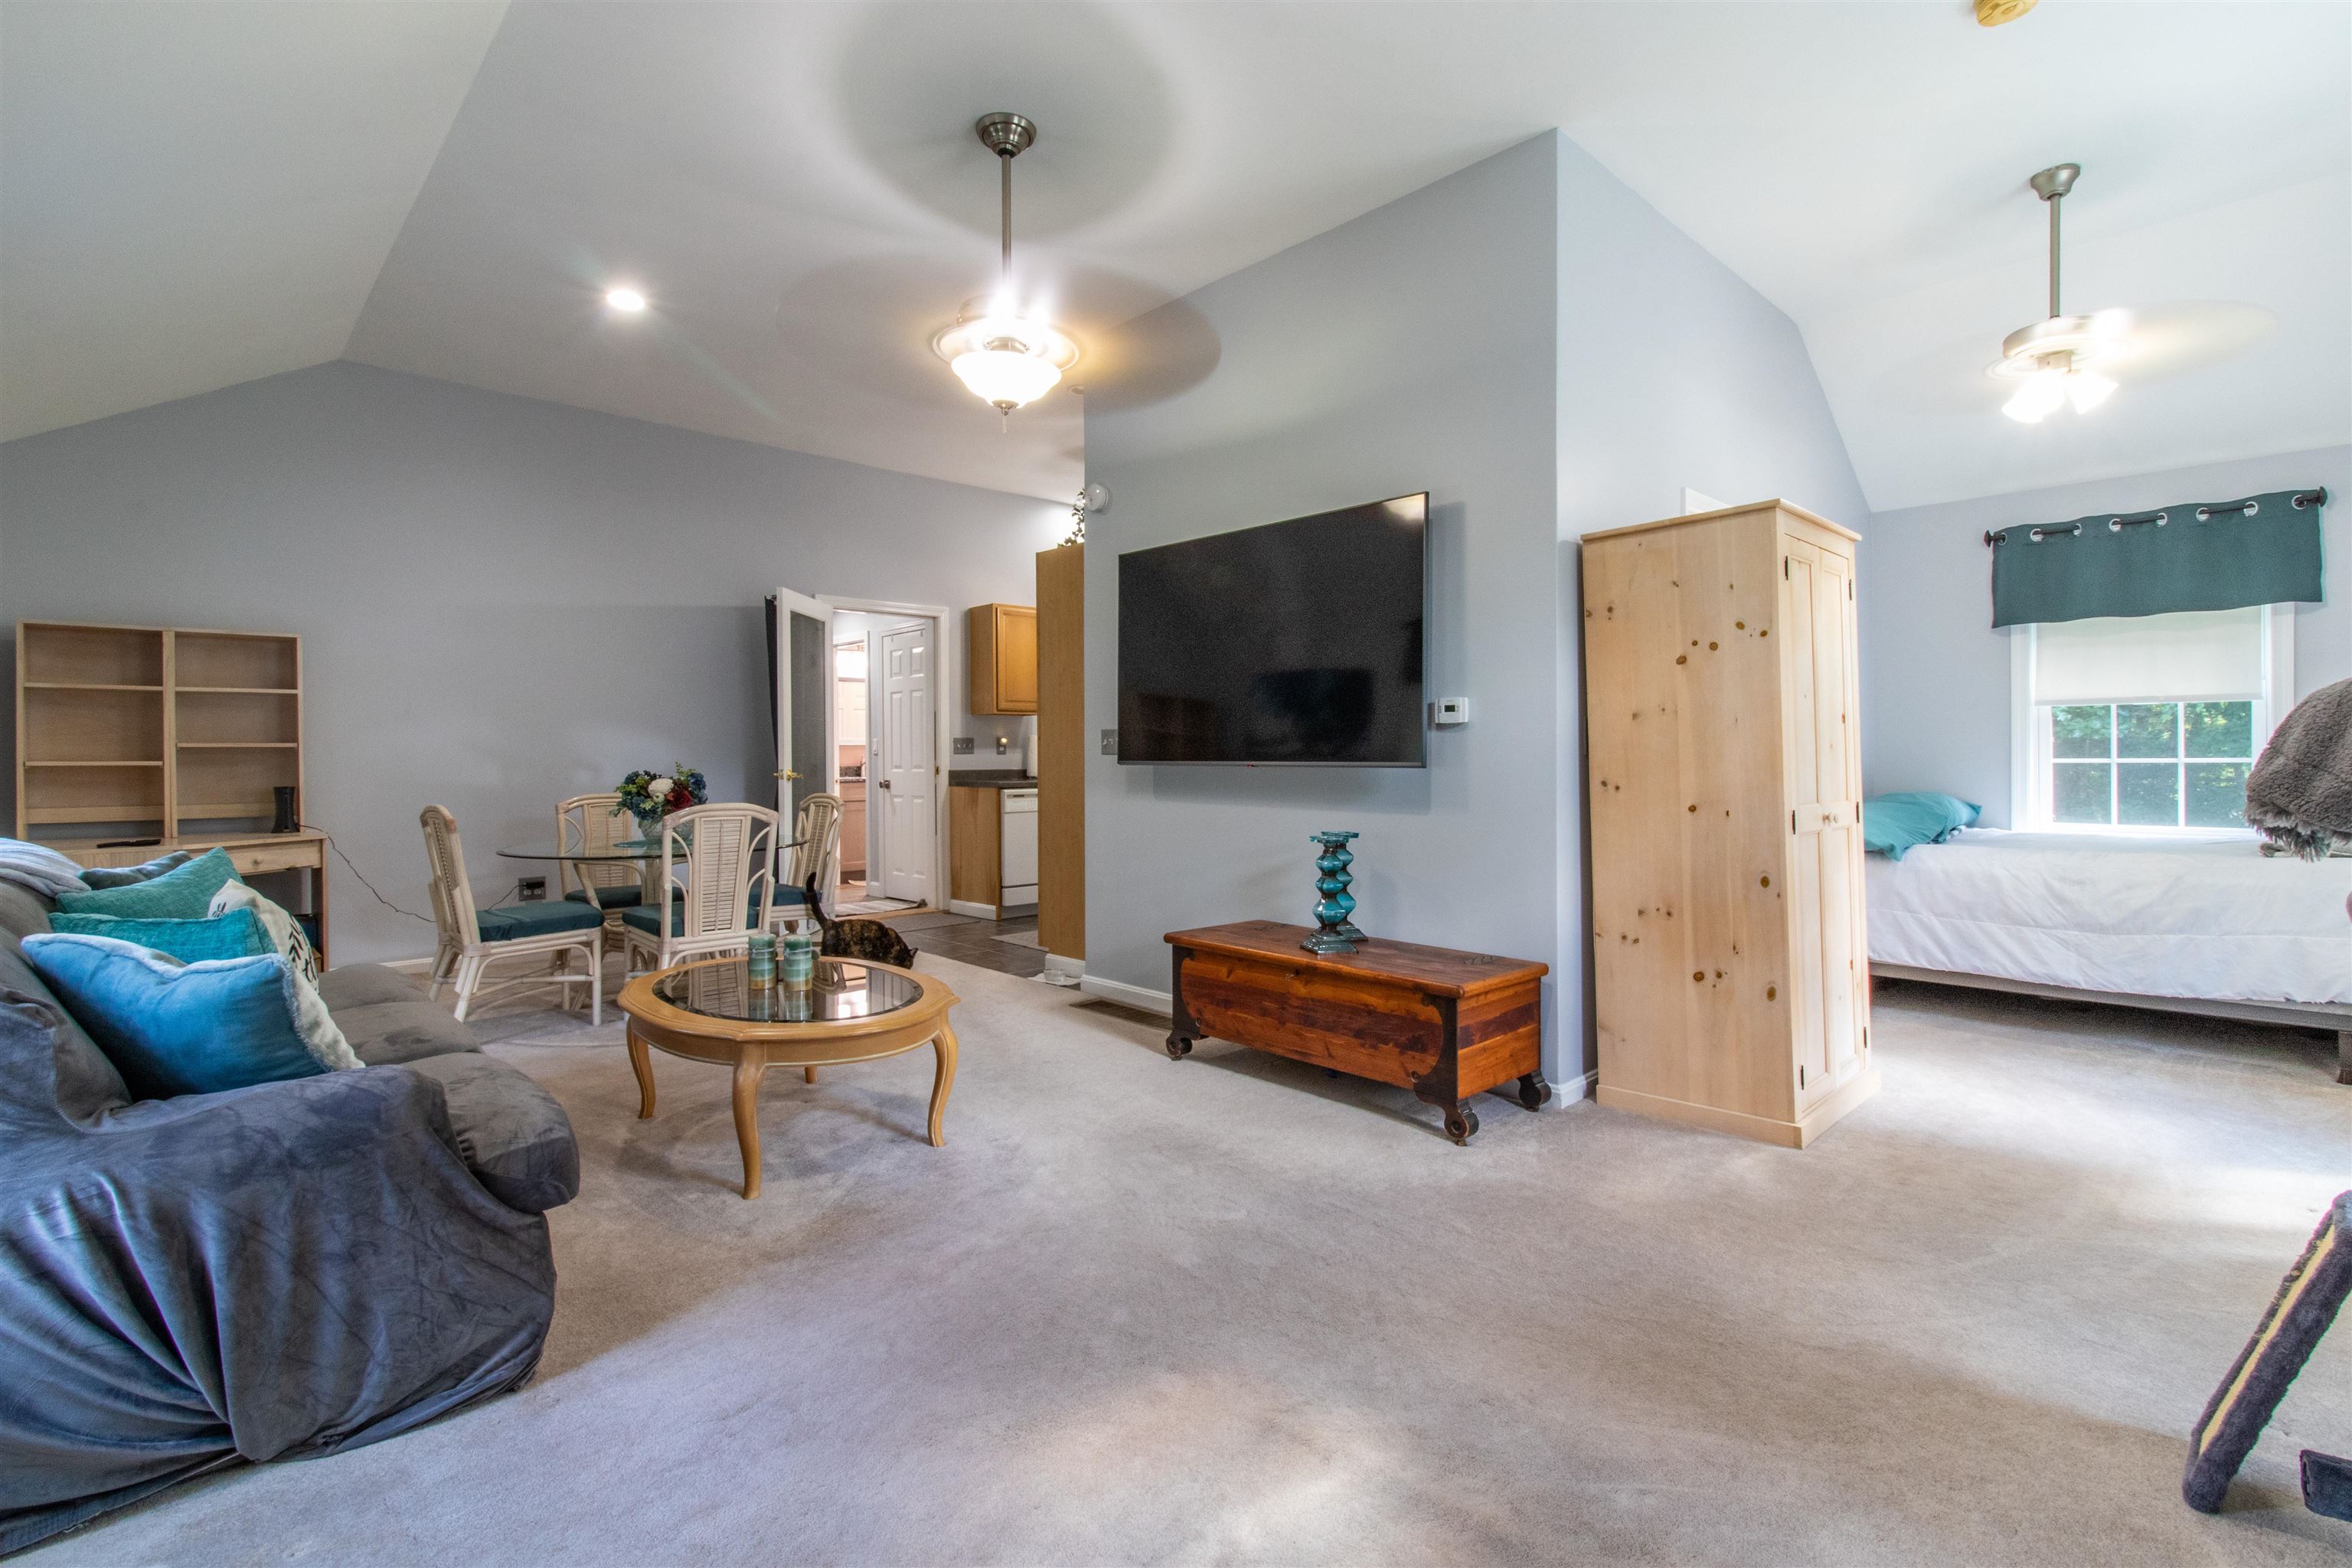
1st Floor additional suite
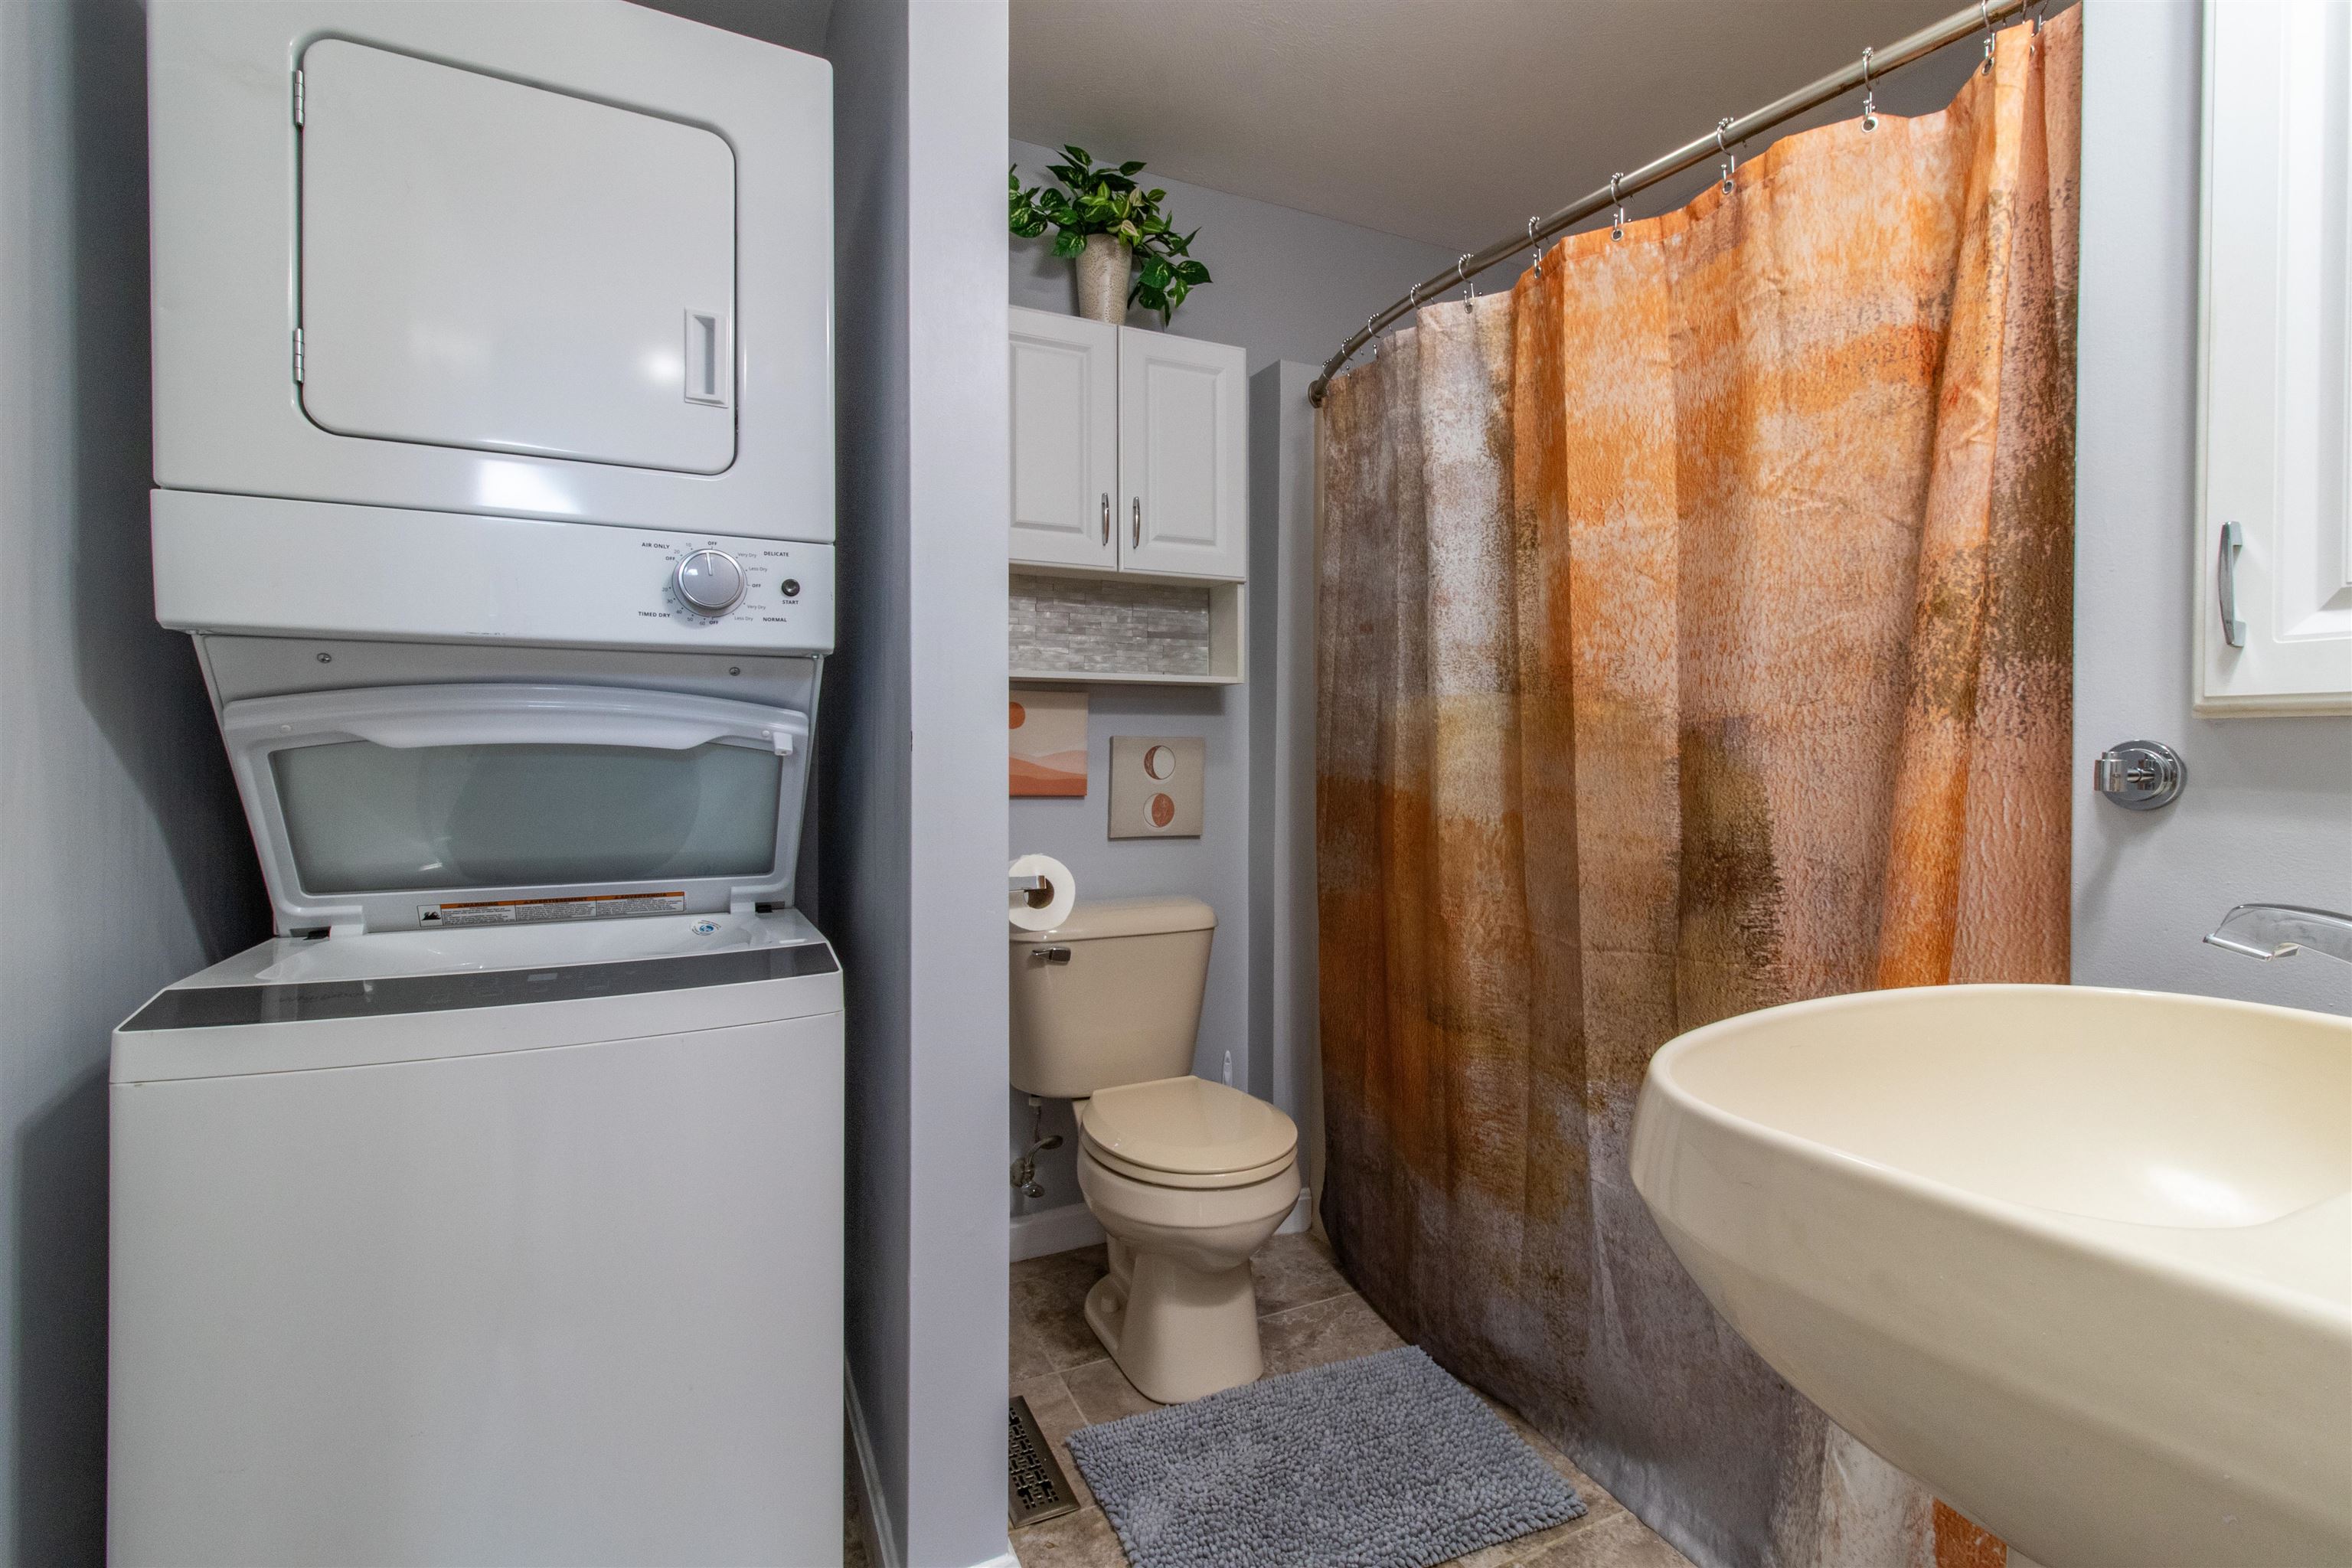
1st Floor additional suite
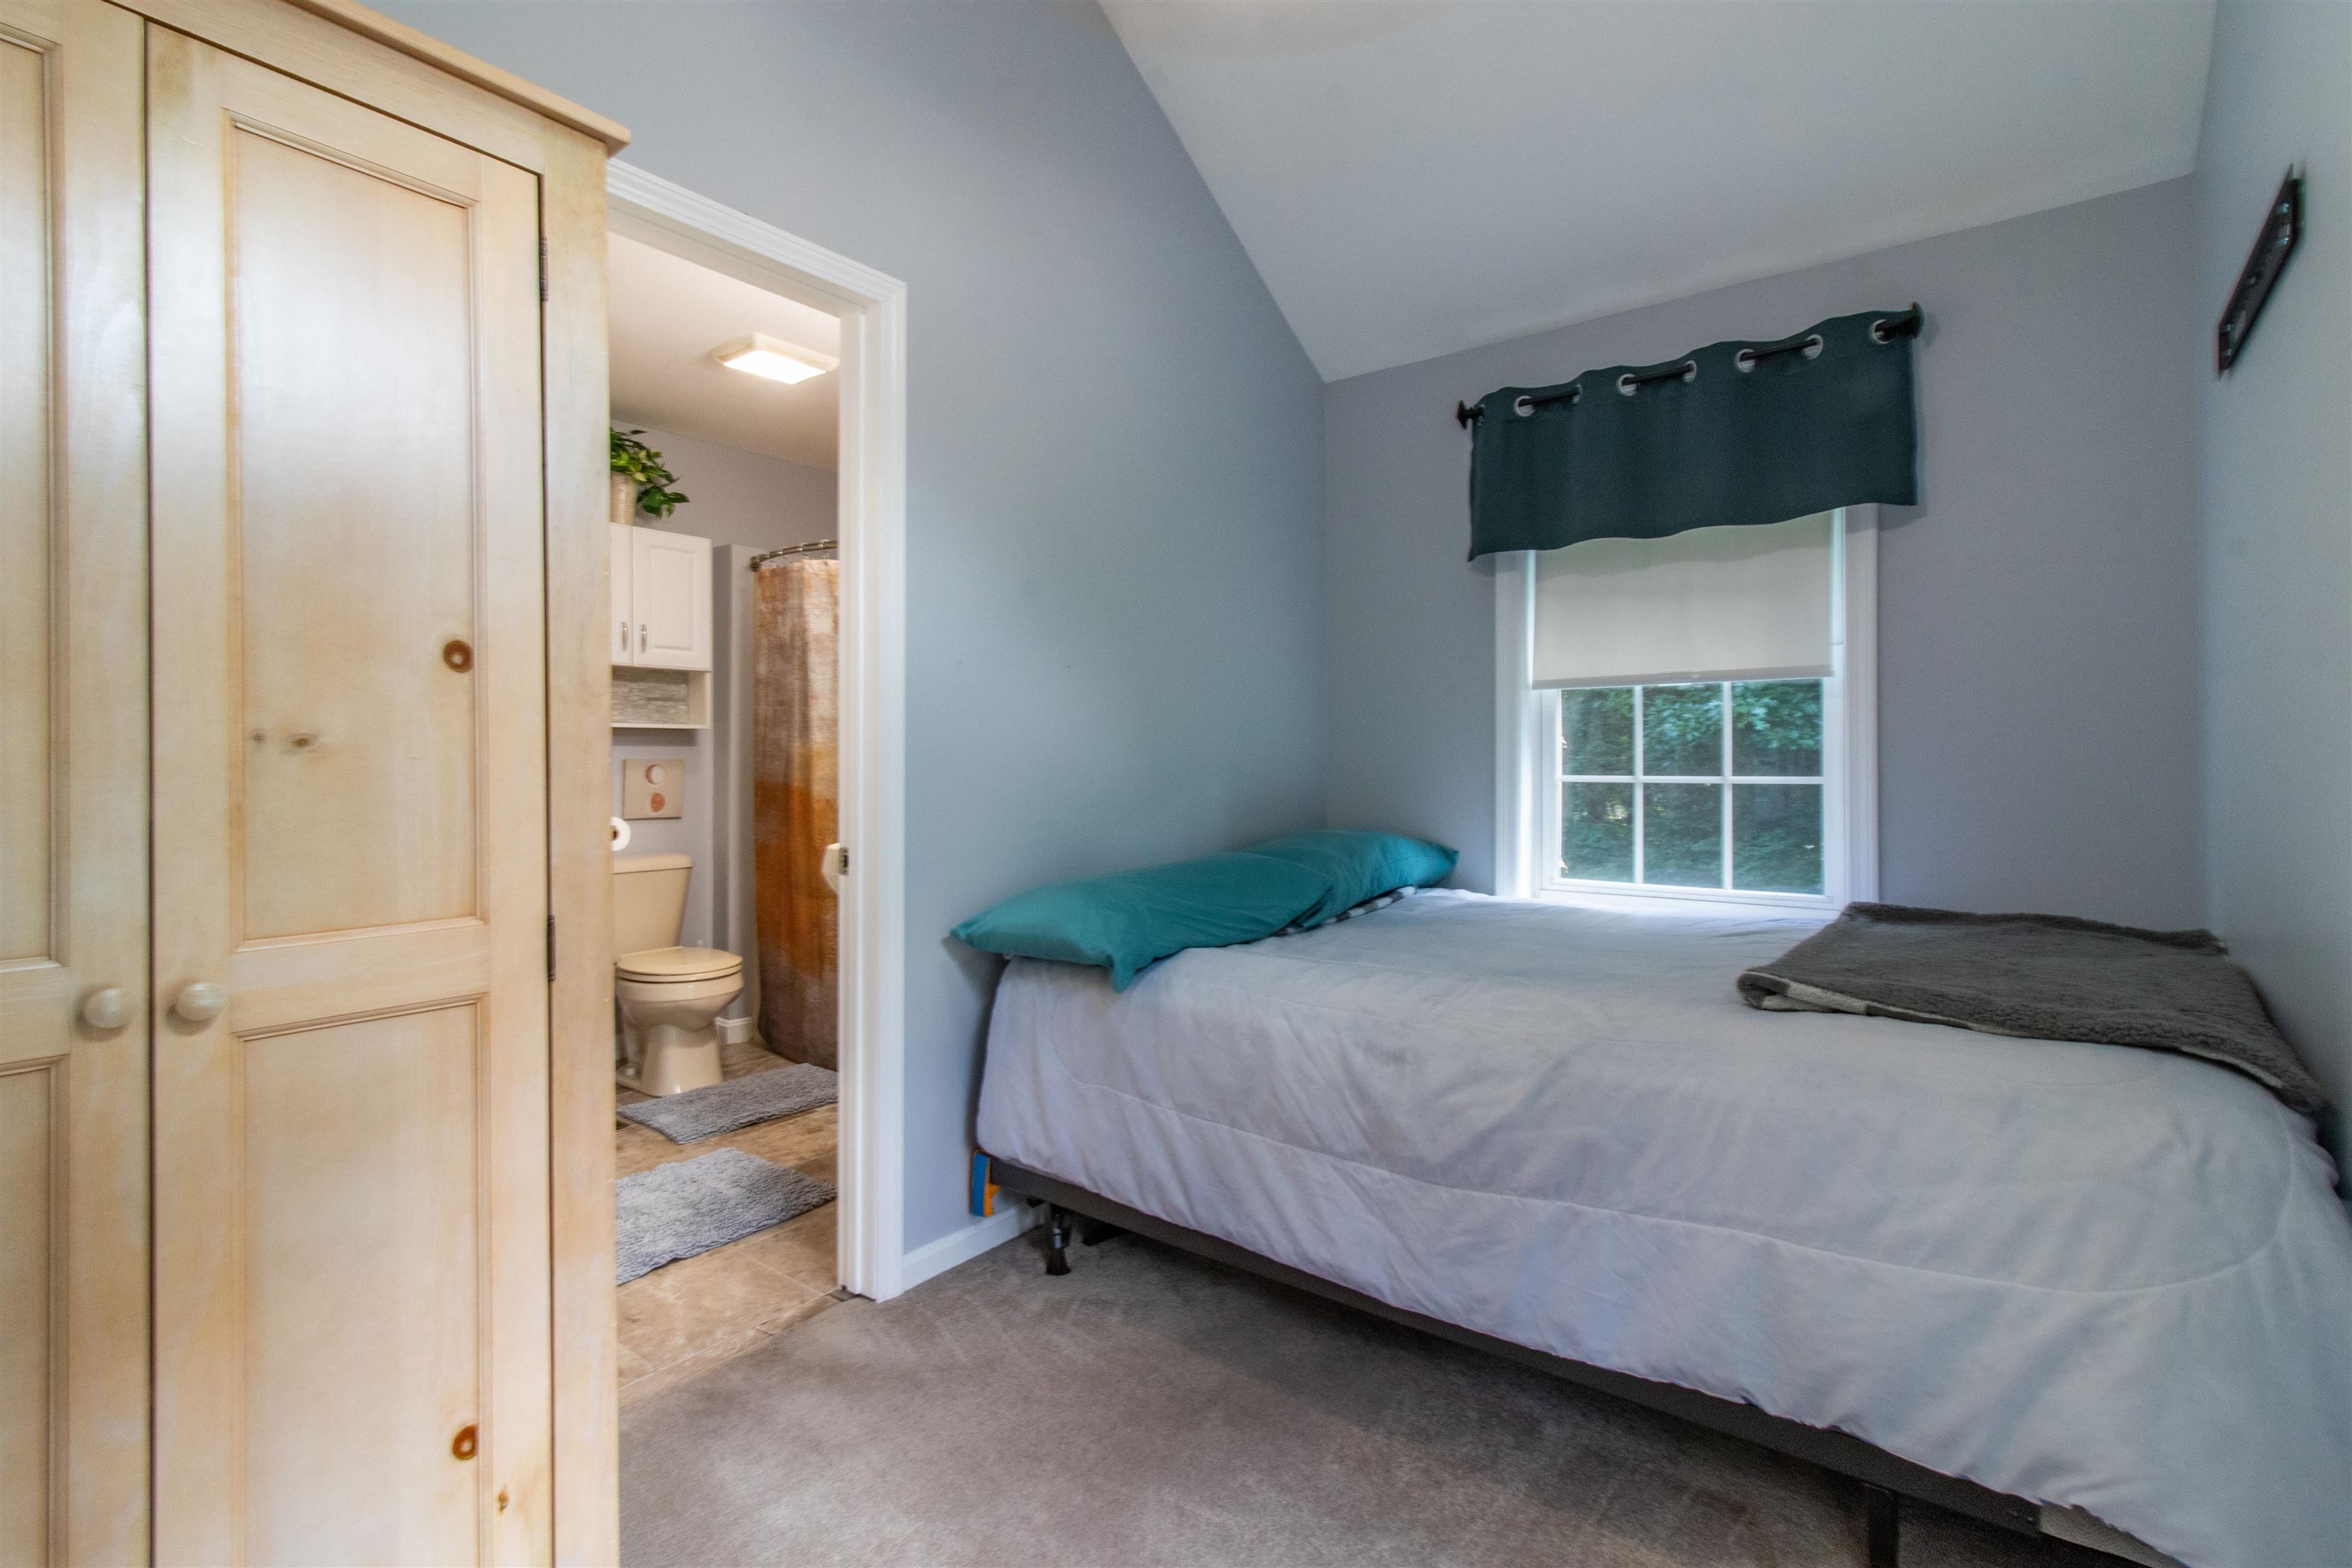
1st Floor additional suite
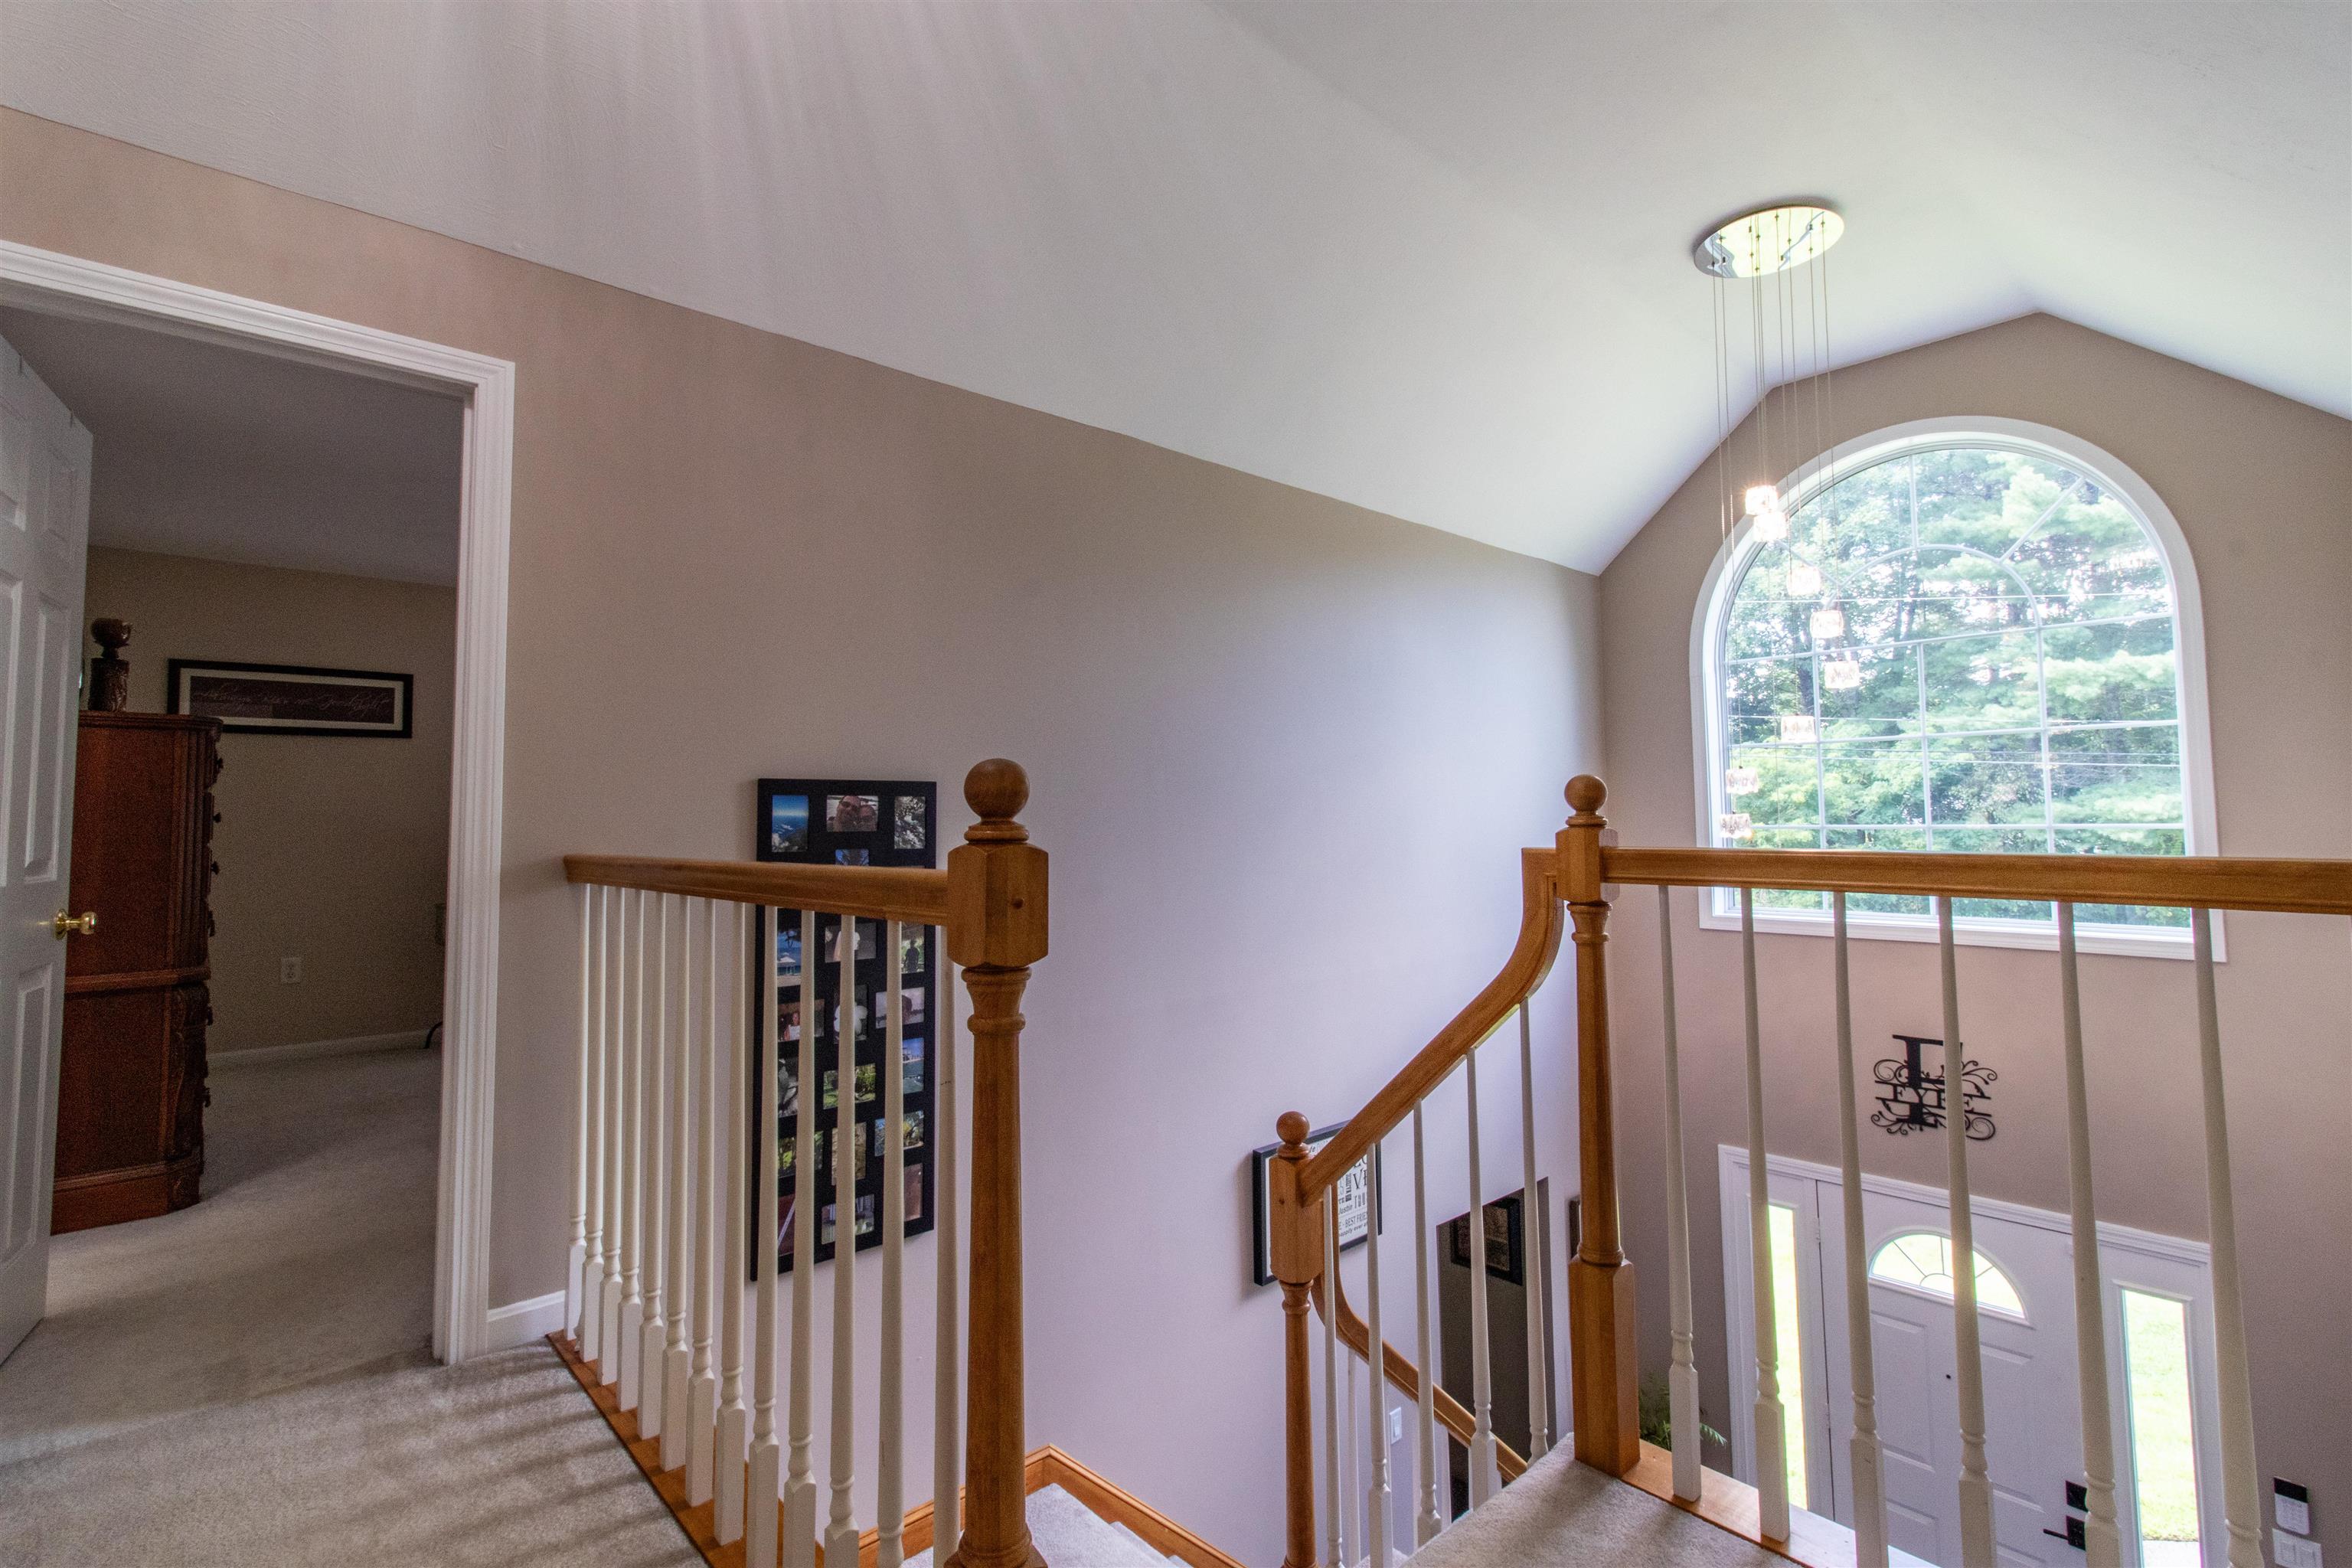
Custom window replaced
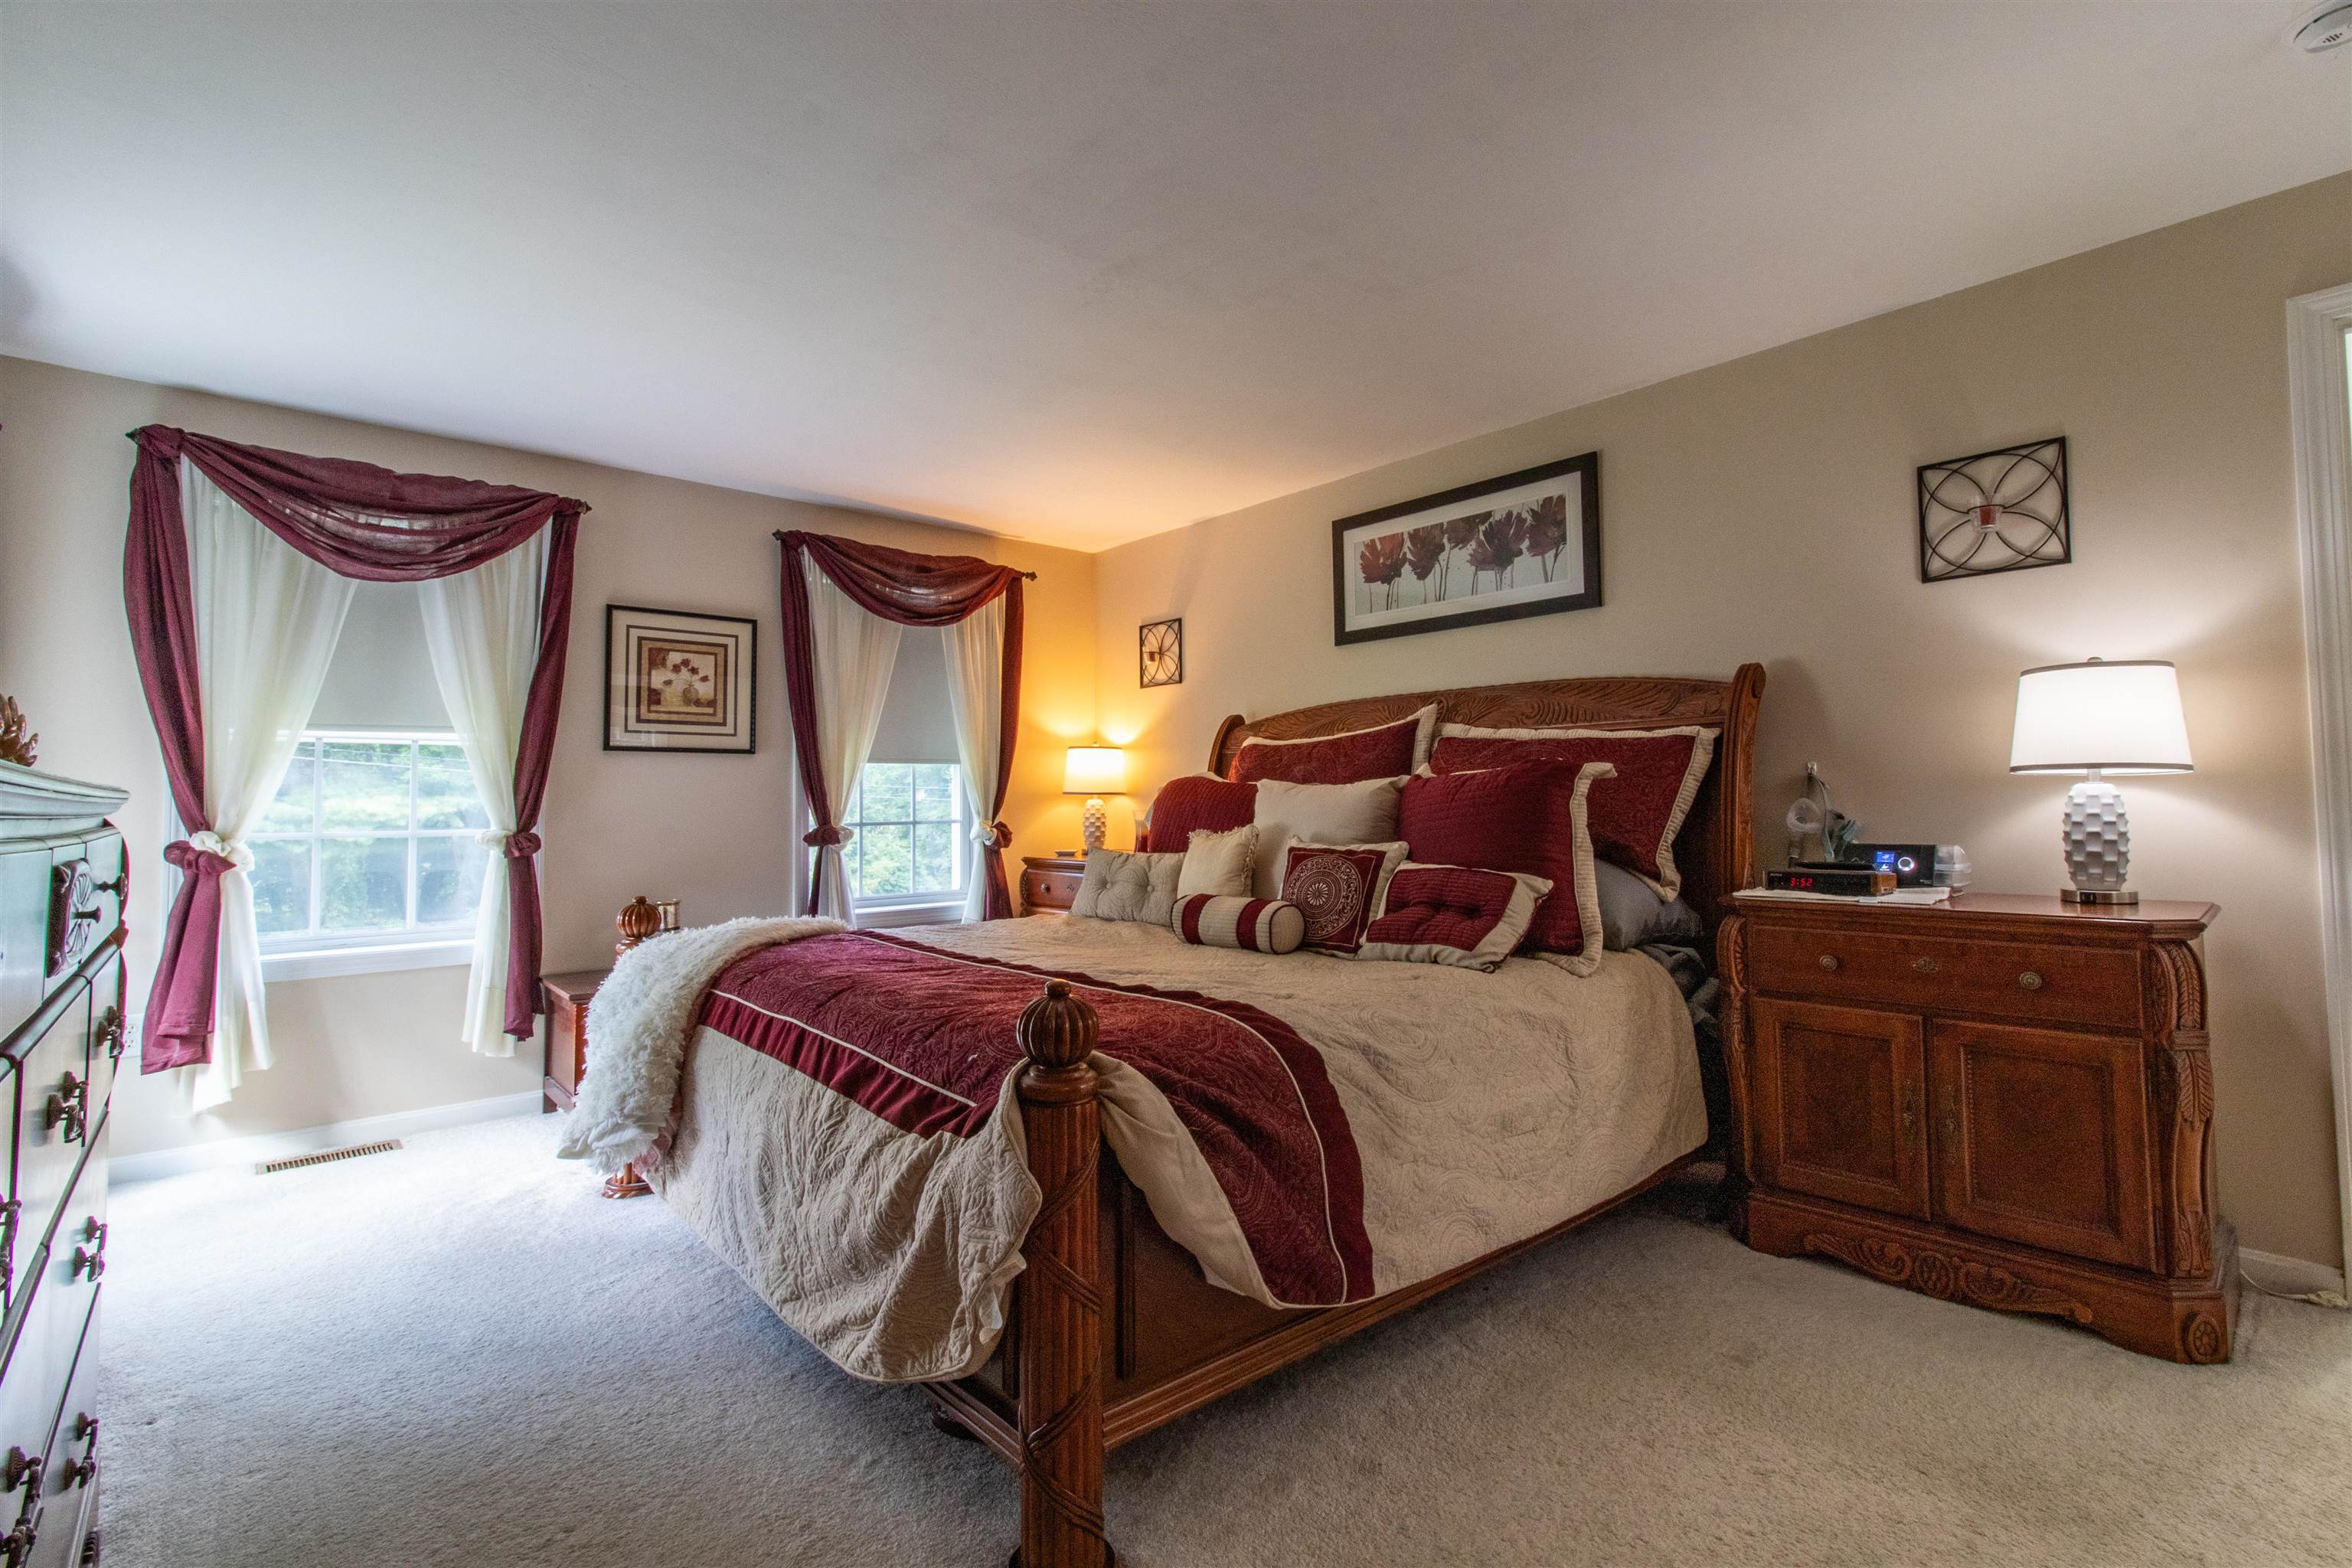
2nd Floor Primary Bedroom
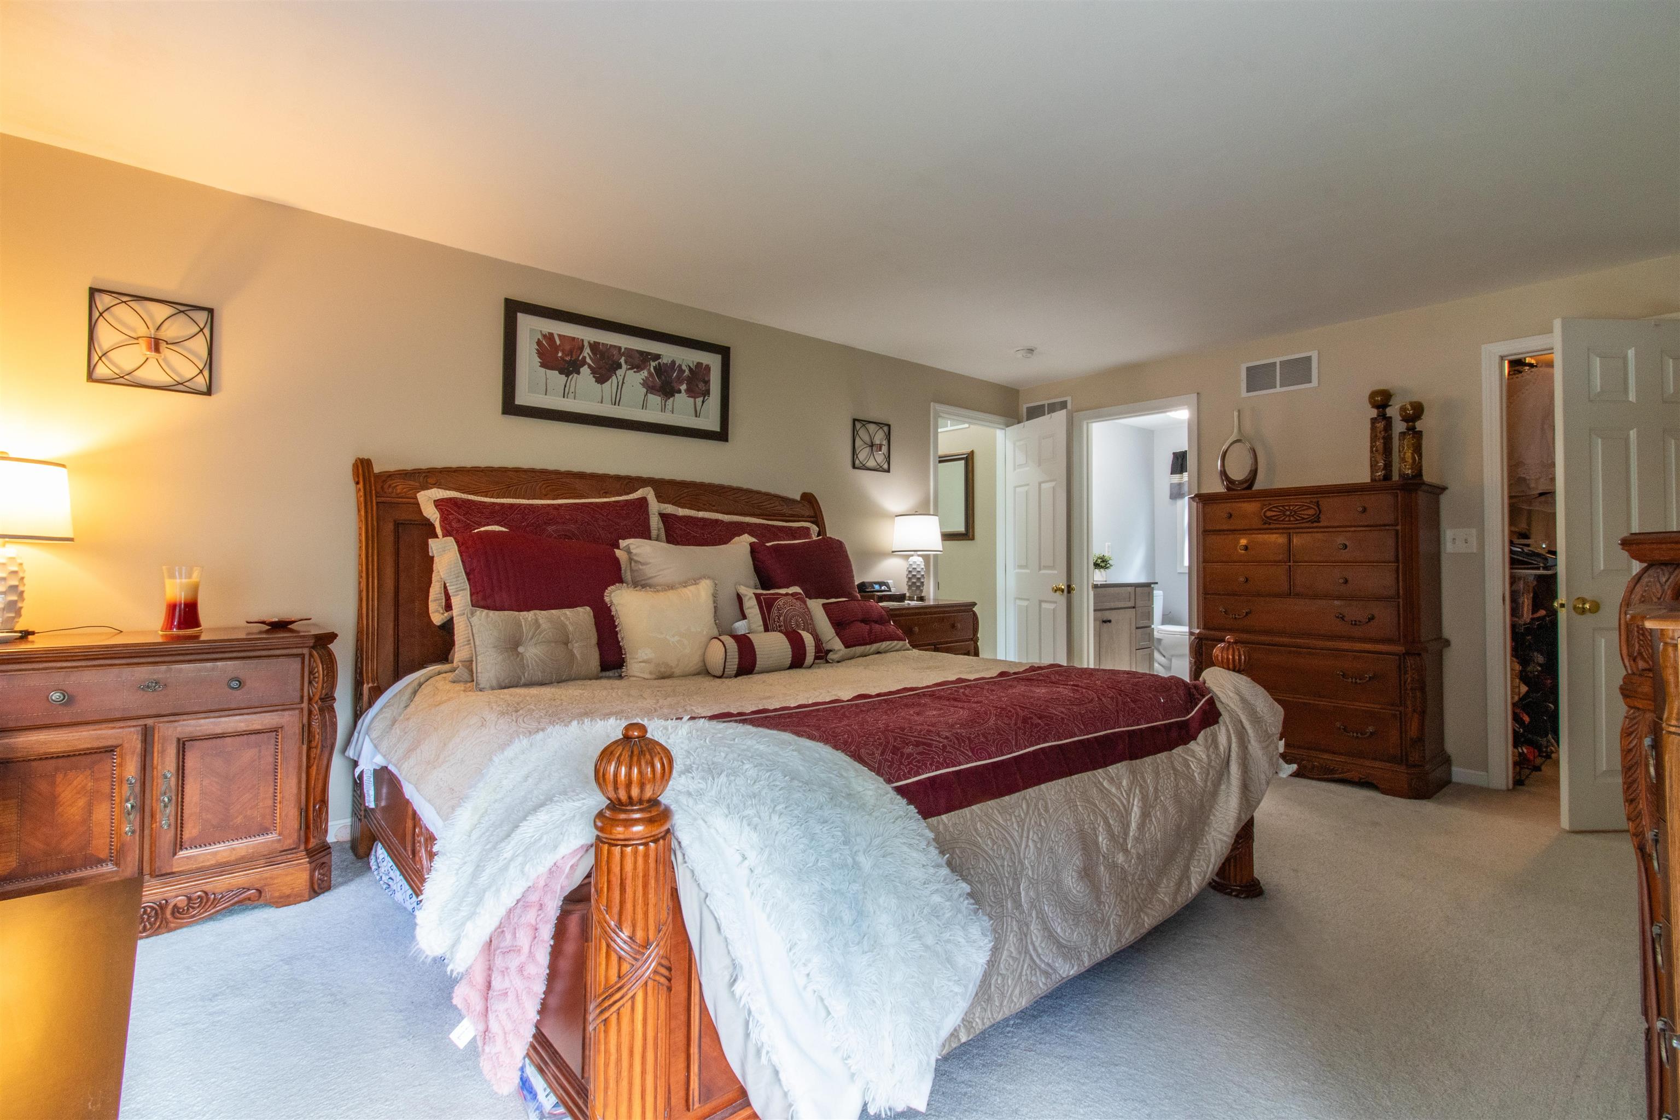
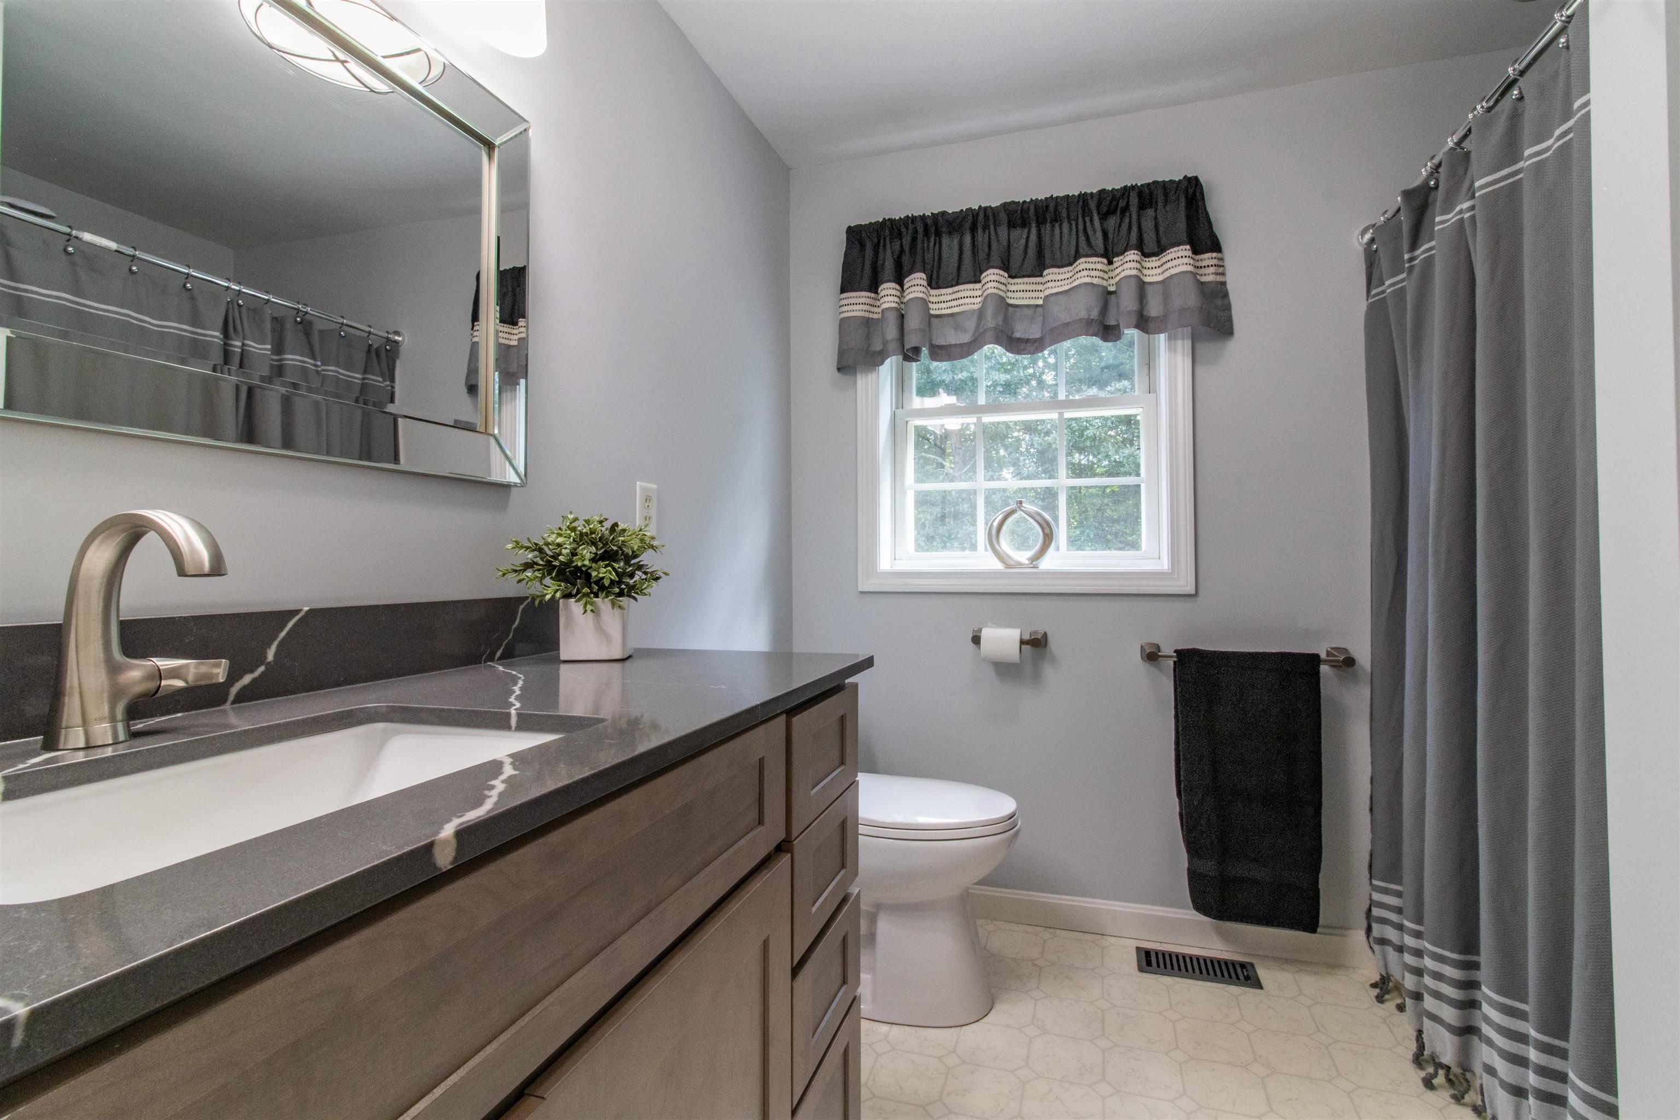
2nd Floor Primary Bathroom
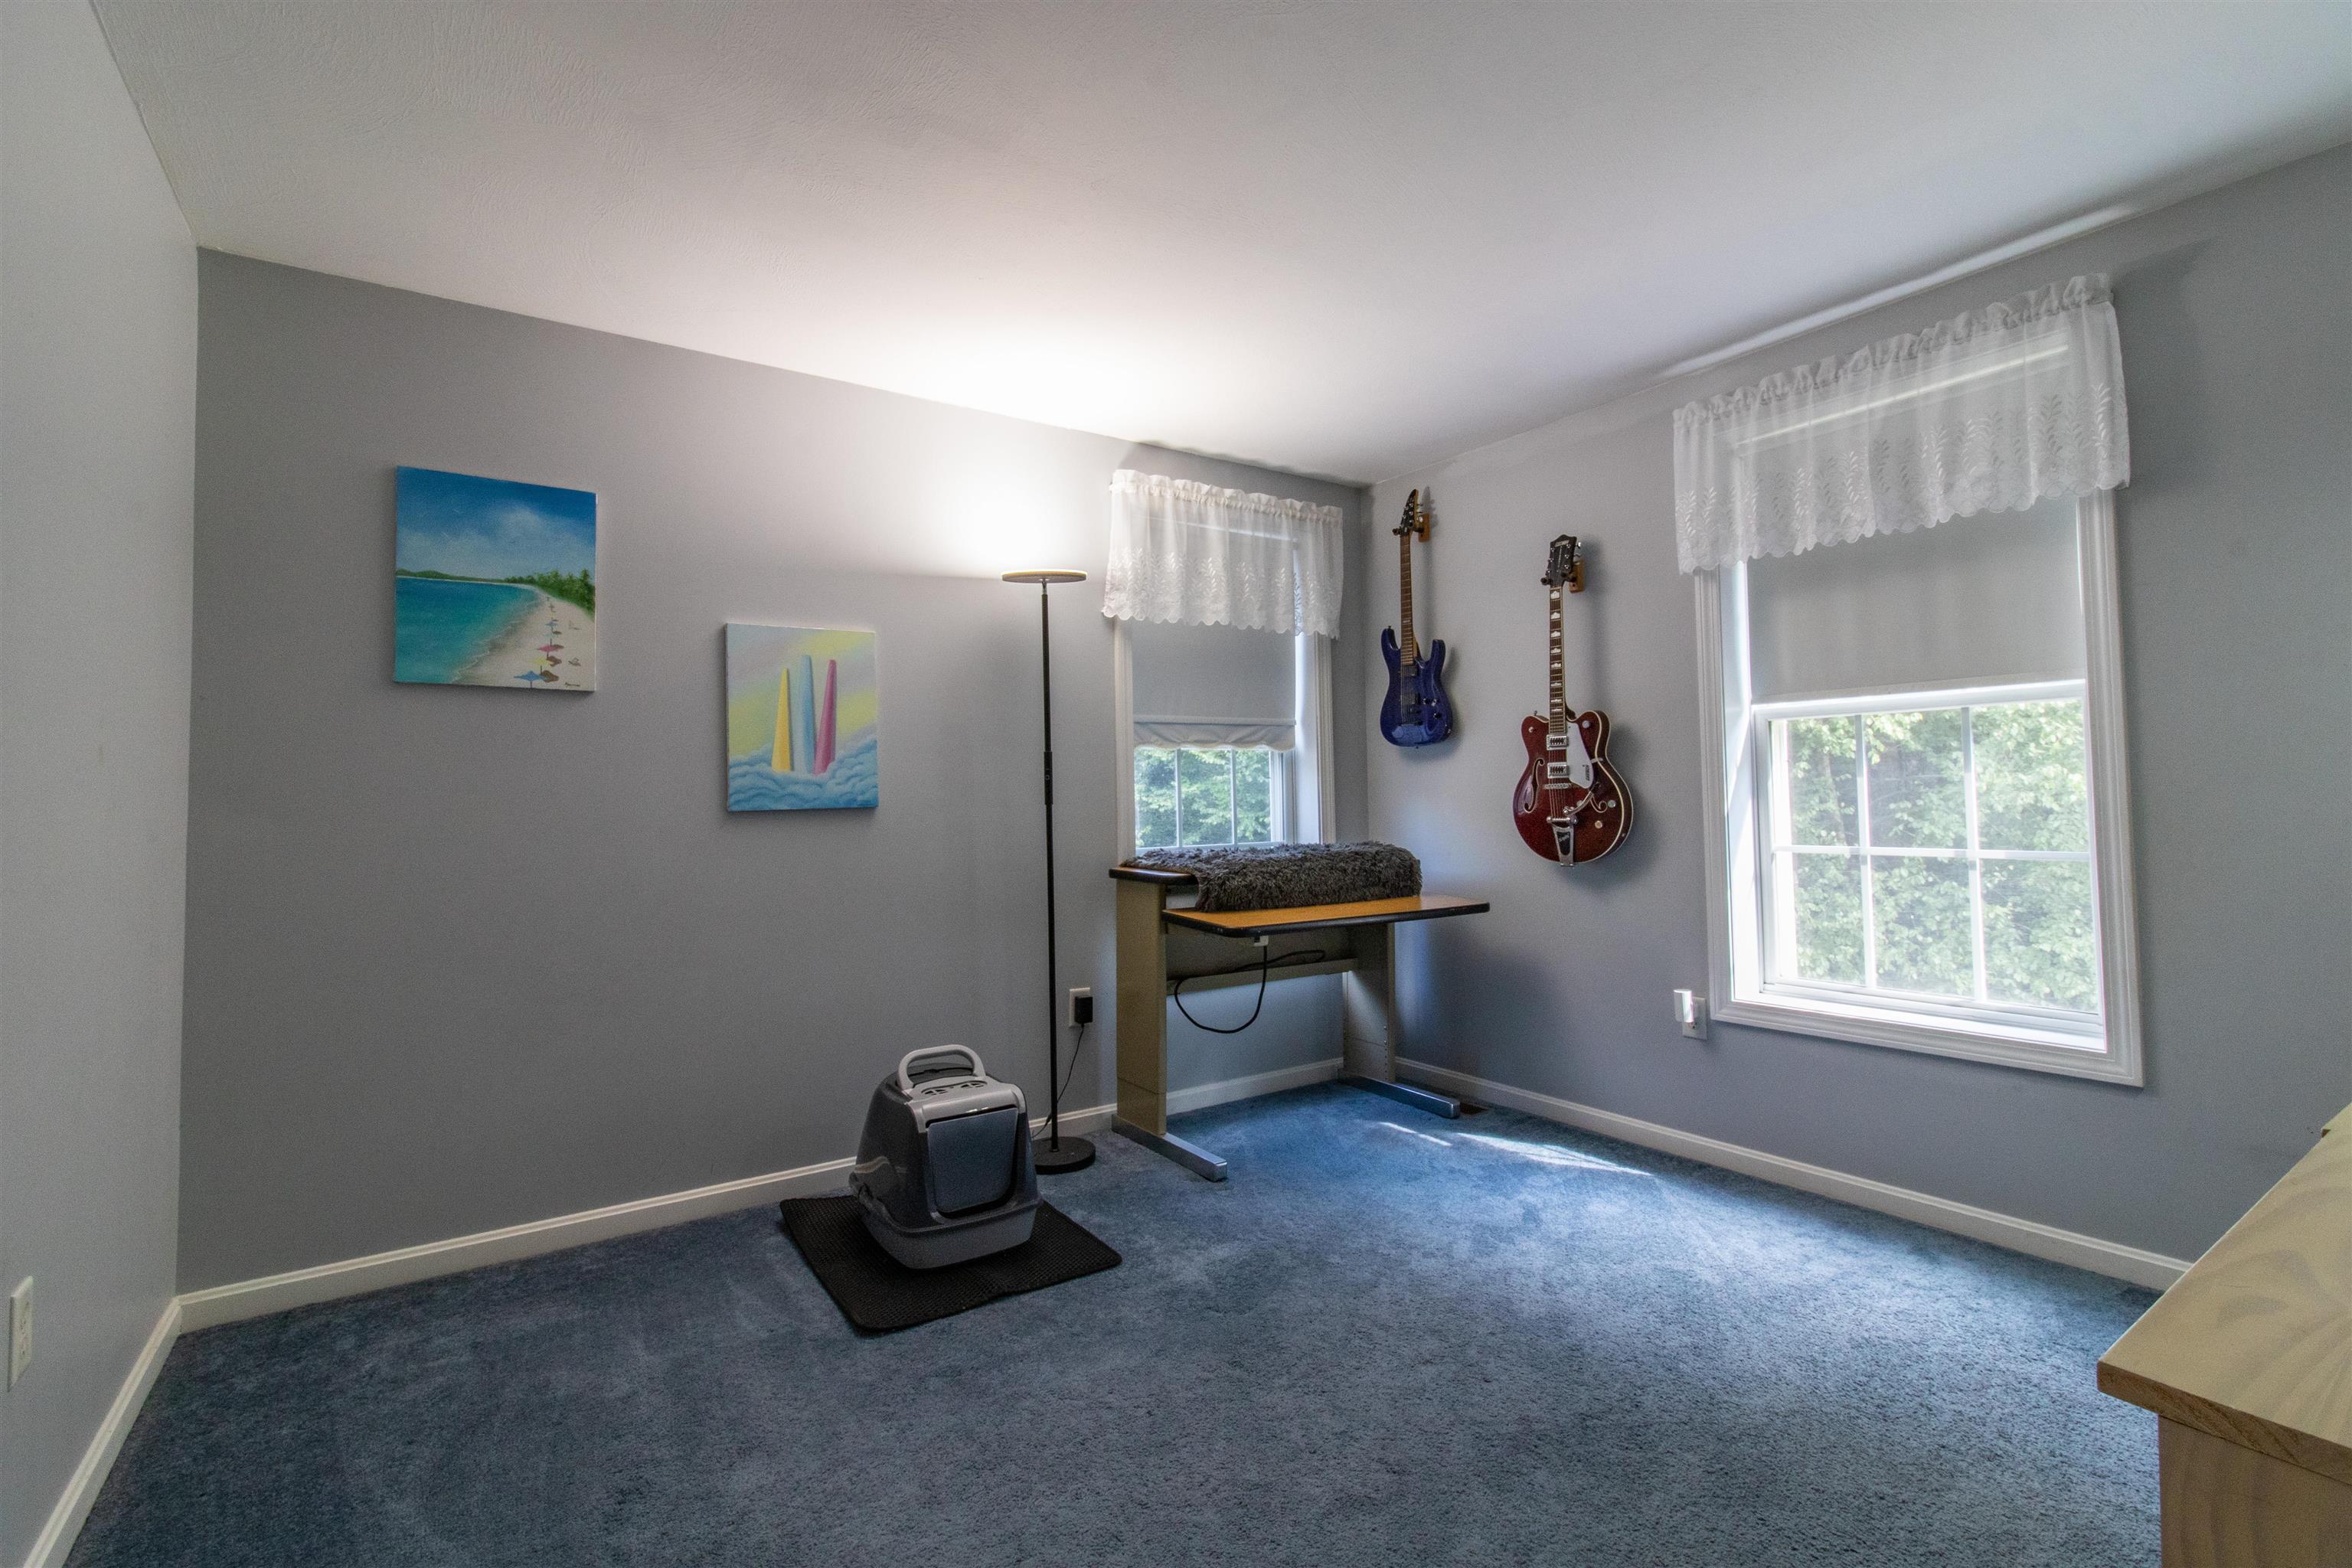
2nd Floor second Bedroom
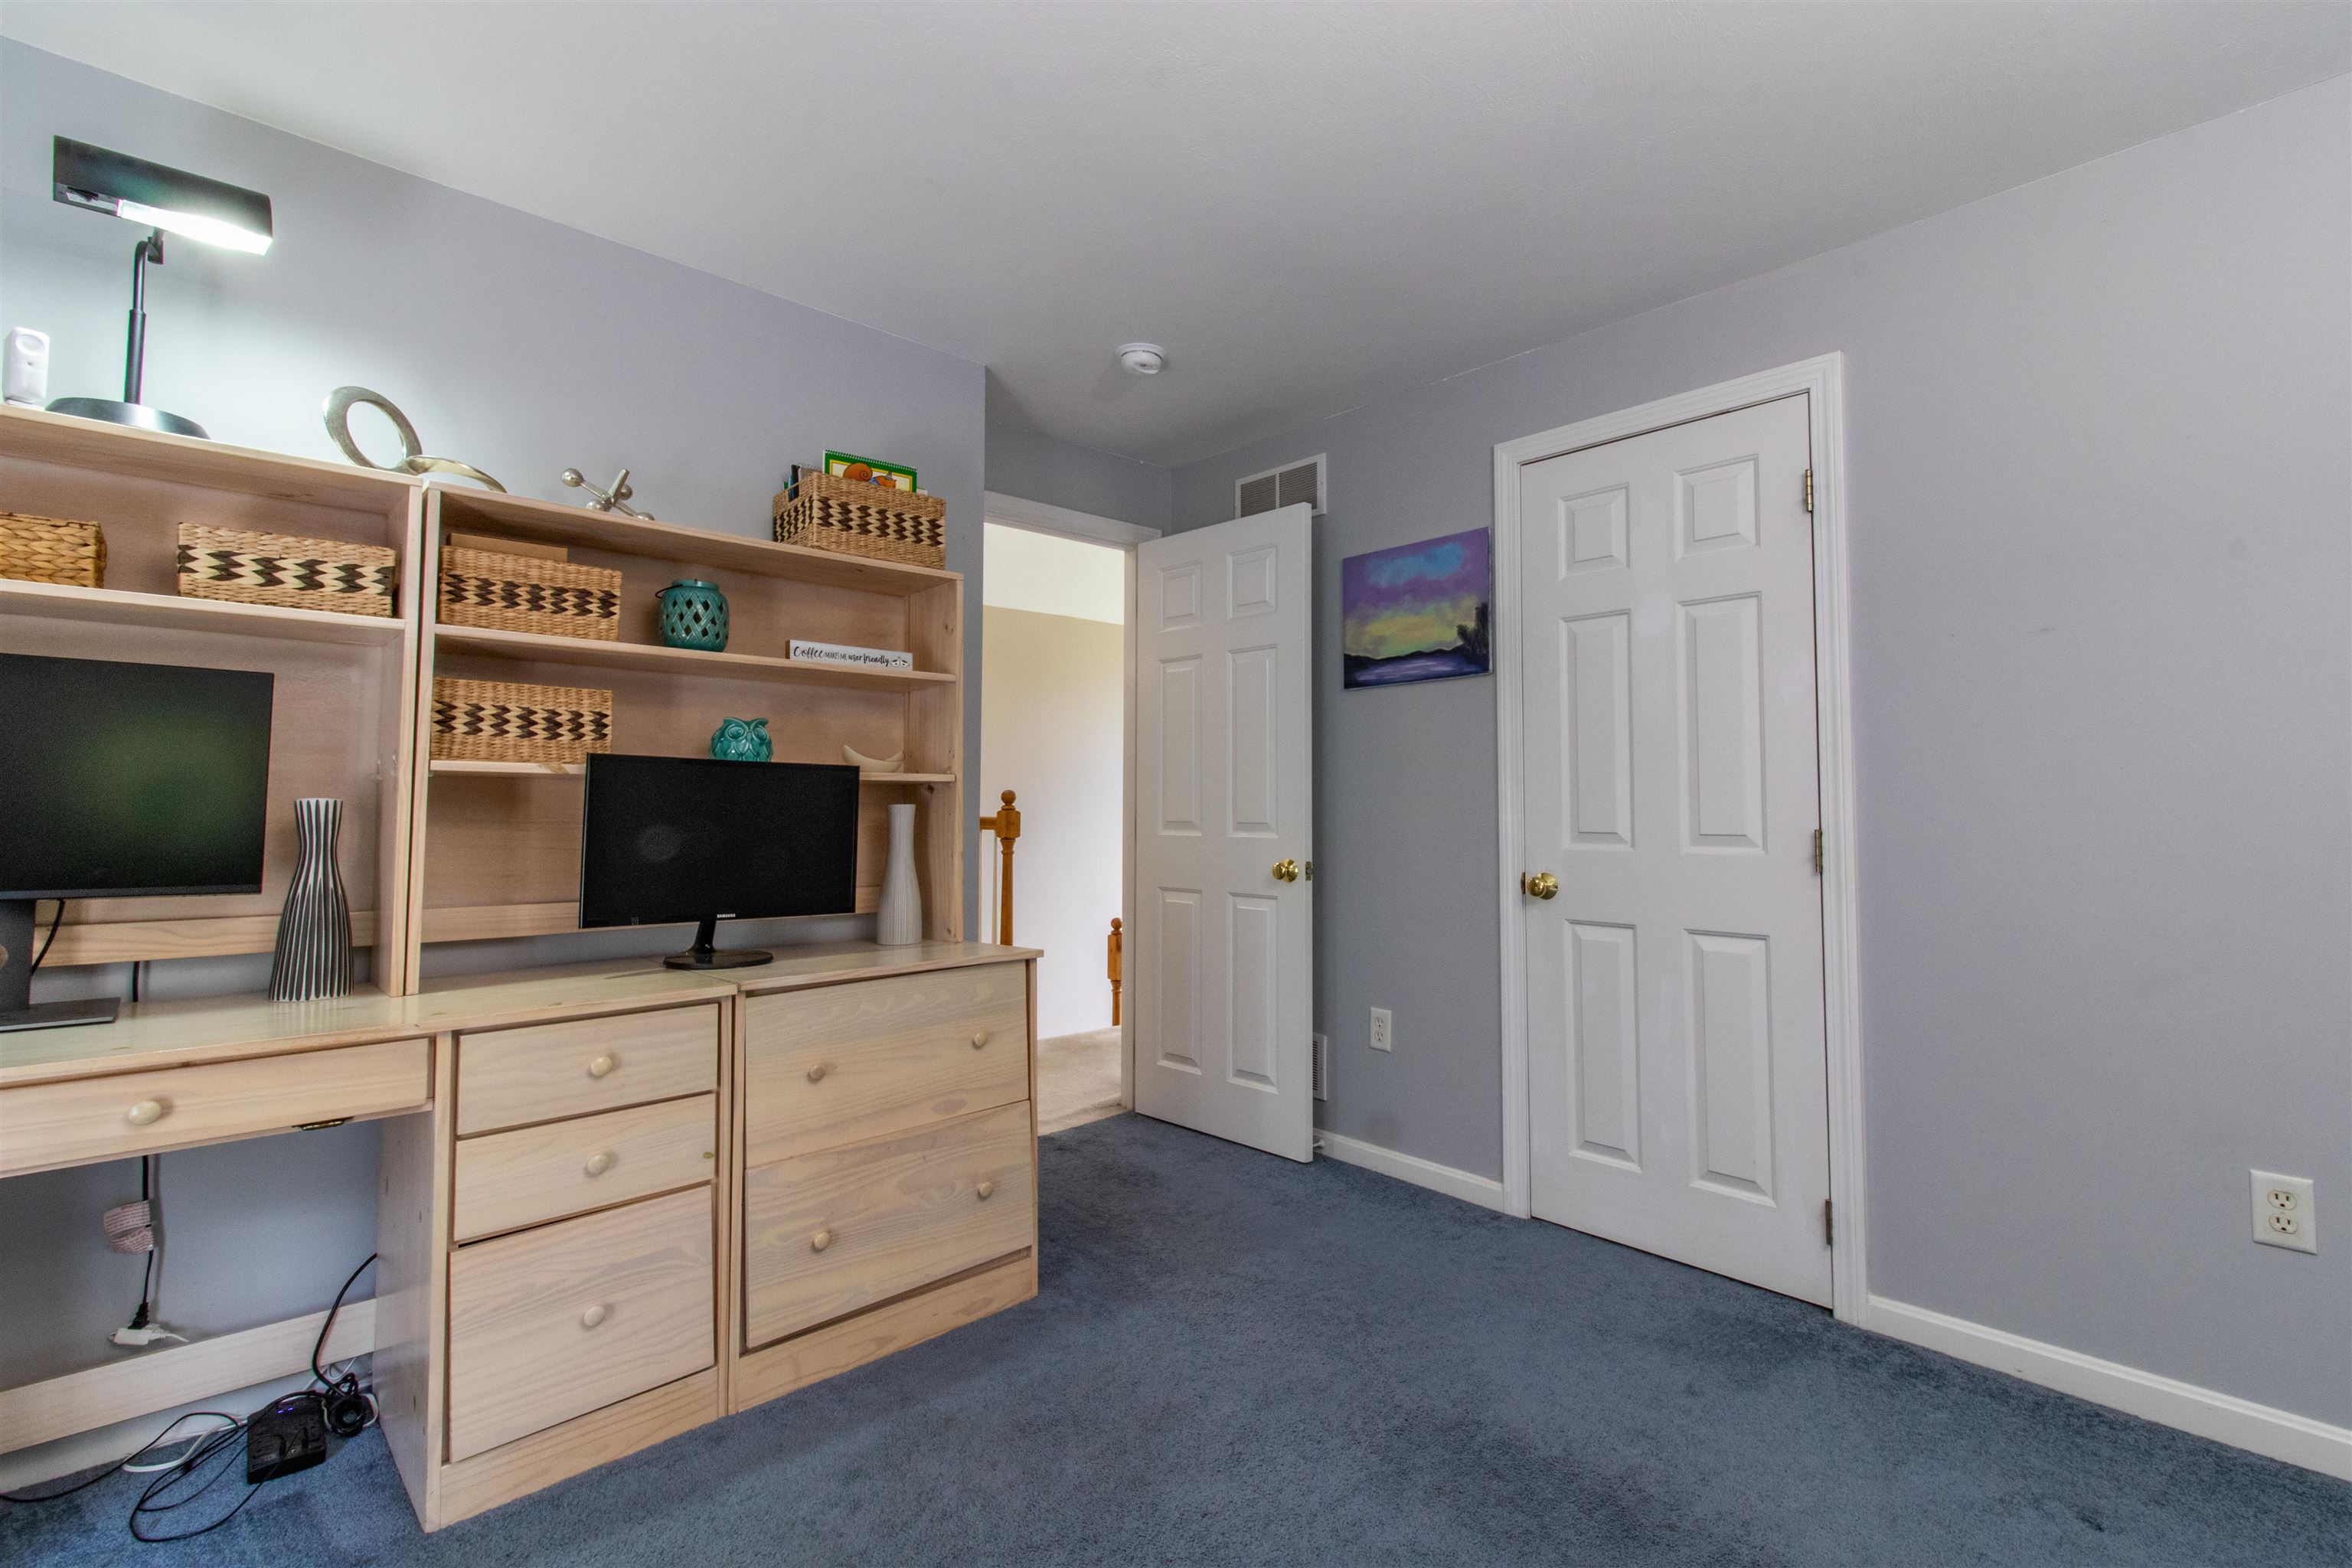
2nd Floor second bed
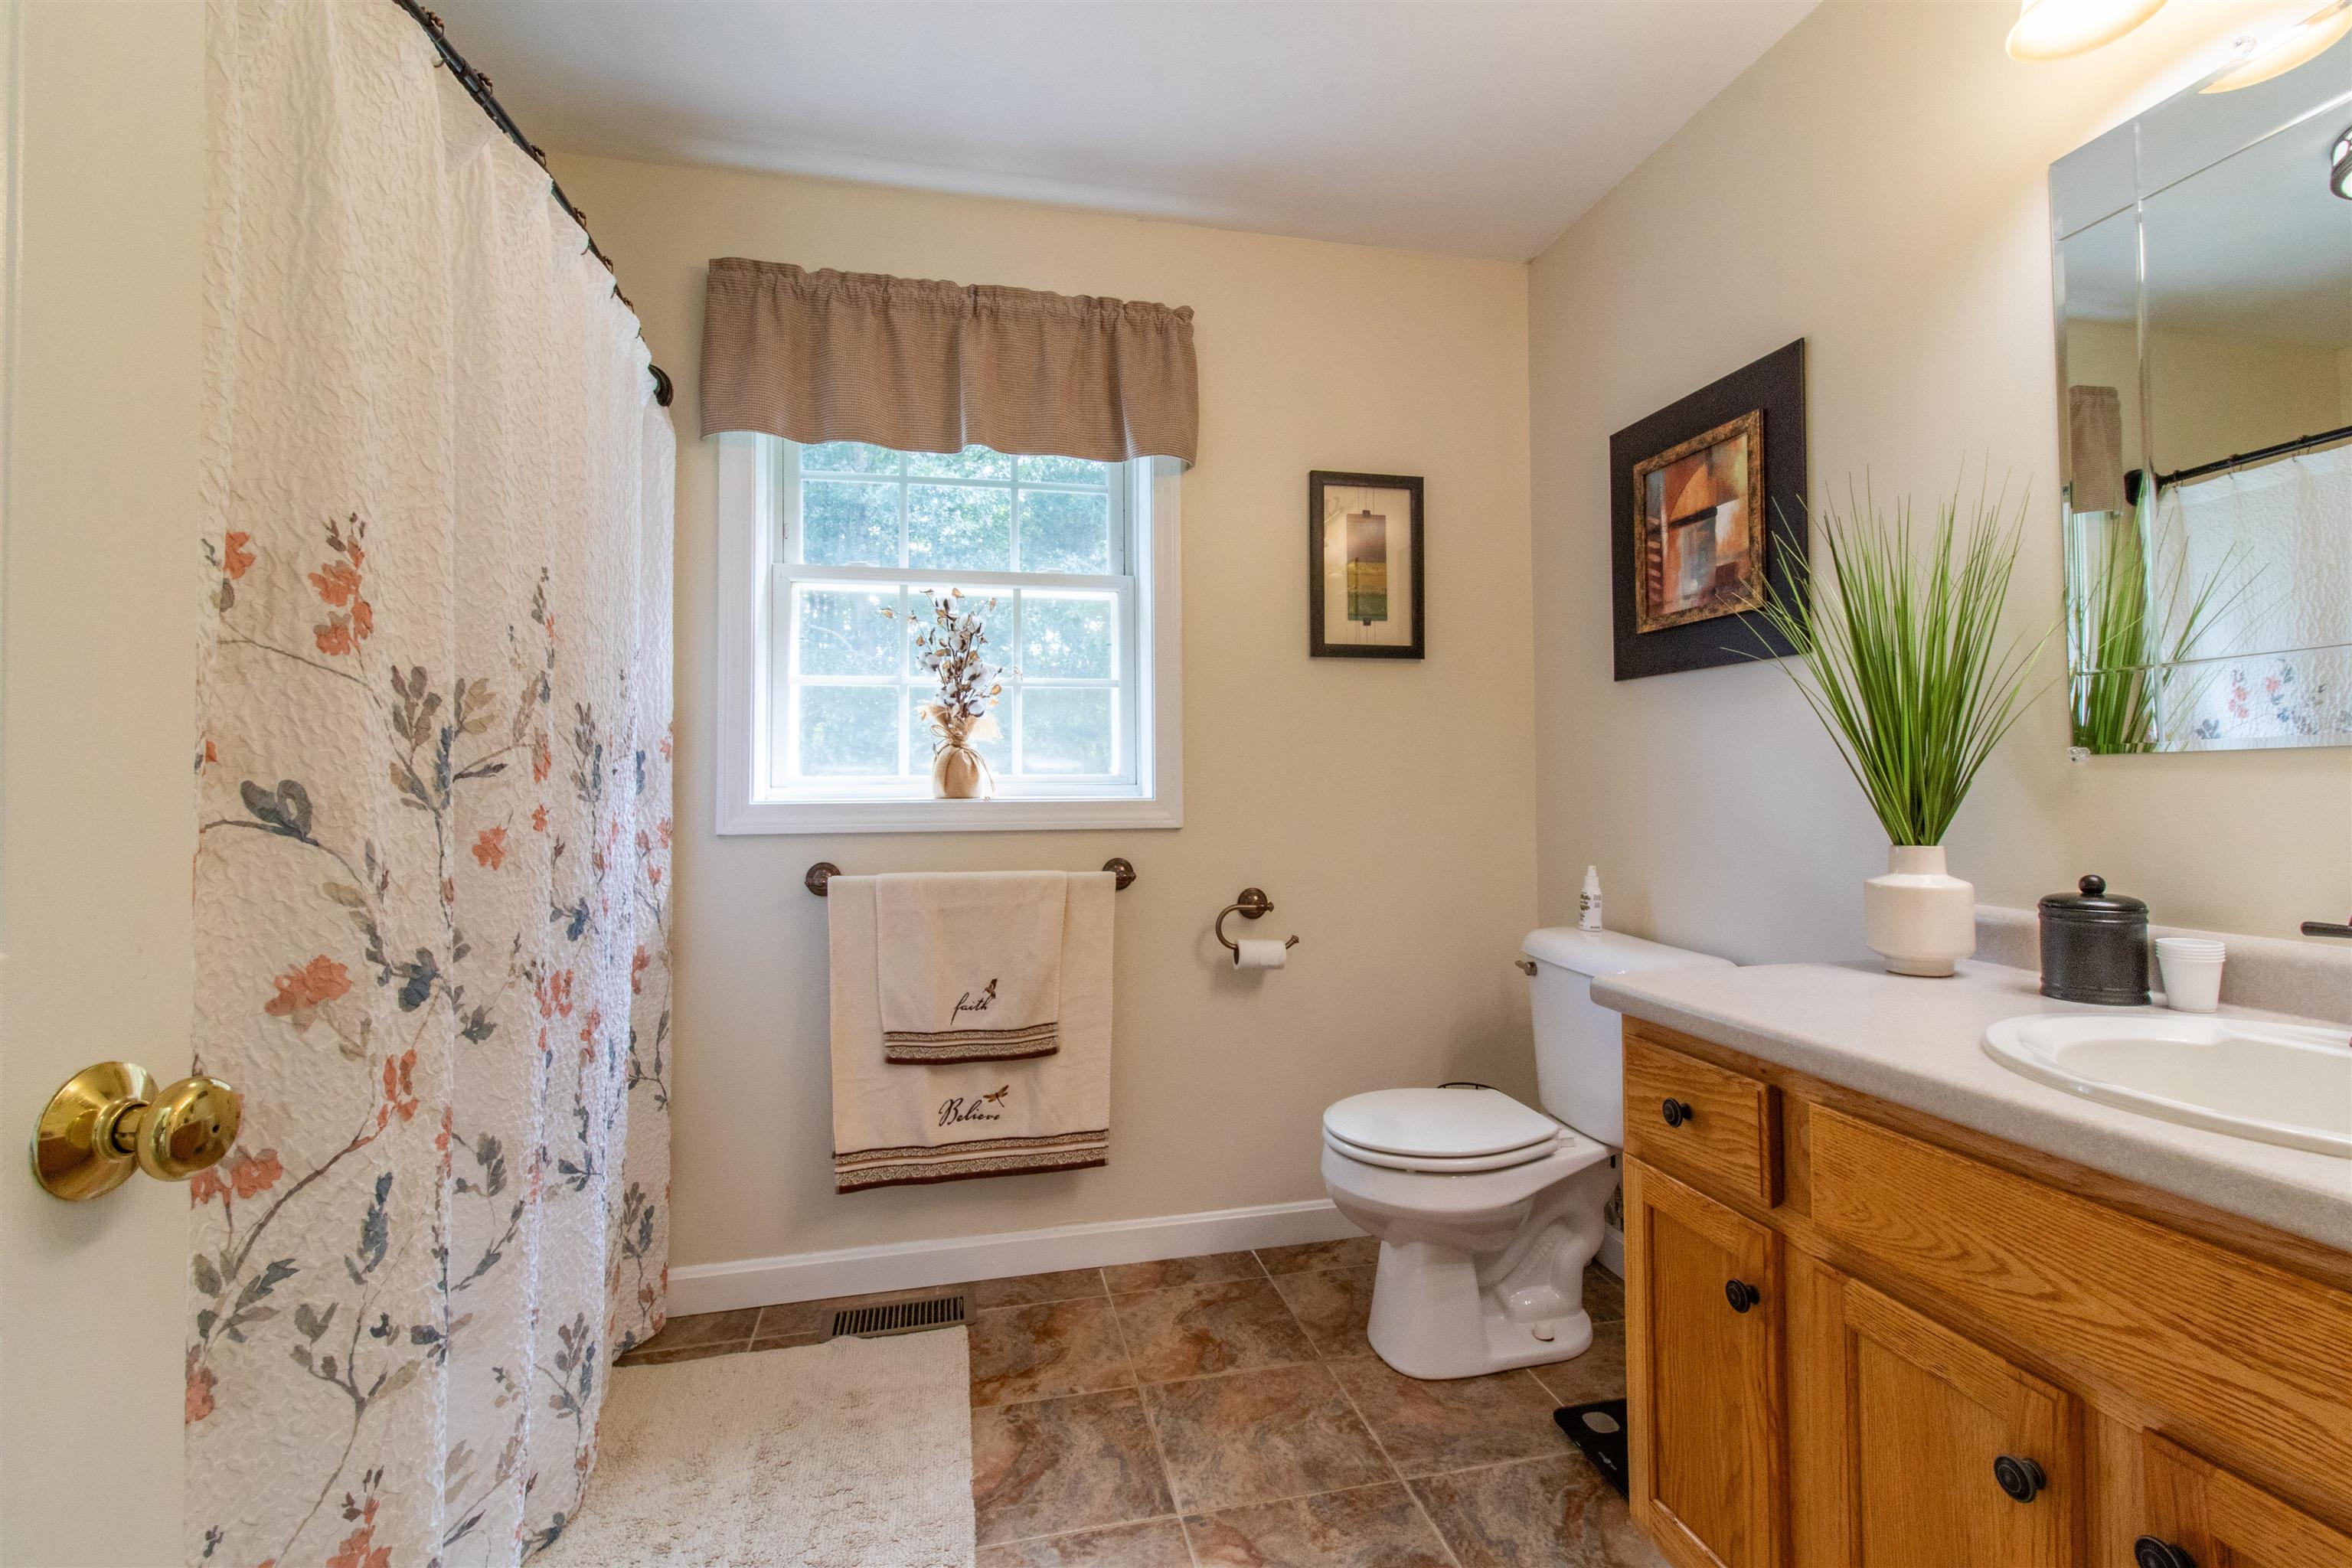
2nd Floor Bath
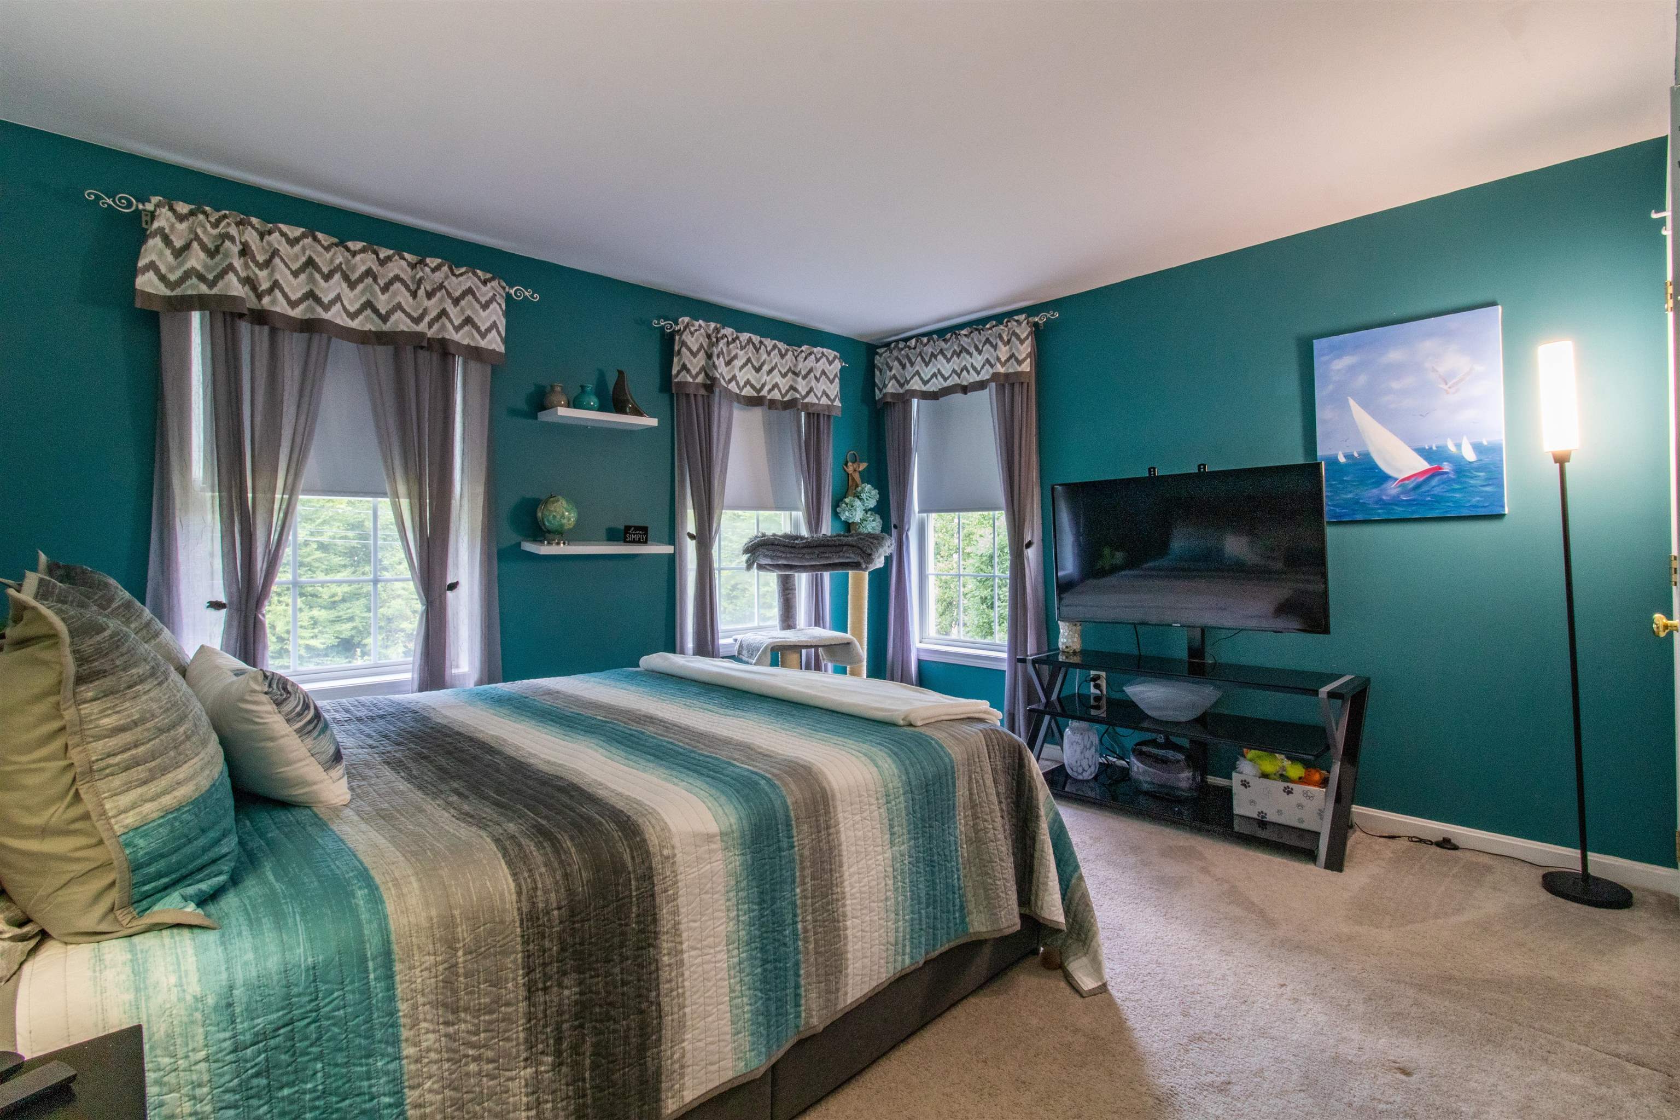
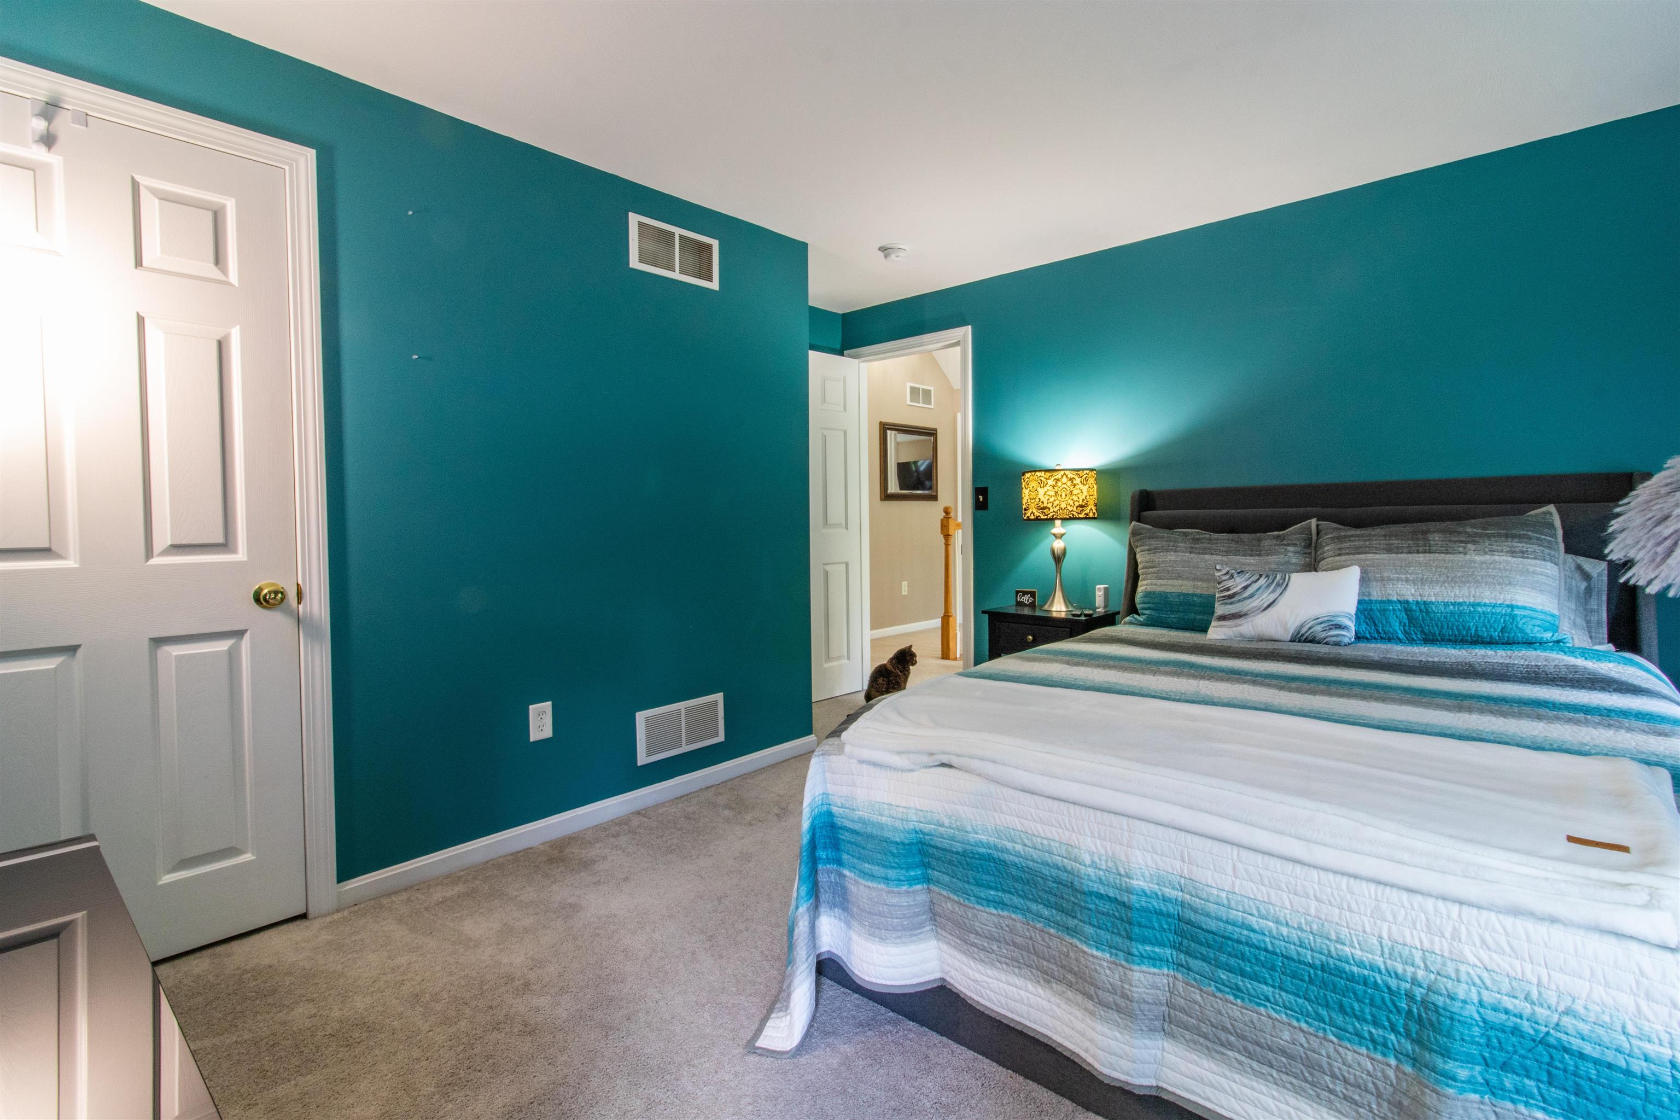
2nd Foor 3rd Bedroom
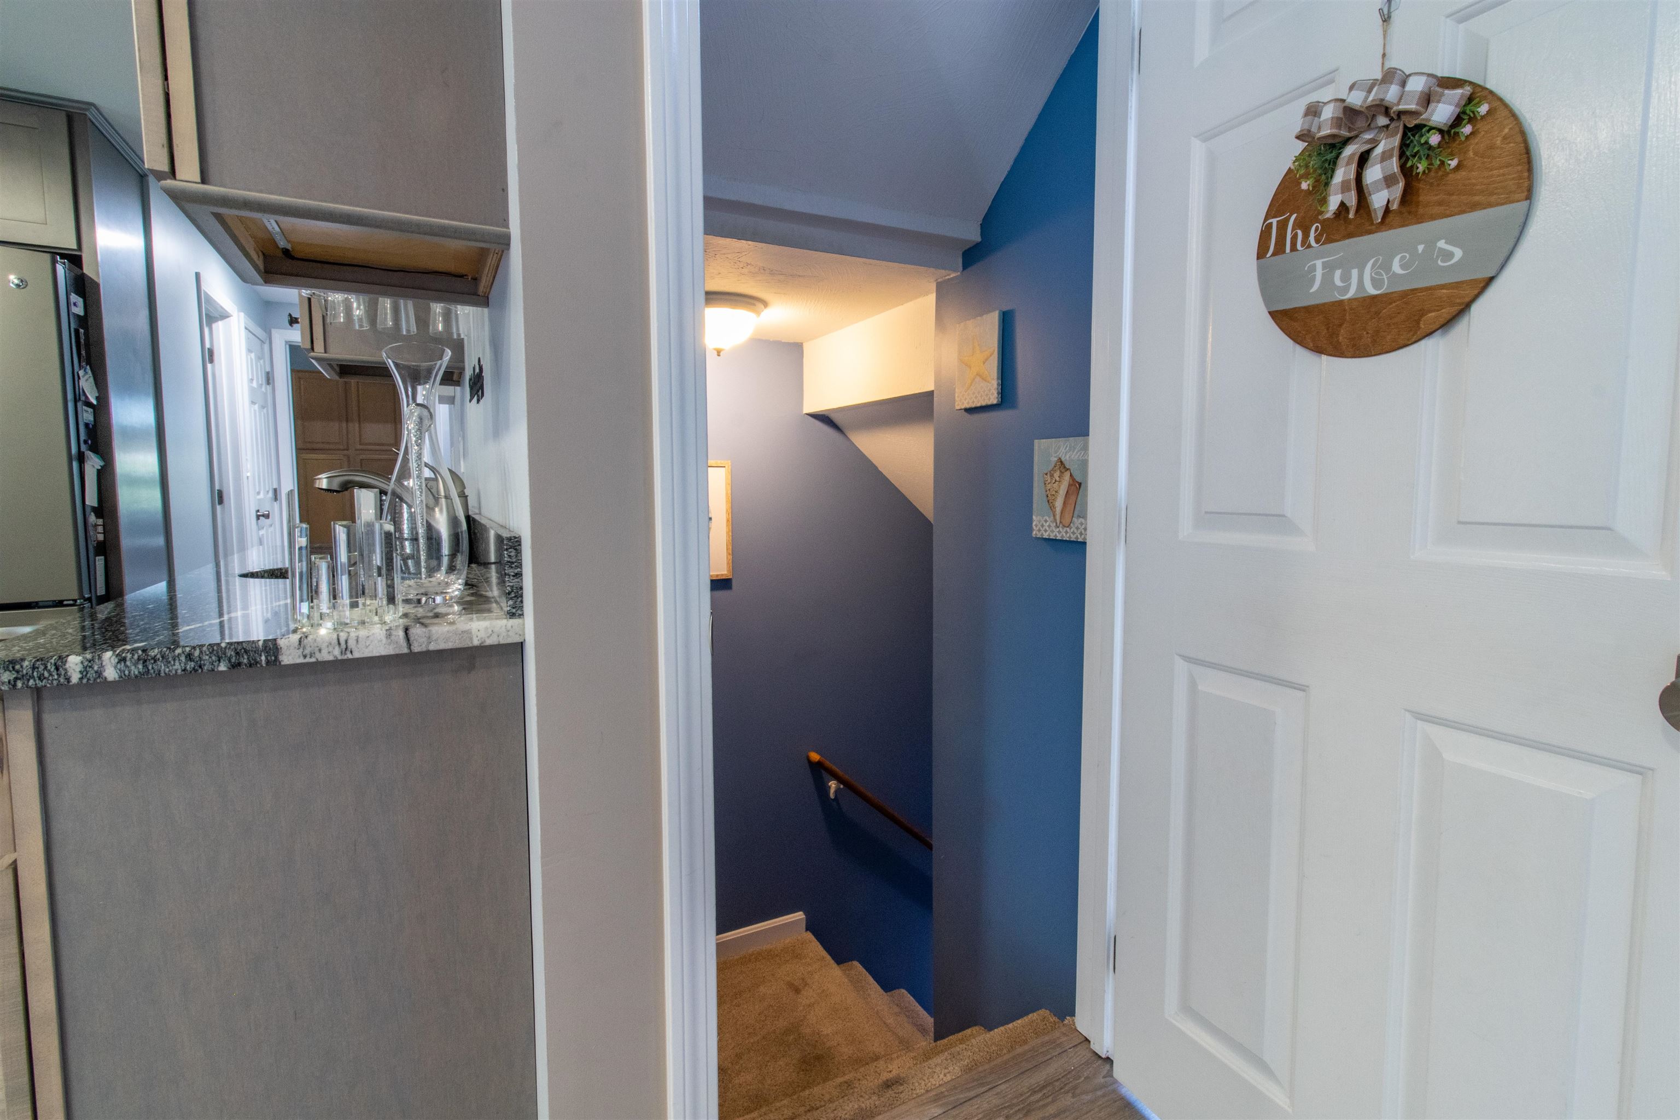
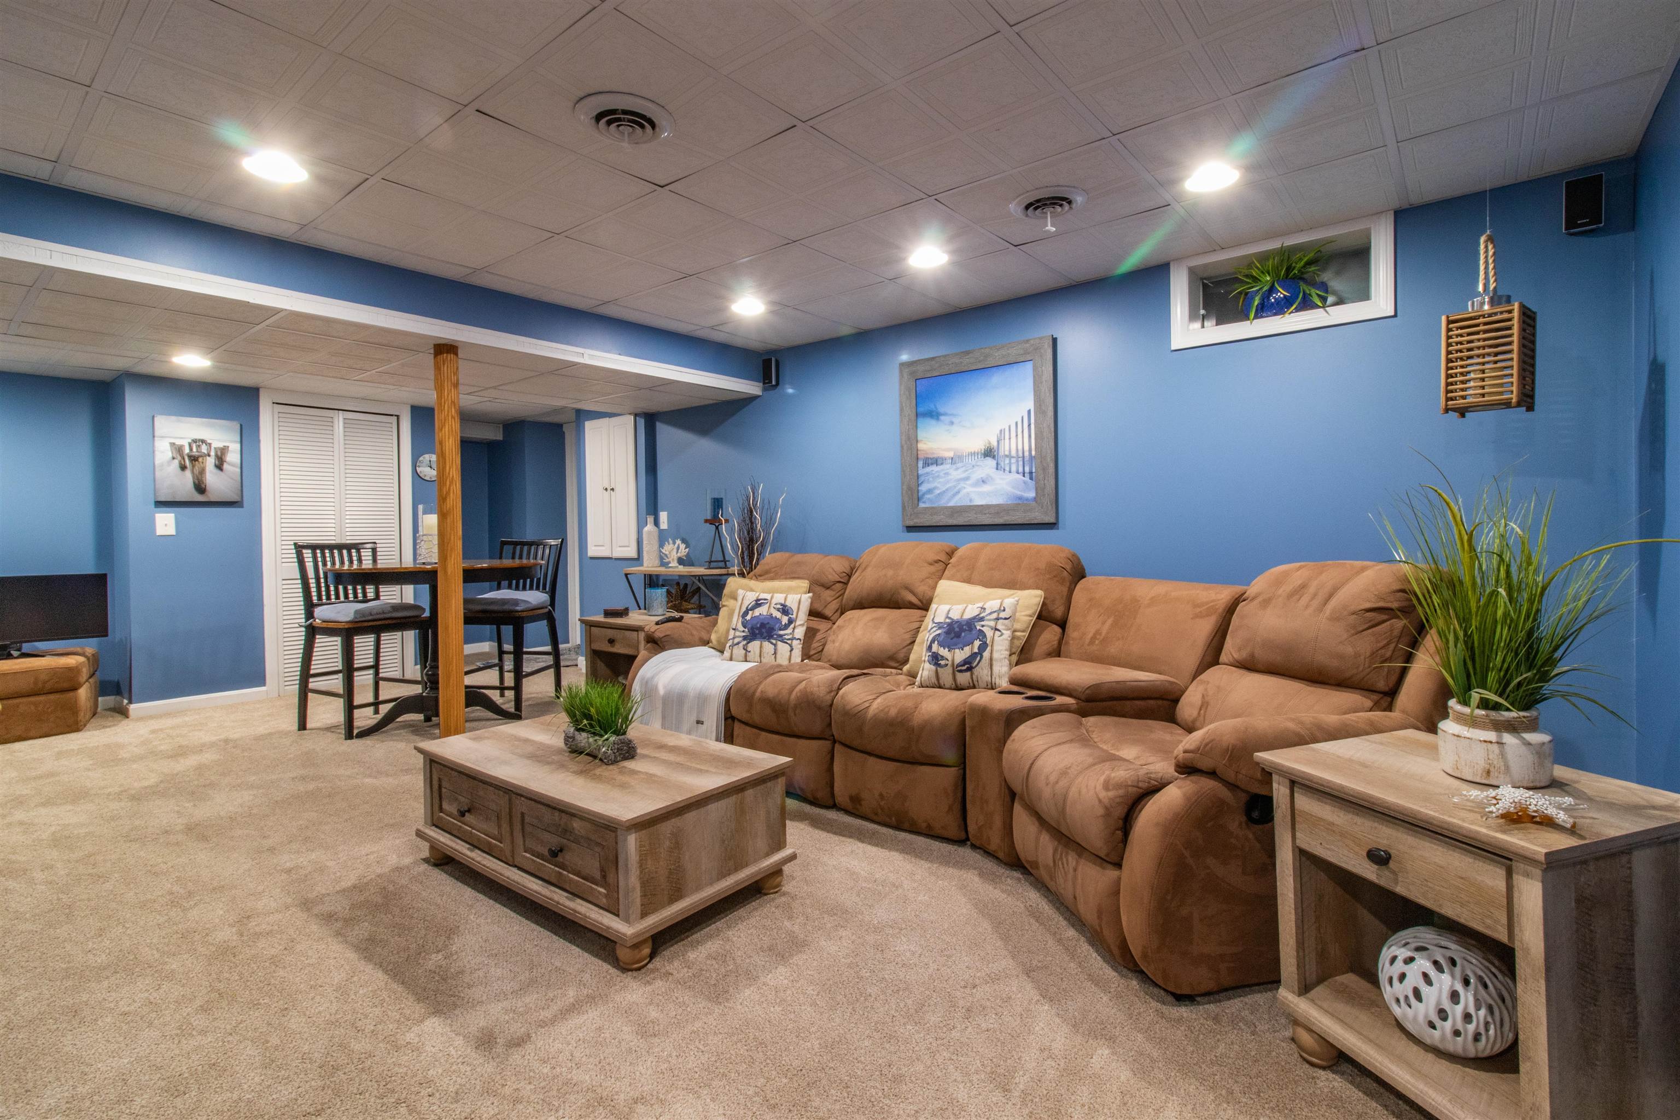
Basement living space
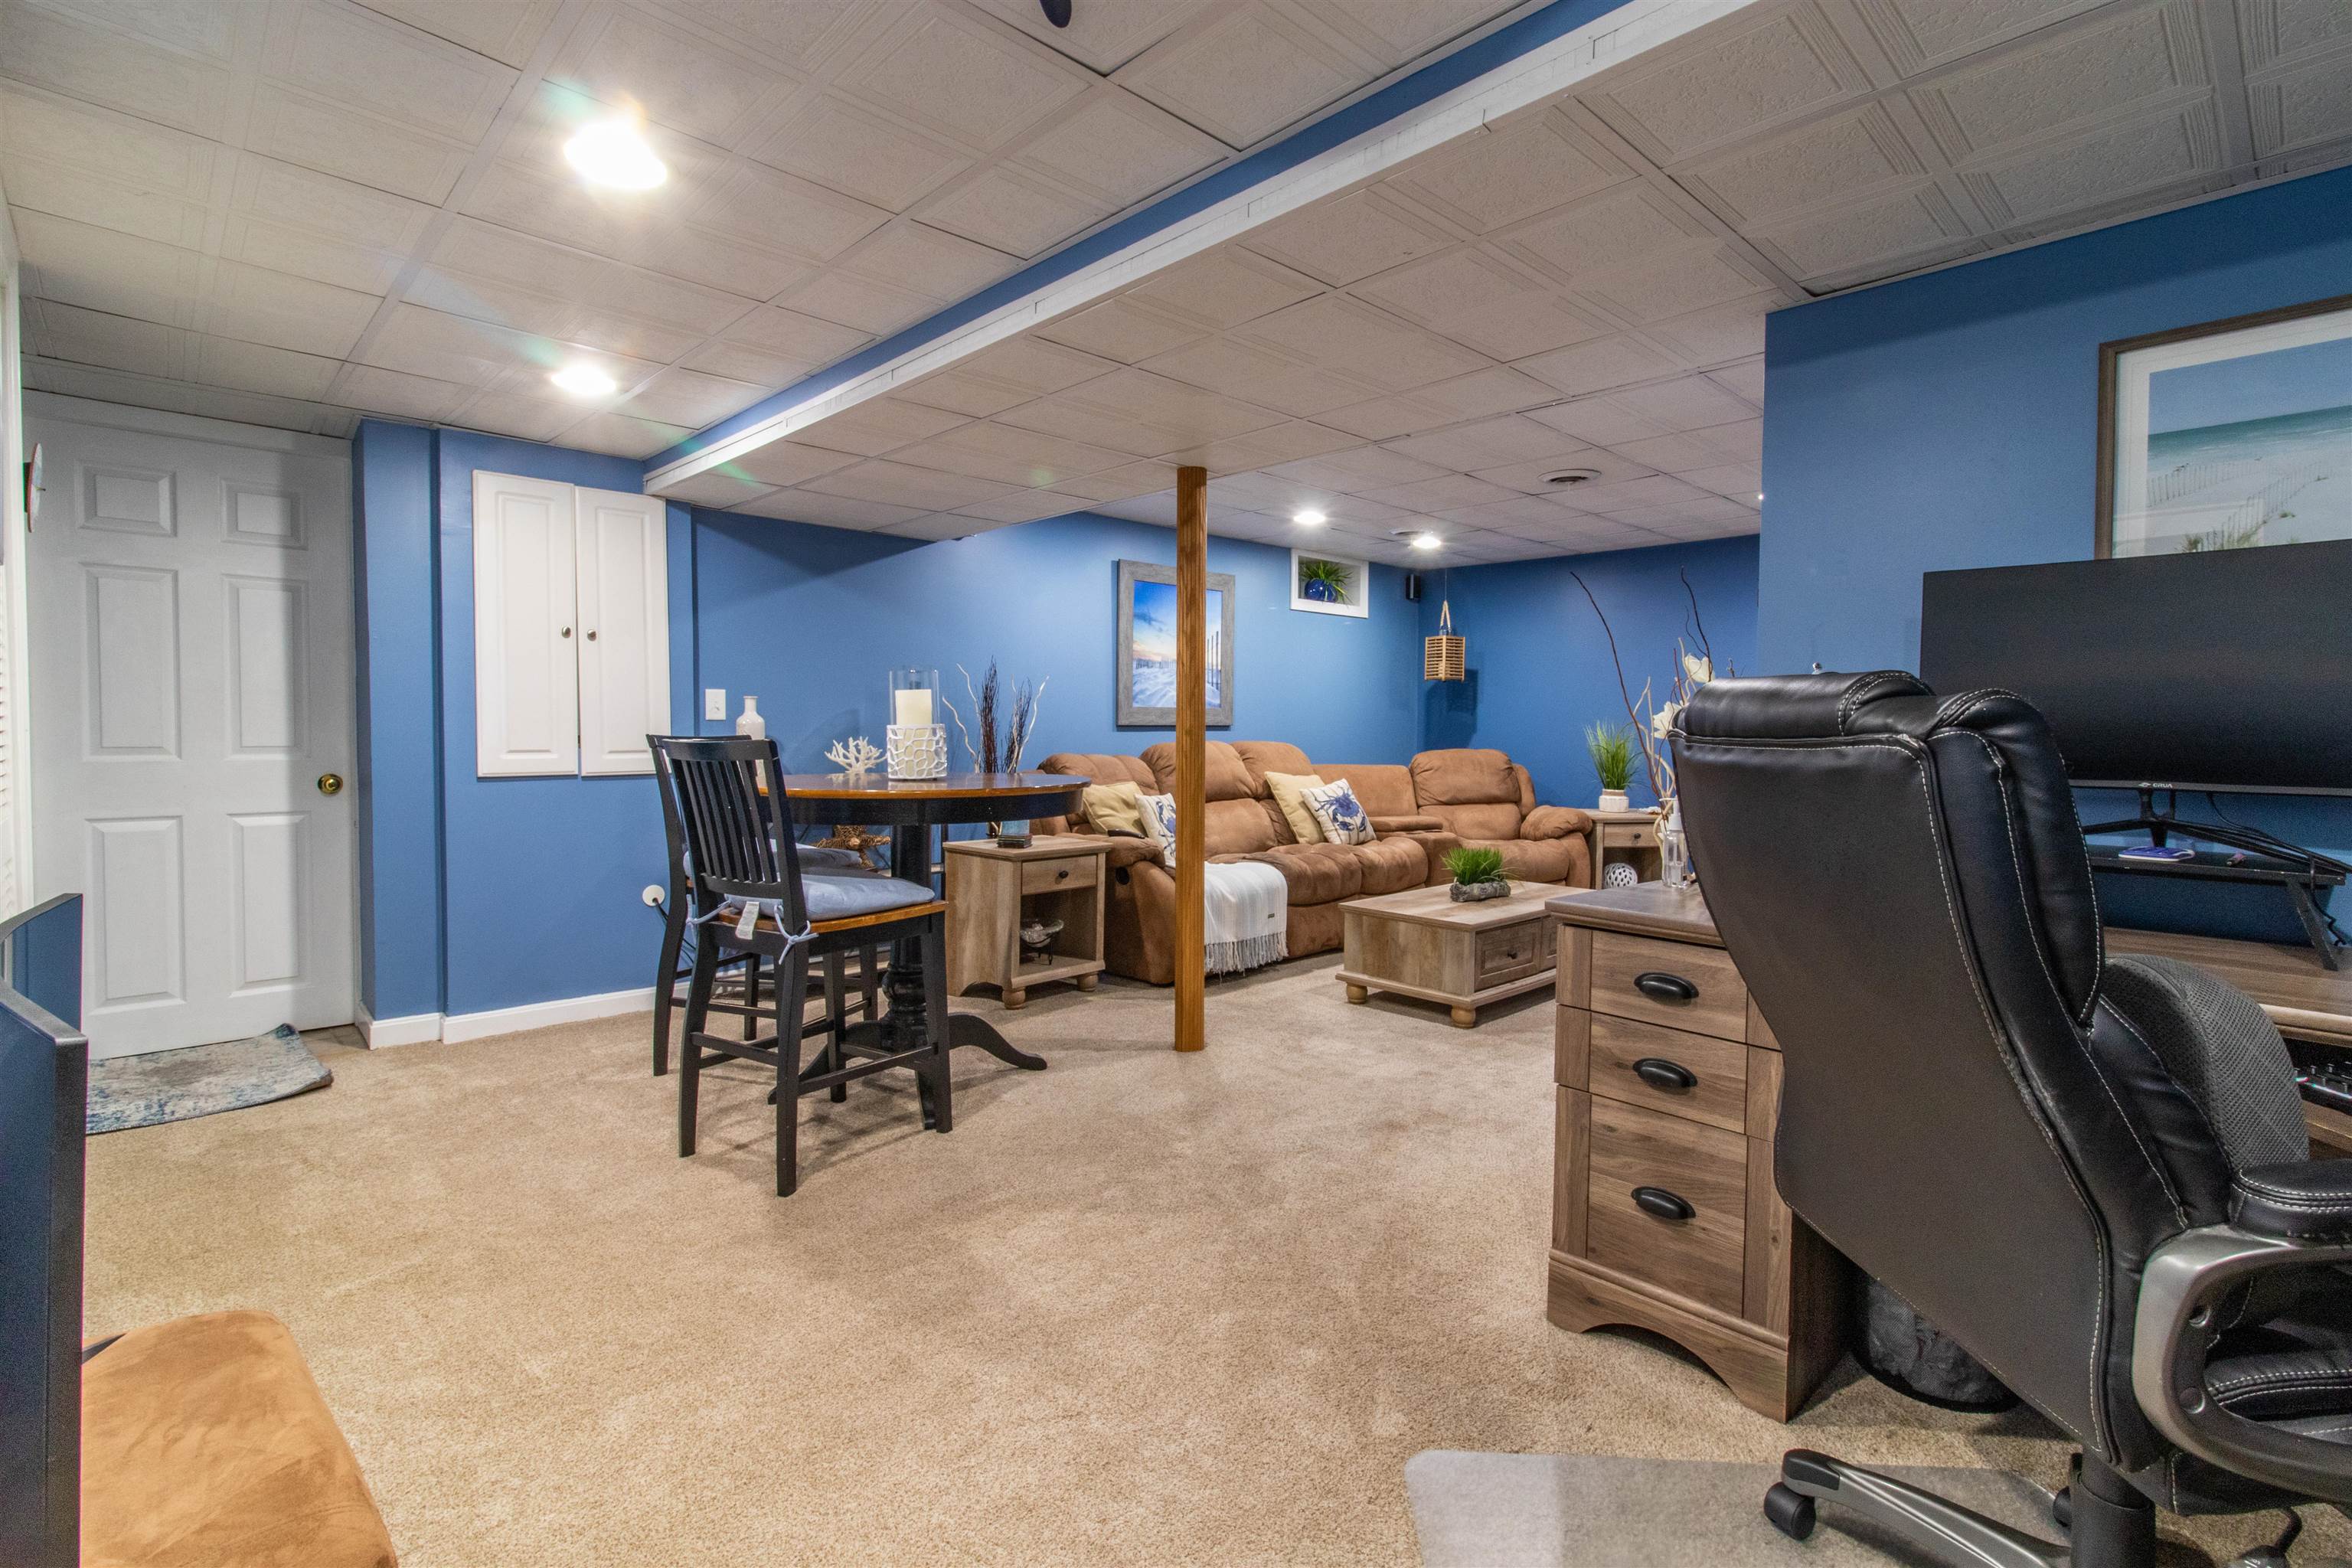
Basement living space
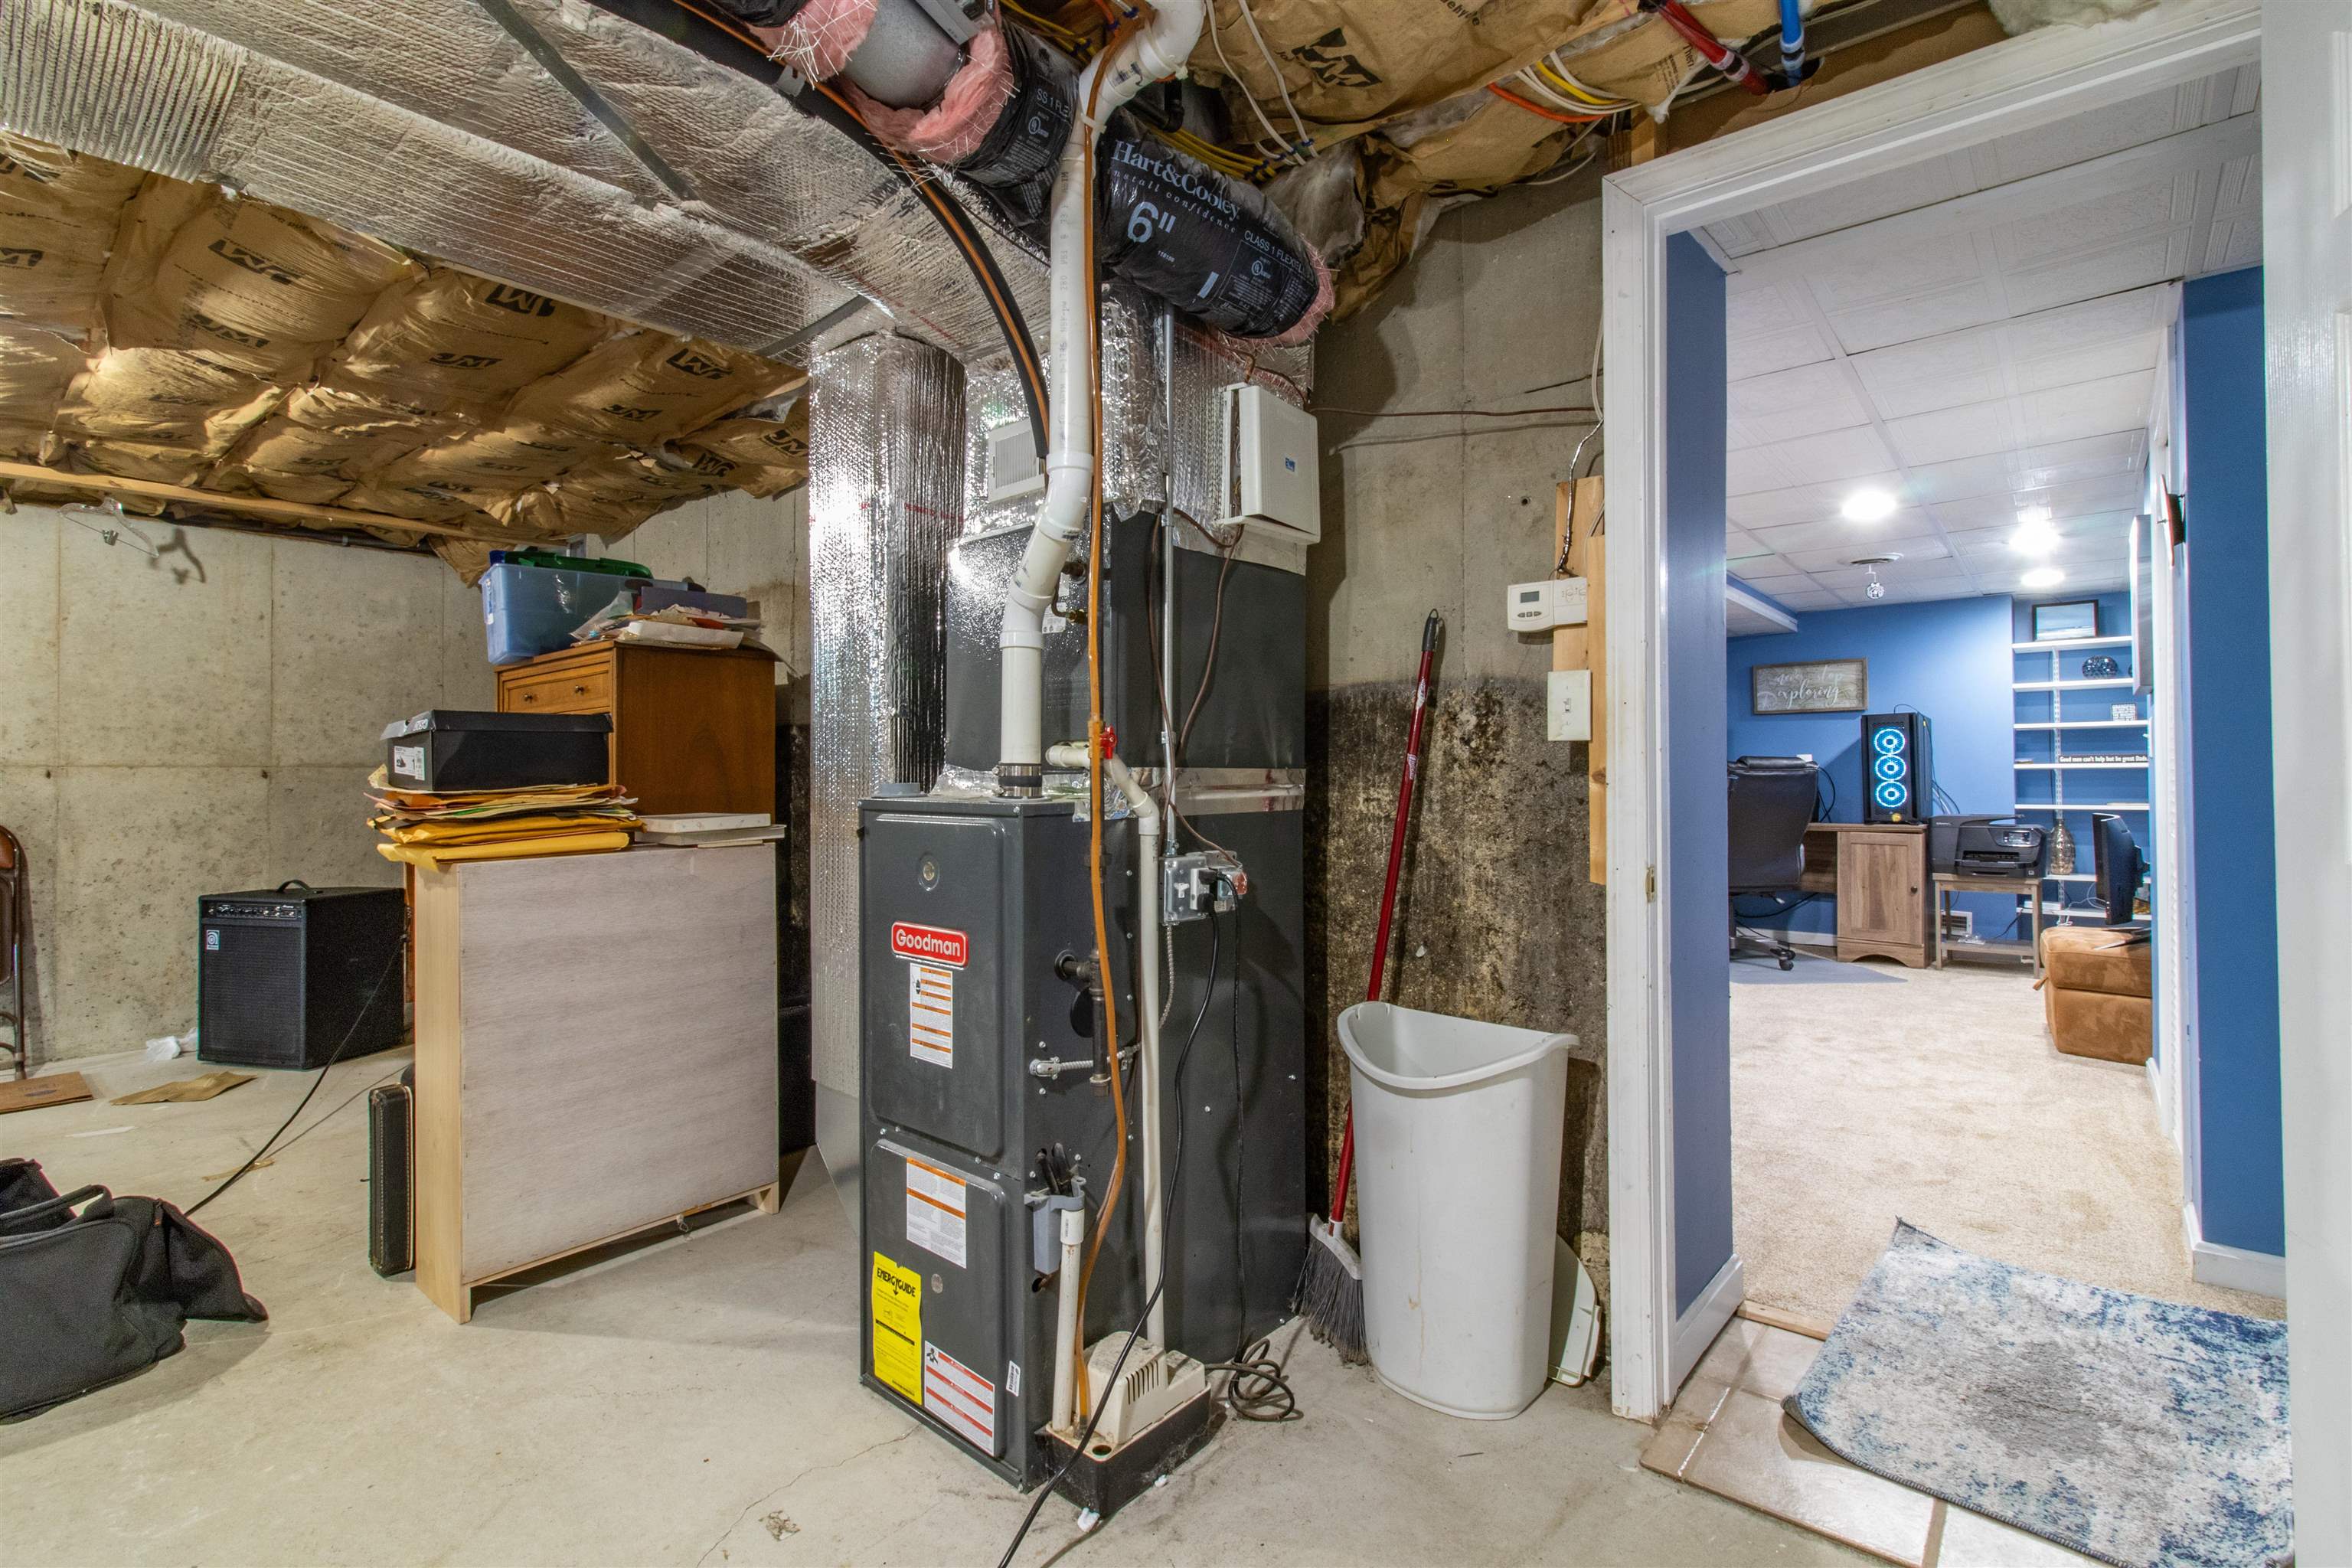
Systems for additional suite
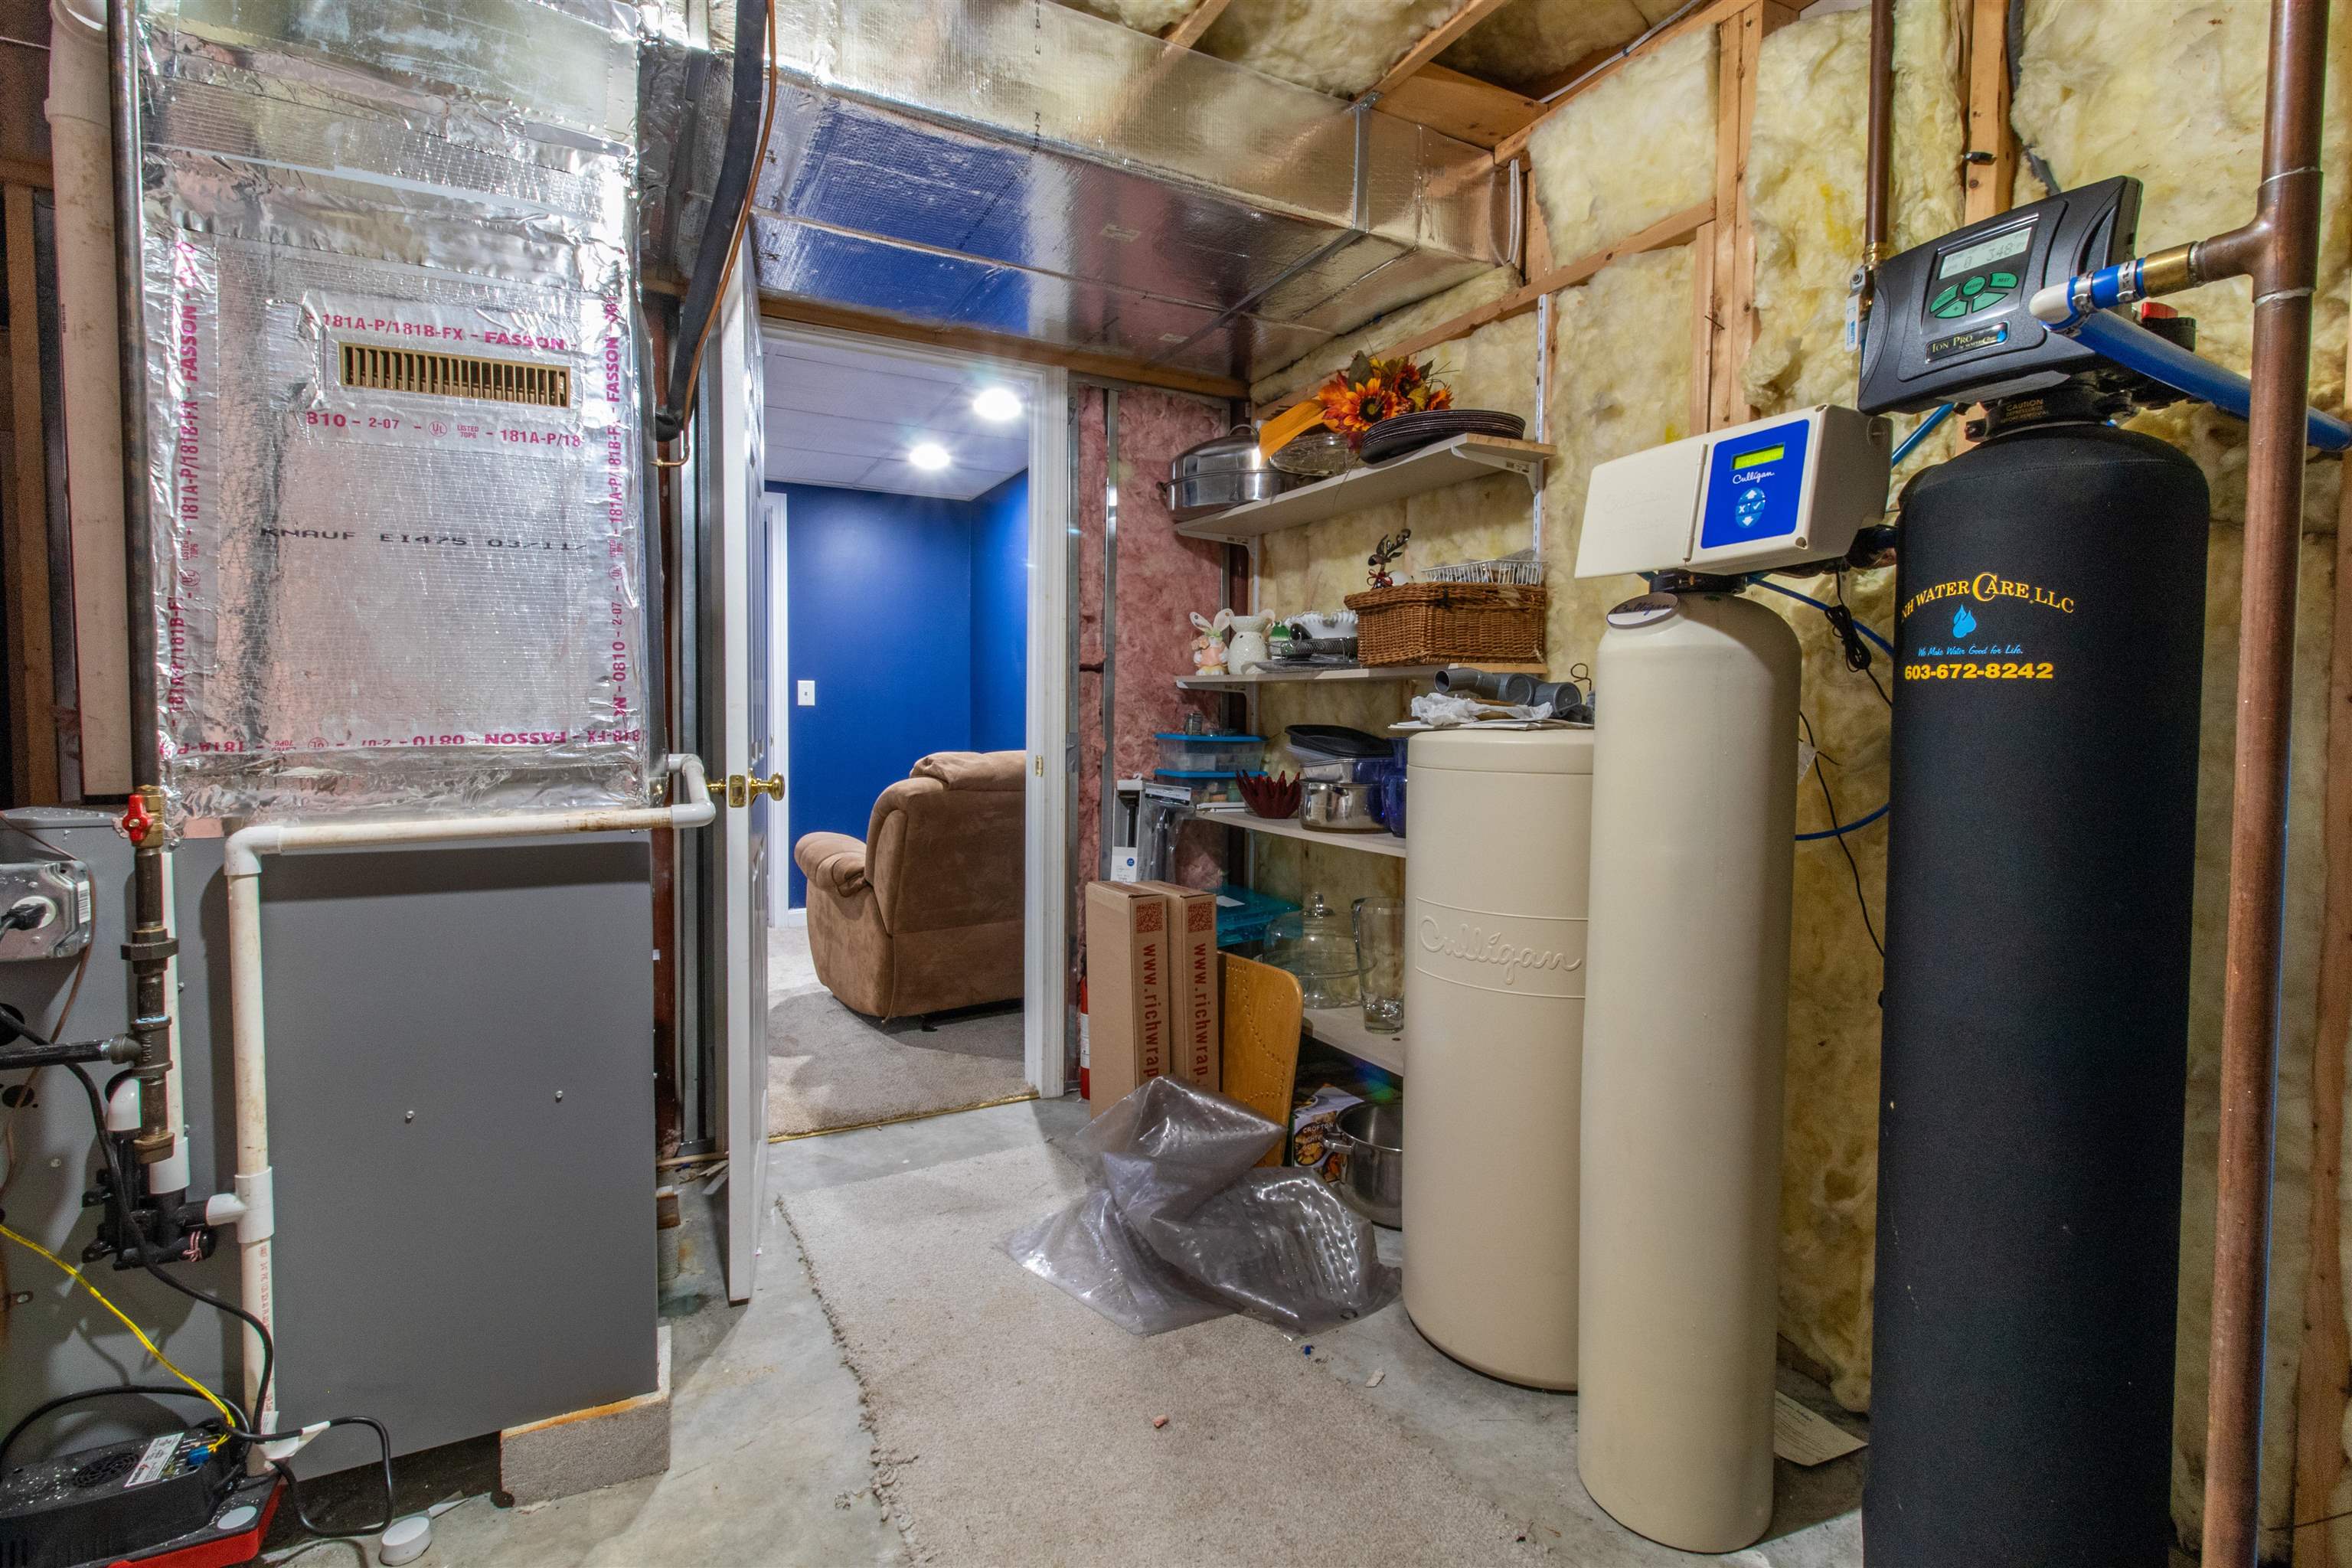
Main utilities
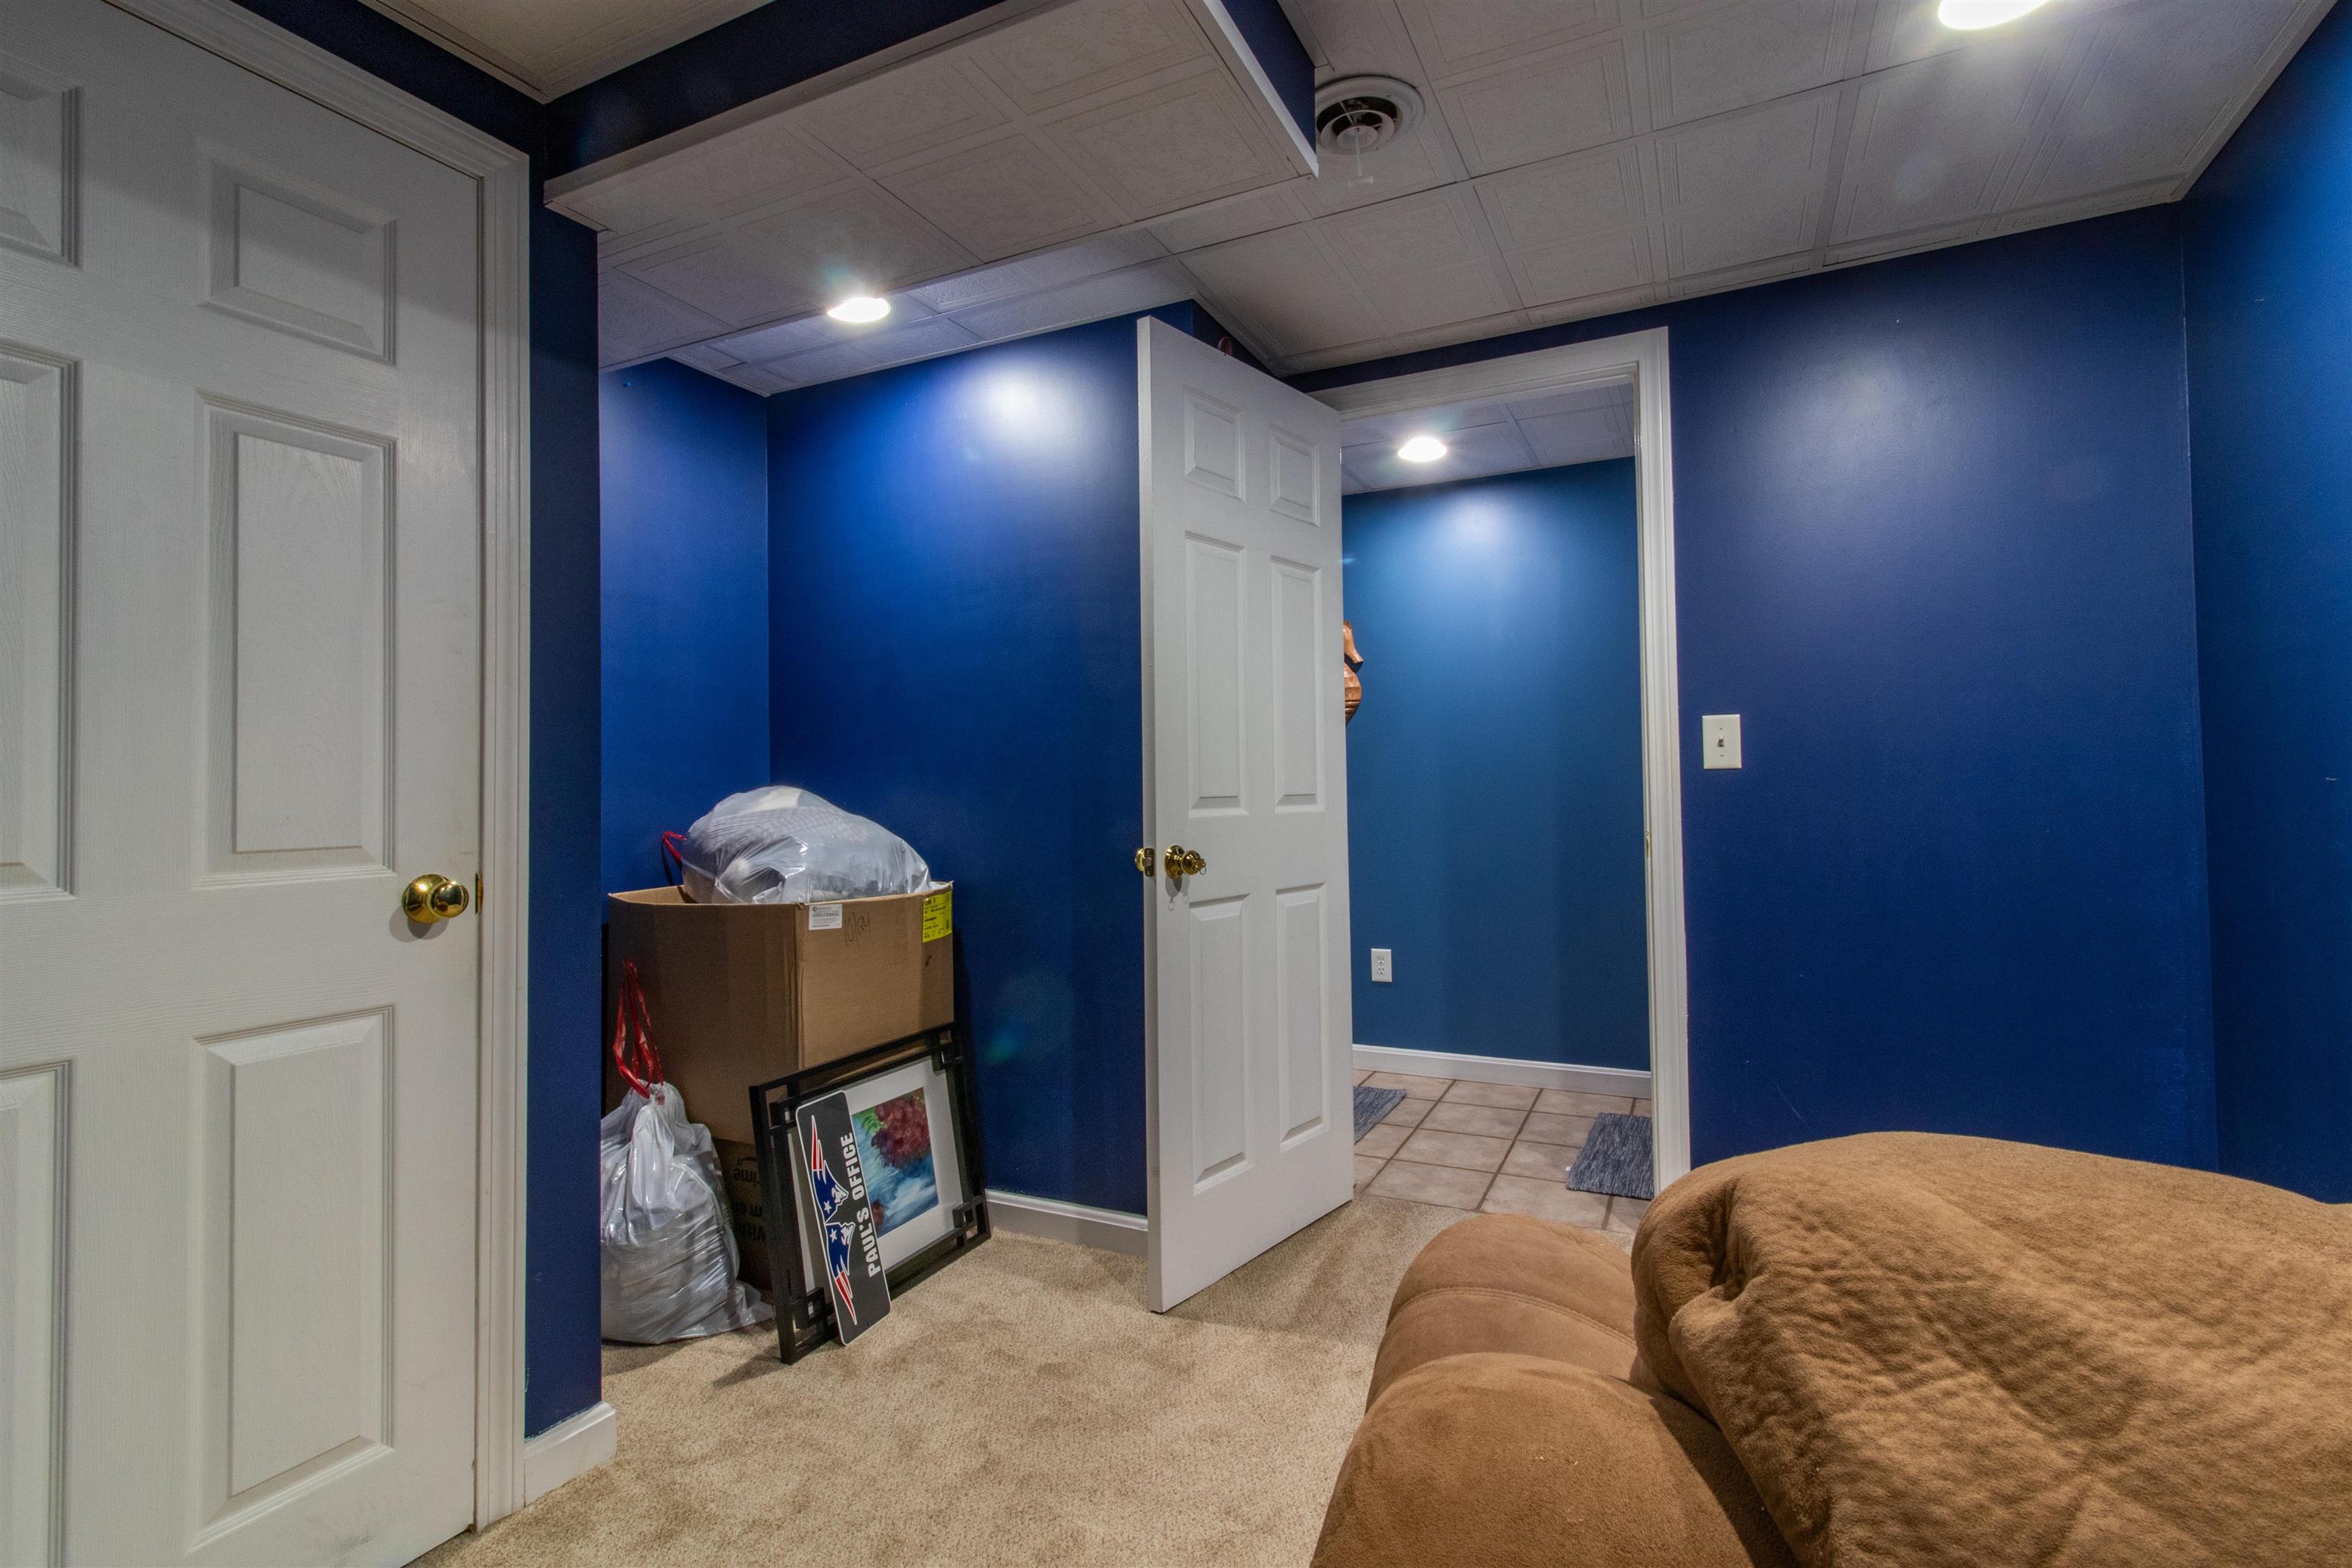
Basement living space
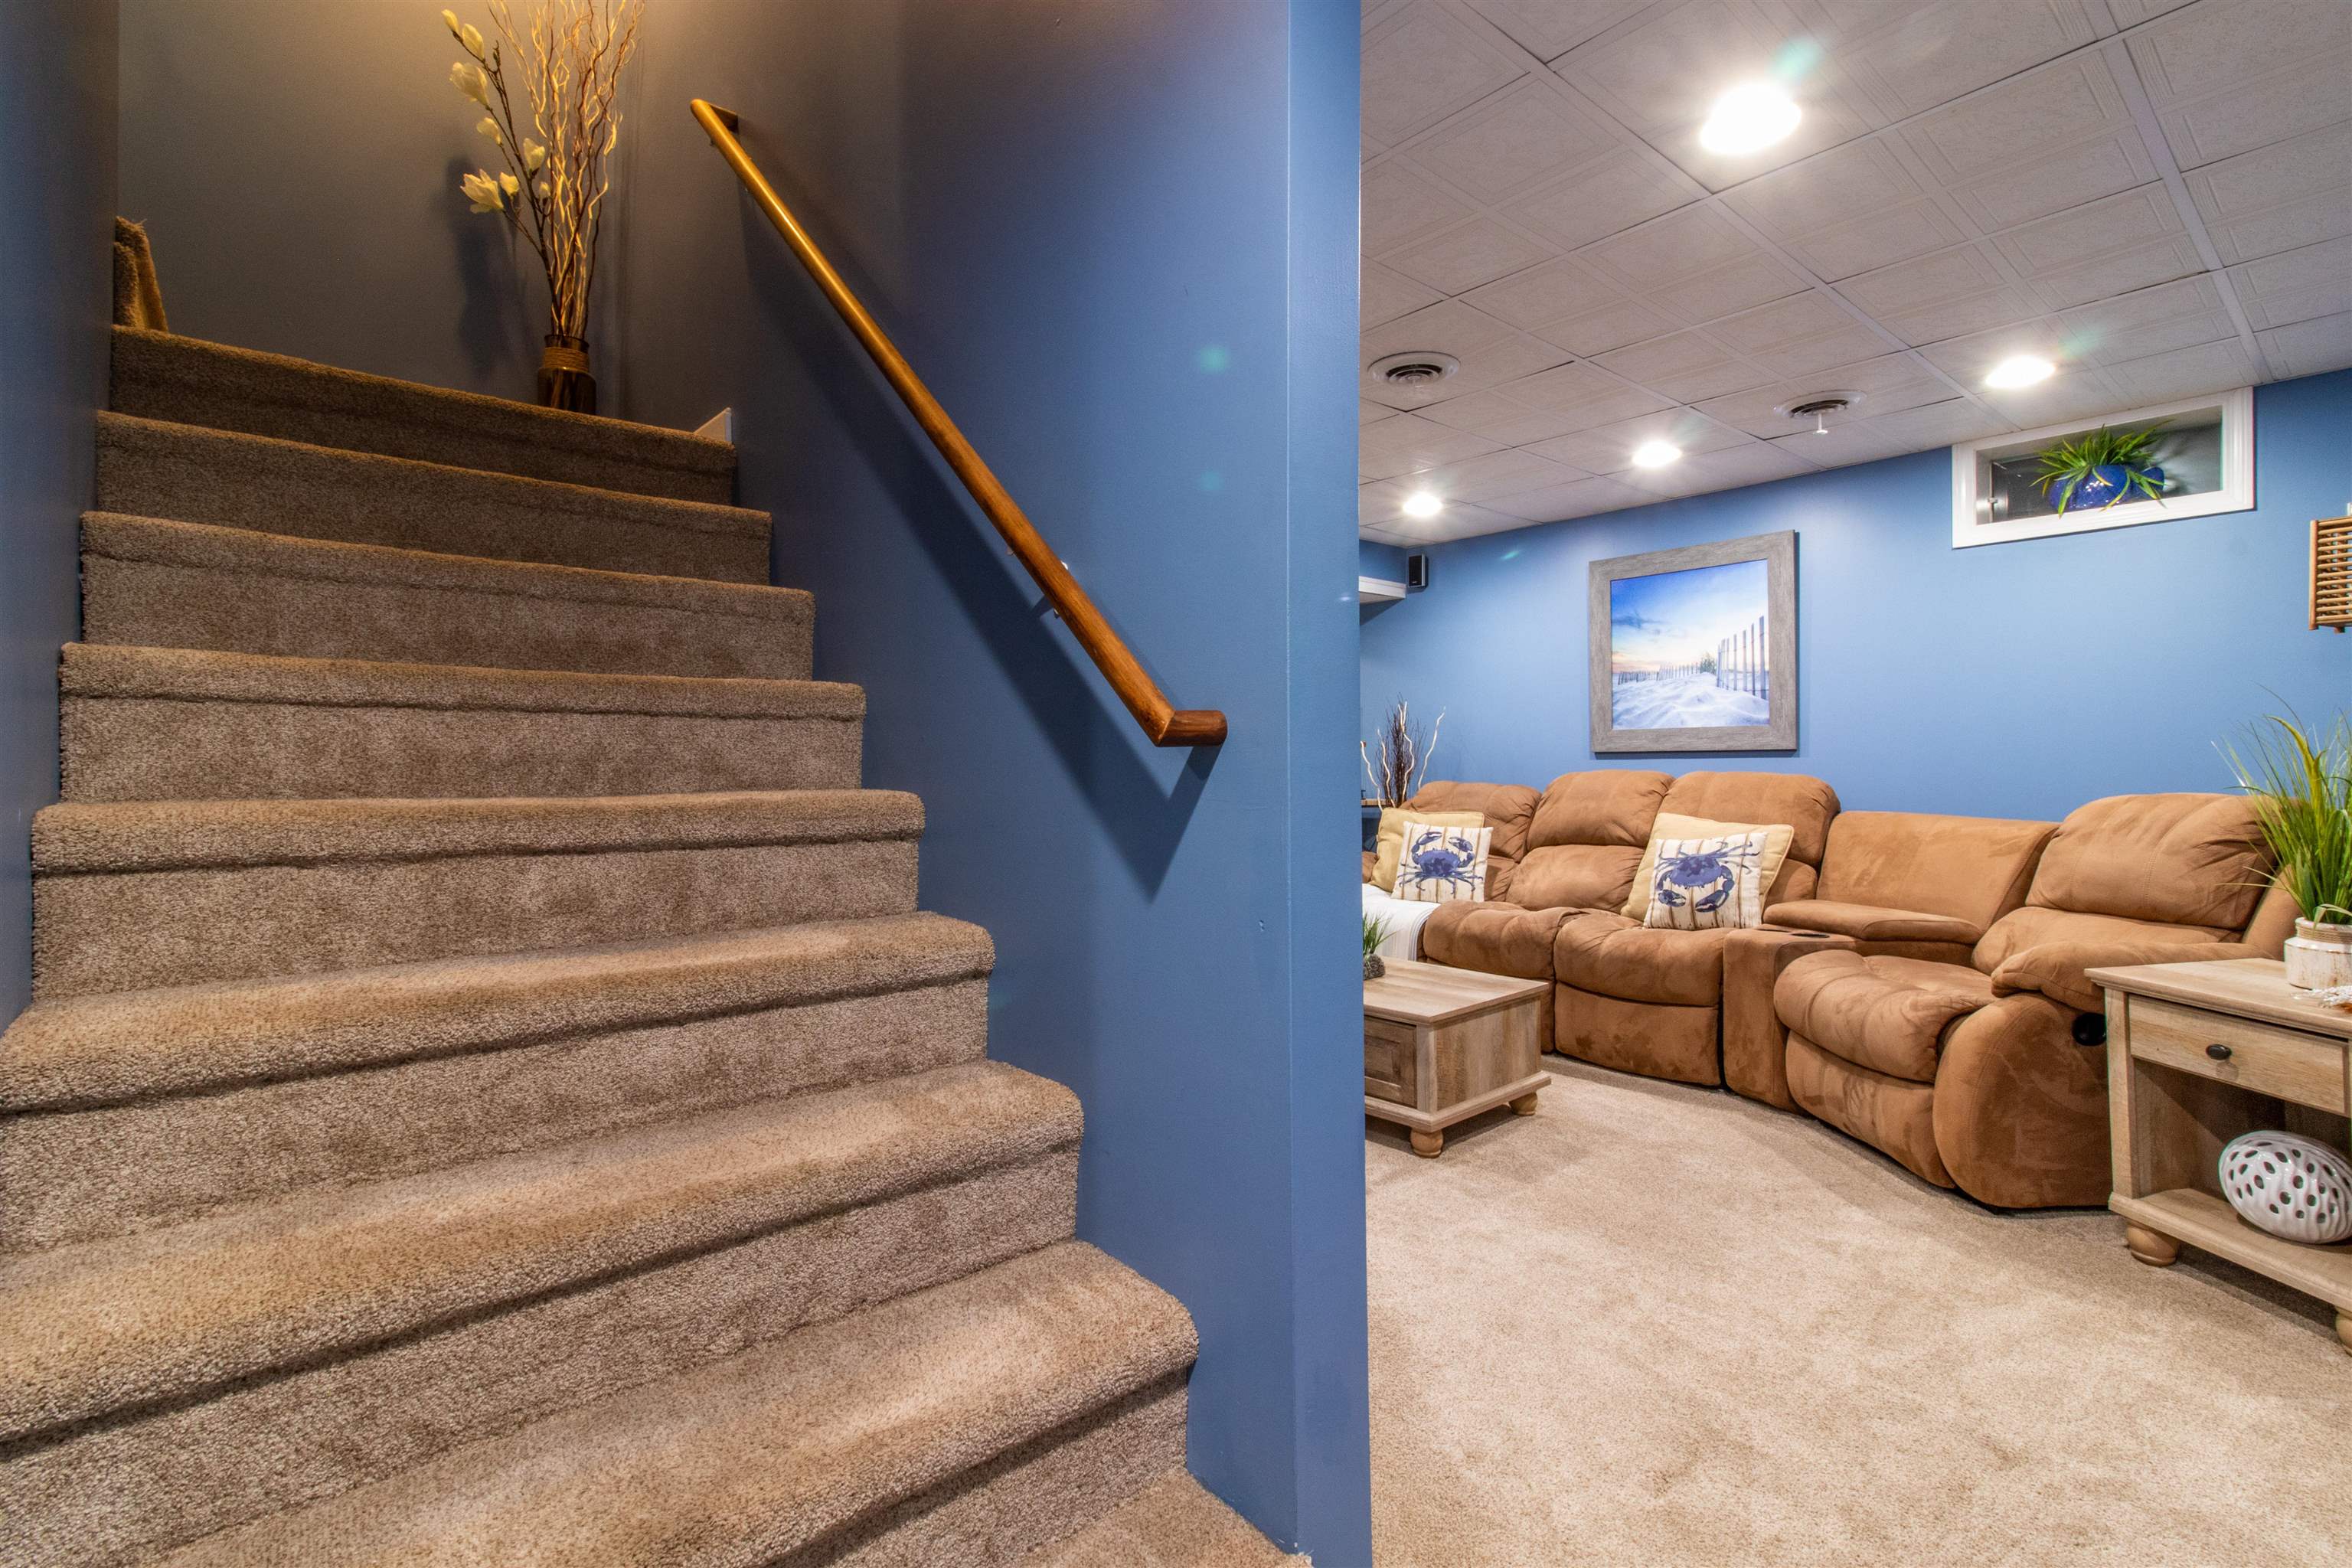
Basement living space
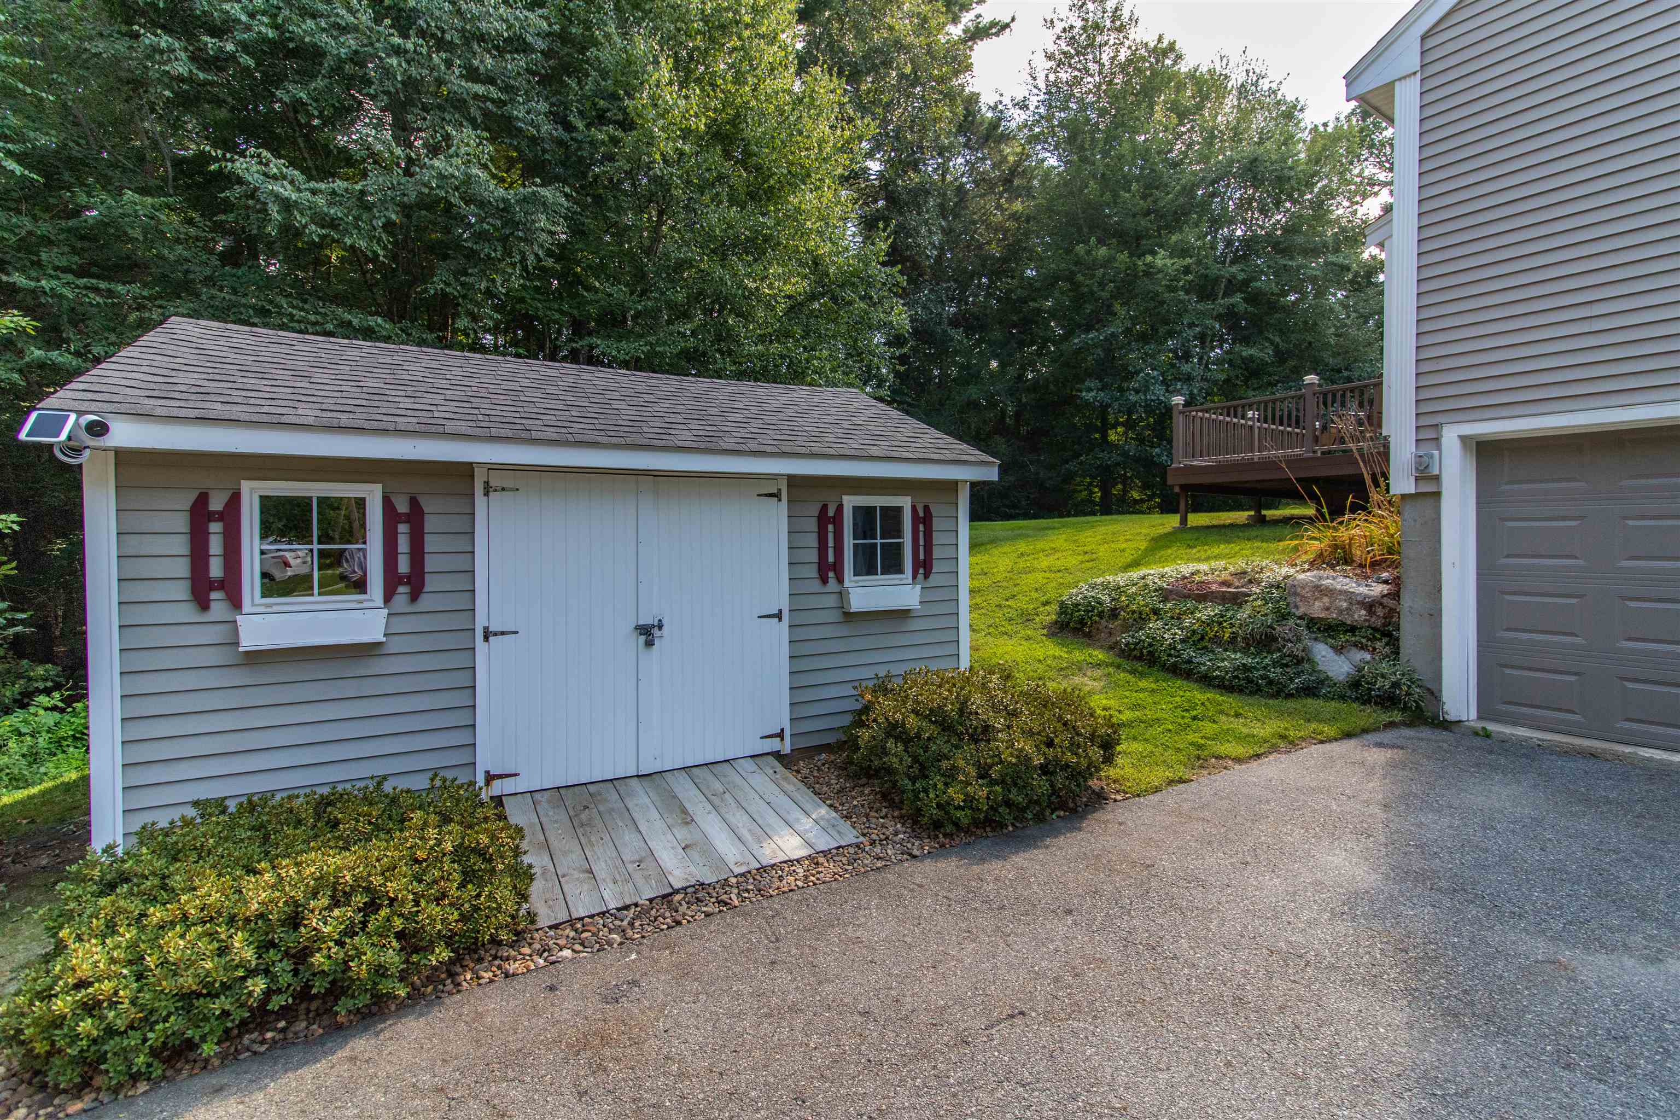
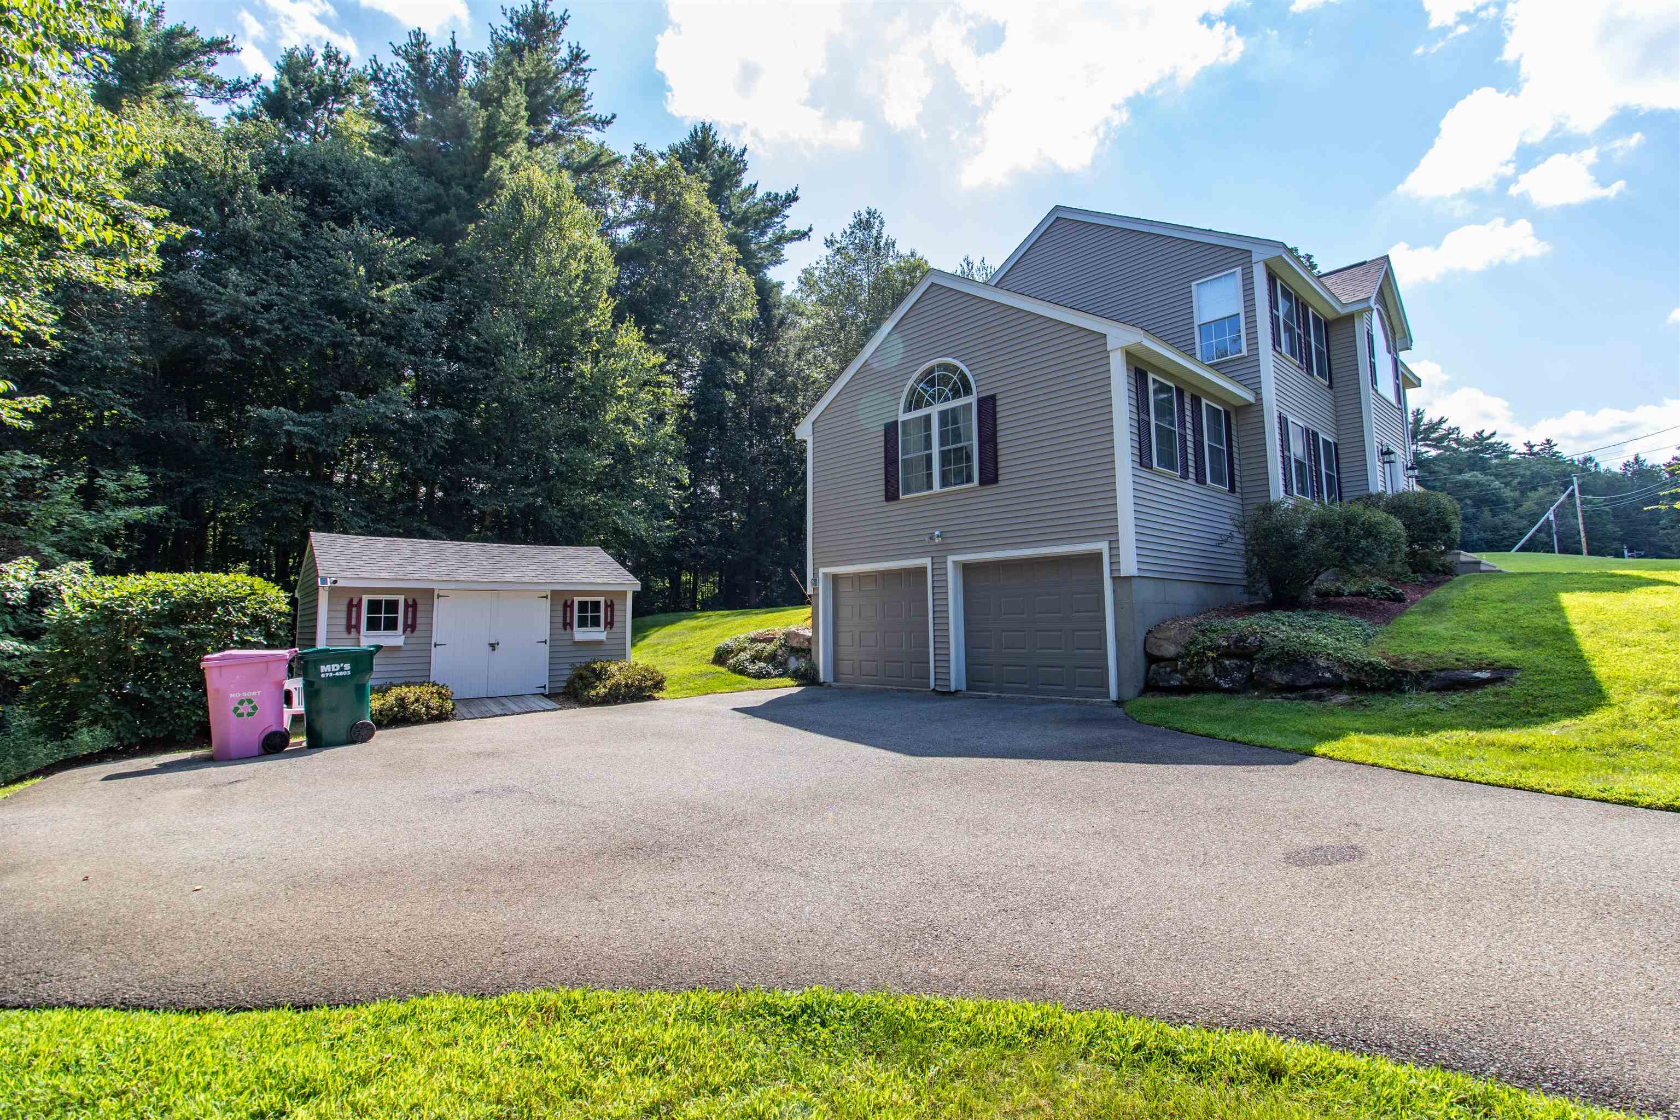
shed
basement family room
To see this Listing
Address: 178 Annand Drive Milford NH
Listed by Melanie Zaharias Zaharias Real Estate melanie@zahariasrealestate.com
Description:
Welcome to 178 Annand Drive! Located in a beautiful, sprawling neighborhood close to all amenities this home will capture your attention from the moment you arrive. The original owners have lovingly maintained and upgraded with exceptional detail. The beautiful, landscaped 1.2-acre lot has an irrigation system for ease of care. Enter into the open foyer with high ceilings and a beautiful modern chandelier. There is a full formal dining room to the left and a living room to the right from the main entrance. The gorgeous custom kitchen that was completely updated in 2021 with maple cabinetry, marble backsplash, granite countertops, new high efficiently sliding door, luxury vinyl plank flooring, custom built-in granite top island, a wet bar and more sits across the back of the home with a slider and deck to the back yard. The amazing great room with a cozy propane fireplace is to the far left on the main floor. To the right of the kitchen is a half bath with laundry. There is a 600+/- sq. ft. fully independent addition with separate heat/central ac built in 2009 that is perfect for an in-law suite, multi-generational living, first floor primary suite, separate work/office space, guest quarters and so on. It has a private full bath and kitchen along with an open concept living space. The second floor has a large primary bedroom with full bath with new vanity and custom quartz top and large walk-in closet. Two additional bedrooms and a full bathroom make up the 2nd floor. When you enter the lower basement area, you will find a completely finished large family room with an additional small office space, a 2-car garage, and basement for storage etc. under the addition. Must see and feel the space to appreciate it! New Roof 2020, new garage doors, 2023, new furnace and new hot water heater 2020. Please see attached list of upgrades!
Listed by Melanie Zaharias Zaharias Real Estate melanie@zahariasrealestate.com
Description:
Welcome to 178 Annand Drive! Located in a beautiful, sprawling neighborhood close to all amenities this home will capture your attention from the moment you arrive. The original owners have lovingly maintained and upgraded with exceptional detail. The beautiful, landscaped 1.2-acre lot has an irrigation system for ease of care. Enter into the open foyer with high ceilings and a beautiful modern chandelier. There is a full formal dining room to the left and a living room to the right from the main entrance. The gorgeous custom kitchen that was completely updated in 2021 with maple cabinetry, marble backsplash, granite countertops, new high efficiently sliding door, luxury vinyl plank flooring, custom built-in granite top island, a wet bar and more sits across the back of the home with a slider and deck to the back yard. The amazing great room with a cozy propane fireplace is to the far left on the main floor. To the right of the kitchen is a half bath with laundry. There is a 600+/- sq. ft. fully independent addition with separate heat/central ac built in 2009 that is perfect for an in-law suite, multi-generational living, first floor primary suite, separate work/office space, guest quarters and so on. It has a private full bath and kitchen along with an open concept living space. The second floor has a large primary bedroom with full bath with new vanity and custom quartz top and large walk-in closet. Two additional bedrooms and a full bathroom make up the 2nd floor. When you enter the lower basement area, you will find a completely finished large family room with an additional small office space, a 2-car garage, and basement for storage etc. under the addition. Must see and feel the space to appreciate it! New Roof 2020, new garage doors, 2023, new furnace and new hot water heater 2020. Please see attached list of upgrades!
Room Information:
Total Rooms: 14
Total Baths: 4
Flooring: Carpet | Ceramic Tile | Vinyl Plank
Full Baths: 3
1/2 Baths: 1
Bedrooms: 4
Total Baths: 4
Flooring: Carpet | Ceramic Tile | Vinyl Plank
Full Baths: 3
1/2 Baths: 1
Bedrooms: 4
Basement: Finished
Construction Information:
Year Built: 2001
Type: Wood Frame | Vinyl Siding
Type: Wood Frame | Vinyl Siding
Building Info
Finished Sq.Ft.: 3890
Above Grade Sq.Ft.: 2716
Below Grade Sq.Ft.: 598
Apx Below Grade Unfinished Sq.Ft.: 576
Exterior Info
Style: Colonial
Exterior Color grey
Roof: Asphalt Shingle
Utilities
Electric: 200+ Amp Service
Water: Drilled Well
Sewer: Private
Land Description:
Landscaped | Neighborhood
Lot size: 1.2 acres
Zoned: residential
Surveyed: Unk
Flood Zone: Unknown
Seasonal: No
Road Frontage: 200
Driveway: Paved
Additional Information
Block - 95
Taxes $12,153
Assesed Value Not Reported
Block - 95
Taxes $12,153
Assesed Value Not Reported
Schools
School District: Milford School District
Elementary School: Heron Pond Elementary School
Middle School: Milford Middle School
High School: Milford High School
School District: Milford School District
Elementary School: Heron Pond Elementary School
Middle School: Milford Middle School
High School: Milford High School
