List Price: $525,000 | $339 per sq.ft. | 3 Bedroom | 3 Bathroom | 2 Story Single Family Home
Under Contract Date Listed Saturday Aug 15, 2026 | MLS# 5105225
Under Contract Date Listed Saturday Aug 15, 2026 | MLS# 5105225

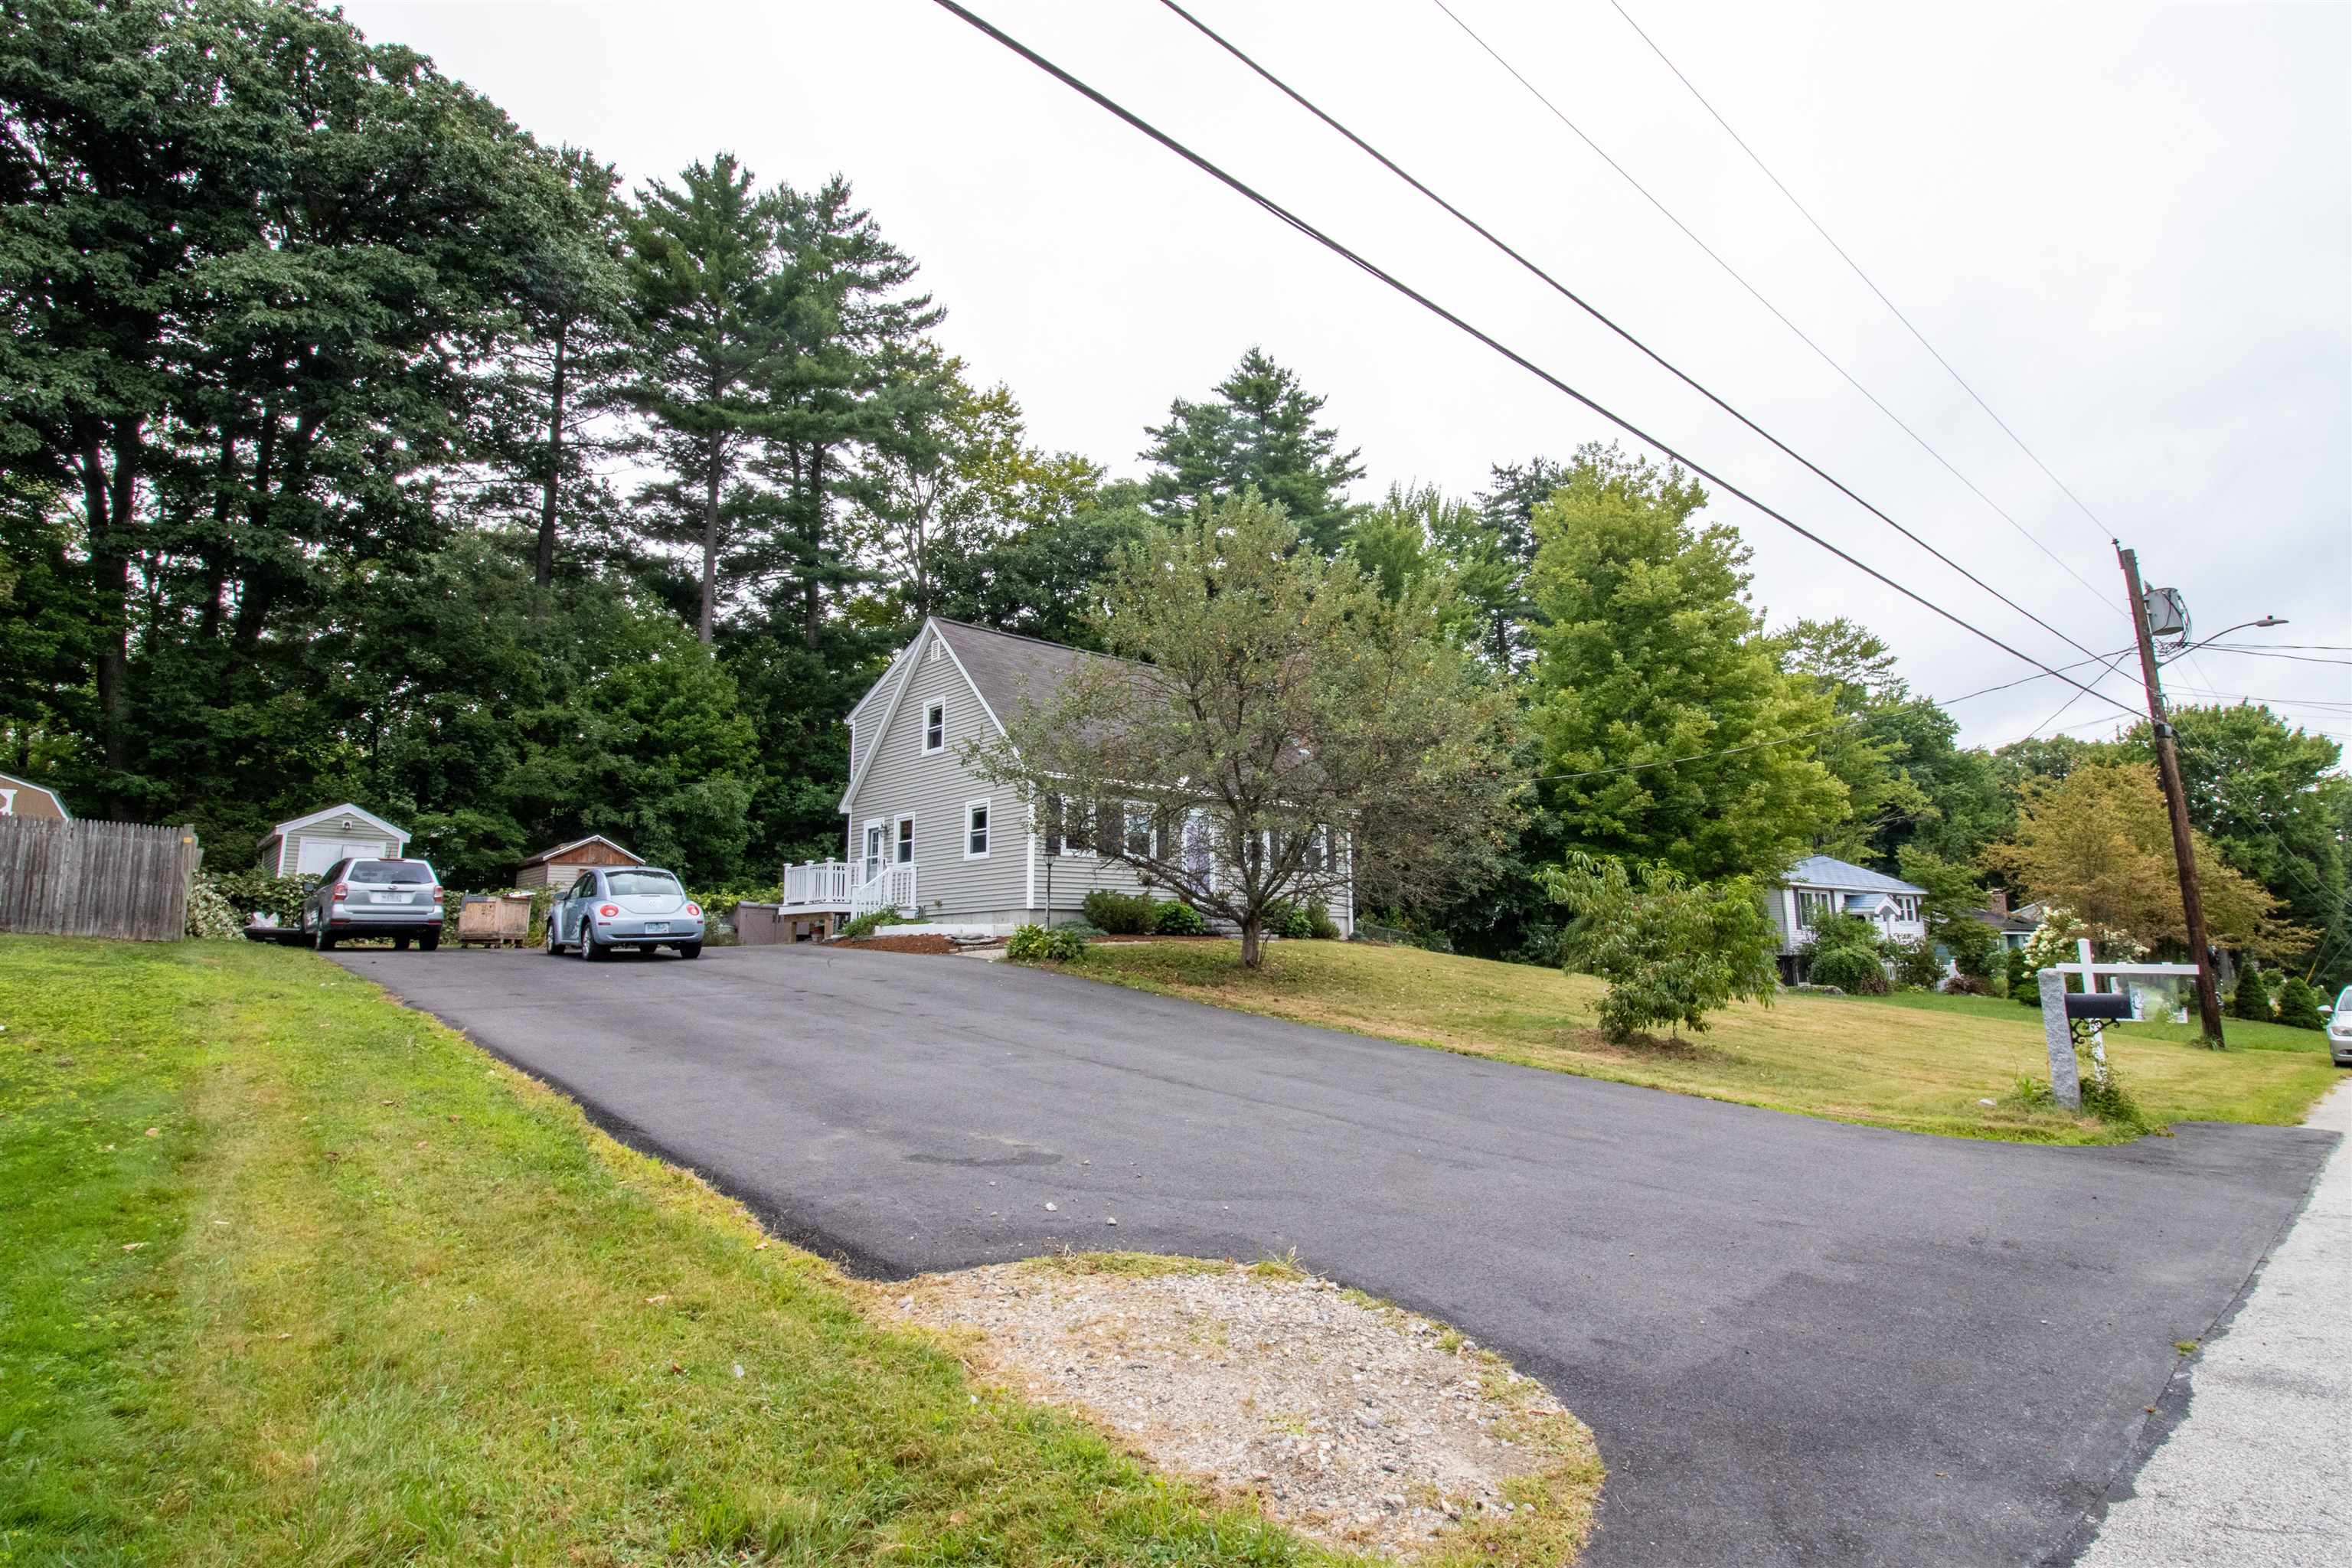
large driveway and side entry
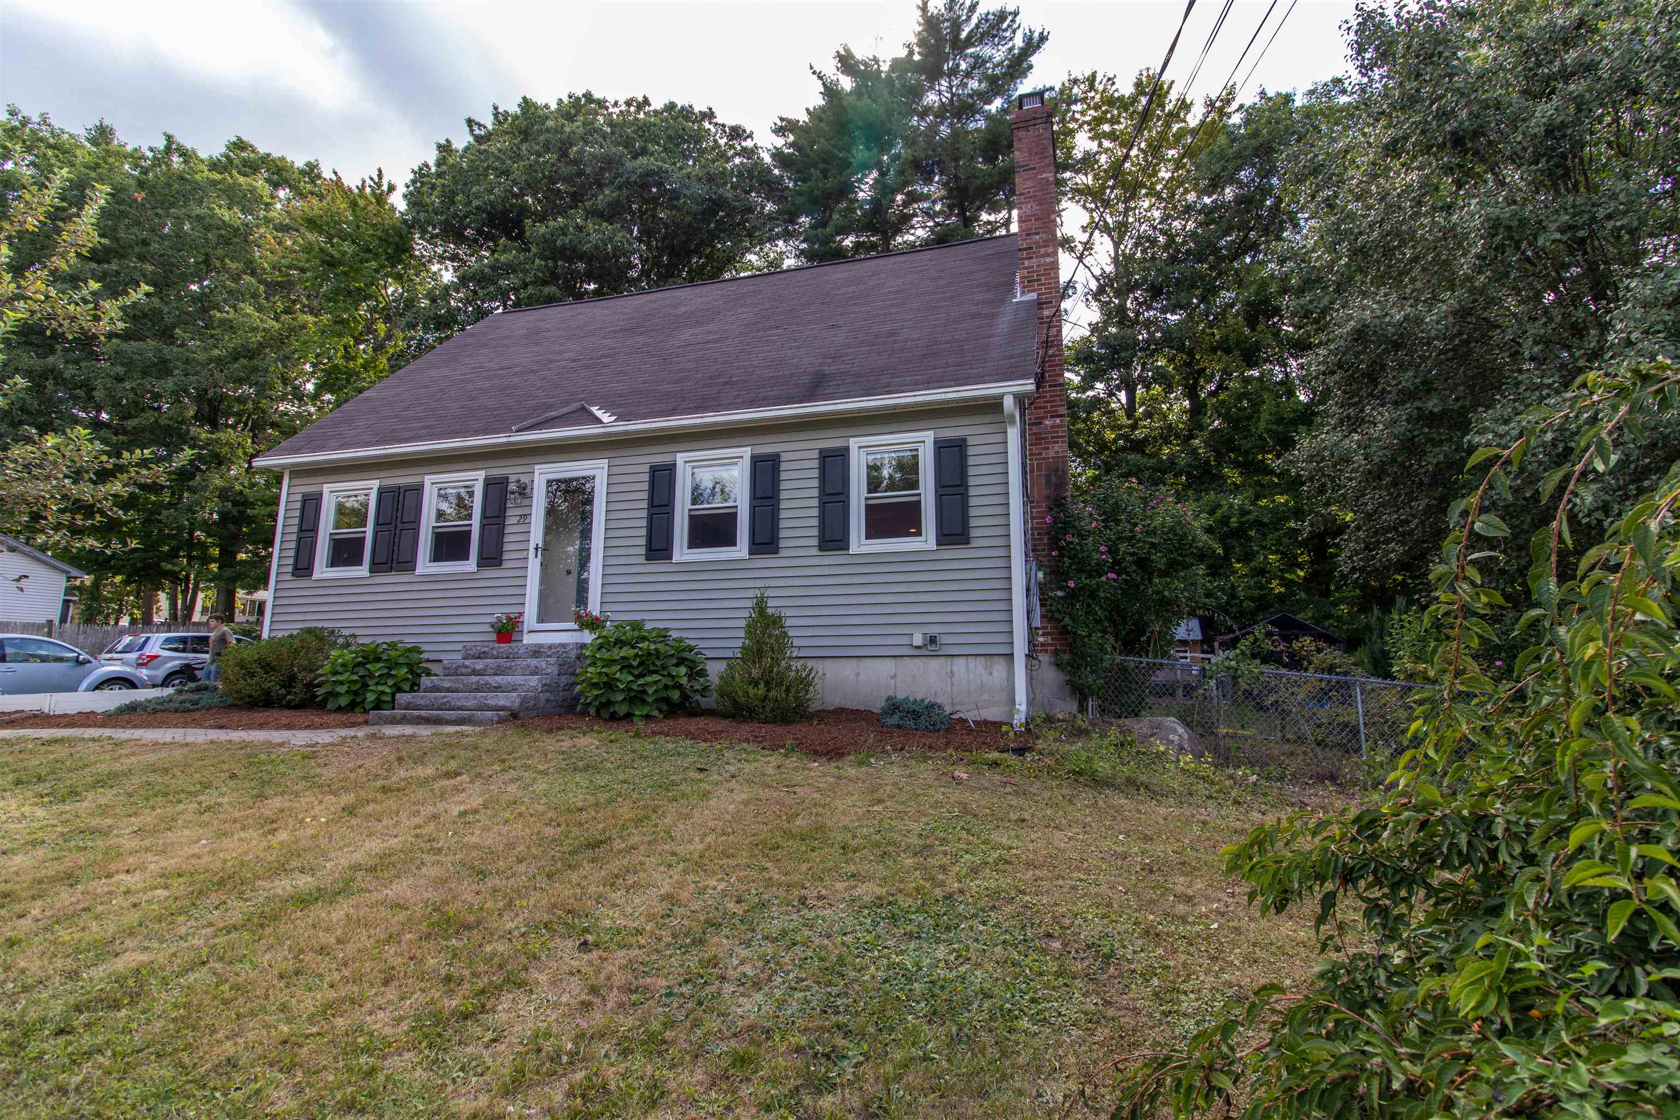
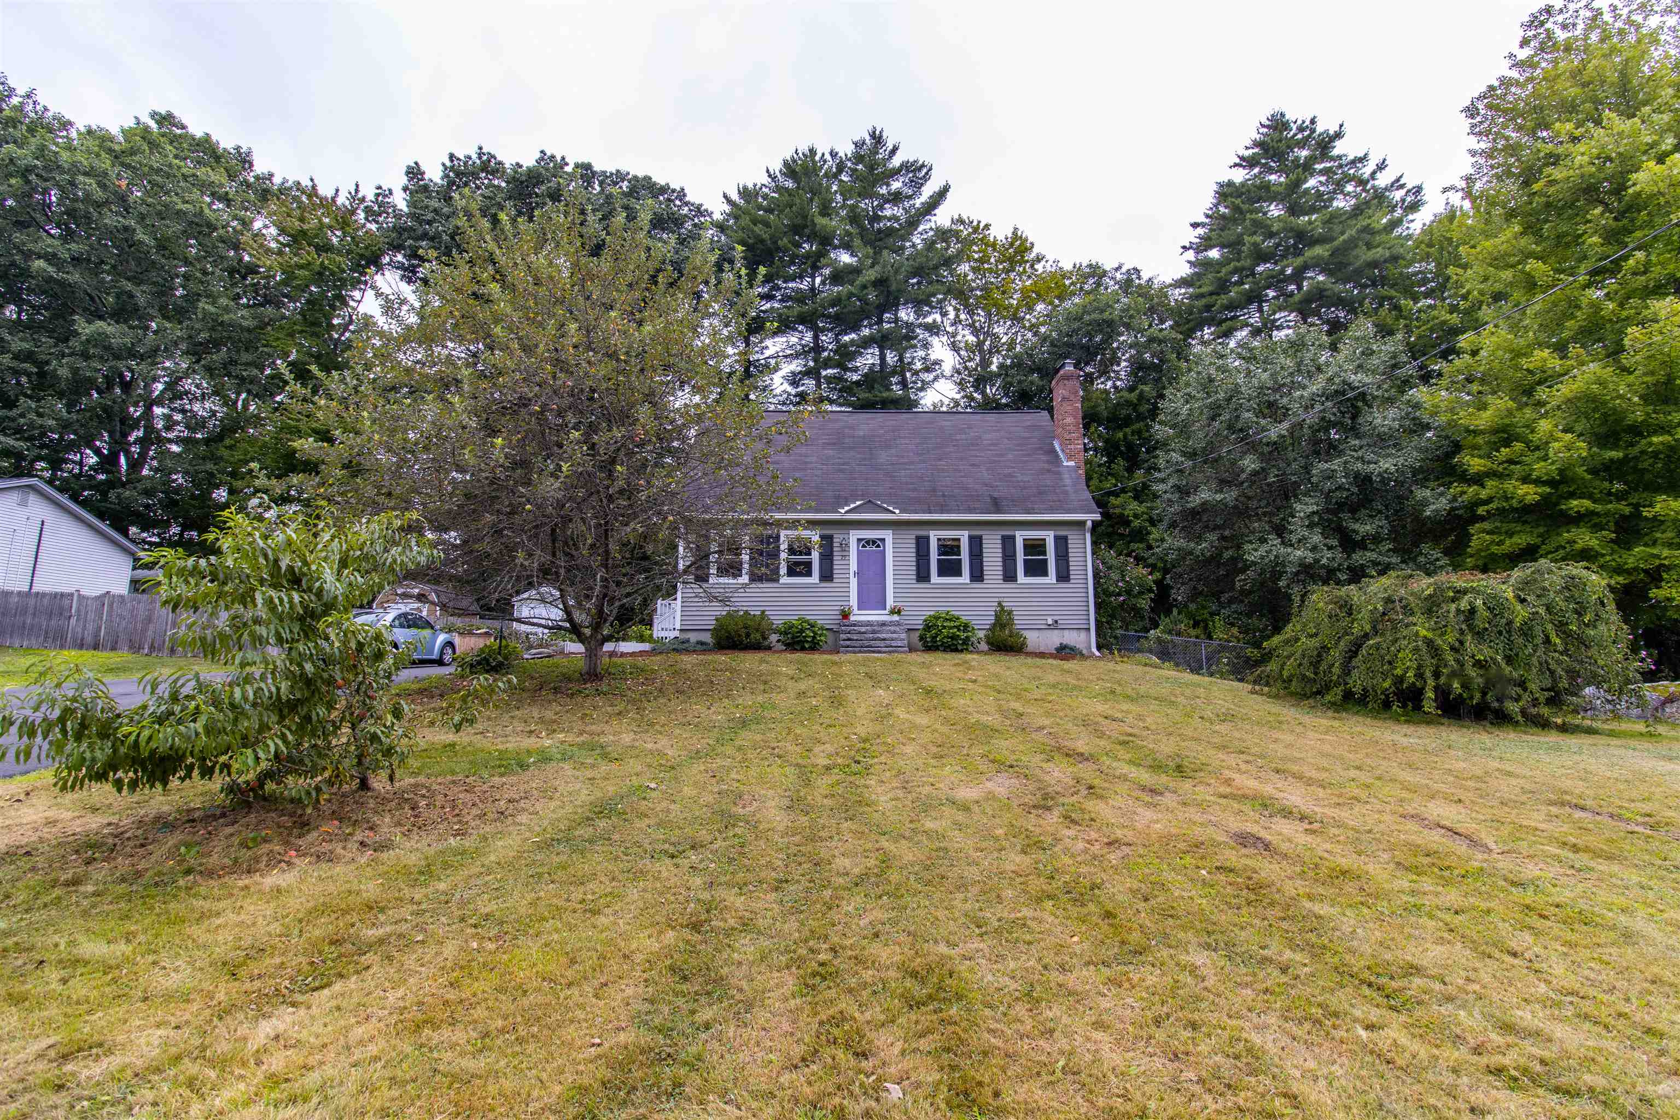
Front view
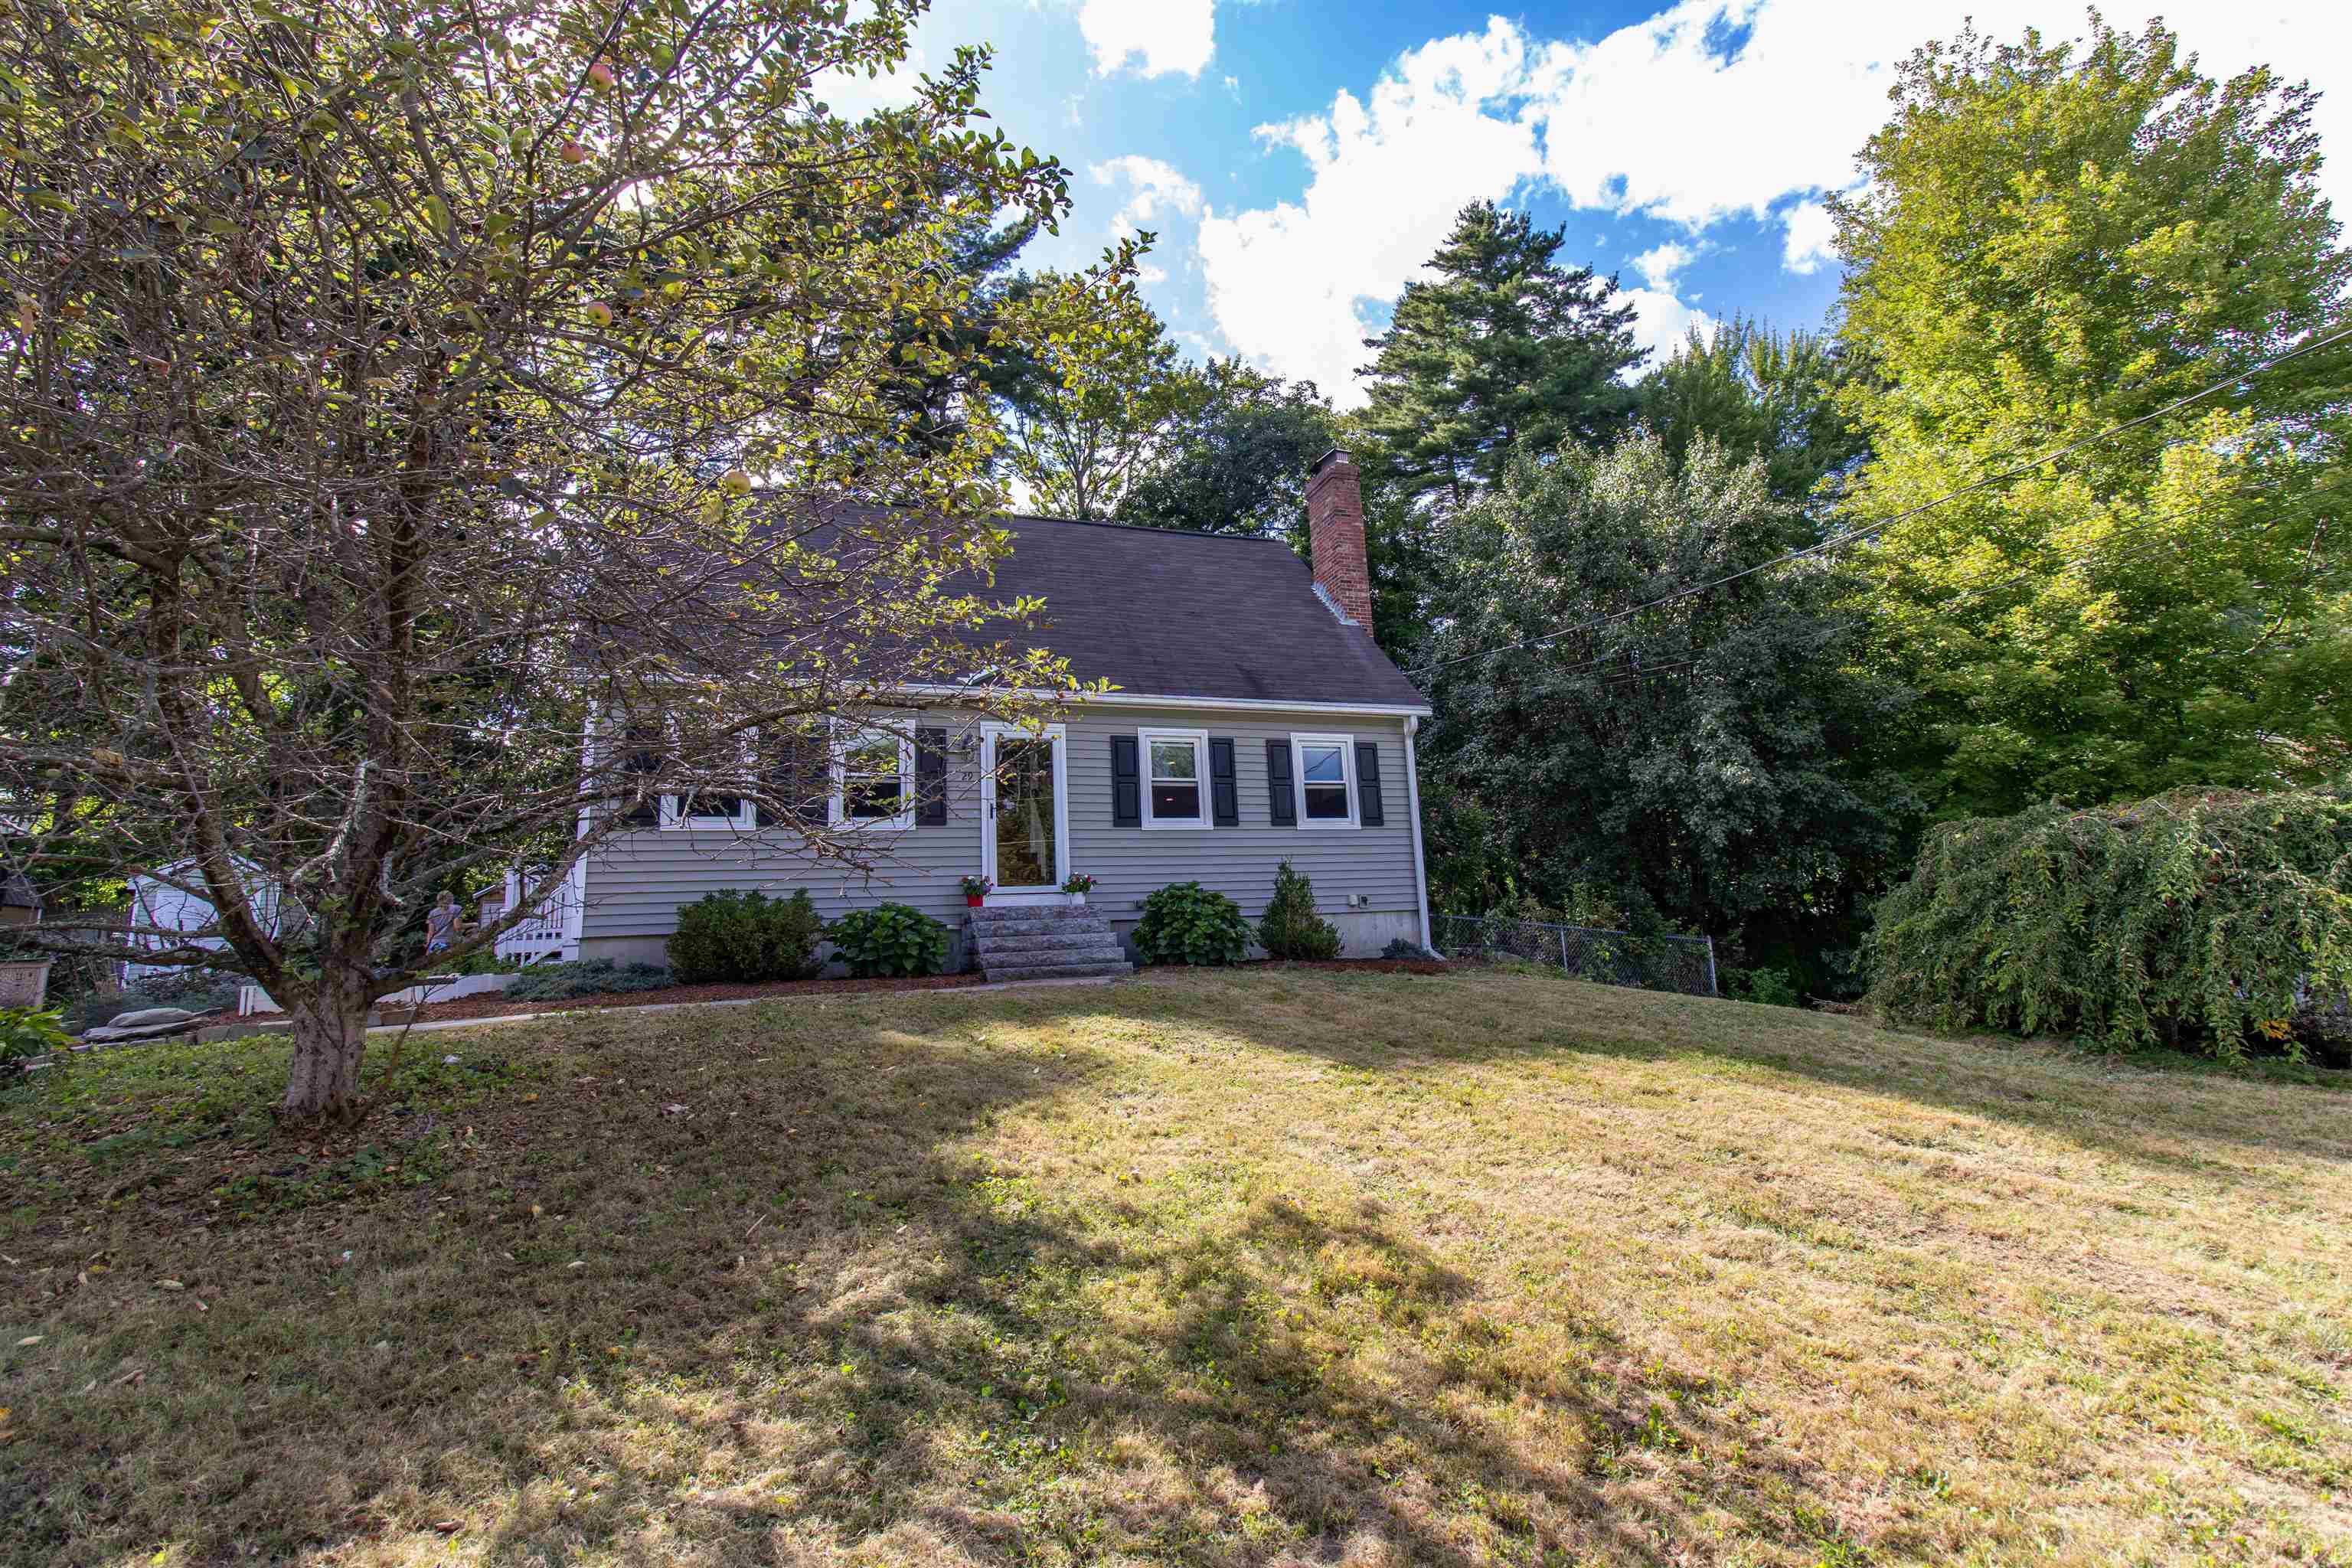
from street
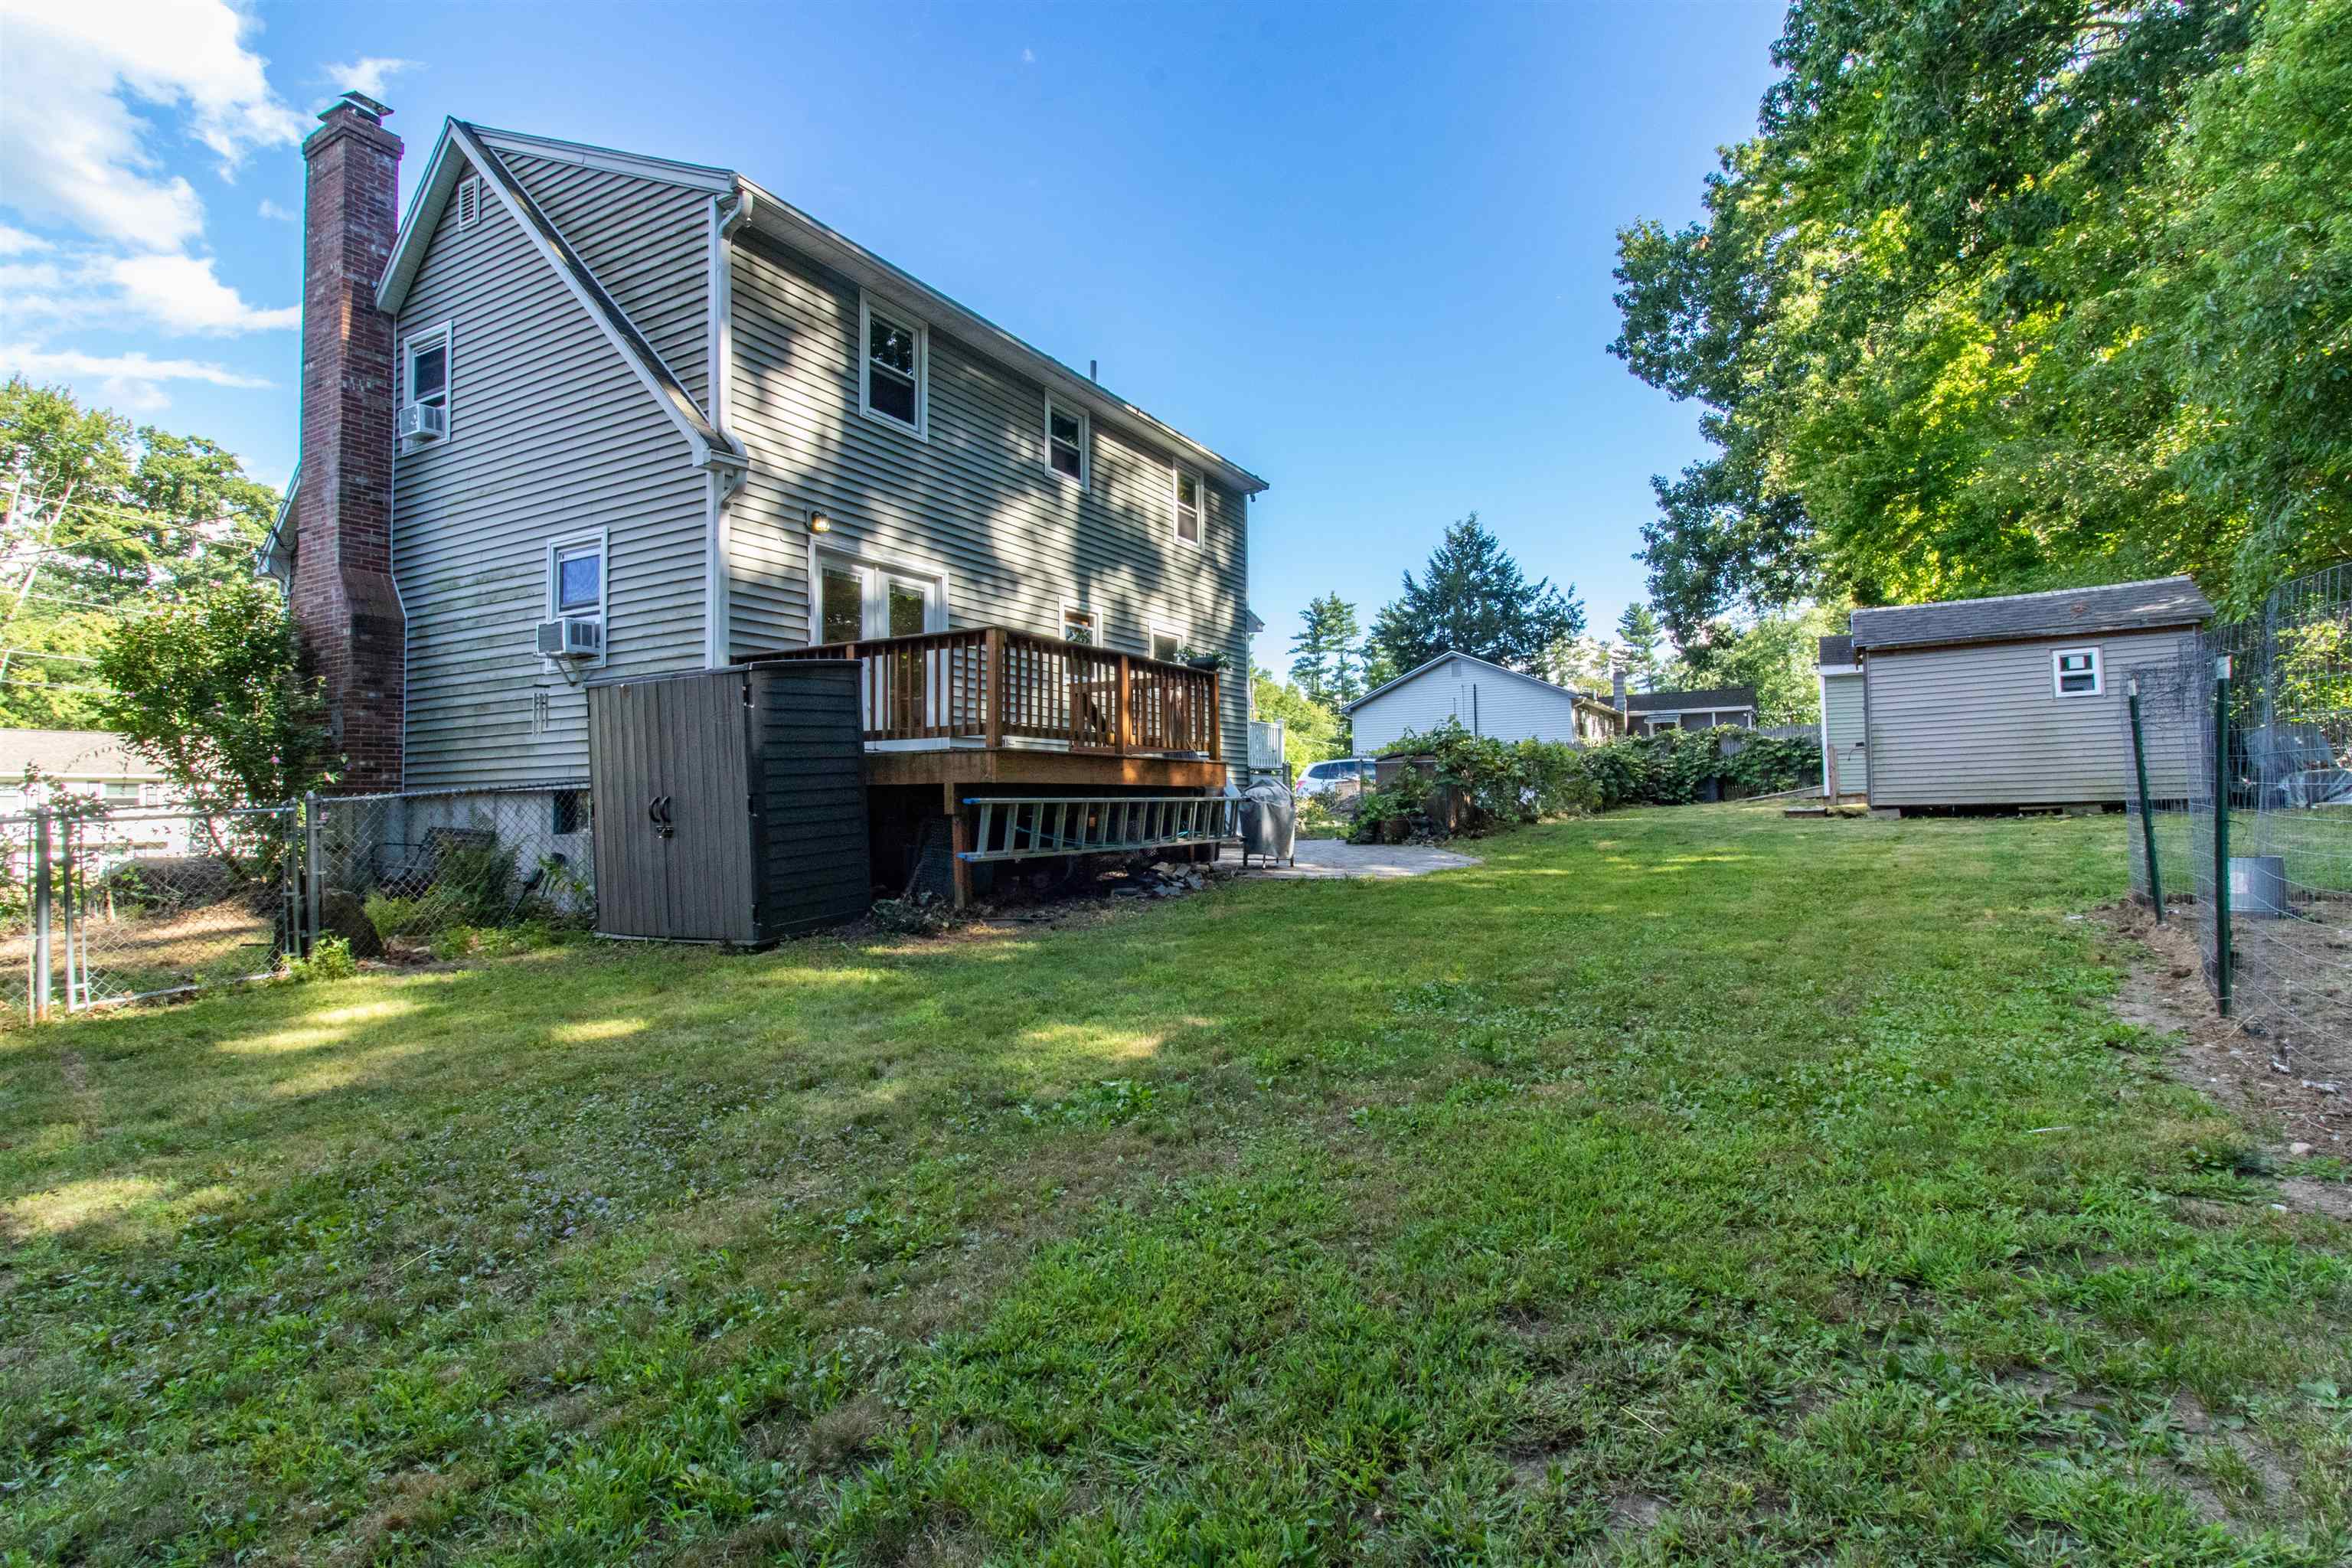
rear view
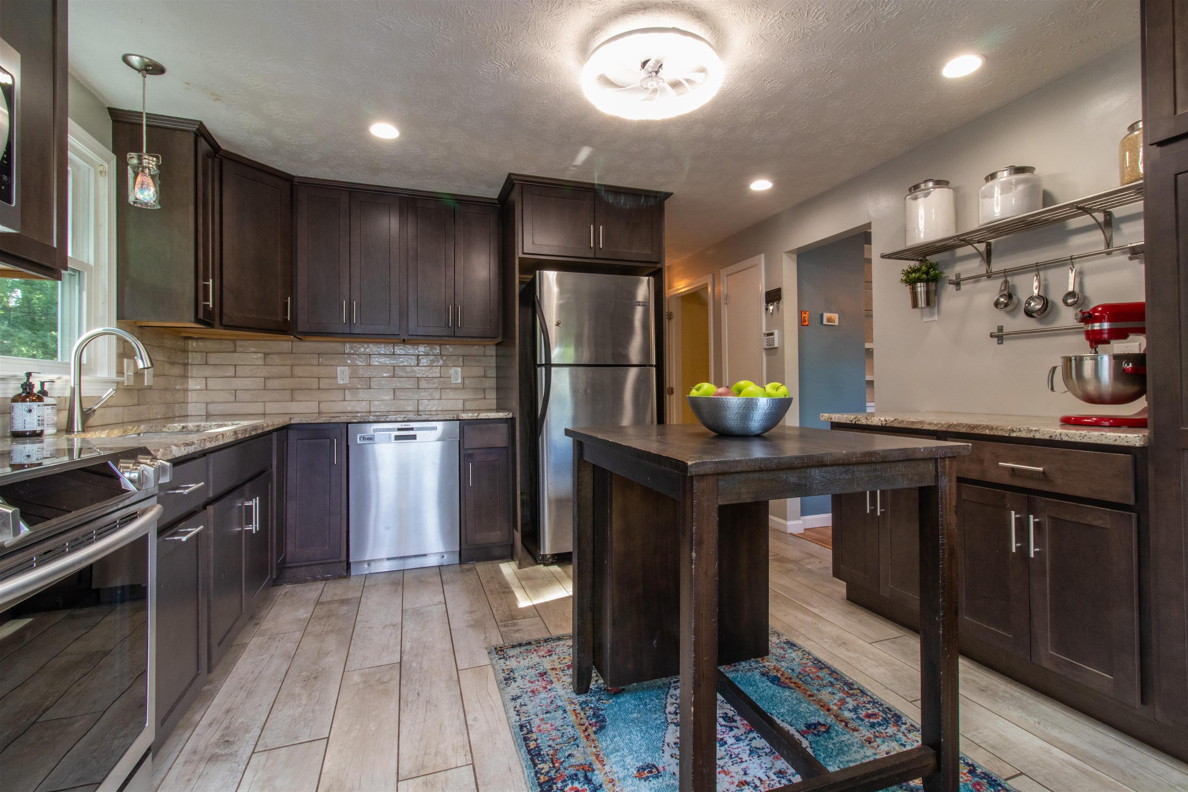
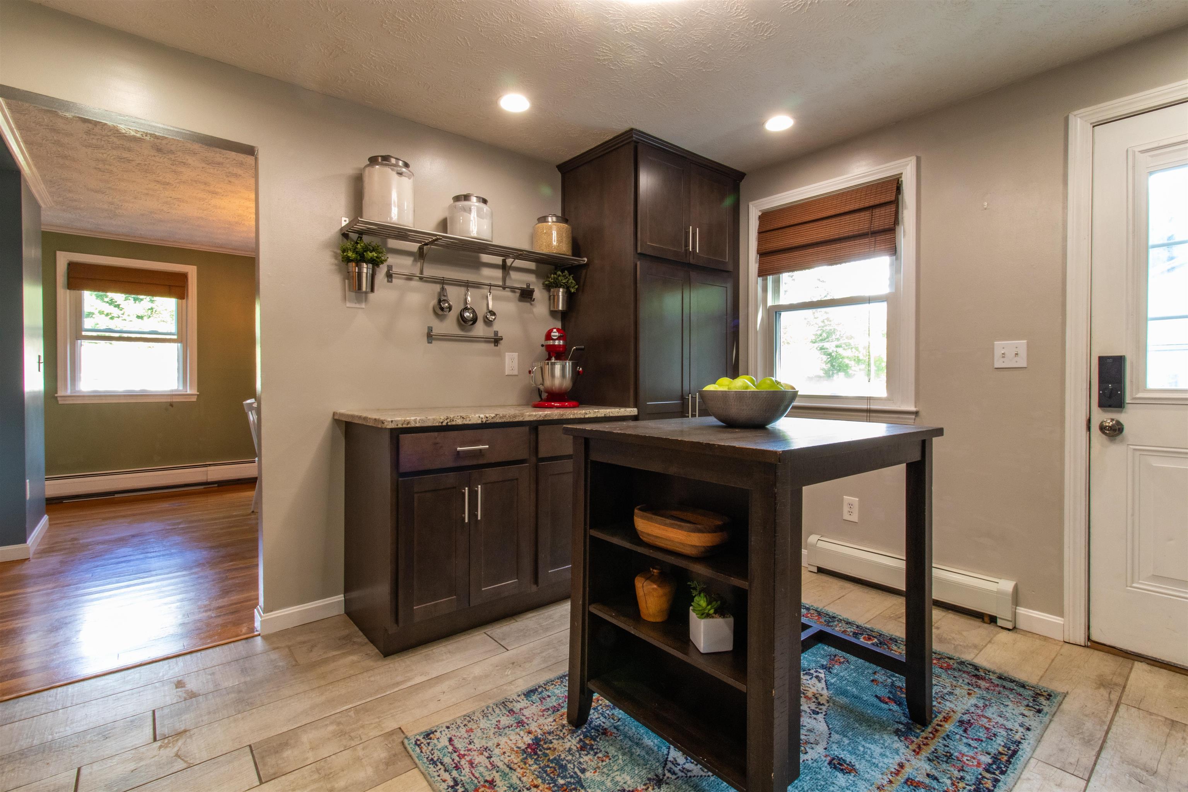
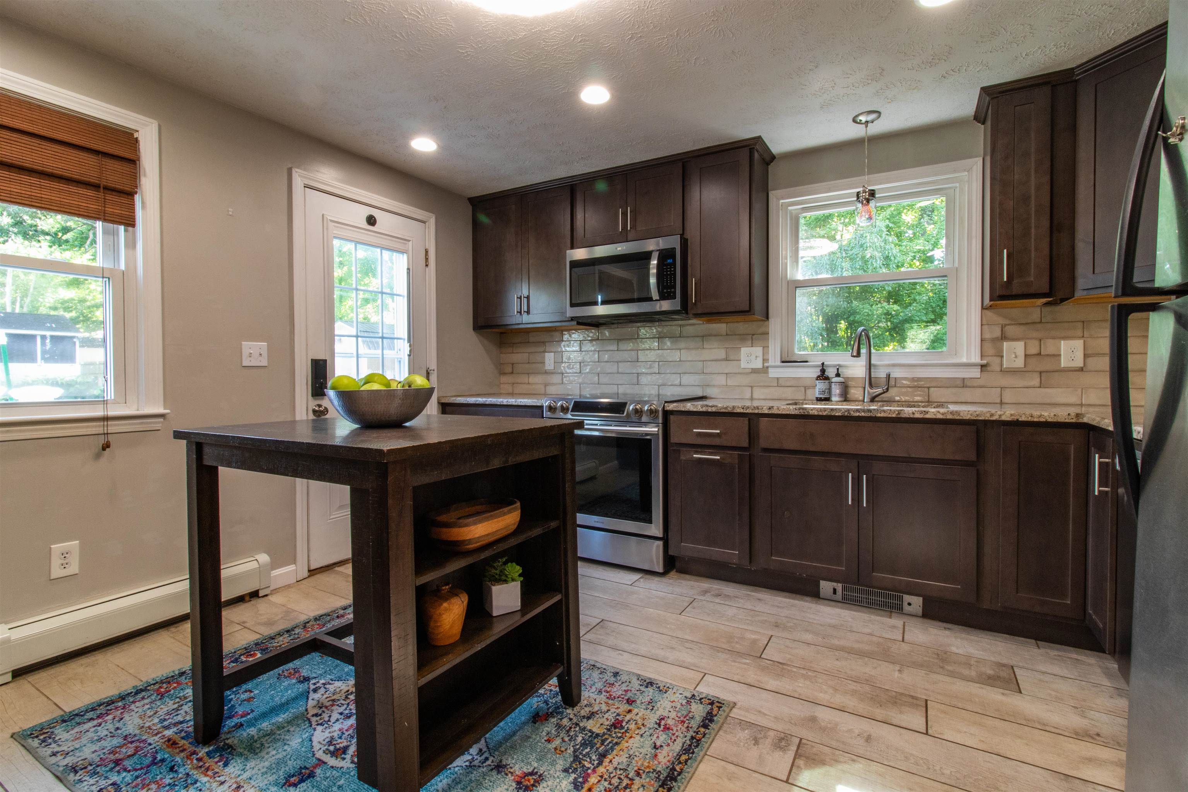
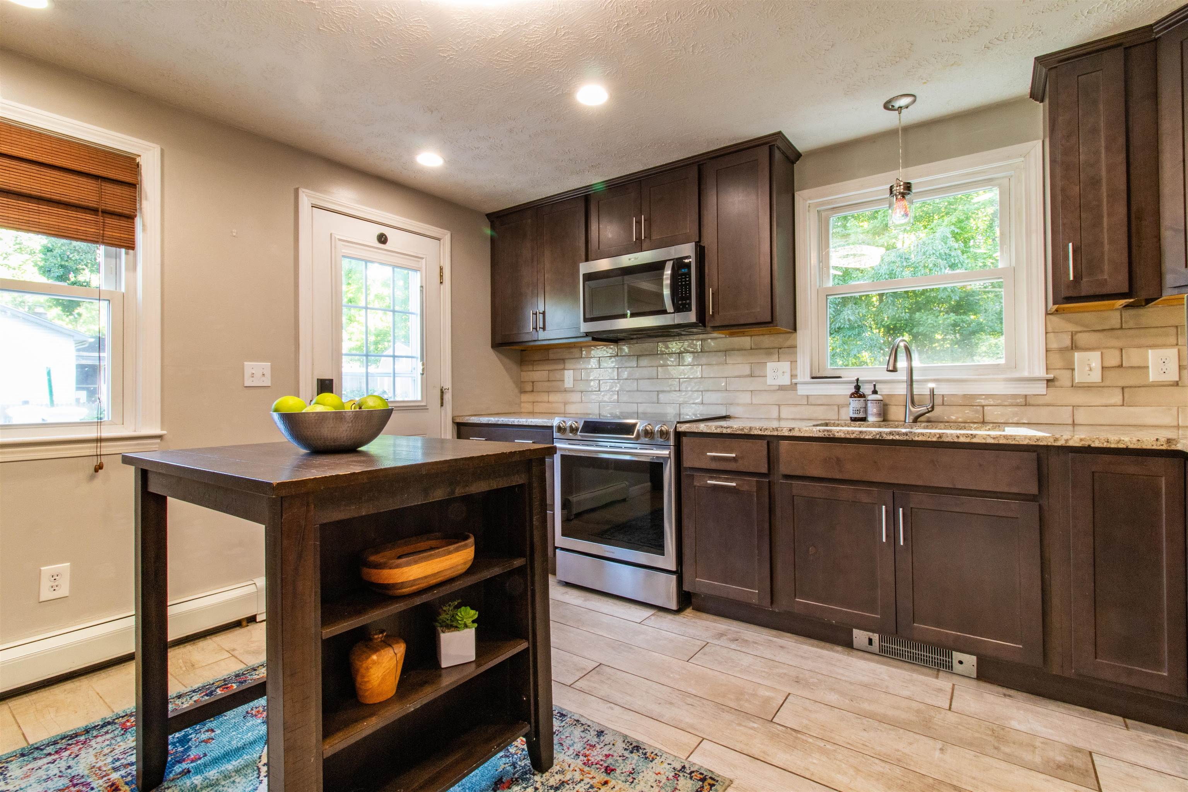
kitchen
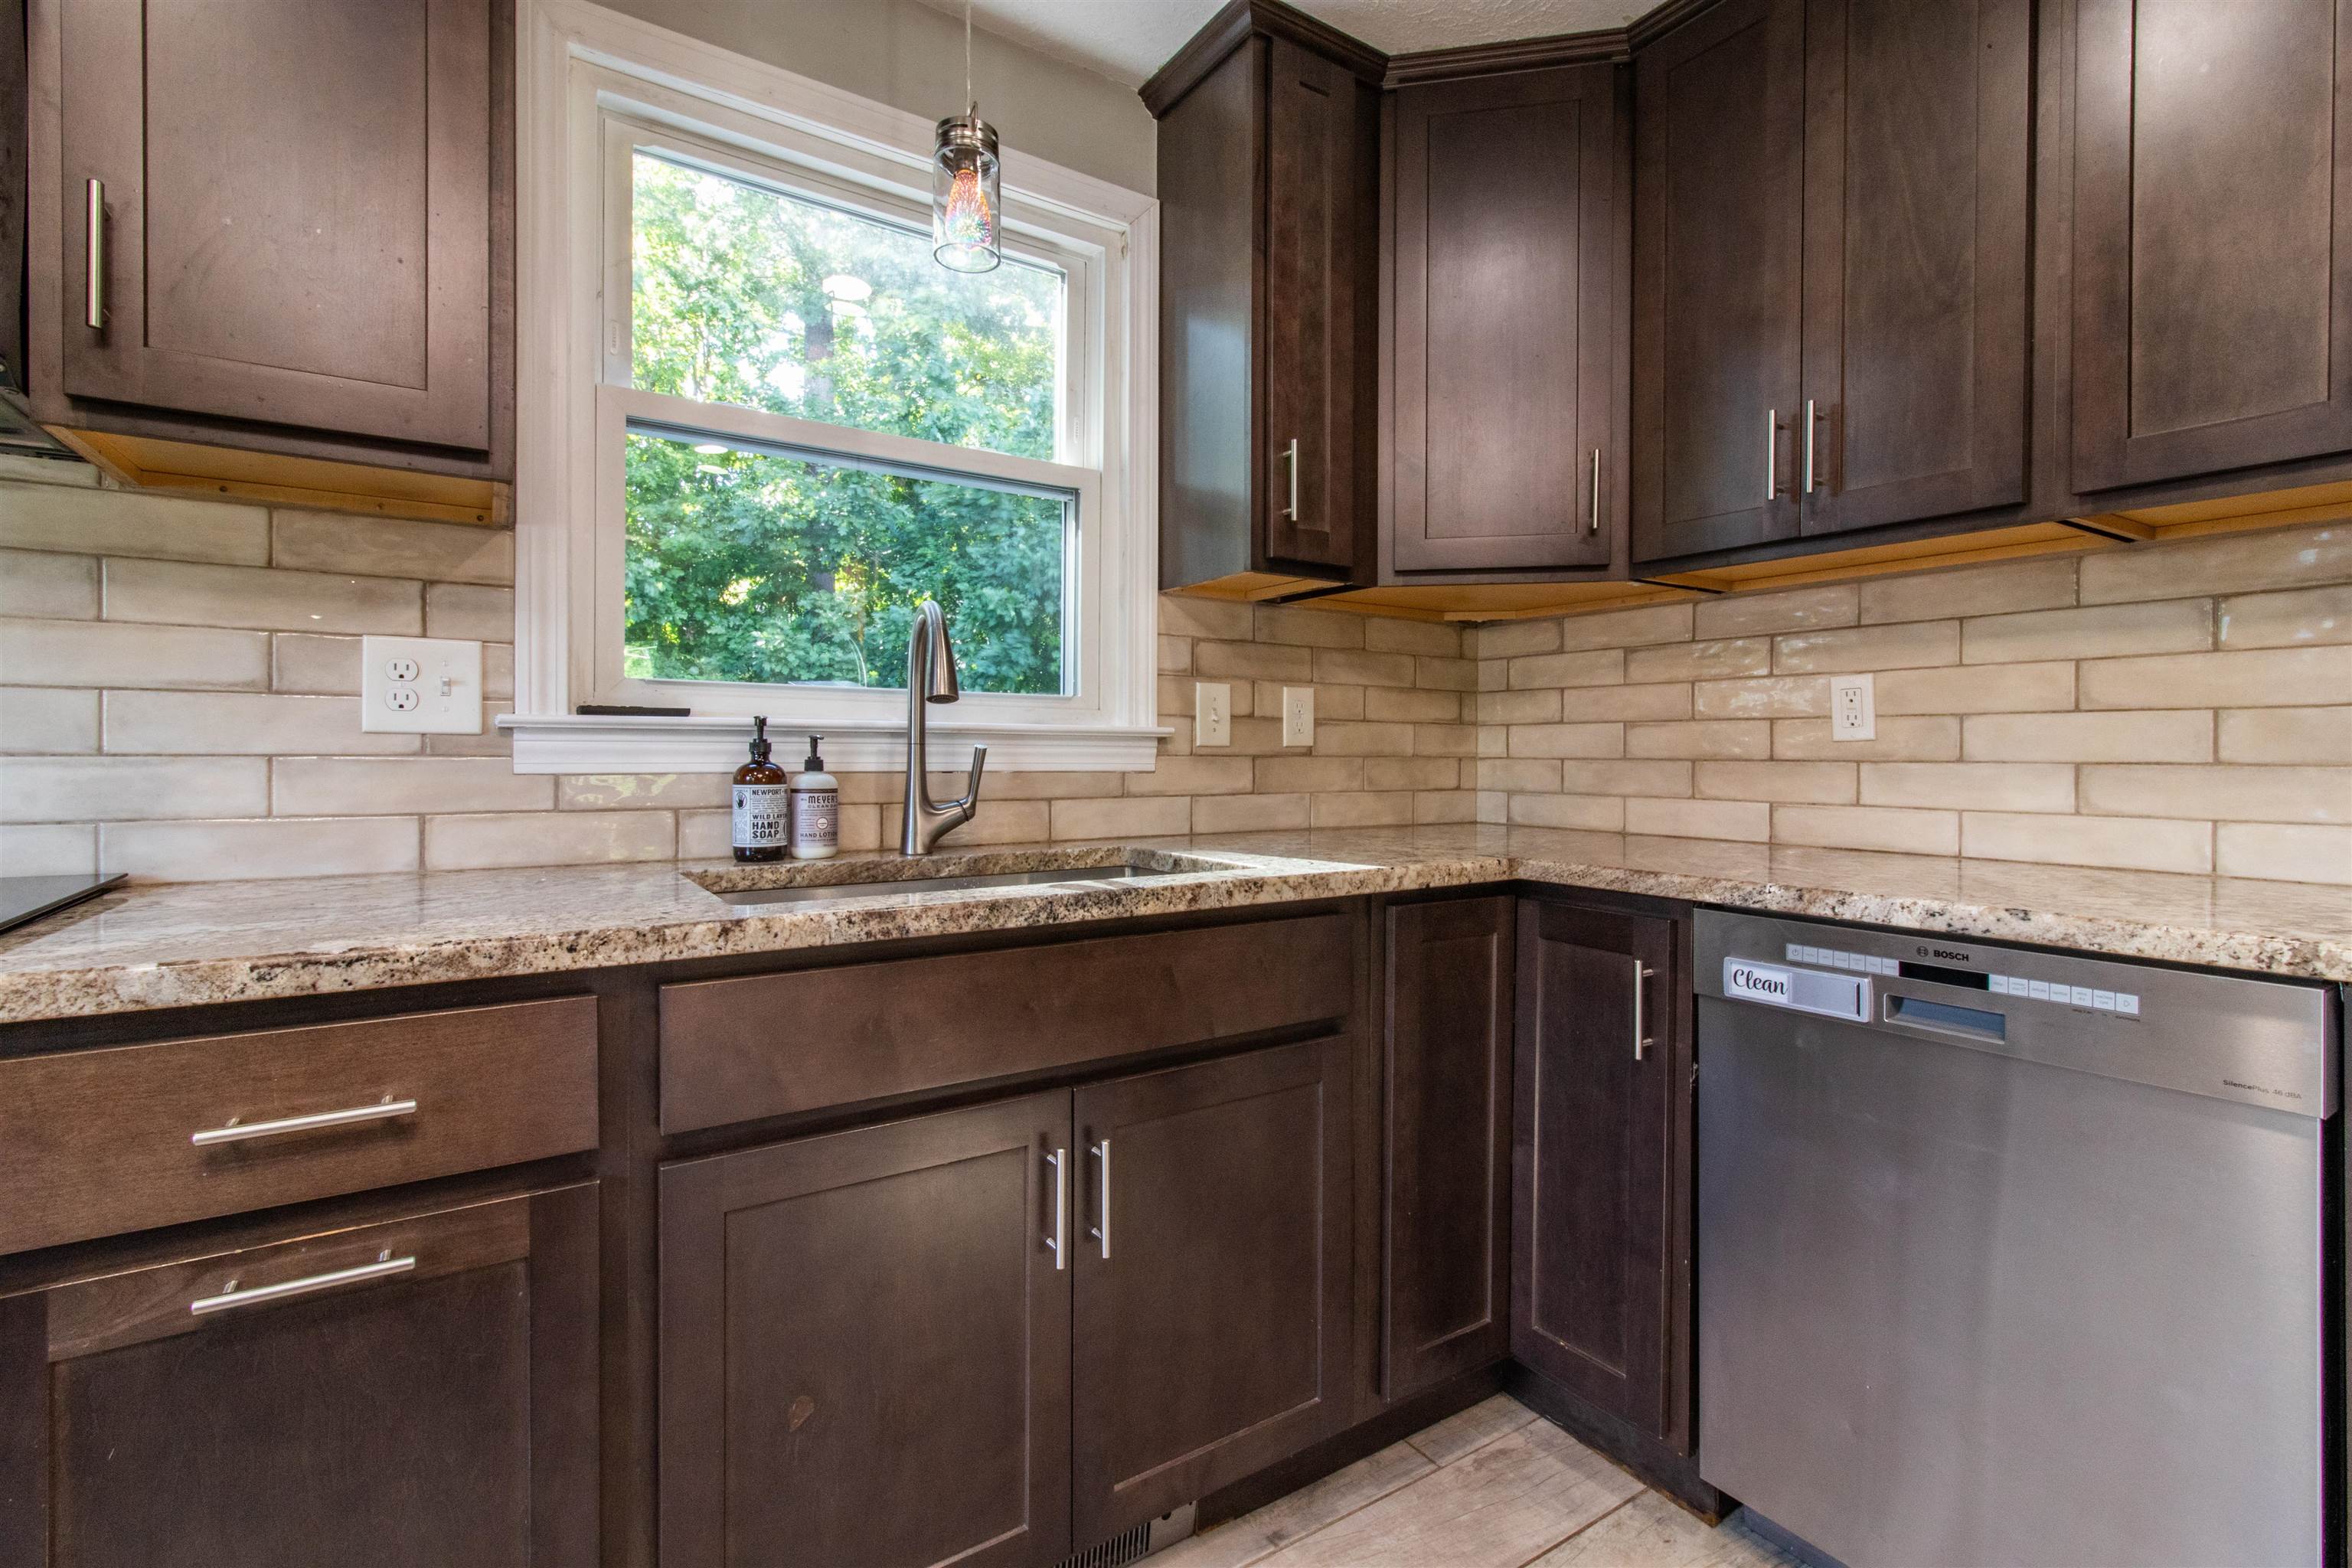
pretty backsplash and granite countertops
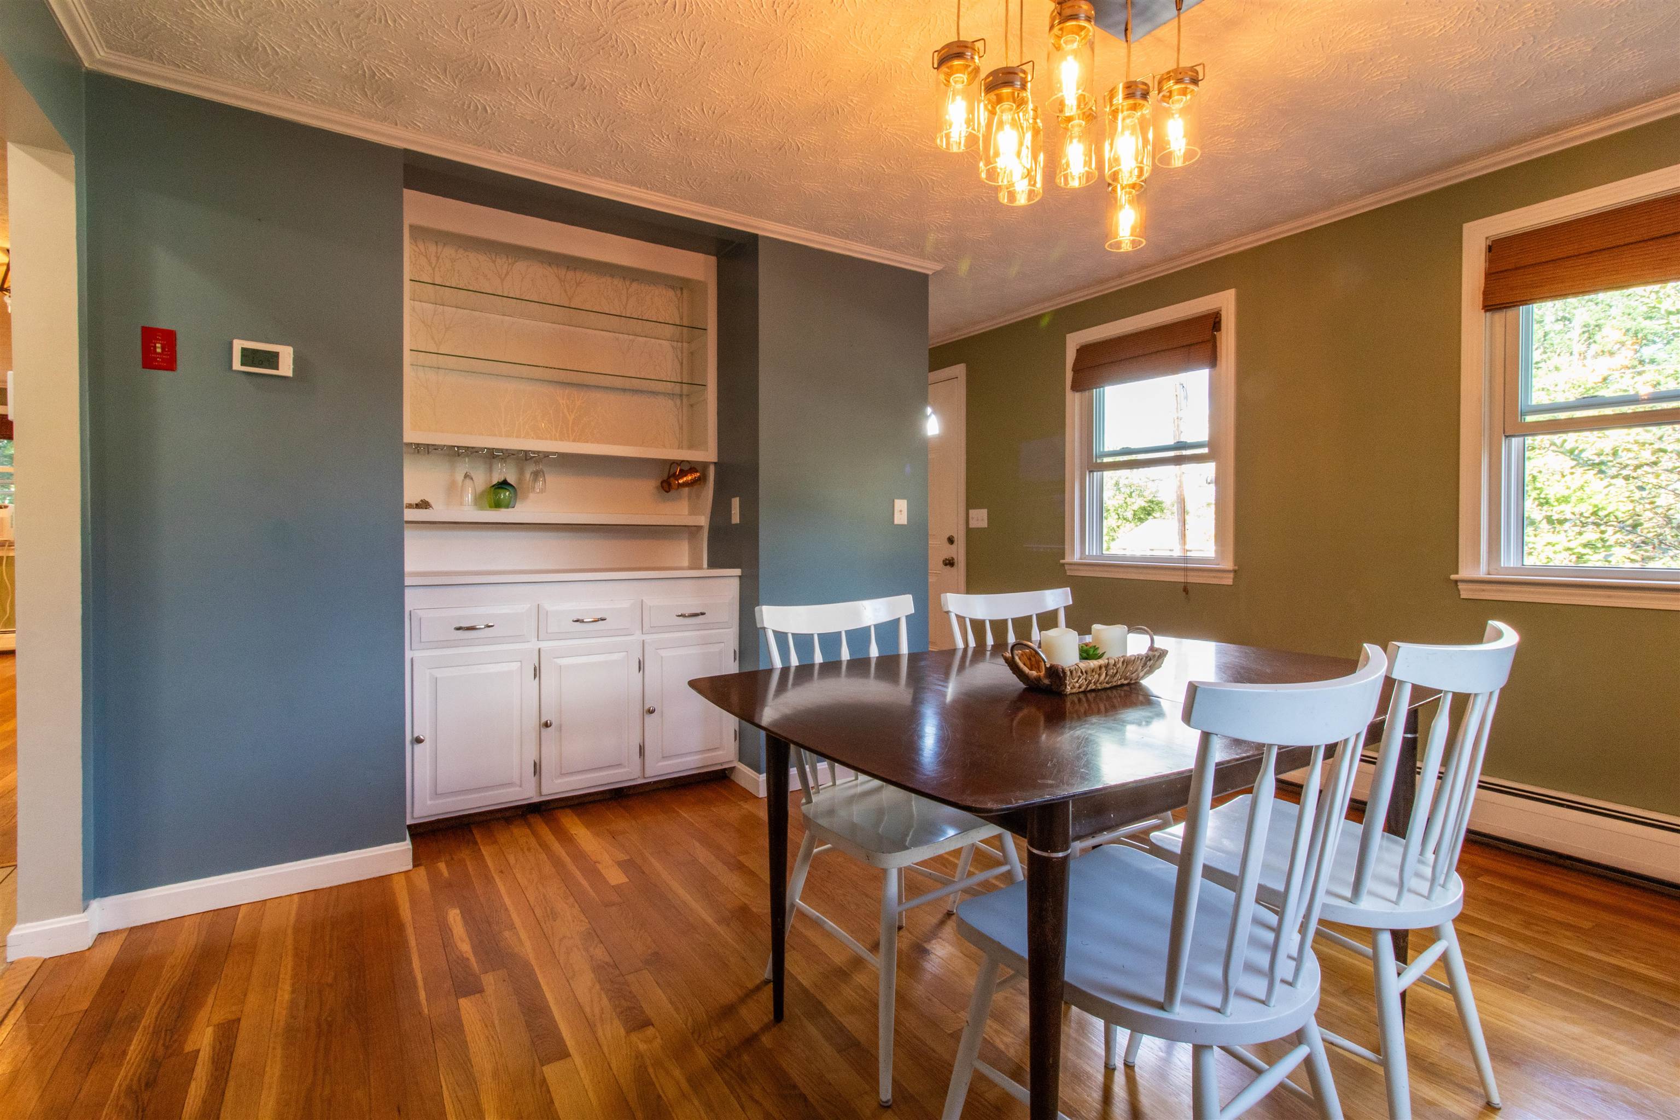
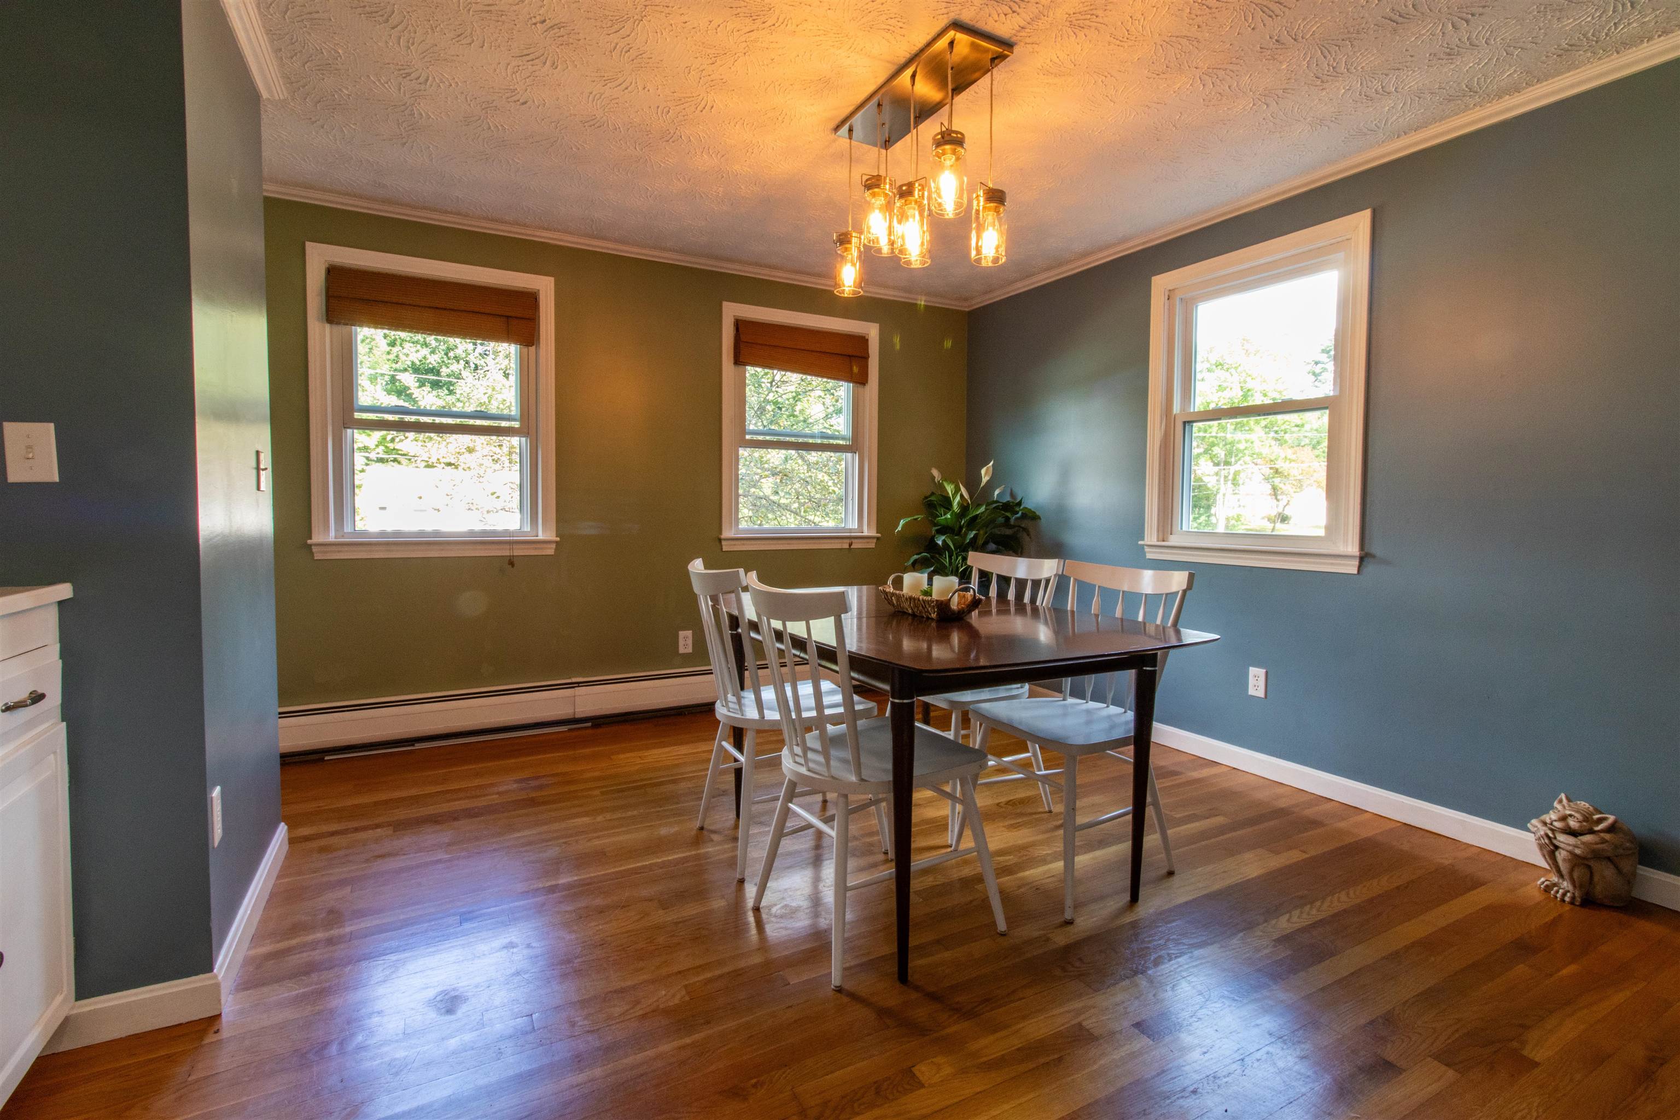
dining room with built-in hutch
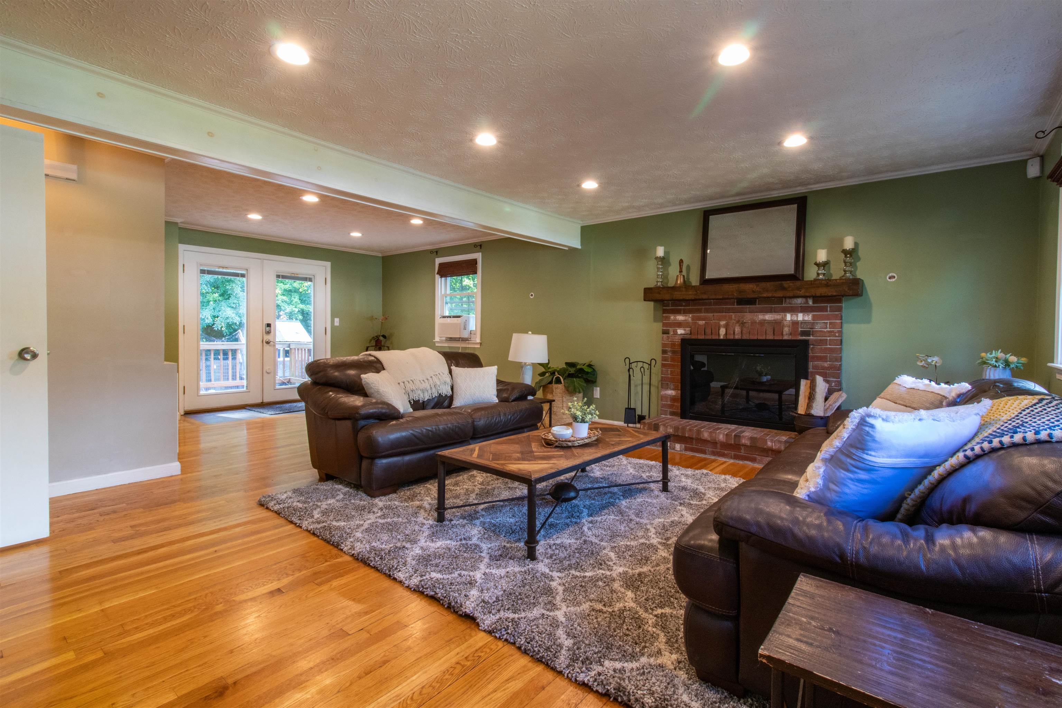
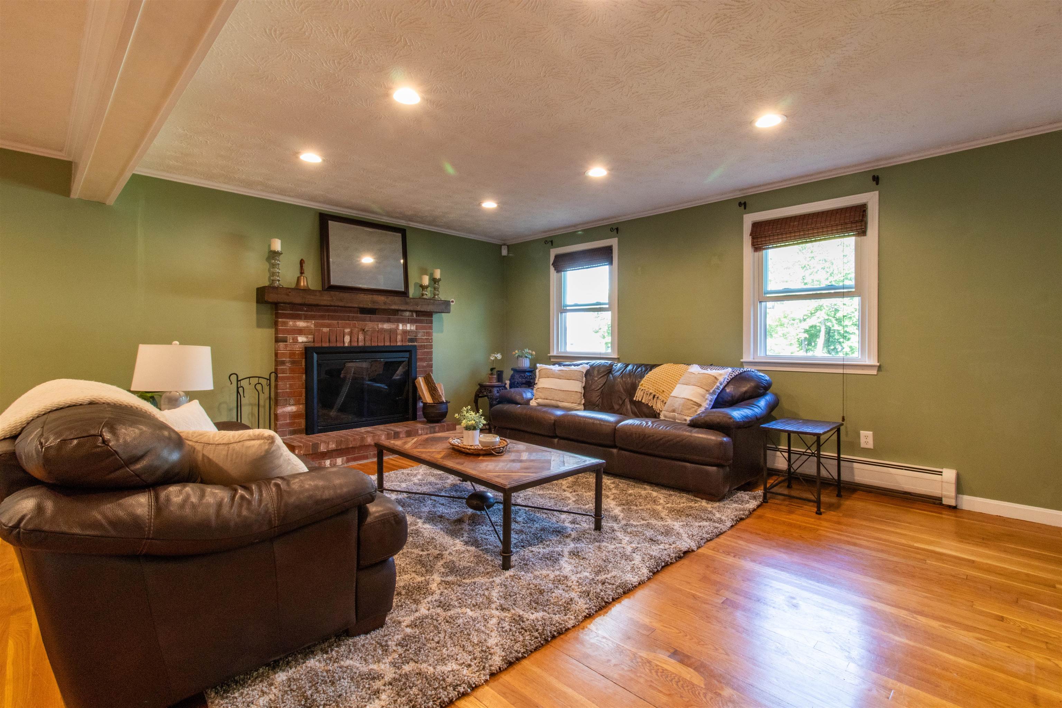
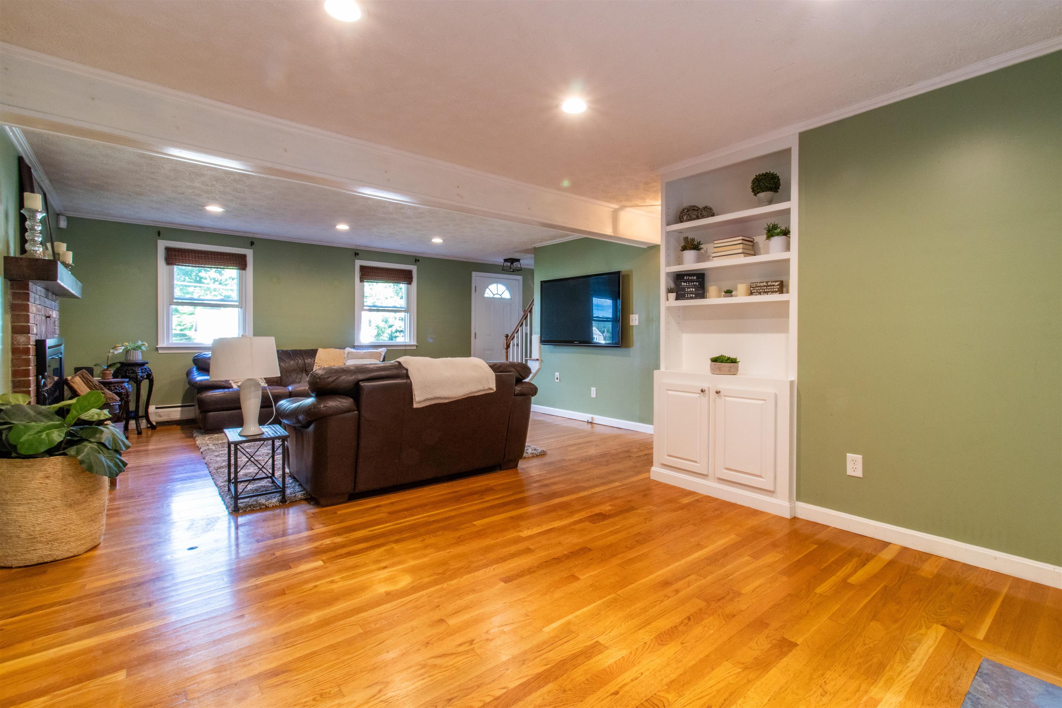
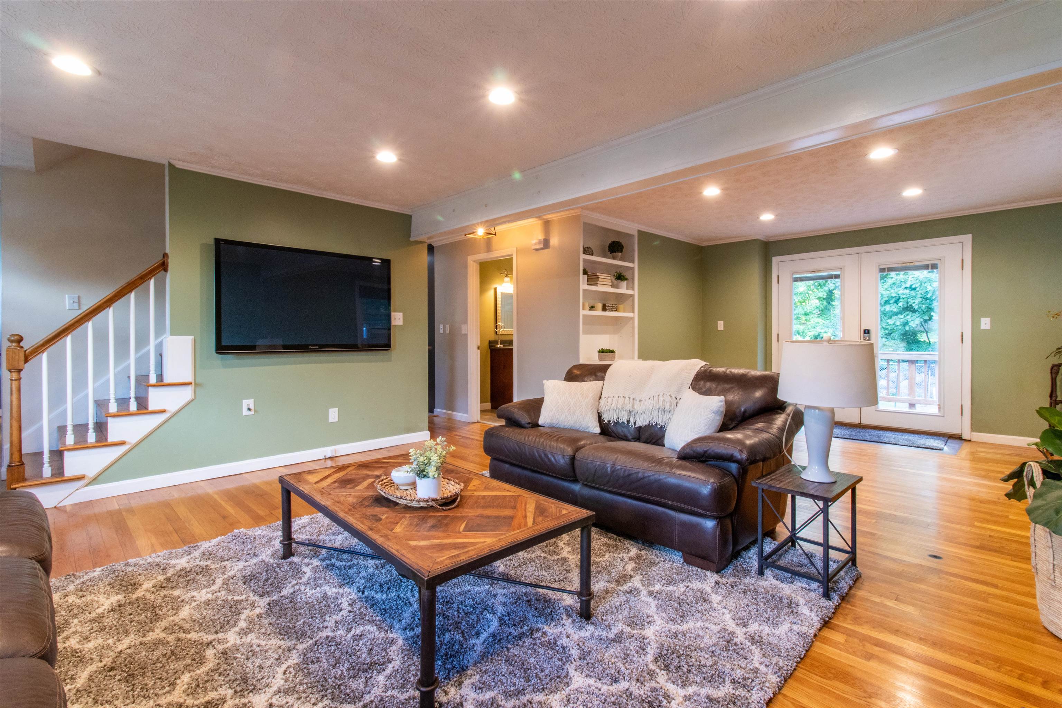
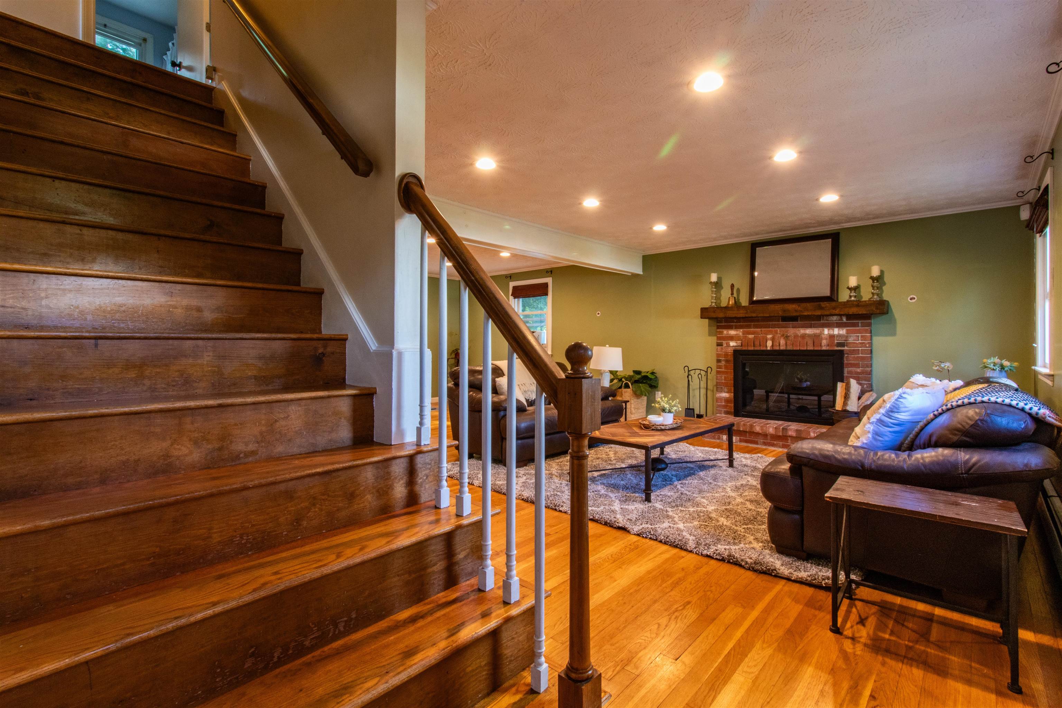
living room with wood burning fireplace
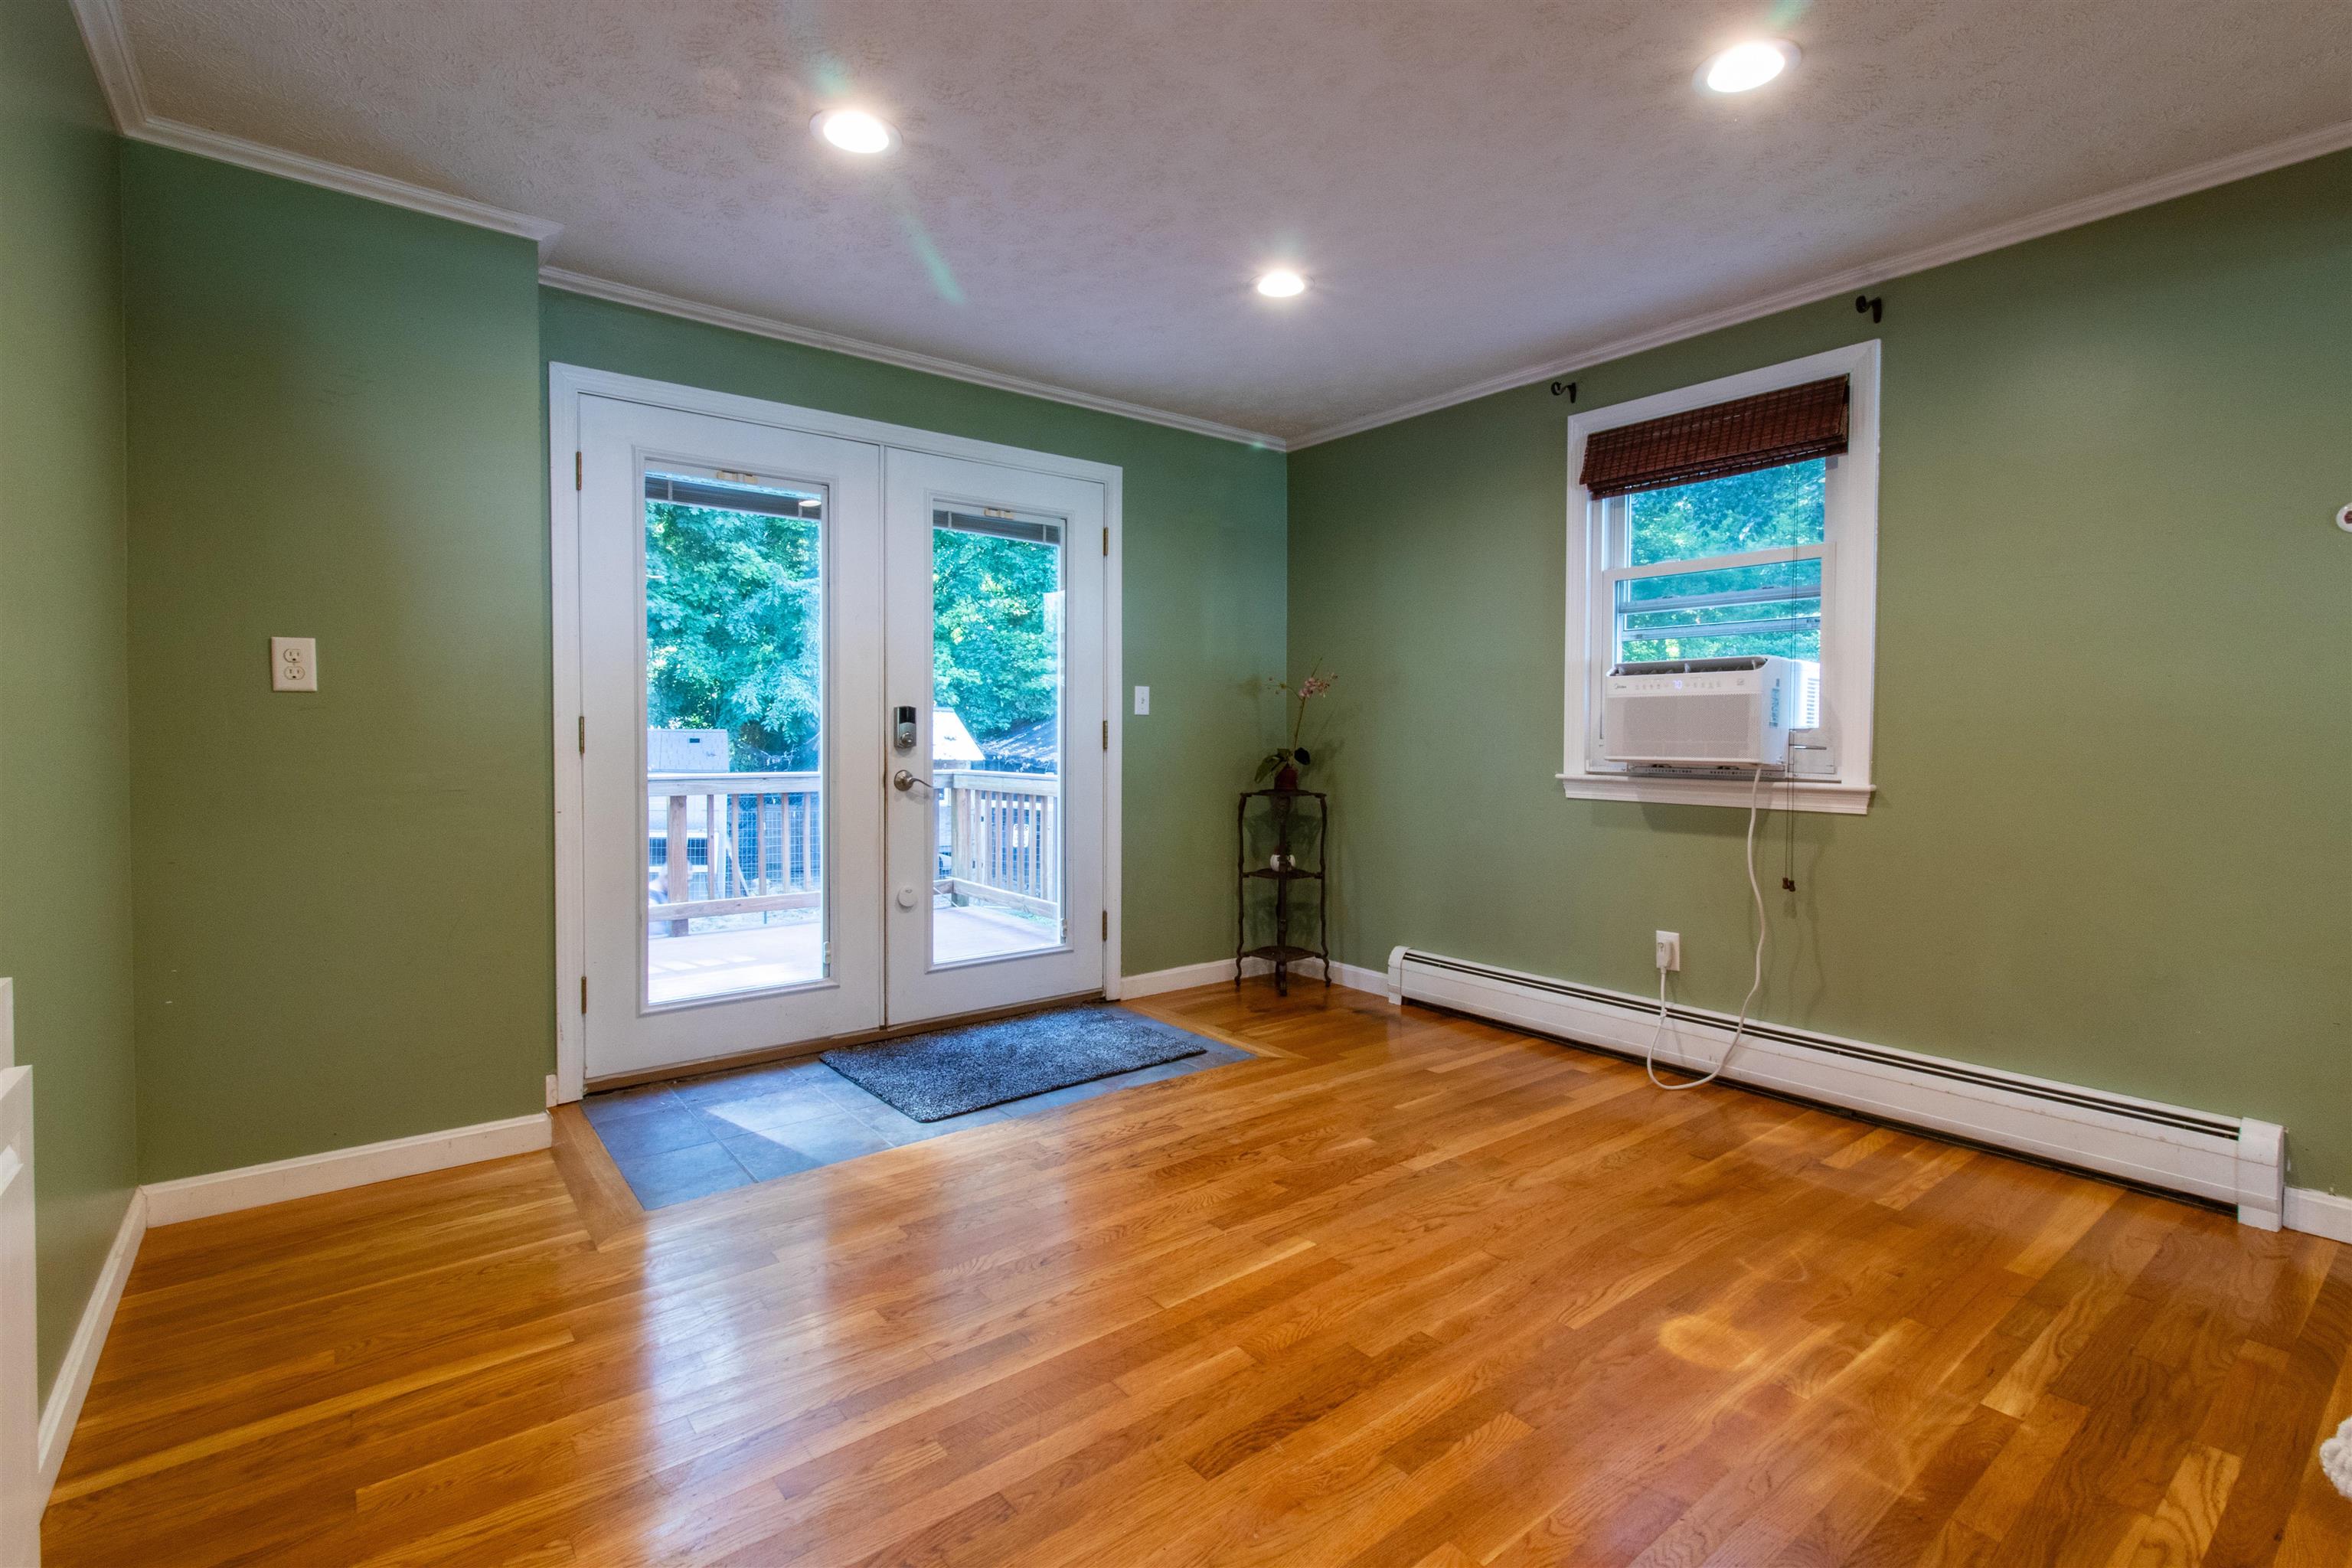
French door to deck
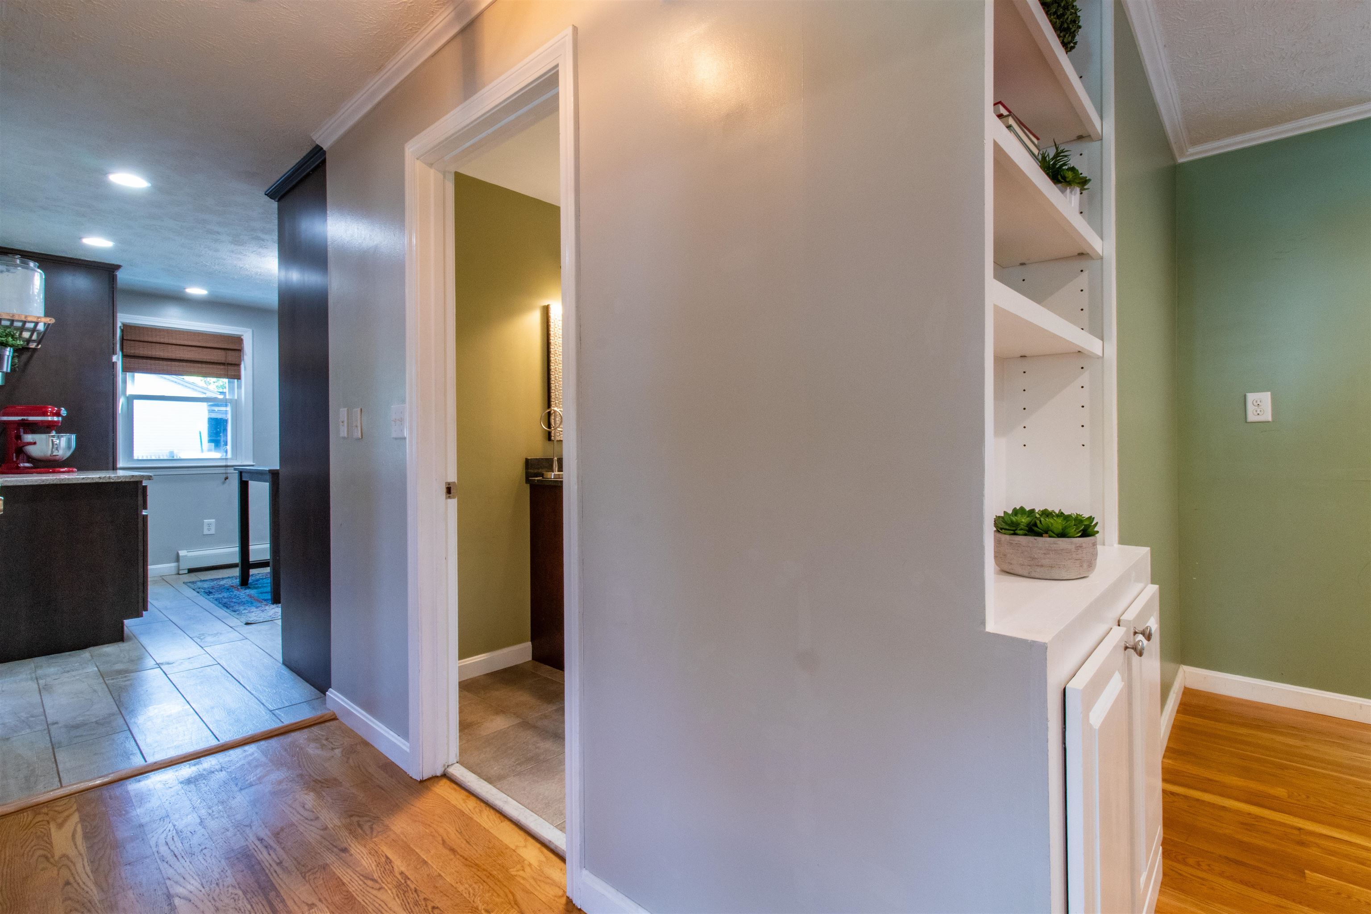
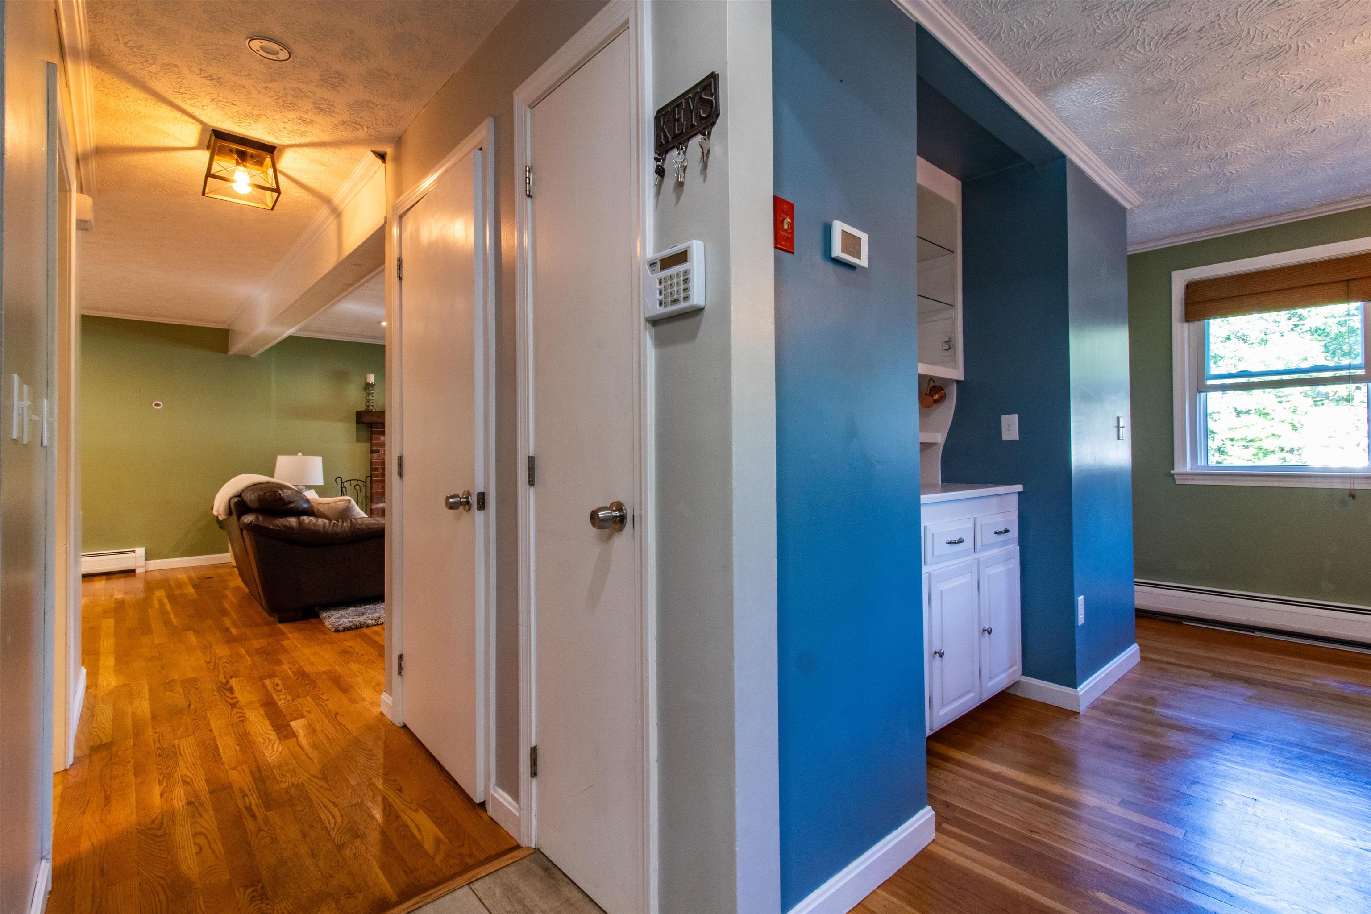
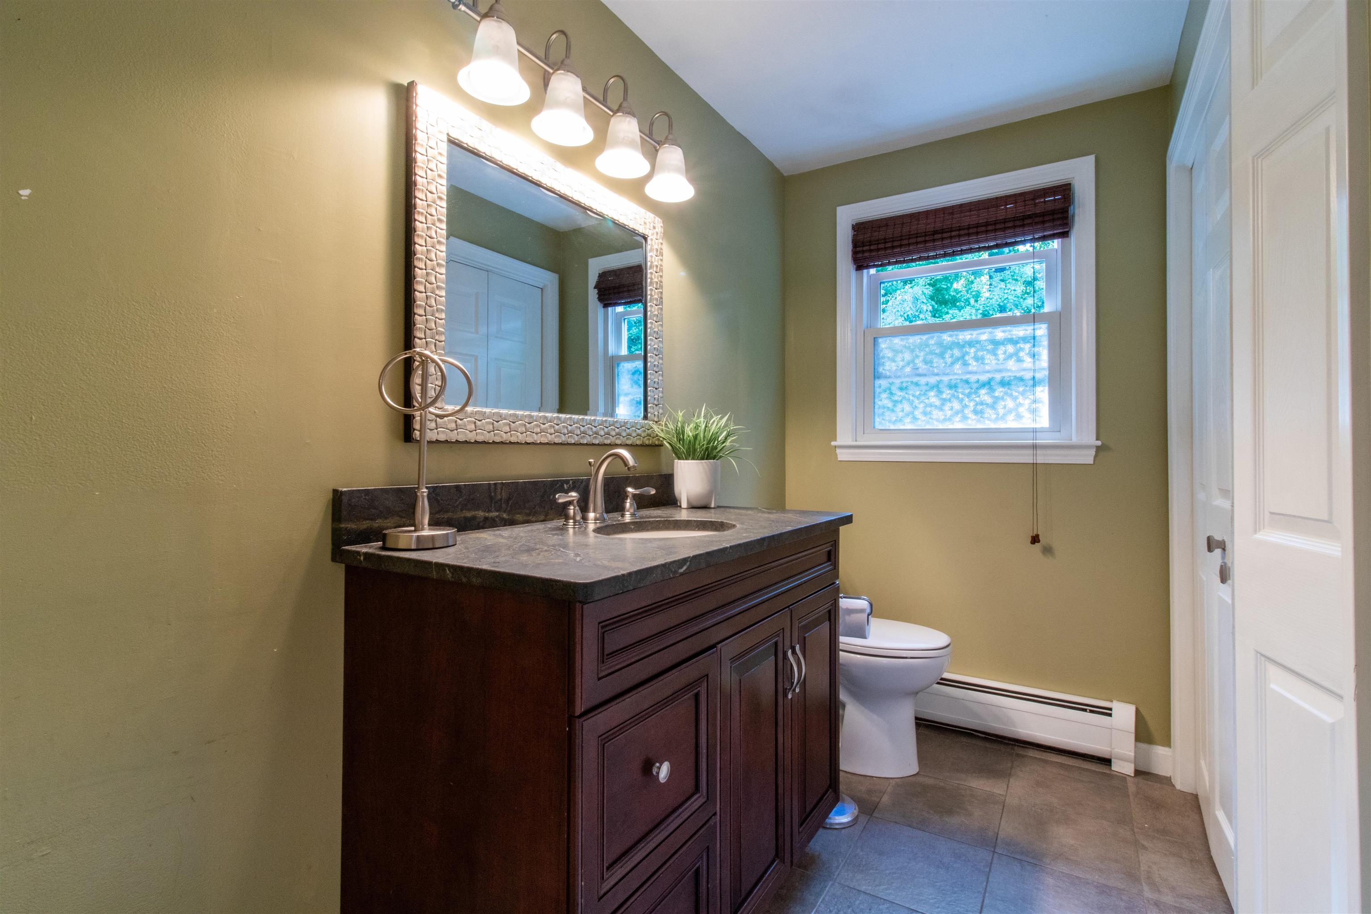
first floor bath with laundry hookups

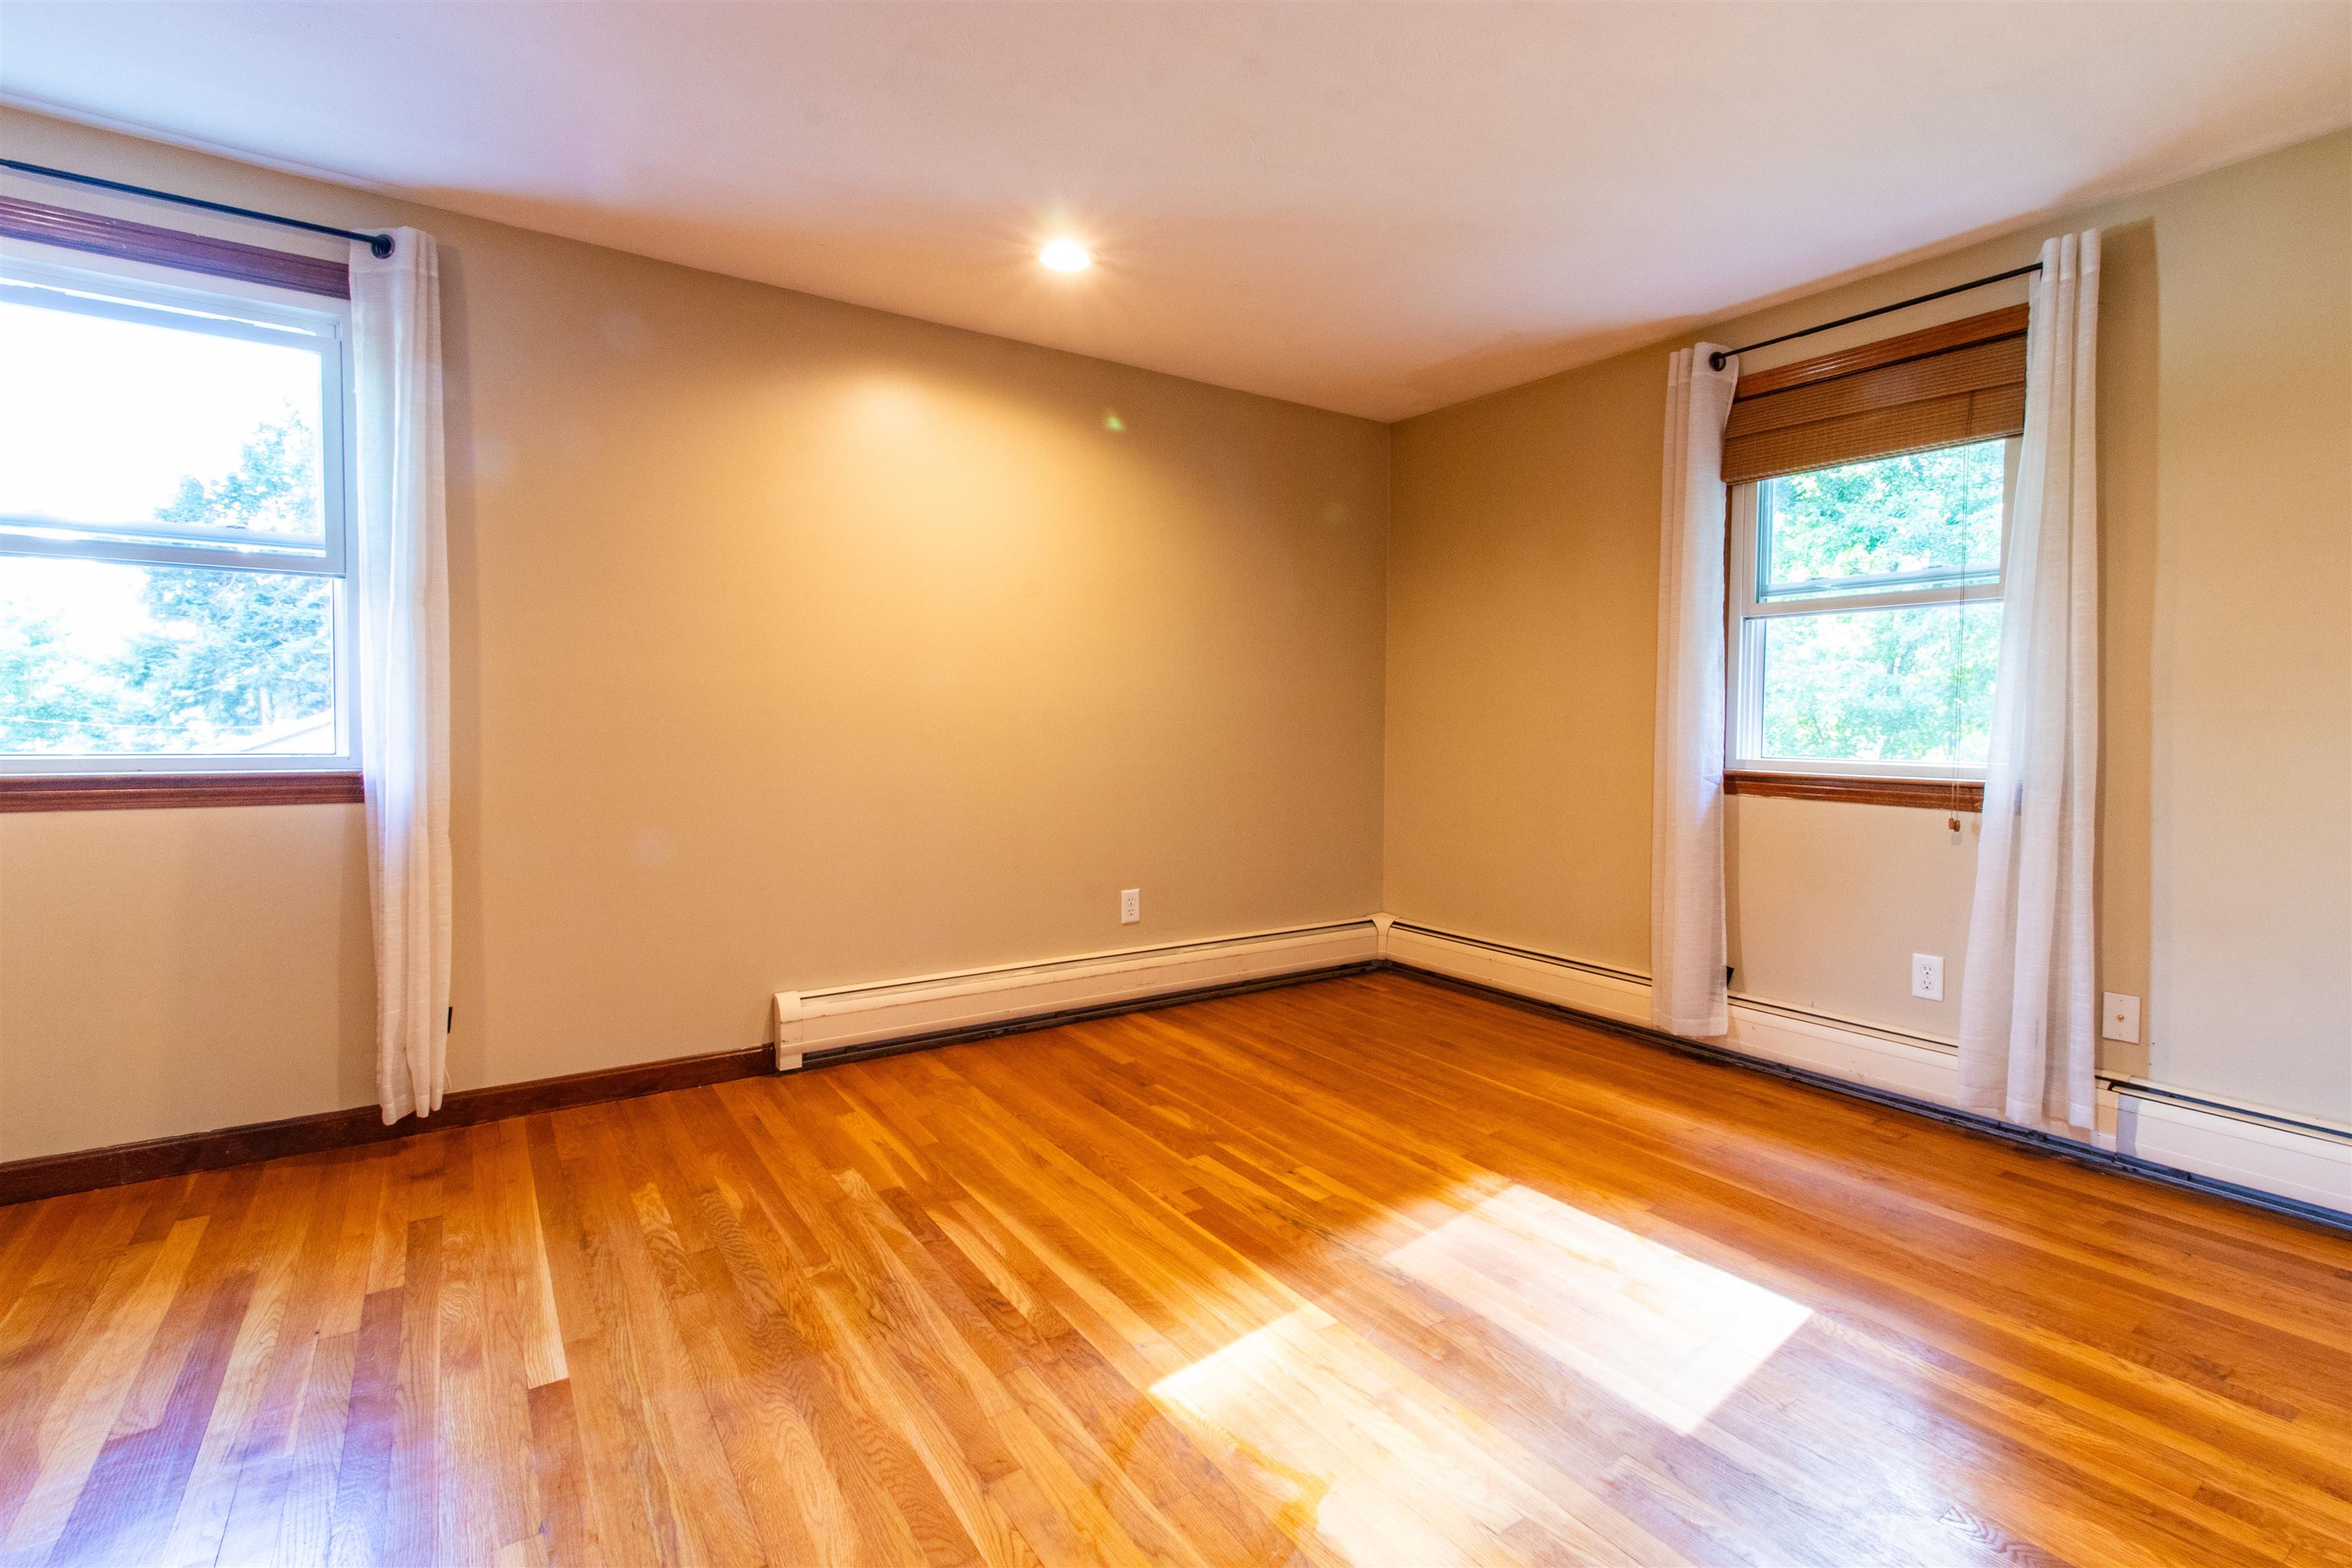
primary bedroom
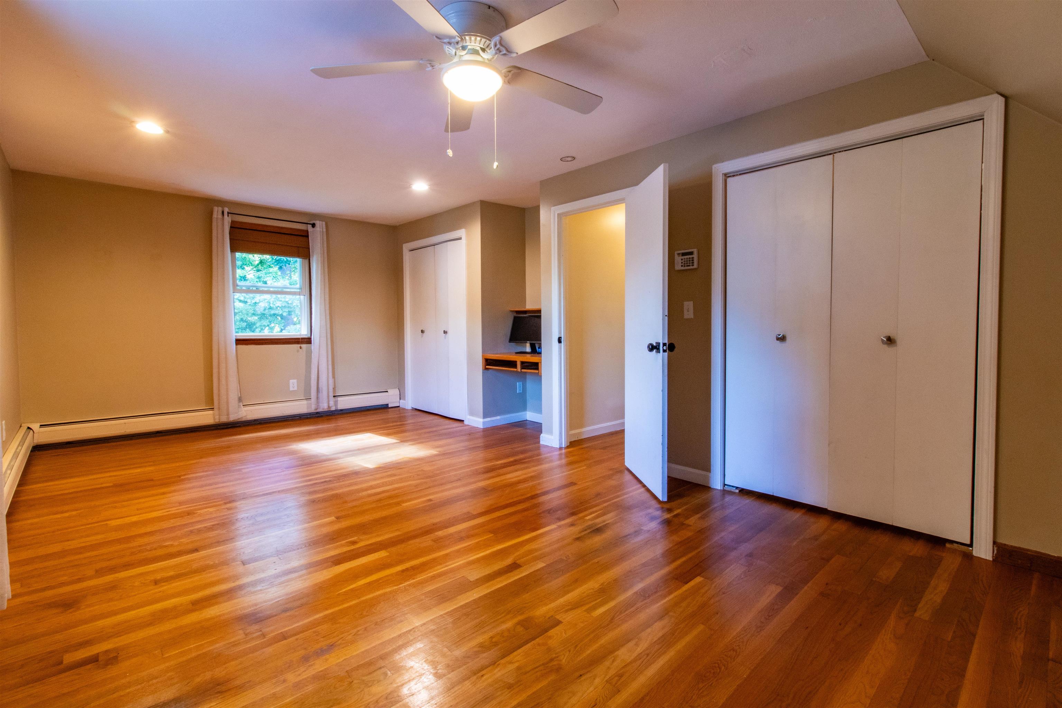
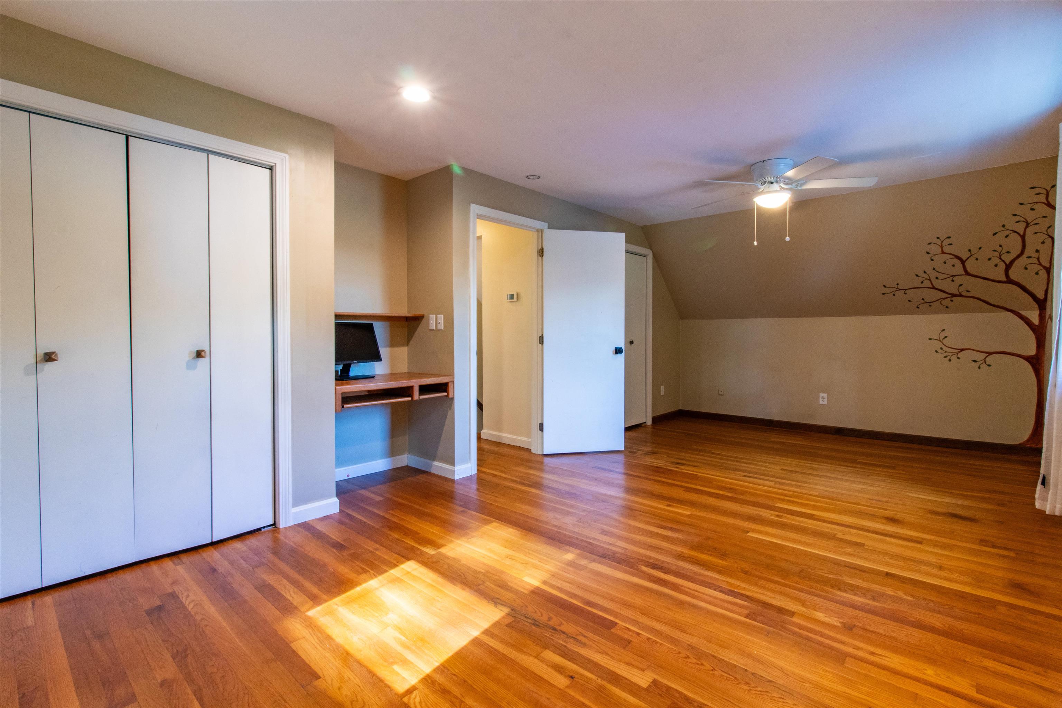
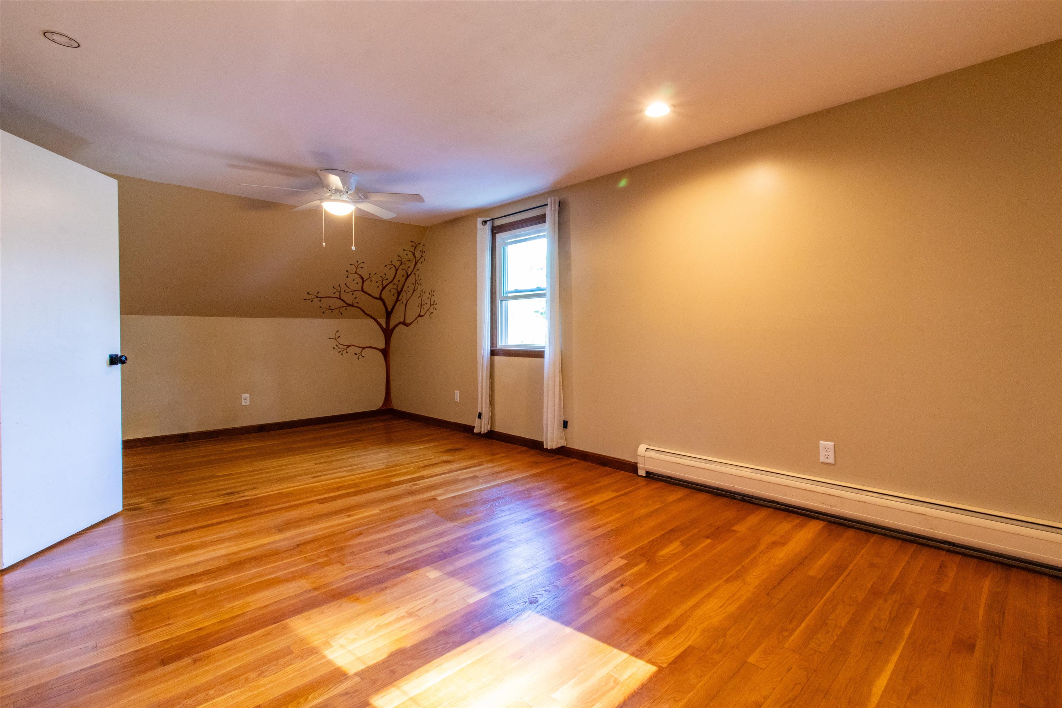
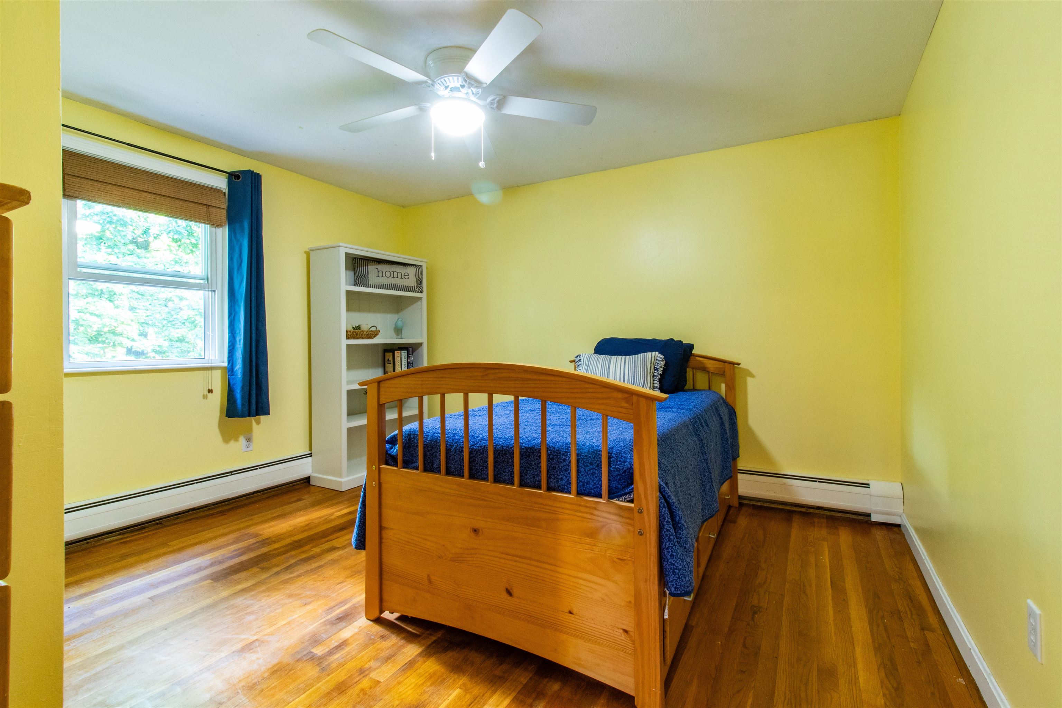
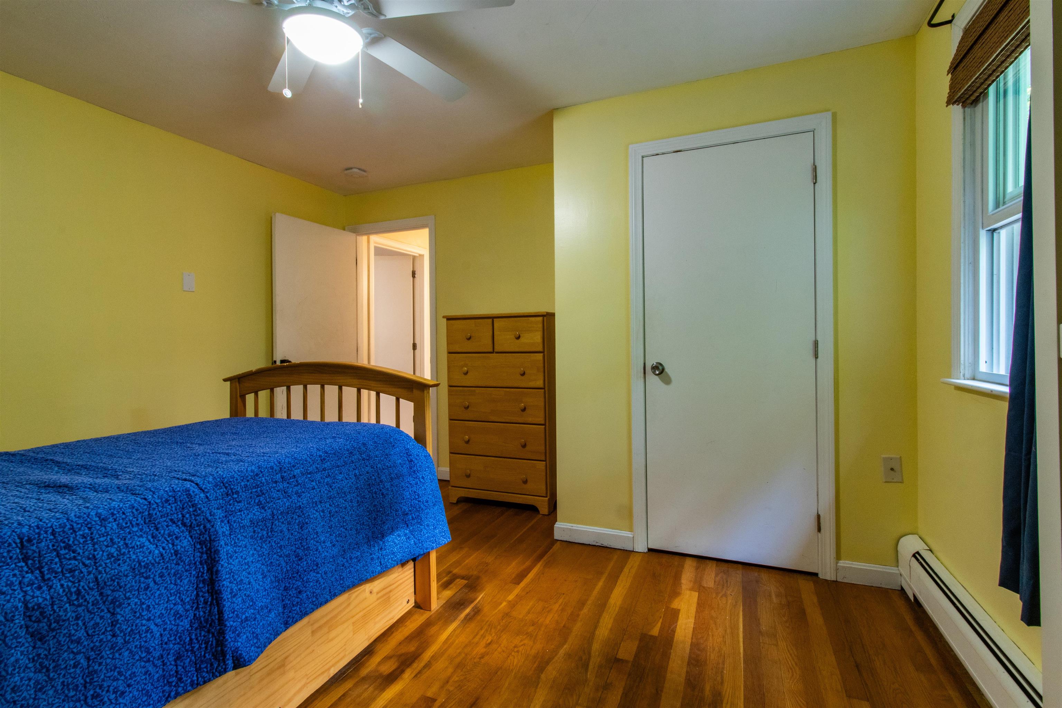
bedroom 2
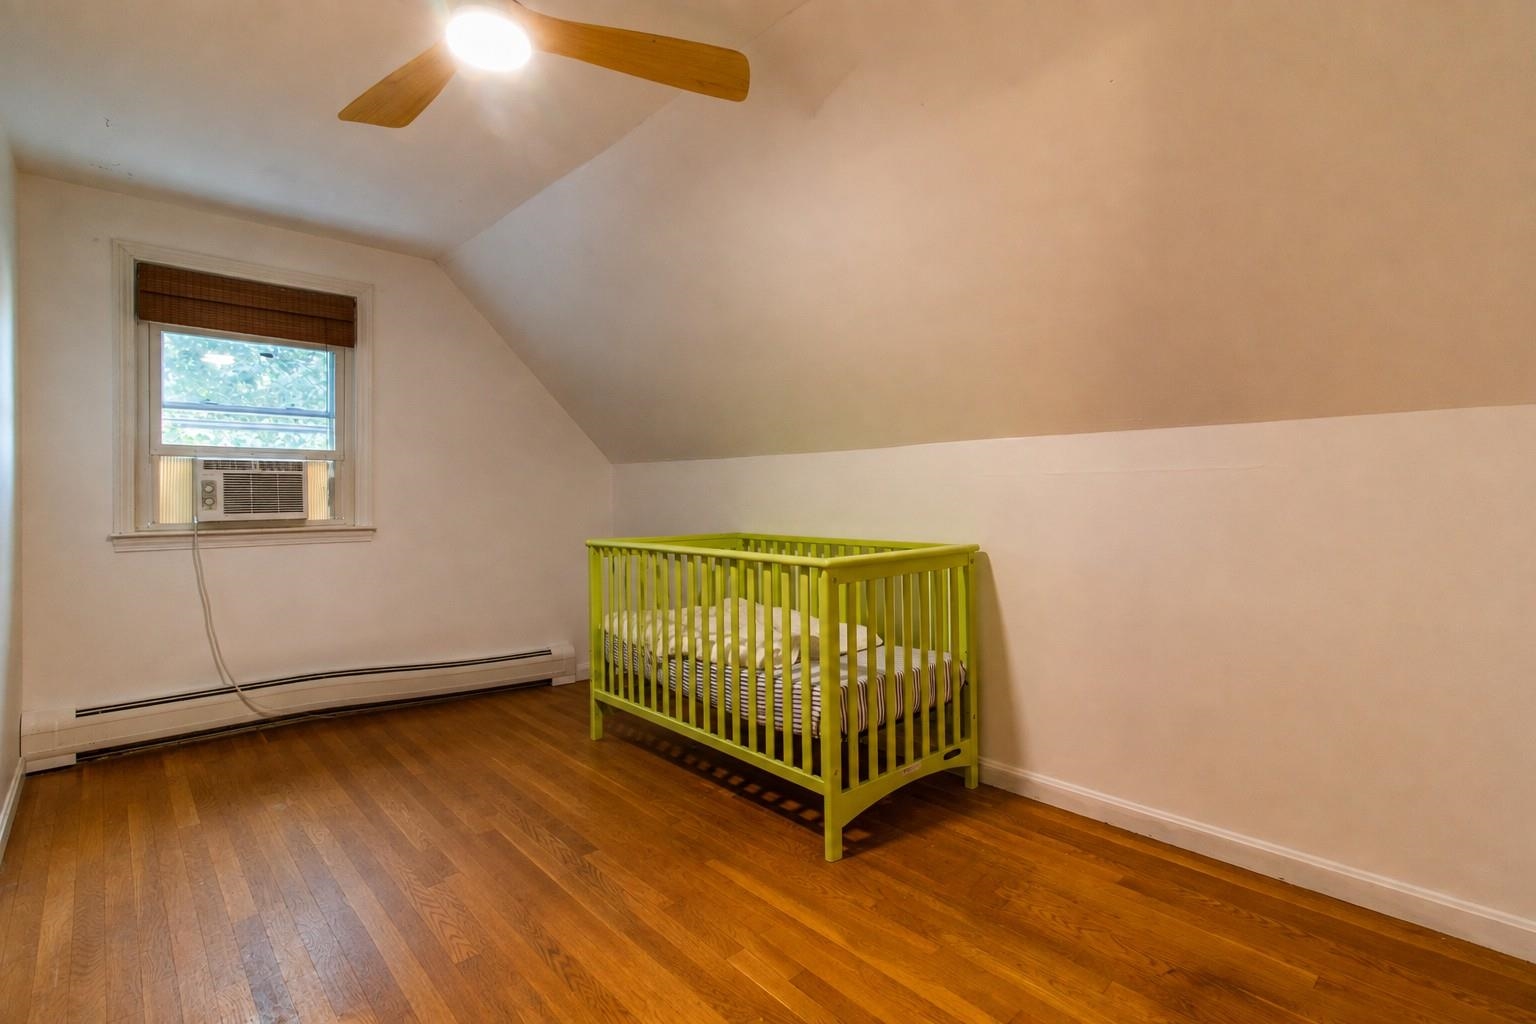
bedroom 3
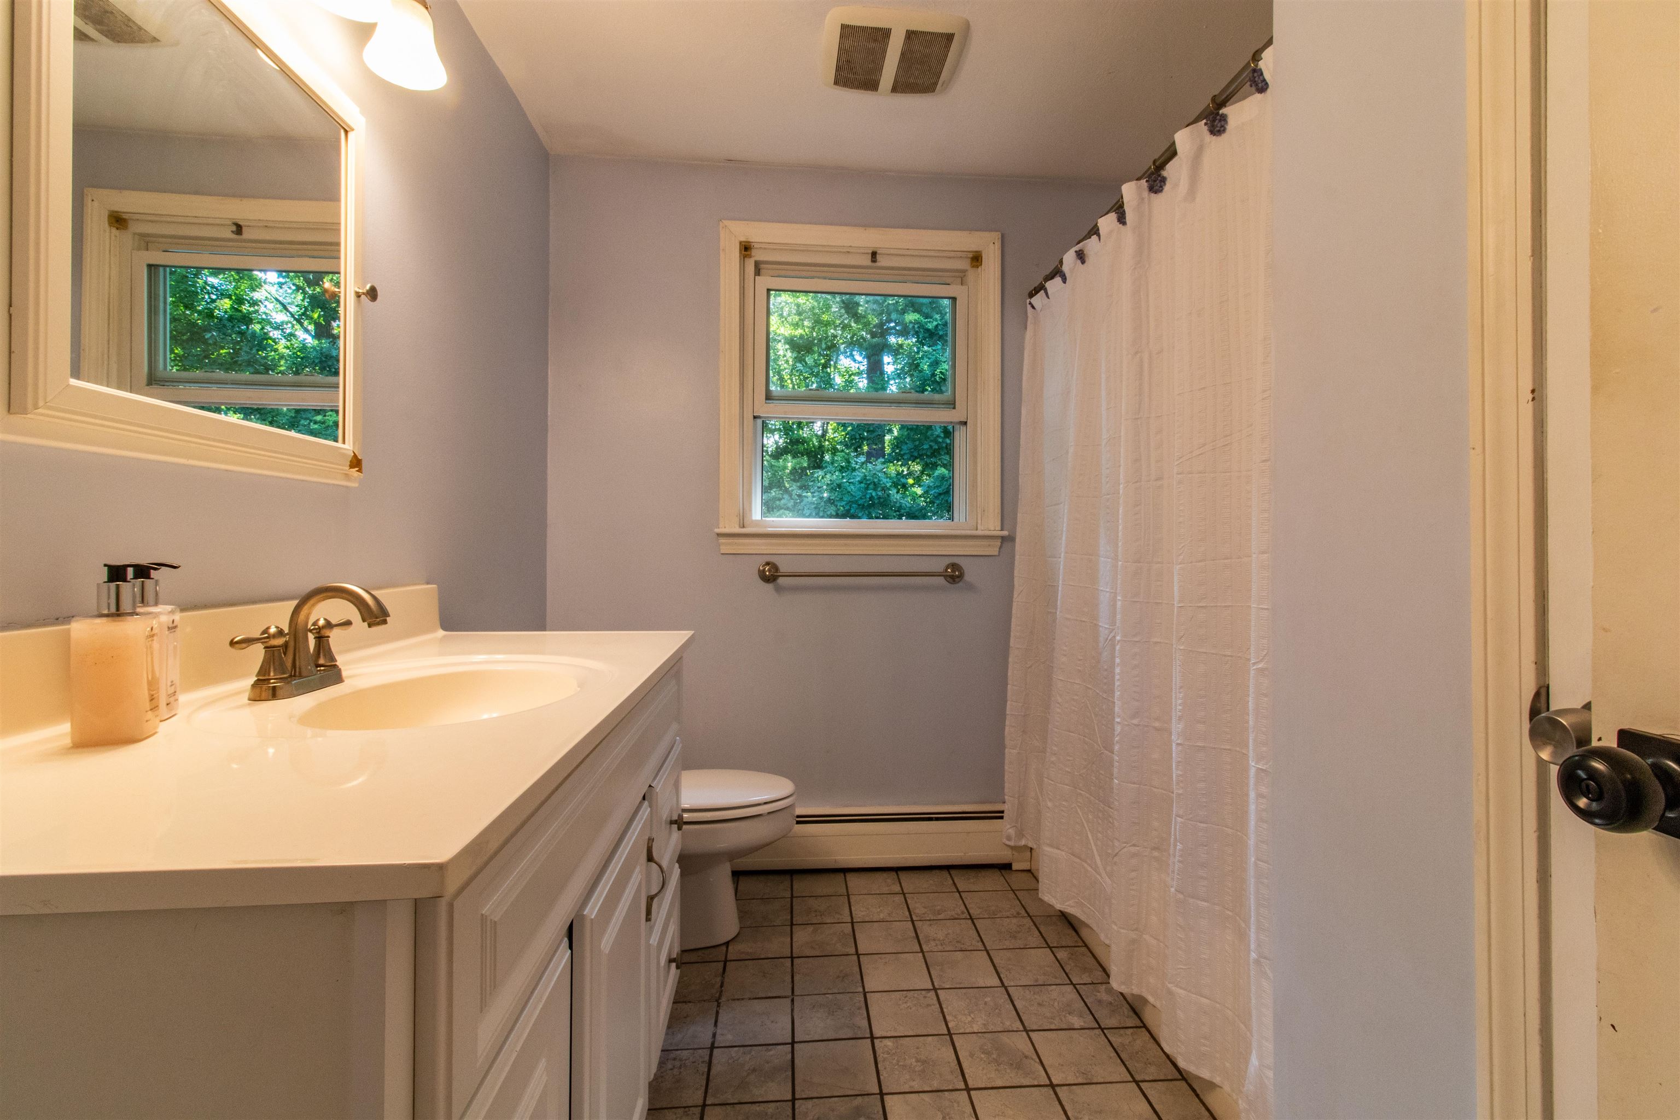
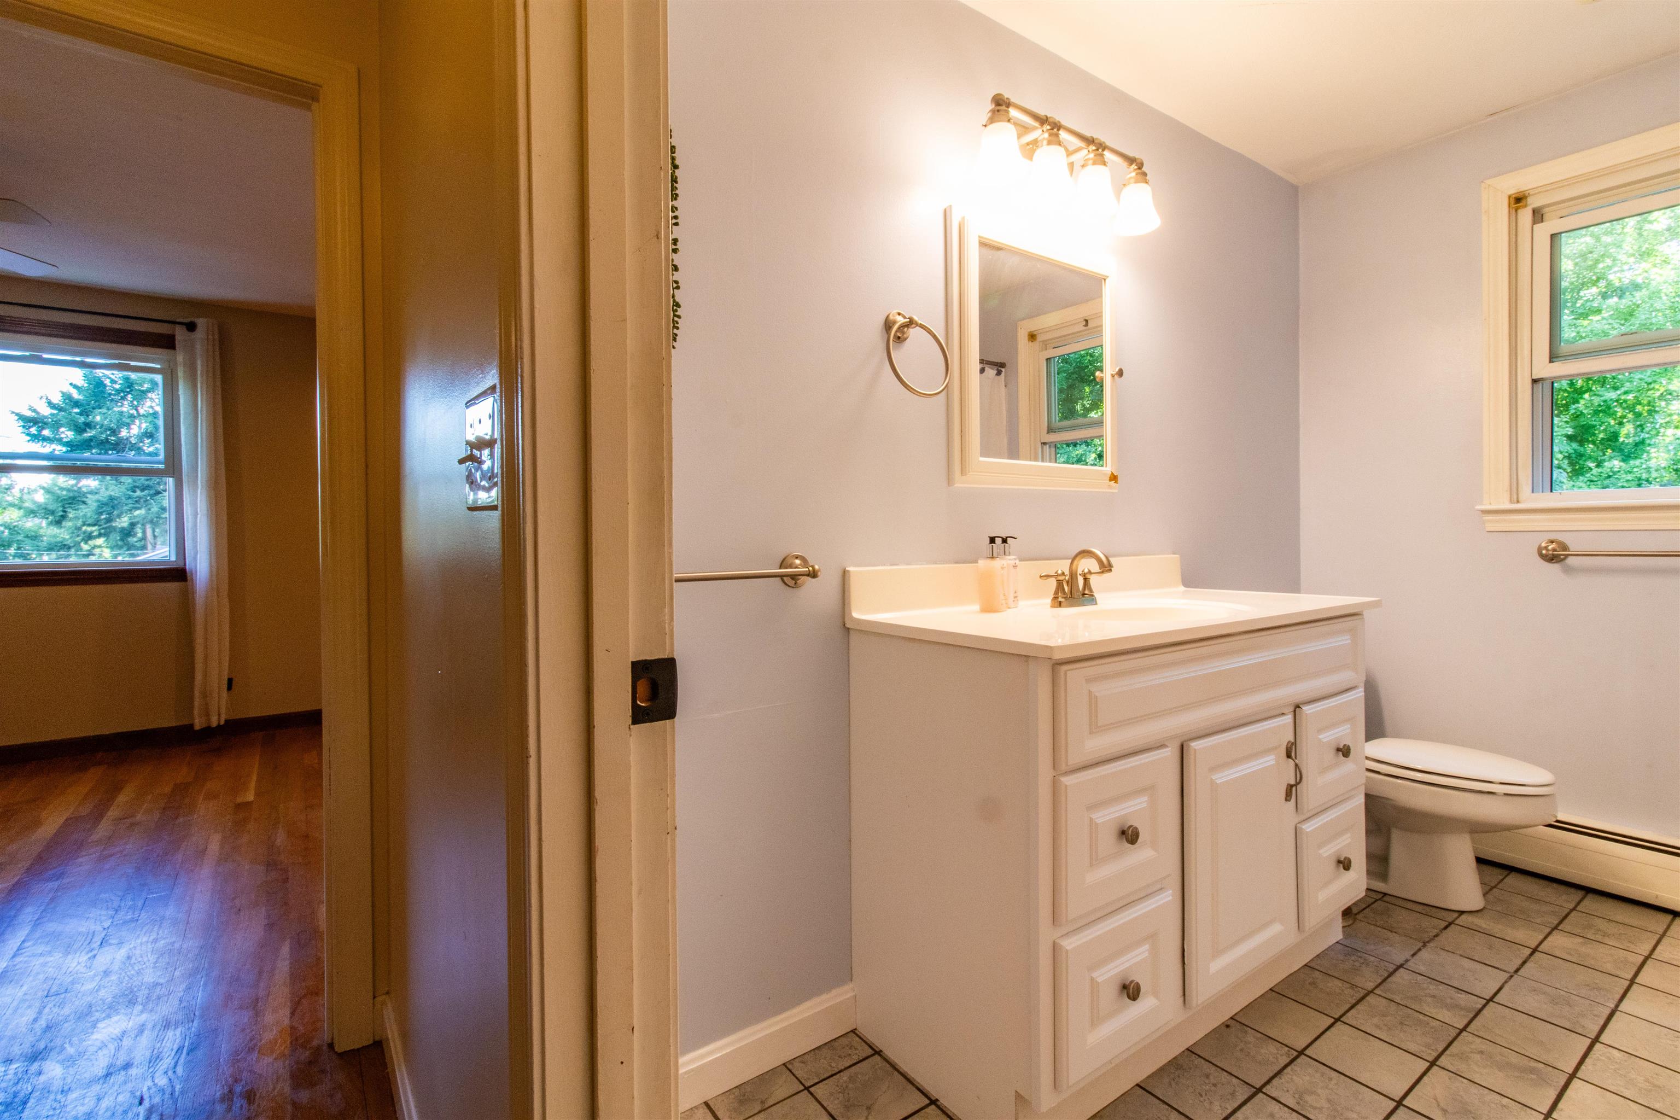
full bathroom 2nd floor
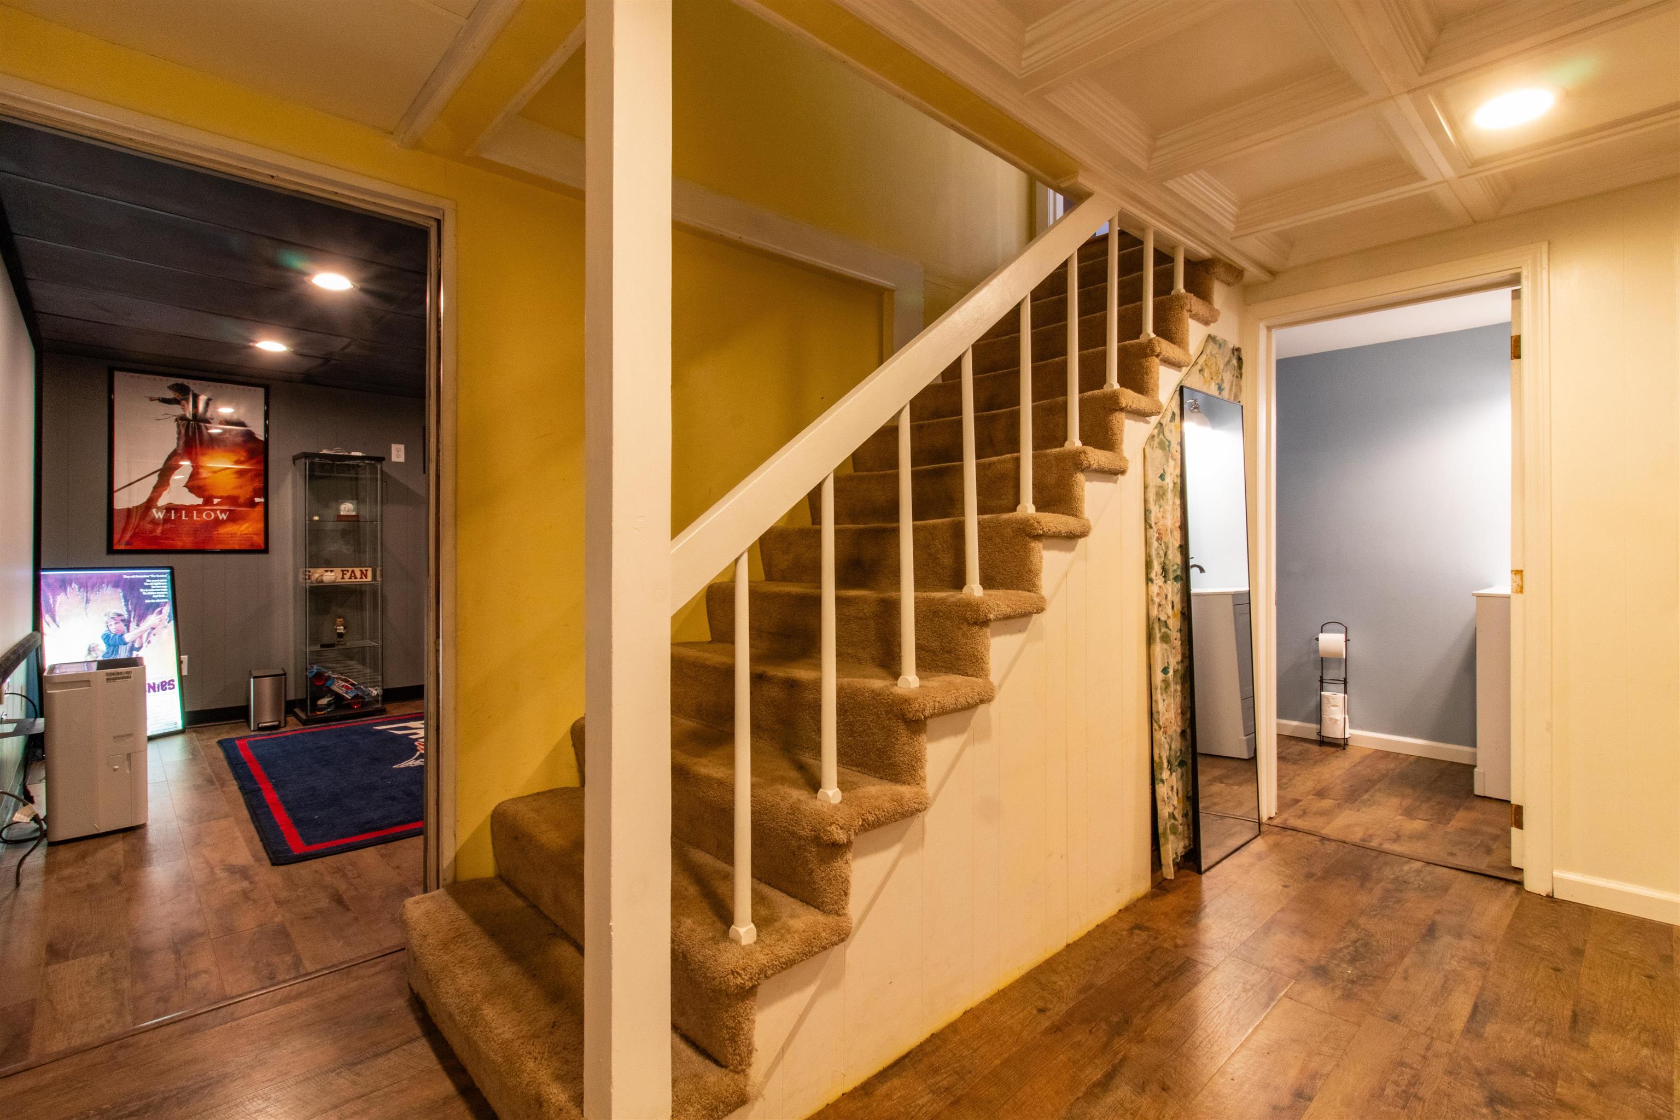
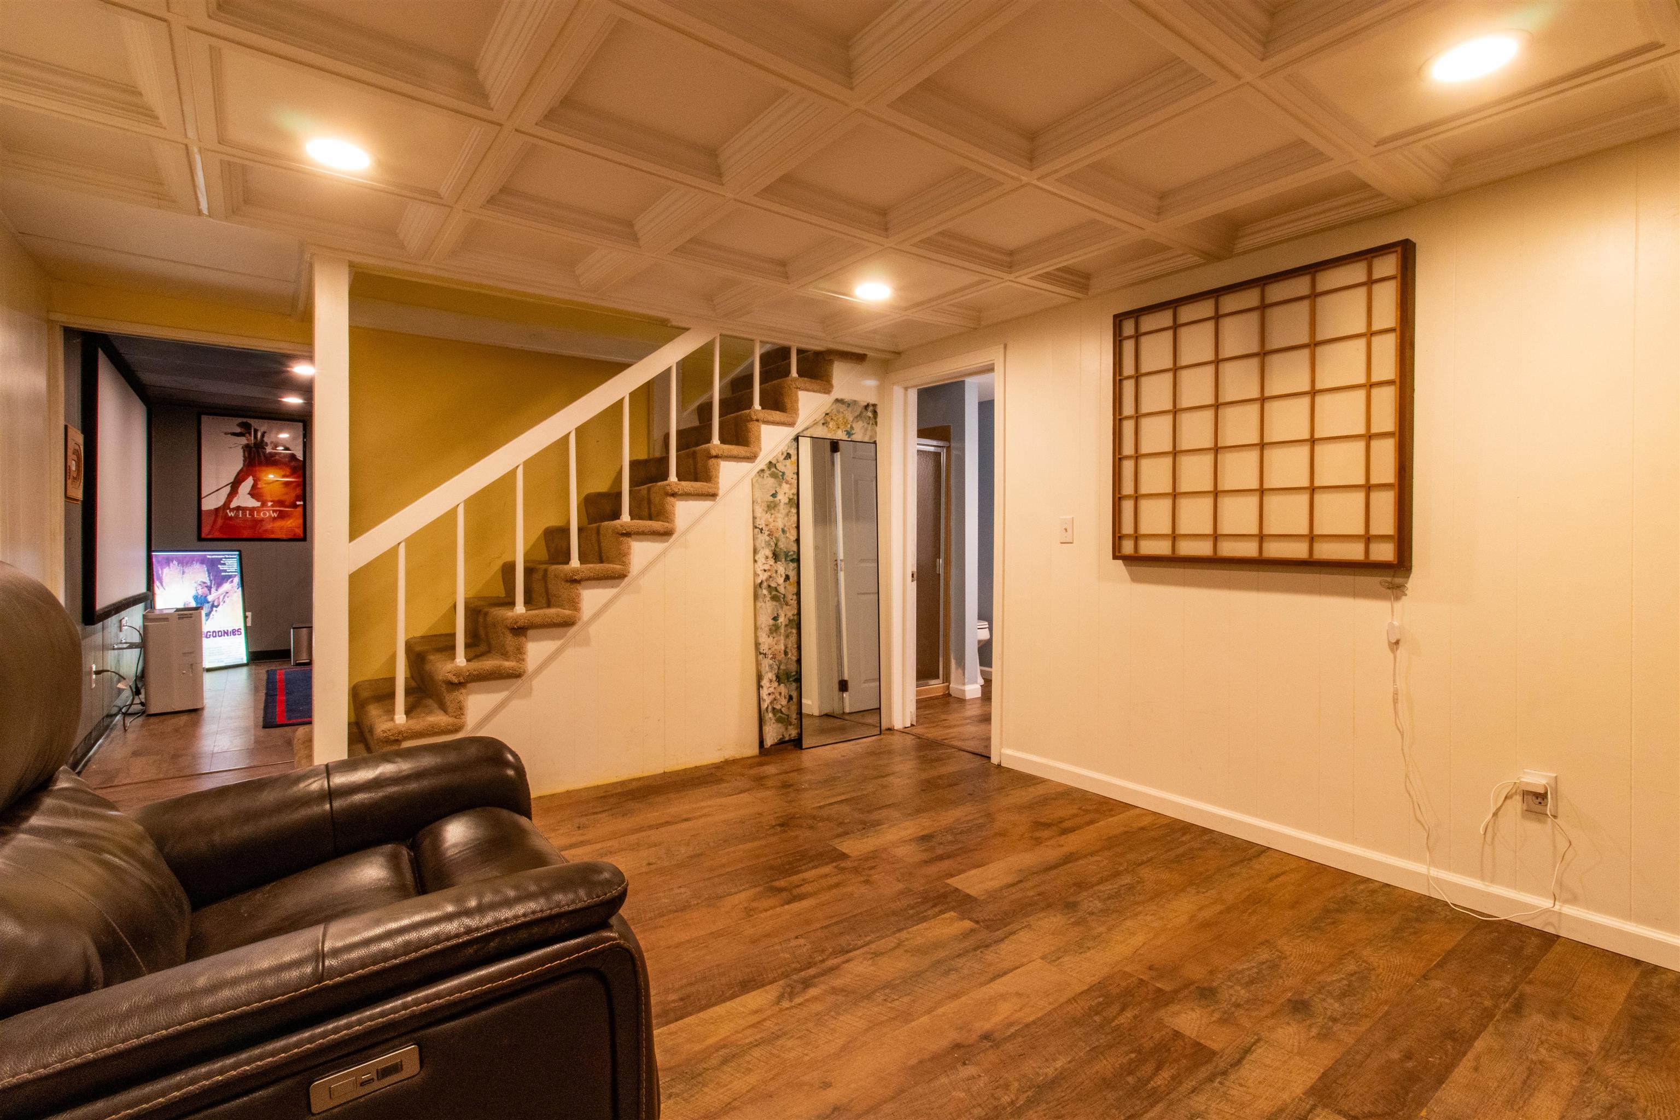
basement staircase
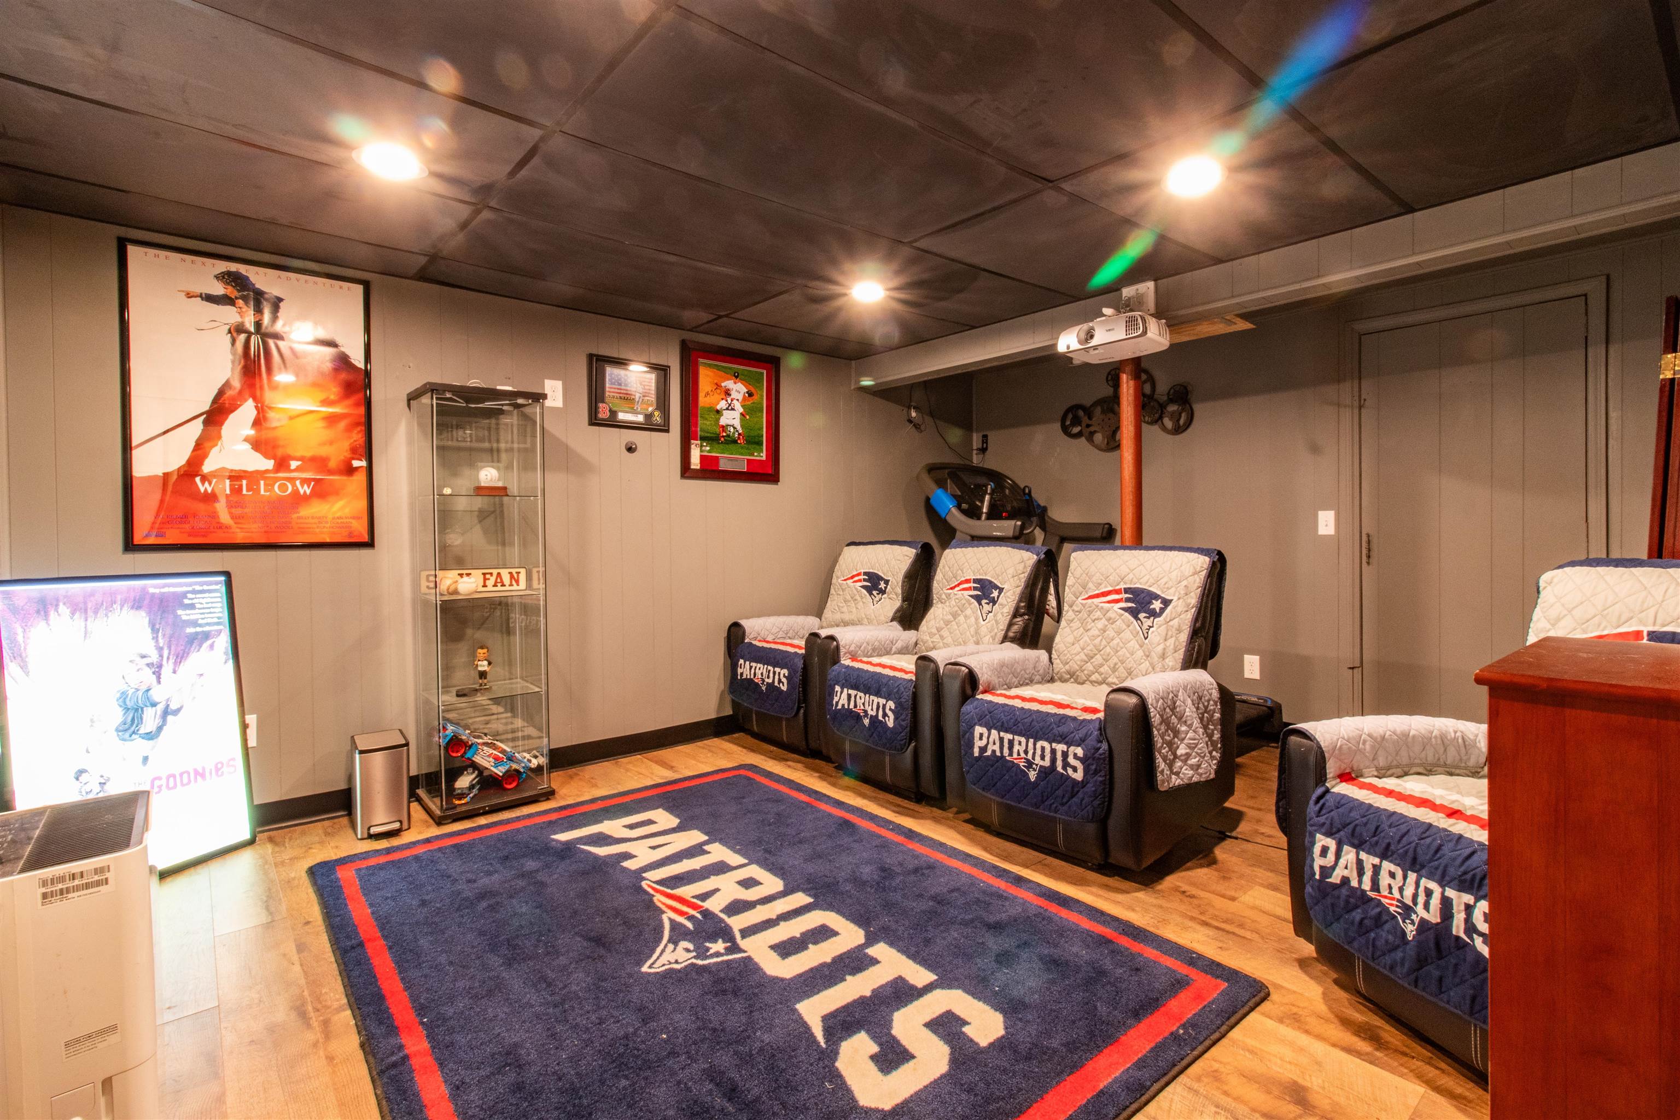
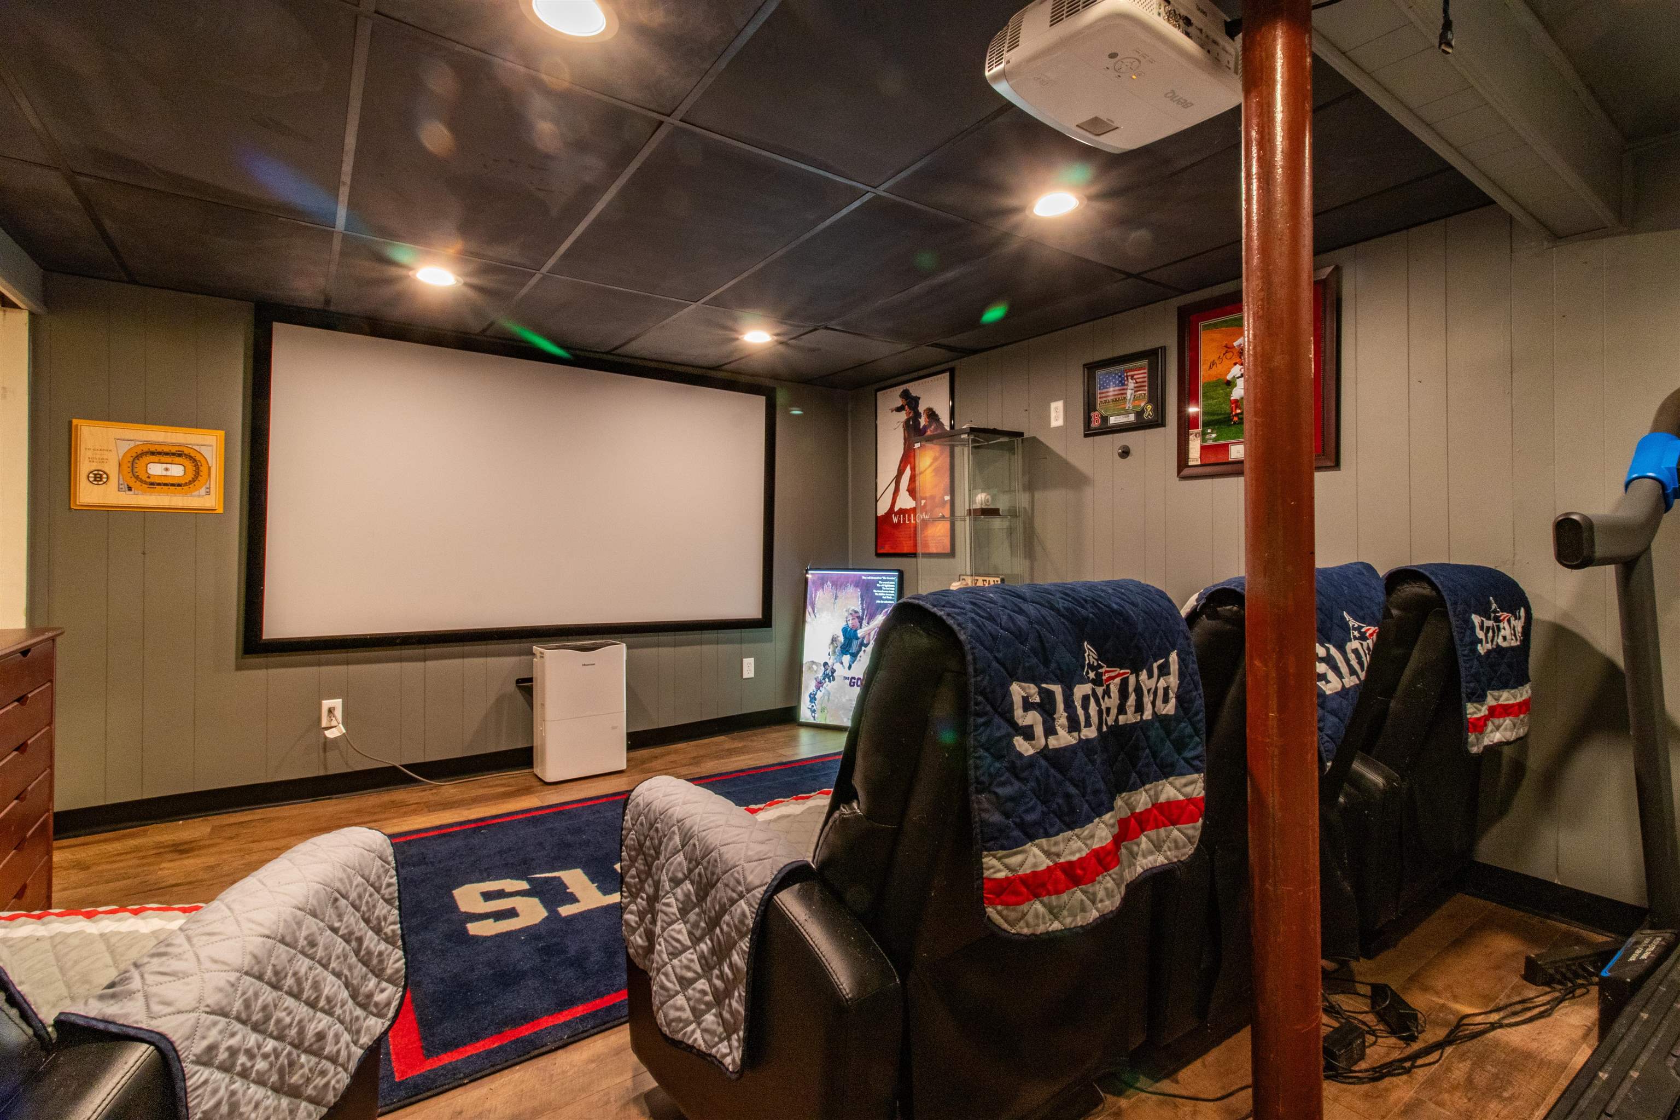
theater room
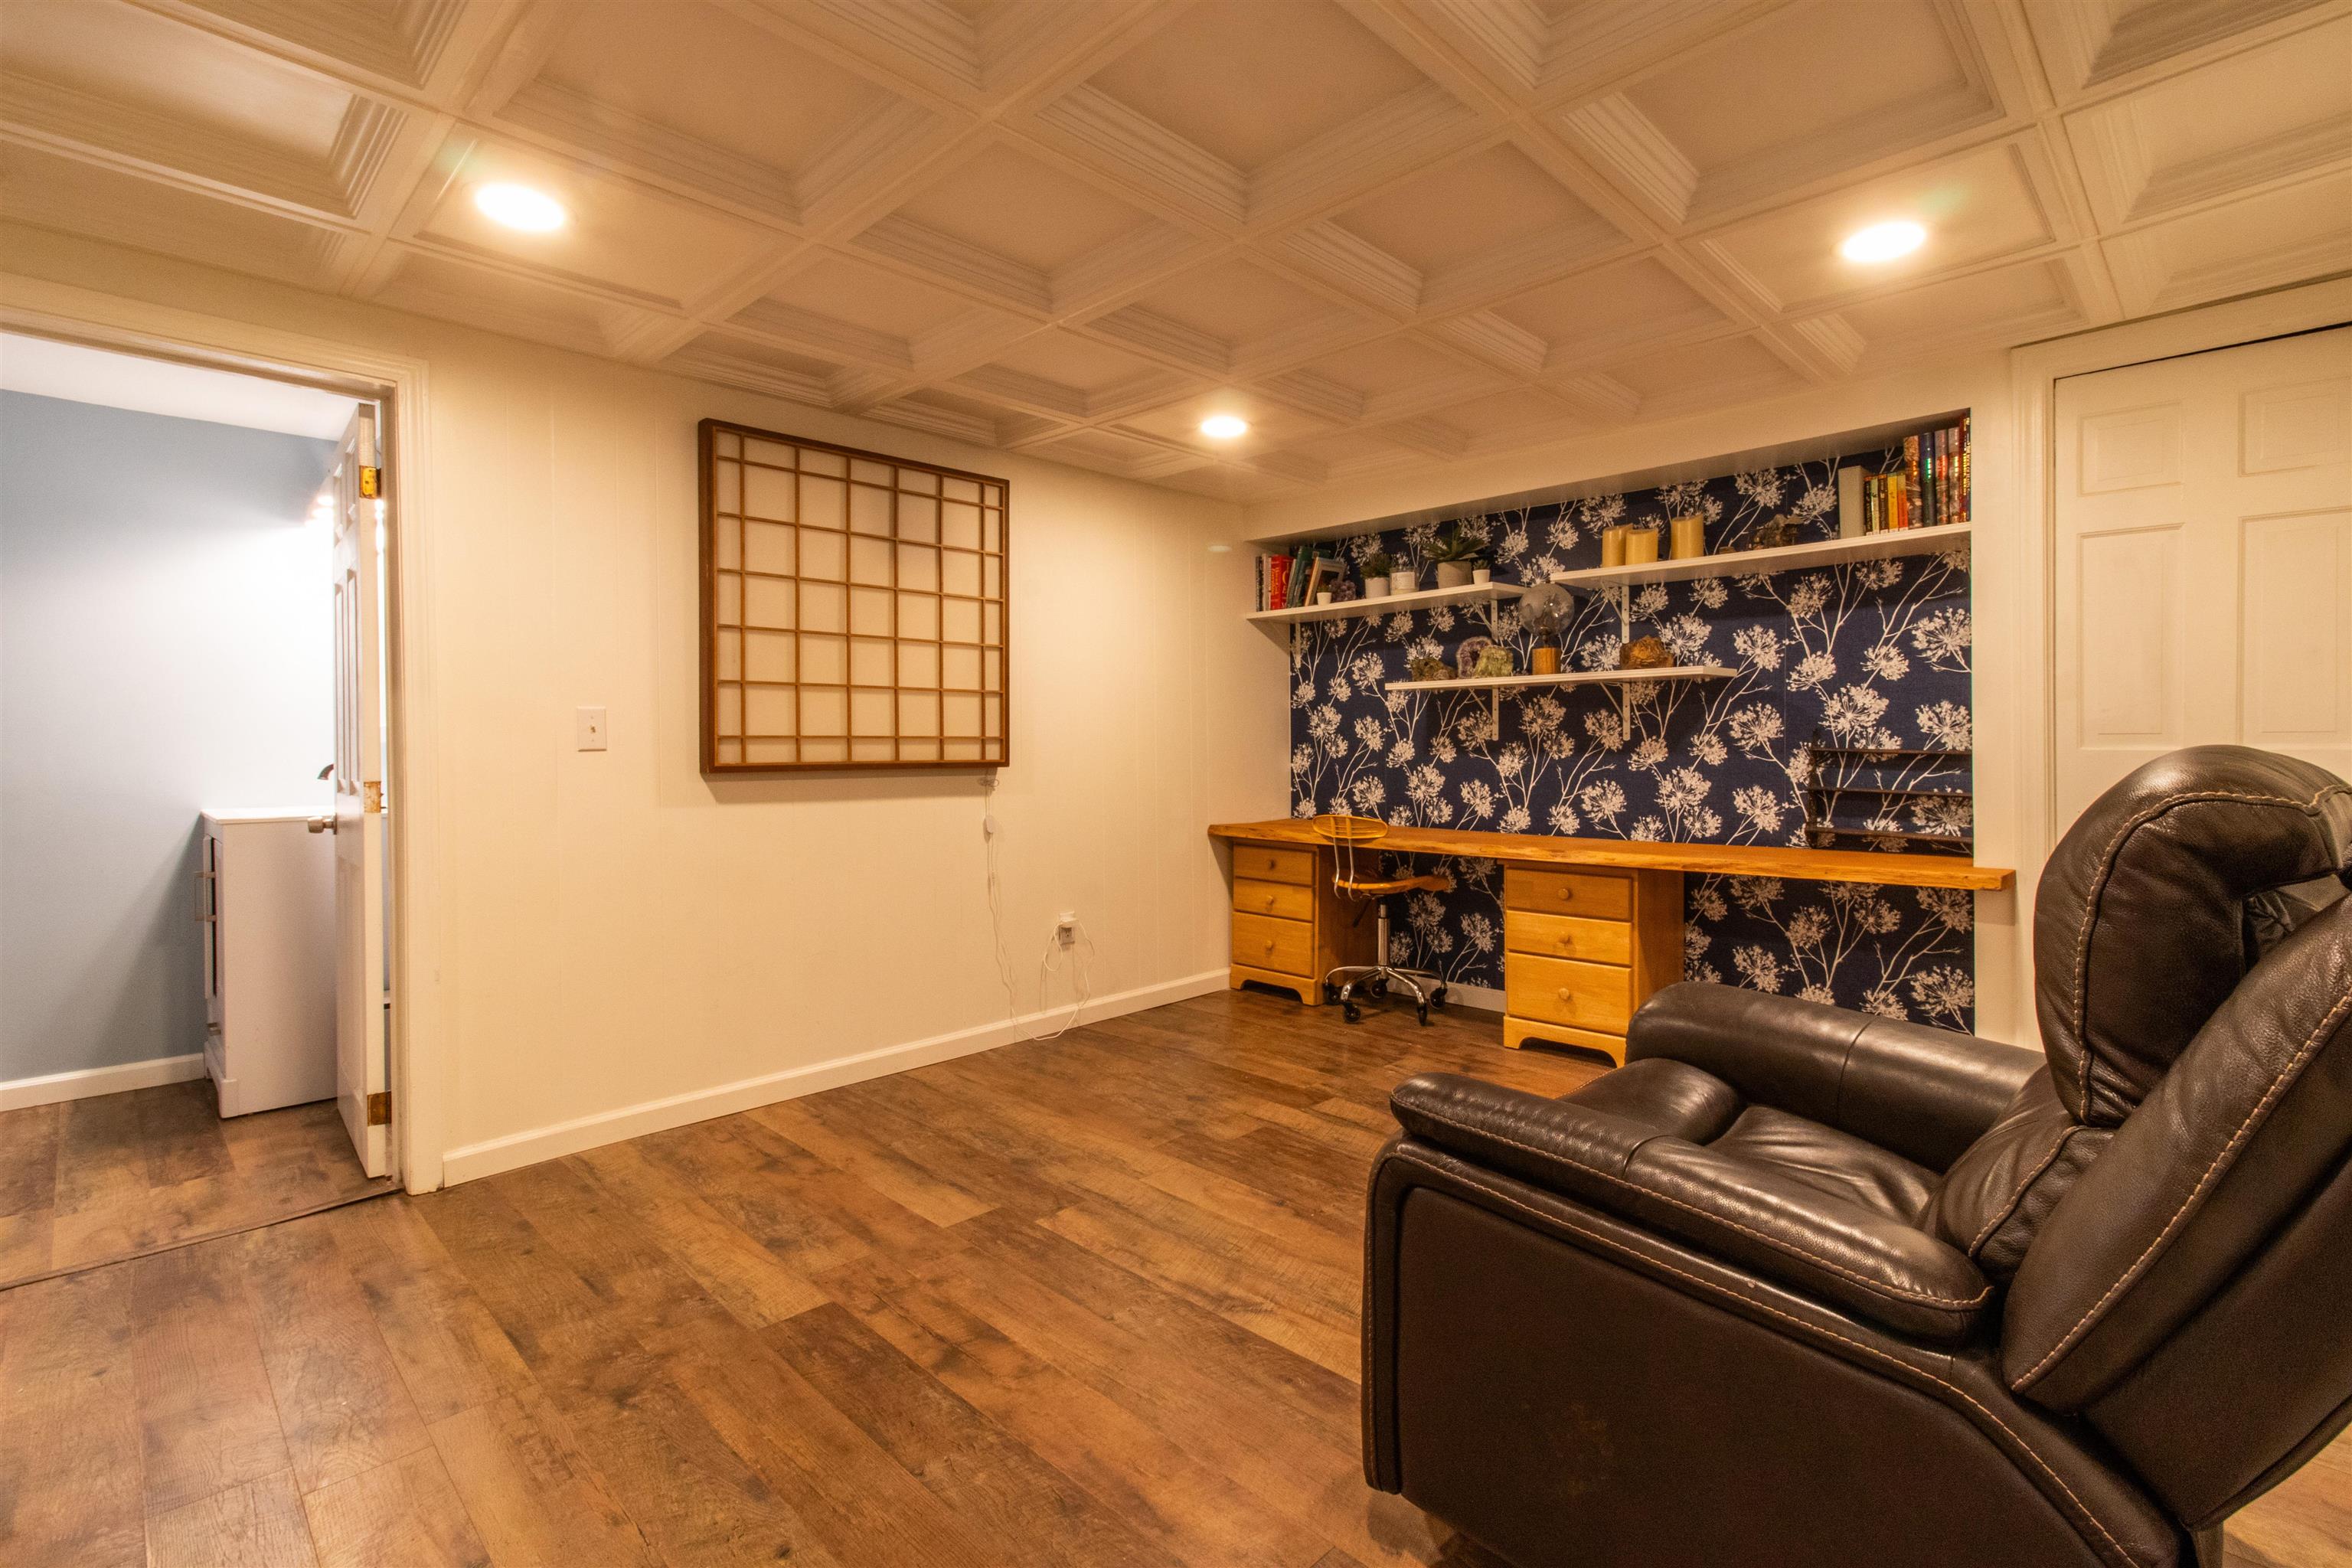
den/office/craft room
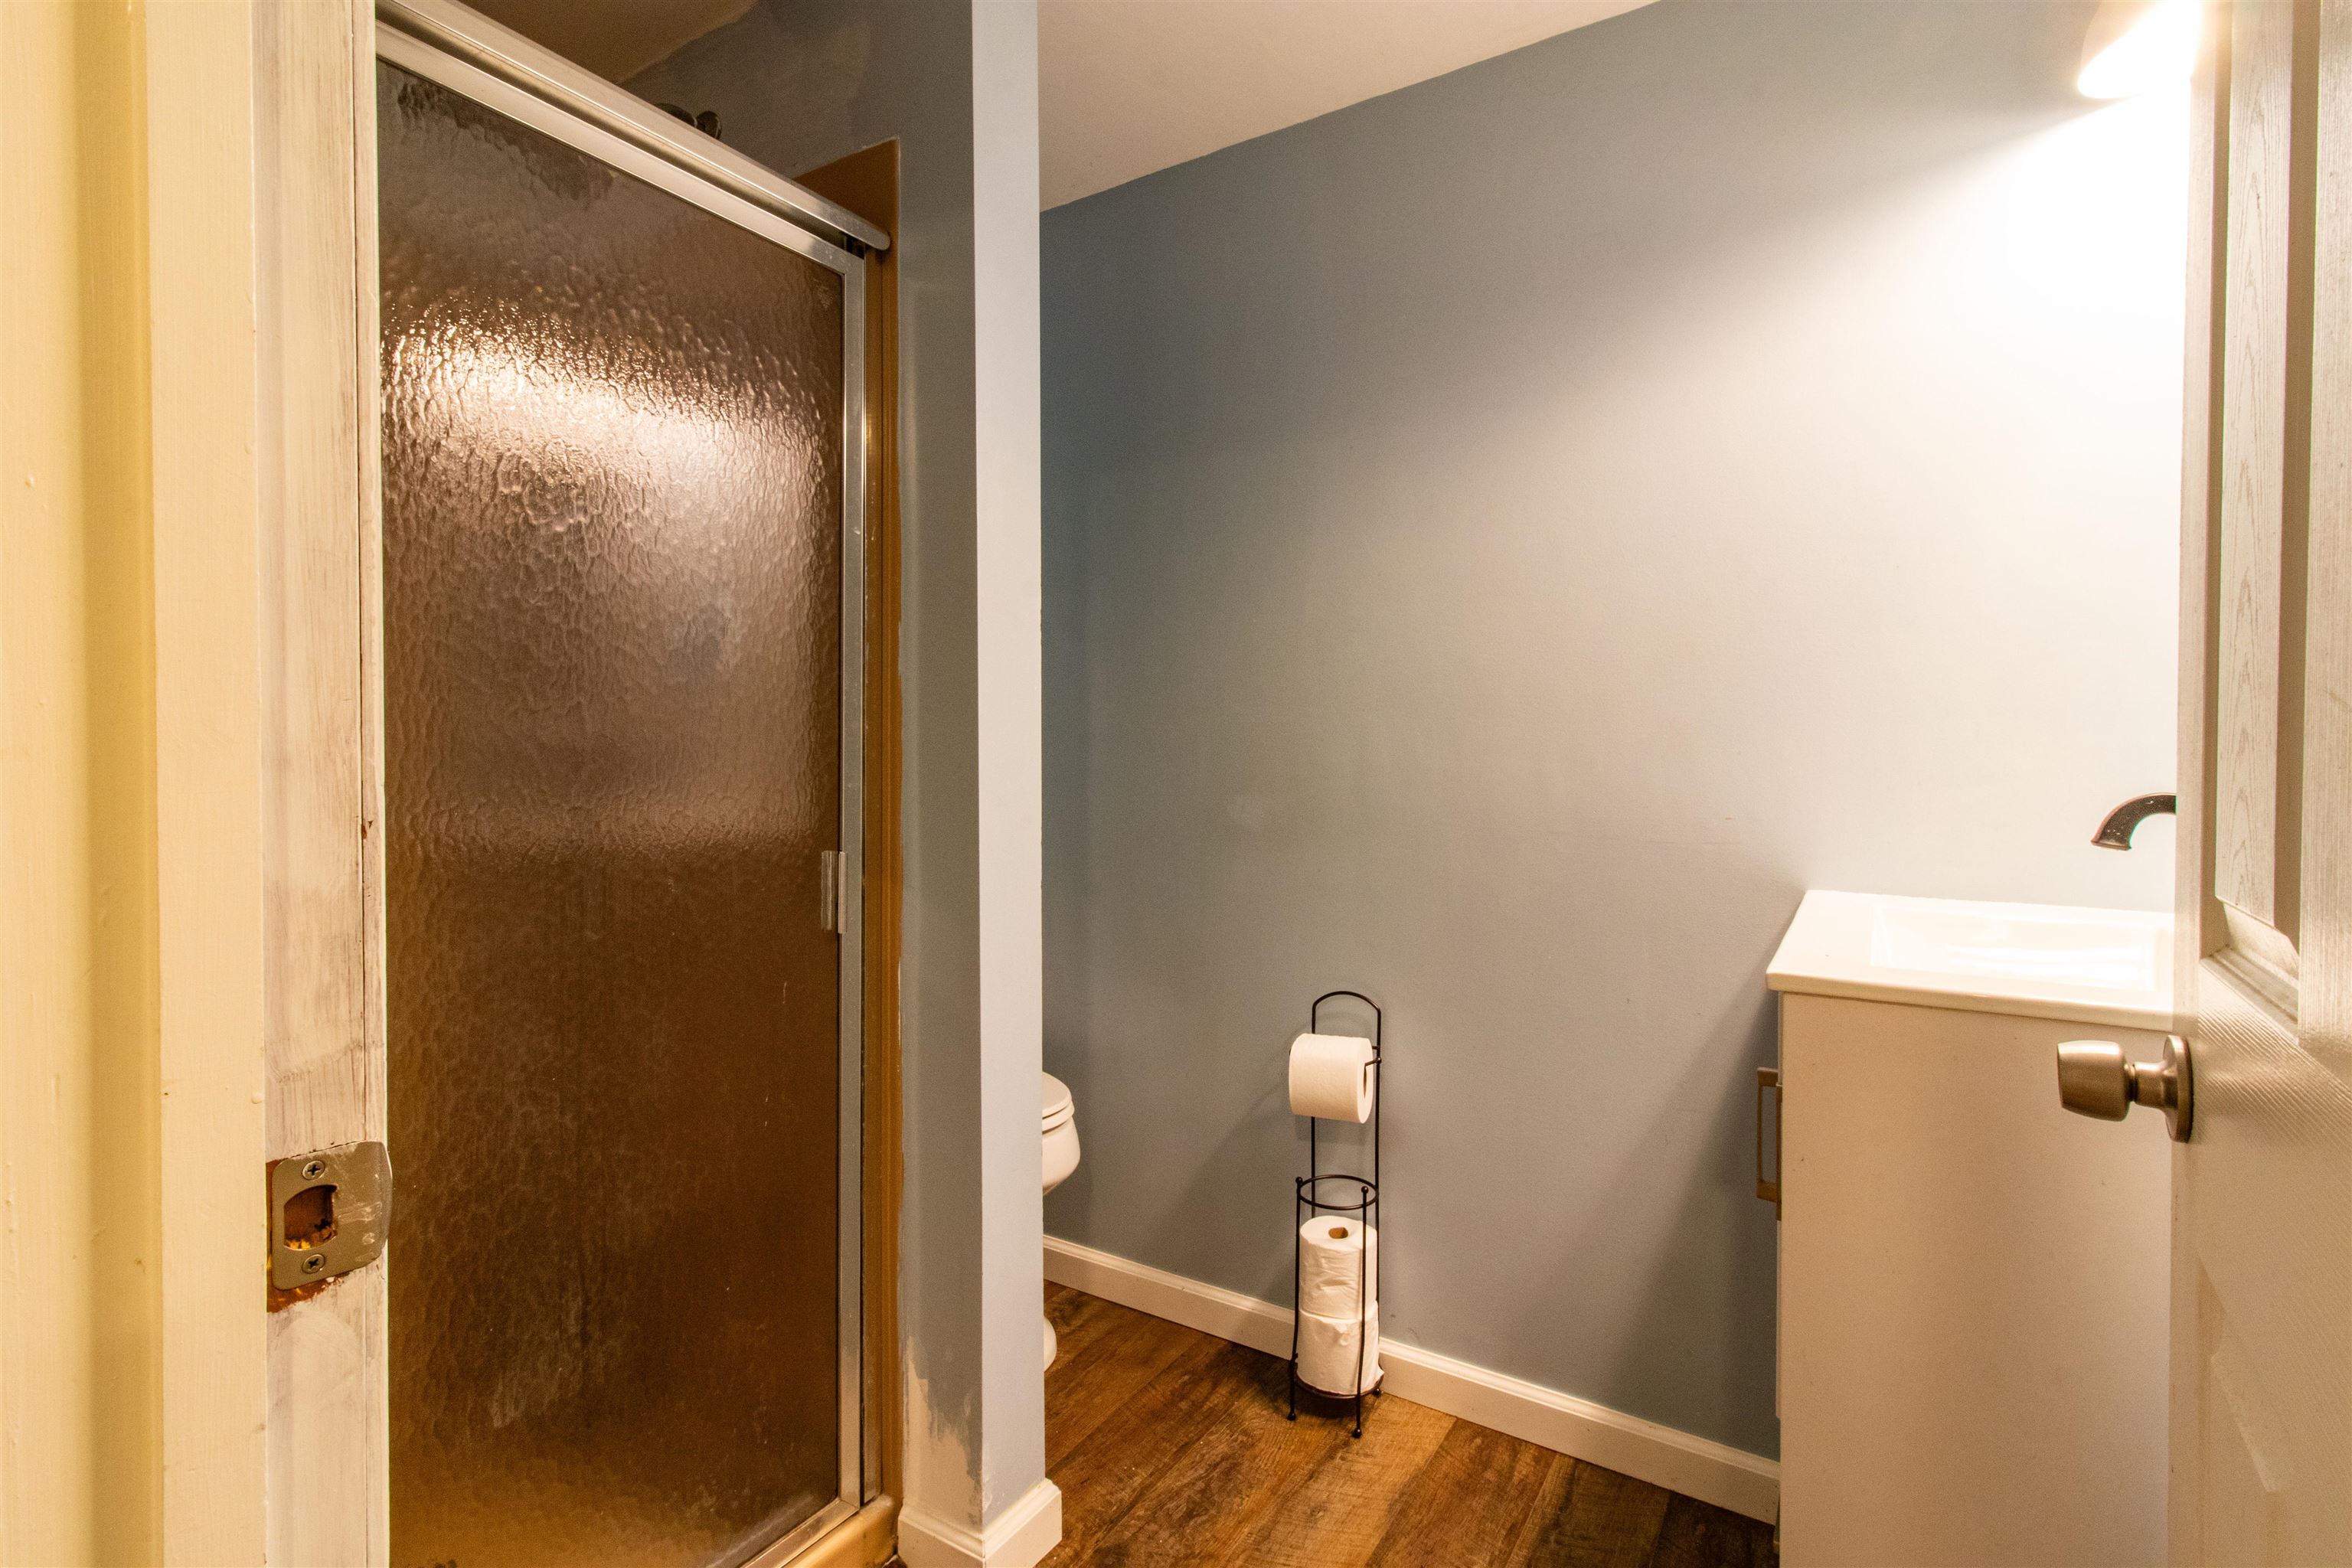
3/4 bathroom basement
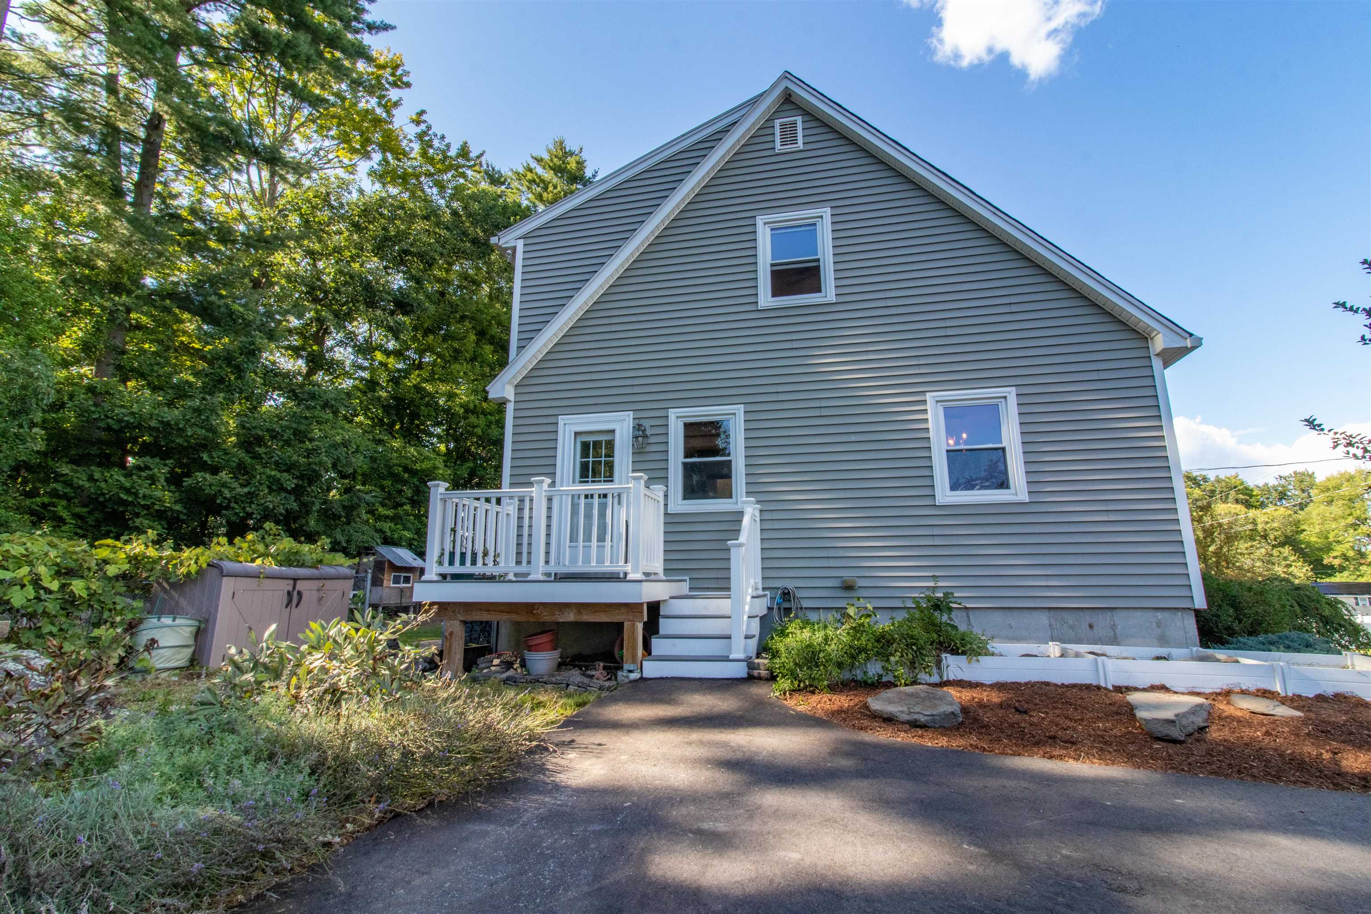
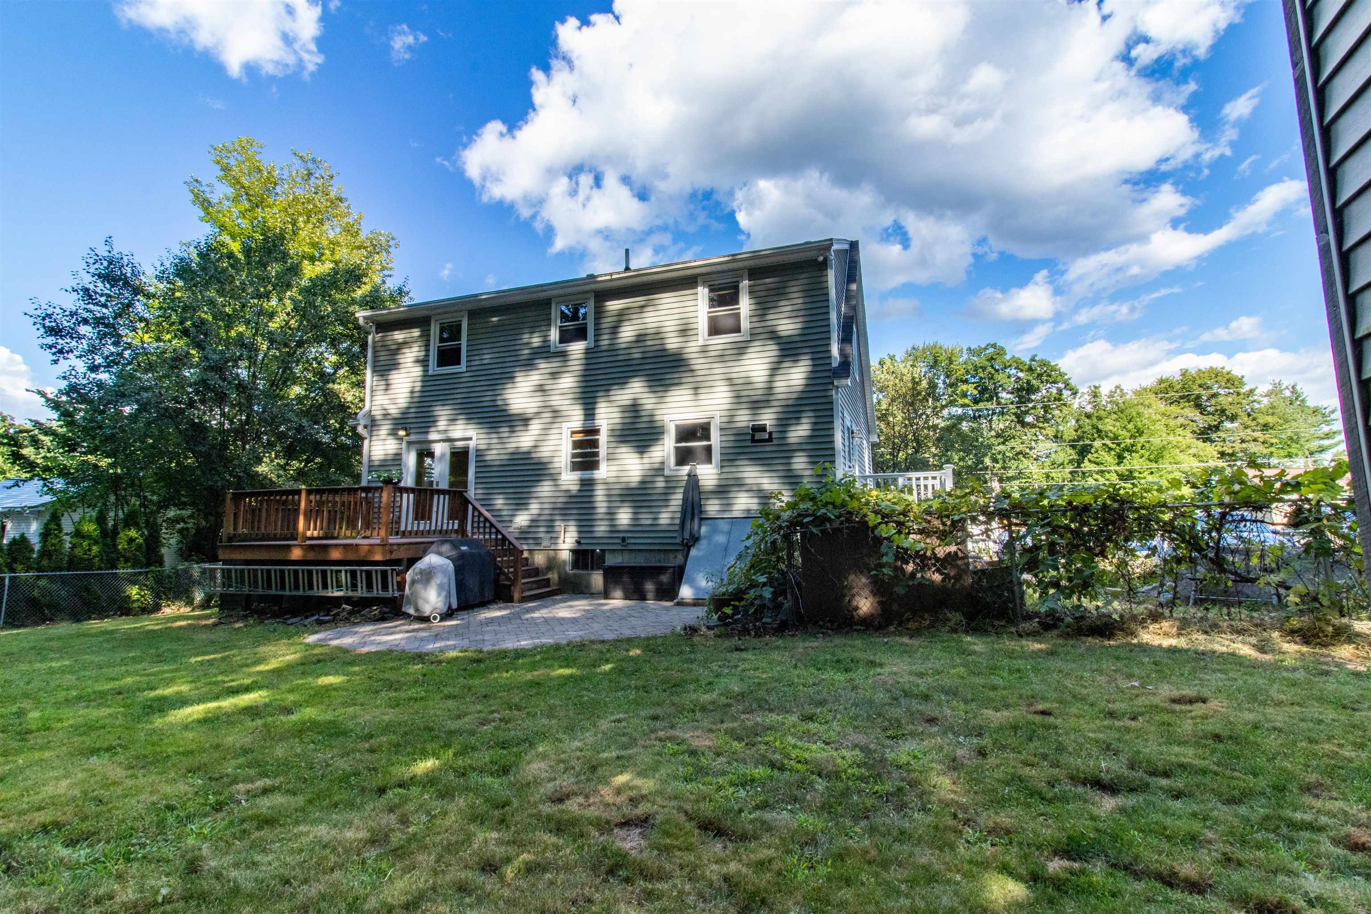
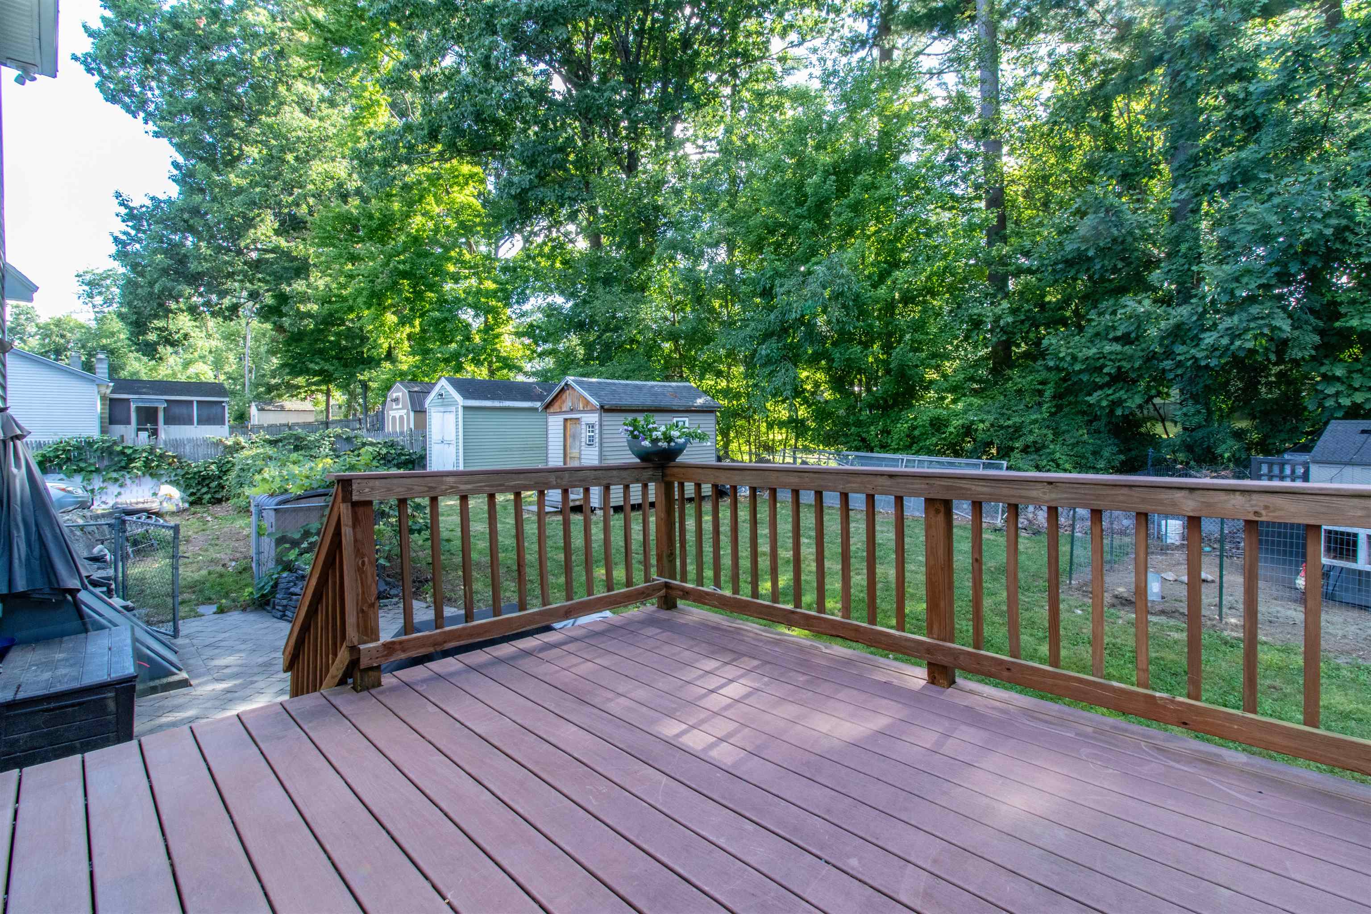
new deck
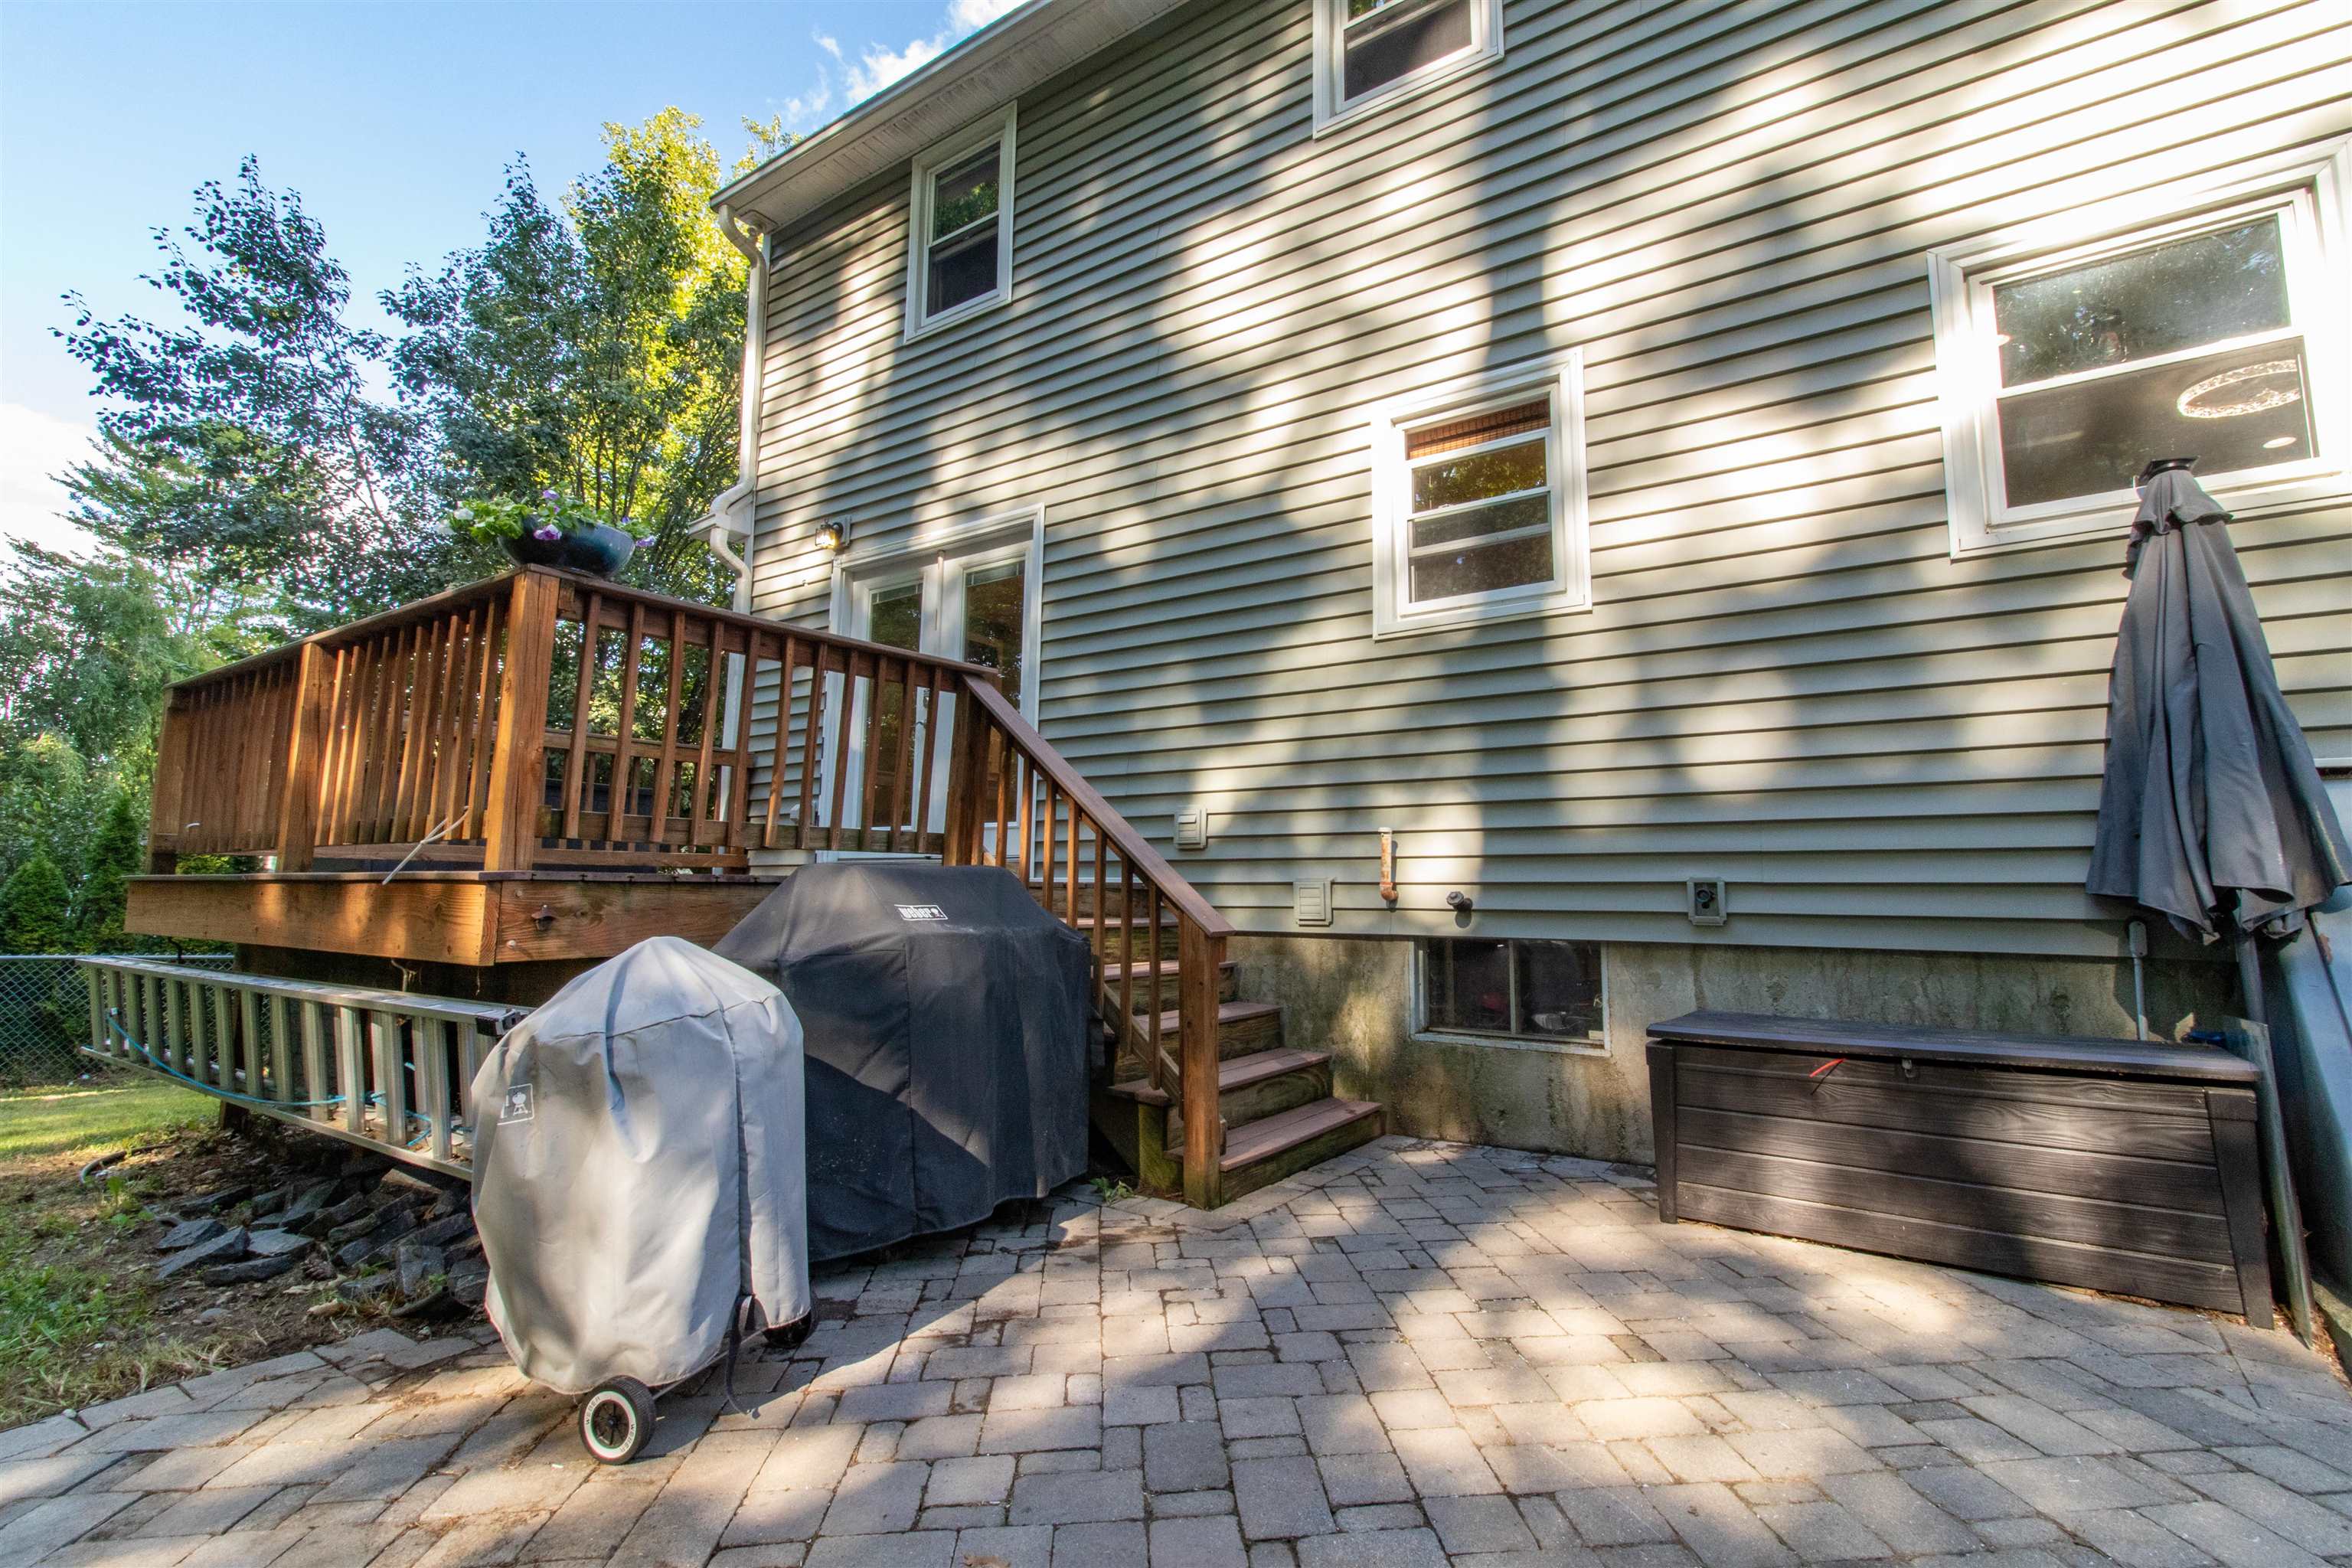
patio
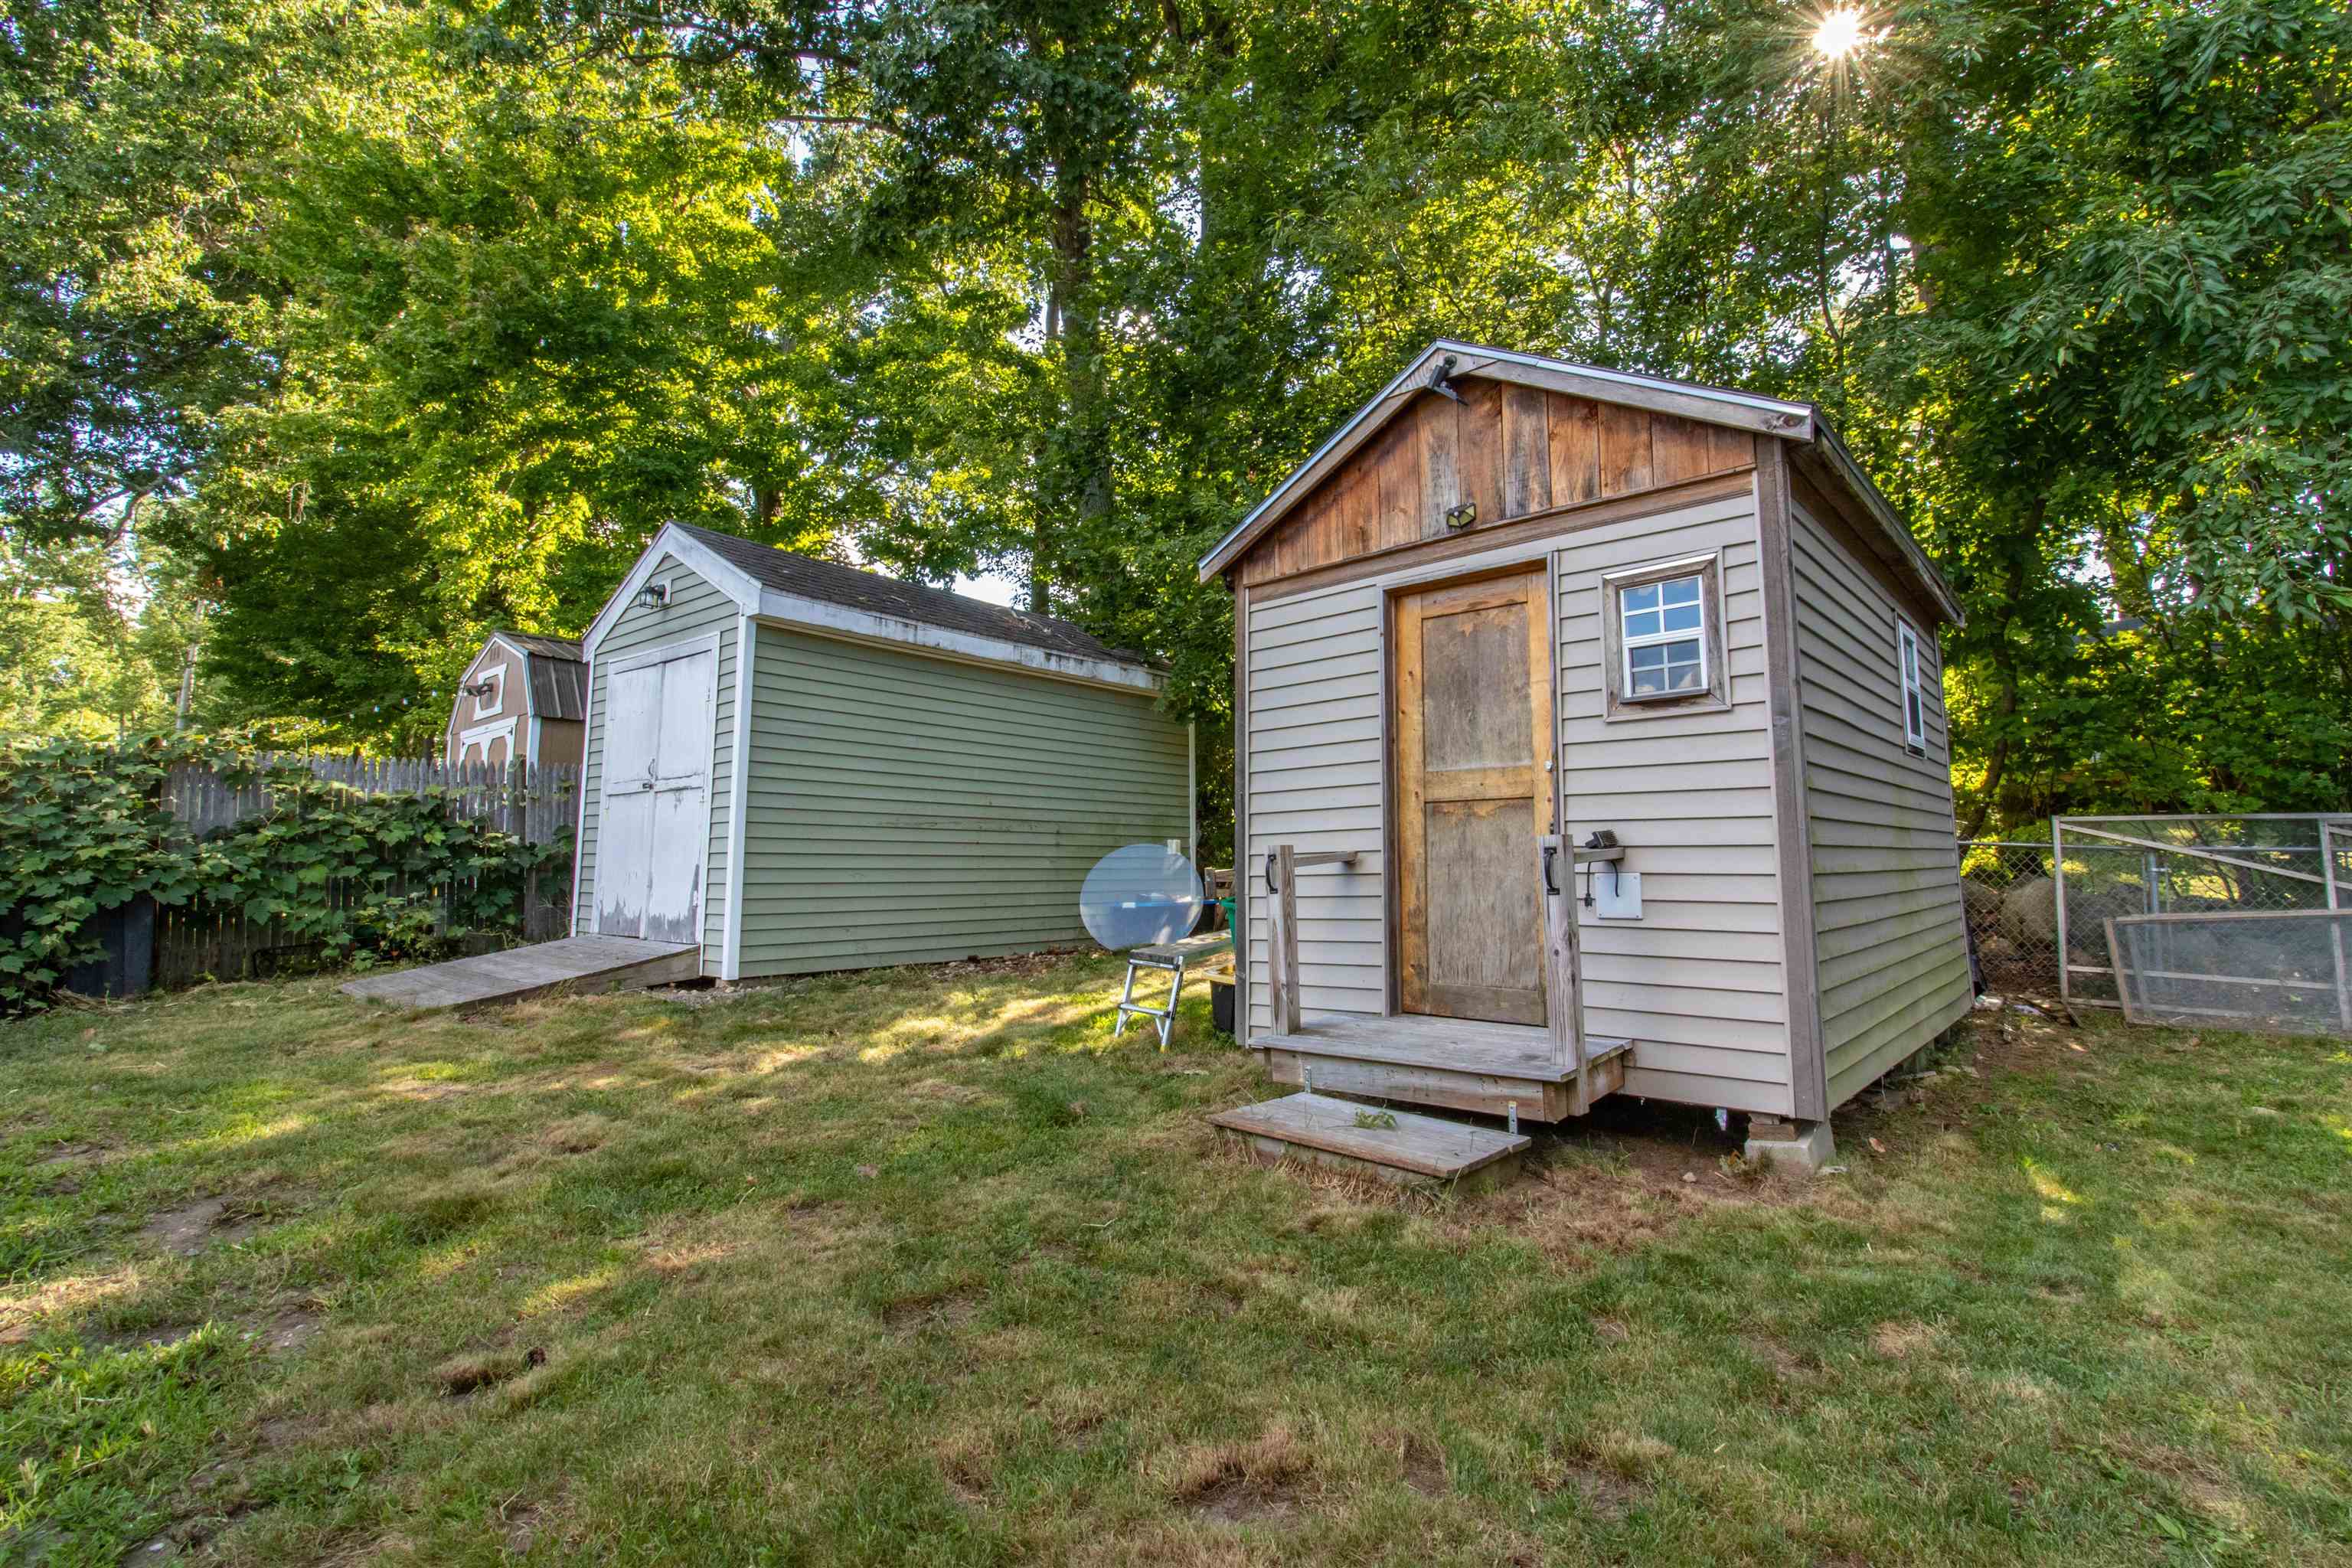
two sheds for storage
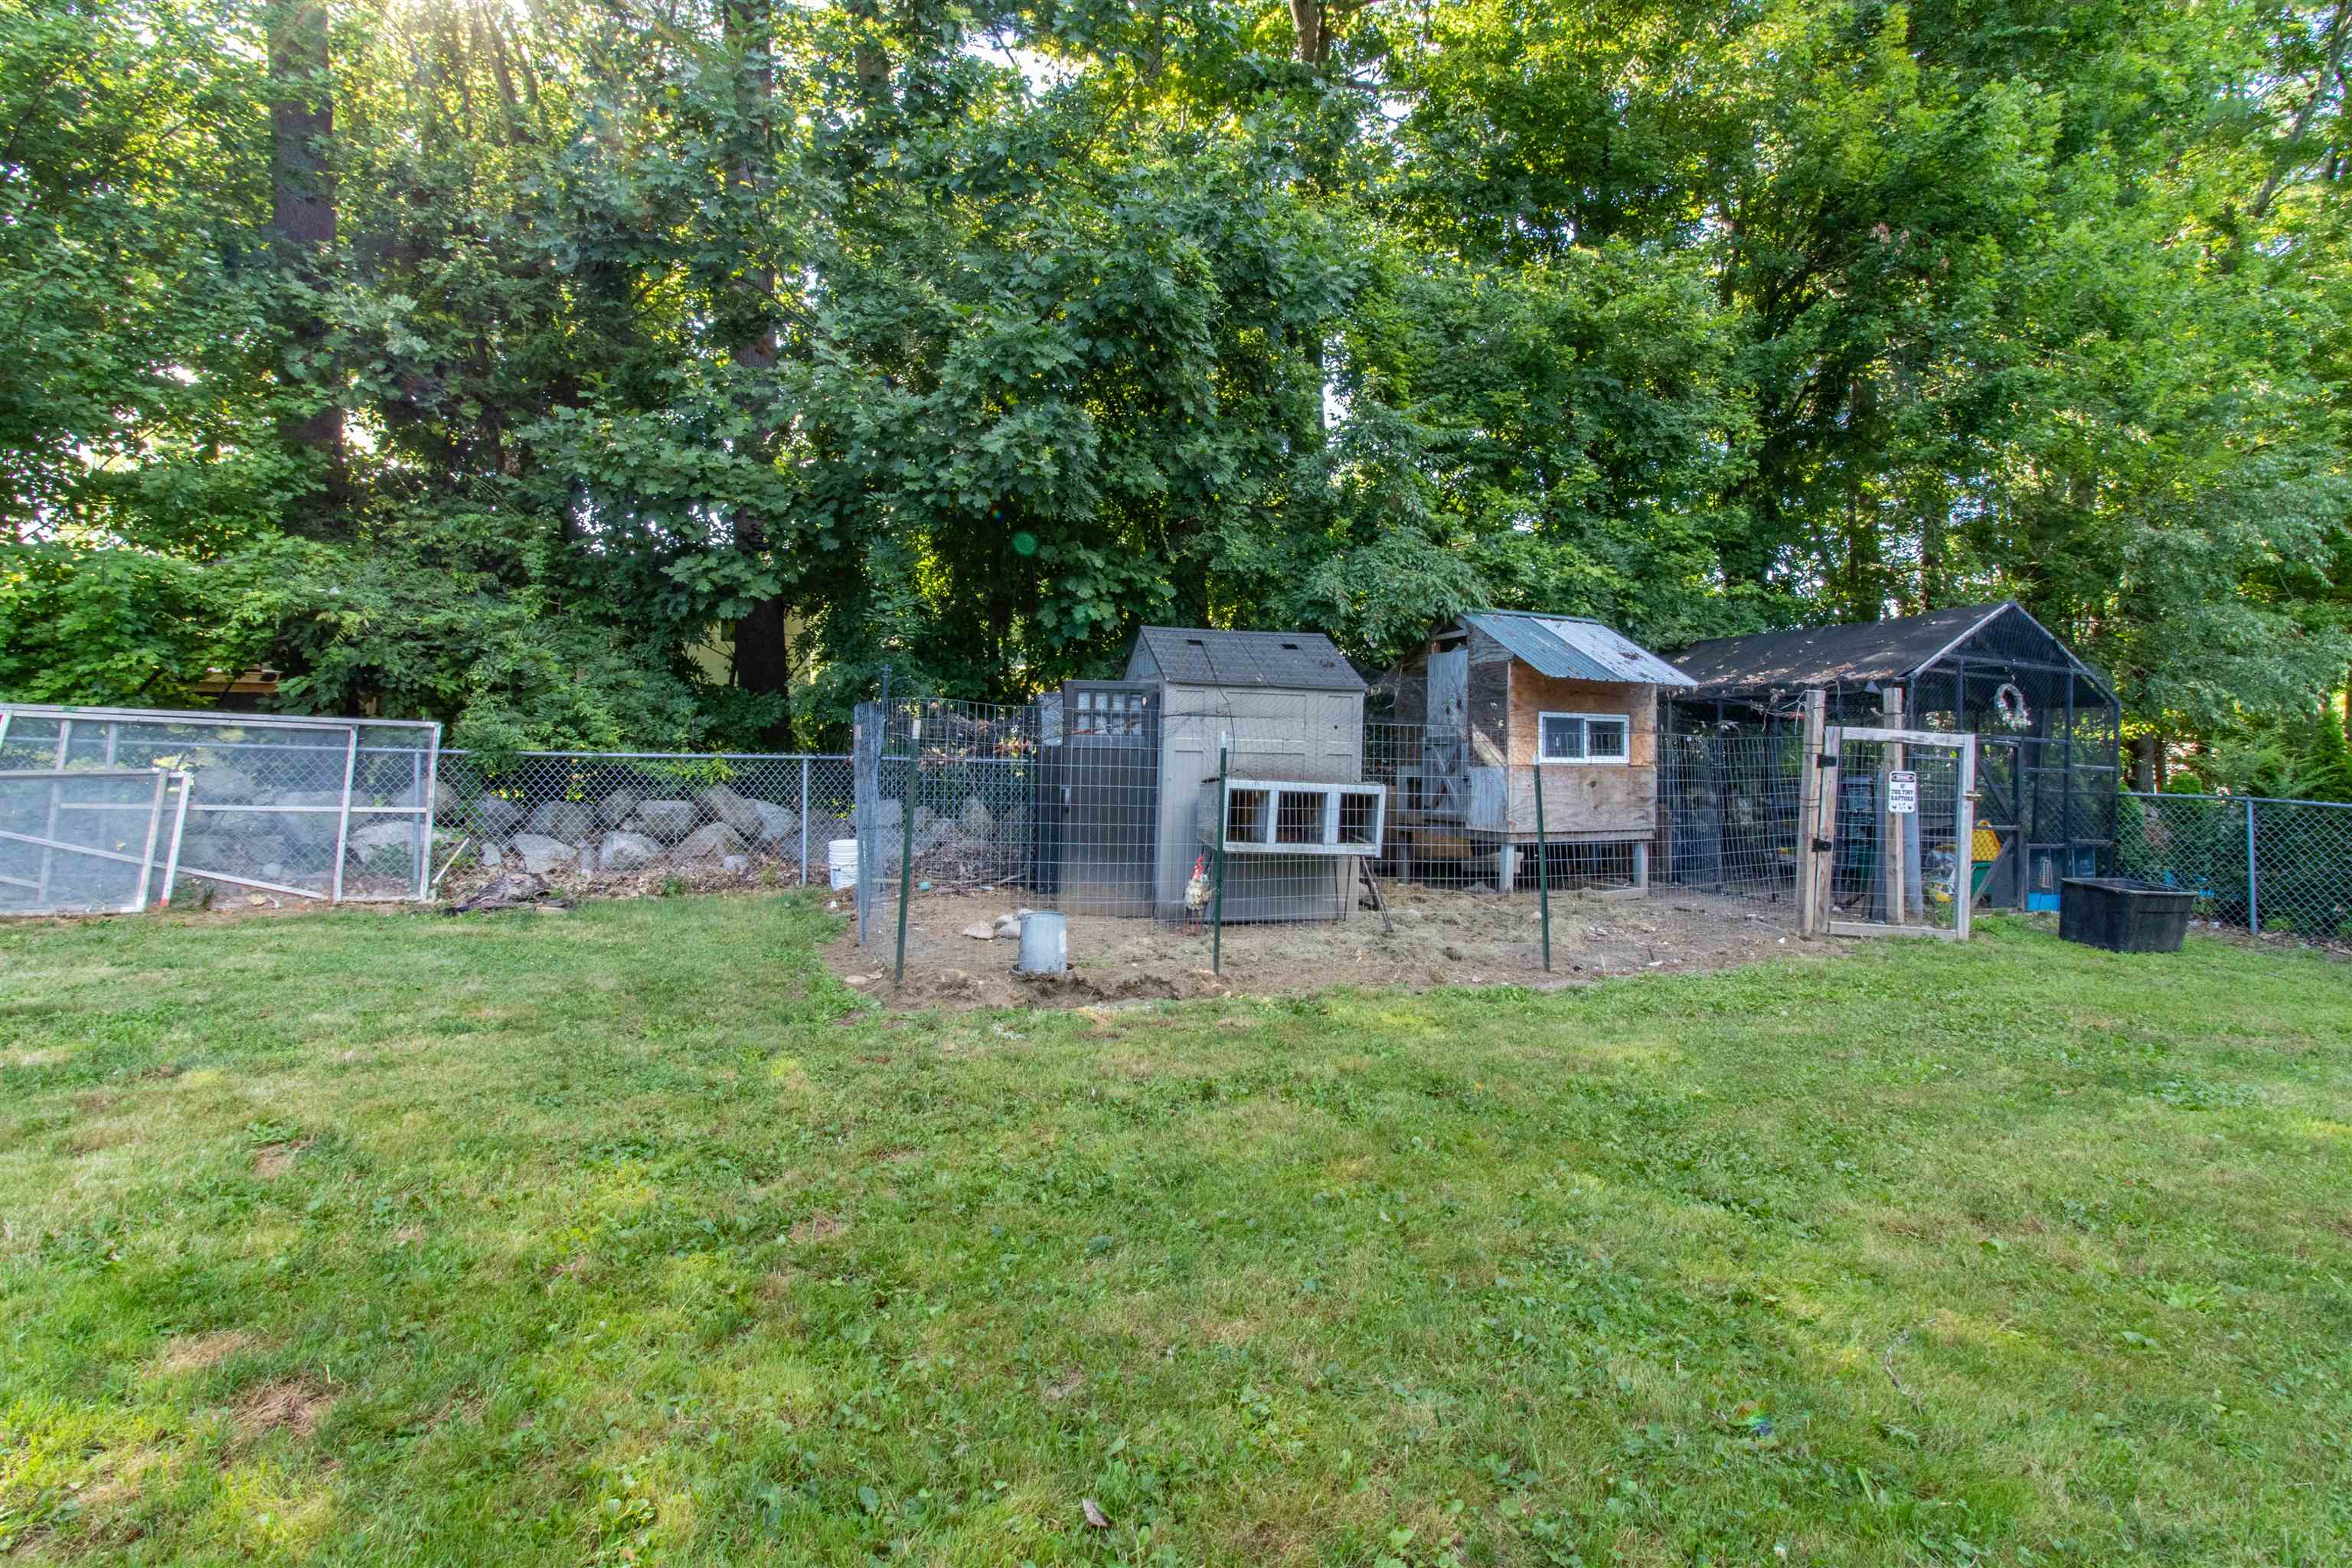
coops
To see this Listing
Address: 29 Alpine Street Milford NH
Listed by Melanie Zaharias Zaharias Real Estate melanie@zahariasrealestate.com
Description:
This is the home you have been waiting for! 29 Alpine Street is in a highly sought after location in the town of Milford. Close to all amenities, schools, local shops and restaurants. This home has had many updates along with public water and sewer. The kitchen has been updated with newer cabinets, appliances, backsplash, countertops, lighting fixtures and flooring! New windows throughout the home along with a French door that leads to a new deck and patio. Beautiful original hardwood floors throughout. A lovely dining room and a wonderful front to back living room with a wood burning fireplace (there is a pipe the chimney for a pellet stove). The first floor bathroom has a newer vanity with washer and dryer hookups. The second floor has a large primary bedroom and two additional bedroom along with a full bathroom. For even more space, the basement has a theater room and another finished room that can be used for an office/den/craft room etc. along with a 3/4 bathroom. The lovely yard has an apple tree, a peach tree, raspberries, white and concord grape vines and raised garden beds along with two sheds! The driveway 24' wide and 2500 sq ft total for the ability to accommodate multiple vehicles. Turnkey chicken coop and enclosed run if wanted.
Listed by Melanie Zaharias Zaharias Real Estate melanie@zahariasrealestate.com
Description:
This is the home you have been waiting for! 29 Alpine Street is in a highly sought after location in the town of Milford. Close to all amenities, schools, local shops and restaurants. This home has had many updates along with public water and sewer. The kitchen has been updated with newer cabinets, appliances, backsplash, countertops, lighting fixtures and flooring! New windows throughout the home along with a French door that leads to a new deck and patio. Beautiful original hardwood floors throughout. A lovely dining room and a wonderful front to back living room with a wood burning fireplace (there is a pipe the chimney for a pellet stove). The first floor bathroom has a newer vanity with washer and dryer hookups. The second floor has a large primary bedroom and two additional bedroom along with a full bathroom. For even more space, the basement has a theater room and another finished room that can be used for an office/den/craft room etc. along with a 3/4 bathroom. The lovely yard has an apple tree, a peach tree, raspberries, white and concord grape vines and raised garden beds along with two sheds! The driveway 24' wide and 2500 sq ft total for the ability to accommodate multiple vehicles. Turnkey chicken coop and enclosed run if wanted.
Room Information:
Total Rooms: 11
Total Baths: 3
Flooring: Ceramic Tile | Hardwood
Full Baths: 1
1/2 Baths: 1
3/4 Baths: 1
Bedrooms: 3
Total Baths: 3
Flooring: Ceramic Tile | Hardwood
Full Baths: 1
1/2 Baths: 1
3/4 Baths: 1
Bedrooms: 3
Basement: Full
Construction Information:
Year Built: 1976
Type: Vinyl Siding
Type: Vinyl Siding
Building Info
Finished Sq.Ft.: 2431
Above Grade Sq.Ft.: 1547
Below Grade Sq.Ft.: 490
Apx Below Grade Unfinished Sq.Ft.: 394
Exterior Info
Style: Cape
Exterior Color grey
Roof: Asphalt Shingle
Utilities
Electric: 200+ Amp Service
Water: Public
Sewer: Public
Land Description:
Landscaped | Subdivision | Near Shopping | Neighborhood | Near School(s)
Lot size: 0.31 acres
Zoned: residential
Surveyed: Unk
Flood Zone: Unknown
Seasonal: No
Road Frontage: 200
Driveway: Paved
Additional Information
Block - 59
Taxes $7,823
Assesed Value Not Reported
Block - 59
Taxes $7,823
Assesed Value Not Reported
Schools
School District: Milford School District
Elementary School: Heron Pond Elementary School
Middle School: Milford Middle School
High School: Milford High School
School District: Milford School District
Elementary School: Heron Pond Elementary School
Middle School: Milford Middle School
High School: Milford High School
