List Price: $650,000 | $222 per sq.ft. | 4 Bedroom | 4 Bathroom | 2 Story Single Family Home
Price Change! Reduced by $49,000 down 8% on August 11th 2026
on Middlebury River
Date Listed Tuesday Jun 16, 2026 | MLS# 5095929
Price Change! Reduced by $49,000 down 8% on August 11th 2026
on Middlebury River
Date Listed Tuesday Jun 16, 2026 | MLS# 5095929

Path to water
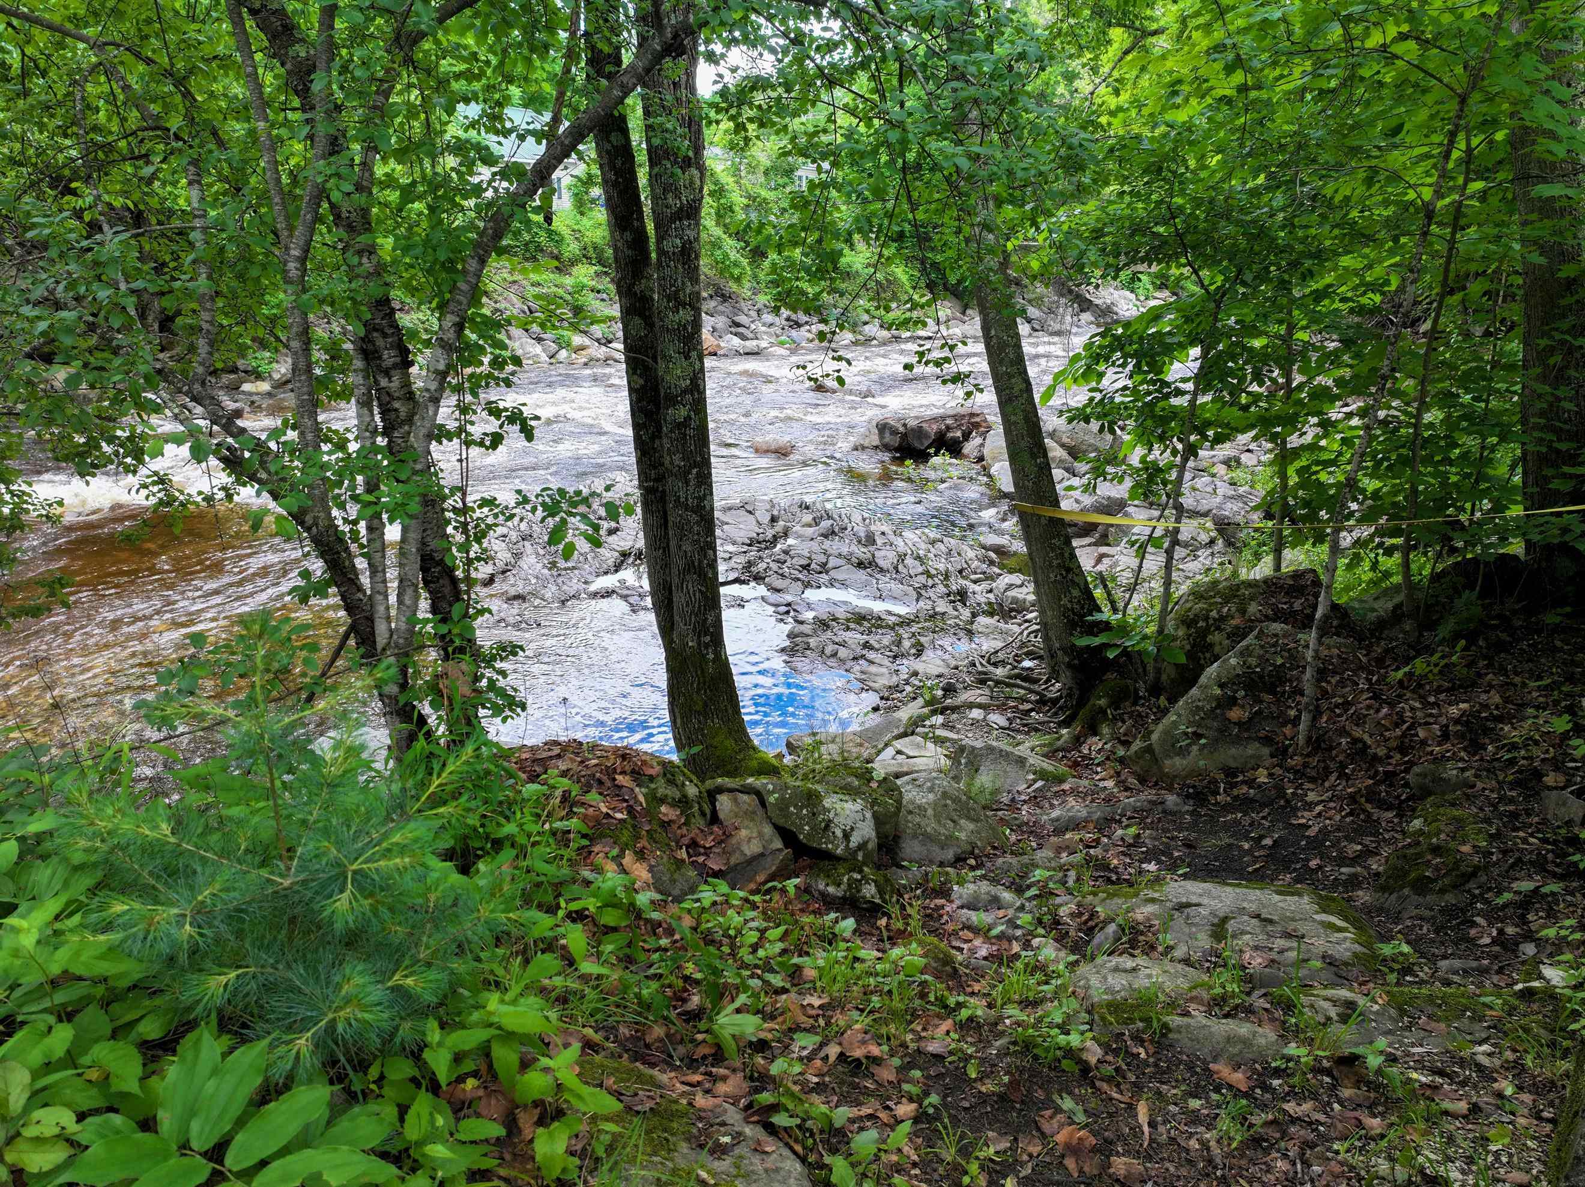
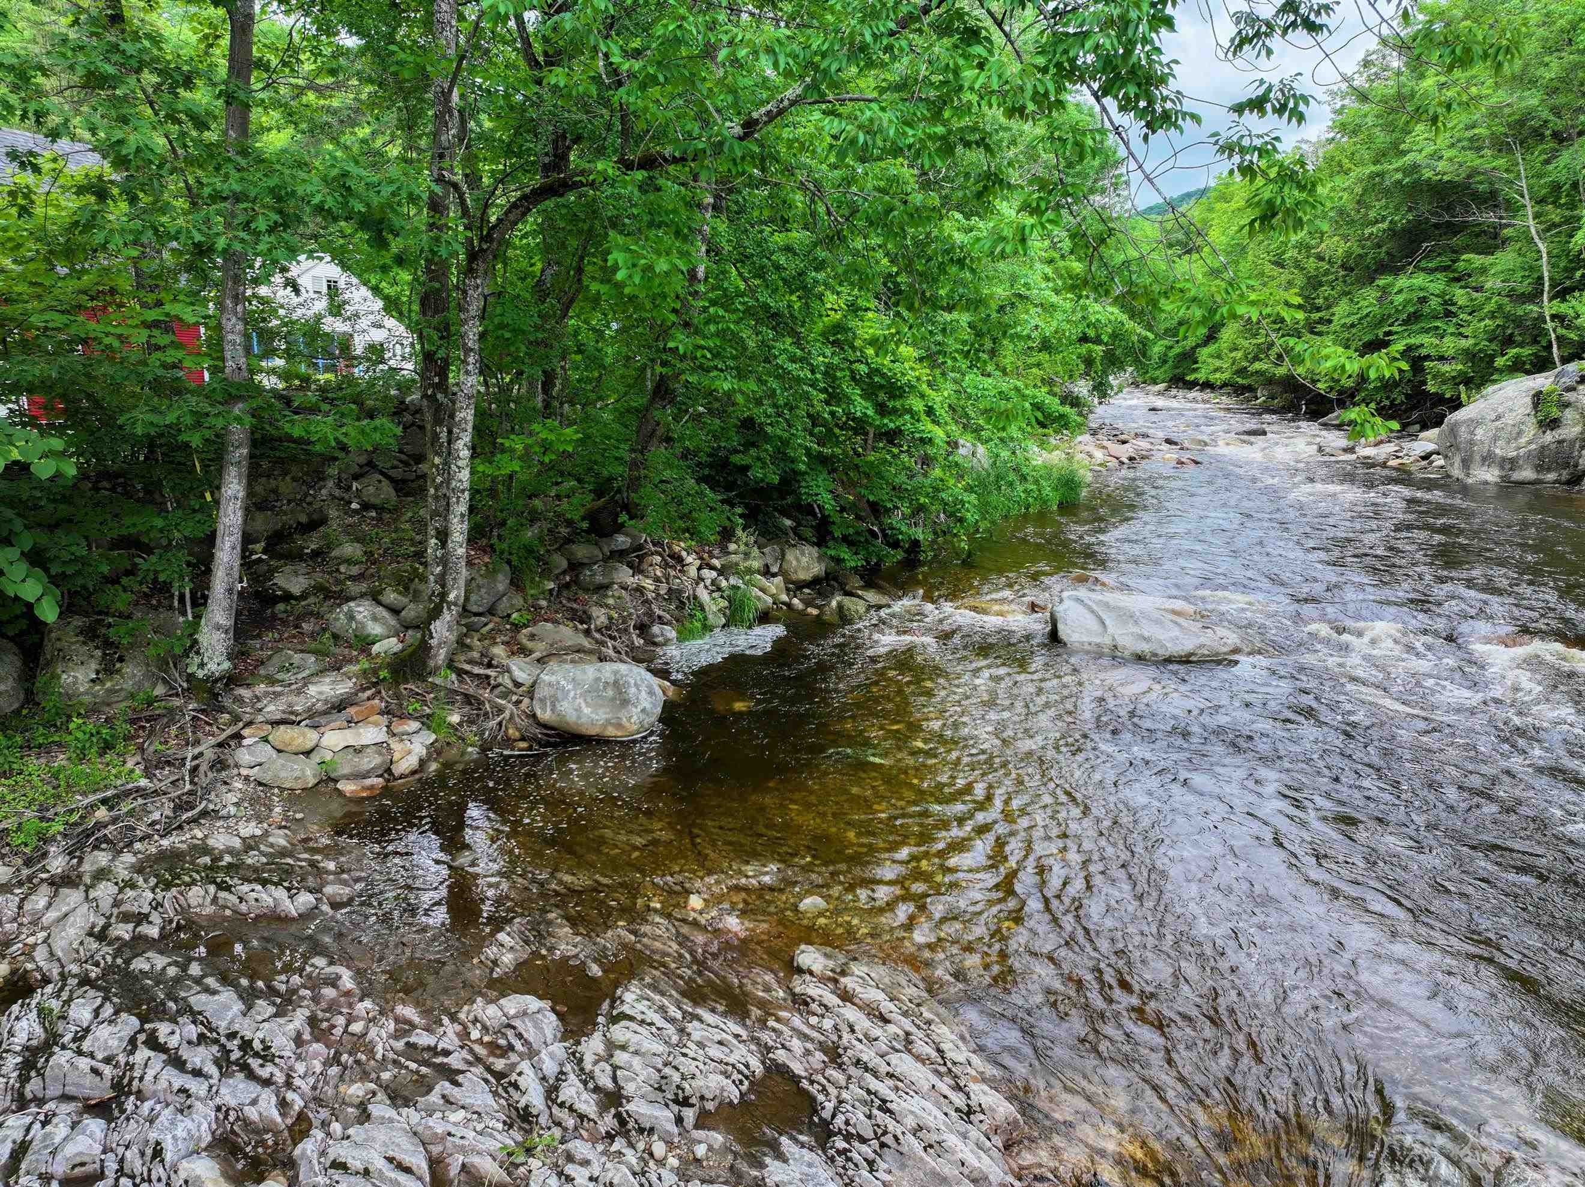
Amazing Water Access
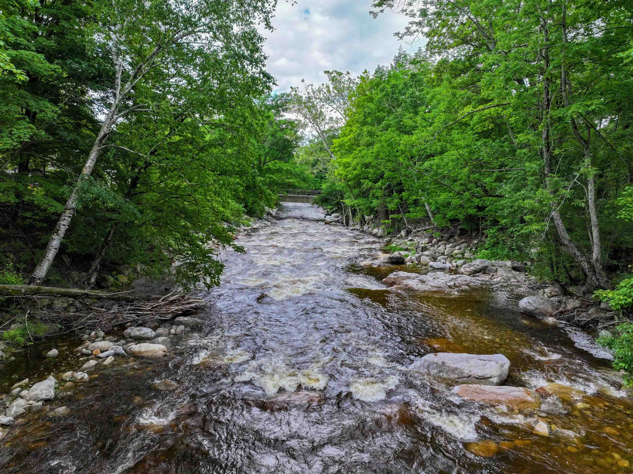
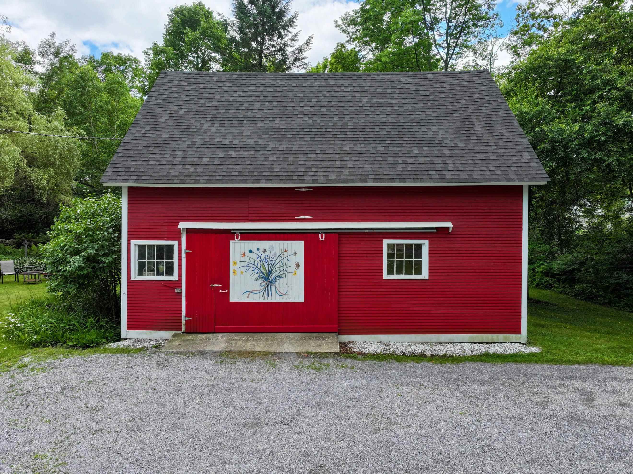
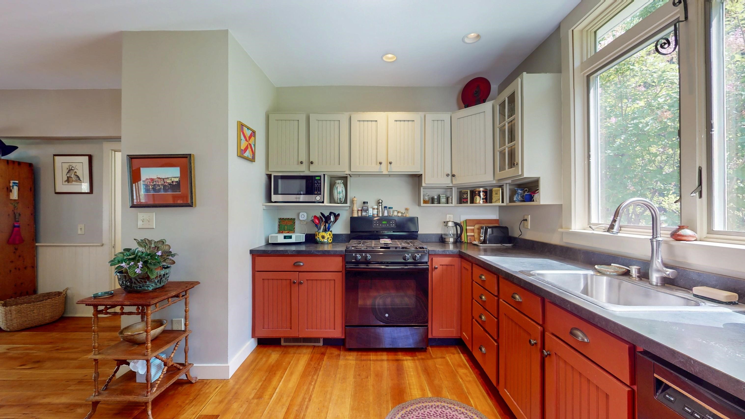
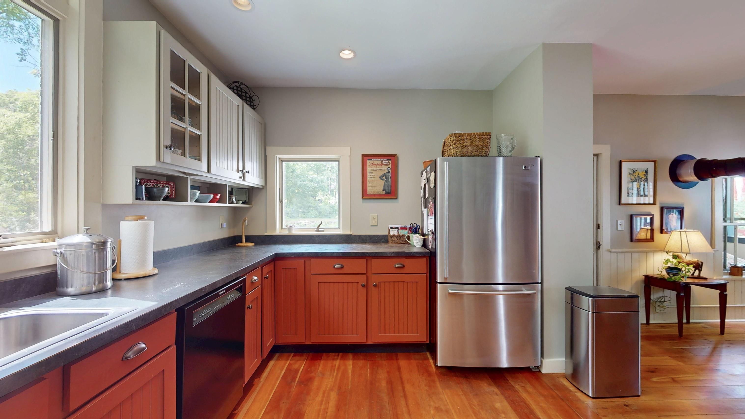
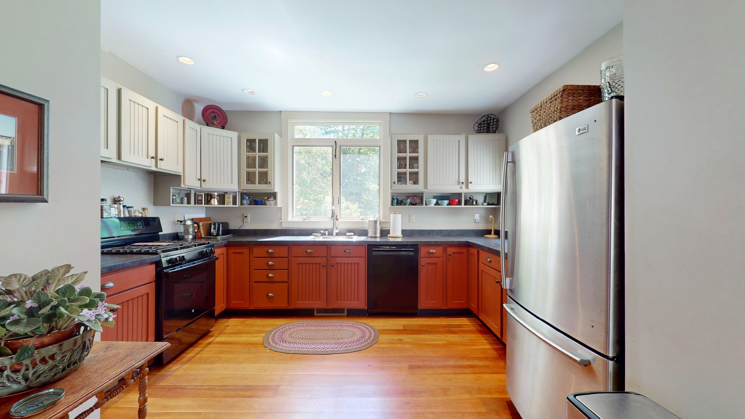
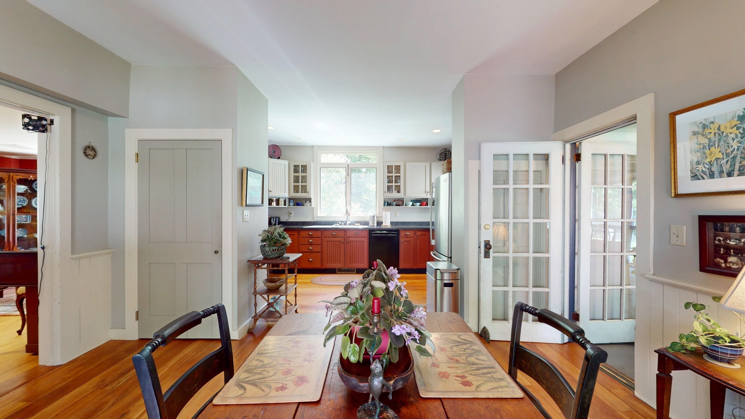
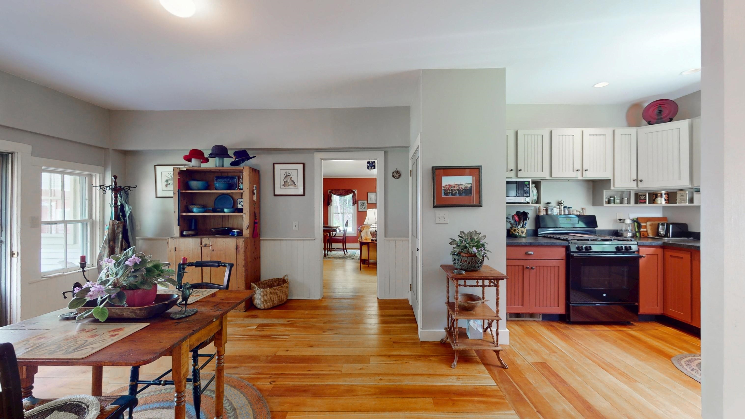
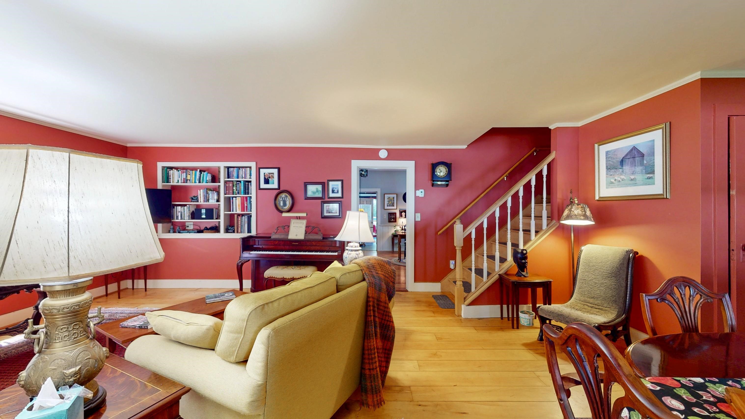
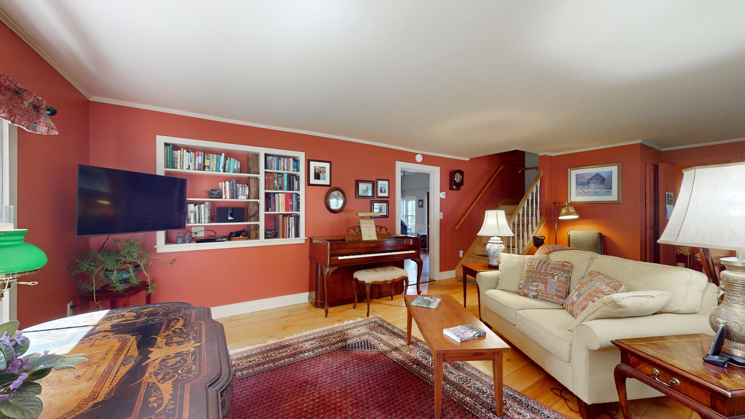
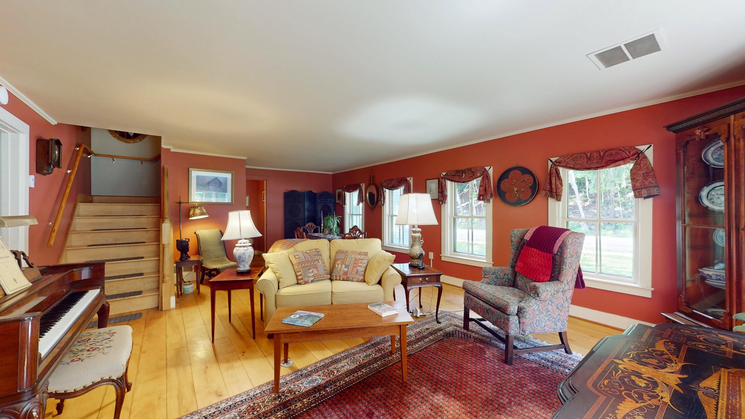
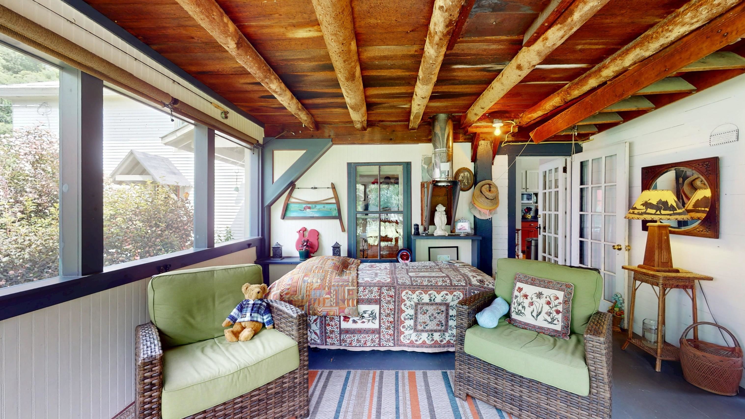
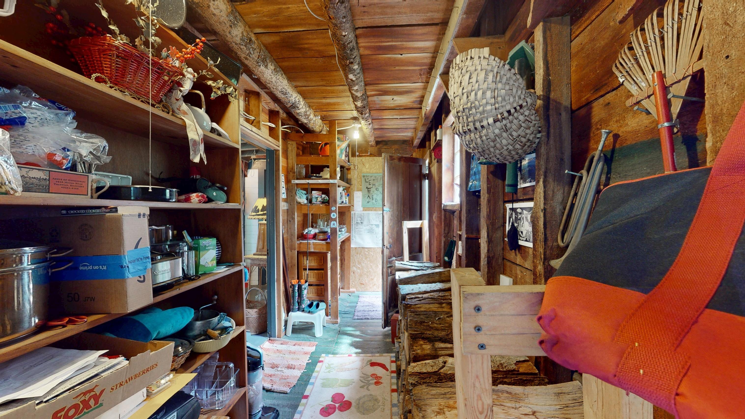
Storage
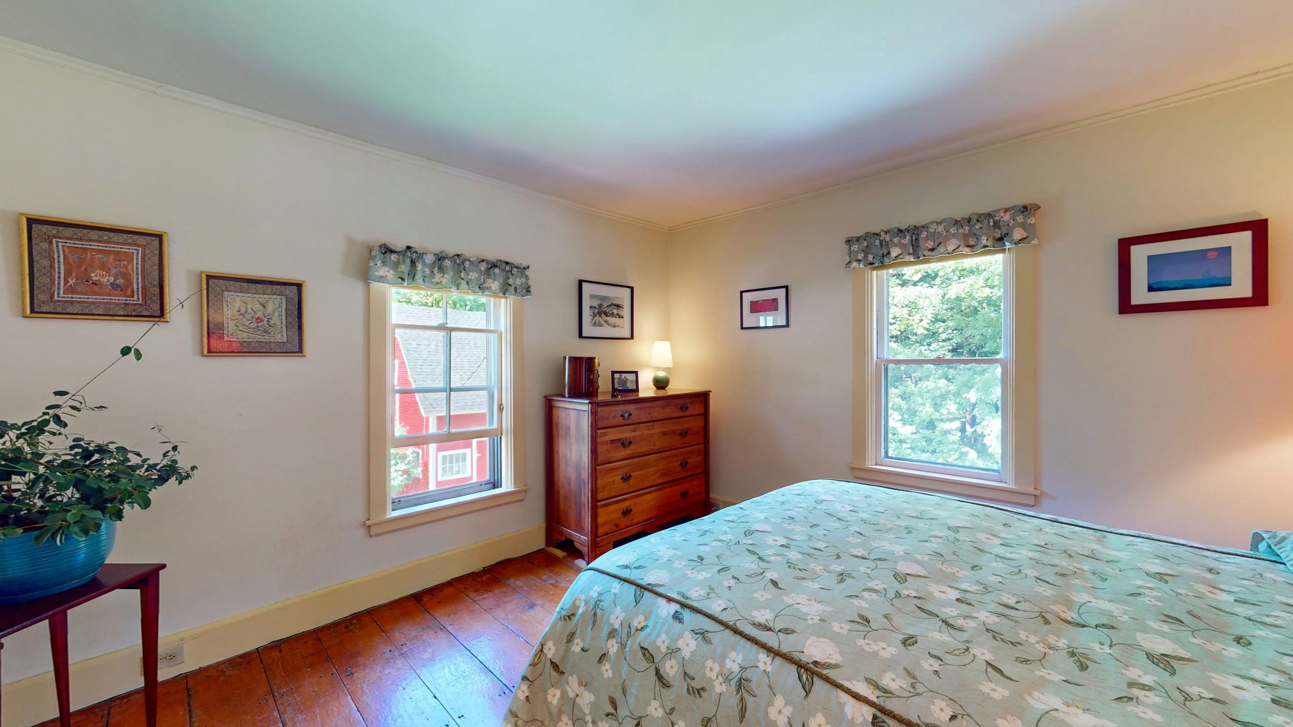
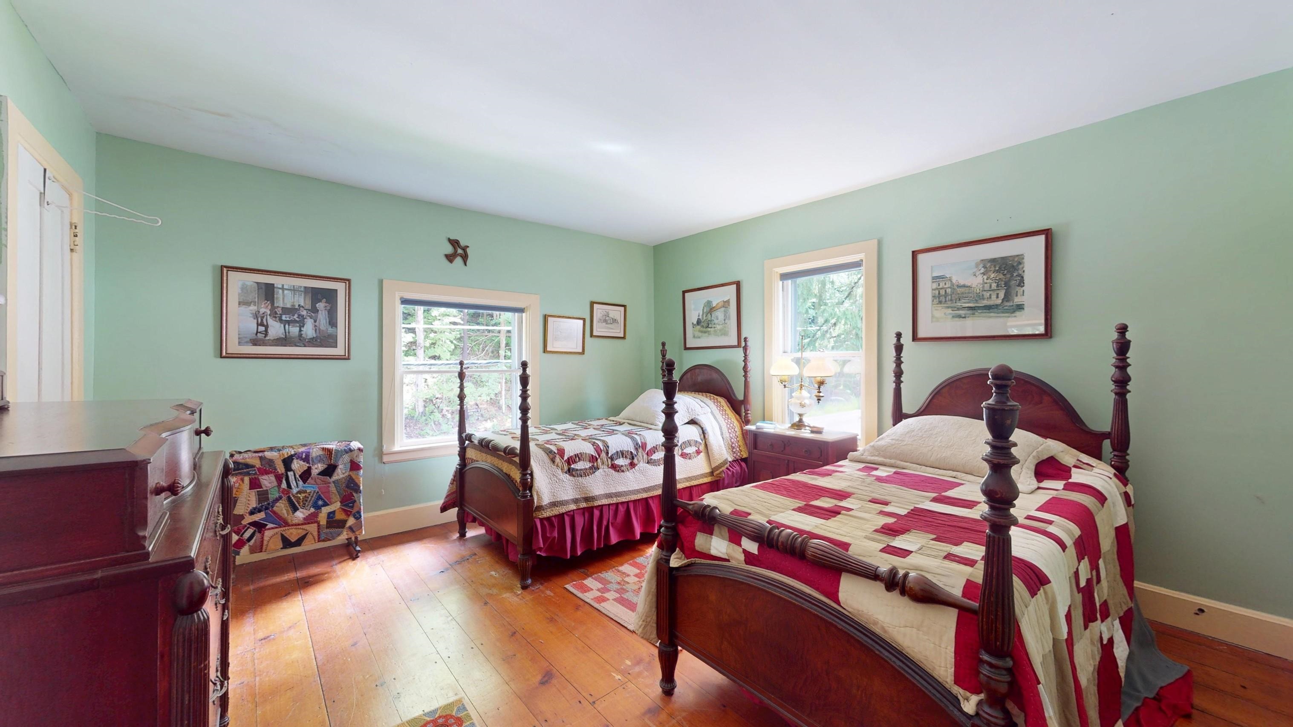
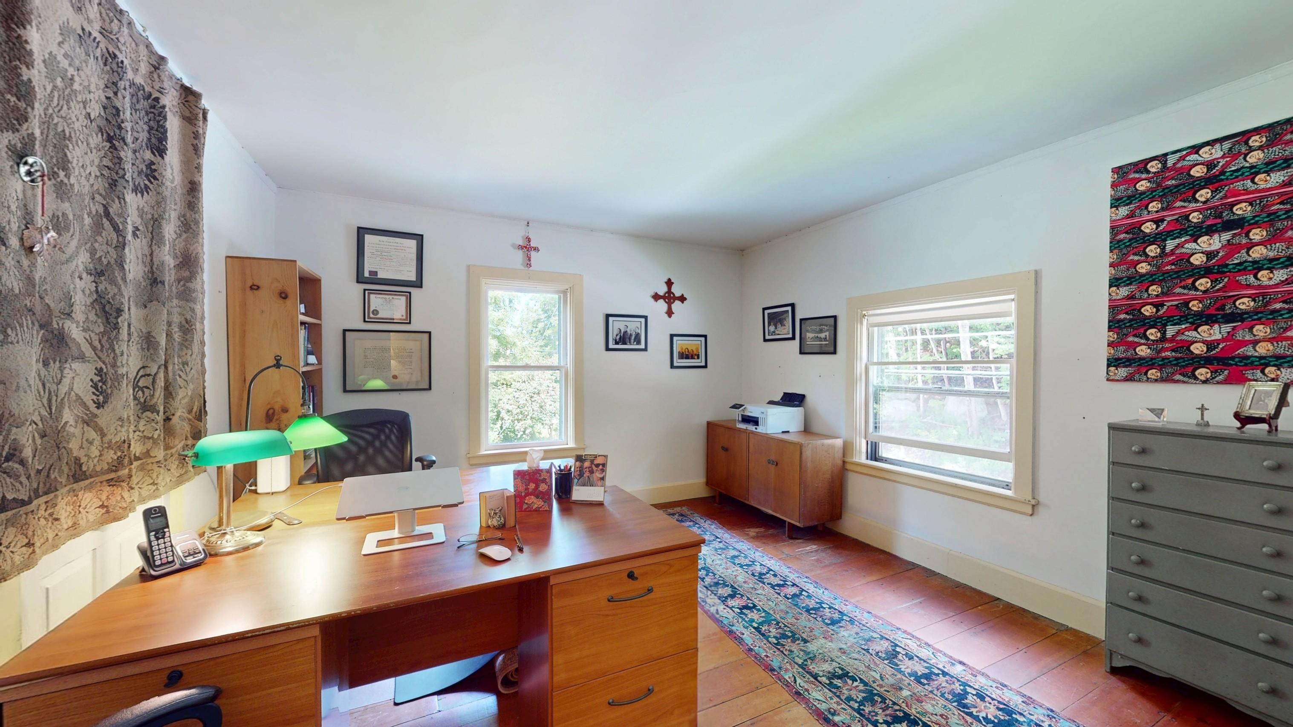
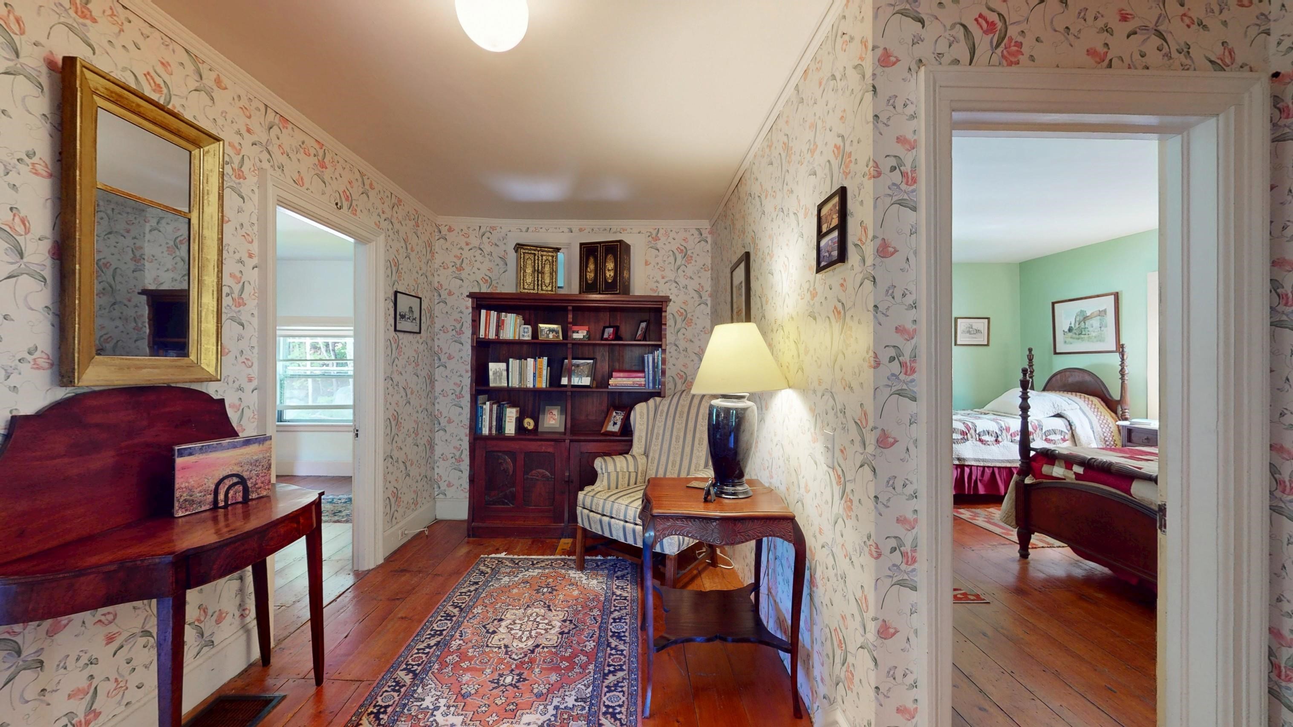
Office
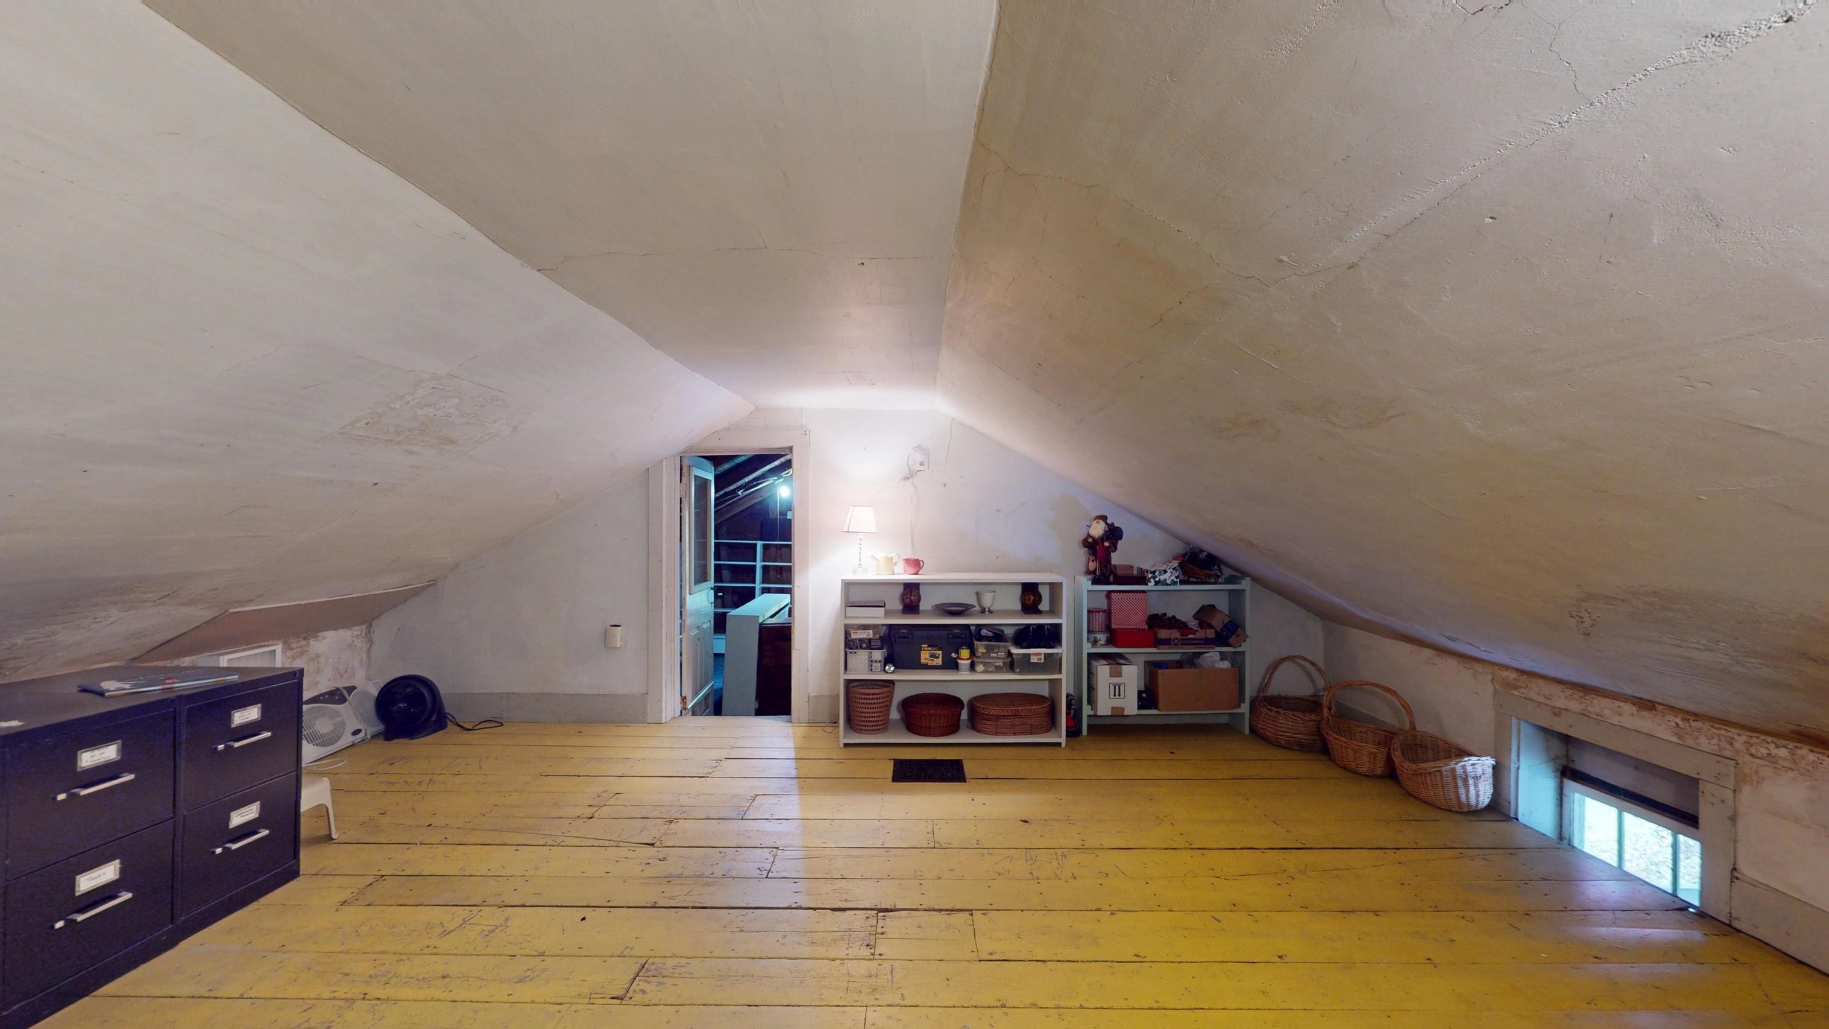
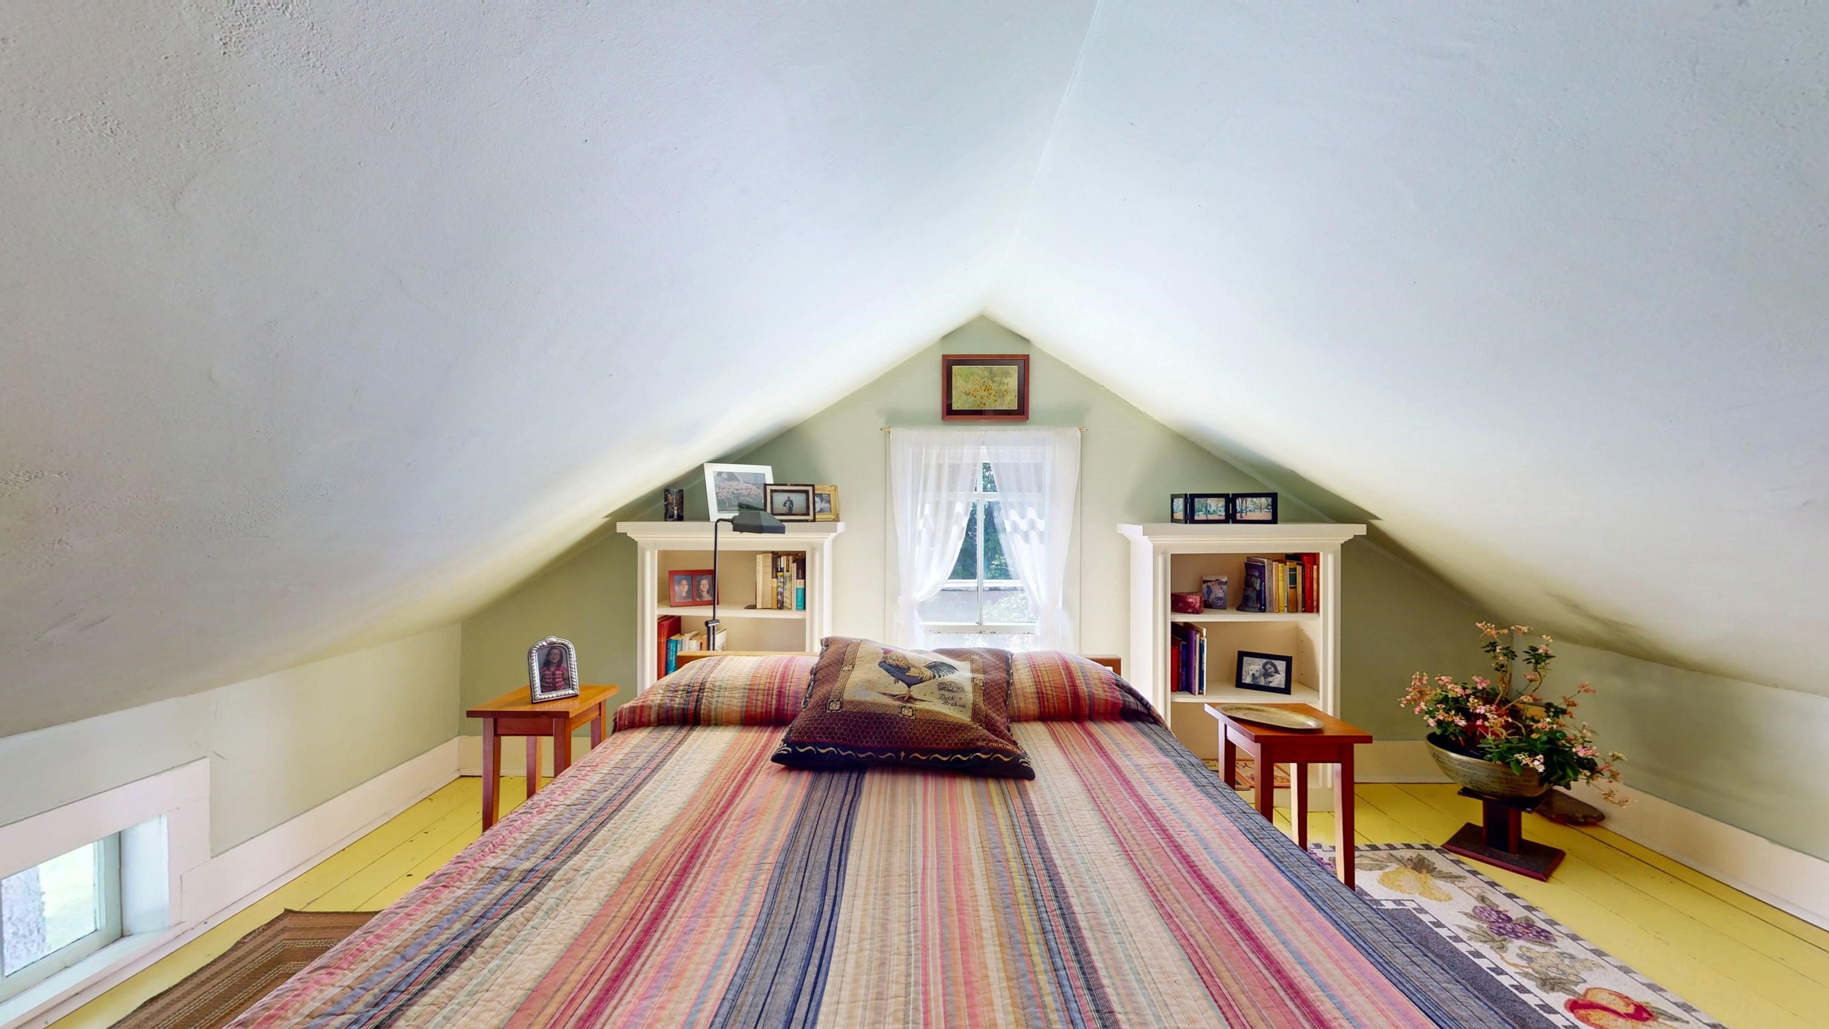
First Attic
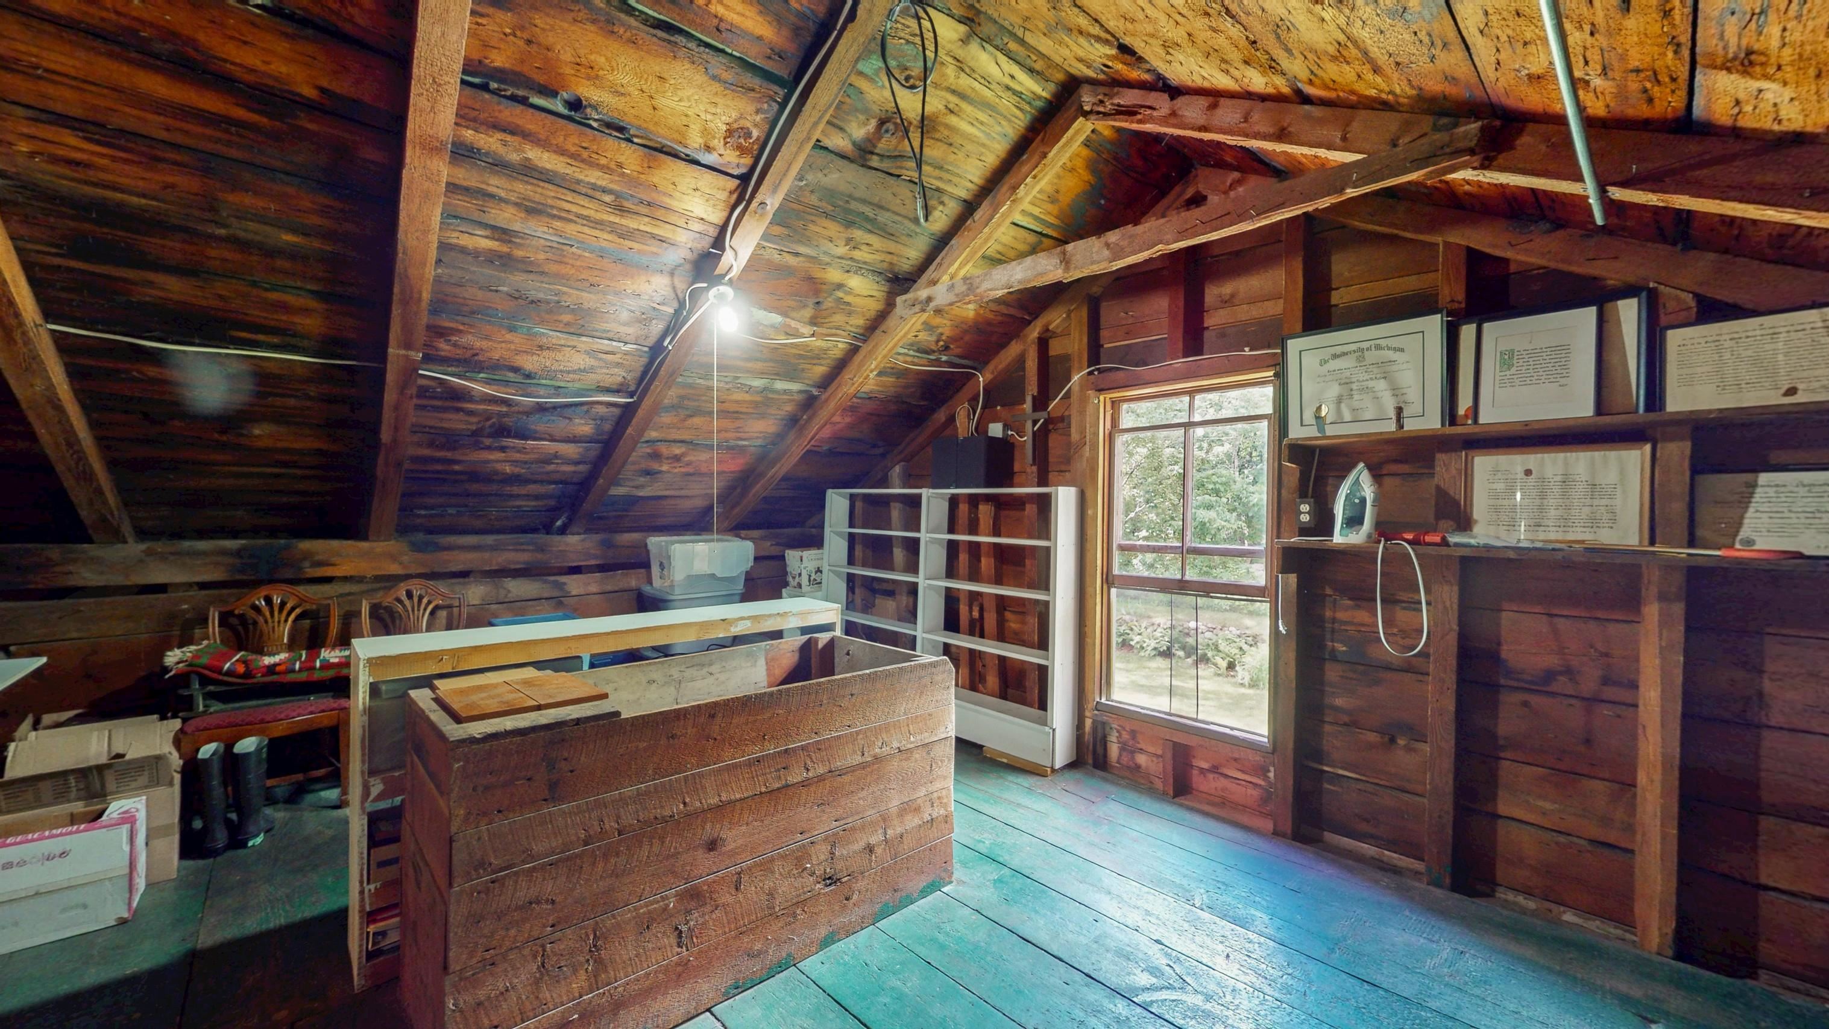
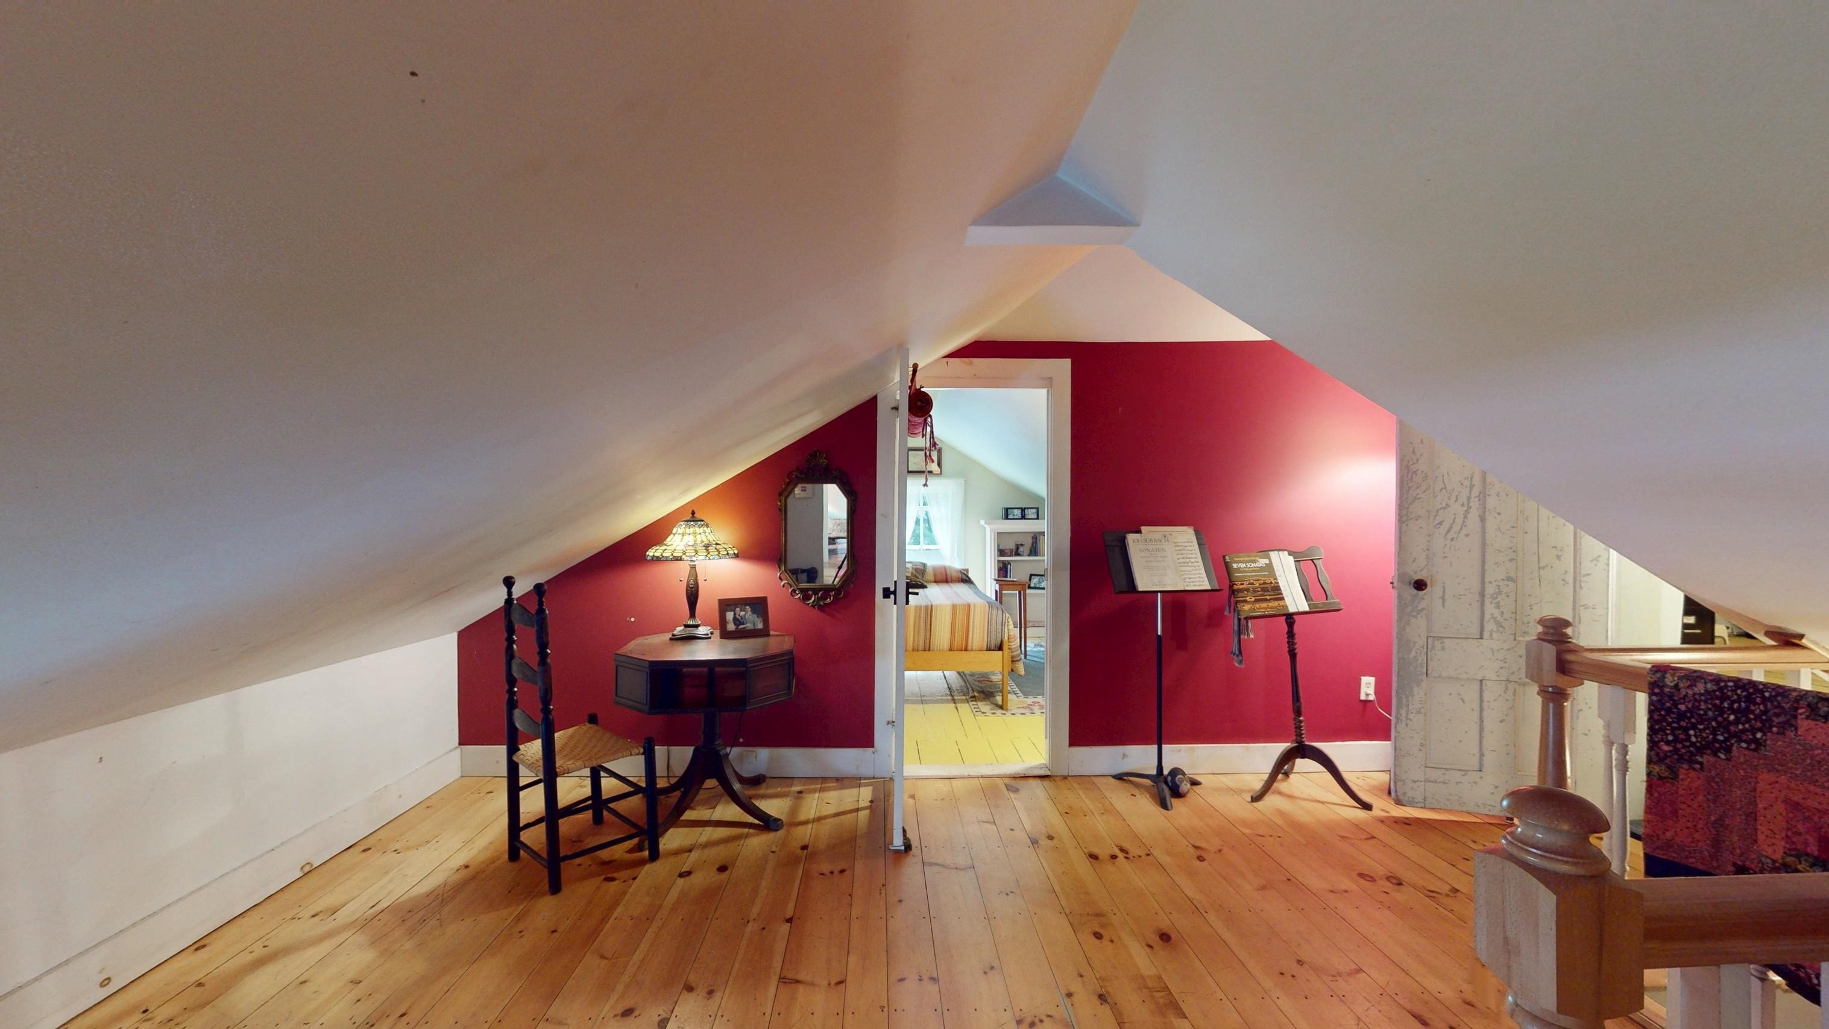
Second Attic
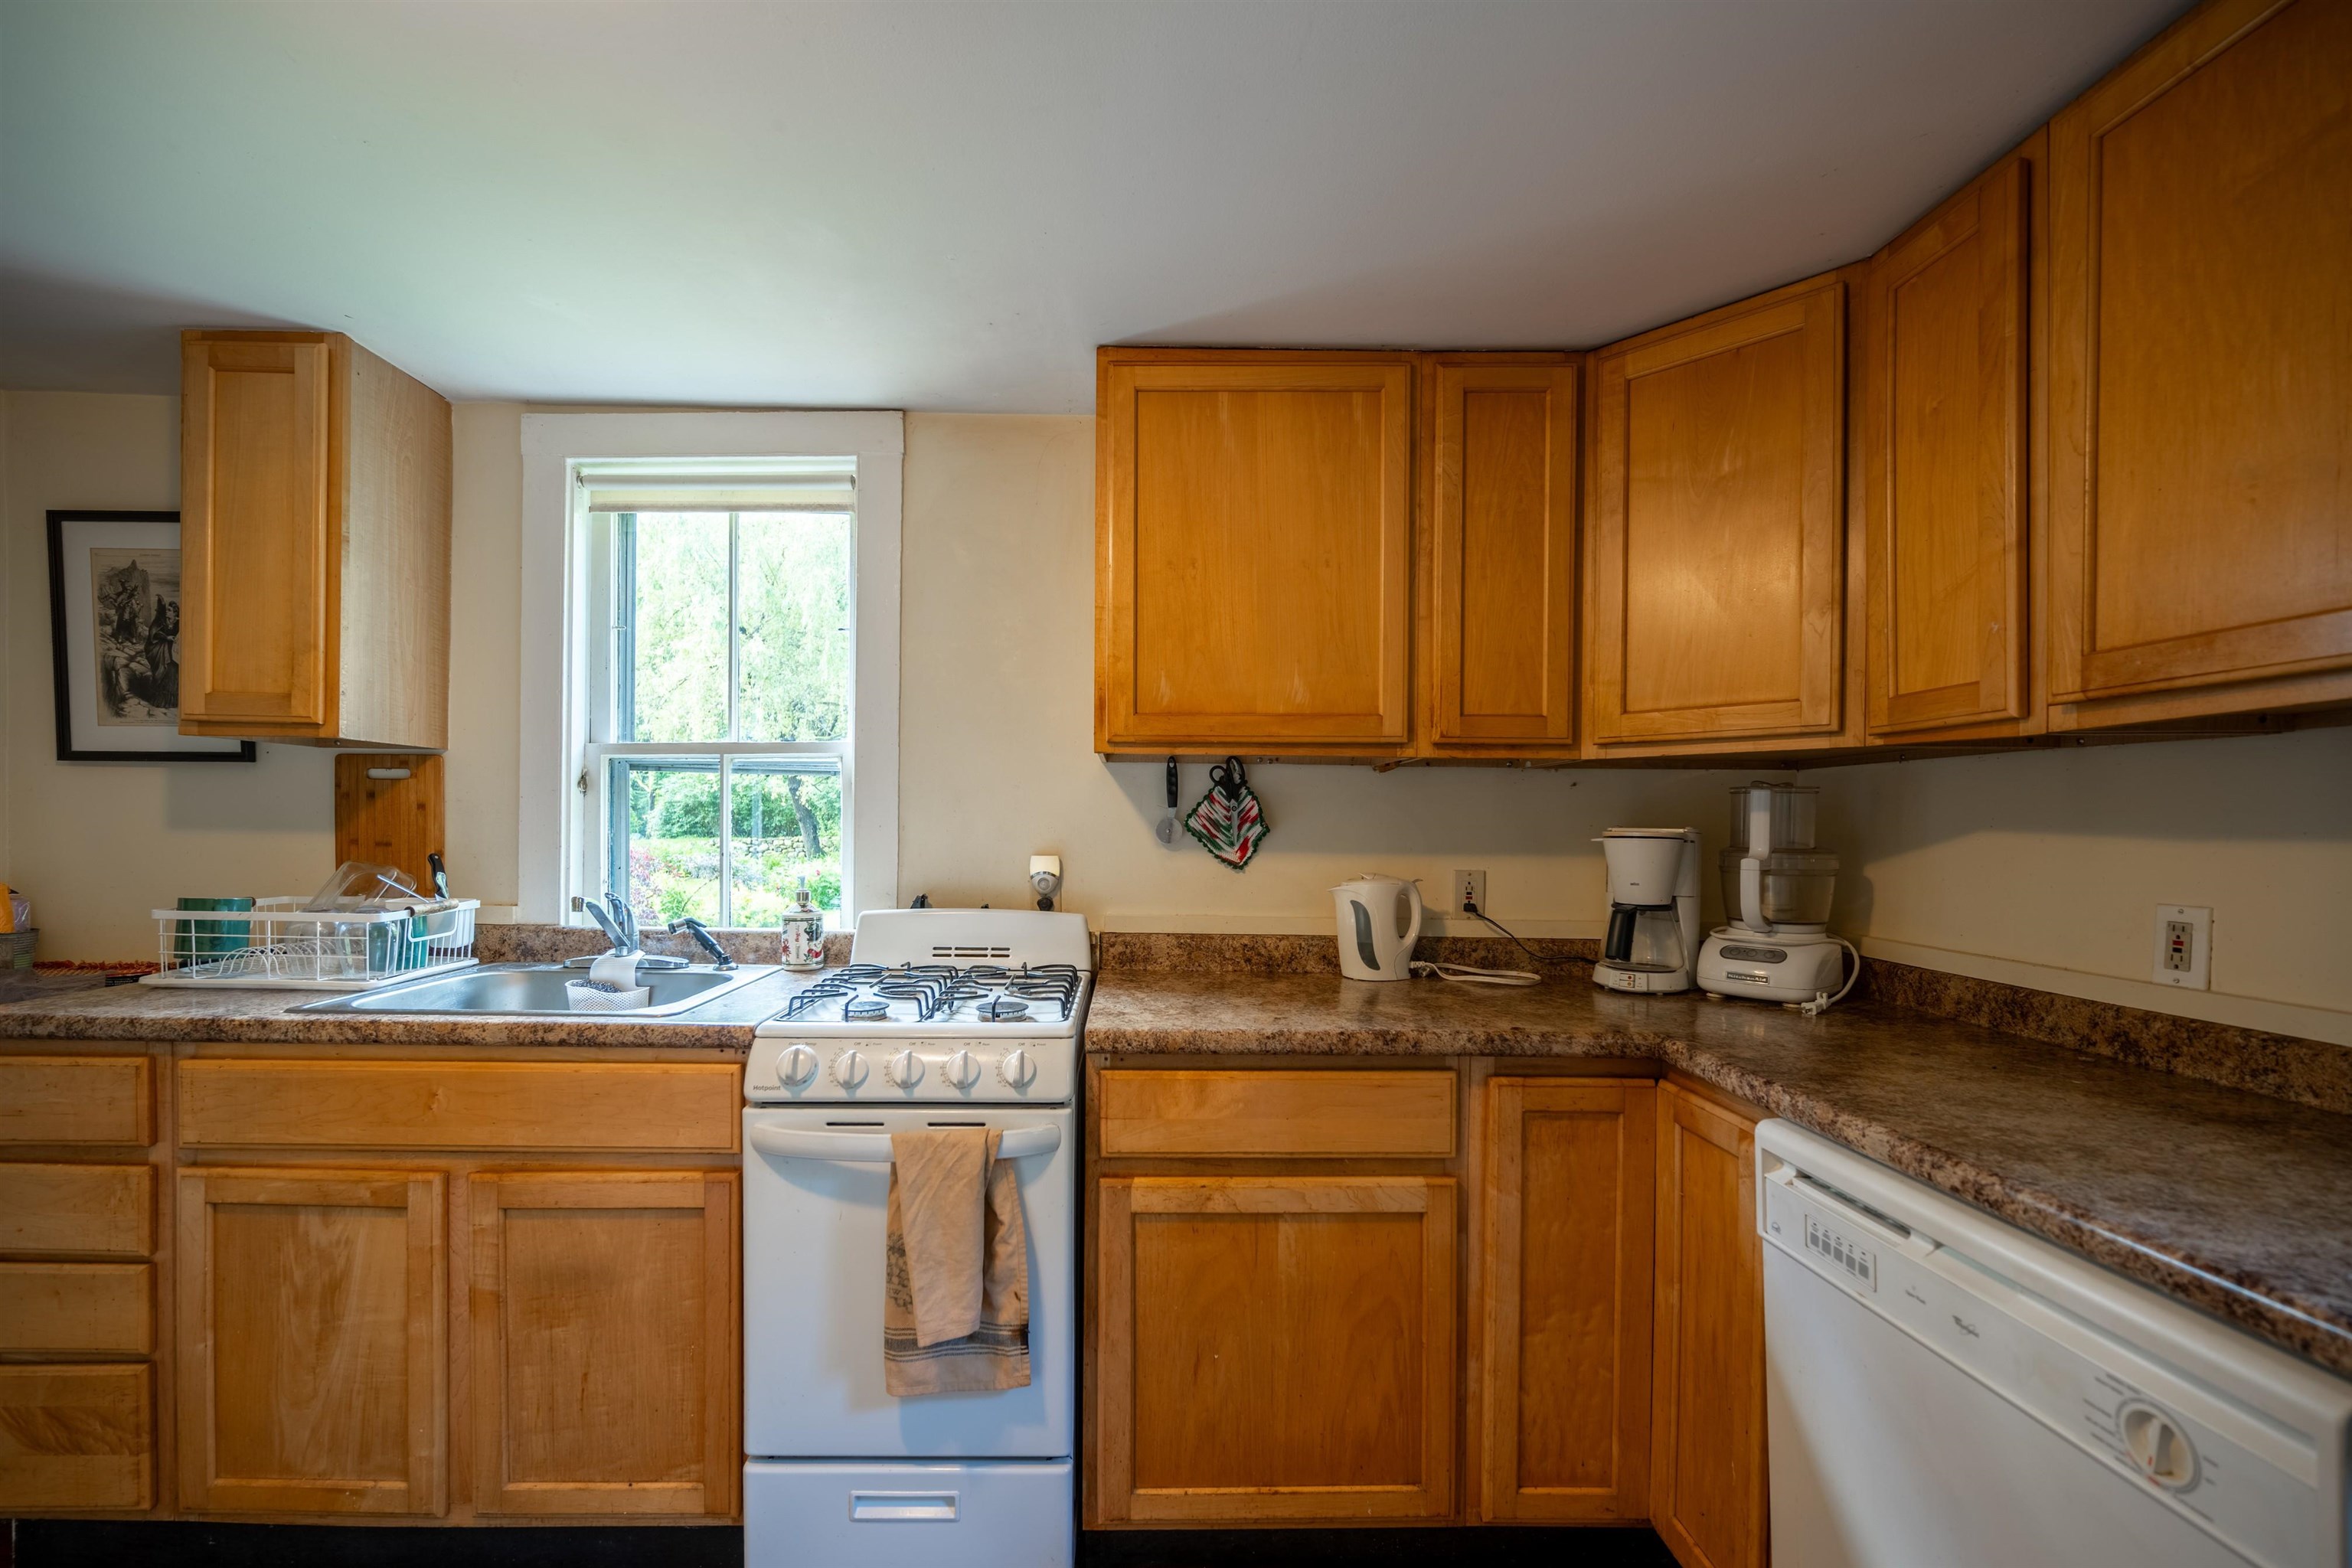
Apartment Kitchen
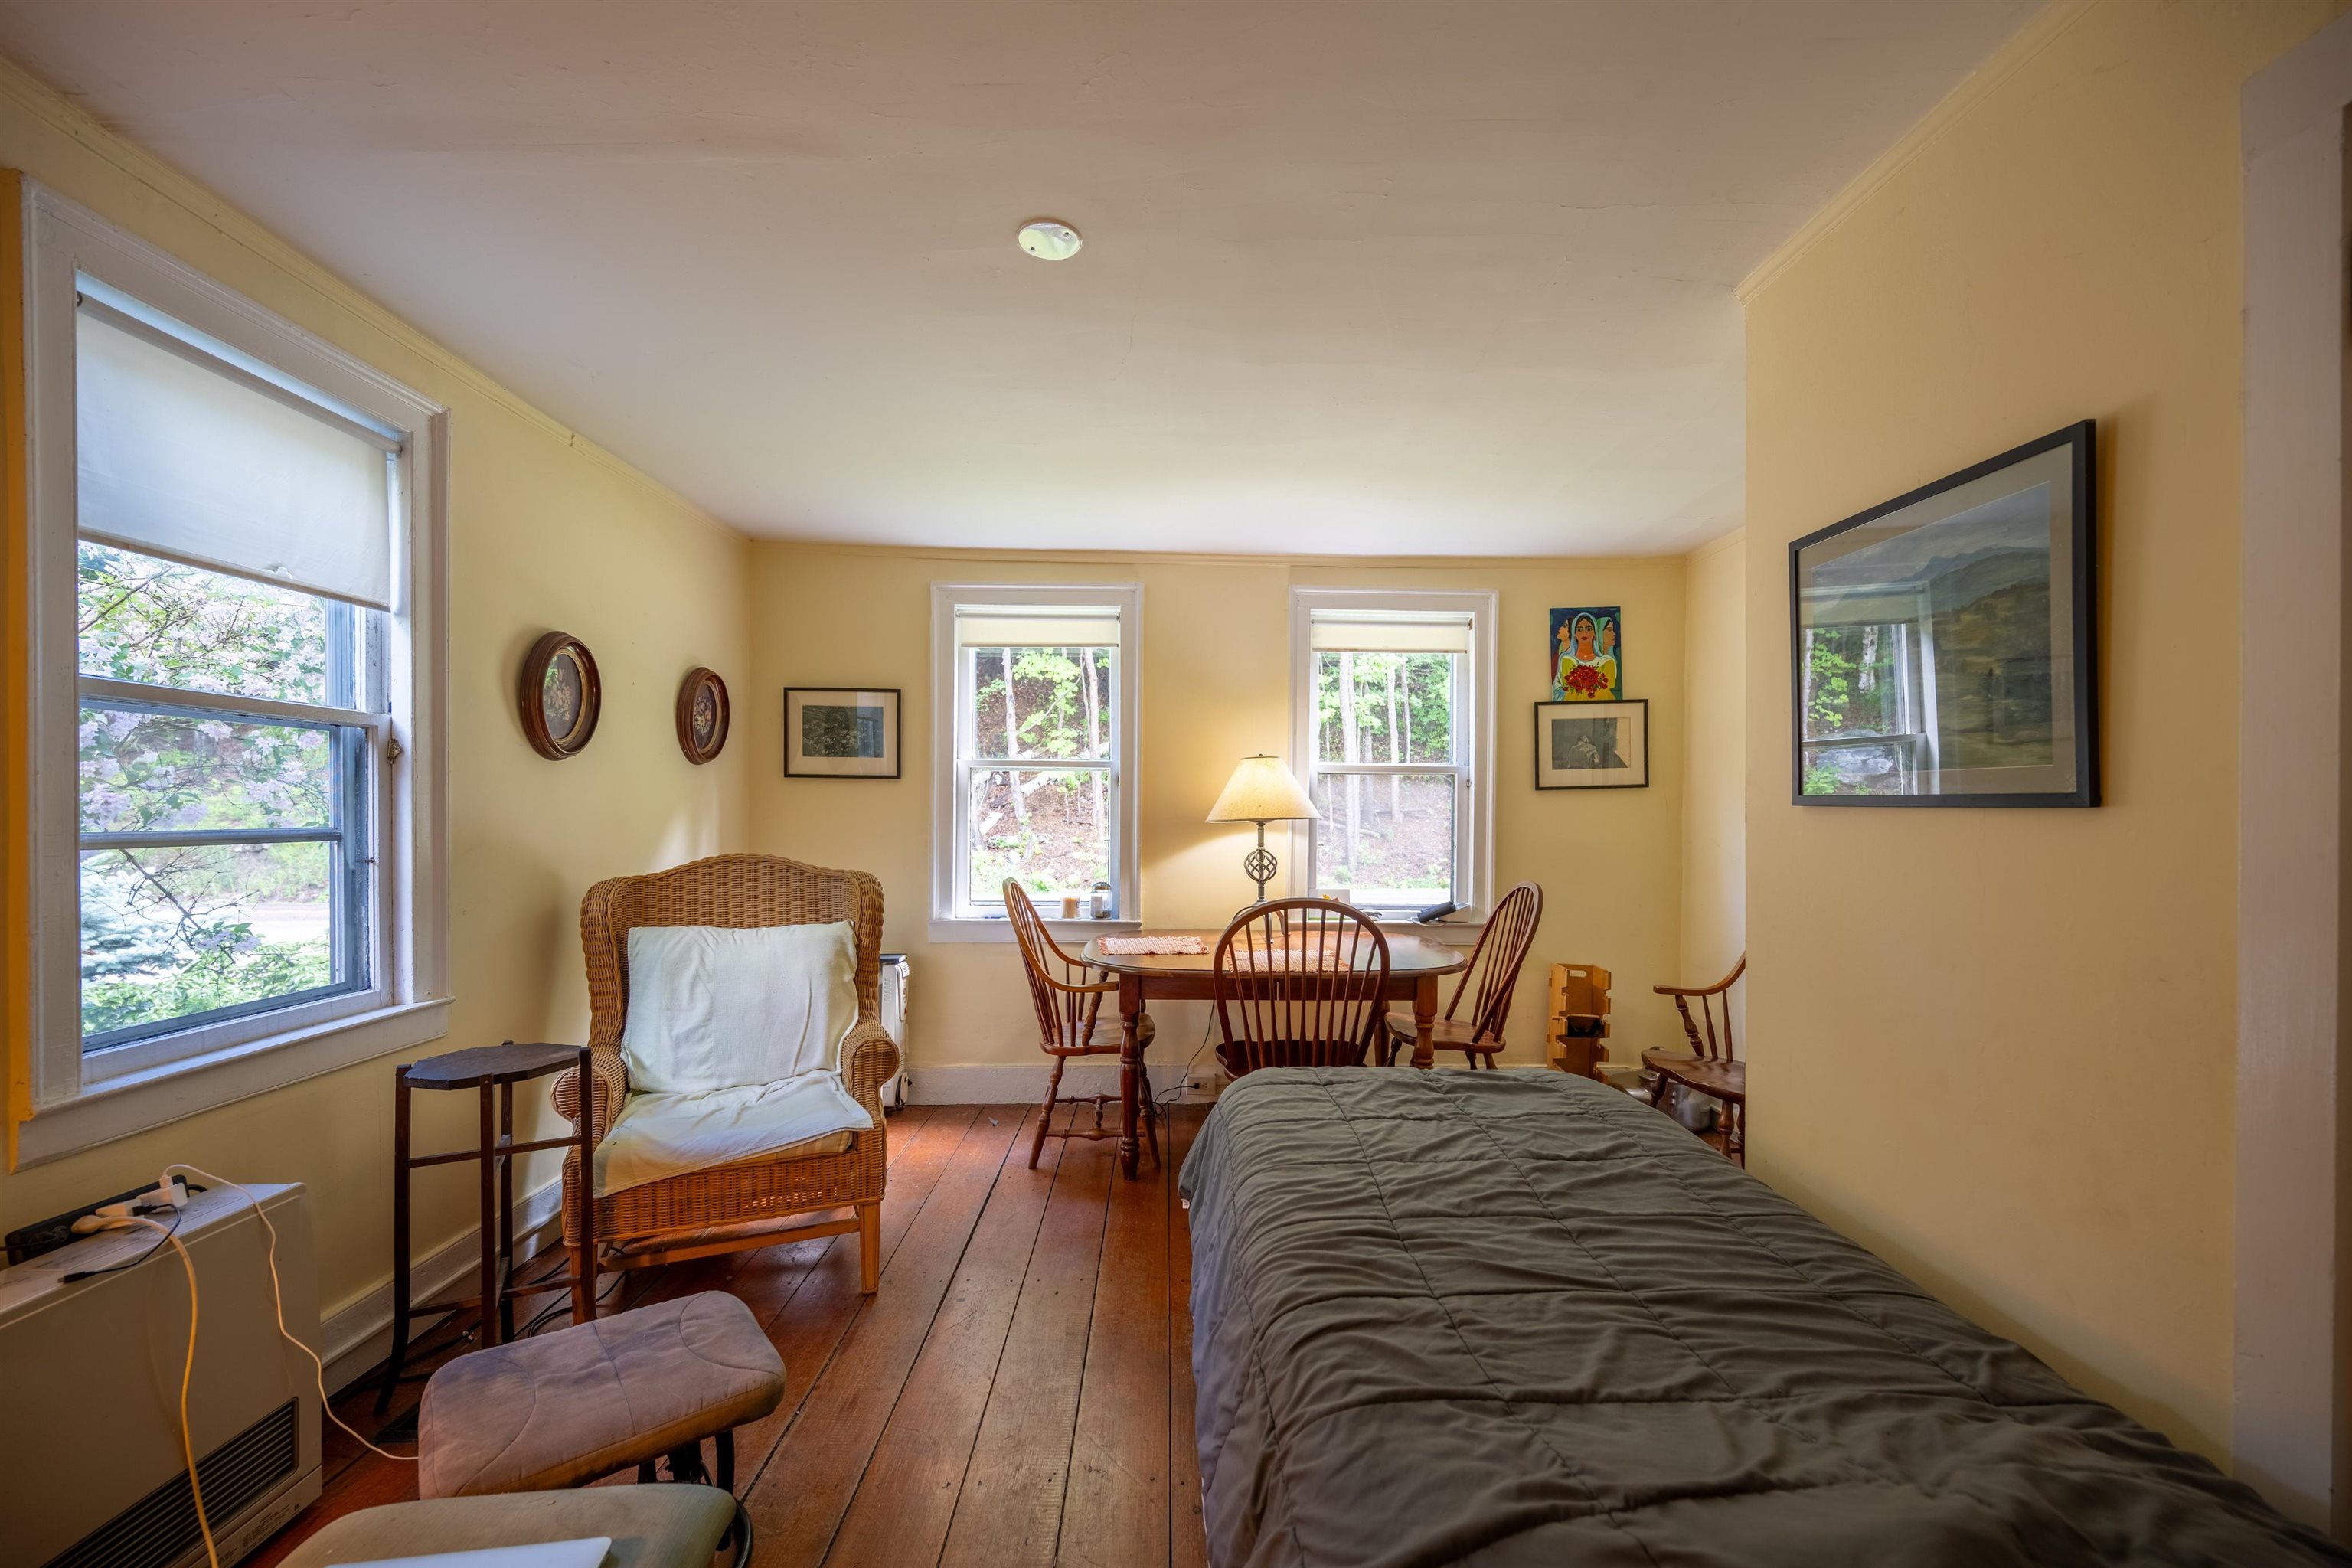
Apartment Living/dining
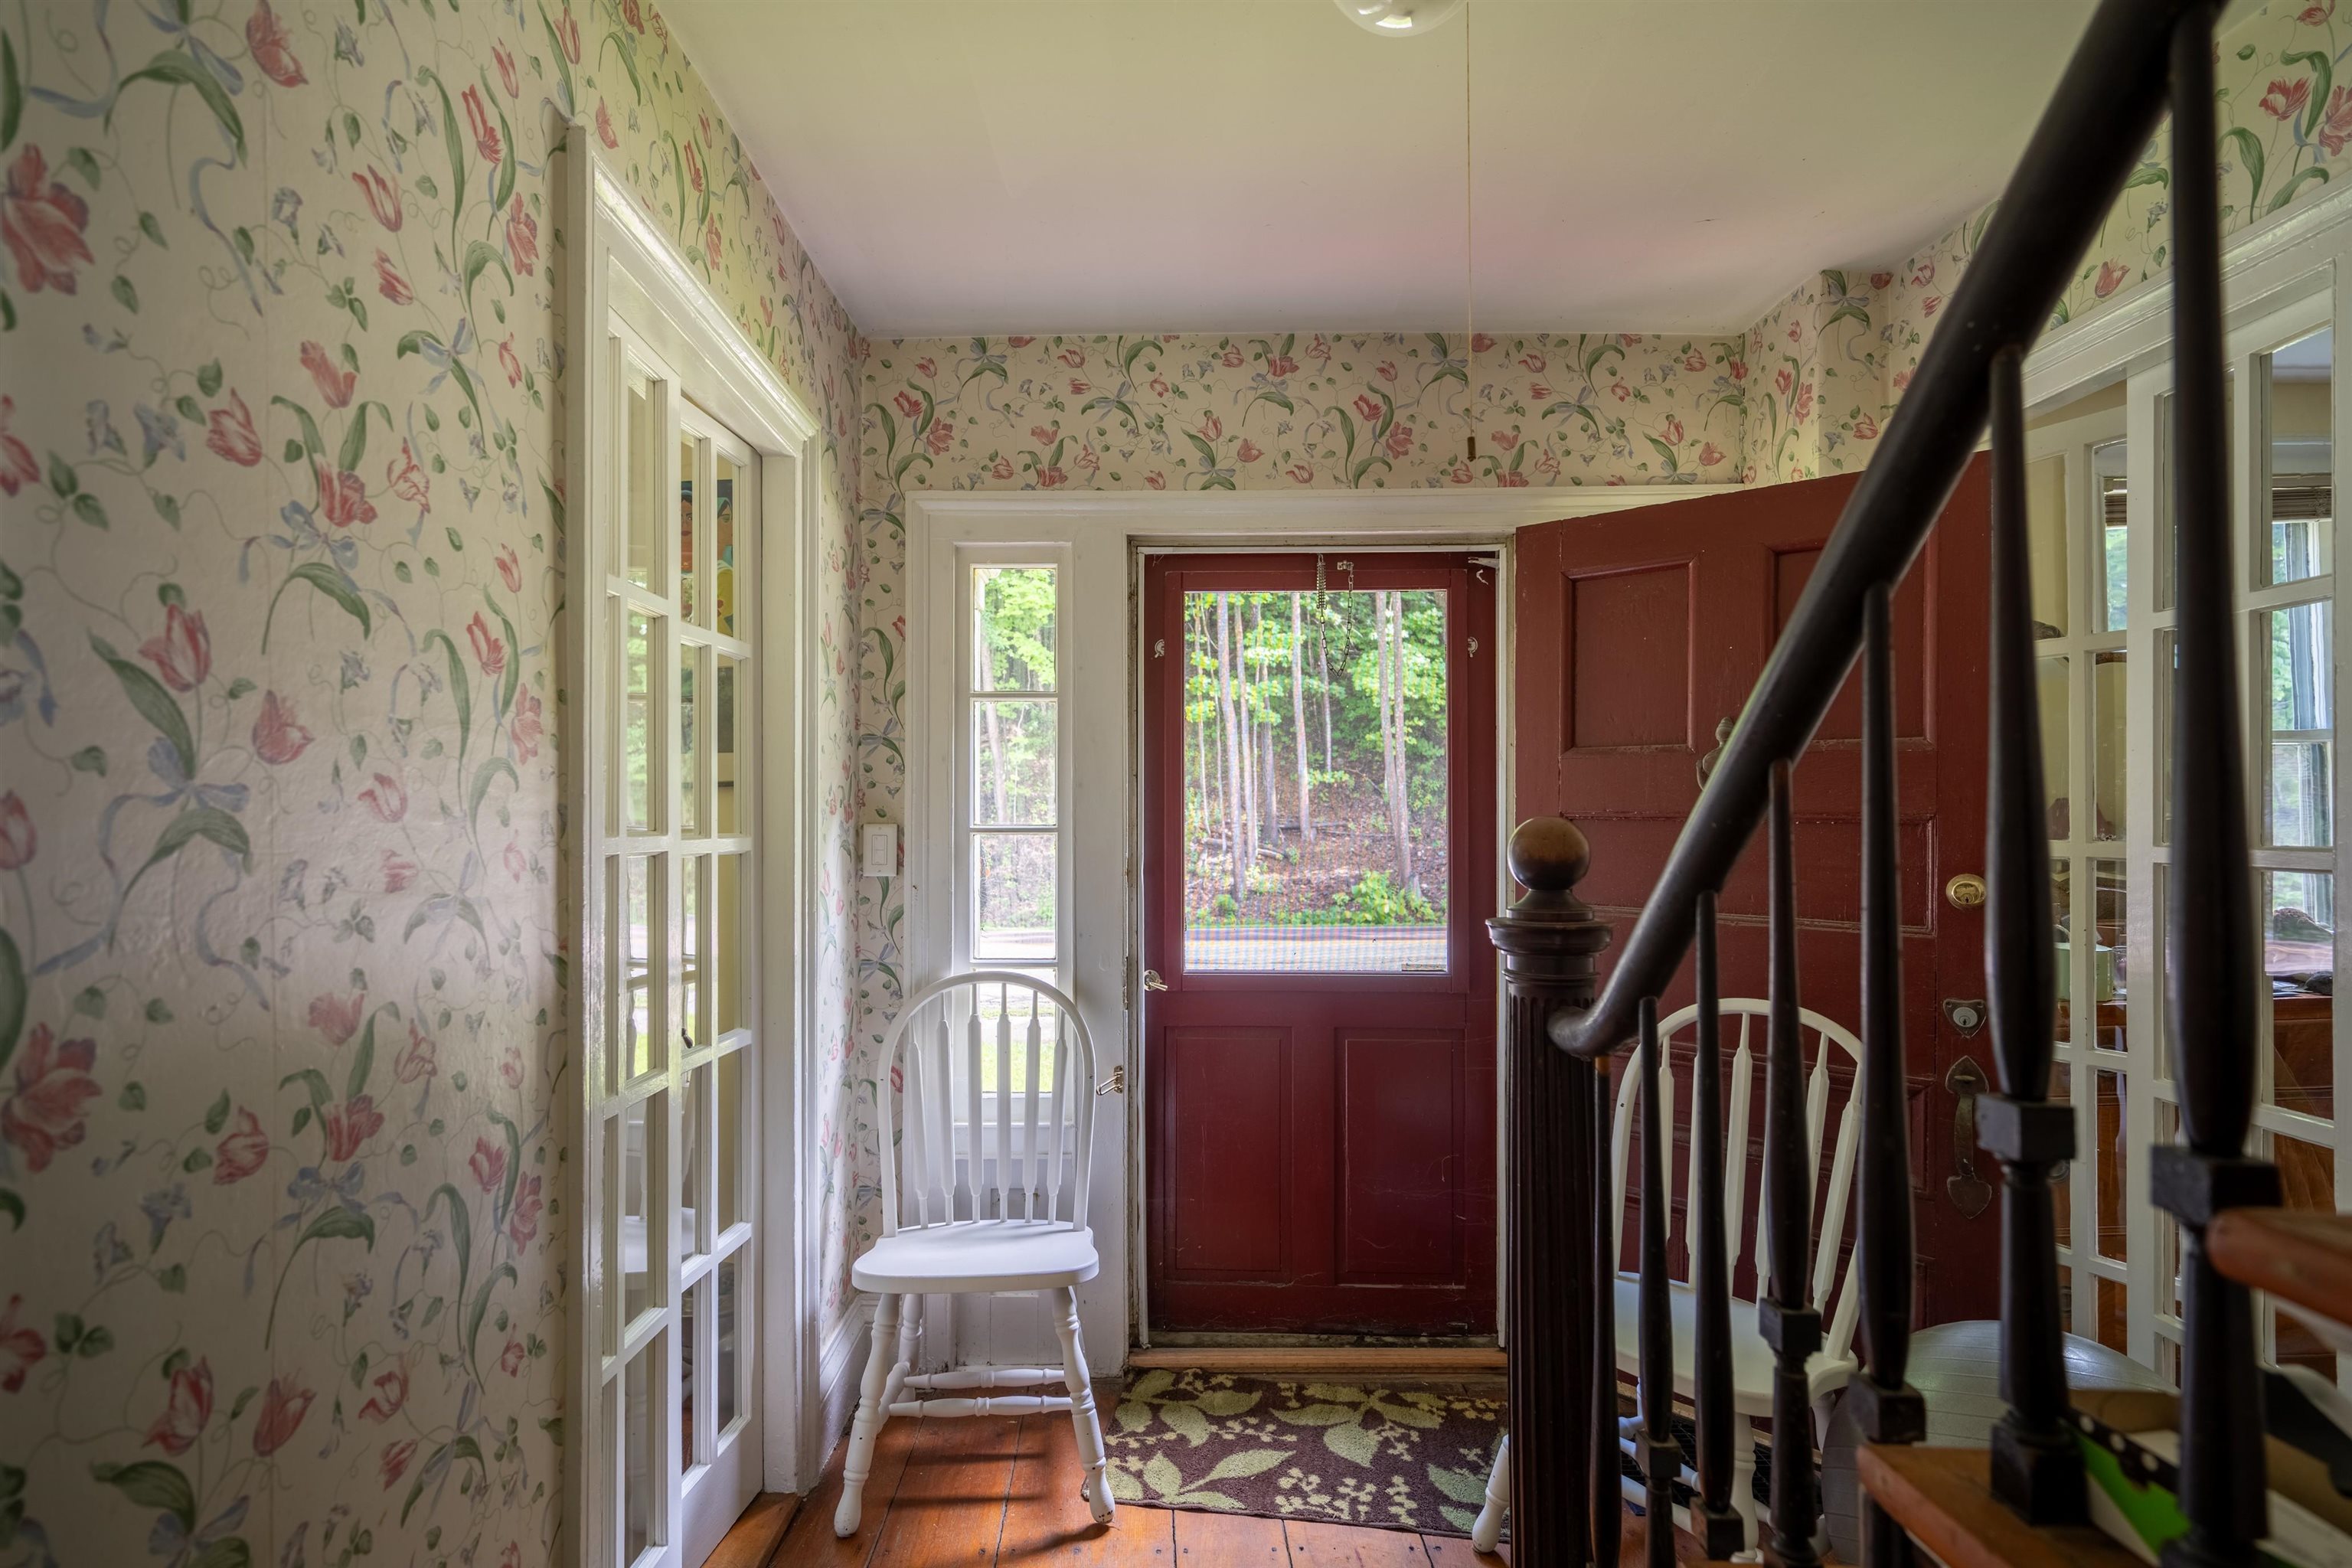
Apartment Front Door
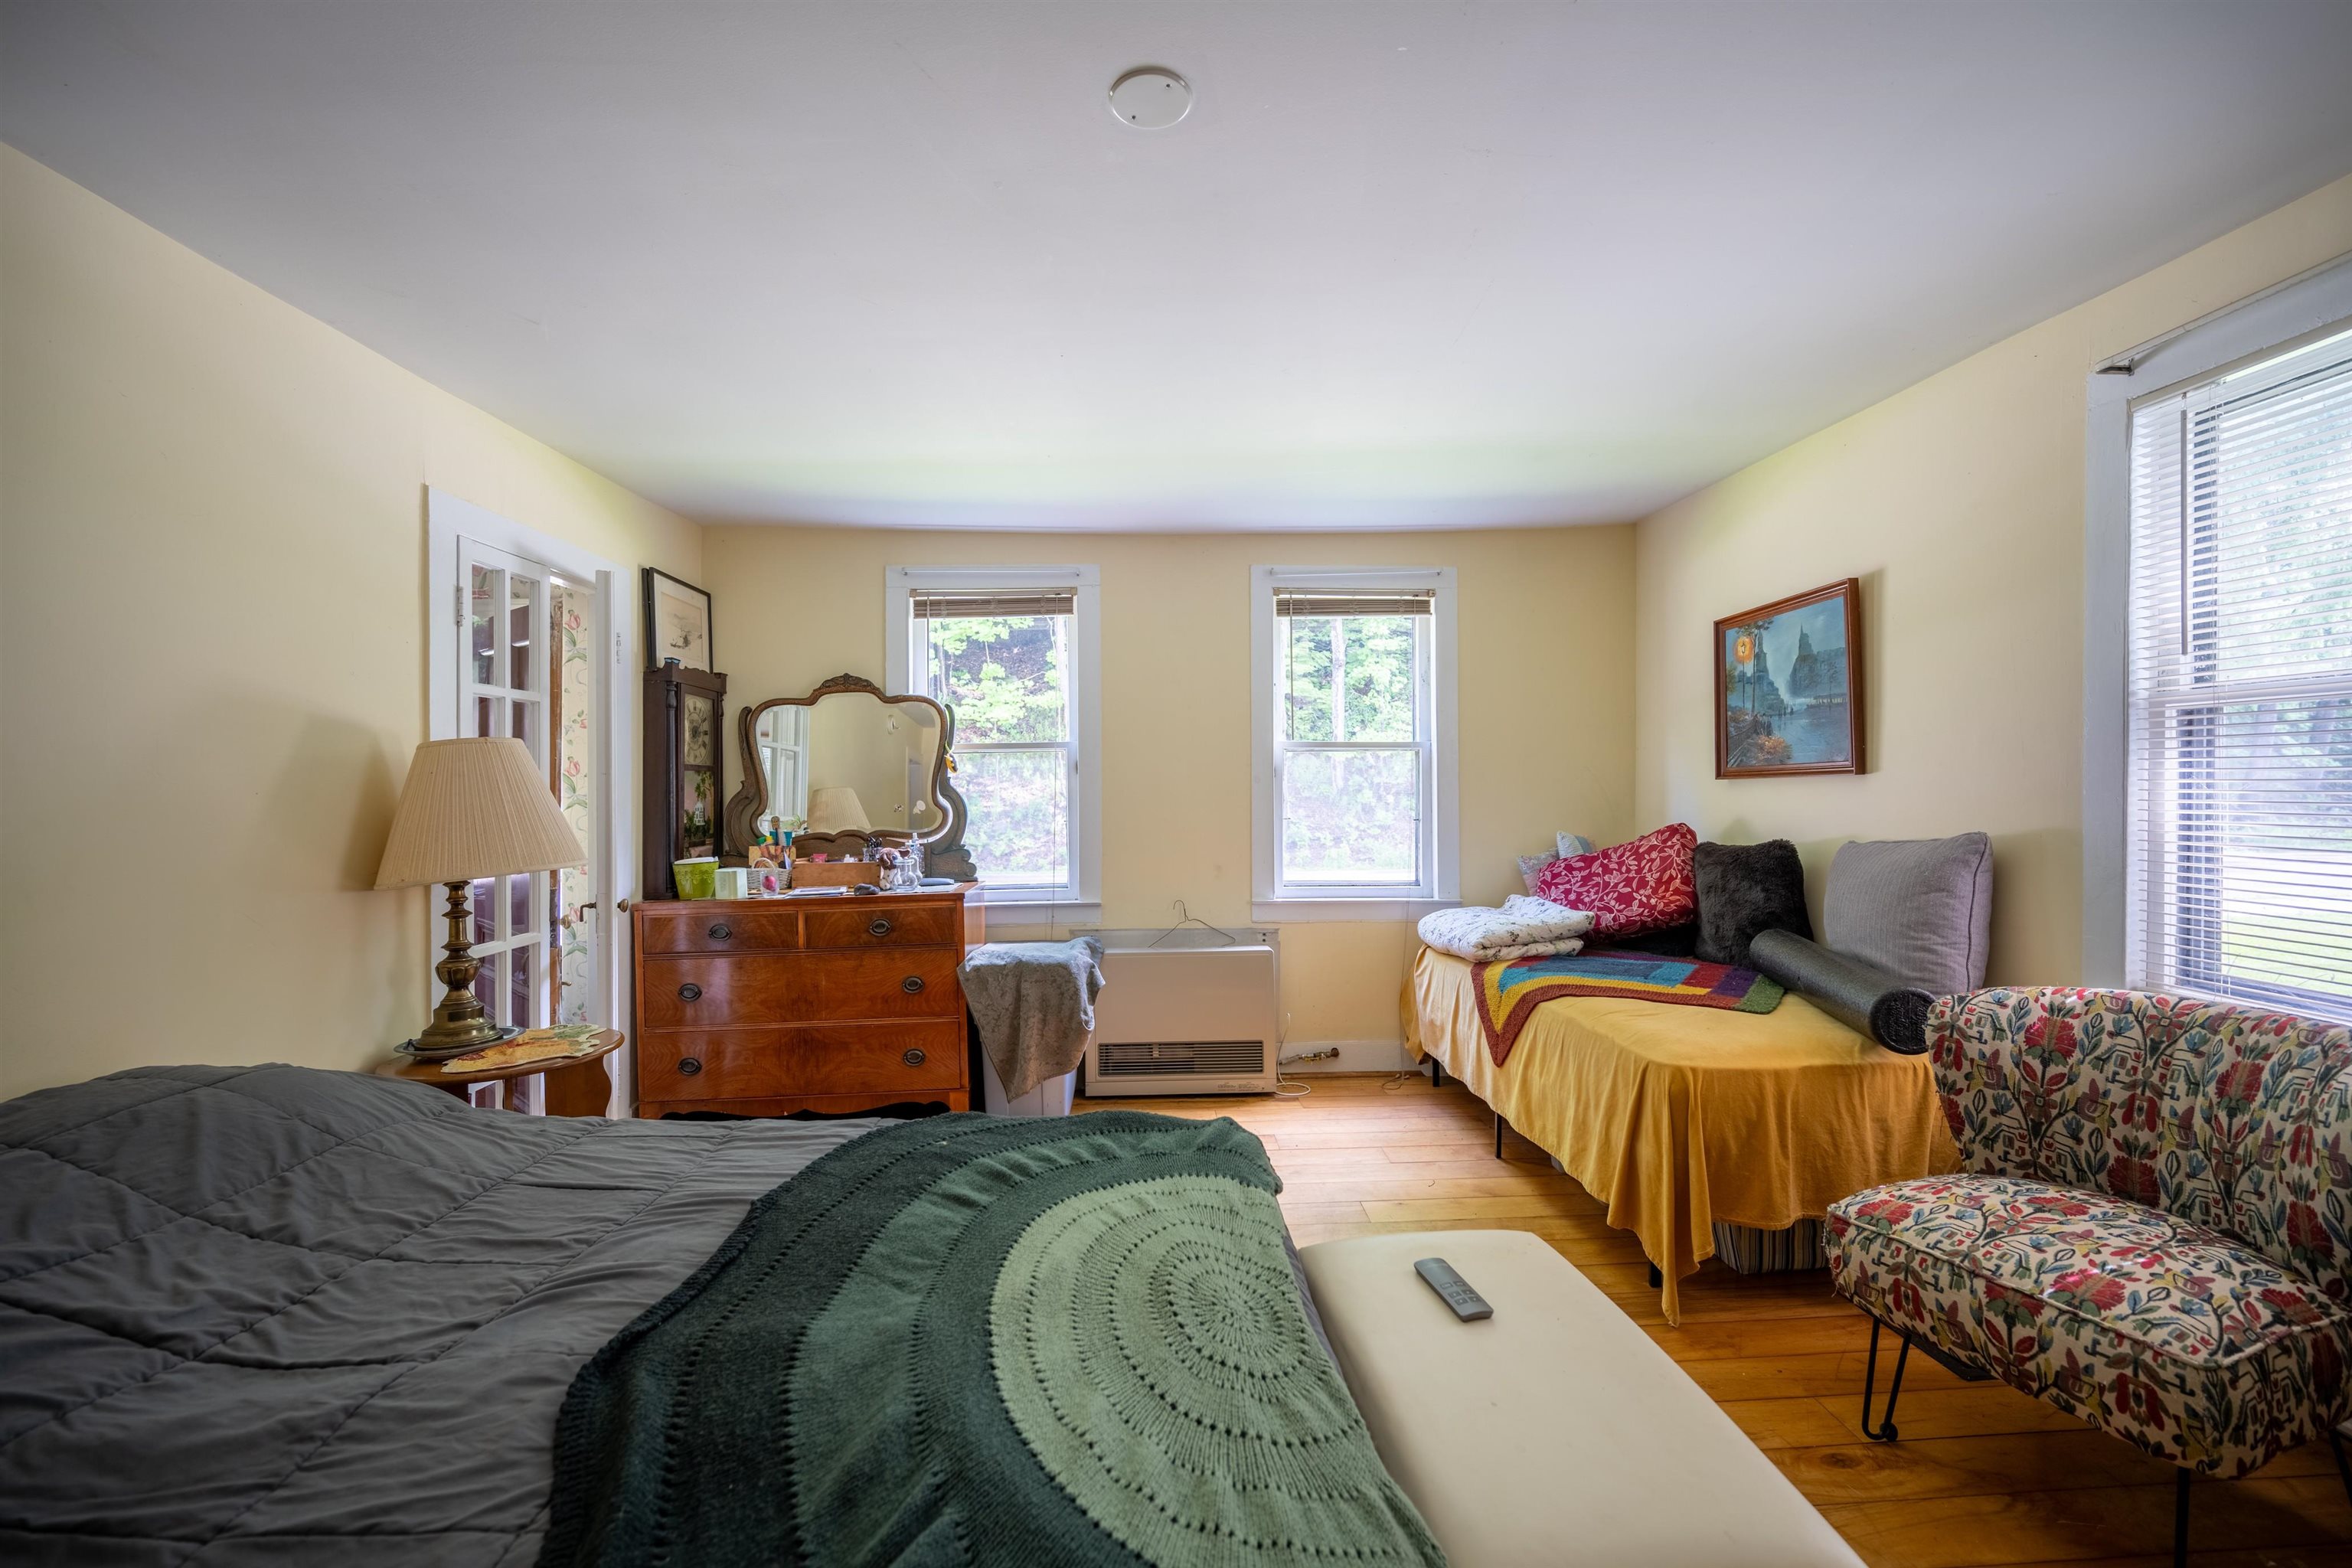
Apartment bedroom
To see this Listing
Address: 464 East Main Street Middlebury VT
Listed by Beth Stanway IPJ Real Estate Cell: 802-989-9928
Description:
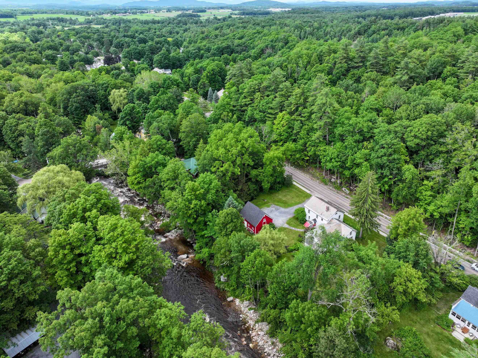
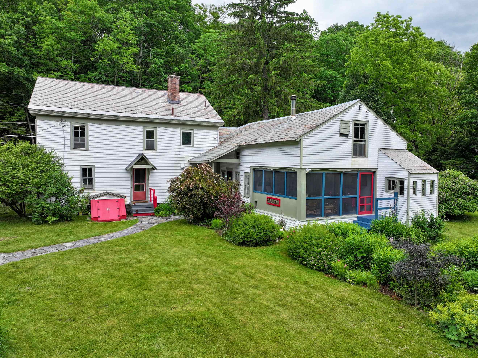
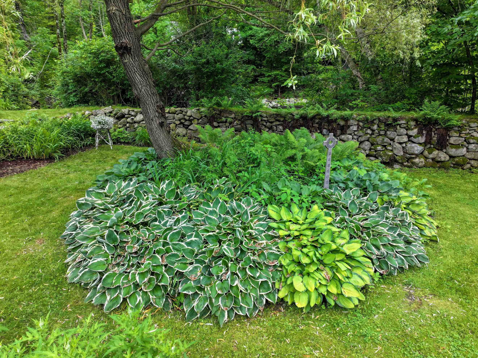
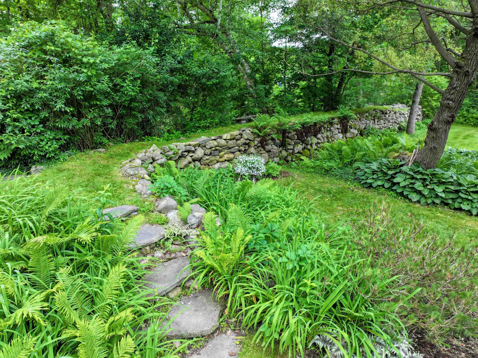
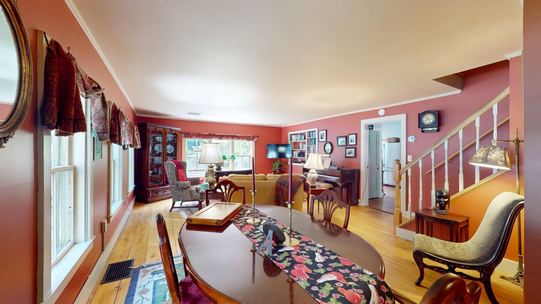
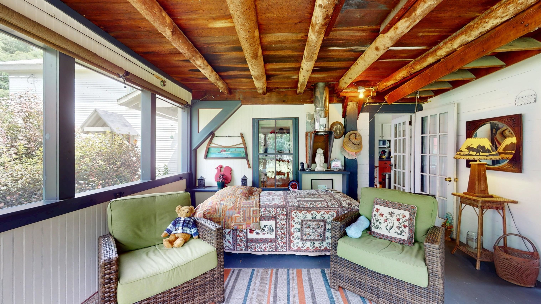
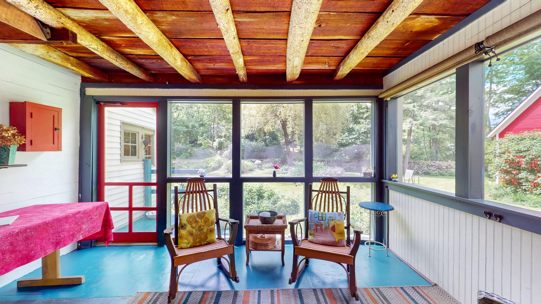
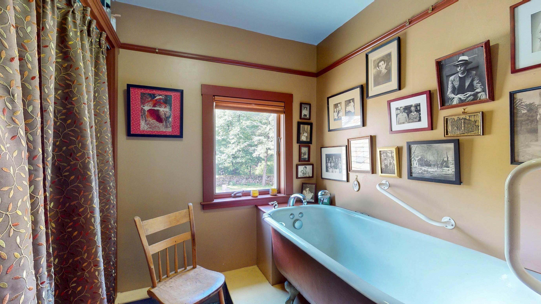
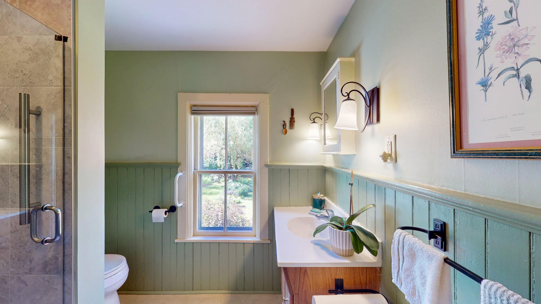
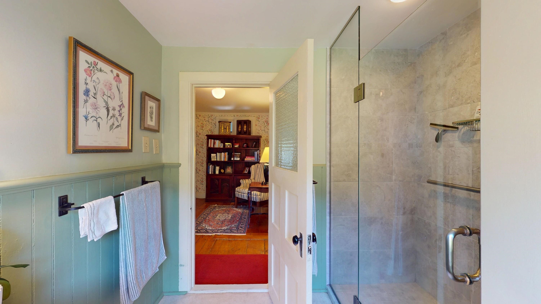
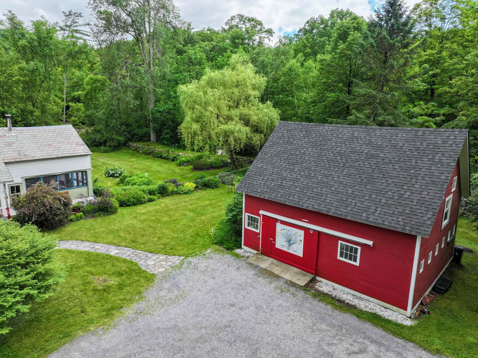
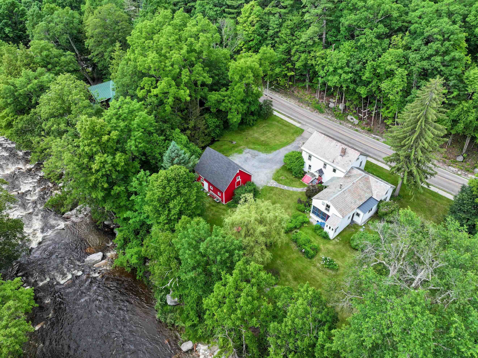
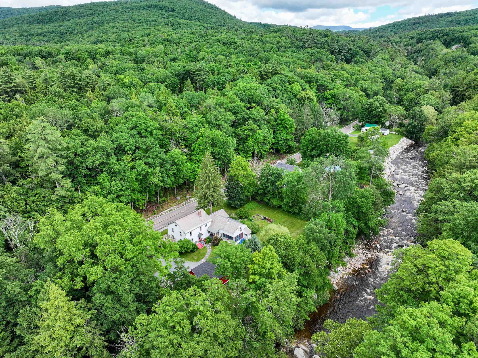
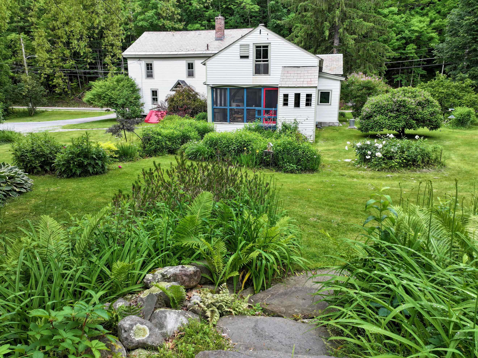
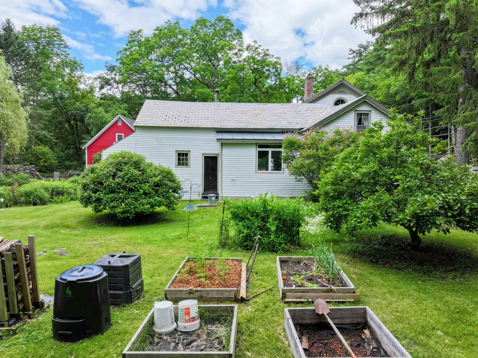
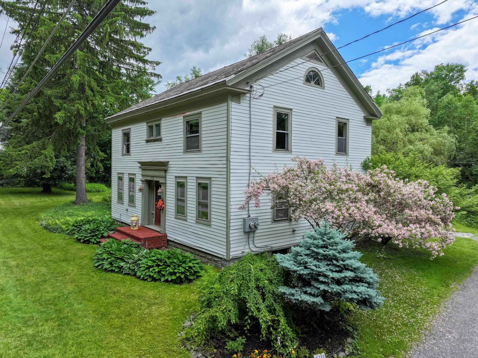
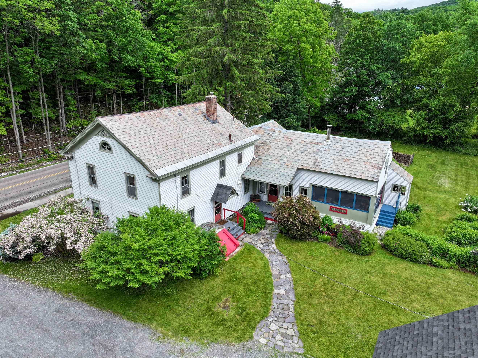
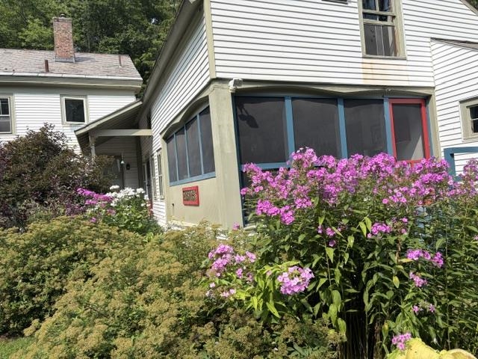
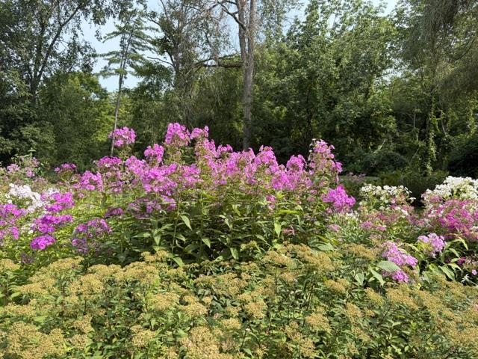
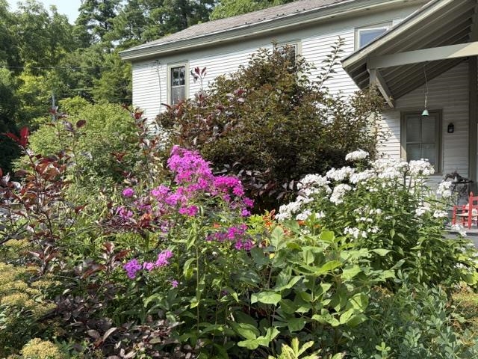
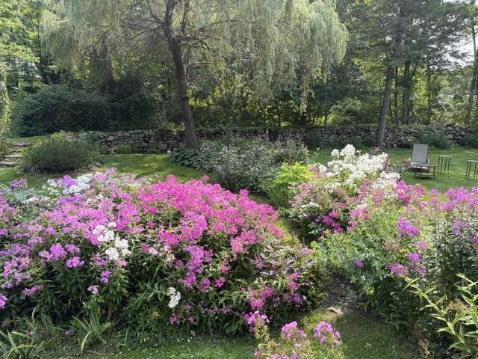
Nestled along the scenic banks of the Middlebury River, this beautifully updated vintage home offers a rare combination of historic character, modern comfort, and versatile living space. The main residence features three bedrooms plus a dedicated office, providing flexibility for remote work, guests, or hobbies. Enjoy peaceful mornings and relaxing evenings in the screened porch overlooking the property's lush gardens and natural surroundings. Thoughtful updates throughout preserve the home's timeless charm while enhancing everyday convenience. Upstairs there is a claw foot tub overlooking the beautiful yard, soak and listen to the river! A spacious barn adds exceptional storage, workshop, or hobby space, while the separate one-bedroom apartment presents opportunities for rental income, multigenerational living, or private guest accommodations. Surrounded by established gardens and the soothing sounds of the river, this special property offers a quintessential Vermont lifestyle with room to live, work, and entertain. As an added bonus, this property owns the land across the street ensuring a permanent buffer! Whether you're seeking a full-time residence, country retreat, or property with income potential, this riverside gem is a unique opportunity not to be missed. MOTIVATED SELLER!
Listed by Beth Stanway IPJ Real Estate Cell: 802-989-9928
Description:
Nestled along the scenic banks of the Middlebury River, this beautifully updated vintage home offers a rare combination of historic character, modern comfort, and versatile living space. The main residence features three bedrooms plus a dedicated office, providing flexibility for remote work, guests, or hobbies. Enjoy peaceful mornings and relaxing evenings in the screened porch overlooking the property's lush gardens and natural surroundings. Thoughtful updates throughout preserve the home's timeless charm while enhancing everyday convenience. Upstairs there is a claw foot tub overlooking the beautiful yard, soak and listen to the river! A spacious barn adds exceptional storage, workshop, or hobby space, while the separate one-bedroom apartment presents opportunities for rental income, multigenerational living, or private guest accommodations. Surrounded by established gardens and the soothing sounds of the river, this special property offers a quintessential Vermont lifestyle with room to live, work, and entertain. As an added bonus, this property owns the land across the street ensuring a permanent buffer! Whether you're seeking a full-time residence, country retreat, or property with income potential, this riverside gem is a unique opportunity not to be missed. MOTIVATED SELLER!
Room Information:
Total Rooms: 8
Total Baths: 4
Flooring: Softwood
Full Baths: 1
1/2 Baths: 1
3/4 Baths: 2
Bedrooms: 4
Total Baths: 4
Flooring: Softwood
Full Baths: 1
1/2 Baths: 1
3/4 Baths: 2
Bedrooms: 4
Basement: Bulkhead | Unfinished
Construction Information:
Year Built: 1840
Type: Clapboard Exterior
Type: Clapboard Exterior
Building Info
Finished Sq.Ft.: 4424
Above Grade Sq.Ft.: 2922
Below Grade Sq.Ft.: 0
Apx Below Grade Unfinished Sq.Ft.: 952
Exterior Info
Style: Historic Vintage
Exterior Color white
Roof: Asphalt Shingle | Slate
Utilities
Electric: Circuit Breaker(s)
Water: Public
Sewer: Septic
Land Description:
Near Skiing | Near Public Transport
Lot size: 1.82 acres
Zoned: R2
Surveyed: Unk
Flood Zone: No
Seasonal: No
Road Frontage: 150
Driveway: Gravel
Additional Information
Taxes $6,308
Assesed Value Not Reported
Taxes $6,308
Assesed Value Not Reported
Schools
School District: Addison Central
Elementary School: Mary Hogan School
Middle School: Middlebury Union Middle #3
High School: Middlebury Senior UHSD #3
School District: Addison Central
Elementary School: Mary Hogan School
Middle School: Middlebury Union Middle #3
High School: Middlebury Senior UHSD #3
