List Price: $699,900 | $366 per sq.ft. | 3 Bedroom | 3 Bathroom | 1 Story Single Family Home
Under Contract Date Listed Wednesday Jul 29, 2026 | MLS# 5102273
Under Contract Date Listed Wednesday Jul 29, 2026 | MLS# 5102273







To see this Listing
Address: 86 Annand Drive Milford NH
Listed by Samantha Zahn LXTN Realty
Description:
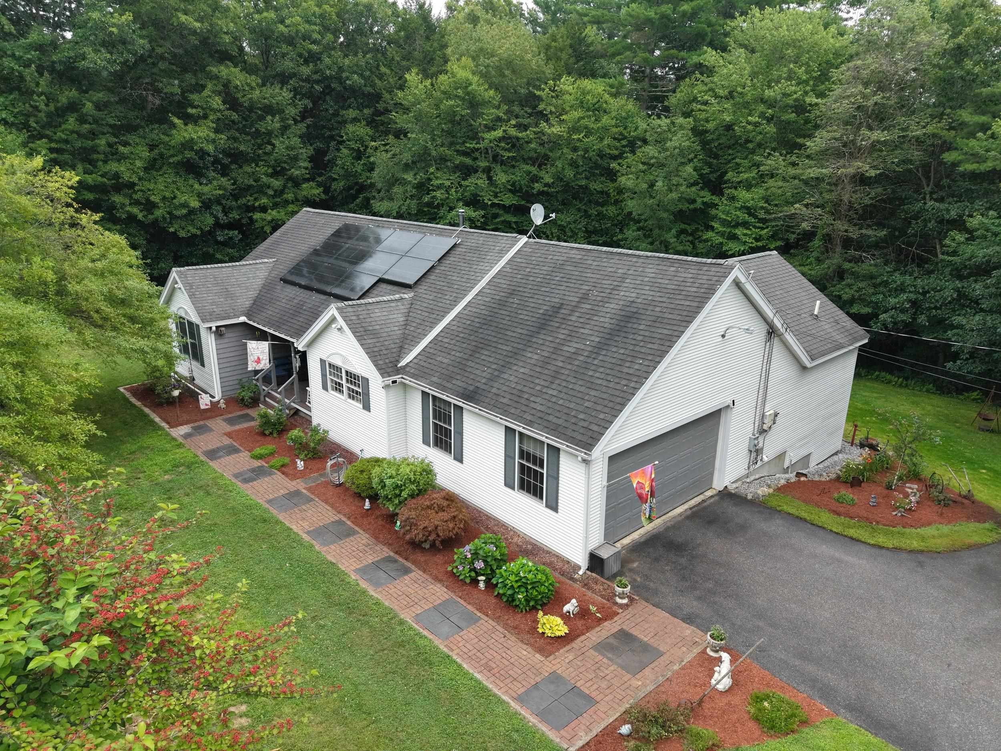
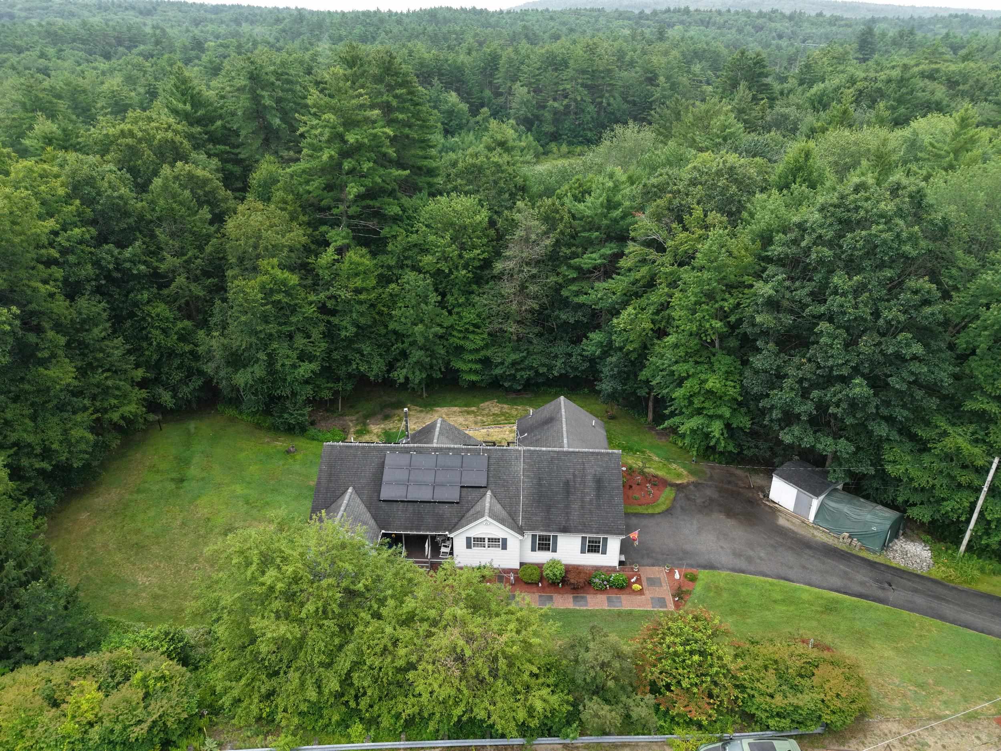
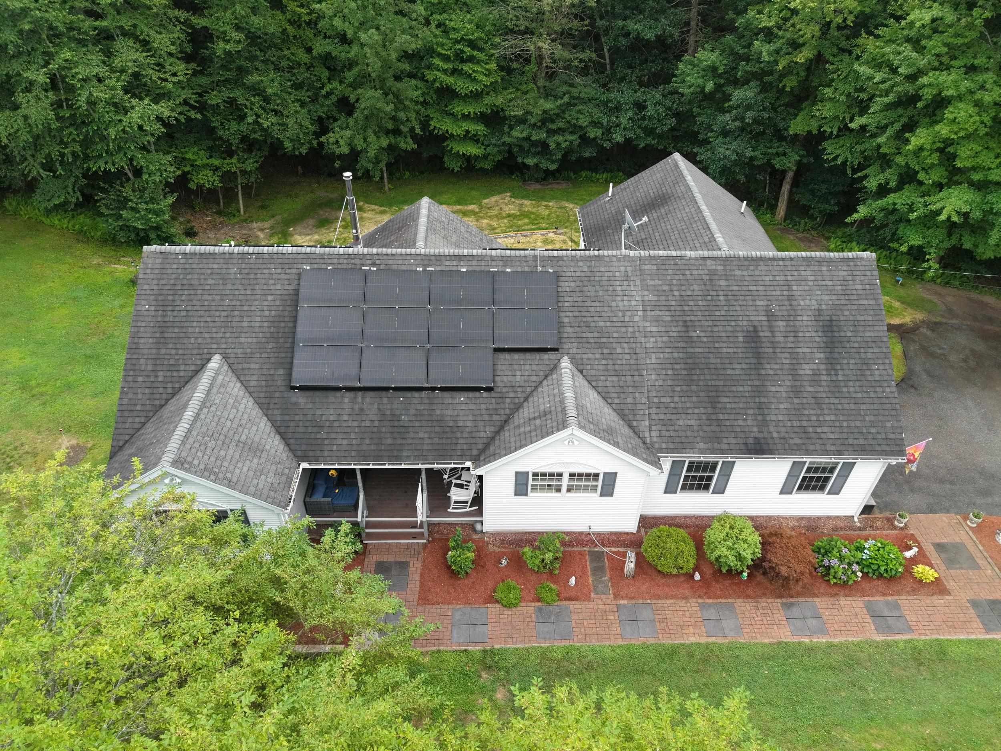
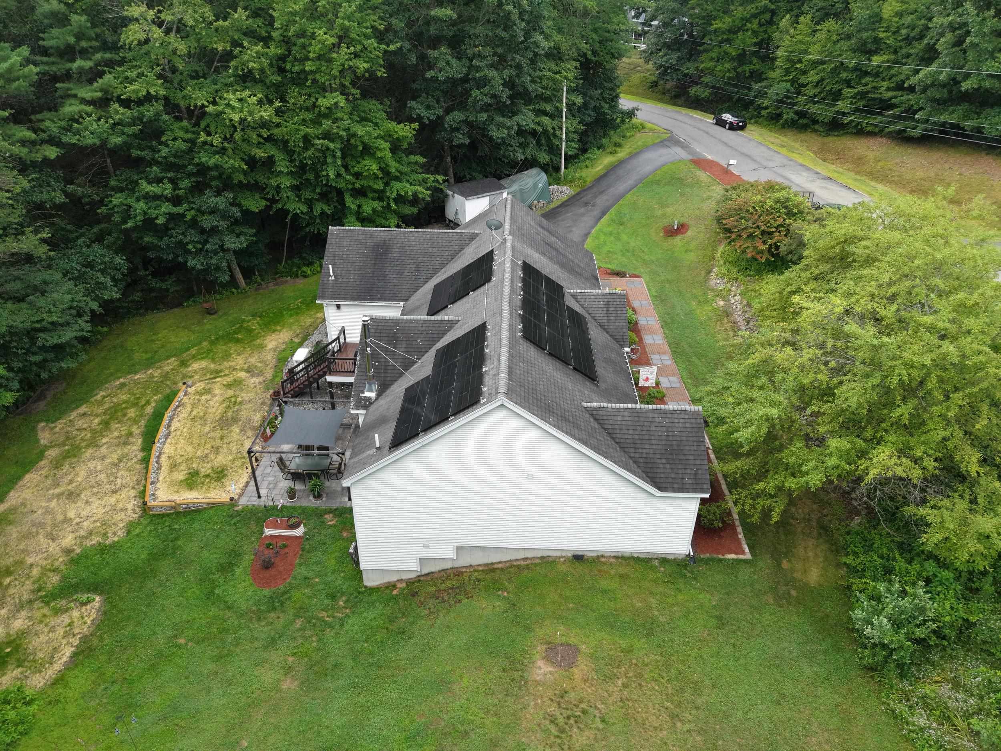
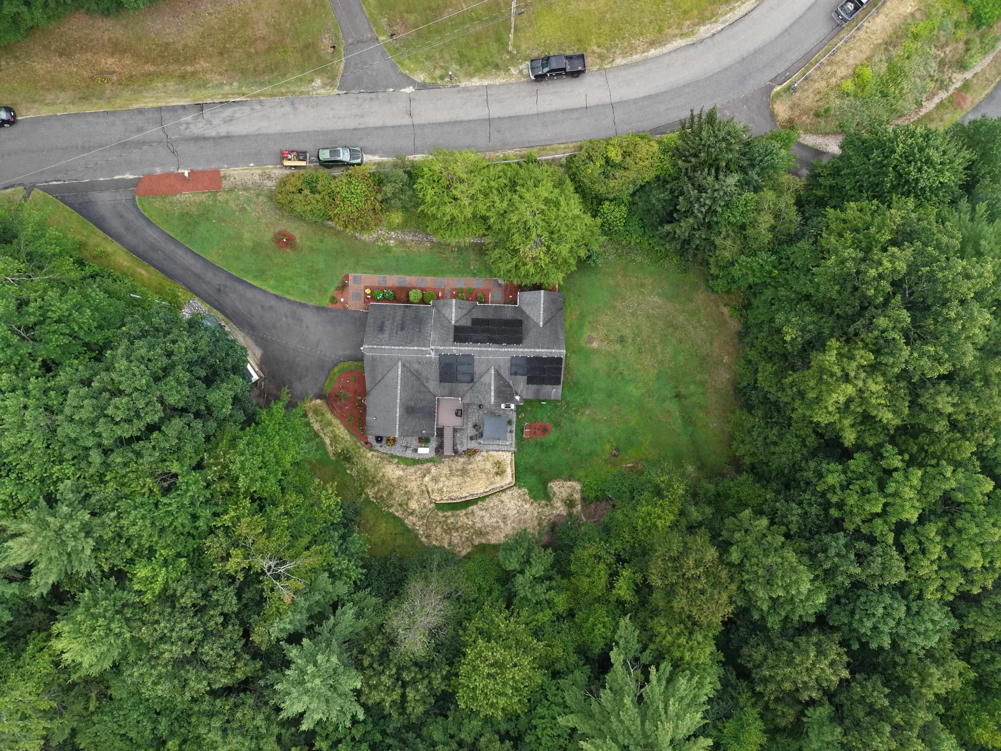
Single level living in one of the most private neighborhoods Milford has to offer! As you enter the home through the welcoming farmers porch you will find a wonderful open concept updated kitchen with quartz counters, living room and dining area. Keep warm in the winter months with your cozy wood stove while you watch the snowflakes from the expansive windows, with easy draw shades. Access to the back deck for grilling and enjoying the nature that surrounds you is conveniently located right off the dining area. The bedrooms in this home are thoughtfully arranged with the primary suite located on the right side of the home, a 3/4 bath with step in shower, and a generously sized walk in closet. On this side of the home you will also find the laundry room, basement access, and the entry to the two car garage. On the left side of the home there are two additional, large bedrooms separated by a full bath to offer the ultimate privacy. Do you often host guests? Or a young adult who might want their own space while they save for a place of their own? This home has a bonus studio/guest suite in the lower level. All work was permitted by the town. It features a full kitchen with electric stove, full fridge, cabinets and farmers sink.The stunning 3/4 bathroom is modern with an expansive walk in shower. This space has full daylight windows, and walkout slider access to it's own patio with a pergola which will stay with the property. The lower level work was permitted as office space. The homes septic is a 3 bedroom septic and any intention to use the lower level for a 4th bedroom would need different approvals. Current owner did not use 2nd and 3rd bedroom on upper level, and utilized the lower level as a private studio. Buyer to do their own due diligence. This property offers many options for its new owner who will certainly enjoy the perennial gardens, privacy, and flexible layout. Come see this lovingly maintained home today! Open Houses 8/8 and 8/9 canceled.
Listed by Samantha Zahn LXTN Realty
Description:
Single level living in one of the most private neighborhoods Milford has to offer! As you enter the home through the welcoming farmers porch you will find a wonderful open concept updated kitchen with quartz counters, living room and dining area. Keep warm in the winter months with your cozy wood stove while you watch the snowflakes from the expansive windows, with easy draw shades. Access to the back deck for grilling and enjoying the nature that surrounds you is conveniently located right off the dining area. The bedrooms in this home are thoughtfully arranged with the primary suite located on the right side of the home, a 3/4 bath with step in shower, and a generously sized walk in closet. On this side of the home you will also find the laundry room, basement access, and the entry to the two car garage. On the left side of the home there are two additional, large bedrooms separated by a full bath to offer the ultimate privacy. Do you often host guests? Or a young adult who might want their own space while they save for a place of their own? This home has a bonus studio/guest suite in the lower level. All work was permitted by the town. It features a full kitchen with electric stove, full fridge, cabinets and farmers sink.The stunning 3/4 bathroom is modern with an expansive walk in shower. This space has full daylight windows, and walkout slider access to it's own patio with a pergola which will stay with the property. The lower level work was permitted as office space. The homes septic is a 3 bedroom septic and any intention to use the lower level for a 4th bedroom would need different approvals. Current owner did not use 2nd and 3rd bedroom on upper level, and utilized the lower level as a private studio. Buyer to do their own due diligence. This property offers many options for its new owner who will certainly enjoy the perennial gardens, privacy, and flexible layout. Come see this lovingly maintained home today! Open Houses 8/8 and 8/9 canceled.
Room Information:
Total Rooms: 7
Total Baths: 3
Flooring: Hardwood | Tile | Vinyl Plank
Full Baths: 1
3/4 Baths: 2
Bedrooms: 3
Total Baths: 3
Flooring: Hardwood | Tile | Vinyl Plank
Full Baths: 1
3/4 Baths: 2
Bedrooms: 3
Basement: Climate Controlled | Daylight | Full | Insulated | Partially Finished | Interior Stairs | Storage Space | Walkout
Construction Information:
Year Built: 2001
Type: Vinyl Siding
Type: Vinyl Siding
Building Info
Finished Sq.Ft.: 3814
Above Grade Sq.Ft.: 1910
Below Grade Sq.Ft.: 1376
Apx Below Grade Unfinished Sq.Ft.: 528
Exterior Info
Style: Ranch | Walkout Lower Level
Exterior Color White
Roof: Architectural Shingle
Utilities
Electric: 200+ Amp Service
Water: Drilled Well
Sewer: 1500+ Gallon | Leach Field | Private
Land Description:
Country Setting | Landscaped | Wooded | Neighborhood | Rural | Private
Lot size: 2.1 acres
Zoned: R
Surveyed: Unk
Flood Zone: No
Seasonal: No
Road Frontage: 309
Driveway: Paved
Additional Information
Docs Available : Aerials | Association Docs | Covenants | Deed | Plot Plan | Property Disclosure | Septic Design
Easement - Unknown
Block - 95
Taxes $11,744
Assesed Value Not Reported
Docs Available : Aerials | Association Docs | Covenants | Deed | Plot Plan | Property Disclosure | Septic Design
Easement - Unknown
Block - 95
Taxes $11,744
Assesed Value Not Reported
Schools
School District: Milford School District SAU #4
Elementary School: Heron Pond Elementary School
Middle School: Milford Middle School
High School: Milford High School
School District: Milford School District SAU #4
Elementary School: Heron Pond Elementary School
Middle School: Milford Middle School
High School: Milford High School
