-

- My wishlist
Add as many properties to this list as you desire.
When finished fill out the form and all of them will be sent to us.
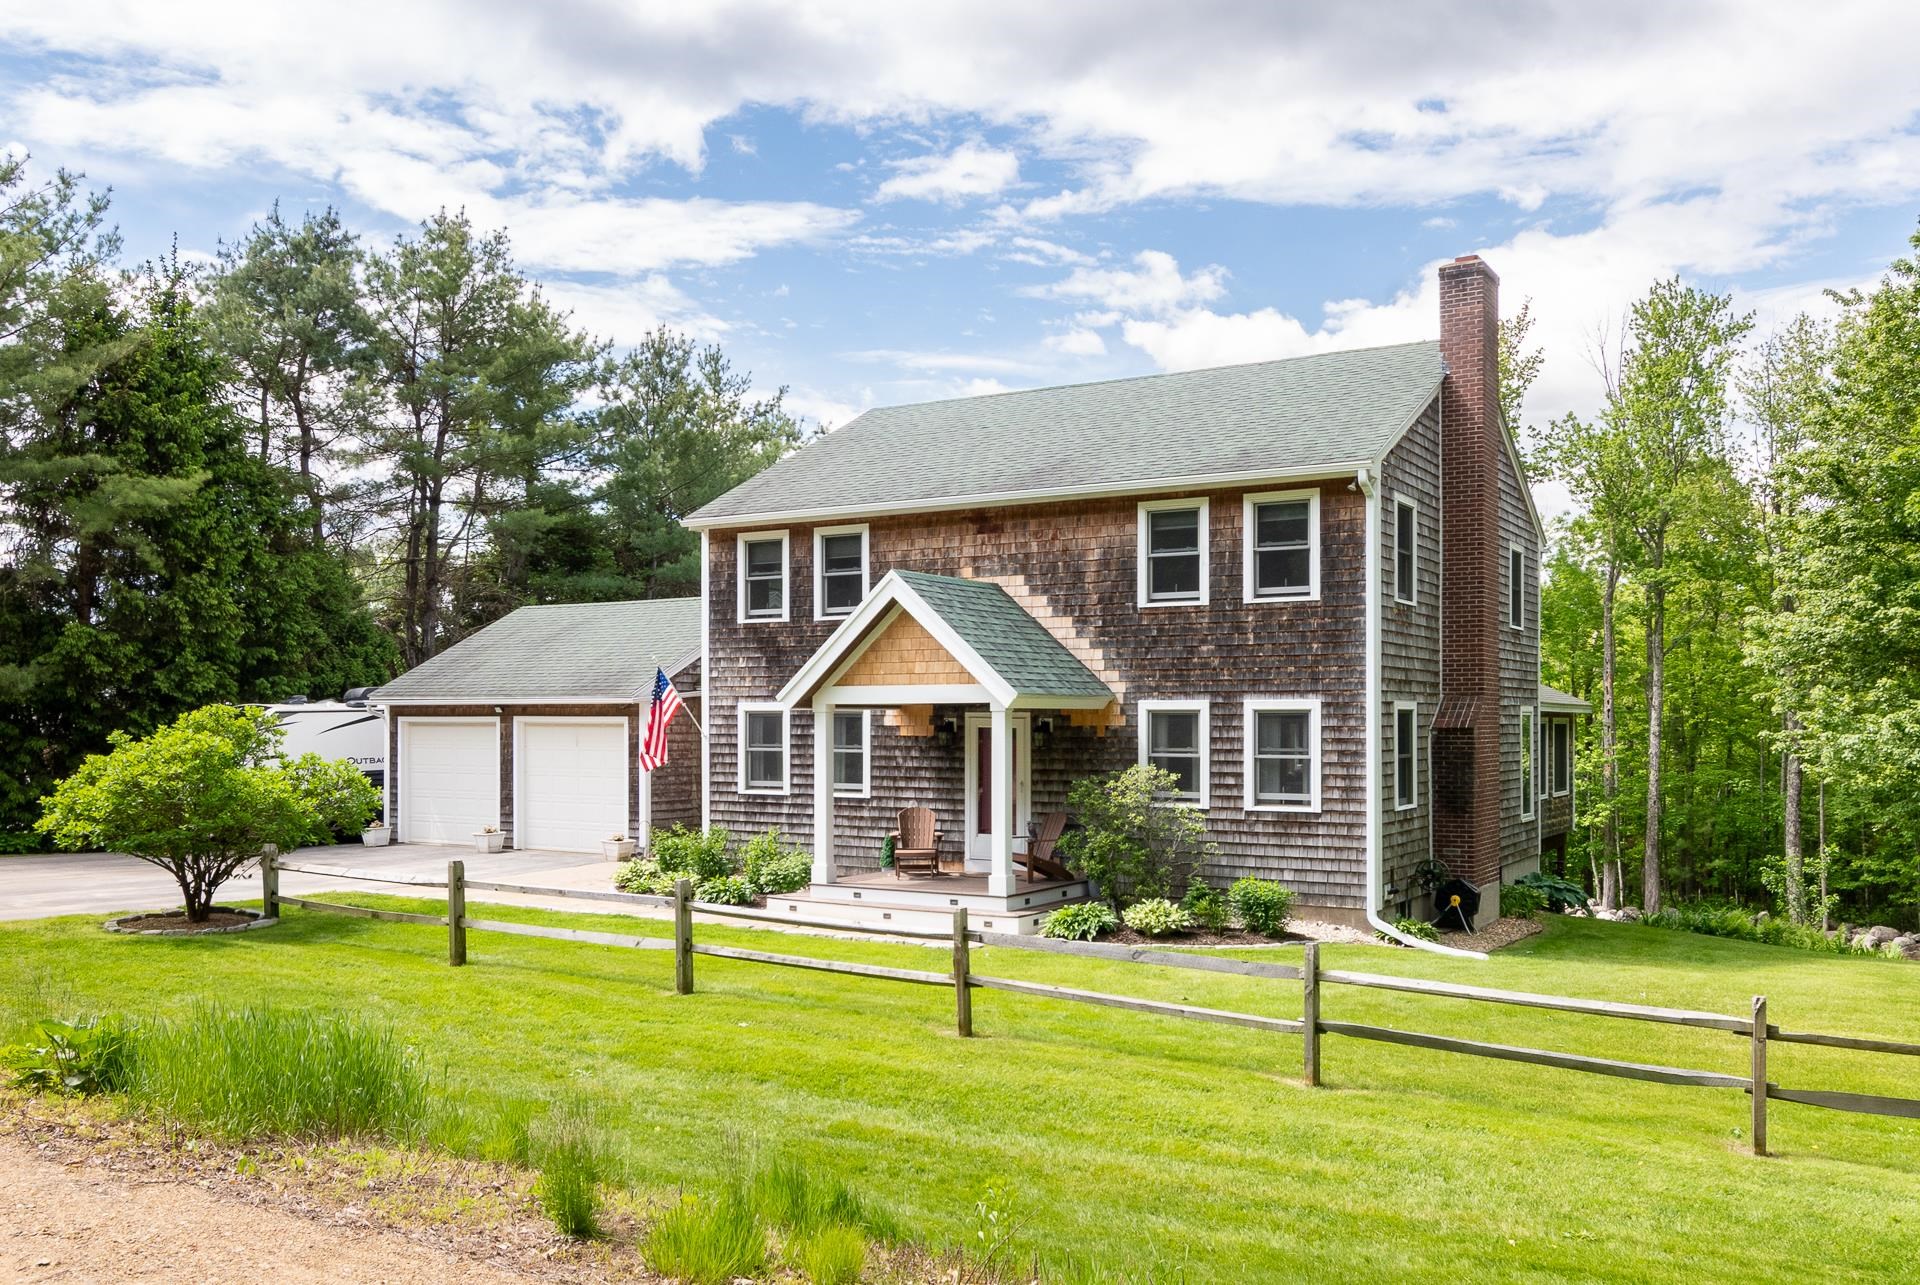
$825,000 $251 per sq.ft. Center Harbor NH HOME FOR SALE ON LAKE WINNIPESAUKEE »
Price Change! Reduced by $54,000 down 7% on June 9th 2026
Ft. of Waterfront
3 Beds | 3 Baths | Total Sq. Ft. 3994 | Acres: 5.17
Under Contract List Date Tuesday Mar 10, 2026
Description: CENTER HARBOR: Nestled on over 5 acres in a peaceful country setting, this spacious 4 bedroom, 3 bath home offers the perfect blend of comfort, privacy, and convenience. The open concept floor plan features warm hardwood floors and plenty of natural light, creating an inviting space ideal for both everyday living and entertaining. One of the highlights of the home is the beautiful sunroom with a cozy woodstove, the perfect place to relax while enjoying the views of the surrounding property. A formal dining room, 1/2 bath, sitting/office area with built-in bookshelves and a separate laundry room finish off the main level. Upstairs, the primary bedroom suite and walk-in closet provide a comfortable retreat. The 3 additional bedrooms share a full bath. The finished lower level with walkout access offers additional living space, with a bonus room/potential sleeping space. Outside, explore the trails right on your own property or take a very short drive to area Conservation trails, Squam Lake, Winnipesaukee, shopping and dining for further enjoyment of what this location offers! Seller is a licensed FL agent. See MLS Property & Listing Details & 60 images.

$680,000 $380 per sq.ft. Moultonborough NH HOME FOR SALE ON LAKE WINNIPESAUKEE »
Price Change! Reduced by $19,000 down 3% on July 6th 2026
Ft. of Waterfront
3 Beds | 2 Baths | Total Sq. Ft. 1790 | Acres: 0.25
Under Contract List Date Wednesday May 20, 2026
Description: Built in 2019 & offered fully furnished, this meticulously maintained Lake Winnipesaukee access home in Balmoral was designed for both lake living & entertaining. Set on a quarter-acre private lot in low-tax Moultonborough, the property combines high-end finishes, thoughtful design, & exceptional indoor & outdoor gathering spaces. Step inside through the welcoming mudroom to the beautifully appointed kitchen with stainless steel appliances, quartz countertops, a custom tile backsplash, and views into the dining area & beyond. Off the dining area through sliders, a covered side deck is perfect for outdoor dining. A double-sided gas fireplace anchors the main living space, where vaulted ceilings with shiplap walls and ceilings create a warm yet dramatic atmosphere. This space is filled with natural light and includes a built-in coffee bar & indoor hot tub for year-round enjoyment. The first-floor primary bedroom features an attached ¾ bath with dual vanities, a walk-in shower, and stackable w&d. Upstairs the vaulted ceilings continue and a spacious loft provides flexible living space, while two additional bedrooms share a beautifully finished ¾ bath with a walk-in shower. Durable vinyl plank flooring runs throughout the home as well. Outside, extensive hardscaping, custom stone patios, back deck, and landscaped gardens provide privacy & outdoor entertaining space. Additional features include low-maintenance vinyl siding, custom closets, paved driveway with ample parking, carport built for 2 cars, boat storage, standby generator, & shed. Balmoral is a golf cart-friendly Balmoral community offering exceptional amenities, including a boat launch, expansive sugar-sand beach, clubhouse, tennis courts, and playground. This is a rare opportunity to own a turnkey home in one of the Lakes Region's most desirable waterfront communities. This would be a perfect primary home, second home, vacation retreat, or an investment opportunity and checks every box. See MLS Property & Listing Details & 48 images.

$774,900 $226 per sq.ft. Hebron NH HOME FOR SALE ON LAKE NEWFOUND »
Price Change! Reduced by $25,000 down 3% on June 14th 2026
Ft. of Waterfront
4 Beds | 3 Baths | Total Sq. Ft. 3424 | Acres: 1
Under Contract List Date Tuesday May 26, 2026
Description: WALK TO THE BEACH!! Brimming with space and character, this distinguished Colonial-style home occupies a prominent corner lot on Lakeshore Drive in the heart of Hebron, NH. The Hebron Beach on Newfound Lake is just a short walk away, practically in your own backyard! Offering 3,400+ sq. ft. of living space in an exceptional setting, this home showcases enduring period details; from hardwood floors to handcrafted fieldstone fireplaces, while also providing thoughtful updates. Enjoy a newly renovated 3-season room with vaulted ceiling, an inviting coffee bar in the kitchen, and freshly painted rooms. With a flexible floor plan offering 4+ bedrooms, multiple gathering spaces, and even a framed walk-up attic awaiting its next chapter, the home readily accommodates family, friends, and guests. This property also abuts Grey Rocks Conservation Area, which offers scenic walking trails & a kayak launch that open the door to endless outdoor enjoyment. Expansive porches, both screened & covered, invite you to linger outdoors, while a one-bay garage, full walk-out basement, and 1-acre lot add practicality to the property's undeniable charm. Equally appealing is the property's four-season lifestyle. While it shines as a summer retreat near the lake, winter brings its own adventures. Tenney Mtn. Ski Area is just 8 minutes away, Ragged Mountain Resort approximately 25 minutes, and both Loon Mountain and Waterville Valley are just 40 minutes north. Snowmobile trails are abundant throughout the region, and with the lake just behind the property, ice fishing becomes another seasonal pastime to enjoy. The property also has a strong short-term rental history. Sellers to retain possession until 8/10/2026. See MLS Property & Listing Details & 60 images.
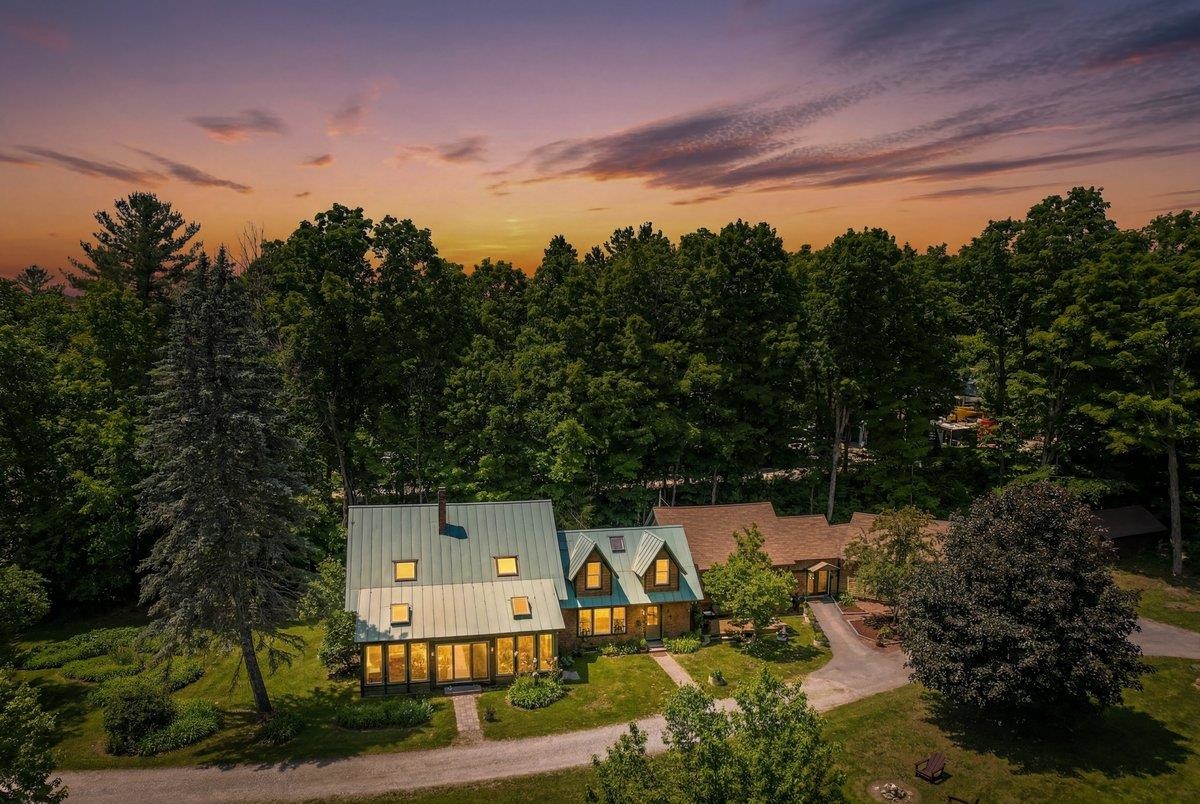
$875,000 $221 per sq.ft. Rumney NH »
5 Beds | 3 Baths | Total Sq. Ft. 3964 | Acres: 2.18List Date Friday Jun 12, 2026
Description: Nestled on the edge of Rumney Village and bordering the peaceful waters of Stinson Brook, this beautifully restored antique farmhouse blends timeless New England charm with modern comfort in the heart of the White Mountains. Surrounded by mature trees, perennial gardens, and the soothing sounds of the brook, the setting is both private and inviting. The heart of the home is the stunning chef's kitchen, featuring a six-burner gas range, oversized center island, and abundant workspace, perfect for entertaining and everyday living. The kitchen flows into a heated sunroom overlooking the picturesque yard, along with an inviting dining room and cozy sitting room. Thoughtful updates throughout include refinished wide pine floors, updated electrical, a metal roof, and numerous system improvements. The first-floor primary suite offers custom built-ins, a walk-in closet, and a spa-inspired bath with double vanity, soaking tub, and tiled shower. Upstairs are three spacious bedrooms, a full bath, and a large bonus room with a modern bar area ideal for guests, recreation, or home office use. Adding exceptional flexibility and income potential, the converted barn has been transformed into an additional residential unit with rustic character, modern comforts, a wood-burning stove, and sleeping loft. Additional highlights include a 600-square-foot workshop, two-car garage, and multiple outdoor spaces to enjoy the natural surroundings. Minutes from skiing, hiking, and world-class climbing at Rumney Rocks, this remarkable property offers the perfect blend of historic character, modern amenities, and year-round recreation. Whether you're seeking a primary residence, mountain retreat, or income-producing property, this is a truly special place to call home. See MLS Property & Listing Details & 60 images.
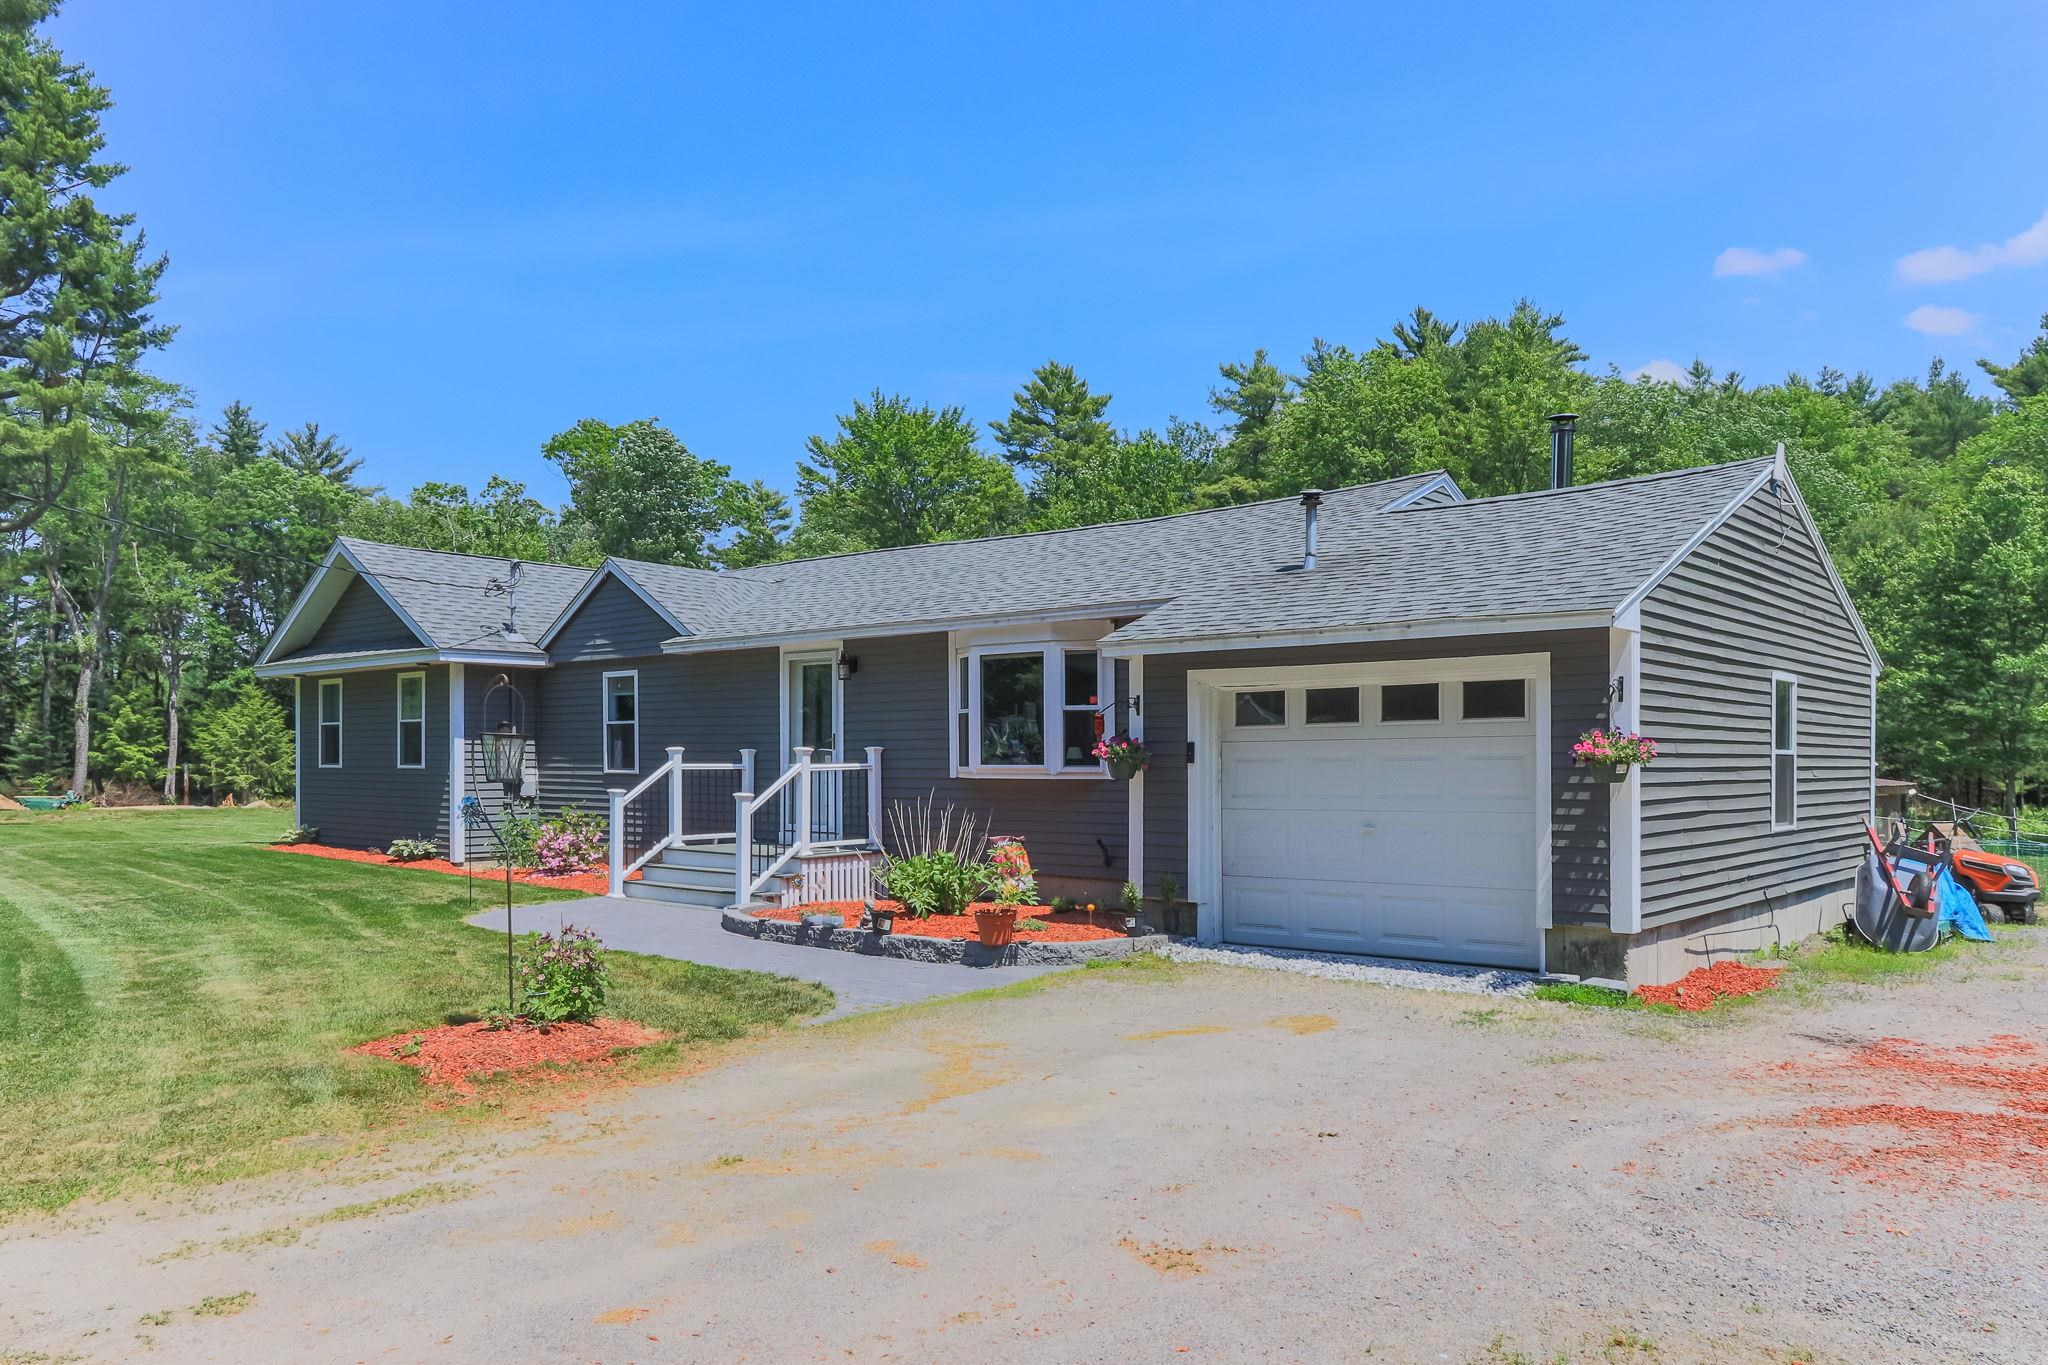
$550,000 $338 per sq.ft. Greenfield NH »
3 Beds | 2 Baths | Total Sq. Ft. 1628 | Acres: 2.49Under Contract List Date Friday Jun 12, 2026
Description: Completely renovated from the basement to the roof, this exceptional three bedroom, two bath Ranch offers the perfect blend of modern comfort, energy effeciency and country living. Set on 2.5 level, cleared acres, every major component has been replaced, including the heating system, hot water storage tank, mini-splits, septic system and drilled well, providing years of worry-free ownership. Stunning open-concept living space featuring a soaring cathedral ceiling that creates a bright, airy atmosphere throughout the living room, kitchen/dining area. Cooks will love the big center-island kitchen with quartz countertops, stainless steel appliances, abundant cabinetry. A Harmon pellet stove adds warmth and ambiance on chilly New England evenings. The primary suite addition is a relaxing retreat with a cathedral ceiling, double closets, slider to a private composite deck. A luxurious en-suite bath with elegant marble tile flooring and oversized glass-enclosed tile shower. Two additional bedrooms offer hardwood flooring with easy access to a full tile bath with Bluetooth. Convenient first-floor laundry includes the washer/dryer. The full basement offers storage and workshop potential with direct access from the attached garage. Gardeners and nature lovers alike will appreciate the expansive organic garden space, level, extensive cleared land and frequent visits from deer, wild turkeys and a variety of birds. Two sets of sliders lead to the composite deck, creating the perfect setting to relax and enjoy the peaceful surroundings. Ample room to add a barn, workshop or additional outbuildings. Ideally located 1 mile from charming Greenfield center, you'll enjoy easy access to Zephyr Lake, Sunset Lake, Greenfield State Park and Crotched Mountain Ski Resort. 7.4 miles to Monadnock Community Hospital. If you are searching for a one-level turnkey country home that combines modern amenities with the tranquility of rural NH, your search ends here. See MLS Property & Listing Details & 54 images. Includes a Virtual Tour

$569,900 $323 per sq.ft. Rindge NH »
Price Change! Reduced by $10,000 down 2% on July 8th 2026
3 Beds | 3 Baths | Total Sq. Ft. 1764 | Acres: 2.06
List Date Tuesday Jun 23, 2026
Description: Commuter Open House Wednesday July 8th 5-7 The Seller is now offering a $5,000 credit towards buyers closing costs! Welcome home to Heritage Drive where no expense and no project has been spared. Over the past two years, this 3-bedroom, 2.5-bathroom single-family home has been meticulously fixed, repaired, replaced, and renovated from top to bottom -- and it shows in every little detail. At its heart is a beautifully modernized kitchen featuring pearl white cabinetry, stunning rose quartz countertops, and oil-rubbed bronze fixtures carried tastefully throughout the home. All three bathrooms have been refreshed with new fixtures, toilets and sinks, delivering a clean, cohesive, designer feel from one room to the next. Step out onto the brand-new back deck and into a fully fenced backyard that's surprisingly peaceful and private. Set on a corner lot with frontage on Route 119 near the Ashburnham town line, the property offers easy access while still feeling like a quiet retreat. The 2-car garage has been painted and lovingly cared for, rounding out a home that's truly turnkey. Commuter Open House Wednesday July 8th 5-7 See MLS Property & Listing Details & 35 images.

$750,000 $314 per sq.ft. Nashua NH »
4 Beds | 3 Baths | Total Sq. Ft. 2392 | Acres: 0.54List Date Wednesday Jun 24, 2026
Description: Your Immaculate Private Oasis Awaits on a cul-de-sac in Nashua! Welcome home to this impeccably maintained and completely updated 4-bedroom, 3 bathroom home nestled on a treelined, private lot of over half an acre. Boasting a superb commuter location, this home seamlessly blends classic charm w/modern convenience. From the moment you enter you will feel the exceptional warmth of this home. The heart of the home features a professionally designed, expansive eat-in kitchen designed for both casual family meals and effortless entertaining. A true cook's delight, it features gorgeous countertops, shining stainless steel appliances, abundant cabinetry & custom built-in seating that creates a cozy, inviting space to gather. The kitchen flows seamlessly into a magnificent, sunken great room that offers a warm and dramatic space to unwind. Ready to take the entertaining outside? Open the glass doors from the great room onto a spacious, sunlit three-season porch overlooking your private backyard oasis-perfect for summer gatherings, gardening, relaxing in nature or toasting marshmallows around the fire pit. For even more flexibility, the main level also features a second separate living room, providing the ideal setup for a secondary gathering space. Practicality meets style with a dedicated mudroom situated directly off the attached 2-car garage, drop your coats and shoes before stepping inside. An updated half bath completes the first floor. Upstairs, the expansive primary bedroom suite serves as a true retreat, highlighting soaring cathedral ceilings, a massive walk-in closet, and an en-suite bath complete with a jetted tub and a separate shower. Three additional generously sized bedrooms provide plenty of space for family, guests, or a dedicated home office. A second completely updated bathroom serves the upper level, highlighting a beautiful, fully tiled shower. Still need more space? The daylight, walk-out LL has the potential for a future home gym or media room. See MLS Property & Listing Details & 43 images. Includes a Virtual Tour

$535,000 $172 per sq.ft. New Ipswich NH »
4 Beds | 3 Baths | Total Sq. Ft. 3117 | Acres: 2.01List Date Thursday Jun 25, 2026
Description: Welcome to 51 Timbertop Road in New Ipswich, NH! Set back from the road for added privacy, this spacious home features 4 bedrooms, including a primary suite, a large bonus room currently used as a family room that can easily fit your needs, and the most popular area of the home, where every seems to congregate, is a modern fully applianced kitchen. The heated mudroom is a favorite and offers flexible living space that could be a sitting room, playroom, office, or whatever works best for you. With over 3,100 square feet of finished living space, this home offers plenty of room to spread out in a peaceful country setting close to hiking, snowmobiling, and other outdoor recreation. A step down into the living room where you'll find a pellet stove that provides comfort throughout the seasons. There is a water softening system, with reverse osmosis at the kitchen sink, for peace of mind. Many recent updates have been completed already, along with fresh paint, new lighting, and other cosmetic improvements inside and out. Outside, you'll find a unique outbuilding that was once a sugar shack and is currently used as a chicken coop. It offers endless possibilities as a workshop, hobby space, or storage building. Enjoy the peace and privacy of country living while still being close to local amenities and year-round recreation. Come see everything this versatile home has to offer! See MLS Property & Listing Details & 48 images.

$699,999 $483 per sq.ft. Laconia NH »
3 Beds | 2 Baths | Total Sq. Ft. 1450 | Acres: 0.18List Date Wednesday Jun 24, 2026
Description: This eye-catching home has just been finished and is waiting for its new owner. The easy single level home has three bedrooms and two baths. A large unfinished lower level can easily be finished for additional living space. The lot is level, and the home has a private rear yard. It is open in design with a Great Room with beamed ceilings, a fireplace and a well appointed kitchen. Sliders lead to a rear deck. Primary en-suite is located on one end of the home with the additional two bedrooms on the other. It has a mudroom and a laundry room and an attached two bay garage. There are hardwood floors throughout. It is light, bright and welcoming and is located in Phase II of Governors Crossing. See MLS Property & Listing Details & 60 images. Includes a Virtual Tour

$925,000 $282 per sq.ft. Sanbornton NH HOME FOR SALE ON LAKE WINNISQUAM »
Ft. of Waterfront3 Beds | 3 Baths | Total Sq. Ft. 3279 | Acres: 2.02
List Date Friday Jun 26, 2026
Description: Located just outside the historical section of Sanbornton, NH; this beautifully designed home offers the perfect combination of comfort, quality, and convenience in one of New Hampshire's most desirable Lakes Region communities. Thoughtfully crafted with an ideal floor plan, the home features soaring ceilings, abundant natural light, and an open-concept layout that feels both spacious and inviting. Enjoy the ease of one-level living with the primary suite, additional bedrooms, bathrooms, laundry, kitchen, dining area, and living spaces all conveniently located on the main floor. The private primary suite offers a walk-in closet and en-suite bath, while two additional bedrooms and a full bath are thoughtfully situated on the opposite side of the home for added privacy. Upstairs, a spacious bonus room provides endless possibilities for a home office, fitness room, media room, guest accommodations, or hobby space. The heart of the home is the stunning kitchen, complete with custom soft-close cabinetry, high-end stainless steel appliances, a large granite center island, and abundant storage. The dining area is filled with natural sunlight, creating a warm and welcoming atmosphere for everyday living and entertaining. Quality upgrades throughout include bamboo and tile flooring, central air conditioning, a whole-house generator, maintenance-free Hardie Board siding, and a heated three-car garage with direct ramp access to the heated full basement. Outside, extensive retaining walls add dimension, beauty, and character to the landscape while an intricate drainage system showcases the thoughtful planning and care invested in the property. Set well back from the road for privacy and surrounded by nature, this exceptional home also benefits from low property taxes and a highly convenient location just minutes from schools, shopping, restaurants, and Interstate 93. Experience the very best of the Lakes Region lifestyle year-round. See MLS Property & Listing Details & 55 images.

$774,900 $448 per sq.ft. Nashua NH »
4 Beds | 3 Baths | Total Sq. Ft. 2108 | Acres: 0.15List Date Tuesday Jun 30, 2026
Description: Brand-new construction in the heart of Nashua's Historic District! Welcome to 16 Manchester Street, where the quality, comfort, and efficiency of modern construction meet the character and walkability of one of the city's most sought-after neighborhoods. Just a short stroll to Nashua's vibrant downtown and historic Greeley Park, you'll enjoy easy access to restaurants, coffee shops, shopping, entertainment, year-round community events, and beautiful green space just moments from your front door. Inside, this thoughtfully designed Colonial offers 3 spacious bedrooms, 2.5 bathrooms, and an open-concept floor plan designed for today's lifestyle. The first floor features a bright and inviting living area that flows seamlessly into the kitchen and dining area, along with a convenient half bath and first-floor laundry. Upstairs, the primary suite offers a private ensuite bath, while two additional bedrooms and a full bathroom provide comfortable accommodations for family and guests. The partially finished lower level adds approximately 380 square feet of additional living space, highlighted by a spacious 17' x 14.5' room with full daylight windows that fill the space with natural light. Makes a perfect 4th bedroom. Finished stairs and hallway create a seamless extension of the home, offering endless possibilities for a family room, media room, home office, fitness area, or playroom. Built with quality and efficiency in mind, this home features 2x6 exterior wall construction, energy-efficient Low-E vinyl windows, high-efficiency forced hot air heating with central air conditioning, granite countertops, a 12' x 12' rear deck, an oversized one-car garage, 200-amp electrical service, city water and sewer, and the peace of mind of a one-year builder warranty. Don't miss this rare opportunity to own a brand-new home in the heart of Nashua's Historic District, where timeless neighborhood charm meets the comfort, efficiency, and low-maintenance lifestyle of new construction. See MLS Property & Listing Details & 35 images. Includes a Virtual Tour

$782,500 $360 per sq.ft. Pembroke NH »
3 Beds | 3 Baths | Total Sq. Ft. 2175 | Acres: 1.18List Date Thursday Jul 2, 2026
Description: Welcome home to the perfect blend of modern farmhouse charm, peaceful country living, and everyday convenience. This stunning 3/4 bedroom, 2.5 bath Contemporary Colonial is beautifully sited on a lush one-acre lot in a quiet cul de sac neighborhood where children can ride bikes, neighbors wave, and 106 acres of common land with walking trails invite you to explore nature just steps from your door. Although you'll feel miles away from it all, you're ideally located just minutes to Concord, Manchester, and the Seacoast, with Boston, the Lakes Region, and the White Mountains all within an easy hour's drive, making every season an adventure. The heart of the home is a breathtaking kitchen designed for gathering. Crisp white cabinetry, a contrasting center island, stainless steel appliances, a gas range, and a generous walk-in pantry create a space that's as beautiful as it is functional and is open to the dining area. Warm and welcoming living room, where a custom built electric fireplace sets the stage for cozy evenings and lasting memories. A slider opens to a 12x12 maintenance free deck overlooking your lush back yard. The second floor is pretty special as well with a versatile floor plan adding the potential of a 4th Bdrm, home office or family room, the convenience of second floor laundry, and primary suite with luxurious private bathroom. The insulated walkout lower level with tall ceilings provides outstanding storage and is ideal for a home gym, workshop, or future finished living space. Extreme Pride of Ownership, making a new home even better with mature landscape and warmth. Turn the key and welcome home! See MLS Property & Listing Details & 51 images. Includes a Virtual Tour
$895,000 $267 per sq.ft. Rindge NH »
5 Beds | 5 Baths | Total Sq. Ft. 4412 | Acres: 3.09List Date Monday Jul 6, 2026
Description: Welcome to 29 Rand Road! A truly breathtaking property set on 3.09 private acres, offering the perfect blend of peace, privacy, and convenience. Proudly owned by the original owners since it was built, this meticulously maintained home is truly one of a kind. Enjoy the tranquility of country living while remaining just minutes from shopping, major highways, dining, and other everyday amenities. The spacious main home offers 4 bedrooms, 4 bathrooms, and an abundance of living space throughout. The updated kitchen features newer stainless steel appliances, ample cabinet space, and an abundance of natural light, making it the perfect place to cook and gather. Beautiful natural woodwork flows throughout the home, adding warmth and timeless character. The main level also offers a sun filled living room space, dining area that's open to the kitchen, a half bathroom, and a laundry area. Step up to the 2nd floor and you will find your very own. sun-filled primary suite offers direct access to a private walkout deck, creating the perfect retreat. The 2nd floor offer 3 additional, generously sized bedrooms, and an additional full bathroom for convenience. The walk-up attic is completely finished offing the perfect space to make a play room, library, office, etc. The finished basement provides additional living space and even includes a relaxing sauna. Adding even more versatility to the property is a detached 612 sqft ADU complete with its own kitchen, full bathroom, and bedroom, deal for extended family, guests, a home office, or potential rental income. A detached shed provides storage for tools and outdoor essentials. With its exceptional living space, unique features, and picturesque setting, 29 Land Road is a rare opportunity to own a property that offers both comfort and flexibility! Please see floor plans and subdivision plans attached to MLS listing.Showings will start at the open house on Saturday 7/11 from 12-2pm. See MLS Property & Listing Details & 54 images.

$825,000 $273 per sq.ft. Conway NH »
4 Beds | 3 Baths | Total Sq. Ft. 3018 | Acres: 35.13List Date Tuesday Jul 7, 2026
Description: Strong foundations - Step back in time without sacrificing modern comfort in this beautifully restored antique Post & Beam Colonial set on 35+ acres of stunning pastoral fields and wooded land in the heart of Center Conway. Lovingly rebuilt and restored from the ground up, this exceptional property blends historic New England character with thoughtful updates and over 3,000 square feet of living space once used as an inn. Featuring 4 bedrooms and 3 baths, this home showcases timeless craftsmanship, exposed beams, and two fireplaces that create a welcoming atmosphere. Enjoy peaceful mornings on the screened porch, gather with family and friends in the spacious living areas, and appreciate the convenience of a mudroom entry designed for life in the White Mountains. Outside, the property is truly extraordinary. A picturesque brook winds through the land, offering opportunities for fishing and creating a serene piece of paradise. The mix of open fields and woods provides endless possibilities for outdoor recreation, including hunting, ATV riding, hiking, snowshoeing and exploring your own private retreat. A beautifully restored 3 story 4000 square foot barn stands as a testament to the property's rich history and offers abundant space for storage, hobbies, events, or farming. Take in spectacular views of Mount Washington, enjoy the privacy and beauty of your expansive acreage, and benefit from a location just minutes from Conway Lake, North Conway's shopping and dining, skiing, hiking, and all the year-round attractions of the Mount Washington Valley. This is a rare opportunity to own a meticulously restored historic homestead with acreage, views, water features, and unmatched New Hampshire charm. Historic character. Modern comfort. Endless possibilities. Welcome to 1467 Brownfield Road. See MLS Property & Listing Details & 60 images.

$799,999 $334 per sq.ft. Rindge NH LAKE HOUSE FOR SALE ON POND EMERSON POND »
Ft. of Waterfront4 Beds | 3 Baths | Total Sq. Ft. 3012 | Acres: 1.09
New Listing! Monday Jul 13, 2026
Description: Distinctive contemporary waterfront home on Emerson Pond featuring private waterfront, exclusive access to a private neighborhood sandy beach, four bedrooms, three baths, soaring cathedral ceilings, dramatic floor to ceiling windows, and approximately 900 square feet of decking all set on over an acre of beautifully landscaped, wooded grounds. Designed to bring the outdoors in, this one of a kind timber style home is filled with warmth and character. Rich natural woodwork, expansive walls of glass, and vaulted ceilings create an inviting atmosphere where every season becomes part of the living experience. The spacious living room is anchored by a beautiful fireplace, while the walk-out lower level offers additional living space with a cozy wood stove, making it the perfect gathering place for family and friends. The thoughtfully designed floor plan includes a spacious primary suite that provides a peaceful retreat. Outdoor living is just as impressive, with approximately 900 square feet of decking overlooking the private wooded setting ideal for entertaining, dining outdoors, or simply relaxing while surrounded by nature. An oversized detached two-car garage provides exceptional space for vehicles, storage, and recreational equipment. Enjoy the privacy of your own waterfront on the Emerson Pond, where you can launch a kayak or canoe or fish from the shoreline. In addition to the property's private frontage, homeowners also enjoy exclusive access to the neighborhood's private sandy beach, providing an exceptional place for swimming, paddle boarding, sunbathing, and gathering with family and friends. This combination of private waterfront and private beach access offer a rare lifestyle that is difficult to find. Located in one of Rindge's most desirable waterfront neighborhoods, this exceptional home blends architectural character, quality craftsmanship, and the beauty of nature into a truly special property you'll be proud to call home. Open House: July 18 &19 11-1 See MLS Property & Listing Details & 53 images.

$519,000 $279 per sq.ft. Peterborough NH »
3 Beds | 2 Baths | Total Sq. Ft. 1858 | Acres: 1.29New Listing! Friday Jul 17, 2026
Description: Set in the heart of Peterborough, this delightful cottage blends timeless charm with thoughtful updates and an easy, comfortable lifestyle. Sunlight fills the inviting interior, where three bedrooms and two baths offer flexible living for family, guests, or a home office. Recent improvements include brand-new kitchen appliances, a new washer and dryer, a new oil tank, and two new high-efficiency mini-split systems providing both heat and air conditioning. A screened porch extends the living space outdoors, offering a peaceful place to enjoy a summer evening, a crisp autumn afternoon, or your morning coffee while overlooking the generous backyard. With plenty of room for gardening, play, or entertaining, the outdoor space is as inviting as the home itself. Conveniently located just minutes from Peterborough's vibrant downtown, you'll enjoy easy access to locally owned shops, restaurants, cafés, the library, and the town's celebrated arts and cultural community. Whether you're looking for a full-time residence or a weekend getaway, this welcoming home offers comfort, character, and a wonderful opportunity to enjoy all that Peterborough has to offer. See MLS Property & Listing Details & 53 images.
