List Price: $680,000 | $380 per sq.ft. | 3 Bedroom | 2 Bathroom | 2 Story Single Family Home
Price Change! Reduced by $19,000 down 3% on July 6th 2026
Balmoral subdivision, on Winnipesaukee
Under Contract Date Listed Wednesday May 20, 2026 | MLS# 5089824
Price Change! Reduced by $19,000 down 3% on July 6th 2026
Balmoral subdivision, on Winnipesaukee
Under Contract Date Listed Wednesday May 20, 2026 | MLS# 5089824













To see this Listing
Address: 34 Mountain View Drive Moultonborough NH
Listed by Brie Stephens Compass New England, LLC
Description:
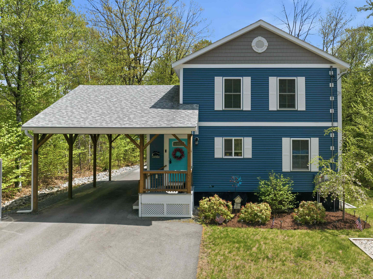
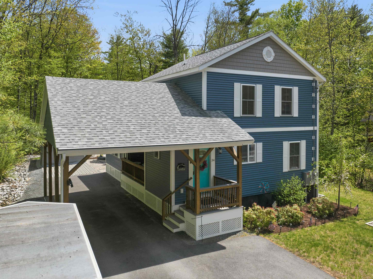
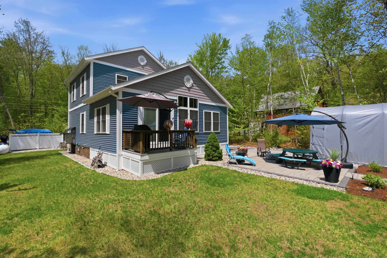
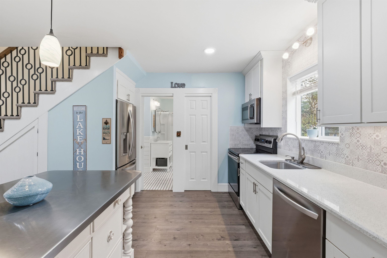
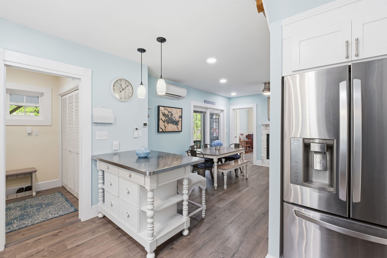
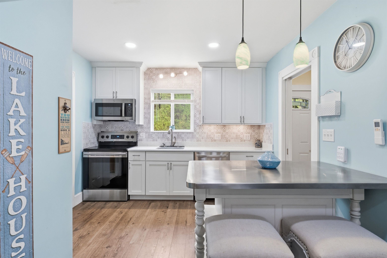
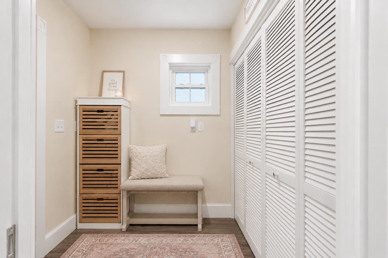
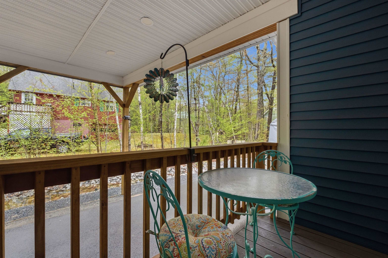
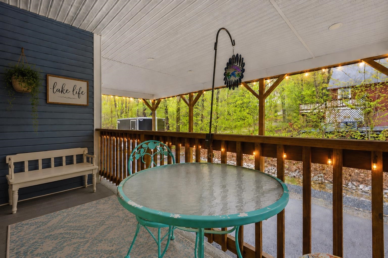
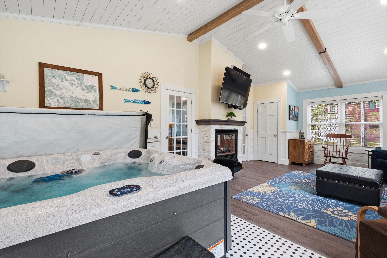
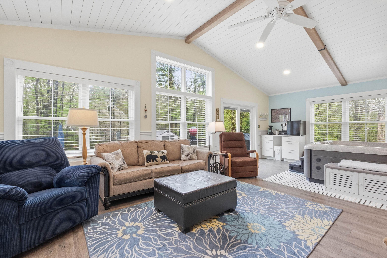
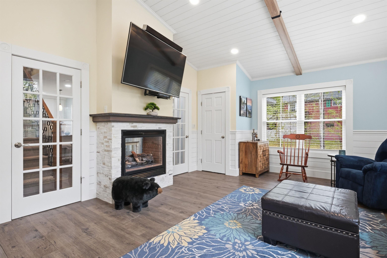
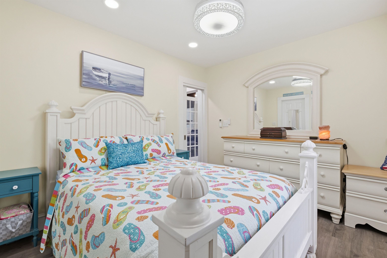
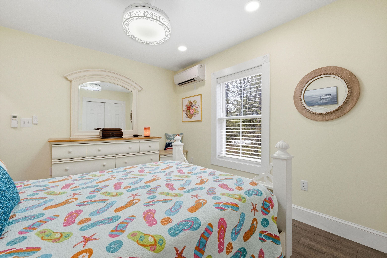
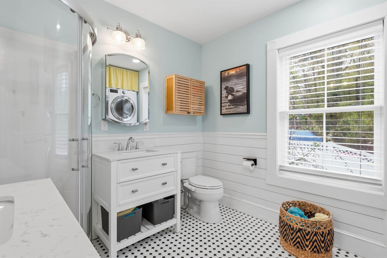
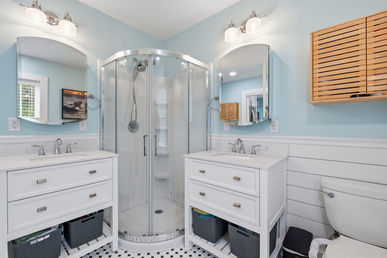
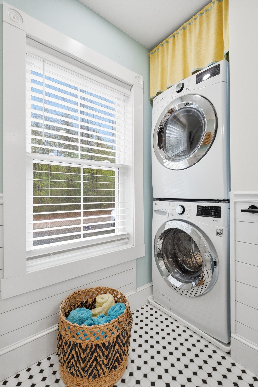
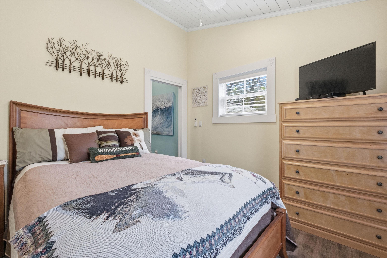
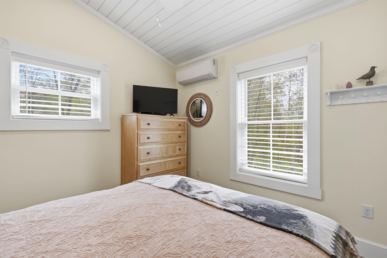
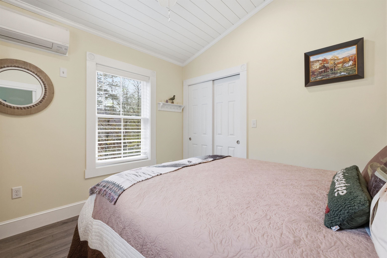
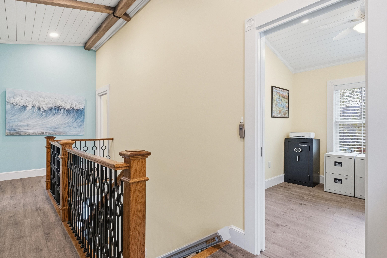
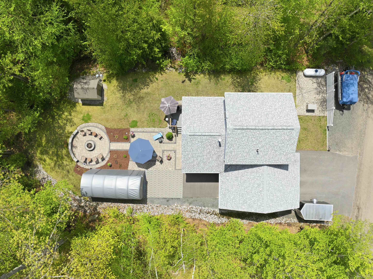
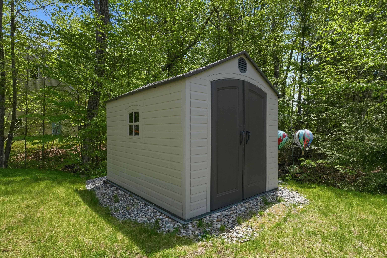
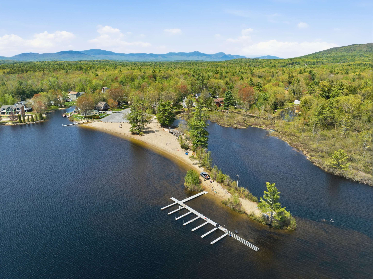
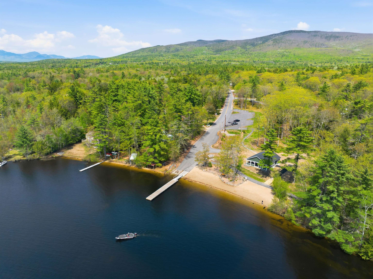
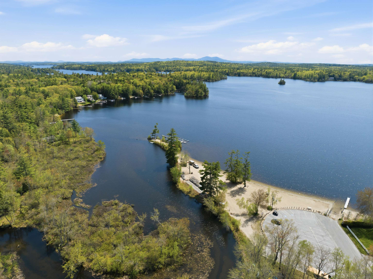
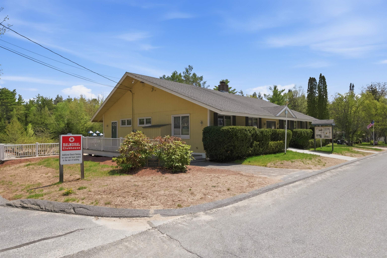
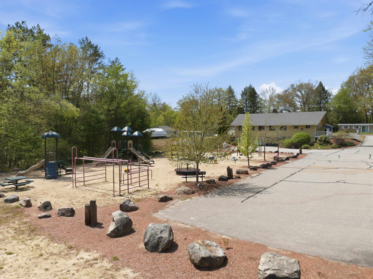
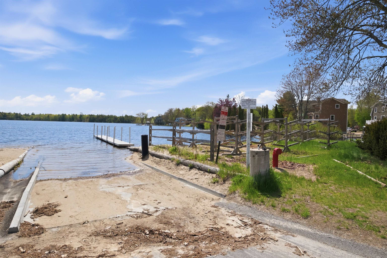
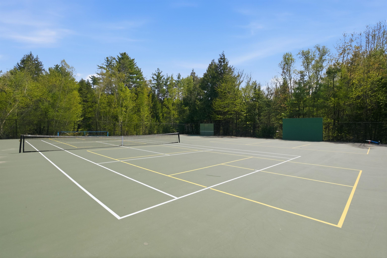
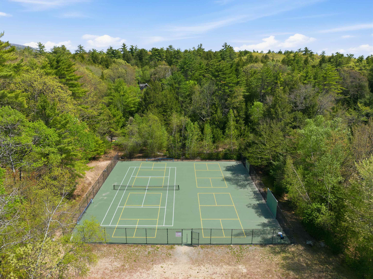
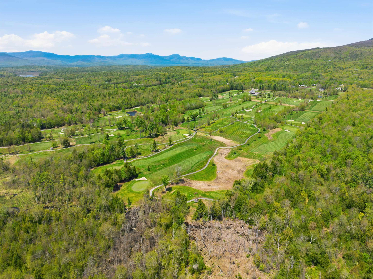
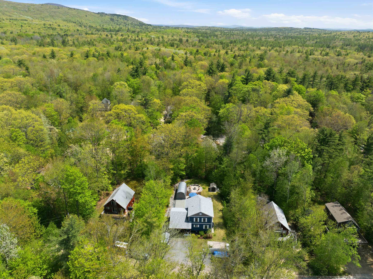
Built in 2019 & offered fully furnished, this meticulously maintained Lake Winnipesaukee access home in Balmoral was designed for both lake living & entertaining. Set on a quarter-acre private lot in low-tax Moultonborough, the property combines high-end finishes, thoughtful design, & exceptional indoor & outdoor gathering spaces. Step inside through the welcoming mudroom to the beautifully appointed kitchen with stainless steel appliances, quartz countertops, a custom tile backsplash, and views into the dining area & beyond. Off the dining area through sliders, a covered side deck is perfect for outdoor dining. A double-sided gas fireplace anchors the main living space, where vaulted ceilings with shiplap walls and ceilings create a warm yet dramatic atmosphere. This space is filled with natural light and includes a built-in coffee bar & indoor hot tub for year-round enjoyment. The first-floor primary bedroom features an attached ¾ bath with dual vanities, a walk-in shower, and stackable w&d. Upstairs the vaulted ceilings continue and a spacious loft provides flexible living space, while two additional bedrooms share a beautifully finished ¾ bath with a walk-in shower. Durable vinyl plank flooring runs throughout the home as well. Outside, extensive hardscaping, custom stone patios, back deck, and landscaped gardens provide privacy & outdoor entertaining space. Additional features include low-maintenance vinyl siding, custom closets, paved driveway with ample parking, carport built for 2 cars, boat storage, standby generator, & shed. Balmoral is a golf cart-friendly Balmoral community offering exceptional amenities, including a boat launch, expansive sugar-sand beach, clubhouse, tennis courts, and playground. This is a rare opportunity to own a turnkey home in one of the Lakes Region's most desirable waterfront communities. This would be a perfect primary home, second home, vacation retreat, or an investment opportunity and checks every box.
Listed by Brie Stephens Compass New England, LLC
Description:
Built in 2019 & offered fully furnished, this meticulously maintained Lake Winnipesaukee access home in Balmoral was designed for both lake living & entertaining. Set on a quarter-acre private lot in low-tax Moultonborough, the property combines high-end finishes, thoughtful design, & exceptional indoor & outdoor gathering spaces. Step inside through the welcoming mudroom to the beautifully appointed kitchen with stainless steel appliances, quartz countertops, a custom tile backsplash, and views into the dining area & beyond. Off the dining area through sliders, a covered side deck is perfect for outdoor dining. A double-sided gas fireplace anchors the main living space, where vaulted ceilings with shiplap walls and ceilings create a warm yet dramatic atmosphere. This space is filled with natural light and includes a built-in coffee bar & indoor hot tub for year-round enjoyment. The first-floor primary bedroom features an attached ¾ bath with dual vanities, a walk-in shower, and stackable w&d. Upstairs the vaulted ceilings continue and a spacious loft provides flexible living space, while two additional bedrooms share a beautifully finished ¾ bath with a walk-in shower. Durable vinyl plank flooring runs throughout the home as well. Outside, extensive hardscaping, custom stone patios, back deck, and landscaped gardens provide privacy & outdoor entertaining space. Additional features include low-maintenance vinyl siding, custom closets, paved driveway with ample parking, carport built for 2 cars, boat storage, standby generator, & shed. Balmoral is a golf cart-friendly Balmoral community offering exceptional amenities, including a boat launch, expansive sugar-sand beach, clubhouse, tennis courts, and playground. This is a rare opportunity to own a turnkey home in one of the Lakes Region's most desirable waterfront communities. This would be a perfect primary home, second home, vacation retreat, or an investment opportunity and checks every box.
Room Information:
Total Rooms: 8
Total Baths: 2
Flooring: Carpet | Tile | Vinyl Plank
3/4 Baths: 2
Bedrooms: 3
Total Baths: 2
Flooring: Carpet | Tile | Vinyl Plank
3/4 Baths: 2
Bedrooms: 3
Basement: Crawl Space | Insulated | Partial
Construction Information:
Year Built: 2019
Type: Wood Frame | Vinyl Siding
Type: Wood Frame | Vinyl Siding
Building Info
Finished Sq.Ft.: 1790
Above Grade Sq.Ft.: 1790
Below Grade Sq.Ft.: 0
Apx Below Grade Unfinished Sq.Ft.: 0
Exterior Info
Style: Colonial
Exterior Color Blue
Roof: Asphalt Shingle
Utilities
Electric: 200+ Amp Service
Water: Community
Sewer: Leach Field | Septic
Land Description:
Beach Access | Lake Access | Lakes | Landscaped | Level | Wooded | Near Golf Course | Near Paths | Near Skiing | Near Snowmobile Trails | Private
Lot size: 0.25 acres
Zoned: RES/AGRI
Surveyed: Yes
SurveyedBy: Norway Plains A
Flood Zone: No
Seasonal: No
Road Frontage: 89
Driveway: Paved
Additional Information
Docs Available : Association Docs | Deed | Property Disclosure | Survey | Tax Map
Block - 0
Taxes $2,844
Assesed Value Not Reported
Docs Available : Association Docs | Deed | Property Disclosure | Survey | Tax Map
Block - 0
Taxes $2,844
Assesed Value Not Reported
Schools
School District: Moultonborough SAU #45
Elementary School: Moultonborough Central School
Middle School: Moultonborough Academy
High School: Moultonborough Academy
School District: Moultonborough SAU #45
Elementary School: Moultonborough Central School
Middle School: Moultonborough Academy
High School: Moultonborough Academy
