List Price: $750,000 | $314 per sq.ft. | 4 Bedroom | 3 Bathroom | 2 Story Single Family Home
Date Listed Wednesday Jun 24, 2026 | MLS# 5096560
Date Listed Wednesday Jun 24, 2026 | MLS# 5096560

To see this Listing
Address: 11 Hammar Road Nashua NH
Listed by Elizabeth Furbush Keller Williams Realty-Metropolitan
Description:
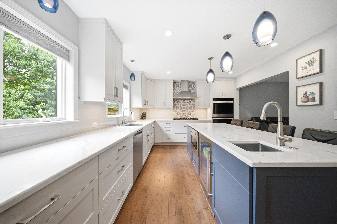
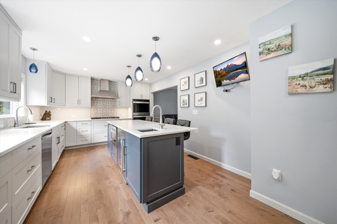
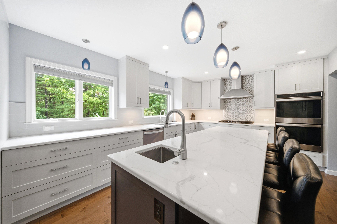
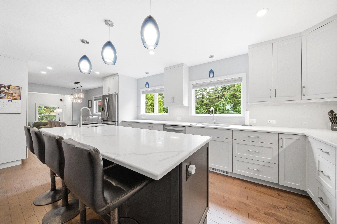
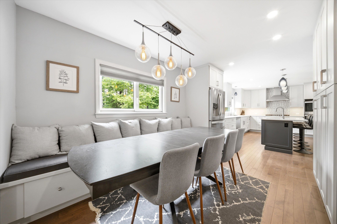
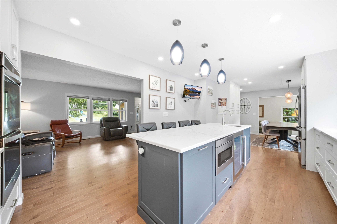
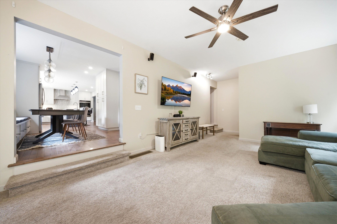
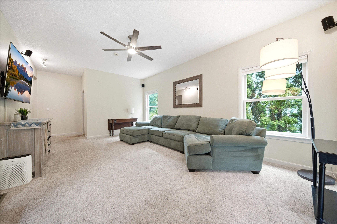
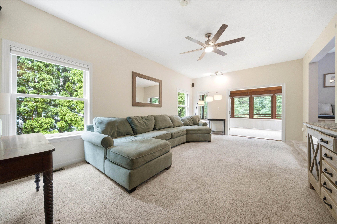
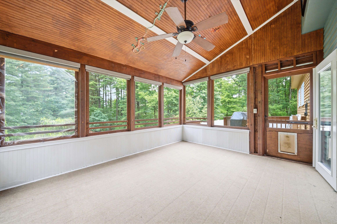
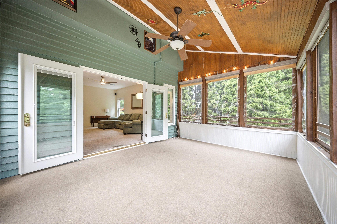
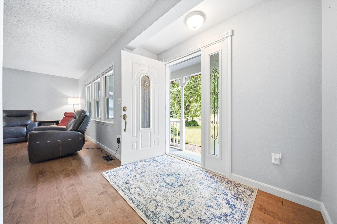
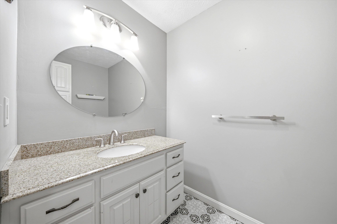
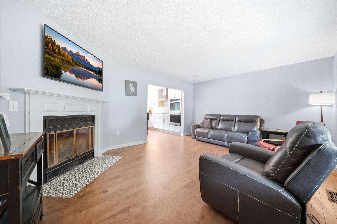
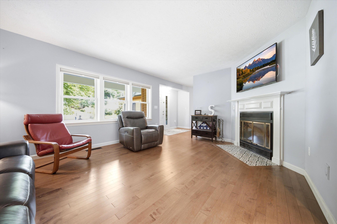
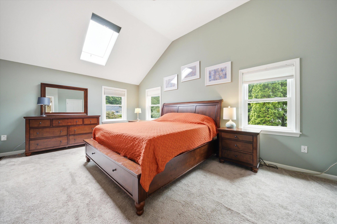
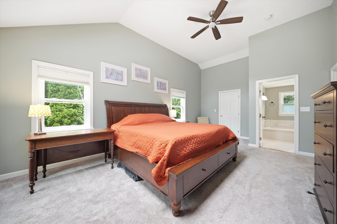
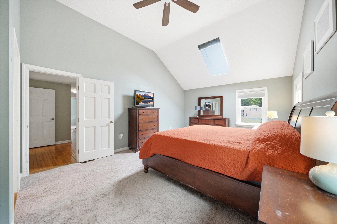
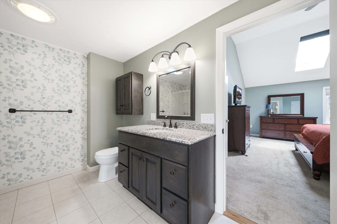
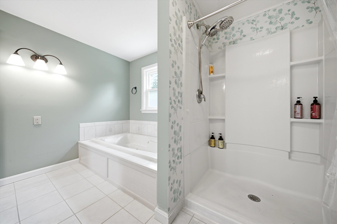
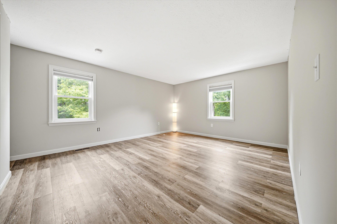
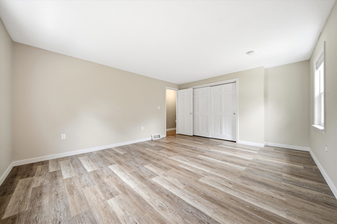
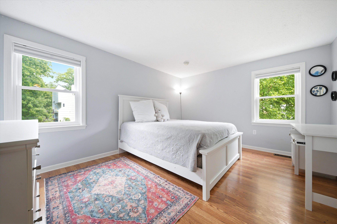
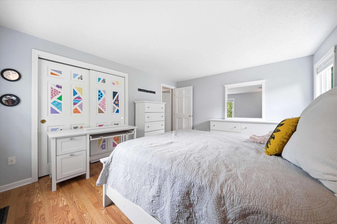
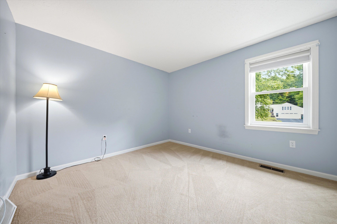
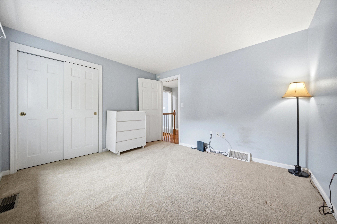
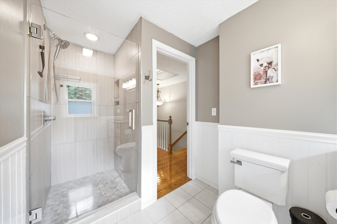
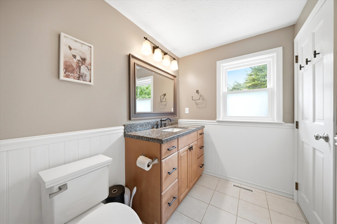
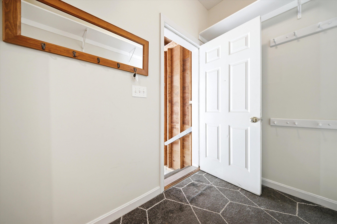
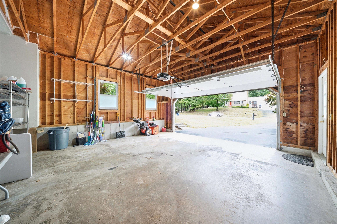
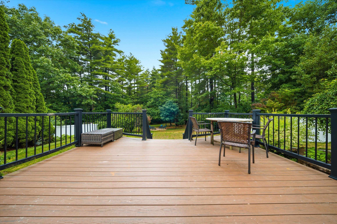
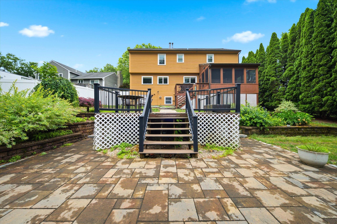
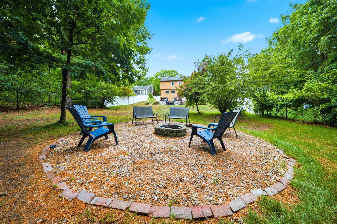
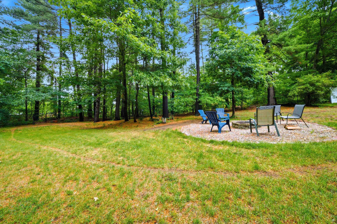
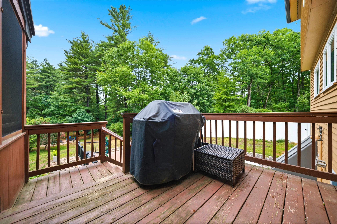
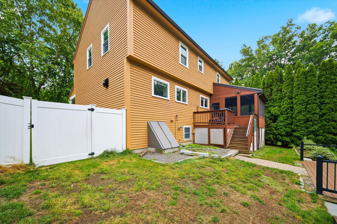
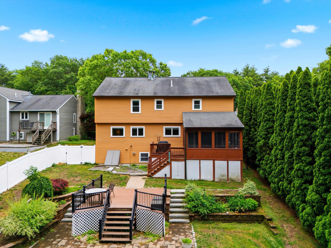
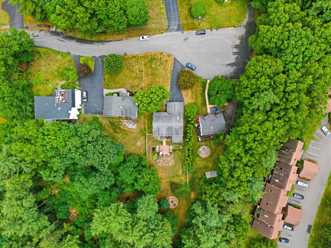
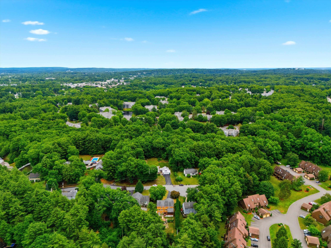
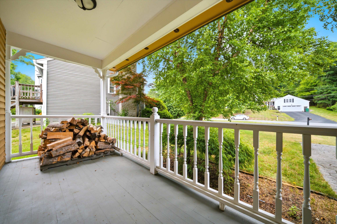
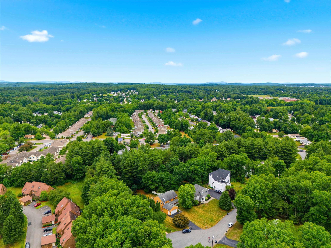
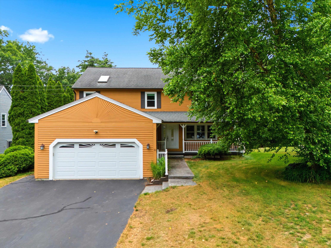
Your Immaculate Private Oasis Awaits on a cul-de-sac in Nashua! Welcome home to this impeccably maintained and completely updated 4-bedroom, 3 bathroom home nestled on a treelined, private lot of over half an acre. Boasting a superb commuter location, this home seamlessly blends classic charm w/modern convenience. From the moment you enter you will feel the exceptional warmth of this home. The heart of the home features a professionally designed, expansive eat-in kitchen designed for both casual family meals and effortless entertaining. A true cook's delight, it features gorgeous countertops, shining stainless steel appliances, abundant cabinetry & custom built-in seating that creates a cozy, inviting space to gather. The kitchen flows seamlessly into a magnificent, sunken great room that offers a warm and dramatic space to unwind. Ready to take the entertaining outside? Open the glass doors from the great room onto a spacious, sunlit three-season porch overlooking your private backyard oasis-perfect for summer gatherings, gardening, relaxing in nature or toasting marshmallows around the fire pit. For even more flexibility, the main level also features a second separate living room, providing the ideal setup for a secondary gathering space. Practicality meets style with a dedicated mudroom situated directly off the attached 2-car garage, drop your coats and shoes before stepping inside. An updated half bath completes the first floor. Upstairs, the expansive primary bedroom suite serves as a true retreat, highlighting soaring cathedral ceilings, a massive walk-in closet, and an en-suite bath complete with a jetted tub and a separate shower. Three additional generously sized bedrooms provide plenty of space for family, guests, or a dedicated home office. A second completely updated bathroom serves the upper level, highlighting a beautiful, fully tiled shower. Still need more space? The daylight, walk-out LL has the potential for a future home gym or media room.
Listed by Elizabeth Furbush Keller Williams Realty-Metropolitan
Description:
Your Immaculate Private Oasis Awaits on a cul-de-sac in Nashua! Welcome home to this impeccably maintained and completely updated 4-bedroom, 3 bathroom home nestled on a treelined, private lot of over half an acre. Boasting a superb commuter location, this home seamlessly blends classic charm w/modern convenience. From the moment you enter you will feel the exceptional warmth of this home. The heart of the home features a professionally designed, expansive eat-in kitchen designed for both casual family meals and effortless entertaining. A true cook's delight, it features gorgeous countertops, shining stainless steel appliances, abundant cabinetry & custom built-in seating that creates a cozy, inviting space to gather. The kitchen flows seamlessly into a magnificent, sunken great room that offers a warm and dramatic space to unwind. Ready to take the entertaining outside? Open the glass doors from the great room onto a spacious, sunlit three-season porch overlooking your private backyard oasis-perfect for summer gatherings, gardening, relaxing in nature or toasting marshmallows around the fire pit. For even more flexibility, the main level also features a second separate living room, providing the ideal setup for a secondary gathering space. Practicality meets style with a dedicated mudroom situated directly off the attached 2-car garage, drop your coats and shoes before stepping inside. An updated half bath completes the first floor. Upstairs, the expansive primary bedroom suite serves as a true retreat, highlighting soaring cathedral ceilings, a massive walk-in closet, and an en-suite bath complete with a jetted tub and a separate shower. Three additional generously sized bedrooms provide plenty of space for family, guests, or a dedicated home office. A second completely updated bathroom serves the upper level, highlighting a beautiful, fully tiled shower. Still need more space? The daylight, walk-out LL has the potential for a future home gym or media room.
Room Information:
Total Rooms: 8
Total Baths: 3
Full Baths: 1
1/2 Baths: 1
3/4 Baths: 1
Bedrooms: 4
Total Baths: 3
Full Baths: 1
1/2 Baths: 1
3/4 Baths: 1
Bedrooms: 4
Basement: Concrete | Daylight | Interior Stairs | Interior Access | Exterior Access
Construction Information:
Year Built: 1987
Type: Wood Frame
Type: Wood Frame
Building Info
Finished Sq.Ft.: 3328
Above Grade Sq.Ft.: 2392
Below Grade Sq.Ft.: 0
Apx Below Grade Unfinished Sq.Ft.: 936
Exterior Info
Style: Colonial | Contemporary
Exterior Color Orange
Roof: Shingle
Utilities
Electric: Circuit Breaker(s)
Water: Public
Sewer: Public
Land Description:
Landscaped | Trail/Near Trail | Near Shopping | Neighborhood | Near School(s) | Private
Lot size: 0.54 acres
Zoned: R9
Surveyed: Yes
Flood Zone: No
Seasonal: No
Driveway: Paved
Additional Information
Docs Available : Deed | Property Disclosure
Block - 01517
Taxes $10,350
Assesed Value Not Reported
Docs Available : Deed | Property Disclosure
Block - 01517
Taxes $10,350
Assesed Value Not Reported
Schools
