List Price: $569,900 | $323 per sq.ft. | 3 Bedroom | 3 Bathroom | 2 Story Single Family Home
Price Change! Reduced by $10,000 down 2% on July 8th 2026
Date Listed Tuesday Jun 23, 2026 | MLS# 5096183
Price Change! Reduced by $10,000 down 2% on July 8th 2026
Date Listed Tuesday Jun 23, 2026 | MLS# 5096183




To see this Listing
Address: 19 Heritage Drive Rindge NH
Listed by Zachary Letourneau North New England Real Estate Group Phone: 603-562-0849
Description:
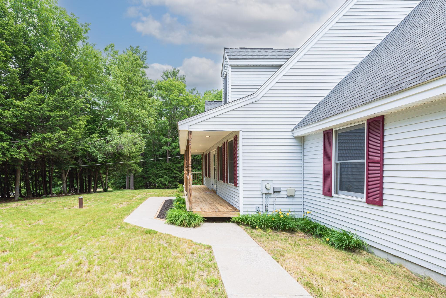
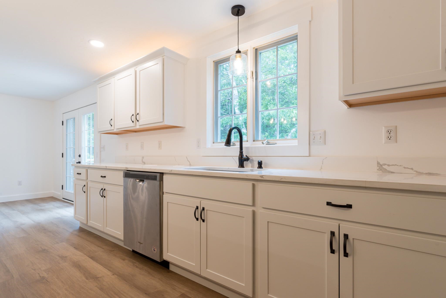
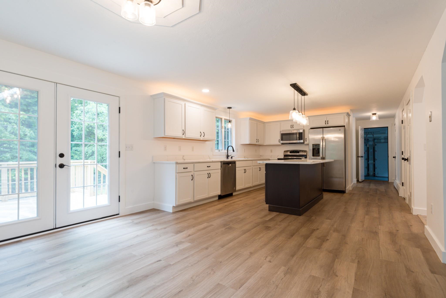
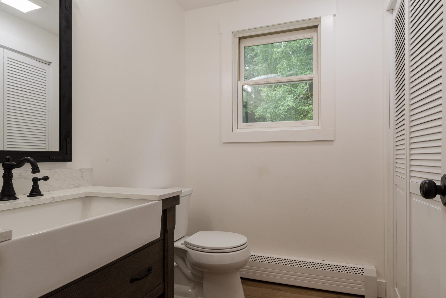
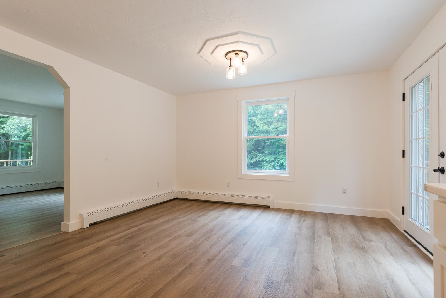
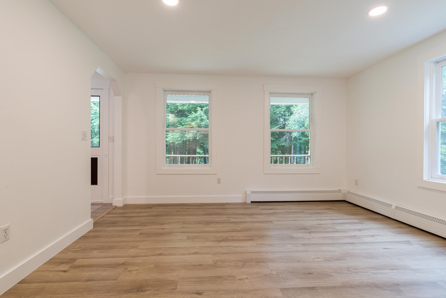
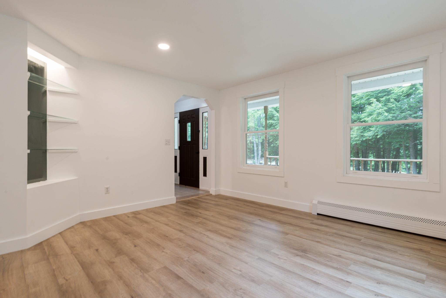
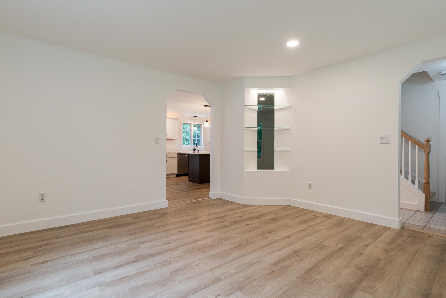
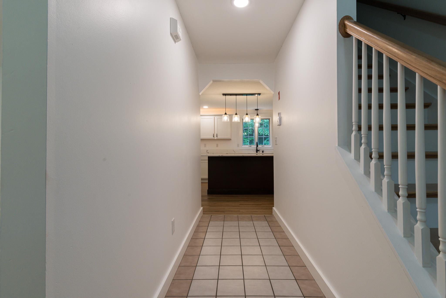
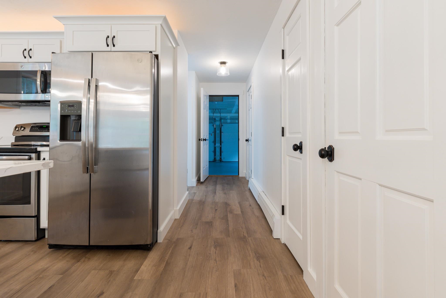
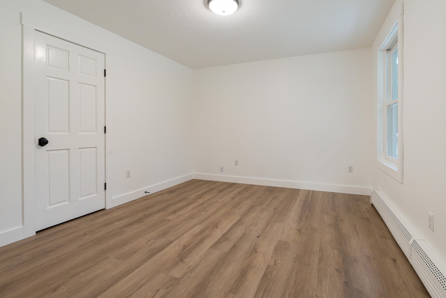
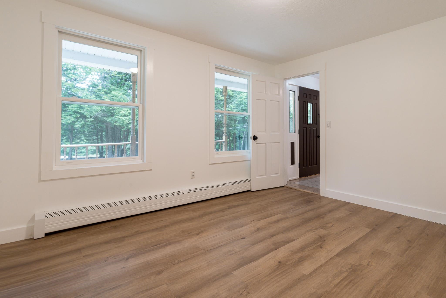
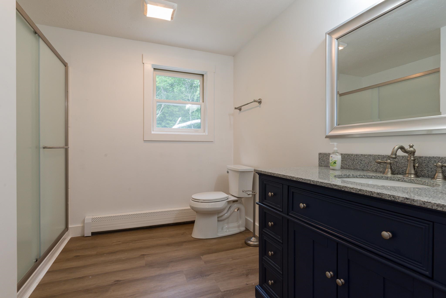
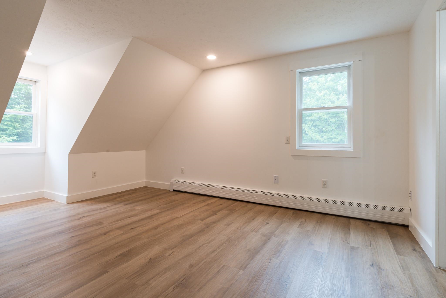
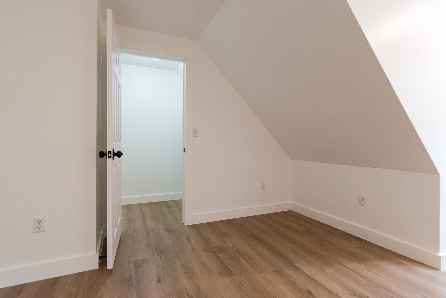
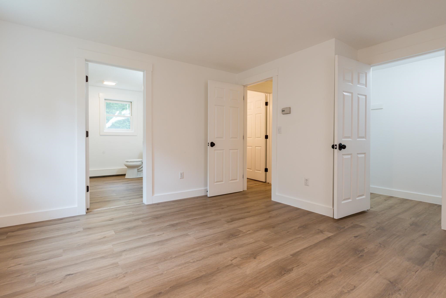
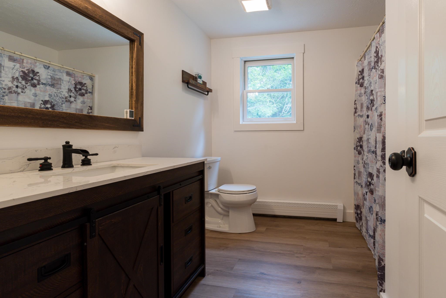
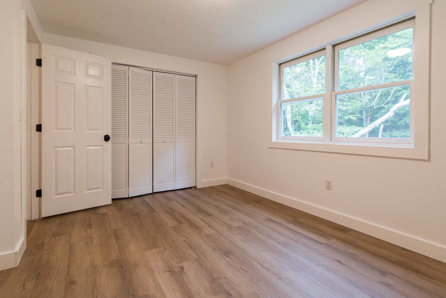
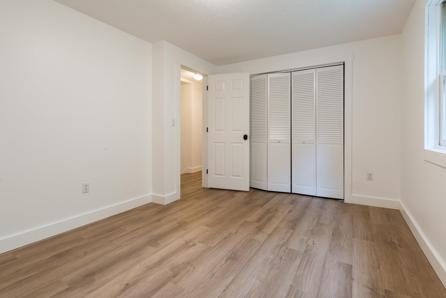
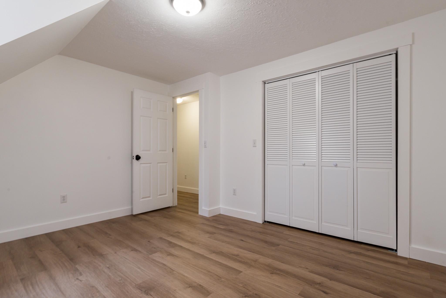
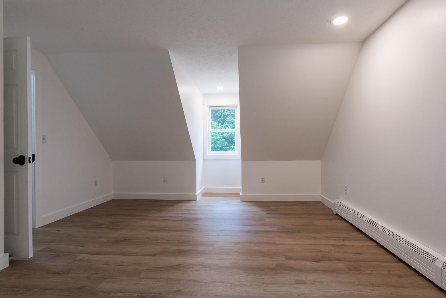
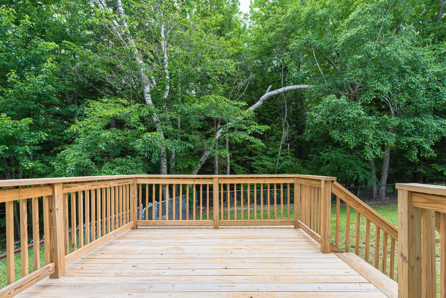
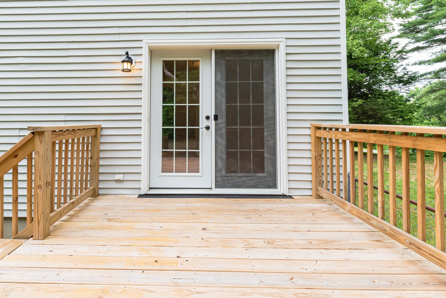
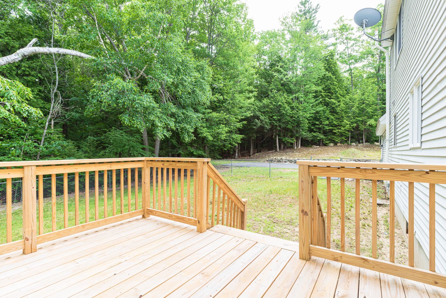
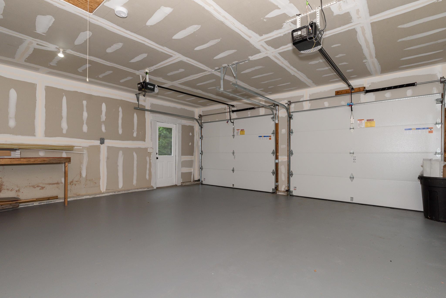
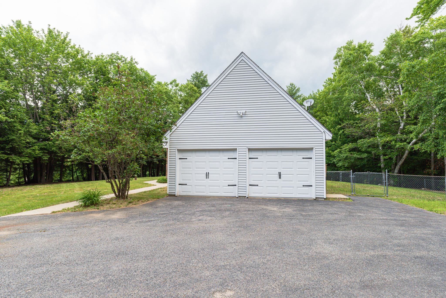
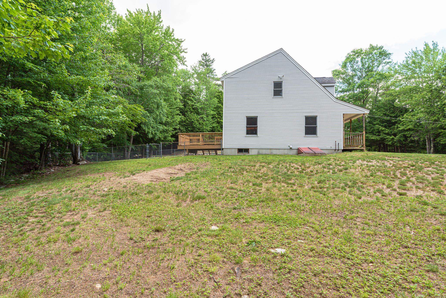
Commuter Open House Wednesday July 8th 5-7 The Seller is now offering a $5,000 credit towards buyers closing costs! Welcome home to Heritage Drive where no expense and no project has been spared. Over the past two years, this 3-bedroom, 2.5-bathroom single-family home has been meticulously fixed, repaired, replaced, and renovated from top to bottom -- and it shows in every little detail. At its heart is a beautifully modernized kitchen featuring pearl white cabinetry, stunning rose quartz countertops, and oil-rubbed bronze fixtures carried tastefully throughout the home. All three bathrooms have been refreshed with new fixtures, toilets and sinks, delivering a clean, cohesive, designer feel from one room to the next. Step out onto the brand-new back deck and into a fully fenced backyard that's surprisingly peaceful and private. Set on a corner lot with frontage on Route 119 near the Ashburnham town line, the property offers easy access while still feeling like a quiet retreat. The 2-car garage has been painted and lovingly cared for, rounding out a home that's truly turnkey. Commuter Open House Wednesday July 8th 5-7
Listed by Zachary Letourneau North New England Real Estate Group Phone: 603-562-0849
Description:
Commuter Open House Wednesday July 8th 5-7 The Seller is now offering a $5,000 credit towards buyers closing costs! Welcome home to Heritage Drive where no expense and no project has been spared. Over the past two years, this 3-bedroom, 2.5-bathroom single-family home has been meticulously fixed, repaired, replaced, and renovated from top to bottom -- and it shows in every little detail. At its heart is a beautifully modernized kitchen featuring pearl white cabinetry, stunning rose quartz countertops, and oil-rubbed bronze fixtures carried tastefully throughout the home. All three bathrooms have been refreshed with new fixtures, toilets and sinks, delivering a clean, cohesive, designer feel from one room to the next. Step out onto the brand-new back deck and into a fully fenced backyard that's surprisingly peaceful and private. Set on a corner lot with frontage on Route 119 near the Ashburnham town line, the property offers easy access while still feeling like a quiet retreat. The 2-car garage has been painted and lovingly cared for, rounding out a home that's truly turnkey. Commuter Open House Wednesday July 8th 5-7
Room Information:
Total Rooms: 9
Total Baths: 3
Full Baths: 2
1/2 Baths: 1
Bedrooms: 3
Total Baths: 3
Full Baths: 2
1/2 Baths: 1
Bedrooms: 3
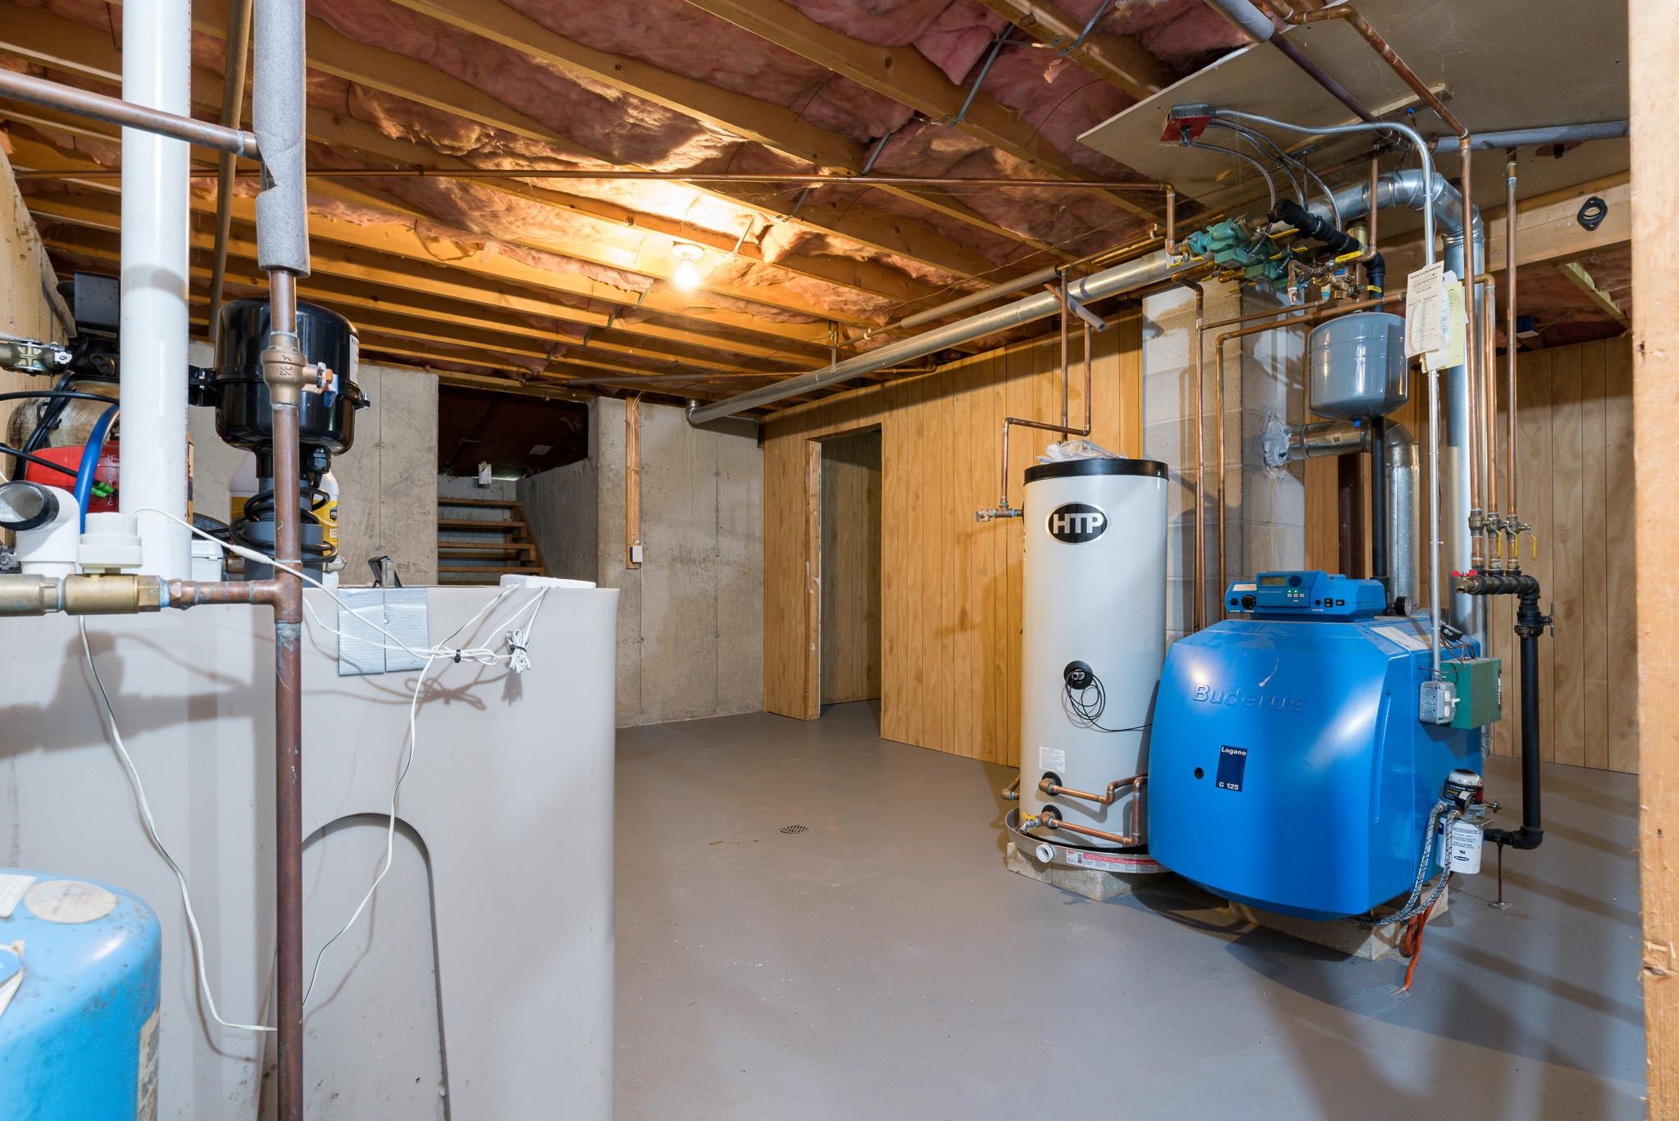
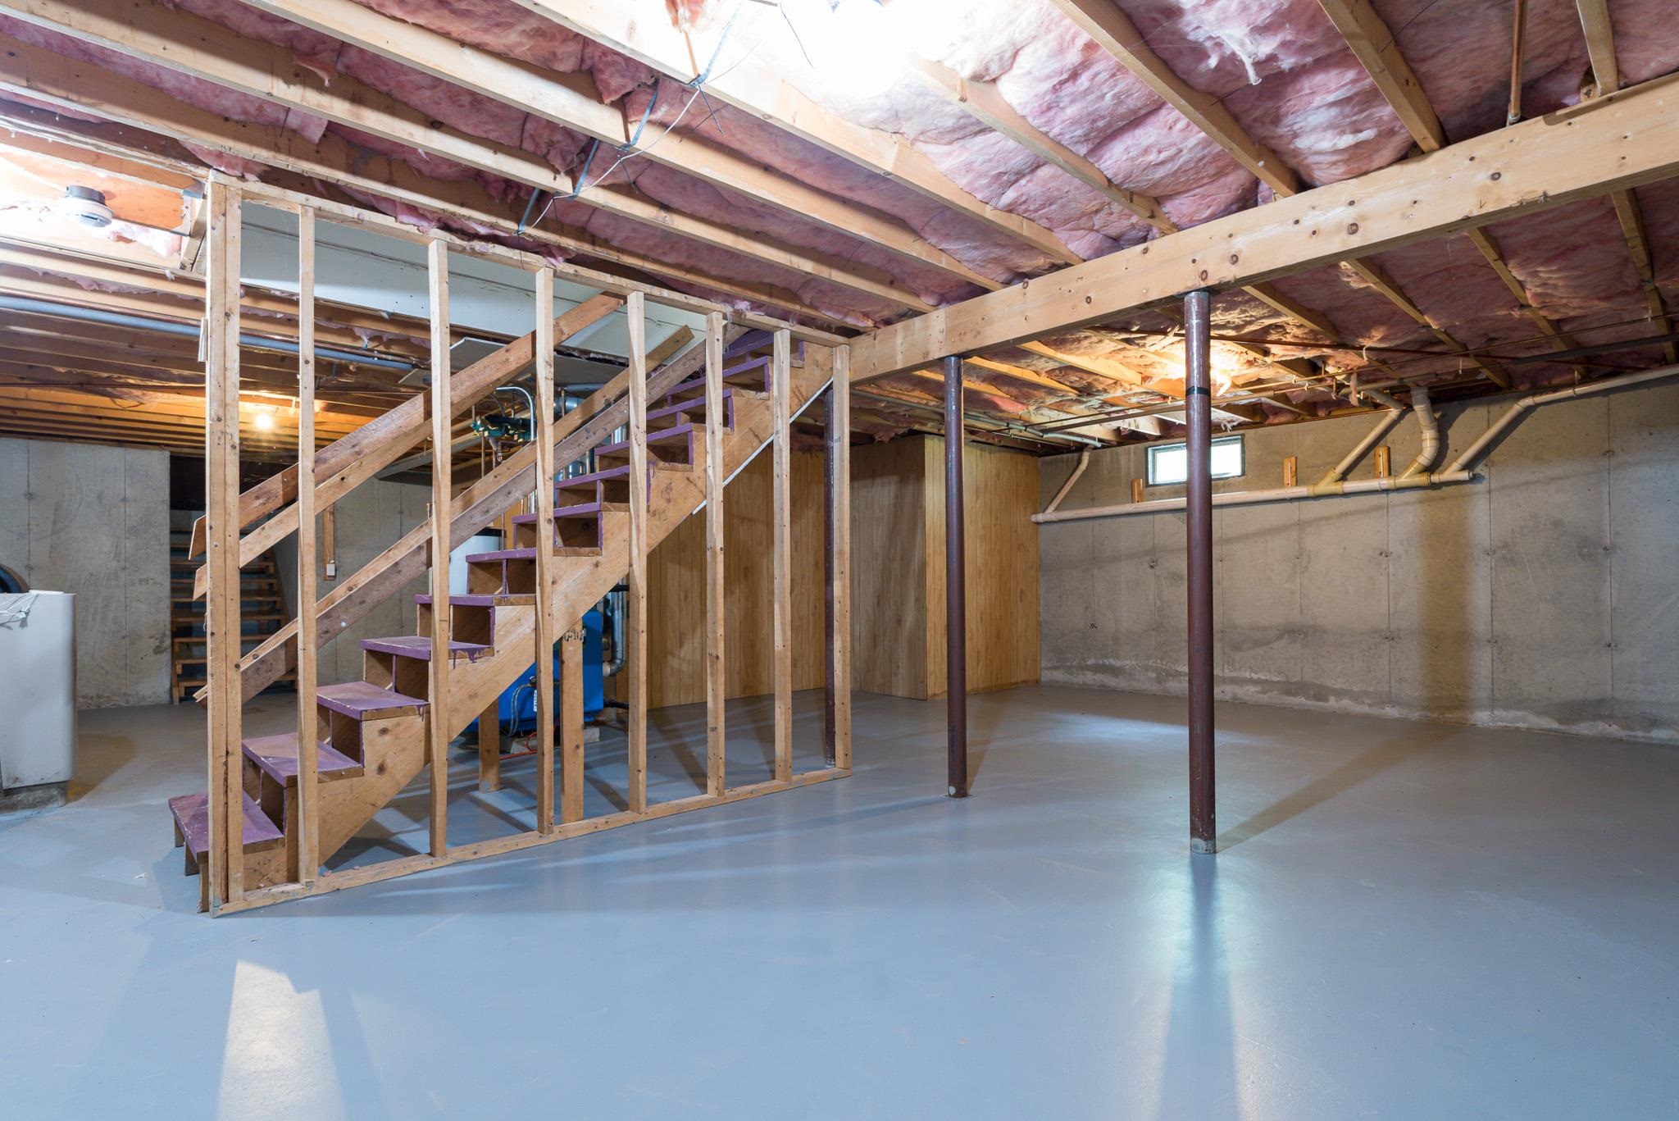
Basement: Bulkhead | Concrete | Concrete Floor | Storage Space
Construction Information:
Year Built: 1995
Type: Vinyl Siding
Type: Vinyl Siding
Building Info
Finished Sq.Ft.: 2772
Above Grade Sq.Ft.: 1764
Below Grade Sq.Ft.: 0
Apx Below Grade Unfinished Sq.Ft.: 1008
Exterior Info
Style: Cape | Colonial
Roof: Asphalt Shingle
Utilities
Electric: 200+ Amp Service
Water: Drilled Well
Sewer: 1250 Gallon | Conventional Leach Field | Private
Land Description:
Corner
Lot size: 2.06 acres
Zoned: Rural/Residential
Surveyed: No
Flood Zone: No
Seasonal: No
Driveway: Paved
Additional Information
Easement - No
Block - 4
Taxes $6,531
Assesed Value Not Reported
Easement - No
Block - 4
Taxes $6,531
Assesed Value Not Reported
Schools
School District: Jaffrey-Rindge Coop Sch Dst
Elementary School: Rindge Memorial School
Middle School: Jaffrey-Rindge Middle School
High School: Conant High School
School District: Jaffrey-Rindge Coop Sch Dst
Elementary School: Rindge Memorial School
Middle School: Jaffrey-Rindge Middle School
High School: Conant High School
