You are viewing all listings NH Homes between $500000 and $1000000 dollars.
- « Back
- 1
- 2
- 3
- 4
- 5
- 6
- 7
- 8
- 9
- 10
- 11
- 12
- 13
- 14
- 15
- 16
- 17
- 18
- 19
- 20
- 21
- 22
- 23
- 24
- 25
- 26
- 27
- 28
- 29
- 30
- 31
- 32
- 33
- 34
- 35
- 36
- 37
- 38
- 39
- 40
- 41
- 42
- 43
- 44
- 45
- 46
- 47
- 48
- 49
- 50
- 51
- 52
- 53
- 54
- 55
- 56
- 57
- 58
- 59
- 60
- 61
- 62
- 63
- 64
- 65
- 66
- 67
- 68
- 69
- 70
- 71
- 72
- 73
- 74
- 75
- 76
- 77
- 78
- 79
- 80
- 81
- 82
- 83
- 84
- 85
- 86
- 87
- 88
- 89
- 90
- 91
- 92
- 93
- 94
- 95
- 96
- 97
- 98
- 99
- 100
- 101
- 102
- 103
- 104
- 105
- 106
- 107
- 108
- 109
- 110
- 111
- 112
- 113
- 114
- 115
- 116
- 117
- 118
- 119
- 120
- 121
- 122
- 123
- 124
- 125
- 126
- 127
- 128
- 129
- 130
- Next »
- Showing Results 91 to 105 of 1936

$549,900 $271 per sq.ft. Ashland NH Home »
Price Change! Reduced by $50,000 down 9% on August 23rd 2026
Waterfront on Lake Squam River
3 Beds | 2 Baths | Total Sq. Ft. 2028 | Acres: 0.85
Wednesday Jun 17, 2026
Description: Open House: Saturday, August 8th from 10:00 - 12:00. Enjoy the ultimate Lakes Region lifestyle with this beautifully updated 3 bedroom, 2 bath home in the heart of Ashland. Offering convenient access to beautiful Little Squam Lake while being centrally located in the heart of New Hampshire's Lakes Region, this property is ideal for those looking to enjoy boating, relaxation, and year round recreation. Inside, you'll find beautiful hardwood flooring, spacious living areas, and abundant storage throughout. Recent upgrades include two brand new mini split systems, all new windows and sliders, a new propane furnace, a brand new septic system, and a Harman pellet stove for cozy and efficient supplemental heat. Additional features include a two car garage, plenty of parking, and a convenient location just minutes from I 93 and approximately 2 hours from Boston, making this property an ideal year round home or vacation getaway. Enjoy easy access to boating, hiking, skiing, restaurants, and all the recreation the Lakes Region has to offer. See MLS Property & Listing Details & 37 images. Includes a Virtual Tour

$640,000 $403 per sq.ft. Ashland NH Home »
Price Change! Reduced by $40,000 down 6% on July 31st 2026
2 Beds | 3 Baths | Total Sq. Ft. 3178 | Acres: 0.69
Monday Apr 27, 2026
Description: Situated on the green of one of New Hampshire's premier golf destinations. This beautifully landscaped corner-lot home features 2 bedrooms, 2 bathrooms, and a 3-bedroom septic system. Recently remodeled, it offers a modern kitchen with upgraded appliances, an oil-fired hot water heating system, and a cozy gas fireplace for added comfort. It also has a bonus family/movie/game room. An added bonus is a week-time share that goes with the property; rent it out, pay the maintenance fees, and still allow you access year-round to the amenities of the Country Club, including indoor and outdoor pools and a fitness center Designed for easy living, the home includes a first-floor layout with accessibility features, a two-car garage, extra outdoor parking, and an oversized gravel pad with full RV hookups. A well-designed private fire pit area and a beautiful sunny lawn. Outdoor recreation is everywhere. Golf is right outside your back door, with hiking and walking trails, cross-country skiing, and easy access to Loon Mountain and Waterville Valley ski areas. In the summer, enjoy nearby Squam Lake, Newfound Lake, and many other lakes throughout the region. Whether you are seeking a year-round residence, vacation home, or investment property, this home is ready to enjoy. With sun from all sides. Picture yourself relaxing by the fireplace while snow falls outside, creating the perfect setting after a day of outdoor adventure. As an added bonus, the sale includes a one-week timeshare at White Mountain Country Club (Cold Springs), providing access to the pool and other club amenities, adding even more value and recreational opportunities for owners and guests. Two swimming pools and a gym are within walking distance of the front door. By owning a timeshare at Cold Springs Resort, you have access to an indoor pool, an outdoor pool, and a gym during operating hours. If you're not using the timeshare week, you can put it into the rental system there, and if it's rented, the money See MLS Property & Listing Details & 60 images.

$995,000 $729 per sq.ft. Ashland NH Home »
Price Change! Reduced by $55,000 down 6% on July 12th 2026
3 Beds | 3 Baths | Total Sq. Ft. 1743 | Acres: 1.15
Thursday Jun 25, 2026
Description: Contemporary Style home set on over a half-acre with an additional half acre lot on the Squam River. This well-maintained property offers three bedrooms, three bathrooms, and an open-concept kitchen and living area featuring a granite island, bamboo flooring, and abundant natural light. The spacious primary suite includes a gas fireplace, sitting area, his-and-her closets, and French doors leading to an expansive wraparound deck. A second bedroom and full bath complete the main level. The partially finished lower level offers additional living space with a third bedroom, half bath and laundry area. A large two-car garage under with automatic openers provides ample storage, while an attached workshop can be accessed from both the garage and an exterior overhead door. Outside, you'll find beautifully landscaped grounds, expansive back yard and a garden shed with loft storage. The waterfront lot directly across the street features 321 feet of frontage on the Squam River including two 40-foot aluminum docks with direct boating access to Squam Lake. The waterfront area is designed for outdoor enjoyment with canoe and kayak racks, a large post-and-beam screened gathering room, fire pit, and grassy lawn, perfect for games and entertaining. Fish right from the shoreline while enjoying views of local wildlife, including loons, herons, and even a resident bald eagle. Conveniently located just minutes from the center of town, shopping, restaurants, and many of the Lakes Region's most popular attractions. See MLS Property & Listing Details & 57 images.
New Listing!
![Athens VT Home for sale $$995,000 $353 per sq.ft.]()

$995,000 $353 per sq.ft. Athens VT Home »
4 Beds | 3 Baths | Total Sq. Ft. 2821 | Acres: 14.03Saturday Aug 1, 2026
Description: Custom Swedish Cope Log Home on 14 plus acres in Southern Vermont. Hidden among the hills, this custom log home combines rugged craftsmanship with warm, open living spaces. Oversized timbers transported from Idaho were assembled in the Swedish Cope style, featuring traditional saddle notched logs that give the home its distinctive character. A cathedral style entry leads into a dramatic living area with floor to ceiling windows, local views, and a wood-burning stove. The gourmet kitchen features granite countertops, maple cabinetry, spacious island and opens to the dining and gathering areas, creating an inviting space for cooking, entertaining, or relaxing. The home offers three bedrooms, three full bathrooms, and an expansive office. The main-floor primary suite includes walk-in closets, an oversized jetted soaking tub, and a walk-in rain shower. Travertine tile extends throughout the main level, complemented by radiant-floor heating. Set on more than 14 wooded acres, the property provides exceptional privacy and plenty of room to enjoy the outdoors. A full 10 foot deep porch wraps around the entire home, while an outdoor firepit offers a peaceful gathering spot. Stone walls and established perennial flower beds frame the grounds, and a long private driveway enhances the secluded setting. Additional features include a detached three-car garage with bonus space above and a garden shed. Offered for the first time, this one-of-a-kind Vermont retreat delivers craftsmanship, privacy, and four-season comfort in a remarkable natural setting. Only a short drive to several ski resorts and golf courses. See MLS Property & Listing Details & 60 images. Includes a Virtual Tour

$569,000 $296 per sq.ft. Barnard VT Home »
Price Change! Reduced by $10,000 down 2% on July 24th 2026
3 Beds | 2 Baths | Total Sq. Ft. 1924 | Acres: 3.15
Monday Jun 22, 2026
Description: Set just up West Road in Barnard, this inviting Cape-style home offers a classic Vermont setting: a peaceful wooded backdrop, warm interior character, and easy access to village life, Silver Lake, and the outdoors. The Barnard General Store and Silver Lake, with the town hall, town library, and newly constructed fire station, are nearby. West Road also serves as a way to head toward the Chateaguay wilderness for hiking, exploring and time in nature. Inside, the home has a comfortable open flow with wood floors, natural wood trim and windows that bring in the surrounding greenery. The updated kitchen features gray shaker-style cabinetry, stone countertops, subway tile backsplash, farmhouse-style sink, tile flooring, and practical prep space. It opens to the dining area, where hardwood floors, a classic staircase, large windows, and access to the rear deck create a nice connection for daily living and entertaining. The living room offers polished wood floors, warm trim, and a relaxed place to gather. A wood-paneled entry mudroom provides true Vermont function, with slate-style flooring, hooks, seating, and room for boots, coats, and gear. The home includes three bedrooms and two full baths, with a convenient main-level bedroom and bright upper-level bedrooms featuring wide pine floors, skylights, angled Cape-style ceilings, natural trim, and storage. A small office nook adds useful space for remote work or household organization. Outdoor living is a highlight. The expansive rear deck runs along the back of the home with room for grilling, seating, and enjoying the lawn, stone walls, and mature trees. The attached garage, metal roof, gravel drive, cupola detail, and wooded setting add function and Vermont appeal. The extra-large walkout basement offers utility and storage, including additional storage beneath the garage. Whether you are seeking a full-time home or a Vermont retreat, this West Road property is an opportunity to start living in Barnard. See MLS Property & Listing Details & 58 images. Includes a Virtual Tour
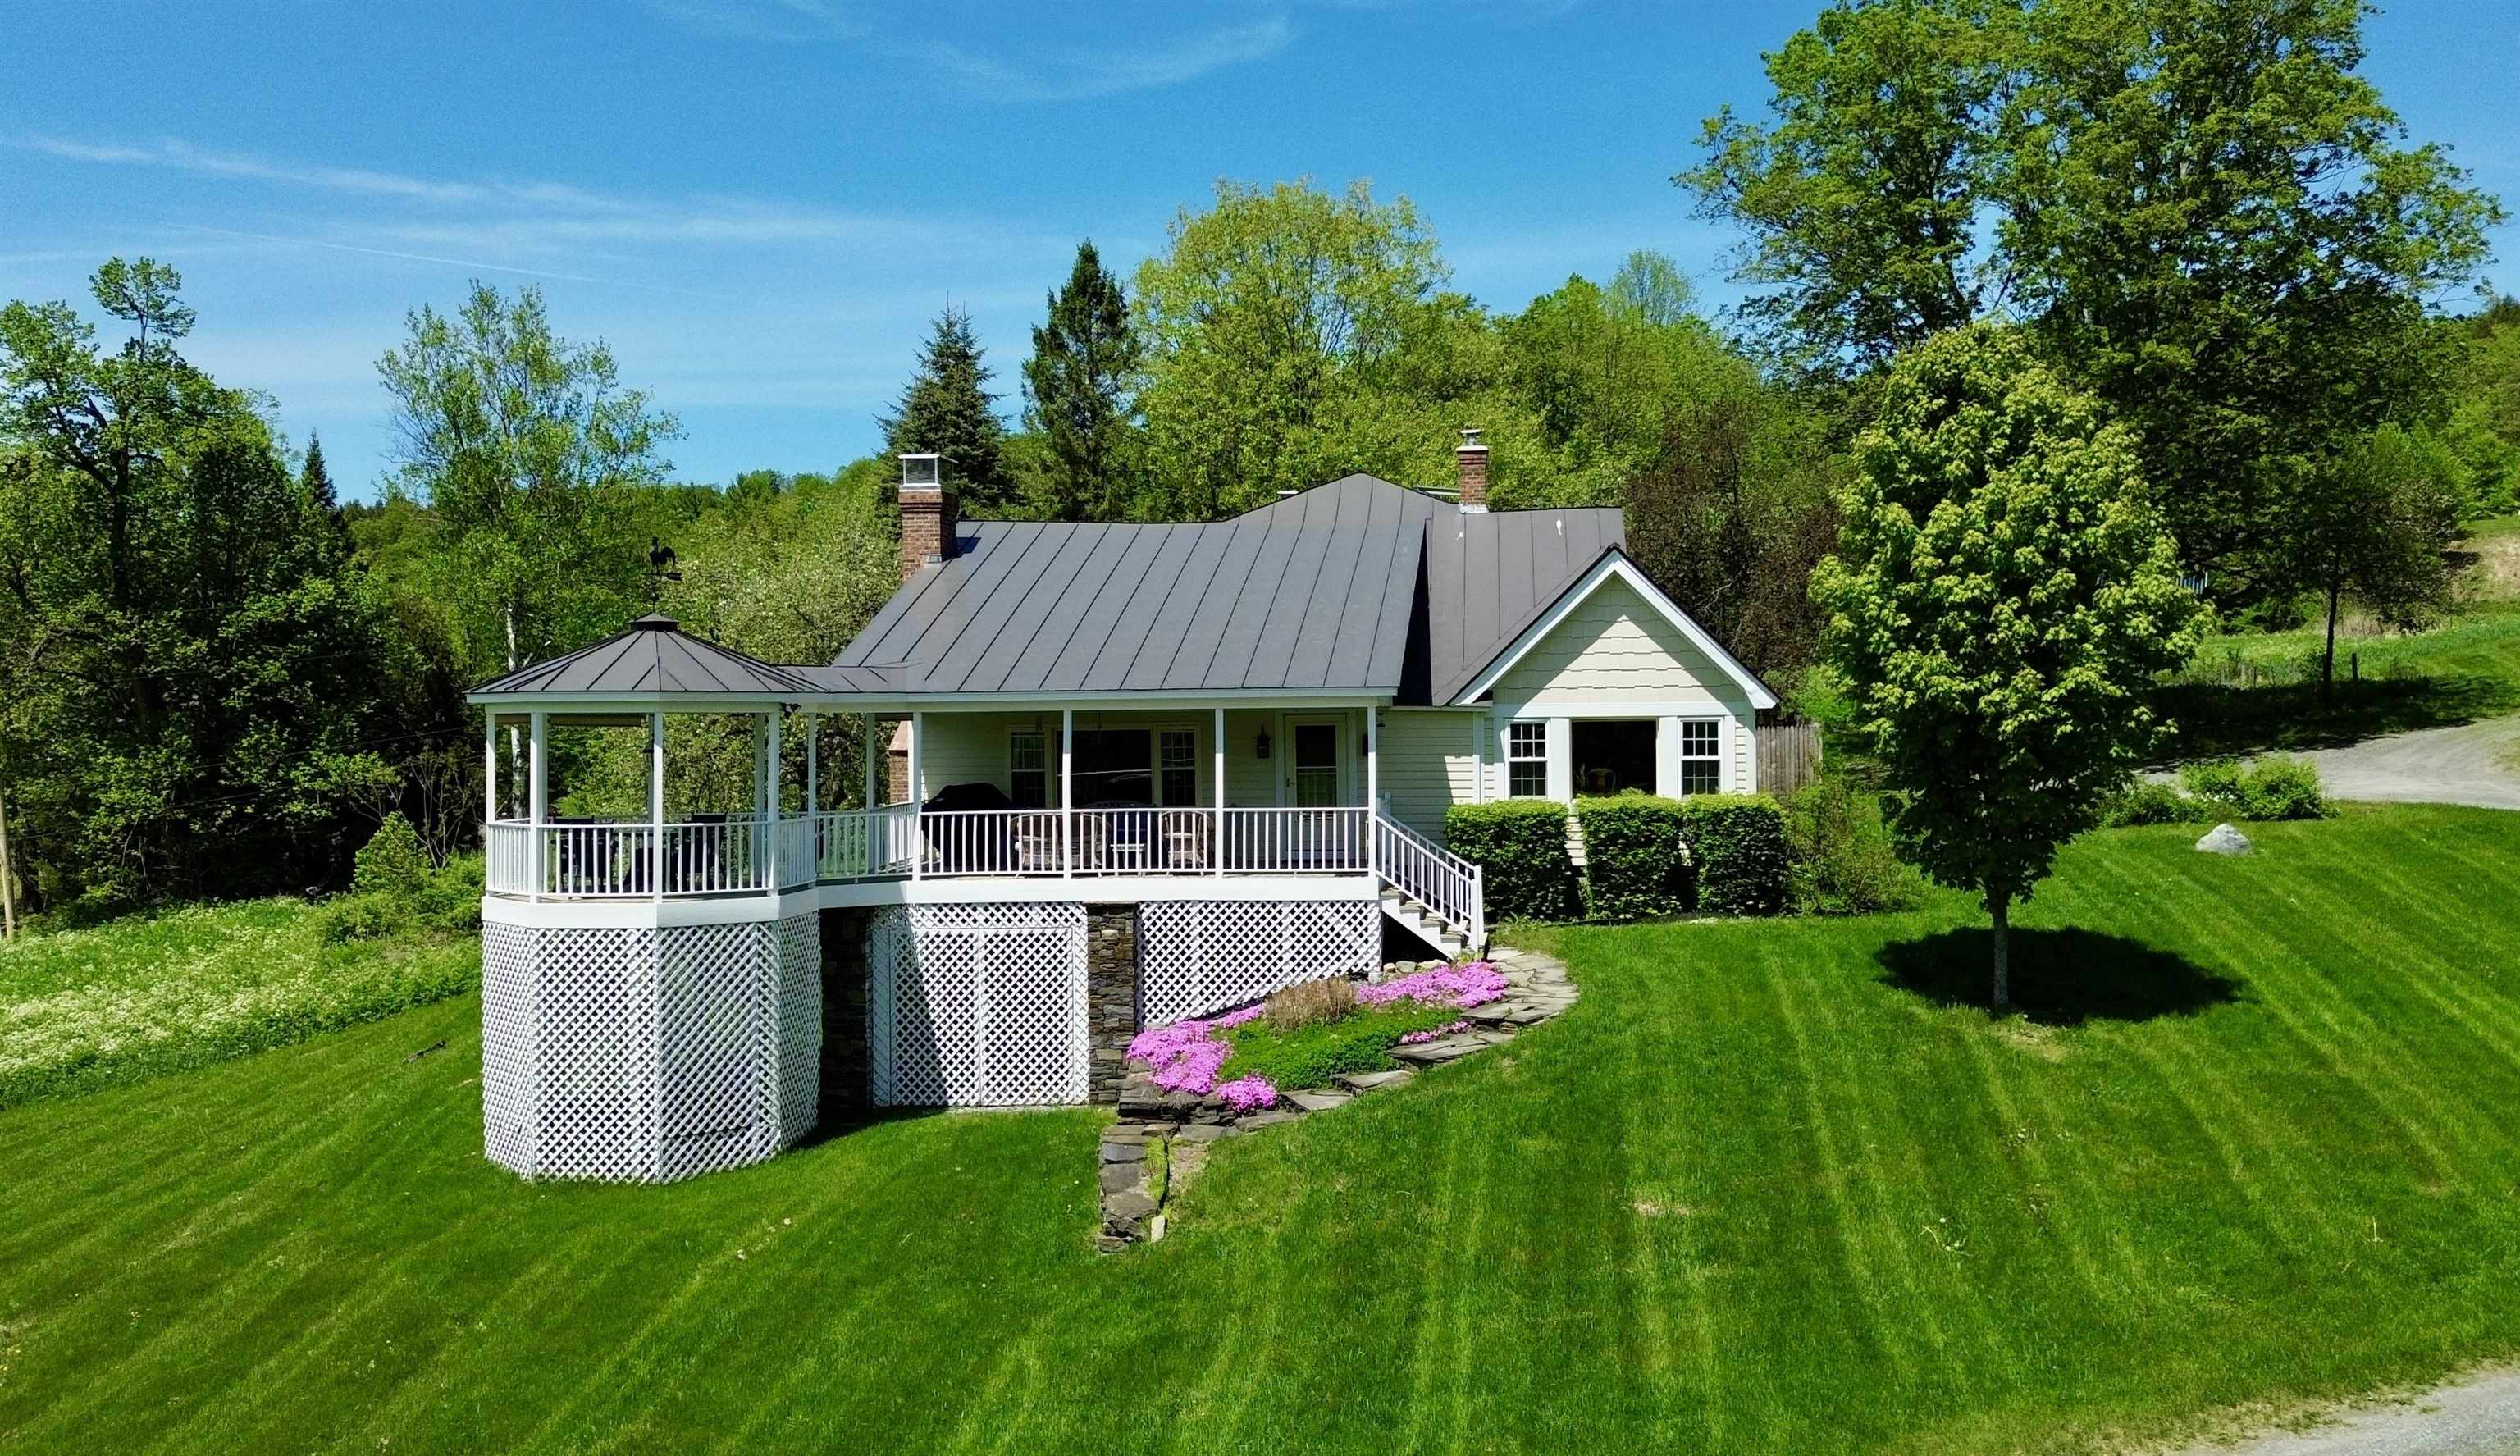
$699,000 $288 per sq.ft. Barnard VT Home »
Price Change! Reduced by $50,000 down 7% on July 14th 2026
Waterfront on Pond
3 Beds | 3 Baths | Total Sq. Ft. 2423 | Acres: 5.55
Thursday Apr 23, 2026
Description: Set within the scenic landscape of Barnard, this beautifully updated 3-bedroom, 3-bath home offers the perfect blend of Vermont charm and modern comfort. Surrounded by peaceful countryside and sweeping views, the property invites you to slow down and enjoy every season. Inside, the home is filled with warmth and character, featuring hardwood floors, natural woodwork, exposed beams, and an abundance of natural light throughout. The inviting living area center with beautiful beams and fireplace create the perfect setting for cozy nights. A thoughtfully renovated kitchen is designed for both everyday living and entertaining, complete with custom cabinetry, granite countertops, a new ILVE Nostaglie 60 in. range, updated appliances, and a dedicated beverage cooler. The spacious primary suite offers a relaxing retreat with a large walk-in closet and a beautifully updated bath featuring an oversized tiled shower. Additional highlights include flexible loft space, two separate office areas ideal for remote work with fiber optic connectivity, and a finished walkout lower level that provides excellent bonus space for a family room, gameroom, or additional storage. A new septic design has also been done providing flexibility to increase the bedroom count in the home or add an ADU. Step outside to enjoy a 23x13 covered deck with an extended gazebo, perfect for outdoor dining and gatherings. Over $300k in improvements made since taking ownership: Hardie siding, solar battery backup, finished basement, range, chimney work, and new flooring. The property's grounds are equally impressive, featuring mature apple trees, fenced in yard and garden area, a private pond for summer swimming or winter recreation, a barn offering ample storage or hobby space, and solar panel that offsets nearly your entire electric bill! Whether you are hiking, cross-country skiing, snowshoeing, or simply taking in the views, this property delivers a true Vermont lifestyle in a serene and private setting. See MLS Property & Listing Details & 40 images. Includes a Virtual Tour
Under Contract
![Barnard VT Home for sale $$750,000 $357 per sq.ft.]()
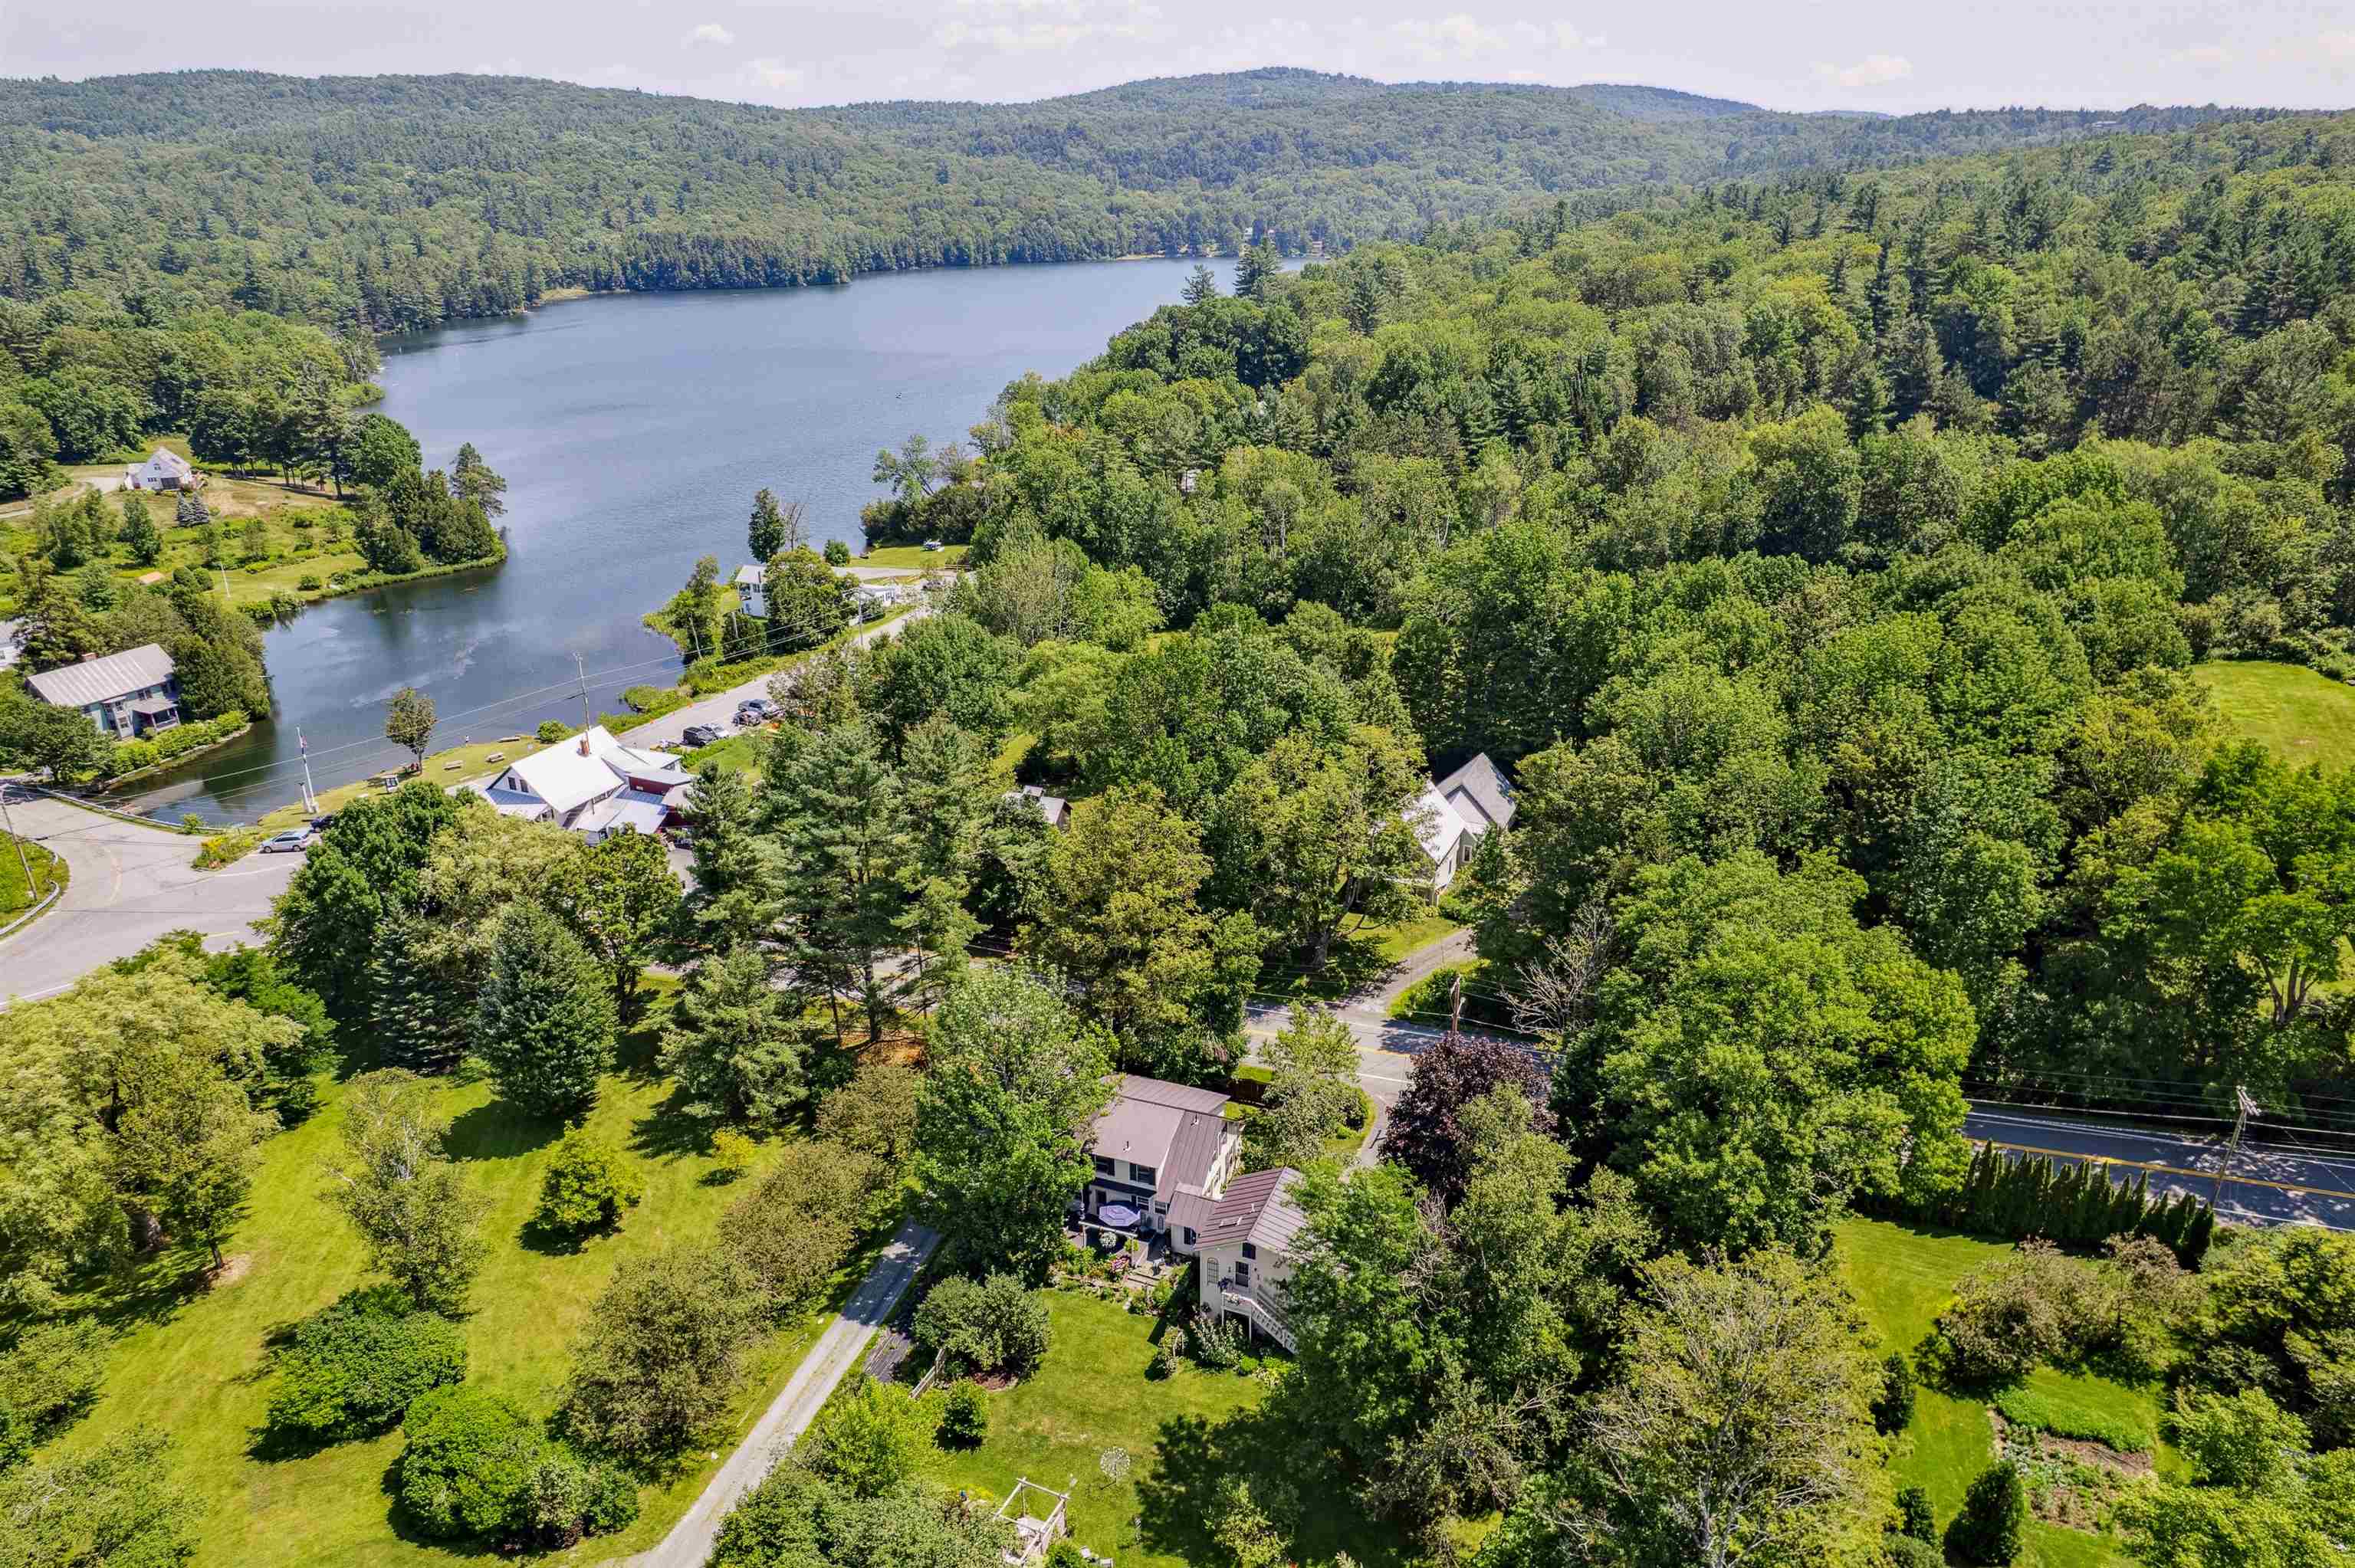
$750,000 $357 per sq.ft. Barnard VT Home »
4 Beds | 3 Baths | Total Sq. Ft. 2099 | Acres: 0.42Tuesday Aug 12, 2025
Description: BARNARD VILLAGE CAPE- This elegant Cape sits in an ideal location in the idyllic village of Barnard, just a short walk to the Barnard General Store and Silver Lake. The perfect blend of original charm, sophistication, and modern amenities, the house is bright and welcoming with lovely natural woodwork and plenty of space for social gatherings or quiet privacy. A large central living room features magnificent hand hewn ceiling beams that run the length, a paneled central fireplace, built in book shelves, and a sophisticated hidden bar. The well-appointed chef's eat-in kitchen is flanked by a cozy light-filled sitting area and formal dining room. On the second level of the main house are 3 bedrooms and an updated bathroom with claw foot tub. A separate private suite over the garage, with its own kitchen and bath, can function either as a primary bedroom or guest quarters. Outside, the beautifully landscaped grounds are complemented by a large deck from which to take in the gardens, trees, and back lawn, an inviting sun-soaked pergola, and a private shaded garden on the south side of the house. Sited in one of the area's most desirable locales and just a short country drive from Woodstock Village, this turnkey home is a must-see. One of listing agents is related to seller. See MLS Property & Listing Details & 38 images. Includes a Virtual Tour
New Listing!
![Barnard VT Home for sale $$799,000 $545 per sq.ft.]()

$799,000 $545 per sq.ft. Barnard VT Home »
3 Beds | 2 Baths | Total Sq. Ft. 1467 | Acres: 5.92Thursday Aug 6, 2026
Description: Set back and up from the road, this 3 bedroom home sits on roughly 6 acres in an ideal location half way between Woodstock and Barnard. It is also available with approximately 37 additional acres - see land listing MLS # 5106756. The property includes a recently constructed guest house with one bedroom, 3/4 bath, kitchen/living room and a loft sleeping area. It is perfect for guests/extended family and also has a strong rental history. Surrounding the houses are an expansive lawn with stone walls, gardens, mature trees and a pond. There is currently a mix of farm animals residing on the land and it could easily be expanded into an equestrian property as there is already a new horse shelter in place. Inside the home, you have a nice open floor plan. The 1st floor consists of the kitchen which flows into the large dining/living room with large picture windows and a wood burning stove in the fireplace. Through the living room and down the hall from the kitchen are 3 nice sized bedrooms and a full bath. Two new Mitsubishi mini-splits offer AC and supplemental heat. Down in the basement is a 3/4 bath with laundry, a partially finished area with a wood burning fireplace, and lots of storage. The basement houses all the utilities and has a 2nd set of enclosed stairs that lead to the outside. In addition to the main house and guest house, there is a detached 1.5 car garage with a large workshop/office above and there is an oversized storage shed perfect for larger equipment. This property is ideal as a primary residence or second home getaway. Silver Lake and Barnard General Store are just over 4 miles down the road and Woodstock is only 6 miles away. See MLS Property & Listing Details & 42 images.
Under Contract
![Barnard VT Home for sale $$839,500 $315 per sq.ft.]()

$839,500 $315 per sq.ft. Barnard VT Home »
3 Beds | 3 Baths | Total Sq. Ft. 2667 | Acres: 2.7Friday Jun 26, 2026
Description: This spacious, well-maintained Gambrel-style home is designed for gracious country living, with a post-and-beam frame that creates large gathering spaces accented by two fireplaces, thoughtful features, and abundant natural light. The private parcel, landscaped with perennials and flowering shrubs, is positioned on a rise overlooking the Barnard Valley towards Woodstock, a few miles south. The location offers a highly desirable balance of privacy and proximity to all resort amenities, shopping, schools, and services, all within a few minutes' drive. A versatile floor plan can be configured with 3 or 4 bedrooms, each capturing views of the surrounding countryside. The superb eat-in kitchen with a breakfast bar is central to the home, surrounded by a dining area and a family room with a well-equipped entertainment center. A separate living room connects to places for celebrating the seasons: a bluestone-paved patio in summer and a greenhouse addition with ideal solar exposure, providing a welcome source of warmth and light in winter. Highlights include updates focused on energy efficiency and modern living, such as high-speed fiber-optic service, an airtight wood stove, a gas fireplace, a heat pump water system, and Tesla batteries, which add resilience. Close to miles of trails, skiing, golf, fishing, and all of Vermont's outdoor attractions. See MLS Property & Listing Details & 57 images. Includes a Virtual Tour

$849,900 $357 per sq.ft. Barnard VT Home »
Price Change! Reduced by $39,100 down 5% on August 6th 2026
3 Beds | 4 Baths | Total Sq. Ft. 2383 | Acres: 6.3
Friday Jun 26, 2026
Description: Beautifully renovated, this Barnard Village Cape seamlessly blends modern energy- efficient upgrades with the timeless charm of a classic New England home. A spacious slate-floored mudroom welcomes you into a bright, inviting interior featuring all-new Renewal by Andersen windows and beautifully restored original maple floors. The thoughtfully designed main level includes a stylish kitchen with quartz countertops, custom cabinetry, and new appliances, along with open dining and living areas, a convenient half bath, and a spacious primary suite with a private ensuite bath. Upstairs, you'll find two additional bedrooms, each with its own exquisitely appointed ensuite bath. A versatile bonus room with built-in shelving and cabinetry provides the perfect space for a home office, nursery, or reading room.Set on 6.3 picturesque acres, the property's outdoor spaces are equally enchanting. Enjoy al fresco dining on the stone patio surrounded by established perennial gardens, productive raspberry bushes, and a sparkling stream that adds beauty and tranquility to the landscape. Perfect as a primary or vacation home. Tap into the arts at the local BarnArts and nearby Artistree. Enjoy recreating on Silver Lake just across the way. Enjoy Tennis and Pickle ball located almost next door. Hit the ski and mountain bike trails at nearby Killington and Saskadena 6. Take in the eclectic music and culinary scene just down the road at Fable Farms Feast and Field. See MLS Property & Listing Details & 28 images. Includes a Virtual Tour

$525,000 $338 per sq.ft. Barnstead NH Home »
Price Change! Reduced by $30,000 down 6% on August 23rd 2026
220 Ft. of Waterfront on Pond Huntress Pond
3 Beds | 2 Baths | Total Sq. Ft. 1552 | Acres: 0.64
Friday Jun 26, 2026
Description: 220 Feet of Private Huntress Pond Waterfront! Set on a beautifully level lot along 58-acre Huntress Pond, this unique Lakes Region property offers its own beach, dock, boat launch, expansive lawn, and beautiful water views. Enjoy boating, waterskiing, fishing, kayaking, paddleboarding, and swimming in warmer months, then take in colorful fall foliage and the peaceful waterfront setting as the seasons change. The home is in need of updates and repairs, but offers plenty of potential to renovate, remodel, and make it your own. Newer roof and siding provide a valuable head start, while the oversized deck overlooking the pond is ideal for relaxing, outdoor dining, and entertaining. Offered as-is. With 220 feet of owned shoreline, level waterfront, a generous yard, and private water access, this is a hard-to-find opportunity for a year-round home, vacation getaway, or waterfront investment in the NH Lakes Region. Bring your ideas and create your own retreat on Huntress Pond. See MLS Property & Listing Details & 22 images. Includes a Virtual Tour

$529,900 $283 per sq.ft. Village of Center Barnstead in Town of Barnstead NH Home »
Price Change! Reduced by $20,000 down 4% on August 24th 2026
Waterfront on Lake Suncook
3 Beds | 2 Baths | Total Sq. Ft. 1872 | Acres: 1
Thursday Jul 30, 2026
Description: Enjoy peaceful country living in this move-in ready new construction Cape, privately situated on a beautiful 1-acre rural lot. Set along a quiet gravel road just a short distance from pavement, this 3-bedroom, 1.5 bath home offers the perfect blend of privacy, comfort, and convenience. The inviting first floor features an open-concept layout with an L-shaped kitchen, dining area, living room, and family room ideal for everyday living and entertaining. A convenient half bath and first-floor laundry add to the home's functionality. Upstairs, you'll find three comfortable bedrooms and a full bath. The full basement provides abundant storage space, while the 2-car under-garage offers convenient parking and additional protection from the elements. Step outside onto the large back deck and take in the peaceful wooded backyard, natural surroundings, and beautiful stone walls. Central air provides year-round comfort. If you're looking for a quality new home with room to breathe, privacy, and a peaceful country setting while remaining within easy reach of everyday conveniences this Cape is ready to welcome you home. See MLS Property & Listing Details & 42 images.
New Listing!
![Barnstead NH Home for sale $$575,000 $246 per sq.ft.]()

$575,000 $246 per sq.ft. Barnstead NH Home »
Price Change! Reduced by $25,000 down 4% on August 20th 2026
75 Ft. of Waterfront on Lake Locke
4 Beds | 2 Baths | Total Sq. Ft. 2336 | Acres: 0.48
Monday Aug 3, 2026
Description: Huge price reduction!! Experience lake living at its finest in the highly sought-after Locke Lake Community in Center Barnstead, New Hampshire. This beautifully maintained 4-bedroom, 2-bath home offers the perfect blend of comfort, recreation, and breathtaking waterfront living. Step inside to an inviting open-concept floor plan filled with natural light, creating an ideal space for entertaining family and friends. Large windows showcase stunning lake views, while the seamless flow between the living, dining, and kitchen areas makes everyday living effortless. Situated on 75 feet of private lake frontage, this property features its own boat dock, providing direct access to boating, kayaking, fishing, and swimming right from your backyard. Whether you're enjoying your morning coffee overlooking the water, hosting summer gatherings on the shore, or watching spectacular sunsets over the lake, every day feels like a vacation. Located in the desirable Locke Lake Community, residents enjoy access to community beaches, pools, tennis courts, golf, and year-round recreational opportunities. Whether you're looking for a year-round residence, a weekend retreat, or an investment property, this exceptional waterfront home offers the best of New Hampshire lake life. Don't miss this rare opportunity to own your own slice of waterfront paradise! Attn Race fans! Close NH Motor Speedway.. See MLS Property & Listing Details & 41 images. Includes a Virtual Tour
Under Contract
![Village of Center Barnstead in Town of Barnstead NH Home for sale $$576,900 $321 per sq.ft.]()
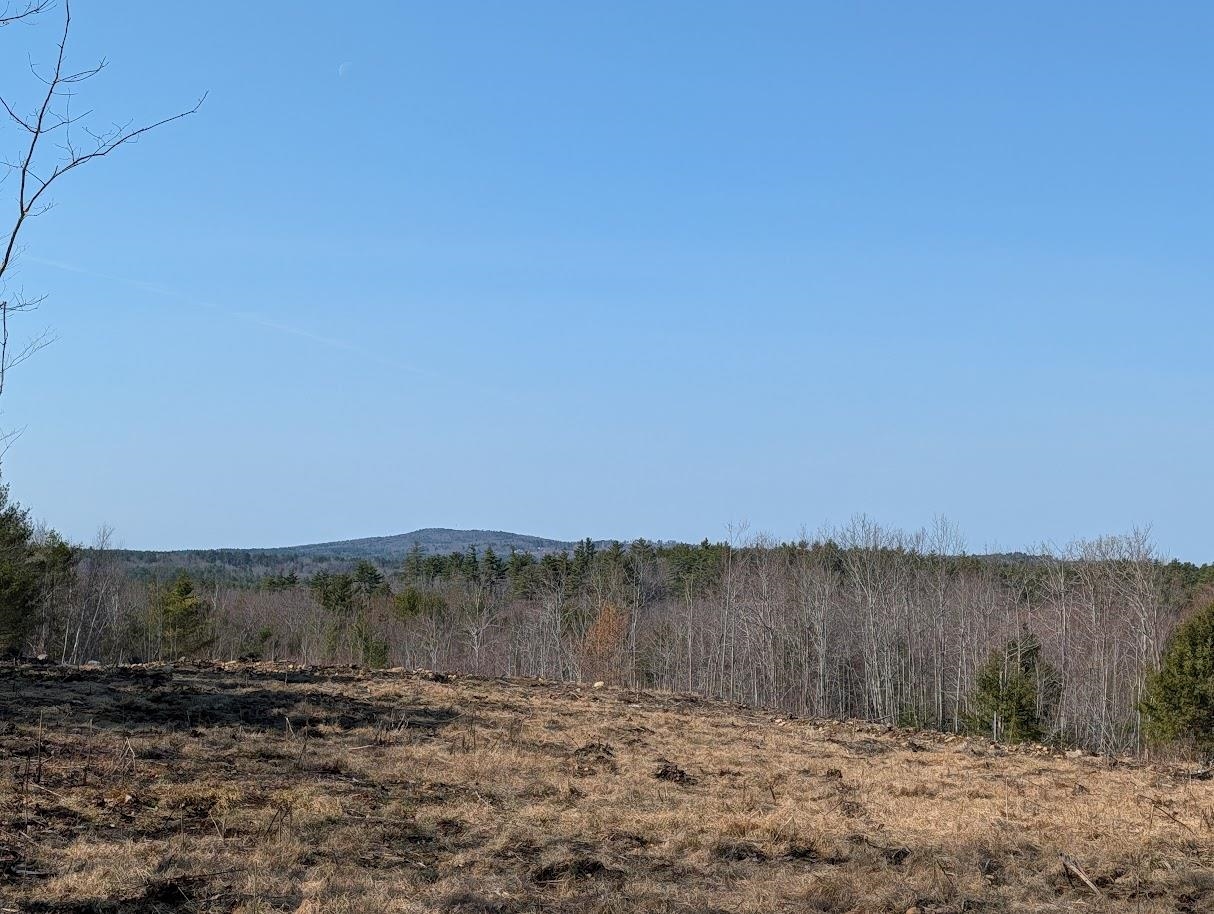
$576,900 $321 per sq.ft. Village of Center Barnstead in Town of Barnstead NH Home »
3 Beds | 2 Baths | Total Sq. Ft. 1800 | Acres: 3.66Friday Oct 10, 2025
Description: Set on a picturesque 3.66-acre lot with a peaceful country setting, this pre-construction 3-bedroom, 1.5-bath Cape offers the perfect blend of privacy, space, and modern design. Construction is scheduled to begin in 2026 -- secure your spot now with this quality local builder. The home sits on a level front area with a gently sloping backyard, ideal for future outbuildings, gardens, or recreational space. Located off a quiet gravel road, the property offers a true rural feel while still being convenient to local amenities. First Floor Features an open-concept kitchen and dining area, spacious living room a family room for additional gathering space a and a convenient half bath. Second Floor Layout offers three comfortable bedrooms and a full bath. Direct access to the 2-car under garage Optional upgrades available, including a primary suite layout, walk-in closets, and expanded bathroom configurations. Buyers will have the opportunity to meet with the builder to personalize the home with choices for cabinetry, lighting, flooring, and more. Outdoor enthusiasts will love the proximity to snowmobile trails and beautiful Suncook Lake for summer recreation. See MLS Property & Listing Details & 12 images.

$599,900 $716 per sq.ft. Barnstead NH Home »
Price Change! Reduced by $24,100 down 4% on August 3rd 2026
Waterfront on Lake Suncook
2 Beds | 1 Baths | Total Sq. Ft. 838 | Acres: 0.38
Friday Jul 3, 2026
Description: This meticulously maintained hidden gem ranch is designed for comfortable year-round living and is truly move-in ready. Every improvement reflects the pride of ownership and thoughtful care, allowing you to simply unpack and start enjoying the lifestyle you've been dreaming of. Step inside to warm knotty pine walls and beautiful pine flooring that create a welcoming, timeless lake-house feel. The extensive list of upgrades includes a drilled well, whole-house water filtration system, Rinnai on-demand tankless water heater, new roof, gutters, windows, whole-house generator, fully insulated and spray-foamed floors and foundation, plus an impressive patio and professionally crafted stonework. The home is heated by a monitor heater and pellet stove. The detached two-car garage provides excellent storage, workshop space, or potential for future expansion. Located in a private lake community, you'll enjoy deeded access to three shared beaches and docks on beautiful Suncook Lake, with one of the beaches just steps from your front door. Enjoy the beauty of Suncook Lake, a 697-acre lake system comprised of Upper and Lower Suncook Lakes in Barnstead, connected by a scenic channel. With its natural beauty, boating, swimming, fishing, mountain views, and peaceful setting, Suncook offers the perfect blend of recreation and tranquility truly a hidden gem and one of the area's best-kept "secret lakes." See MLS Property & Listing Details & 60 images. Includes a Virtual Tour
- « Back
- 1
- 2
- 3
- 4
- 5
- 6
- 7
- 8
- 9
- 10
- 11
- 12
- 13
- 14
- 15
- 16
- 17
- 18
- 19
- 20
- 21
- 22
- 23
- 24
- 25
- 26
- 27
- 28
- 29
- 30
- 31
- 32
- 33
- 34
- 35
- 36
- 37
- 38
- 39
- 40
- 41
- 42
- 43
- 44
- 45
- 46
- 47
- 48
- 49
- 50
- 51
- 52
- 53
- 54
- 55
- 56
- 57
- 58
- 59
- 60
- 61
- 62
- 63
- 64
- 65
- 66
- 67
- 68
- 69
- 70
- 71
- 72
- 73
- 74
- 75
- 76
- 77
- 78
- 79
- 80
- 81
- 82
- 83
- 84
- 85
- 86
- 87
- 88
- 89
- 90
- 91
- 92
- 93
- 94
- 95
- 96
- 97
- 98
- 99
- 100
- 101
- 102
- 103
- 104
- 105
- 106
- 107
- 108
- 109
- 110
- 111
- 112
- 113
- 114
- 115
- 116
- 117
- 118
- 119
- 120
- 121
- 122
- 123
- 124
- 125
- 126
- 127
- 128
- 129
- 130
- Next »
- Showing Results 91 to 105 of 1936
