List Price: $660,000 | $415 per sq.ft. | 2 Bedroom | 3 Bathroom | 1 Story Single Family Home
Price Change! Reduced by $20,000 down 3% on July 6th 2026
Date Listed Monday Apr 27, 2026 | MLS# 5085600
Price Change! Reduced by $20,000 down 3% on July 6th 2026
Date Listed Monday Apr 27, 2026 | MLS# 5085600



To see this Listing
Address: 22 Fairway Drive Ashland NH
Listed by Kendall Hughes Elaine Hughes Realty Group, LLC
Description:

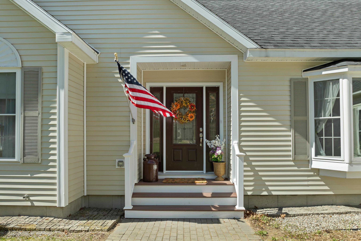
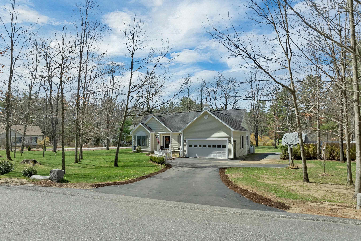
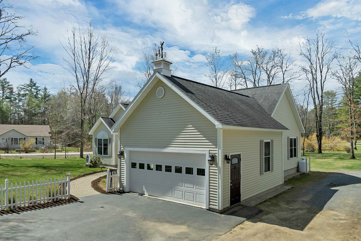
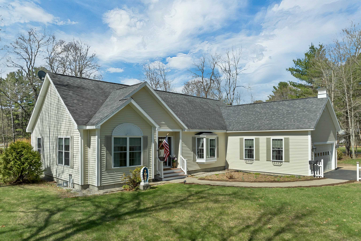
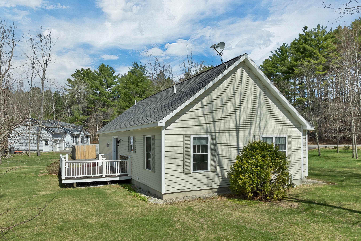
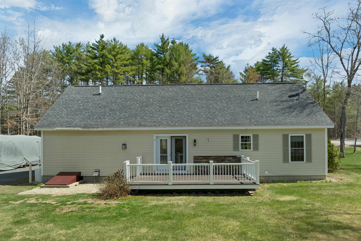
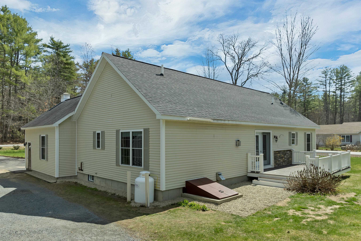
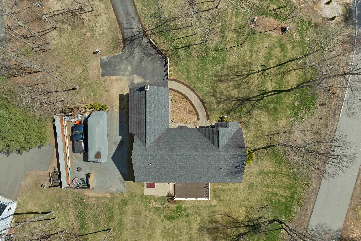
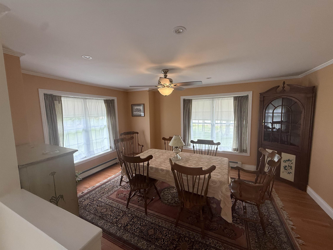
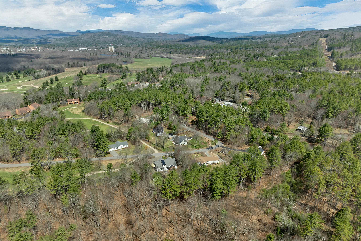
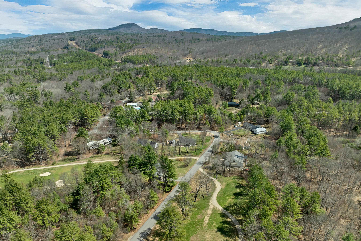
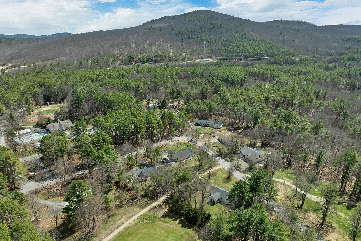
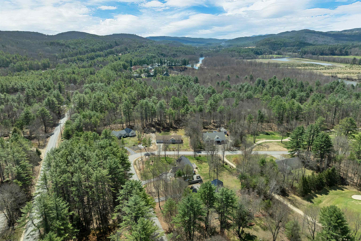
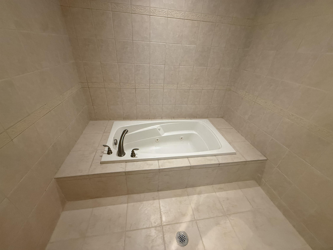
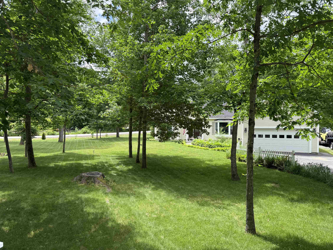
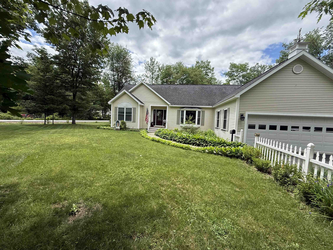
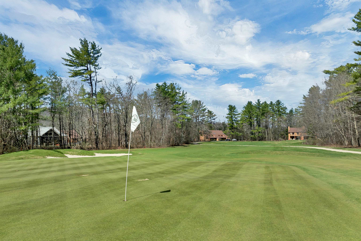
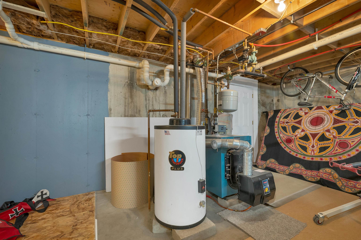
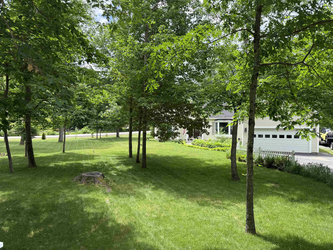
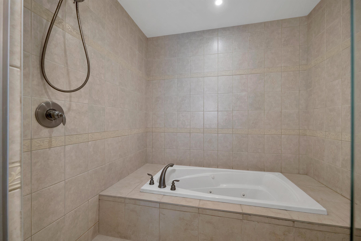
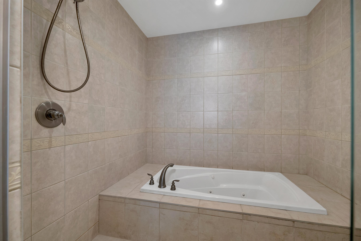
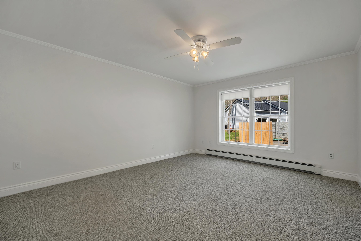
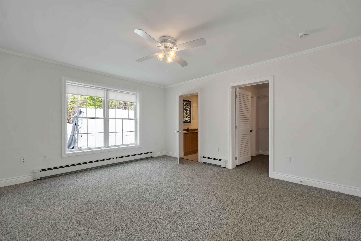
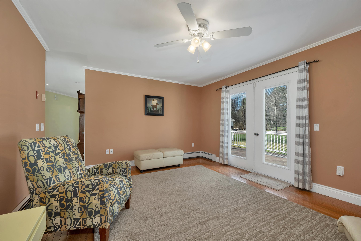
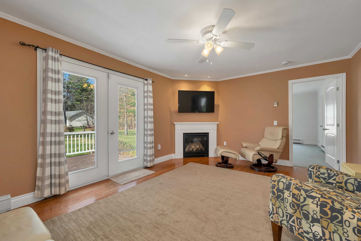
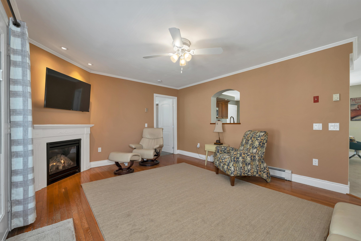
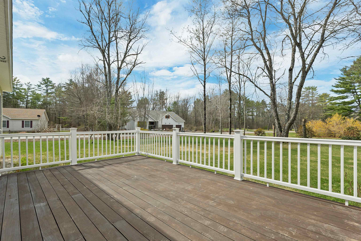
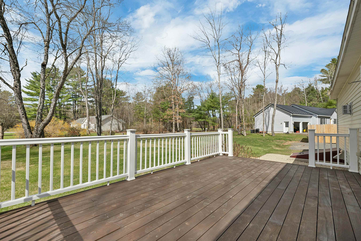
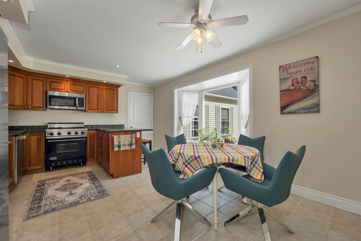
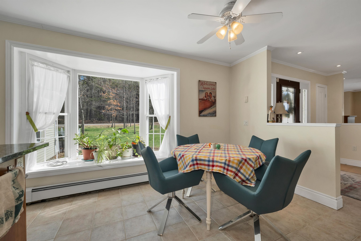
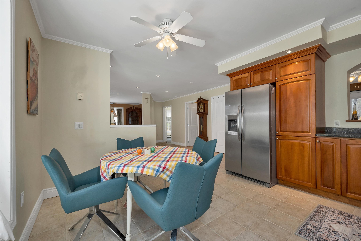

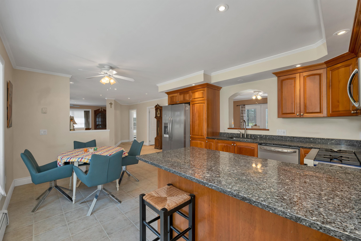
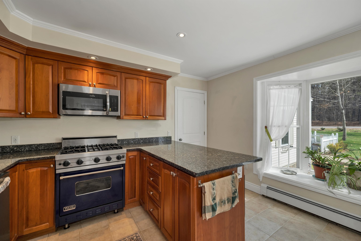
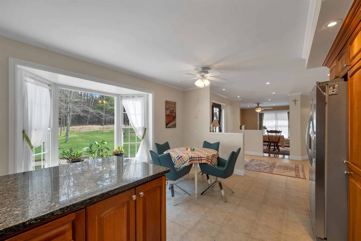
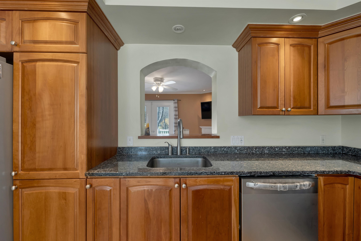
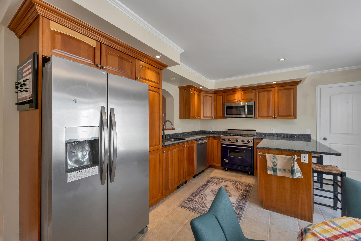
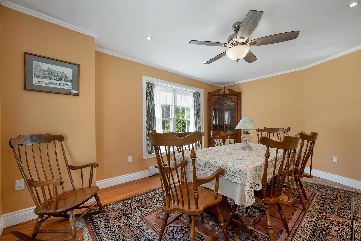
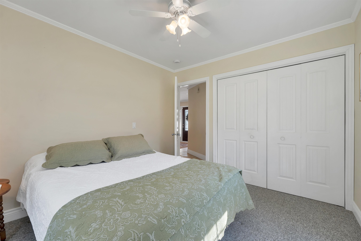
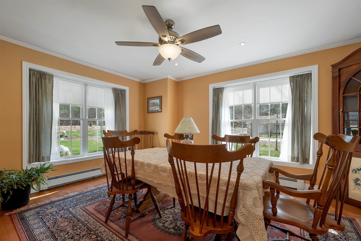
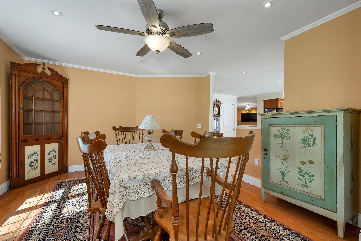
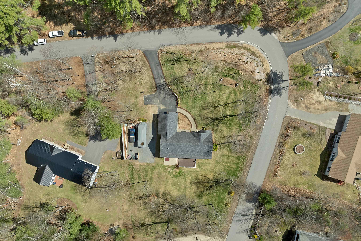
Situated on the green of the newly redesigned Vineyard Course at Owl's Nest Resort, direct access to one of New Hampshire's premier golf destinations. This beautifully landscaped corner-lot home features 2 bedrooms, 2 bathrooms, and a 4-bedroom septic system. Recently remodeled, it offers a modern kitchen with upgraded appliances, an oil-fired hot water heating system, and a cozy gas fireplace for added comfort. Designed for easy living, the home includes a first-floor layout with accessibility features, a two-car garage, extra outdoor parking, and an oversized gravel pad with full RV hookups. Outdoor recreation is everywhere. Golf is right outside your back door, with hiking and walking trails, cross-country skiing, and easy access to Loon Mountain and Waterville Valley ski areas. In the summer, enjoy nearby Squam Lake, Newfound Lake, and many other lakes throughout the region. Whether you are seeking a year-round residence, vacation home, or investment property, this home is ready to enjoy. Picture yourself relaxing by the fireplace while snow falls outside, creating the perfect setting after a day of outdoor adventure. As an added bonus, the sale includes a one-week timeshare at White Mountain Country Club (Cold Springs), providing access to the pool and other club amenities, adding even more value and recreational opportunities for owners and guests. Two swimming pools and a gym walking distance from the front door. By owning a timeshare at Cold Spring Resort, you have access to an indoor pool, an outdoor pool, and a gym during hours of operation. If not using the timeshare week, it can be put into the rental system there, and if rented, the money can be applied to the yearly maintenance fee.
Listed by Kendall Hughes Elaine Hughes Realty Group, LLC
Description:
Situated on the green of the newly redesigned Vineyard Course at Owl's Nest Resort, direct access to one of New Hampshire's premier golf destinations. This beautifully landscaped corner-lot home features 2 bedrooms, 2 bathrooms, and a 4-bedroom septic system. Recently remodeled, it offers a modern kitchen with upgraded appliances, an oil-fired hot water heating system, and a cozy gas fireplace for added comfort. Designed for easy living, the home includes a first-floor layout with accessibility features, a two-car garage, extra outdoor parking, and an oversized gravel pad with full RV hookups. Outdoor recreation is everywhere. Golf is right outside your back door, with hiking and walking trails, cross-country skiing, and easy access to Loon Mountain and Waterville Valley ski areas. In the summer, enjoy nearby Squam Lake, Newfound Lake, and many other lakes throughout the region. Whether you are seeking a year-round residence, vacation home, or investment property, this home is ready to enjoy. Picture yourself relaxing by the fireplace while snow falls outside, creating the perfect setting after a day of outdoor adventure. As an added bonus, the sale includes a one-week timeshare at White Mountain Country Club (Cold Springs), providing access to the pool and other club amenities, adding even more value and recreational opportunities for owners and guests. Two swimming pools and a gym walking distance from the front door. By owning a timeshare at Cold Spring Resort, you have access to an indoor pool, an outdoor pool, and a gym during hours of operation. If not using the timeshare week, it can be put into the rental system there, and if rented, the money can be applied to the yearly maintenance fee.
Room Information:
Total Rooms: 12
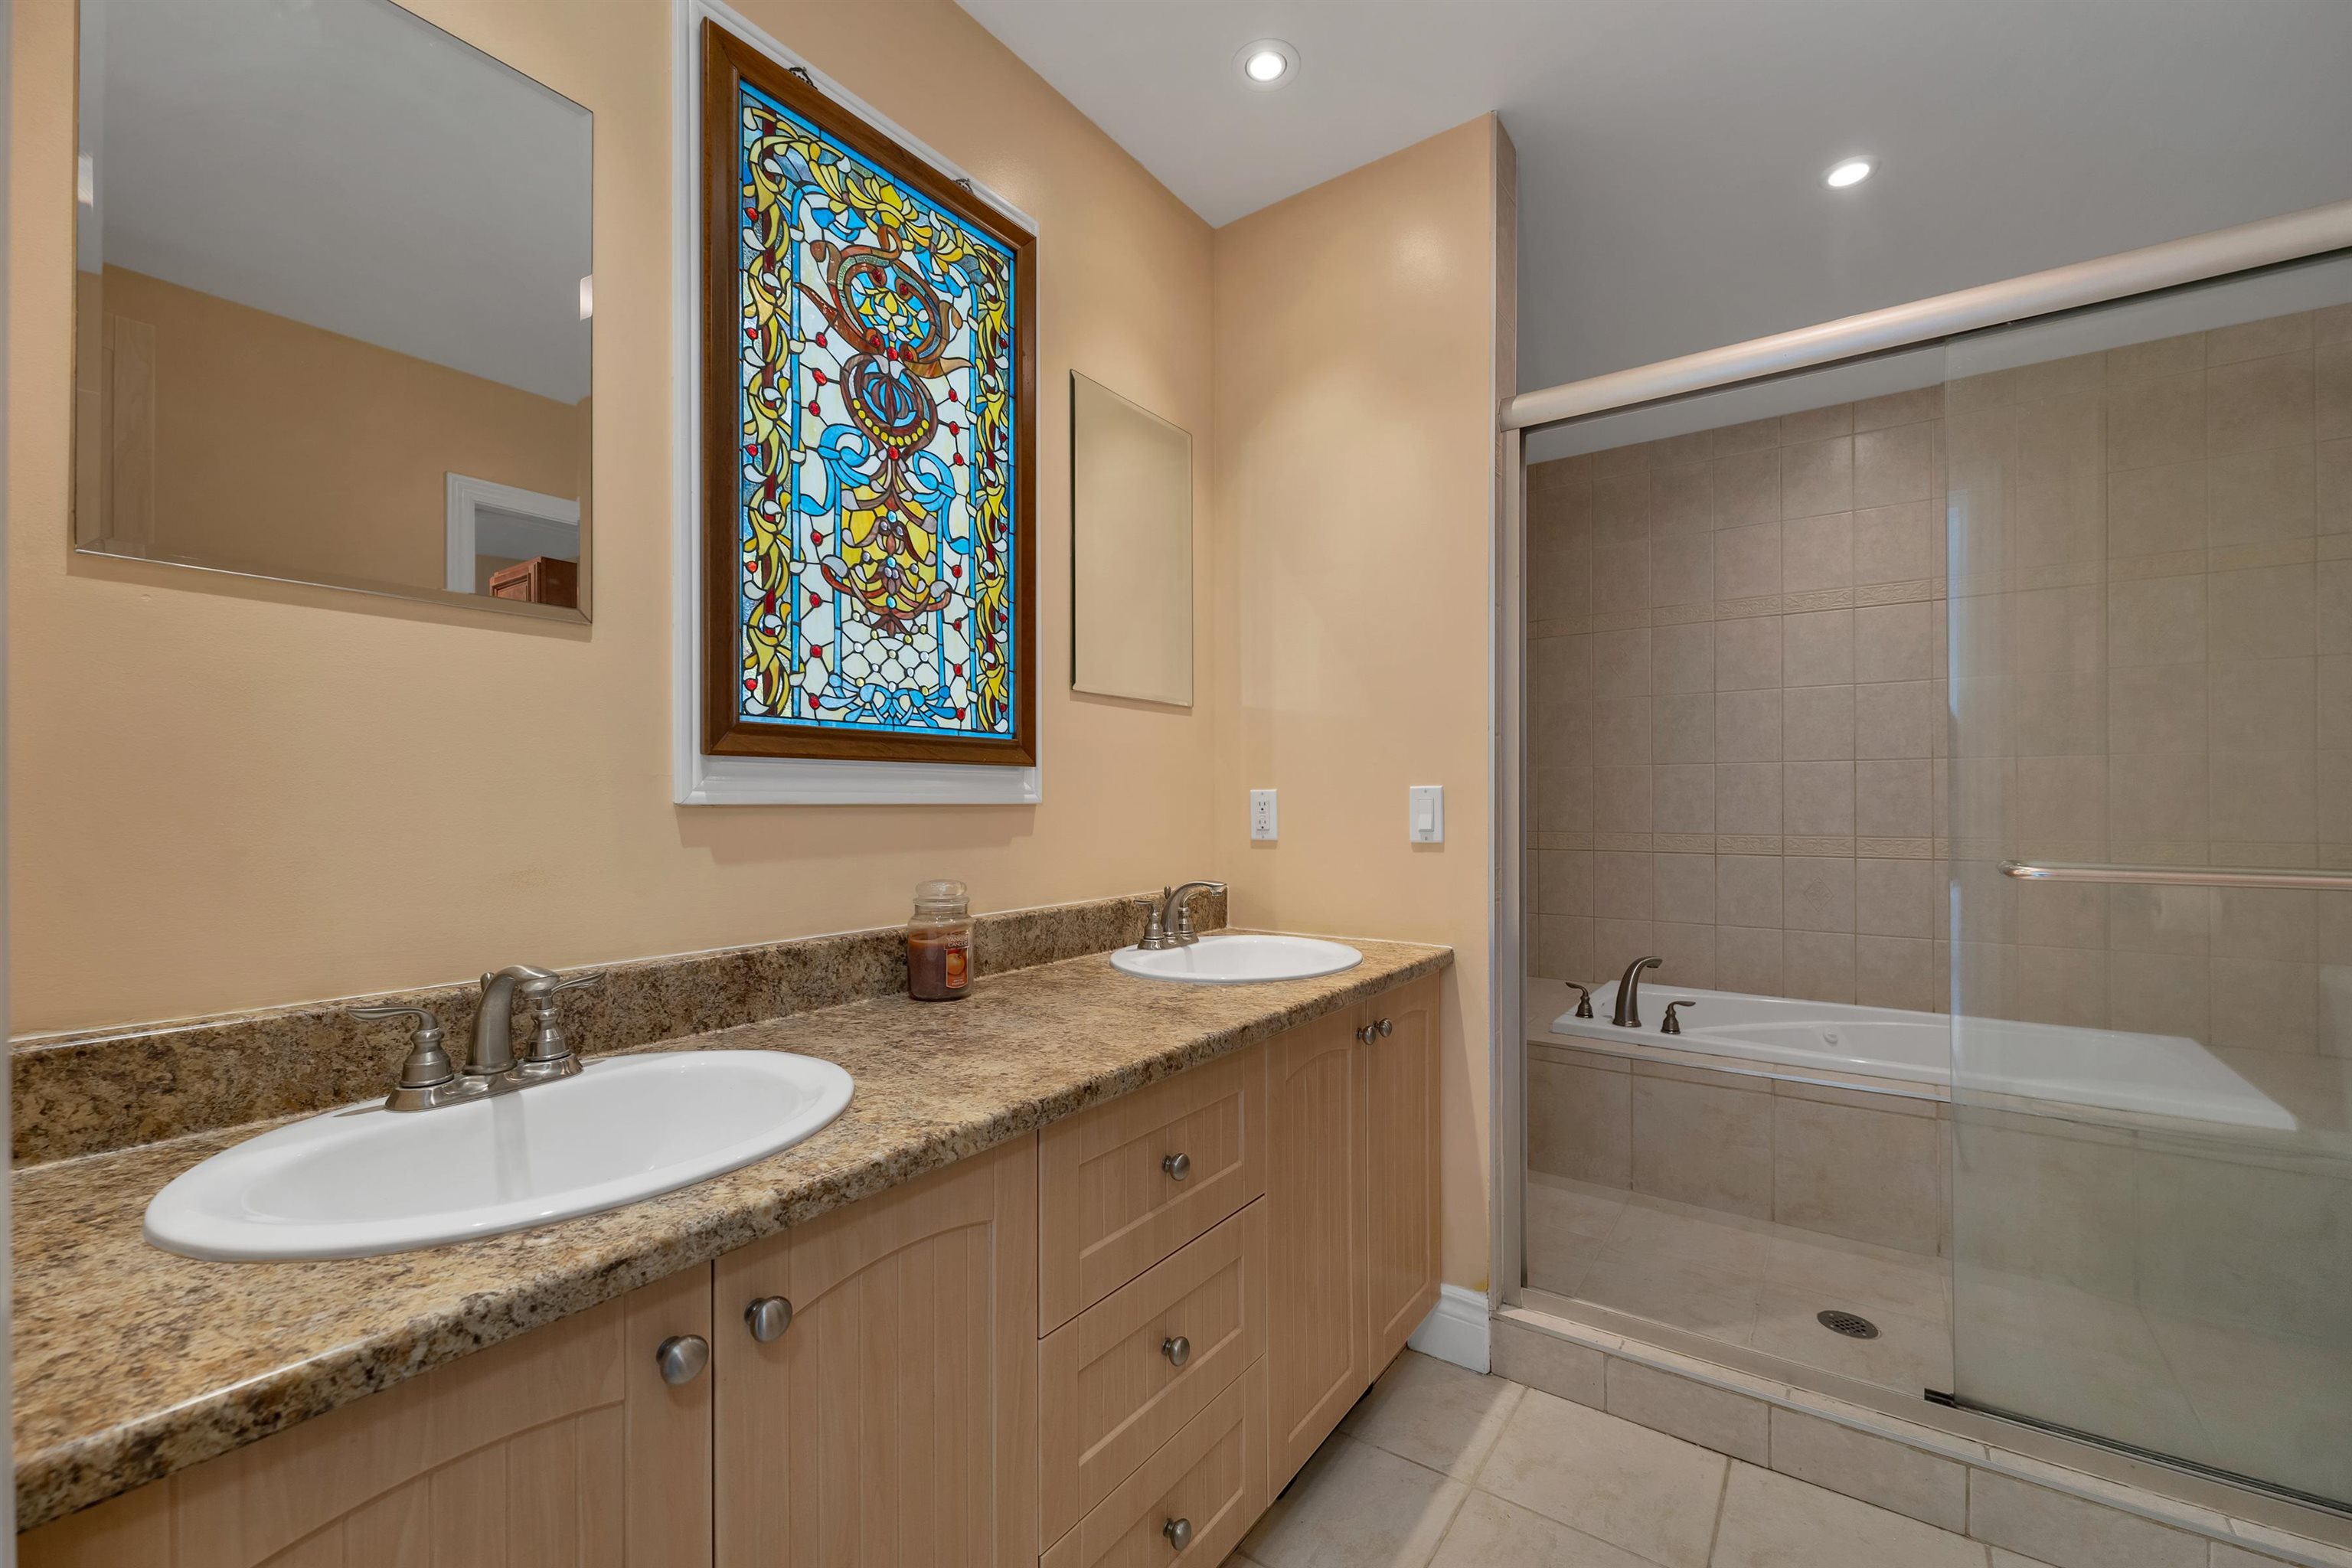
Total Baths: 3
Full Baths: 2
1/4 Baths: 1
Bedrooms: 2
Total Baths: 3
Full Baths: 2
1/4 Baths: 1
Bedrooms: 2
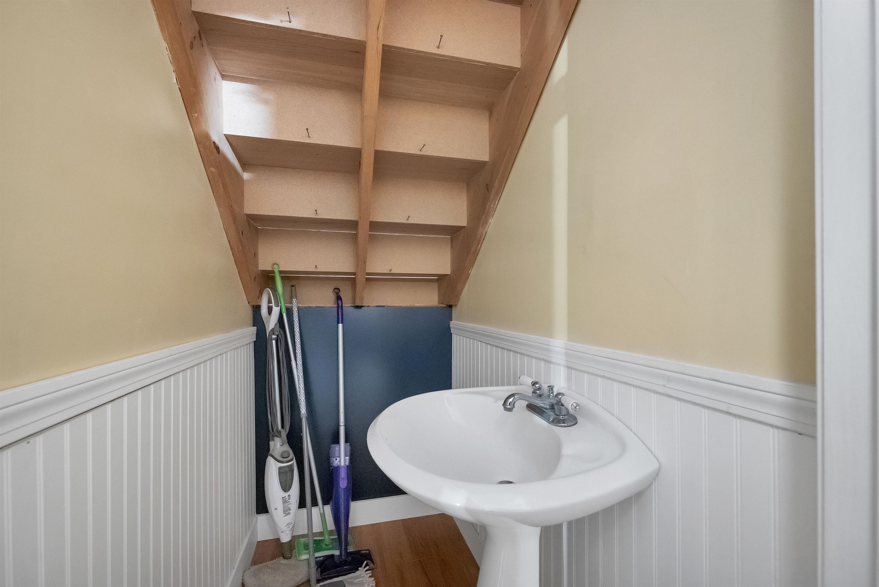
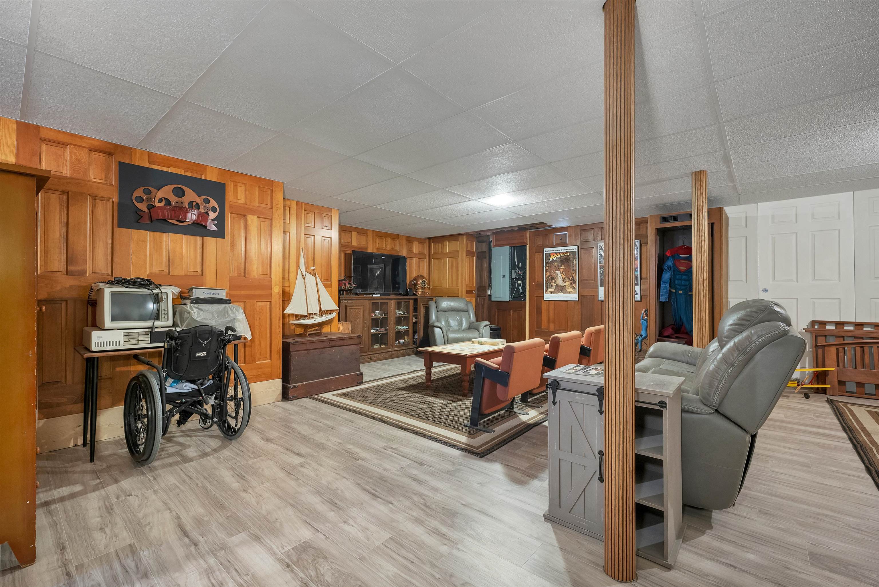
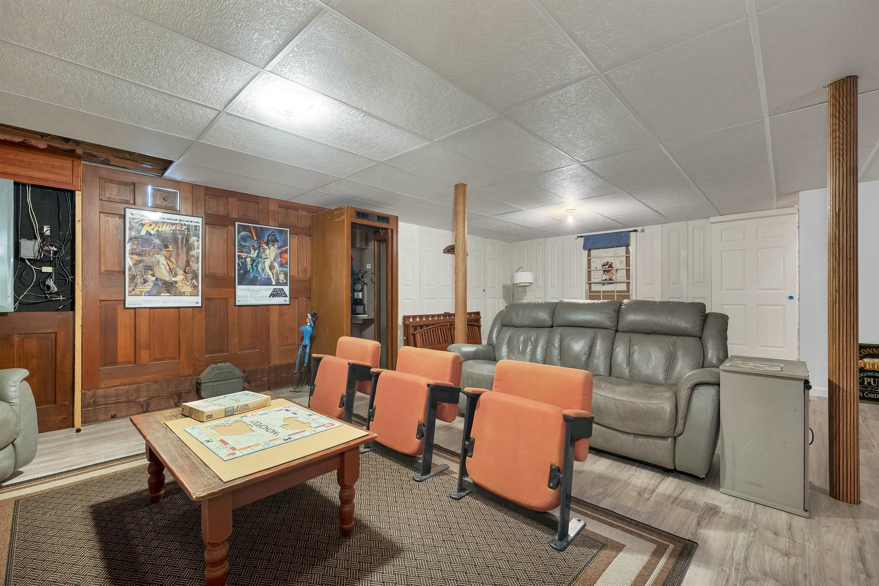
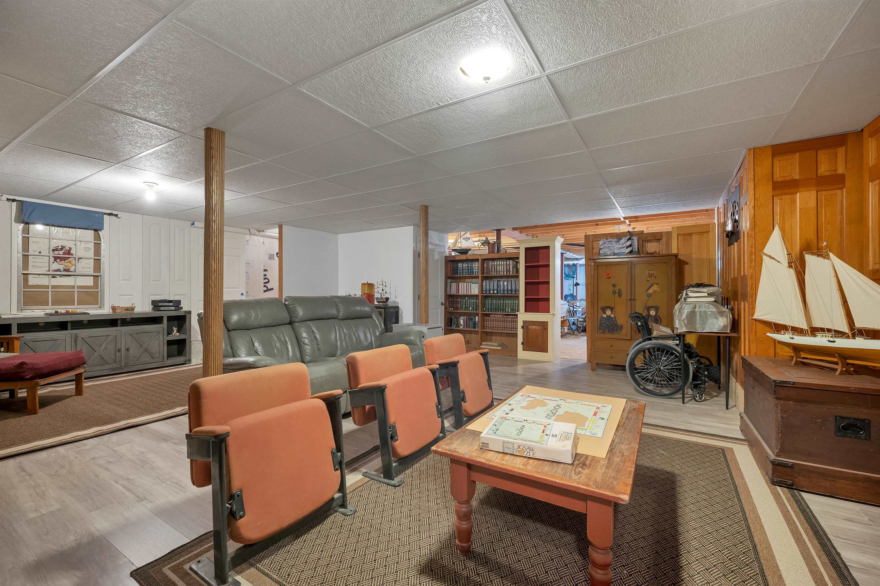
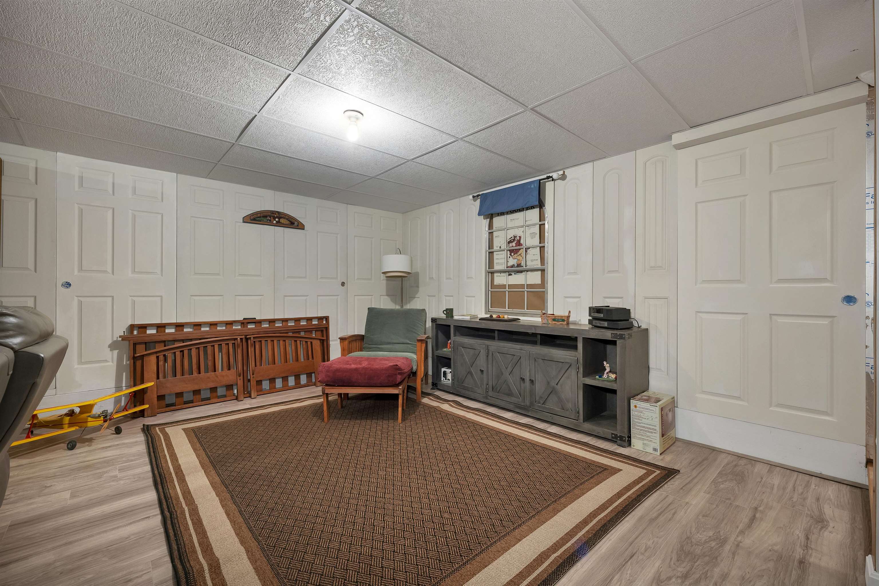
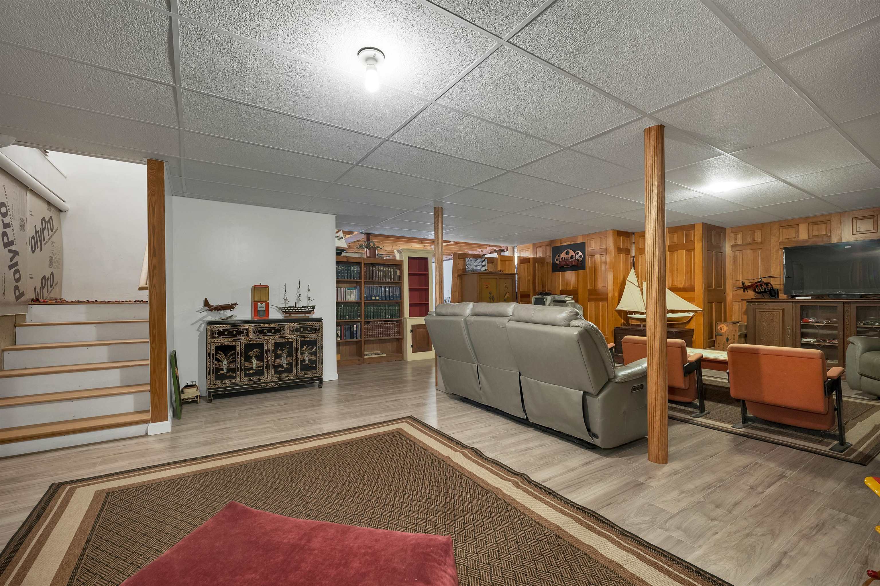
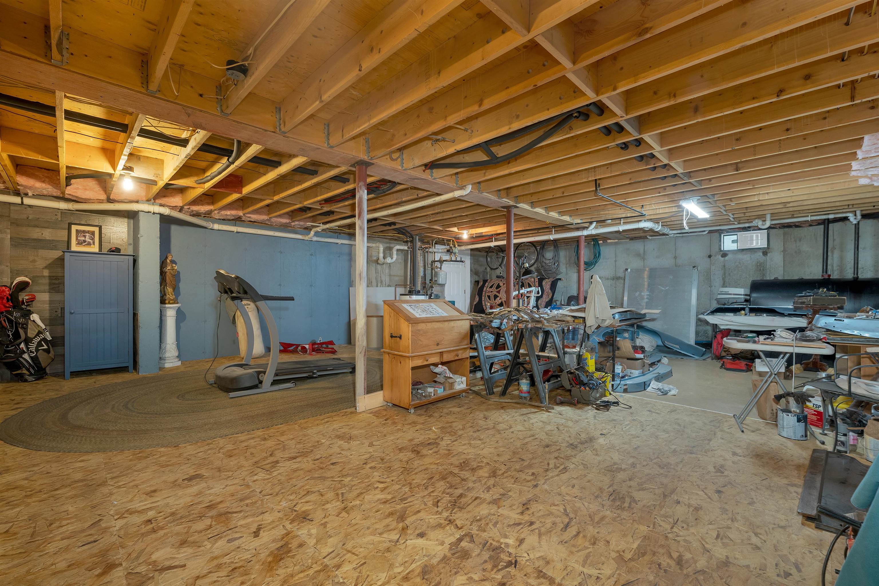
Basement: Bulkhead | Concrete | Concrete Floor | Finished | Basement Stairs
Construction Information:
Year Built: 2008
Type: Wood Frame
Type: Wood Frame
Building Info
Finished Sq.Ft.: 3622
Above Grade Sq.Ft.: 1589
Below Grade Sq.Ft.: 1589
Apx Below Grade Unfinished Sq.Ft.: 0
Foundation size 56 x28.
Exterior Info
Style: Ranch
Exterior Color Beige
Roof: Architectural Shingle
Utilities
Electric: Circuit Breaker(s)
Water: Drilled Well
Sewer: Community
Land Description:
Corner | Country Setting | Landscaped | Walking Trails | Abuts Golf Course | Near Country Club | Near Golf Course | Near Skiing | Rural | Near Hospital
Lot size: 0.69 acres
SuitableUse: Residential
Zoned: Residential
Surveyed: Yes
SurveyedBy: John French
Flood Zone: No
Seasonal: No
Road Frontage: 364
Driveway: Paved
Additional Information
Easement - No
Block - 012
Taxes $7,344
Assesed Value Not Reported
Easement - No
Block - 012
Taxes $7,344
Assesed Value Not Reported
Schools
School District: Ashland
Elementary School: Ashland Elementary
Middle School: Ashland Elementary School
High School: Plymouth Regional High School
School District: Ashland
Elementary School: Ashland Elementary
Middle School: Ashland Elementary School
High School: Plymouth Regional High School
