List Price: $849,900 | $357 per sq.ft. | 3 Bedroom | 4 Bathroom | 1.5 Story Single Family Home
Price Change! Reduced by $39,100 down 5% on August 6th 2026
Date Listed Friday Jun 26, 2026 | MLS# 5096847
Price Change! Reduced by $39,100 down 5% on August 6th 2026
Date Listed Friday Jun 26, 2026 | MLS# 5096847








To see this Listing
Address: 5723 VT RT 12 Barnard VT
Listed by Mary Mayhew Snyder Donegan Real Estate Group Cell: 802-356-3776
Description:
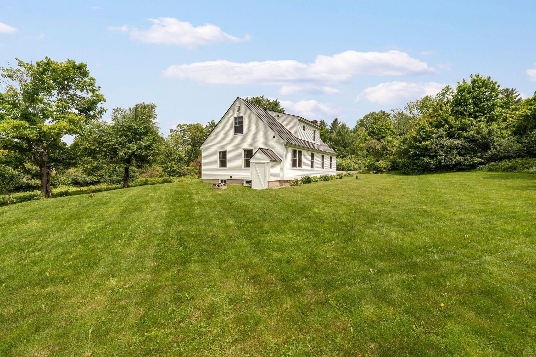
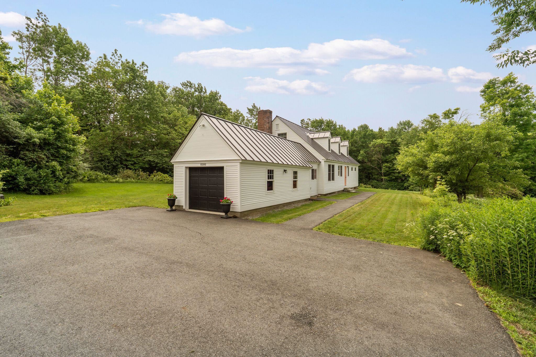
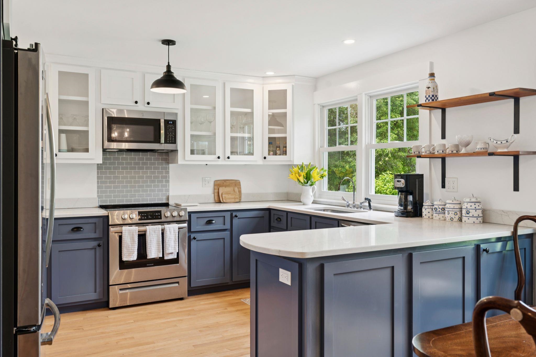
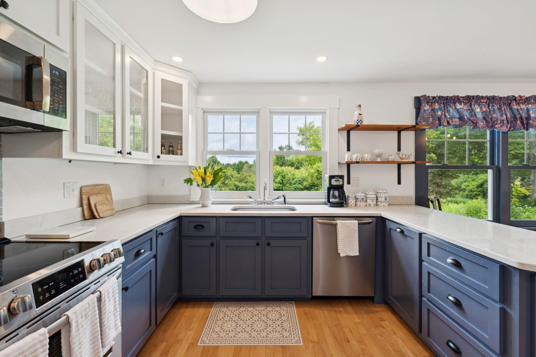
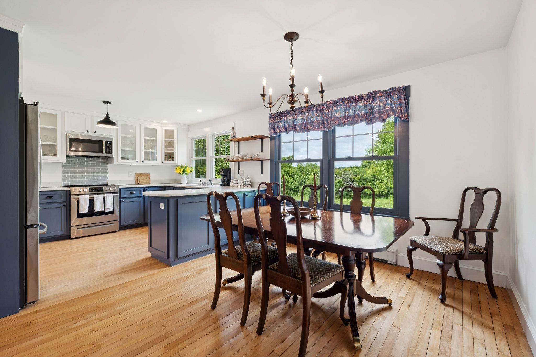
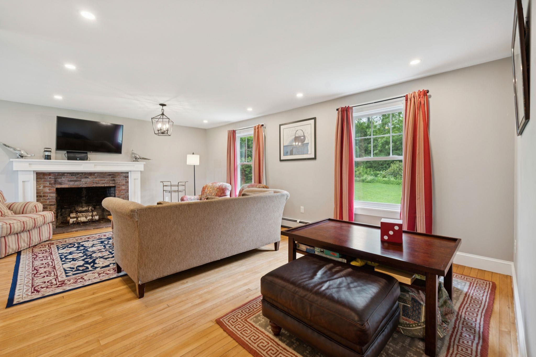
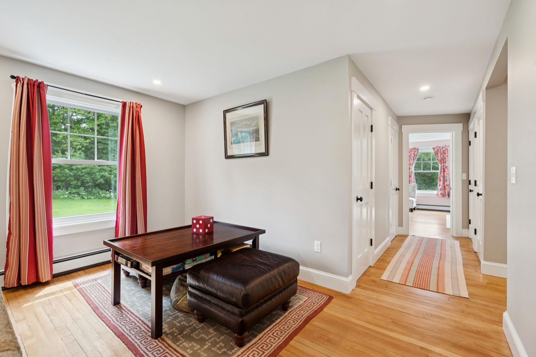
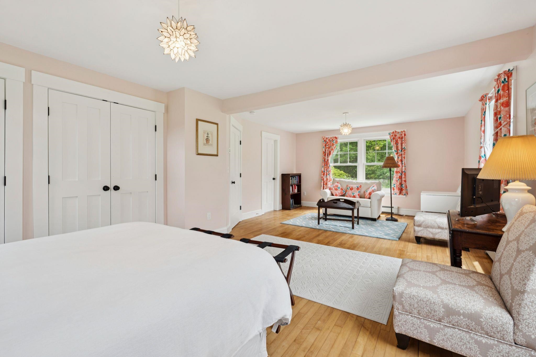
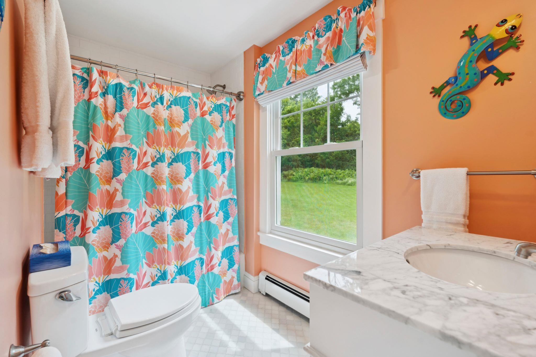
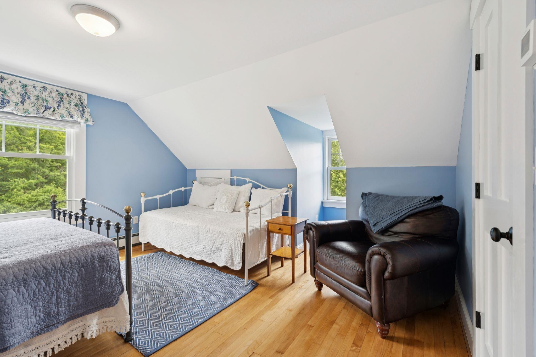
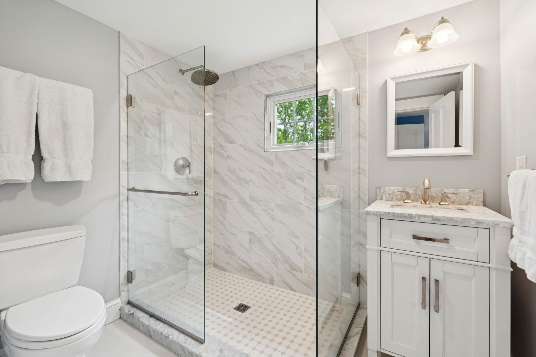
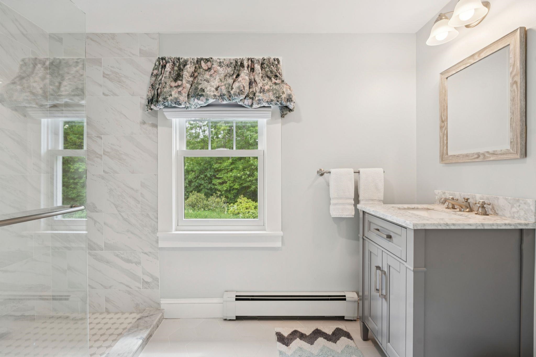
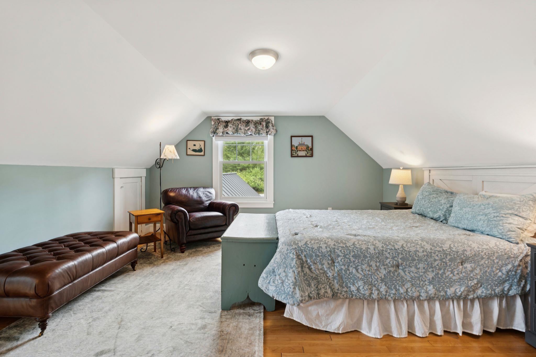
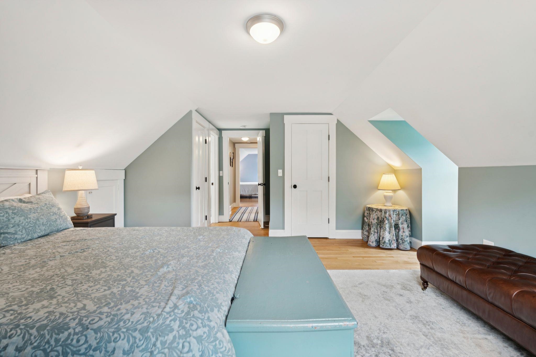
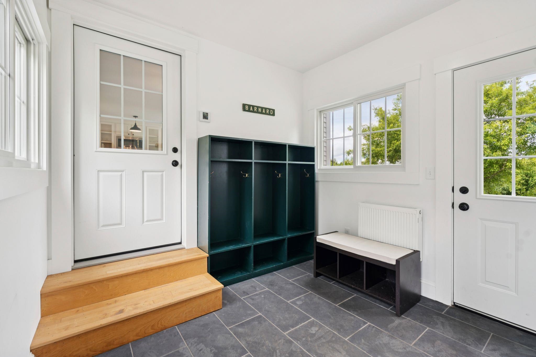
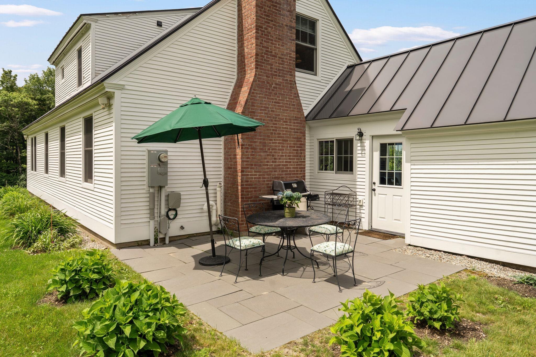
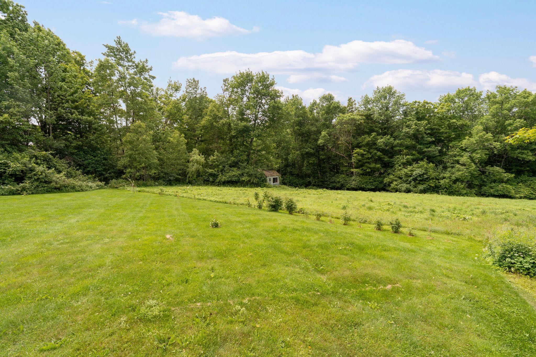
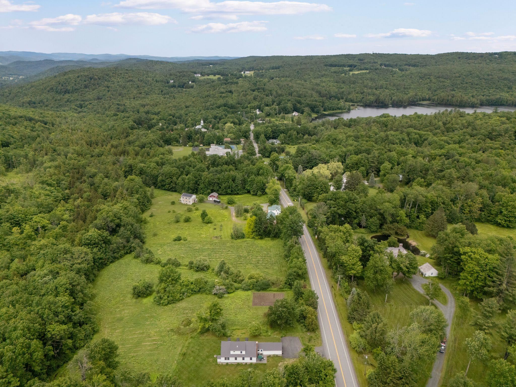
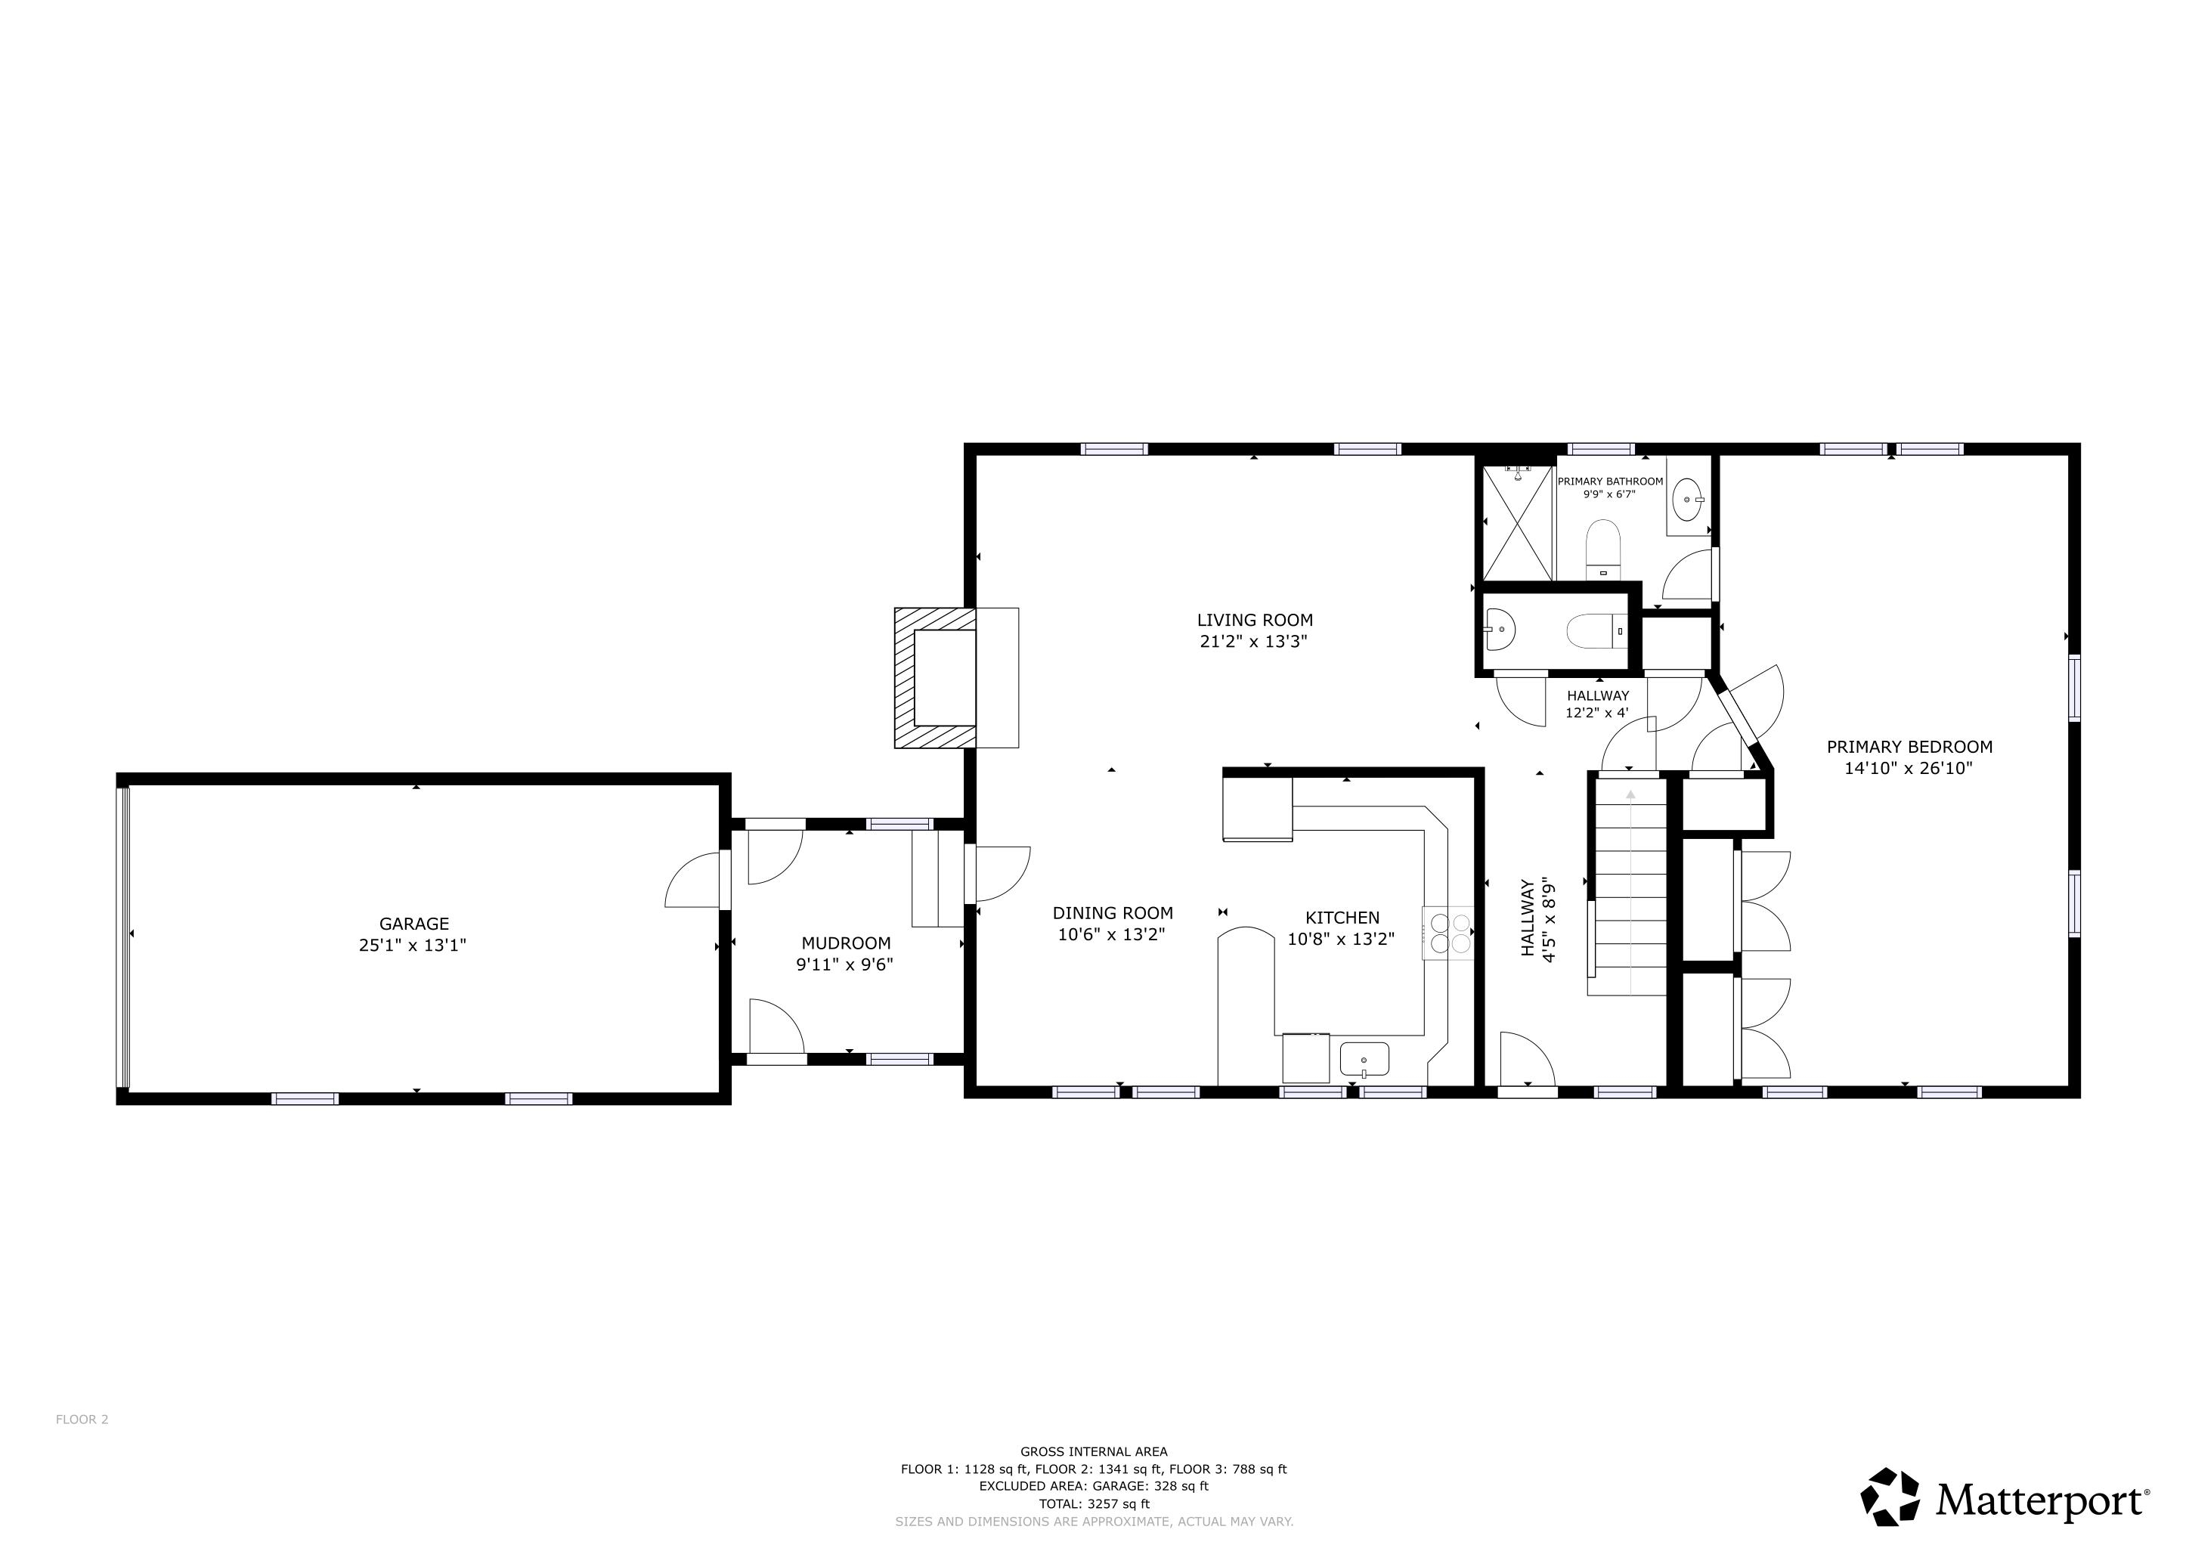
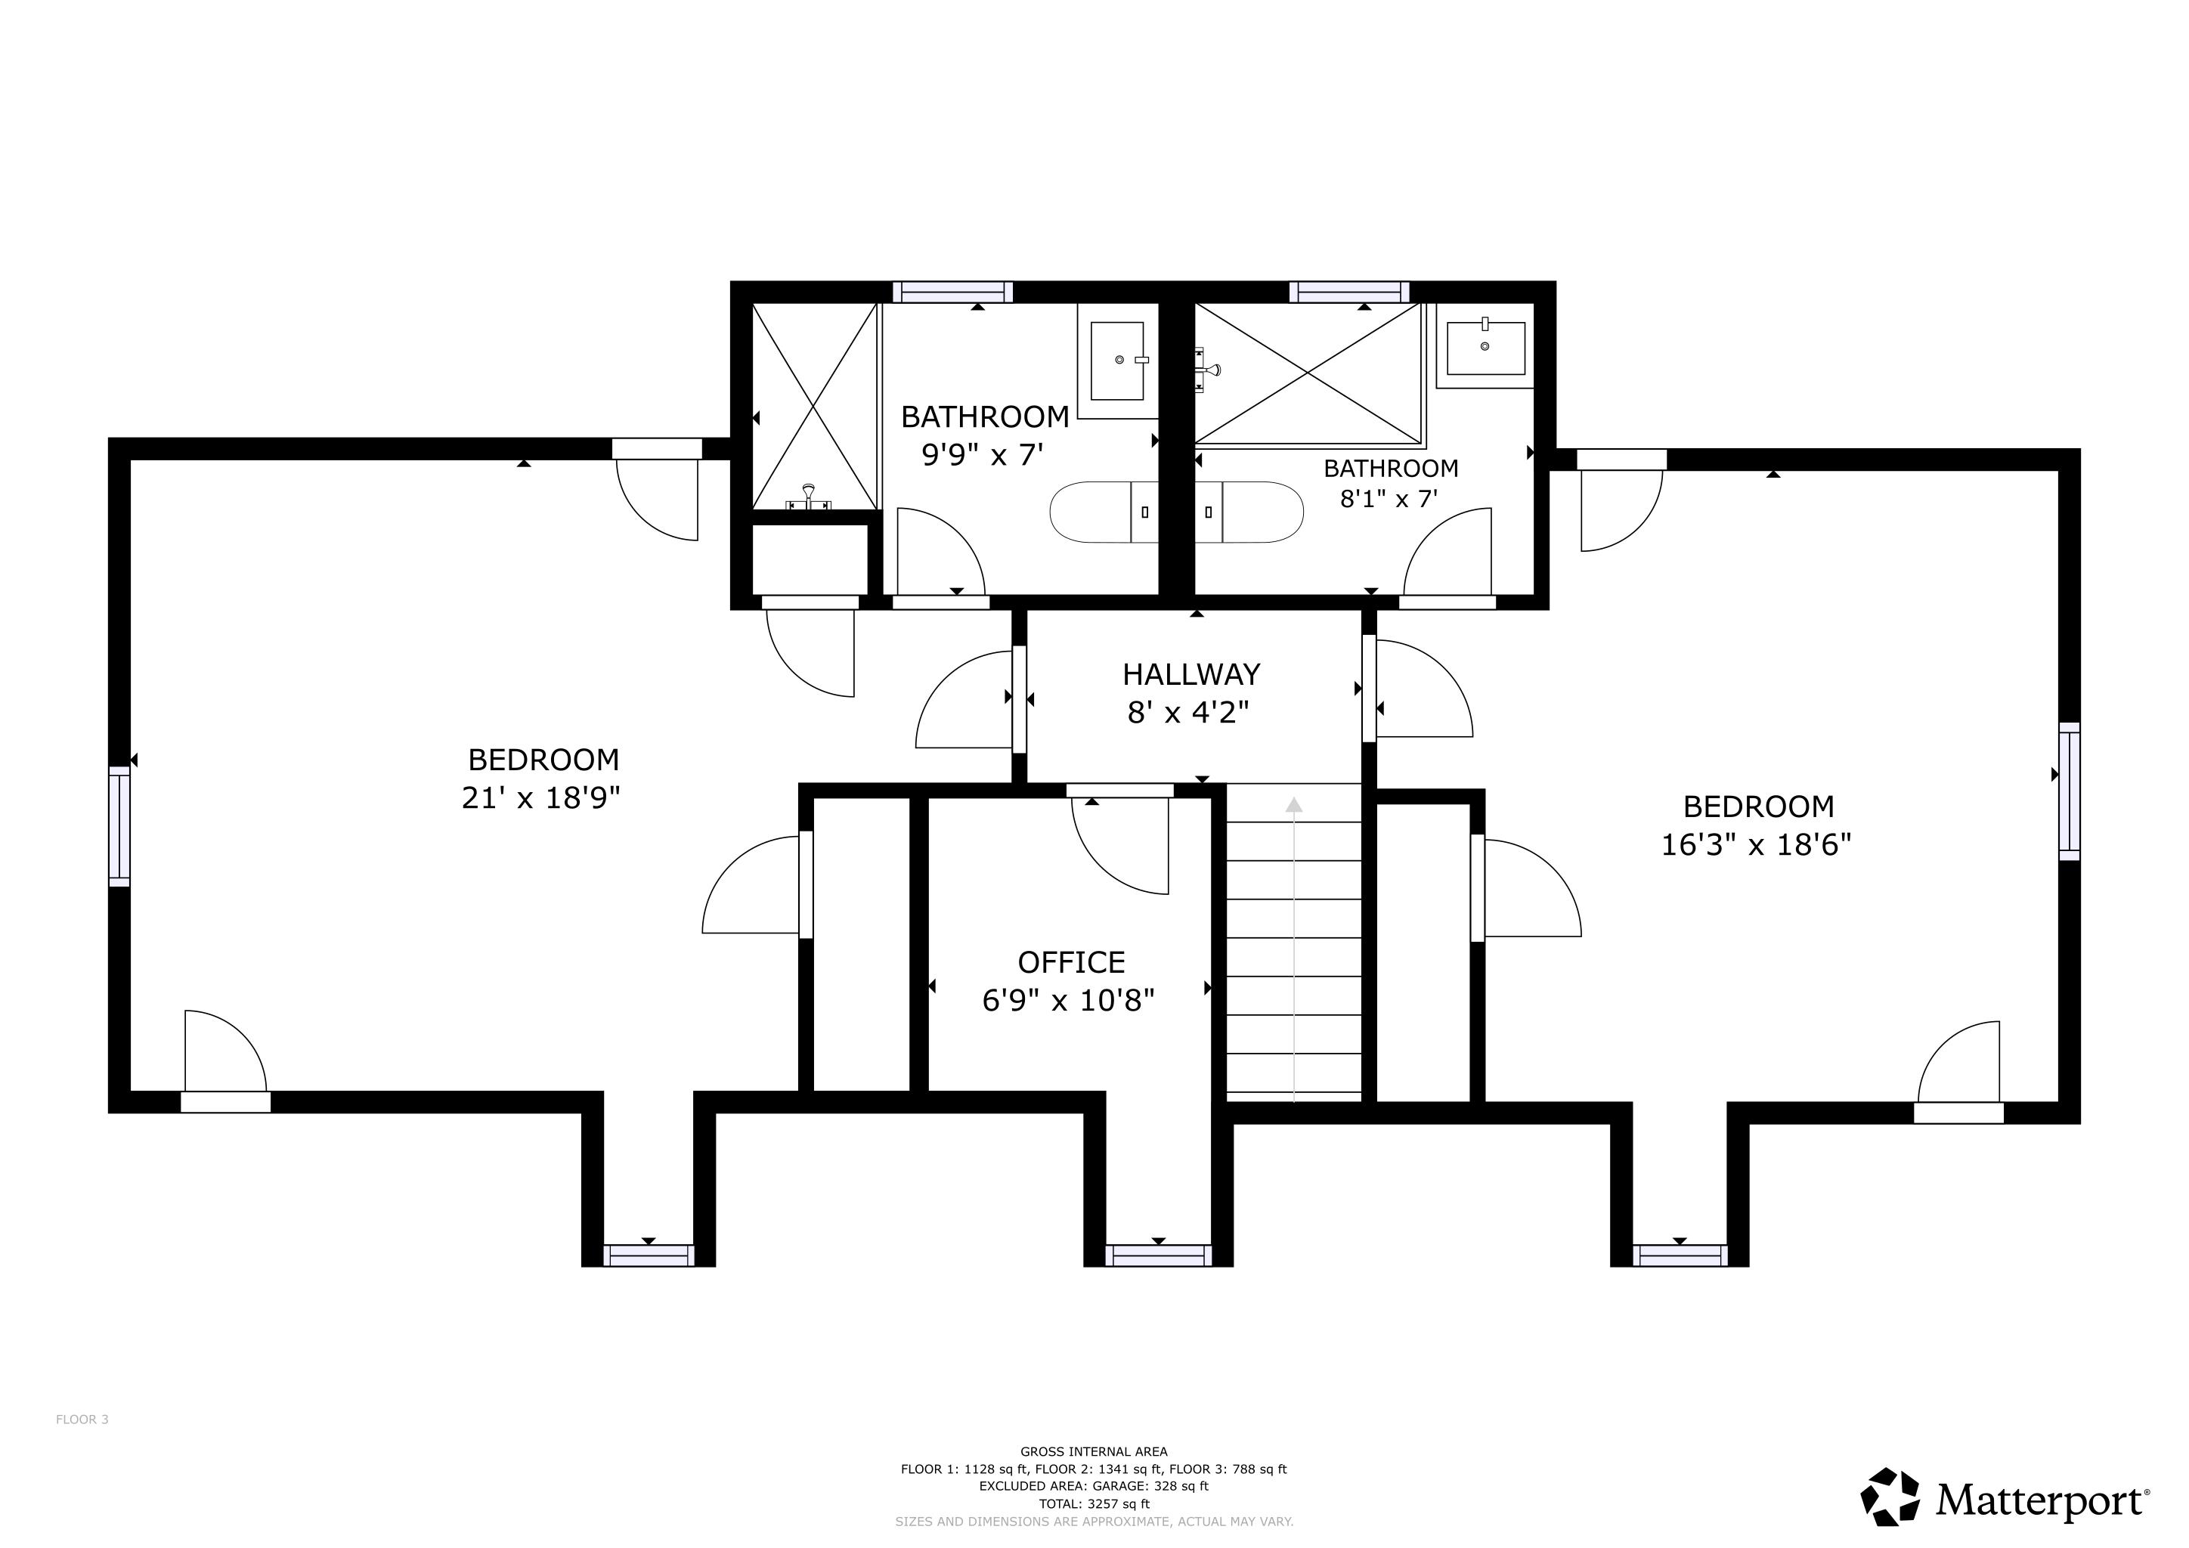
Beautifully renovated, this Barnard Village Cape seamlessly blends modern energy- efficient upgrades with the timeless charm of a classic New England home. A spacious slate-floored mudroom welcomes you into a bright, inviting interior featuring all-new Renewal by Andersen windows and beautifully restored original maple floors. The thoughtfully designed main level includes a stylish kitchen with quartz countertops, custom cabinetry, and new appliances, along with open dining and living areas, a convenient half bath, and a spacious primary suite with a private ensuite bath. Upstairs, you'll find two additional bedrooms, each with its own exquisitely appointed ensuite bath. A versatile bonus room with built-in shelving and cabinetry provides the perfect space for a home office, nursery, or reading room.Set on 6.3 picturesque acres, the property's outdoor spaces are equally enchanting. Enjoy al fresco dining on the stone patio surrounded by established perennial gardens, productive raspberry bushes, and a sparkling stream that adds beauty and tranquility to the landscape. Perfect as a primary or vacation home. Tap into the arts at the local BarnArts and nearby Artistree. Enjoy recreating on Silver Lake just across the way. Enjoy Tennis and Pickle ball located almost next door. Hit the ski and mountain bike trails at nearby Killington and Saskadena 6. Take in the eclectic music and culinary scene just down the road at Fable Farms Feast and Field.
Listed by Mary Mayhew Snyder Donegan Real Estate Group Cell: 802-356-3776
Description:
Beautifully renovated, this Barnard Village Cape seamlessly blends modern energy- efficient upgrades with the timeless charm of a classic New England home. A spacious slate-floored mudroom welcomes you into a bright, inviting interior featuring all-new Renewal by Andersen windows and beautifully restored original maple floors. The thoughtfully designed main level includes a stylish kitchen with quartz countertops, custom cabinetry, and new appliances, along with open dining and living areas, a convenient half bath, and a spacious primary suite with a private ensuite bath. Upstairs, you'll find two additional bedrooms, each with its own exquisitely appointed ensuite bath. A versatile bonus room with built-in shelving and cabinetry provides the perfect space for a home office, nursery, or reading room.Set on 6.3 picturesque acres, the property's outdoor spaces are equally enchanting. Enjoy al fresco dining on the stone patio surrounded by established perennial gardens, productive raspberry bushes, and a sparkling stream that adds beauty and tranquility to the landscape. Perfect as a primary or vacation home. Tap into the arts at the local BarnArts and nearby Artistree. Enjoy recreating on Silver Lake just across the way. Enjoy Tennis and Pickle ball located almost next door. Hit the ski and mountain bike trails at nearby Killington and Saskadena 6. Take in the eclectic music and culinary scene just down the road at Fable Farms Feast and Field.
Room Information:
Total Rooms: 5
Total Baths: 4
Flooring: Hardwood | Slate/Stone | Tile
Full Baths: 1
1/2 Baths: 1
3/4 Baths: 2
Bedrooms: 3
Total Baths: 4
Flooring: Hardwood | Slate/Stone | Tile
Full Baths: 1
1/2 Baths: 1
3/4 Baths: 2
Bedrooms: 3
Basement: Bulkhead | Concrete | Full | Insulated | Interior Stairs | Sump Pump | Unfinished | Exterior Access
Construction Information:
Year Built: 1950
Type: Foam Insulation | Wood Siding
Type: Foam Insulation | Wood Siding
Building Info
Finished Sq.Ft.: 3671
Above Grade Sq.Ft.: 2383
Below Grade Sq.Ft.: 0
Apx Below Grade Unfinished Sq.Ft.: 1288
Exterior Info
Style: Cape
Roof: Standing Seam
Utilities
Electric: Circuit Breaker(s)
Water: Drilled Well | Private
Sewer: 1000 Gallon | Concrete | Leach Field On-Site
Land Description:
Level | Mountain View | Open | Trail/Near Trail | Near Shopping | Near Skiing | Near Snowmobile Trails | Near School(s)
Lot size: 6.3 acres
Zoned: 11
Surveyed: Unk
Flood Zone: No
Seasonal: No
Driveway: Paved
Additional Information
Row For Other Parcel: Y
Taxes $11,671
Assesed Value Not Reported
Row For Other Parcel: Y
Taxes $11,671
Assesed Value Not Reported
Schools
School District: Mountain Views Supervisory Uni
Elementary School: Barnard Academy
Middle School: Woodstock Union Middle Sch
High School: Woodstock Senior UHSD #4
School District: Mountain Views Supervisory Uni
Elementary School: Barnard Academy
Middle School: Woodstock Union Middle Sch
High School: Woodstock Senior UHSD #4
