List Price: $529,900 | $283 per sq.ft. | 3 Bedroom | 2 Bathroom | 1.75 Story Single Family Home
Price Change! Reduced by $20,000 down 4% on August 24th 2026
on Suncook
Date Listed Thursday Jul 30, 2026 | MLS# 5102497
Price Change! Reduced by $20,000 down 4% on August 24th 2026
on Suncook
Date Listed Thursday Jul 30, 2026 | MLS# 5102497



To see this Listing
Address: 145 Holmes Road Village of Center Barnstead in Town of Barnstead NH
Listed by Tami Mousseau BHHS Verani Concord Cell: 603-234-2437
Description:
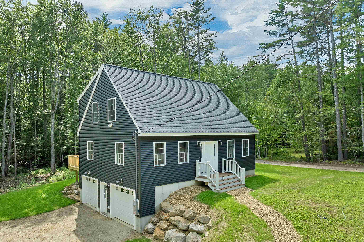
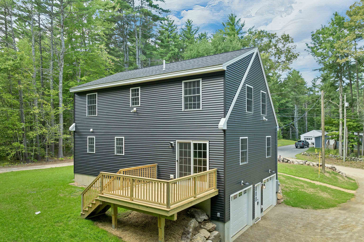
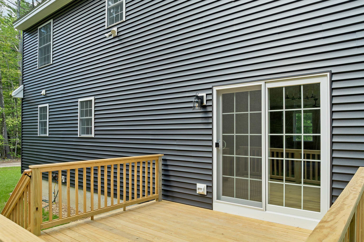
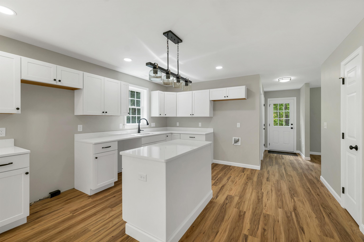
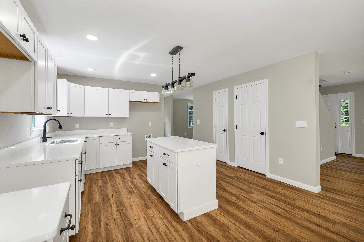
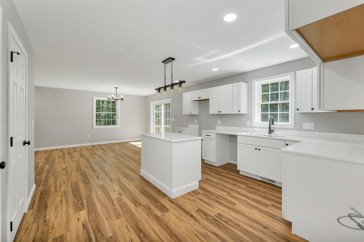
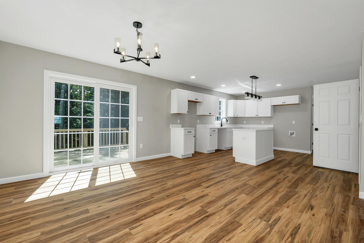
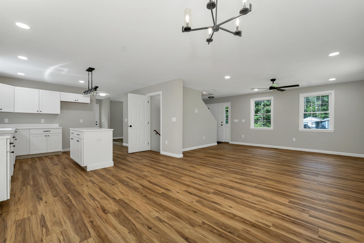
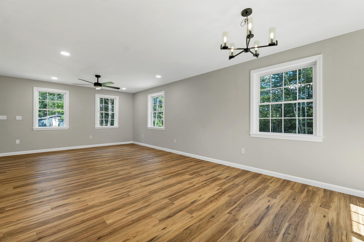
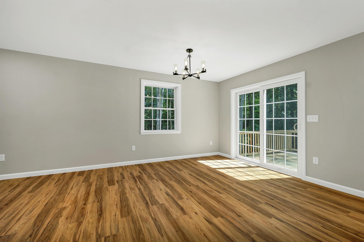
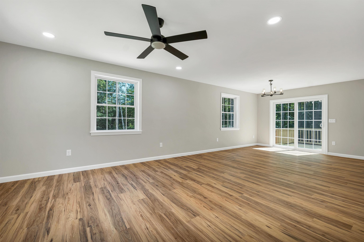
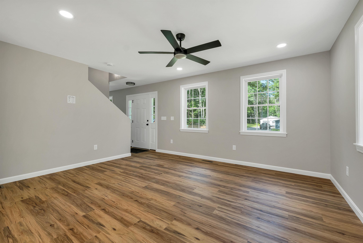
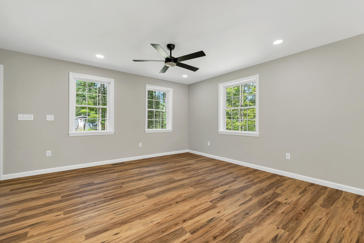
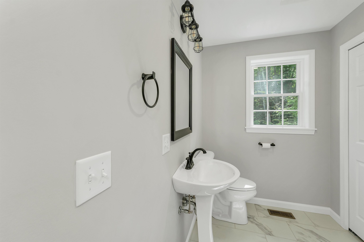
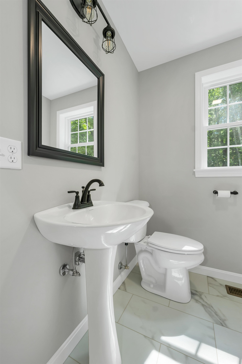
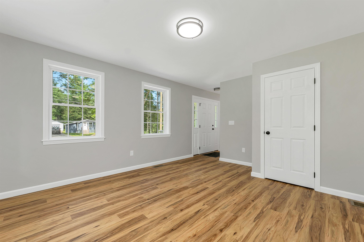
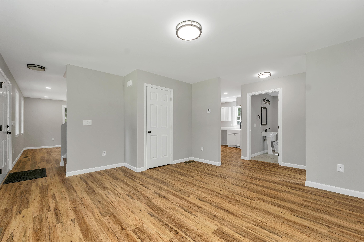
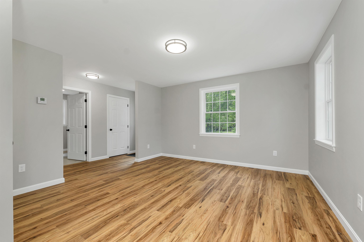
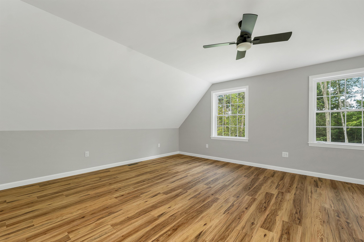
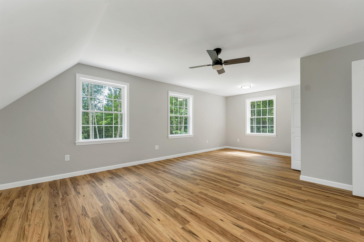
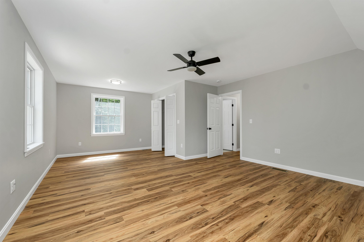
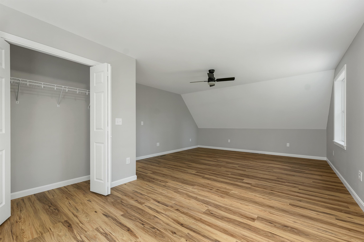
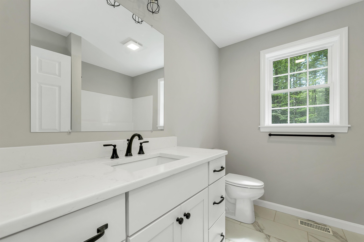
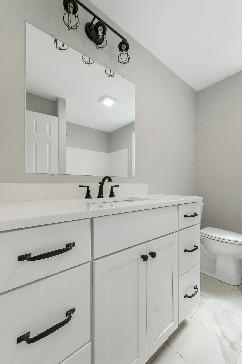
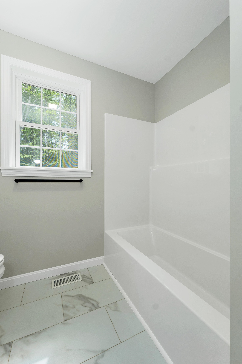
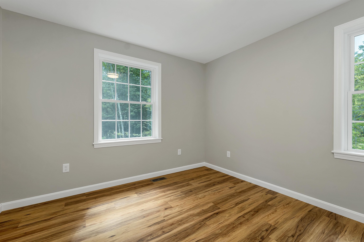
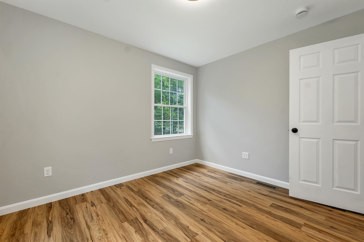
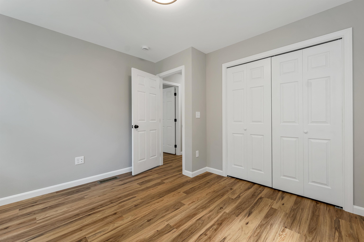
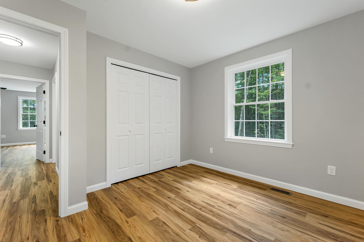
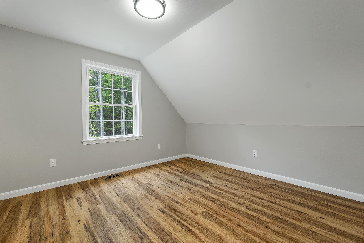
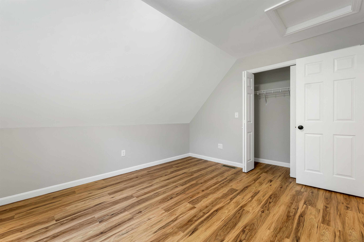
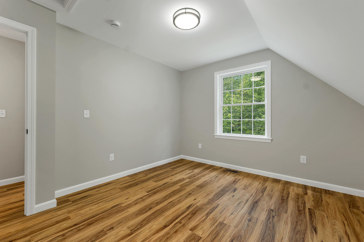
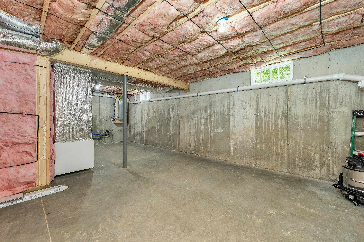
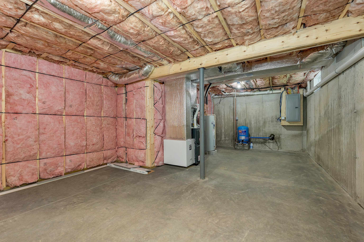
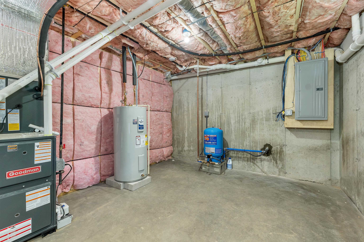
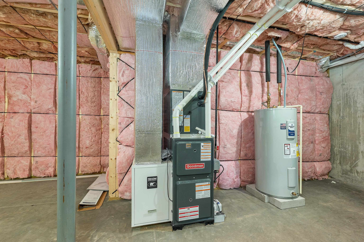
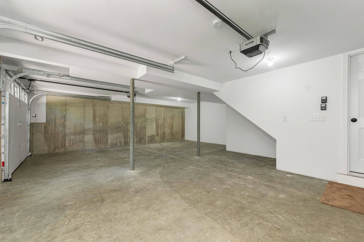
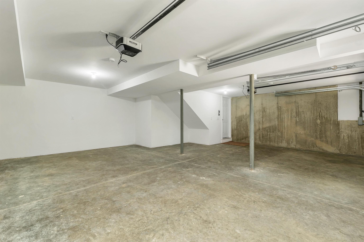
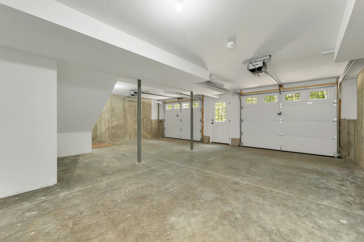
Enjoy peaceful country living in this move-in ready new construction Cape, privately situated on a beautiful 1-acre rural lot. Set along a quiet gravel road just a short distance from pavement, this 3-bedroom, 1.5 bath home offers the perfect blend of privacy, comfort, and convenience. The inviting first floor features an open-concept layout with an L-shaped kitchen, dining area, living room, and family room ideal for everyday living and entertaining. A convenient half bath and first-floor laundry add to the home's functionality. Upstairs, you'll find three comfortable bedrooms and a full bath. The full basement provides abundant storage space, while the 2-car under-garage offers convenient parking and additional protection from the elements. Step outside onto the large back deck and take in the peaceful wooded backyard, natural surroundings, and beautiful stone walls. Central air provides year-round comfort. If you're looking for a quality new home with room to breathe, privacy, and a peaceful country setting while remaining within easy reach of everyday conveniences this Cape is ready to welcome you home.
Listed by Tami Mousseau BHHS Verani Concord Cell: 603-234-2437
Description:
Enjoy peaceful country living in this move-in ready new construction Cape, privately situated on a beautiful 1-acre rural lot. Set along a quiet gravel road just a short distance from pavement, this 3-bedroom, 1.5 bath home offers the perfect blend of privacy, comfort, and convenience. The inviting first floor features an open-concept layout with an L-shaped kitchen, dining area, living room, and family room ideal for everyday living and entertaining. A convenient half bath and first-floor laundry add to the home's functionality. Upstairs, you'll find three comfortable bedrooms and a full bath. The full basement provides abundant storage space, while the 2-car under-garage offers convenient parking and additional protection from the elements. Step outside onto the large back deck and take in the peaceful wooded backyard, natural surroundings, and beautiful stone walls. Central air provides year-round comfort. If you're looking for a quality new home with room to breathe, privacy, and a peaceful country setting while remaining within easy reach of everyday conveniences this Cape is ready to welcome you home.
Room Information:
Total Rooms: 6
Total Baths: 2
Flooring: Carpet | Laminate
Full Baths: 1
1/2 Baths: 1
Bedrooms: 3
Total Baths: 2
Flooring: Carpet | Laminate
Full Baths: 1
1/2 Baths: 1
Bedrooms: 3
Basement: Full
Construction Information:
Year Built: 2026
Type: Wood Frame | Vinyl Exterior
Type: Wood Frame | Vinyl Exterior
Building Info
Finished Sq.Ft.: 2880
Above Grade Sq.Ft.: 1872
Below Grade Sq.Ft.: 0
Apx Below Grade Unfinished Sq.Ft.: 1008
Foundation size 28x36.
Exterior Info
Style: Cape
Exterior Color gray
Roof: Architectural Shingle
Utilities
Electric: 200+ Amp Service
Water: Drilled Well
Sewer: Leach Field | Septic
Land Description:
Country Setting | Level | Wooded
Lot size: 1 acres
Zoned: res
Surveyed: Yes
Flood Zone: No
Seasonal: No
Road Frontage: 100
Driveway: Gravel
Additional Information
Block - 0
Taxes $0
Assesed Value Not Reported
Block - 0
Taxes $0
Assesed Value Not Reported
Schools
School District: Barnstead Sch District SAU #86
Elementary School: Barnstead Elementary School
High School: Prospect Mountain High School
School District: Barnstead Sch District SAU #86
Elementary School: Barnstead Elementary School
High School: Prospect Mountain High School
