You are viewing all listings NH Homes between $500000 and $1000000 dollars.
- « Back
- 1
- 2
- 3
- 4
- 5
- 6
- 7
- 8
- 9
- 10
- 11
- 12
- 13
- 14
- 15
- 16
- 17
- 18
- 19
- 20
- 21
- 22
- 23
- 24
- 25
- 26
- 27
- 28
- 29
- 30
- 31
- 32
- 33
- 34
- 35
- 36
- 37
- 38
- 39
- 40
- 41
- 42
- 43
- 44
- 45
- 46
- 47
- 48
- 49
- 50
- 51
- 52
- 53
- 54
- 55
- 56
- 57
- 58
- 59
- 60
- 61
- 62
- 63
- 64
- 65
- 66
- 67
- 68
- 69
- 70
- 71
- 72
- 73
- 74
- 75
- 76
- 77
- 78
- 79
- 80
- 81
- 82
- 83
- 84
- 85
- 86
- 87
- 88
- 89
- 90
- 91
- 92
- 93
- 94
- 95
- 96
- 97
- 98
- 99
- 100
- 101
- 102
- 103
- 104
- 105
- 106
- 107
- 108
- 109
- 110
- 111
- 112
- 113
- 114
- 115
- 116
- 117
- 118
- 119
- 120
- 121
- 122
- 123
- 124
- 125
- 126
- 127
- 128
- 129
- 130
- Next »
- Showing Results 781 to 795 of 1938
Under Contract New Listing!
![Hollis NH Home for sale $$799,900 $264 per sq.ft.]()

$799,900 $264 per sq.ft. Hollis NH Home »
3 Beds | 3 Baths | Total Sq. Ft. 3032 | Acres: 2.02Thursday Aug 6, 2026
Description: Come see this beautifully maintained, 3 bedroom, 2.5 bath colonial, set back from the road on its private, wooded lot. Enter through the sunlit, two story hardwood foyer and discover an office with hardwood, crown & dental molding and French doors leading to the fireplaced living room. From here, a glass doorway leads to a peaceful balcony deck and is open to the spacious eat-in kitchen with yards of granite counters and stainless steel appliances. The adjacent dining room boasts wainscoting, crown and dental molding and hardwood. A fantastic 16' x 16' screened porch overlooking a wooded back yard will soon become your favorite room. Off the kitchen is a laundry room, half bath, mudroom and direct access to your two car garage, completing the first level. Head upstairs to enjoy your en-suite master bedroom with vaulted ceiling, beautiful palladian window and walk in closet, bath with double sinks, glass shower, soaking tub and skylight. Down the hall are two more generously sized bedrooms with hardwood and double closets and a full family bath with granite vanity. Also at the end of the hall, or accessed from the back staircase, is a huge, carpeted family room with recessed lighting, built in surround sound and wet bar for entertaining. Only a short walk to access miles of conservation trails, or a short drive to Amherst St with its shopping and restaurants. This is not one you'll want to miss! Open house on Saturday 8/8 from 11-1. See MLS Property & Listing Details & 45 images.
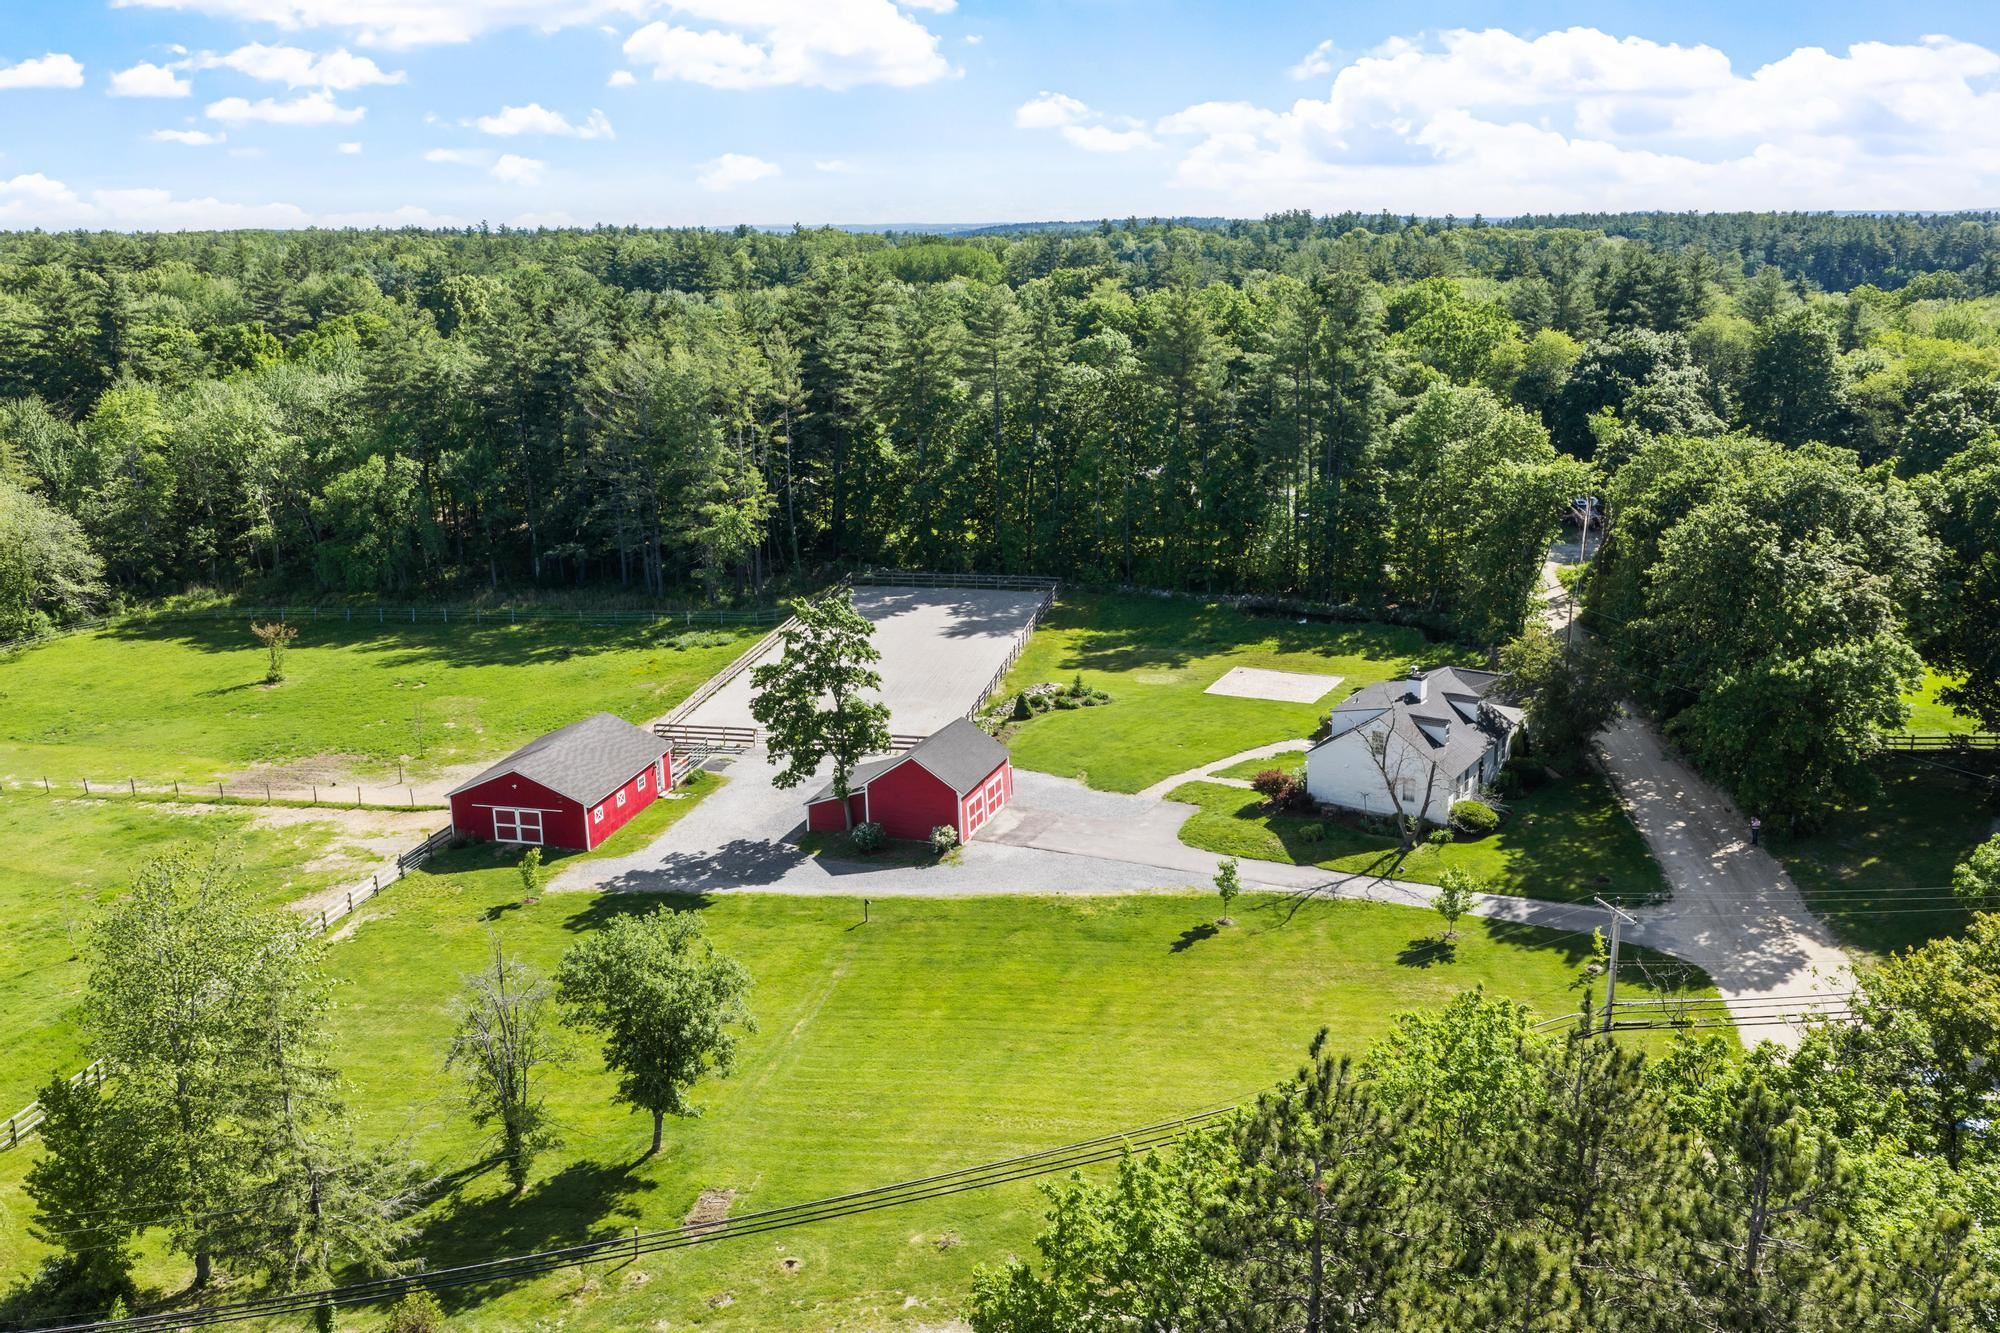
$850,000 $382 per sq.ft. Hollis NH Home »
Price Change! Reduced by $149,000 down 18% on August 24th 2026
3 Beds | 3 Baths | Total Sq. Ft. 2225 | Acres: 5
Monday Jun 1, 2026
Description: Horse lovers take notice! Exceptional 5-acre equestrian property in desirable Hollis, located within the highly regarded Hollis-Brookline School District. Equestrians will appreciate the 4-stall barn with insulated tack room/ grain room, outdoor wash stall, 70x200 fenced riding arena, and two expansive grass pastures designed for both convenience and horse comfort. Miles of year round trails, Beaverbrook and Silver Lake Park within a 5 minute drive The inviting 3-bedroom, 3-bath home offers comfortable living with a sought-after first-floor primary suite, newly renovated kitchen, new roof, and a spacious mudroom complete with a convenient dog-washing sink. Step outside to the rear deck overlooking the farm, the perfect place to relax and enjoy views of the barn, horses, and surrounding countryside. A detached 2-car garage provides additional storage and functionality. Thoughtfully designed for both horse and homeowner, the property offers plenty of open space for gardening, recreation, or simply enjoying the peaceful rural setting. Whether tending to horses, entertaining family and friends, or unwinding after a day in the barn, this property delivers the lifestyle equestrian buyers have been searching for. Whether you're an equestrian enthusiast, hobby farmer, or simply seeking a peaceful country lifestyle, this exceptional property offers the perfect blend of comfort, practicality, and rural charm. See MLS Property & Listing Details & 60 images. Includes a Virtual Tour

$858,000 $277 per sq.ft. Hollis NH Home »
5 Beds | 4 Baths | Total Sq. Ft. 3099 | Acres: 5.1Friday Apr 10, 2026
Description: Charming antique farmhouse on 5 scenic acres with barn, pasture, and income potential. Step back in time with this charming antique farmhouse set on 5 picturesque acres, where historic character meets modern convenience. The 4-bedroom main residence features wide-plank floors, original woodwork, and warm, inviting spaces that embody classic country living. A separate in-law apartment (ADU) offers flexible options for guests, extended family, or potential rental income. Equestrians and hobby farmers will appreciate the well-equipped 10-stall barn, corral, and open pasture--ideal for animals or agricultural use. The property is further enhanced by established apple, peach, and pear trees, berry bushes, and dedicated garden space, perfect for farm-to-table living with room to expand. With excellent road frontage and visibility, the property has previously supported a seasonal farm stand, adding unique charm and opportunity. Whether you envision a working farm, private homestead, or peaceful country retreat, this property offers a rare blend of history, versatility, and potential. Located in a desirable school district with convenient access to major highways--less than an hour to Boston, beaches, and the mountains. Schedule your showing today! See MLS Property & Listing Details & 40 images.

$899,900 $288 per sq.ft. Hollis NH Home »
Price Change! Reduced by $95,100 down 11% on August 12th 2026
3 Beds | 3 Baths | Total Sq. Ft. 3128 | Acres: 2.04
Sunday Jun 7, 2026
Description: Welcome to 67 Sargent Road in desirable Hollis, NH! This impressive Colonial is privately set on a cul-de-sac road and offers 3+ bedrooms with a flexible floor plan. Freshly painted exterior, new driveway, and a convenient location close to Hollis Center and Route 101A in Amherst. Located in the highly regarded Hollis school system. Inside, enjoy a majestic great room with gas fireplace and surround sound, newly refinished hardwood floors throughout the first floor, and a renovated kitchen designed for cooking and entertaining with spacious granite countertops, Wolf cooktop, and oversized refrigerator/freezer. The first floor also offers a private office or potential 4th bedroom with custom cabinetry, shelving, and classic sliding barn doors. Additional features include a renovated primary bath with large tiled shower and granite countertop, charming breakfast nook with tongue-and-groove beadboard, oversized 2.5-car garage, large mudroom, and peaceful screened porch overlooking the private backyard. Lots of privacy in a beautiful Hollis setting! Open House Sunday 8/9/2026 12:00 PM - 2:00Pm See MLS Property & Listing Details & 54 images.

$969,990 $293 per sq.ft. Hollis NH Home »
Price Change! Reduced by $149,910 down 15% on August 8th 2026
4 Beds | 4 Baths | Total Sq. Ft. 3607 | Acres: 2.06
Friday Apr 10, 2026
Description: MOTIVATED SELLER...INQUIRE ABOUT MASSIVE INCENTIVES. Nestled in the heart of Hollis historic district, this exceptional cape style home offers over 3600 sq st of beautiful updated living space on a private, professional landscaped 2+ acre lot. Combining timeless New England charm w/modern upgrades, this 3-4 bedroom, 3.5 bath residence is designed for comfortable everyday living and effortless entertaining. Thoughtfully designed floor plan features soaring cathedral ceilings, rich hardwood floors. abundant natural light and spacious open concept. Galley style kitchen boats premium appliances, generous cabinetry and a sunny eat in dining area. A luxurious primary suite provides a peaceful retreat w/private bath and direct access to side patio. Ideal for multi generational living or guests. Recent updates include refinished HW flooring, new tile, paint, carpet and lighting throughout. Picturesque country setting w/ample privacy and professional landscaping. Easy access to Rte 3, Rte 111 & MA border. Perfect blend of elegance, versatility and location! See MLS Property & Listing Details & 21 images.

$1,000,000 $311 per sq.ft. Hollis NH Home »
Price Change! Reduced by $80,000 down 8% on August 29th 2026
4 Beds | 4 Baths | Total Sq. Ft. 4915 | Acres: 2
Friday Jul 24, 2026
Description: Location, Location, Location! This home is situated on the most scenic road, less than 1 mile from the MA border, on 2 level acres of land. 4-bedroom Contemporary is surrounded by mature landscaping, perennial gardens, and beautiful stone retaining walls showcasing the charm and character that make Hollis so desirable. A winding stone pathway meanders through the grounds, creating a peaceful retreat right outside your door. Outdoor enthusiasts will appreciate the in ground pool, private tennis court, established gardens, and expansive yard space perfect for recreation, entertaining, gardening, or simply enjoying the natural beauty of the setting from your private deck or sunroom. Inside, the home features a large kitchen with island that flows into the dining area. Living room has a fireplace and a wall of windows for natural light. Private office and Den complete the first floor. Primary Suite has views of backyard, and walk in closet. Three additional spacious bedrooms with shared bath. Finished basement, providing flexible living space for a family room, fitness area, or playroom. Ideally located, this special property offers the perfect balance of privacy and convenience, with easy access to Route 3, the Massachusetts border. Open House Friday 7/31 (3-5pm) & Sat 8/1 (9-11am) See MLS Property & Listing Details & 49 images.
New Listing!
![Hooksett NH Home for sale $$549,900 $288 per sq.ft.]()
$549,900 $288 per sq.ft. Hooksett NH Home »
4 Beds | 2 Baths | Total Sq. Ft. 1912 | Acres: 1.01Wednesday Aug 26, 2026
Description: Move-in ready with thoughtful updates throughout, this spacious Cape offers a flexible layout in an established Hooksett neighborhood. At the center of the home is the beautiful renovated kitchen, featuring shaker-style cabinetry, granite countertops, a large center island, stainless steel appliances, and an easy flow into the dining area with hardwood floors - creating a great space for both everyday living and entertaining. The 1st floor continues with a comfortable living room, full bathroom, & bedroom, offering flexibility for guests, a home office, or additional living space. Upstairs, you'll find three more bedrooms, including an oversized primary bedroom, along with a second full bathroom. Five mini-splits provide efficient heating and cooling throughout the home, while the unfinished lower level offers plenty of storage & the opportunity for future finished space. Outside, the fully fenced backyard provides space to relax, enjoy a fire, play, or entertain, complemented by an attached garage with newer doors & a new front porch completed in 2026. Recent improvements also include fresh interior paint & new exterior lighting. Conveniently located near I-93 and Route 101 with easy access to shopping, dining, trails, golf and Manchester-area amenities. With an updated kitchen, four-bedroom layout, fenced backyard and numerous recent improvements, this home offers the space, flexibility & updates you're looking for! Showings begin at the open house Saturday, August 29th from 11am-1pm & Sunday, August 30th from 11am-1pm. See MLS Property & Listing Details & 45 images.
New Listing!
![Hooksett NH Home for sale $$589,900 $441 per sq.ft.]()

$589,900 $441 per sq.ft. Hooksett NH Home »
3 Beds | 3 Baths | Total Sq. Ft. 1866 | Acres: 1.58Wednesday Aug 19, 2026
Description: OPEN HOUSE SUNDAY (8/30) from 12-2pm. Set on a meticulously maintained lot with an incredible lawn, fire pit, and mature trees creating a private backdrop, this well-maintained raised ranch offers comfort, space, and an exceptionally convenient Hooksett location. 11 Poore Road combines peaceful surroundings with easy access to shopping, restaurants, and Interstate 93 for an effortless commute. Inside, you'll find hardwood oak flooring, a bright and inviting four-season sunroom, and a well-designed layout featuring three bedrooms, including a primary bedroom with its own private bath. The finished, heated lower level adds exceptional flexibility with an additional bathroom and space for a family room, home office, fitness area, or hobby room. The insulated and finished garage provides even more usable space year-round, something you don't find often. Outside, enjoy the manicured lawn, irrigation system, spacious backyard, and a large storage shed for lawn equipment, tools, and seasonal storage. The Trex deck is reinforced for extra strength for a hot tub with a dedicated electrical circuit. The pride of ownership is evident throughout this exceptionally well-maintained home, offering a wonderful combination of privacy, convenience, and everyday comfort in one of Hooksett's most desirable commuter locations. See MLS Property & Listing Details & 31 images.
Under Contract
![Hooksett NH Home for sale $$625,000 $337 per sq.ft.]()

$625,000 $337 per sq.ft. Hooksett NH Home »
4 Beds | 2 Baths | Total Sq. Ft. 1857 | Acres: 1.46Tuesday Jul 28, 2026
Description: Welcome to 13 Morningside Drive! Tucked away in a peaceful country setting within a double cul-de-sac neighborhood, this spacious 4 bedroom, 2 bath home offers a wonderful sense of privacy while remaining just minutes from highways, shopping and restaurants and the added convenience of a school bus stop just steps away. A spacious mudroom welcomes you into the home, providing a functional space for everyday living. The thoughtfully updated kitchen features KraftMaid maple cabinetry, Corian countertops, a stone backsplash, oak flooring and plenty of room to gather. With four bedrooms and a spacious bonus room above the garage, the versatile floor plan offers plenty of options for a home office, playroom, guest space or additional living area. Outside is where you'll want to spend your summers! Enjoy the above ground pool, hot tub and peaceful surroundings. With plenty of space for entertaining, lounging poolside or enjoying a quiet evening, this backyard is ready to be enjoyed. The home has seen numerous improvements over the years, including water system upgrades in 2024 & 2026, renovated second floor bathroom, newer hot water tank, updated well pump and more. With thoughtful updates, plenty of space inside and out and a peaceful setting that keeps you close to everything Hooksett has to offer, 13 Morningside Drive is ready to welcome its next owner. OPEN HOUSES Saturday August 1st & Sunday August 2nd 10:30 am-12:00 pm See MLS Property & Listing Details & 43 images. Includes a Virtual Tour
New Listing!
![Hooksett NH Home for sale $$639,900 $257 per sq.ft.]()
$639,900 $257 per sq.ft. Hooksett NH Home »
3 Beds | 2 Baths | Total Sq. Ft. 2930 | Acres: 2.21Monday Aug 24, 2026
Description: Welcome to this charming 3-bedroom, 2-bath Colonial set on 2.21 private acres in a desirable Hooksett location. Built in 1992, this home offers a wonderful combination of space, comfort, and convenience. Enjoy the expansive yard with plenty of room for outdoor activities, entertaining, gardening, and recreation, plus an above-ground pool for summertime fun. The property also features a 2-bay garage/mudroom and a partially finished basement offering flexible space for a home office, recreation room, gym, or additional storage. Ideally located for commuters with convenient access to major routes, shopping, dining, and area amenities. A great opportunity to enjoy peace and quiet while remaining close to everything Hooksett and the surrounding area have to offer! Showings begin at the open houses Saturday, Aug. 29th from 12-2pm and Sunday, Aug. 30th from 12-2pm See MLS Property & Listing Details & 55 images. Includes a Virtual Tour

$749,900 $299 per sq.ft. Hooksett NH Home »
Price Change! Reduced by $35,000 down 5% on July 27th 2026
4 Beds | 4 Baths | Total Sq. Ft. 2508 | Acres: 0.3
Thursday Jun 4, 2026
Description: Welcome to this stunning young Colonial in Hooksett's highly sought-after University Heights neighborhood! Offering 2,500+ sq. ft. of living space, this 4-bedroom, 3.5-bath home combines modern touches, functionality, and flexibility for today's lifestyle. The heart of the home is the recently renovated kitchen, featuring quartz countertops, stainless steel appliances, and an inviting layout perfect for everyday living & entertaining. Gleaming hardwood floors, elegant wainscoting in the dining room, and a convenient first-floor half bath with laundry are just among a few of the many aspects that add to the home's appeal. Upstairs, you'll find a spacious primary suite along with generously sized secondary bedrooms. A versatile in-law suite provides the perfect setup for multi-generational living, extended guests, or additional private living space. Additional highlights include an attached two-car garage with EV charger, a full basement offering exceptional storage and future expansion potential, and a back deck overlooking the expansive backyard, which could easily be fenced for added privacy. Conveniently located just minutes from I-93 and neighboring Manchester, this home offers easy access to the Lakes Region, Seacoast, and Boston, making commuting and weekend adventures equally effortless. Move right in and enjoy the perfect combination of space, comfort, and location in one of Hooksett's most desirable neighborhoods! See MLS Property & Listing Details & 44 images.
Under Contract
![Hooksett NH Home for sale $$750,000 $299 per sq.ft.]()

$750,000 $299 per sq.ft. Hooksett NH Home »
Price Change! Reduced by $25,000 down 3% on July 29th 2026
3 Beds | 3 Baths | Total Sq. Ft. 2508 | Acres: 1.67
Wednesday May 6, 2026
Description: Back on market at no fault of seller, buyers were unable to secure a buyer for their home. Welcome to this beautifully maintained 3 bedroom Colonial set back from the road, offering privacy and space both inside and out. Step inside to find gleaming hardwood floors throughout most of the home, creating a warm and inviting feel. The spacious kitchen features granite countertops and plenty of room for cooking and gathering. The living room is a true highlight with vaulted ceilings, a cozy gas fireplace, and abundant natural light. A pellet stove adds additional comfort and efficiency during the colder months. Upstairs, you'll find three bedrooms plus a versatile office that could easily serve as a fourth bedroom or guest space. Enjoy outdoor living at its best with a large back deck overlooking a private backyard, perfect for entertaining or relaxing. The in ground pool adds the ultimate summer bonus, while the charming farmer's porch welcomes you home. Additional features include a generously sized laundry room and a layout designed for both everyday living and entertaining. Don't miss the opportunity to make this wonderful property your own, schedule your showing today! CLICK VIRTUAL TOUR for more info. See MLS Property & Listing Details & 59 images. Includes a Virtual Tour
$750,000 $271 per sq.ft. Hooksett NH Home »
4 Beds | 5 Baths | Total Sq. Ft. 3846 | Acres: 1.01Thursday Jul 23, 2026
Description: A rare opportunity to own a property that seamlessly blends versatility, comfort and exceptional living. Whether you are searching for multigenerational living, space to operate a home based business or the opportunity to offset your mortgage with potential rental income, this remarkable property offers endless possibilities.A private driveway leads to a separate entrance where a composite deck welcomes you inside. This versatile space features a sun filled sitting room, office or reception area, an accessible 3/4 bath and a full kitchen with stainless steel appliances, maple cabinetry, granite countertops and an induction range. Beyond the privacy wall, the expansive open concept living and sleeping area provides exceptional flexibility to suit your needs.The main home is equally impressive. Rich hardwood floors and expansive picture windows flood the oversized living room with natural light. The well appointed kitchen features stainless steel appliances, granite countertops and built in cabinetry. Step outside to the composite deck overlooking the above ground pool and landscaped grounds accented by mature fruit trees.A thoughtfully designed primary retreat offers the luxury of its own living room, where natural light pours through expansive windows to create a warm and inviting escape. Just beyond, the spacious primary bedroom features multiple closets and an ensuite bath. An additional oversized bedroom with ensuite access, a pristine full bath and a versatile bonus room complete the main level.The finished lower level offers a spacious family room with a kitchenette featuring a refrigerator, sink and microwave, plus an additional bedroom with a private 3/4 bath.Additional highlights include a brand new roof, fresh interior paint, a five zone mini split system just three years old, a two year old hot water heater, two separate wells, wiring for a portable generator and an oversized two car garage with abundant unfinished storage. See MLS Property & Listing Details & 46 images.
Under Contract
![Hooksett NH Home for sale $$750,000 $499 per sq.ft.]()

$750,000 $499 per sq.ft. Hooksett NH Home »
4 Beds | 2 Baths | Total Sq. Ft. 1504 | Acres: 5.35Tuesday Jul 28, 2026
Description: Set on 5.35± acres along Londonderry Turnpike (Route 28 Bypass) in Hooksett, NH, this single-family property offers a unique combination of residential use, acreage, visibility, and future flexibility. The site features approximately 299 feet of road frontage and includes an existing home, barn, and additional outbuildings, all being offered in as-is condition. The property is located within a commercial zoning district, creating potential opportunities for buyers seeking a residence with added flexibility for future business, investment, or redevelopment uses, subject to municipal approvals. Its convenient location provides easy access to nearby shopping, services, and major commuter routes, while the generous acreage offers privacy and room to explore a variety of possibilities. Buyers should perform their own due diligence regarding zoning, permitted uses, and any proposed improvements or redevelopment plans. See MLS Property & Listing Details & 20 images.

$760,000 $305 per sq.ft. Hooksett NH Home »
4 Beds | 3 Baths | Total Sq. Ft. 3275 | Acres: 1.89Wednesday Jul 29, 2026
Description: Unique Custom Contemporary Cape on a Private Wooded Lot Discover this beautifully designed custom Contemporary Cape featuring a welcoming Front Porch, and an open, bright, and airy floor plan which includes 3275 sq. feet of finished living area! The fabulous fully applianced kitchen flows seamlessly into living spaces enhanced by Tile and Gleaming Hardwood Flooring throughout. Relax in the gas Fireplaced living room with soaring Vaulted Ceilings that create a warm and cozy atmosphere. Space galore, makes this home perfect for extended families. The first-floor Primary Suite offers exceptional comfort with its own gas Fireplace and luxurious whirlpool bath. Additional features include first floor CENTRAL AIR, bath Quartz countertops, a new Primary En-Suite Tiled Shower, new laminate flooring in the 4th bedroom, a spacious back deck overlooking the private wooded setting, and a two-car attached garage. With a finished second floor and a finished walkout basement, with a 4th Bedroom and L-Shaped Bonus Room, this home offers tremendous space and comfort. A rare opportunity to enjoy timeless charm and character in a roomy, private, peaceful Retreat. See MLS Property & Listing Details & 60 images.
- « Back
- 1
- 2
- 3
- 4
- 5
- 6
- 7
- 8
- 9
- 10
- 11
- 12
- 13
- 14
- 15
- 16
- 17
- 18
- 19
- 20
- 21
- 22
- 23
- 24
- 25
- 26
- 27
- 28
- 29
- 30
- 31
- 32
- 33
- 34
- 35
- 36
- 37
- 38
- 39
- 40
- 41
- 42
- 43
- 44
- 45
- 46
- 47
- 48
- 49
- 50
- 51
- 52
- 53
- 54
- 55
- 56
- 57
- 58
- 59
- 60
- 61
- 62
- 63
- 64
- 65
- 66
- 67
- 68
- 69
- 70
- 71
- 72
- 73
- 74
- 75
- 76
- 77
- 78
- 79
- 80
- 81
- 82
- 83
- 84
- 85
- 86
- 87
- 88
- 89
- 90
- 91
- 92
- 93
- 94
- 95
- 96
- 97
- 98
- 99
- 100
- 101
- 102
- 103
- 104
- 105
- 106
- 107
- 108
- 109
- 110
- 111
- 112
- 113
- 114
- 115
- 116
- 117
- 118
- 119
- 120
- 121
- 122
- 123
- 124
- 125
- 126
- 127
- 128
- 129
- 130
- Next »
- Showing Results 781 to 795 of 1938
