List Price: $589,900 | $441 per sq.ft. | 3 Bedroom | 3 Bathroom | 1 Story Single Family Home
Date Listed Wednesday Aug 19, 2026 | MLS# 5105704
Date Listed Wednesday Aug 19, 2026 | MLS# 5105704










To see this Listing
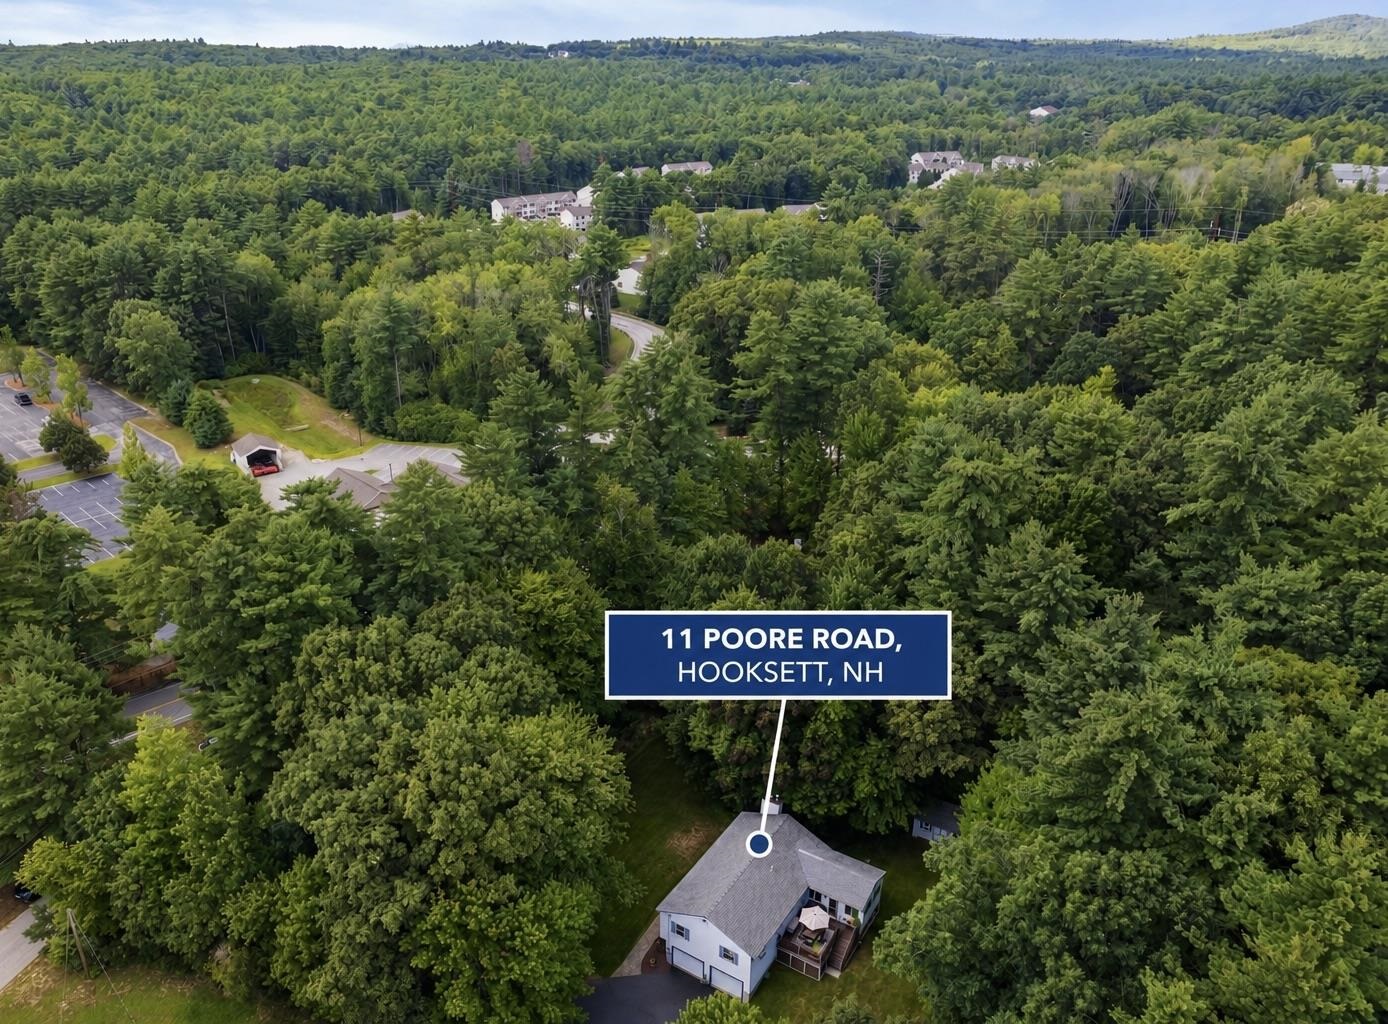
Address: 11 Poore Road Hooksett NH
Listed by Josh Judge BHHS Verani Londonderry josh.judge@verani.com
Description:
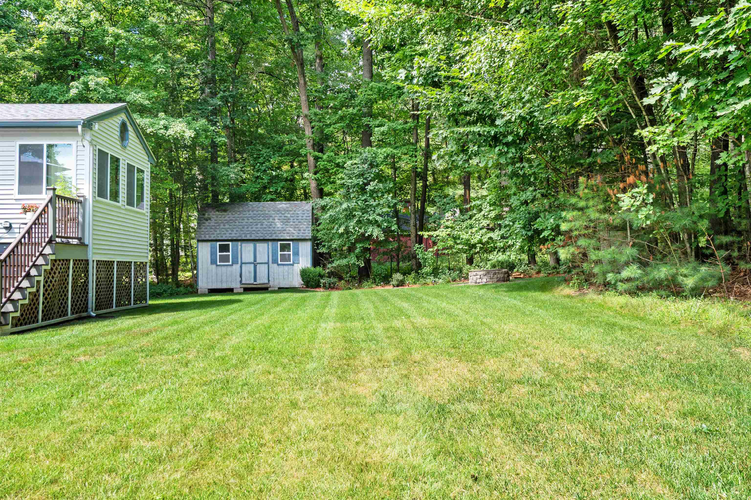
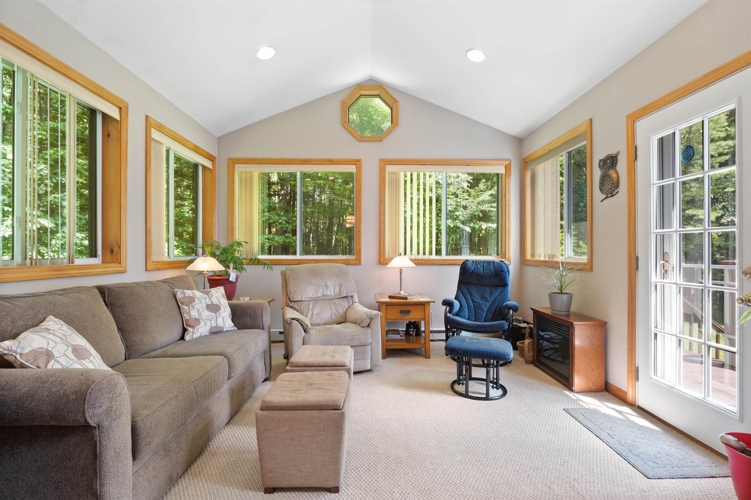
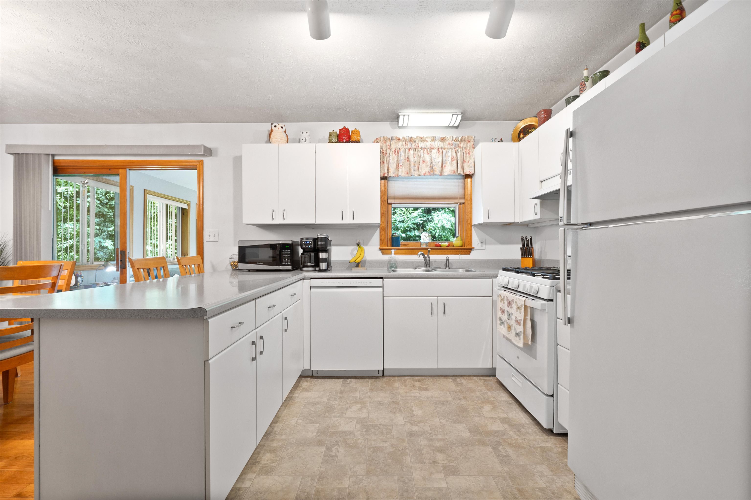
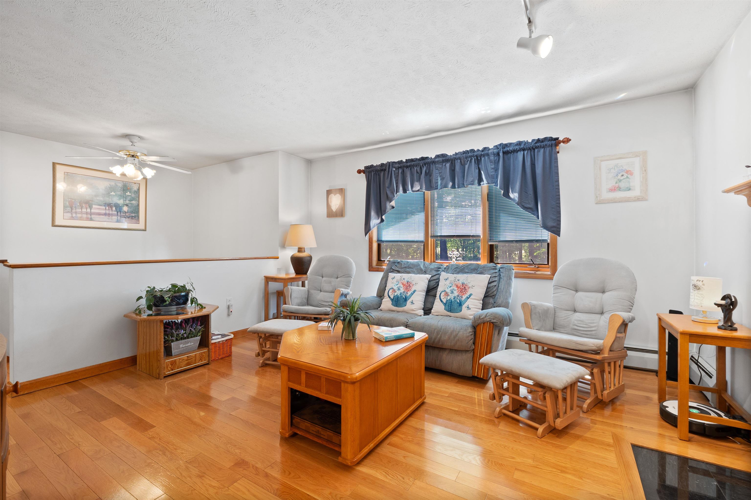
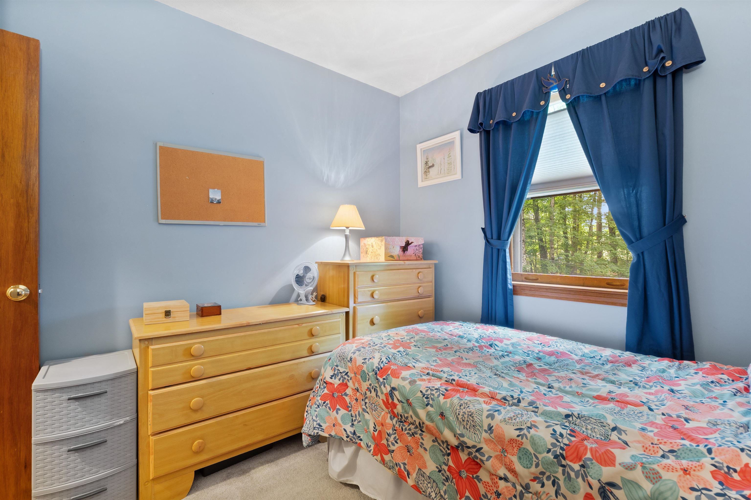
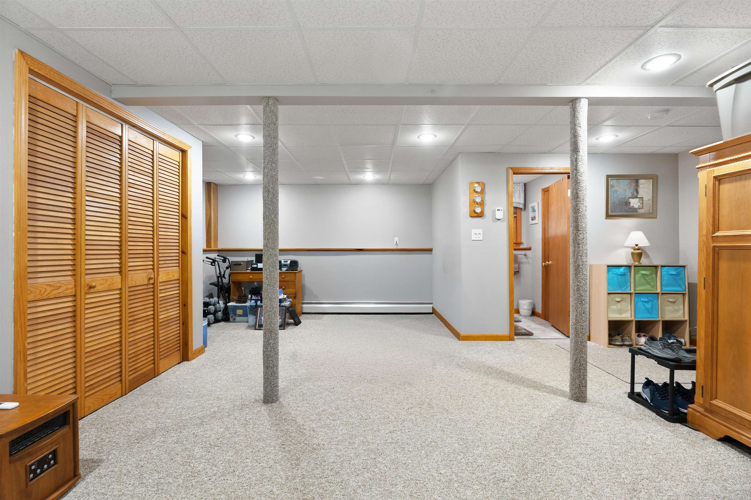
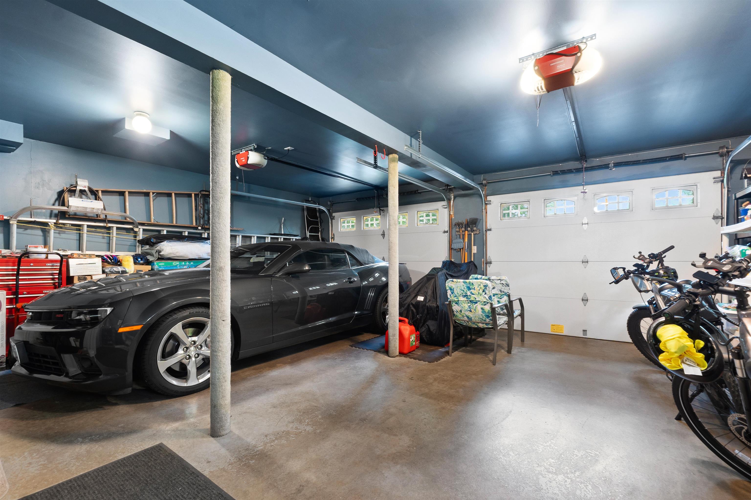
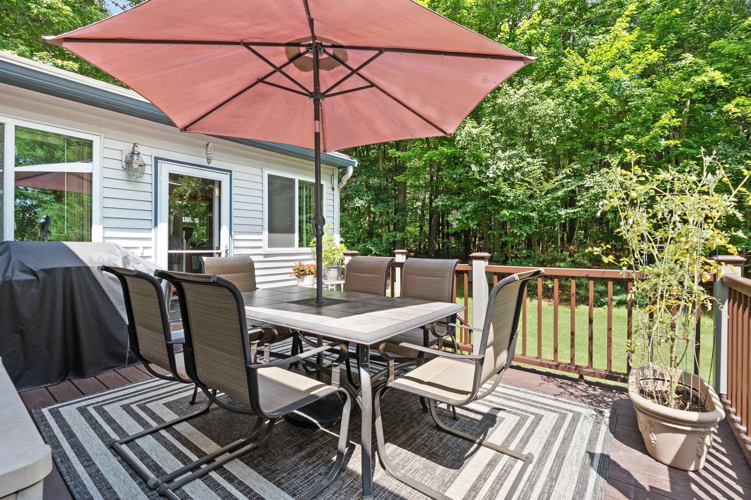
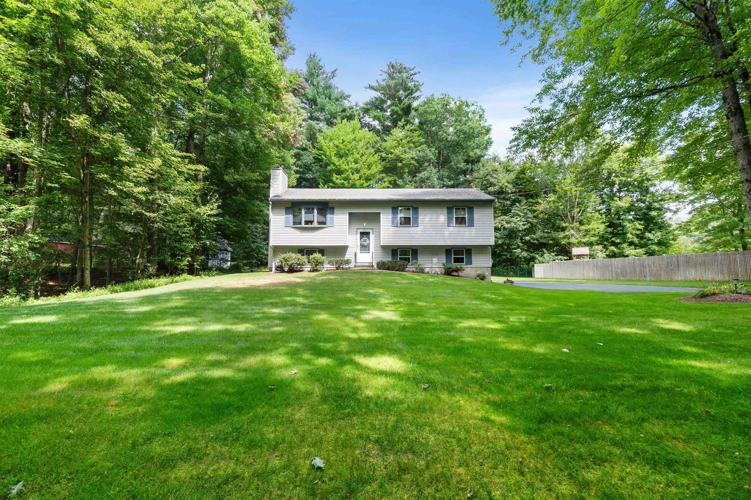
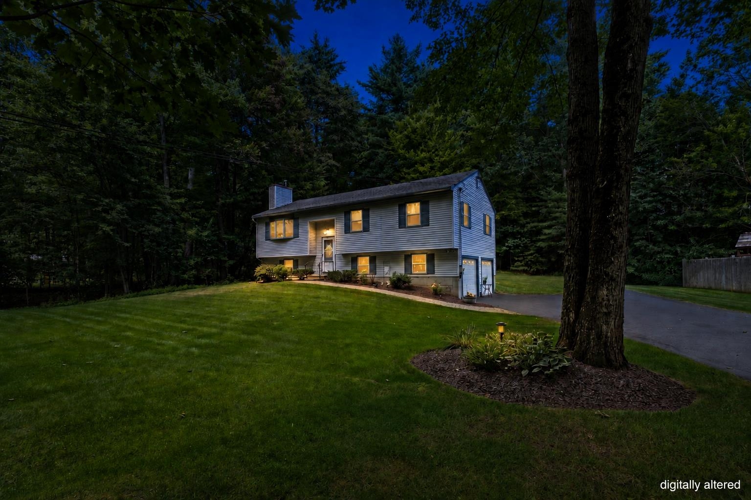
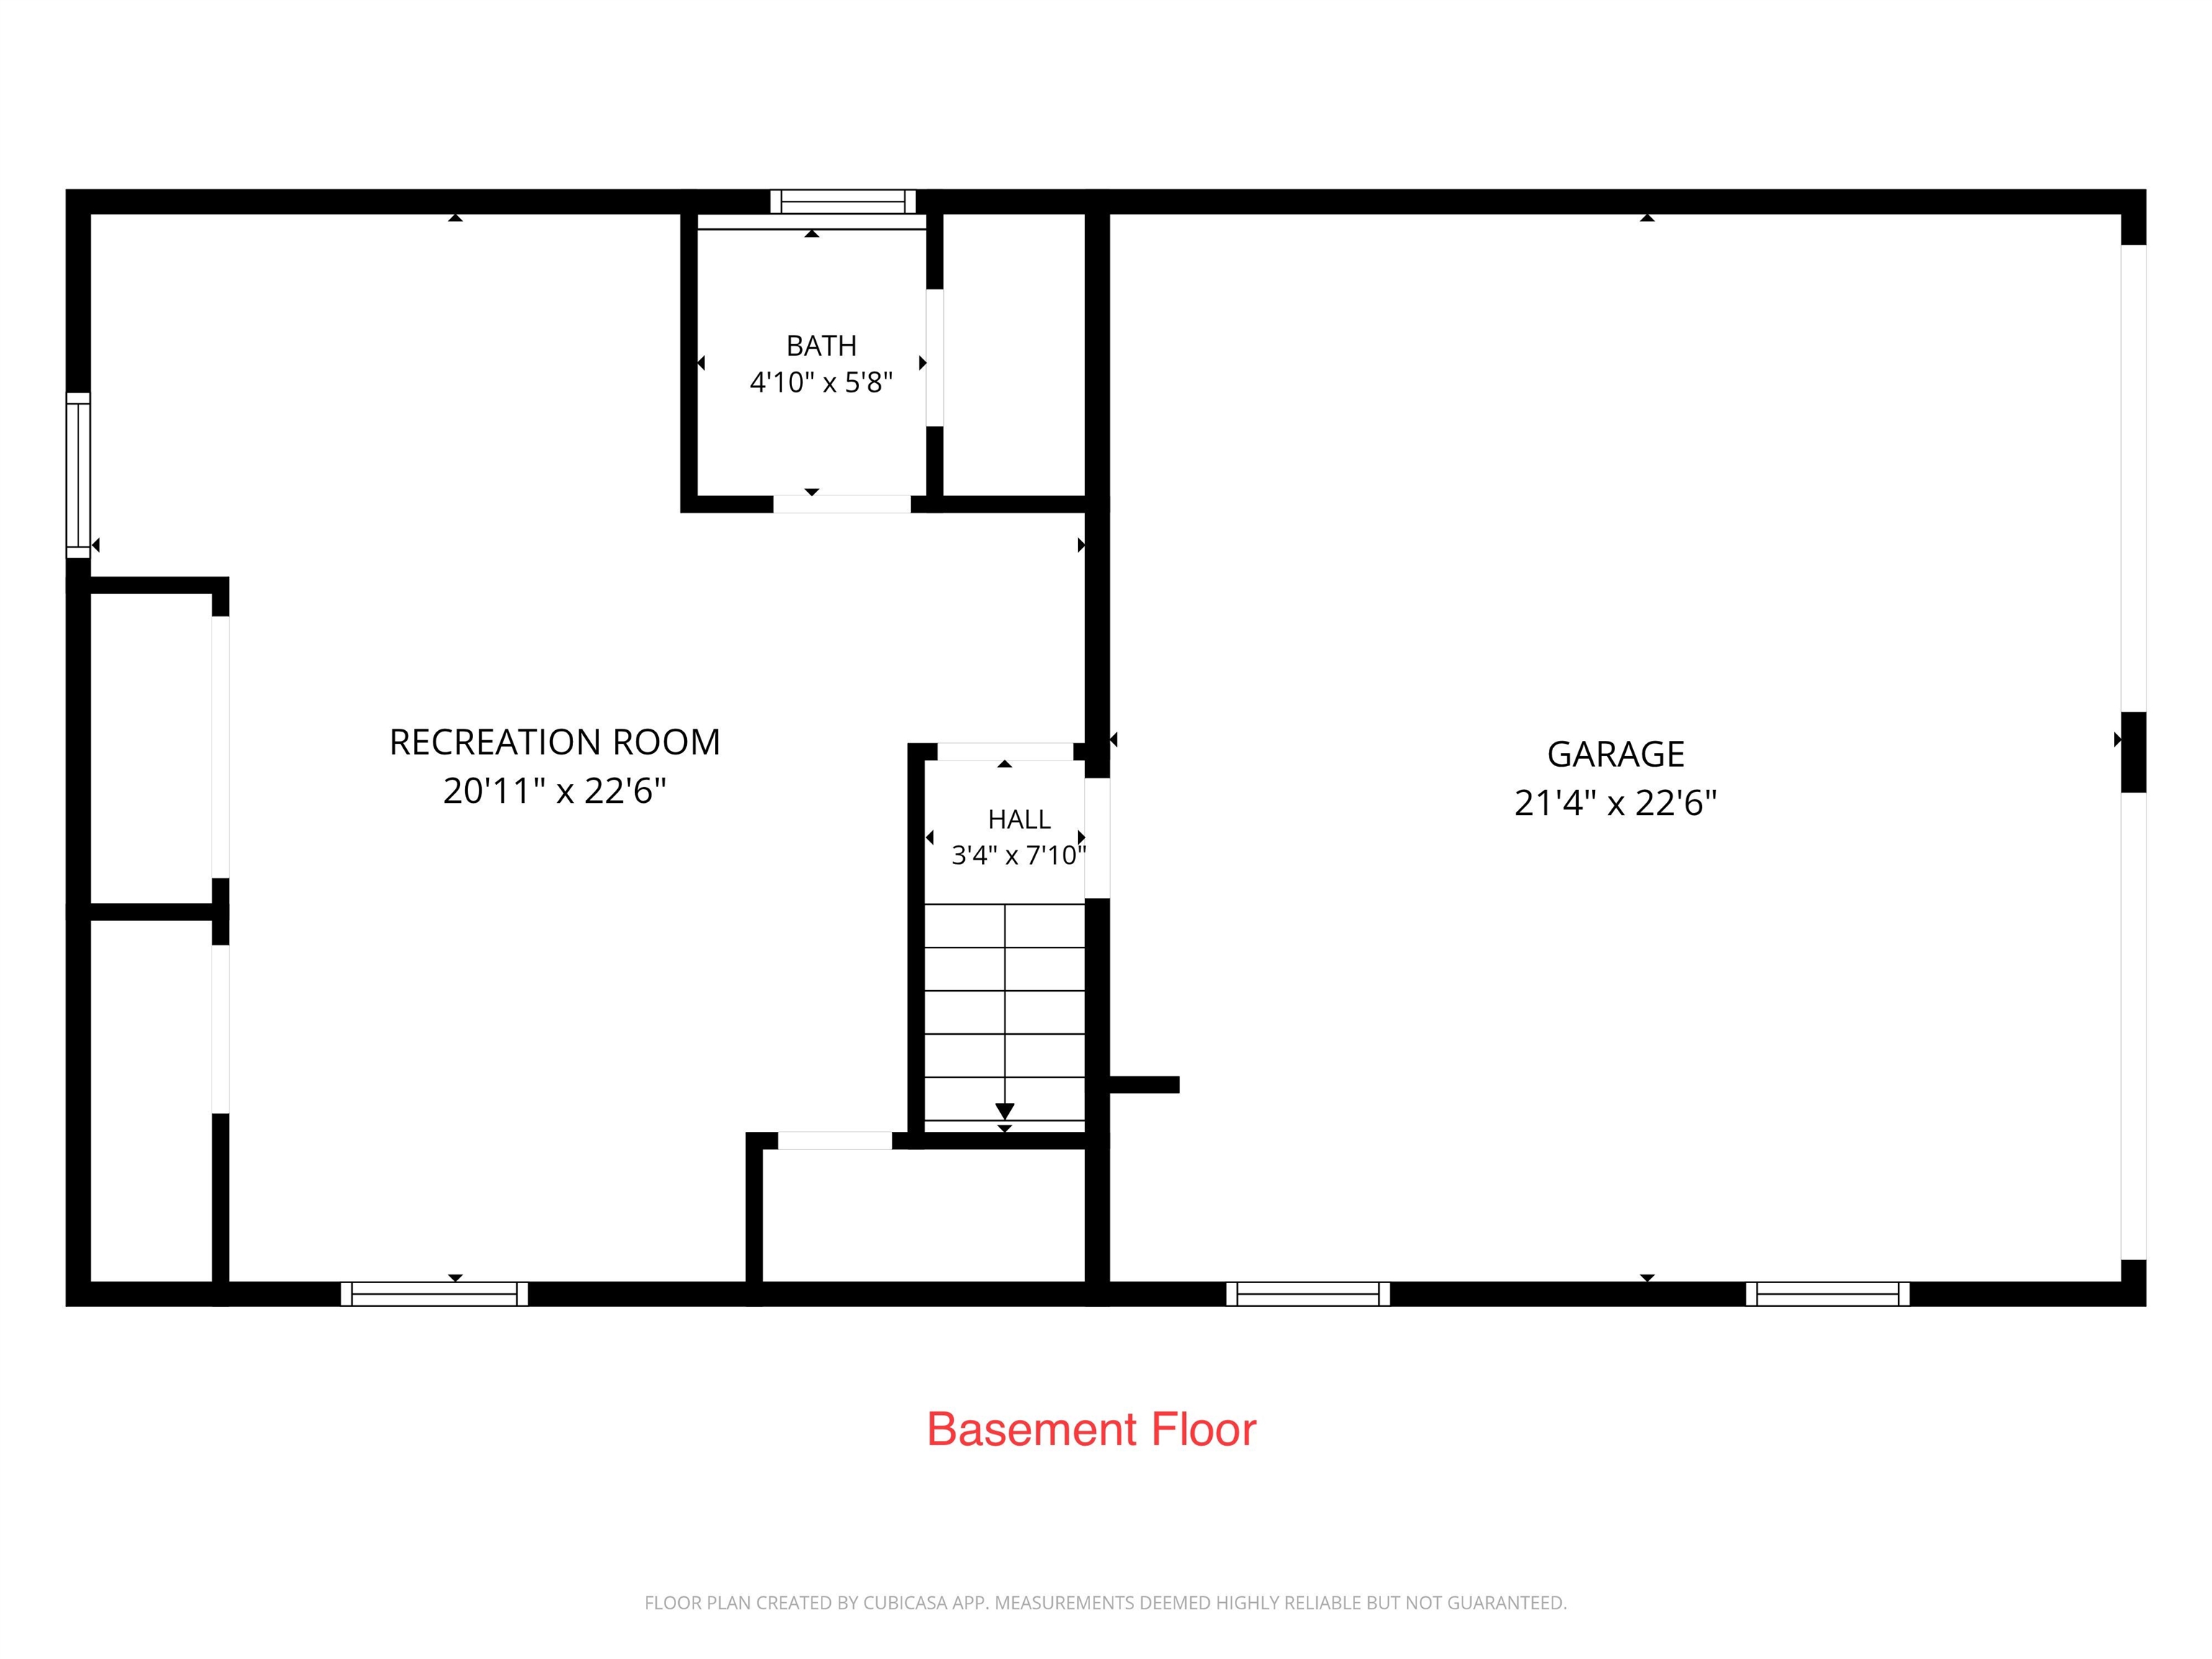
OPEN HOUSE SUNDAY (8/30) from 12-2pm. Set on a meticulously maintained lot with an incredible lawn, fire pit, and mature trees creating a private backdrop, this well-maintained raised ranch offers comfort, space, and an exceptionally convenient Hooksett location. 11 Poore Road combines peaceful surroundings with easy access to shopping, restaurants, and Interstate 93 for an effortless commute. Inside, you'll find hardwood oak flooring, a bright and inviting four-season sunroom, and a well-designed layout featuring three bedrooms, including a primary bedroom with its own private bath. The finished, heated lower level adds exceptional flexibility with an additional bathroom and space for a family room, home office, fitness area, or hobby room. The insulated and finished garage provides even more usable space year-round, something you don't find often. Outside, enjoy the manicured lawn, irrigation system, spacious backyard, and a large storage shed for lawn equipment, tools, and seasonal storage. The Trex deck is reinforced for extra strength for a hot tub with a dedicated electrical circuit. The pride of ownership is evident throughout this exceptionally well-maintained home, offering a wonderful combination of privacy, convenience, and everyday comfort in one of Hooksett's most desirable commuter locations.
Listed by Josh Judge BHHS Verani Londonderry josh.judge@verani.com
Description:
OPEN HOUSE SUNDAY (8/30) from 12-2pm. Set on a meticulously maintained lot with an incredible lawn, fire pit, and mature trees creating a private backdrop, this well-maintained raised ranch offers comfort, space, and an exceptionally convenient Hooksett location. 11 Poore Road combines peaceful surroundings with easy access to shopping, restaurants, and Interstate 93 for an effortless commute. Inside, you'll find hardwood oak flooring, a bright and inviting four-season sunroom, and a well-designed layout featuring three bedrooms, including a primary bedroom with its own private bath. The finished, heated lower level adds exceptional flexibility with an additional bathroom and space for a family room, home office, fitness area, or hobby room. The insulated and finished garage provides even more usable space year-round, something you don't find often. Outside, enjoy the manicured lawn, irrigation system, spacious backyard, and a large storage shed for lawn equipment, tools, and seasonal storage. The Trex deck is reinforced for extra strength for a hot tub with a dedicated electrical circuit. The pride of ownership is evident throughout this exceptionally well-maintained home, offering a wonderful combination of privacy, convenience, and everyday comfort in one of Hooksett's most desirable commuter locations.
Room Information:
Total Rooms: 7
Total Baths: 3
Flooring: Carpet | Hardwood | Vinyl
Full Baths: 2
1/2 Baths: 1
Bedrooms: 3
Total Baths: 3
Flooring: Carpet | Hardwood | Vinyl
Full Baths: 2
1/2 Baths: 1
Bedrooms: 3
Basement: Partially Finished
Construction Information:
Year Built: 1990
Type: Wood Frame | Vinyl Siding
Type: Wood Frame | Vinyl Siding
Building Info
Finished Sq.Ft.: 2394
Above Grade Sq.Ft.: 1338
Below Grade Sq.Ft.: 528
Apx Below Grade Unfinished Sq.Ft.: 528
Exterior Info
Style: Raised Ranch
Roof: Asphalt Shingle
Utilities
Electric: 100 Amp Service
Water: Private
Sewer: Septic
Land Description:
Landscaped | Level | Sloping | Wooded | Near Shopping
Lot size: 1.58 acres
Zoned: MDR
Surveyed: Unk
Flood Zone: No
Seasonal: No
Road Frontage: 204
Driveway: Paved
Additional Information
Block - 51
Taxes $7,328
Assesed Value Not Reported
Block - 51
Taxes $7,328
Assesed Value Not Reported
Schools
School District: Hooksett School District
School District: Hooksett School District
