List Price: $760,000 | $305 per sq.ft. | 4 Bedroom | 3 Bathroom | 1.75 Story Single Family Home
Date Listed Wednesday Jul 29, 2026 | MLS# 5102179
Date Listed Wednesday Jul 29, 2026 | MLS# 5102179

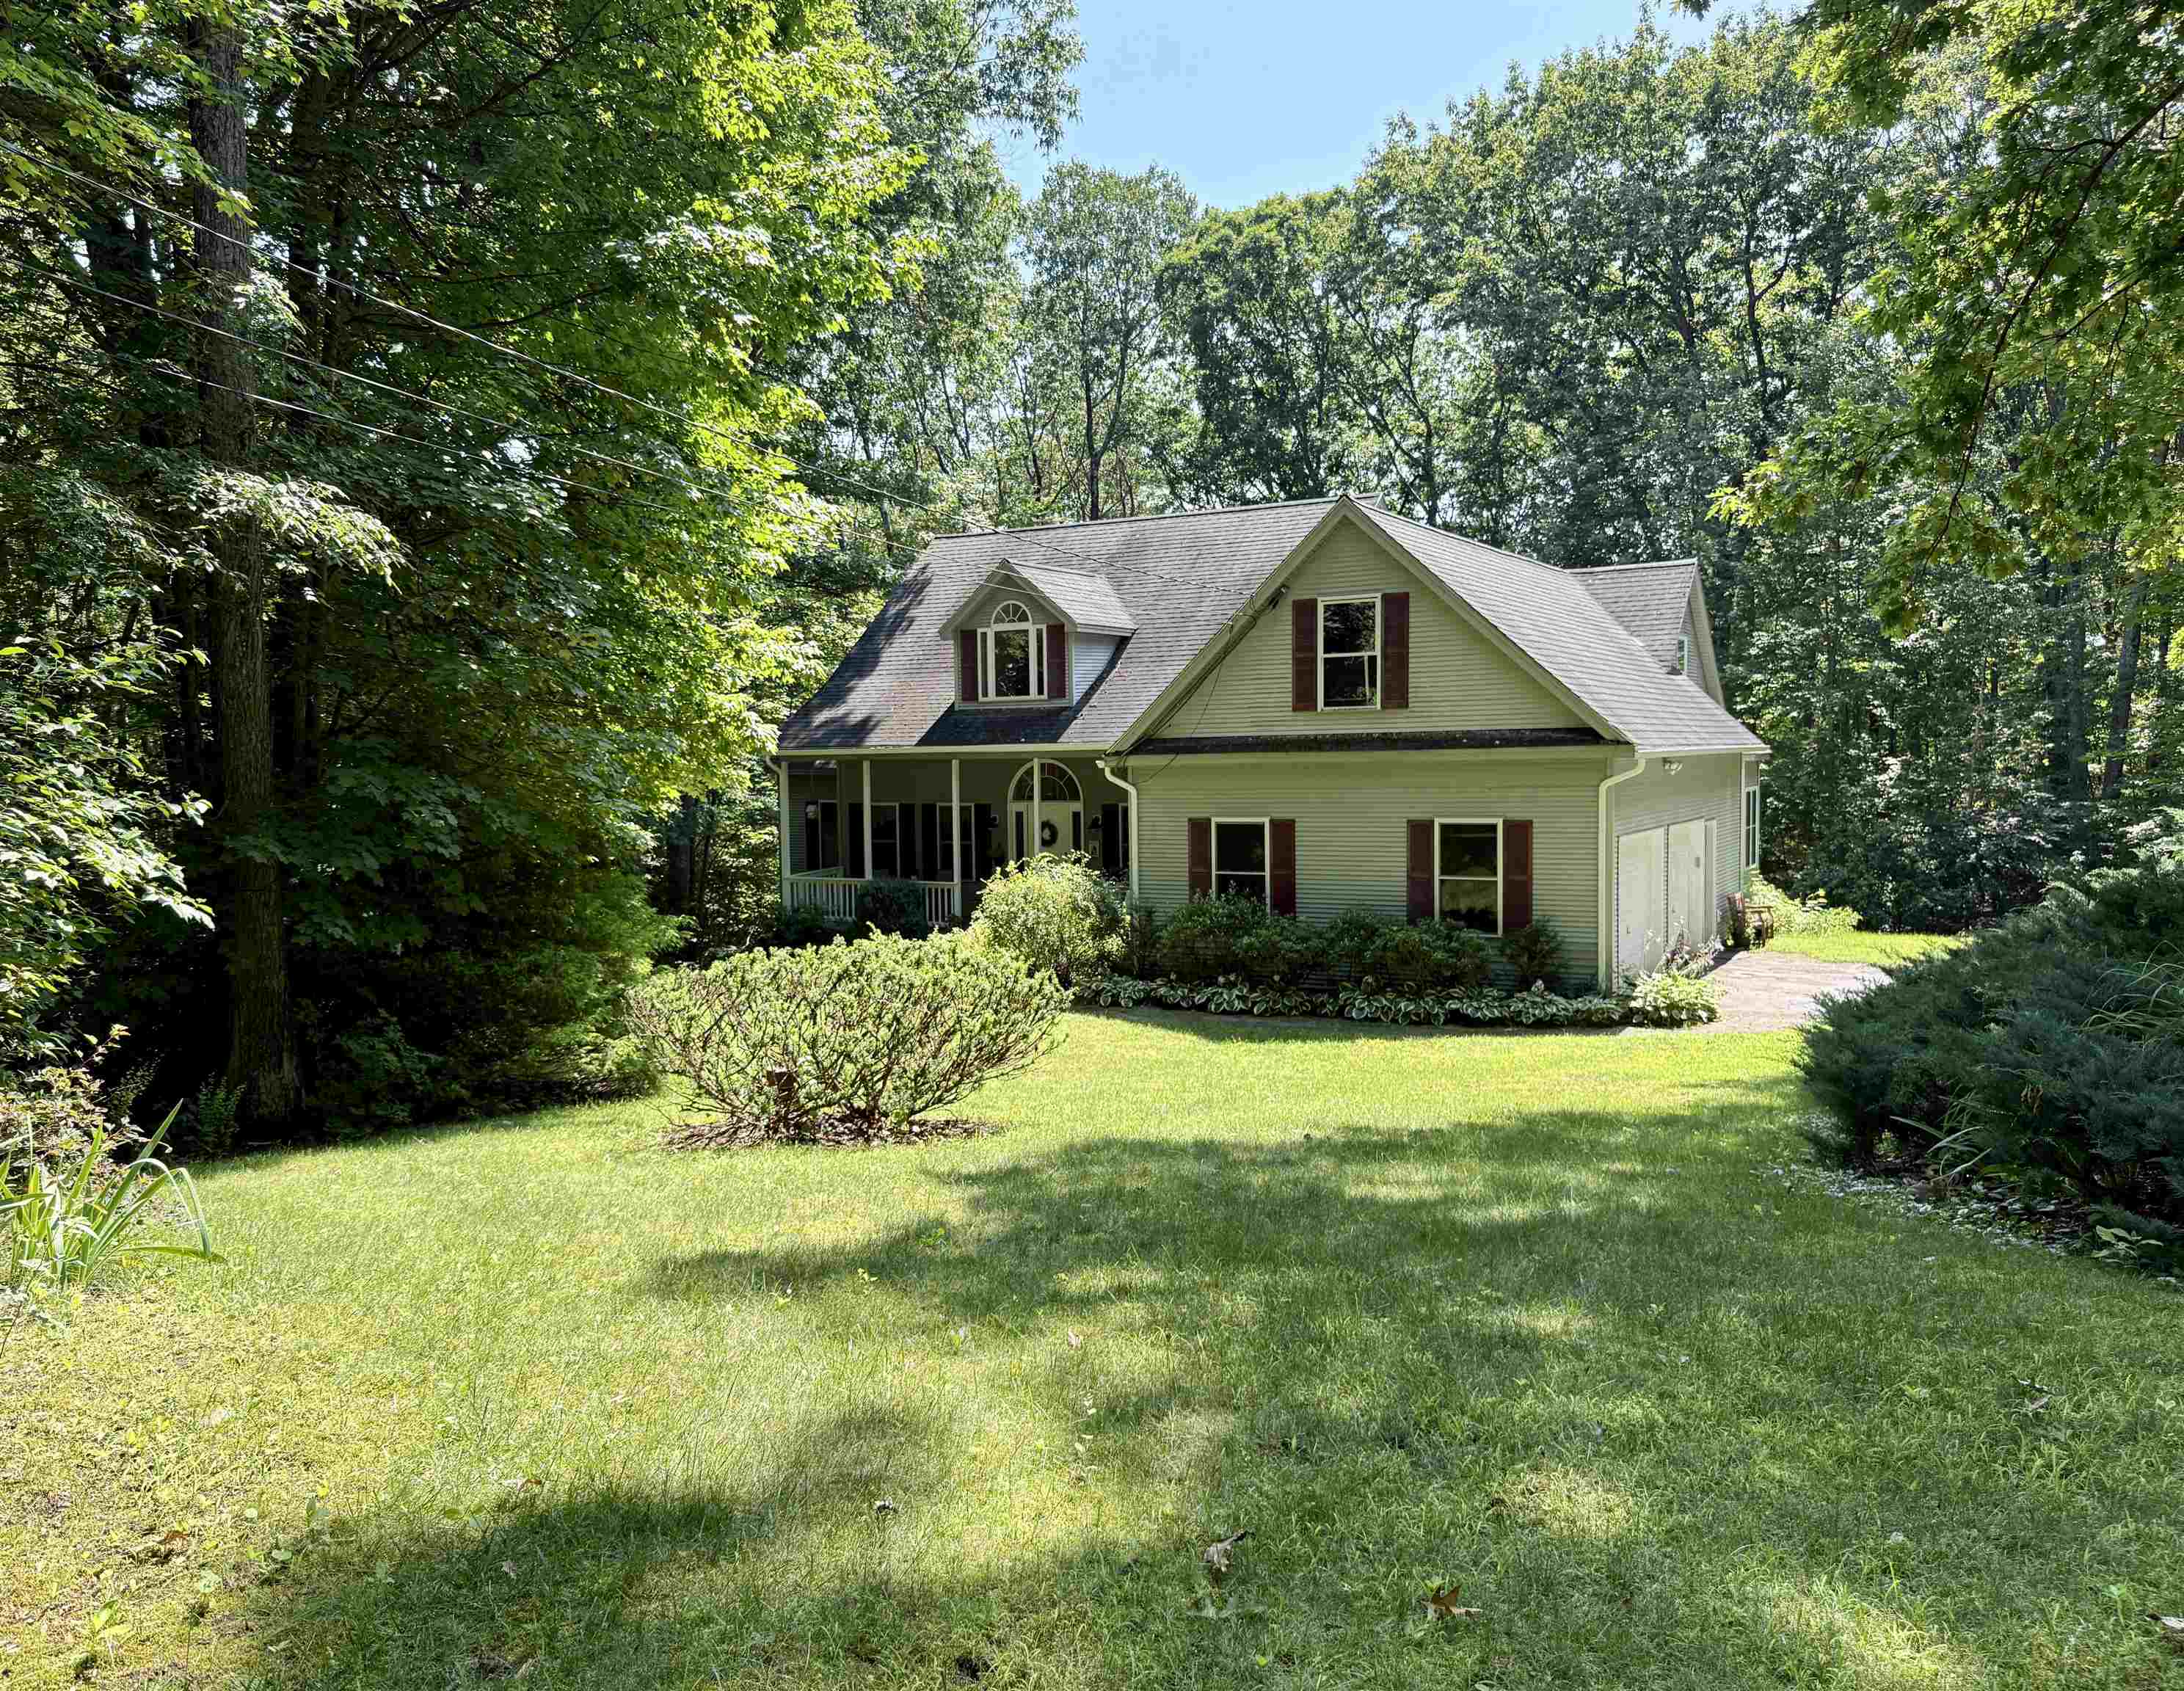
Welcome Home! 14 Fieldstone Drive Hooksett, NH
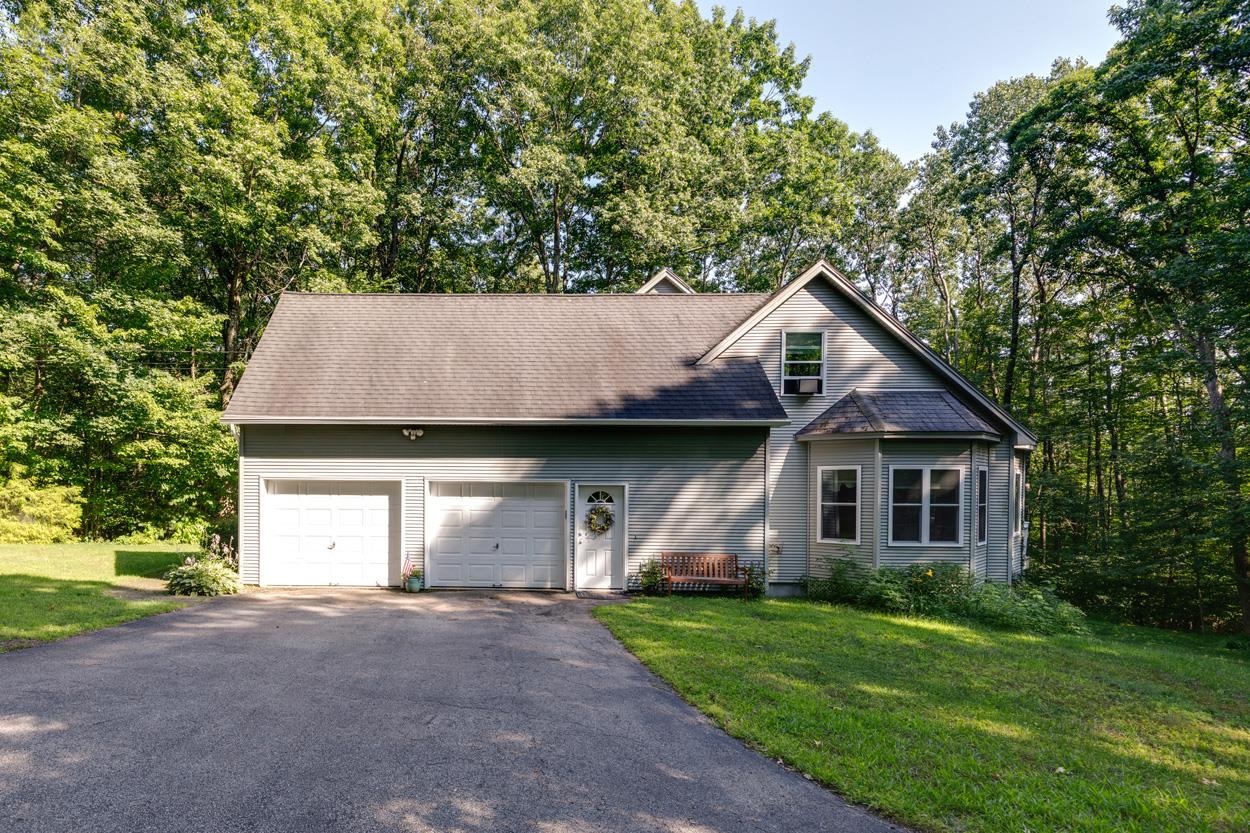
2 Stall Garage
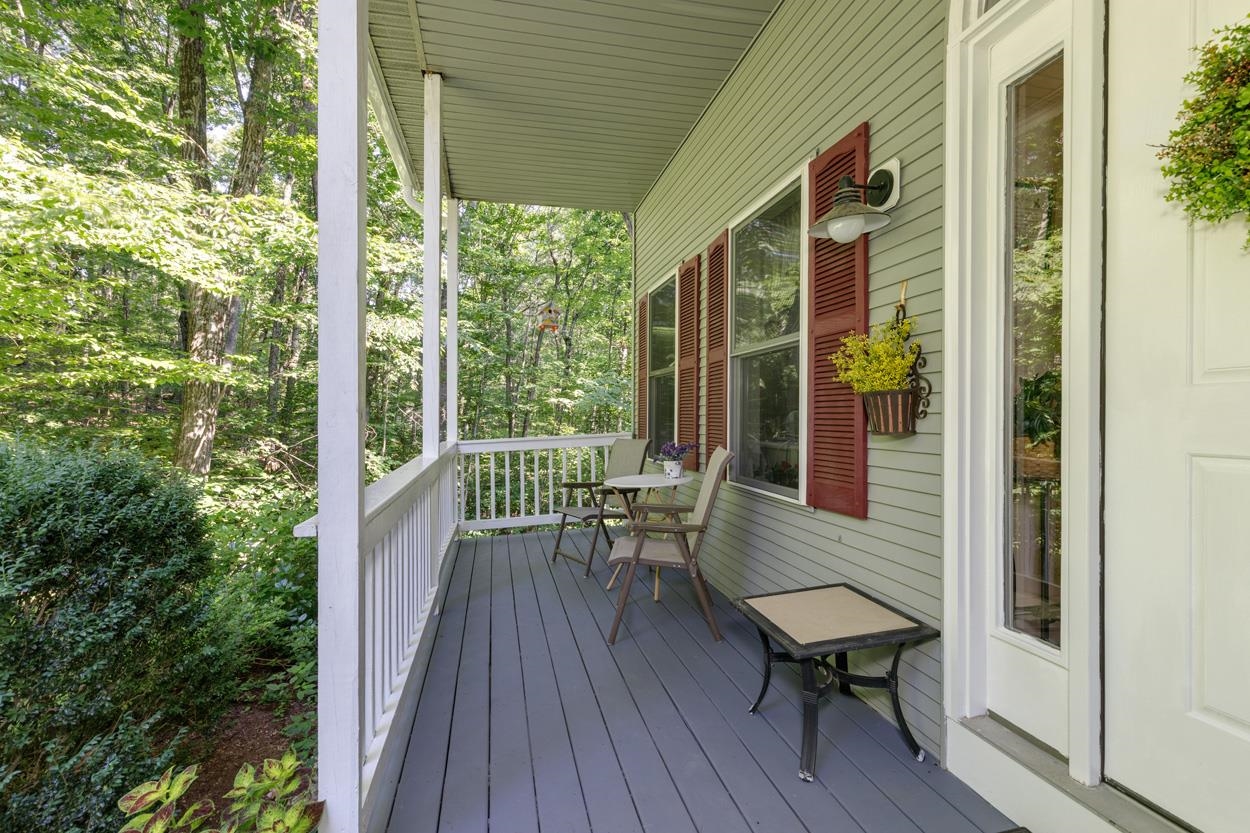
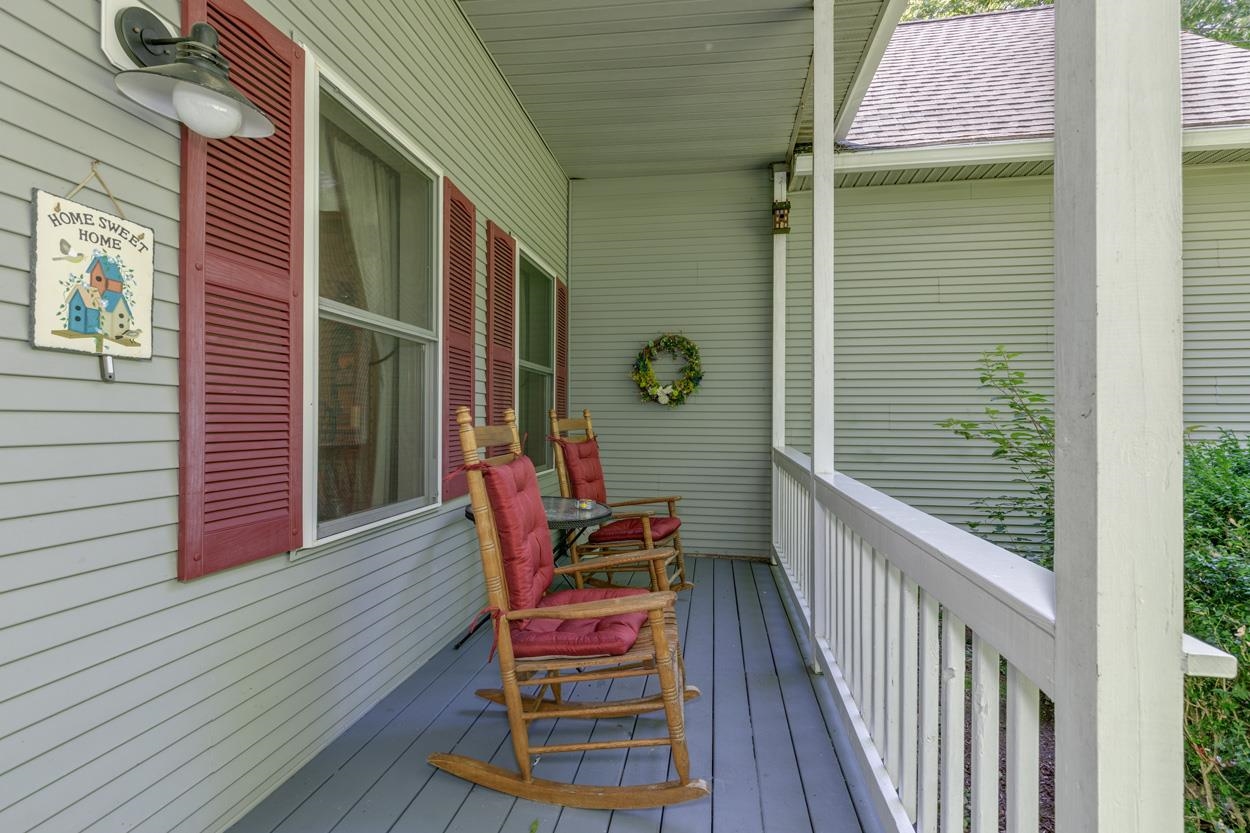
Front Porch
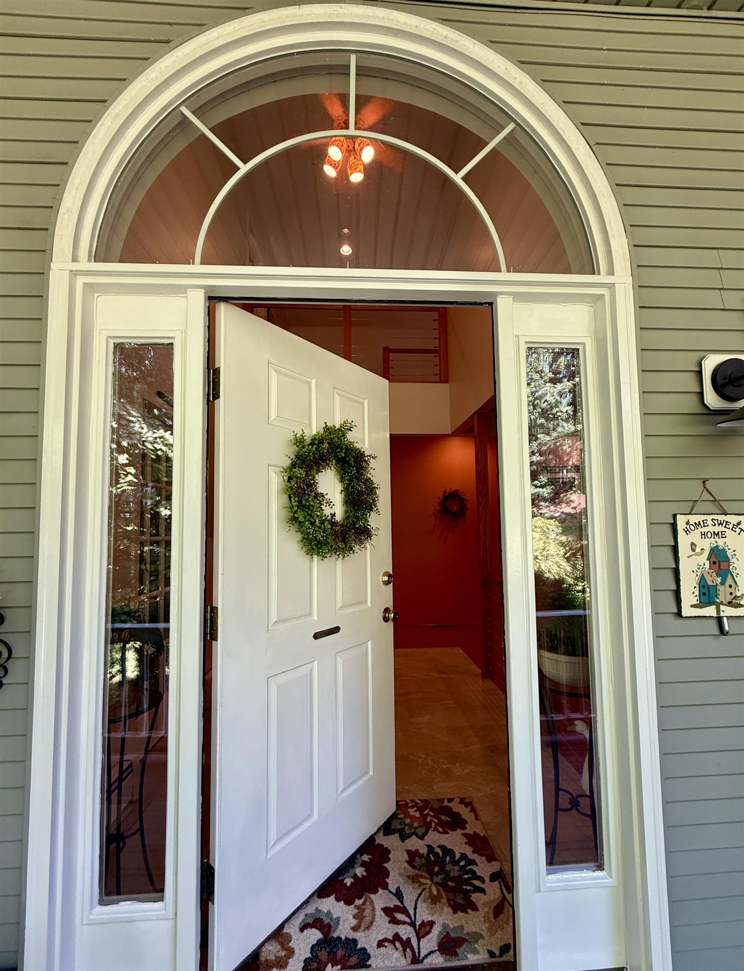
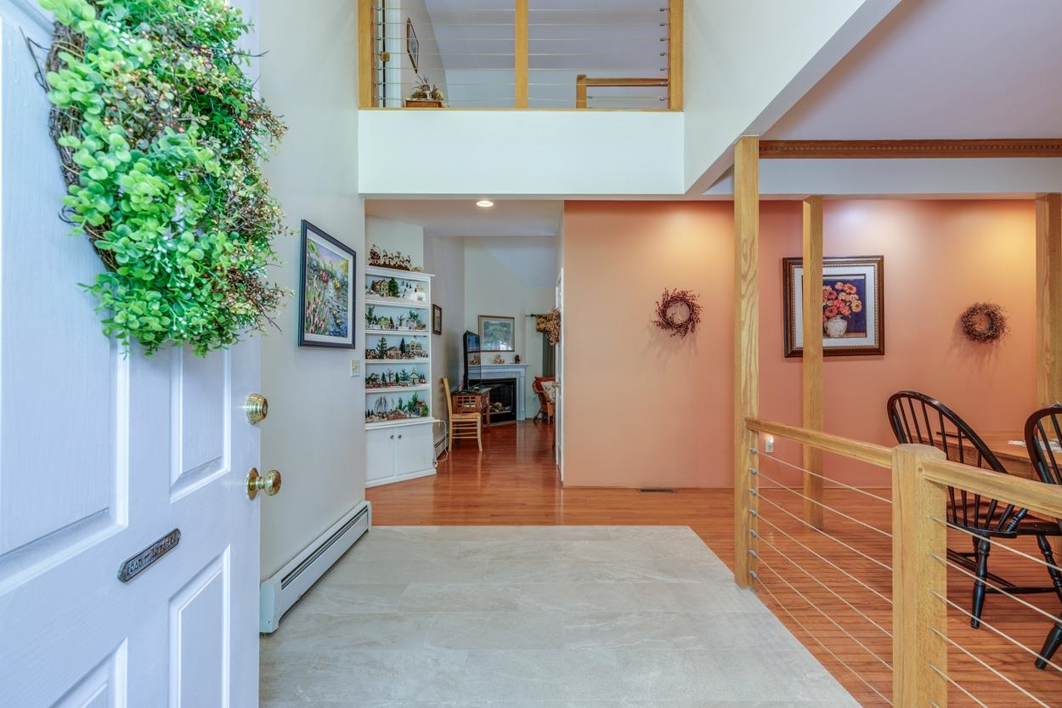
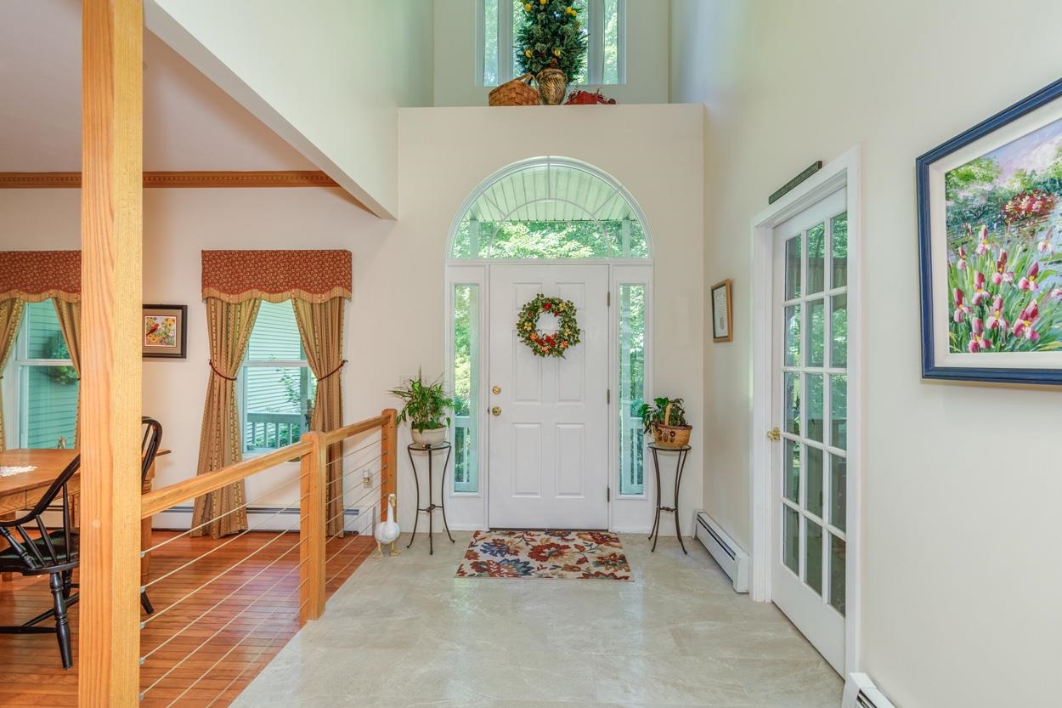
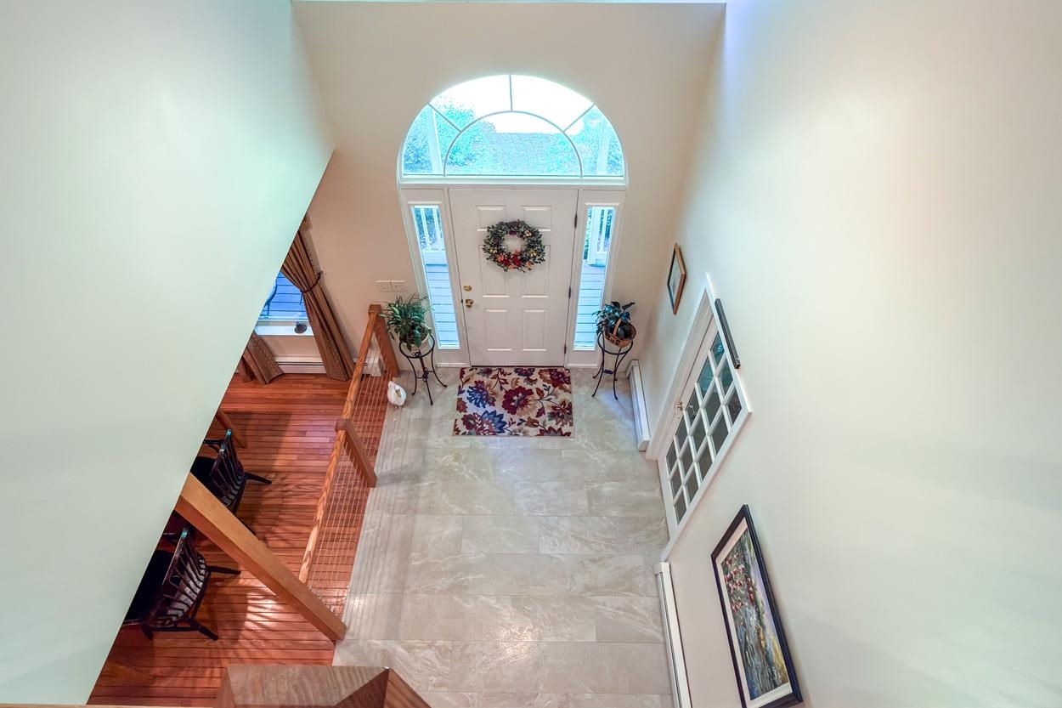
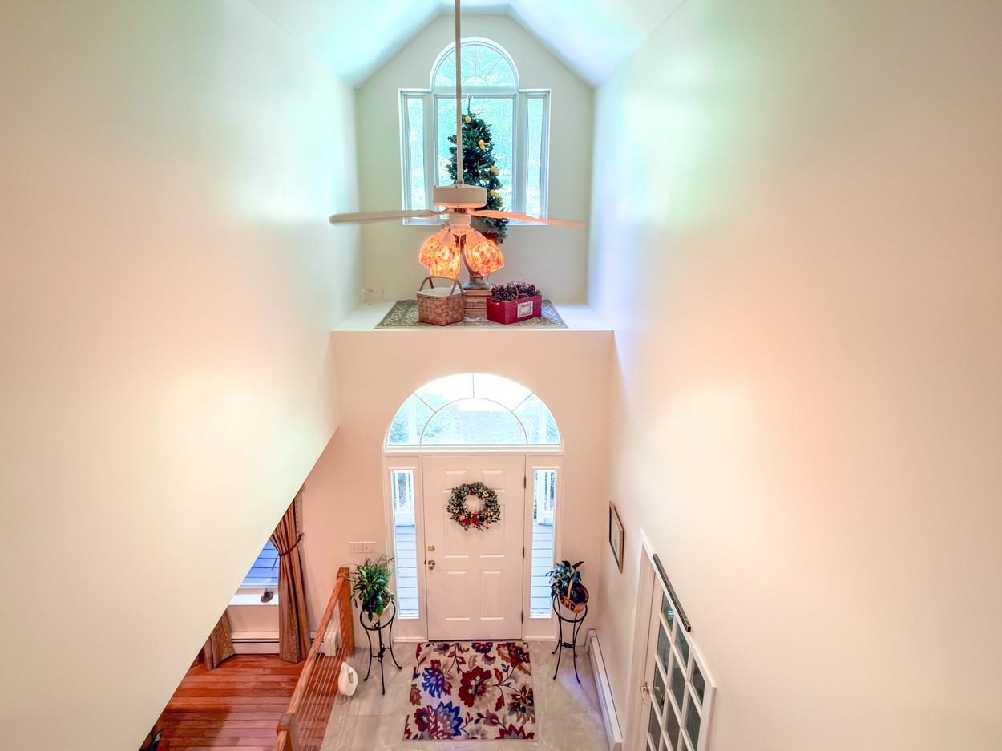
Gorgeous Foyer
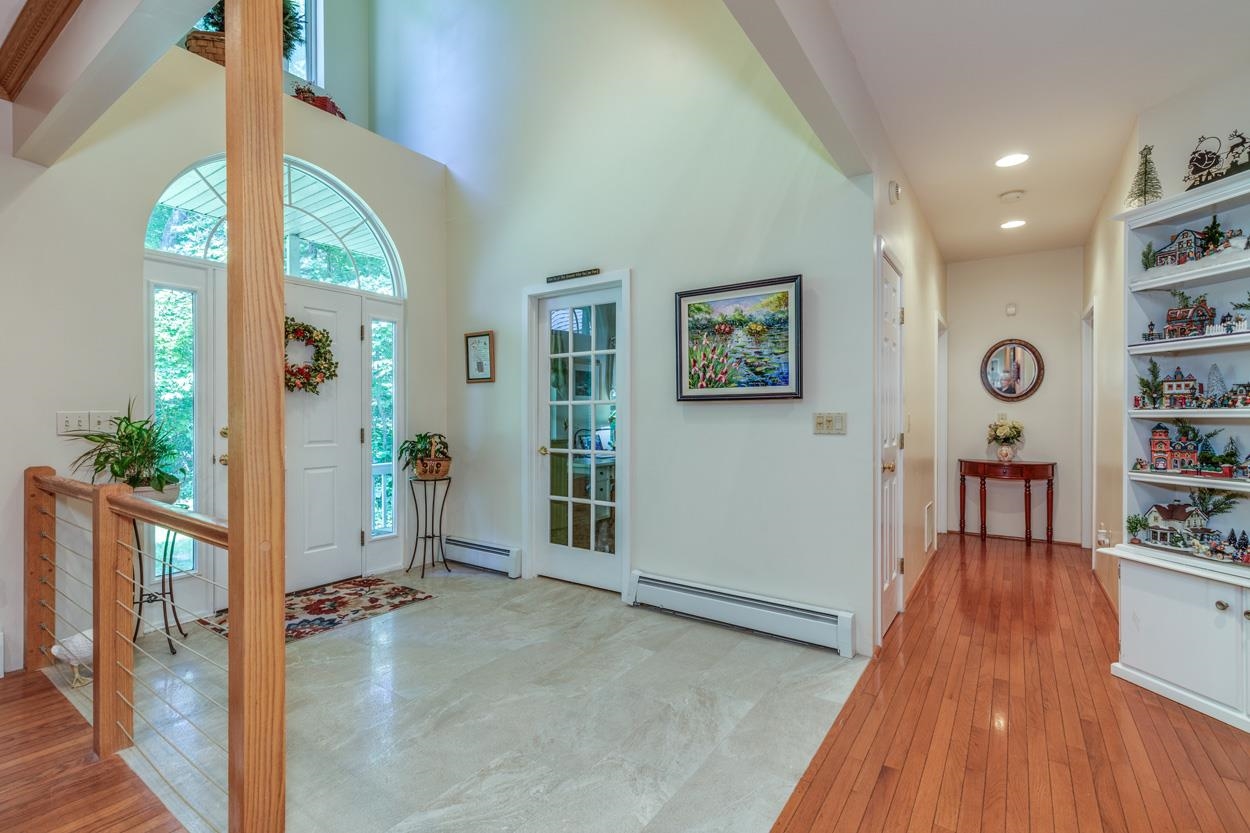
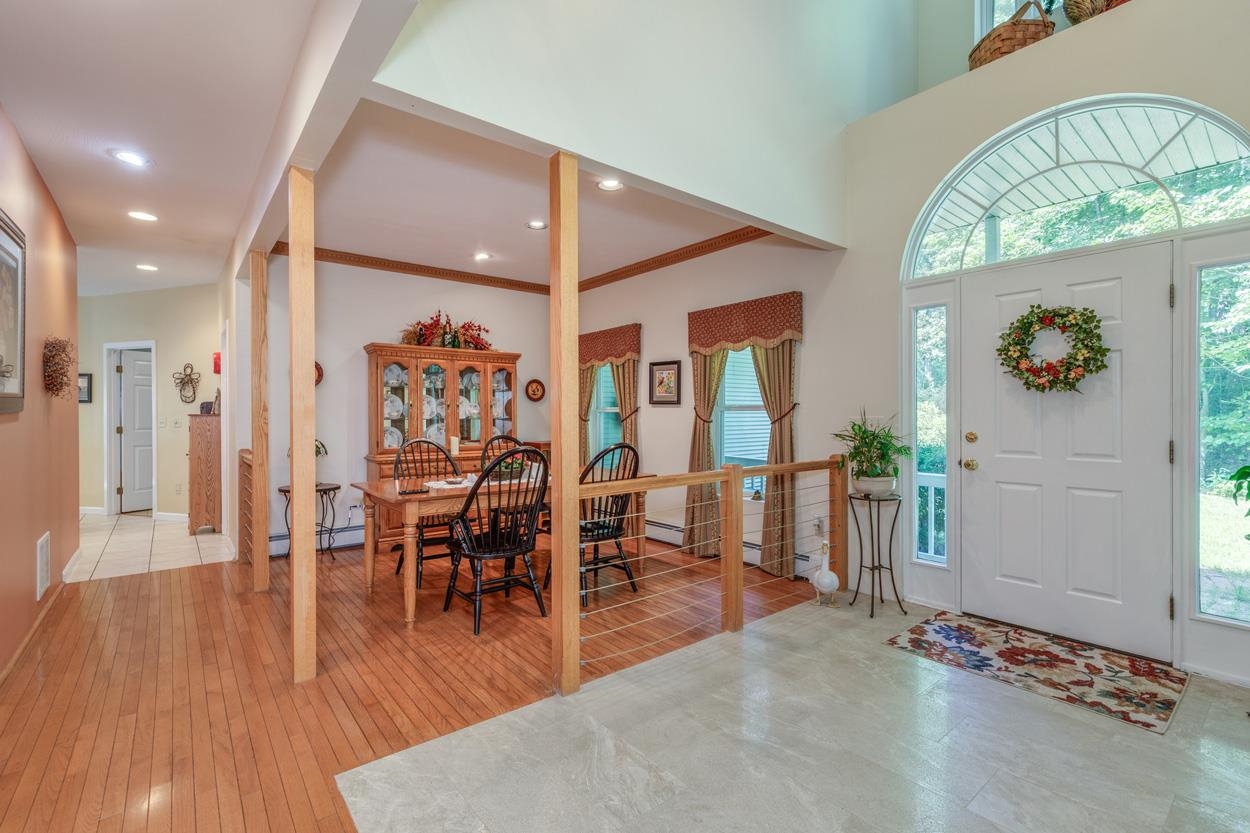
Dining Room
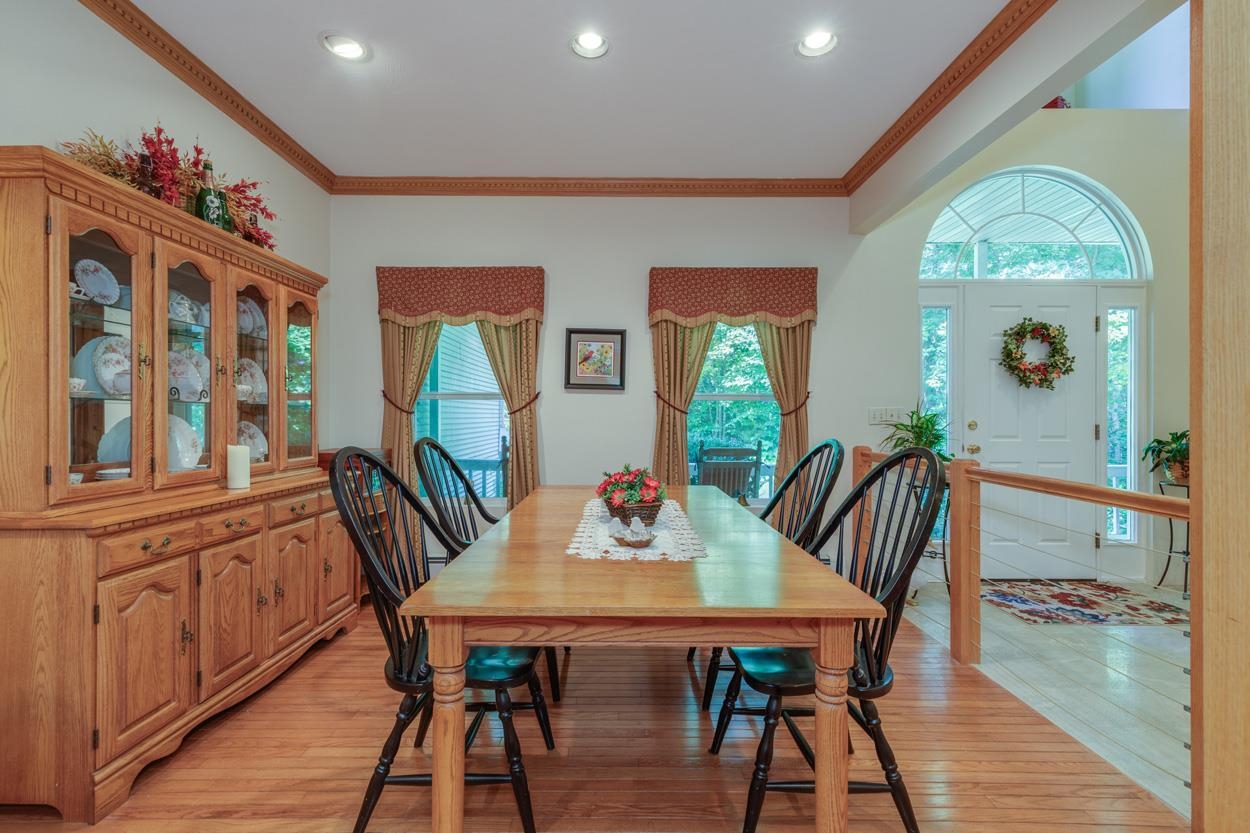
Dining Room
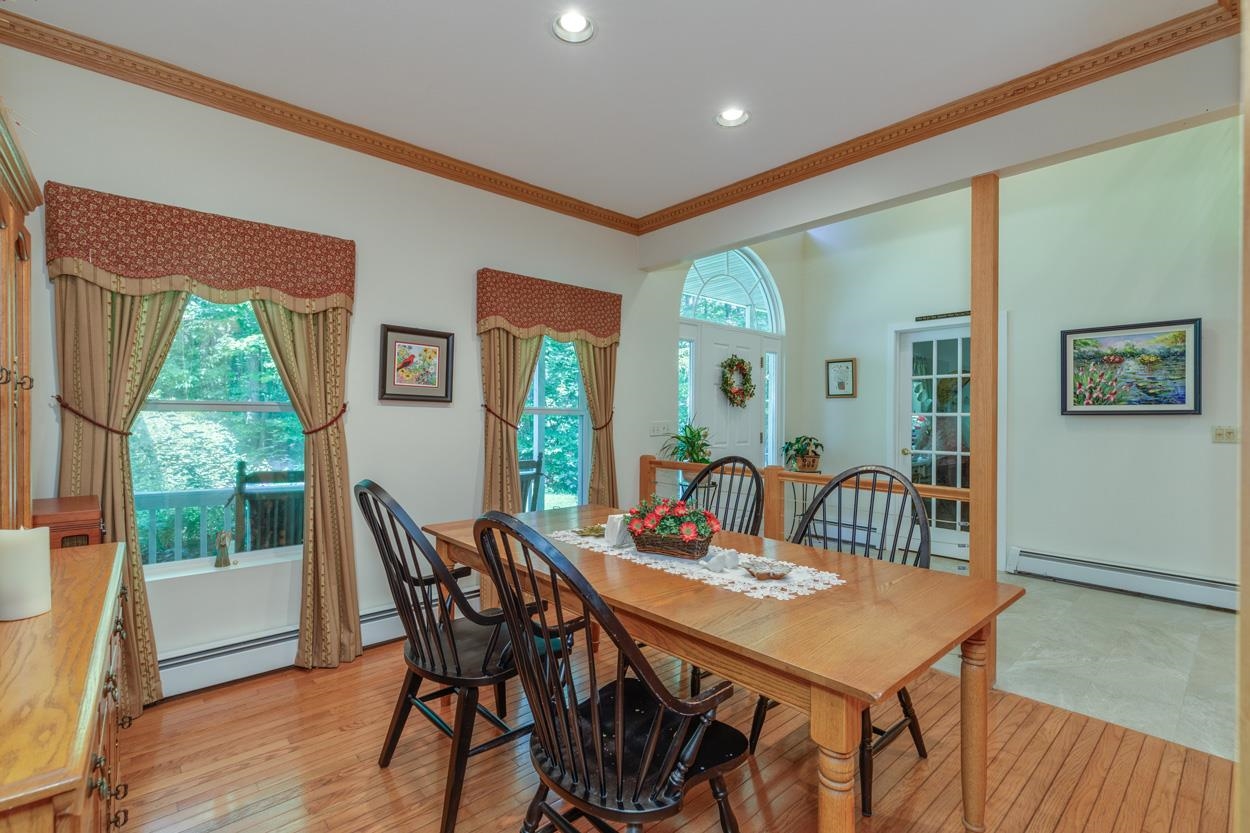
Dining Room
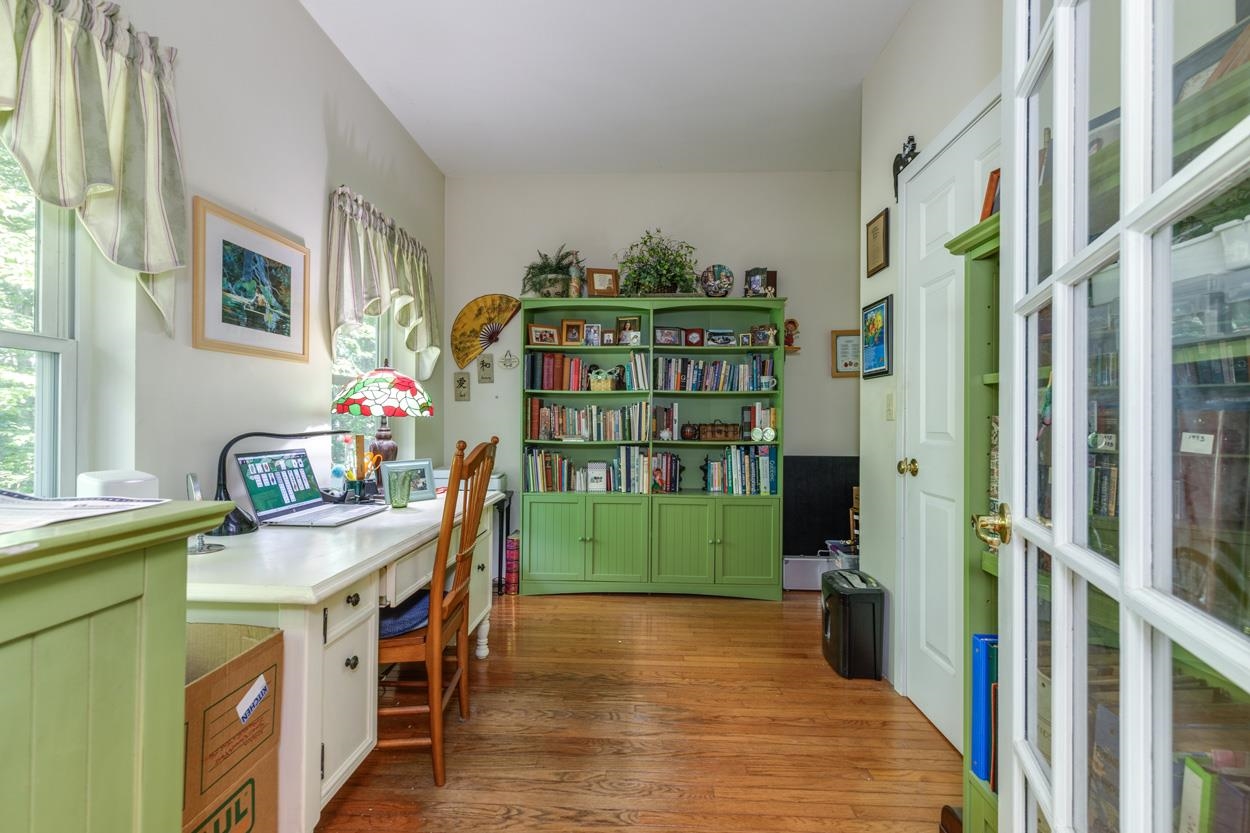
Office
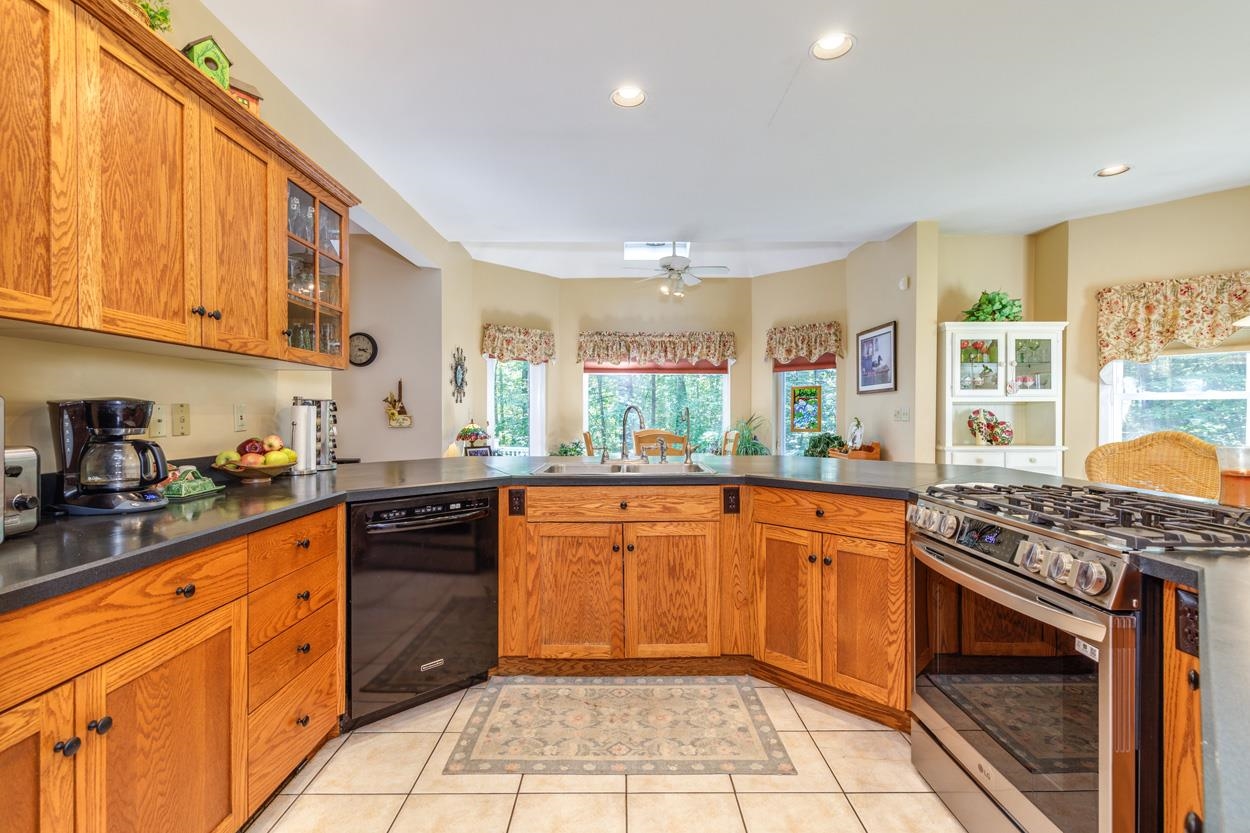
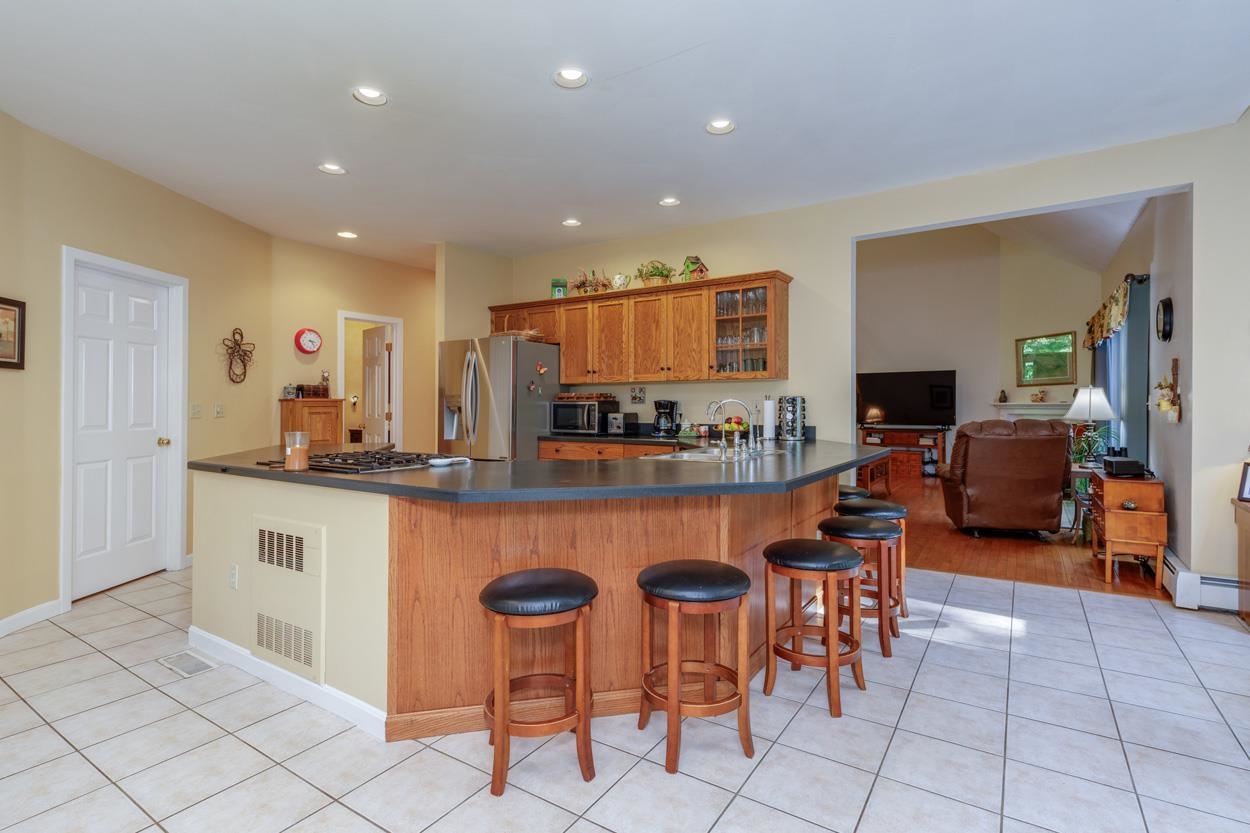
Kitchen with Cabinets Galore
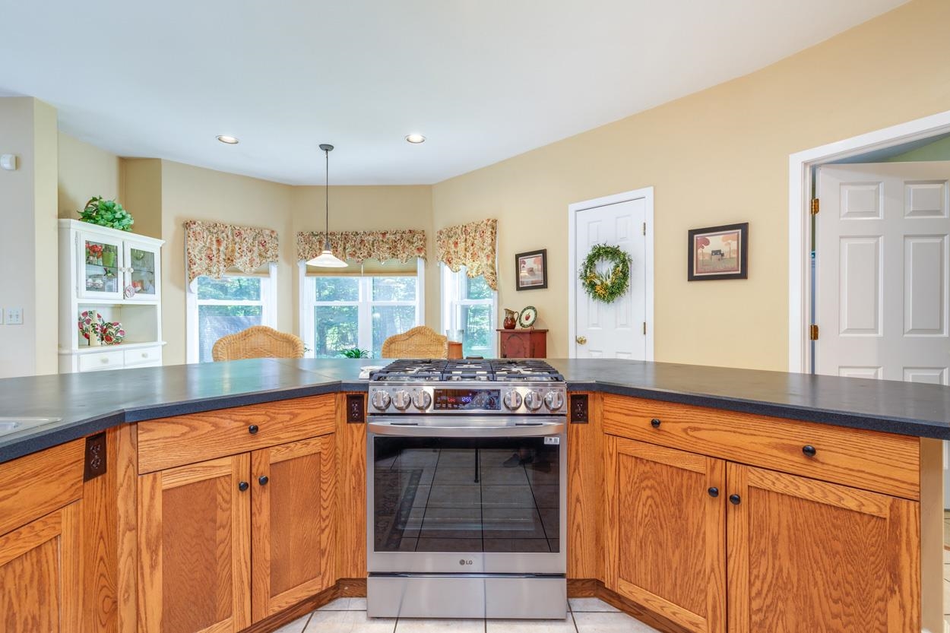
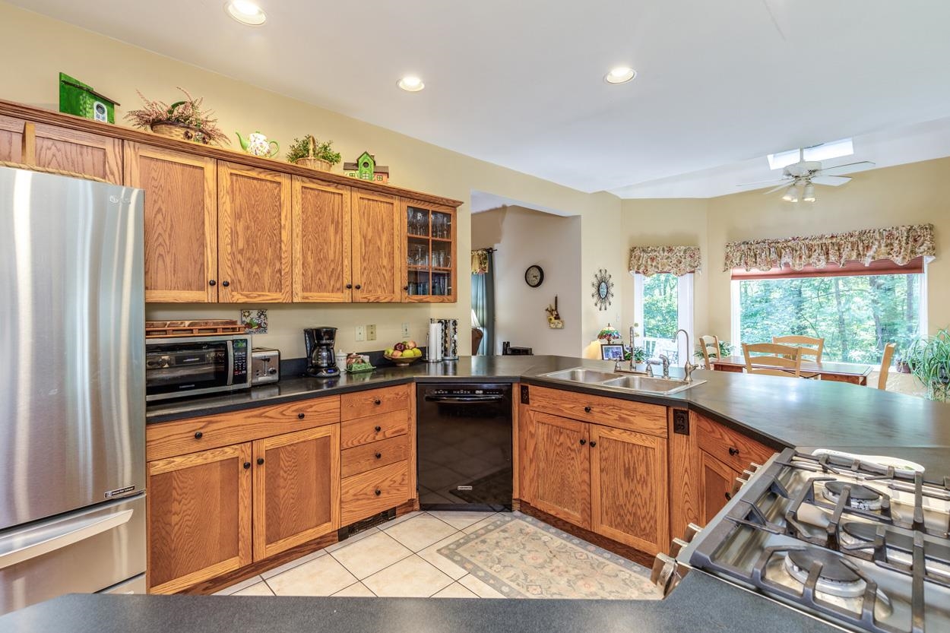
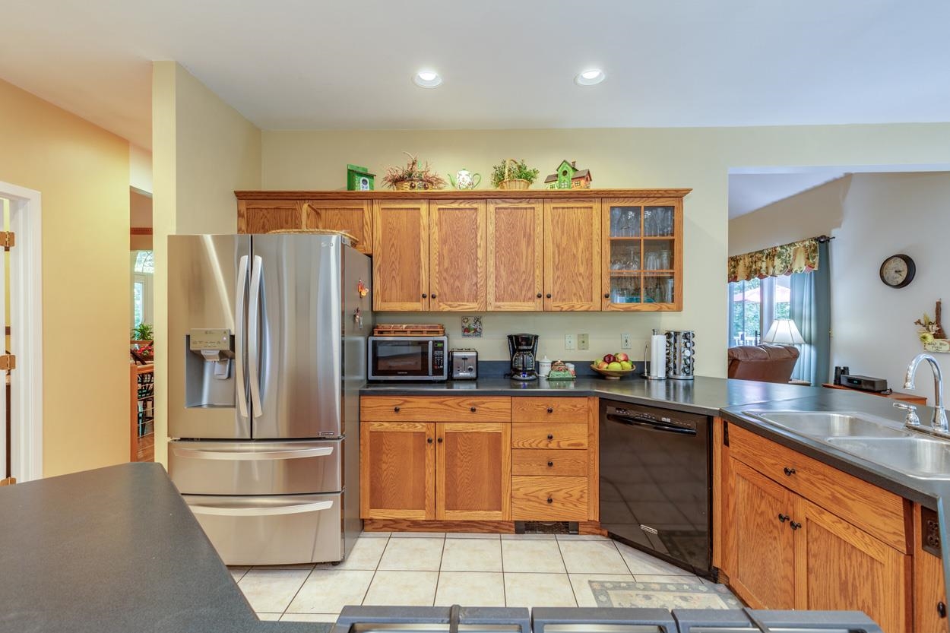
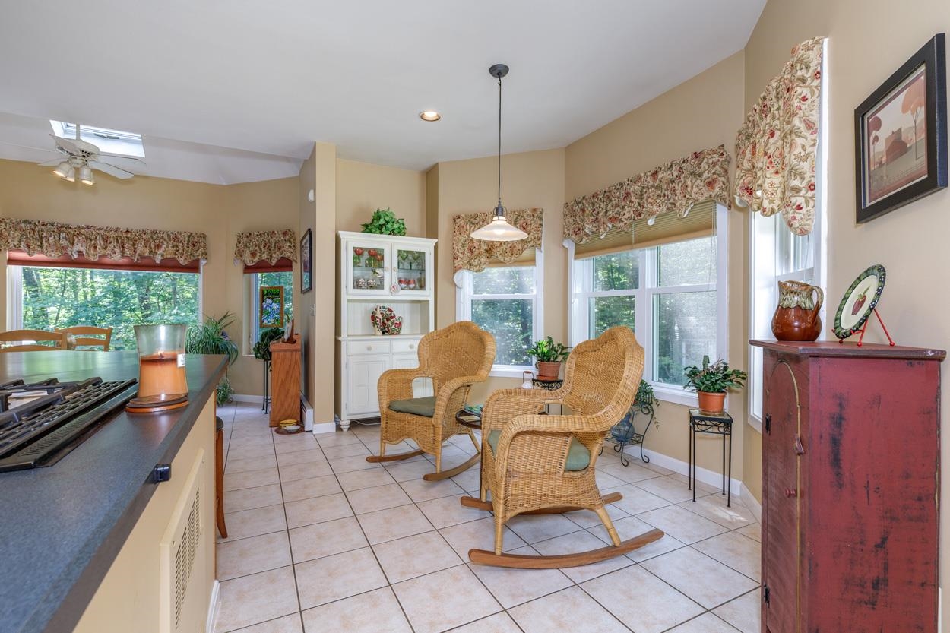
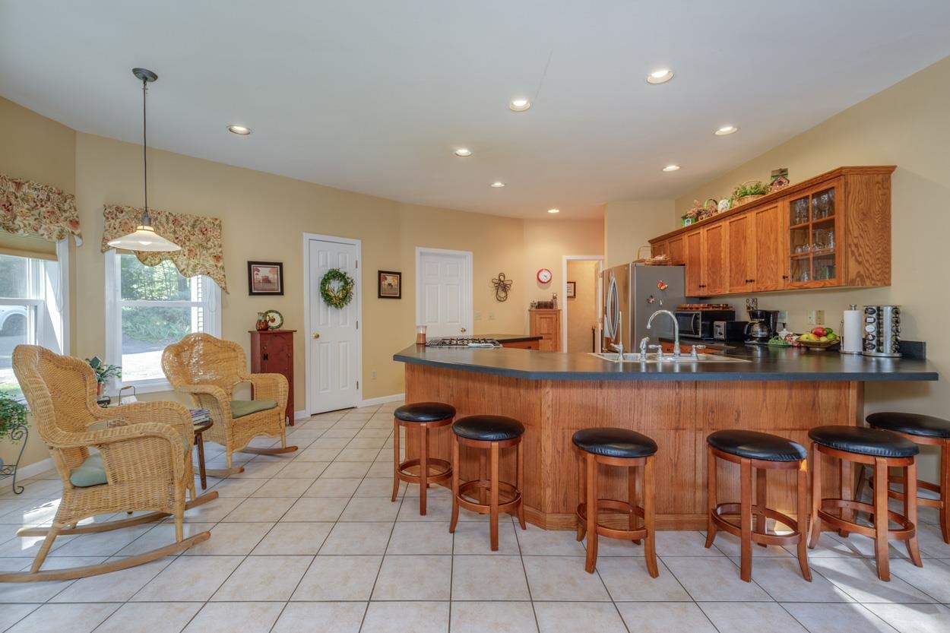
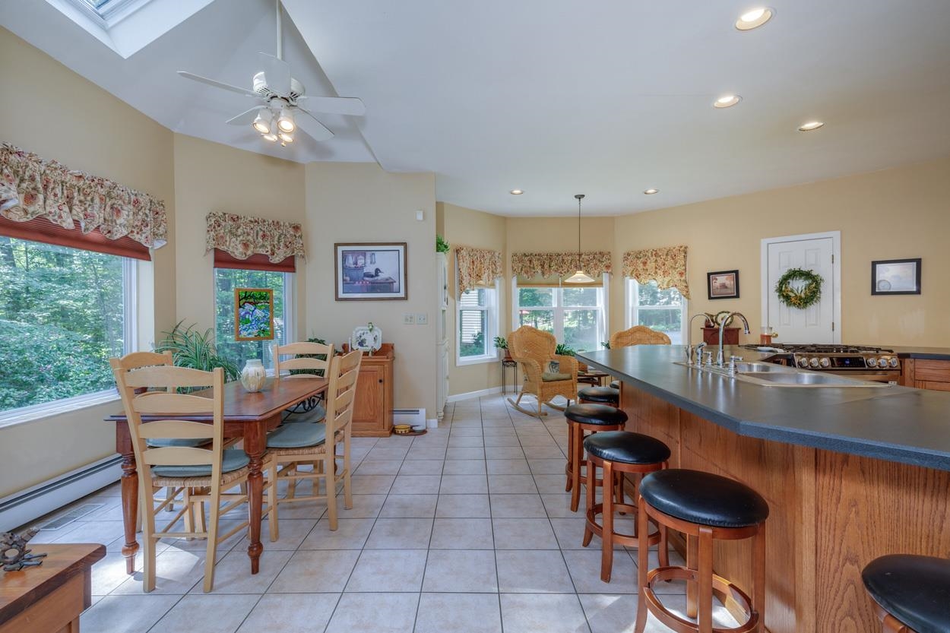
Large Kitchen with Plenty of room for entertaining.
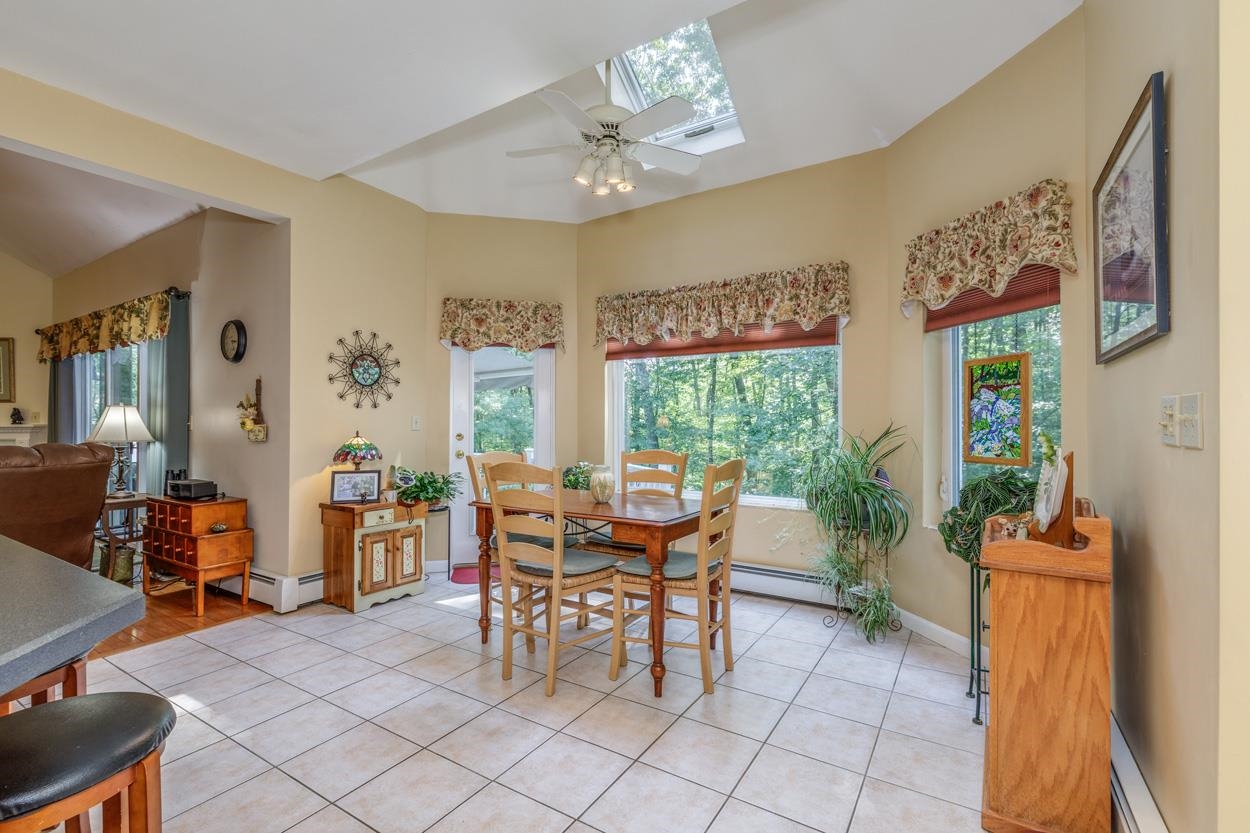
Eat-In Kitchen Dining Area
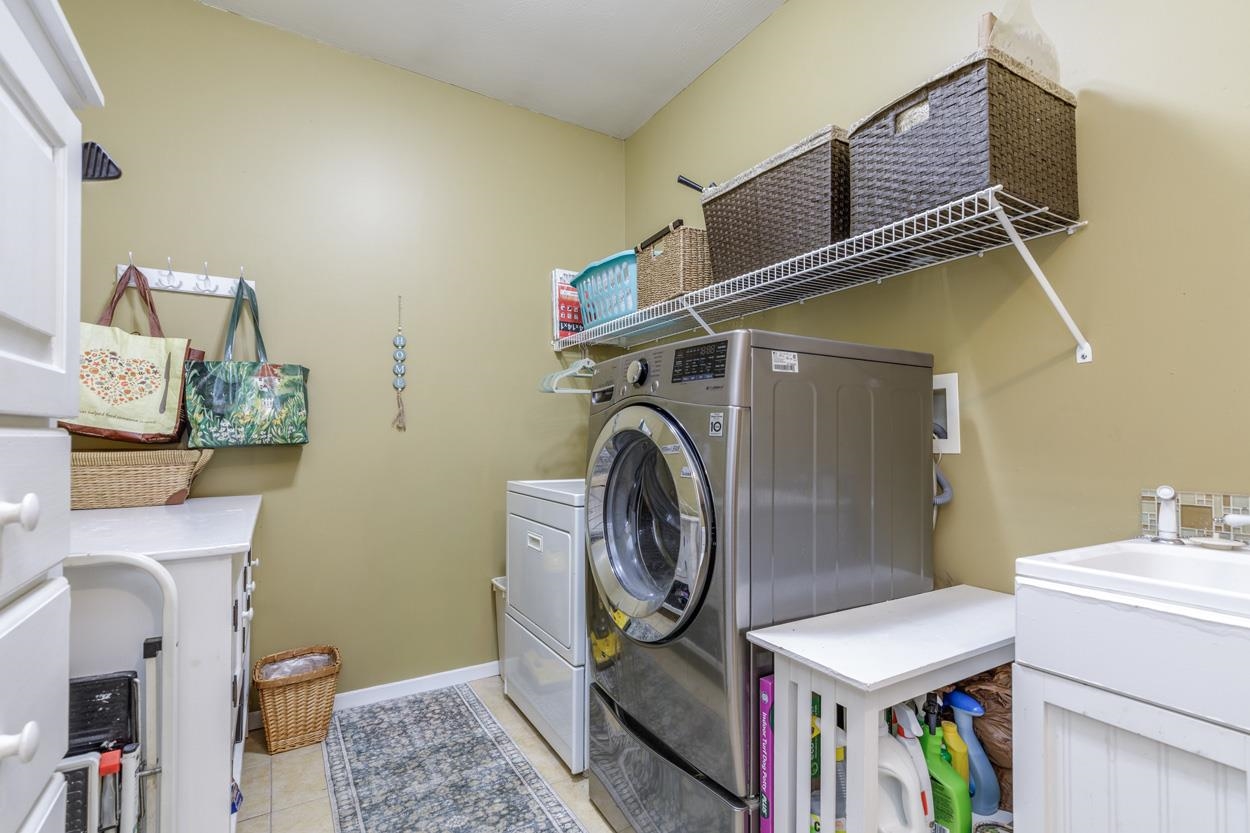
1st Floor Laundry
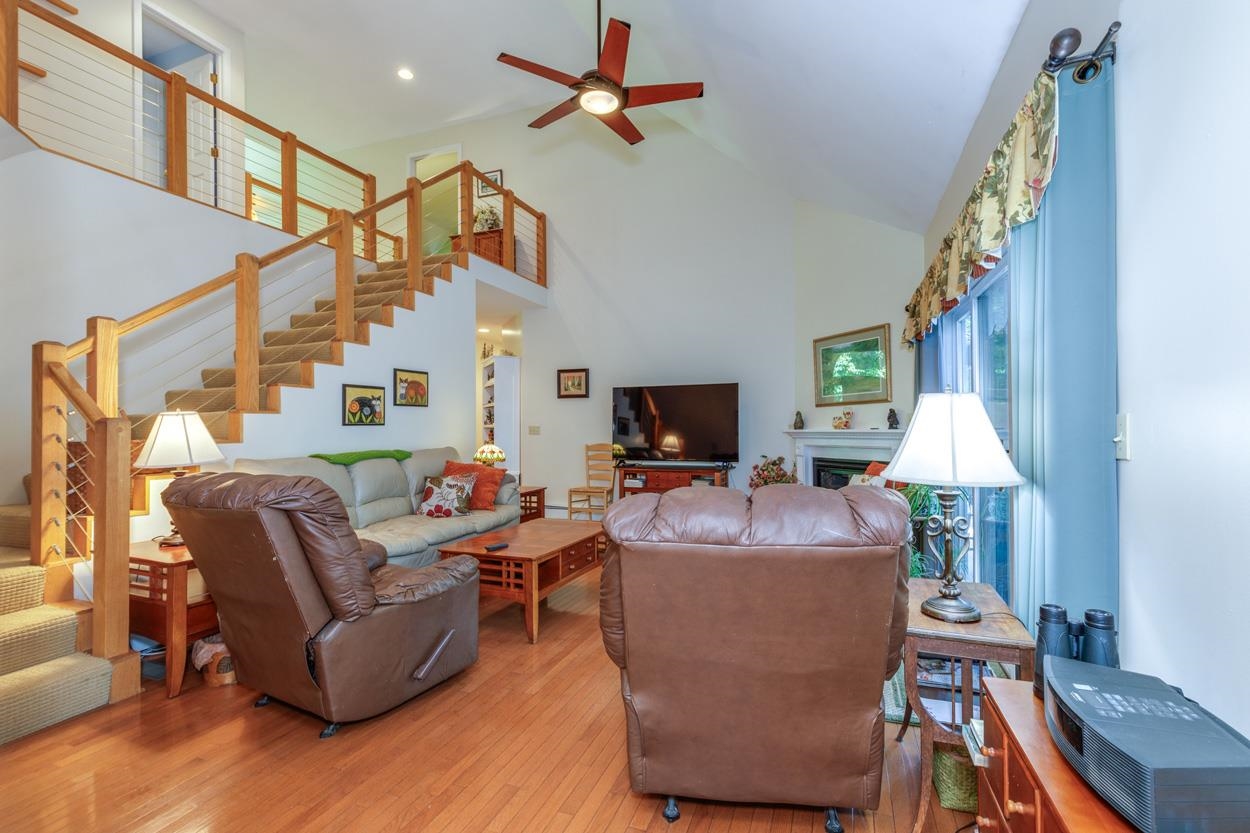
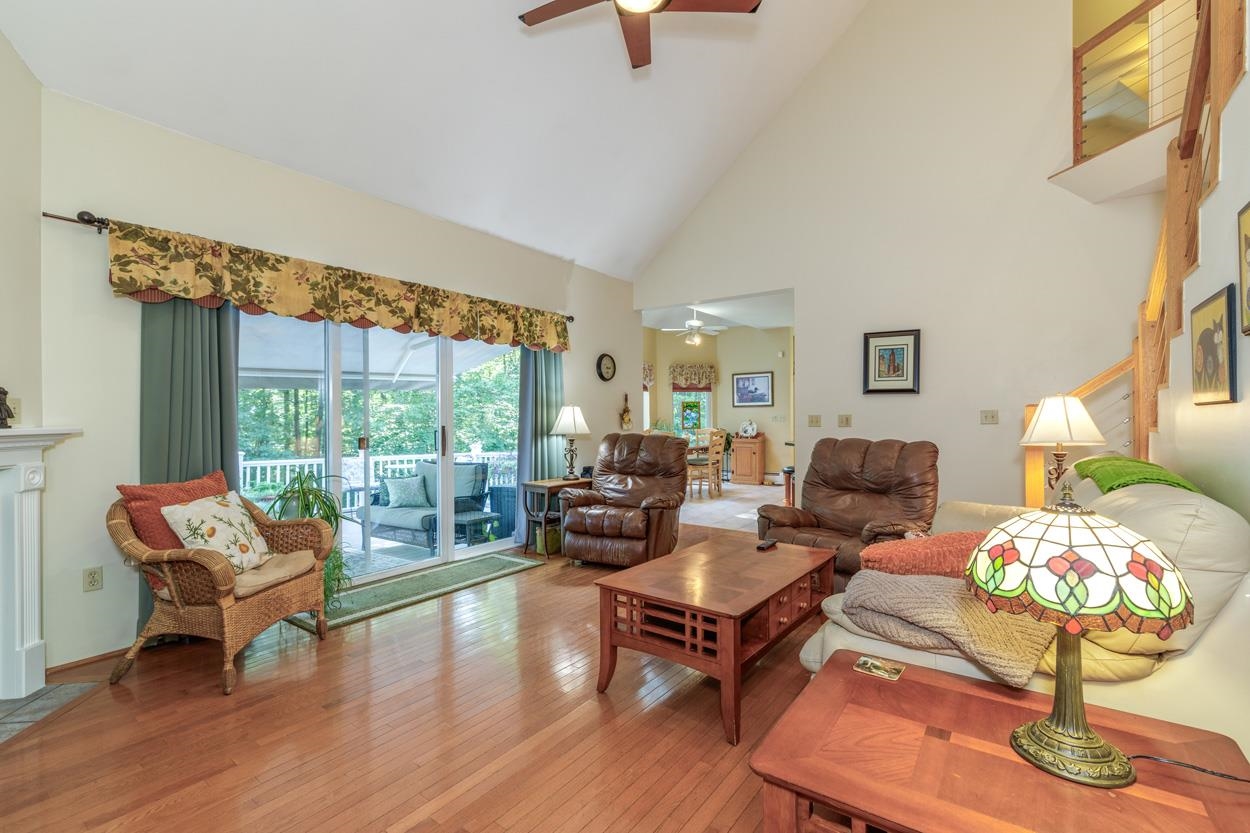
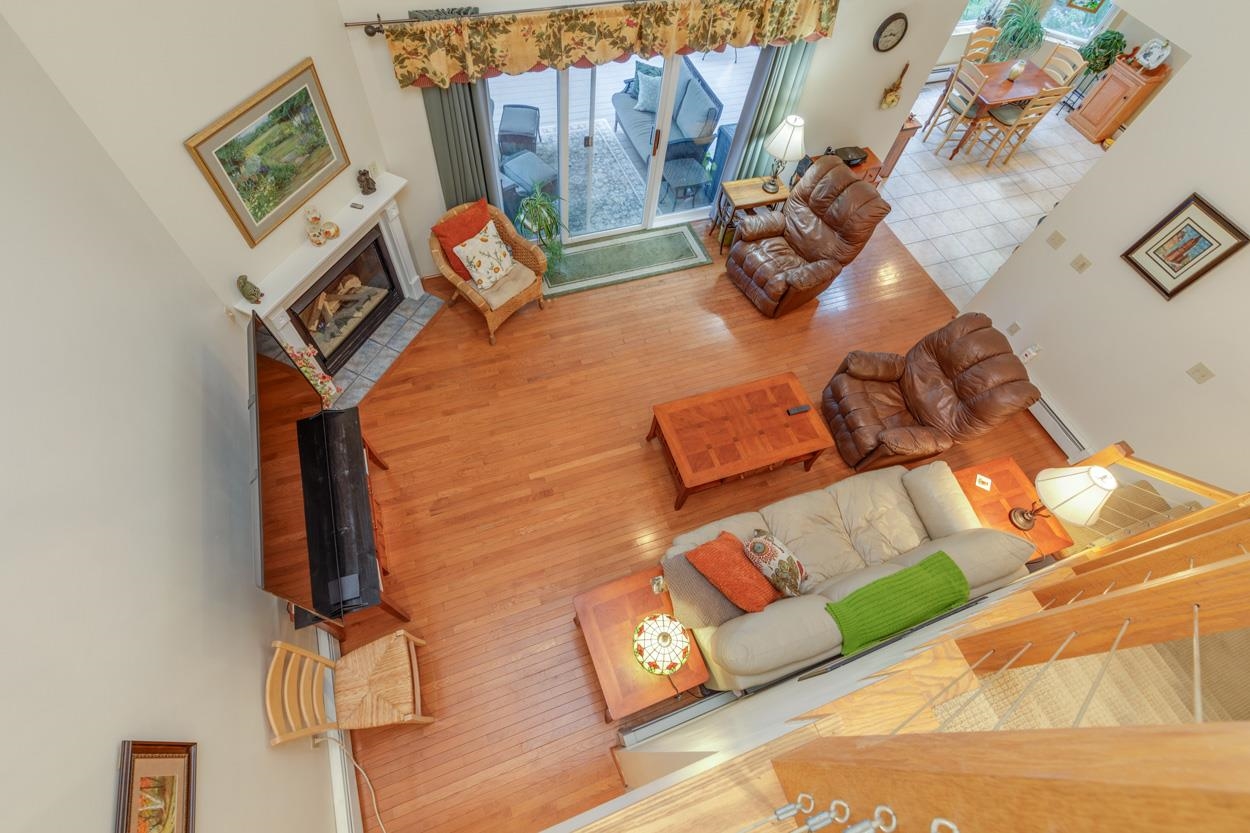
Living Room
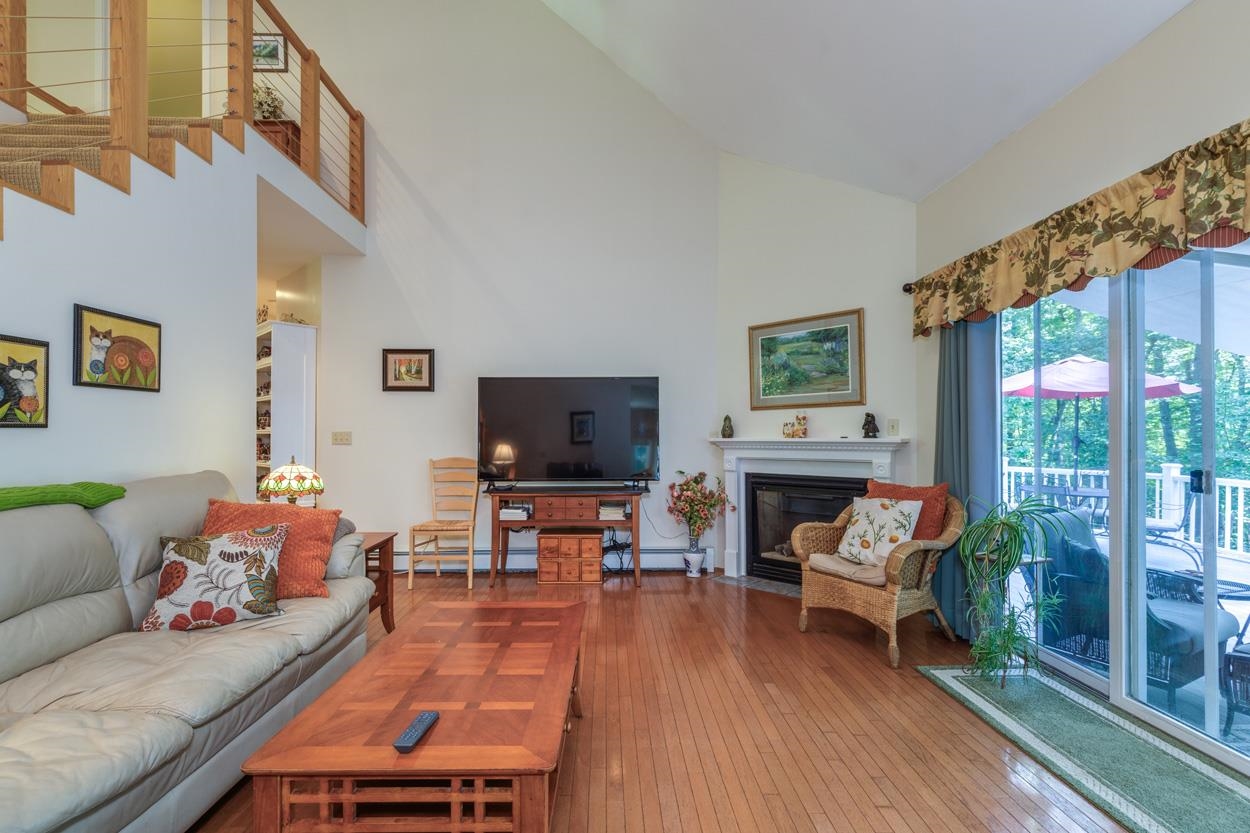
Roomy Living Room
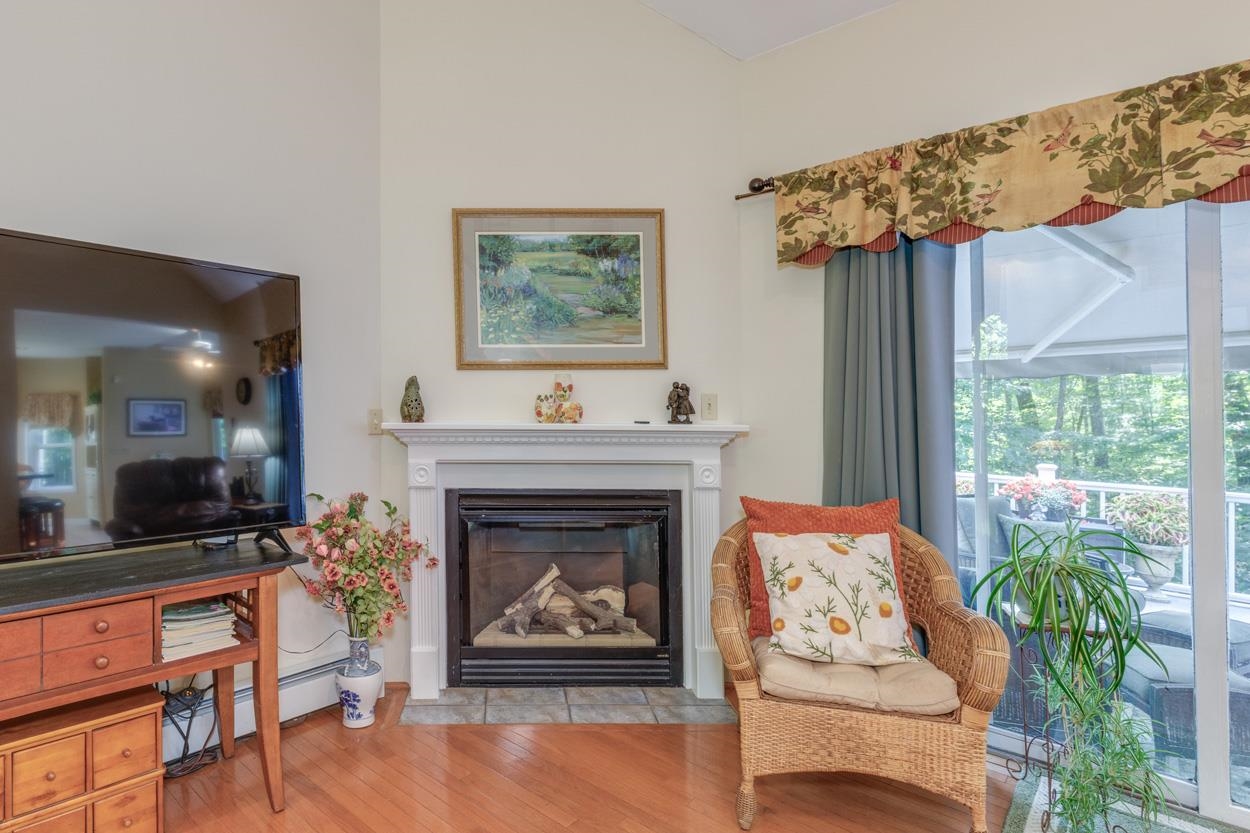
Gas Fireplace
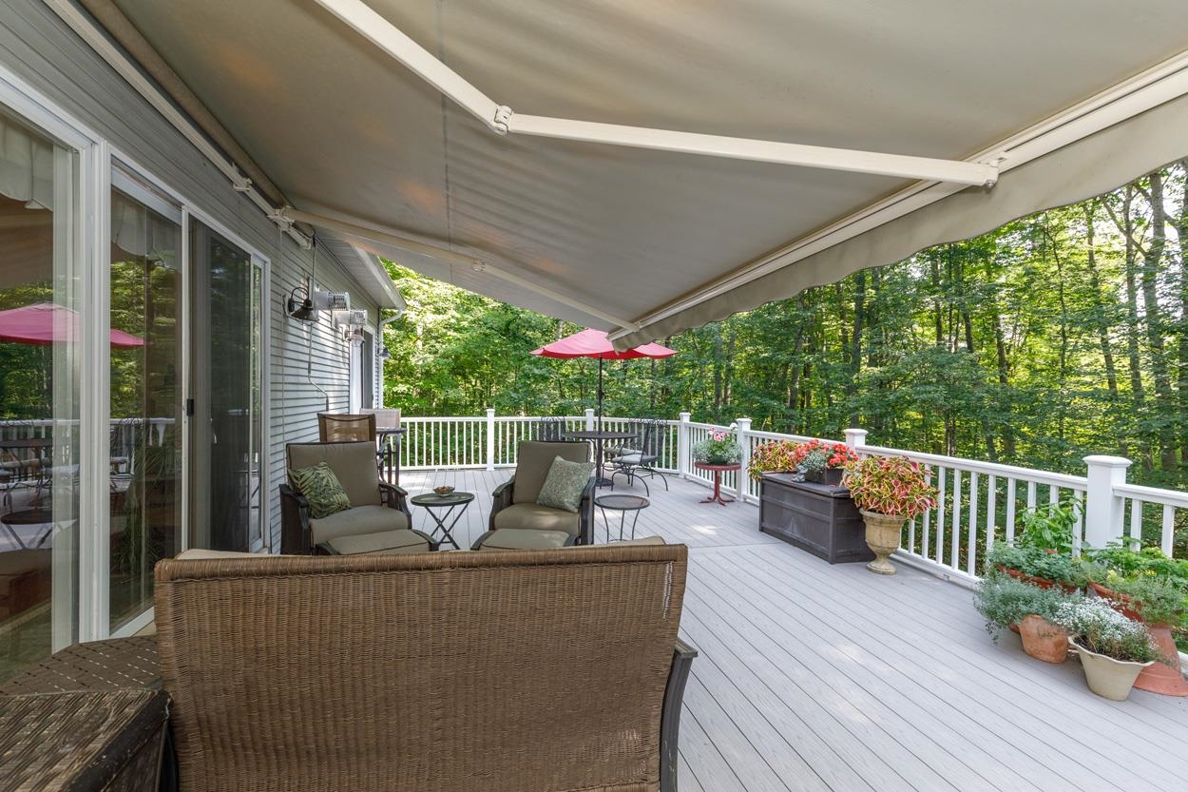
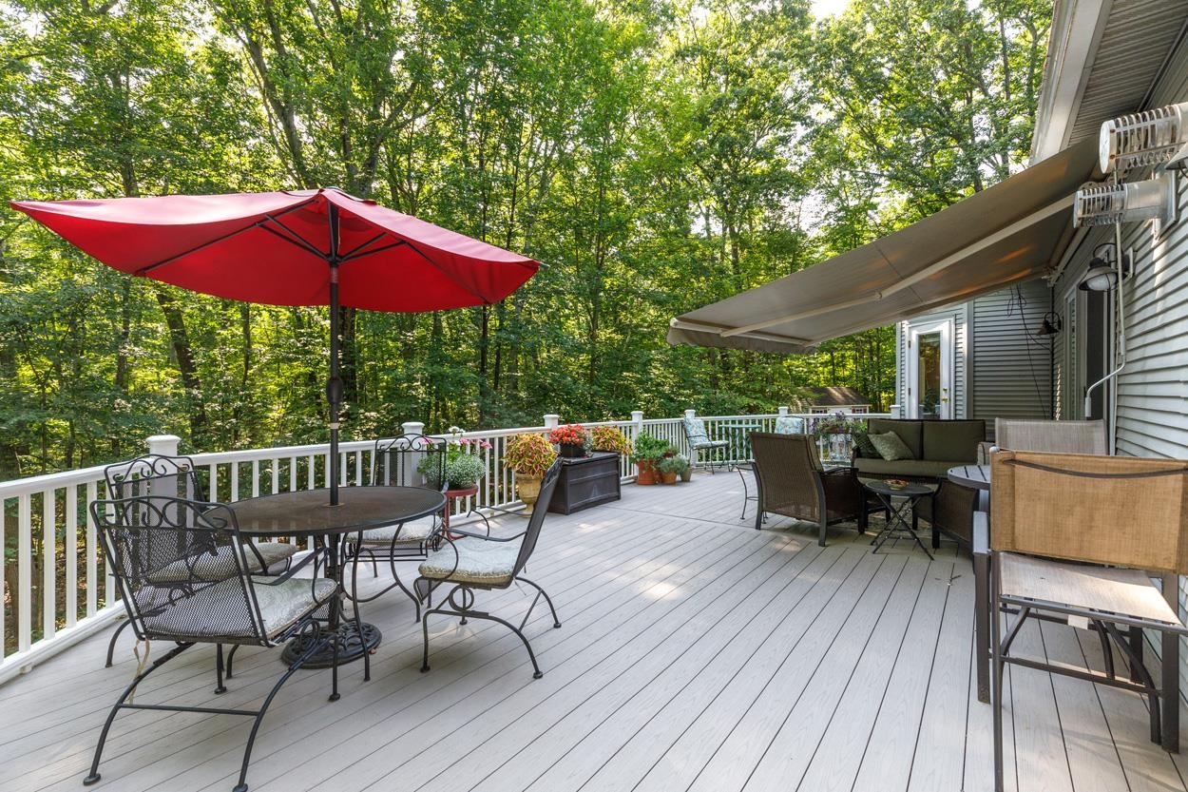
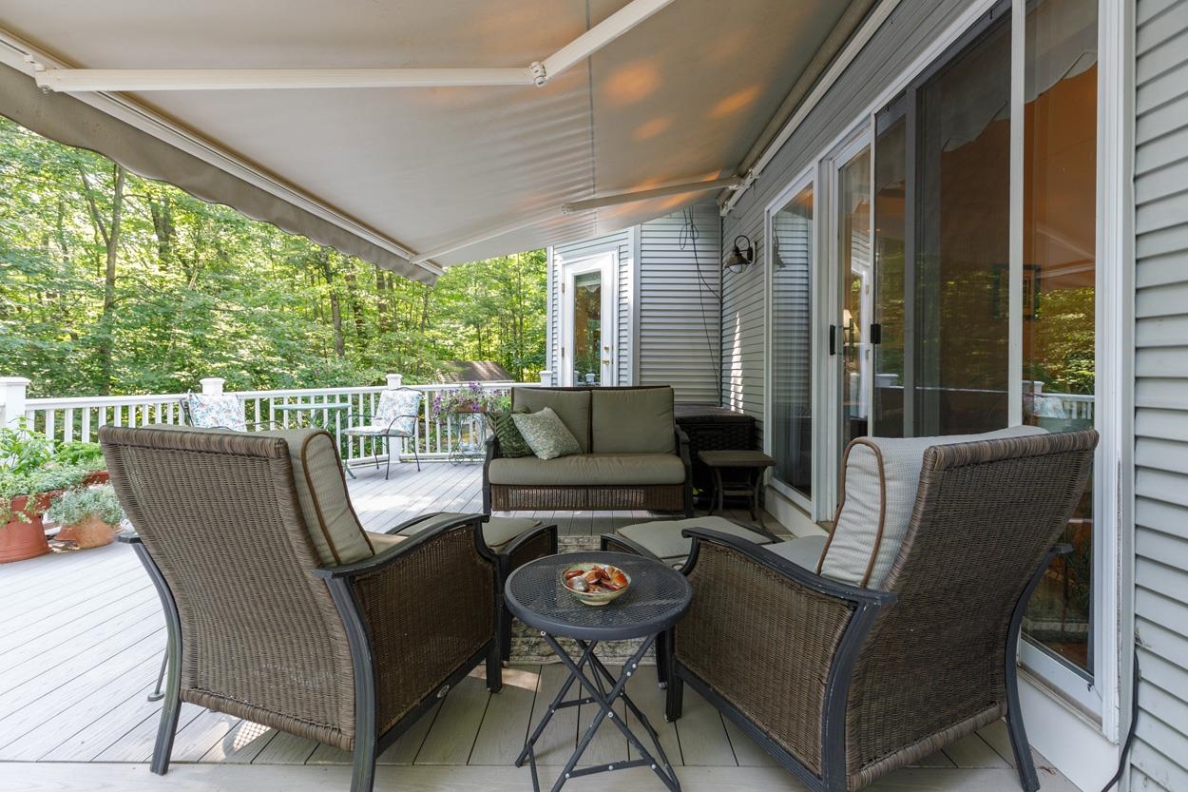
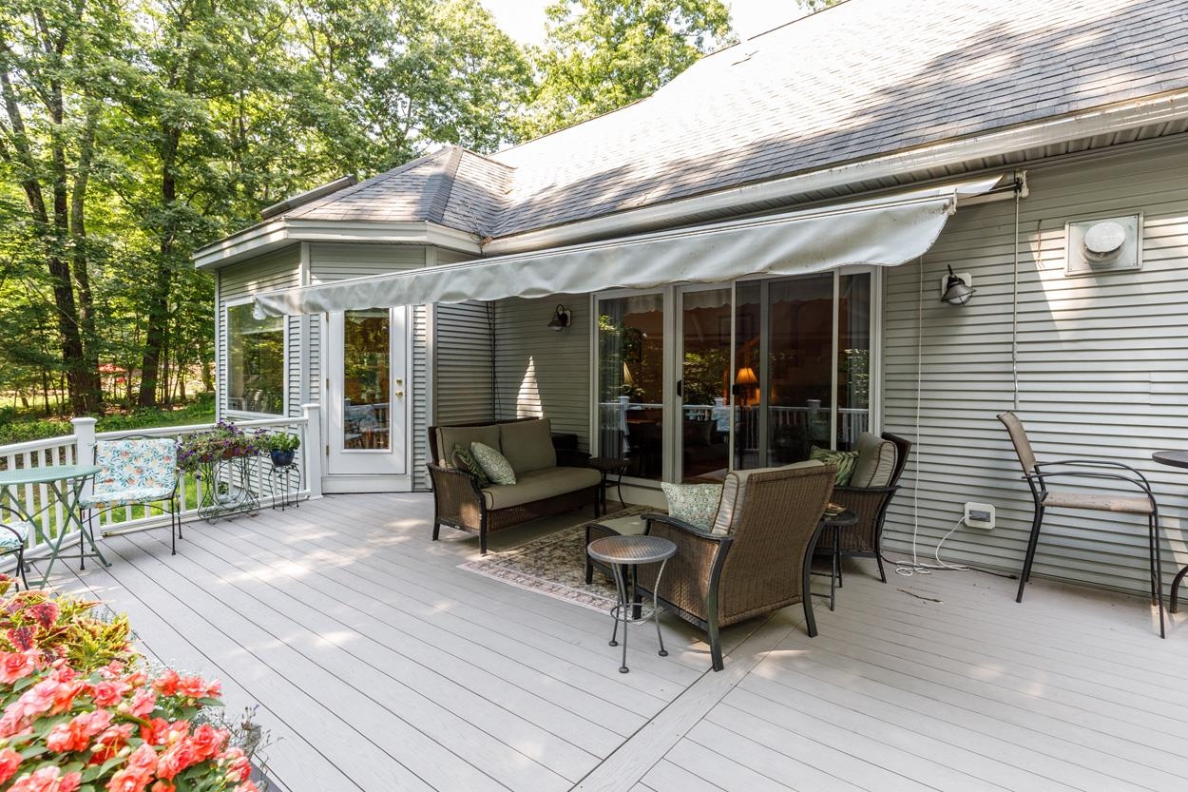
Back Deck ~ perfect place to enjoy your relaxing oasis.
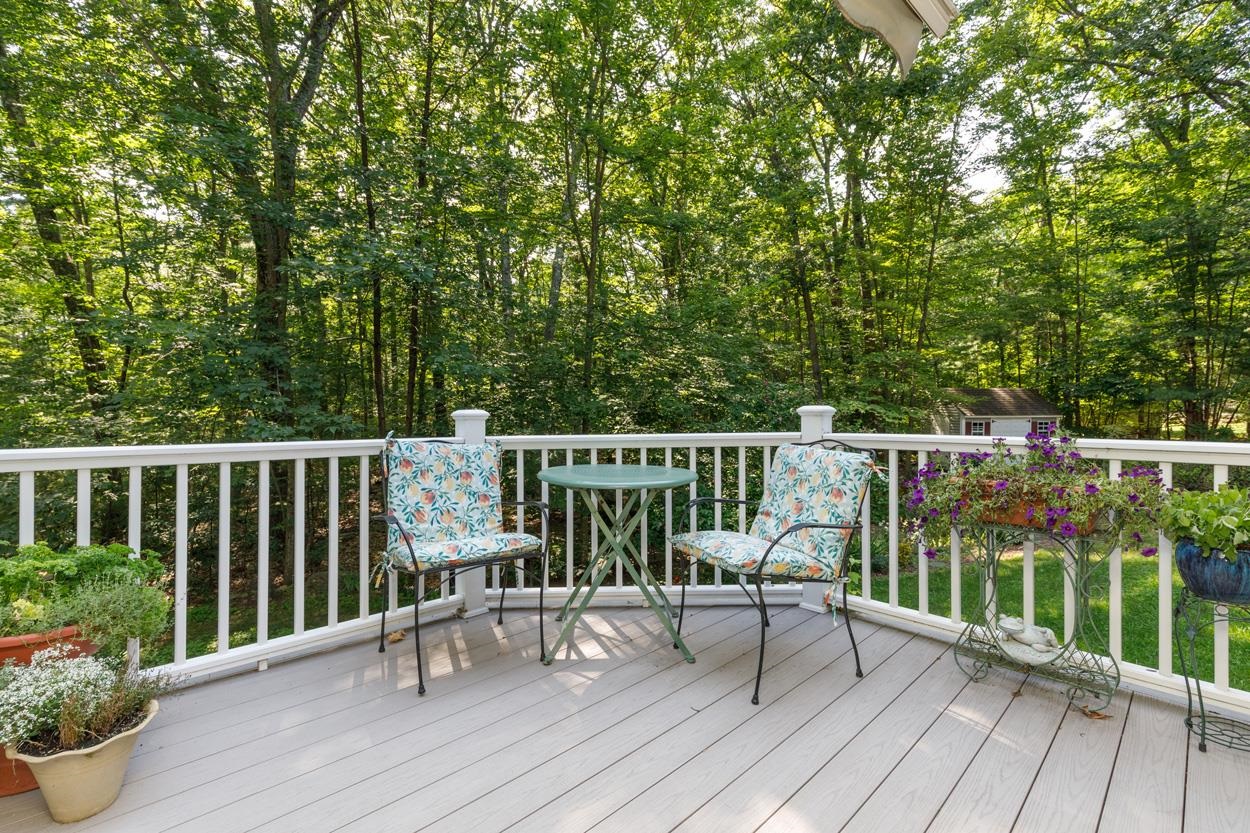
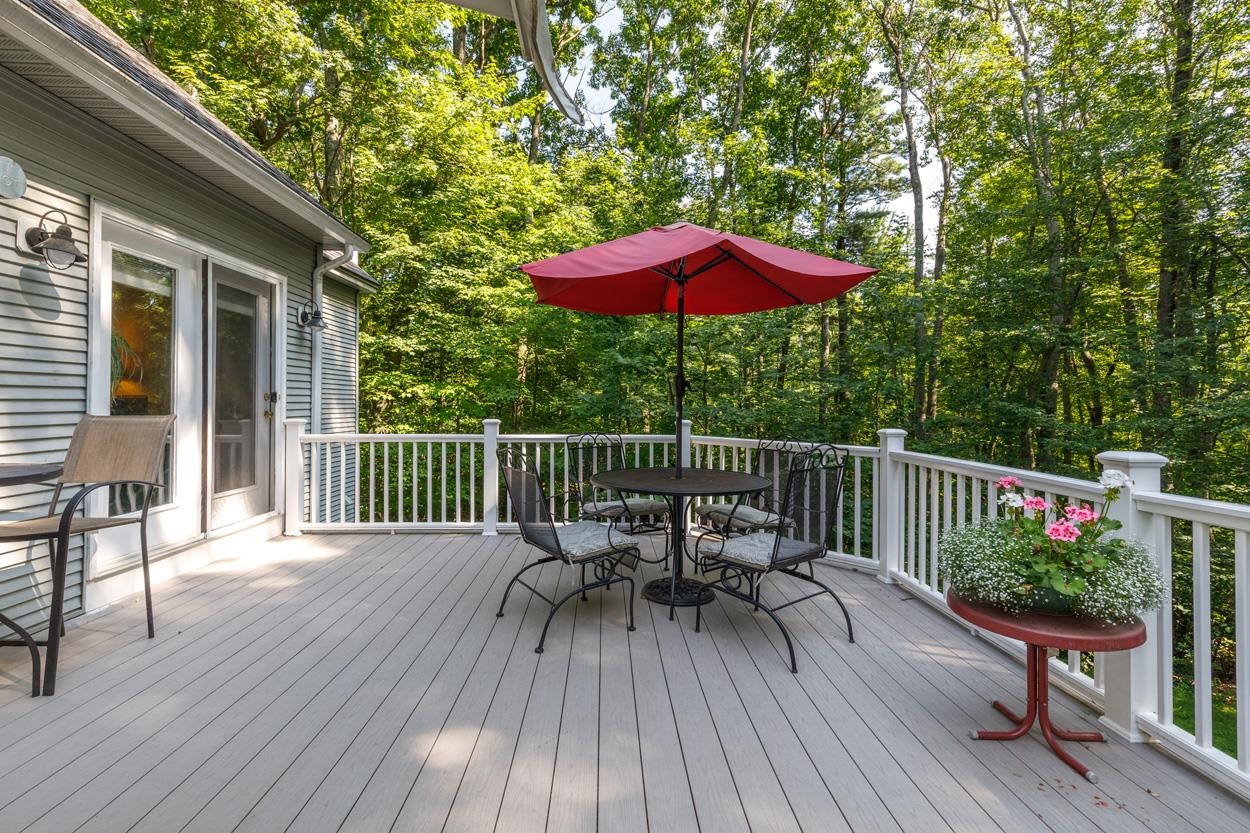
Great Entertaining Space
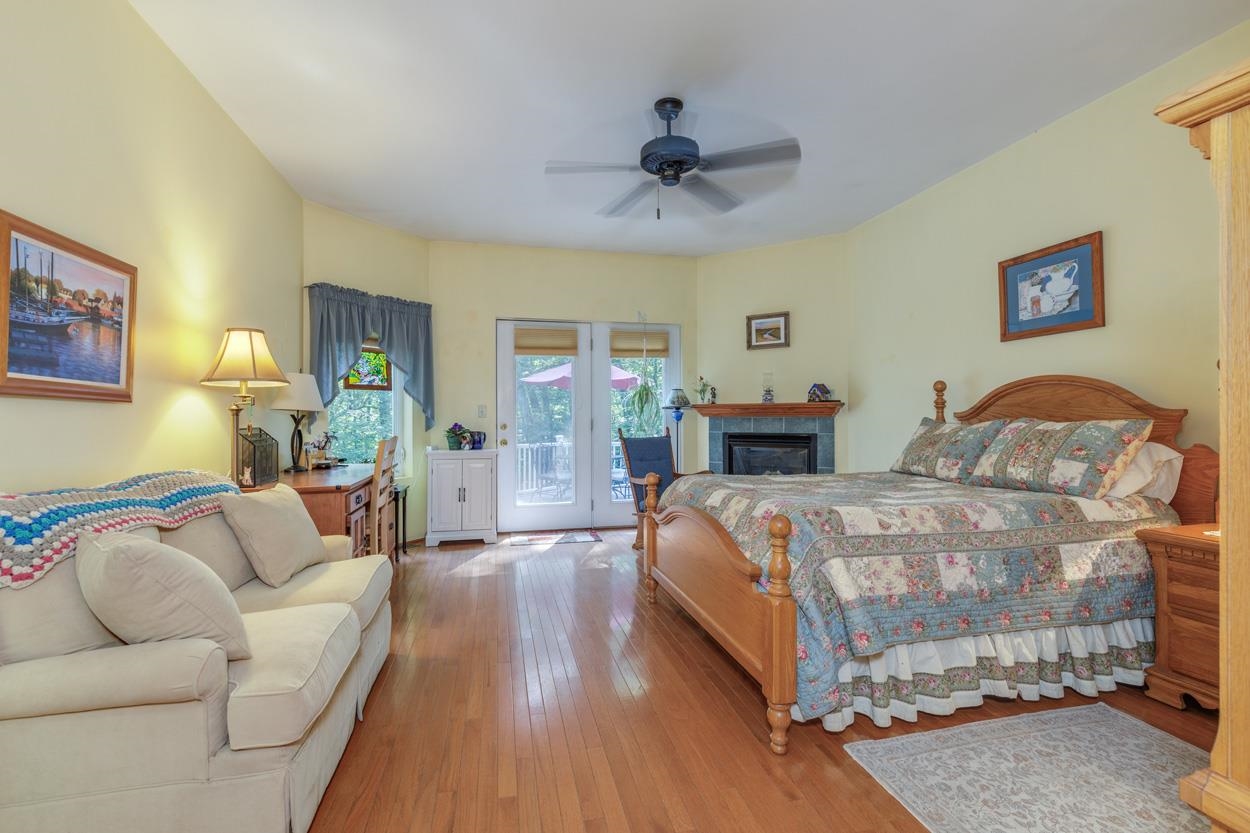
1st. Floor Primary En-Suite
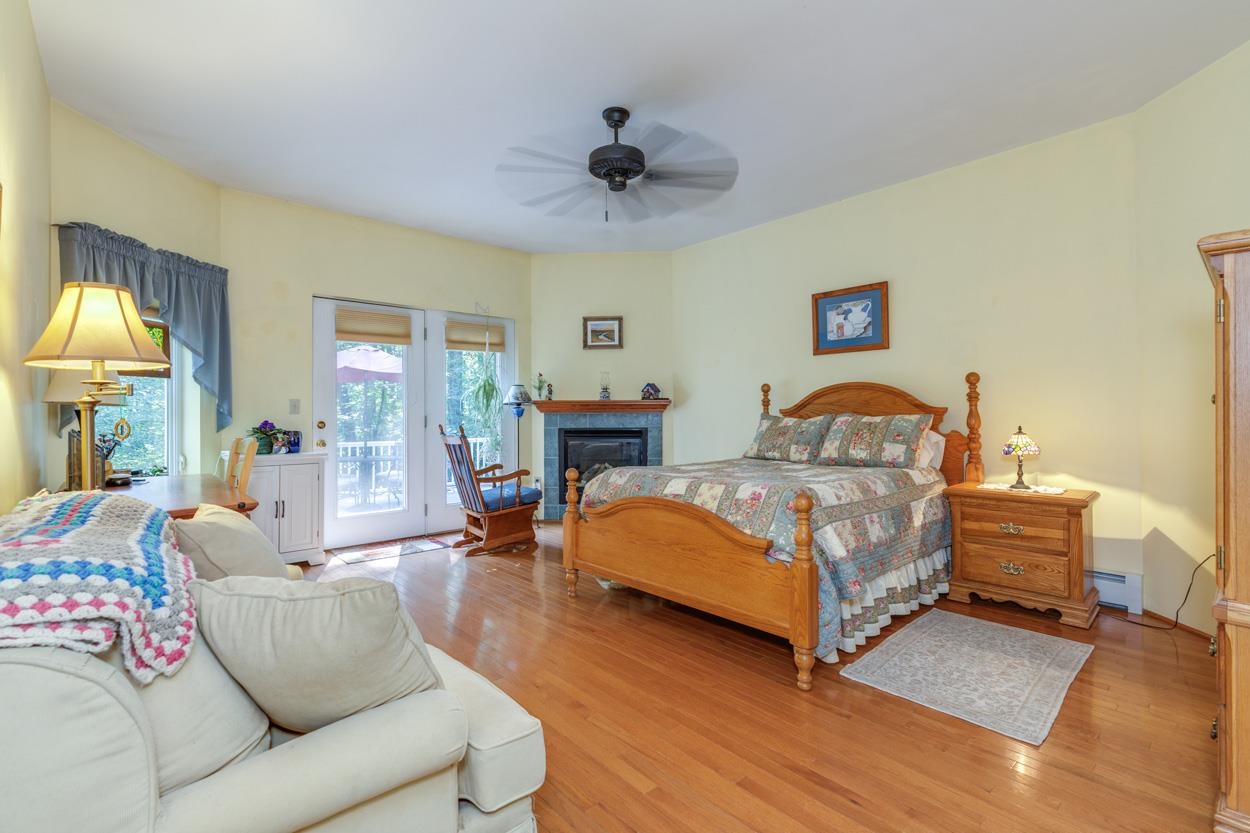
Relaxing Retreat
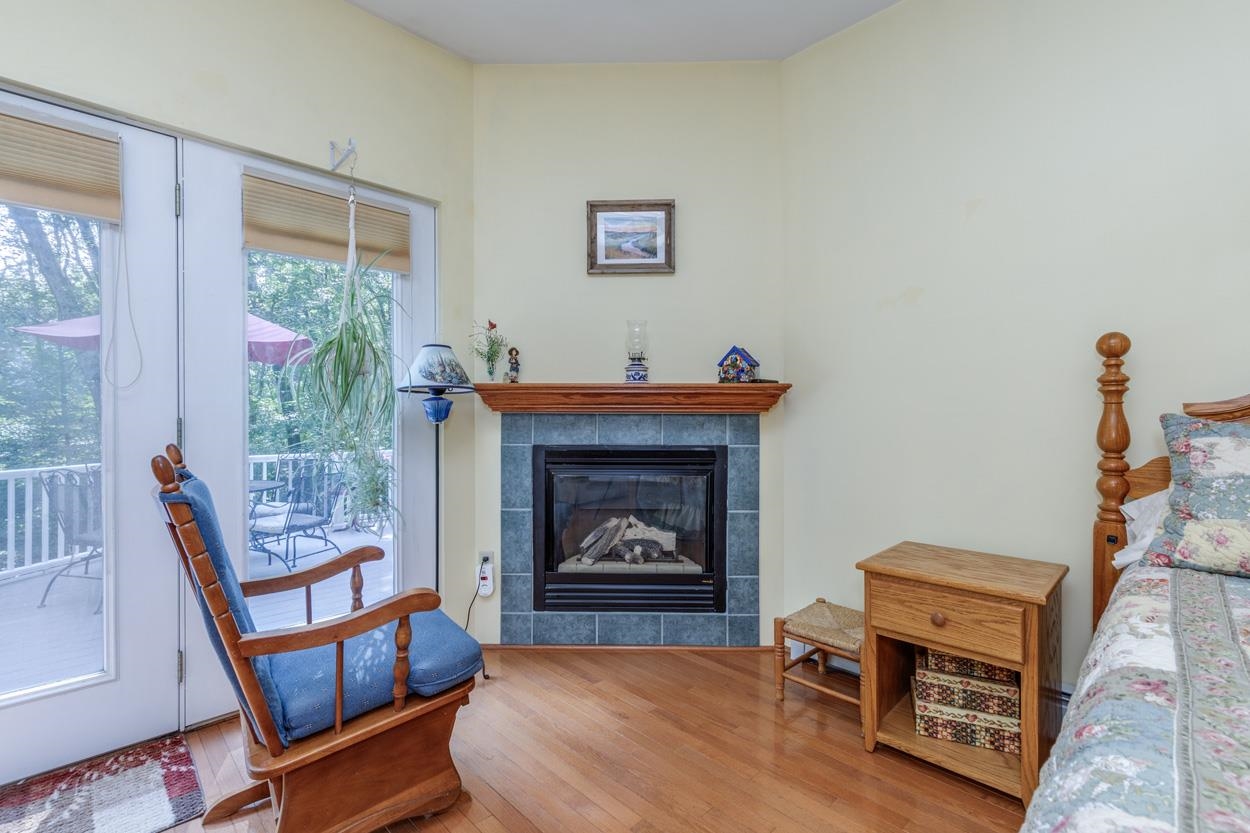
Gas Fireplace in Primary Bedroom
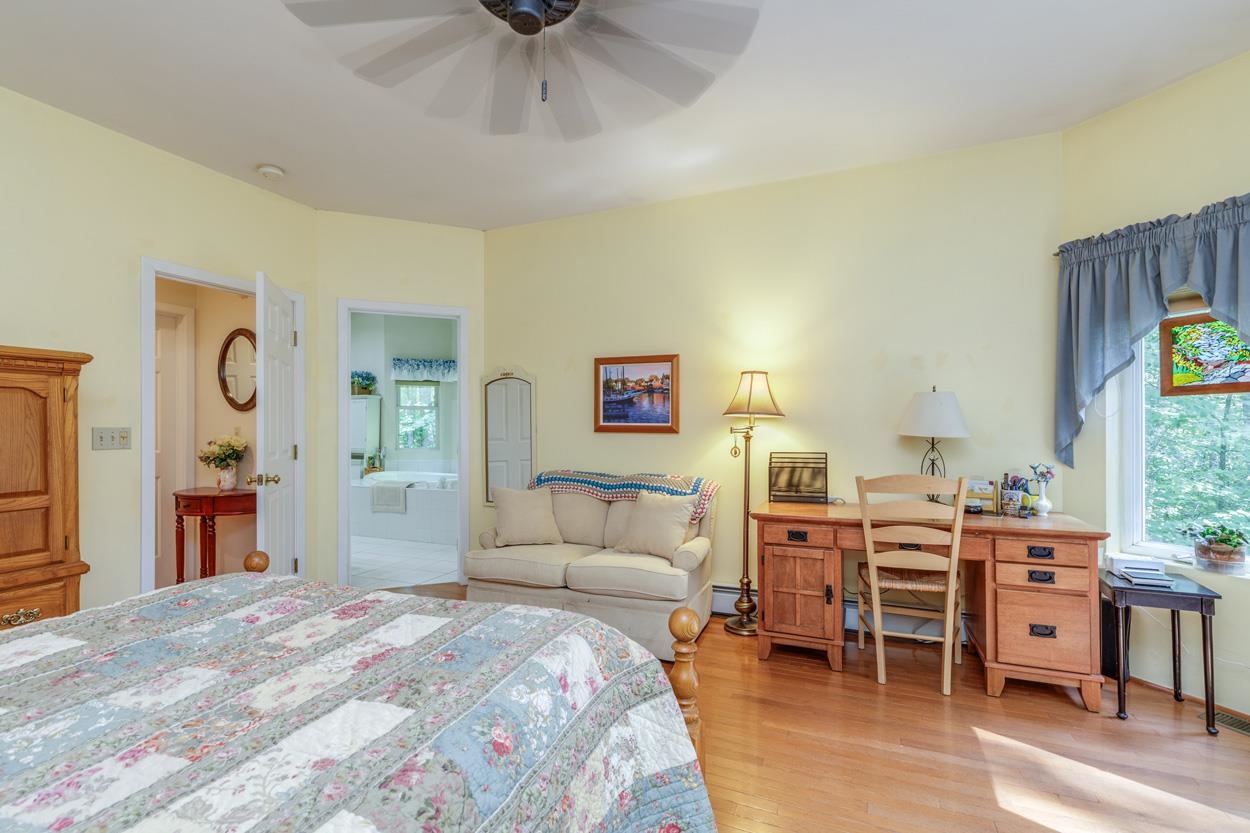
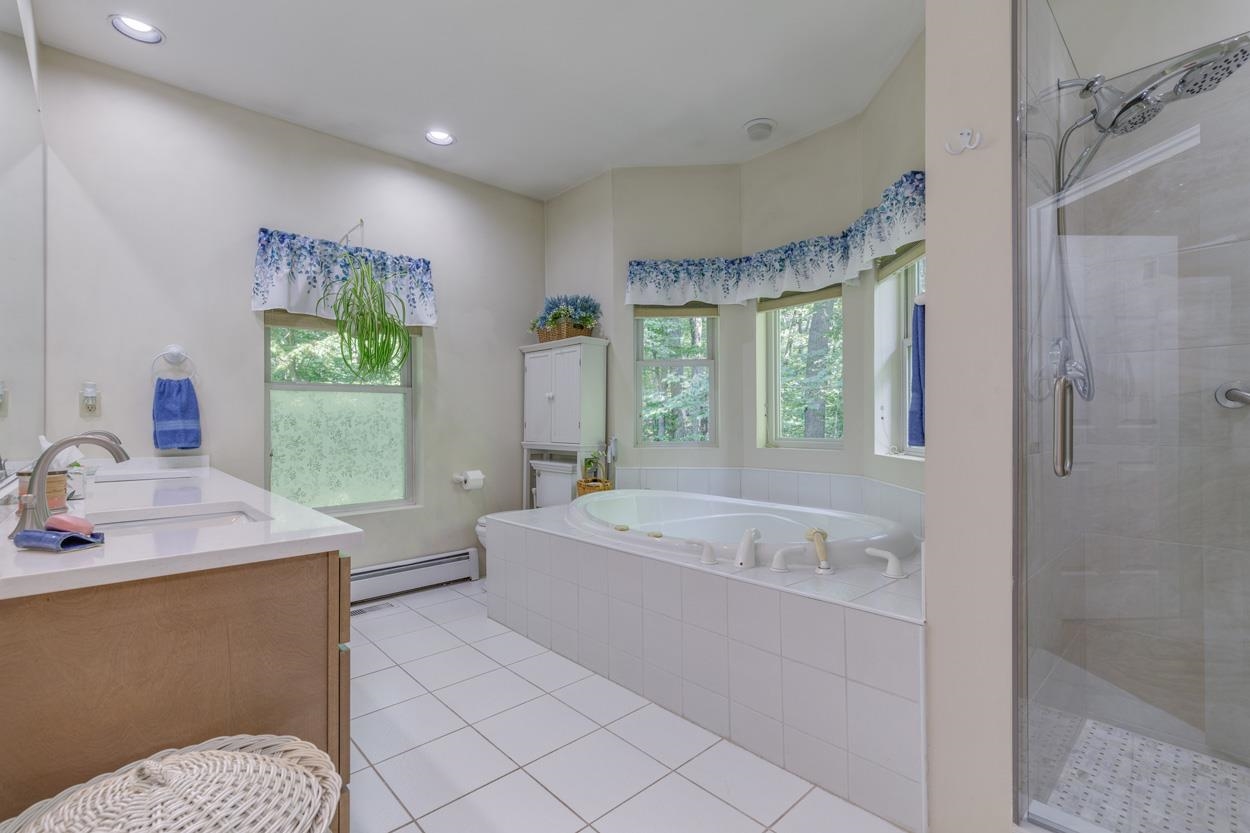
En-Suite Full Bath with new tile shower.
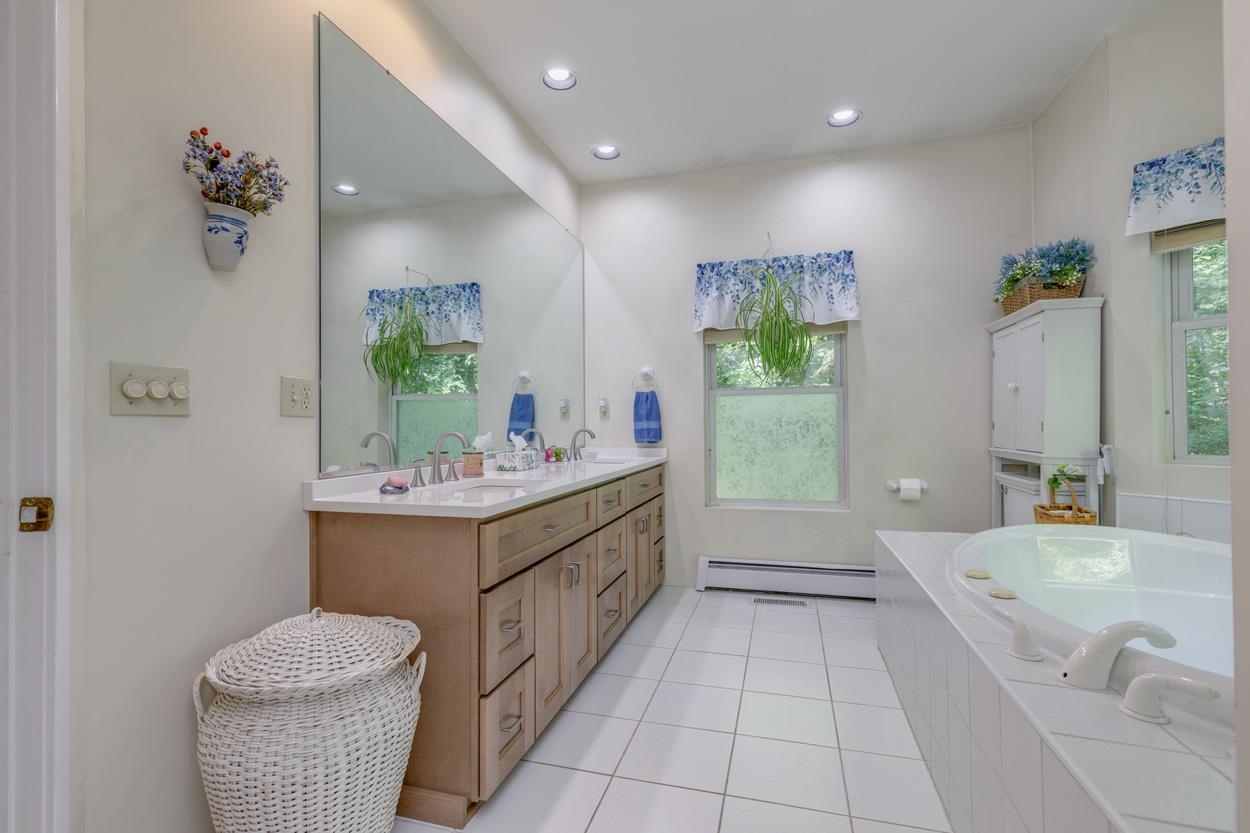
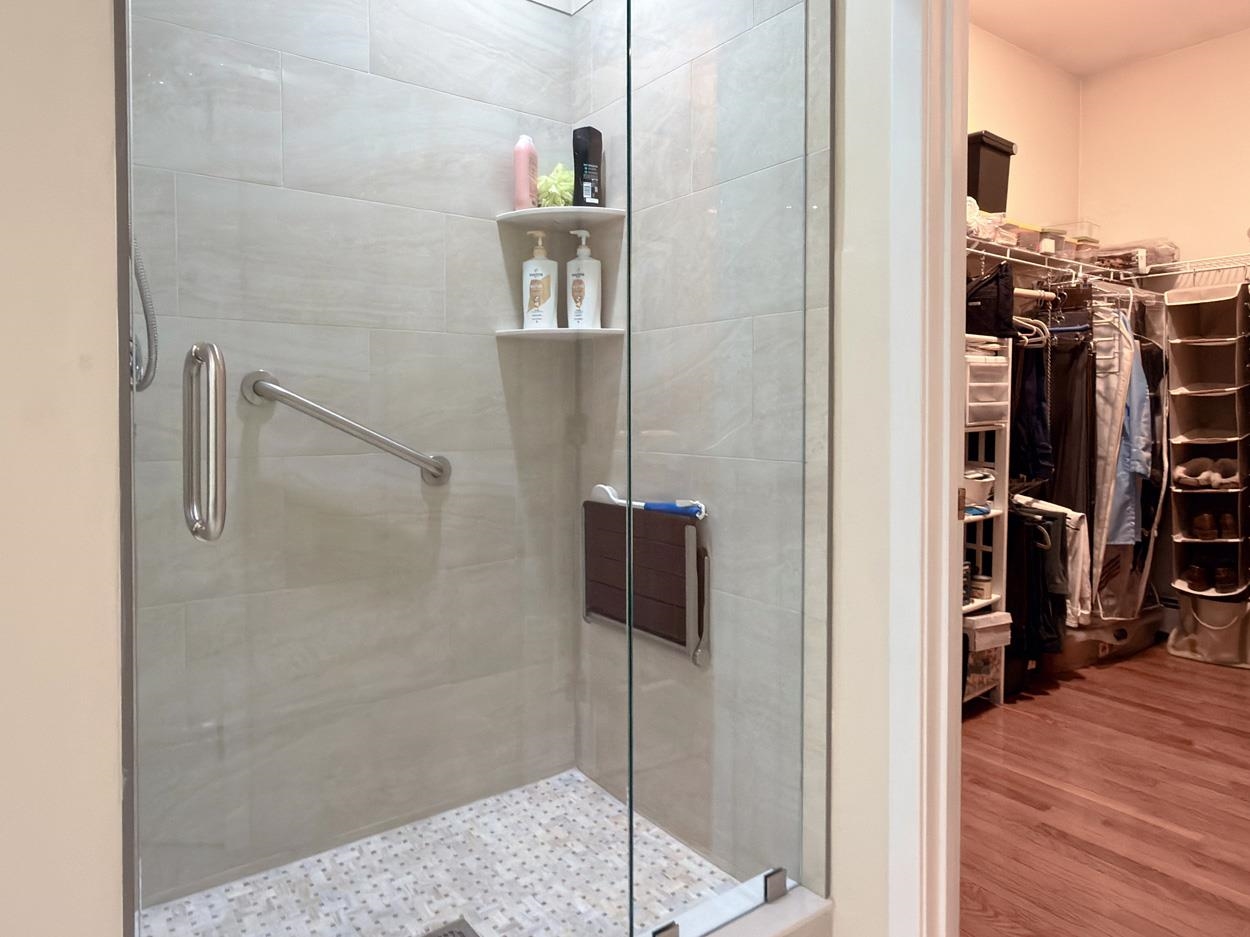
New Tile Shower
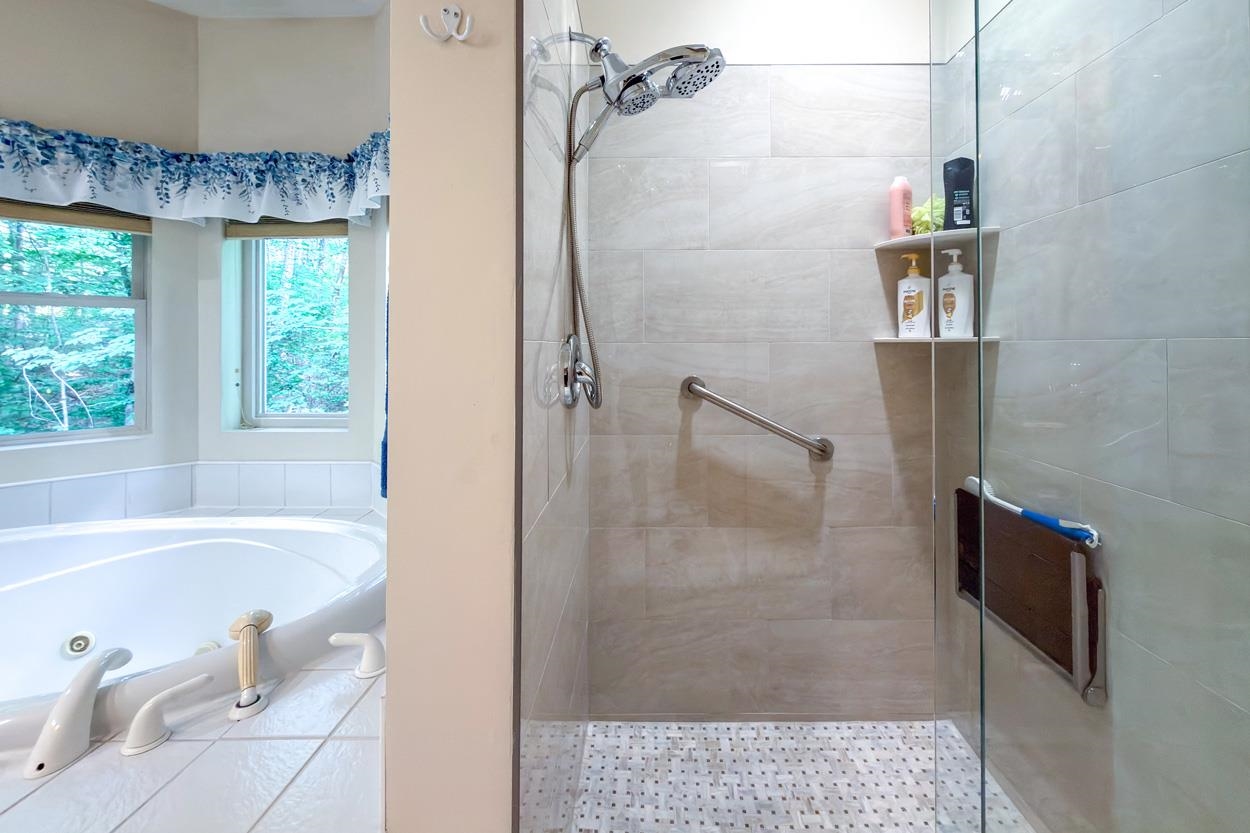
New Tile Shower
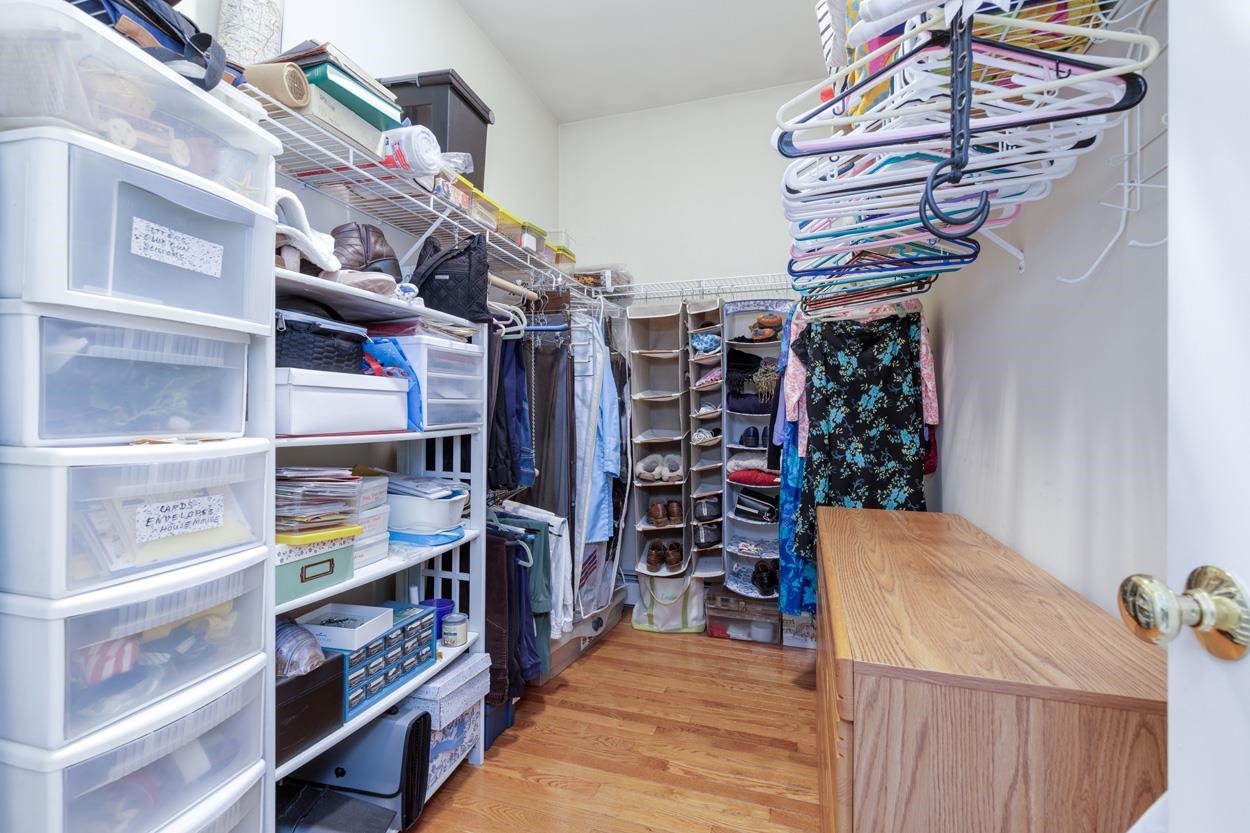
Primary Walk-In Closet
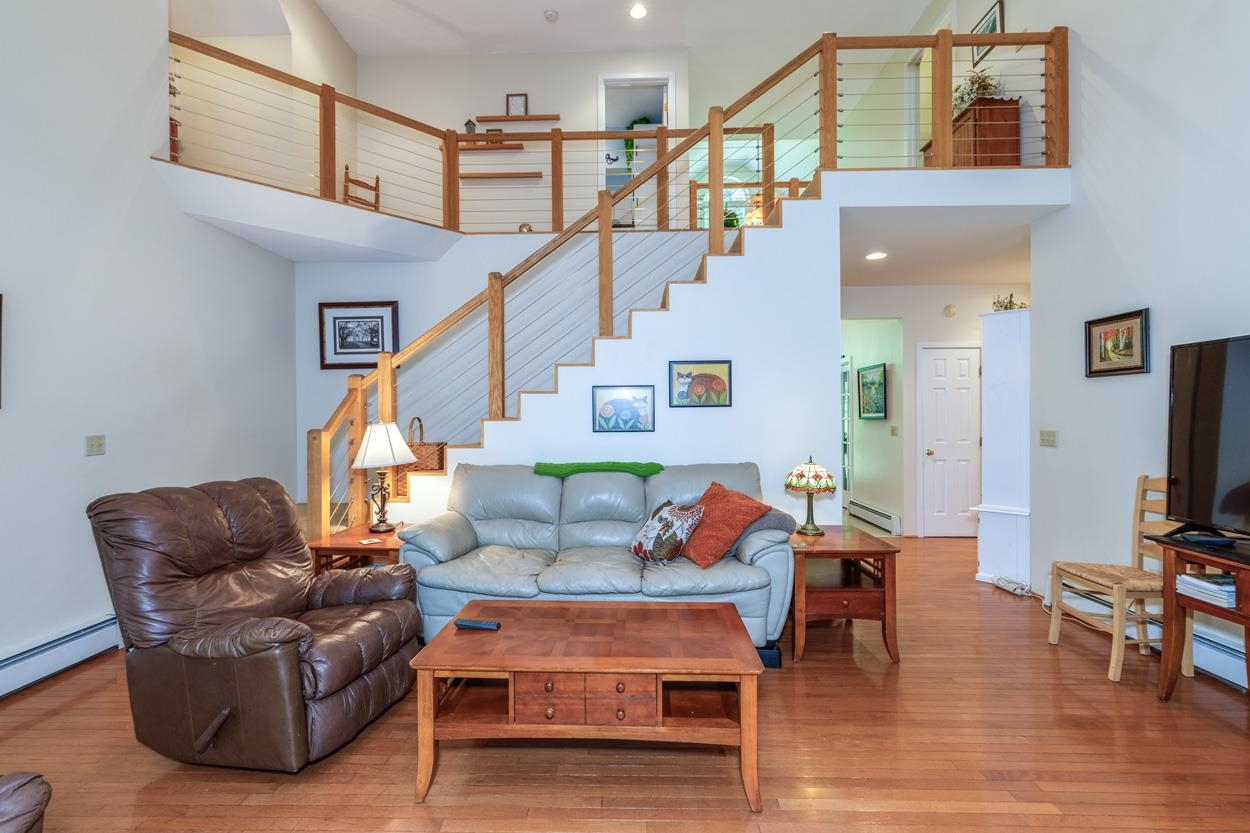
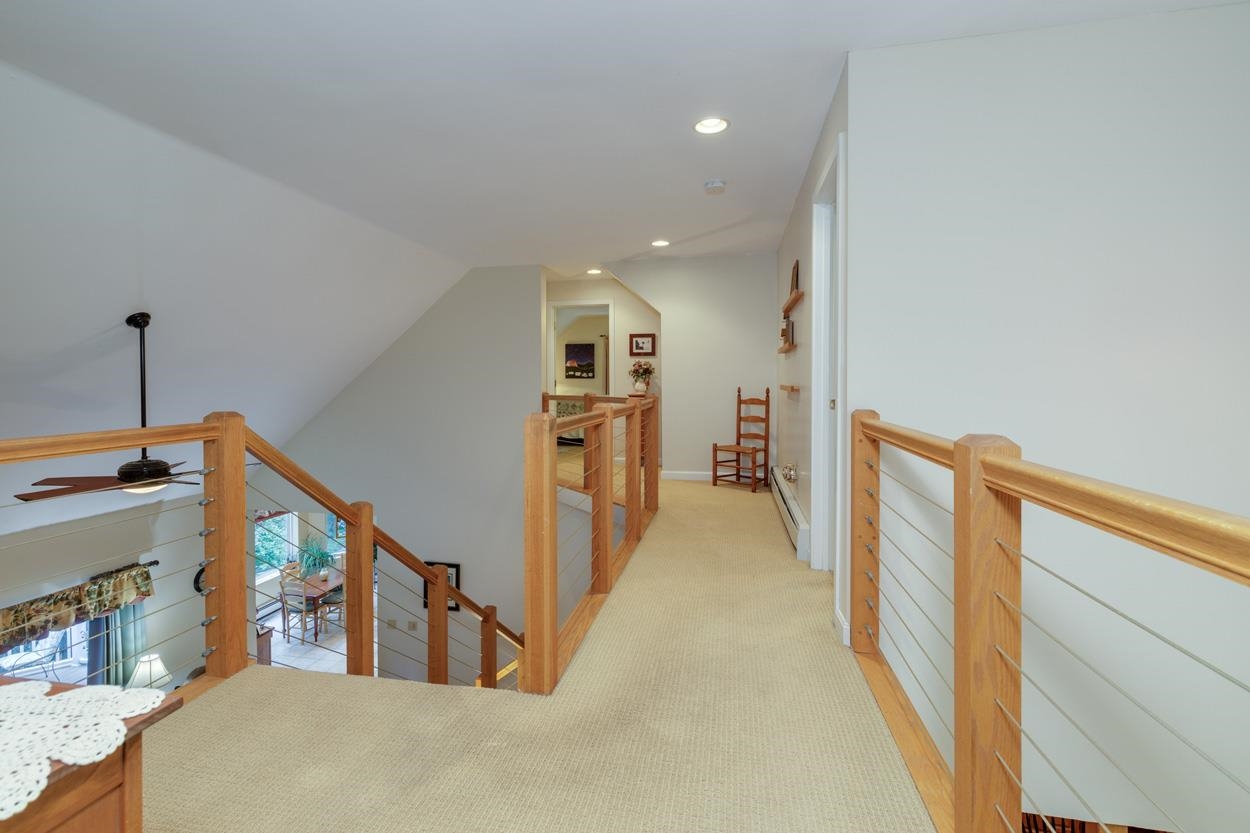
Stairway to 2nd Floor Bedrooms.
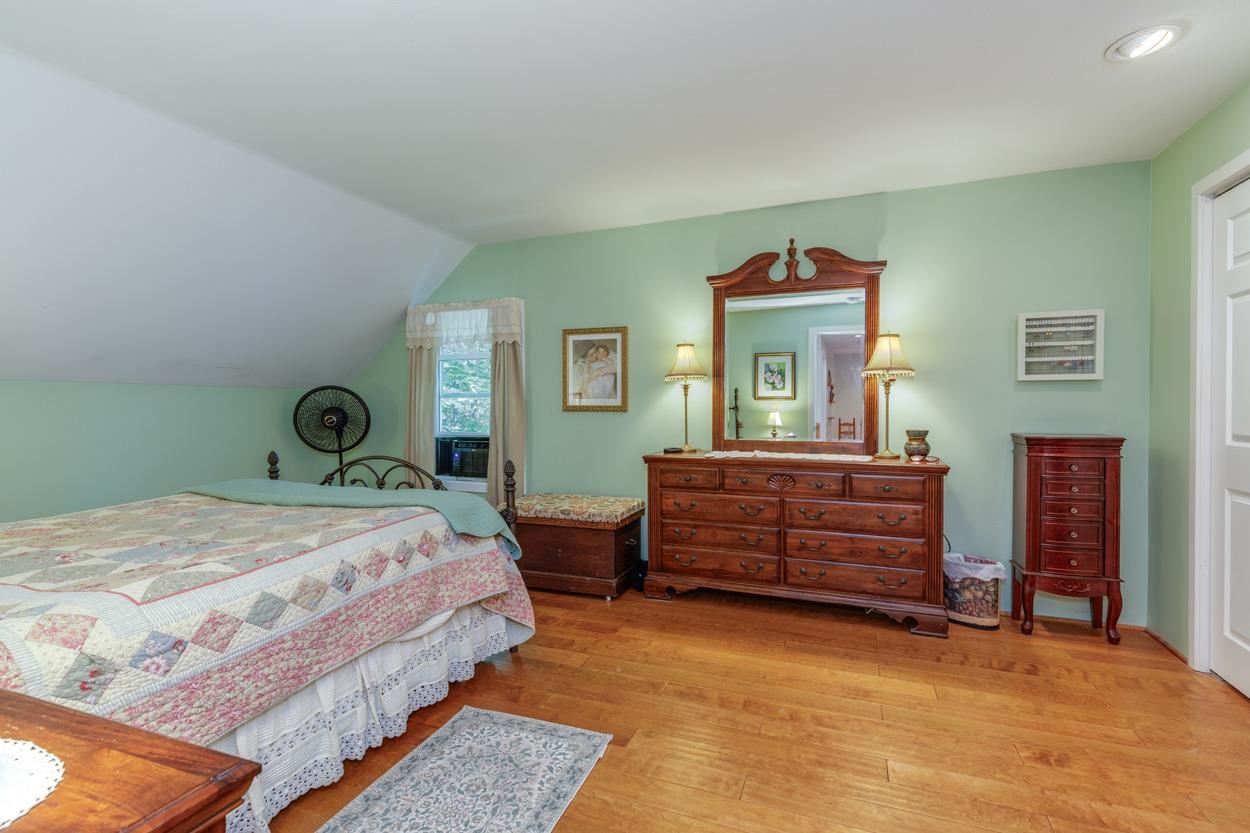
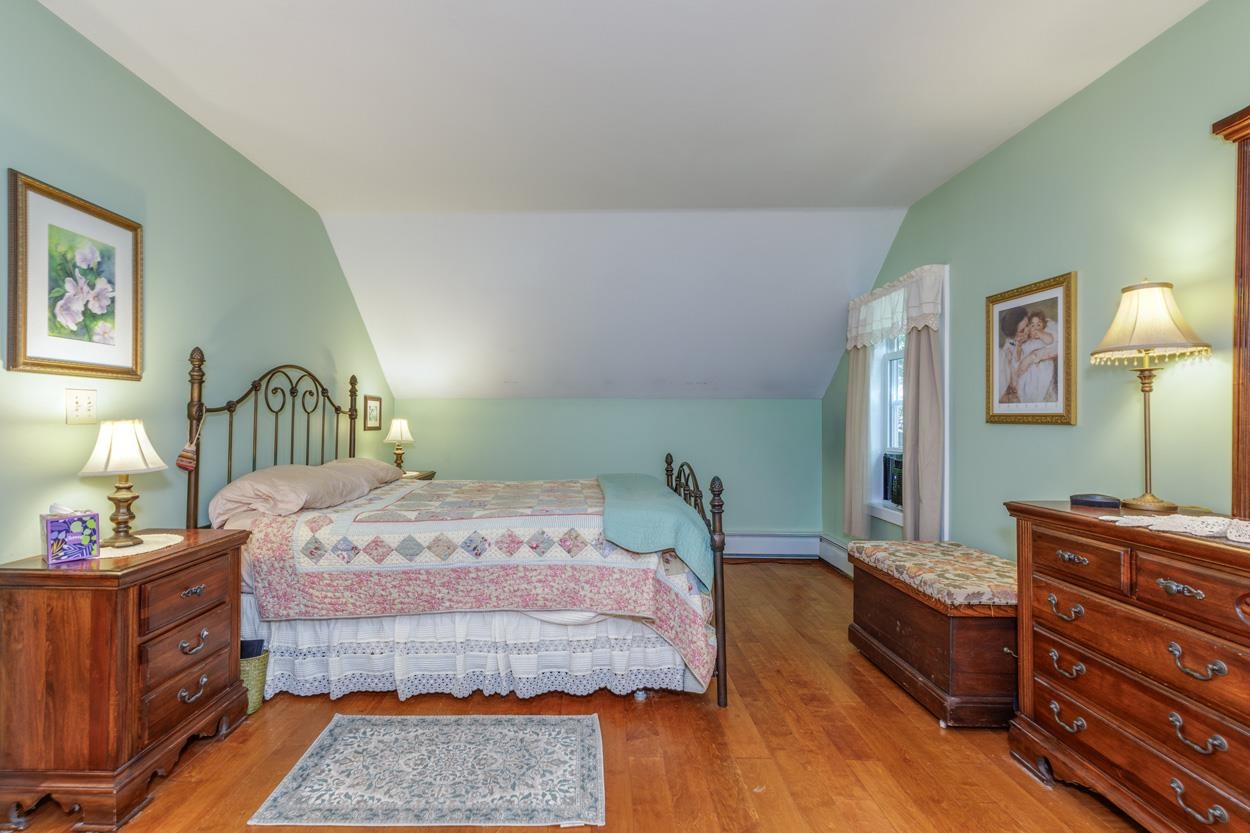
2nd Bedroom
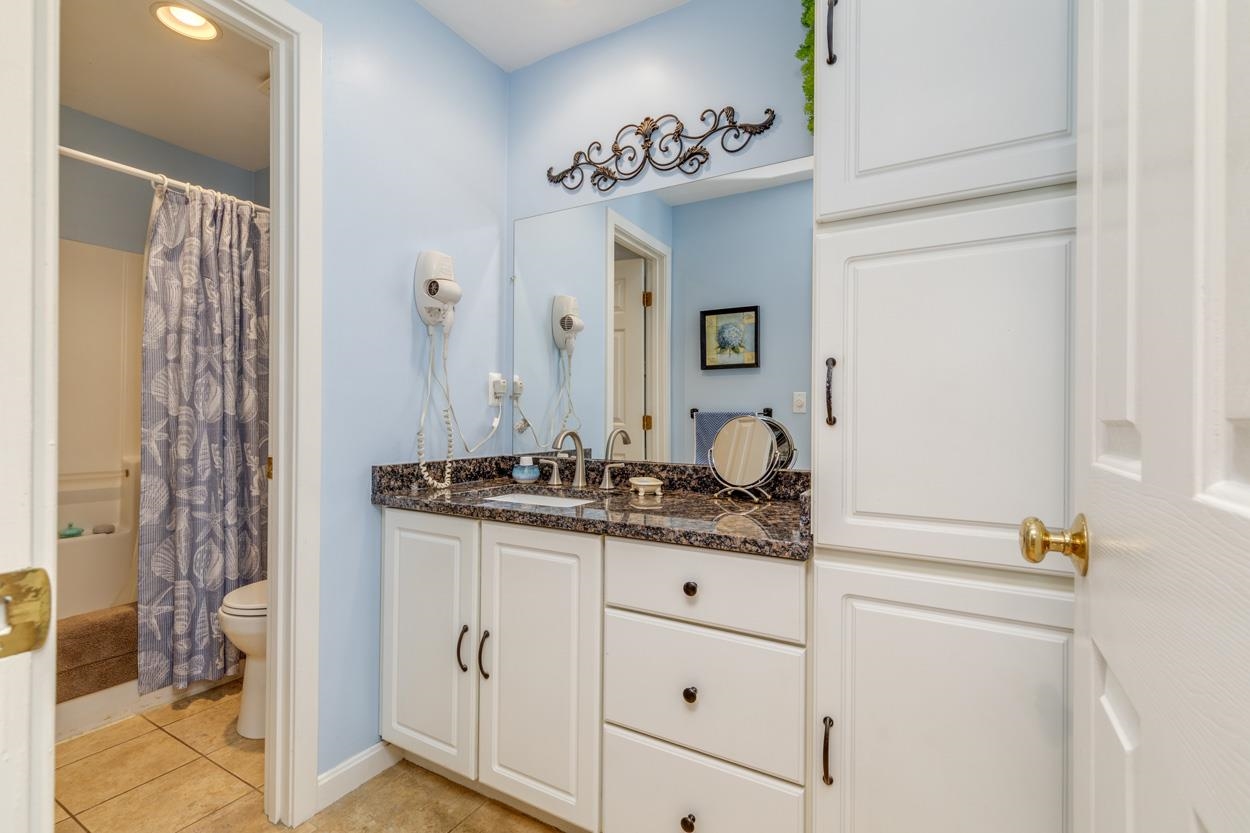
2nd Floor Full Bath
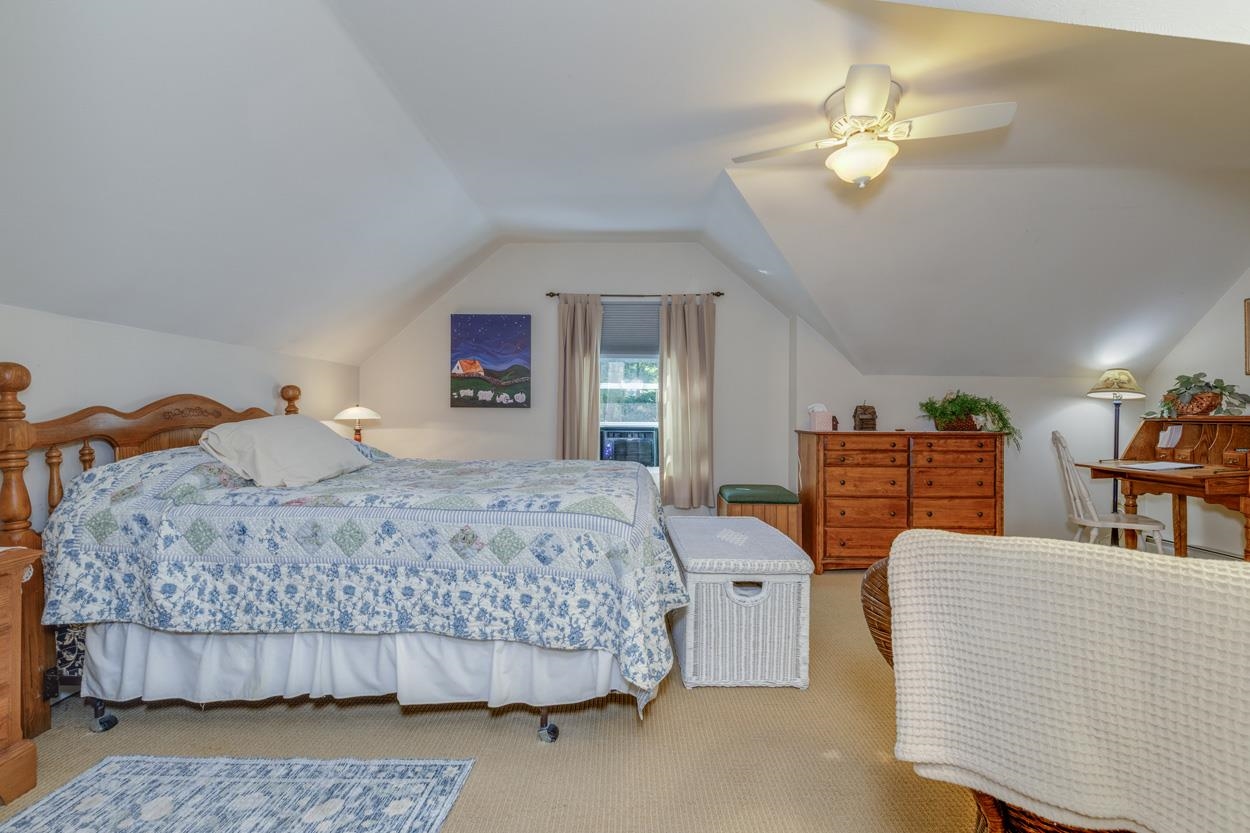
3rd Bedroom
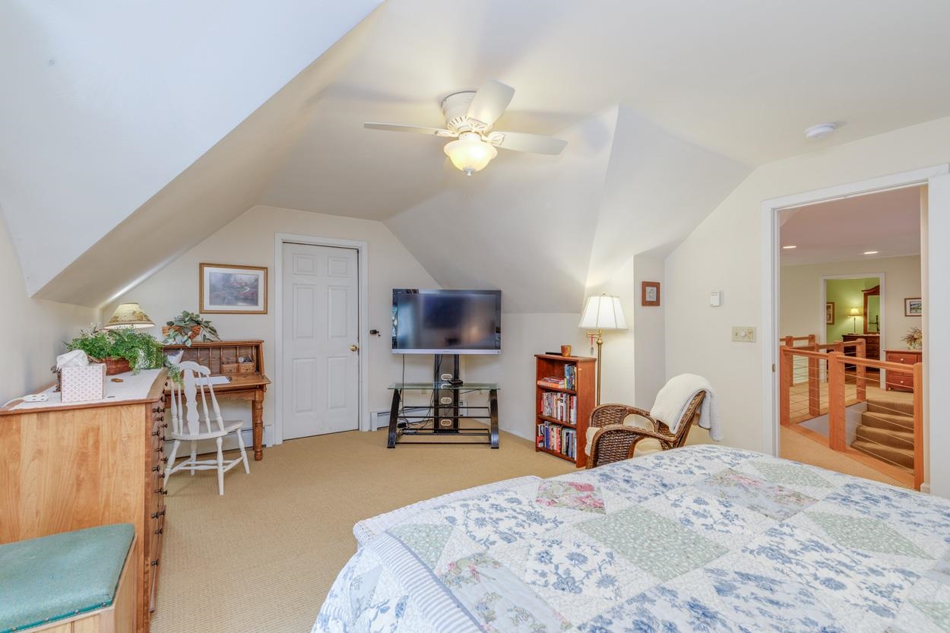
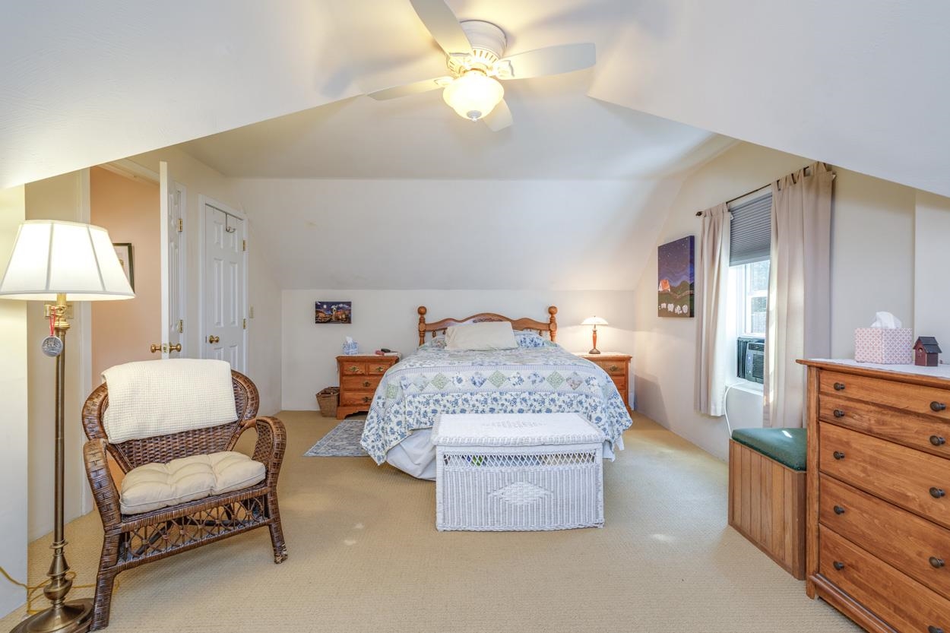
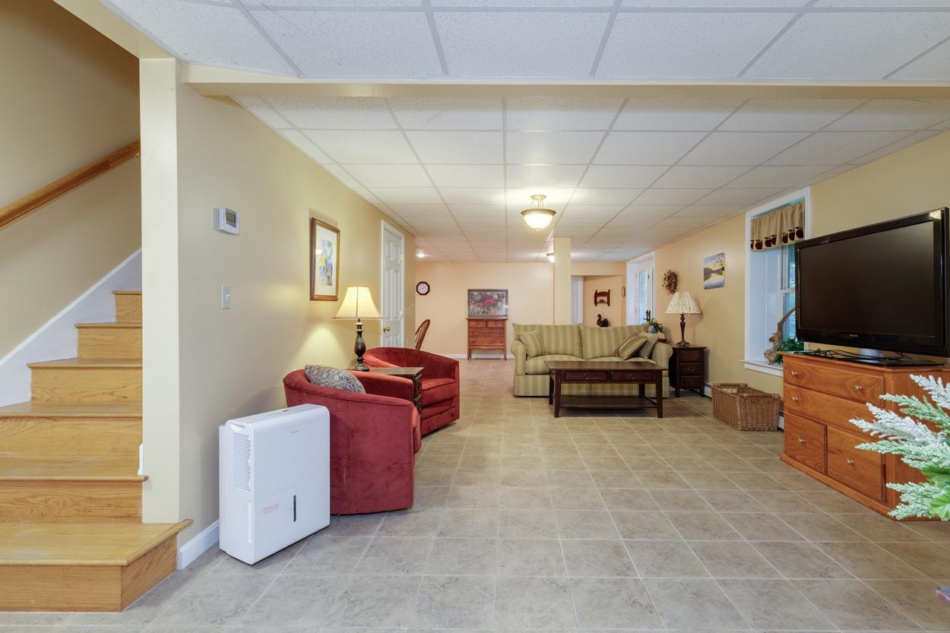
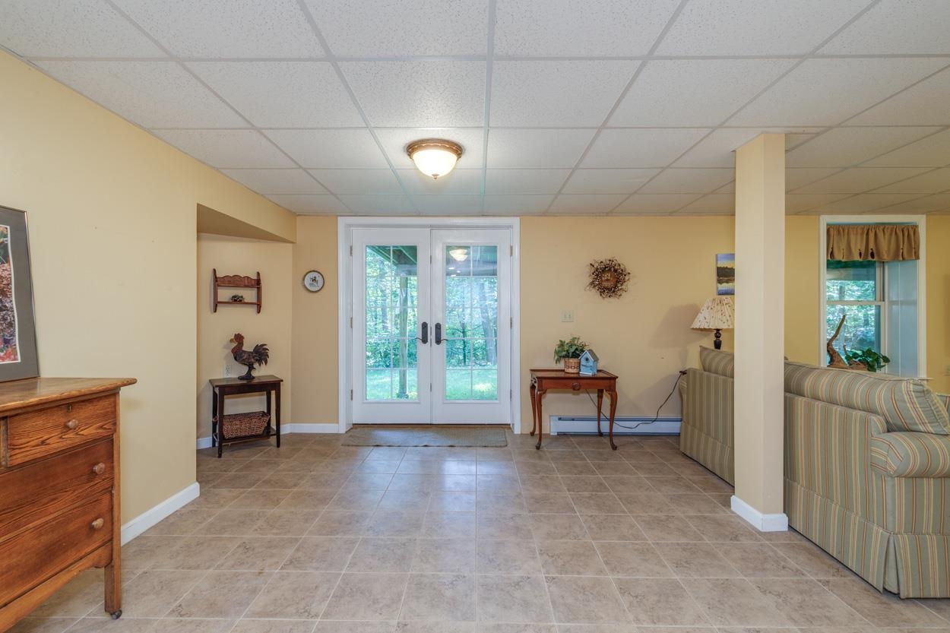
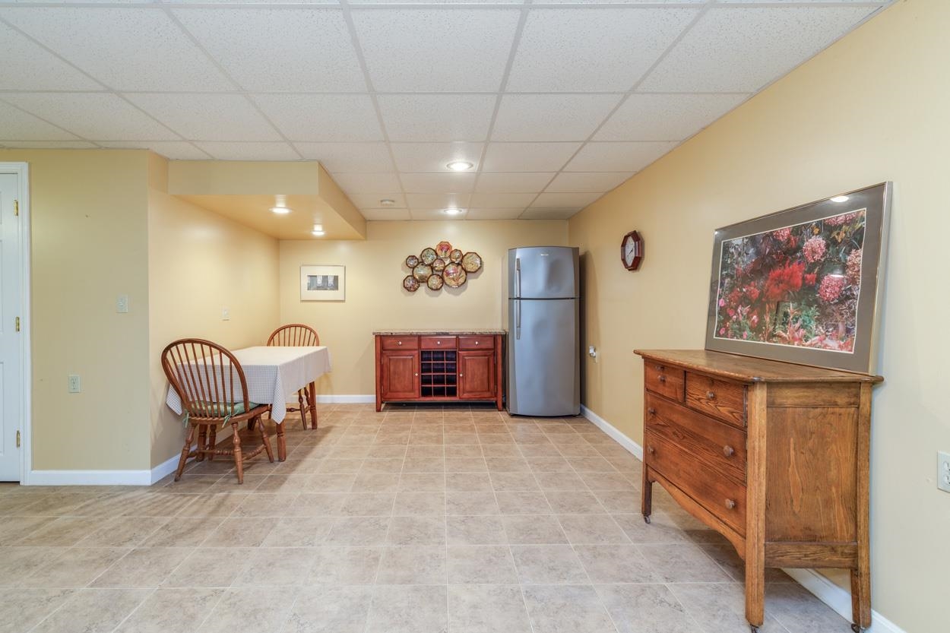
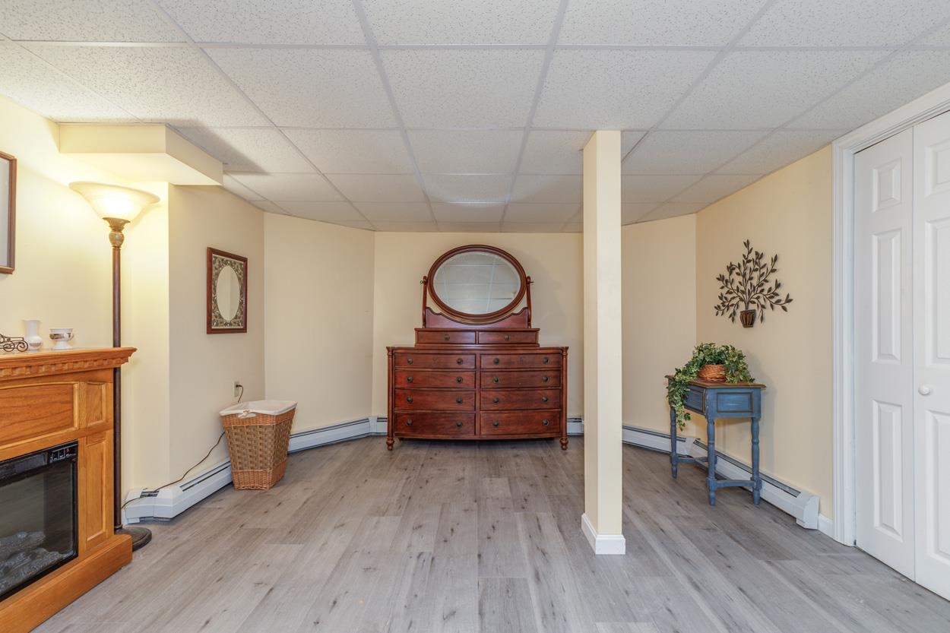
Basement L-Shaped Bonus Room
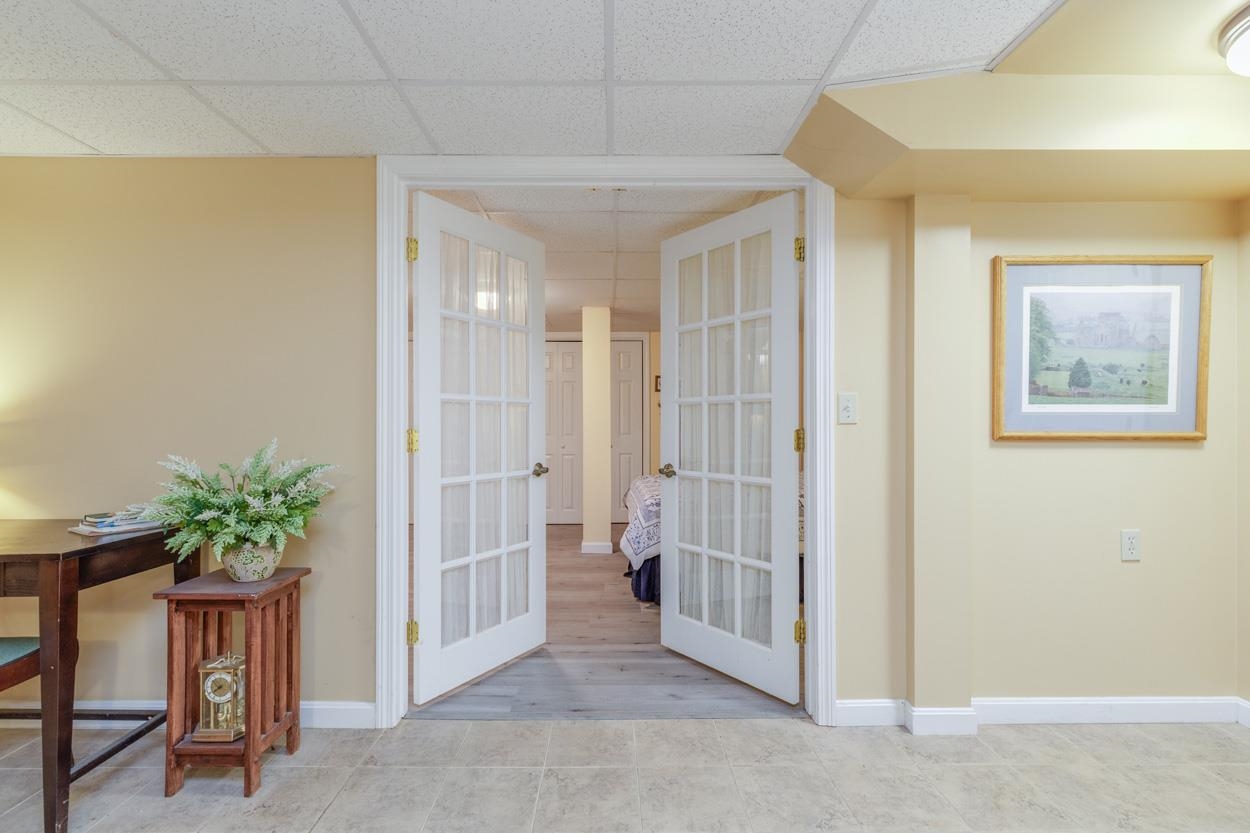
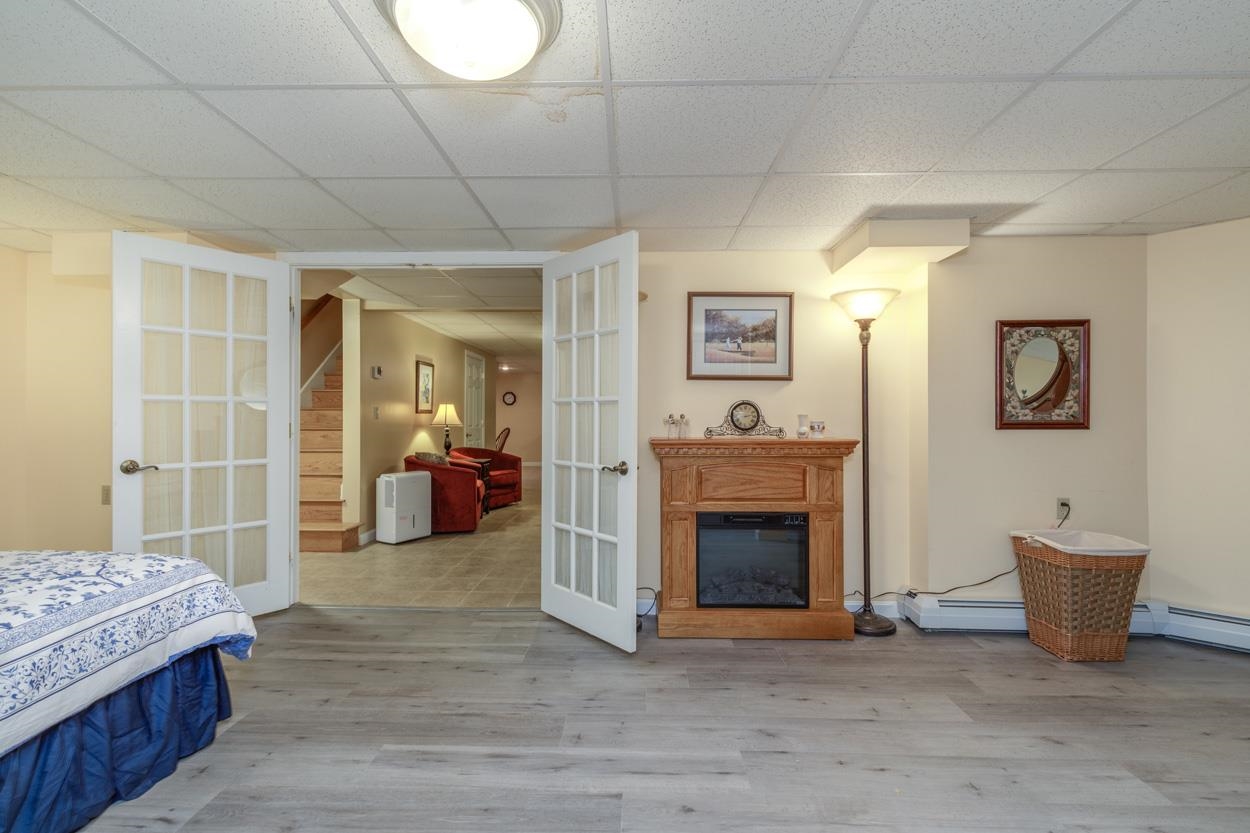
French Doors to 4th Bedroom
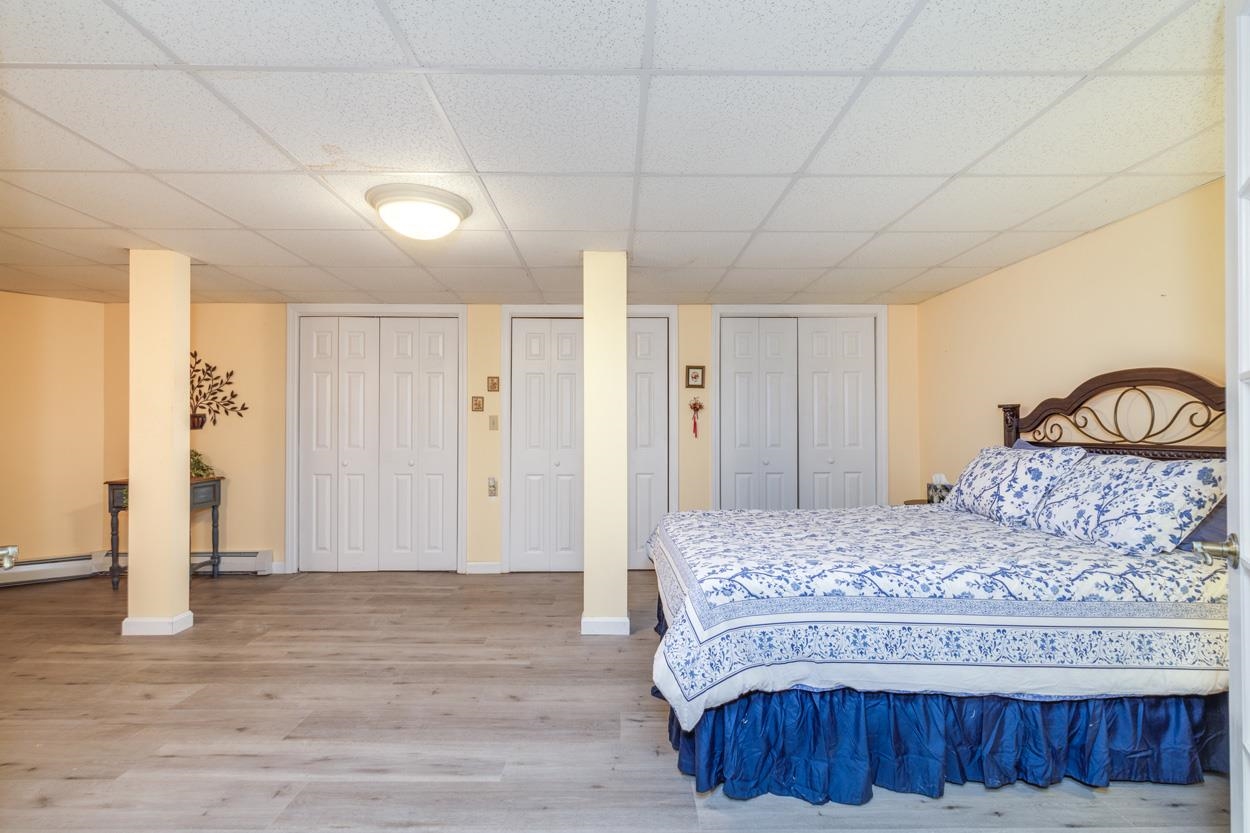
Basement 4th Bedroom
To see this Listing
Address: 14 Fieldstone Drive Hooksett NH
Listed by Susan Ashooh Lazos BHHS Verani Londonderry susan.lazos@verani.com
Description:
Unique Custom Contemporary Cape on a Private Wooded Lot Discover this beautifully designed custom Contemporary Cape featuring a welcoming Front Porch, and an open, bright, and airy floor plan which includes 3275 sq. feet of finished living area! The fabulous fully applianced kitchen flows seamlessly into living spaces enhanced by Tile and Gleaming Hardwood Flooring throughout. Relax in the gas Fireplaced living room with soaring Vaulted Ceilings that create a warm and cozy atmosphere. Space galore, makes this home perfect for extended families. The first-floor Primary Suite offers exceptional comfort with its own gas Fireplace and luxurious whirlpool bath. Additional features include first floor CENTRAL AIR, bath Quartz countertops, a new Primary En-Suite Tiled Shower, new laminate flooring in the 4th bedroom, a spacious back deck overlooking the private wooded setting, and a two-car attached garage. With a finished second floor and a finished walkout basement, with a 4th Bedroom and L-Shaped Bonus Room, this home offers tremendous space and comfort. A rare opportunity to enjoy timeless charm and character in a roomy, private, peaceful Retreat.
Listed by Susan Ashooh Lazos BHHS Verani Londonderry susan.lazos@verani.com
Description:
Unique Custom Contemporary Cape on a Private Wooded Lot Discover this beautifully designed custom Contemporary Cape featuring a welcoming Front Porch, and an open, bright, and airy floor plan which includes 3275 sq. feet of finished living area! The fabulous fully applianced kitchen flows seamlessly into living spaces enhanced by Tile and Gleaming Hardwood Flooring throughout. Relax in the gas Fireplaced living room with soaring Vaulted Ceilings that create a warm and cozy atmosphere. Space galore, makes this home perfect for extended families. The first-floor Primary Suite offers exceptional comfort with its own gas Fireplace and luxurious whirlpool bath. Additional features include first floor CENTRAL AIR, bath Quartz countertops, a new Primary En-Suite Tiled Shower, new laminate flooring in the 4th bedroom, a spacious back deck overlooking the private wooded setting, and a two-car attached garage. With a finished second floor and a finished walkout basement, with a 4th Bedroom and L-Shaped Bonus Room, this home offers tremendous space and comfort. A rare opportunity to enjoy timeless charm and character in a roomy, private, peaceful Retreat.
Room Information:
Total Rooms: 10
Total Baths: 3
Flooring: Carpet | Combination | Hardwood | Laminate | Tile
Full Baths: 2
1/2 Baths: 1
Bedrooms: 4
Total Baths: 3
Flooring: Carpet | Combination | Hardwood | Laminate | Tile
Full Baths: 2
1/2 Baths: 1
Bedrooms: 4
Basement: Basement Stairs | Concrete | Daylight | Finished | Full | Walkout
Construction Information:
Year Built: 1998
Type: Wood Frame | Vinyl Siding
Type: Wood Frame | Vinyl Siding
Building Info
Finished Sq.Ft.: 4938
Above Grade Sq.Ft.: 2495
Below Grade Sq.Ft.: 780
Apx Below Grade Unfinished Sq.Ft.: 915
Exterior Info
Style: Cape | Contemporary
Roof: Asphalt Shingle
Utilities
Electric: 200+ Amp Service | Circuit Breaker(s)
Water: Drilled Well | Private
Sewer: Leach Field | Septic
Land Description:
Landscaped | Sloping | Wooded
Lot size: 1.89 acres
Zoned: MDR
Surveyed: Unk
Flood Zone: No
Seasonal: No
Driveway: Paved
Additional Information
Block - 76
Taxes $11,864
Assesed Value Not Reported
Block - 76
Taxes $11,864
Assesed Value Not Reported
Schools
School District: Hooksett School District
Elementary School: Hooksett Memorial School
Middle School: David R. Cawley Middle Sch
High School: Pinkerton Academy
School District: Hooksett School District
Elementary School: Hooksett Memorial School
Middle School: David R. Cawley Middle Sch
High School: Pinkerton Academy
