List Price: $799,900 | $264 per sq.ft. | 3 Bedroom | 3 Bathroom | 2 Story Single Family Home
Under Contract Date Listed Thursday Aug 6, 2026 | MLS# 5103626
Under Contract Date Listed Thursday Aug 6, 2026 | MLS# 5103626



To see this Listing
Address: 7 Mill Road Hollis NH
Listed by Bob Smith Keller Williams Gateway Realty
Description:
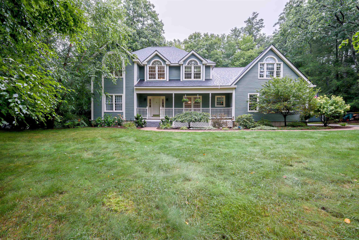
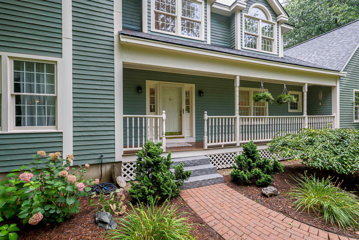
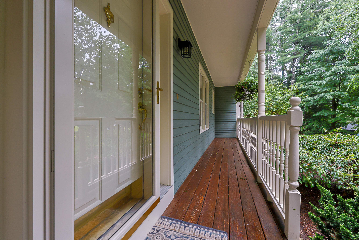
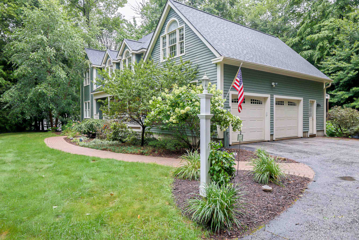
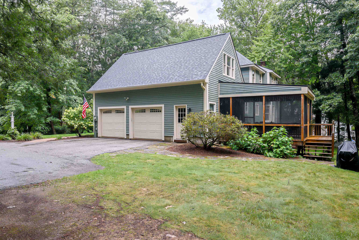
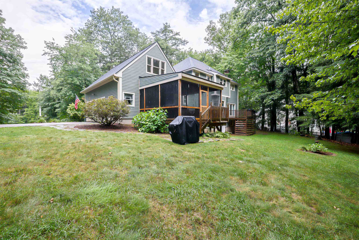
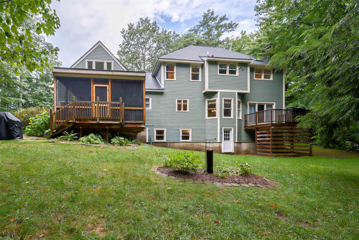
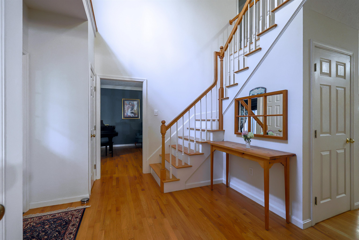
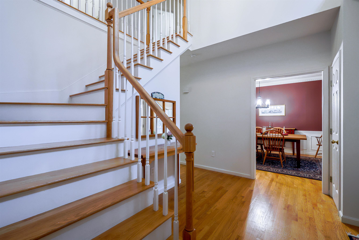
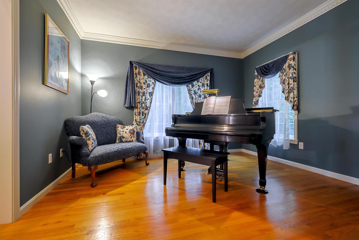
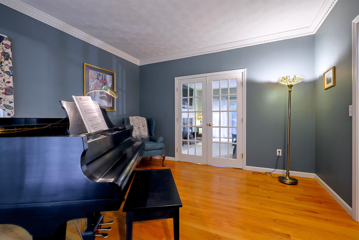
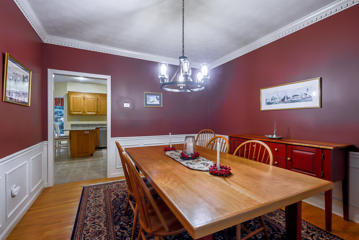
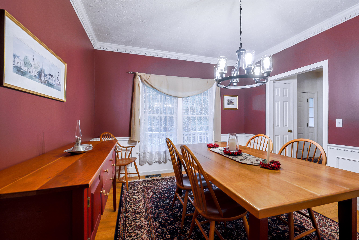
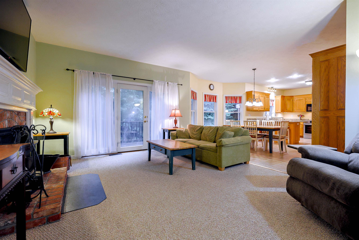
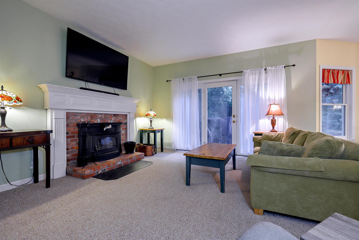
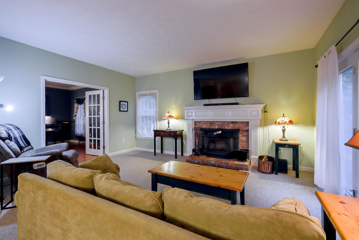
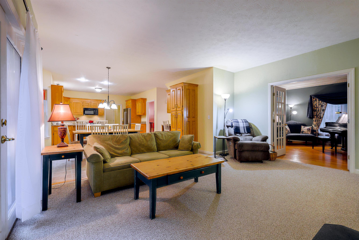
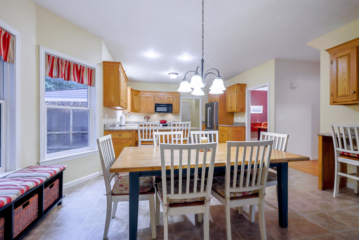
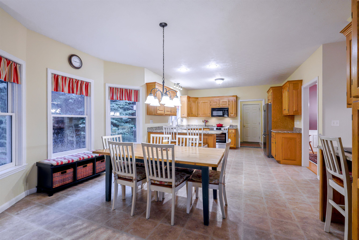
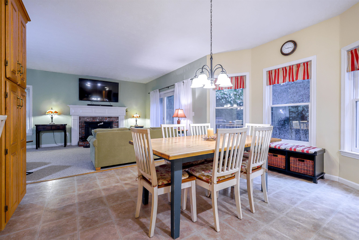
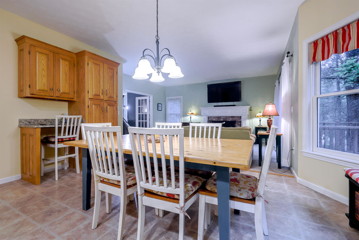
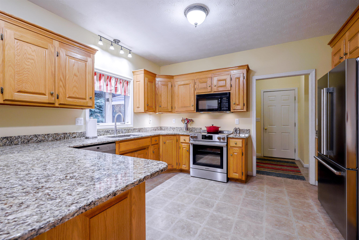
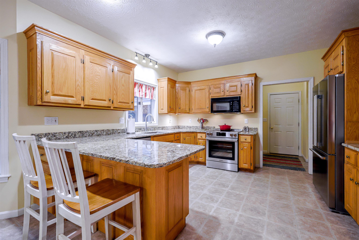
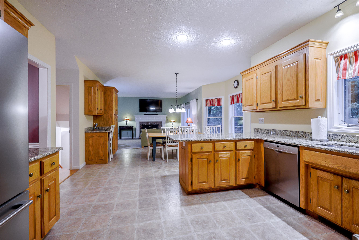
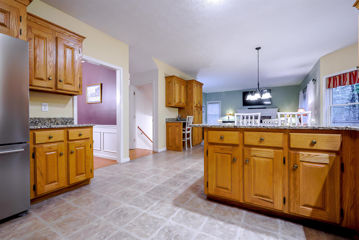
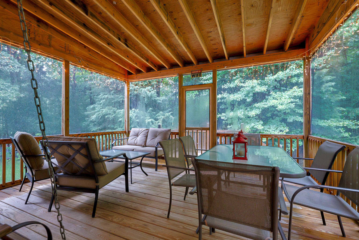
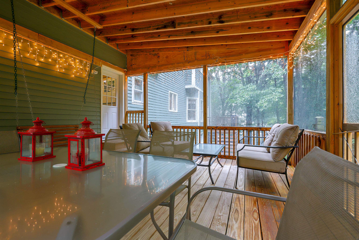
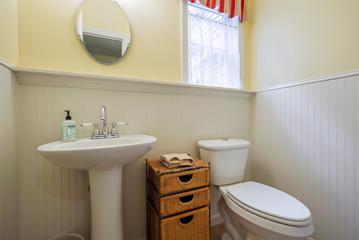
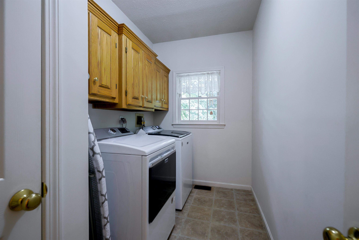
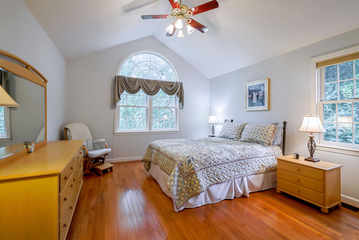
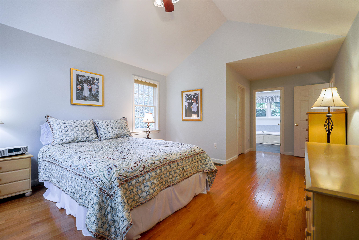
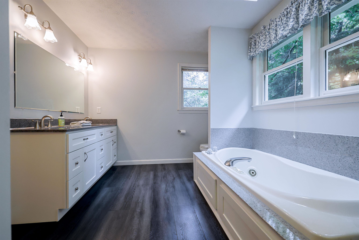
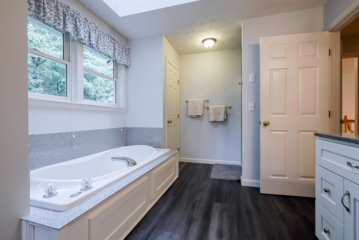
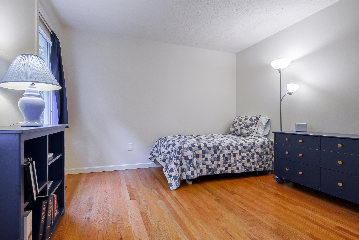
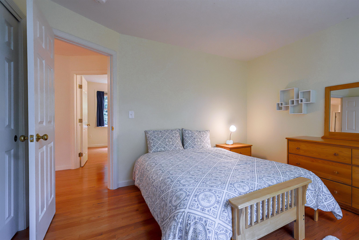
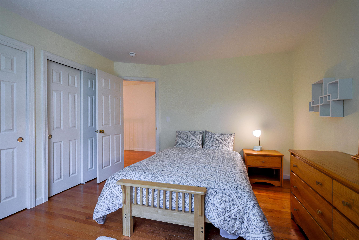
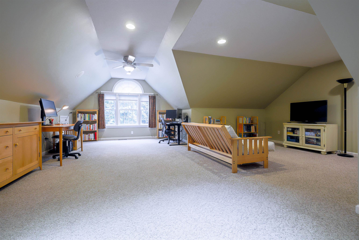
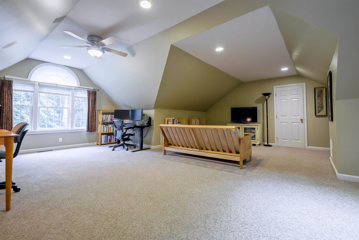
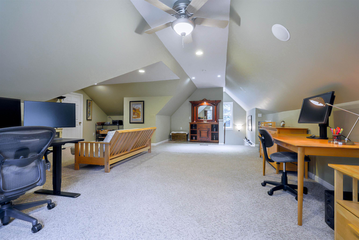
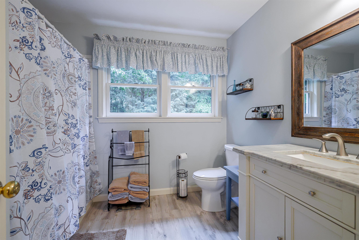
Come see this beautifully maintained, 3 bedroom, 2.5 bath colonial, set back from the road on its private, wooded lot. Enter through the sunlit, two story hardwood foyer and discover an office with hardwood, crown & dental molding and French doors leading to the fireplaced living room. From here, a glass doorway leads to a peaceful balcony deck and is open to the spacious eat-in kitchen with yards of granite counters and stainless steel appliances. The adjacent dining room boasts wainscoting, crown and dental molding and hardwood. A fantastic 16' x 16' screened porch overlooking a wooded back yard will soon become your favorite room. Off the kitchen is a laundry room, half bath, mudroom and direct access to your two car garage, completing the first level. Head upstairs to enjoy your en-suite master bedroom with vaulted ceiling, beautiful palladian window and walk in closet, bath with double sinks, glass shower, soaking tub and skylight. Down the hall are two more generously sized bedrooms with hardwood and double closets and a full family bath with granite vanity. Also at the end of the hall, or accessed from the back staircase, is a huge, carpeted family room with recessed lighting, built in surround sound and wet bar for entertaining. Only a short walk to access miles of conservation trails, or a short drive to Amherst St with its shopping and restaurants. This is not one you'll want to miss! Open house on Saturday 8/8 from 11-1.
Listed by Bob Smith Keller Williams Gateway Realty
Description:
Come see this beautifully maintained, 3 bedroom, 2.5 bath colonial, set back from the road on its private, wooded lot. Enter through the sunlit, two story hardwood foyer and discover an office with hardwood, crown & dental molding and French doors leading to the fireplaced living room. From here, a glass doorway leads to a peaceful balcony deck and is open to the spacious eat-in kitchen with yards of granite counters and stainless steel appliances. The adjacent dining room boasts wainscoting, crown and dental molding and hardwood. A fantastic 16' x 16' screened porch overlooking a wooded back yard will soon become your favorite room. Off the kitchen is a laundry room, half bath, mudroom and direct access to your two car garage, completing the first level. Head upstairs to enjoy your en-suite master bedroom with vaulted ceiling, beautiful palladian window and walk in closet, bath with double sinks, glass shower, soaking tub and skylight. Down the hall are two more generously sized bedrooms with hardwood and double closets and a full family bath with granite vanity. Also at the end of the hall, or accessed from the back staircase, is a huge, carpeted family room with recessed lighting, built in surround sound and wet bar for entertaining. Only a short walk to access miles of conservation trails, or a short drive to Amherst St with its shopping and restaurants. This is not one you'll want to miss! Open house on Saturday 8/8 from 11-1.
Room Information:
Total Rooms: 11
Total Baths: 3
Flooring: Carpet | Ceramic Tile | Hardwood | Vinyl
Full Baths: 2
1/2 Baths: 1
Bedrooms: 3
Total Baths: 3
Flooring: Carpet | Ceramic Tile | Hardwood | Vinyl
Full Baths: 2
1/2 Baths: 1
Bedrooms: 3
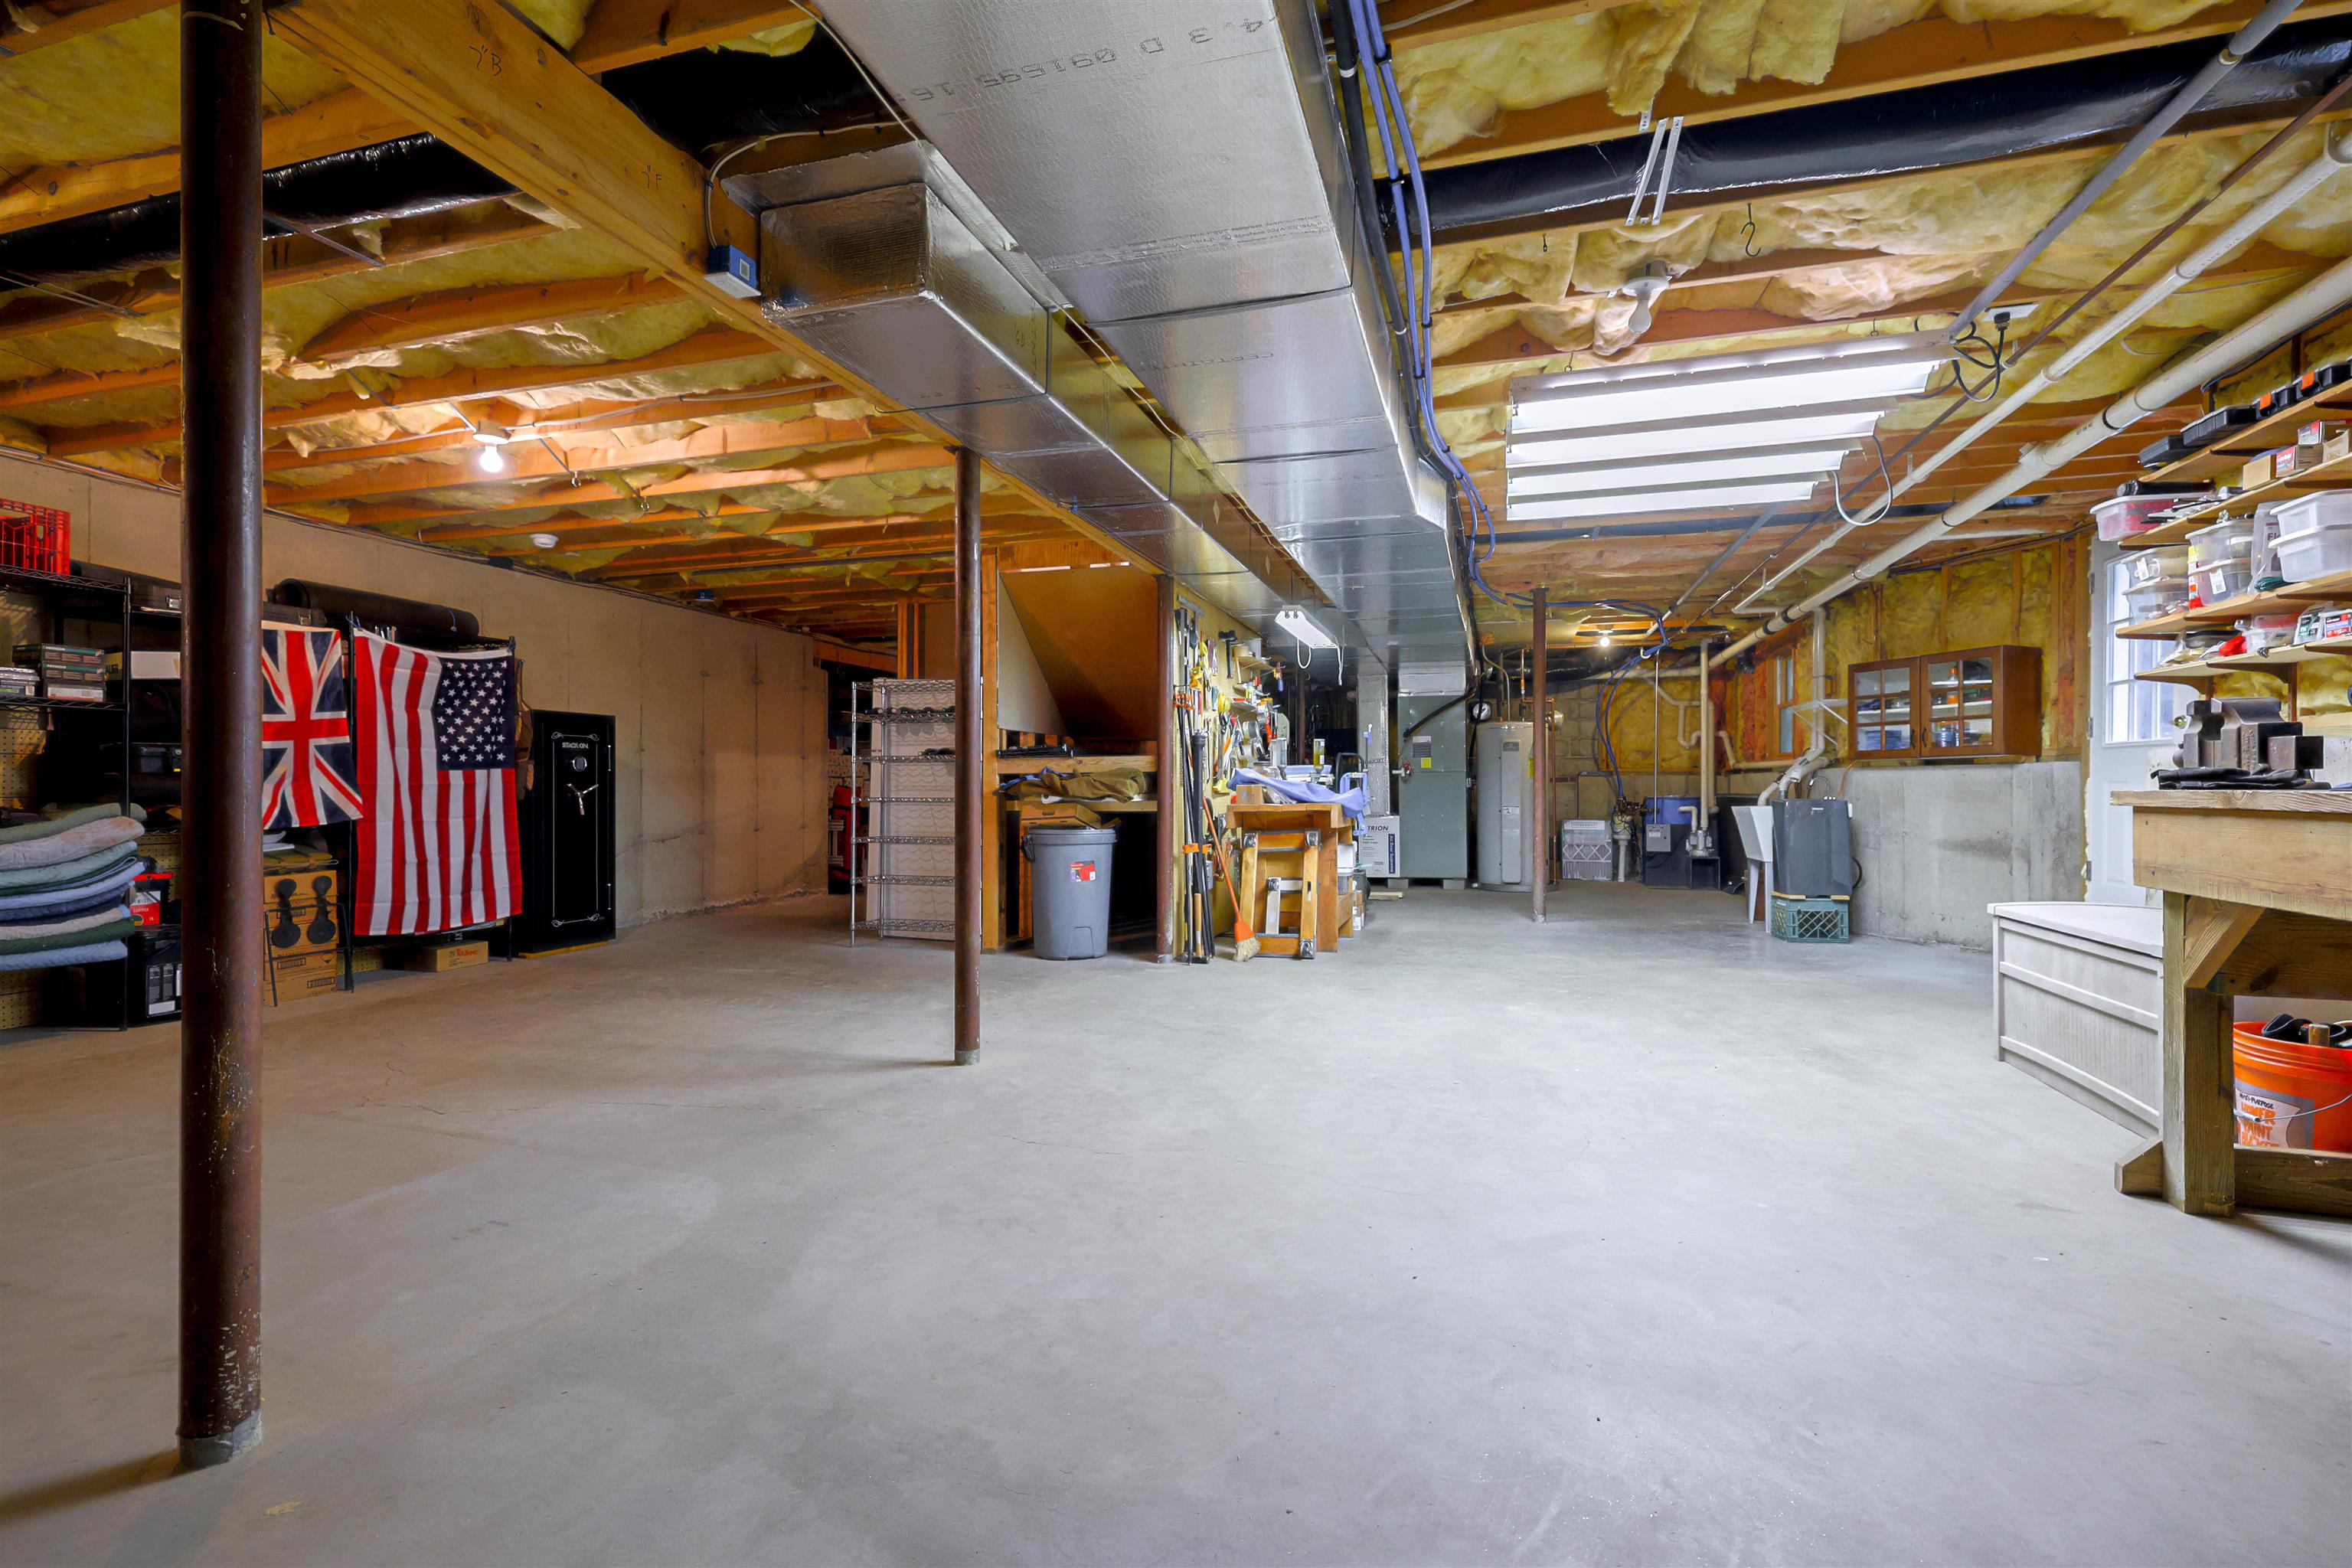

Basement: Interior Stairs | Unfinished | Walkout
Construction Information:
Year Built: 1996
Type: Wood Frame
Type: Wood Frame
Building Info
Finished Sq.Ft.: 4320
Above Grade Sq.Ft.: 3032
Below Grade Sq.Ft.: 0
Apx Below Grade Unfinished Sq.Ft.: 1288
Exterior Info
Style: Colonial
Roof: Asphalt Shingle
Utilities
Electric: 200+ Amp Service | Circuit Breaker(s) | Generator Ready | Underground
Water: Drilled Well | Private
Sewer: 1500+ Gallon | Concrete | Leach Field | Private
Land Description:
Country Setting | Landscaped | Sloping | Trail/Near Trail | Walking Trails | Wooded | Rural
Lot size: 2.02 acres
Zoned: RA
Surveyed: Yes
Flood Zone: Unknown
Seasonal: No
Road Frontage: 200
Driveway: Paved
Additional Information
Docs Available : Deed | Other | Plot Plan | Property Disclosure
Block - 029
Taxes $12,608
Assesed Value Not Reported
Docs Available : Deed | Other | Plot Plan | Property Disclosure
Block - 029
Taxes $12,608
Assesed Value Not Reported
Schools
School District: Hollis-Brookline Sch Dst
Elementary School: Hollis Upper Elem School
Middle School: Hollis Brookline Middle Sch
High School: Hollis-Brookline High School
School District: Hollis-Brookline Sch Dst
Elementary School: Hollis Upper Elem School
Middle School: Hollis Brookline Middle Sch
High School: Hollis-Brookline High School
