You are viewing all listings NH Homes between $1000000 and $99999999 dollars.

$1,200,000 $401 per sq.ft. Bartlett NH Home »
4 Beds | 4 Baths | Total Sq. Ft. 2995 | Acres: 0Thursday May 21, 2026
Description: MOVE-IN READY NEW CONSTRUCTION! Your mountain home is ready for the 2026 season and every season after. Part of Ledge View Lodges, Bartlett's newest luxury mountain community, this custom home sits nestled among the pines of Intervale with sweeping views of the Moats, Humphrey's Ledge, and Mt. Bartlett. Every detail has been thoughtfully designed: vaulted ceilings, exposed beams, a stone-surround gas fireplace, oversized windows, and a custom kitchen with island built for long après-ski evenings. Two primary suites, two additional bedrooms, two living areas, a main-level powder room, and a 2-car garage make it perfect for multiple families. Spacious enough for the whole crew, cozy enough to make real memories. Built for four seasons of mountain living, the exterior pairs modern design with low-maintenance materials that will look great for years. Step outside to direct XC ski access connecting to 28 miles of groomed trails, with alpine skiing, dining, shopping, and White Mountain National Forest recreation just minutes away. Commercial zoning makes short-term rentals a seamless way to offset ownership costs when you're not using it yourself. Move-in ready. No waiting for your dream home to be built. This is the one! See MLS Property & Listing Details & 60 images.
Under Contract
![Bartlett NH Home for sale $$1,250,000 $290 per sq.ft.]()
$1,250,000 $290 per sq.ft. Bartlett NH Home »
Waterfront on River Saco River9 Beds | 6 Baths | Total Sq. Ft. 4316 | Acres: 1
Wednesday May 27, 2026
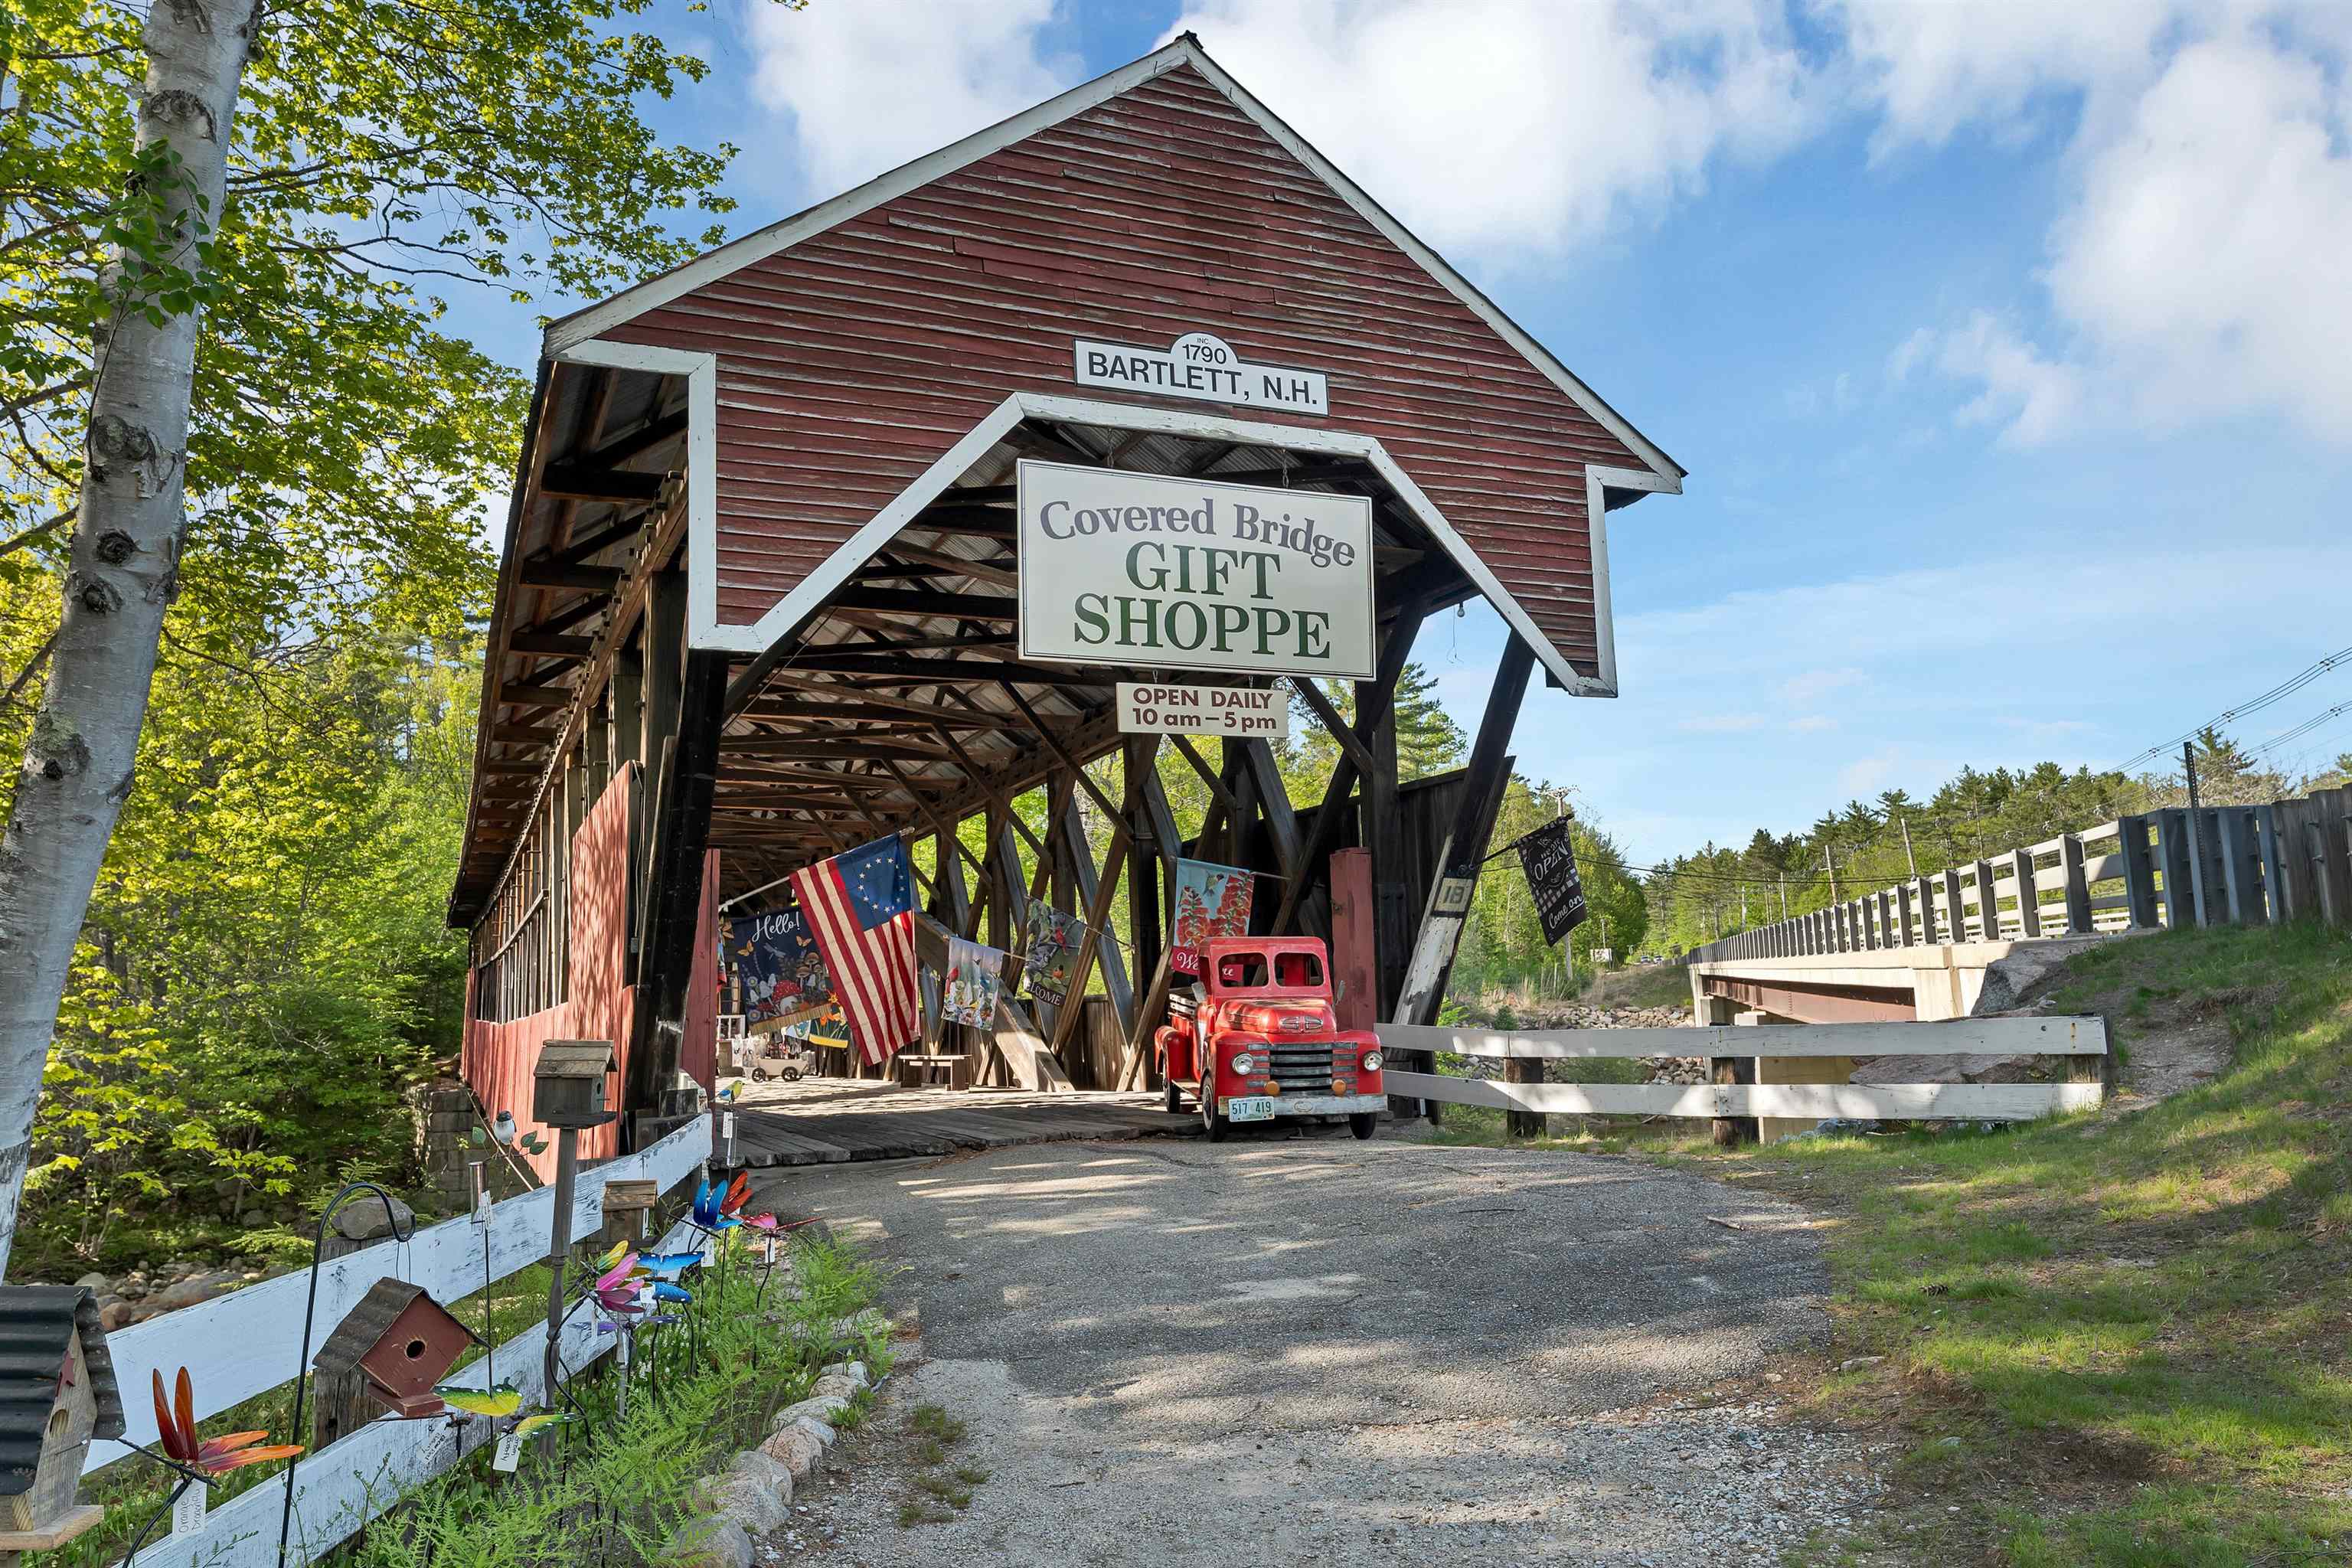
Description: COVERED BRIDGE HOUSE BED & BREAKFAST -- Offered for the first time in 32 years, the renowned Covered Bridge House B&B and Gift Shop presents a rare opportunity to own a fully operational hospitality business and historic covered bridge in the heart of New Hampshire's White Mountains. Set along the banks of the Saco River, this classic inn features 5 well-appointed guest rooms, each with a private bath, a spacious dining area, inviting sitting lounge with gas fireplace, and comfortable 3-bedroom owner's quarters. Repeat guests return year after year for a peaceful respite from everyday life. Charming rooms, exceptional service, and timeless character have built an outstanding reputation that, after 32 years of dedicated stewardship, is ready to be passed on to its next owner. Ideally located in one of the region's premier four-season destinations, the inn enjoys strong year-round appeal. Attitash Ski Resort is just 1.6 miles away, Jackson Village and its world-class XC skiing trails are nearby, fall foliage draws visitors from across the globe, and summer guests enjoy direct access to the Saco River along with the short drive to North Conway's shopping, dining, and recreation. A centerpiece of the property is the historic Covered Bridge Gift Shop, a beloved and highly profitable retail destination visited by thousands of tourists each year. Rich in local history, the bridge originally carried Route 302 traffic across the Saco River from 1850 until 1939 and stands today as one of the few privately owned covered bridges in New Hampshire, as well as one of the largest. Its remarkable Paddleford truss design, reinforced with laminated wooden arches, is a lasting testament to New England craftsmanship and ingenuity. More than a business, the Covered Bridge House offers a lifestyle--an opportunity to live and work in a place where others come to relax, reconnect, and create lasting memories. Few properties offer this combination of character, history, and lifestyle appeal. See MLS Property & Listing Details & 60 images. Includes a Virtual Tour
Under Contract
![Bedford NH Home for sale $$1,050,000 $560 per sq.ft.]()
$1,050,000 $560 per sq.ft. Bedford NH Home »
3 Beds | 2 Baths | Total Sq. Ft. 2424 | Acres: 1.65Thursday Jun 11, 2026
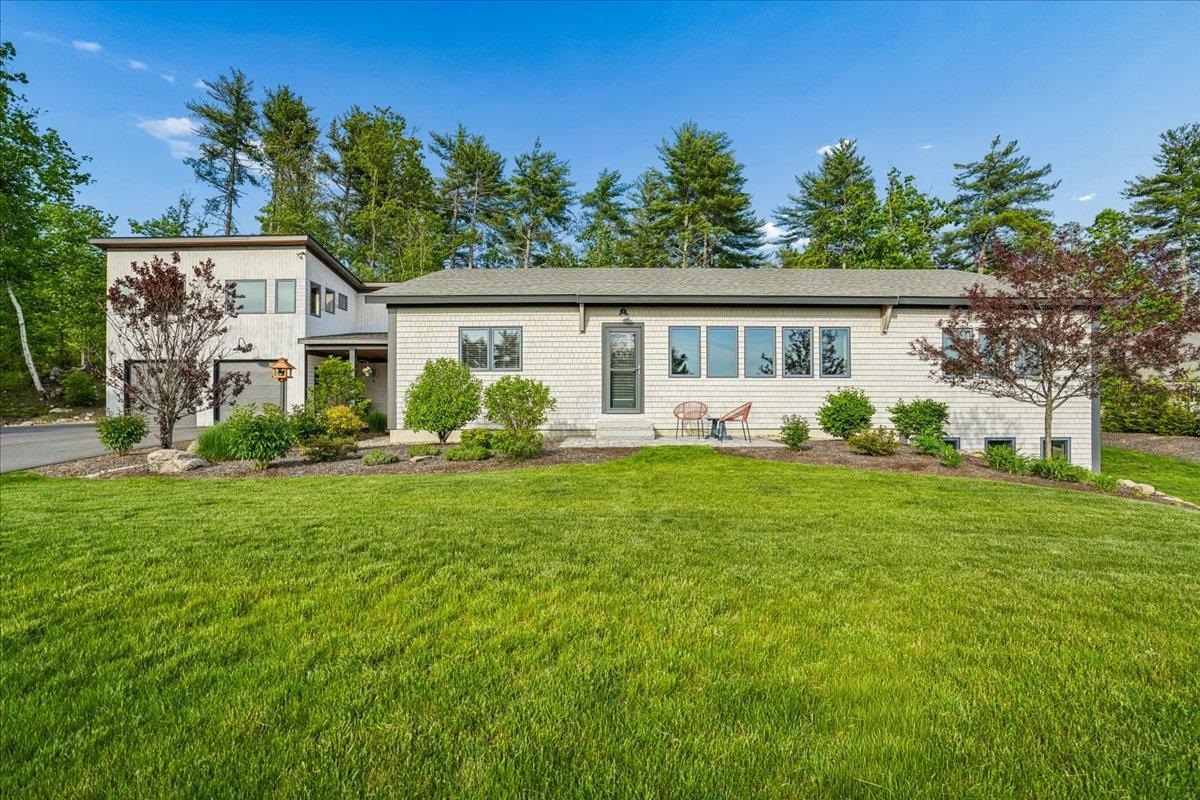
Description: Thoughtfully designed and built, and owned by premier Bedford builder Kevin Doherty, this exceptional newer-construction custom ranch blends quality craftsmanship, sustainability, and low-maintenance luxury living. Privately sited at the top of a quiet cul-de-sac in one of Bedford's most desirable neighborhoods, 11 Wheeler Farm Road offers a rare opportunity to own one of Bedford's most forward-thinking homes. Featuring custom built-ins and cabinetry, high-end systems, and carefully selected finishes throughout, this home was designed for both comfort and efficiency. Triple-glazed windows, 5" wide white oak floors, extensive levels of insulation, and advanced construction methods dramatically reduce heat loss, while the ERV system can continuously refresh the air inside the home... ideal for comfort, quietness, wellness, and allergy reduction! This is a one-of-one house, with construction redundancy throughout - including double walls and a two-layered roof. The result? Total annual energy costs of just under $2,500,00, creating predictable and remarkably low monthly ownership expenses. A beautiful perennial garden surrounds the inviting breezeway which offers the perfect space to enjoy your morning coffee or unwind with an evening cocktail while overlooking the peaceful setting. Inside, enjoy easy one-level living plus a beautifully finished lower level providing flexible additional living space. The detached 2-car garage includes unfinished space above, offering future expansion potential for a studio, office, gym, or guest space. Designed with sustainability in mind, the home is preconfigured for discreetly placed solar panels allowing the next owner the opportunity to create a true net zero home while reducing carbon emissions and environmental impact. This is NOT simply another ranch home... it is a CAREFULLY CRAFTED, value-driven property for buyers who APPRECIATE QUALITY, efficiency, thoughtful design, and long-term savings. See MLS Property & Listing Details & 60 images. Includes a Virtual Tour
Under Contract New Listing!
![Bedford NH Home for sale $$1,075,000 $376 per sq.ft.]()

$1,075,000 $376 per sq.ft. Bedford NH Home »
4 Beds | 3 Baths | Total Sq. Ft. 2857 | Acres: 2.12Tuesday Aug 18, 2026
Description: Set on a cul-de-sac street in Bedford, this beautifully updated home offers a fantastic combination of space, privacy and major recent improvements. A 3-car garage and expanded driveway provide plenty of parking, while inside you'll find tall ceilings, hardwood floors, central air and a thoughtful, functional layout. The kitchen features Crown Point cabinetry, granite backsplash, center island and pantry closet, with a slider leading to the patio and new overhang-perfect for outdoor dining and entertaining! Just beyond, enjoy the established garden filled with corn, zucchini, pumpkins, cabbage, sunflowers and rhubarb! The living room is warm and inviting with a wood-burning fireplace, and the exterior firewood can stay. A mudroom helps keep everyday life organized, while a first-floor office offers dedicated work-from-home space. Upstairs, you'll love the convenience of a second-floor laundry room and the stunning primary bath, completely renovated in 2023 with Kohler fixtures, a walk-in tiled shower, recessed mirrored medicine cabinets and soaking tub. Major updates include a 2-year-old metal roof, new furnace, new hot water tank, new air handler and a NEW SEPTIC SYSTEM being installed! Additional features include PUBLIC WATER, irrigation, alarm system and portable generator. All of this just minutes from Whole Foods, Trader Joe's, restaurants, shopping and major highways...an incredibly convenient Bedford location! See MLS Property & Listing Details & 59 images. Includes a Virtual Tour

$1,149,000 $373 per sq.ft. Bedford NH Home »
Price Change! Reduced by $50,000 down 4% on August 20th 2026
4 Beds | 3 Baths | Total Sq. Ft. 3080 | Acres: 1.86
Wednesday Apr 22, 2026
Description: Beautiful new construction Colonial offering 4 bedrooms, 2.5 baths, and 3,080 sq. ft. of thoughtfully designed living space, set on a private, level 1.86-acre lot in sought-after Bedford. The open-concept floor plan features hardwood flooring, a stylish kitchen with appliances included, a gas fireplace, and central air conditioning. A walkout basement provides additional possibilities, while the two-car garage offers plenty of space for parking and storage. Quality craftsmanship and a well-designed layout come together to create a beautiful new home in a desirable Bedford location. See MLS Property & Listing Details & 43 images. Includes a Virtual Tour

$1,245,000 $358 per sq.ft. Bedford NH Home »
Price Change! Reduced by $50,000 down 4% on July 21st 2026
4 Beds | 3 Baths | Total Sq. Ft. 3794 | Acres: 1.01
Wednesday Jun 3, 2026
Description: Come tour this beautiful custom home in one of Bedfords most sought after neighborhoods. Thoughtfully designed with both everyday living and entertaining in mind, this spacious 4-bedroom Colonial offers over 3,500 square feet of beautifully finished living space on a private 1.01-acre lot. The open-concept main level features 9-foot ceilings, an abundance of natural light, a gas fireplace, dedicated office space with custom built-in desk and mill work, an upgraded chef's kitchen complete with quartz countertops, a large center island, upgraded appliances, custom coffee bar with beverage fridge, custom tile backsplash, millwork, and custom walk-in pantry. Upstairs, all four bedrooms offer walk-in closets, including a luxurious primary suite with vaulted ceilings, dual walk-in closets, a spa-inspired bath featuring a soaking tub, oversized tiled shower, double vanity, and private water closet. Additional highlights include second-floor laundry, smart toilets, central air, a composite deck overlooking the wooded setting and fenced in yard. Extensive upgrades throughout; new patio, finished basement area, custom millwork throughout, electric fireplaces in the primary bedroom, and bathroom, exterior lighting, irrigation and plantings. The unfinished basement area offers endless potential for future expansion. Enjoy the perfect blend of modern comfort, quality craftsmanship, and access to conservation land and neighborhood walking trails, all within one of Bedford's most desirable communities. Also worth noting, the building permit was pulled in 2023, but the house was not completed until May 2024. See MLS Property & Listing Details & 35 images.
New Listing!
![Bedford NH Home for sale $$1,300,000 $296 per sq.ft.]()
$1,300,000 $296 per sq.ft. Bedford NH Home »
4 Beds | 4 Baths | Total Sq. Ft. 4392 | Acres: 3Saturday Aug 15, 2026
Description: Timeless architecture, exceptional craftsmanship, and the warmth of natural materials define this distinguished Early American Colonial-inspired home. Beautifully set on 3 picturesque acres. Offering 4,392 square feet, 4 bedrooms, 4 baths, a 3-car garage, and an in-ground pool, the property combines classic character with the space and setting of a private country retreat. Inside, pine floors, exposed brick, classic wainscoting, and a beautifully crafted staircase immediately set the tone. Elegant formal living and dining rooms provide wonderful spaces for entertainment, while the expansive country-style kitchen features custom wood cabinetry, a center island and a walk-in pantry. Just beyond, the charming breakfast room showcases exposed beams, a brick fireplace with wood-burning stove, and walls of windows overlooking the grounds. The inviting family room is rich with character, featuring wood-paneled walls, exposed beams, a striking Tennessee sandstone fireplace, and a custom built-in wet bar. A private study/library offers the perfect space for a home office or quiet retreat. Upstairs, the spacious primary suite features two walk-in closets, a dedicated makeup vanity, and its own home office. Three additional generously sized bedrooms provide comfortable accommodation for family and guests. Outdoors, enjoy summer days by the in-ground pool, expansive grounds for recreation and entertainment, and the impressive arrival of a circular driveway leading to the home. Rich in character and beautifully situated, this exceptional property offers the timeless appeal, craftsmanship, and presence of a truly special home you rarely see today. Showings by appointment only. See MLS Property & Listing Details & 42 images.
Under Contract
![Bedford NH Home for sale $$1,398,000 $327 per sq.ft.]()

$1,398,000 $327 per sq.ft. Bedford NH Home »
Price Change! Reduced by $101,000 down 7% on August 2nd 2026
6 Beds | 6 Baths | Total Sq. Ft. 4799 | Acres: 2.16
Friday Jul 10, 2026
Description: Welcome to this stately brick home in the heart of Dunlap Woods, one of Bedford, NH's most sought-after neighborhoods, offering the perfect blend of elegance, comfort, and functionality. Located in the highly desirable Riddle Brook School District, this exceptional residence features 6 spacious bedrooms, including a first-floor ensuite bedroom, a private office, and 6 bathrooms, providing flexible living space for today's lifestyle and multigenerational living. The heart of the home is the stunning Great Room, boasting soaring 16-foot ceilings, a dramatic wall of windows with motorized Levolor shades, a beautiful fireplace, and custom lighted built-in bookcases. Filled with natural light, this impressive space seamlessly connects to the gourmet kitchen and dining areas, creating an ideal setting for everyday living and entertaining. Designed for effortless year-round enjoyment, the open-concept floor plan flows through sliding glass doors to expansive bi-level composite decking, blending indoor and outdoor living while overlooking peaceful wooded surrounding with irrigation system and filtered drinking water. The luxurious primary suite is a true retreat, featuring a spa-inspired bath with separate his-and-her vanities, a large walk-in shower, and an oversized soaking tub perfectly positioned to capture tranquil forest views. Additional highlights include a dedicated home office, generous living spaces throughout, a whole-house generator, public water, and timeless craftsmanship. The lower level offers both finished and unfinished basement space, providing endless possibilities for recreation, fitness, storage, hobbies, or future expansion. Whether you're hosting large gatherings or enjoying quiet evenings at home, this remarkable property offers the space, amenities, and location today's buyers are searching for. Don't miss this rare opportunity to own a truly exceptional Bedford home conveniences, and an unbeatable Dunlap Woods setting. OUTSTANDING NEW PRICE!! See MLS Property & Listing Details & 49 images.

$1,475,000 $338 per sq.ft. Bedford NH Home »
Price Change! Reduced by $200,000 down 14% on August 10th 2026
4 Beds | 5 Baths | Total Sq. Ft. 5545 | Acres: 1.85
Tuesday May 26, 2026
Description: Thoughtfully priced to offer exceptional value in one of Bedford's premier neighborhoods, this home presents a rare opportunity to personalize spaces over time while building equity in a timeless residence. A rare opportunity in Bedford's coveted Atherstone neighborhood, this elegant brick Colonial offers over 5,500 square feet of finished living space, an exceptional value, and the chance to own in one of Bedford's most sought-after communities. Inside, the dramatic two-story foyer is highlighted by a stunning bifurcated staircase, creating a grand first impression and the perfect setting for treasured family photographs and holiday gatherings. The spacious dining room, accented by sun-filled windows, is perfect for entertaining, while the private first-floor office provides an ideal work-from-home retreat. Designed for everyday living & effortless entertaining, the expansive kitchen features granite countertops, abundant cabinetry, and a sun-filled dining area surrounded by windows that flows seamlessly into the inviting family room. A striking herringbone masonry gas fireplace serves as the centerpiece, creating a warm yet sophisticated space for both everyday living. Upstairs, the luxurious primary suite offers a separate sitting area, multiple closets, and a spacious en-suite bath with walk-in closet. Two secondary bedrooms share a Jack-and-Jill bath, while a fourth bedroom enjoys its own private bath. The finished third floor provides exceptional bonus space for a playroom, fitness area, or additional office. The walk-out lower level expands the home's versatility with a family room, flex room, and full bath; ideal for guests or multi-generational living. Outdoors, professionally landscaped grounds provide a beautiful backdrop for everyday living and entertaining, while the expanded patio offers the perfect space to relax or gather with friends. See MLS Property & Listing Details & 48 images. Includes a Virtual Tour
$1,495,000 $511 per sq.ft. Bedford NH Home »
4 Beds | 3 Baths | Total Sq. Ft. 2926 | Acres: 1.08Friday Mar 20, 2026
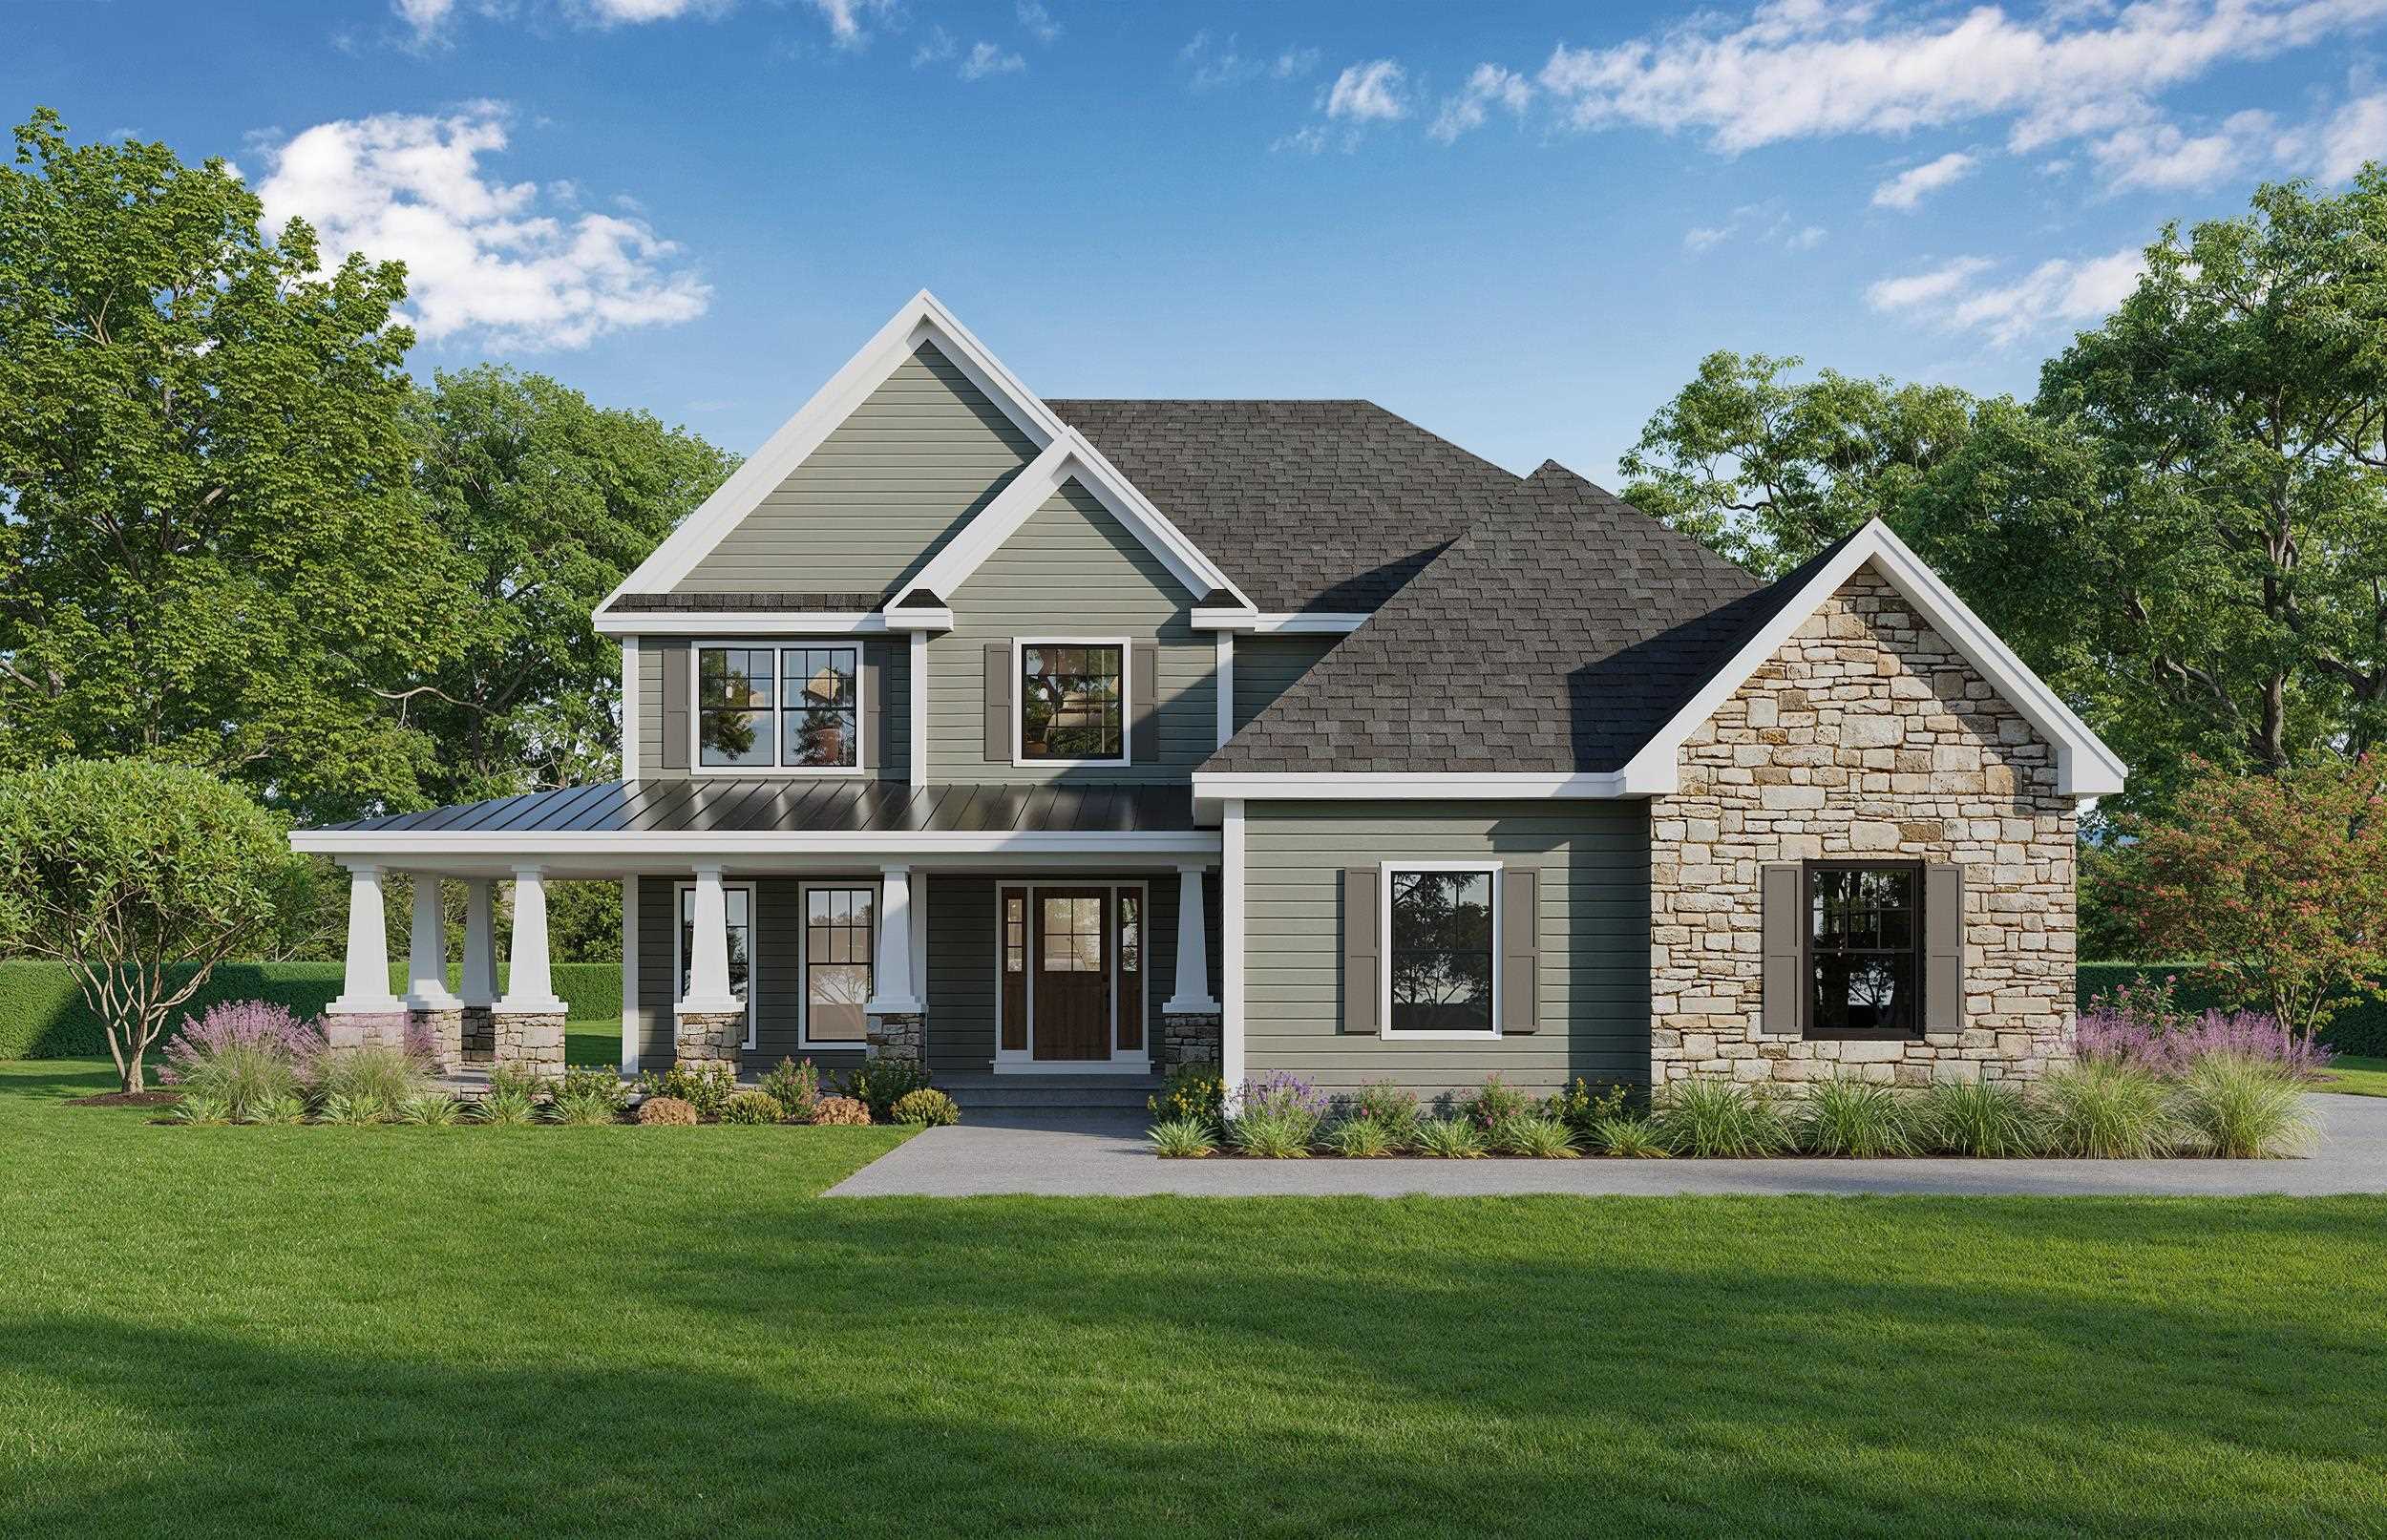
Description: Customize your dream home in this exclusive cul-de-sac neighborhood within The Preserve at West Bedford. Stunning exterior features, metal roof accents, stone-based columns supporting the covered porch in the front and Trex decking in the rear. Gorgeous, curated kitchen with quartz countertops, ample custom cabinetry, an island and a walk-in pantry. The family room centers onto a fireplace sure to impress. The dining room with crown molding open to the kitchen is perfect for entertaining. Enjoy working from home in the private first floor office. Elegant white oak stairs with black iron balusters lead you to the four spacious bedrooms upstairs. The expansive primary bedroom suite has a massive walk-in-closet. The spa-like master suite includes a tiled shower, soaking tub and dual vanities. Convenient second floor laundry room. Two car garage with high ceilings. Access to Bedford's best amenities, top school district and close proximity to Manchester / Boston airports. The photos from previous builds showcase the level of craftsmanship, modern luxury, and timeless design offered. Your dream, made real. See MLS Property & Listing Details & 52 images.

$1,595,000 $475 per sq.ft. Bedford NH Home »
4 Beds | 4 Baths | Total Sq. Ft. 3359 | Acres: 1.25Friday Jul 24, 2026
Description: Move in before the new school year and experience luxury living in this stunning custom home by Denali Building & Development. Welcome to 25 Indian Rock Road, where exceptional craftsmanship, timeless design, and immediate occupancy come together in one of Bedford's most desirable locations. This stunning home showcases striking curb appeal with beautiful stone retaining walls, stone accents, metal roof details and a covered front porch. Inside, the thoughtfully designed floor plan offers a chef's kitchen featuring quartz countertops, custom cabinetry, a spacious center island, walk-in pantry, and premium finishes, seamlessly opening to the dining area and inviting family room with a statement fireplace. The first floor also includes a private home office, convenient laundry room, and a luxurious primary suite complete with a walk-in closet and spa-inspired bath featuring a soaking tub, tiled shower, and dual vanities. Upstairs you'll find three generously sized bedrooms, including one with a private en-suite bath. Enjoy outdoor living on the covered rear deck with vaulted ceilings, perfect for entertaining or relaxing. Additional highlights include walnut flooring, custom millwork, designer finishes, and quality craftsmanship throughout. Located just minutes from Bedford's top-rated schools, shopping, dining, and major commuter routes, this is a rare opportunity to own a brand-new custom-quality home without the wait for construction. Open house on Wednesday 8/5 from 5:00pm to 7:00pm! See MLS Property & Listing Details & 60 images. Includes a Virtual Tour

$1,599,000 $251 per sq.ft. Bedford NH Home »
4 Beds | 6 Baths | Total Sq. Ft. 8281 | Acres: 2.84Wednesday May 13, 2026
Description: Quick closing possible as the seller is relocating....A Pre-Inspected turn key home..... LIFESTYLE idyllic Bedford home you have been dreaming of in this exceptional custom residence, where privacy, luxury, and recreation come together on a beautifully landscaped 2.84 acre lot. Designed for year round living and entertaining, this 6,366sft home offers expansive gathering spaces, exceptional craftsmanship, and room for everyone. The heart of the home is a spectacular center-island chef's kitchen featuring premium Thermador appliances, abundant workspace, and seamless connections to the Great Room, dining areas, and a media room pre-wired with surround sound, creating the perfect setting for everyday living and memorable gatherings. Every bedroom on the second level features its own private ensuite bath and generous walk-in closet, providing comfort and privacy for family and guests alike. A whole home Sonos sound system, conveniently controlled from your phone, extends throughout nearly every room, including the lower level sports complex and garage. Outdoor living is equally impressive, with a wraparound deck overlooking the private backyard and a sparkling in-ground pool, creating an ideal setting for relaxing or entertaining in every season. The showpiece of this remarkable home is the extraordinary 1,915 sft lower-level sports complex featuring a professional style hockey rink, hard court arena, and turf field designed for soccer, lacrosse, basketball, hockey training, and year-round recreation. Whether hosting teammates, family, or friends, this one of a kind space offers endless opportunities for fun and active living. Additional features include an EV charging connection and an ideal Bedford location with access to highly regarded Riddle Brook School, convenient commuting to Boston, Manchester, and Manchester and Boston Airports, while remaining just a short drive from New Hampshire's lakes, mountains, and Seacoast. VISit today! See MLS Property & Listing Details & 59 images. Includes a Virtual Tour

$1,600,000 $376 per sq.ft. Bedford NH Home »
4 Beds | 4 Baths | Total Sq. Ft. 4256 | Acres: 5.12Wednesday Jun 17, 2026
Description: Built to an uncompromising standard of excellence, this estate stands as a testament to the superior craftsmanship of premier luxury builder Kevin Doherty. Known across Bedford for structural integrity, high-end architectural details, and meticulous construction methods, this custom built home offers a level of quality and durability that far surpasses standard builds. From the soaring vaulted ceilings and custom millwork to the thoughtfully engineered, light-filled layout, every corner of this residence showcases the premium materials and timeless design that a Doherty built home is famous for. Designed for both grand-scale entertaining and comfortable everyday living, the main level showcases a spectacular open-concept layout that is a hallmark of his thoughtful architectural design. From the moment you step inside, the home flows effortlessly from one inviting space to the next, bathed in glorious natural light. The heart of the home seamlessly connects the chef's kitchen a sunlit dining area, and the expansive family room. The main level's open layout extends beautifully to the outdoors, offering direct access to the covered porch, enclosed porch, and a gorgeous patio. It creates a flawless indoor-outdoor living experience that overlooks your massive, private 5-acre backyard dedicated garden space. It is a true private sanctuary for outdoor recreation, gardening, or peaceful relaxation. Upstairs, the primary bedroom features a commanding layout with glorious natural light. It comes complete with a customized walk-in closet and a full bathroom. There are 3 additional bedrooms, one with its own private bath and an additional full bath just down the hall. There is an enormous finished bonus room over the garage perfect for a playroom or teen hangout. An unfinished walk up attic and basement give you plenty of space for storage or more rooms. This is a rare opportunity to own a home with a true pedigree of local elite craftsmanship. See MLS Property & Listing Details & 37 images.

$1,650,000 $375 per sq.ft. Bedford NH Home »
Price Change! Reduced by $100,000 down 6% on August 4th 2026
4 Beds | 6 Baths | Total Sq. Ft. 6078 | Acres: 1.02
Tuesday Jun 9, 2026
Description: Set on just over an acre in a quiet Bedford neighborhood abutting conservation land, this meticulously landscaped estate offers over 6,000 square feet of exceptional living space that blend luxury, comfort, and entertaining. The thoughtfully designed main level features a luxurious primary suite with a spa bath, soaking tub, and walk-in closet, plus a second ensuite bedroom, ideal for guests, in-laws, or multigenerational living. Multiple living areas include a cozy sitting room for quiet moments and a spacious lower-level gathering room perfect for entertaining. The chef's kitchen boasts an oversized island, six-burner Jenn-Air gas range, double wall ovens, granite countertops, walk-in pantry, and breakfast area, flowing seamlessly into the dramatic two-story great room with soaring windows and a gas fireplace. A formal dining room, custom paneled library with a distinctive whisky room, first-floor laundry, and a three-season room opening to a 33-foot composite deck complete the main level. The daylight walkout lower level is an entertainer's dream, featuring a handcrafted English pub with authentic oak ceiling tiles, integrated sound system, billiards area, media room, private office, and half bath. Upstairs offers three spacious bedrooms, Jack-and-Jill baths, and an oversized bonus room for added flexibility. Outside, enjoy your own private retreat with a heated in-ground pool, custom pergola, impressive 7½-foot firepit table, and beautifully landscaped grounds surrounded by mature woods. Additional highlights include an oversized 3 car garage, whole-house generator, central air, irrigation, security system, electric dog fence, walk-up attic, 2017 leach field, and no HOA. Conveniently located in the highly sought-after Bedford school district, just minutes to Route 101, I-293, Manchester-Boston Regional Airport, and about an hour to Boston. This isn't just a home, it's where memories are made. Open House Saturday August 22, 11-12:30 PM See MLS Property & Listing Details & 60 images. Includes a Virtual Tour
New Listing!
![Bedford NH Home for sale $$1,650,000 $517 per sq.ft.]()

$1,650,000 $517 per sq.ft. Bedford NH Home »
4 Beds | 4 Baths | Total Sq. Ft. 4416 | Acres: 2.39Wednesday Aug 26, 2026
Description: REFINED AND REMARKABLE! A CLASSIC COLONIAL ELEVATED IN EVERY WAY! Privately sited amid park-like grounds in Bedford's Powder Hill neighborhood, this stately home reflects a decade of discerning enhancements inside and out. Follow the brick path to a soaring two-story foyer where a dramatic staircase, refinished hardwood and airy interiors set an elegant tone. French doors reveal a handsome office while across the hall, walls of windows make the living room an inviting space for a novel or quiet conversation. Columns introduce the dining room, ready for candlelit dinners and festive occasions. The custom white kitchen pairs rich Italian marble surfaces with inset cabinetry and stainless appliances. Gather around the peninsula over tapas before the party flows to the great room where skylights illuminate a soaring Spanish porcelain fireplace that echoes the kitchen finishes. Select a favorite vintage from the wine refrigerator and raise a glass. In warmer months, the screened porch beckons as cross breezes carry birdsong through the trees and laughter lingers well into the evening. Beyond, a composite deck feels suspended among treetops, ready for summer barbecues and alfresco dinners. Double sliders fill the garden level with natural light, revealing media and fitness areas, flexible accommodations for extended stays and a full bath with heated floors and oversized shower. An infrared/steam sauna completes the wellness experience. Upstairs, the primary suite invites you to slow down. Sink into the soaking tub and let the day disappear in an ensuite bath with dual vanities, illuminated mirrors and a substantial walk-in shower. An organized dressing closet with private laundry puts everything exactly where you need it. Three additional bedrooms and a refreshed bath welcome family and overnight guests. Throughout, every improvement reflects a commitment to quality, comfort and enduring craftsmanship. A HOME FOR CELEBRATIONS, QUIET MOMENTS AND TRADITIONS YET TO COME! See MLS Property & Listing Details & 58 images. Includes a Virtual Tour
