List Price: $1,050,000 | $560 per sq.ft. | 3 Bedroom | 2 Bathroom | 1 Story Single Family Home
Under Contract Date Listed Thursday Jun 11, 2026 | MLS# 5094313
Under Contract Date Listed Thursday Jun 11, 2026 | MLS# 5094313
















To see this Listing
Address: 11 Wheeler Farm Road Bedford NH
Listed by Kristyn Nelson Nelson Real Estate NH, LLC
Description:
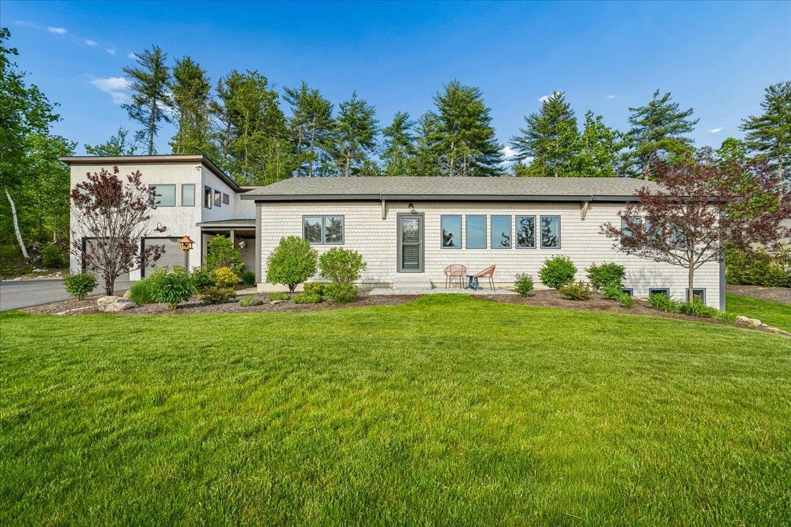
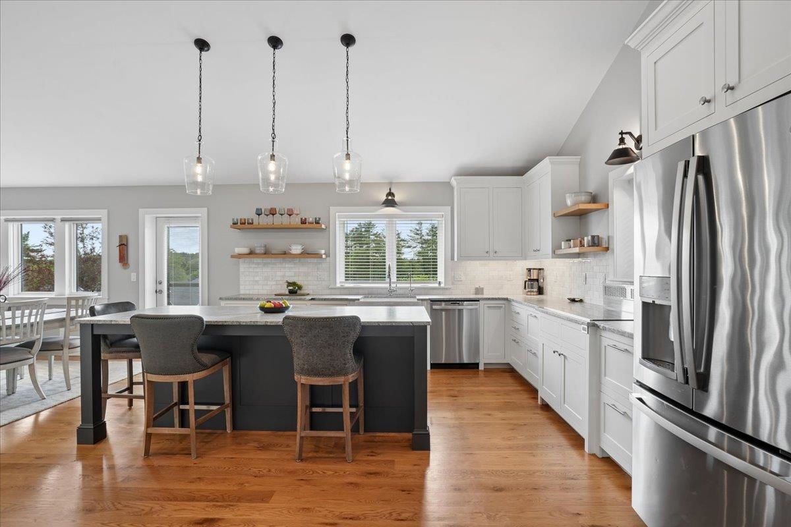
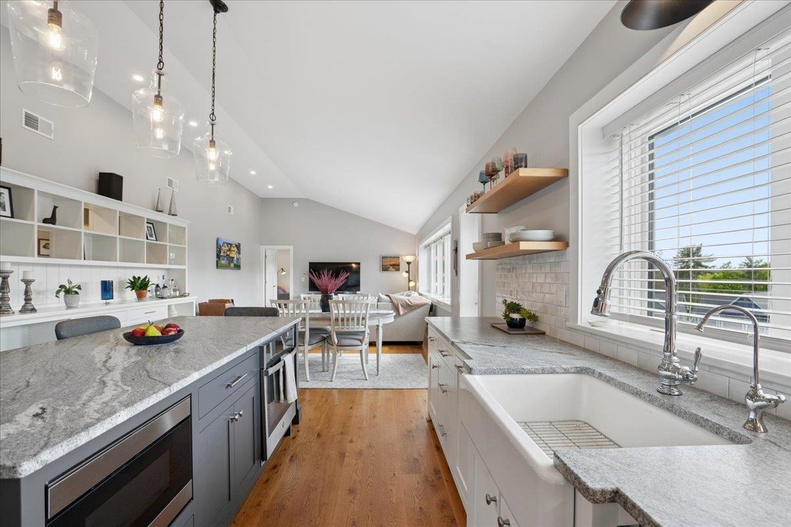
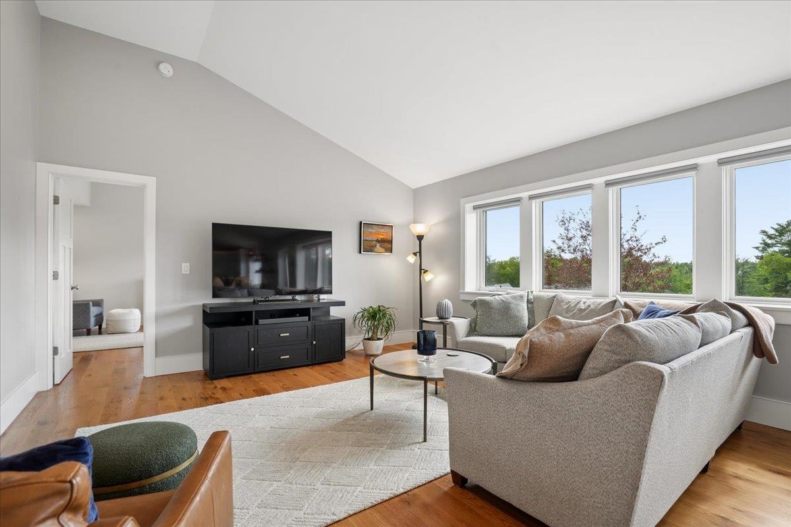
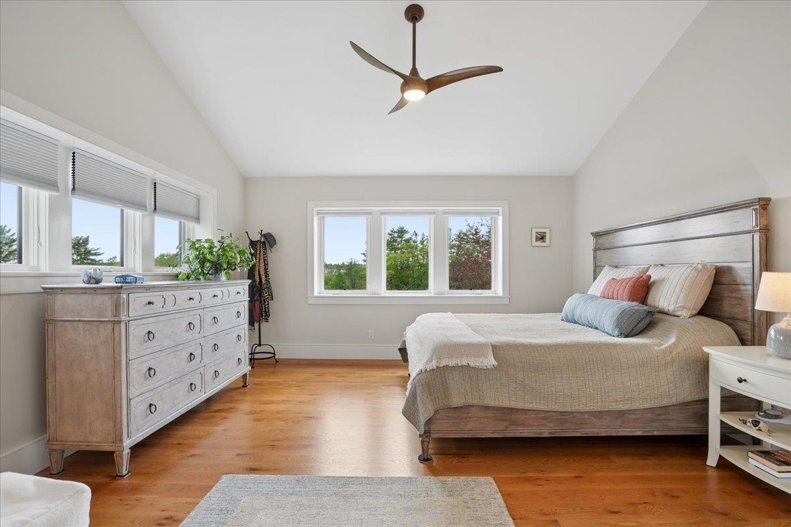
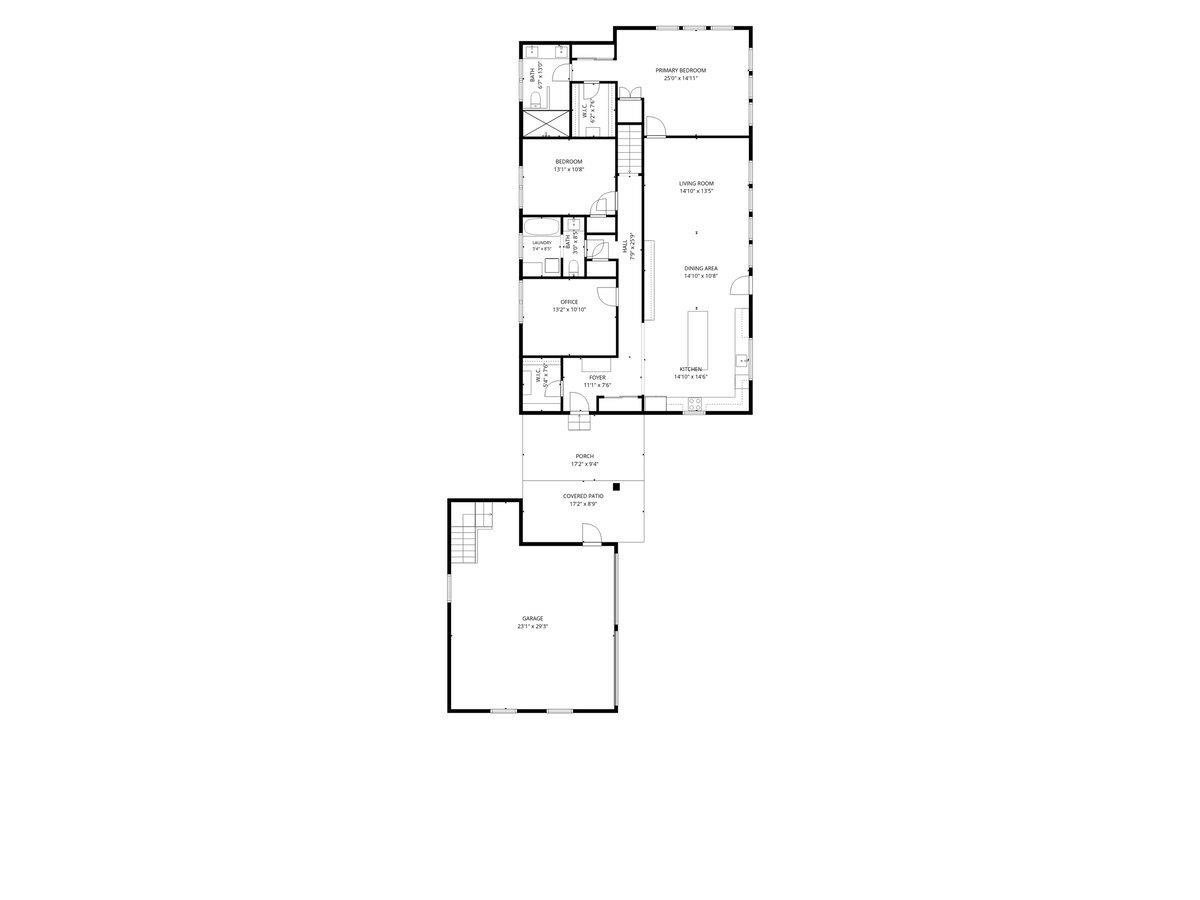
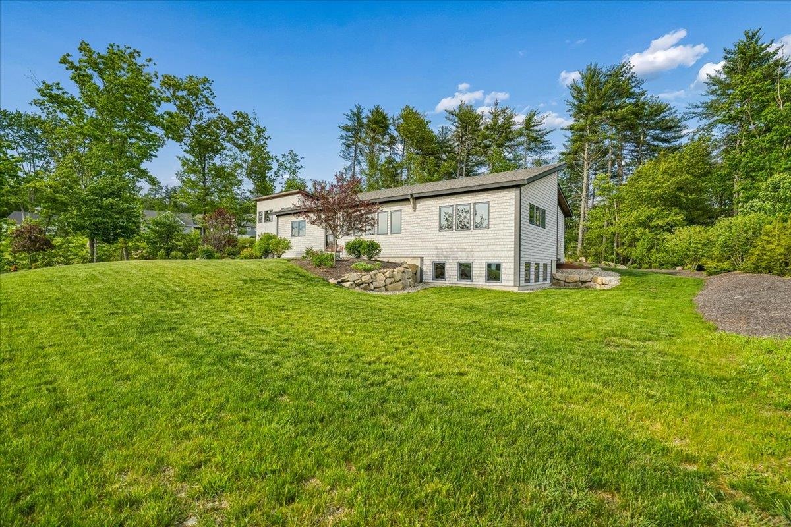
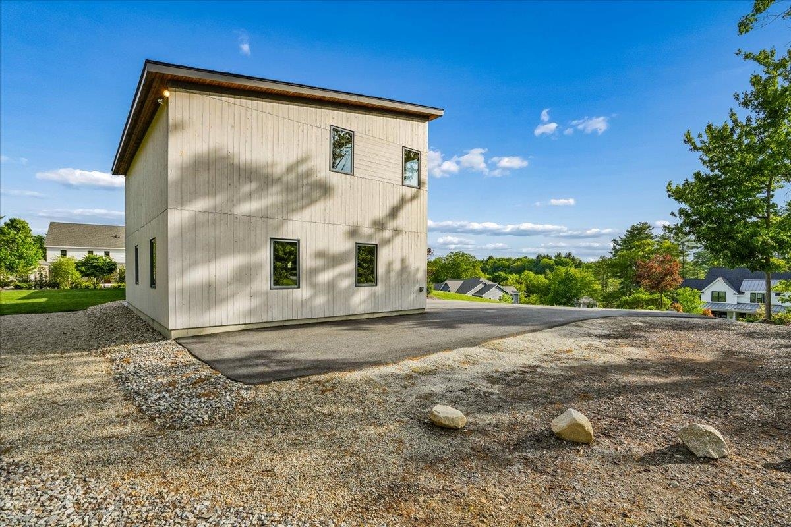
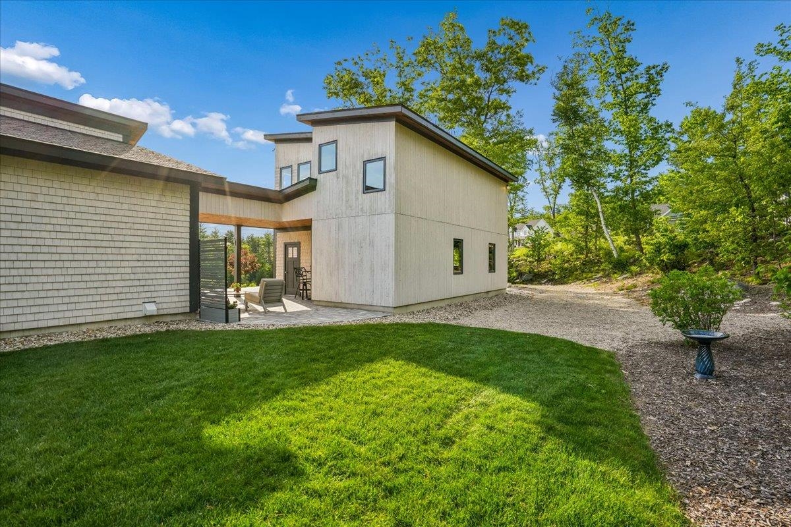
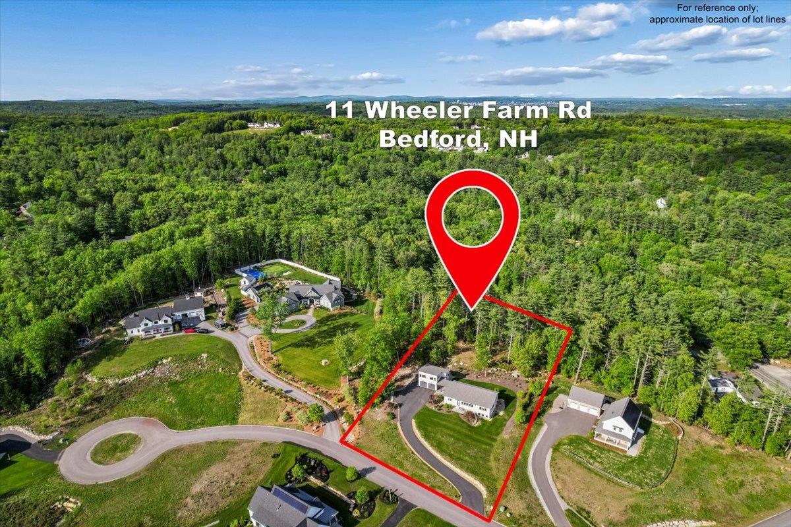
Thoughtfully designed and built, and owned by premier Bedford builder Kevin Doherty, this exceptional newer-construction custom ranch blends quality craftsmanship, sustainability, and low-maintenance luxury living. Privately sited at the top of a quiet cul-de-sac in one of Bedford's most desirable neighborhoods, 11 Wheeler Farm Road offers a rare opportunity to own one of Bedford's most forward-thinking homes. Featuring custom built-ins and cabinetry, high-end systems, and carefully selected finishes throughout, this home was designed for both comfort and efficiency. Triple-glazed windows, 5" wide white oak floors, extensive levels of insulation, and advanced construction methods dramatically reduce heat loss, while the ERV system can continuously refresh the air inside the home... ideal for comfort, quietness, wellness, and allergy reduction! This is a one-of-one house, with construction redundancy throughout - including double walls and a two-layered roof. The result? Total annual energy costs of just under $2,500,00, creating predictable and remarkably low monthly ownership expenses. A beautiful perennial garden surrounds the inviting breezeway which offers the perfect space to enjoy your morning coffee or unwind with an evening cocktail while overlooking the peaceful setting. Inside, enjoy easy one-level living plus a beautifully finished lower level providing flexible additional living space. The detached 2-car garage includes unfinished space above, offering future expansion potential for a studio, office, gym, or guest space. Designed with sustainability in mind, the home is preconfigured for discreetly placed solar panels allowing the next owner the opportunity to create a true net zero home while reducing carbon emissions and environmental impact. This is NOT simply another ranch home... it is a CAREFULLY CRAFTED, value-driven property for buyers who APPRECIATE QUALITY, efficiency, thoughtful design, and long-term savings.
Listed by Kristyn Nelson Nelson Real Estate NH, LLC
Description:
Thoughtfully designed and built, and owned by premier Bedford builder Kevin Doherty, this exceptional newer-construction custom ranch blends quality craftsmanship, sustainability, and low-maintenance luxury living. Privately sited at the top of a quiet cul-de-sac in one of Bedford's most desirable neighborhoods, 11 Wheeler Farm Road offers a rare opportunity to own one of Bedford's most forward-thinking homes. Featuring custom built-ins and cabinetry, high-end systems, and carefully selected finishes throughout, this home was designed for both comfort and efficiency. Triple-glazed windows, 5" wide white oak floors, extensive levels of insulation, and advanced construction methods dramatically reduce heat loss, while the ERV system can continuously refresh the air inside the home... ideal for comfort, quietness, wellness, and allergy reduction! This is a one-of-one house, with construction redundancy throughout - including double walls and a two-layered roof. The result? Total annual energy costs of just under $2,500,00, creating predictable and remarkably low monthly ownership expenses. A beautiful perennial garden surrounds the inviting breezeway which offers the perfect space to enjoy your morning coffee or unwind with an evening cocktail while overlooking the peaceful setting. Inside, enjoy easy one-level living plus a beautifully finished lower level providing flexible additional living space. The detached 2-car garage includes unfinished space above, offering future expansion potential for a studio, office, gym, or guest space. Designed with sustainability in mind, the home is preconfigured for discreetly placed solar panels allowing the next owner the opportunity to create a true net zero home while reducing carbon emissions and environmental impact. This is NOT simply another ranch home... it is a CAREFULLY CRAFTED, value-driven property for buyers who APPRECIATE QUALITY, efficiency, thoughtful design, and long-term savings.
Room Information:
Total Rooms: 7
Total Baths: 2
Flooring: Hardwood | Tile | Wood
Full Baths: 1
3/4 Baths: 1
Bedrooms: 3
Total Baths: 2
Flooring: Hardwood | Tile | Wood
Full Baths: 1
3/4 Baths: 1
Bedrooms: 3
Basement: Bulkhead | Daylight | Full | Partially Finished | Storage Space
Construction Information:
Year Built: 2020
Type: Wood Frame | Clapboard Exterior
Type: Wood Frame | Clapboard Exterior
Building Info
Finished Sq.Ft.: 3752
Above Grade Sq.Ft.: 1876
Below Grade Sq.Ft.: 548
Apx Below Grade Unfinished Sq.Ft.: 1328
Exterior Info
Style: Contemporary | Ranch
Roof: Architectural Shingle
Utilities
Electric: 200+ Amp Service | Circuit Breaker(s) | Generator Ready
Water: Drilled Well | Private
Sewer: Private
Land Description:
Landscaped | Secluded | Subdivision | View | Wooded | Near Country Club | Near Golf Course
Lot size: 1.65 acres
Zoned: RA
Surveyed: Unk
Flood Zone: No
Seasonal: No
Road Frontage: 171
Driveway: Paved
Additional Information
Docs Available : Deed | Property Disclosure | Tax Map
Easement - Yes
Block - 39
Taxes $14,211
Assesed Value Not Reported
Docs Available : Deed | Property Disclosure | Tax Map
Easement - Yes
Block - 39
Taxes $14,211
Assesed Value Not Reported
Schools
School District: Bedford Sch District SAU #25
Elementary School: Riddle Brook Elem
Middle School: Ross A Lurgio Middle School
High School: Bedford High School
School District: Bedford Sch District SAU #25
Elementary School: Riddle Brook Elem
Middle School: Ross A Lurgio Middle School
High School: Bedford High School
