List Price: $1,595,000 | $475 per sq.ft. | 4 Bedroom | 4 Bathroom | 2 Story Single Family Home The preserve at west bedford subdivision,
Date Listed Friday Jul 24, 2026 | MLS# 5101526
Date Listed Friday Jul 24, 2026 | MLS# 5101526

Welcome to 25 Indian Rock Road!
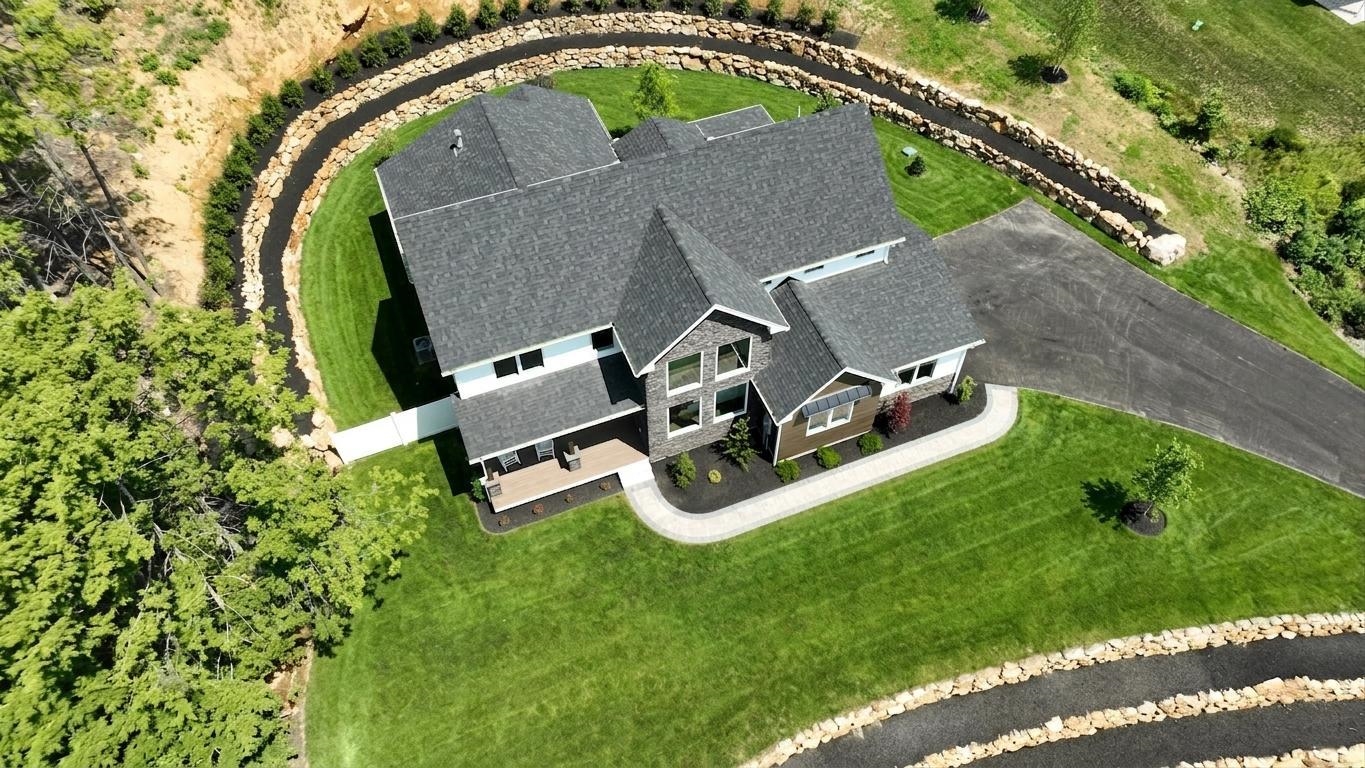
Luxury new construction by one of Bedford's premier builders!
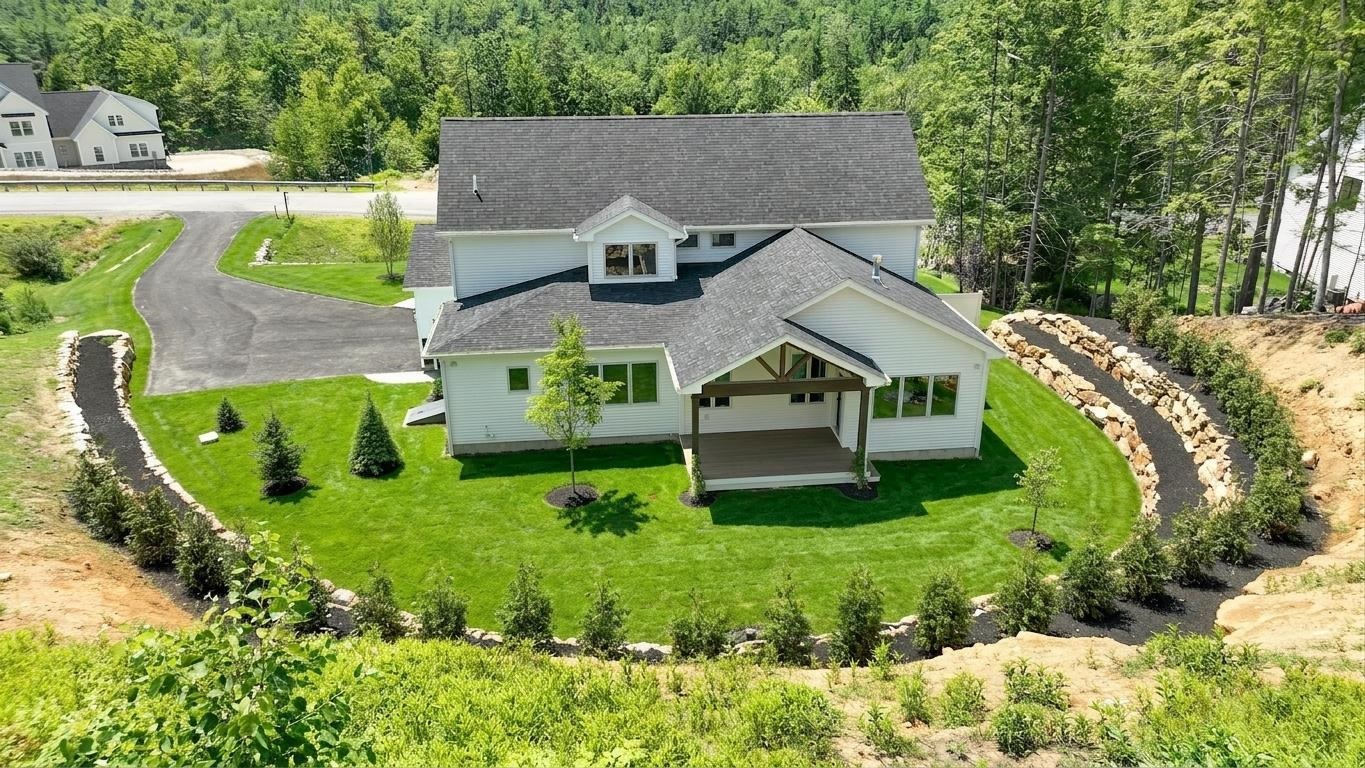
1.25 acres!

One of Bedford's most desirable locations!
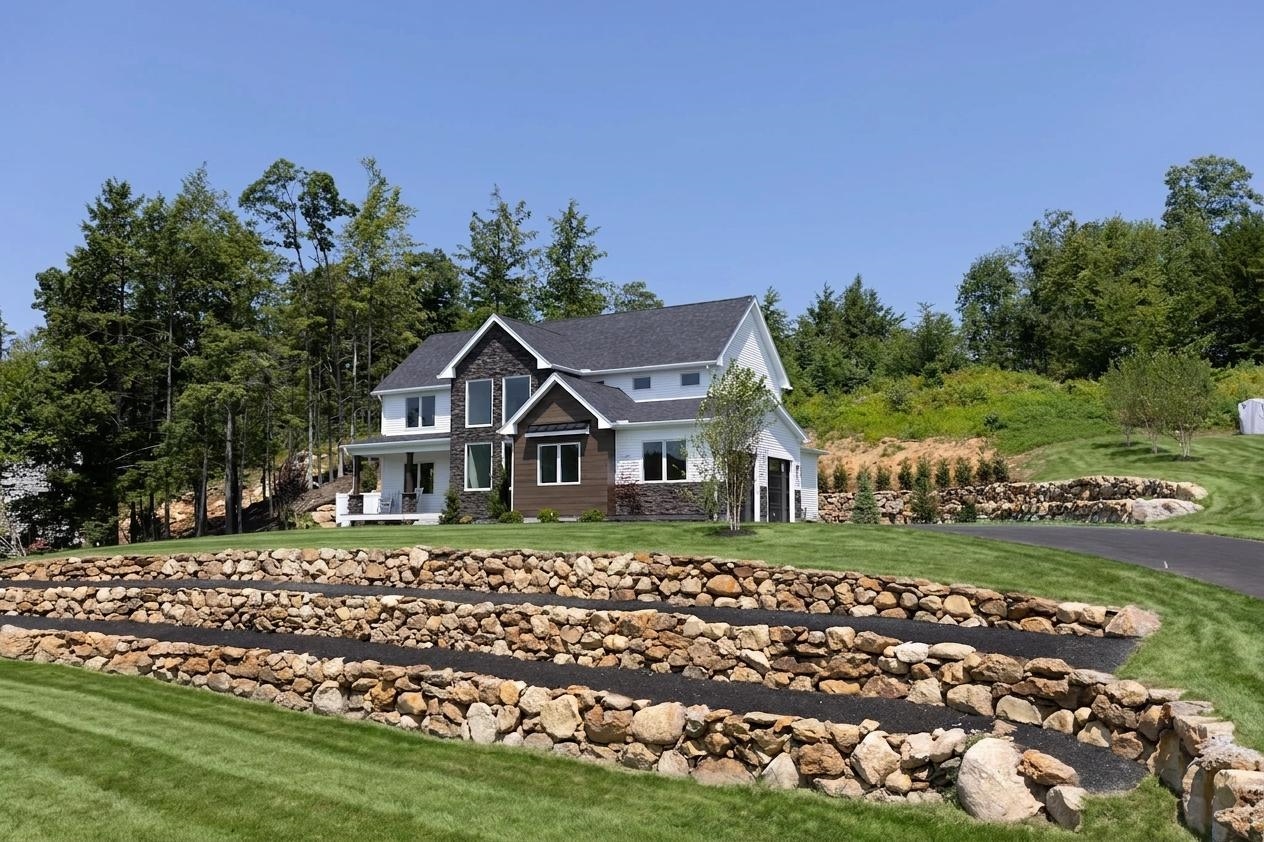
Beautiful stone retaining walls!

Chef's kitchen featuring quartz countertops!

Premium finishes!

Opening to the dining area and inviting family room!

Spacious center island!

100% complete and move-in ready!

Stunning wood beams!

Statement fireplace!

Timeless design!

Natural light shines through!

Exceptional craftsmanship!

Immediate occupancy!

Open concept!

Walk-in pantry!

Designed to keep everything organized and within reach!

Every chef's dream starts with a walk-in pantry!

First floor home office!

Beautiful glass doors for privacy!

Work from home in style!

Designed for productivity and focus!

Gorgeous walnut flooring!

Custom cabinetry and built-in bench seating make everyday living effortless!

First floor primary bedroom suite!

Where every day begins and ends in comfort!

Recessed lighting!

A spa-inspired primary bath designed for everyday luxury!

Elegant finishes create a true retreat!

Step into luxury with this stunning tiled shower!

The perfect place to escape after a long day!

Dual vanities provide the space and convenience you'll appreciate every day!

Walk-in closet with custom shelving!

Convenient first floor laundry room!

Excellent storage options!

A spacious upstairs bedroom offering comfort, privacy and abundant natural light!

Complete with a private ensuite bath and walk-in closet!

Large enough to be a second primary suite!

A comfortable retreat for family or guests alike!

A beautifully tiled shower completes this bathroom!

A generously sized bedroom designed for comfort and versatility!

Bright, inviting, and thoughtfully designed with ample space to unwind!

Two closets offer plenty of space for clothes!


A beautifully finished vanity offering style & storage!

Every bedroom deserves a bathroom like this!

Stunning tile shower!

A generously sized bedroom offering endless possibilities for growing families!

Plenty of room for sleep, play, study and everything in between!

Spacious enough to comfortably accommodate two beds with room to spare!

Located just minutes from Bedford's top-rated schools, shopping & dining!

Finished with premium epoxy flooring for a clean, durable finish!

Perfectly positioned on a beautifully landscaped lot!

Enjoy one of the best views in the neighborhood from your front porch!

Imagine having your morning coffee here!
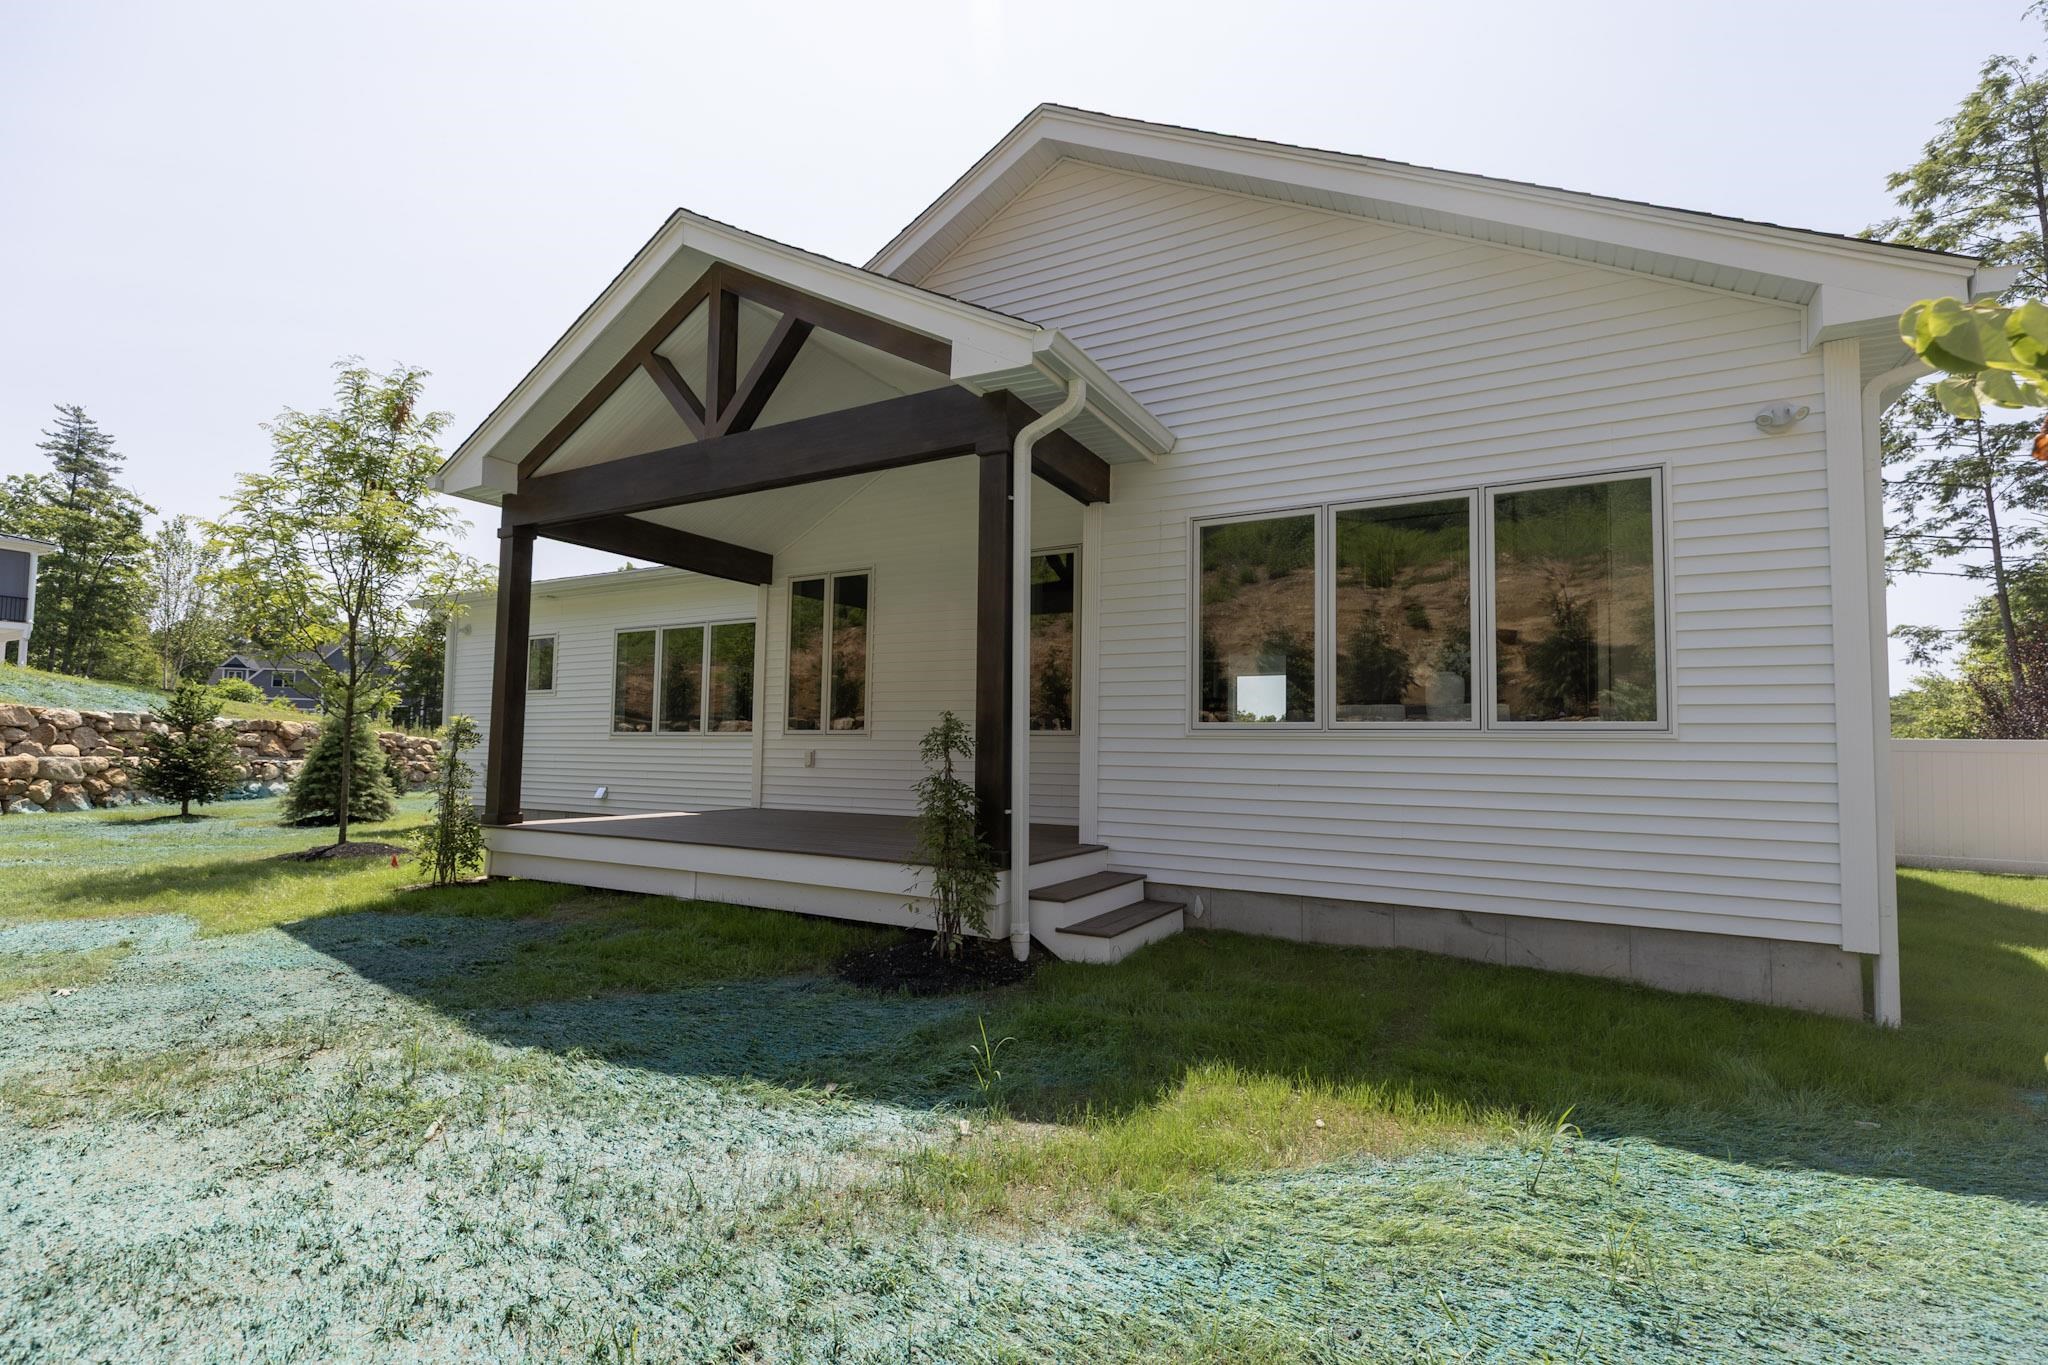
You'll love spending time on the covered deck!

Thoughtful landscaping for privacy!

Brand-new custom-quality home without the wait for construction!
To see this Listing
Address: 25 Indian Rock Road Bedford NH
Listed by Scott Vaillancourt BHGRE Masiello Bedford
Description:
Move in before the new school year and experience luxury living in this stunning custom home by Denali Building & Development. Welcome to 25 Indian Rock Road, where exceptional craftsmanship, timeless design, and immediate occupancy come together in one of Bedford's most desirable locations. This stunning home showcases striking curb appeal with beautiful stone retaining walls, stone accents, metal roof details and a covered front porch. Inside, the thoughtfully designed floor plan offers a chef's kitchen featuring quartz countertops, custom cabinetry, a spacious center island, walk-in pantry, and premium finishes, seamlessly opening to the dining area and inviting family room with a statement fireplace. The first floor also includes a private home office, convenient laundry room, and a luxurious primary suite complete with a walk-in closet and spa-inspired bath featuring a soaking tub, tiled shower, and dual vanities. Upstairs you'll find three generously sized bedrooms, including one with a private en-suite bath. Enjoy outdoor living on the covered rear deck with vaulted ceilings, perfect for entertaining or relaxing. Additional highlights include walnut flooring, custom millwork, designer finishes, and quality craftsmanship throughout. Located just minutes from Bedford's top-rated schools, shopping, dining, and major commuter routes, this is a rare opportunity to own a brand-new custom-quality home without the wait for construction. Open house on Wednesday 8/5 from 5:00pm to 7:00pm!
Listed by Scott Vaillancourt BHGRE Masiello Bedford
Description:
Move in before the new school year and experience luxury living in this stunning custom home by Denali Building & Development. Welcome to 25 Indian Rock Road, where exceptional craftsmanship, timeless design, and immediate occupancy come together in one of Bedford's most desirable locations. This stunning home showcases striking curb appeal with beautiful stone retaining walls, stone accents, metal roof details and a covered front porch. Inside, the thoughtfully designed floor plan offers a chef's kitchen featuring quartz countertops, custom cabinetry, a spacious center island, walk-in pantry, and premium finishes, seamlessly opening to the dining area and inviting family room with a statement fireplace. The first floor also includes a private home office, convenient laundry room, and a luxurious primary suite complete with a walk-in closet and spa-inspired bath featuring a soaking tub, tiled shower, and dual vanities. Upstairs you'll find three generously sized bedrooms, including one with a private en-suite bath. Enjoy outdoor living on the covered rear deck with vaulted ceilings, perfect for entertaining or relaxing. Additional highlights include walnut flooring, custom millwork, designer finishes, and quality craftsmanship throughout. Located just minutes from Bedford's top-rated schools, shopping, dining, and major commuter routes, this is a rare opportunity to own a brand-new custom-quality home without the wait for construction. Open house on Wednesday 8/5 from 5:00pm to 7:00pm!
Room Information:
Total Rooms: 9
Total Baths: 4
Flooring: Hardwood | Tile
Full Baths: 3
1/2 Baths: 1
Bedrooms: 4
Total Baths: 4
Flooring: Hardwood | Tile
Full Baths: 3
1/2 Baths: 1
Bedrooms: 4
Basement: Bulkhead | Concrete | Storage Space | Unfinished
Construction Information:
Year Built: 2026
Type: Stone Exterior | Vinyl Siding | Wood Exterior
Type: Stone Exterior | Vinyl Siding | Wood Exterior
Building Info
Finished Sq.Ft.: 5394
Above Grade Sq.Ft.: 3359
Below Grade Sq.Ft.: 0
Apx Below Grade Unfinished Sq.Ft.: 2035
Exterior Info
Style: Contemporary | Modern Architecture
Roof: Architectural Shingle
Utilities
Electric: 200+ Amp Service | Circuit Breaker(s)
Water: Drilled Well | Private
Sewer: Leach Field | Private | Septic
Land Description:
Landscaped | Level | Sloping | Trail/Near Trail | Walking Trails | Wooded | Neighborhood
Lot size: 1.25 acres
Zoned: Residential
Surveyed: Yes
Flood Zone: No
Seasonal: No
Driveway: Paved
Additional Information
Docs Available : Building Plans | Plot Plan | Septic Design
Block - 4
Taxes $0
Assesed Value Not Reported
Docs Available : Building Plans | Plot Plan | Septic Design
Block - 4
Taxes $0
Assesed Value Not Reported
Schools
School District: Bedford Sch District SAU #25
Elementary School: Riddle Brook Elem
Middle School: Ross A Lurgio Middle School
High School: Bedford High School
School District: Bedford Sch District SAU #25
Elementary School: Riddle Brook Elem
Middle School: Ross A Lurgio Middle School
High School: Bedford High School
