List Price: $1,245,000 | $358 per sq.ft. | 4 Bedroom | 3 Bathroom | 3 Story Single Family Home
Price Change! Reduced by $50,000 down 4% on July 21st 2026
The preserve at west bedford subdivision,
Under Contract Date Listed Wednesday Jun 3, 2026 | MLS# 5092514
Price Change! Reduced by $50,000 down 4% on July 21st 2026
The preserve at west bedford subdivision,
Under Contract Date Listed Wednesday Jun 3, 2026 | MLS# 5092514



To see this Listing
Address: 47 Indian Rock Road Bedford NH
Listed by Gina Aselin EXP Realty Cell: 603-620-3830
Description:
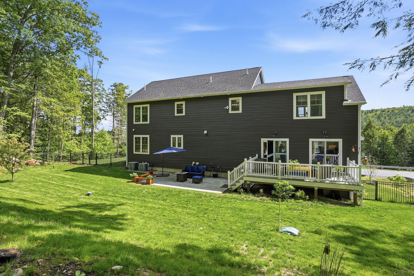
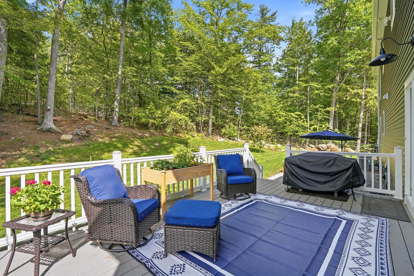
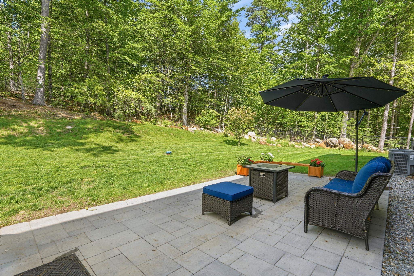
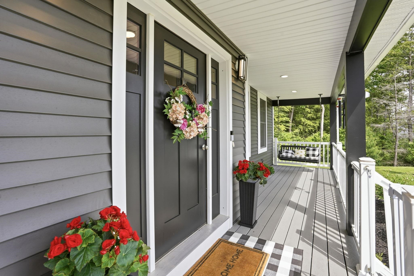
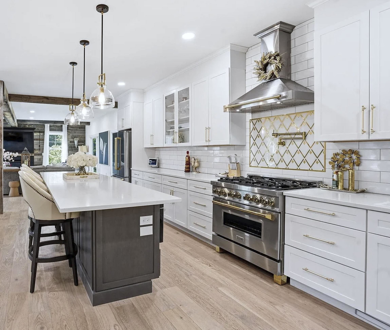
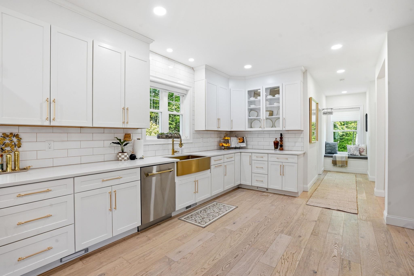
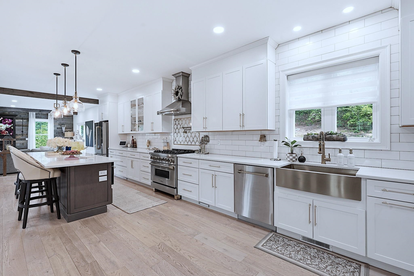
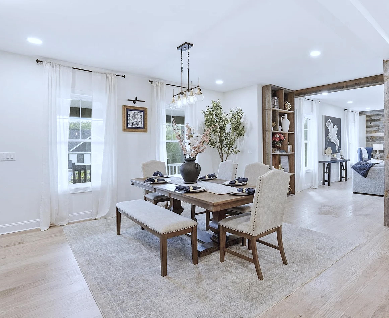
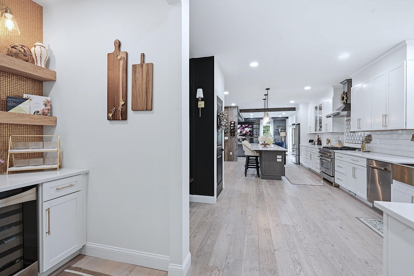
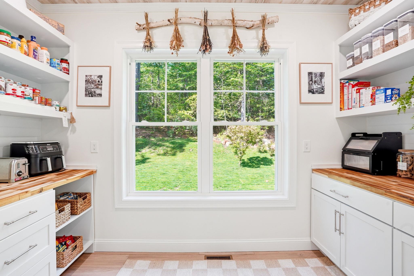
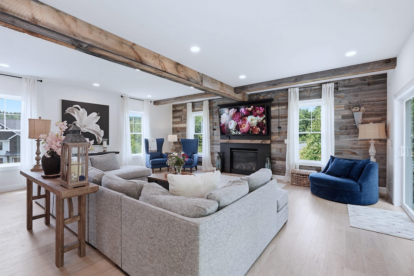
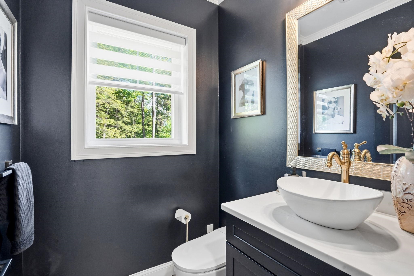
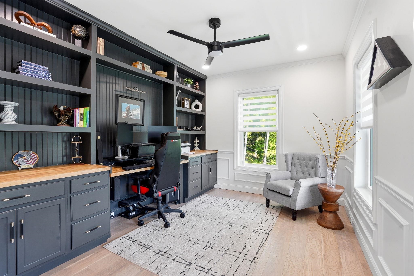
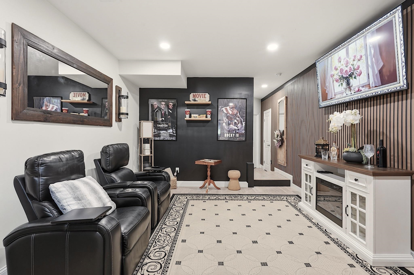
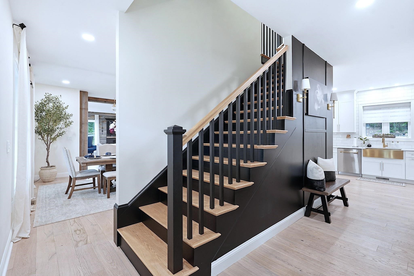
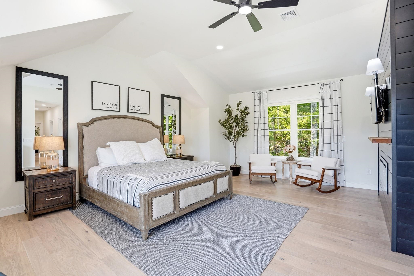
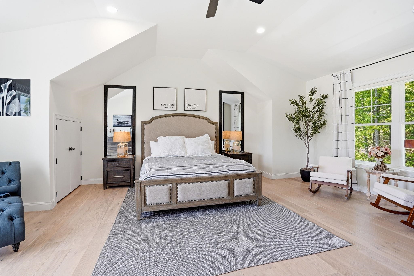
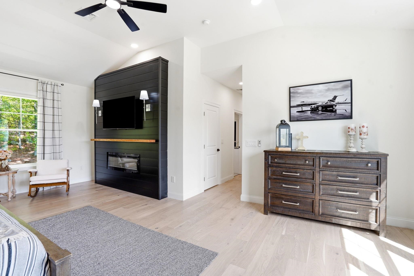
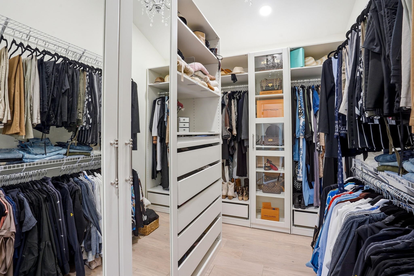
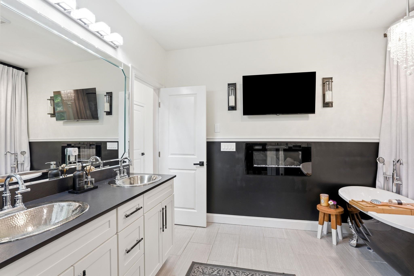
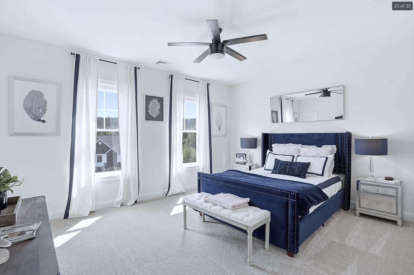
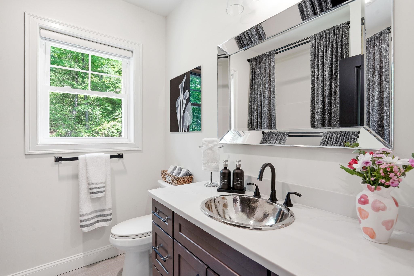
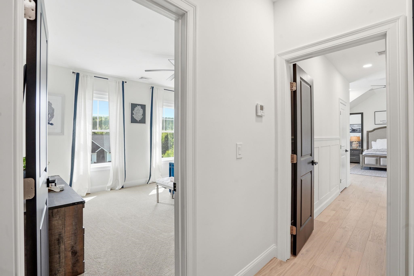
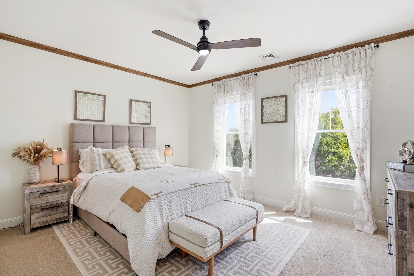
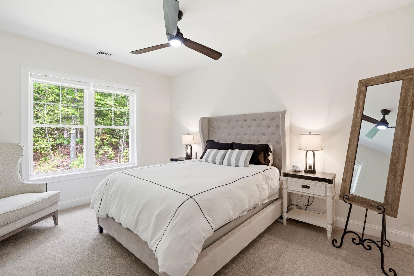
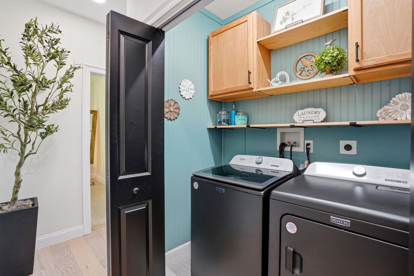
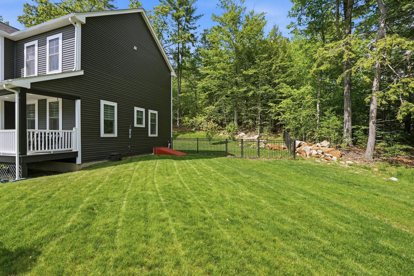
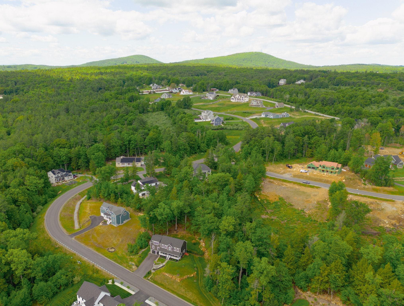
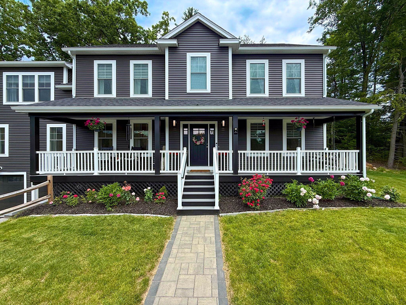
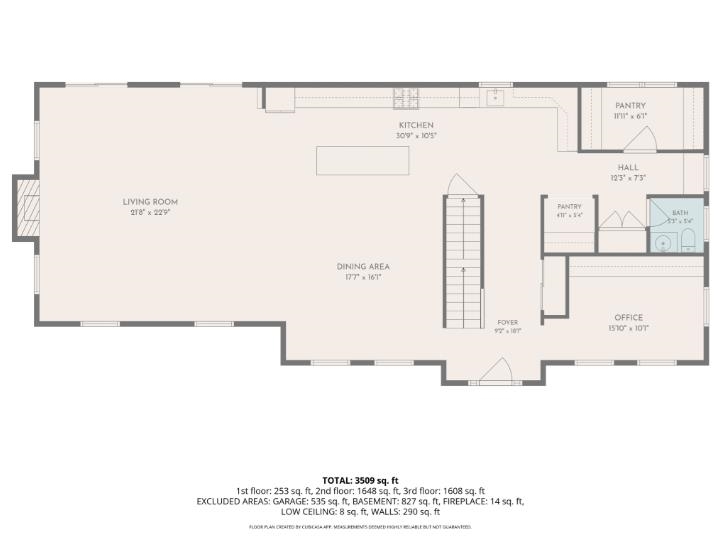
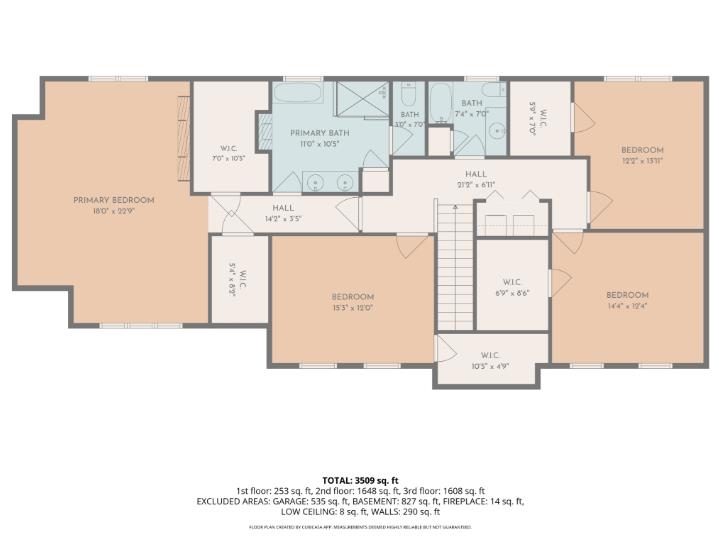
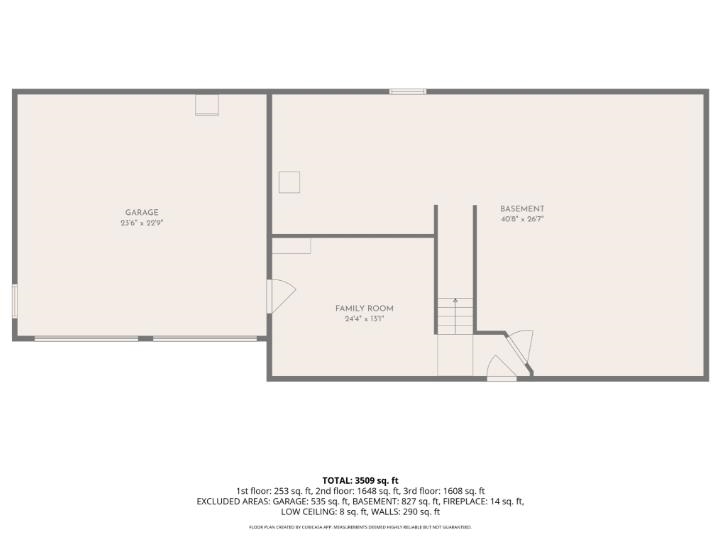
Come tour this beautiful custom home in one of Bedfords most sought after neighborhoods. Thoughtfully designed with both everyday living and entertaining in mind, this spacious 4-bedroom Colonial offers over 3,500 square feet of beautifully finished living space on a private 1.01-acre lot. The open-concept main level features 9-foot ceilings, an abundance of natural light, a gas fireplace, dedicated office space with custom built-in desk and mill work, an upgraded chef's kitchen complete with quartz countertops, a large center island, upgraded appliances, custom coffee bar with beverage fridge, custom tile backsplash, millwork, and custom walk-in pantry. Upstairs, all four bedrooms offer walk-in closets, including a luxurious primary suite with vaulted ceilings, dual walk-in closets, a spa-inspired bath featuring a soaking tub, oversized tiled shower, double vanity, and private water closet. Additional highlights include second-floor laundry, smart toilets, central air, a composite deck overlooking the wooded setting and fenced in yard. Extensive upgrades throughout; new patio, finished basement area, custom millwork throughout, electric fireplaces in the primary bedroom, and bathroom, exterior lighting, irrigation and plantings. The unfinished basement area offers endless potential for future expansion. Enjoy the perfect blend of modern comfort, quality craftsmanship, and access to conservation land and neighborhood walking trails, all within one of Bedford's most desirable communities. Also worth noting, the building permit was pulled in 2023, but the house was not completed until May 2024.
Listed by Gina Aselin EXP Realty Cell: 603-620-3830
Description:
Come tour this beautiful custom home in one of Bedfords most sought after neighborhoods. Thoughtfully designed with both everyday living and entertaining in mind, this spacious 4-bedroom Colonial offers over 3,500 square feet of beautifully finished living space on a private 1.01-acre lot. The open-concept main level features 9-foot ceilings, an abundance of natural light, a gas fireplace, dedicated office space with custom built-in desk and mill work, an upgraded chef's kitchen complete with quartz countertops, a large center island, upgraded appliances, custom coffee bar with beverage fridge, custom tile backsplash, millwork, and custom walk-in pantry. Upstairs, all four bedrooms offer walk-in closets, including a luxurious primary suite with vaulted ceilings, dual walk-in closets, a spa-inspired bath featuring a soaking tub, oversized tiled shower, double vanity, and private water closet. Additional highlights include second-floor laundry, smart toilets, central air, a composite deck overlooking the wooded setting and fenced in yard. Extensive upgrades throughout; new patio, finished basement area, custom millwork throughout, electric fireplaces in the primary bedroom, and bathroom, exterior lighting, irrigation and plantings. The unfinished basement area offers endless potential for future expansion. Enjoy the perfect blend of modern comfort, quality craftsmanship, and access to conservation land and neighborhood walking trails, all within one of Bedford's most desirable communities. Also worth noting, the building permit was pulled in 2023, but the house was not completed until May 2024.
Room Information:
Total Rooms: 11
Total Baths: 3
Flooring: Carpet | Tile | Vinyl Plank
Full Baths: 2
1/2 Baths: 1
Bedrooms: 4
Total Baths: 3
Flooring: Carpet | Tile | Vinyl Plank
Full Baths: 2
1/2 Baths: 1
Bedrooms: 4
Basement: Concrete | Concrete Floor | Full | Partially Finished | Interior Stairs | Storage Space | Walkout | Interior Access | Basement Stairs
Construction Information:
Year Built: 2024
Type: Wood Frame | Vinyl Siding
Type: Wood Frame | Vinyl Siding
Building Info
Finished Sq.Ft.: 4874
Above Grade Sq.Ft.: 3482
Below Grade Sq.Ft.: 312
Apx Below Grade Unfinished Sq.Ft.: 1080
Exterior Info
Style: Colonial
Roof: Architectural Shingle
Utilities
Electric: 200+ Amp Service | Circuit Breaker(s)
Water: Drilled Well
Sewer: 1250 Gallon | Concrete | Leach Field | Private | Septic Design Available | Septic
Land Description:
Country Setting | Subdivision | Walking Trails | Wooded
Lot size: 1.01 acres
Zoned: Residential
Surveyed: Unk
Flood Zone: No
Seasonal: No
Road Frontage: 200
Driveway: Paved
Additional Information
Block - 4
Taxes $17,869
Assesed Value Not Reported
Block - 4
Taxes $17,869
Assesed Value Not Reported
Schools
