You are viewing all listings NH Homes between $1000000 and $99999999 dollars.

$2,290,000 $520 per sq.ft. Marlboro VT Home »
5 Beds | 9 Baths | Total Sq. Ft. 4400 | Acres: 745Thursday Jul 2, 2026
Description: Discover a once-in-a-generation opportunity to own an extraordinary 745± acre estate in the heart of Southern Vermont. Steeped in centuries of history yet thoughtfully updated for modern living, this remarkable property combines unmatched natural beauty, recreational opportunities, and agricultural potential. The diverse landscape features expansive open fields, mature woodlands, pristine streams, scenic mountains. Miles of historic carriage roads have been transformed into an extensive trail network ideal for mountain biking, hiking, trail running, horseback riding, cross-country skiing, and snowshoeing. Abundant wildlife, a productive sugarbush, and managed timber resources make this an exceptional property for conservation, recreation, or income-producing land management. The 4,400+/1 square foot main residence offers five bedrooms and comfortable, updated living spaces that blend timeless Vermont character with today's conveniences. A charming carriage house includes a private two-bedroom apartment, providing ideal accommodations for guests, family, caretakers, or rental opportunities. An extensive collection of outbuildings offers outstanding flexibility for equestrian pursuits, livestock, woodworking, equipment storage, workshops, or a variety of agricultural and recreational uses. Modern infrastructure includes drilled wells, updated septic systems, a whole-house generator, and high-speed internet, allowing for year-round comfort without sacrificing the property's peaceful rural setting. Conveniently located near renowned ski resorts, shopping, dining, and four-season recreation. Metropolitan areas are easily accessible making this an ideal full-time residence, sporting estate, family compound, working farm, or legacy investment. Properties of this size, quality, and versatility rarely become available. This is a truly exceptional Southern Vermont offering. See MLS Property & Listing Details & 60 images.

$1,250,000 $352 per sq.ft. Marlborough NH Home »
Price Change! Reduced by $50,000 down 4% on July 14th 2026
4 Beds | 6 Baths | Total Sq. Ft. 4571 | Acres: 2.33
Friday Jun 5, 2026
Description: Privately sited to capture commanding views of Mount Monadnock, this exceptional post-and-beam residence offers the warmth and character of a timeless New England lodge with the modern systems and efficiency of a home built in 2006. Constructed of stone, brick, timber, and glass, the home's thoughtful design creates a rare opportunity to enjoy mountain living without the upkeep of an antique property. A striking exterior and soaring gables make a memorable first impression, while walls of windows invite natural light and frame one of New Hampshire's most iconic landscapes. Selective tree clearing has further enhanced the view corridor, creating a dramatic connection to Mount Monadnock. The renovated kitchen features stone countertops, custom cabinetry, Thermador appliances, a substantial center island, and a distinctive wood-fired pizza oven. Travertine tile and rich wood flooring extend throughout the principal living spaces, anchored by a dramatic central fireplace and complemented by expansive open-concept gathering areas spanning the second and third levels. The residence offers four generously sized bedrooms, four full baths, and two half baths. The upper level includes a tranquil primary suite and an additional ensuite bedroom, while guest rooms, sitting areas, and baths throughout the home provide exceptional flexibility for family and visitors. Oversized covered porches create inviting outdoor living spaces for taking in the mountain views and changing seasons. The grounds have been enhanced with hydroseeding and an exterior landscape lighting system that beautifully illuminates the property after dusk. Additional amenities include a two-car garage, radiant heat, central air conditioning, and a whole-house generator. Located in the heart of the Monadnock Region, this grand mountain retreat is close to hiking trails, lakes, golf, and the vibrant village centers of Peterborough and nearby communities known for their dining, arts, and cultural offerings. See MLS Property & Listing Details & 60 images. Includes a Virtual Tour
Under Contract
![Marshfield VT Home for sale $$1,200,000 $409 per sq.ft.]()

$1,200,000 $409 per sq.ft. Marshfield VT Home »
Waterfront on Pond5 Beds | 2 Baths | Total Sq. Ft. 2933 | Acres: 292.9
Friday May 29, 2026
Description: 1000 sheep roamed the pastures of this 292 acre farm in Marshfield and East Montpelier from the 1850's through the 1920's. The property includes 2 dwellings, a large single story modern barn, sugar house, and small camp. The 5 bdrm. 2 ba. 1857 farmhouse is all you would expect with high ceilings, curved staircase, hardwood and softwood floors and a ton of special architectural touches that you just don't see very often. The "cottage" is nearby with many special touches as well. High diamond shaped windows, and beautiful wood paneling in the living room and second floor bedroom. Currently a 2 bedroom 1 bath year-round rental. The owners rebuilt a 1 story dairy barn in the late 1990's after a fire and now have several box stalls and tack room for horses. There is much open space for other uses. The farmhouse includes a glassed-in front porch opening to the large country kitchen with tin ceiling, Hearthstone gas stove, and hdwd. floors. full bath, and pantry. Continue to the dining room with antique pine floors, a 1st. floor bedroom, office, laundry room, and living room with gas fireplace. Following the curved front stairs to a 2nd floor landing. 3 large bedrooms surround this landing and a modern full bath. There is a nursery, back stairs to the kitchen and 3 more large rooms above the kitchen ell. There is an attached shed and barn/garage with second floor storage and attached animal shelter behind the garage. The house has a full basement with bulk-head entrance, and gen. The "Cottage' is a 2 bedroom 1 full bath home. Includes a large mudroom/laundry, first floor bdrm,, eat-in kitchen, full bath. wood paneled living room with exposed stairs ands walkway to 2nd floor bedroom, Full basement with 2 Tesla batteries in case of power outage. The 292 acres are enrolled in the VT Current Use Plan and has a VT Land Trust conservation easement. The freshly seeded fields are well maintained. The maple woods are currently tapped by neighbors. A wonderful property to call home. See MLS Property & Listing Details & 60 images.
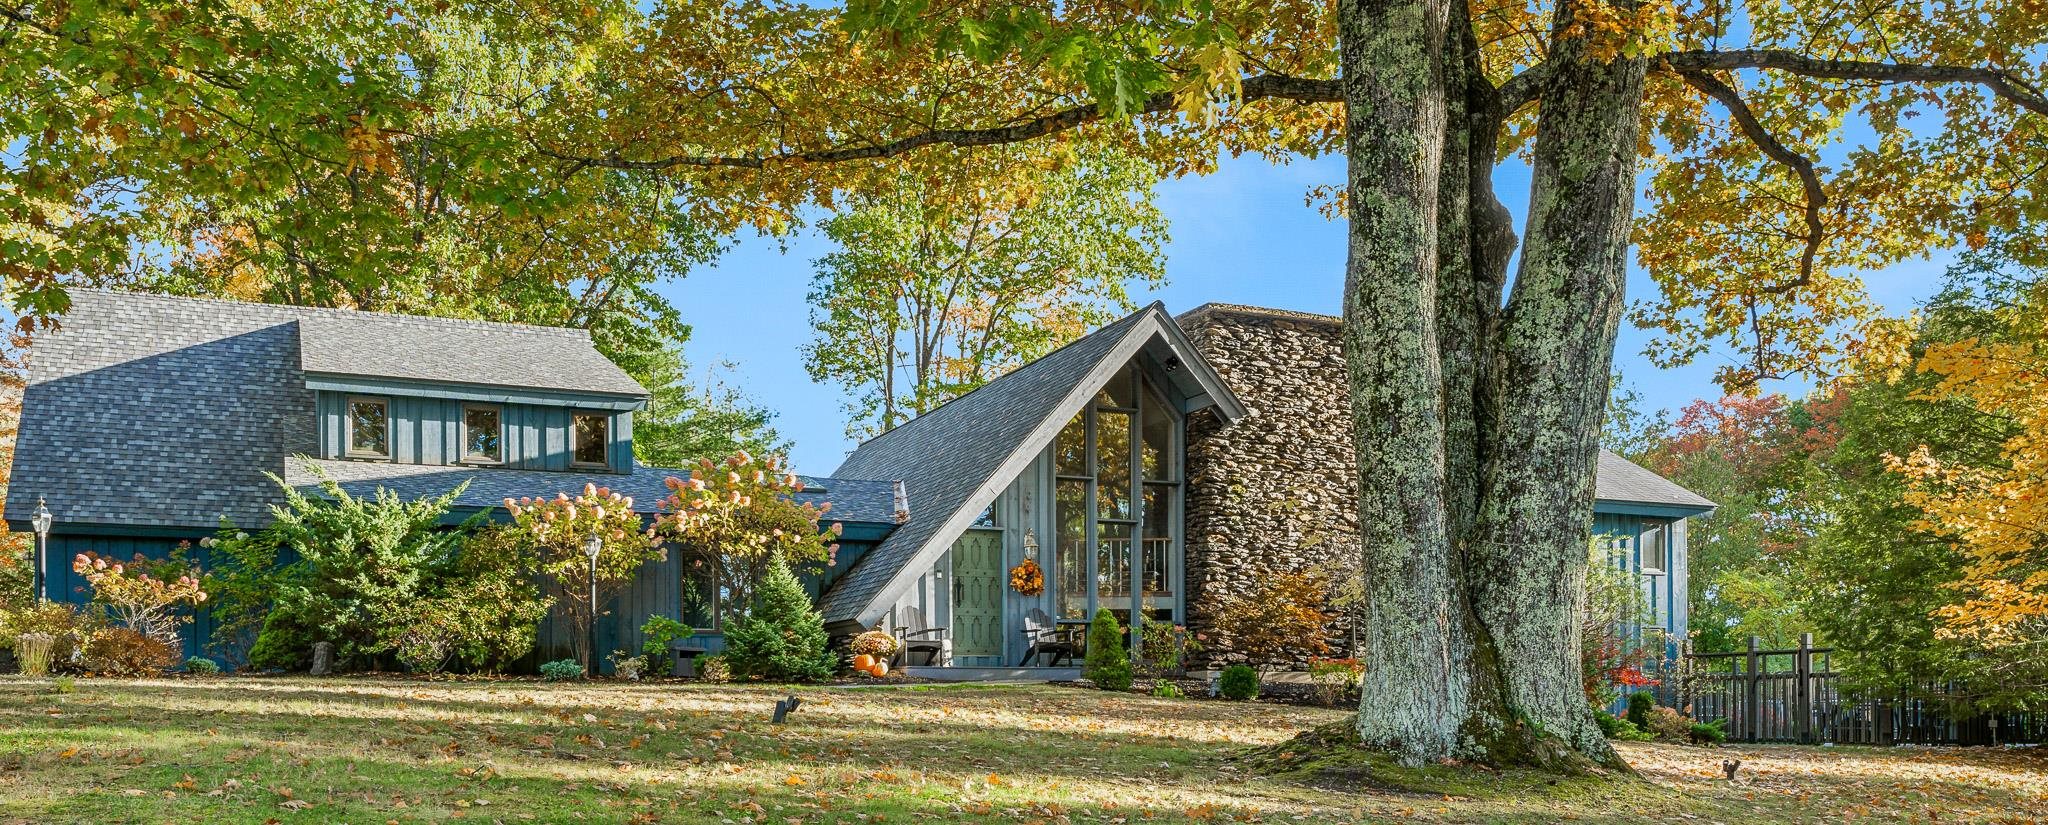
$1,299,000 $510 per sq.ft. Mendon VT Home »
4 Beds | 4 Baths | Total Sq. Ft. 4160 | Acres: 0.77Friday Dec 13, 2024
Description: Mountain Retreat in an unbeatable convenient location! Discover your dream escape in this stunning 4,160 square-foot mountain retreat, centrally located near Killington and Pico resorts as well as Rutland town center. This spacious home offers a harmonious blend of luxury and nature, featuring over 2,000 square feet of outdoor living space designed for relaxation and entertaining. Step outside to your own private paradise, complete with a sparkling salt water pool and multiple firepit areas--two gas and one wood-burning--perfect for cozy gatherings under the stars. Enjoy breathtaking mountain views and the serene sounds of nature from your expansive patio area. Inside, the open floor plan boasts generous living spaces, a gourmet kitchen, stunning stone fireplace and large windows that invite the beauty of the outdoors in. The Primary suite has its own gas fire place, large walk in closet and attached office space. With ample guest bedrooms including a secondary suite and gathering areas, this home is ideal for family vacations or hosting friends year-round. In addition there is no shortage of storage. This home is equipped with a hallway cedar lined closet, built ins and an exceptionally large laundry room w/ hanging shelves. Whether you're skiing in winter or hiking in summer, this mountain retreat offers the perfect blend of convenience, adventure and tranquility. Don't miss your chance to own this exceptional property in one of Vermont's most sought-after locations! See MLS Property & Listing Details & 44 images.
Under Contract
![Mendon VT Home for sale $$1,300,000 $415 per sq.ft.]()
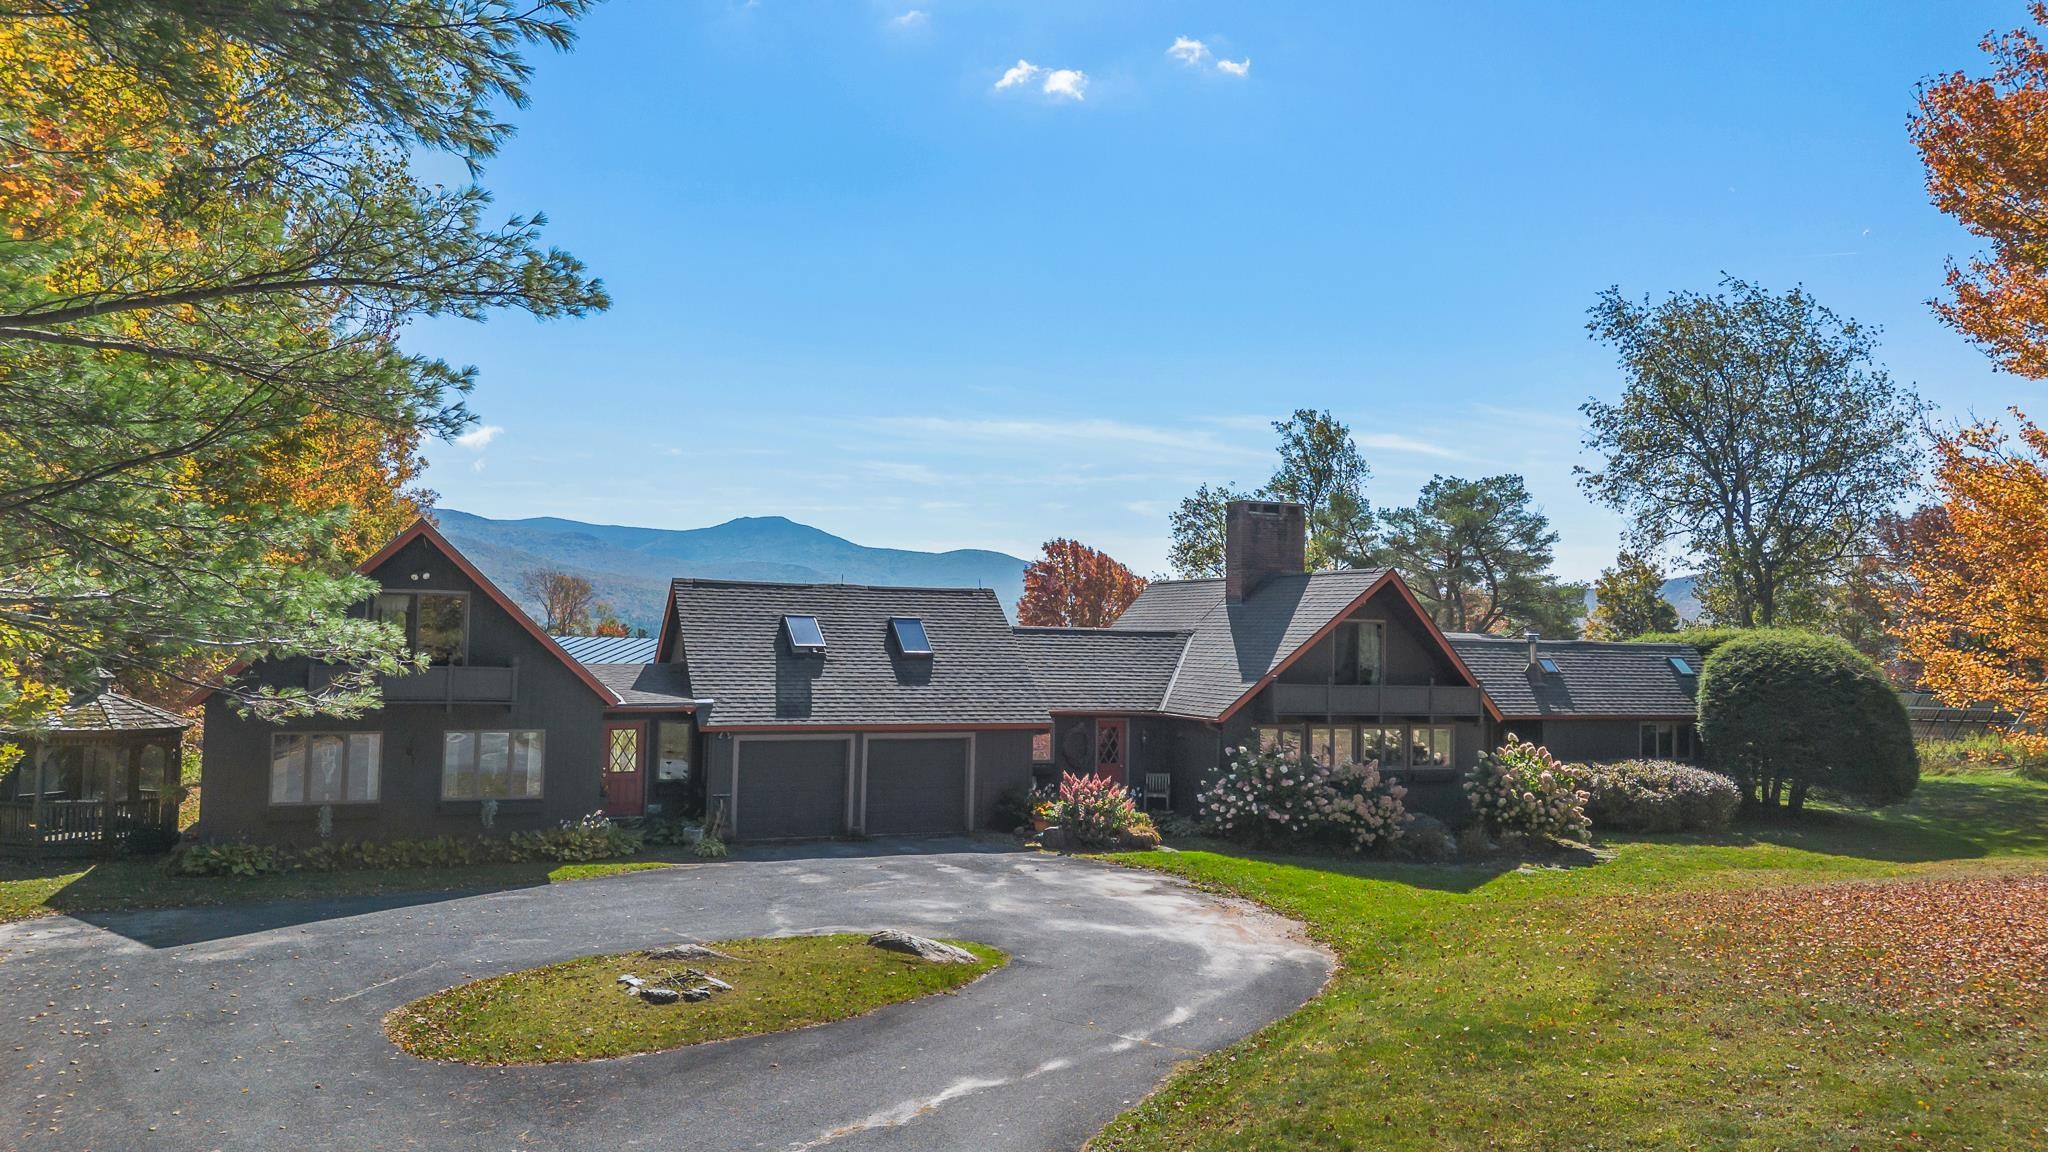
$1,300,000 $415 per sq.ft. Mendon VT Home »
Waterfront on Pond4 Beds | 4 Baths | Total Sq. Ft. 4130 | Acres: 3.34
Monday Apr 20, 2026
Description: You have arrived! How soon you leave again is up to you. Drive around your paved circular driveway into the attached 2 car garage. Step into your sprawling, resort style home offering breathtaking views from every window. Take a plunge into your heated indoor pool or relax in the sauna all located in a climate controlled room with plenty of glass to bring the sunshine in. The primary suite includes a seperate living room to truly make you feel like you are in the lap of luxury. The primary bathroom offers a large whirlpool tub, steam shower, 2 sinks and a bidet. Walk outside onto your secluded deck and enjoy the sunrise while sipping on your coffee. Light a fire in the wood burning fireplace, have some friends over and entertain in your spacious living room, complete with a wetbar. If working from home is what you do, you will find a dedicated office above the garage offering spectacular views of Killington and Pico Mountains. Downstairs you will find a bedroom, full bathroom, living room and plenty of storage space. If reading is your thing, escape to the loft and cozy up with a good book. Attached to the main house, through a breezeway, you will find an in-law apartment with its own seperate entrance. This space can be used to give your guests some extra space to spread out, rental income, or allow family members to age in place. Relax by the pond soaking in the sun. Snowshoe around the yard. Host a tea party in the private garden space. Whatever you like to do to unwind, you can do it here at 534 Cream Hill Road. Centrally located between Rutland and Killington. Schedule your showing today! See MLS Property & Listing Details & 60 images.

$1,499,000 $668 per sq.ft. Mendon VT Home »
4 Beds | 3 Baths | Total Sq. Ft. 2244 | Acres: 14.05Sunday Jul 19, 2026
Description: Imagine wrapping up a day on the slopes and rolling home to your own slice of Mendon serenity; 3 bedroom, 2.5 baths and 2,244 square feet of modern luxury waiting down a long dirt driveway for you. This thoughtfully built home puts craftsmanship front and center. Radiant floors warm the main level, the three car garage, and the basement alike. The basement is an expansive, wide-open canvas ready to finish; with plumbing already in place to add a wet bar. A modern farmhouse aesthetic sets the tone throughout, beginning with an open floor plan, designer kitchen offers striking finishes with genuine functionality including a huge island, open to the living/dining areas with mountain views off the back balcony or front porch, Slip away to your primary suite featuring a soaking tub, unique large shower and huge walk-in closet. A practical mudroom is great for ski gear plus a huge upper bonus room. Equestrians, rejoice...A dedicated horse barn, rolling pasture and privacy is increasingly hard to come by, framed by mature trees and mountain scenery but the Location seals the deal; Pico Ski Area is a mere 5 minutes away, while world-class Killington Ski Resort is just 10. Prefer fairways to powder? Green Mountain National Golf Course is a quick drive, and Rutland for shopping and dining. See MLS Property & Listing Details & 54 images.
New Listing!
![Mendon VT Home for sale $$4,500,000 $287 per sq.ft.]()

$4,500,000 $287 per sq.ft. Mendon VT Home »
20 Beds | 22 Baths | Total Sq. Ft. 15684 | Acres: 12.8Monday Aug 24, 2026
Description: Red Clover Estate | A Legacy Vermont Retreat with Mountain Views, Historic Charm & Resort Proximity. The places that shape our lives are remembered not simply for their walls, but for the moments they quietly witness: generations gathered around a harvest table, celebrations that become traditions, and memories passed from one generation to the next. Red Clover Estate was created to be one of those extraordinary places. Nestled among Vermont's rolling meadows and the Green Mountains, this rare legacy property blends historic New England character with luxurious rustic living. A landscaped drive leads to the estate, with Pico Mountain providing a breathtaking backdrop in every season. Thoughtfully composed of the Main House, Carriage House, and Farmhouse, the estate offers 19 beautifully appointed guest suites, a private caretaker's residence with a full kitchen and bath, a commercial kitchen designed for entertaining and events, a billiards room, and expansive gathering and dining spaces. Offered fully furnished, the interiors have been professionally designed with a timeless, sophisticated aesthetic that remains warm and unmistakably Vermont. Just 10 minutes from Killington Resort, the largest ski resort in the Northeast, and within easy reach of Woodstock and Manchester, the estate offers exceptional access to skiing, dining, boutiques, galleries, and year-round recreation while maintaining remarkable privacy. Farm-to-table gardens, a peaceful yoga barn, and a tranquil pond enhance the grounds. Standing watch for more than a century, the estate's magnificent apple tree is its heart, a beloved gathering place where vows are exchanged, families reconnect, and memories are made beneath its branches. Equally suited as a multigenerational family compound, corporate retreat, destination wedding venue, or private wellness sanctuary, Red Clover Estate is more than a home. It is a place to gather, celebrate, retreat, and create a legacy for generations to come. See MLS Property & Listing Details & 43 images. Includes a Virtual Tour
Under Contract
![Meredith NH Home for sale $$1,300,000 $1,288 per sq.ft.]()

$1,300,000 $1,288 per sq.ft. Meredith NH Home »
400 Ft. of Waterfront on Lake Wicwas3 Beds | 2 Baths | Total Sq. Ft. 1009 | Acres: 1.48
Tuesday Jul 28, 2026
Description: Rare waterfront opportunity on Wicwas Lake! Tucked away on a quiet private dirt road, this serene lakefront property offers an ideal mix of tranquility, privacy, and future potential with 400 feet of shoreline along the calm, uncrowded waters of Lake Wicwas. The offering includes two distinct lots of record totaling 1.48 acres: a 0.41-acre parcel featuring a charming 3-bedroom waterfront home, plus an adjacent, vacant 1.07-acre lot providing endless possibilities for a future build, guest space, or long-term investment. Inside the residence, the main living area boasts vaulted wood ceilings and a cozy woodstove that radiates classic Lakes Region warmth. Step outside to your deck and head down to the private dock, where you can set off to explore the peaceful coves of Wicwas Lake--or take advantage of the lake's public boat launch for larger watercraft (no jet skis allowed on this lake). Outdoor enthusiasts will love the property's immediate proximity to the Hamlin-Eames-Smyth Recreation and Conservation Area, a 710+ acre protected network featuring miles of scenic walking and hiking trails. While delightfully off the beaten path, this quiet sanctuary offers ultimate convenience with easy access to Route 104 and I-93 for heading north or south. Enjoy a short drive to downtown Meredith, local restaurants, nearby ski resorts, and year-round outdoor adventure. Combining dramatic shoreline acreage, private water access, and four-season accessibility, this property delivers quintessential New Hampshire lake living. Side dock dimensions: 5'x18' Main dock dimensions: 4'x18' See MLS Property & Listing Details & 55 images. Includes a Virtual Tour
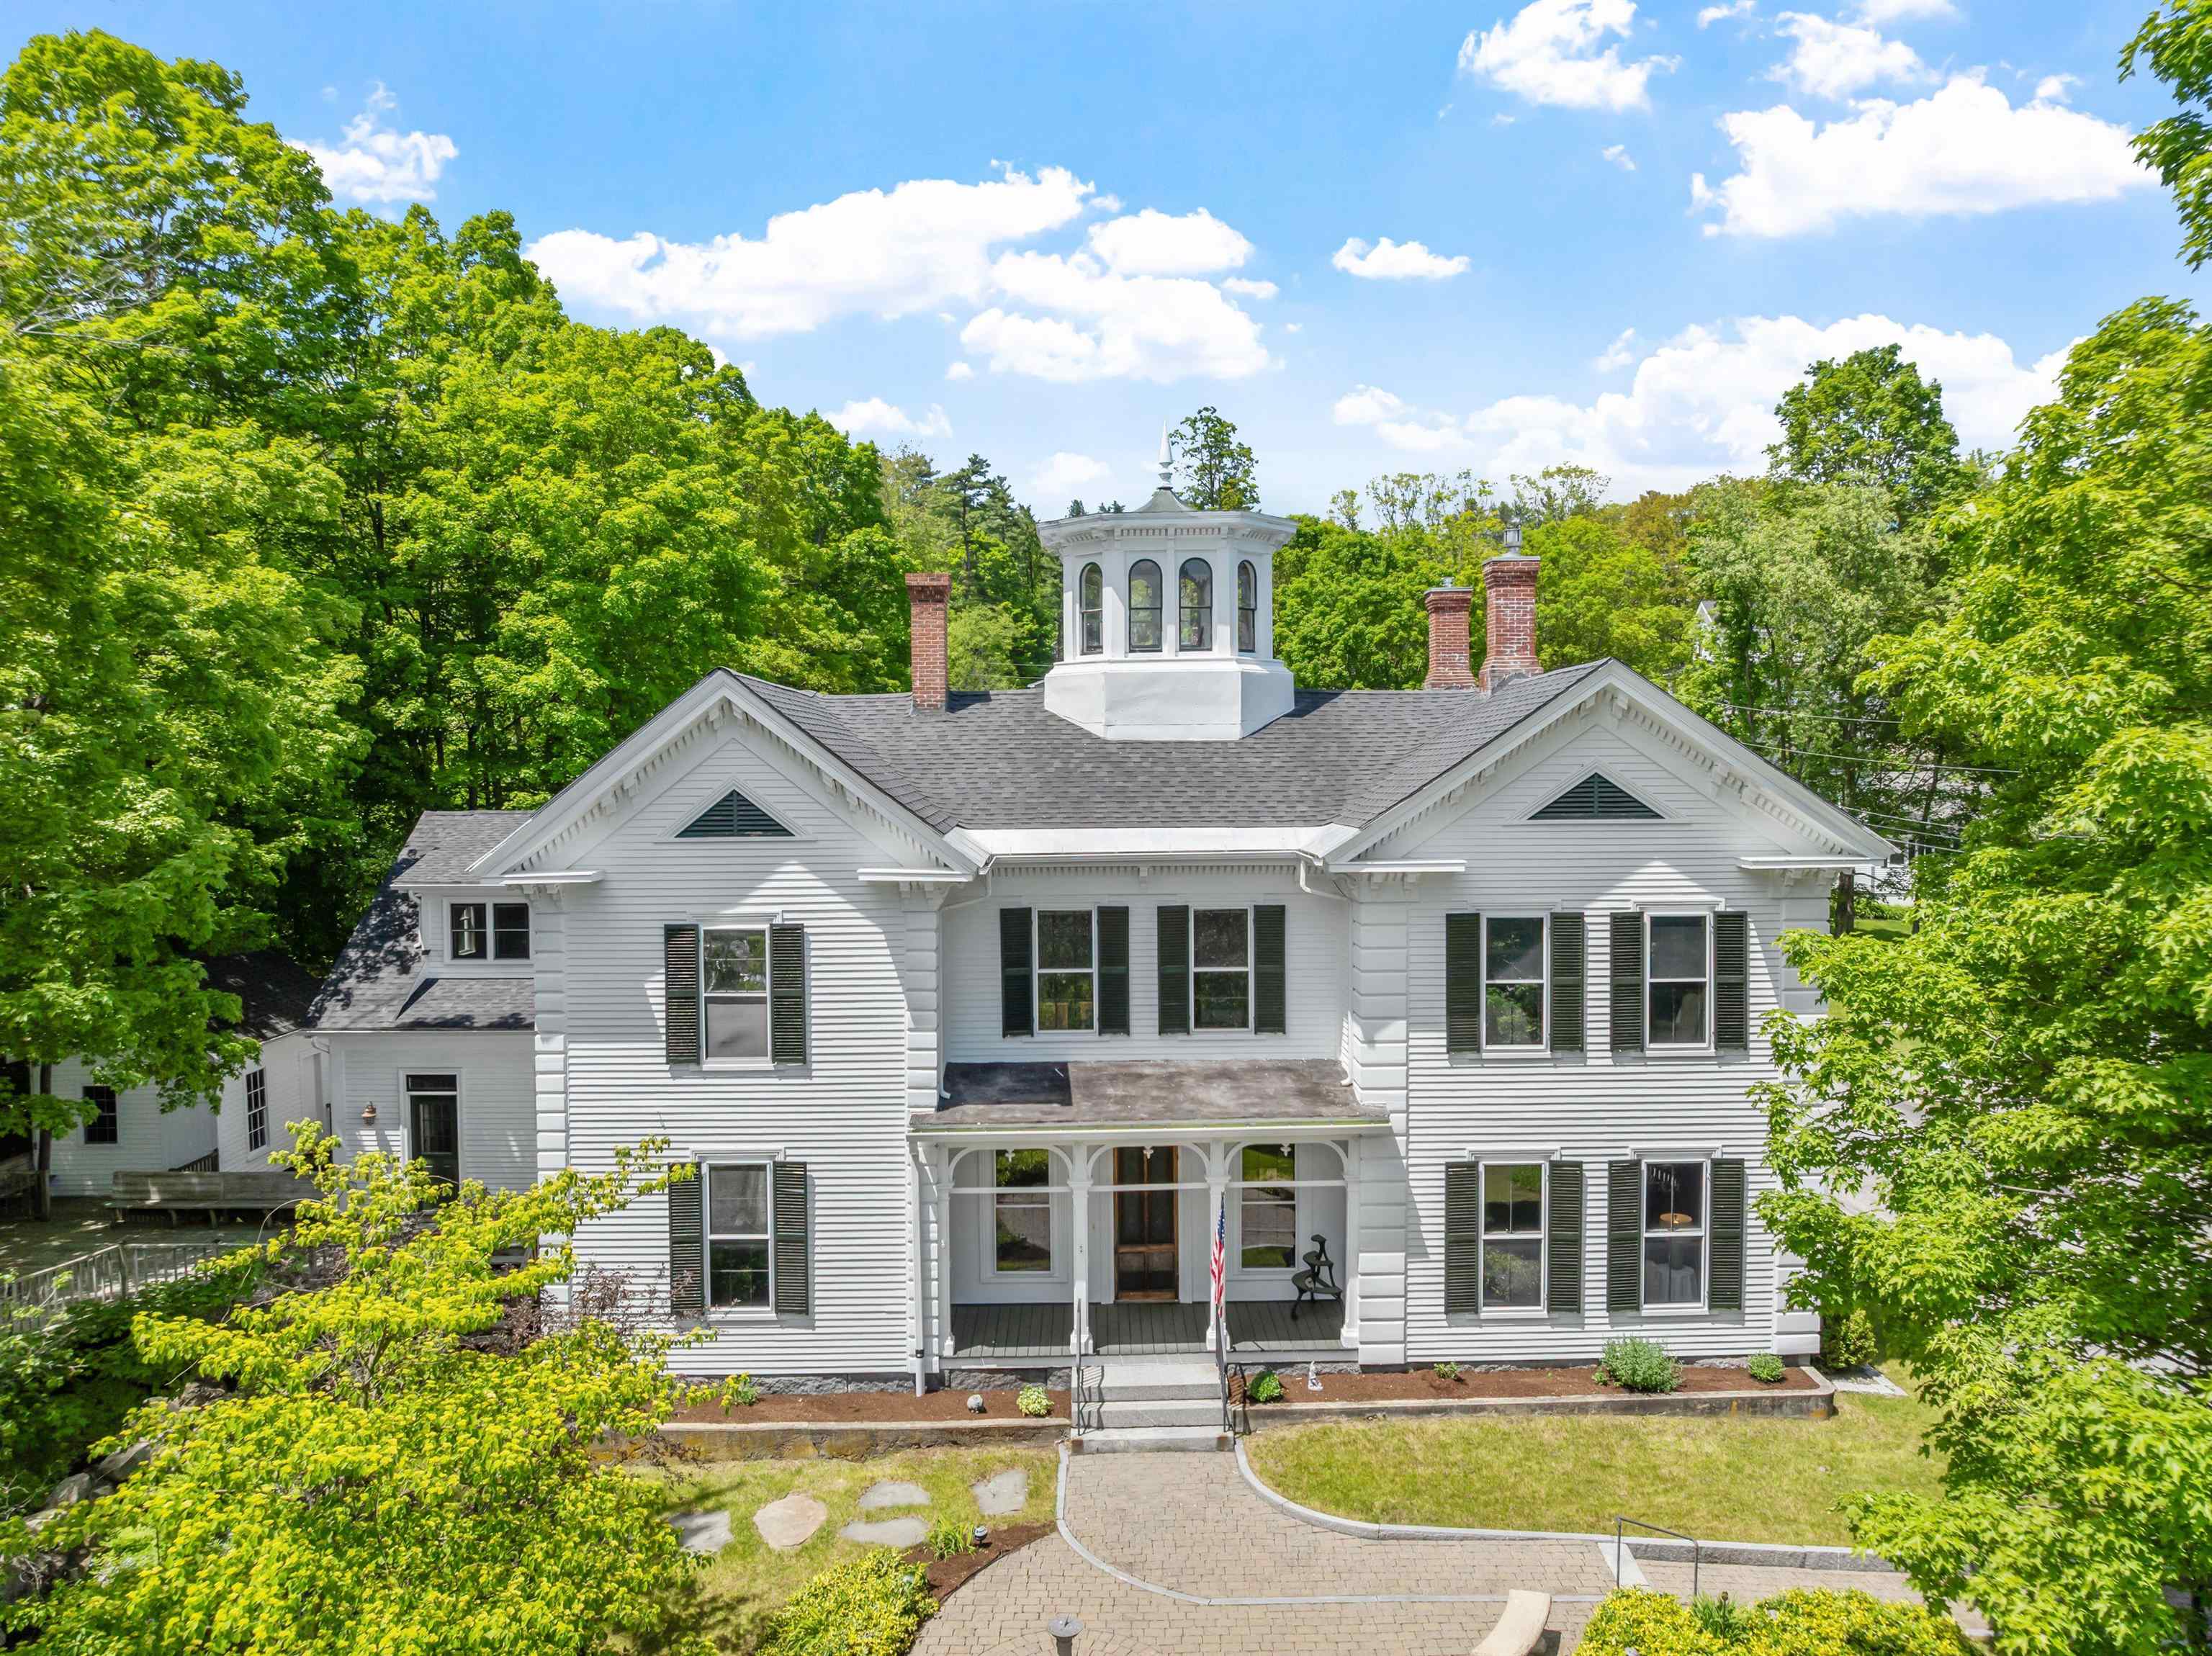
$1,495,000 $342 per sq.ft. Meredith NH Home »
Price Change! Reduced by $200,000 down 13% on July 8th 2026
4 Beds | 5 Baths | Total Sq. Ft. 4374 | Acres: 0.82
Monday May 11, 2026
Description: Tucked behind a charming Victorian-era fence, The Beede Estate on Granite Hill offers a rare blend of history, beauty, and proximity to all that downtown Meredith has to offer. Built in 1867 by merchant and civic leader John Way Beede, this striking Italianate home stands as one of the finest examples of its kind in New Hampshire. Its impressive exterior features hallmark period details: an octagonal cupola with arched windows, ornate corbelled chimneys, corner quoining, and a gracious front veranda with decorative brackets. Inside, original craftsmanship shines through untouched woodwork, lofty ceilings, and hand-carved balusters along the sweeping staircase. Historic glass windows, hardwood floors, and detailed moldings reflect timeless character throughout the home. The wraparound yard feels like a hidden garden, offering a spacious deck, gazebo, and porch - an ideal setting to relax and enjoy the gentle chime of nearby church bells. Moments from Lake Winnipesaukee's public boat ramp, boutique shops, restaurants, and year-round activity, this home pairs timeless beauty with everyday convenience. A private in-law suite above the garage adds flexibility for guests or additional living space. Town water and sewer, and the potential to purchase the neighboring carriage house, make this a truly unique opportunity in Meredith. A perfect blend of historic charm and modern functionality, The Beede Estate is ready to be cherished for generations to come. See MLS Property & Listing Details & 59 images. Includes a Virtual Tour

$1,500,000 $262 per sq.ft. Meredith NH Home »
Price Change! Reduced by $495,000 down 33% on August 24th 2026
Waterfront on Lake Winnipesaukee
4 Beds | 6 Baths | Total Sq. Ft. 8574 | Acres: 2.8
Thursday Jul 23, 2026
Description: Exceptional Value Opportunity & Major Price Adjustment! Offered as part of an estate sale & aggressively priced, this private hillside sanctuary in exceptional condition presents a rare opportunity to acquire high-end Lake Winnipesaukee living substantially below replacement cost. Ideally situated just five minutes from downtown Meredith's vibrant waterfront, boutique shopping, and award-winning dining, this custom residence pairs total seclusion with sweeping, panoramic lake & mountain views that you must see in person to truly appreciate! From the moment you step into the grand foyer, soaring ceilings and expansive windows frame dramatic vistas and fill the home with natural light. The main level is designed for effortless entertaining & everyday comfort, anchored by a culinary kitchen, a dedicated executive office, a spacious family room & a serene sunroom. The multi-level layout provides exceptional privacy for owners and guests alike. A private primary retreat occupies its own dedicated half-story, featuring elevated water views, a spa-like bath & a sun-drenched sitting room centered around a cozy fireplace. Up another half-story via a separate staircase, guests enjoy two generous en-suite bedrooms & a versatile loft. The walk-out lower level extends the living space with a fourth bedroom, quiet library, home fitness room & an expansive game room. Outdoor living is centered around a resort-style backyard oasis featuring a massive stone patio and a sparkling saltwater pool with a brand-new liner. Outstanding infrastructure rounds out the estate, including an attached heated three-car garage, a detached two-car garage, a heated driveway that was just freshly seal-coated, and a six-year-young roof for complete peace of mind. Truly an unmatched value that simply cannot be replicated at this level of finish and craftsmanship! See MLS Property & Listing Details & 60 images. Includes a Virtual Tour

$1,600,000 $444 per sq.ft. Meredith NH Home »
5 Beds | 4 Baths | Total Sq. Ft. 3600 | Acres: 2.28Monday Mar 2, 2026
Description: This exceptional 5 bedroom new construction farmhouse is underway and ideally located in the beautiful Lakes Region of Meredith, NH. Designed with comfort, style, and functionality in mind, the home features 9' ceilings throughout the first floor, creating a bright, open, and inviting atmosphere. The oversized kitchen, spacious walk in pantry, and convenient mudroom offer a perfect blend of practicality and modern design. A sought after first floor primary suite provides ease of living, complete with its own laundry located within the primary closet for added convenience. A second laundry area on the upper level serves the additional bedrooms, making daily routines effortless. A cozy fireplace warms the main living area--ideal for crisp New Hampshire evenings. With 2 full baths and 1 half bath, generous room sizes, and quality craftsmanship throughout, this home is thoughtfully designed to accommodate today's lifestyle. Hardwood flooring spans the first floor, with tile in the mudroom and bathrooms. Hardwood treads lead to the second floor, where a hardwood loft and carpeted bedrooms complete the home's farmhouse character. Construction will begin as soon as building permit is received this will give buyers a rare opportunity to select many of the finishing touches and personalize the home to their taste. Located in a peaceful, established neighborhood of newer homes, this property offers the ideal balance of privacy and convenience--just minutes to local amenities, commuting routes, Lake Winnipesaukee and the charm of Meredith. Construction is progressing--come walk the site and envision your forever home. Reasonable facsimile photos represent a similar home previously built by the same builder and may include upgrades. Agent interest in property. See MLS Property & Listing Details & 18 images.

$1,650,000 $558 per sq.ft. Meredith NH Home »
Price Change! Reduced by $225,000 down 14% on July 10th 2026
Waterfront on Lake Winnisquam
4 Beds | 6 Baths | Total Sq. Ft. 2958 | Acres: 3.49
Sunday Nov 23, 2025
Description: Lake Winnisquam with your own privated deeded beach&boating access. Here you will find a beautifully crafted home and thoughtfully designed to accommodate the needs of today's Modern Families! To begin with the home has two family areas , both with high-end kitchens, two bedrooms and two baths. The First-floor level also has nice covered porch with plenty of room to take in the lake view. Up the stairs and you have another family living area, kitchen, decking, two bedrooms and two more baths. This is ideal for single family living or your older children could have more space and privacy. Or use one of the spaces as an in-law space with its own separate entrance. There is an awesome studio/office space also on second floor or be easily be converted into more living space. There is a large garage under the home. Main level of home has a massive garage/workshop with 14' ceilings. This would also be great for any of your indoor storage needs.The home is located on 3.49 acres with lake view! In addition, this property also has Deeded Beach rights to the lake. Enjoy kayaking and swimming from you access in a NO Wake Cove with the Chemung State Forest on the opposite shoreline. As and additional bonus there is also an adorable cottage by the babbling brook that has outside firepit patio area for grilling and chilling. Lots of opportunity here and is located in the desirable town of Meredith and close to I93 for commuters! See MLS Property & Listing Details & 55 images. Includes a Virtual Tour
Under Contract New Listing!
![Meredith NH Home for sale $$1,795,000 $1,275 per sq.ft.]()

$1,795,000 $1,275 per sq.ft. Meredith NH Home »
Price Change! Reduced by $155,000 down 9% on August 20th 2026
100 Ft. of Waterfront on Lake Winnipesaukee
4 Beds | 2 Baths | Total Sq. Ft. 1952 | Acres: 0.25
Monday Aug 3, 2026
Description: OPEN HOUSE SATURDAY 8/22, 1-3. Set in one of the most exceptional locations on Lake Winnipesaukee, this meticulously maintained waterfront ranch offers 100 feet of crystal clear frontage, a sandy bottom and unforgettable sunsets that fill the sky. The incredible U shaped docking system creates an expansive over the water deck, providing an extraordinary setting for relaxing, entertaining, swimming and taking in the breathtaking lake views. Lovingly cared for by the same family for more than 40 years, the home has been thoughtfully updated and maintained to an exceptional standard. The open concept main level features beautiful wood floors, a wood burning fireplace, two bedrooms, a full bath and a stunning bonus living space with a closet that could also serve as a primary bedroom. An incredible porch with a wall of sliders opens directly to the expansive deck overlooking the lake, creating a seamless connection between the indoor and outdoor living spaces. The lower level offers two additional bedrooms, a second bath and plenty of closet and storage space. Watch the loons and bald eagles from your own shoreline, enjoy spectacular sunsets each evening and take in front row views of the Fourth of July fireworks from the deck or dock. This is a truly one in a million waterfront property in highly desirable Meredith. The property is just over two miles, or approximately a five minute drive, from downtown Meredith, where you will find shops, restaurants, entertainment and the town docks. An hour from Manchester. Under 2 hours from Boston. Tax card has 4 bedrooms. 1000 gallon septic. See MLS Property & Listing Details & 55 images.
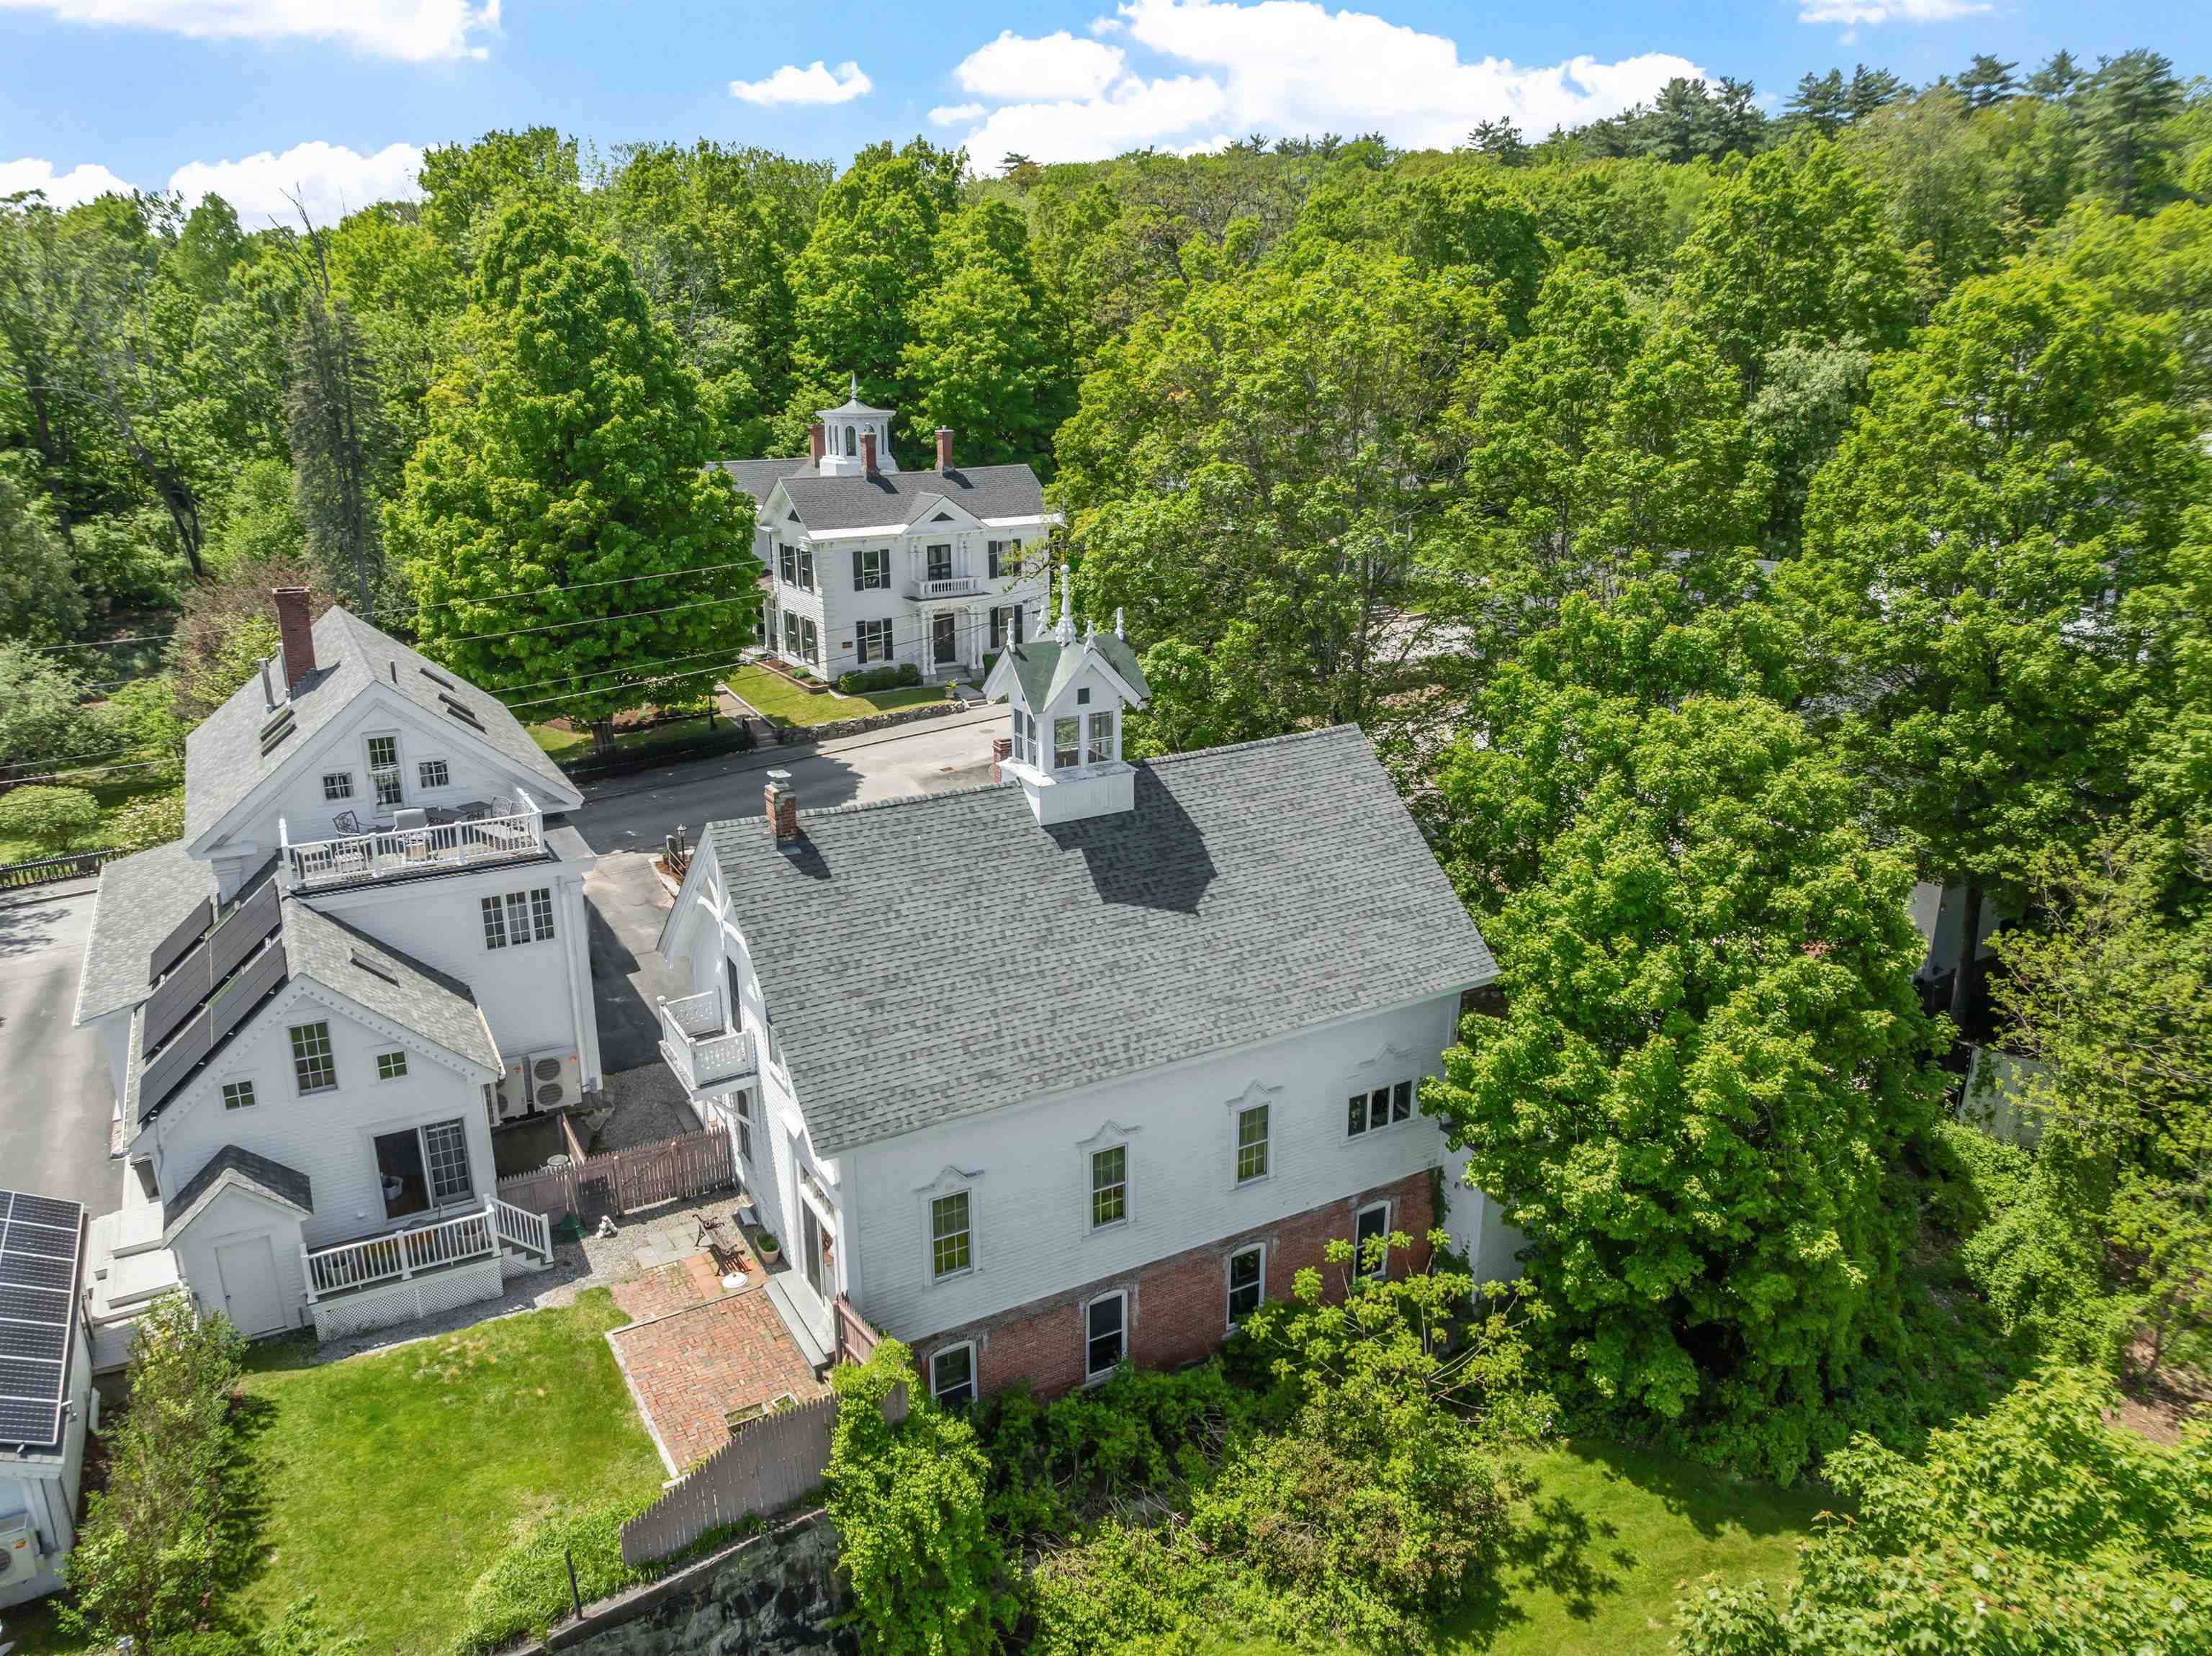
$2,250,000 $320 per sq.ft. Meredith NH Home »
Price Change! Reduced by $245,000 down 11% on July 8th 2026
Waterfront on Lake Winnipesaukee
8 Beds | 7 Baths | Total Sq. Ft. 7024 | Acres: 1.01
Monday May 11, 2026
Description: Owned continuously for over 115 years and offered together for the first time, the Beede Estate on Granite Hill presents a rare chance to own an iconic in-town estate in the heart of Meredith-- moments from Lake Winnipesaukee and Main Street. Whether you envision a private compound or one-of-a-kind investment, this storied property blends historic architecture with unbeatable proximity. 12 Highland Street, built in 1867 by civic leader John Way Beede, is a stately Italianate home featuring a central cupola, corbelled chimneys, and a bracketed front veranda. Inside are original details including intricate millwork, high ceilings, and hardwood floors. The layout offers the option for first-floor living, flexible upstairs space, and an in-law suite above the garage. Fenced gardens, a spacious deck, and gazebo create a quiet retreat on an unusually large lot in Meredith village. Across the street, 11 Highland Street--the estate's former Carriage House--was transformed from an 1881 carriage barn, built by textile magnate Samuel Hodgson, into a one-of-a-kind home. Thoughtfully converted in the 1970s, it retains Victorian charm, wide plank floors, decorative brackets, and Hodgson's original "H" weathervane.The open main level offers bay views, with three bedrooms above and original stall features below. Each home is available separately and features town water/sewer, nearby to public docks, restaurants, and year-round village charm. A legacy property with story, soul, and versatility. See MLS Property & Listing Details & 59 images. Includes a Virtual Tour
Under Contract
![Meredith NH Home for sale $$2,595,000 $1,063 per sq.ft.]()

$2,595,000 $1,063 per sq.ft. Meredith NH Home »
Waterfront on Lake Waukewan3 Beds | 4 Baths | Total Sq. Ft. 3504 | Acres: 28.31
Friday Jun 19, 2026
Description: This exceptional Cargill-built craftsman estate, featured on the 2012 Parade of Homes Tour, is perfectly positioned on 28 acres with panoramic and long- range lake and mountain views from nearly every room. The level of craftsmanship is unmatched: rich woodwork, custom built-ins, high end kitchen and baths, refined finishes and top-tier systems. Expansive windows on the view side of the property frame the dramatic backdrop, creating a seamless connection to the outdoors. You'll fall in love the moment you enter the long, paved driveway, flanked by mature, canopied trees that lead to a beautifully landscaped homesite enhanced by stone walls, lush plantings and a serene water feature. As you enter the home, you are immediately captivated by the breathtaking views from the great room, which features soaring ceilings, arched trusses, a fieldstone fireplace and custom built-ins. The open-concept main level includes a spacious kitchen with Viking appliances, granite countertops and premium cabinetry, a dining area, living room and lovely screened porch--all capturing the lake and mountain panorama. A private office just off the main living area offers custom built-ins and exceptional views. The generous primary suite includes a fieldstone fireplace, custom built-ins, two walk-in closets and a spa-like bath with steam shower and heated floor. A well-appointed mudroom and laundry room with extensive cabinetry complete the first floor. The walkout lower level offers exceptional views, two spacious bedrooms, two baths, and a huge unfinished bonus space, ideal for a future family room, media room or gym. Additional features include a large deck off main area, heated two-car garage, on-demand generator, and 10' ceilings. The home is a Green-Built and Energy Star home, achieving Gold-level status. A rare combination of acreage, privacy, views and top-tier construction. A true Lakes Region sanctuary. See MLS Property & Listing Details & 60 images. Includes a Virtual Tour
