List Price: $1,499,000 | $668 per sq.ft. | 4 Bedroom | 3 Bathroom | 2 Story Single Family Home
Date Listed Sunday Jul 19, 2026 | MLS# 5100663
Date Listed Sunday Jul 19, 2026 | MLS# 5100663


















To see this Listing
Address: 791 Journey End Mendon VT
Listed by Nancy Greenwood Watson Realty & Associates
Description:
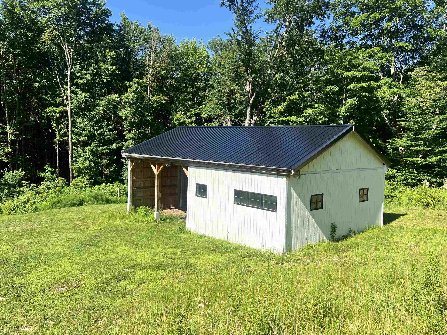
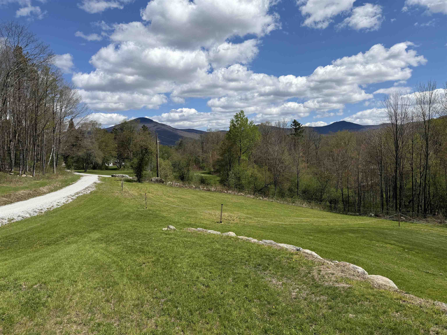
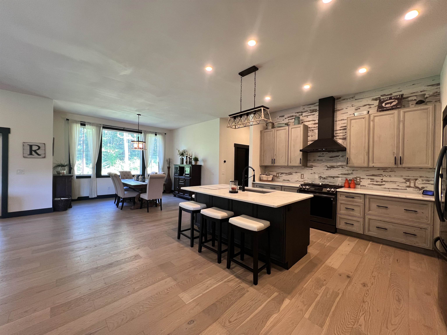
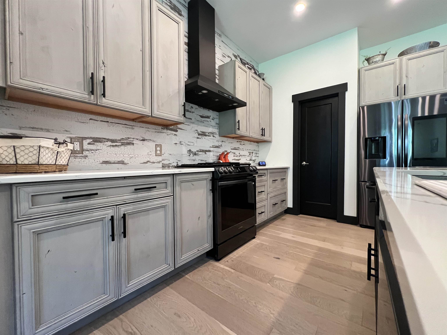
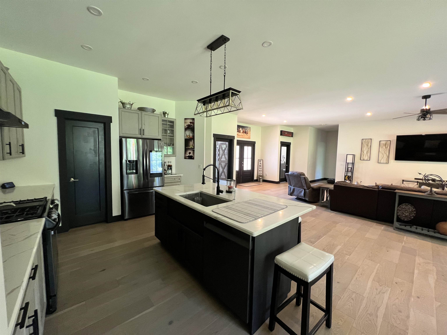
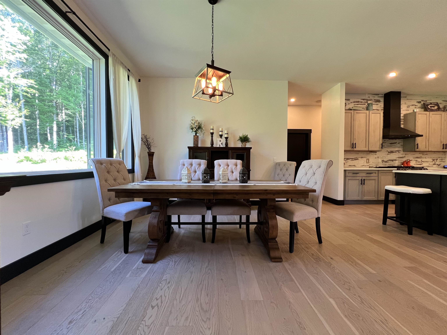
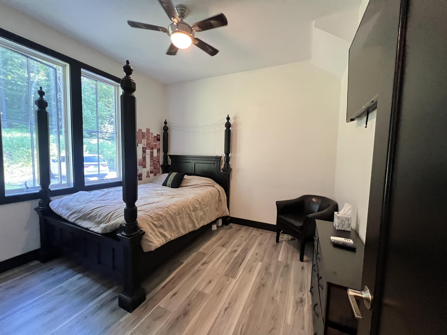
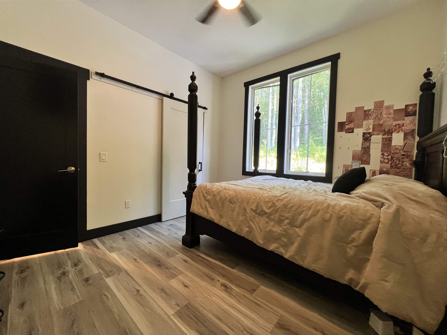
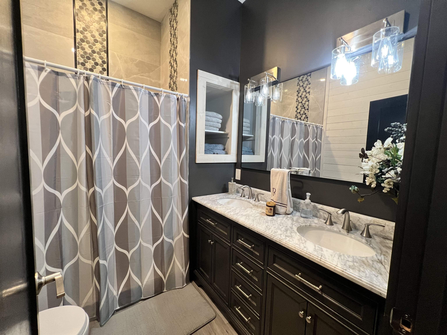
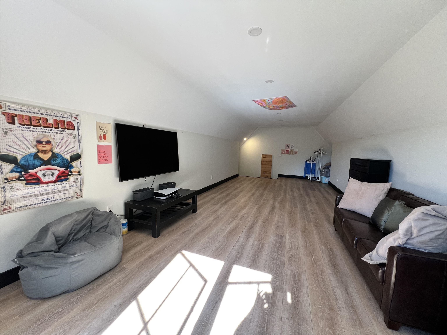
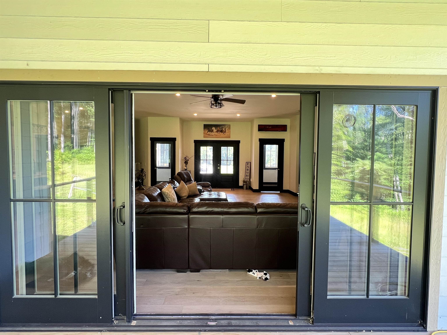
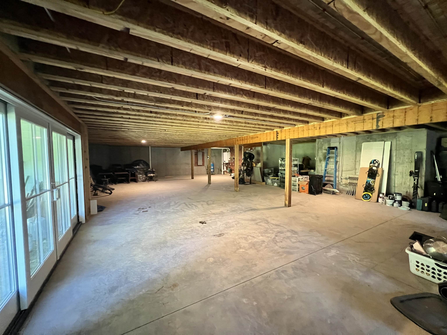
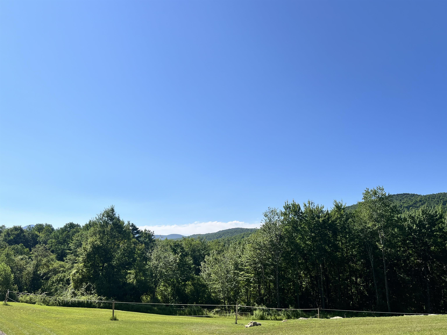
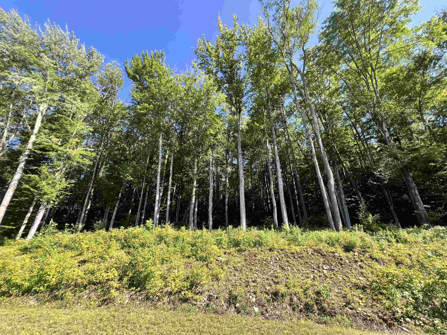
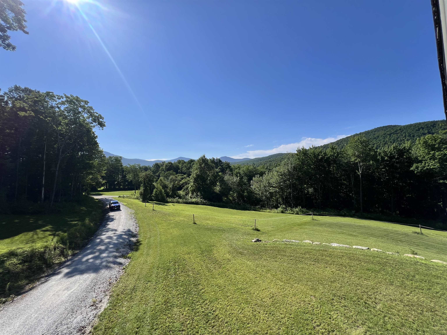
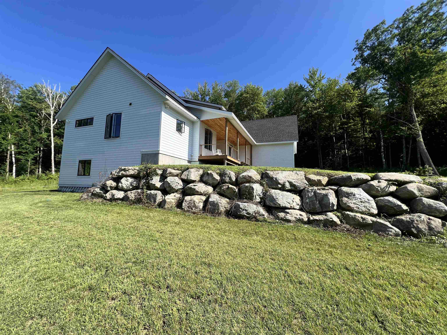
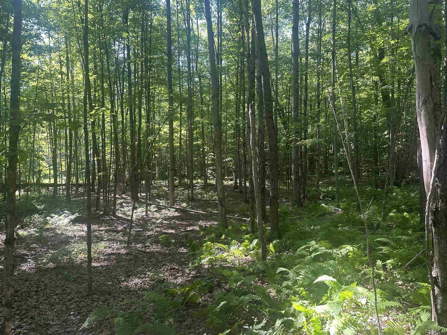
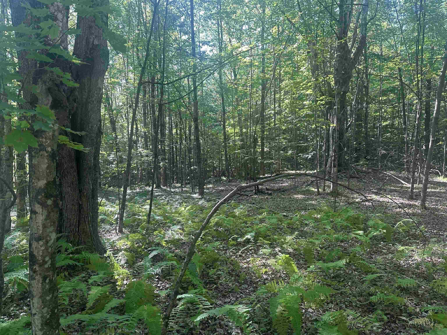
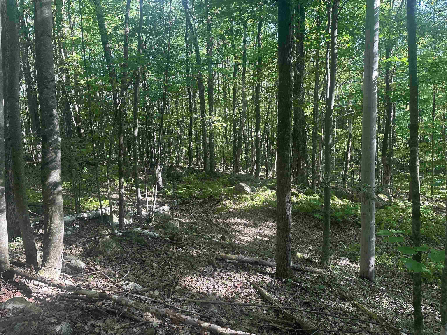
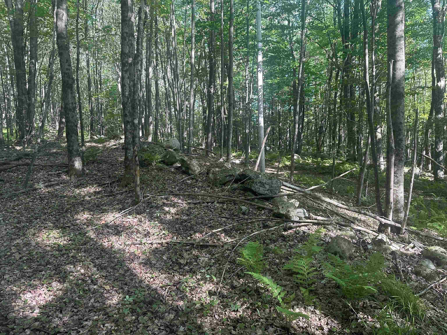
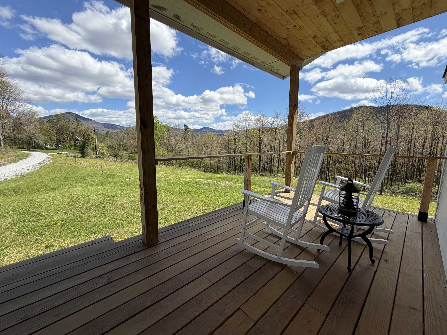
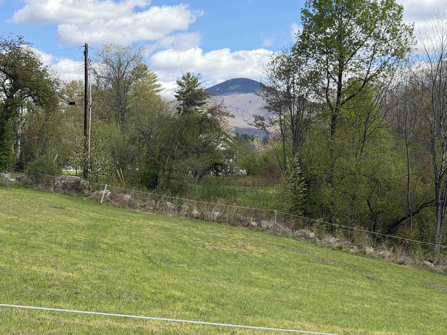
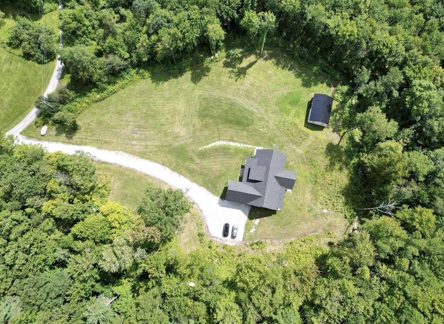
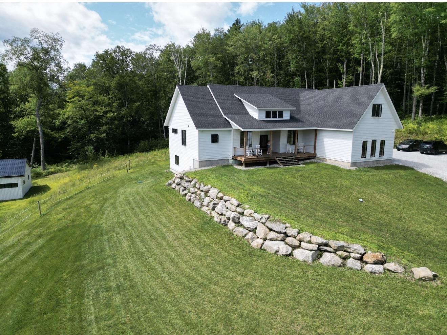
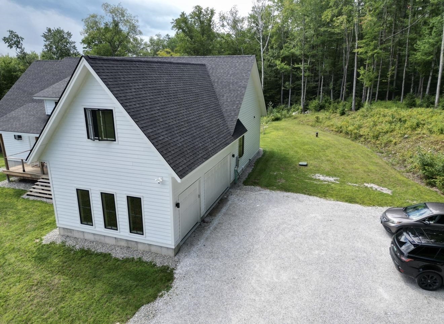

Imagine wrapping up a day on the slopes and rolling home to your own slice of Mendon serenity; 3 bedroom, 2.5 baths and 2,244 square feet of modern luxury waiting down a long dirt driveway for you. This thoughtfully built home puts craftsmanship front and center. Radiant floors warm the main level, the three car garage, and the basement alike. The basement is an expansive, wide-open canvas ready to finish; with plumbing already in place to add a wet bar. A modern farmhouse aesthetic sets the tone throughout, beginning with an open floor plan, designer kitchen offers striking finishes with genuine functionality including a huge island, open to the living/dining areas with mountain views off the back balcony or front porch, Slip away to your primary suite featuring a soaking tub, unique large shower and huge walk-in closet. A practical mudroom is great for ski gear plus a huge upper bonus room. Equestrians, rejoice...A dedicated horse barn, rolling pasture and privacy is increasingly hard to come by, framed by mature trees and mountain scenery but the Location seals the deal; Pico Ski Area is a mere 5 minutes away, while world-class Killington Ski Resort is just 10. Prefer fairways to powder? Green Mountain National Golf Course is a quick drive, and Rutland for shopping and dining.
Listed by Nancy Greenwood Watson Realty & Associates
Description:
Imagine wrapping up a day on the slopes and rolling home to your own slice of Mendon serenity; 3 bedroom, 2.5 baths and 2,244 square feet of modern luxury waiting down a long dirt driveway for you. This thoughtfully built home puts craftsmanship front and center. Radiant floors warm the main level, the three car garage, and the basement alike. The basement is an expansive, wide-open canvas ready to finish; with plumbing already in place to add a wet bar. A modern farmhouse aesthetic sets the tone throughout, beginning with an open floor plan, designer kitchen offers striking finishes with genuine functionality including a huge island, open to the living/dining areas with mountain views off the back balcony or front porch, Slip away to your primary suite featuring a soaking tub, unique large shower and huge walk-in closet. A practical mudroom is great for ski gear plus a huge upper bonus room. Equestrians, rejoice...A dedicated horse barn, rolling pasture and privacy is increasingly hard to come by, framed by mature trees and mountain scenery but the Location seals the deal; Pico Ski Area is a mere 5 minutes away, while world-class Killington Ski Resort is just 10. Prefer fairways to powder? Green Mountain National Golf Course is a quick drive, and Rutland for shopping and dining.
Room Information:
Total Rooms: 8
Total Baths: 3
Flooring: Hardwood | Laminate
Full Baths: 1
1/2 Baths: 1
3/4 Baths: 1
Bedrooms: 4
Total Baths: 3
Flooring: Hardwood | Laminate
Full Baths: 1
1/2 Baths: 1
3/4 Baths: 1
Bedrooms: 4
Basement: Climate Controlled | Concrete | Concrete Floor | Full | Unfinished | Walkout | Basement Stairs
Construction Information:
Year Built: 2023
Type: Wood Frame
Type: Wood Frame
Building Info
Finished Sq.Ft.: 4768
Above Grade Sq.Ft.: 2244
Below Grade Sq.Ft.: 0
Apx Below Grade Unfinished Sq.Ft.: 2244
Exterior Info
Style: Contemporary
Roof: Asphalt Shingle
Utilities
Electric: 200+ Amp Service | Circuit Breaker(s)
Water: Drilled Well
Sewer: Septic
Land Description:
Country Setting | Horse/Animal Farm | Field/Pasture | Mountain View | Secluded | Near Skiing | Rural
Lot size: 14.05 acres
Zoned: RESD
Surveyed: Unk
Flood Zone: No
Seasonal: No
Driveway: Gravel
Additional Information
Docs Available : Covenants | Deed | Right-Of-Way (ROW)
Easement - Yes
ROW Length: 123456
ROW Width: 30
Taxes $12,034
Assesed Value Not Reported
Docs Available : Covenants | Deed | Right-Of-Way (ROW)
Easement - Yes
ROW Length: 123456
ROW Width: 30
Taxes $12,034
Assesed Value Not Reported
Schools
Elementary School: Barstow Memorial School
Middle School: Barstow Memorial School
High School: Choice
Elementary School: Barstow Memorial School
Middle School: Barstow Memorial School
High School: Choice
