List Price: $1,795,000 | $1,275 per sq.ft. | 4 Bedroom | 2 Bathroom | 1 Story Single Family Home
Price Change! Reduced by $155,000 down 9% on August 20th 2026
on Winnipesaukee with 100 ft. of Water Frontage
Under Contract Date Listed Monday Aug 3, 2026 | MLS# 5103047
Price Change! Reduced by $155,000 down 9% on August 20th 2026
on Winnipesaukee with 100 ft. of Water Frontage
Under Contract Date Listed Monday Aug 3, 2026 | MLS# 5103047




To see this Listing
Address: 71 Pinnacle Park Road Meredith NH
Listed by Rachel Xavier KW Coastal and Lakes & Mountains Realty/Meredith
Description:
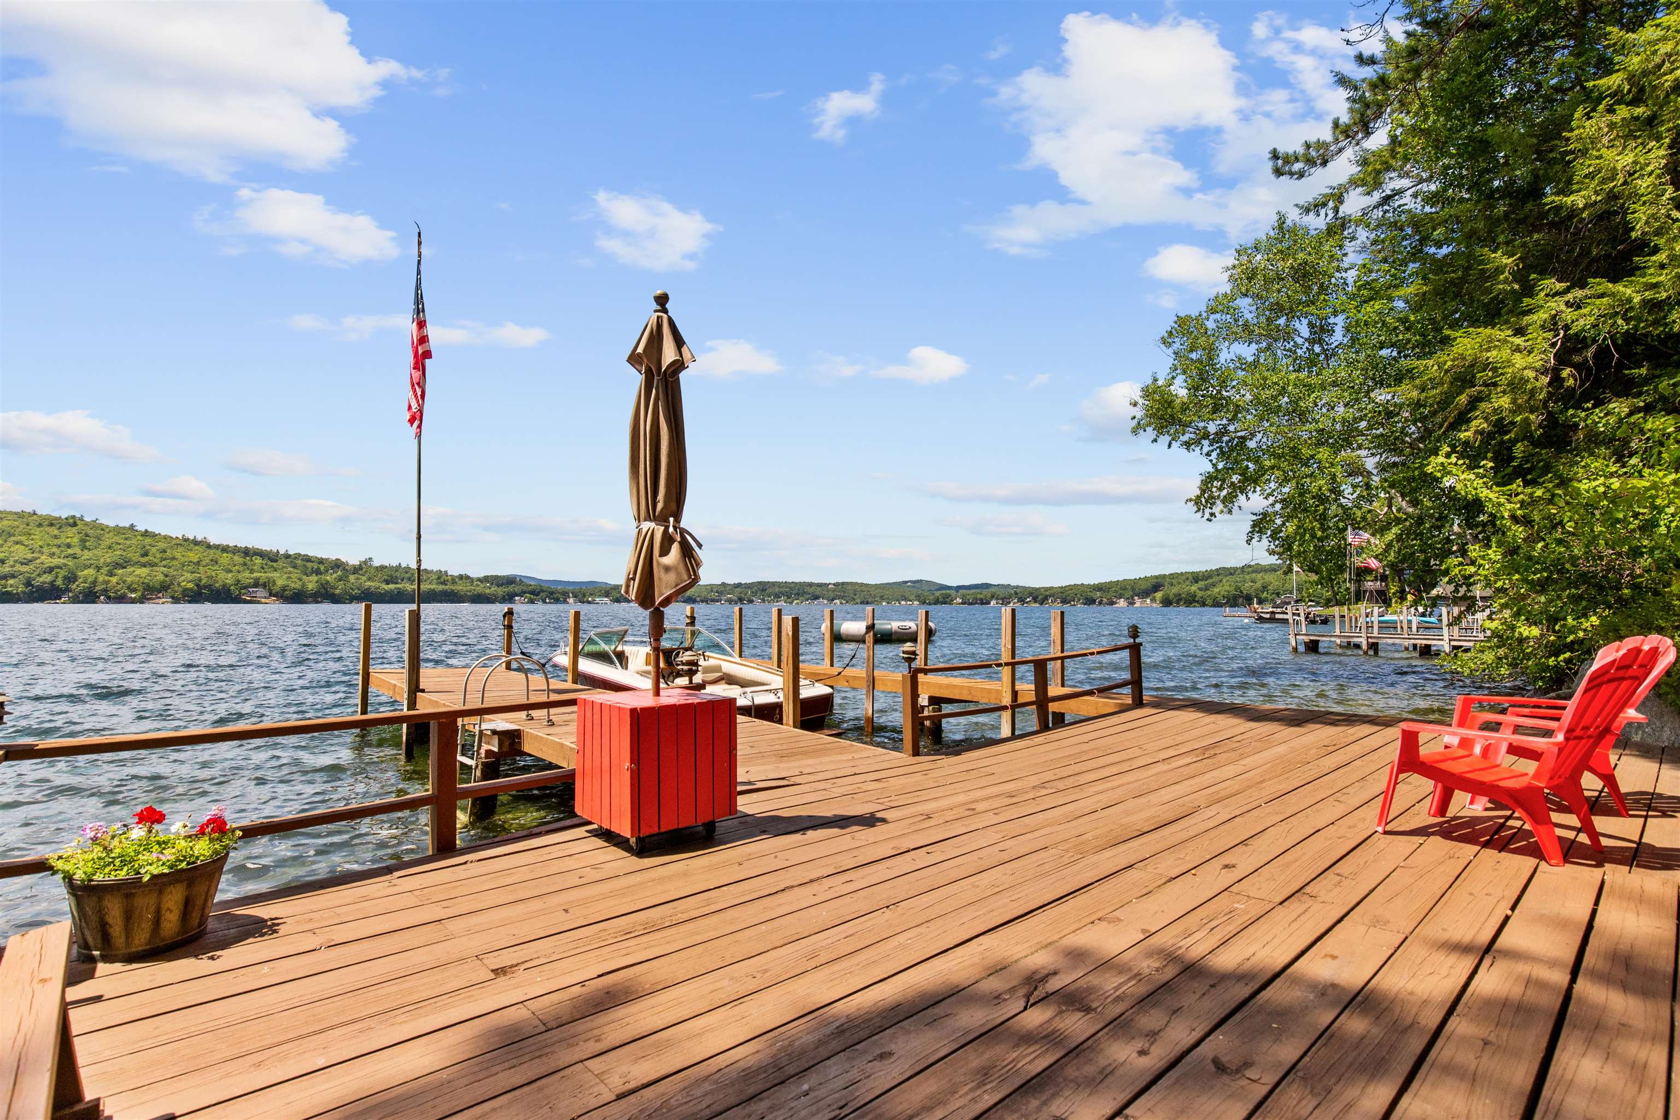
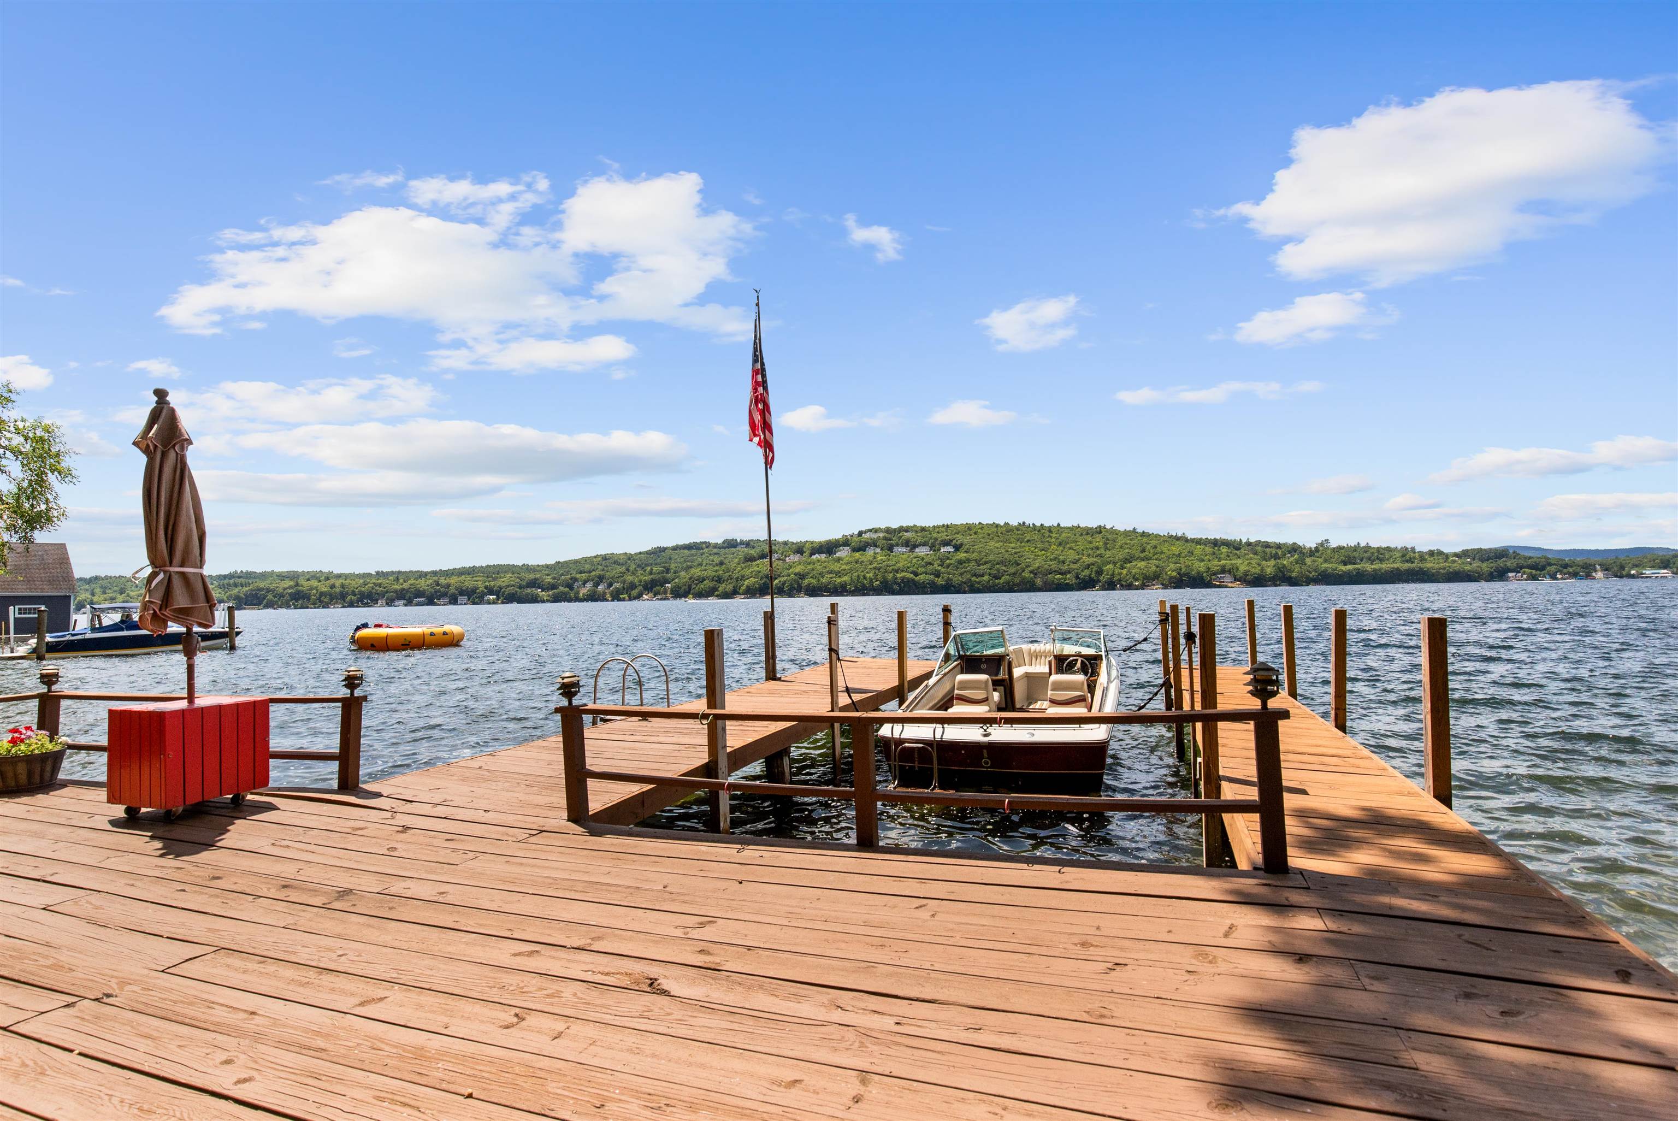
OPEN HOUSE SATURDAY 8/22, 1-3. Set in one of the most exceptional locations on Lake Winnipesaukee, this meticulously maintained waterfront ranch offers 100 feet of crystal clear frontage, a sandy bottom and unforgettable sunsets that fill the sky. The incredible U shaped docking system creates an expansive over the water deck, providing an extraordinary setting for relaxing, entertaining, swimming and taking in the breathtaking lake views. Lovingly cared for by the same family for more than 40 years, the home has been thoughtfully updated and maintained to an exceptional standard. The open concept main level features beautiful wood floors, a wood burning fireplace, two bedrooms, a full bath and a stunning bonus living space with a closet that could also serve as a primary bedroom. An incredible porch with a wall of sliders opens directly to the expansive deck overlooking the lake, creating a seamless connection between the indoor and outdoor living spaces. The lower level offers two additional bedrooms, a second bath and plenty of closet and storage space. Watch the loons and bald eagles from your own shoreline, enjoy spectacular sunsets each evening and take in front row views of the Fourth of July fireworks from the deck or dock. This is a truly one in a million waterfront property in highly desirable Meredith. The property is just over two miles, or approximately a five minute drive, from downtown Meredith, where you will find shops, restaurants, entertainment and the town docks. An hour from Manchester. Under 2 hours from Boston. Tax card has 4 bedrooms. 1000 gallon septic.
Listed by Rachel Xavier KW Coastal and Lakes & Mountains Realty/Meredith
Description:
OPEN HOUSE SATURDAY 8/22, 1-3. Set in one of the most exceptional locations on Lake Winnipesaukee, this meticulously maintained waterfront ranch offers 100 feet of crystal clear frontage, a sandy bottom and unforgettable sunsets that fill the sky. The incredible U shaped docking system creates an expansive over the water deck, providing an extraordinary setting for relaxing, entertaining, swimming and taking in the breathtaking lake views. Lovingly cared for by the same family for more than 40 years, the home has been thoughtfully updated and maintained to an exceptional standard. The open concept main level features beautiful wood floors, a wood burning fireplace, two bedrooms, a full bath and a stunning bonus living space with a closet that could also serve as a primary bedroom. An incredible porch with a wall of sliders opens directly to the expansive deck overlooking the lake, creating a seamless connection between the indoor and outdoor living spaces. The lower level offers two additional bedrooms, a second bath and plenty of closet and storage space. Watch the loons and bald eagles from your own shoreline, enjoy spectacular sunsets each evening and take in front row views of the Fourth of July fireworks from the deck or dock. This is a truly one in a million waterfront property in highly desirable Meredith. The property is just over two miles, or approximately a five minute drive, from downtown Meredith, where you will find shops, restaurants, entertainment and the town docks. An hour from Manchester. Under 2 hours from Boston. Tax card has 4 bedrooms. 1000 gallon septic.
Room Information:
Total Rooms: 6
Total Baths: 2
Flooring: Carpet | Vinyl | Wood
3/4 Baths: 2
Bedrooms: 4
Total Baths: 2
Flooring: Carpet | Vinyl | Wood
3/4 Baths: 2
Bedrooms: 4
Basement: Climate Controlled | Daylight | Finished | Full | Insulated | Interior Stairs | Storage Space | Walkout
Construction Information:
Year Built: 1950
Type: Wood Frame
Type: Wood Frame
Building Info
Finished Sq.Ft.: 2156
Above Grade Sq.Ft.: 1408
Below Grade Sq.Ft.: 544
Apx Below Grade Unfinished Sq.Ft.: 204
Exterior Info
Style: Ranch
Roof: Architectural Shingle
Utilities
Electric: 150 Amp Service | Circuit Breaker(s)
Water: Drilled Well | Private
Sewer: 1000 Gallon | Private | Septic
Land Description:
Landscaped | Trail/Near Trail | View | Near Shopping | Near School(s)
Lot size: 0.25 acres
Zoned: SFR WATER
Surveyed: Unk
Flood Zone: No
Seasonal: No
Road Frontage: 100
Driveway: Dirt
Additional Information
Block - 0
Taxes $13,028
Assesed Value Not Reported
Block - 0
Taxes $13,028
Assesed Value Not Reported
Schools
School District: Inter-Lakes Coop Sch Dst
Elementary School: Inter-Lakes Elementary
Middle School: Inter-Lakes Middle School
High School: Inter-Lakes High School
School District: Inter-Lakes Coop Sch Dst
Elementary School: Inter-Lakes Elementary
Middle School: Inter-Lakes Middle School
High School: Inter-Lakes High School
