You are viewing all listings NH Homes with 4 or more Bedrooms between $0 and $30000000 dollars.
- « Back
- 1
- 2
- 3
- 4
- 5
- 6
- 7
- 8
- 9
- 10
- 11
- 12
- 13
- 14
- 15
- 16
- 17
- 18
- 19
- 20
- 21
- 22
- 23
- 24
- 25
- 26
- 27
- 28
- 29
- 30
- 31
- 32
- 33
- 34
- 35
- 36
- 37
- 38
- 39
- 40
- 41
- 42
- 43
- 44
- 45
- 46
- 47
- 48
- 49
- 50
- 51
- 52
- 53
- 54
- 55
- 56
- 57
- 58
- 59
- 60
- 61
- 62
- 63
- 64
- 65
- 66
- 67
- 68
- 69
- 70
- 71
- 72
- 73
- 74
- 75
- 76
- 77
- 78
- 79
- 80
- 81
- 82
- 83
- 84
- 85
- 86
- 87
- 88
- 89
- 90
- 91
- 92
- 93
- 94
- 95
- 96
- 97
- 98
- 99
- 100
- 101
- 102
- 103
- 104
- 105
- 106
- 107
- 108
- 109
- 110
- 111
- 112
- 113
- 114
- 115
- 116
- 117
- 118
- 119
- 120
- Next »
- Showing Results 781 to 795 of 1789
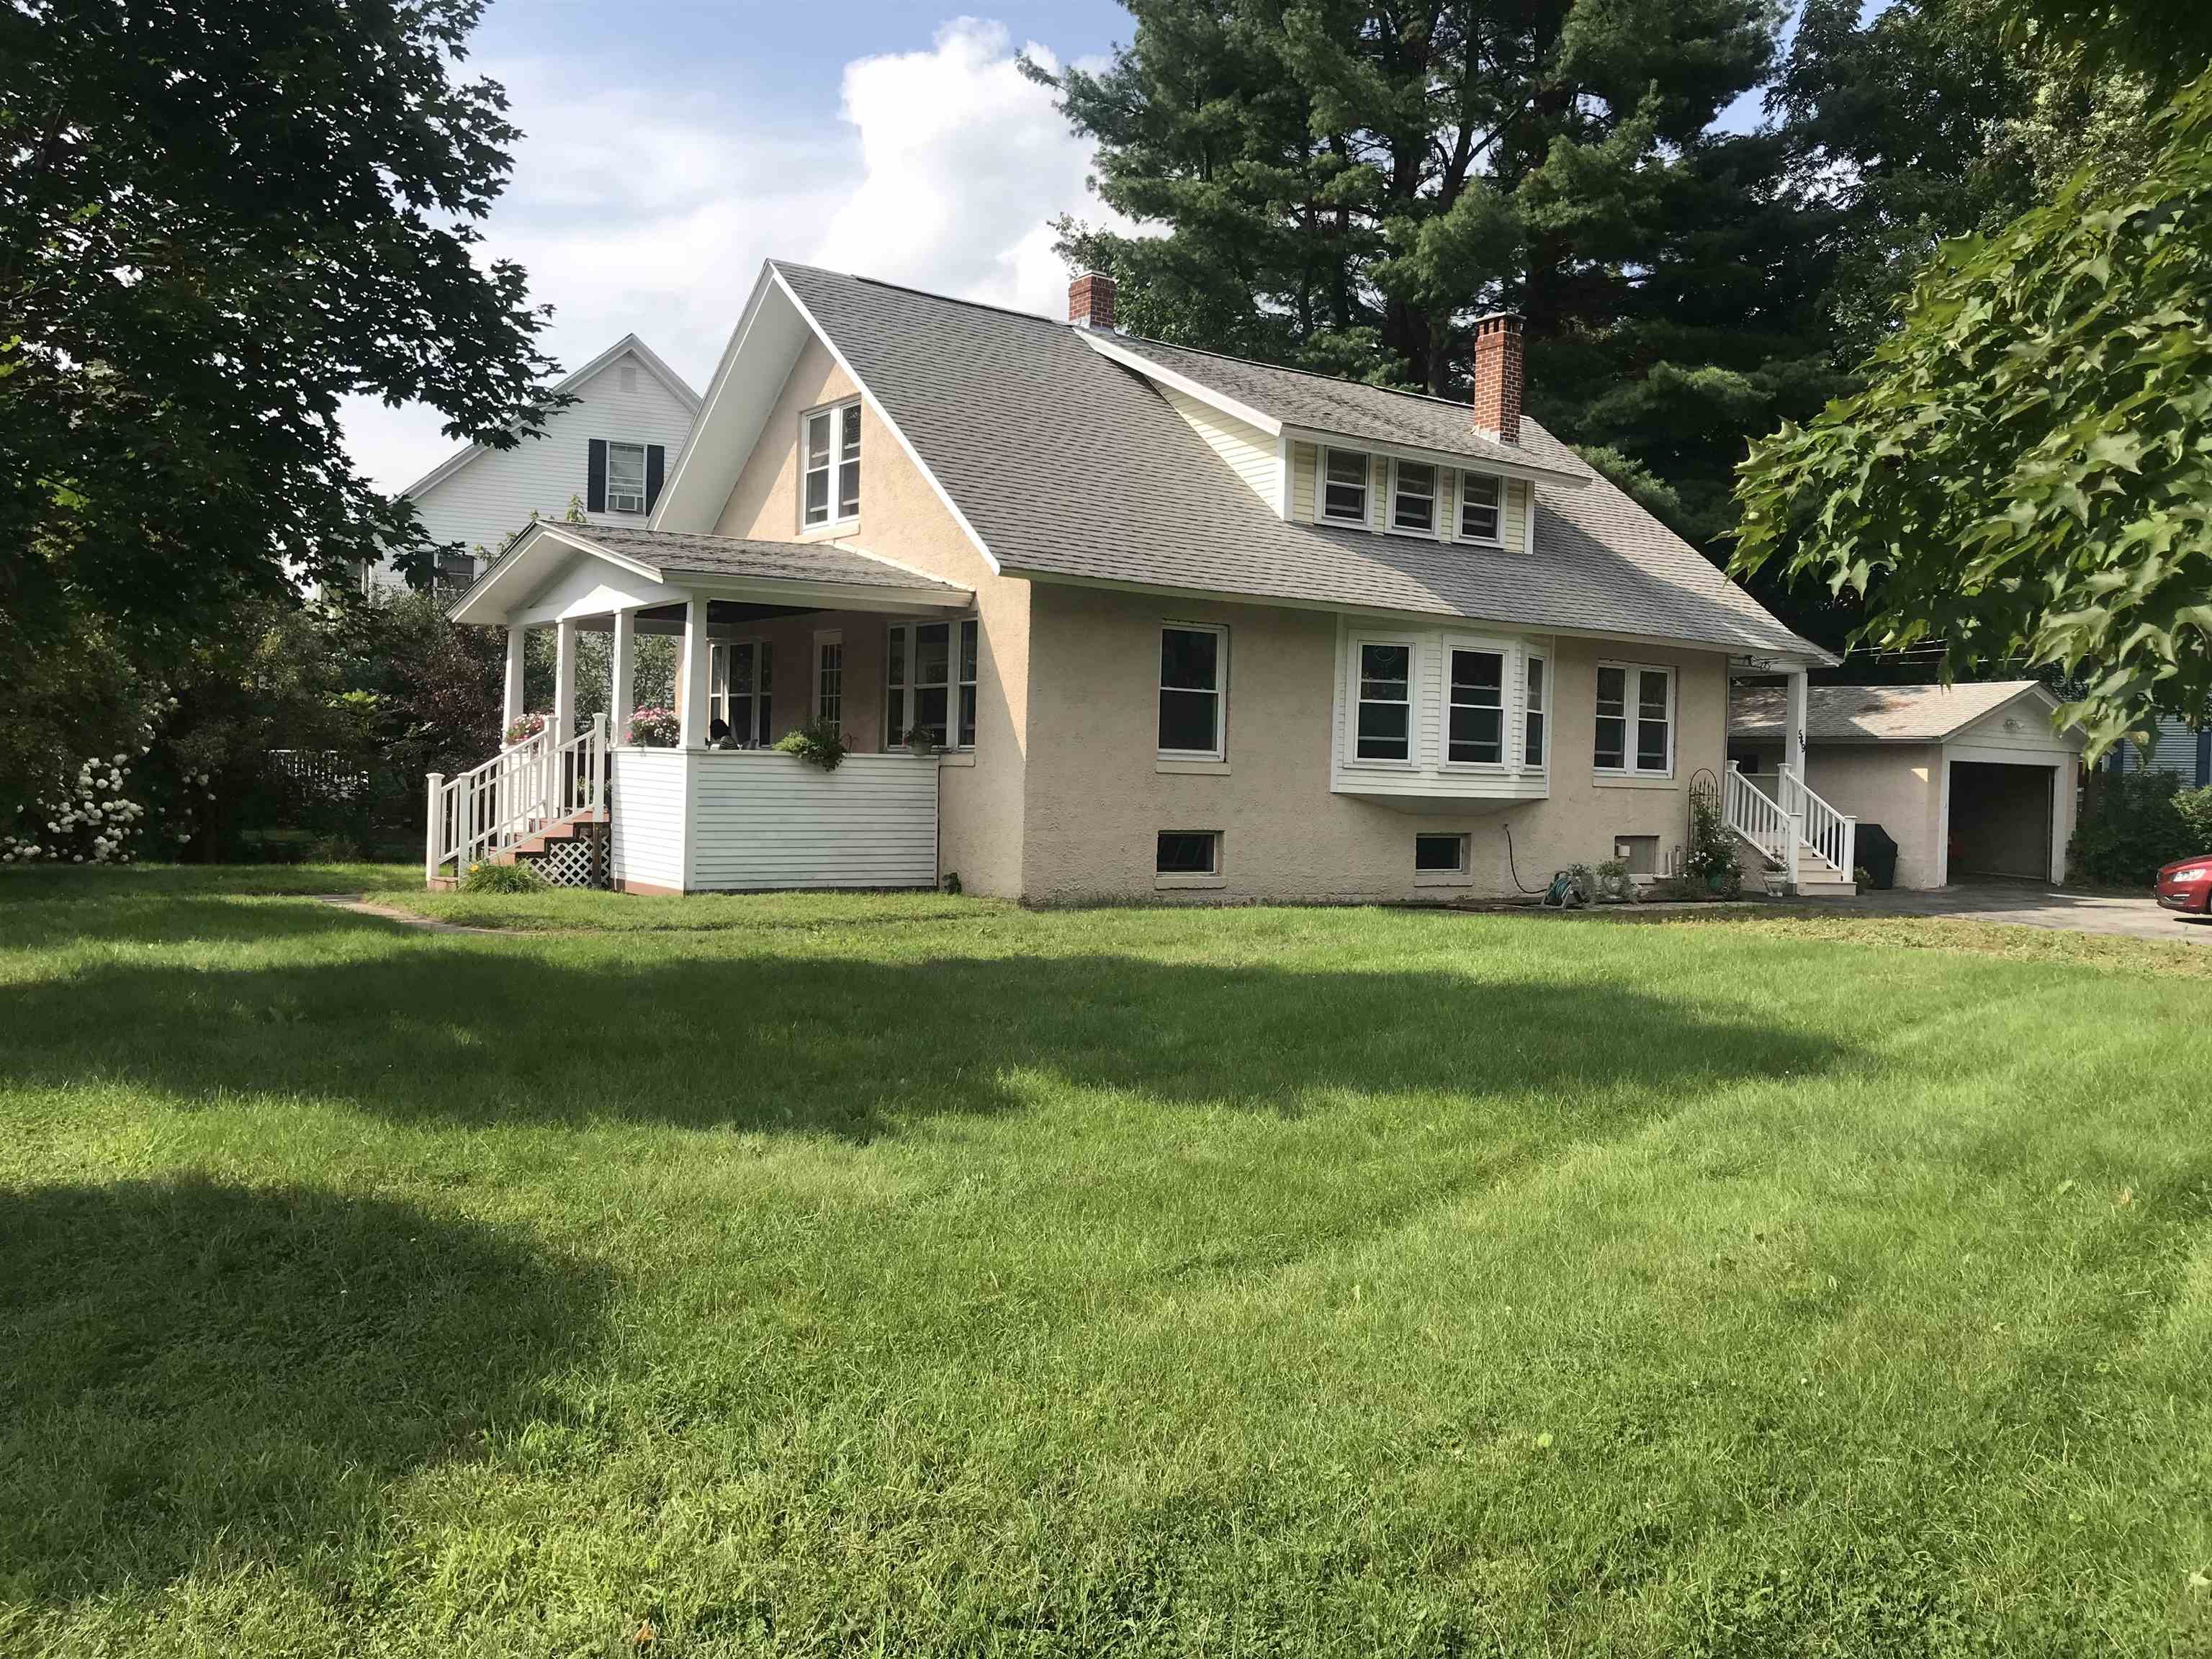
$459,900 $234 per sq.ft. Keene NH Home »
4 Beds | 2 Baths | Total Sq. Ft. 1968 | Acres: 0.31Friday Mar 13, 2026
Description: To properly evaluate this property, the buyer should schedule an in-person showing rather than relying solely on a drive-by or online listing. This charming circa 1929 Craftsman-style bungalow ideally situated in West Keene, close to schools, parks, and neighborhood amenities. This solidly built home showcases timeless architectural character including gleaming hardwood floors, a board & batten living room ceiling, wide wood trim, classic built-ins, and a cozy fireplace that anchors the spacious living area. The updated kitchen offers generous counter space, stainless steel appliances, and excellent flow into the formal dining room perfect for everyday living and entertaining. Original charm blends seamlessly with thoughtful improvements throughout. The first floor includes a bedroom or office along with a full bath, offering flexible living options. The second level features 3 bedrooms a full bath & laundry room, providing comfortable space for family. Enjoy the additional 3-season porch overlooking the backyard, an ideal space for morning coffee, relaxing evenings, or entertaining. A welcoming open front porch and detached garage complete this delightful property. A wonderful opportunity to own a character-filled home in an established and convenient Keene neighborhood. Zoned for professional service businesses See MLS Property & Listing Details & 36 images.
New Listing!
![Keene NH Home for sale $$499,900 $200 per sq.ft.]()

$499,900 $200 per sq.ft. Keene NH Home »
Price Change! Reduced by $45,100 down 9% on August 15th 2026
4 Beds | 3 Baths | Total Sq. Ft. 2800 | Acres: 0.63
Wednesday Aug 5, 2026
Description: Welcome home to this stately Colonial nestled on a beautifully landscaped lot in one of West Keene's most sought-after neighborhoods. Offering 4 bedrooms, 2½ baths, and an attached 2-car garage, this well-maintained home combines timeless charm with spacious, comfortable living. The heart of the home features an open-concept kitchen and dining area with a cozy fireplace and direct access to a delightful sunroomperfect for morning coffee, entertaining, or simply enjoying views of the private backyard. A spacious living room, first-floor office, and gleaming oak hardwood floors throughout the home provide both elegance and functionality. The finished lower level offers an inviting family room with a second fireplace, along with additional space ideal for a home gym, hobby room, or play area. Outside, mature landscaping creates exceptional curb appeal, while the expansive yard provides plenty of room for gardening, outdoor recreation, and relaxing. Ideally located in a wonderful established neighborhood close to schools, the YMCA, and scenic walking and biking trails, this exceptional property offers the perfect blend of comfort, convenience, and location. A rare opportunity to own a classic West Keene home in a neighborhood you'll love See MLS Property & Listing Details & 39 images.

$589,900 $222 per sq.ft. Keene NH Home »
Price Change! Reduced by $60,000 down 10% on August 24th 2026
5 Beds | 3 Baths | Total Sq. Ft. 2660 | Acres: 0.62
Monday Jun 15, 2026
Description: This expansive Victorian on an oversized Lot has been lovingly restored, improved and maintained. Convenient to Downtown Keene, hospitals and shopping, this amazing home blends classic elegance and workmanship with modern convenience. Vinyl Harvey windows throughout, updated kitchen with Granite and nearly new appliances, and a First Floor Primary added by the current owner, with French Door entrance at grade, and a new Primary bath combined with laundry room. The original First floor full bath has been fully remodeled, and all floors professionally refinished. A unique offering with two First Floor bedrooms. All the classic Victorian features remain, with a lovely fireplace and hearth and the stunning woodwork attendant to the homes of this era. Lovely stained glass greets you as you go upstairs to three additional bedrooms, full bath, and a generous family room. This home is truly perfect for multi-generational living. In just the last three years, a new Owens-Corning roof and ridge vent, structural repairs, both first floor baths remodeled, chimney repointed, aluminum wrap on exterior windows, new fencing for pets/kids in back yard, electrical upgrades and more. Please see attached list of upgrades. The basement is full and dry for tons of storage, and there is an unfinished walk-up attic for further storage or additional future finished space. Two lovely porches, on front and on the right side entry, and a private, fenced, paver patio on the left rear is perfect for outside meals and gatherings. Truly turn-key. All the heavy lifting has been done, and this home is ready for it's next chapter and family to enjoy. See MLS Property & Listing Details & 52 images. Includes a Virtual Tour

$649,000 $243 per sq.ft. Keene NH Home »
Price Change! Reduced by $51,000 down 8% on August 16th 2026
5 Beds | 4 Baths | Total Sq. Ft. 2671 | Acres: 0.63
Friday Jul 10, 2026
Description: Nestled at the end of a quiet cul-de-sac in one of Keene's most desirable neighborhoods, this charming 5-bedroom home offers an ideal blend of comfort, flexibility, and modern updates. The main level features an open floor plan that seamlessly connects the updated kitchen, complete with granite countertops, to the dining and living rooms, creating an inviting space perfect for everyday living and entertaining. Upstairs, you'll find four well-appointed bedrooms and a full bath. Enjoy morning coffee or evening relaxation on the screened-in porch overlooking the backyard. A standout feature of this property is a versatile ADU offering endless possibilities, ideal for generating additional rental income, accommodating extended family or guests, or creating a comfortable au pair suite or private home office. A partially finished basement with a half bath, offers extra space and the flexibilities to suite your needs. The two-car garage provides ample storage and convenience. With its prime location, modern upgrades, and flexible living spaces, this home delivers the lifestyle buyers are searching for. Seller is a licensed NH Realtor. See MLS Property & Listing Details & 59 images. Includes a Virtual Tour

$779,000 $213 per sq.ft. Keene NH Home »
Price Change! Reduced by $20,000 down 3% on August 15th 2026
5 Beds | 4 Baths | Total Sq. Ft. 4264 | Acres: 0.32
Wednesday Jul 8, 2026
Description: Nestled in highly desirable West Keene, this stunning 5 bedroom home offers the perfect blend of neighborhood charm and ultimate convenience. Minutes from local shopping, dining, top rated schools, the YMCA, and the Rail Trails, the location is unbeatable. Inside, the heart of the home features a large kitchen and an expansive dining room designed perfectly for hosting memorable family gatherings. This flows effortlessly into a welcoming living room anchored by a cozy fireplace, a dedicated home office, and a finished bonus basement room ideal for a gym or media space. Designed with ultimate flexibility and luxury in mind, the layout boasts dual primary suites providing exceptional privacy and comfort for multigenerational living, longterm guests, or a secondary main retreat. The true primary suite serves as your personal sanctuary, complete with an expansive walk in closet and a spa like bathroom featuring a jetted soaking tub. Modern comforts abound throughout, including a 2 car heated attached garage built to handle New Hampshire winters with ease. The backyard transforms into your own private oasis, anchored by an extraordinary, custom outdoor kitchen crafted for premier outdoor entertaining. Step outside to the beautifully designed patio and deck area where outdoor dining and entertaining take center stage. Spend hot summer days lounging by the above ground pool, prepare gourmet meals at your outdoor chef's station, and host vibrant weekend barbecues under the stars. This West Keene gem delivers the lifestyle you have been looking for. See MLS Property & Listing Details & 60 images.
Under Contract
![Keene NH Home for sale $$810,000 $280 per sq.ft.]()

$810,000 $280 per sq.ft. Keene NH Home »
4 Beds | 3 Baths | Total Sq. Ft. 3710 | Acres: 1.14Monday May 25, 2026
Description: CONTEMPORARY MEETS TRADITIONAL. Set just beyond a serene grove of trees, this exceptional contemporary colonial offers the perfect blend of modern design and timeless character. With natural privacy, peaceful surroundings, and beautifully connected living spaces, this home welcomes you with a sense of calm from the moment you arrive. Step into the impressive 2-story foyer, where a sweeping staircase and elegant chandelier create a stunning first impression. Sunlight pours in, highlighting the craftsmanship and inviting flow of the main level. A warm, versatile den or music room opens gracefully to the formal dining room, framed by large windows that bring the outdoors in. Just beyond, the heart of the home unfolds into a bright, open kitchen-dining-living area with 9' ceilings. The kitchen features a generous 6' granite island, beautiful oak cabinetry, and a dedicated organizer center. The living room centers around a cozy gas fireplace and a dramatic bay window. Sliders lead to a screened porch and expansive deck overlooking the private backyard--perfect for morning coffee or evening gatherings. A dedicated home office sits just off the main living area, offering privacy. Nearby, a spacious laundry/mudroom connects to the garage entry, keeping daily life organized and effortless. Upstairs, four generous bedrooms provide room for everyone. The primary suite is a true retreat, offering a large walk in closet, bath with soaking tub and separate shower. The finished lower level adds even more flexibility, featuring a 28'x16' recreation room with daylight windows, plus a separate room ideal for games, crafting, or hobbies. This property is a dream for anyone needing space with an extra wide 2 car garage in front and second 2 car garage in back, with storage above. An additional workshop and storage areas are in the lower level. Just steps from the rail trail and within walking distance to the YMCA and association pool. See MLS Property & Listing Details & 58 images.

$899,000 $241 per sq.ft. Keene NH Home »
4 Beds | 3 Baths | Total Sq. Ft. 4137 | Acres: 4.26Friday Jun 19, 2026
Description: Meander through a neighborhood of gracious contemporary homes to the very top where vistas of the Monadnock range meet you. This home, at the end of the road on a quiet cul-de-sac, is ideal as a primary residence or a country vacation home. The interior of this luxury home is one of stunning expansiveness created by vaulted 11 ft ceilings, skylights and banks of windows. The free-standing, white brick fireplace in the living room adds to the dramatic feel of the home's striking architecture with hardwood and marble flooring throughout. A 28 foot deck invites you to step outside to savor the calm of this serene location. Maximize the mountain range views to be enjoyed from the bedroom decks. Three bedrooms have balconies offering you your own restful escape. The fourth bedroom accesses the private back deck-patio. The gourmet kitchen features Bosch appliances with a chef's 36" oven; gas range, a granite island & stylishly sleek cabinetry. The open-floor designed main level creates a great-room combining a dining room and living room that flow as one. This main level also has a bedroom/ office, full bath and laundry. The top floor retains the feel of expansiveness with 10 foot ceilings. The primary bedroom has virtually 20 ft of his and her closets and separate dressing areas. The bath has a jacuzzi tub. There are 2 additional bedrooms and full bath. Built on the hillside, with lower and upper driveways, all 3 levels of this home have direct outside access. The ground level has a 400+ foot game room with fireplace and garage with direct entry into the home. If you are searching for a new home offering the joy of luxury, look no farther. See MLS Property & Listing Details & 48 images. Includes a Virtual Tour

$1,375,000 $313 per sq.ft. Keene NH Home »
Price Change! Reduced by $25,000 down 2% on August 10th 2026
4 Beds | 6 Baths | Total Sq. Ft. 5905 | Acres: 60.9
Thursday Jun 11, 2026
Description: This exceptional contemporary home offers over 4,400 square feet of thoughtfully designed living space, set on 60 private acres of forest, streams, and scenic hiking trails. Custom built, the home reflects a deep commitment to quality craftsmanship and comfortable, relaxed living. At the heart of the home is a stunning kitchen featuring a fieldstone fireplace--an inviting space perfect for cooking and entertaining. Beautiful windows overlook the deck and surrounding landscape, while quartz countertops, cherry cabinetry, a center island, and a built-in bench add both style and functionality. The spacious living room with fireplace is filled with natural light, creating a warm and welcoming atmosphere. A cozy den with built-ins, an elegant first-floor primary suite including a soaking tub and tile shower, a charming pine-paneled dining room, and a well-designed mudroom full of closets all contribute to the home's easy livability. Gorgeous hardwood floors extend throughout much of the home. Front and back staircases lead to the second level, where open sitting areas were thoughtfully placed outside each bedroom. A large office anchors one end, and each bedroom features its own private bath. A recently added in-law suite offers exceptional flexibility, complete with a full kitchen and dining banquette, living room with loft above, a bedroom w/large walk-in closet and full bath. It can be accessed from the main house or through a separate entrance via the garage. The walkout heated lower level provides expansive space for recreation and entertainment, including areas for exercise, games, a bunk room, and a full bath. There is storage galore in this home. With endless opportunities to explore your own private acreage and a convenient location just minutes from schools and shopping, this property seamlessly blends privacy, convenience, and understated luxury. See MLS Property & Listing Details & 60 images.
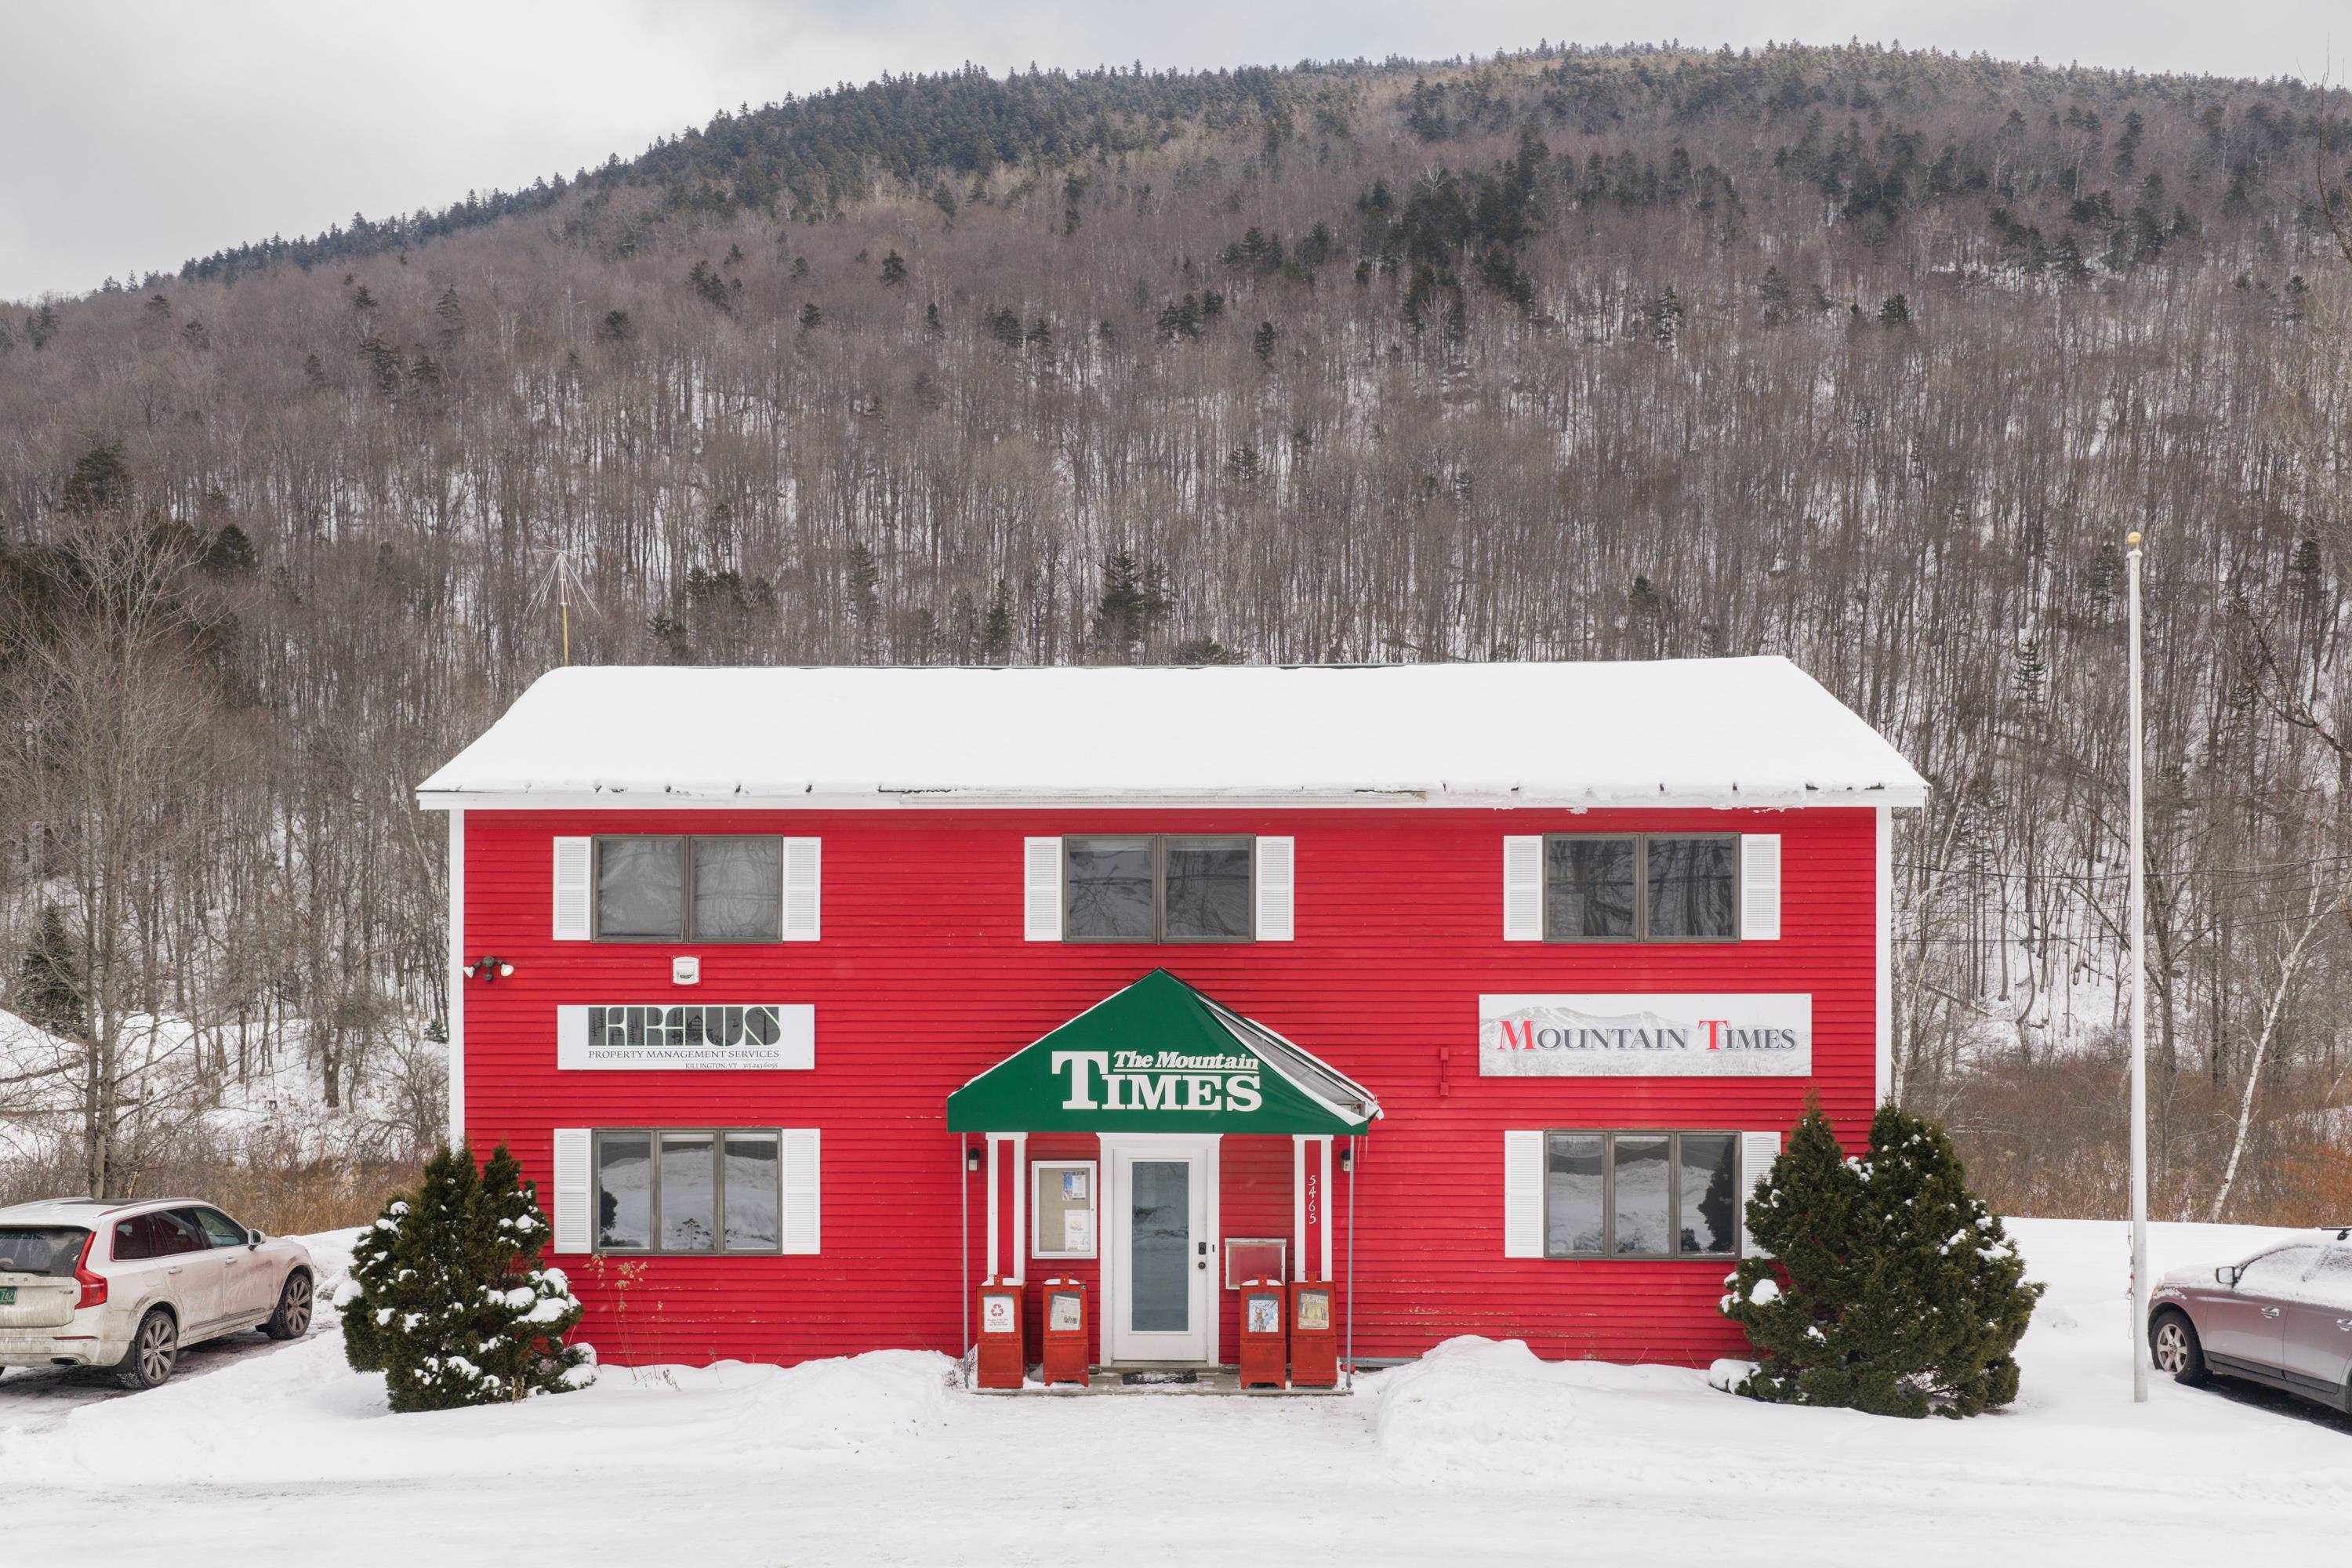
$574,000 $239 per sq.ft. Killington VT Home »
5 Beds | 2 Baths | Total Sq. Ft. 2900 | Acres: 0.9Wednesday Dec 31, 2025
Description: Live or work 2 minutes to Killington Resort's Skyeship Gondola! This unique property along the Route 4 flats is zoned mixed use for residential and/or commercial -- it is currently split into 4 offices but permitting allows for up to 5 bedrooms (sleeps 10). The upstairs has a separate entrance in the back, so could be easily split into a duplex as well. So many opportunities! The flat driveway offers easy access/plowing with parking for 10. There is also a full basement for ample storage. See MLS Property & Listing Details & 11 images.
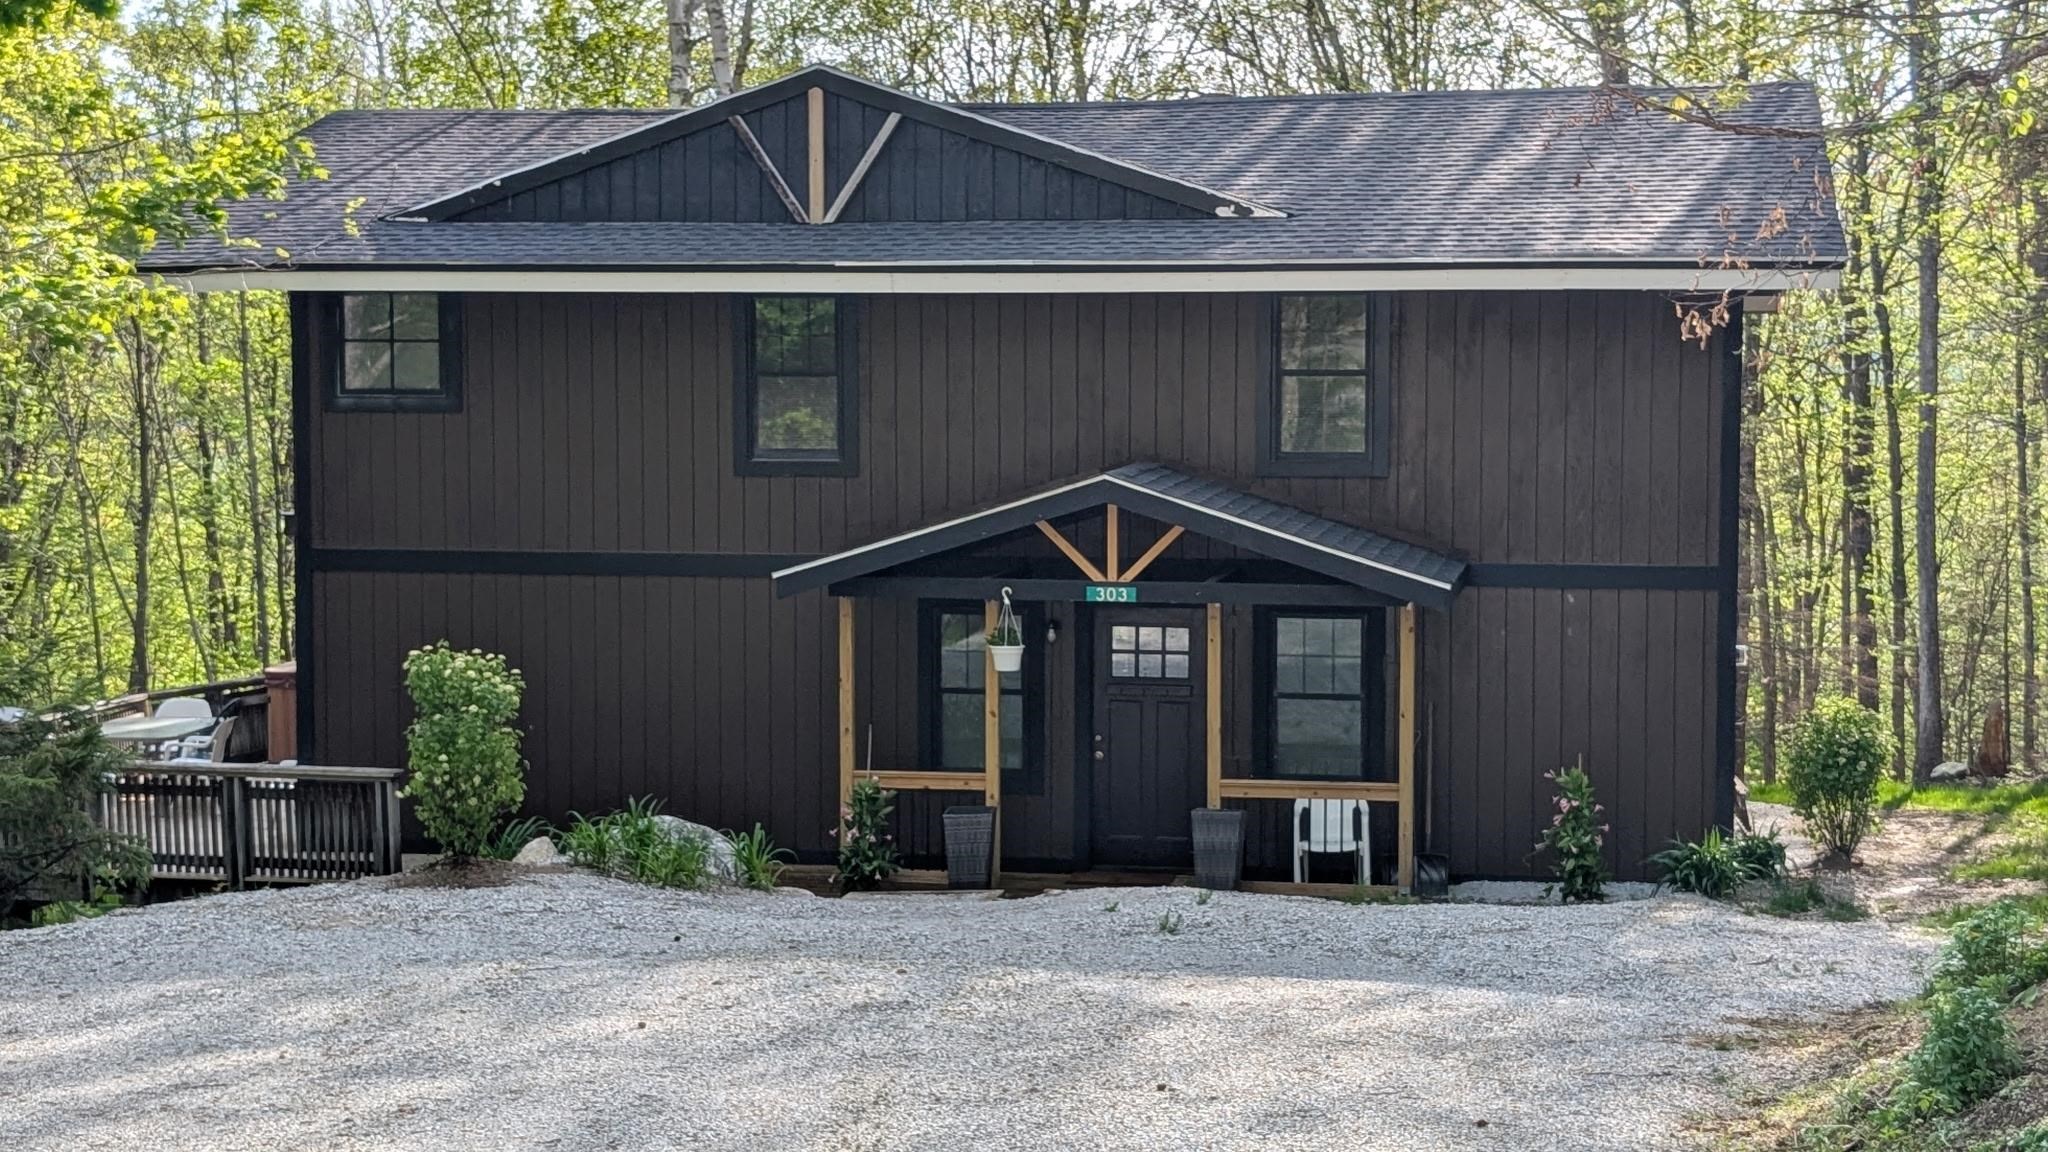
$624,900 $353 per sq.ft. Killington VT Home »
4 Beds | 3 Baths | Total Sq. Ft. 1772 | Acres: 1.23Wednesday May 20, 2026
Description: Marvin black Windows Marvin black doors New pex plumbing new 96% efficient propane heater and hot water heater. New water pump. New water tank. New water lines. New septic lines. New septic tank. Everything is new new 200 amp electric. Beautiful Hot springs, hot tub newer decks whole house completely sheetrocked and insulated. Don't miss this beautiful gym with new Ash open staircase and beautiful new railings, new tile and engineered hardwood flooring. Four bedrooms, three full bathrooms, master bedroom with its own deck and bathroom. Fully furnished. Great rental property across the street from the golf course. Mountain bike trails and a beautiful Colton lake. Don't miss this gym. Just move in new driveway and new LG appliances See MLS Property & Listing Details & 25 images.
Under Contract New Listing!
![Killington VT Home for sale $$699,000 $280 per sq.ft.]()

$699,000 $280 per sq.ft. Killington VT Home »
6 Beds | 4 Baths | Total Sq. Ft. 2496 | Acres: 1.5Tuesday Aug 4, 2026
Description: Welcome to a beautifully maintained 6-bedroom home in Killington, ready for your ideas and creativity. Only two owners have cherished this property since it was built, and it shows. The flexible layout allows you to continue using the home with an in-law apartment with a potential income stream, or easily convert it back to its original design as a spacious single-family retreat. Nestled in a quiet neighborhood close to everything Killington offers, the home sits on a private, landscaped lot featuring an inground pool and a generous wrap-around deck, perfect for relaxing, entertaining, and enjoying Vermont's four seasons.A wonderful opportunity to shape a home to your lifestyle in one of Killington's most desirable settings. See MLS Property & Listing Details & 48 images.

$848,000 $502 per sq.ft. Killington VT Home »
Price Change! Reduced by $47,000 down 6% on August 11th 2026
4 Beds | 2 Baths | Total Sq. Ft. 2090 | Acres: 1.2
Thursday Jul 2, 2026
Description: Don't miss a rare opportunity to own a stunning private retreat on a quiet cul-de-sac in one of Killington's most desirable neighborhoods. Zoned a 4-bedroom residence, currently enjoyed as a 3-bed, 1.75-bath w/attached 2-car garage and attic storage above. Beautiful finishes throughout: vaulted ceilings, hardwood floors, updated carpeting, updated baths, newer appliances, custom kitchen cabinetry, woodwork & tilework. New roof December 2025. Outdoor living shines here. 2 beautiful patios and an expansive deck create a wonderful space for entertaining, relaxing, overlooking a wonderfully private backyard. Enjoy miles of Sherburne mountain bike Trails on the adjacent Green Mountain National Forest conservation land. Walk directly from your backyard to Kent Pond. Just 2 minutes from to Green Mountain National Golf, 1 mile from Killington Road. Bonus: a spacious two-story barn offers 672 square ft of flexible space, complete with full electrical service--ideal for a woodshop, art studio, hobby space, gym, or generous storage capacity. After a day outdoors on the adjacent trails, kayaking on Kent Pond, or enjoying the slopes at Killington resort, relax and unwind in the outdoor 8' x 8' 6-person Jacuzzi hot tub. Enjoy fireplace & woodstove on winter nights. Work from a sun-filled office, Xfinity gigabyte available. Whole house generator and a circular driveway! A rare blend of privacy, recreation, & convenience in the heart of Killington. Call today for more info. See MLS Property & Listing Details & 58 images.

$879,000 $581 per sq.ft. Killington VT Home »
4 Beds | 2 Baths | Total Sq. Ft. 1514 | Acres: 1.8Wednesday May 27, 2026
Description: Welcome to your family's new vacation home! First time ever offered for sale by the original owner who used it as a family retreat. Located on 1.8 private acres, consisting of two lots +/- 0.9 acres each, one with a custom built four-bedroom home while the other offers the possibility of building another home. Just minutes to the lifts and action on Killington Road, the property is located at the end of a cul-de-sac with an unobstructed view of the mountains across Route 4. 64 East Lane is a modern looking ski house with a unique cedar exterior, steep rooflines, and a cathedral ceiling living room with a striking floor to ceiling ledge stone fireplace opposite a wall of glass overlooking the mountains. The open layout of the first floor, consisting of the kitchen, dining area and living room, is warm and functional for family gathering and entertaining. Also on the main floor is a full bedroom or den and full bathroom. On the second floor are three additional bedrooms, including the primary, and a second full bath. The dry basement is designed to be finished as a game room and additional living space. The home is well insulated, including in the interior walls. Carefully maintained over time, all large windows have been replaced and the exterior was power washed and stained recently. Come see for yourself and schedule a private showing today! See MLS Property & Listing Details & 46 images. Includes a Virtual Tour

$949,000 $281 per sq.ft. Killington VT Home »
Price Change! Reduced by $30,000 down 3% on August 26th 2026
Waterfront on Pond _Unnamed
4 Beds | 4 Baths | Total Sq. Ft. 3380 | Acres: 5
Monday Jun 29, 2026
Description: Nestled in a picturesque and private Killington setting, this inviting 4-bedroom, 3.5-bathroom home offers the perfect combination of comfort, functionality, and timeless appeal. Set on a beautiful 5 acre lot with a scenic pond and charming gazebo, the property provides a peaceful backdrop for year-round enjoyment, whether you're sipping your morning coffee by the water or taking in the beauty of Vermont's changing seasons. Thoughtfully renovated and expanded in 1998 in partnership with Roaring Brook Constructors, the home was transformed to better accommodate modern living. Improvements included the addition of baseboard heat, front & rear covered porches, a spacious family room with vaulted ceilings, a large mudroom, designated laundry room, attached two-car garage, and expanded second-floor living space. Complementing the home's generous layout is a formal dining room, ideal for hosting holiday gatherings, dinner parties, or everyday meals with family and friends. The result is a home that offers generous gathering spaces while maintaining a warm and welcoming atmosphere throughout. Filled with natural light, the home features two inviting living rooms, each anchored by a wood-burning fireplace, creating the perfect space to relax and unwind. Significant system upgrades include central air conditioning on the upper level, a standby generator, septic alarm, and well pump safety shut-off for added peace of mind. Recent improvements further enhancing the property's appeal include a new roof installed in 2025, a brand-new boiler installed in 2026, and new carpeting on the second level. Lovingly maintained and enjoyed as a full-time residence, this home offers a rare opportunity to experience the privacy and tranquility Vermont is renowned for while remaining close to all that Killington has to offer. Whether you're seeking a year-round home or a Vermont retreat, this special property is ready to be enjoyed in every season. Call today to schedule your private showing! See MLS Property & Listing Details & 58 images.

$1,100,000 $430 per sq.ft. Killington VT Home »
Price Change! Reduced by $300,000 down 27% on July 31st 2026
4 Beds | 3 Baths | Total Sq. Ft. 3092 | Acres: 1.5
Friday Jan 30, 2026
Description: Situated on 1.5 acres in the desirable Tanglewood Drive neighborbood, this 4 bedroom/ 3 bath, recently renovated home is being sold fully furnished and is move in ready. Renovations include a new 200 amp electrical service, PEX plumbing, heating system, roof, siding, doors, windows, fixtures, flooring, programmable thermostats, appliances and furnishings. Enter into the home through the recently added mudroom with a storage room for all of your gear. Walk into the bright, naturally lit living area with cathedral ceilings. Take in the views just outside the living room on the expansive new deck. Enjoy entertaining and cooking in the open concept kitchen complete with new stainless steel appliances, a large quartz counter top and plenty of cupboard space. With 4 generously sized bedrooms , a media room and an additional bonus room, there is plenty of space for everyone to spread out. With nothing left to do at the house but bring your personal belongings, you will love the convenience of being centrally located to all that Killington has to offer. Schedule your showing today and prepare to be wowed around every corner of this home. See MLS Property & Listing Details & 60 images.
- « Back
- 1
- 2
- 3
- 4
- 5
- 6
- 7
- 8
- 9
- 10
- 11
- 12
- 13
- 14
- 15
- 16
- 17
- 18
- 19
- 20
- 21
- 22
- 23
- 24
- 25
- 26
- 27
- 28
- 29
- 30
- 31
- 32
- 33
- 34
- 35
- 36
- 37
- 38
- 39
- 40
- 41
- 42
- 43
- 44
- 45
- 46
- 47
- 48
- 49
- 50
- 51
- 52
- 53
- 54
- 55
- 56
- 57
- 58
- 59
- 60
- 61
- 62
- 63
- 64
- 65
- 66
- 67
- 68
- 69
- 70
- 71
- 72
- 73
- 74
- 75
- 76
- 77
- 78
- 79
- 80
- 81
- 82
- 83
- 84
- 85
- 86
- 87
- 88
- 89
- 90
- 91
- 92
- 93
- 94
- 95
- 96
- 97
- 98
- 99
- 100
- 101
- 102
- 103
- 104
- 105
- 106
- 107
- 108
- 109
- 110
- 111
- 112
- 113
- 114
- 115
- 116
- 117
- 118
- 119
- 120
- Next »
- Showing Results 781 to 795 of 1789
